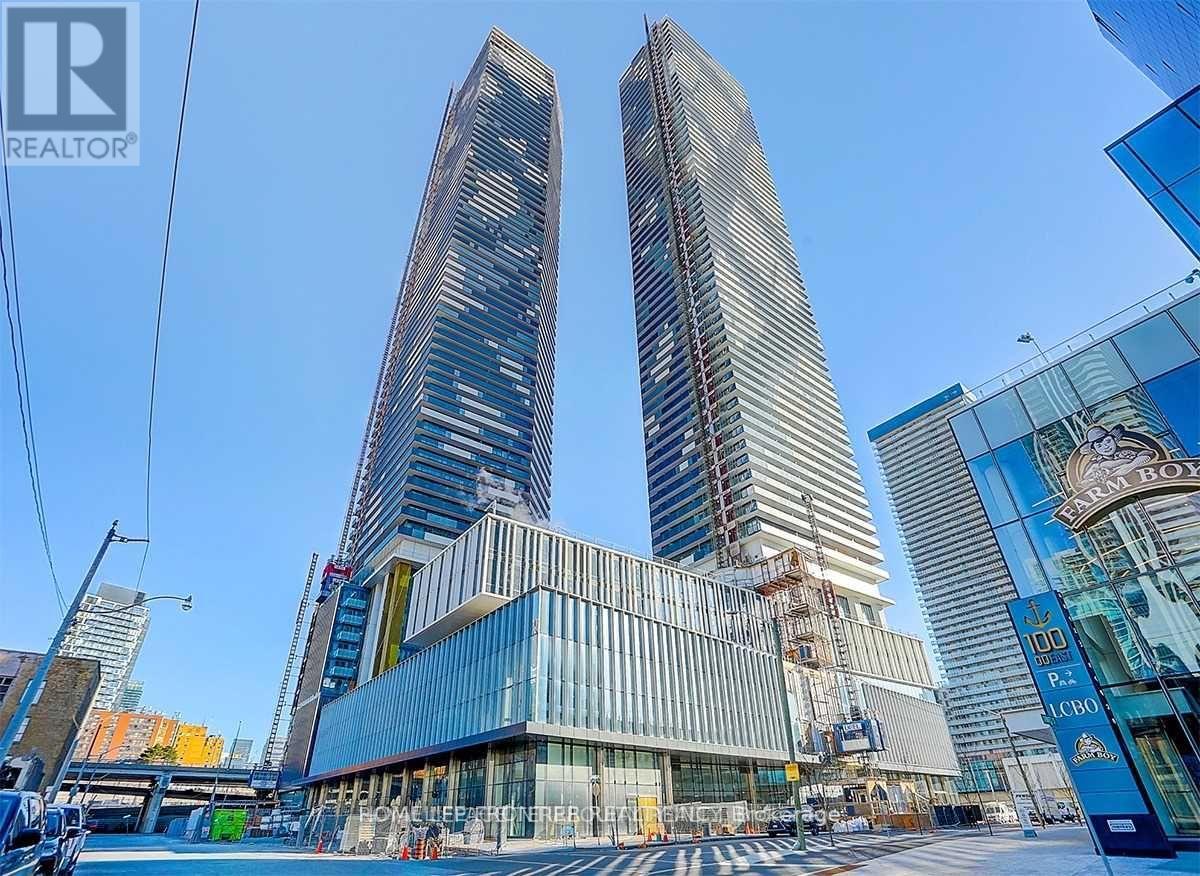
2009 - 55 Cooper Street
Toronto, Ontario
Menkes - Luxurious Sugar Wharf Community, High Floor South Facing, 664Sqf 1+ Den Bonus With 157Sqf Wrap Around Balcony W/Beautiful South LakeView. Den With Generous Size Can Be 2nd Bedroom. Floor To Ceiling Windows. Laminate Flooring Throughout. Sun-Filled Bright & Spacious. Unity Fitness Membership. Future Built Direct Access To The Underground Path Network, Steps Away From Sugar Beach, Farm Boy, Loblaws, St Lawrence Market, George Brown College, Entertainment & Downtown Core. Quick Access To Union Station, Go Transit, & Street Cars Running 24/7. (id:63616)
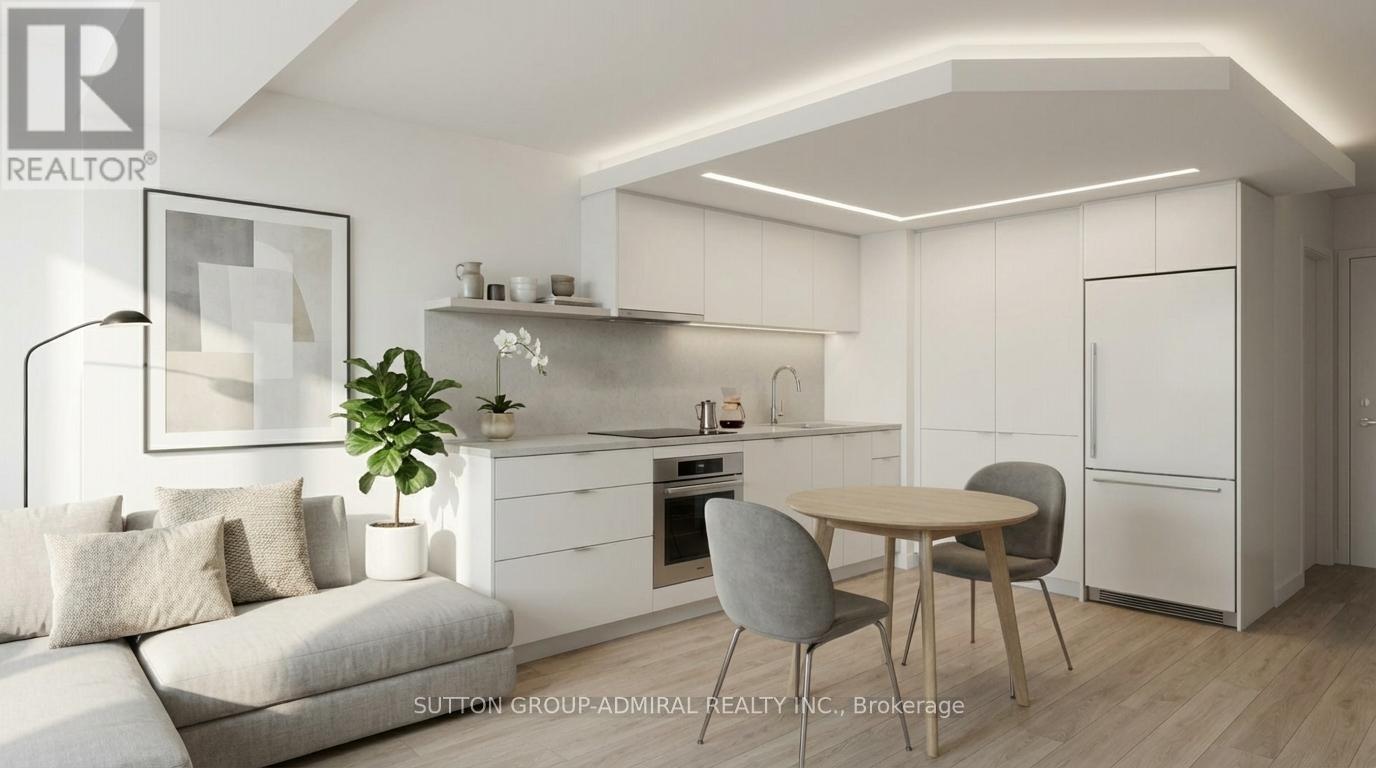
305 - 88 Charles Street E
Toronto, Ontario
Great opportunity for first-time buyers or investors!Ideal for students attending U of T or TMU - own while you study, with the flexibility to keep as an investment or sell after graduation. Unique studio in the historic Waldorf Astoria featuring a smart, functional layout, full kitchen, ensuite laundry, and quiet garden view. Well-proportioned space rarely found in many newer condos. Steps to subway, hospitals, Yorkville, Church-Wellesley Village and Yonge & Bloor PATH (99 Walk Score). Low maintenance fees include all utilities. Monthly parking options are available nearby for those who require it. An excellent alternative to renting in a highly sought-after location. (id:63616)
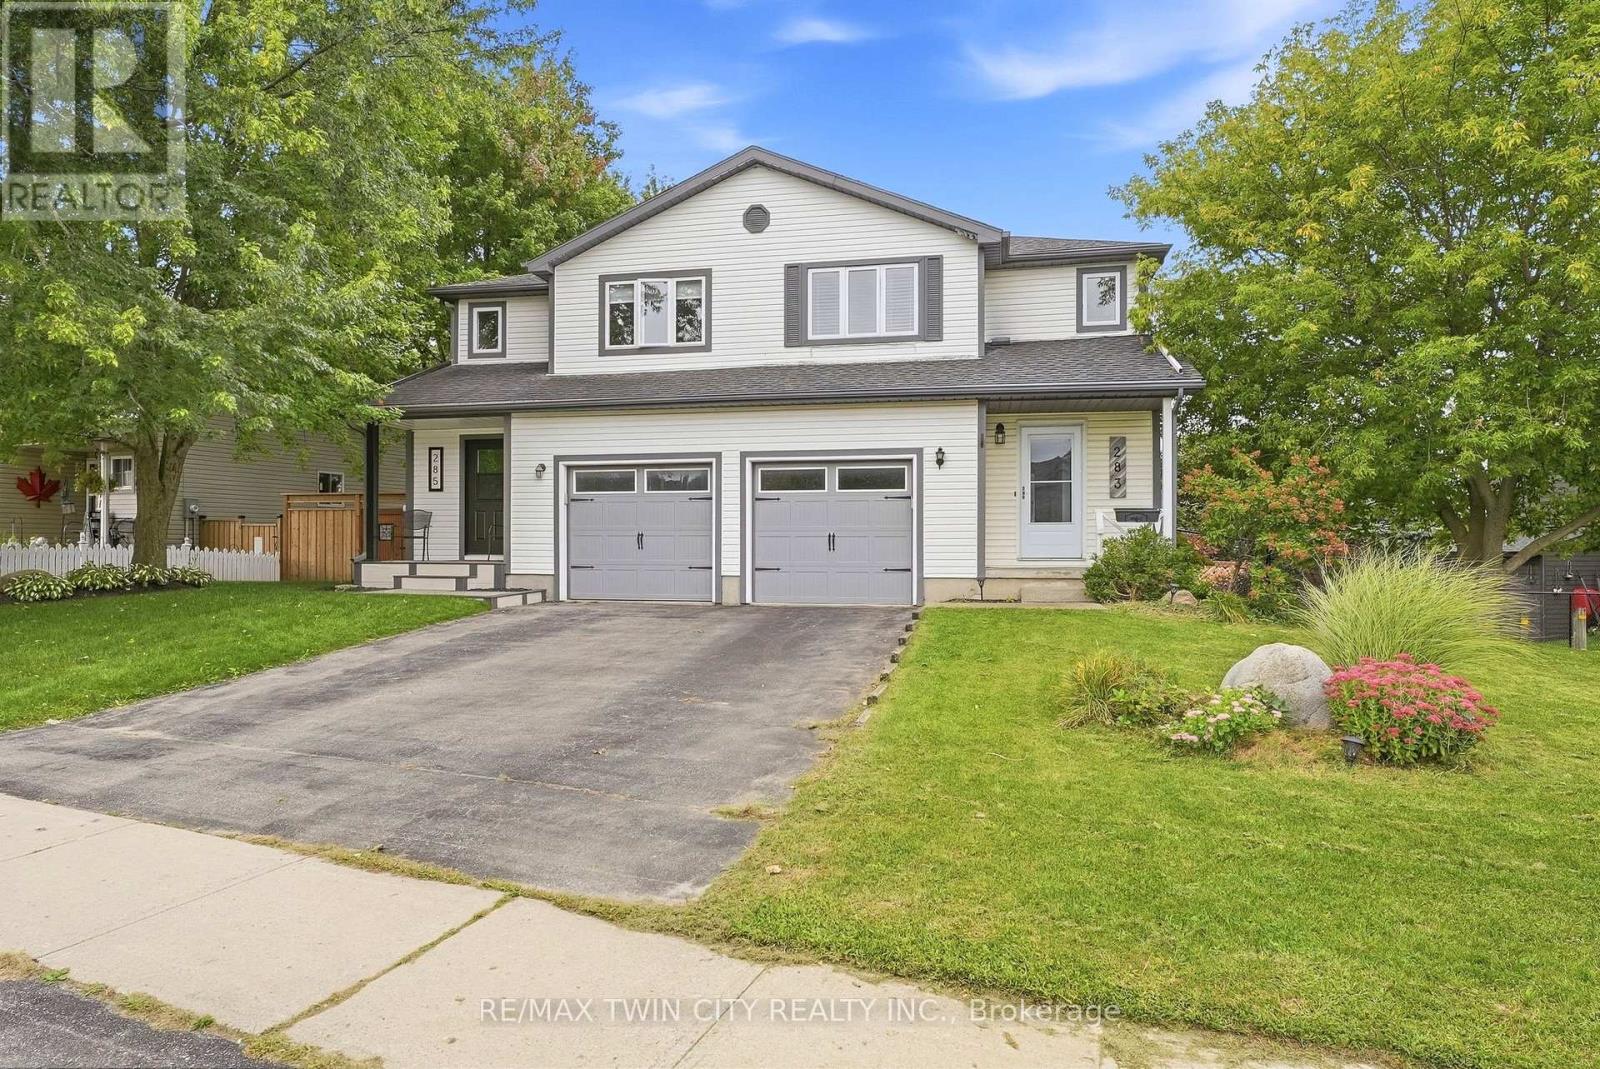
283 Fennel Street
Blandford-Blenheim, Ontario
Welcome to 283 Fennel Street in Plattsville an ideal opportunity for first-time buyers, growing families, or anyone seeking more space and value outside the city. This move-in-ready, 3 BED home features an updated white kitchen with an island and breakfast seating, plus a bright sunroom addition complete with a beverage centre, deck access, and peaceful views of the backyard and surrounding green space. The walkout basement leads directly to a fully fenced yard with no rear neighbours, offering added privacy and plenty of room for children and pets to enjoy. An elementary school playground is just a short walk away, making this a wonderful family-friendly location. Conveniently situated approximately 10 minutes from New Hamburg and 20 minutes from Kitchener, this home offers the perfect balance of small-town living and easy access to shopping, amenities, and commuting routes. Don't miss your opportunity to call this lovely property home! (id:63616)
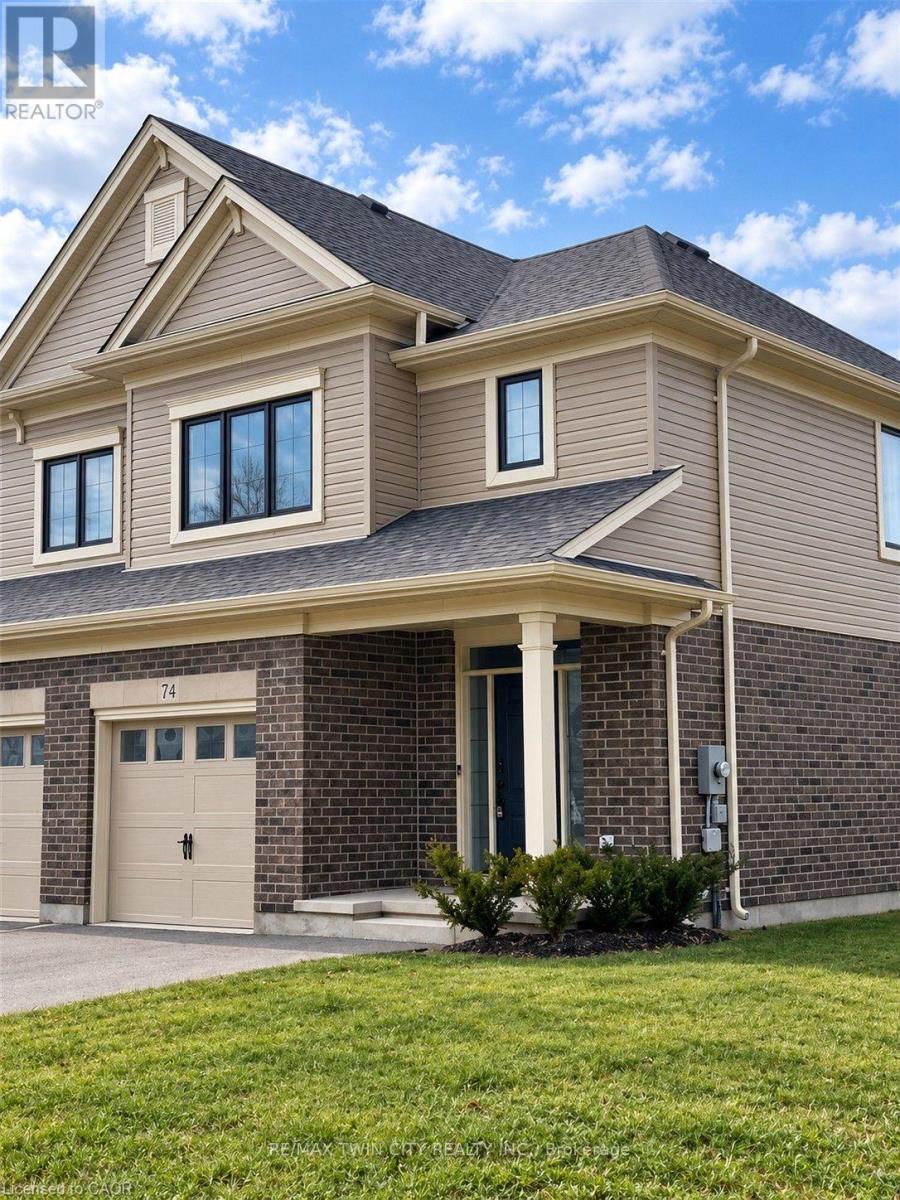
74 Keba Crescent
Tillsonburg, Ontario
A corner worth calling home! Welcome to 74 Keba Crescent, where the privacy of an end unit meets the versatility of FOUR BEDROOMS and FOUR BATHROOMS. Set in the growing community of North Tillsonburg, this bright corner townhome offers room to spread out, settle in and enjoy. The inviting main floor brings everyone together with an open living area and a stylish kitchen featuring quartz countertops, generous cabinetry, a ceramic tile backsplash and stainless steel appliances. Sliding doors extend your living outdoors to a deck and private backyard-perfect for morning coffee, summer dinners and unwinding at the end of the day. A convenient powder room and direct garage access make everyday routines easier. Upstairs, three spacious bedrooms include a comfortable primary retreat with its own ensuite, while a main bathroom and ample storage keep everything organized. The finished basement adds a fourth bedroom and another bathroom, offering flexibility for guests or a quiet home office. Enjoy the extra yard space and added privacy of the corner setting, a sodded lawn and parking for two vehicles, including a garage with an opener. With convenient access to Highway 401, parks and everyday amenities, your next chapter starts here! Stainless steel kitchen appliances, washer and dryer are supplied. Photos are from a previous listing. (id:63616)
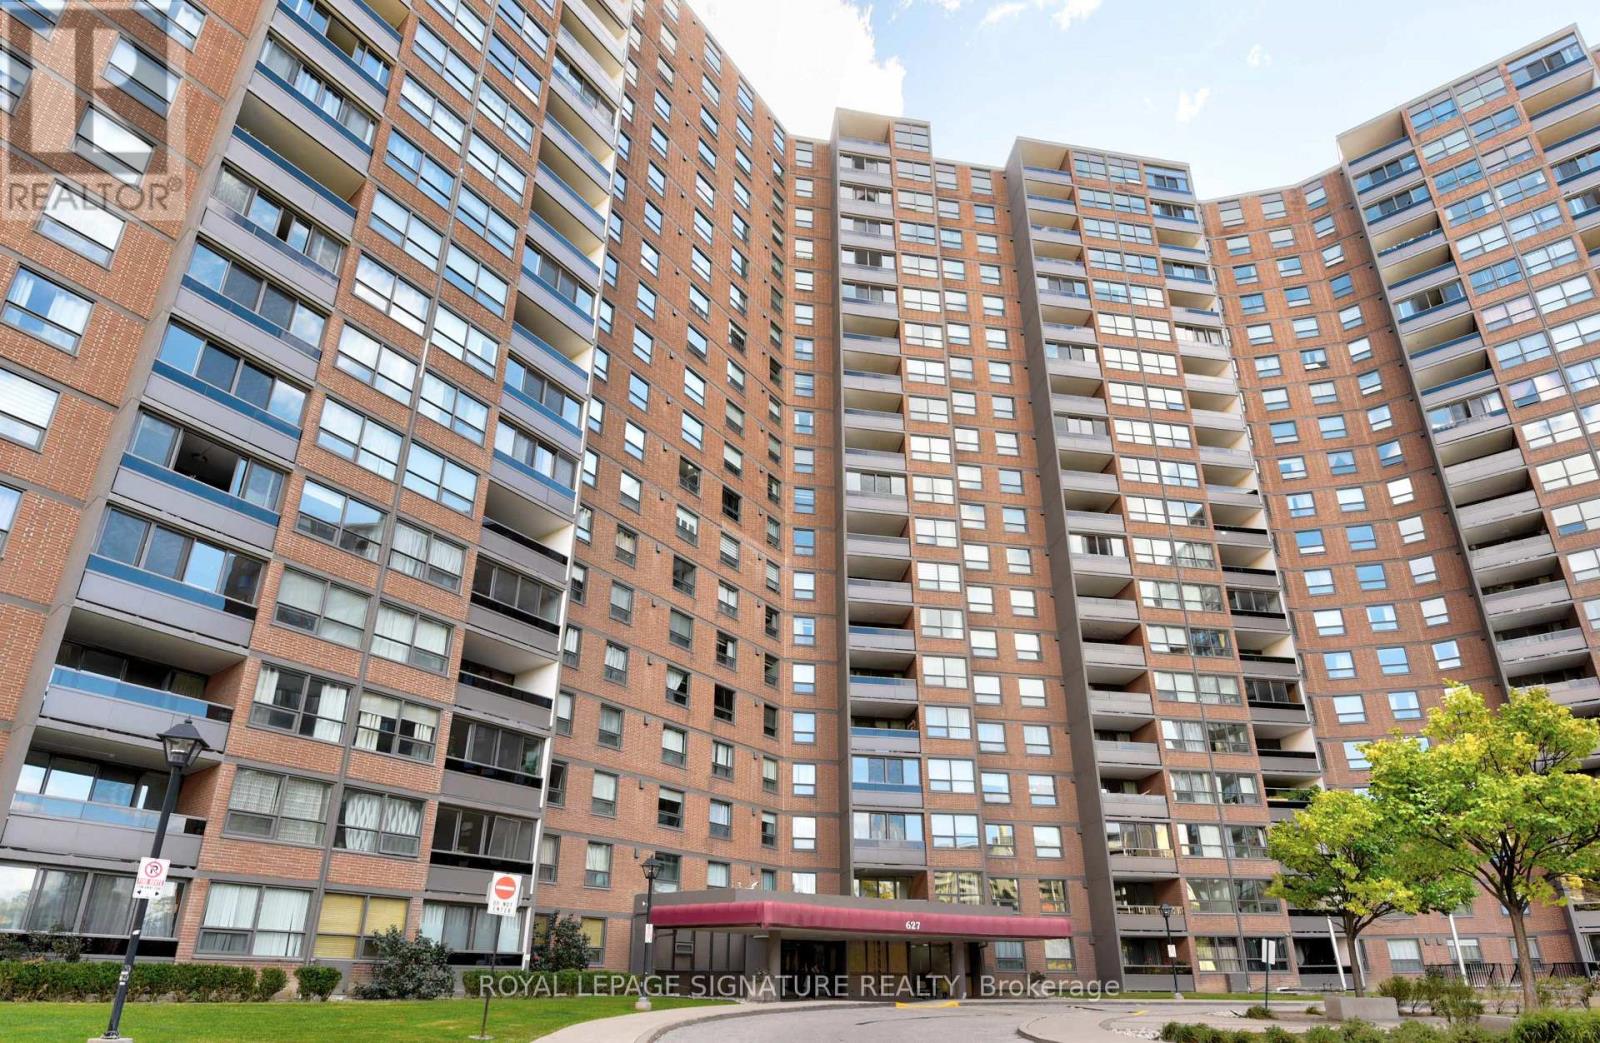
1507 - 627 The West Mall
Toronto, Ontario
Welcome to Summit Royal Condos. Bright, spacious, and beautifully renovated, this stunning 3+1 bedroom, 2 full bathroom bungalow-style suite offers approximately 1,500 sq. ft. of comfortable living space - perfect for first-time buyers, downsizers, and savvy investors alike. Move-in ready, the suite features a renovated kitchen, fresh paint throughout, new lighting, updated hardware, and freshly lacquered parquet flooring. Enjoy spectacular unobstructed southern panoramic views from nearly every room, including the living room, den, primary bedroom, second bedroom, and third bedroom, filling the home with incredible natural light throughout the day. Step onto the balcony, which could easily fit a patio set for 6, and take in the breathtaking skyline views - including the CN Tower on clear sunny days. A rare oversized ensuite laundry/storage room adds exceptional in-suite storage and convenience. Located in the well-maintained Summit Royal Condos, residents enjoy outstanding amenities including indoor and outdoor pools, sauna, fitness centre, recreation room, bike storage, and ample visitor parking. Commuters will appreciate the unbeatable location with quick access to Highways 427, 401, and the QEW/Gardiner, making travel across the GTA seamless. The all-inclusive maintenance fees provide exceptional value and peace of mind, covering heat, hydro, water, cable, internet, building insurance, and common elements. Surrounded by grocery stores, shopping, schools, parks, trails, and public transit, this bright and spacious suite offers the perfect blend of comfort, convenience, and lifestyle in a prime location. (id:63616)
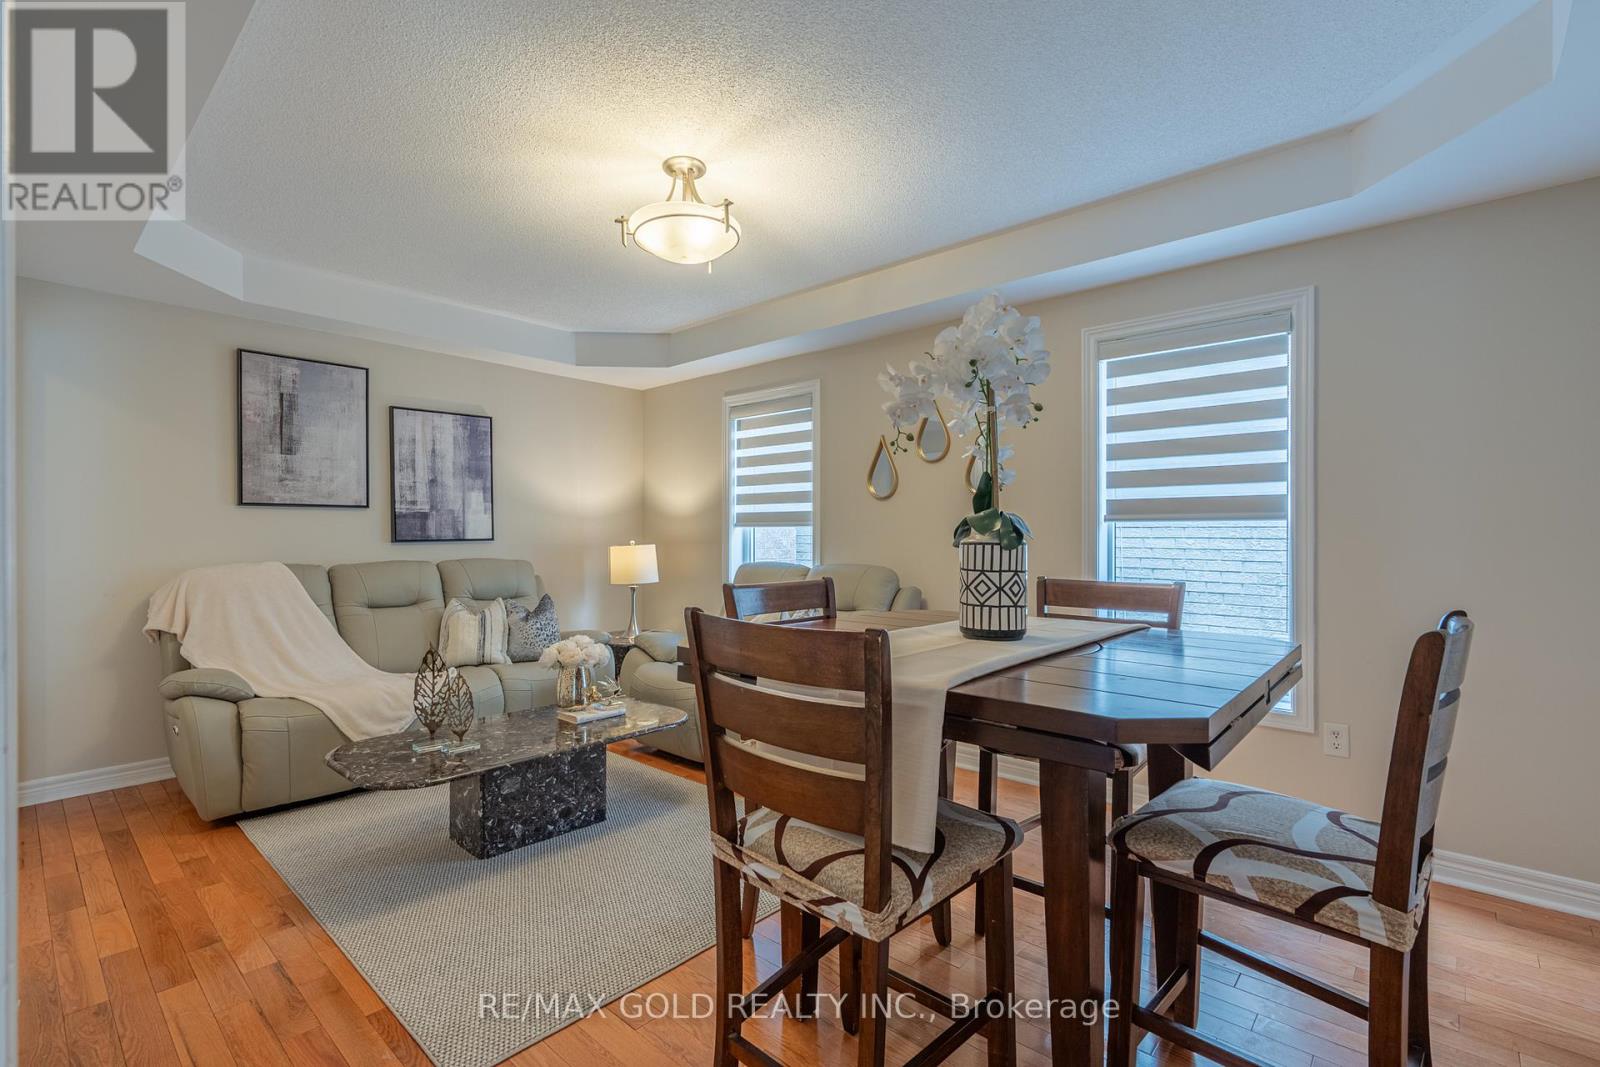
409 Fernforest Drive
Brampton, Ontario
Stunning upgraded detached home offering featuring 4+2 bedrooms and a fully **Legal Basement** apartment-perfect for extended family living or generating rental income. This beautiful home boasts a functional layout with separate living, dining, and family rooms, a modern upgraded kitchen with granite countertops and backsplash, elegant oak staircase, pot lights throughout, and carpet-free flooring across the entire home. The spacious primary rooms provide comfort for the whole family, while the large backyard is ideal for entertaining and outdoor gatherings. Conveniently located close to schools, parks, shopping plazas, public transit, and all essential amenities. A fantastic opportunity to own a move-in-ready home loaded with upgrades, space, and income potential in a highly desirable neighborhood. (id:63616)
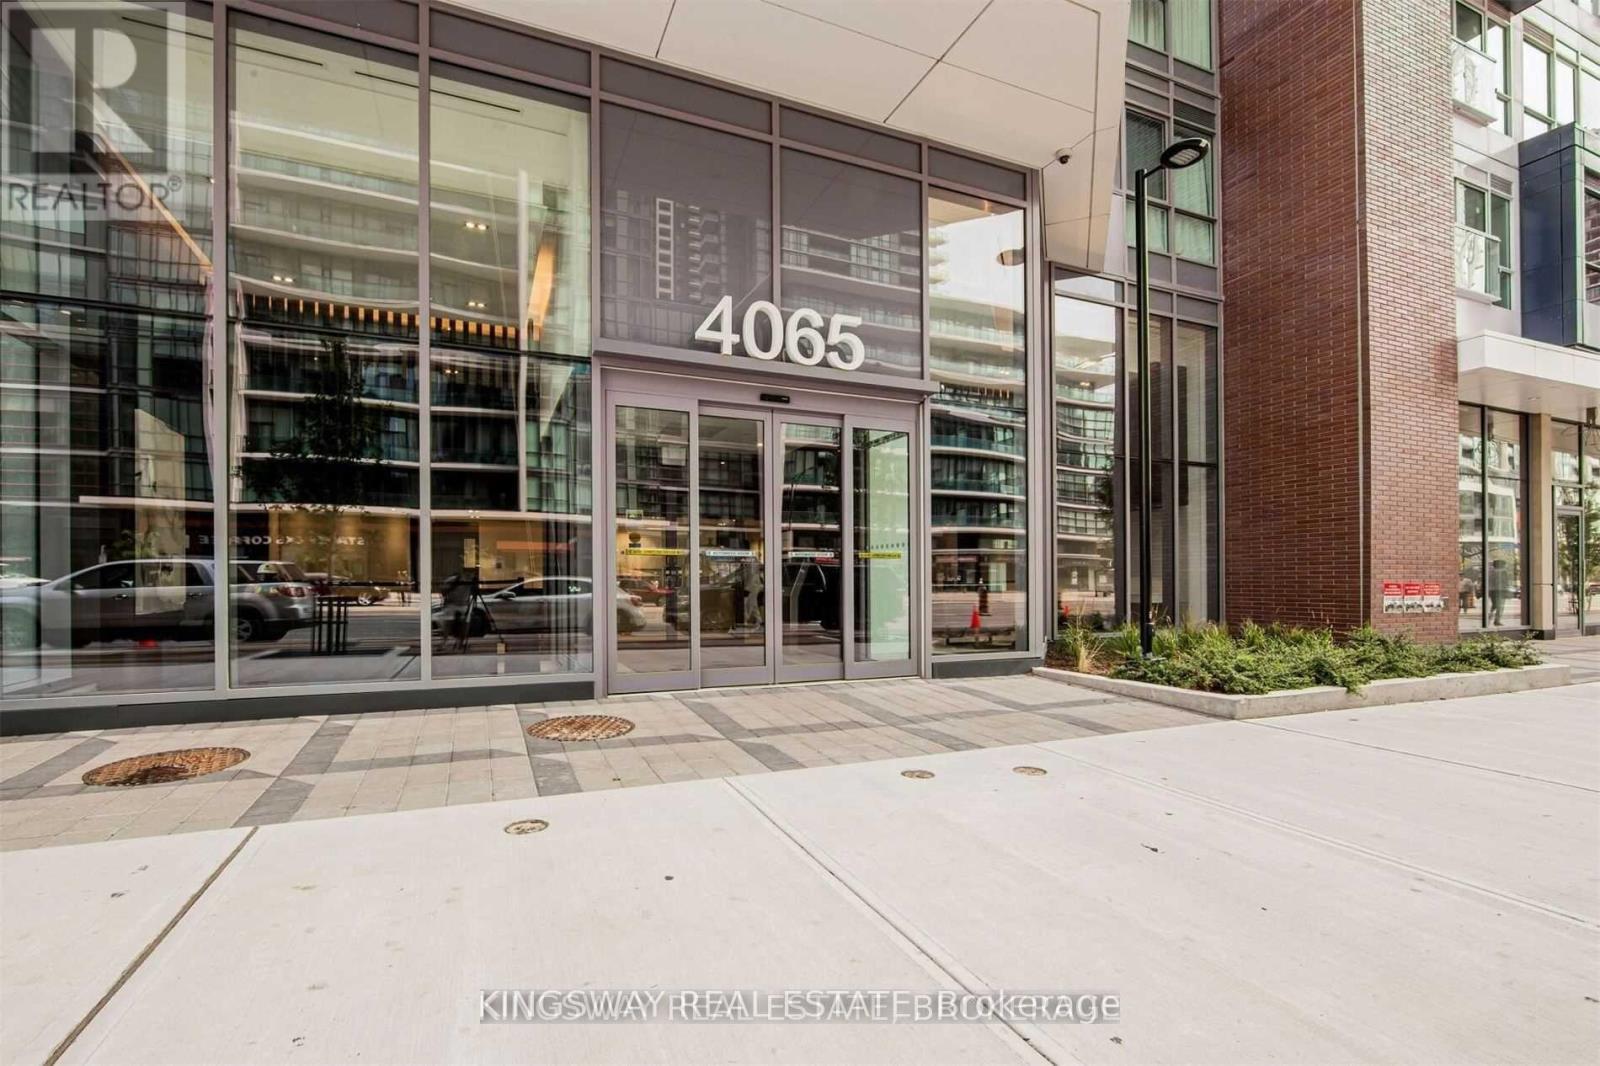
3203 - 4065 Confederation Parkway
Mississauga, Ontario
Excellent Location, 859 Sq Ft. Two Bed Plus Two Full Washrooms & Den. Corner Unit W/ Two Big Balconies W/Abundance Of Light, Bright And Sunny, 9 Feet Smooth Ceiling Through Out, Modern Kitchen With Kitchen Island, Large Mirrored Closets, Parking And Locker. Easy Access To Hwy 403, Restaurants, Square One, Sheridan College, Banks, YMCA, Library, Go Bus.24 Hours Concierge. (id:63616)

4177 Millcroft Park Drive
Burlington, Ontario
Beautifully maintained executive home in sought-after Millcroft, backing onto peaceful golf course greenspace. Offering over 3,000 sq. ft. with a grand foyer, formal living room with gas fireplace and dining room, main floor office/den, family room with wood fireplace, and an open-concept eat-in kitchen, ample cabinetry, pantry space, and walkout to the backyard, upgraded stairs and California shutters throughout. The upper level opens to a expansive, sunlit hallway featuring charming bay windows-ideal for an open play area, study zone, or serene library nook. It also offers a generous primary retreat with his/her walk-in closets and ensuite, plus three additional decent sized bedrooms. Partially finished basement includes a large rec room with gas fireplace, Billiards, powder room and wet bar! Enjoy a private large backyard oasis with heated saltwater pool (new pump Aug 2026, new glass sand filter June 2026), upgraded patio, gazebo, outdoor BBQ area, mature landscaping, sprinkler system, and green space views. Close to top schools, parks, golf, shopping, restaurants, Appleby GO, and major highways. (id:63616)
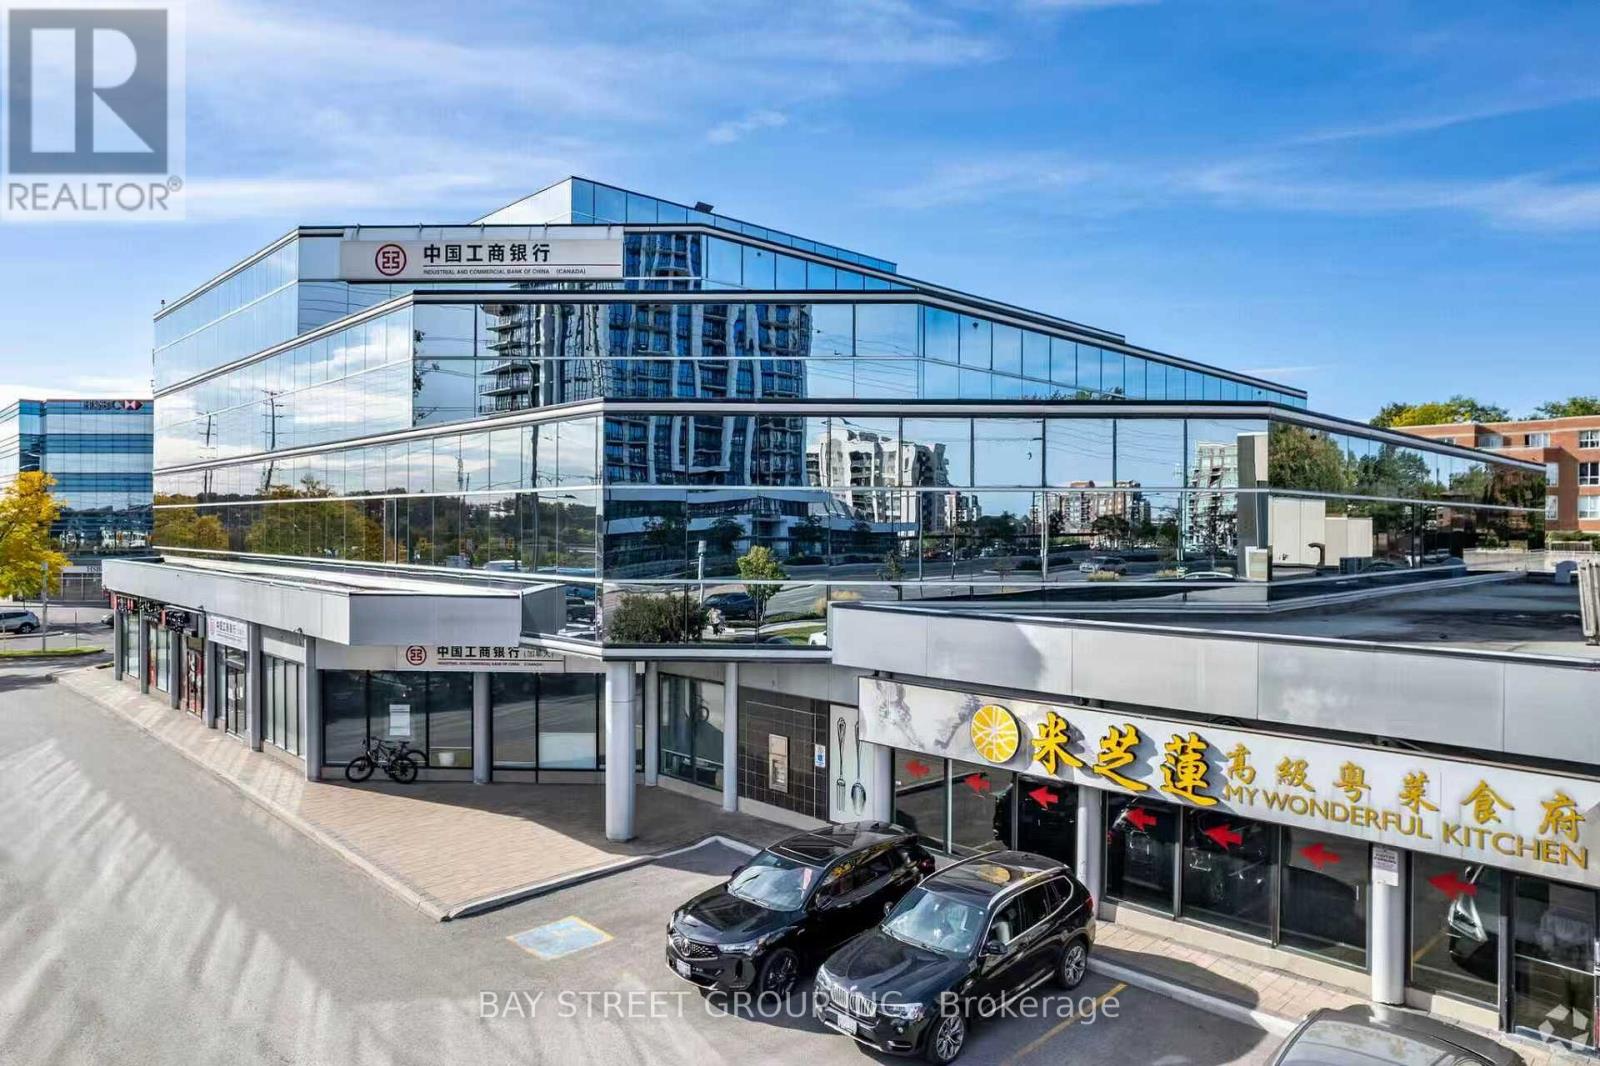
304 - 350 Highway 7 E
Richmond Hill, Ontario
Well-Designed And Renovated Professional Office Unit In A Prestigious Richmond Hill Office Building. Features 5 Separate Offices/Meeting Rooms And A Dedicated Coffee Room, With A Highly Functional Layout Suitable For Law Firms, Medical Offices, Accounting Practices, Tutorial Schools, Beauty Clinics, And Various Professional Uses. Prime Location Within Walking Distance To Shops And Restaurants, With Easy Access To Hwy 404/407 And Viva Transit At Your Doorstep. Underground And Surface Parking Available. Lots Of Parking! (id:63616)
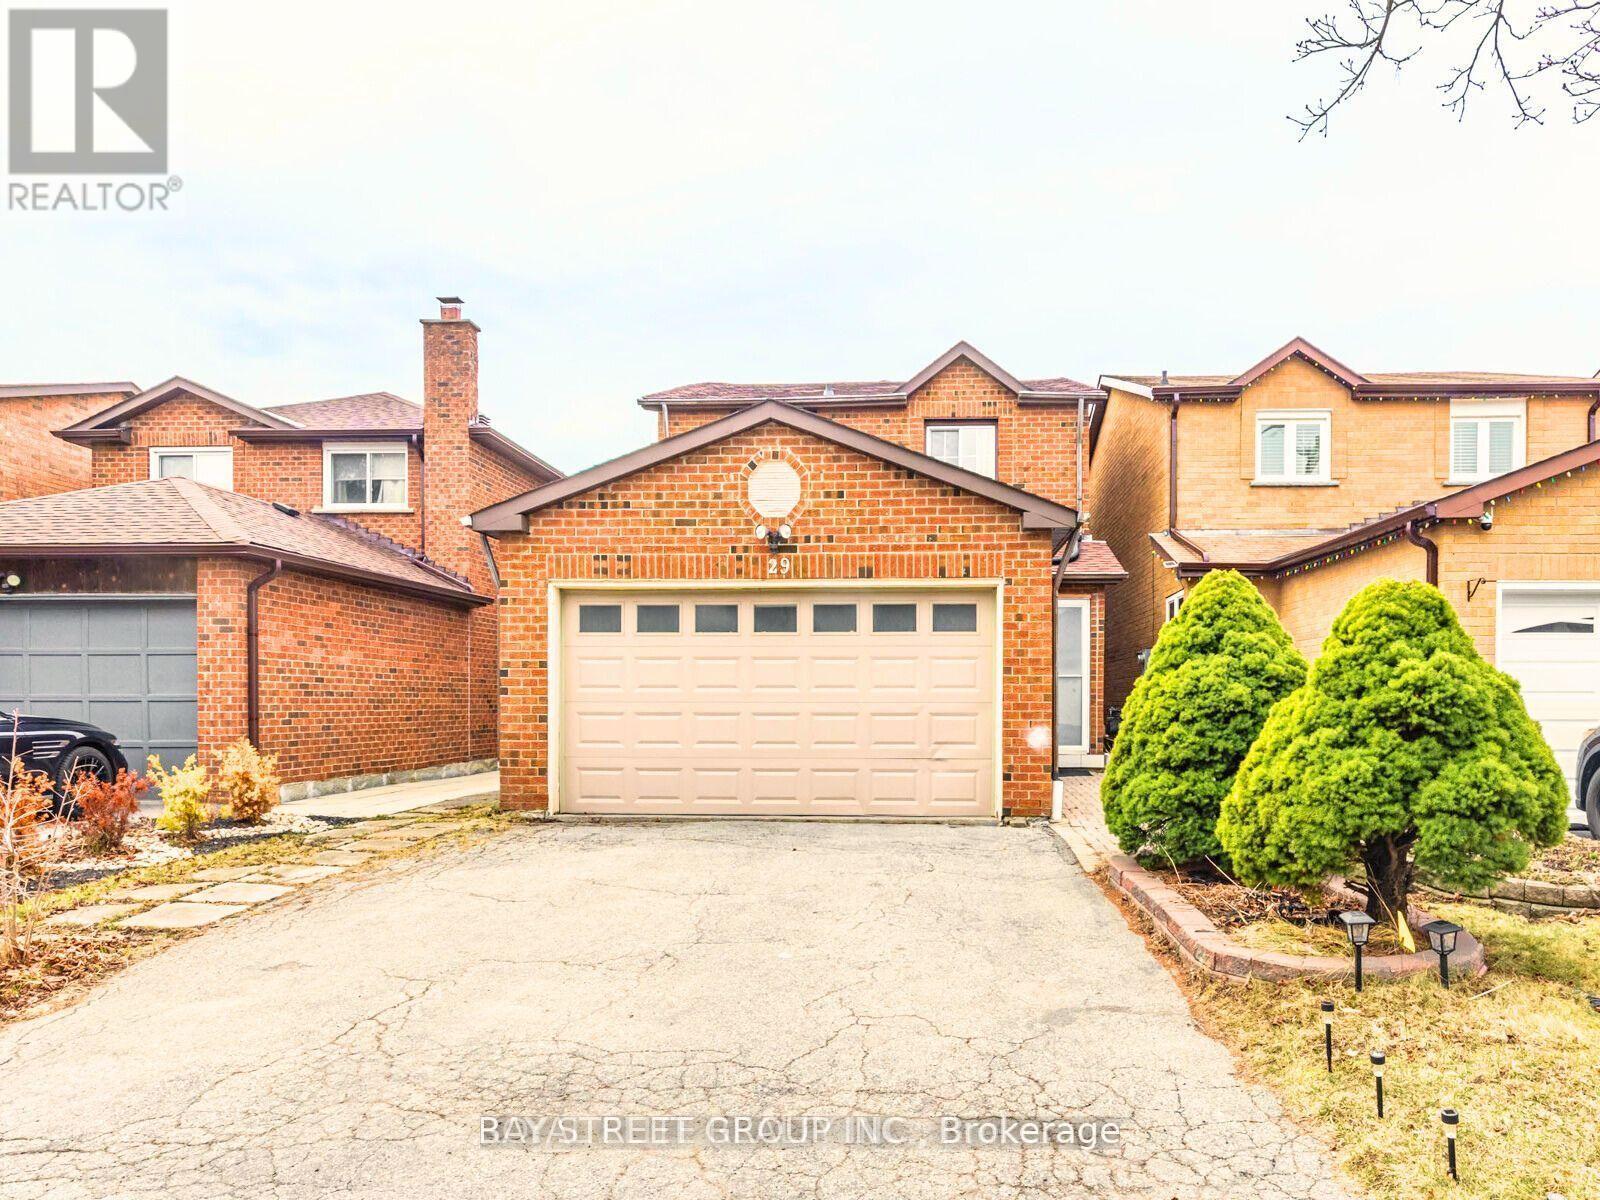
29 Ashmore Crescent
Markham, Ontario
In Ideal and High-Demand Location.Bright and Neat Basement with a Separate Private Entrance, Offering a Spacious 1 Bedroom with 4 PC Ensuite With Living Space and a Generously Sized Kitchen,Walk-In Closet. Conveniently Located just Steps Away from Transportation and Various Amenities,Hwy,Grocery,Plaza,Banks ,Schools,etc,.This Rental comes with the Bonus of a Friendly Neighbours. (id:63616)
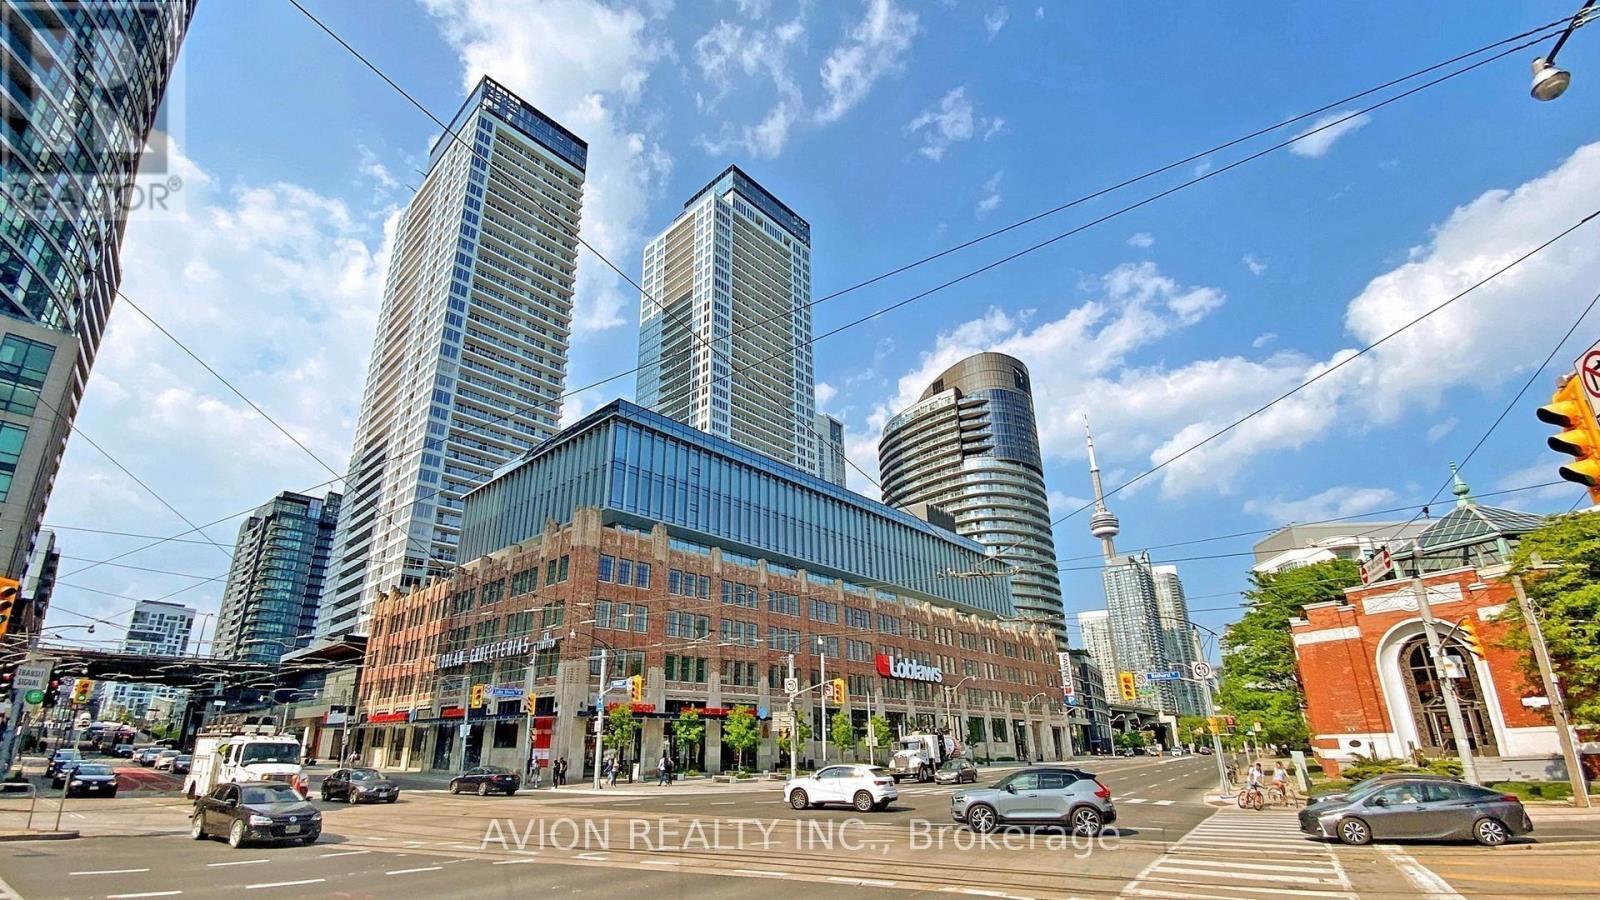
1916 - 17 Bathurst Street
Toronto, Ontario
Must see stunning unit with spacious layout of 1+1! Bright Floor to Ceiling Windows, 9 ft Ceilings. Well Designed Layout. Modern Kitchen, Soft Close Cabinets, Google Nest Thermostat. Large Closet in Bedroom. Amenities Include, Indoor Pool, Sauna, Gym, Party/Meeting Room, Guest Suites, Visitor Parking, Rooftop Deck, Outdoor Space, Kids Playroom, Sky Garden, WIFI Lounge, Theatre, BBQ, Karaoke Room. Plus Every Convenience At Your Door Step, Loblaws, Joe Fresh, LCBO, Banks, Harbourfront Parks, Billy Bishop Airport, Restaurant and TTC All Within Walking Distance! Tenants pay Hydro and Internet, Tenant Insurance Required (id:63616)
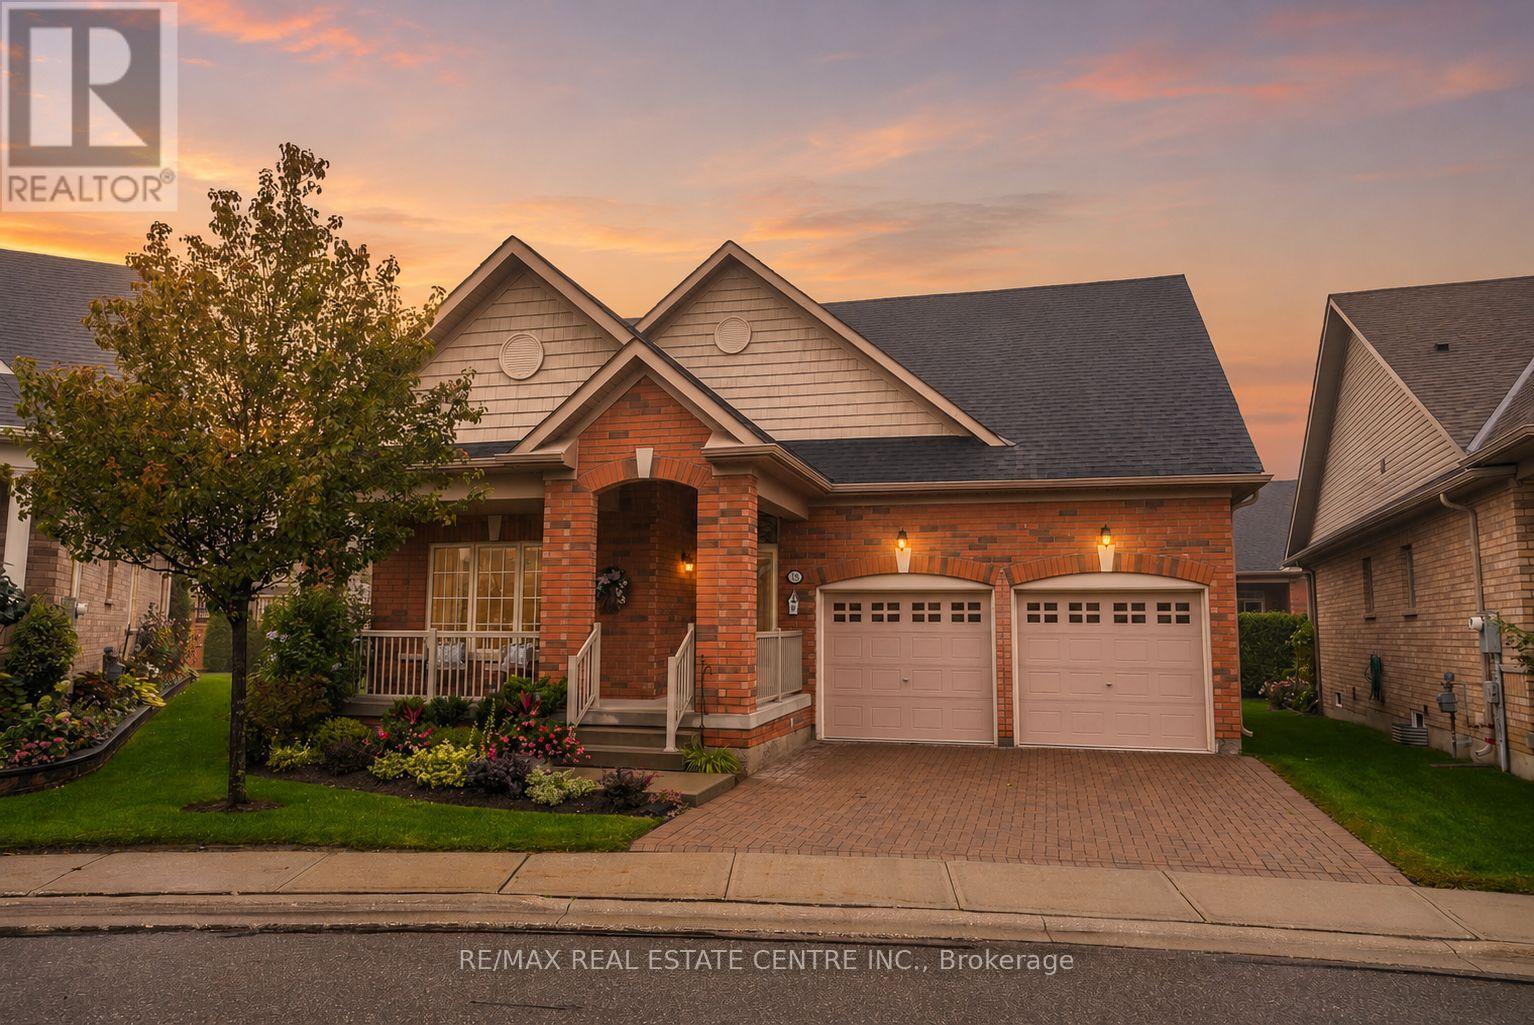
18 Seedhouse Road
Brampton, Ontario
Want less maintenance, but not less life? Welcome to 18 Seedhouse Road in Rosedale Village. The Alexander, the largest detached model in the community, offers 2,205 sq. ft. above grade with vaulted ceilings, a double-car garage, charming covered front porch and plenty of room for you + your visitors. A full unfinished basement adds even more space for hobbies, storage or future ideas. Set within 300+ acres, this luxury gated community offers a private 9-hole golf course, tennis courts, a clubhouse packed with amenities and social events, all just minutes from shopping, groceries and highway access. Downsize the maintenance, not the lifestyle. (id:63616)