
22 - 1007 Racoon Road
Gravenhurst, Ontario
Beautiful under renovation 2-bedroom home features exceptional large lot and comfortable indoor-outdoor living in the Sunpark Beaver Ridge Estates community in beautiful Muskoka! Large front&back yard with forest in the back & front provides maximum privacy & exceptional view. 4 Cars Parking on driveway. The park features hiking and ATV trails, lakes for canoeing and fishing, a community centre w/ horse shoe pits, pool table, beautiful swimming pool, kitchen & bbqs, Regular social events & get-togethers for the residents. There's also boat and trailer storage available. Gravenhurst is only minutes away offering shopping medical & dental offices, two lakes w/ beautiful parks & lots of activities every season. This property offers a wonderful lifestyle for retirees, a starter home, or an amazing getaway. $$$ invested in upgrades and improvements. All Buyers are subject to park approval and first right of refusal, application fee $250. Ideal for contractor or handyman, being sold "as is, where is." The building is a construction site and entry is at the visitor's own risk. Experience the best of Muskoka living - peaceful surroundings, natural beauty, and the convenience of being close to the shops and services of Gravenhurst - all at an affordable price! (id:63616)
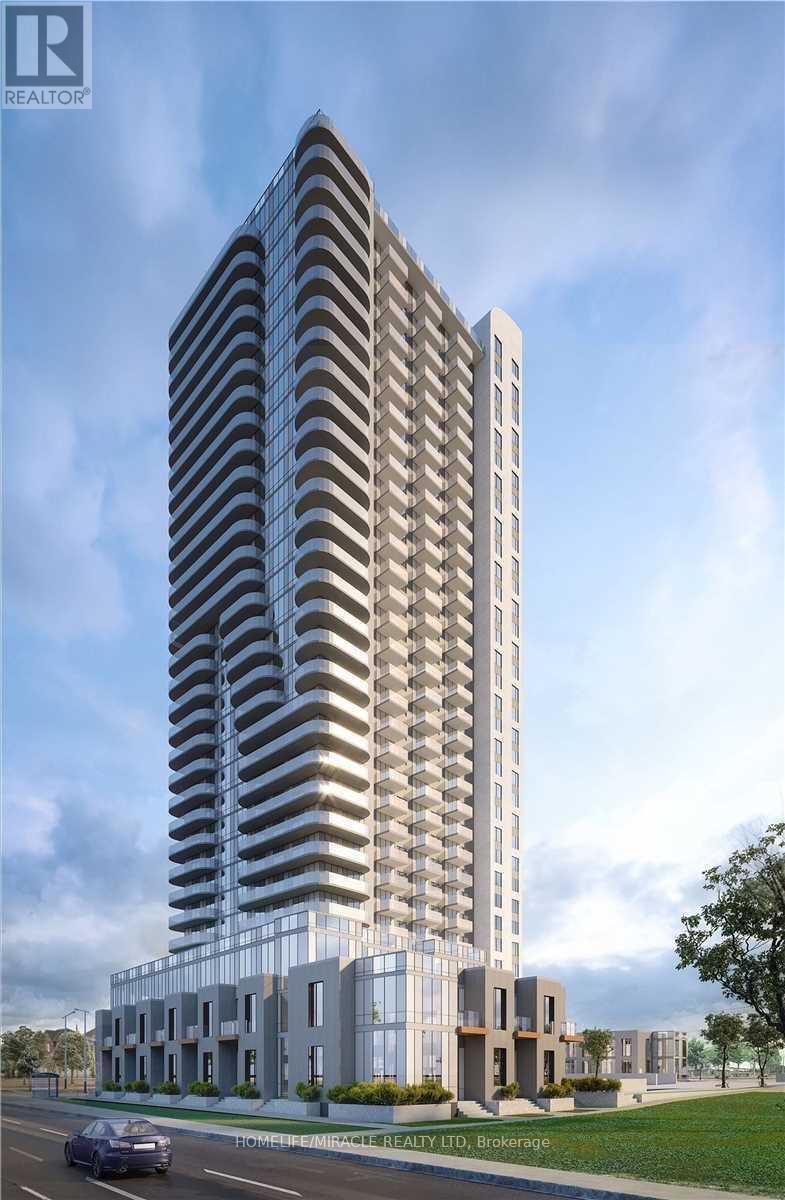
125 - 8 Nahani Way
Mississauga, Ontario
Spacious 3+1 bedroom, 3 bath townhome in the heart of Mississauga with 1507 sq ft of bright, open-concept living. The main floor features a combined living and dining area with laminate flooring and a modern kitchen with quartz counters, soft-close cabinetry, under-mount sink, and full-size stainless steel appliances. Upstairs, the primary suite provides a walk-in closet, ensuite bath, and walk-out to the balcony. The two additional bedrooms have closets and windows, and the versatile den has a large closet. Enjoy a private entrance, ensuite laundry, central air, and 2 underground parking spaces. Building amenities include concierge, exercise room, party/meeting room, swimming pool, BBQ, and visitor parking. Steps to the future LRT, and minutes to Square One, Sheridan College, Living Arts Centre, Go Station, Hwy 403/407/401, schools, plazas, and more. (id:63616)
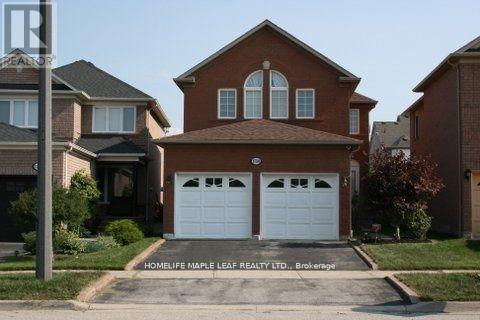
1758 Westbridge Way
Mississauga, Ontario
Absolutely Gorgeous 3 Bedroom Detached Home With Great Layout, Luxurious Living Space In Levi-Creek Area. Separate Living/Dining Room W/Pot Lights, Open Concept And Eat In Kitchen With Centre Island, Custom Cabinetry And Hardwood Floor Throughout. Master Ensuite With Jacuzzi & Walk-In Closet. Fully Fenced Backyard, Sunken Laundry Room With Access To Garage. Close To Highly Rated Schools, Parks, Shops, Transit, Highway 401 and 407. Tenant Pays 100% Utilities such as Hydro, Water, Gas and Hot Water Tank Rent. Tenant Must Provide Insurance Before Moving In. No Pets And No Smoking. Tenant Is Responsible For Lawn Mowing And Snow Removal. Landlords Would Like to Meet the Potential Tenants before Signing the Agreement. Pictures From Previous Listing. (id:63616)
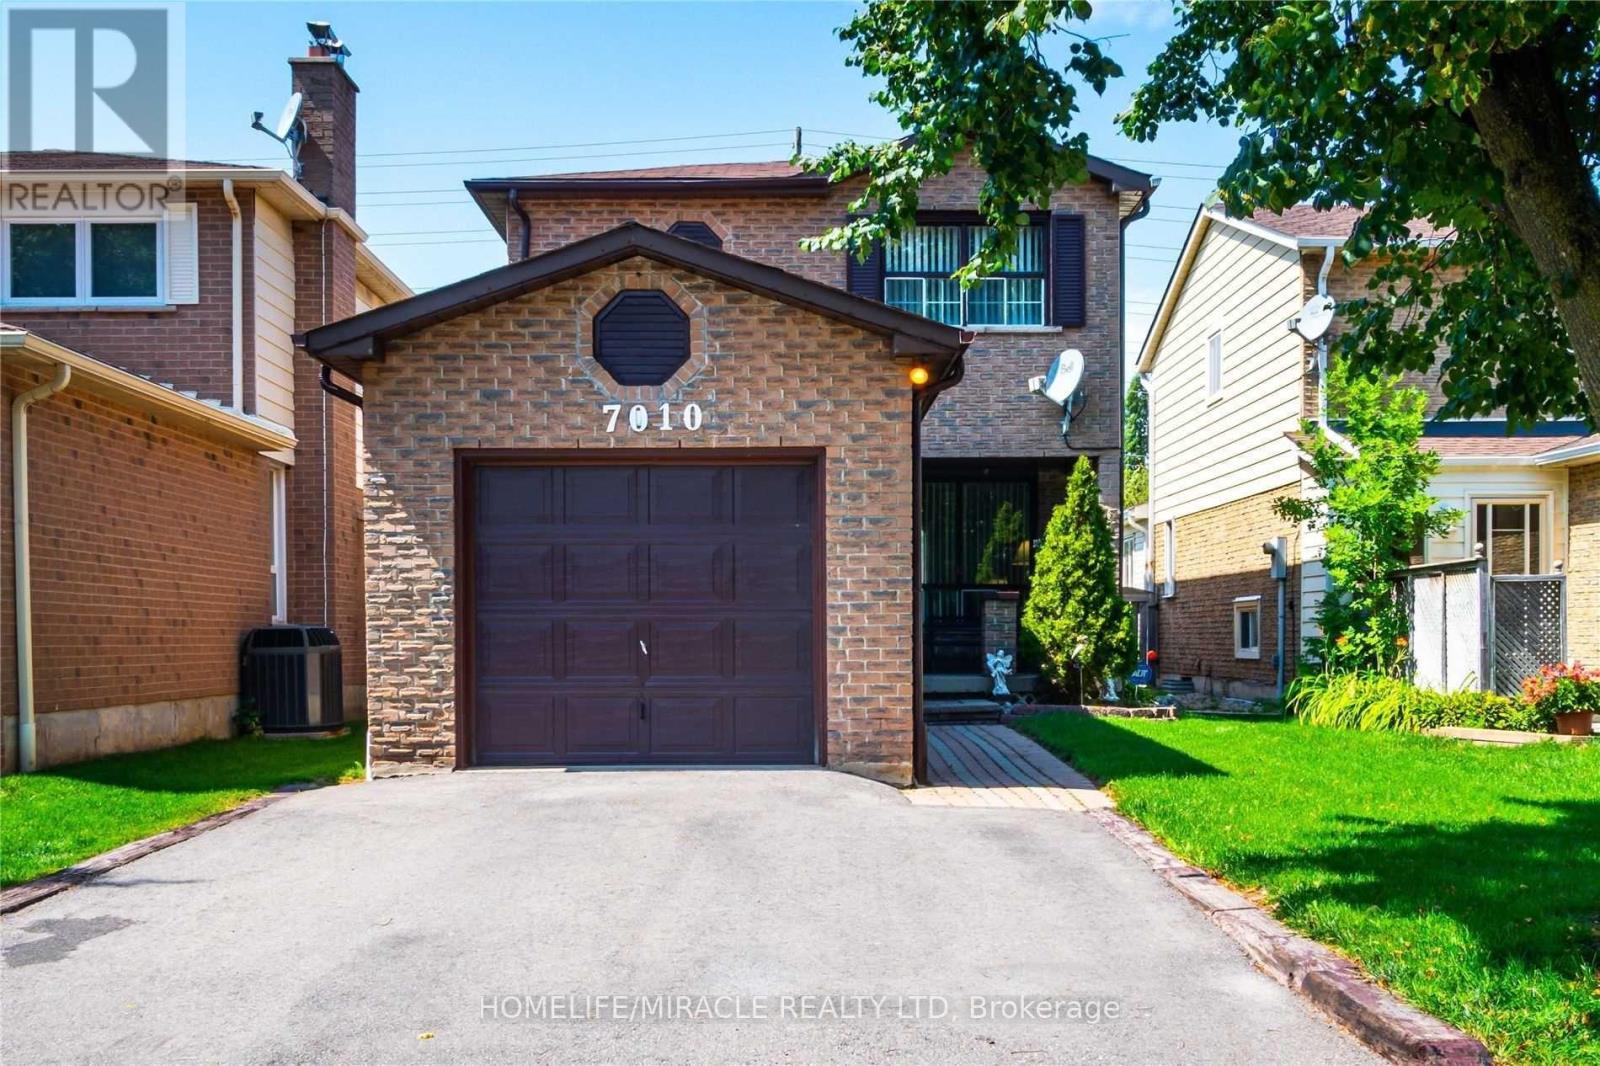
Bsmt - 7010 Cordingley Crescent
Mississauga, Ontario
Welcome To The Lower Level Of 7010 Cordingley Cres, Located In The Highly Desirable Meadowvale Community Of Mississauga! This Well-Maintained 2-Bedroom, 1-Bathroom Basement Apartment Features A Bright And Functional Layout, Spacious Bedrooms, A Comfortable Living Area, And A Well-Appointed Kitchen, Offering A Comfortable And Practical Place To Call Home. Enjoy The Convenience Of A Private Separate Entrance And 1 Dedicated Parking Space, Providing Added Privacy And Ease Of Access. Situated In A Quiet, Family-Friendly Neighbourhood Just Minutes From Top-Rated Schools, Parks, Shopping Plazas, Meadowvale Town Centre, Public Transit, Major Highways (401/407), Restaurants, And All Everyday Amenities. Ideal For Professionals, Couples, Or Small Families Seeking Comfort And Convenience In A Prime Mississauga Location. (id:63616)
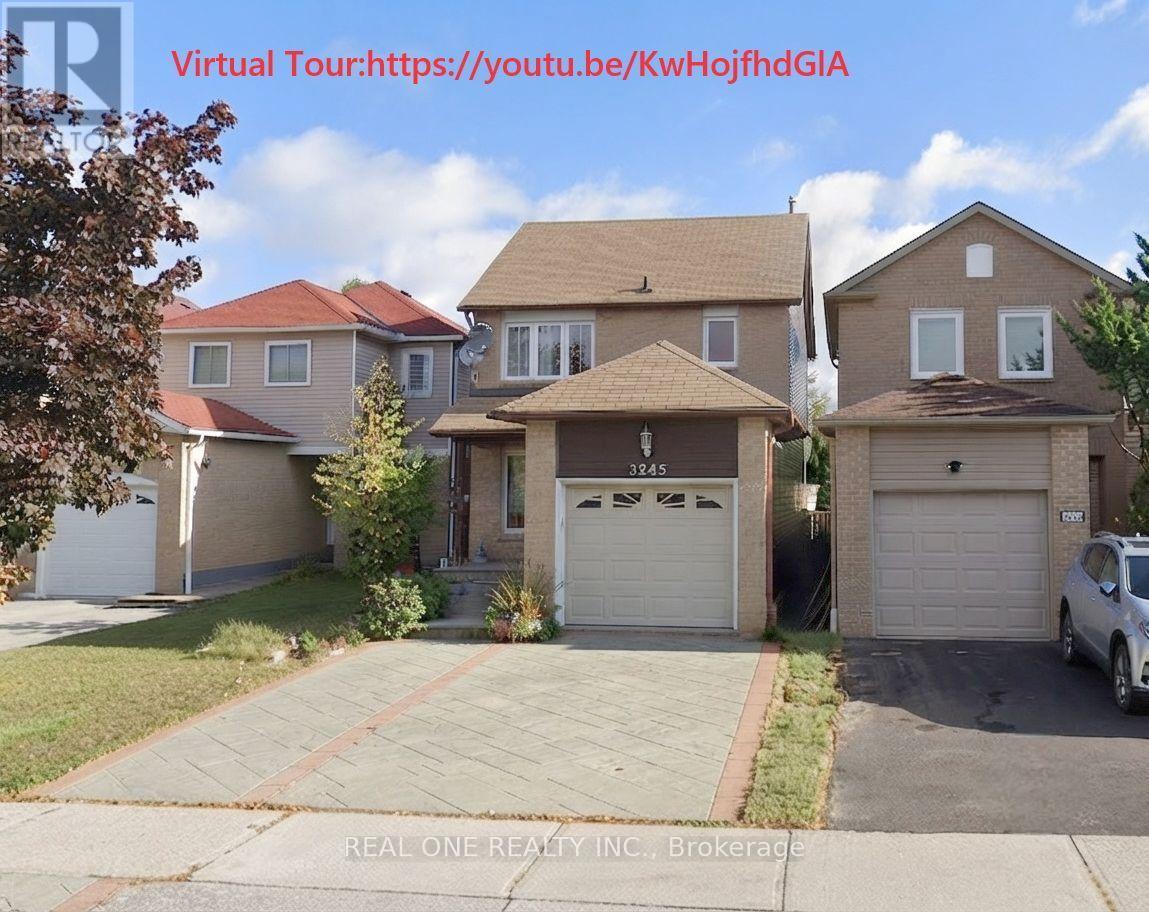
3245 Cambourne Crescent
Mississauga, Ontario
Welcome to this exceptional and fully renovated 3 bedroom 3.5 bathroom home, boasting incredible curb appeal with a custom concrete-pattern driveway, walkway, and patio.Inside, enjoy a warm, inviting layout featuring an open-concept living/dining room and a sun-drenched sunroom with vaulted ceilings. The home showcases a fully renovated kitchen, complete with an extended central island seating six, premium stone countertops, stylish sleek cabinetry, and ample storage and counter space. A bright, cozy breakfast area completes this perfect space for morning coffee.The home offers three generously sized bedrooms, including an oversized primary retreat featuring a closet and a luxurious, renovated 4-piece ensuite. The finished, open-concept basement adds versatile living space-ideal for a home theatre, gym, office, or private guest suite, complete with a convenient 3-piece bathroom.Step outside to a fully fenced, private backyard surrounded by mature trees. Ideally located minutes from Lisgar GO Station, Highways 401/407/403, the newly opened Costco Business Centre, Toronto Premium Outlets, Pearson Airport, top-rated schools, parks, and trails. This home offers the perfect balance of lifestyle and location! Available Aug 28th.Rent: $3,700/month (Unfurnished) +utiltiies .Furnished Option: Available for an additional $200/month. ** This is a linked property.** (id:63616)
804 - 380 Dixon Road
Toronto, Ontario
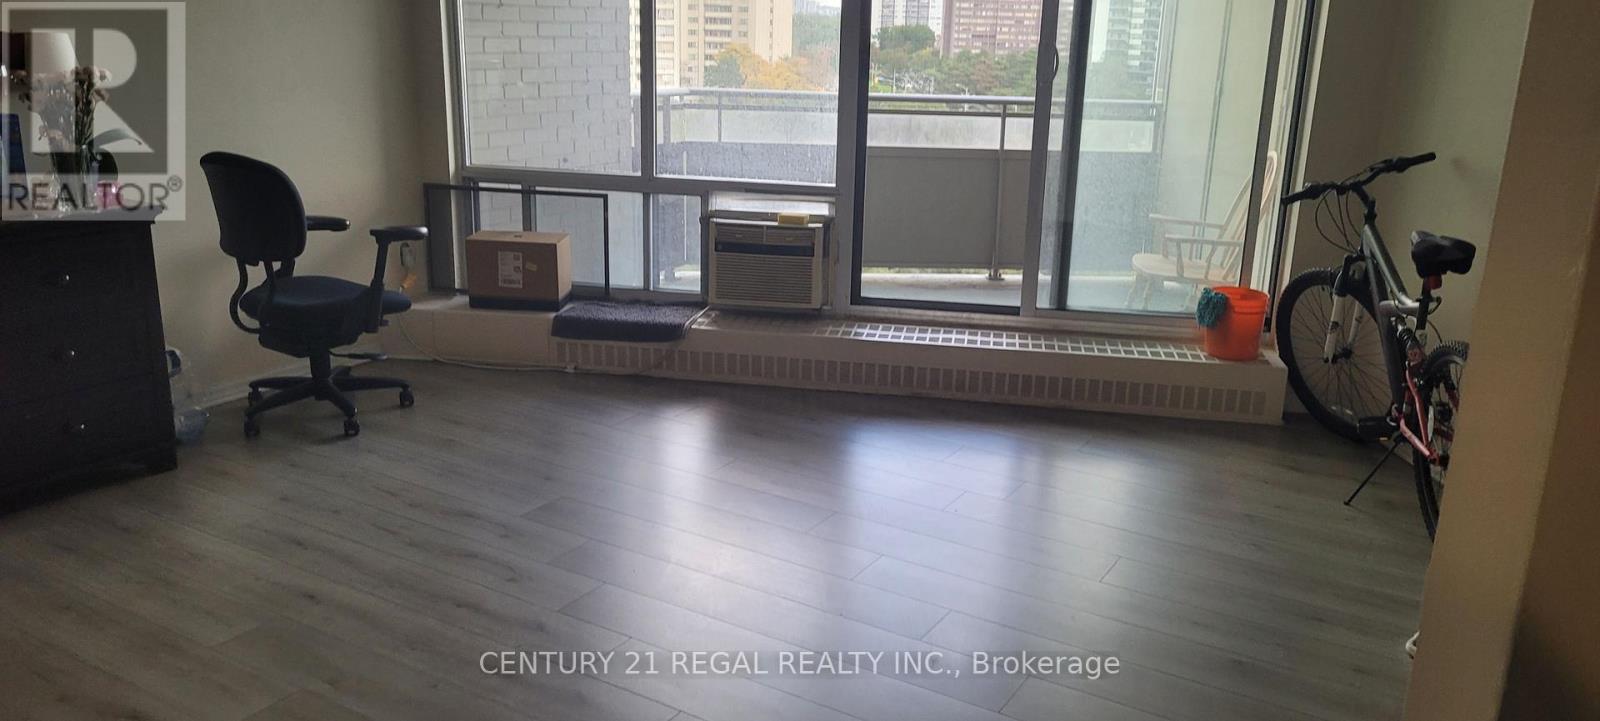
Great Location,Well Maintained 3 Bedrooms Condo Unit With 2 Washrooms, Ensuite Laundry, Excellent View ,Open Concept Kitchen,New Floor 2019,And Painted, Open Balcony! Close To All Amenities, Easy Access To Hwys. All Included, Heat, Hydro, Water, T.V . Extras:Stove, Fridge, Easy Access To Hwy 401, 400 & 427. Steps To Ttc, Shopping And All Other Amenities/Building Provides 24/7 Security, Swimming Pool, One Underground Parking (id:63616)
1207 - 270 Dufferin Street N
Toronto, Ontario
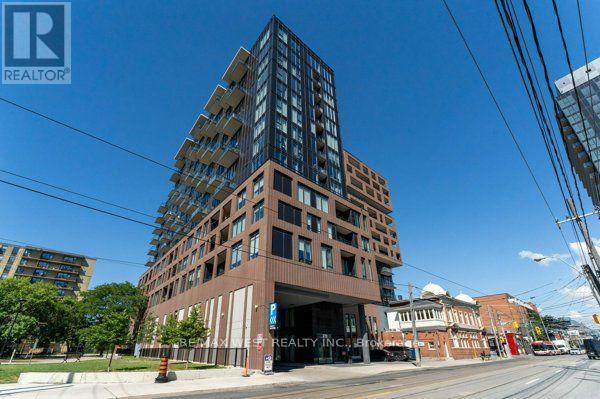
Brand New XO Condo! Stunning 2-bedroom, 2-bath suite featuring 794 inside + 648 Terrace sq.ft. private terrace with unobstructed, breathtaking lake and skyline views of Etobicoke and Mississauga. The primary bedroom offers a 4-piece ensuite, walk-in closet, and direct views of the lake. The open-concept kitchen, living, dining, and family areas showcase continuous panoramic views, a bright and captivating space ideal for both everyday living and entertaining. The second bedroom also enjoys a beautiful skyline outlook. This suite features 9 ft ceilings and a highly functional, contemporary layout. Building amenities include: 24-hour concierge, fitness centre, outdoor terraces, pet spa, and more. Conveniently located with TTC at your doorstep, and just steps to King Street shops and restaurants, GO Station, CNE, Liberty Village, nightlife, the Financial District, and universities. (id:63616)
1207 - 270 Dufferin Street W
Toronto, Ontario
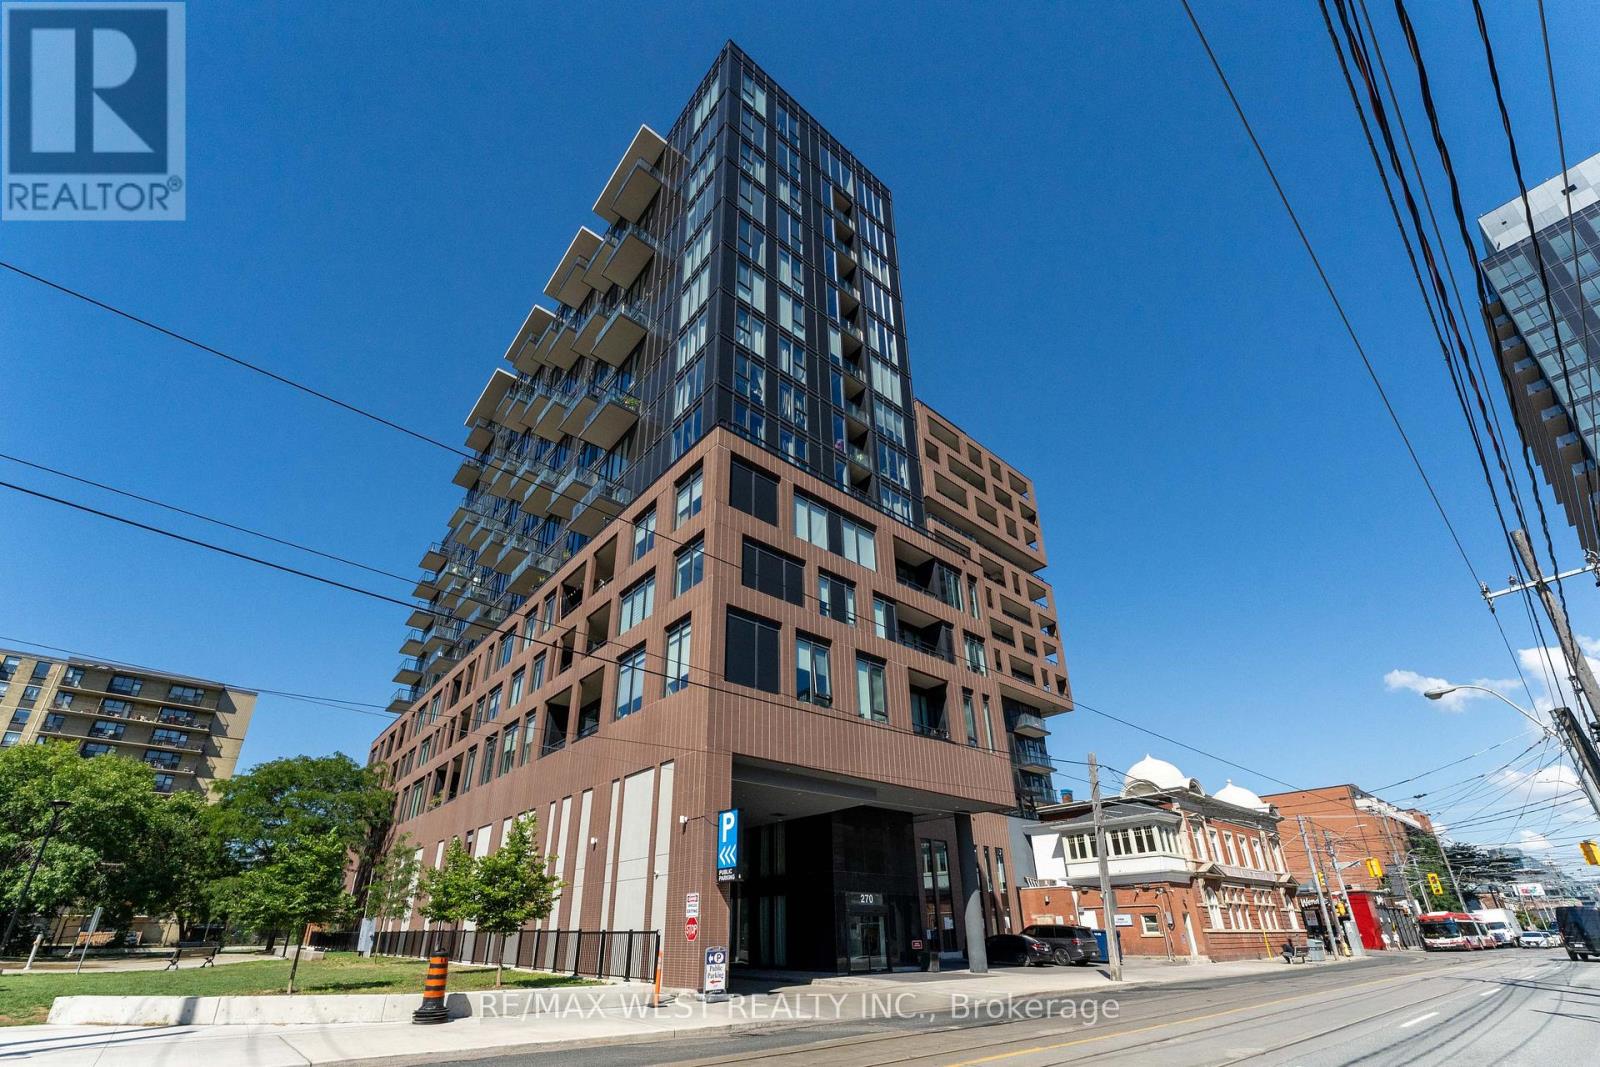
Brand New XO Condo! Stunning 2-bedroom, 2-bath suite featuring 794 inside + 648 Terrace sq.ft. private terrace with unobstructed, breathtaking lake and skyline views of Etobicoke and Mississauga. The primary bedroom offers a 4-piece ensuite, walk-in closet, and direct views of the lake. The open-concept kitchen, living, dining, and family areas showcase continuous panoramic views, a bright and captivating space ideal for both everyday living and entertaining. The second bedroom also enjoys a beautiful skyline outlook. This suite features 9 ft ceilings and a highly functional, contemporary layout. Building amenities include: 24-hour concierge, fitness centre, outdoor terraces, pet spa, and more. Conveniently located with TTC at your doorstep, and just steps to King Street shops and restaurants, GO Station, CNE, Liberty Village, nightlife, the Financial District, and universities. (id:63616)
#7 - 4722 Jane Street
Toronto, Ontario
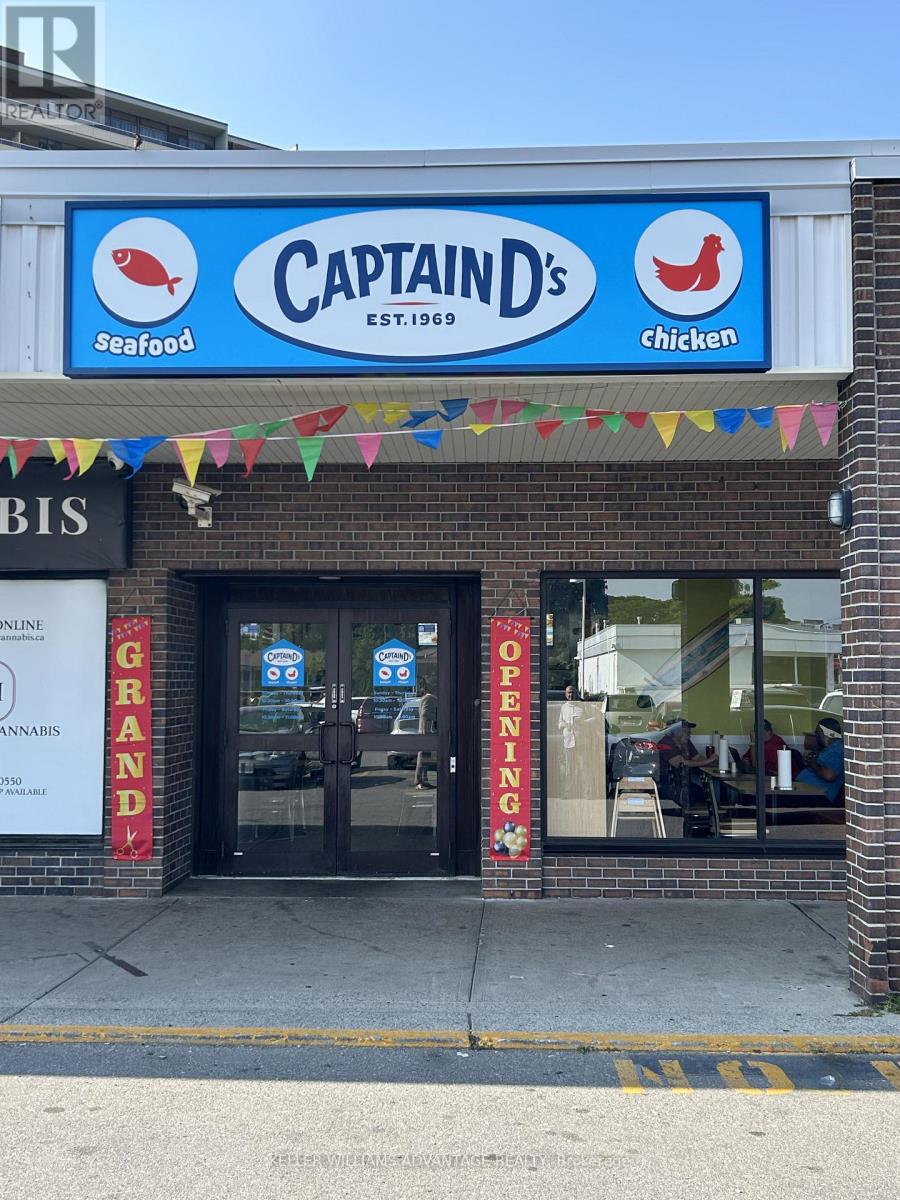
Rare Flagship Franchise & GTA Territory Rights - Captain D's Seafood KitchenExceptional opportunity to acquire the first Canadian location and exclusive Greater Toronto Area (GTA) development rights for Captain D's Seafood Kitchen-the #1 brand in the fast-casual seafood segment with $1.325M+ U.S. top-third AUV performance.Operating from a pristine, newly constructed 1,700 sq. ft. prototype at 4722 Jane Street #7, Toronto, this flagship site features a fully equipped commercial kitchen, high-end leasehold buildouts, and prime exposure in a bustling grocery/pharmacy-anchored plaza near York University with quick access to Highways 400 & 407.This turnkey operation serves as the launching pad for brand expansion. The sale includes both the active turnkey location and the approved multi-unit development agreement to introduce and scale this category-leading U.S. seafood concept across the GTA market. Full franchisor training and operational backing provided. Ideal for experienced QSR operators and portfolio growth investors. (id:63616)
Lph06 - 2200 Lake Shore Boulevard W
Toronto, Ontario
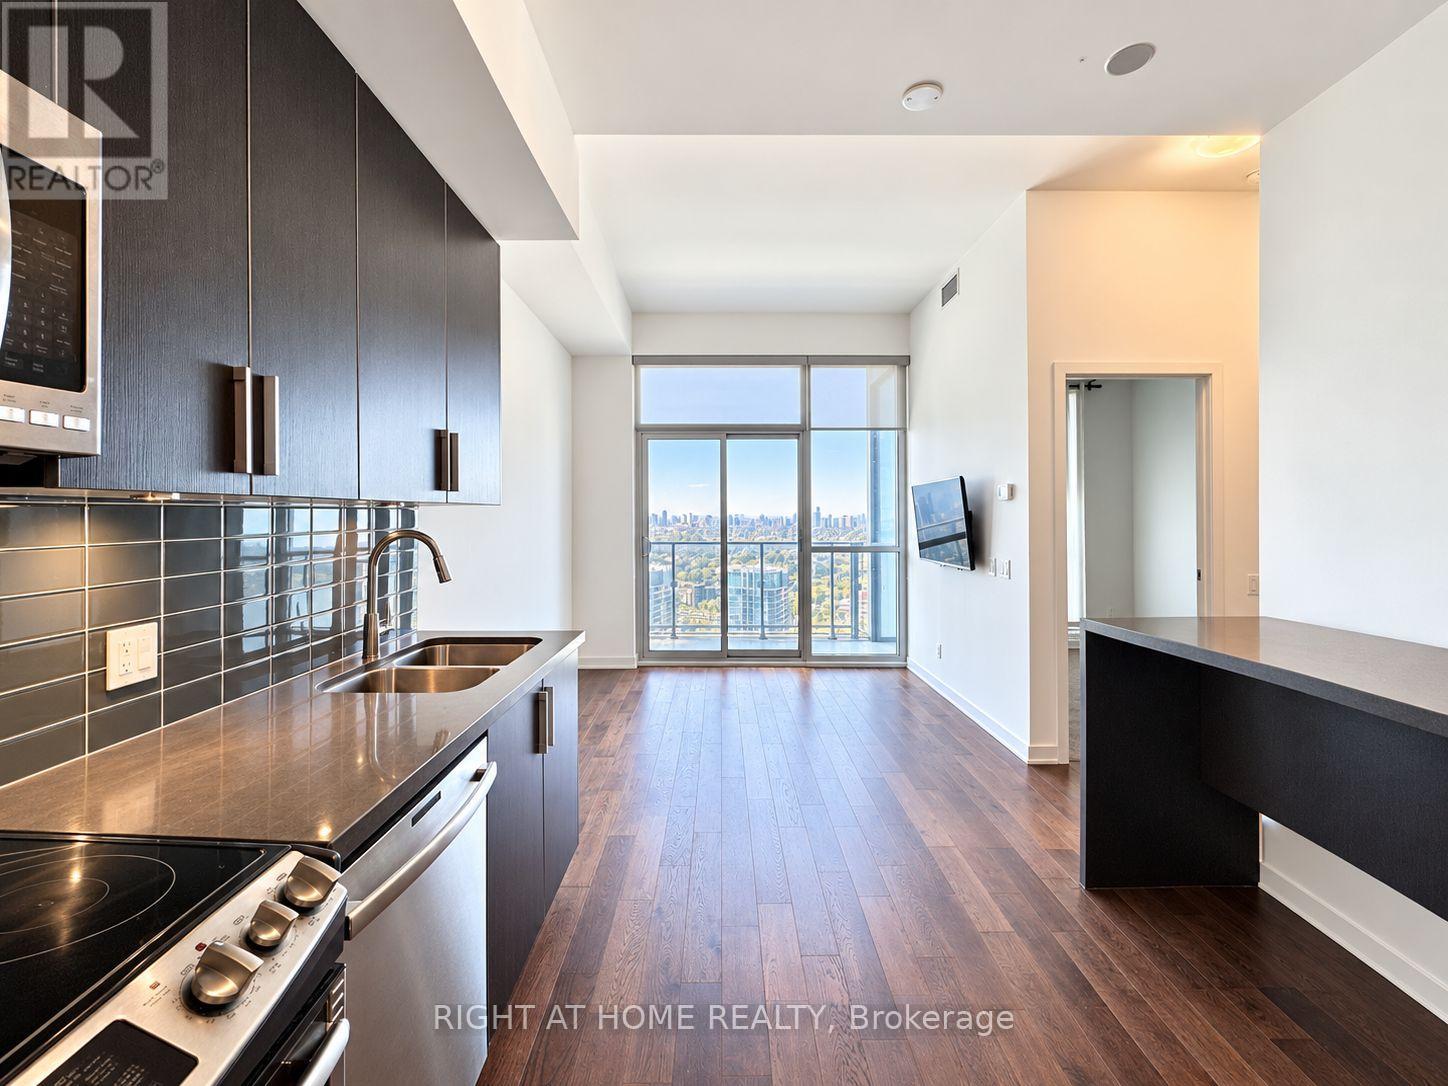
WOW! Don't miss out on this opportunity to live in this amazing condominium complex! This building has direct access to Metro Supermarket without having to going outside! The lower penthouse suite offers hardwood floors, 10' ceilings, a heated marble bathroom floor and an incredible view. One underground parking spot and one locker is included. Come see for yourself today! Occupancy for Dec 1 2026 (id:63616)
312 - 2737 Keele Street
Toronto, Ontario
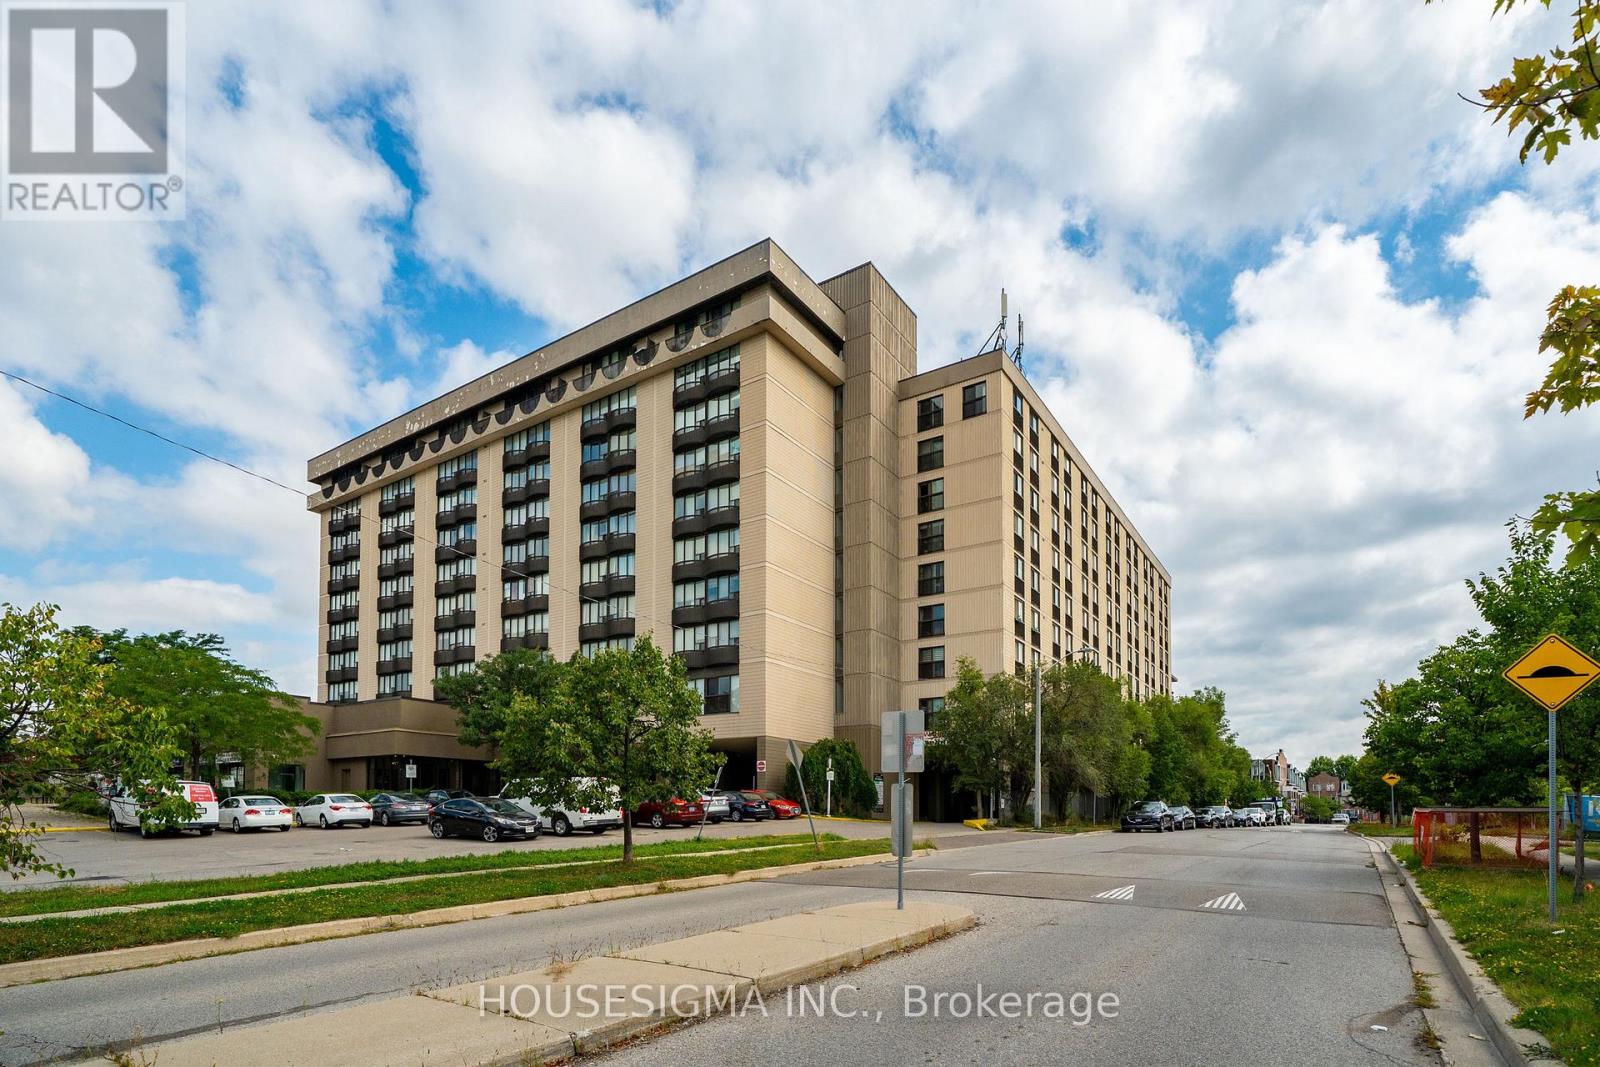
Welcome to this bright and spacious south-facing 1-bedroom condo at 2737 Keele Street, offering approximately 540 sq. ft. of well-designed living space in a convenient Downsview location. Freshly updated and move-in ready, this carpet-free suite features recently refinished hardwood floors and fresh Benjamin Moore paint throughout. The functional kitchen features refreshed glossy cabinetry, countertop, tiled backsplash and full-size appliances. The generous living and dining area is filled with natural light and opens to a Juliette balcony with clear south-facing views. The spacious primary bedroom features hardwood flooring, a large closet and its own Juliette balcony. The recently updated 4-piece bathroom includes a soaker tub and refreshed finishes, while convenient ensuite laundry adds everyday practicality. Includes one owned parking space and one owned locker. Enjoy building amenities including concierge/security, exercise room and recreation room. Ideally located near Hwy 401, Humber River Hospital, Yorkdale Mall, Wilson Subway Station, York University, TTC, parks, schools and everyday amenities. A fantastic opportunity for first-time buyers, retirees or investors. (id:63616)
712-11 Superior Ave Avenue
Toronto, Ontario
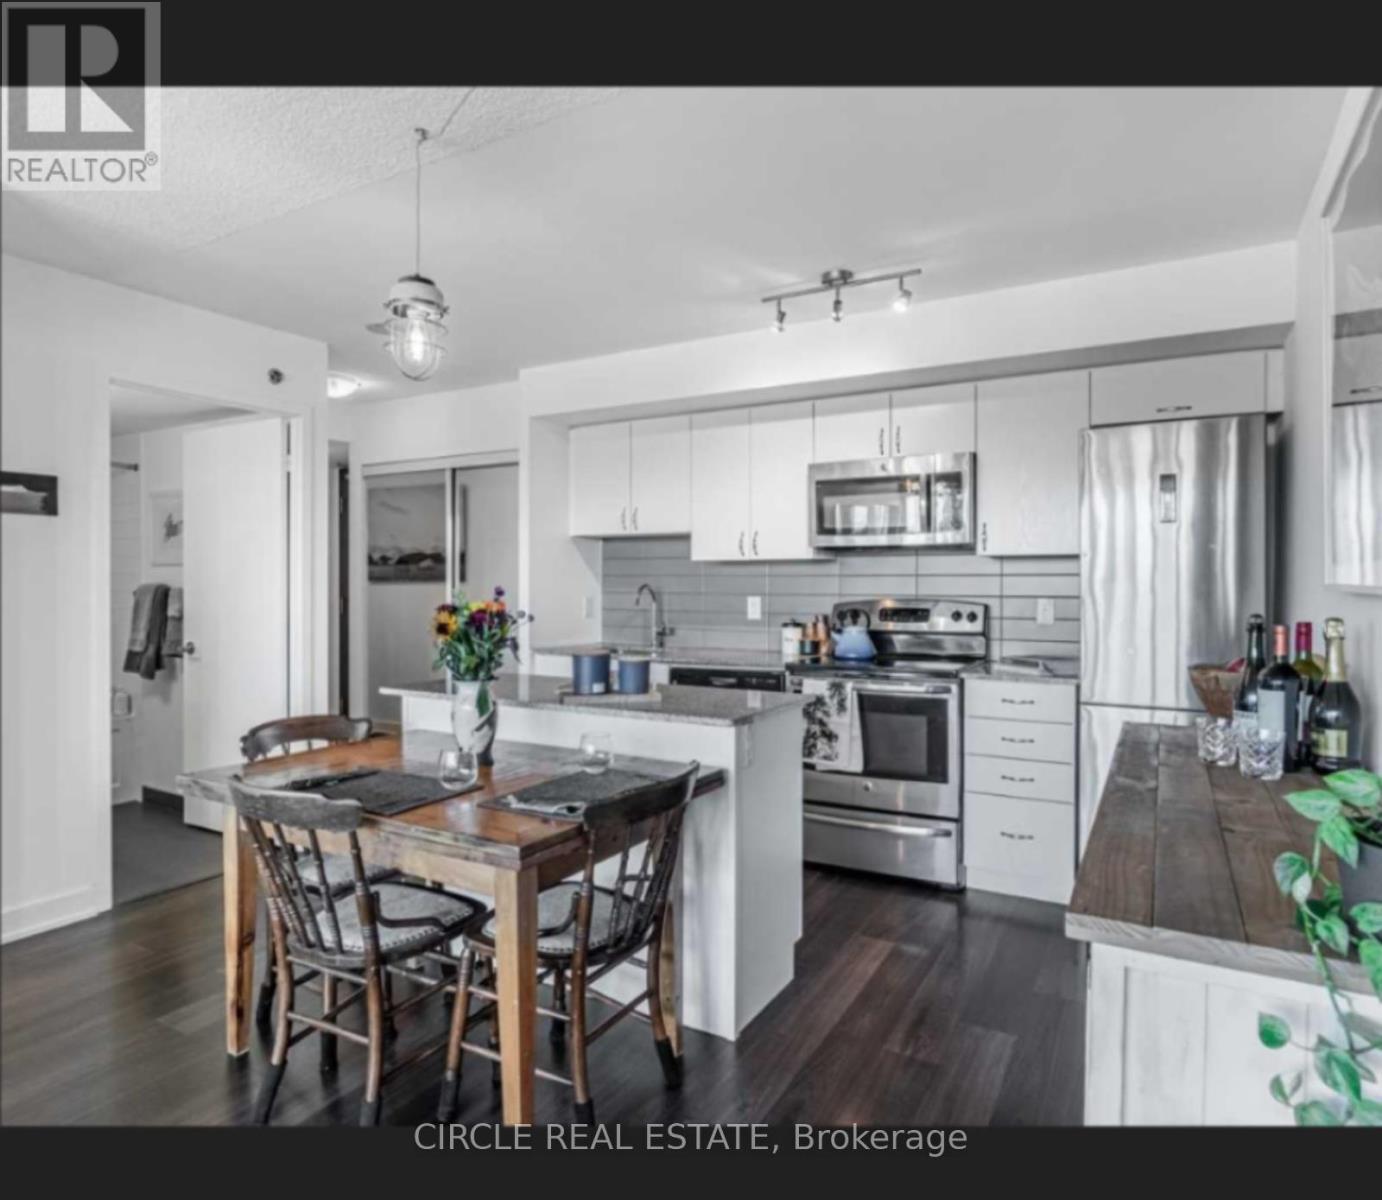
Experience Elevated Waterfront Living In This Exceptional Bright Corner Suite With Breathtaking Panoramic Views Of Lake Ontario, The Marina, Toronto Island & The Iconic CN Tower Skyline. This Highly Functional 2-Bedroom Suite Features An Open-Concept Layout With Hardwood Flooring Throughout, Large Windows In Both Bedrooms, A Full 4-Piece Bath Plus A Convenient 2-Piece Bath. The Modern Kitchen Is Designed For Both Everyday Living & Entertaining, Featuring Granite Countertops, Stainless Steel Appliances & A Centre Island With Additional Seating & Prep Space. Step Out Onto The Expansive Walk-Out Balcony And Take In Spectacular Lake & Downtown Skyline Views. The Primary Bedroom Offers An Upgraded Closet, While The Second Bedroom Includes A Murphy Bed, Included For Added Flexibility & Convenience. Parking & Locker Included. Ideally Located Near The Waterfront, Shops, Cafés, Restaurants & Mimico GO Station. A Rare Opportunity To Own A Spacious, Functional Corner Suite With Unforgettable Views & Exceptional Waterfront Lifestyle! (id:63616)