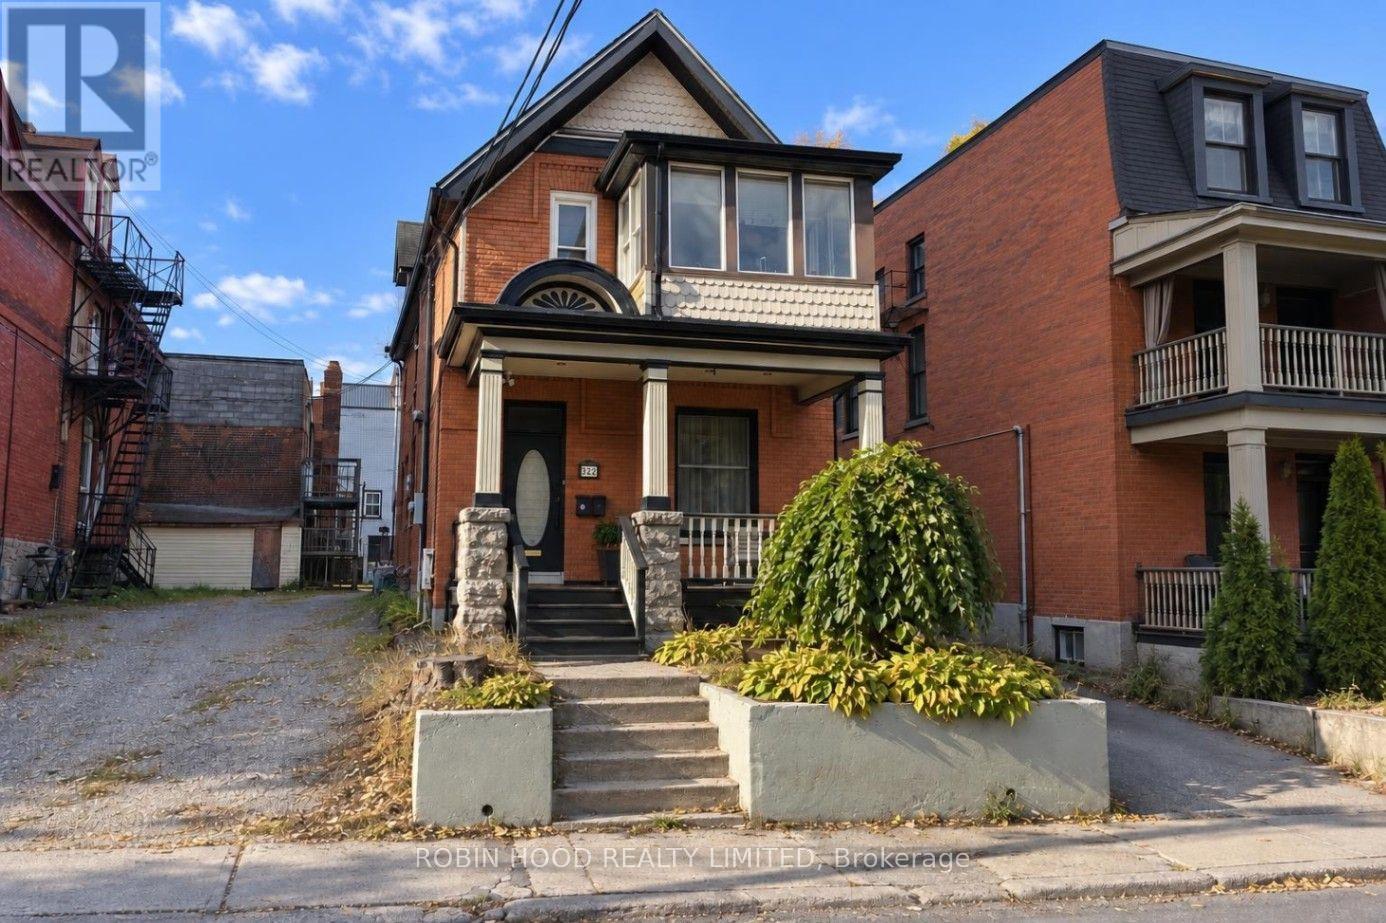
322 Lyon Street N
Ottawa, Ontario
*** Additional Listing Details - Click Brochure Link *** Offset Your Mortgage With $1,750/month In Existing Rental Income. This Legal Centretown Duplex Features A 2-bedroom, 3-bathroom Main Residence And A Separate 1-bedroom Apartment. The Main Unit Has An Estimated Market Rent Of $3,500/month, Offering Potential Combined Gross Rental Income Of $5,250/month. The Main Home Features Cathedral Ceilings, Skylights, Hardwood Floors, A Sunroom And Home Office Space. Major Improvements Include Roof And Skylight Replacement (2019), Extensive Masonry Repointing (2024 And 2025), And A Three-Head Ductless Heat Pump (2026). Smart-Home Upgrades Include A Connected Thermostat, Security Cameras, Smart Lighting And Locks. Three Parking Spaces Provide Additional Flexibility And Potential Rental Income. (id:63616)

227 Fall Fair Way
Hamilton, Ontario
Welcome to 227 Fall Fair Way - a spacious Branthaven-built end-unit freehold townhome in Binbrook, backing onto the school and steps from a park with splash pad and walking trails. Set on a rare huge pool-sized corner lot with a wrap-around porch, this 3-bedroom, 1.5-bath home offers 1,620 sq ft of beautifully updated living space.The bright, sunny eat-in kitchen features quartz counters, stainless steel appliances, subway tile backsplash, and a pantry for extra storage. The open-concept living/dining room overlooks the rear yard.The massive primary retreat has a walk-in closet plus a lounging /office nook area with large windows pouring in natural light. Two more good-sized bedrooms, a 4-piece bath, and bedroom-level laundry with a maple folding counter make everyday life easy. Walk out to your private rear deck with pergola, grilling area, and privacy screen - made for entertaining. The huge fenced yard features an above-ground pool, with plenty of space for kids and dogs, plus a large shed for storage.The unspoiled basement has a cold cellar and roughed-in 3-piece bath - ready for your finishing touches. (id:63616)

8223 Marcon Street
Niagara Falls, Ontario
Beautiful all-brick bungalow situated on a generous 50' x 156' lot in a quiet, family-friendly neighbourhood. Bright and spacious open-concept main floor featuring 3 bedrooms and 1 bathroom, with an additional 2 bedrooms and 1 bathroom in the finished basement. New kitchen on the main floor and new refrigerator (2026). Basement renovated in 2022 and 2026. Features include two kitchens, two laundry areas, and a separate entrance, offering excellent flexibility for investors or multi-generational families. Skylight in the main bathroom. Brand-new A/C (2023) and 200-amp electrical panel (2022). Enjoy 6 parking spaces plus a double-car garage. Conveniently located just 5 minutes to the QEW, 10 minutes to the GO Train station, and close to Clifton Hill, casinos, restaurants, entertainment, shopping, and schools. (id:63616)

88 Marsdale Drive
St. Catharines, Ontario
Don't miss this unique bungalow with a fully walkout basement, ideally located in a desirable neighborhood at 88 Marsdale Drive. Situated on a premium 80' x 130' lot, this home offers exceptional space and versatility for families, investors, or multi-generational living.The main floor features an open-concept layout filled with natural light from Floor-to-ceiling windows, creating a bright and welcoming atmosphere. You'll find three spacious bedrooms, an upgraded bathroom, and an enclosed sunroom that leads to a deck overlooking the backyard.The fully finished walkout basement has been extensively updated and offers three additional bedrooms, new flooring throughout, large above-grade windows, a kitchen, and a bathroom. Step outside to a covered porch and enjoy direct access to the private backyard.Additional highlights include two cozy fireplaces, a high-efficiency furnace and central air conditioner replaced in 2020, ample living space on both levels, and excellent potential for extended family accommodation or rental income. Close to top rated school (BROCK , Oak ridge Public School, Sir Winston Churchill Secondary School), Park, HWY 406, with downtown amenities nearby. A rare opportunity to own a well-maintained bungalow with a full walkout basement on a large lot in a sought-after location. (id:63616)

48 Mckernan Avenue
Brantford, Ontario
This brand new and beautiful townhouse features 3 bedrooms and 3 bathrooms. The modern design includes an inviting foyer with a powder room and convenient inside access to the garage. The main floor boasts an open-concept layout with a great room, breakfast area, and an eat-in kitchen that opens to the backyard through sliding doors. Complemented by 9-foot ceilings that enhance the natural light. The second floor offers a laundry room, a spacious primary bedroom with a full Ensuite bathroom that includes both a standing shower and a bathtub, along with two additional well-proportioned bedrooms. You'll love the family-friendly Henderson neighbourhood, which is ideally located near excellent schools, shops, playgrounds, and Brantford's renowned trail system. Enjoy the convenience of being in the heart of the city while having the natural beauty of the of the Grand River just steps away. With over 1590 square feet of living space, there's plenty of room for your family to live comfortably and entertain guests. The location is also very convenient, with close proximity to Downtown Brantford, schools, golf clubs, and highway 403. Seller Agreed To Provide The Buyer With N11 Within The Conditional Period. (id:63616)
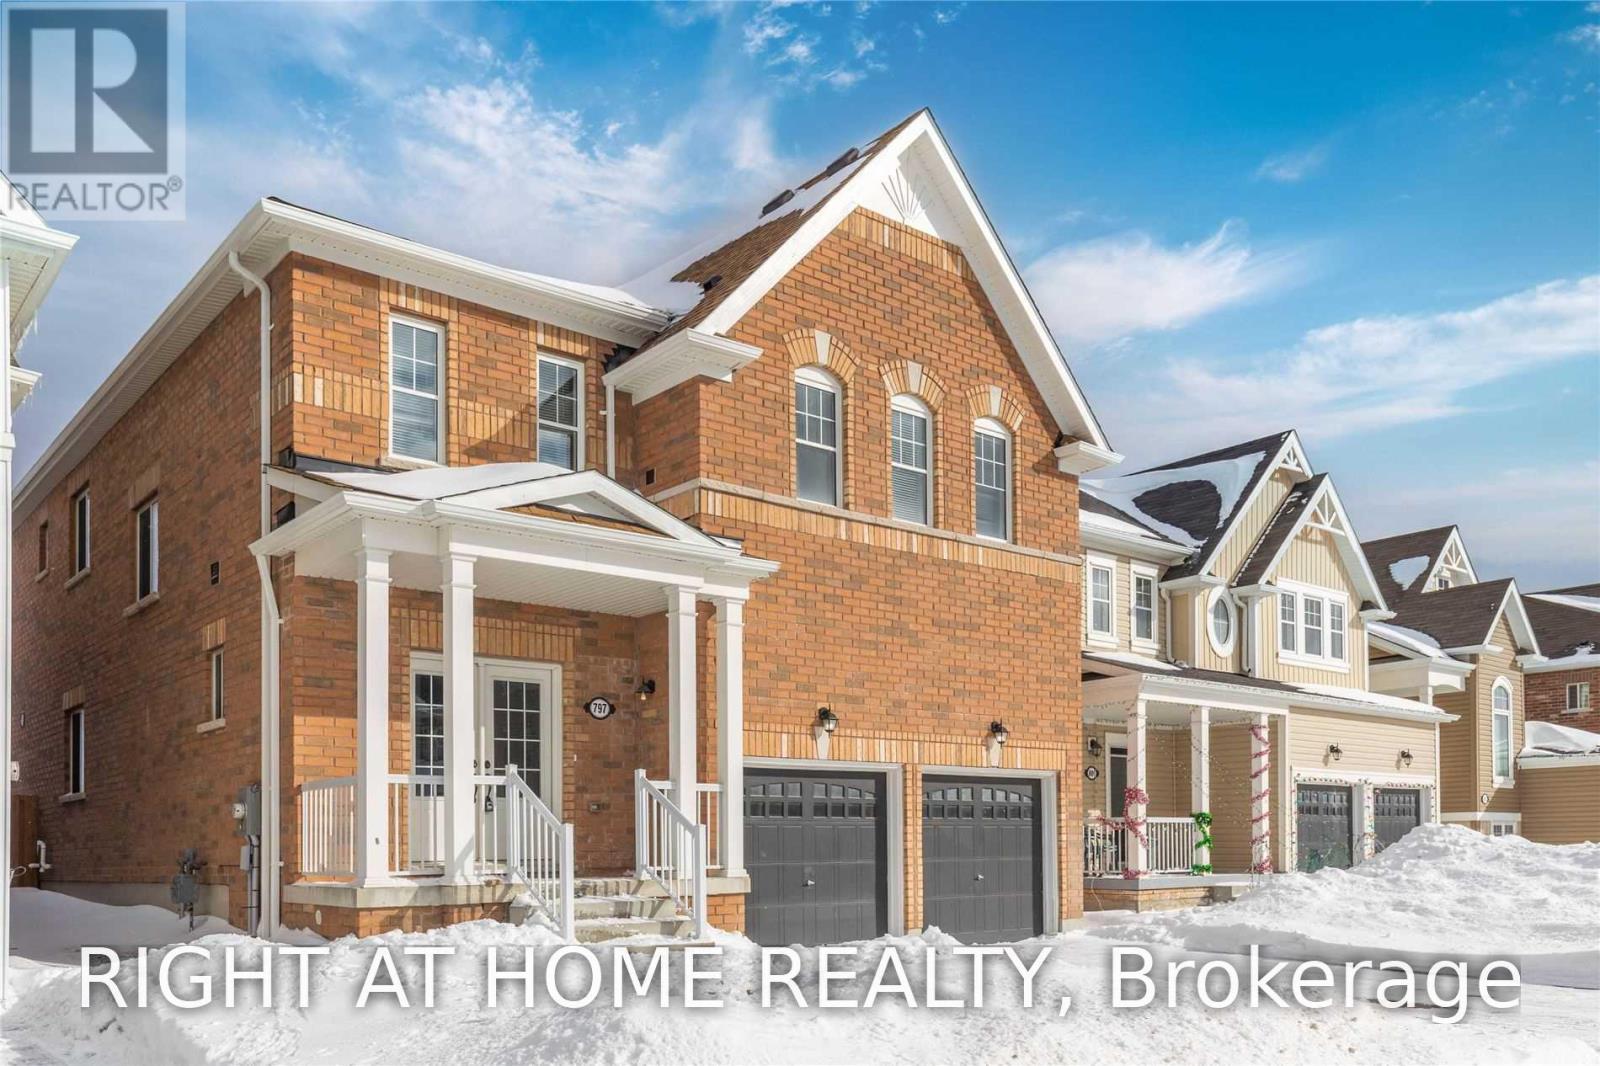
797 Halbert Drive
Shelburne, Ontario
Beautifully Large Open Well Laid Out Home! Painted In A Rich Warm Tone To Compliment The Gorgeous Flooring On The Main. Beautiful Chefs Kitchen With Upgraded Dual Wall Mounted Ovens! 3 Full Washrooms Upstairs, 1 Jack And Jill, Giving Each Room Access To A Washroom! Master Washroom Gives A Spa Feel With Its Soaker Tub And Light Filled Windows. (id:63616)
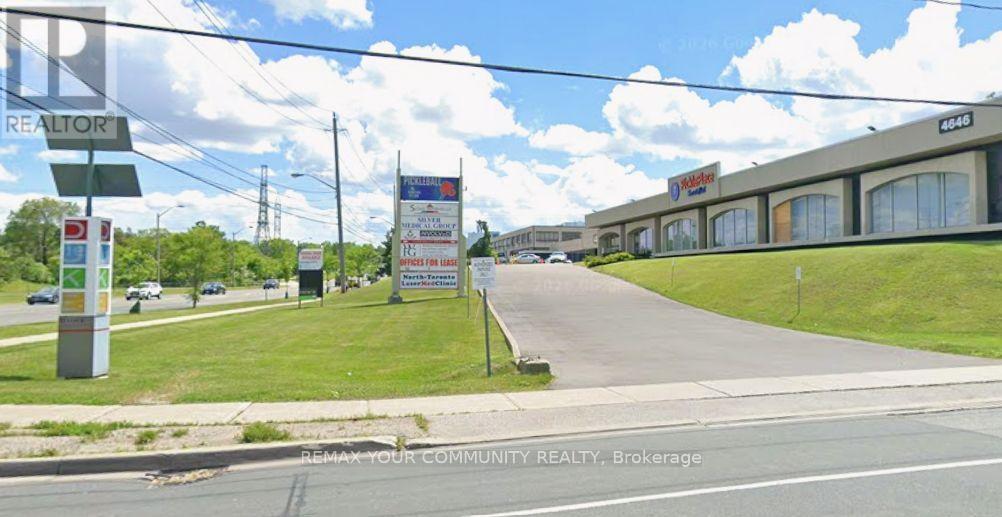
7 - 4646 Dufferin Street
Toronto, Ontario
Fully built-out office with 8 rooms, ideal for family physician(s), medical specialists, physician groups, medical clinics, dental offices, physiotherapy, lawyers, accountants and other professional users. The space features its own private, accessible entrance, two washrooms (one accessible), a kitchenette, and a skylight. Located within a larger office complex that includes a pain clinic, a pickleball club, and other professional services. Ample parking available. (id:63616)
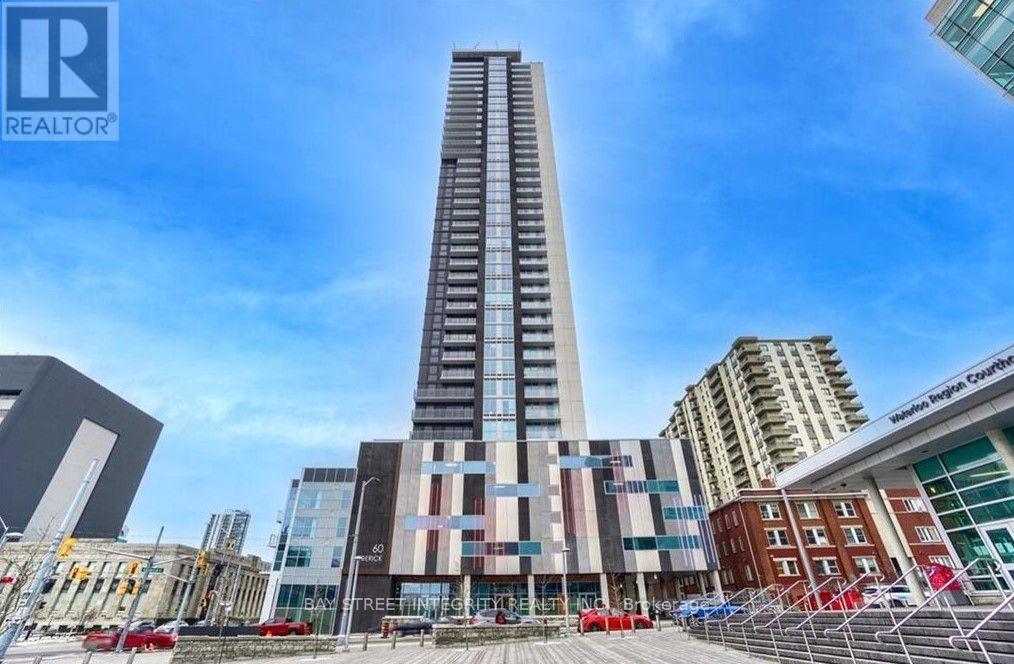
1103 - 60 Frederic Street
Kitchener, Ontario
Experience bright, spacious living in this stunning two-bedroom suite in downtown Kitchener, featuring beautiful unobstructed views and an unbeatable location just steps from ION Rapid Transit, GO Train, and public transportation. This prime address places you within easy walking distance of the Conestoga College downtown campus, Grand River Hospital, Wilfrid Laurier University, and the University of Waterloo School of Pharmacy, with exclusive restaurants, cozy cafés, the Kitchener Farmers Market, and vibrant entertainment right at your doorstep. Residents enjoy exceptional building amenities including a concierge service, a fully equipped gym, a dedicated yoga room, a party room, a rooftop terrace with BBQs, and a mini dog park. High-speed internet and a locker are both included in the rent. (id:63616)
74 Cannon Road
Toronto, Ontario
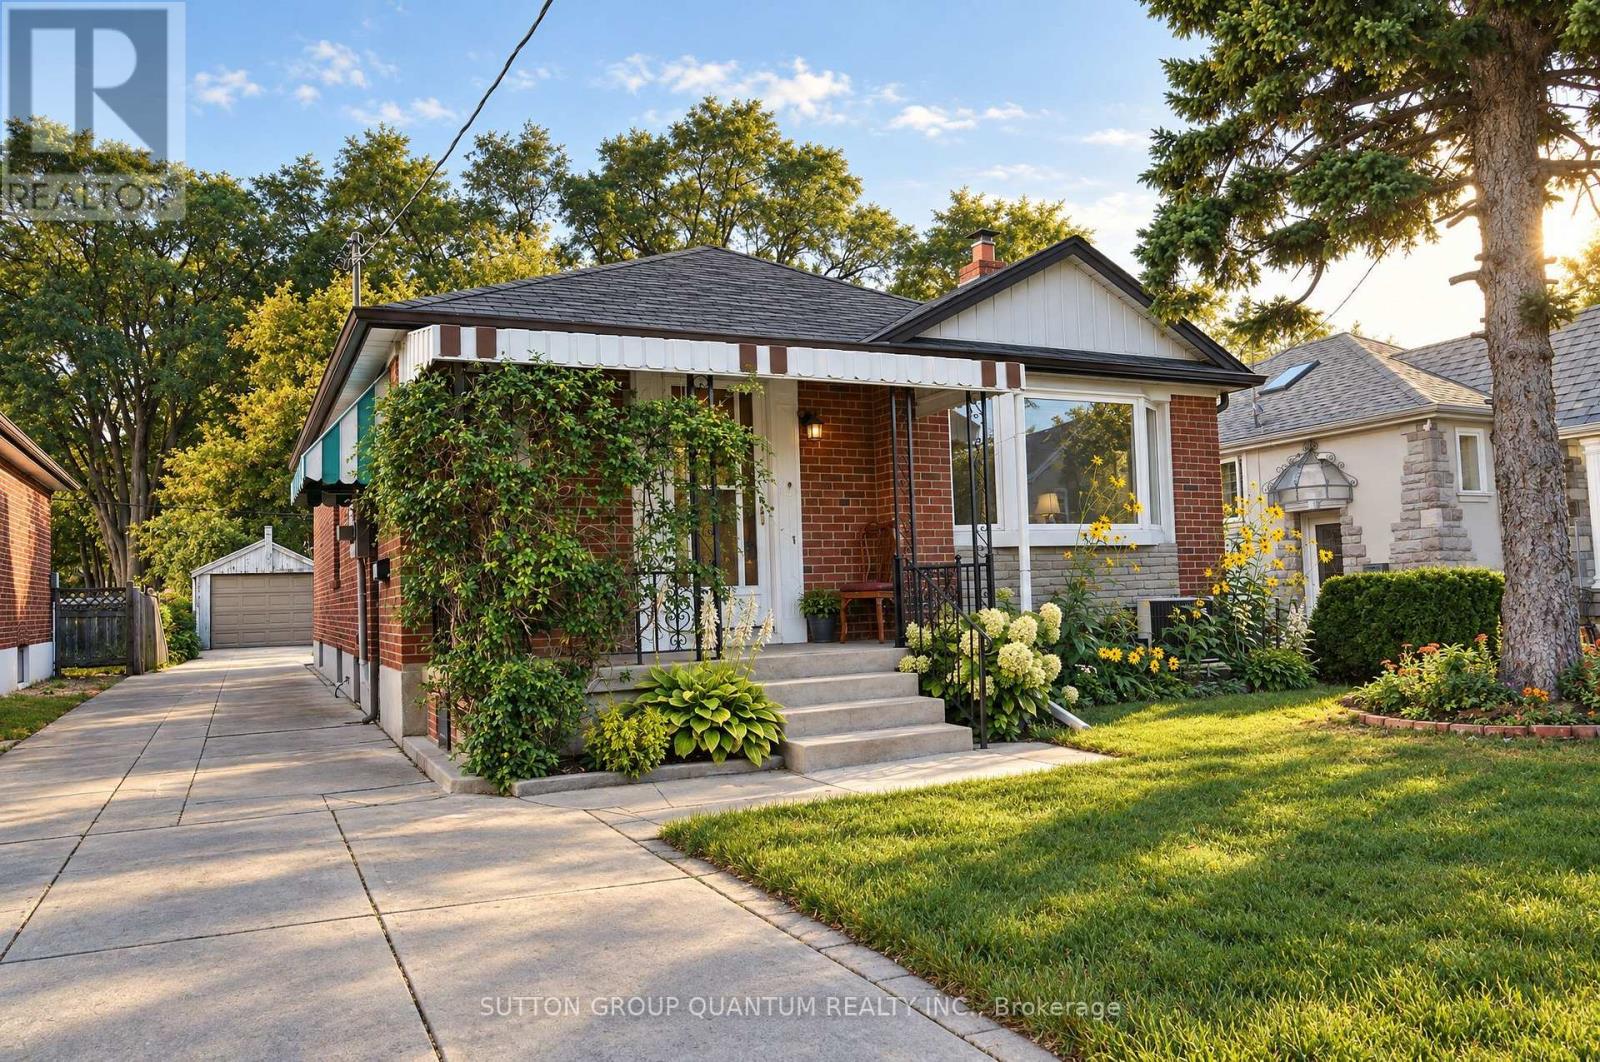
A Rare Opportunity in a Fantastic Location! Discover the incredible potential of this charming home, ideally situated in one of Toronto's most desirable and vibrant neighbourhoods, just minutes from the popular Bloor West Village, known for its boutique shops, excellent restaurants, cozy cafés, and wonderful community atmosphere. Offered for sale as part of an estate, this vacant property is easy to show, with offers welcome at any time. The home retains much of its original character, with some updates to the kitchen and bathroom. While it offers an excellent opportunity for renovation and modernization, it is also perfectly suitable for someone wishing to move in and make improvements over time. Adding to its appeal, the home features a finished basement with a separate entrance, offering excellent potential for rental income or extended family living. The generous lot may also accommodate a future garden suite, subject to municipal approvals, creating even more possibilities for homeowners and investors alike. The real attraction is the property's outstanding location and tremendous potential. Whether you're a first-time buyer, renovator, investor, or someone dreaming of creating a personalized home in an established neighbourhood, this property offers exciting possibilities. Enjoy the convenience of nearby shopping, dining, parks, and recreational amenities. Best of all, Lake Ontario and its beautiful waterfront walking and cycling promenade are approximately five minutes away by bicycle. Homes with this combination of location, lifestyle, and potential are increasingly difficult to find. Bring your imagination, explore the possibilities, and make this home your own! (id:63616)
0 Hazard Hill Road
Kearney, Ontario
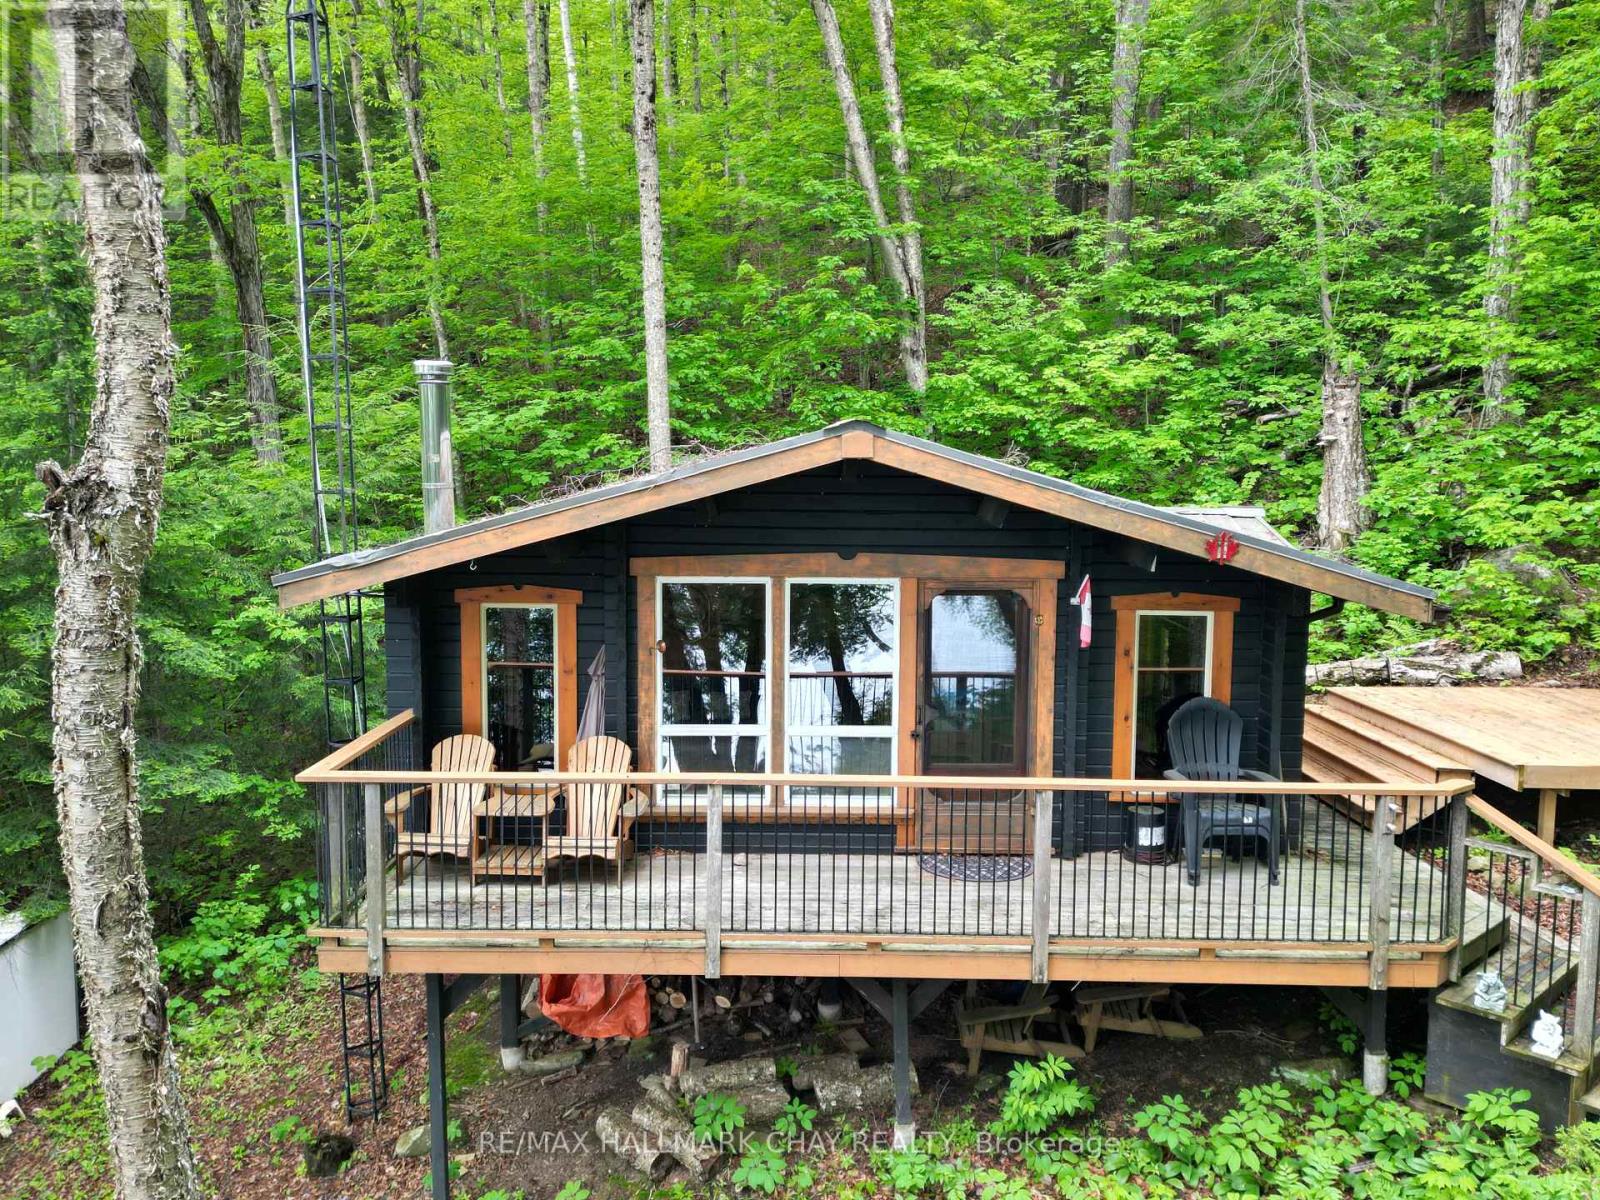
Escape to your own private wilderness retreat on beautiful Island Lake in Kearney. This rare offering features approximately 5 acres with 260 feet of pristine waterfront and road access from Hazard Hill Rd. Tucked away in a secluded setting at the end of the lake, the property borders hundreds of acres of Crown land connecting to both Island Lake and Loon Lake, creating endless opportunities for hiking, ATV adventures, wildlife viewing, and outdoor recreation.The charming off-grid log cabin offers 450 sqft of cozy open concept kitchen & living room space complete with 2 bedrooms a wood stove and solar power for lighting, providing the perfect place to unwind and disconnect from the busy pace of everyday life. An outhouse with a composting toilet adds to the property's rustic charm and simplicity.Enjoy peaceful waterfront living with north western exposure and beautiful views across the lake. Relax on the dock, launch the boat (included), or simply take in the tranquil surroundings while listening to the loons. Island Lake is a spring-fed, crystal-clear lake renowned for its quiet atmosphere, Algonquin-like scenery, excellent canoeing and kayaking, and outstanding fishing for lake trout, smallmouth bass, and yellow perch. Convenient water access is available via the nearby public boat launch, complete with ample parking and docking facilities used by many seasonal cottage owners. A private municipal yearly maintained roadway leads into the property with plenty of parking available. Hydro is available at the road and Bell service is located at the shoreline. Whether you're seeking peaceful weekends at the cottage, a private family getaway, or a basecamp for year-round outdoor adventure, this hidden gem offers a unique opportunity to own a slice of Northern Ontario paradise. Experience the privacy, natural beauty, and serenity that make this property truly special!! (id:63616)
1005 Fredonia Drive
Mississauga, Ontario
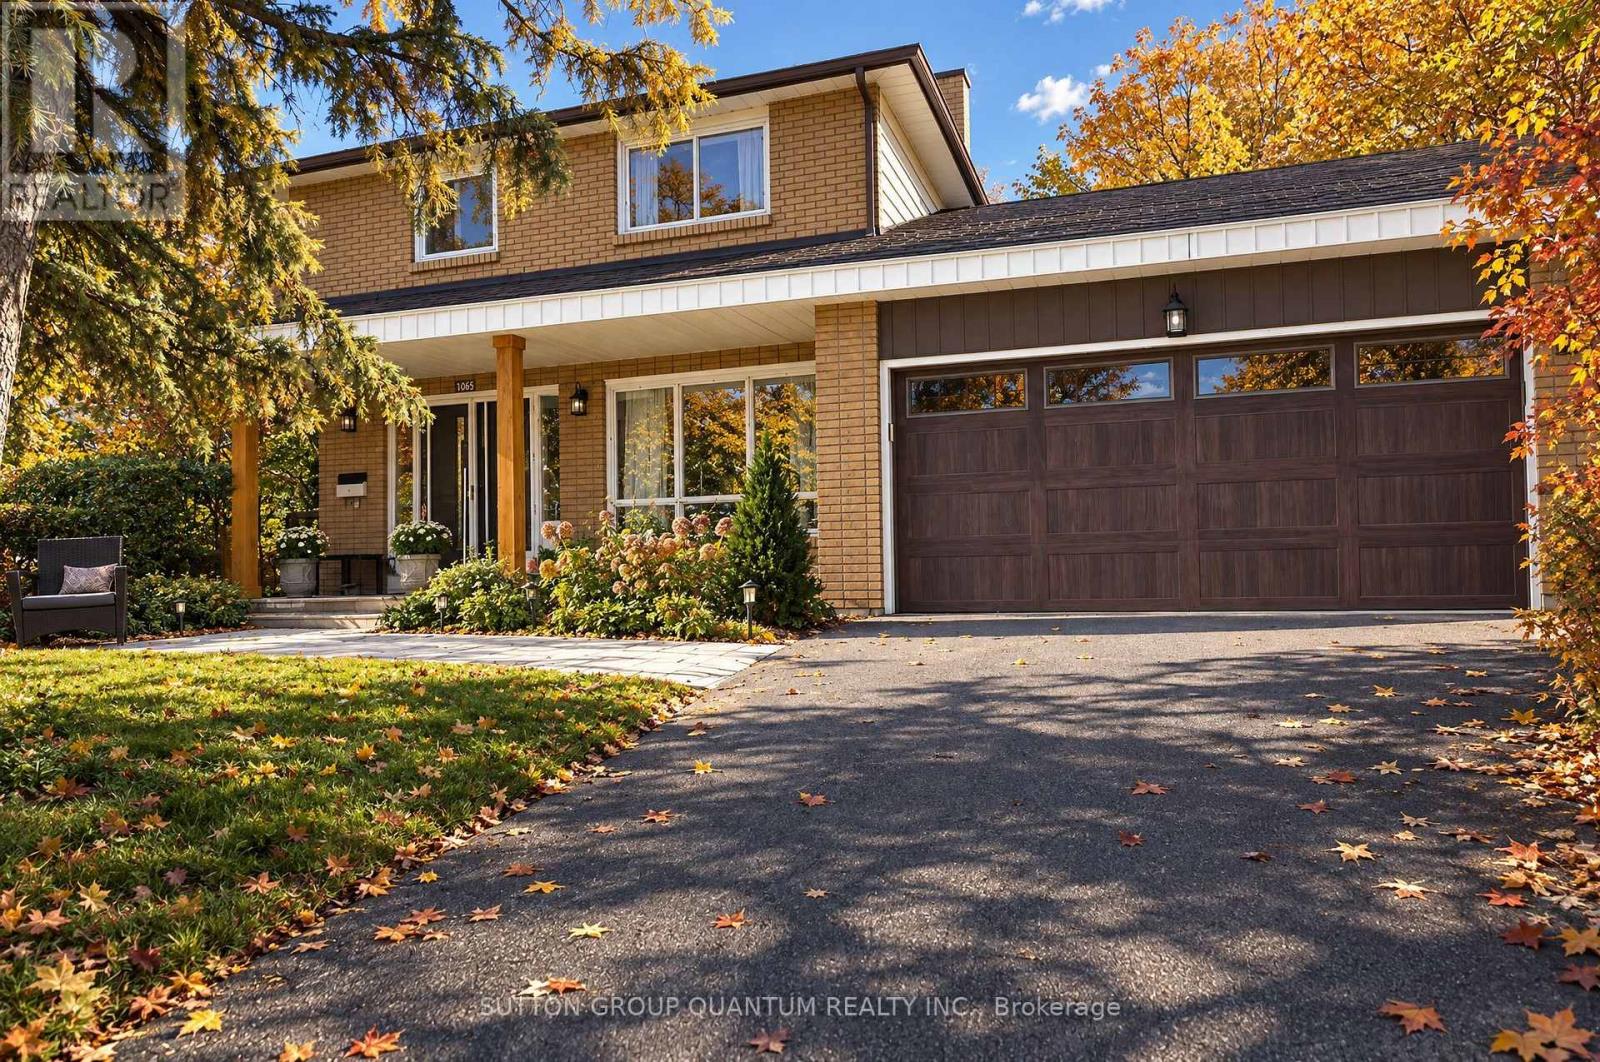
**SPACIOUS FAMILY HOME ON A QUIET, LOW-TRAFFIC DEAD-END STREET!** Welcome to 1005 Fredonia Drive, a spacious four-bedroom family home nestled on a peaceful, low-traffic dead-end street in Mississauga's desirable Erindale neighbourhood. Offering approximately 2,613 sq. ft. above grade and situated on an impressive 75-foot-wide lot, this inviting residence combines generous living spaces, a practical family-friendly layout and an exceptional location. The main floor features spacious living and dining rooms, a separate home office, a comfortable family room with fireplace, and a family-sized kitchen with breakfast area and walkout to the garden. Four generously sized bedrooms upstairs, including a primary bedroom with ensuite, provide plenty of room for a growing family. The private backyard offers a peaceful outdoor retreat, ideal for relaxing, entertaining and enjoying time with family and friends. One of the property's greatest attractions is its location. Situated on a quiet street with minimal through traffic, it offers a wonderful residential setting surrounded by established homes and mature greenery. Enjoy convenient access to Huron Park Recreation Centre, excellent nearby schools, parks, shopping, Trillium Health Partners' Mississauga Hospital and public transit. (id:63616)
161 - 70 Driftwood Avenue
Toronto, Ontario
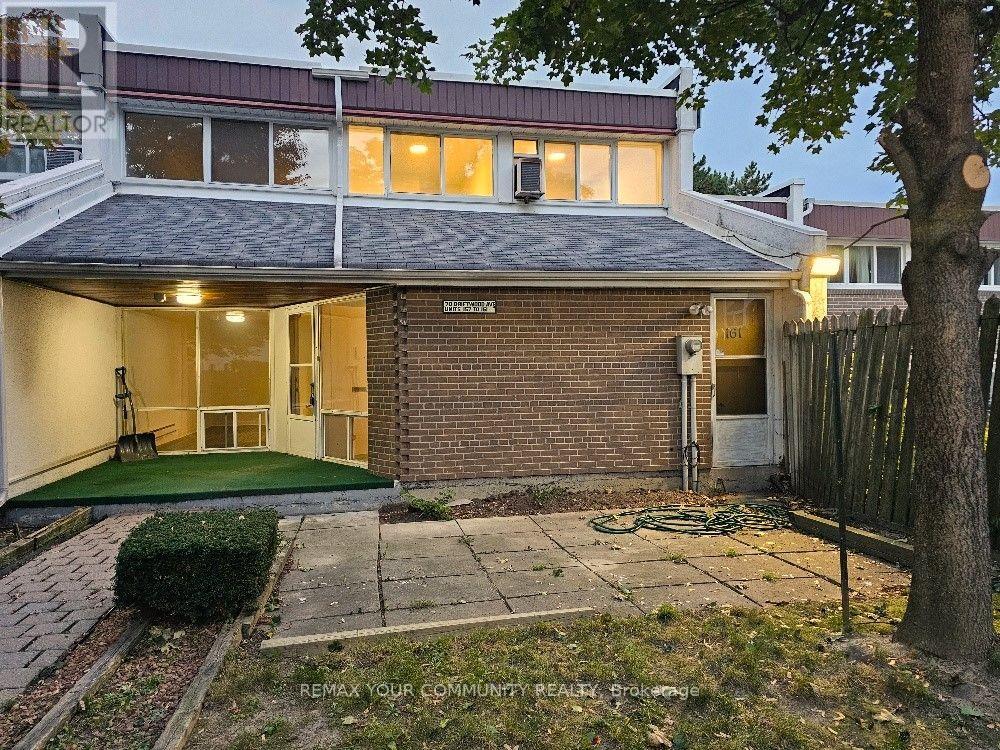
Enjoy the additional privacy of an end unit. Spacious townhouse with its own yard. Freshly painted and with new flooring throughout. The "utility room" can easily be converted to an office, a bedroom or a den. Conveniently located within walking distance of the Finch LRT, bus stop on Driftwood & shopping at Jane and Finch. Close to schools and York University (easy student rental). Private yard alone is 25' x 25', plus a terrace at the entrance. Move-in ready or renovate to your heart's desire. This is a once in a lifetime opportunity to purchase a proper townhouse at this price. Great for first-time home buyers! (id:63616)
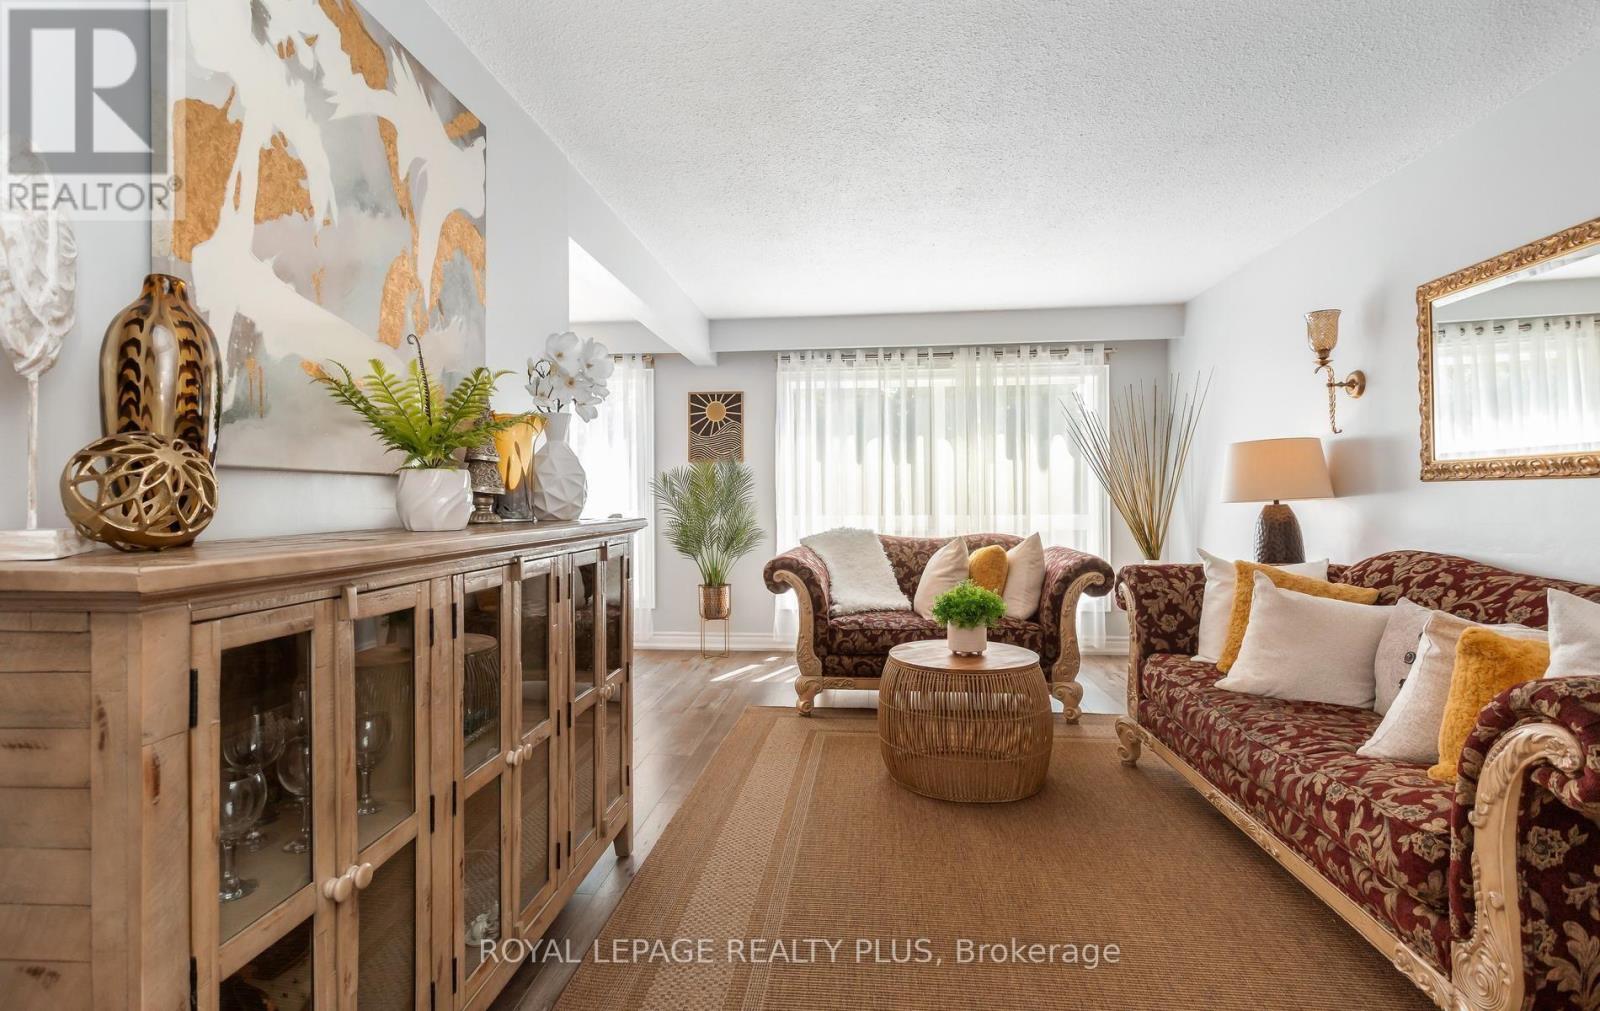
26 - 2380 Bromsgrove Road
Mississauga, Ontario
Welcome to Your New Home in the Heart of Clarkson! Welcome to this beautifully maintained and upgraded 3-bedroom, 2-bathroom townhome, ideally situated in the heart of Clarkson, Mississauga. Offering a bright, spacious, and comfortable layout, with over 2000 sqft of living space, including finished lower level. Perfect for those seeking a wonderful combination of space, convenience, and outdoor living. The sun-filled main level features a generous living and dining area, creating an inviting space for everyday living and entertaining. Laminate flooring extends throughout the main and second floors, offering both style and easy maintenance. The spacious primary bedroom features a convenient semi-ensuite bathroom, while two additional bedrooms provide plenty of room for family, guests or a home office. The walkout basement offers additional versatile living space, complemented by a large window that brings in an abundance of natural light. Step outside to your private, fenced backyard that backs directly onto peaceful green space, providing a lovely sense of privacy and connection to nature. The home has been well-maintained and features several important updates, including a new roof completed in 2023, living room window replaced in 2021, and upgraded bedroom windows, with some replacements made in 2025. Enjoy the convenience of a large garage plus private driveway parking. Ideally located just minutes from Clarkson GO Station, QEW, shopping, parks, schools and Clarkson Community Centre. Outdoor enthusiasts will appreciate being within walking distance of the scenic Nine Creeks Trail, along with nearby community sports and recreation facilities offering soccer, baseball, basketball, playgrounds and more. This is an exceptional opportunity to own a well-maintained home in a highly convenient Clarkson location, surrounded by nature, recreation and everyday amenities. Move in, enjoy and experience all that this wonderful community has to offer. (id:63616)
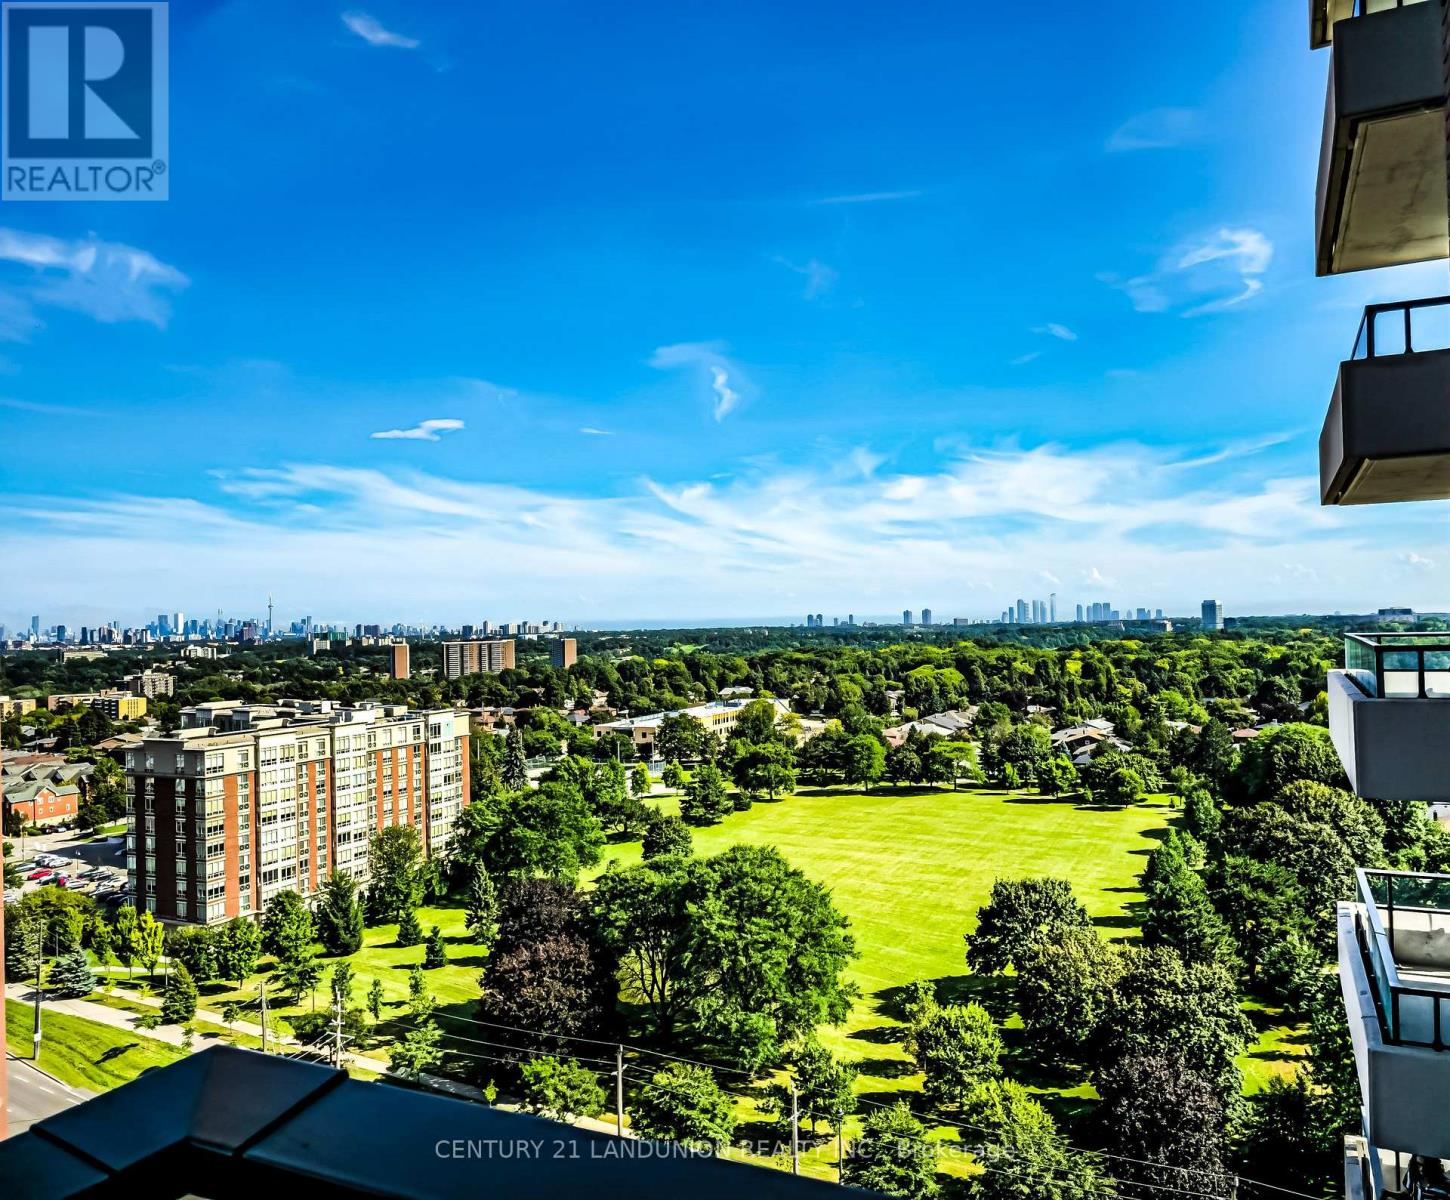
1312 - 4010 Eglinton Avenue W
Toronto, Ontario
Welcome to modern living with this brand-new, never-lived-in 1-bedroom plus den suite at Notting Hill Condos. Thoughtfully designed with a functional open-concept layout with more than 580 sf of interior living space and ideally located with quick access to Highway 401, Pearson International Airport, and downtown Toronto, it places shopping, dining, parks, and everyday conveniences within easy reach. Surrounded by reputable schools and established neighborhood amenities, this property delivers a premier urban lifestyle in a vibrant, growing community. (id:63616)
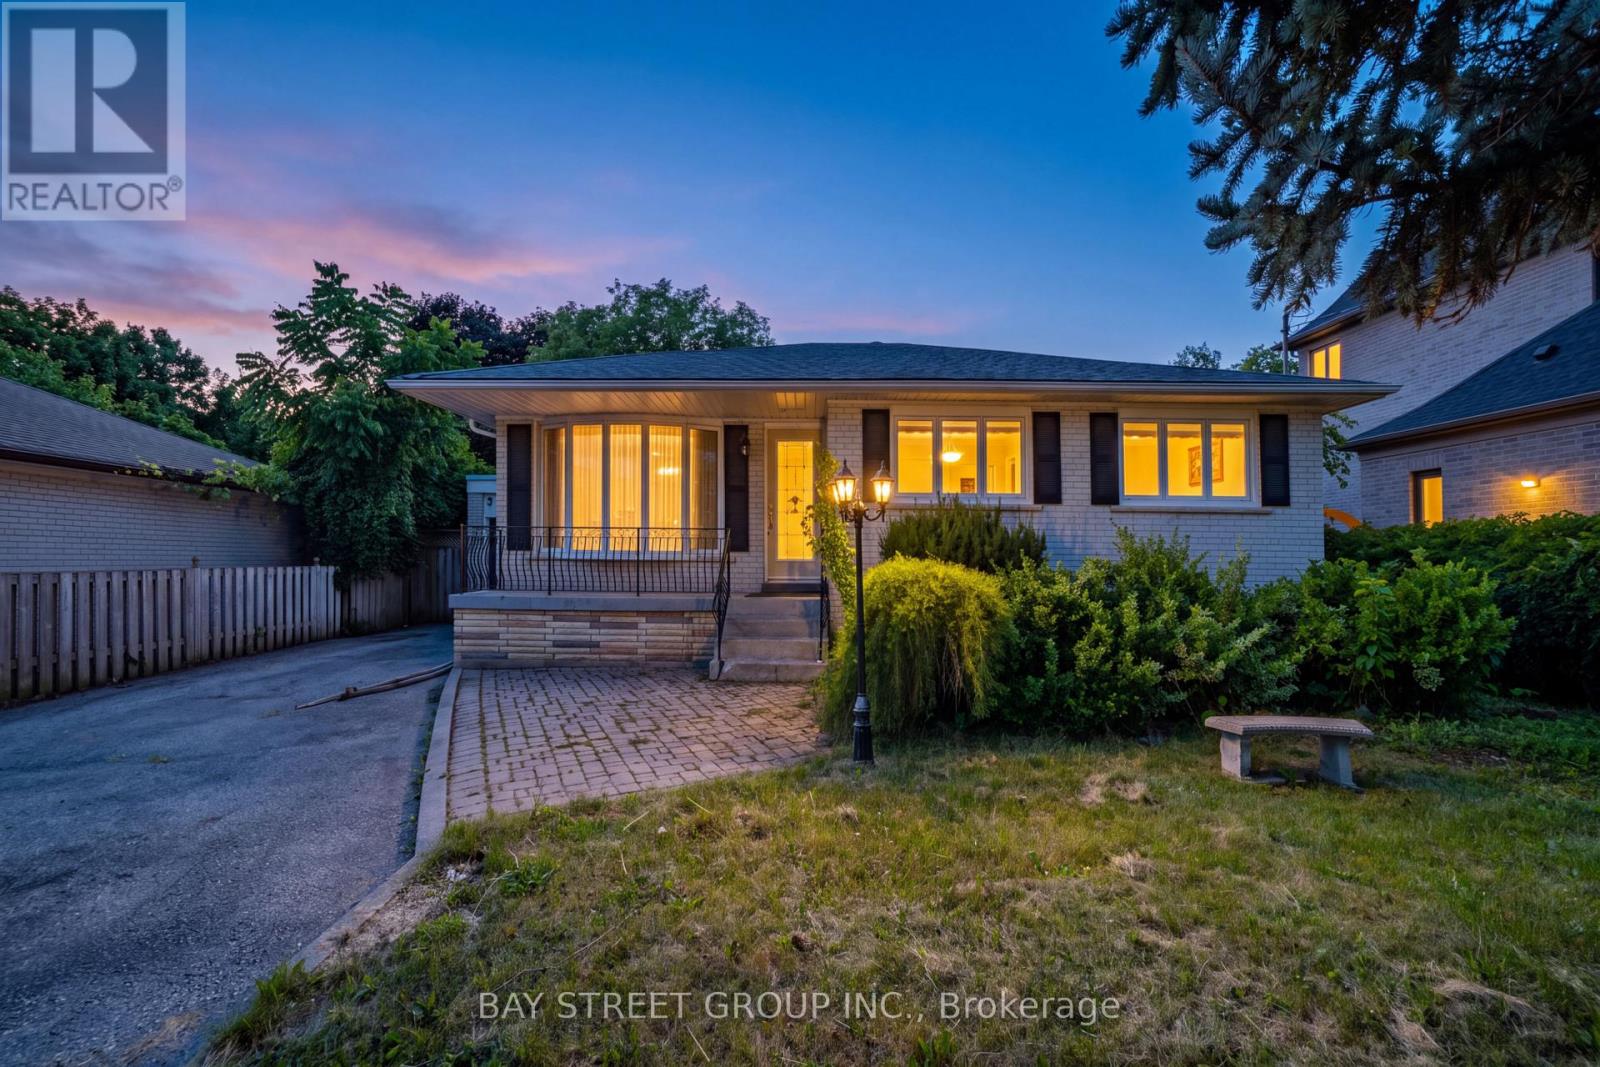
Bsmt - 32 Alanadale Avenue
Markham, Ontario
Spacious and thoughtfully updated basement apartment with a separate entrance in Markham's sought-after Bullock community. Features a practical open-concept layout with generous living and dining areas, upgraded finishes and appliances, and a full bathroom. Offers comfortable, functional living in an established neighbourhood surrounded by mature greenery. Conveniently located minutes from Centennial and Markham GO Stations, Highways 7 and 407, Markville Mall, Main Street Markham, parks, shops and restaurants. Tenant pays 40% utilities. (id:63616)
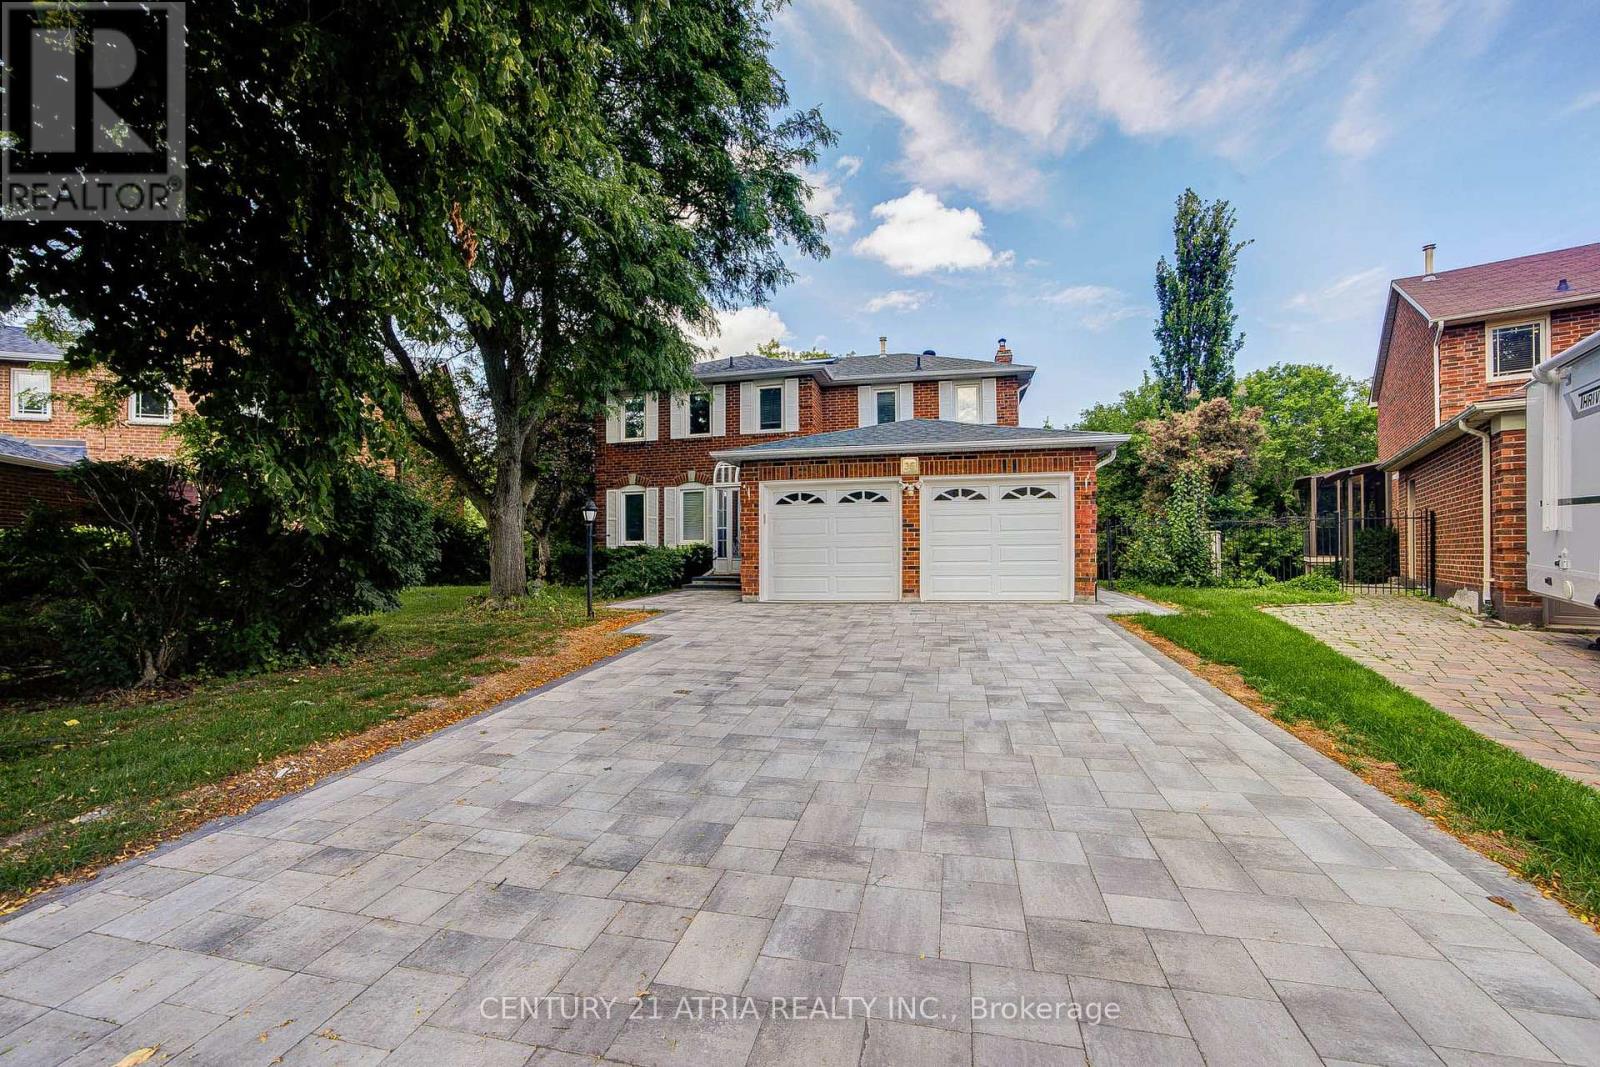
35 Millstone Court
Markham, Ontario
PREIMIUM RAVINE LOT. Welcome to your dream family home in the heart of Unionville. Nestled on aquiet, tree-lined street, this beautifully maintained executive residence offers a generous layout with a finished walk-out basement, new deck, and fresh interlocking driveway. The backyard is a true private oasis backing onto a lush ravine, perfect for family gatherings and weekend relaxing. Situated in an unbeatable family-friendly neighborhood just minutes from Toogood Pond, restaurants, shopping, and Park, this home falls within top-ranked school districts, including William Bercy PS (5 mins), Unionville High School, Markville High School, and St. Augustine Catholic High School. New Deck, Newer Roof, New Interlocking Driveway and Newer Windows. (id:63616)
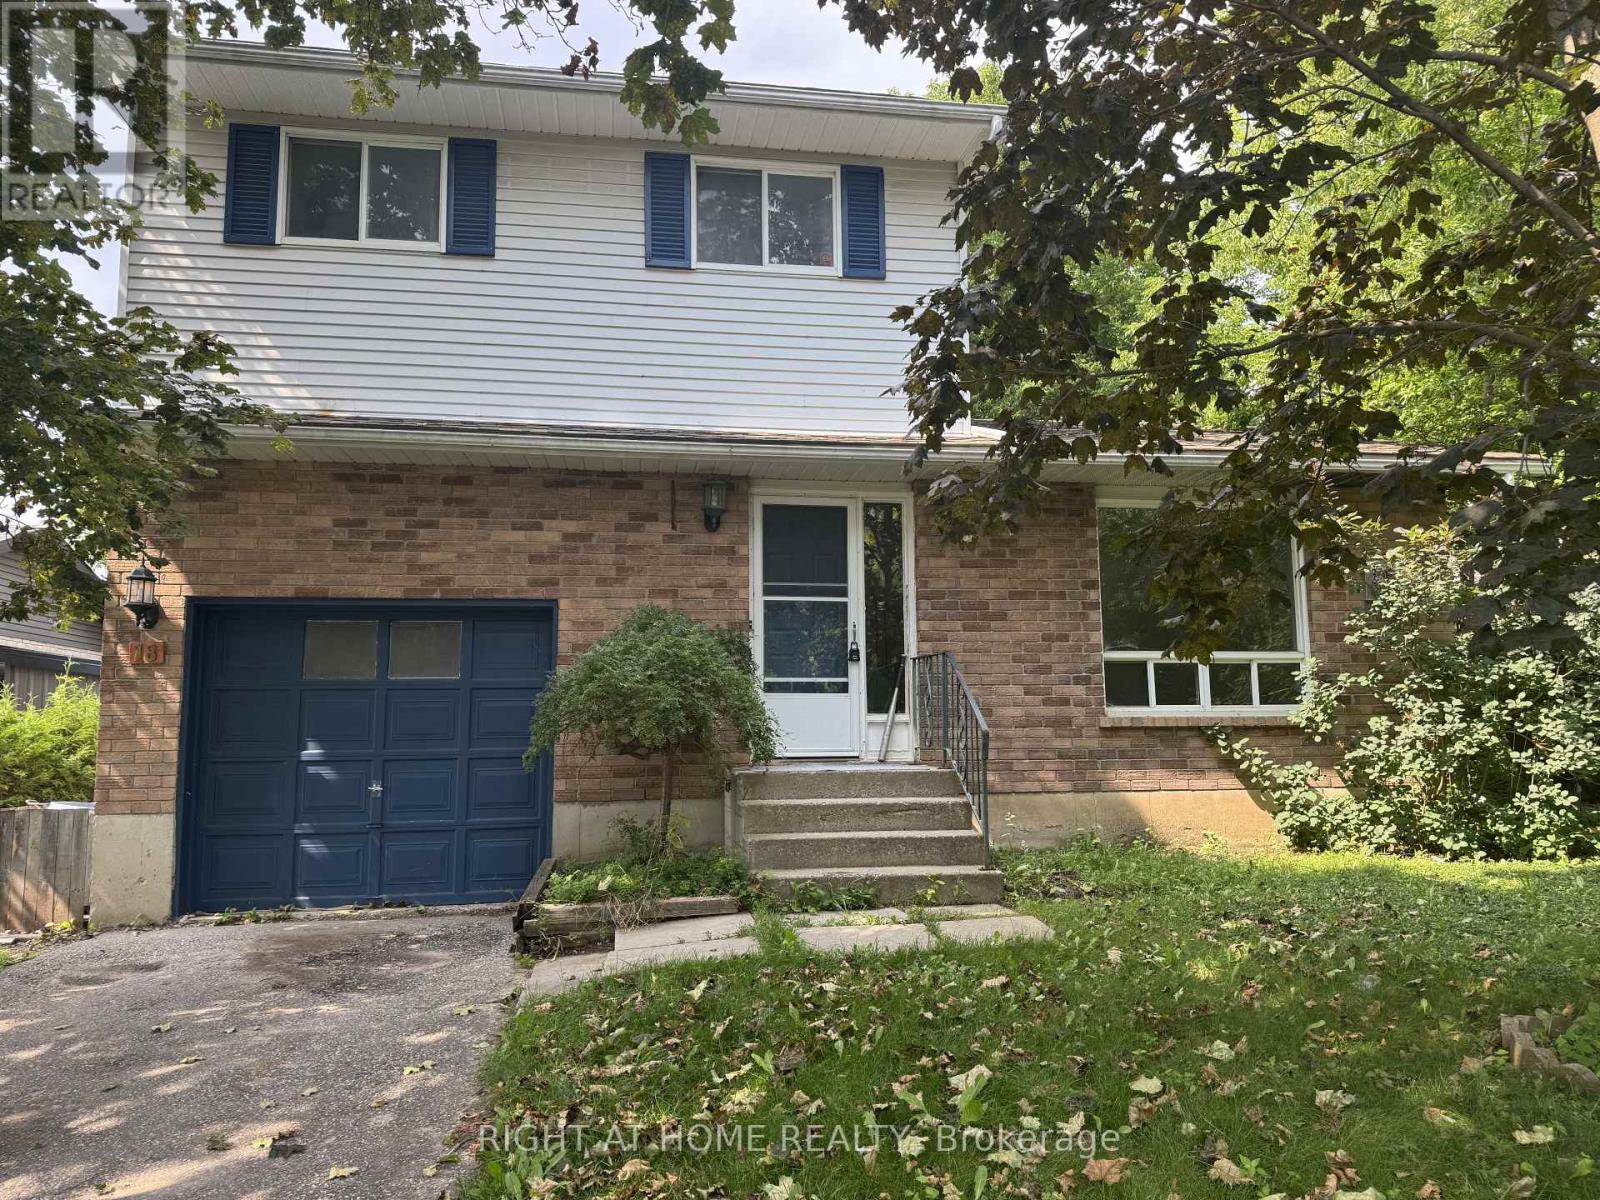
18 Annamaria Drive
Georgina, Ontario
Newly renovated home. Very spacious finished basement. Beautiful large backyard that boasts mature trees. Brand new heat pump coming soon. (id:63616)
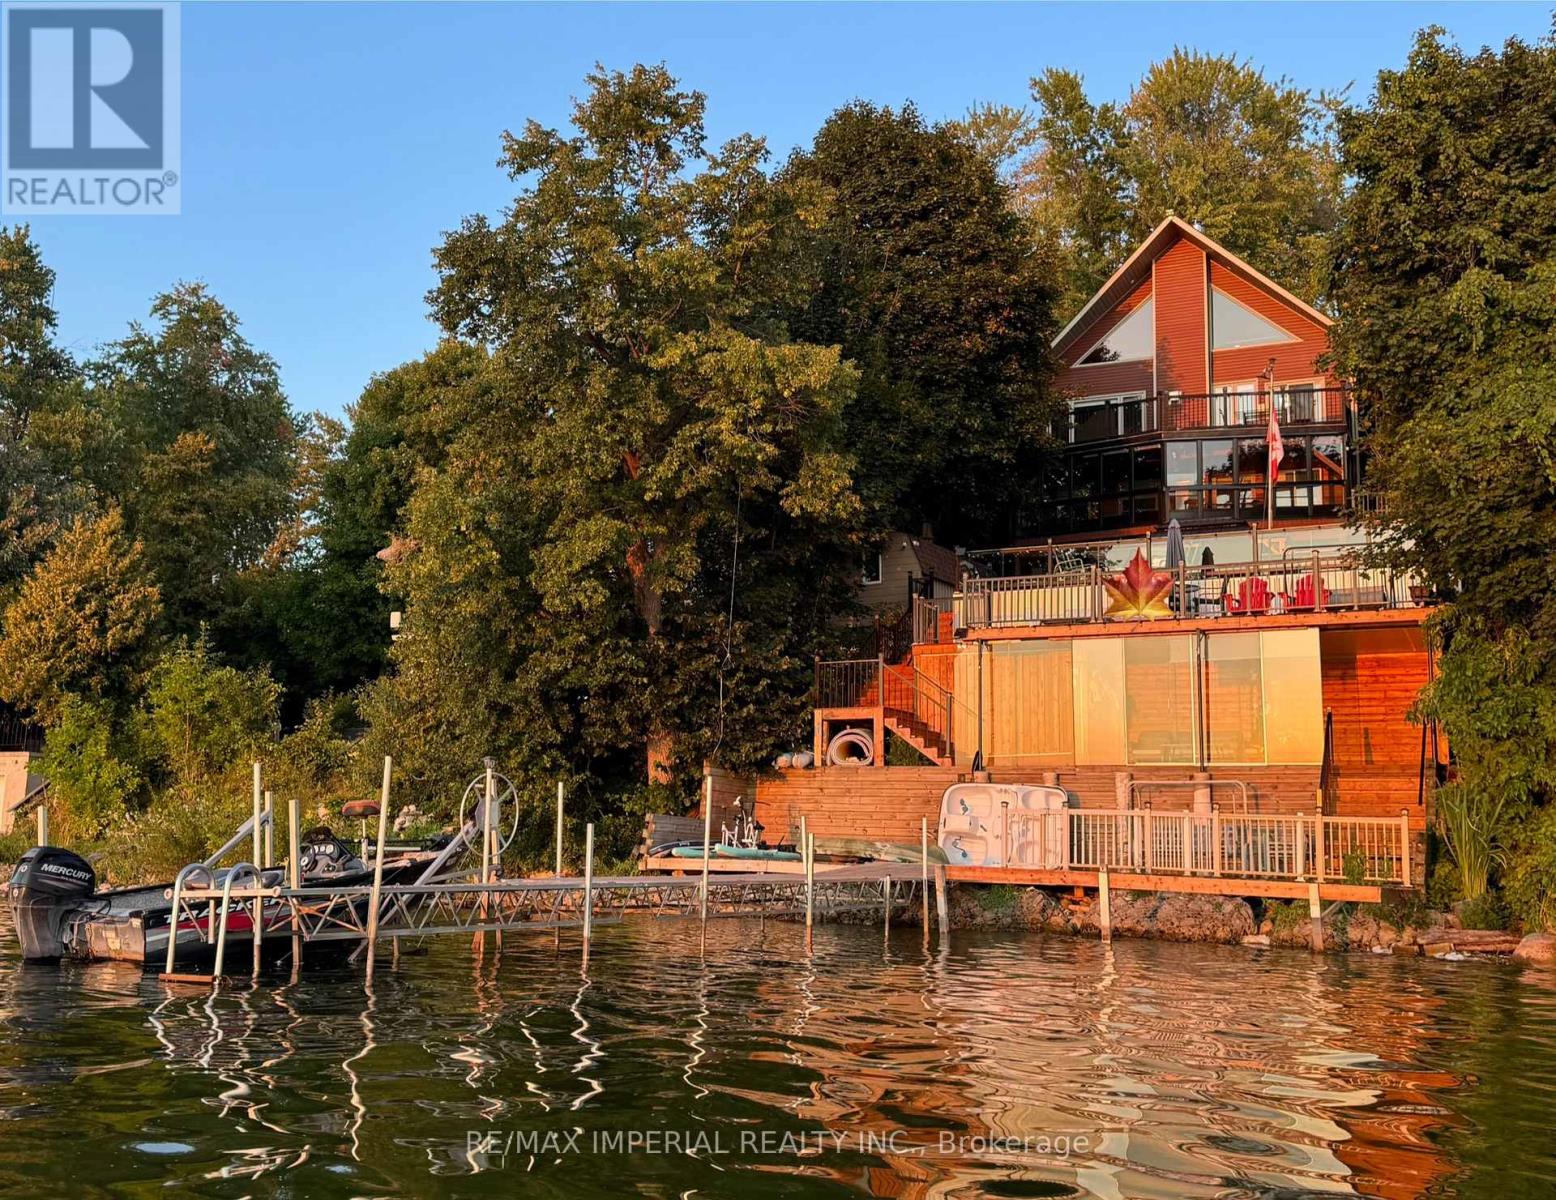
102 Percy Crescent
Scugog, Ontario
One-of-a-kind chalet-style waterfront home on Lake Scugog! Great for Airbnb with 6 bedrooms! Premium swimmable hard-sand shoreline with breathtaking sunsets & direct access to the Trent-Severn Waterway. Year-round fun fishing, paddle boarding, swimming & snowmobiling! Quality craftsmanship throughout: vaulted ceilings, exposed beams, hardwood floors & open-concept main level. Family room & dining room feature soaring 18-ft ceilings with walk-out to lakeview deck. Newly completed 4-level decks lead from the backyard down to the private dockperfect for BBQs, entertaining, exercise or relaxing at sunset. Main floor includes a convenient bedroom. Loft rec room w/catwalk captures panoramic views. Lower level offers a gas fireplace, sunroom walk-out, primary w/heated ensuite, 3 more bedrooms & 6-pc bath. Finished 340 sq ft walkout basement with 6th bedroom & sep entrance. Additional features: Drilled Well (2022), Natural Gas on street & Fibre Optic Internet. A rare lakeside retreat! (id:63616)
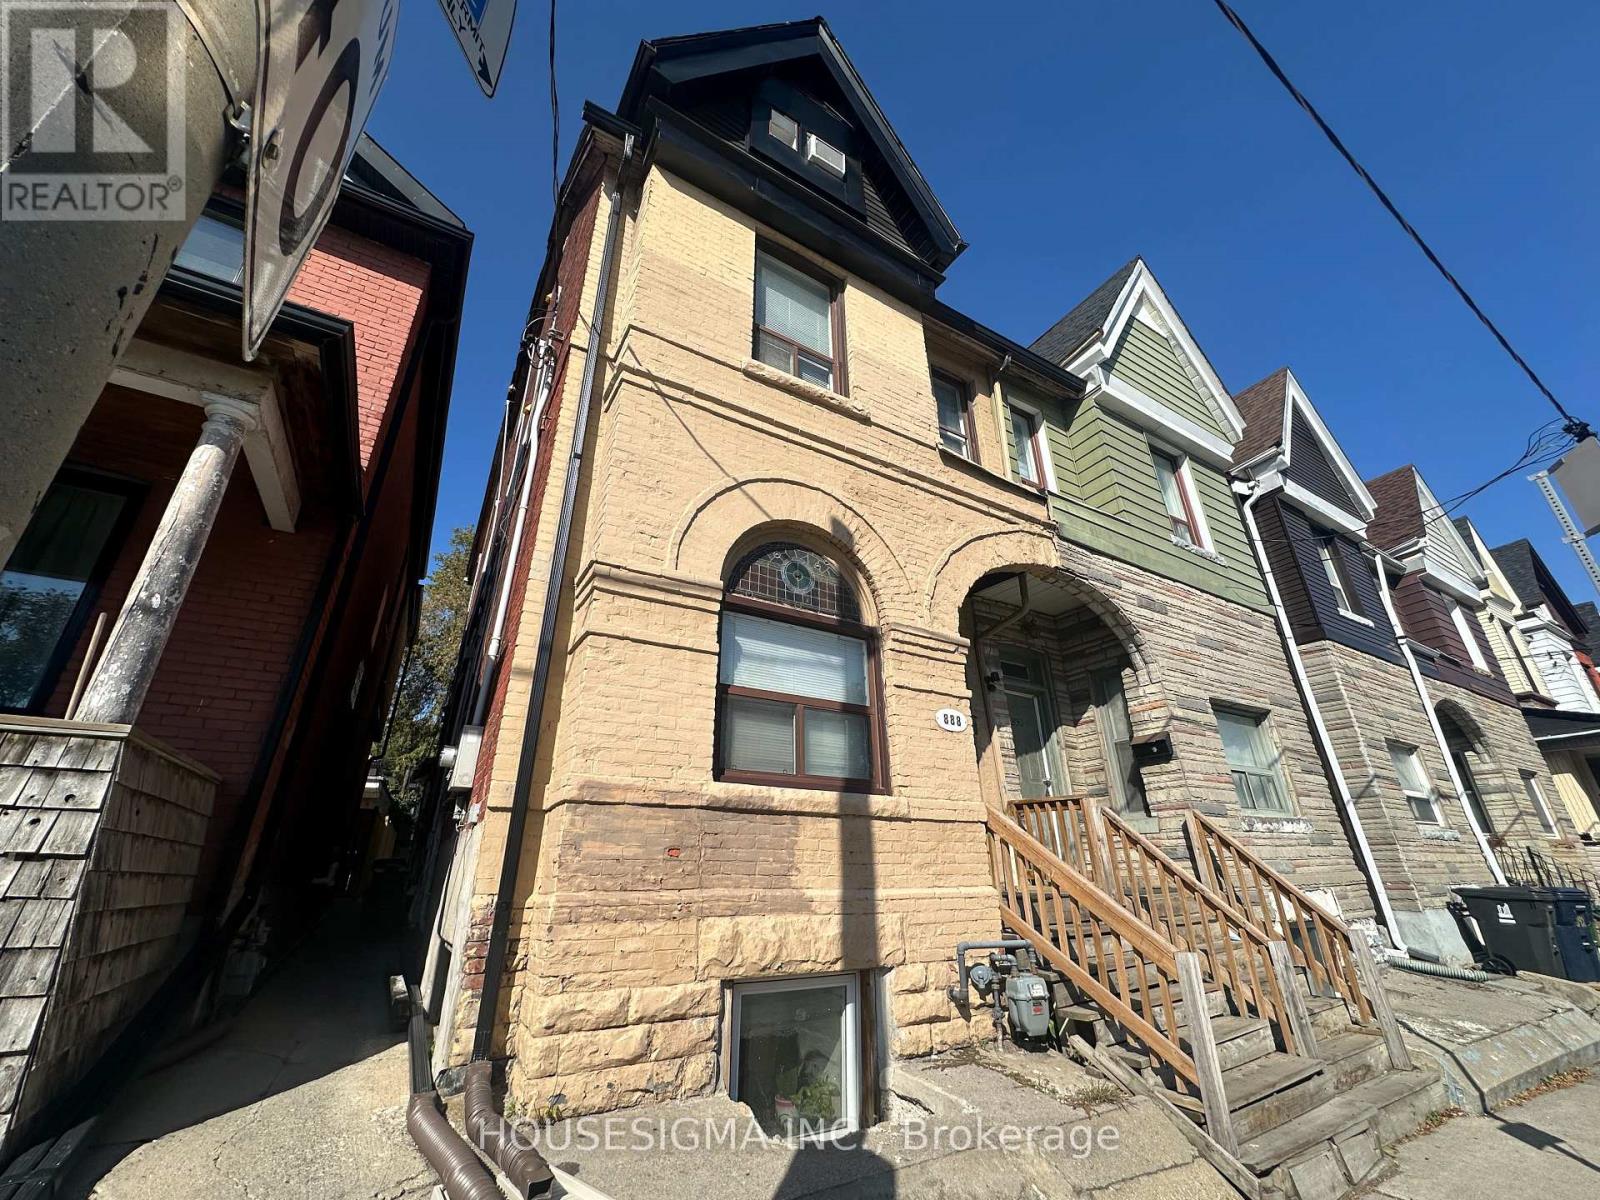
888 Dundas Street E
Toronto, Ontario
Investment property with excellent ROI at prime South Riverdale location nearby access to DVP, TTC, GO Transit and future Ontario Line. Flexible closing dates for the savvy investor looking for a turn key ready operational and positive cash flow investment. Any negotiable offers welcome. (id:63616)
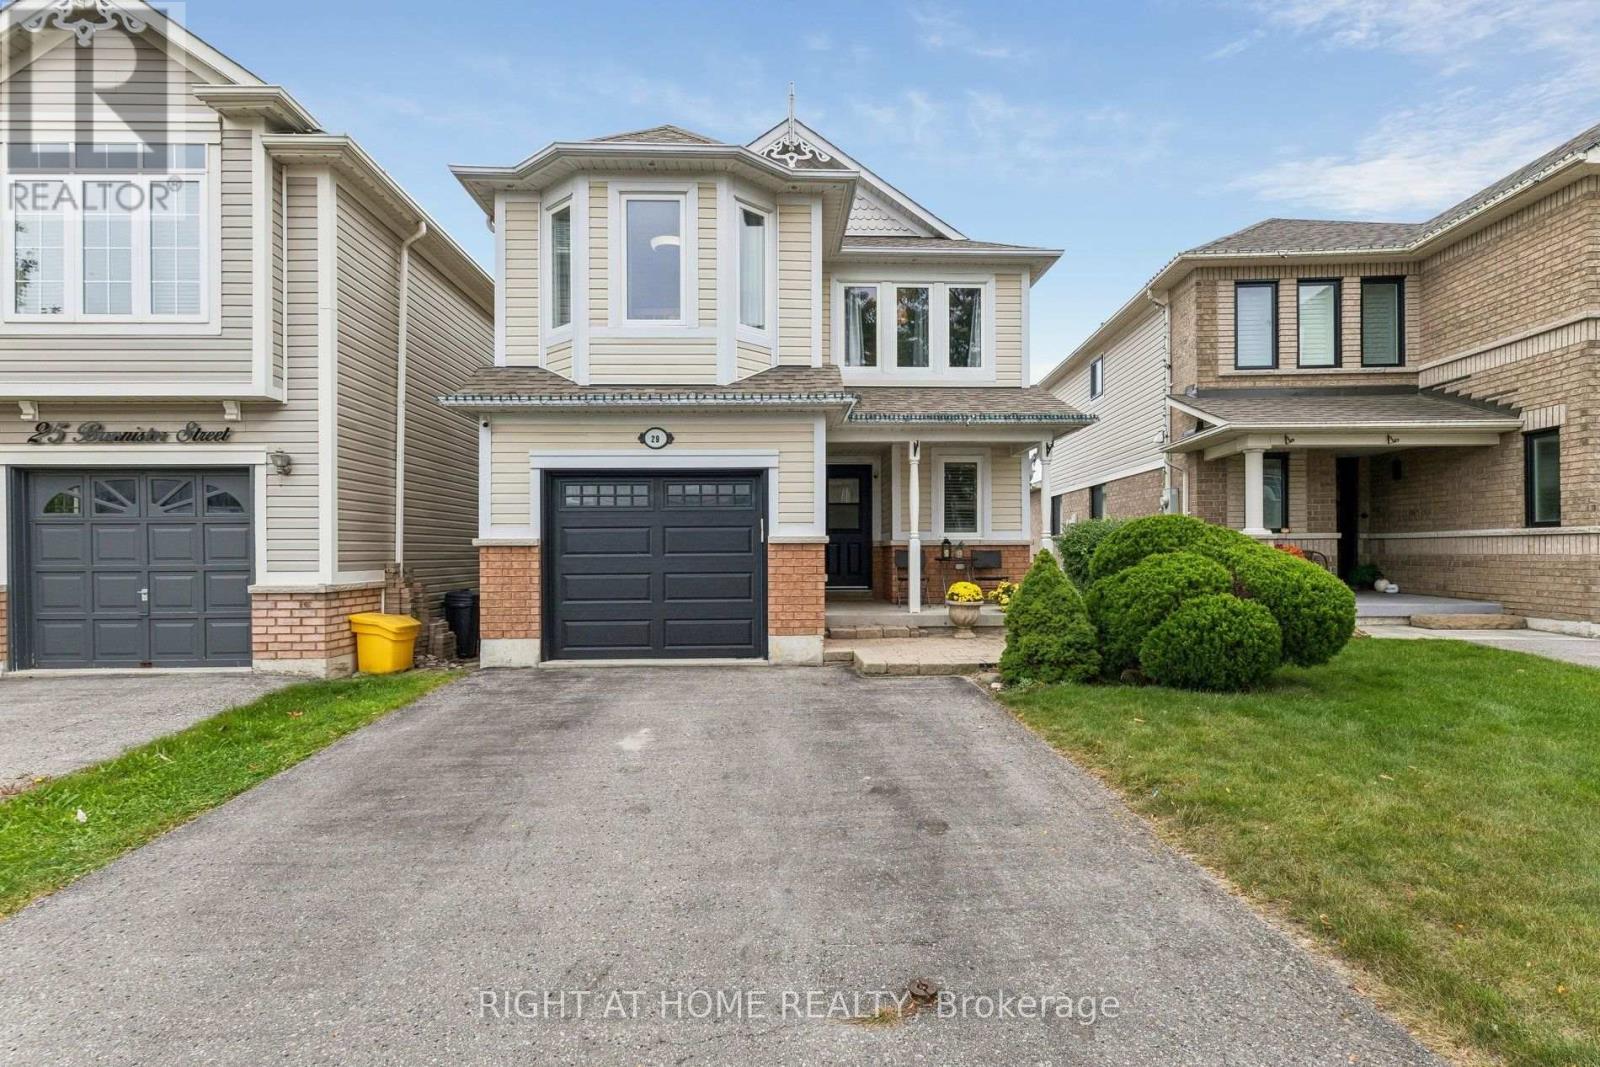
29 Bannister Street
Clarington, Ontario
This is an open concept layout. Combined living and dining room serve to entertain guests. The living/dining room has pot lights and chandelier; with laminate wood floor finish and windows are covered with California shutters. Beside is the family room with big windows. Adjacent is the kitchen with quartz counter and lots of cabinets for added storage. Breakfast area overlooks the huge deck. Backyard has a gazebo, a shed and hot tub for your enjoyment. All bedrooms have a great size, while the primary bedroom has 3 pc ensuite and a custom-made walk-in closet. Basement is huge and has a nice recreation area with 2 storage rooms and a cold cellar. It has a wet bar with fridge and added a space for office/room function. Approximately 1800 sq ft of above grade finish and with 5 parking spaces. Location is superb as it is near schools, church and the new community centre and minutes going to supermarkets and food establishments. Three street locations of entry and exit point on highway 401; easy access to highways 418 and 407. It shows 10+. Some upgrades from 2016 to present: 2016: Basement Finished, Kitchen renovation including quartz counter, basement office; 2017: Roof ; 2018: Insulated garage door; 2019: 2nd floor laundry area; 2020: All doors and windows, Insulated garage; 2021: Furnace, Main Floor Powder Room Toilet; 2022: Primary Bedroom Ensuite, Main Floor Powder Room; Replacement of Range Exhaust Fan; 2026: Hot Water Tank Replacement, Repainting some of the walls in main floor, repainting garage floor, staining deck in the backyard, duct cleaning. (id:63616)
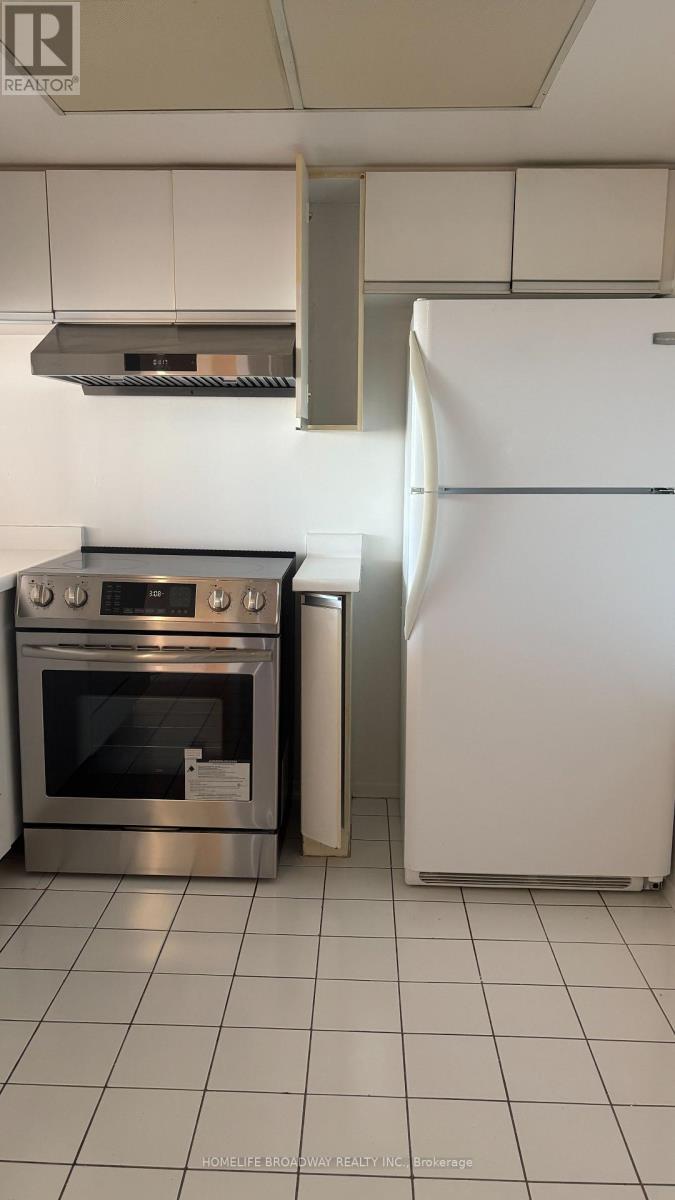
1506 - 300 Alton Towers Circle
Toronto, Ontario
Clean bright unit on high floor. Clear view with lots of sunlight. Well maintained unit available for immediate occupancy. Freshly painted ready to move in. One parking spot and one locker. (id:63616)
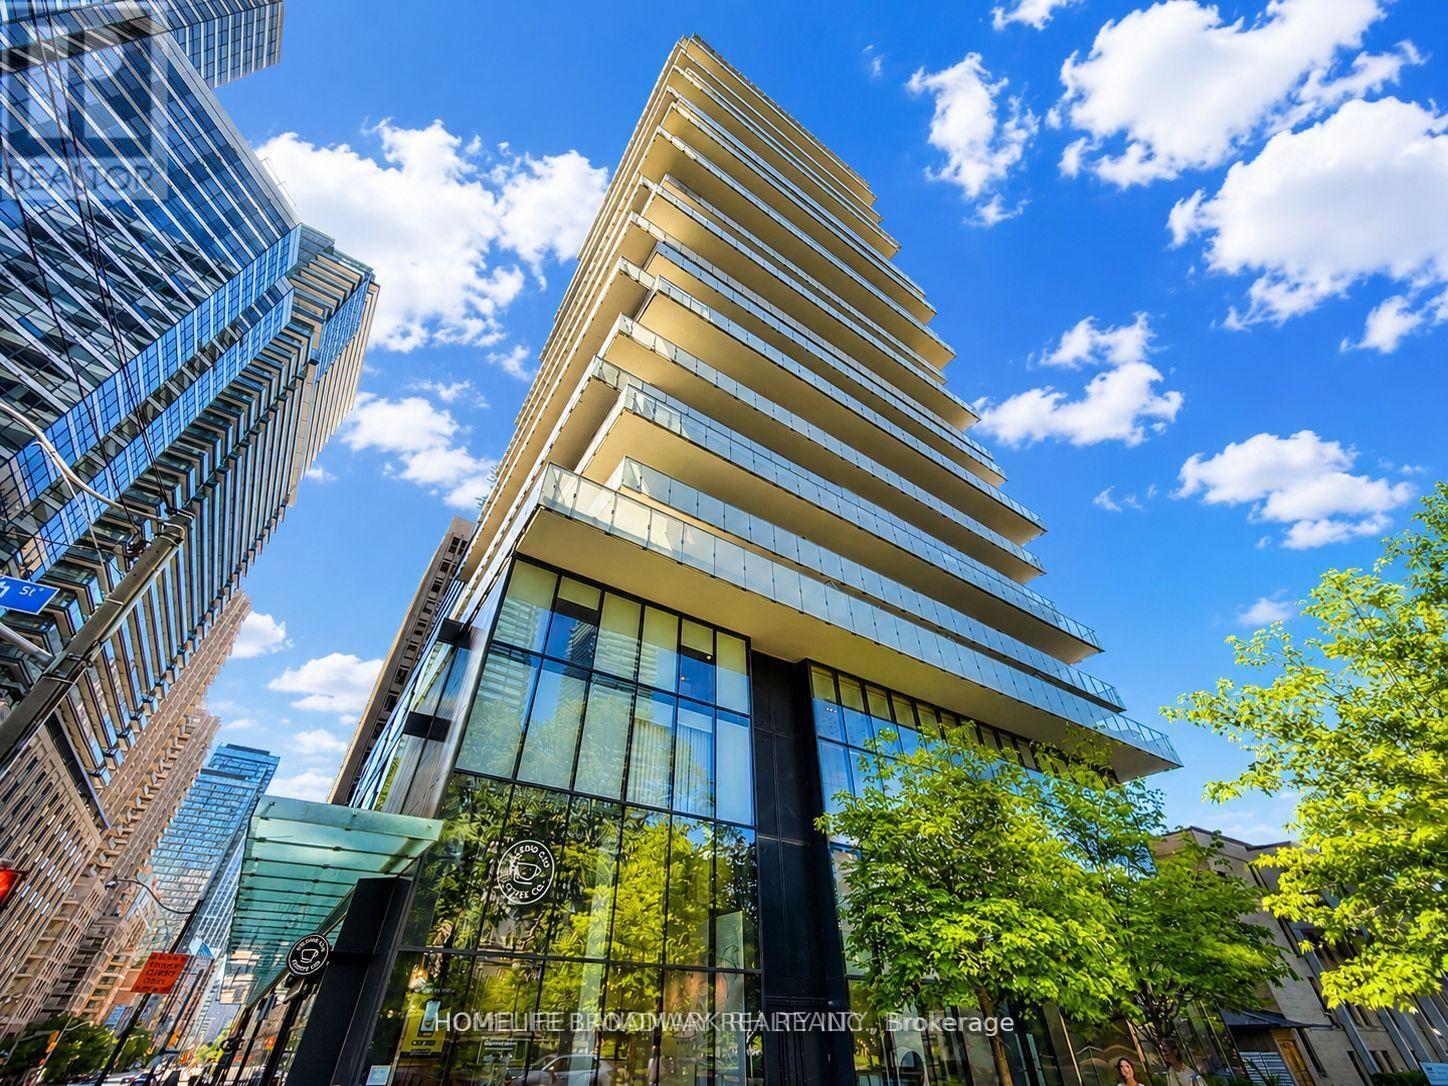
909 - 57 St. Joseph Street
Toronto, Ontario
Excellent Bay St corridor location steps to subway/transit, UofT, TMU, shopping and all other amenities. Super well-lit and functional bachelor Unit with 9 ft ceiling with balcony overlooking Bay St. Floor to ceiling insulated glass windows, large closet, etc (id:63616)
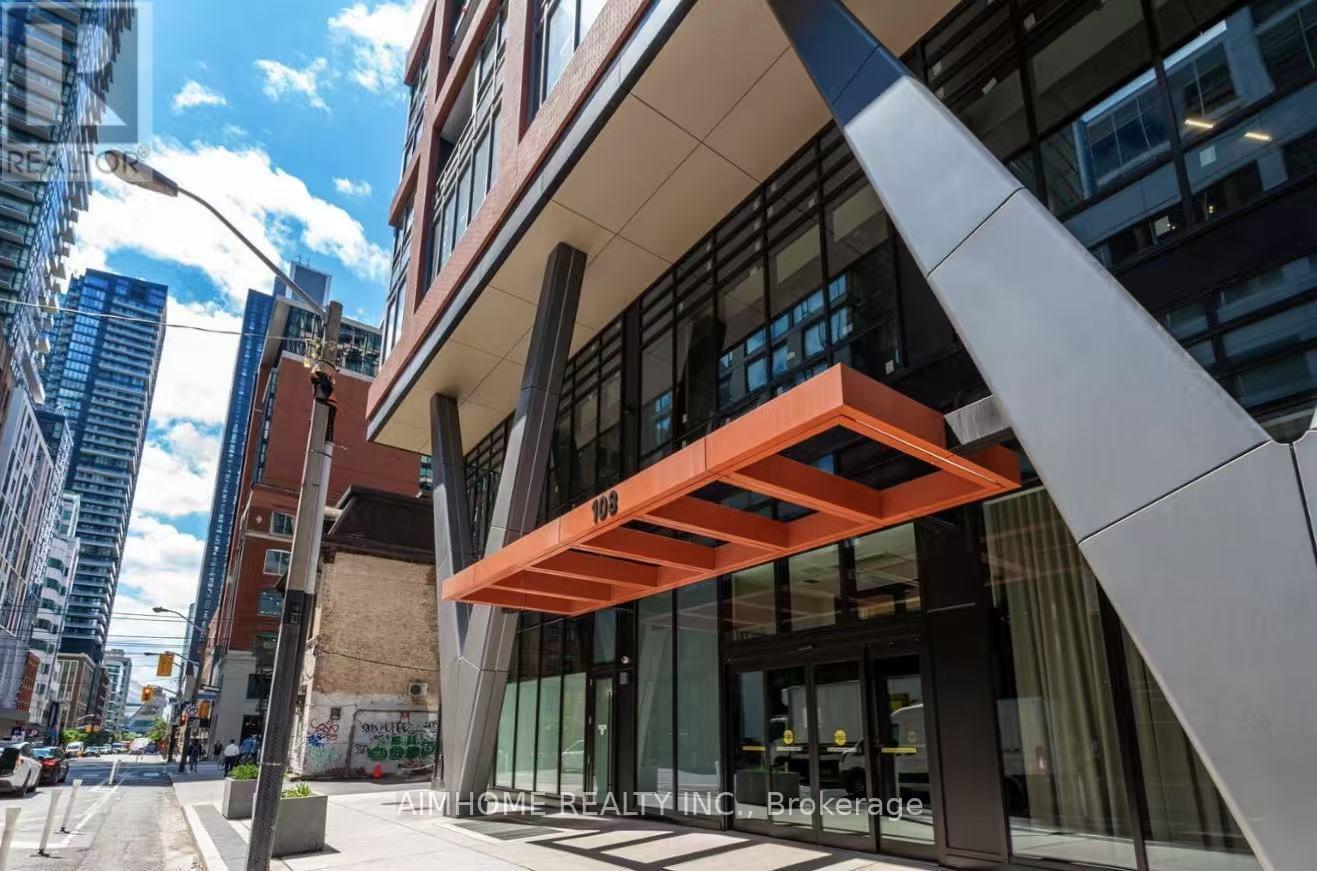
1010 - 108 Peter Street
Toronto, Ontario
Spacious 2-bedroom, 2-bathroom Condo located in the heart of Toronto's entertainment district! Walk To Restaurants, Groceries, Entertainment, Shopping, TTC And The P.A.T.H. 24-hour concierge service. Primary bedroom offers 3pc-Ensuite. Modern Stainless Steel Built In Appliances, Eat In Kitchen And 9 Ft Ceilings Throughout. (id:63616)
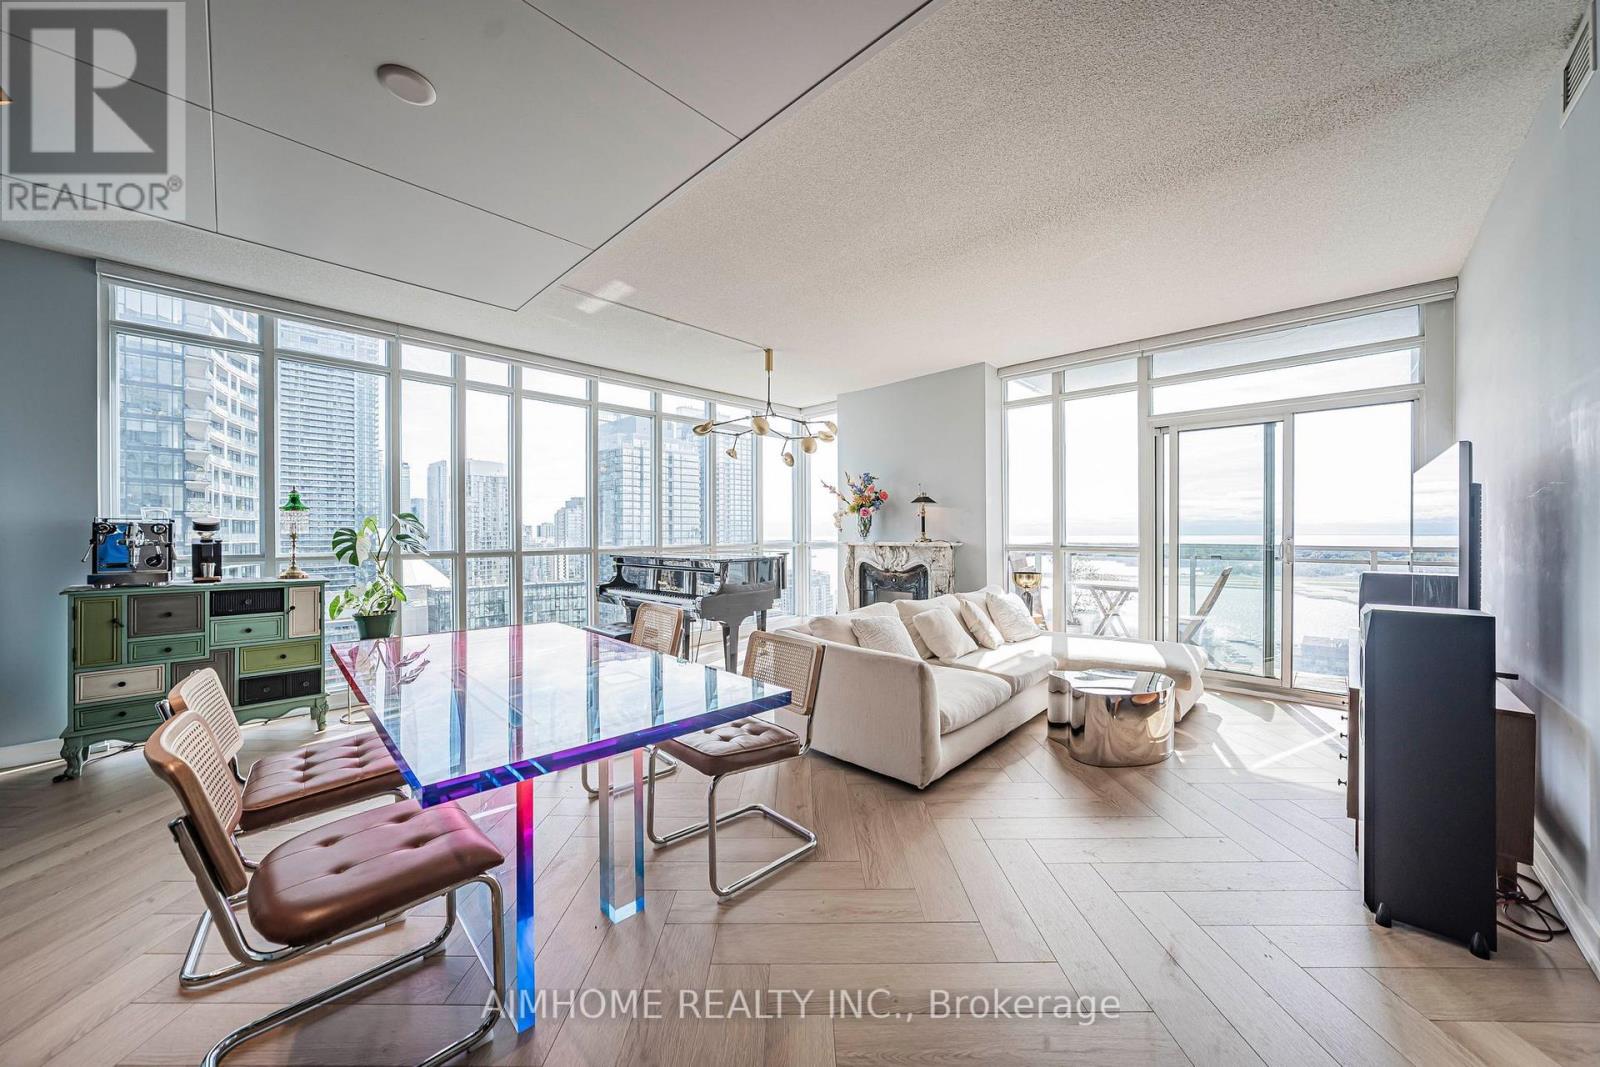
3206 - 15 Iceboat Terrace
Toronto, Ontario
Luxury Downtown Toronto Corner Unit with Stunning Unobstructed Lake Ontario Views! This spacious approximately 1,300 sqft fully furnished corner suite features 3 bedrooms with King, Queen and Double beds, 2 bathrooms, stylish furnishings, high-end appliances, brand new laminate flooring, and newly installed shades (2024). All furniture and furnishings shown in the photos are included with the lease, making this home truly move-in ready. A German-made baby grand piano and genuine marble decorative fireplace add elegance and character to this exceptional home. Fireplace is non-functional and for decorative purposes only. Ideally located in the heart of Toronto's Entertainment District, just steps to restaurants, cafes, sports and entertainment venues, Chinatown, community centre, library, supermarkets, pharmacies and wine shops, with the lakeside just a 7-minute walk away. Includes 1 parking space and 1 locker. Enjoy premium building amenities including a four-season swimming pool, jacuzzi, gym, squash court, boardroom, lounge and theatre room. Just bring your luggage and start enjoying luxurious downtown living! EXTRAS: Flexible lease terms available. (id:63616)
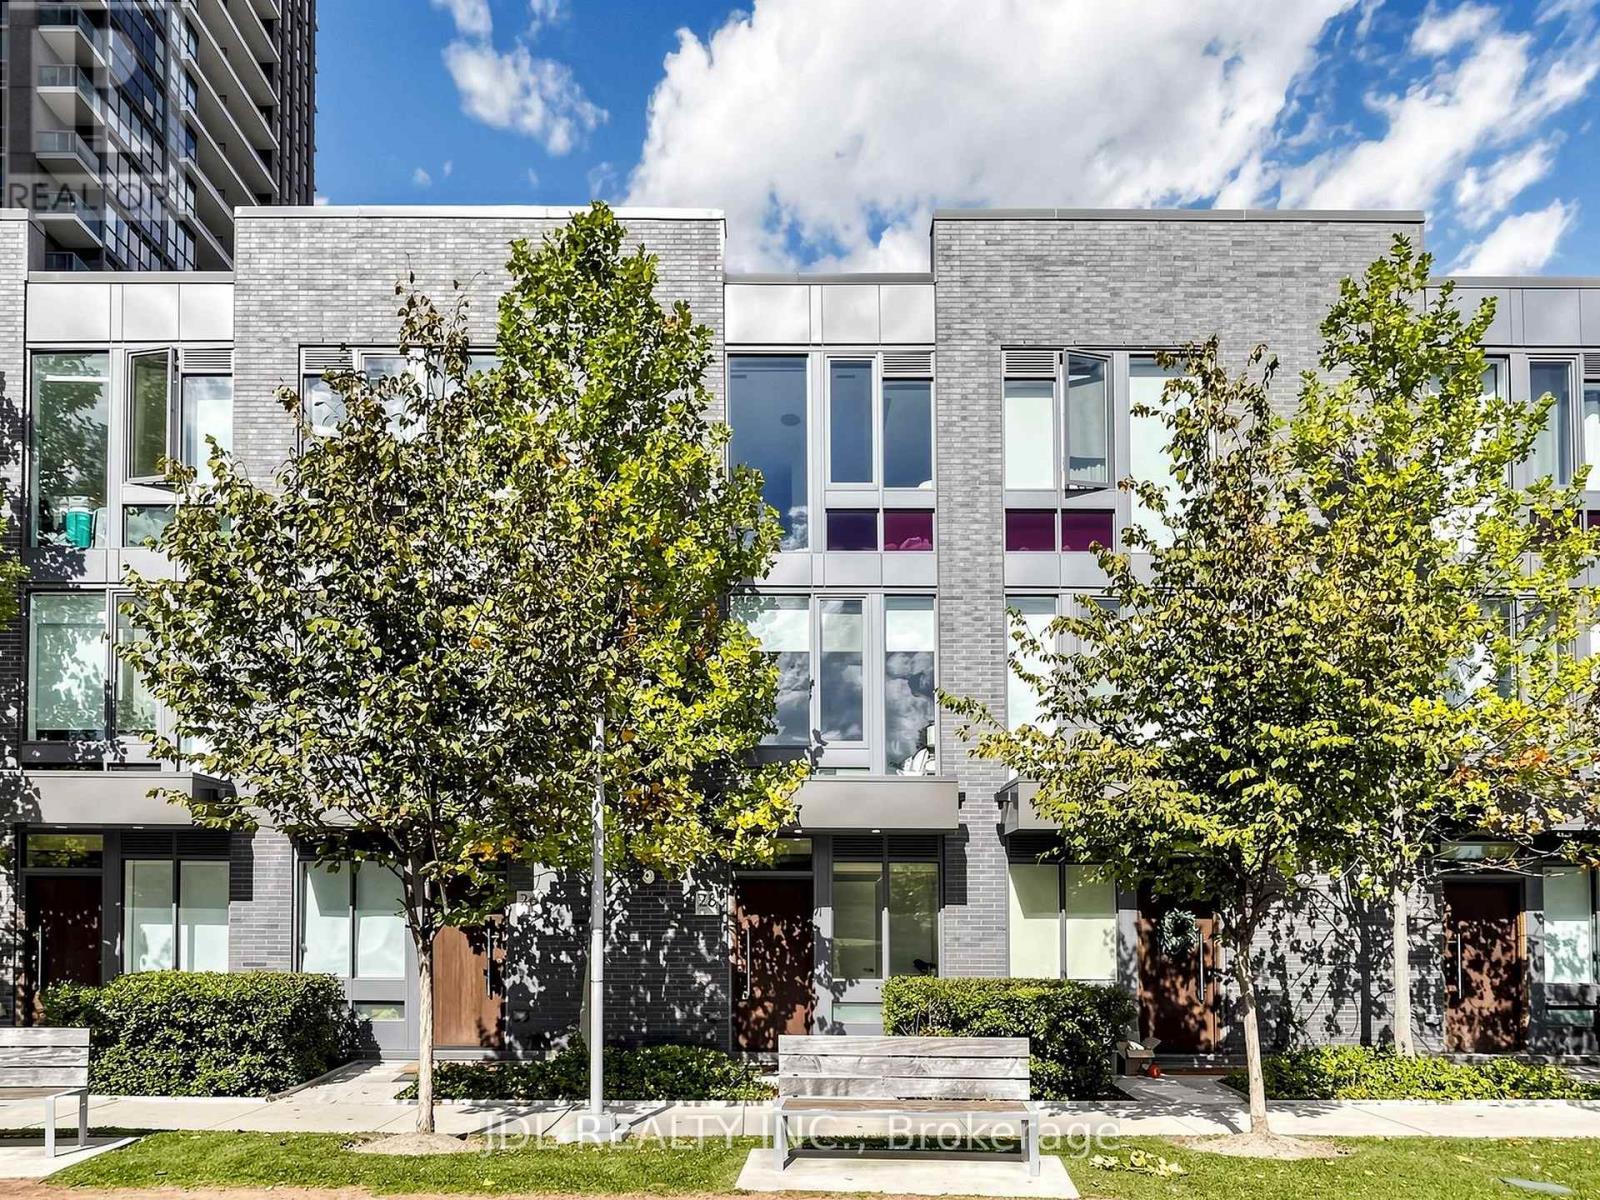
28 Sonic Way
Toronto, Ontario
Don't Miss Your Opportunity To Own In One Of North York's Newest Urban Townhome Communities "Ultrasonic". Located Directly Across From Crosstown Lrt & Ttc Transit Hub. Stunning Unit Offers 9Ft Smooth Ceilings, Custom Designed Kitchens By U31, S.S. Appliance Package,Oversized Islands,Open Staircases And Spectacular 3rd Floor Master Bedroom Retreat! Surrounded By Parks, Trails And A Just A Quick Hop To Shopping, Dvp & 401.Access To All Condo Amenities (id:63616)
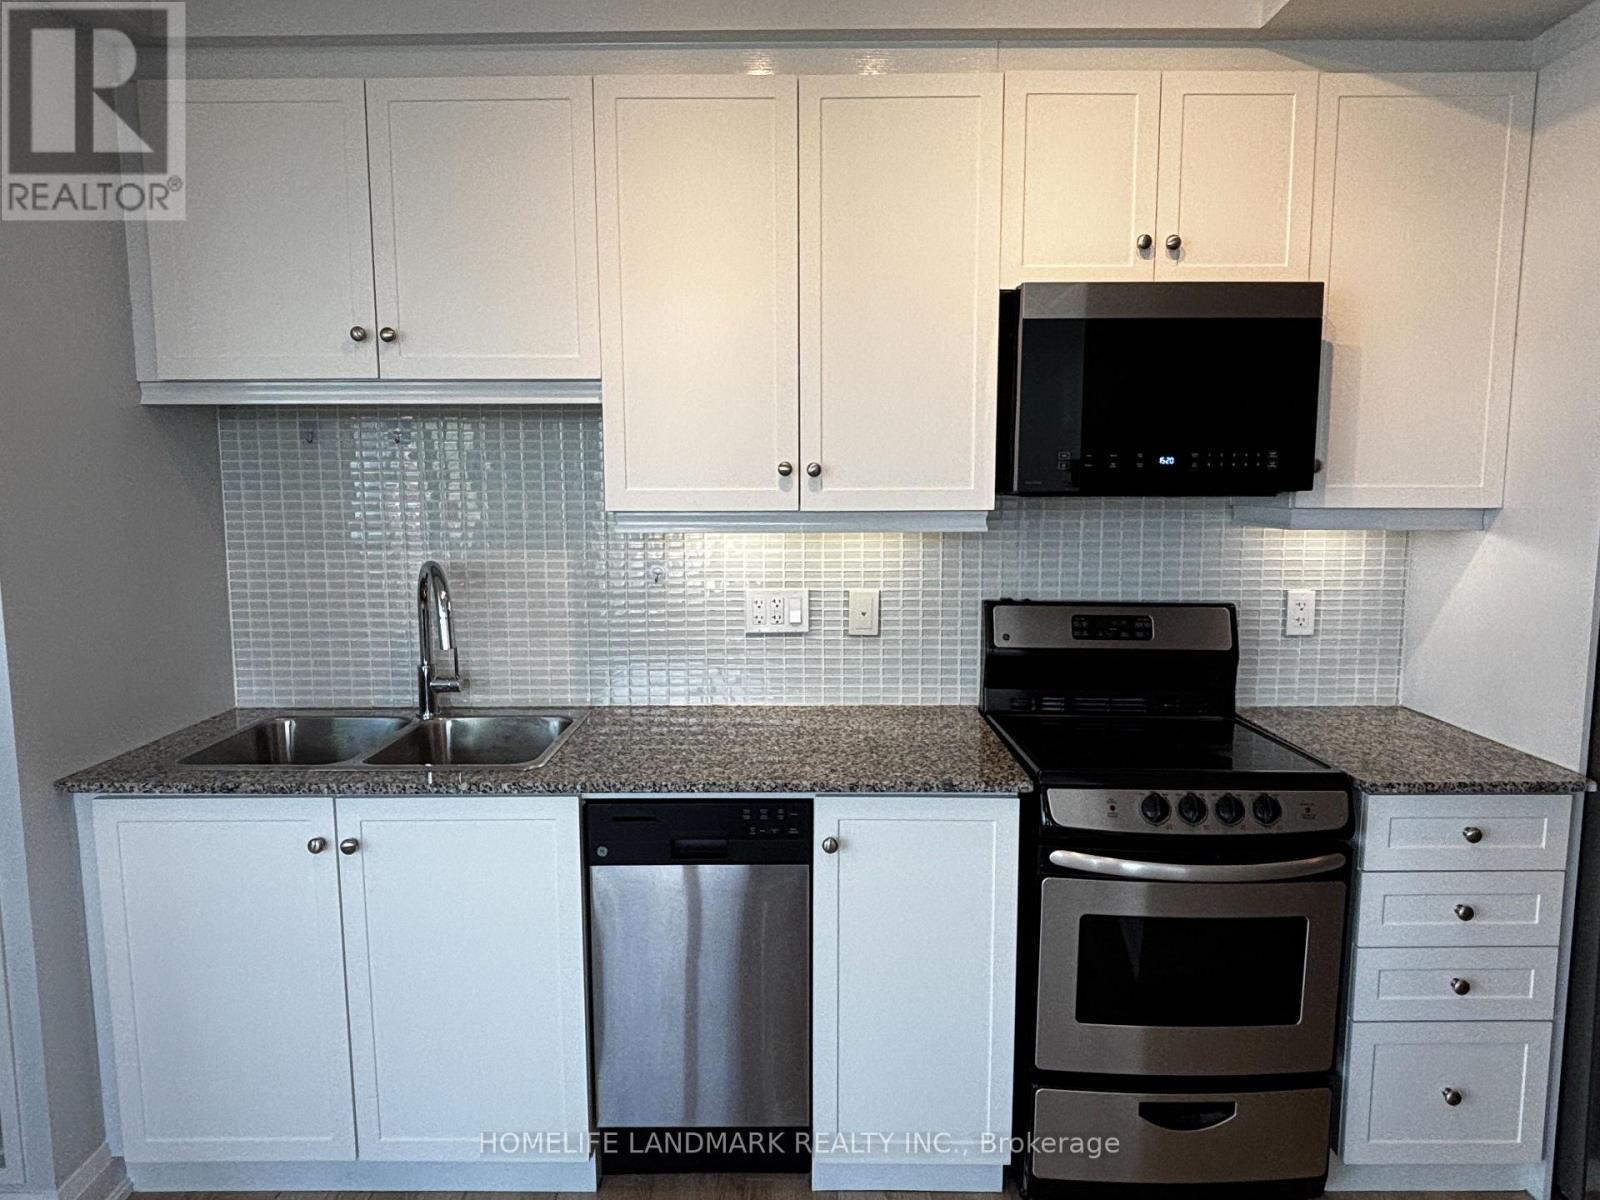
1809 - 68 Canterbury Place
Toronto, Ontario
Desirable Celsius Condo. Located In The Heart Of North York. Prime Location Just Off Yonge Street Offering The Quietness At Home While Having The Blistering City At Your Finger Tips. This 2 Bedroom 2 Bathroom Corner Suite Features Expansive 9Ft Ceilings Throughout, Large Windows In All Rooms Allowing Maximum Amount Of Natural Sun Light. Unobstructed North And East Views. Just Renovated Kitchen Featuring New Cabinets & Microwave Rangehood, Quartz Counter Tops & Stainless Steel Full Size Appliances. 734 Sqft Of Spacious & Highly Functional Layout, With Lots Of Storage Space, Wide Balcony, Brand New Flooring & Newly Installed Zebra Window Coverings, 1 Parking And 1 Locker Both In P2 Right Beside The Elevators! Condo Boasts A Well Equipped Gym, Party Room, Guest Suite, Visitor Parking & Rooftop Deck. Finch And North York Centre TTC Subway Stops Both Steps Away. Nestled Amongst Countless Restaurants, Cafes, Shops, Schools From Daycare, Elementary To Secondary, Supermarkets, Parks, Rec Center, Library And So Much More. (id:63616)
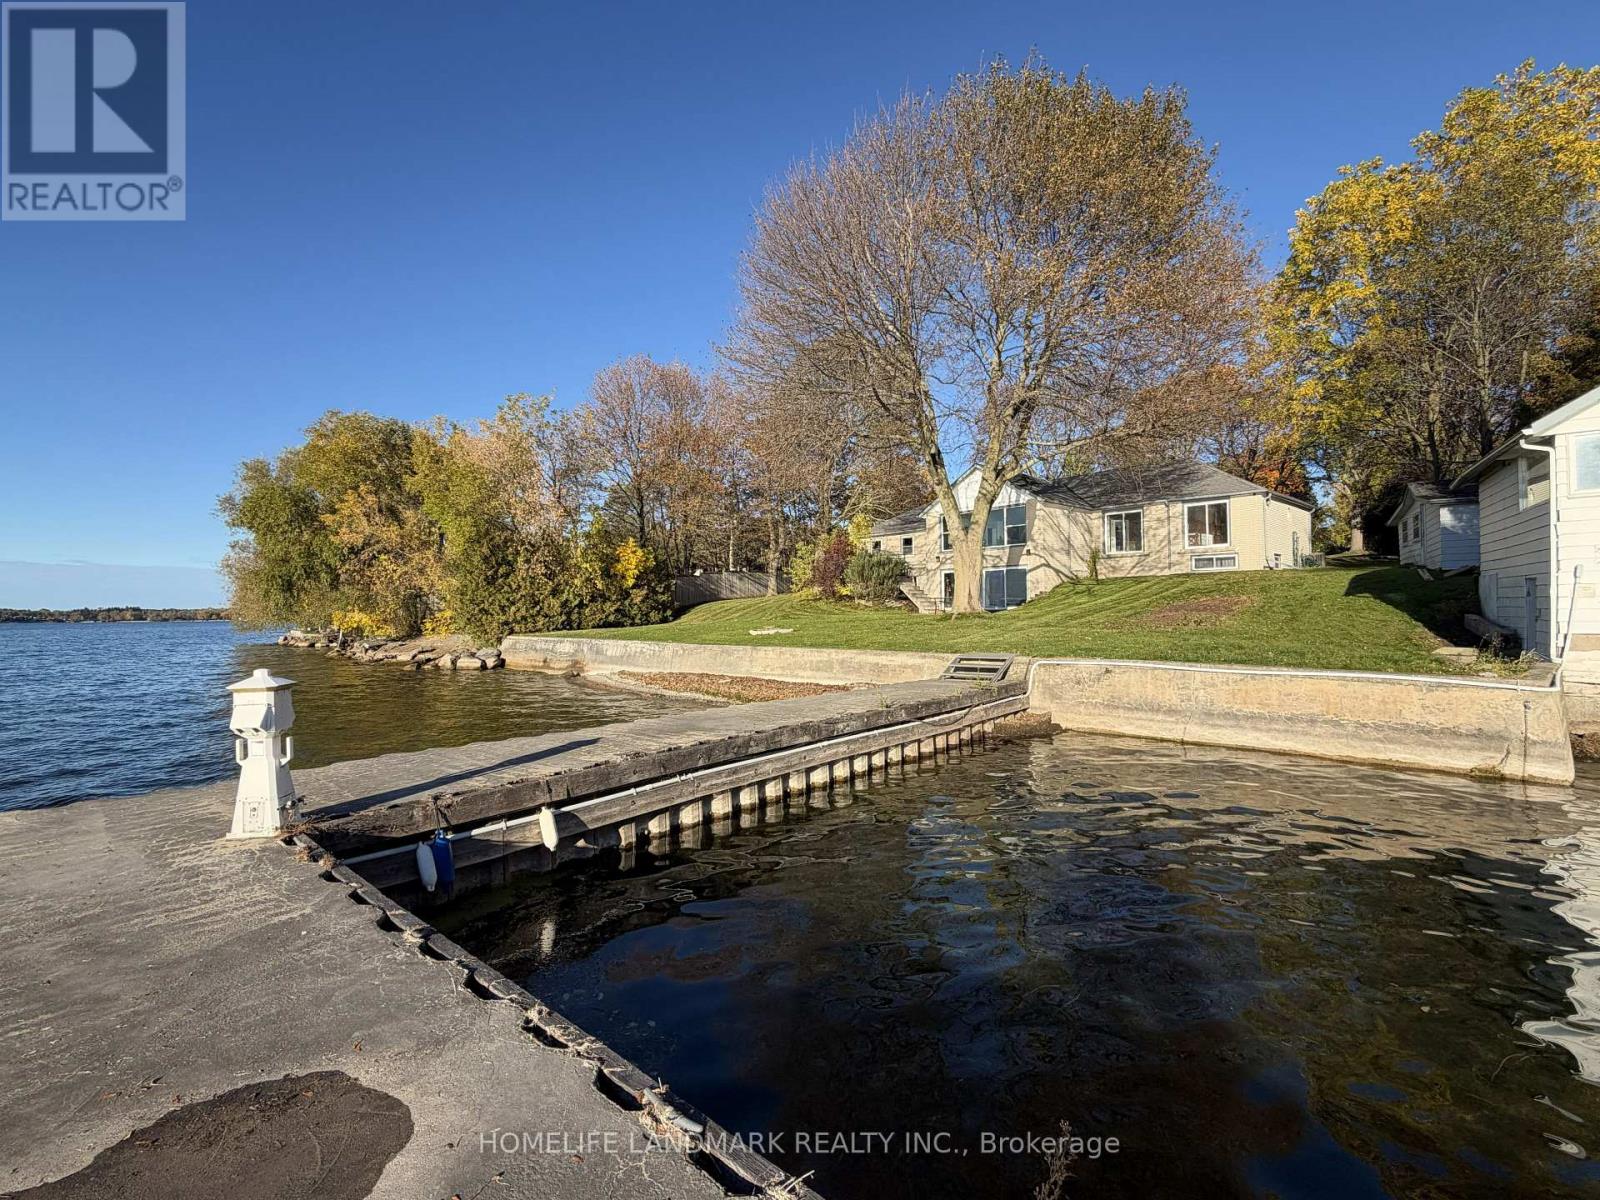
100 Lake Drive N
Georgina, Ontario
EXECUTIVE LAKE SIMCOE WATERFRONT RESIDENCE! Enjoy exceptional four-season lakeside living in this spacious raised bungalow offering two levels of of finished living space, situated on a magnificent private lot with approximately 151 ft. of direct waterfront and breathtaking west-facing sunset views. Featuring 3 bedrooms, 3 bathrooms, spacious living and dining areas, two fireplaces, and a finished walkout basement with entertainment area and library. Surrounded by mature trees, with a private dock for summer boating and fishing. Experience Lake Simcoe's renowned ice fishing in winter, subject to safe ice conditions. Attached double garage, circular driveway and ample parking. Conveniently located near Keswick amenities, shopping, restaurants and Hwy 404. Partially furnished and move-in ready! Ideal for executive living, corporate accommodation or a peaceful year-round waterfront retreat! (id:63616)
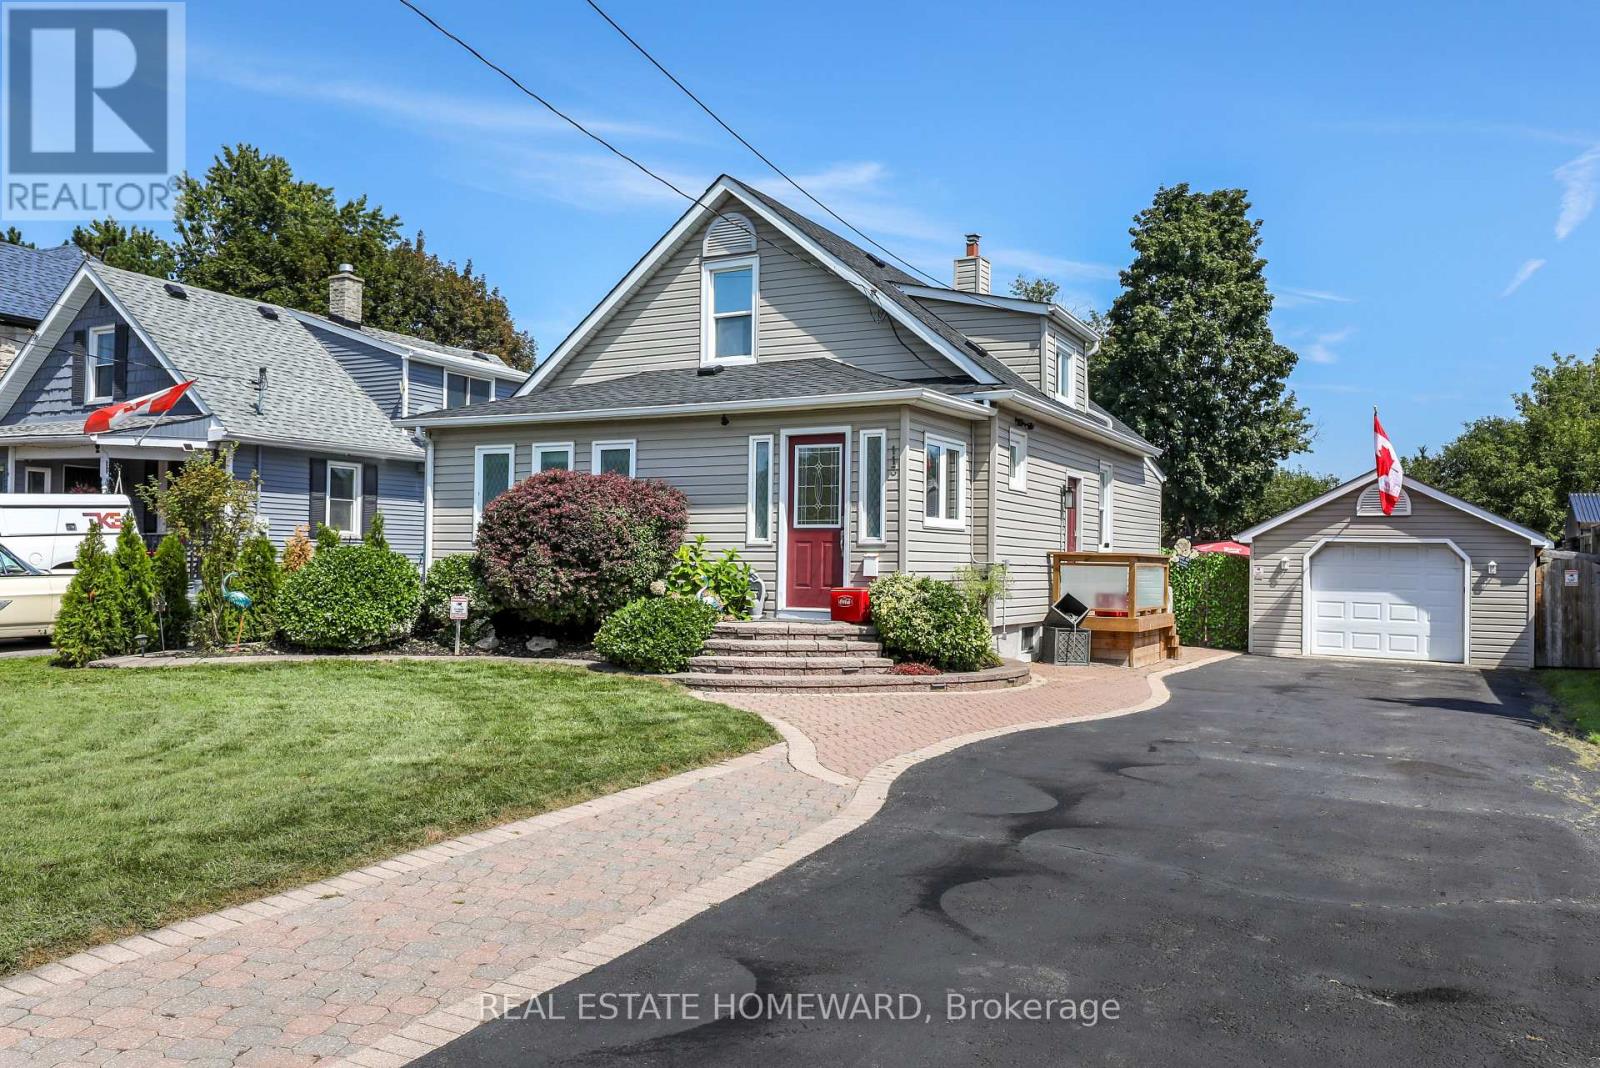
113 Gibbons Street
Oshawa, Ontario
Welcome to this beautifully maintained home on a generous 50 x 150 ft lot in one of Oshawa's most sought-after neighborhoods. Featuring 3+1 bedrooms, a versatile layout, and potential for an in-law suite with a separate entrance , this home offers plenty of space for comfortable living. Enjoy a private, fully landscaped backyard with a large deck and heated 16 x 32 ft in-ground pool with no neighbors in the back of property. A rare 16 x 40 ft insulated garage/workshop with storage loft and 40-amp electrical sub-panel provides exceptional space for hobbies, projects, and storage. Recent updates include a high-efficiency furnace and heat pump with smart thermostat, updated electrical, pot lights, fixtures, smart-app-controlled soffit lighting, and a brand-new roof installed in 2026. Ideally located just minutes from Oshawa Centre and Oshawa GO, with easy access to shopping, schools, parks, transit, and amenities. A fantastic opportunity in a desirable Oshawa neighborhood. * Over $50k spent in upgrades since 2023 * (id:63616)
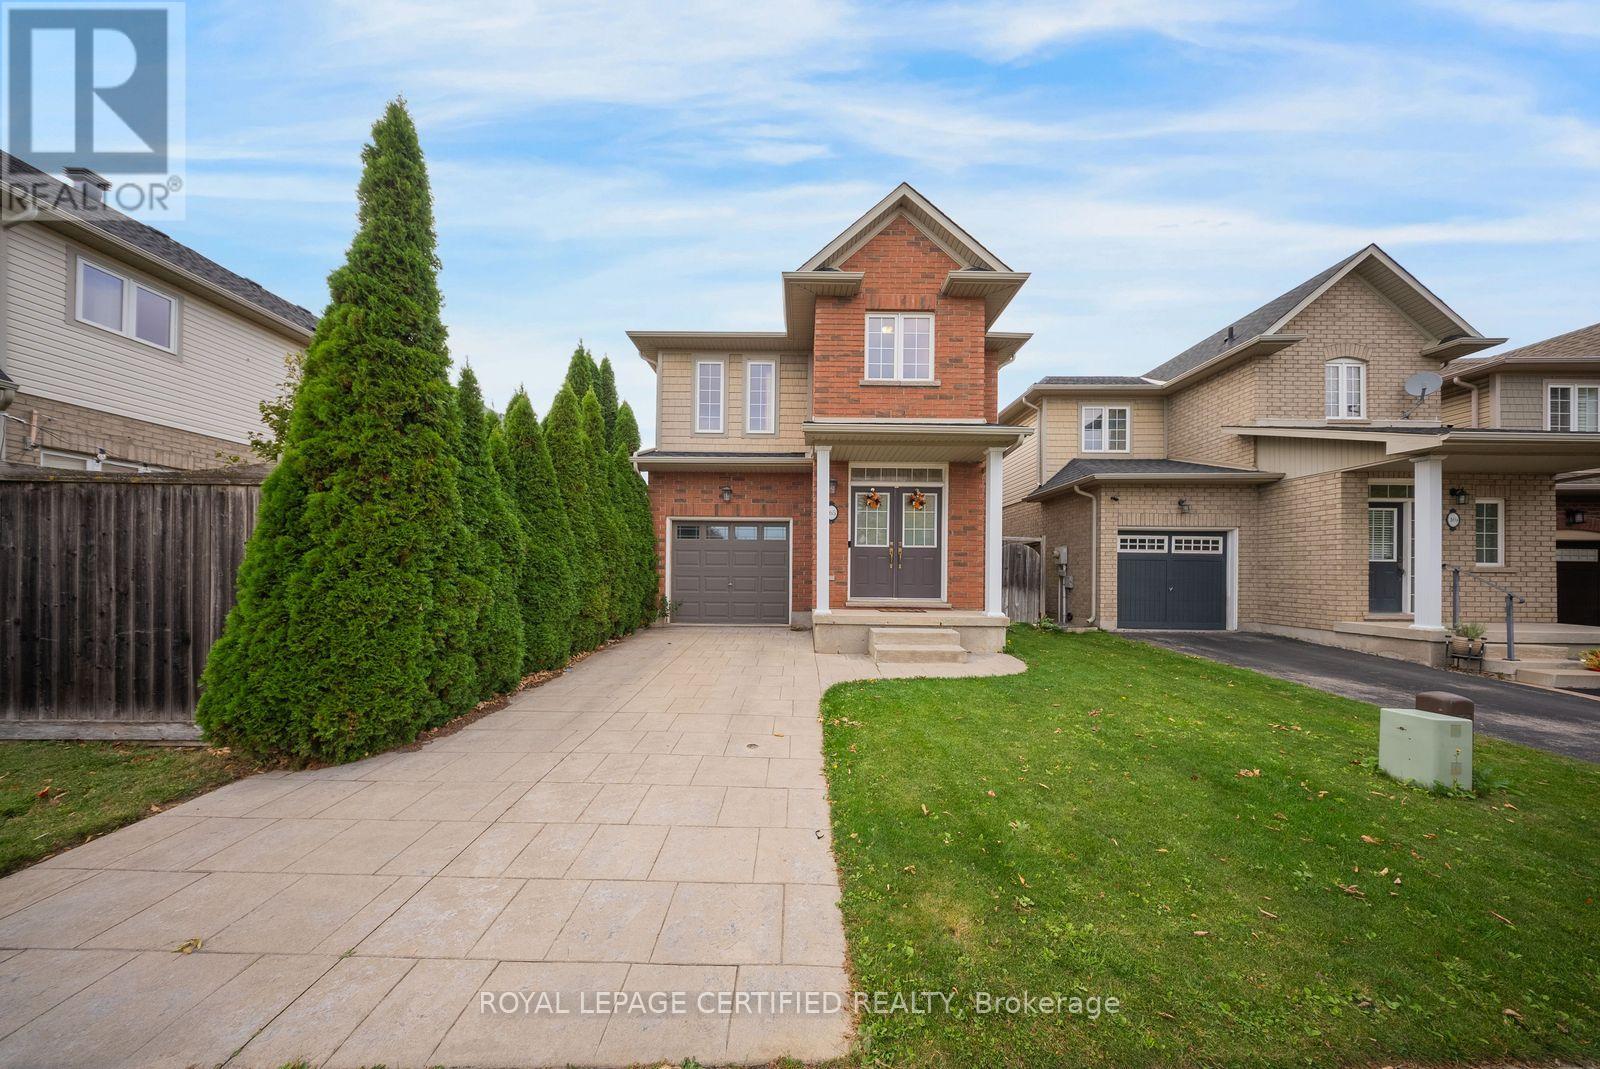
165 Palacebeach Trail
Hamilton, Ontario
Beautiful two storey home in sought after area Stoney Creek within the Lakeshore community, steps to the lake! This 3 bedroom home features a bright open concept main-floor layout, 9 ft ceilings on the main level with hardwood floors & tiles, ample kitchen cabinets, stainless steel appliances, and gas fireplace in the large living/dining room. Sliding glass doors from the breakfast area lead to a private, all fenced backyard featuring stamped concrete and a shed for extra storage. The single attached garage offers inside access making it convenient for rainy and snowy winter days. Upstairs has 3 bedrooms and a loft area that could be used for office space, reading nook, play or a hobby area, and a 4 pc bath. The primary bedroom offers a large walk in closet & huge ensuite with both a soaker tub and a standing shower. The basement has been framed and roughed in for a 4th bathroom. Close to amenities of daily living, highways and steps to shoreline, this is a perfect place to call HOME. Call listing agent for your exclusive showing. (id:63616)
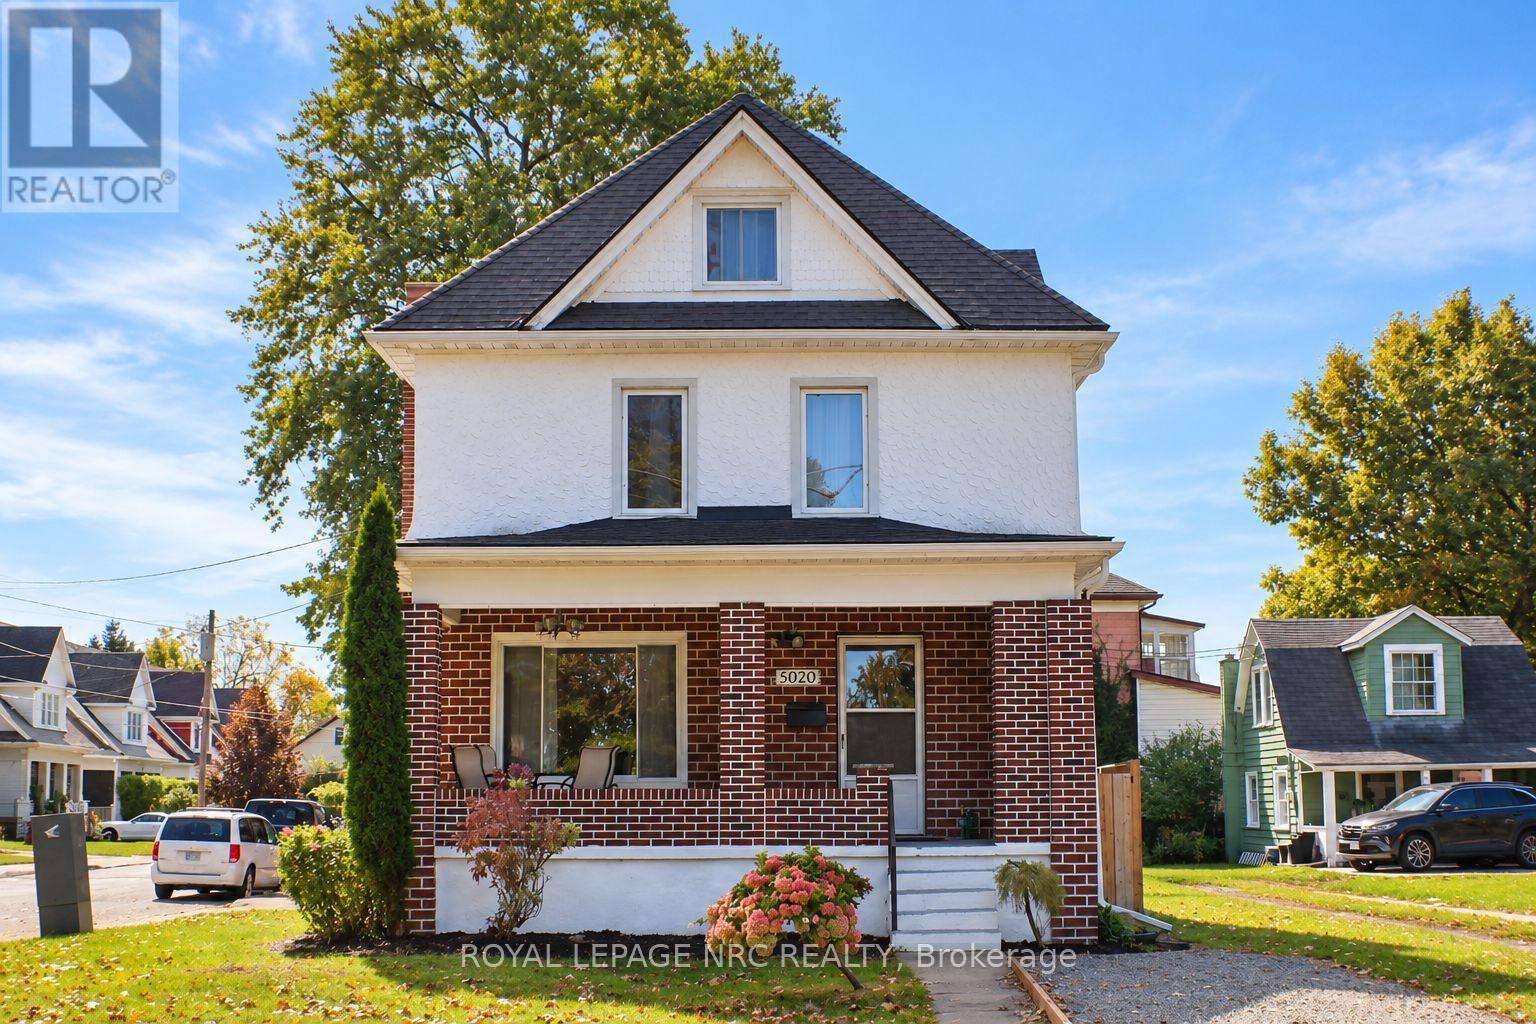
5020 Mcrae Street
Niagara Falls, Ontario
Welcome to 5020 McRae Street, a character-filled single-family detached home offering approx. 1,780 sq. ft. above grade plus approx. 500 sq. ft. of finished basement space. The bright main floor features an inviting living room with a beautiful wood-burning fireplace and classic brick surround. The spacious kitchen offers white cabinetry, gas range, stainless steel dishwasher, built in microwave, ceramic tile backsplash, generous counter space, additional pantry cabinetry and a freestanding storage station. A 2-piece bath and main-floor laundry add everyday convenience, while updated light fixtures throughout give the home a fresh, modern feel. Upstairs are 3 bedrooms, a 4-piece bath and charming solarium. Continue up to the impressive fully finished loft, currently used as the primary bedroom. At approx. 400 sq. ft., it features a walk-in closet, additional hidden storage, space for a desk/work area and cozy reading nook, with plenty of room for a king-size bed and additional furnishings. Portable A/C included. The fully finished basement adds approx. 500 sq. ft. and features a family room, kitchen, bedroom, 3-piece bath with stand-up shower, laundry, LED pot lights, an operable awning-style window and separate exterior entrance-providing plenty of additional space for the household to enjoy. Outside, enjoy a fully fenced yard, 2-car garage, private double driveway and additional gravel parking. Pedestrian gates on both sides plus an exceptionally wide gated opening provide convenient backyard access for an RV, boat, trailer or larger equipment. TURNKEY OPTION: Sellers are open to selling the home fully furnished, including existing furniture and additional appliances, by separate negotiation. Furnishings are not included in the asking price. (id:63616)

678 Edinburgh Road S
Guelph, Ontario
This spacious detached home is situated in the highly sought after south end location of Guelph just minutes from the University. It offers exceptional versatility for investors, students or families alike. Freshly painted throughout and filled with natural light, Featuring three generously sized bedrooms, two bathrooms, a large separate dining room with bay window, and a spacious light filled living room. The large eat-in kitchen has a walk out to a good sized backyard. The attached garage has direct access to the home and a door to the backyard. The unfinished basement which is full of potential has a bathroom rough-in and is ready for development. This well-proportioned layout offers comfortable family living or an attractive student home. Enjoy close proximity to the University of Guelph, transit, shopping, restaurants and everyday amenities. A wonderful opportunity to secure a detached home in a location where lifestyle and investment potential come together. (id:63616)
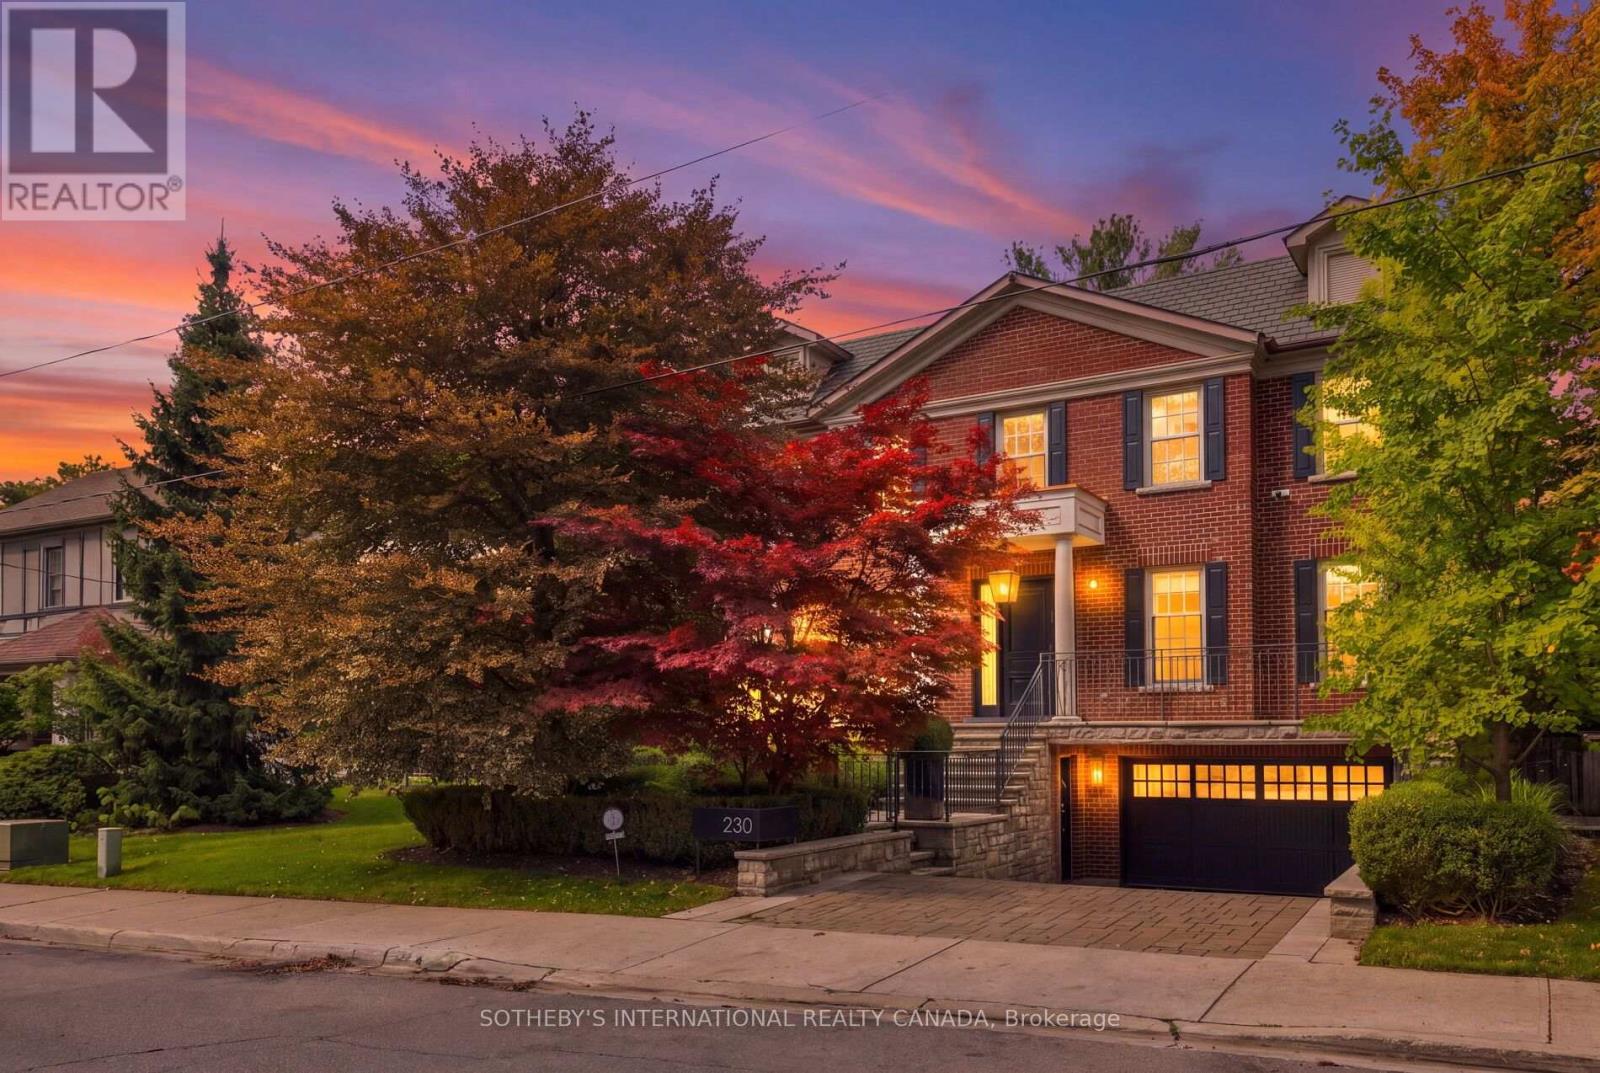
230 Hillhurst Boulevard
Toronto, Ontario
230 Hillhurst Blvd Gracefully Presents A Flawless Expression Of Classic Georgian Symmetry And Tailored Sophistication In The Exclusive Lytton Park Enclave. Anchored By Lorne Rose Architecture And Reimagined In 2023 By The Globally Informed Eye Of Evelyn Wentworth-Stanley Of EWSDesign, This 5+1 Bedroom, 6-Bath Residence Spans Appx 6,096 Sf Across A Premium Ravine Lot Backing Onto Cortleigh Parkette. Enhanced By A Heated Driveway And Limestone Veranda, Gracefully Balances Central Hall Layout With Grand Gallery Foyer, Unfolding An Open Plan Unified By Control 4 Automation. Both Commanding Study/Library And Family Room Are Refined With Bespoke Millwork, Designer Lighting And Bookshelves.The Formal Dining And Living Curated With Sculptural Calacatta Viola Marble Fireplace And Textured Royal Touch Wallpaper. High-End Epicurean Florentine Kitchen Boasts Solid-Wood Cabinetry, B/I Pantry, Scenic Breakfast Alcove, And Integrated SubZero/Wolf/ Miele Appliances. Expanded Sky Light Illuminates A Magnificent Stairwell To A Primary Sanctuary Featuring Spa-Inspired Ensuite With Heated Flooring. The Lower Entertainment Level Offers Side-Entrance Mudroom, Professional Gym, Expansive Recreation Centre Equipped With Billiards, Toy Storage, Enlarged Walkout, And A Specialized Hockey And Dance Studio. Lauded As Toronto's Best Family Laundry, This Utility Hub Integrates A Full-Size Wine Cellar, Double-Door Refrigerator, Walk-In Pantry, Custom Cabinetry, Drying Gear, And 3 Electrolux Washer/Dryers. A Resort-Caliber Rear Oasis By Dusty Miller Showcasesan Enormous Stone Terrace With A Motorized Awning, BBQ Kitchen, And Under-Patio Storage. Beautiful Lagoon Pool And Hot Tub Are Enveloped By Mature Privacy Trees To Create A Tranquil Wellness Retreat. Minutes From Elite Schools Incl Havergal, Upper Canada College, Allenby JPS, And Bialik, This Well-Loved Estate Delivers A Whisper Of Quiet Luxury, Deeply Woven Into The Heritage And Distinguished Fabric Of The Respected Community In Canada. (id:63616)
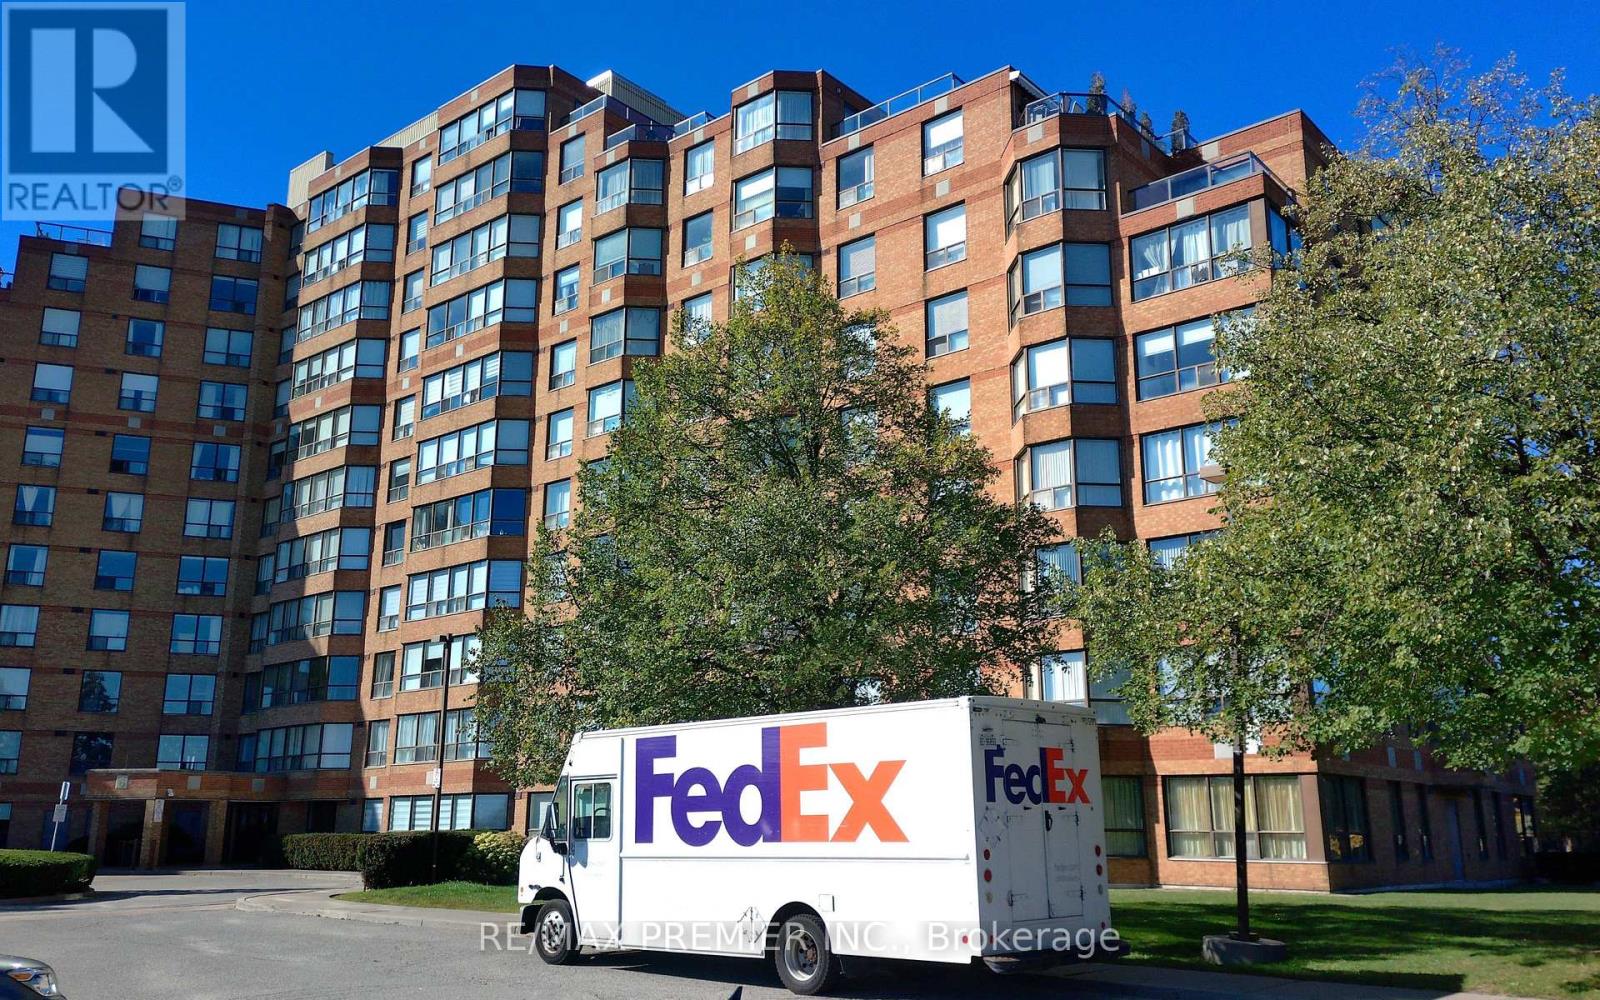
212 - 6 Humberline Drive
Toronto, Ontario
Bright & Spacious Large 2 Bedrooms With 2 Full Washrooms Condo for Lease WITH 2 PARKING SPOTS !!!!!!AVAILABLE IMMEDIATELY !!!!! Location !! Location !! Location !! Luxurious 'Kings Terrace Building !!!!! Nestled next To Humber College !!!!! Ttc At Doorstep !!!! Mins To Hospital , Hwy 27 & 427, Shopping Centre , Woodbine Race Track Ensuite Laundry With Extra Storage Space . Well Managed And Maintained Building . Superb Amenities Excellent Value In An Amazing Location. (id:63616)
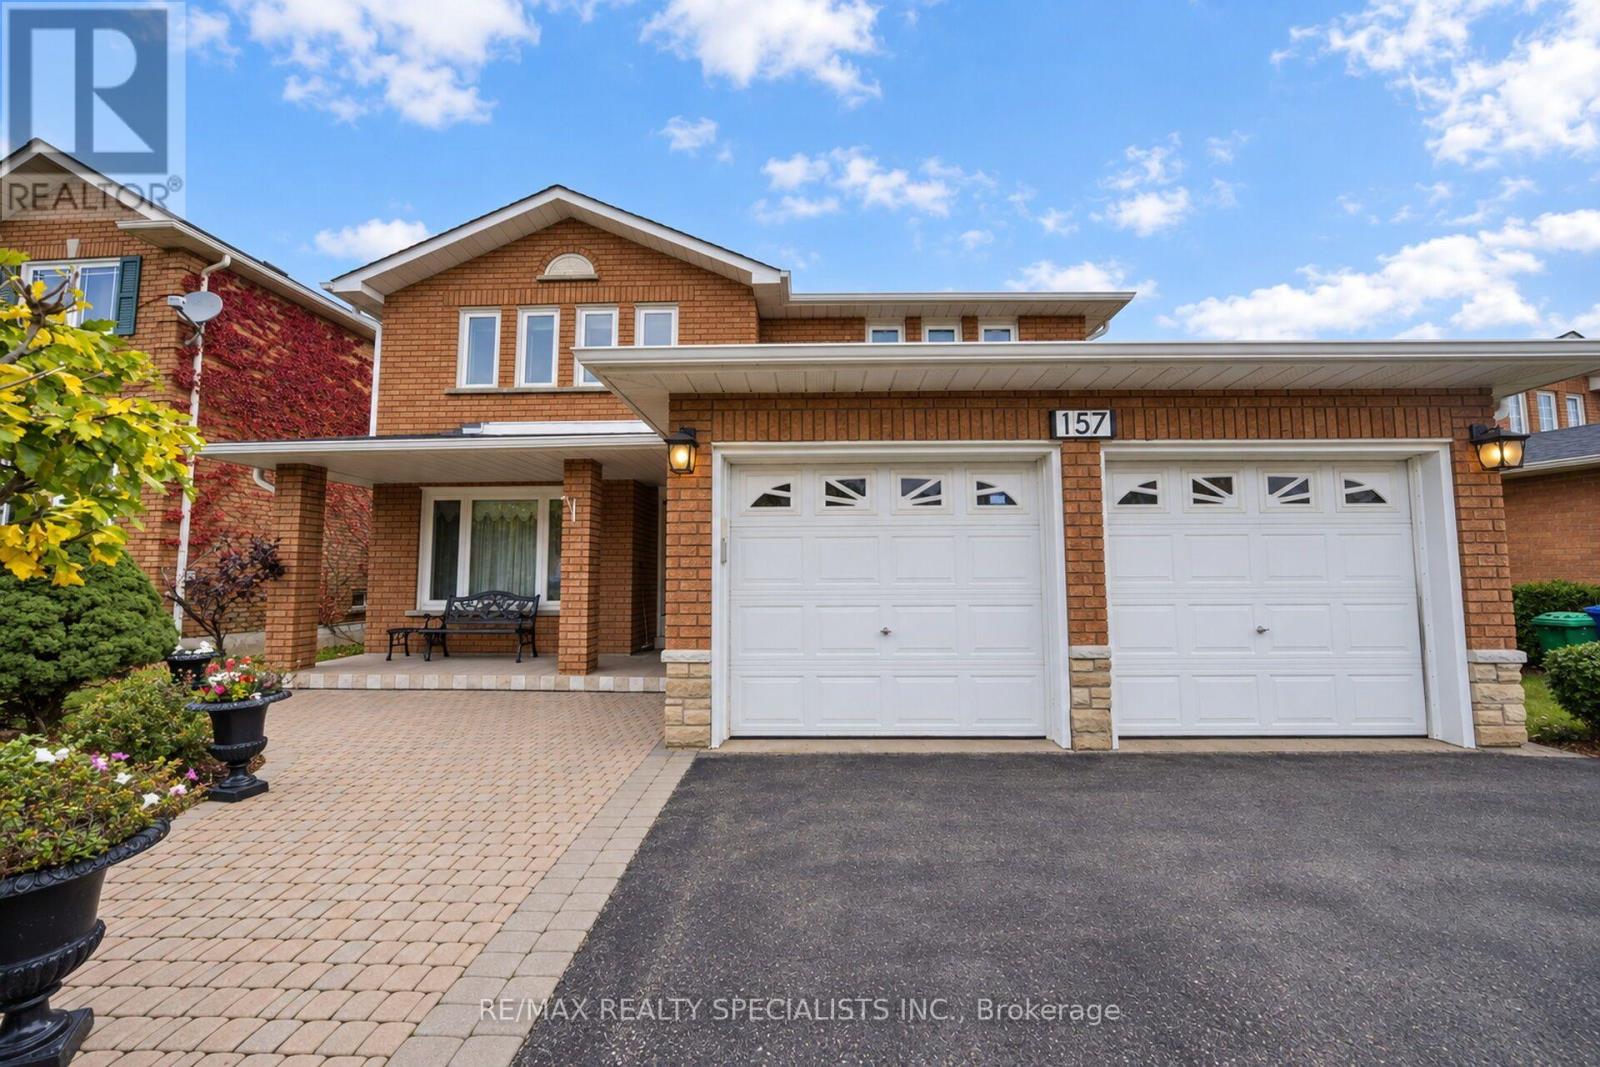
157 Sunforest Drive
Brampton, Ontario
Beautifully Maintained & Spacious 2,627 Sq. Ft. Above-Grade, 4-Bedroom Detached Home with Double-Car Garage, Nestled in a Mature & Established Neighbourhood! Offering Parking for 4 Cars on the Driveway, this immaculately kept home welcomes you with a bright, spacious & functional layout. Featuring separate living & dining rooms, a generously sized family room, and convenient main-floor laundry. The spacious kitchen offers stainless steel appliances and a bright breakfast area with walkout to a beautiful backyard deck, perfect for relaxing or entertaining. An elegant oak staircase leads to the second floor with 4 generously sized bedrooms, including a spacious primary bedroom with a 5-piece ensuite. Large windows throughout fill the home with natural light, creating a warm & inviting atmosphere. The finished basement features a second kitchen and an expansive open-concept recreation area, offering endless possibilities for family gatherings, entertainment, or additional living space. Step outside to enjoy a spacious, fully fenced backyard with a beautiful deck, offering excellent privacy and plenty of room for outdoor enjoyment. Major updates include a newer roof and furnace, providing added peace of mind. A perfect home for buyers who appreciate original charm, timeless character, and pride of ownership, while enjoying important updates to major home components. Exceptionally well maintained, spacious & attractively priced. A wonderful opportunity to own a beautiful family home in an established neighbourhood. (id:63616)
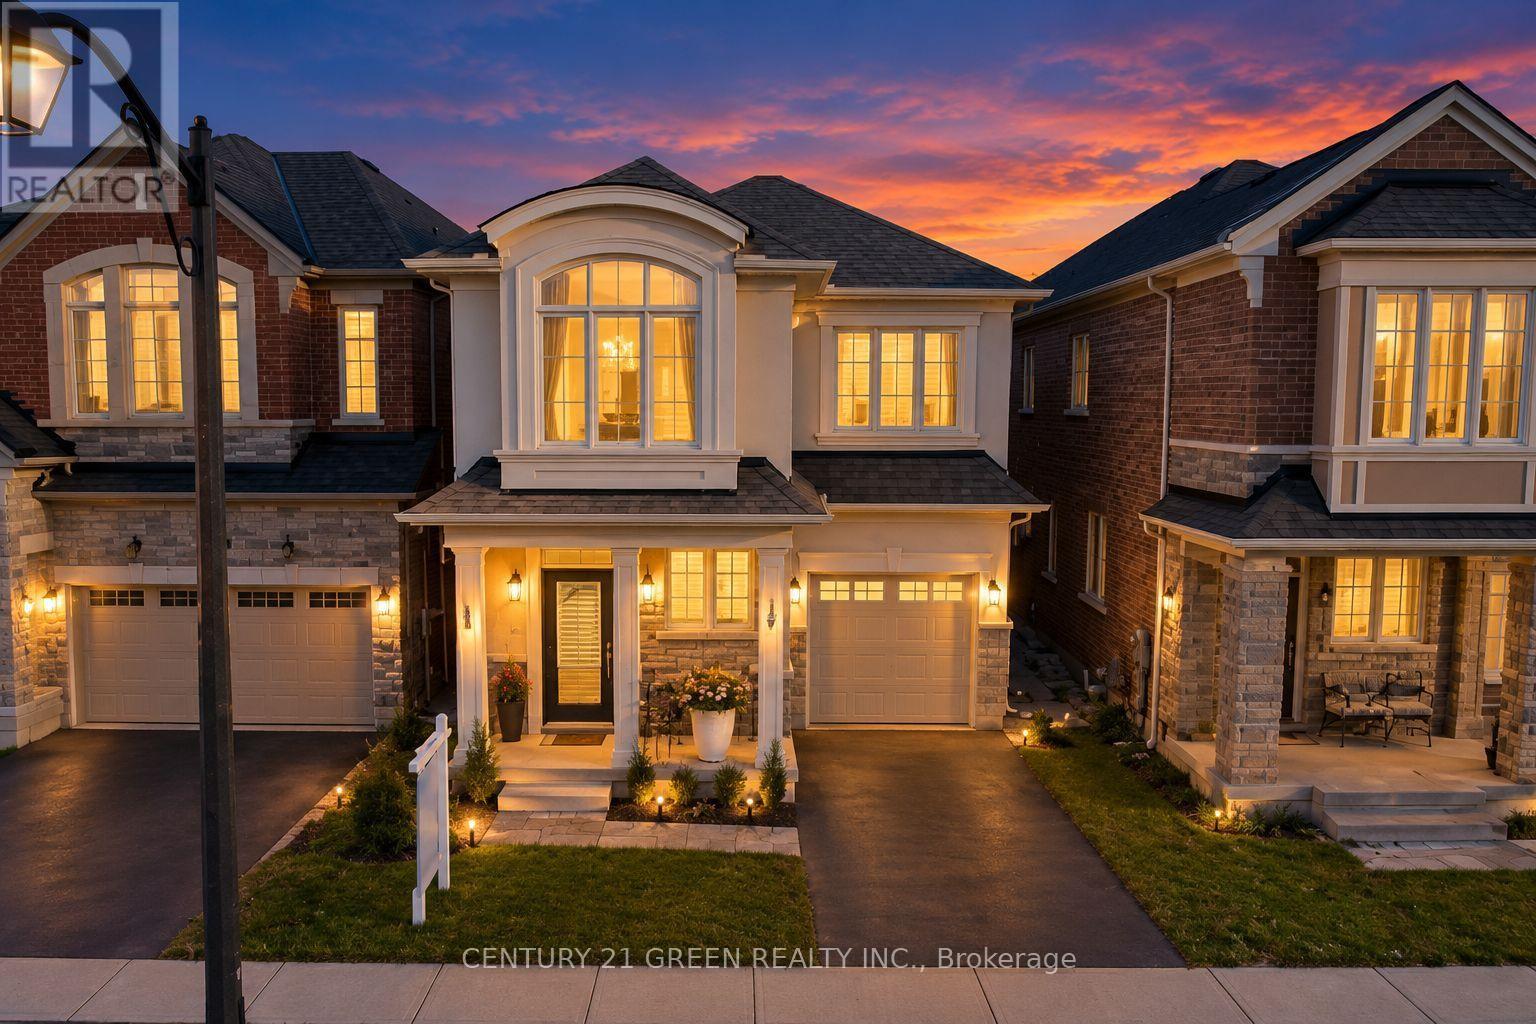
1570 Severn Drive
Milton, Ontario
Welcome to this highly upgraded Mattamy home in Milton's sought-after Bowes community! This spacious 4-bedroom, 3.5-bathroom residence is the largest Mattamy model available with a single-car garage, offering an exceptional layout with generous living space and extensive upgrades throughout.The main floor features a bright and functional layout with a chef's kitchen, upgraded finishes, elegant coffered ceilings, and beautifully designed accent walls that add a sophisticated and modern touch. The spacious primary bedroom features a private 4-piece ensuite, creating a comfortable retreat for the homeowners.The professionally finished legal basement offers additional living space with 2 rooms and a full bathroom, making it ideal for an extended family, in-laws, guests, or additional living needs.Located in a family-friendly neighbourhood close to schools, parks, shopping, restaurants and everyday amenities. Enjoy convenient access to Metro, FreshCo, Tim Hortons, Shoppers Drug Mart and numerous other retail and dining options. Easy access to major transportation routes and Milton's growing amenities.A fantastic opportunity to own a highly upgraded, generously sized Mattamy home offering style, functionality and exceptional space in one of Milton's desirable communities! (id:63616)
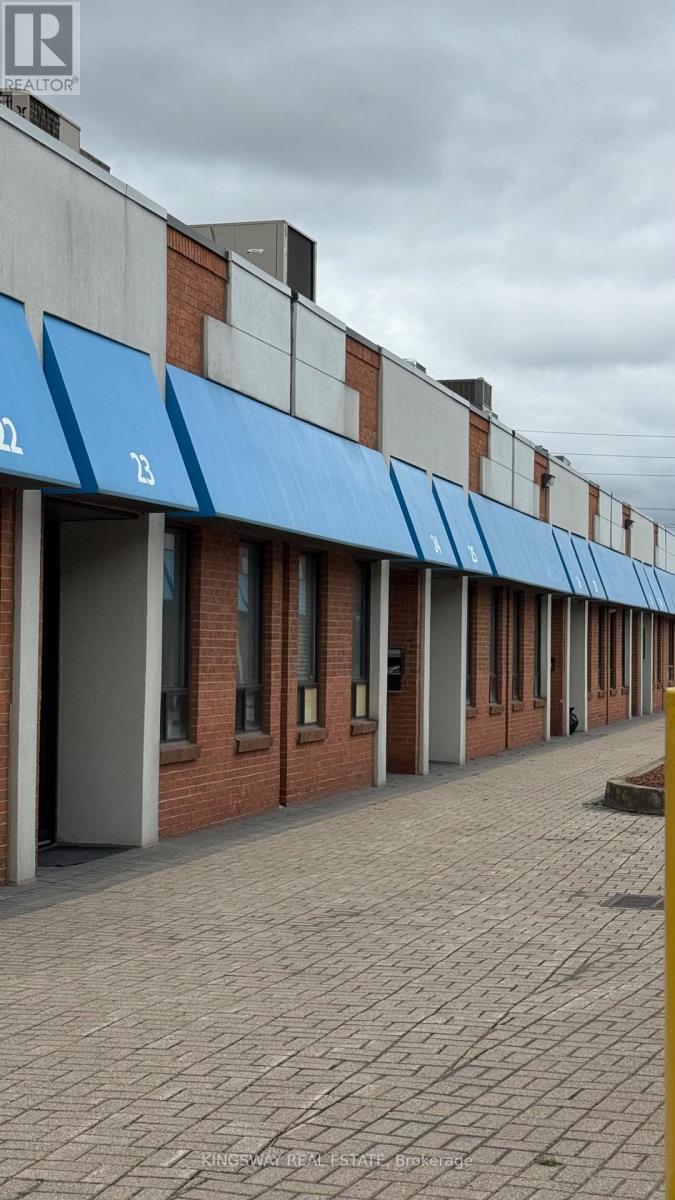
24 - 6033 Shawson Drive
Mississauga, Ontario
For Lease Available Immediately. Prime Location. Well Maintained Unit. Very Close To Britannia Rd. Suitable For Many Light Industrial Distributing And Warehouse Use. Ready To Move In Condition. Ample Parking. Approx 200 Sq Ft Mezzanine Space Is Also Available. (id:63616)
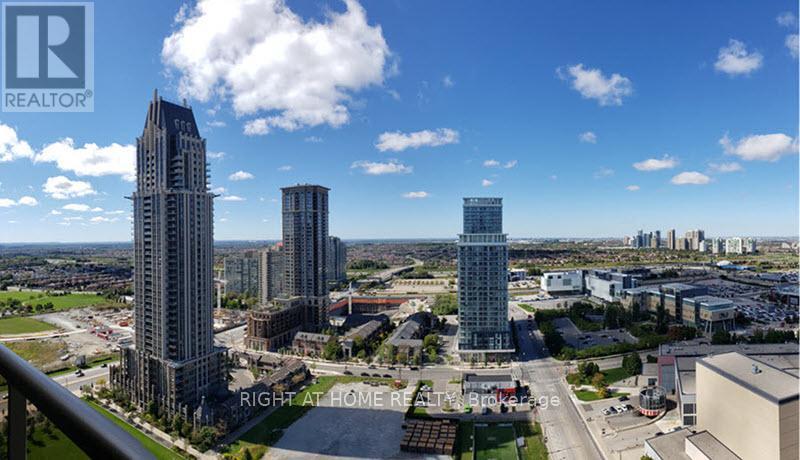
2806 - 4090 Living Arts Drive
Mississauga, Ontario
Spacious 1 Bedroom + Den suite in the heart of Mississauga! The separate enclosed den offers excellent flexibility as a home office, guest room or potential 2nd bedroom. Bright and functional layout featuring a generously sized primary bedroom with ample closet space and an open-concept living and dining area. Modern kitchen with granite countertops, stainless steel appliances, mirrored backsplash, breakfast bar and built-in wine rack. Fantastic location just steps to Square One Shopping Centre, Celebration Square, Sheridan College, City Hall, restaurants, entertainment and public transit. Enjoy the convenience of downtown Mississauga living with everything you need right at your doorstep. An excellent combination of space, functionality and location! Pictures not current. (id:63616)
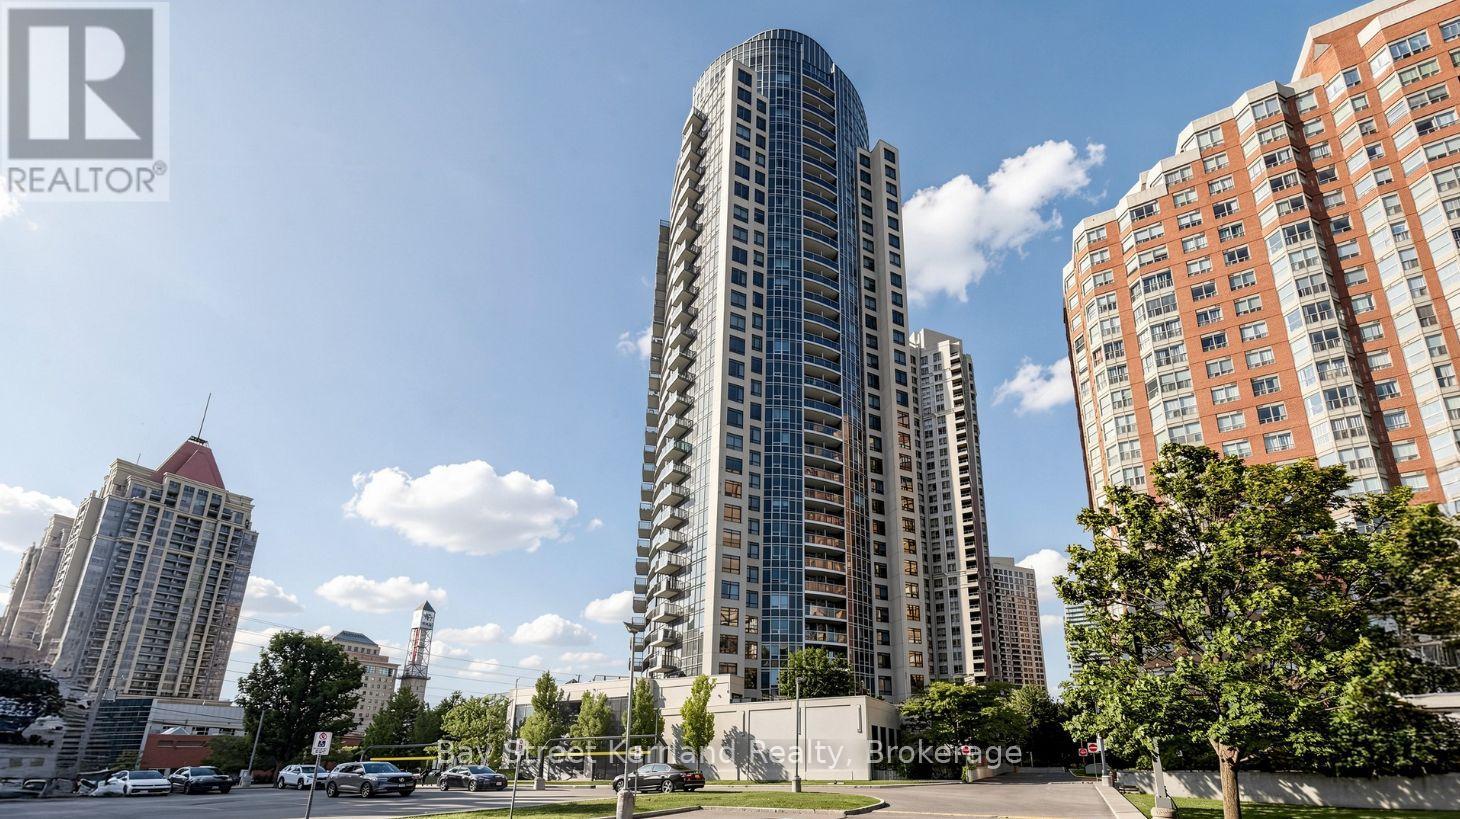
1509 - 330 Burnhamthorpe Road W
Mississauga, Ontario
An Excellent Opportunity in Tridel's Prestigious Ultra Ovation, Ideally Located in the Heart of Downtown Mississauga. This Spacious 829 Sq. Ft. Suite Features a Functional Two-Bedroom, Two-Bathroom Layout, Soaring 9-Ft Ceilings, an Open-Concept Living and Dining Area, Ensuite Laundry, and One Underground Parking Space. Enjoy Desirable Southeast Exposure and Beautiful Panoramic Views Extending Toward Lake Ontario. Steps to Square One Shopping Centre, Celebration Square, City Hall, the Central Library, Living Arts Centre, YMCA, Restaurants, Parks, Public Transit, and Major Highways. Residents Enjoy an Impressive Selection of Amenities, Including 24-Hour Concierge, Indoor Pool, Whirlpool, Gym, Steam Room, Virtual Golf, Billiards Room, and Party Room. A Wonderful Opportunity for End Users, Renovators, or Investors to Personalize a Well-Laid-Out Suite in One of Mississauga's Most Convenient Locations. Property, Fixtures, and Chattels Are Being Sold in "As Is, Where Is" Condition. The Seller and Estate Trustee Make No Representations or Warranties Regarding the Property. (id:63616)
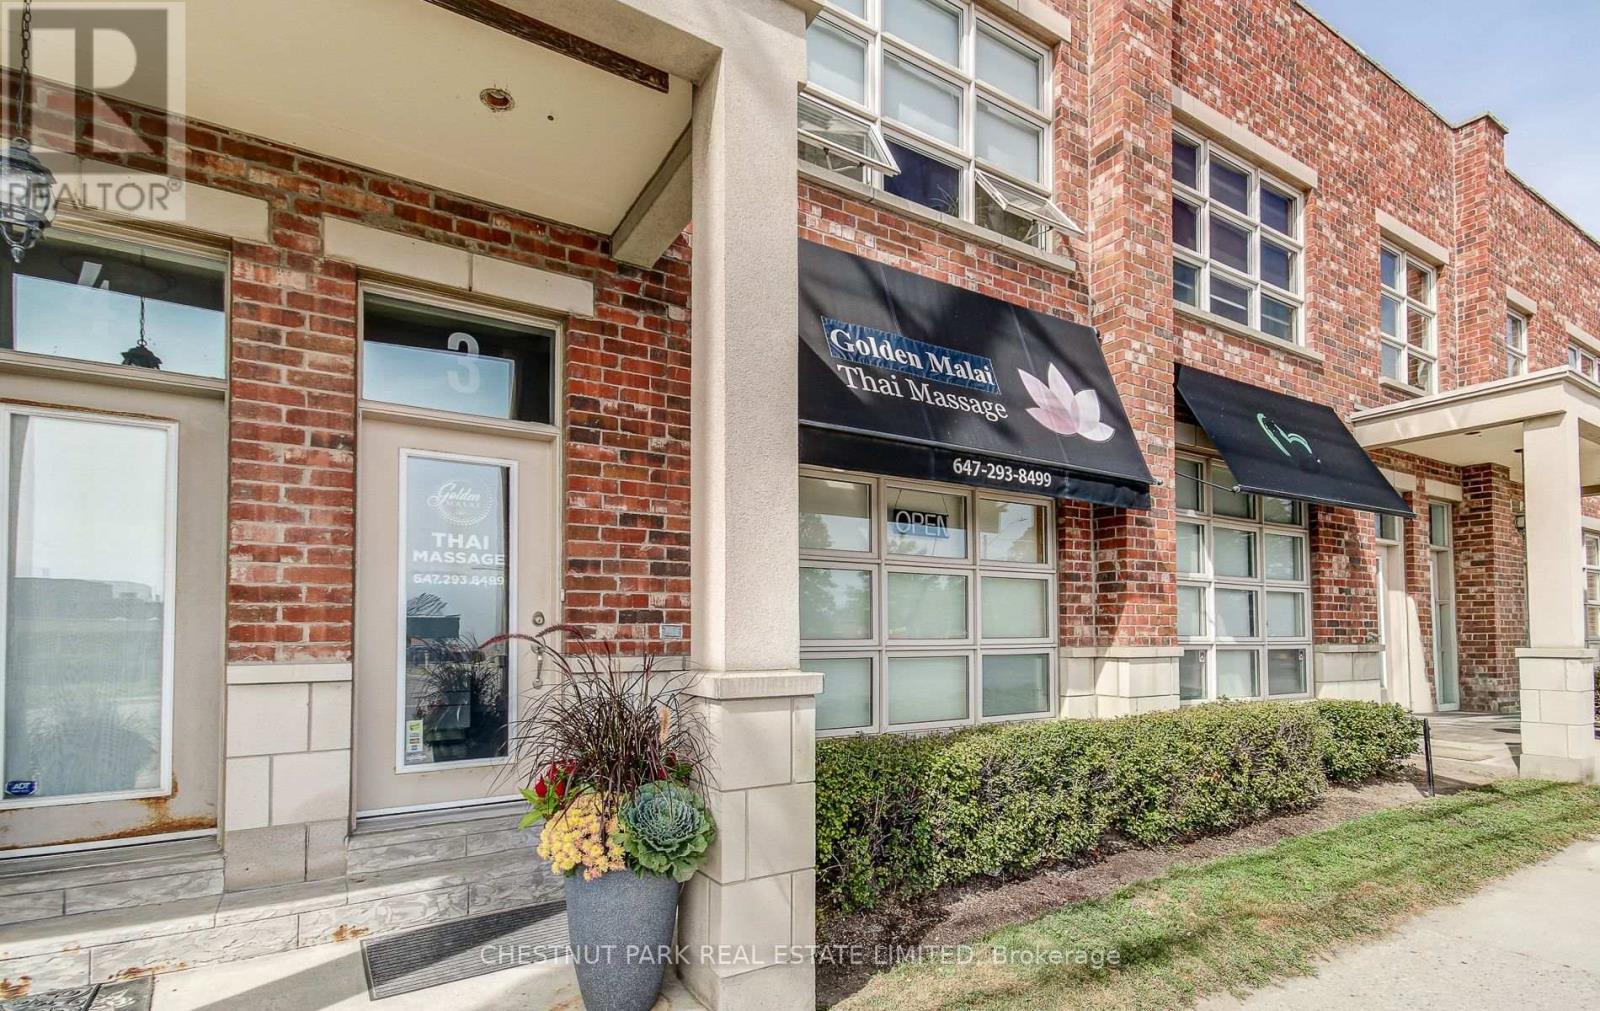
3 - 885 Lakeshore Road E
Mississauga, Ontario
Excellent opportunity for a small business seeking approximately 1,000 sq. ft. of versatile store, office or retail space along high-traffic Lakeshore Road East. Ideally suited for a soft-use business with conventional weekday operating hours (Monday to Friday). The space features 3 enclosed rooms, a kitchenette & a 3-piece bathroom. A second bathroom is currently used for storage and can be converted back if required. Two outdoor sheds provide additional storage. Excellent street exposure in a vibrant lakeside community. Includes two designated parking spaces at the rear, with access to the back parking area. Tenant to pay separately metered hydro, gas and water, plus maintenance fees and insurance. (id:63616)
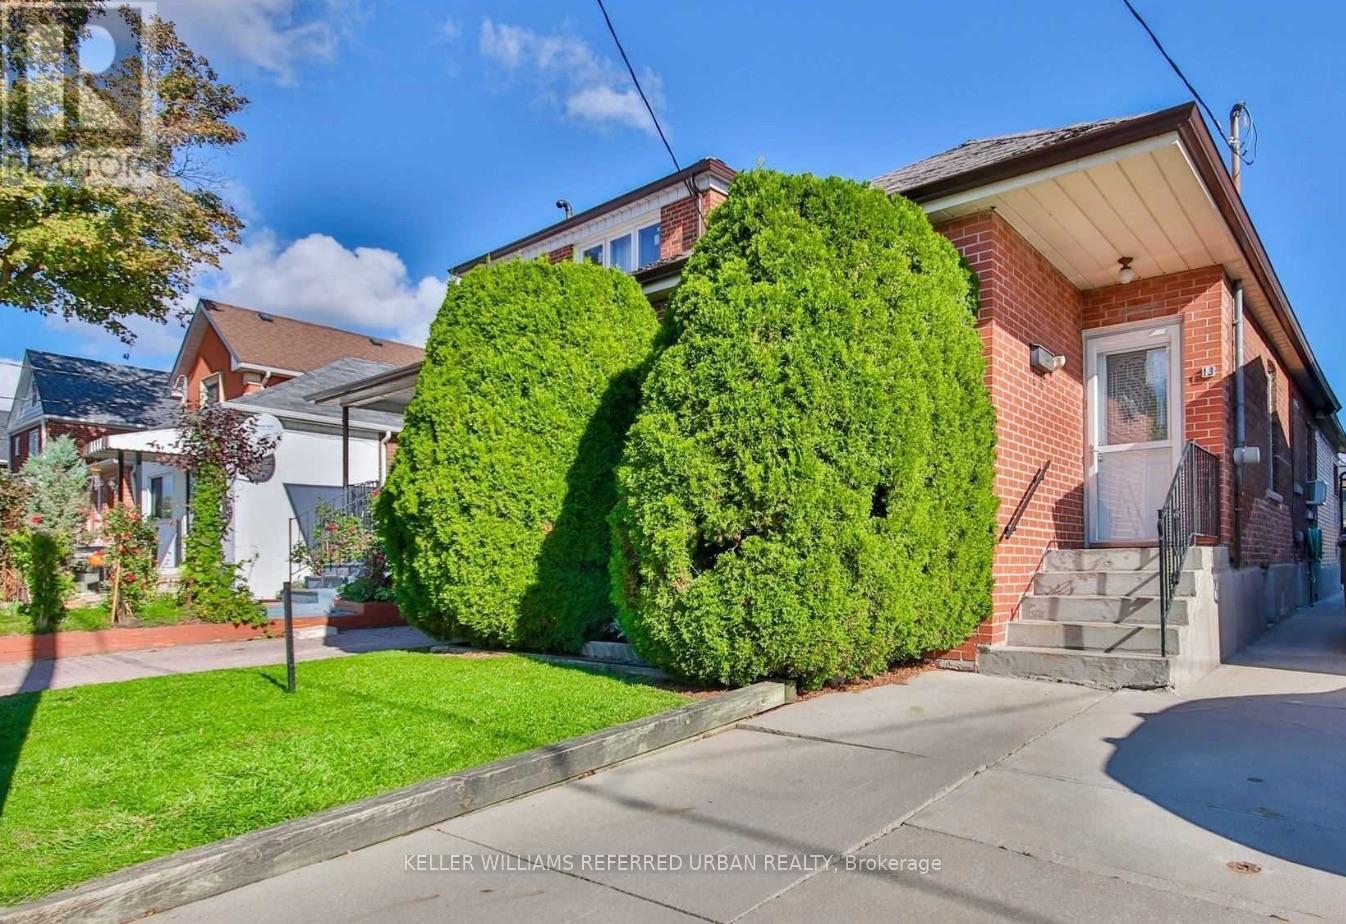
13 Teston Boulevard
Toronto, Ontario
Charming & Modern 2-Bedroom Main Floor Oasis with a Private Backyard! This beautifully updated 2-bedroom, 1-bathroom main floor unit is tucked away on a quiet, family-oriented street, offering the perfect blend of modern comfort and urban convenience. The heart of the home features an exceptionally spacious eat-in kitchen perfect for entertaining, complemented by stylish updated flooring and a completely refreshed bathroom. Step outside into your own private backyard retreat, an exclusive outdoor oasis ideal for relaxing, hosting guests, or enjoying your morning coffee. Commuting is effortless with quick access to major highways, local transit, 10 minutes away from the Subway, the Eglinton LRT, while the vibrant shopping, dining, and amenities of Bloor West Village and The Stockyards are just minutes away. (id:63616)
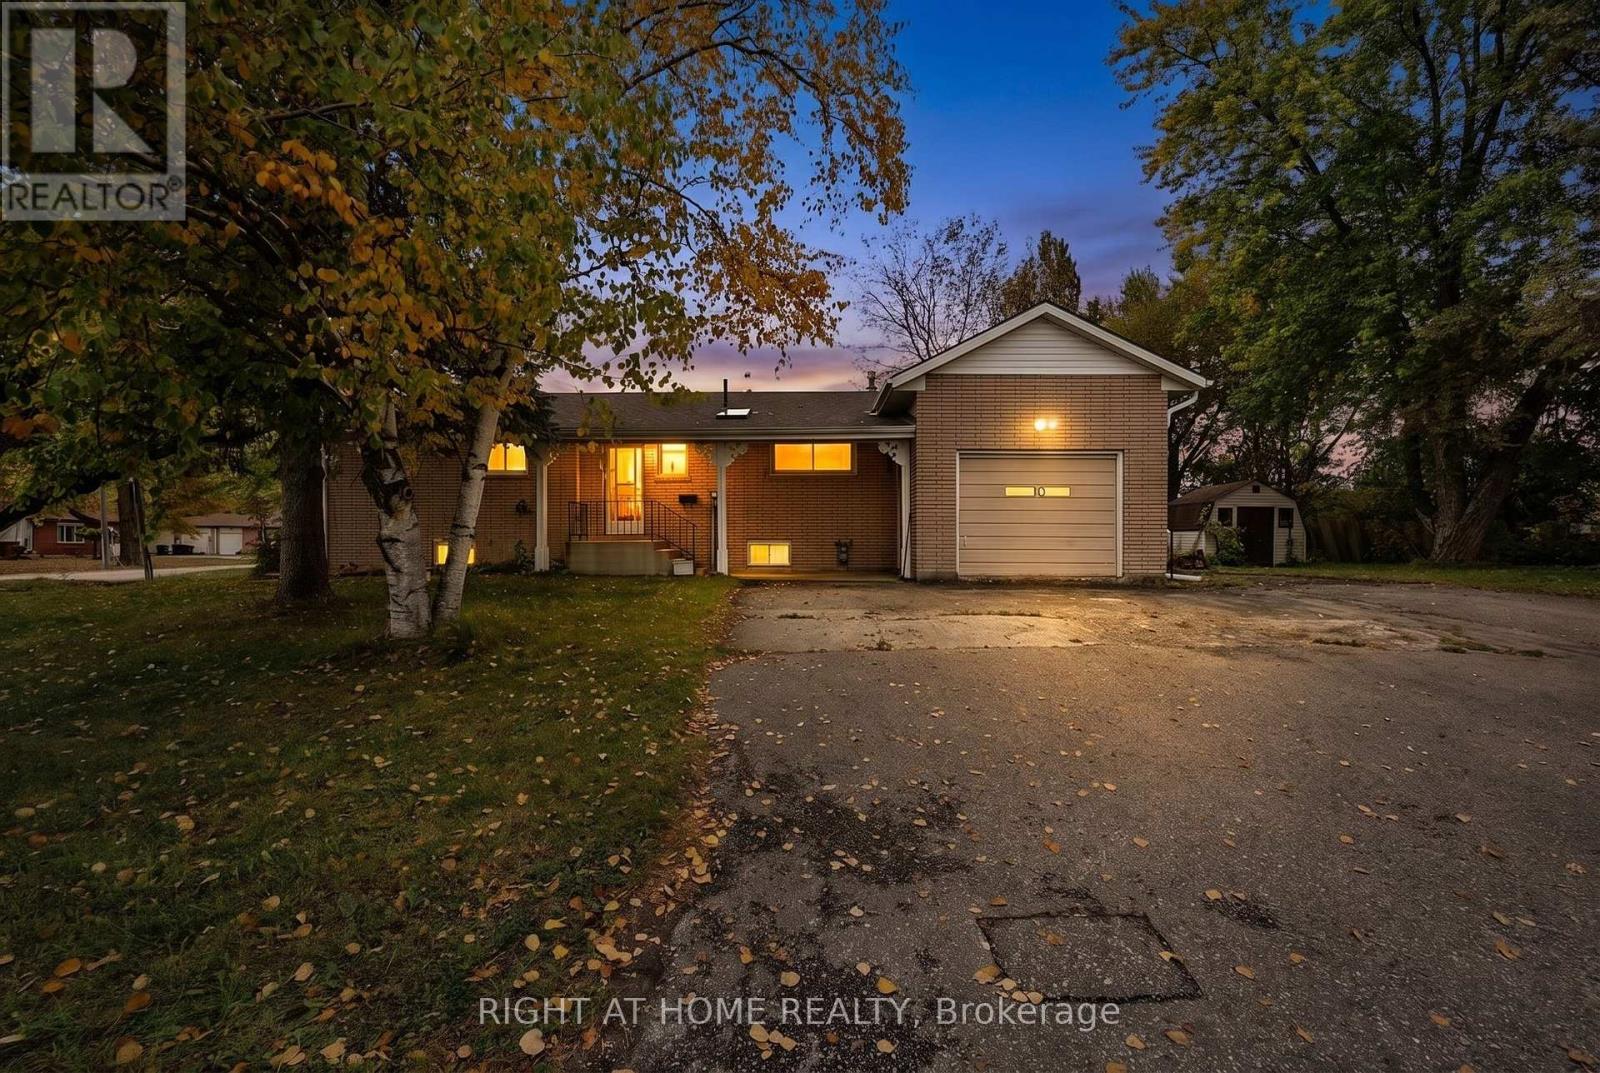
1080 County Road 42
Clearview, Ontario
All brick 3 bedroom, 2 bathroom bungalow at 1080 County Road 42 in Stayner, on a corner lot with the driveway on quiet Centre Street. One-level living with a large living room and bay window, plus a galley kitchen with an eat-in addition. The full basement has a separate entrance and a big open area for a family room with a wood burning fireplace, and there is room to develop part of the lower level. The driveway fits 2 to 3 vehicles in front of the house and garage, and the pavement continues along the side of the garage to the back of the property, giving you a ready place to park a motor home or large trailer. Solid, well kept and fully functional, with original finishes ready for your own updates. Directly across from the church. Stayner is close to Collingwood and Wasaga Beach, about 30 minutes to Highway 400, and County Road 42 (Airport Road) gives easy access toward the city. A great fit for first-time buyers, downsizers or anyone ready to add their own style and build equity. (id:63616)
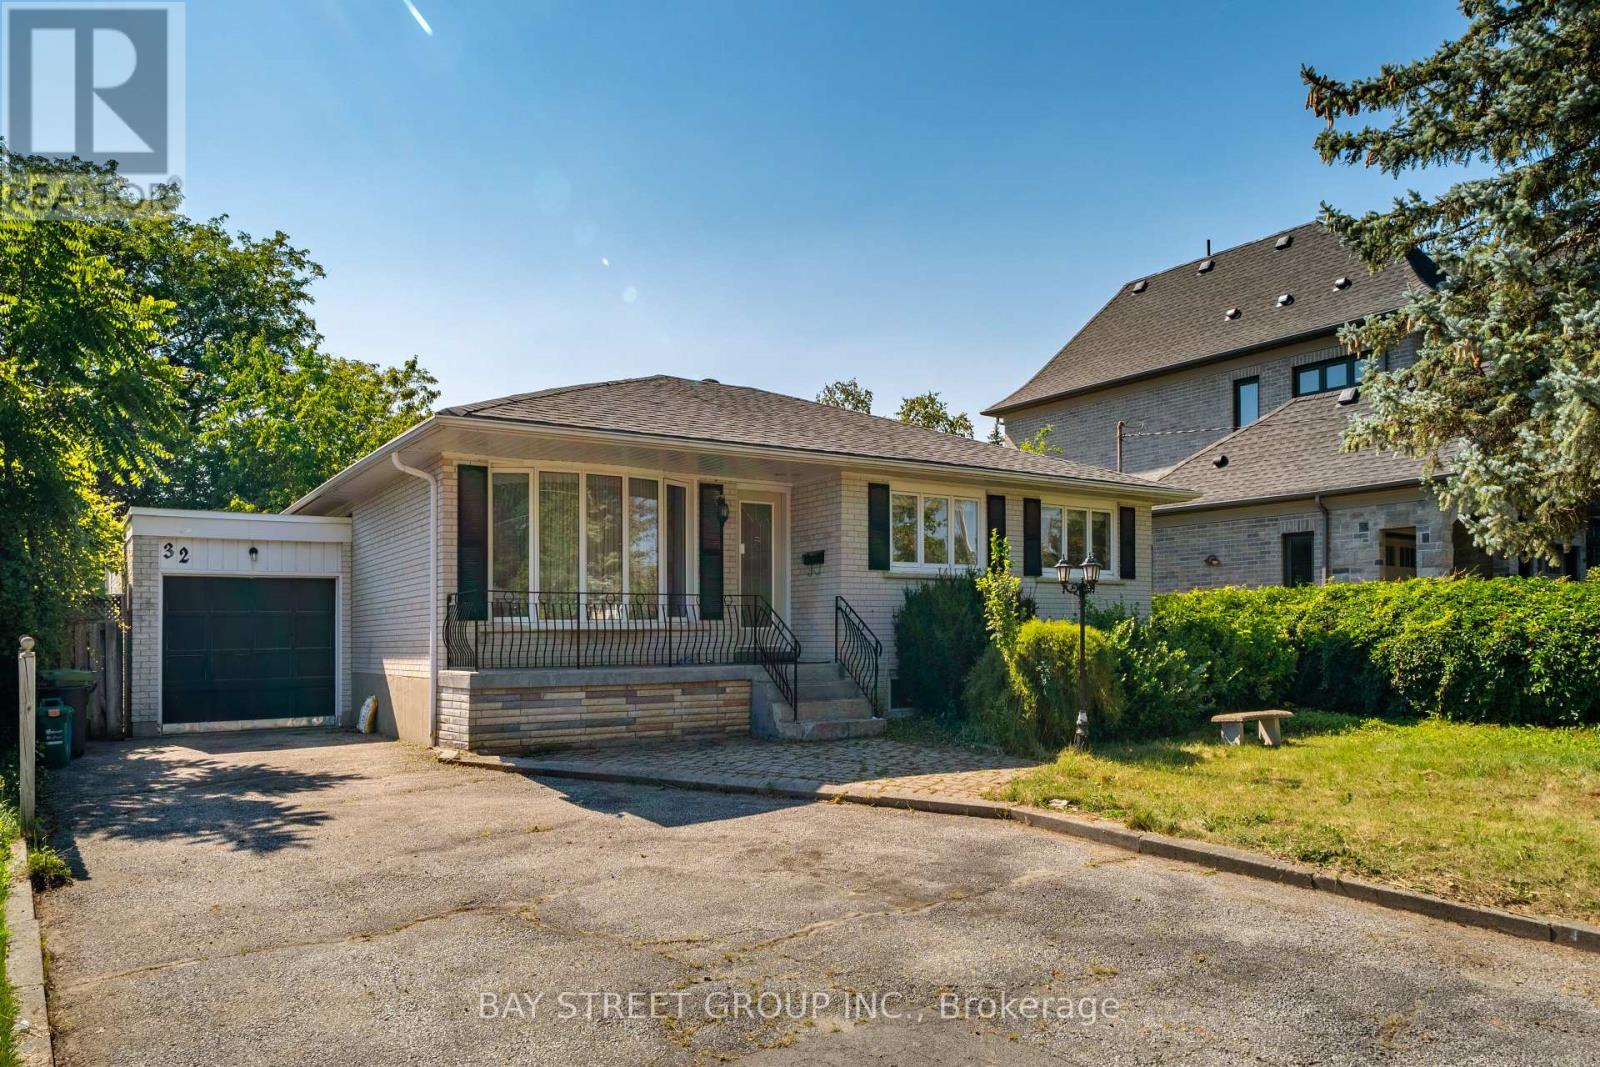
32 Alanadale Avenue
Markham, Ontario
Bright and spacious 3-bedroom, 1-bathroom main-floor apartment in a raised bungalow in Markham's sought-after Bullock community. Features an open-concept living and dining area, an updated kitchen with a walkout to a large deck, and three comfortable bedrooms. Set on an expansive lot surrounded by mature greenery in an established neighbourhood. Conveniently located minutes from Markville Secondary School, Centennial and Markham GO Stations, Highways 7 and 407, Markville Mall, Main Street Markham, parks, shops and restaurants. Tenant pays 60% utilities. (id:63616)
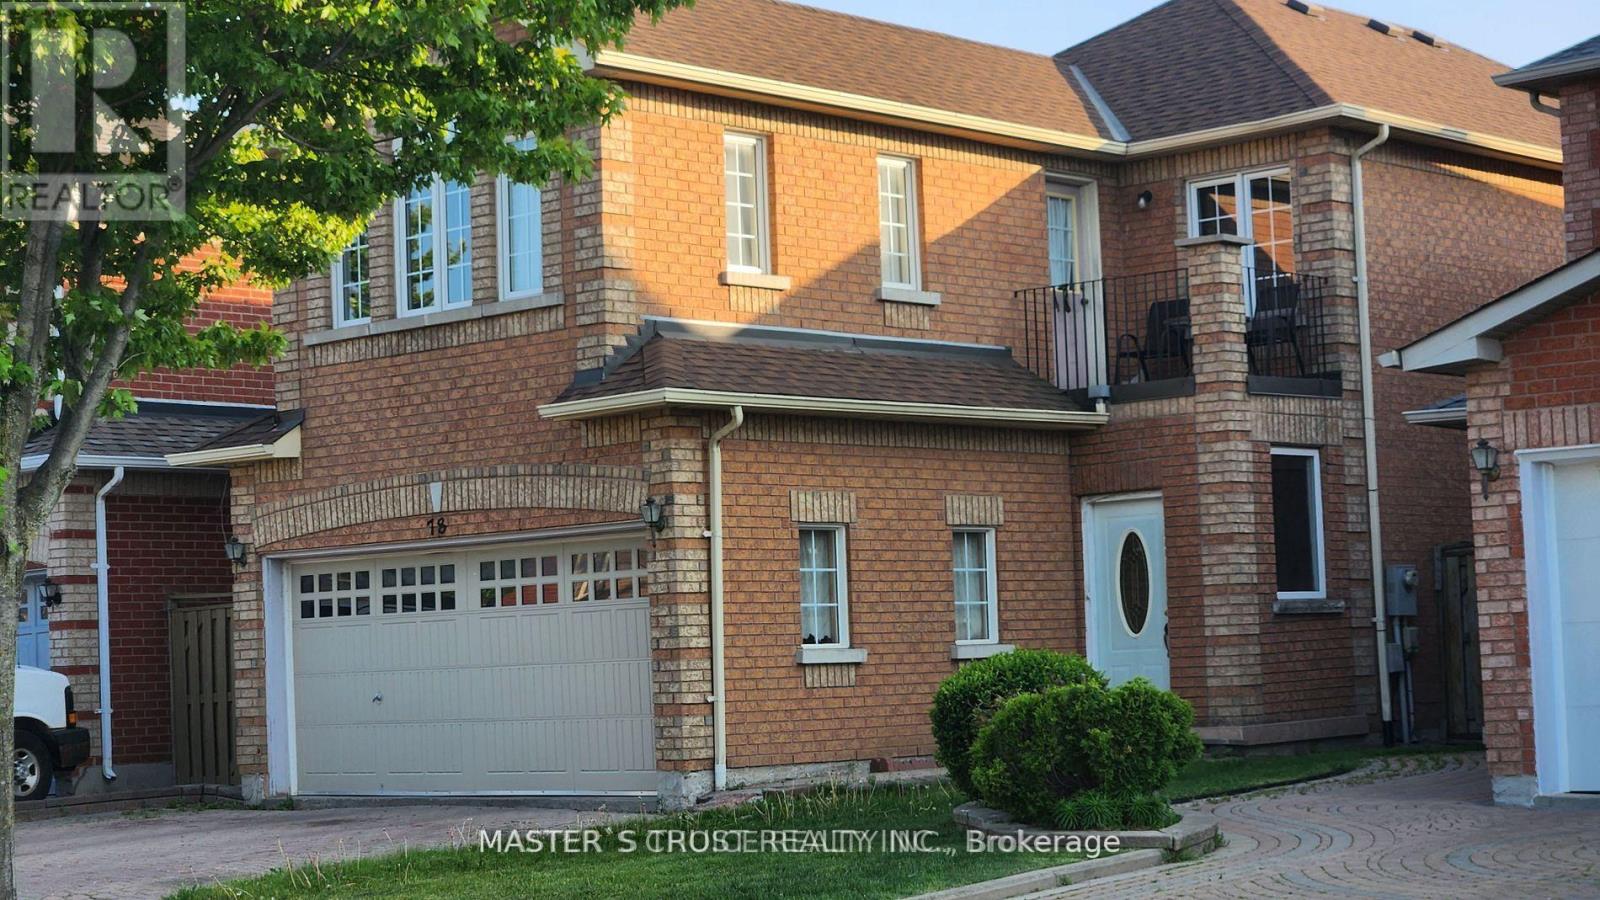
78 Whistler(Bsmt) Court
Markham, Ontario
Welcome To This Spacious Two- bedroom Apartment In A Quiet Family-Friendly Markham Neighbourhood. Featuring A Private Separate Entrance, Two Generously Sized Bedrooms, A Large Open-Concept Living Area, Functional Kitchen, And A Well-Appointed Bathroom. Recently Painted And Professionally Prepared For New Tenants, This Clean And Comfortable Home Is Move-In Ready. Ideal For Professionals, Couples, Or Small Families Seeking A Convenient And Well-Maintained Living Space. Located Close To Transit, Schools, Parks, Shopping, Restaurants, Pacific Mall, Major Highways, And Other Everyday Amenities. TWO Parking Space Included. Tenant To Share Utilities. No Smoking. Ready For November1 Occupancy. (id:63616)
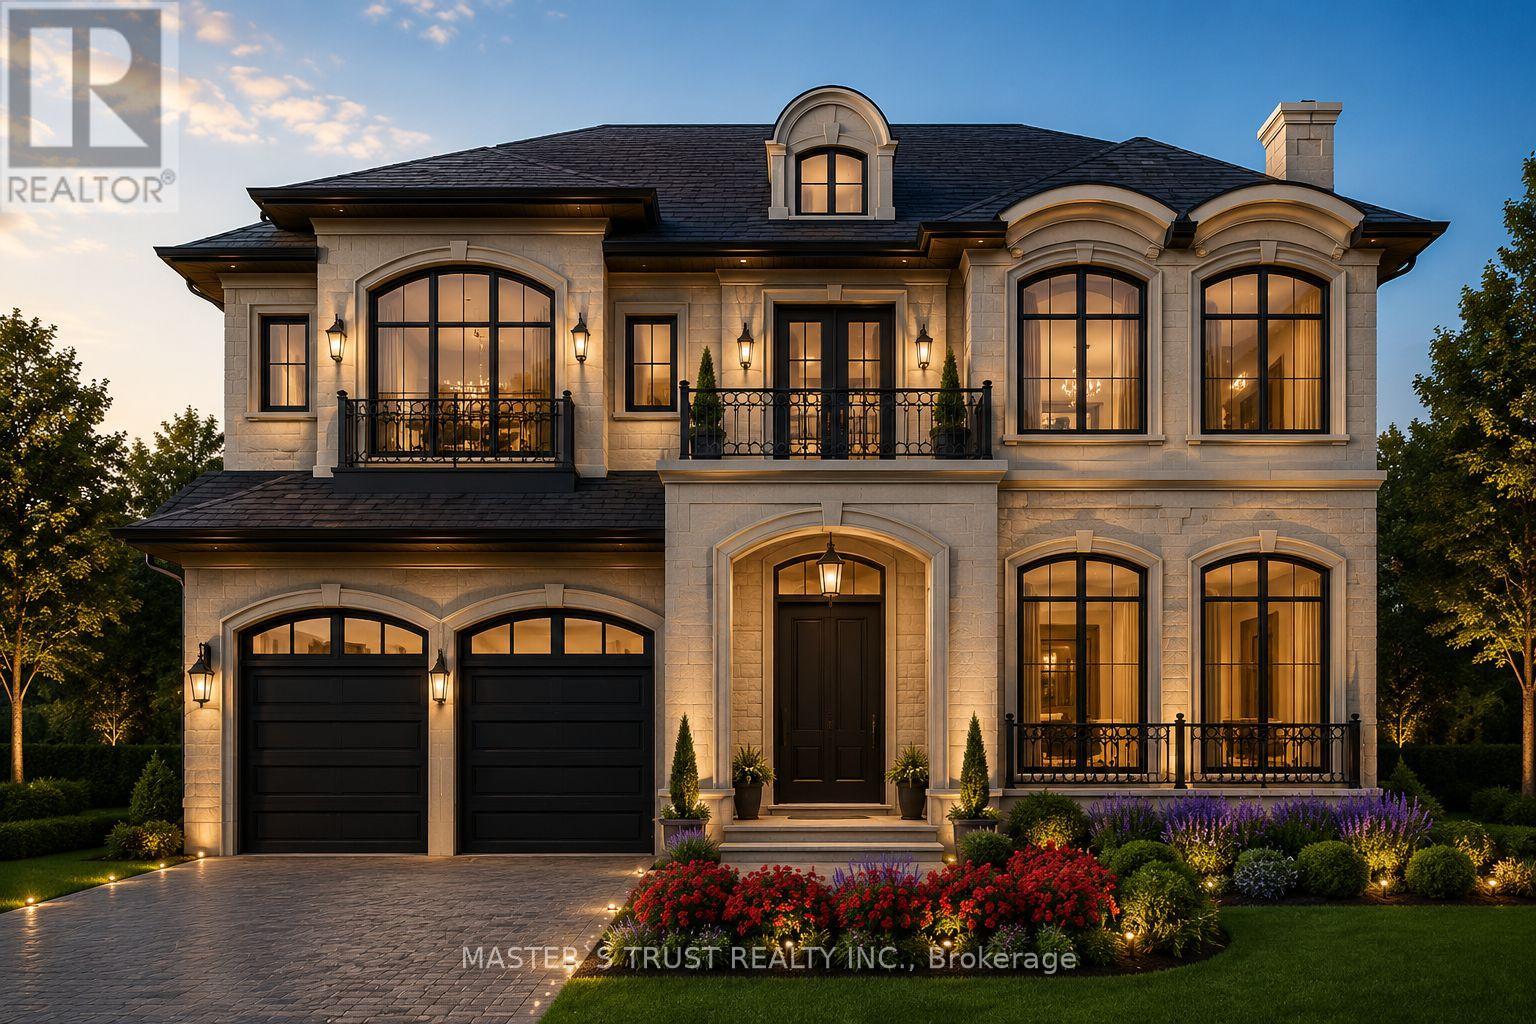
5 Lunar Crescent
Markham, Ontario
PASSED OLD ZONING BY LAW CAN BUILD ABOVE 5300 SQFT .MORE BUILDING GFA AND 12 FEET HIGH CEILING ,include building permit. All expenses are to be paid by the owner. Lot On The Middle Of Many Luxury Homes On The Street In Center Of Markham. Greatest Location. Premium Building Lot Nestled Within A Mature Community In Markham. Close To All Amenities, Chinese Supermarket, Longo's, Winners, Lcbo, Costco, Home Depot, Staples, Starbucks, Bus Station, Seneca, Park & Etc. A+ Buttonville Public School, Unionville Hs. Appointment Required To showing only outside of the Property (id:63616)
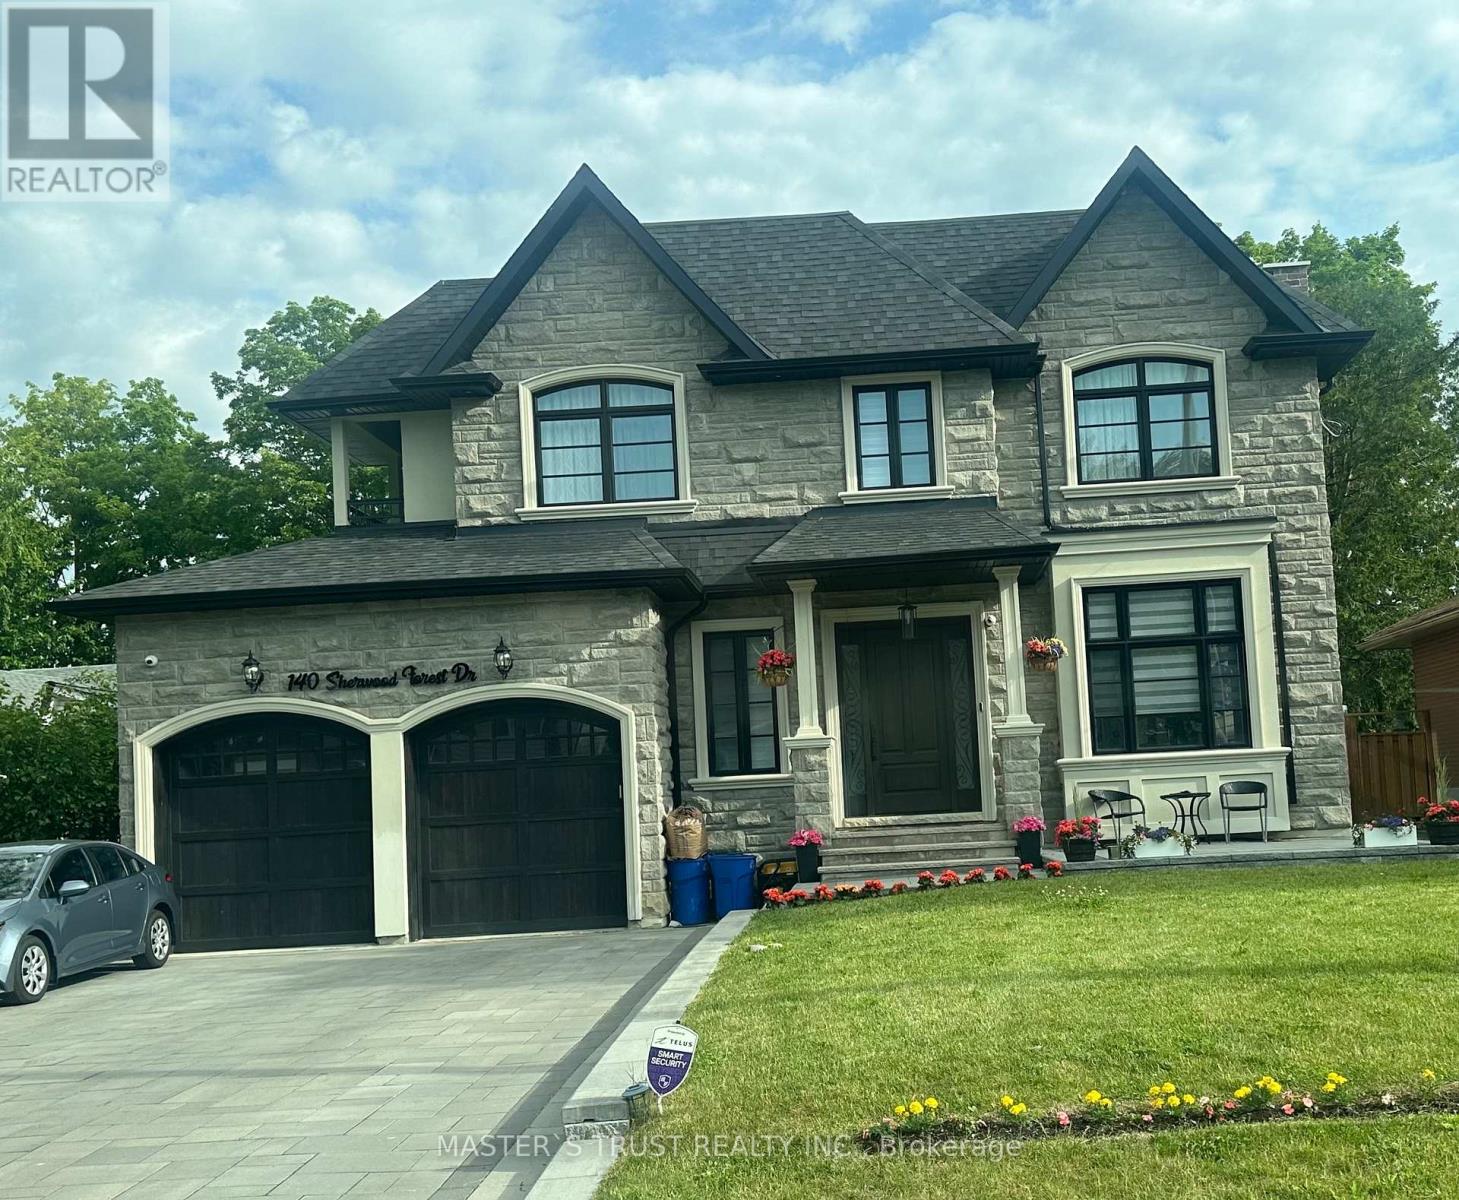
140 Sherwood Forest Drive
Markham, Ontario
OVER 5,500 SQFT LIVING SPACE OF SMART-READY LUXURY IN THE HEART OF MARKHAM VILLAGE!Situated on a prestigious 60 x 150 FT lot, this custom-built residence offers soaring 10 ft ceilings on the main and 9-10 ft ceilings on the second floor. The grandeur begins with a circular oak staircase and continues through every detail-premium lighting, expansive windows, and skylights flood the home with natural light.Smart home integrated throughout:Electric curtains for effortless ambianceIntelligent security monitoring system for peace of mindSmart toilet in select washroomsBathrooms featuring heated floors for spa-like comfortThe second floor boasts two private walk-out balconies, perfect for morning coffee or evening relaxation.The fully finished walk-up basement features 9 ft ceilings, a stylish circular skylight, and seamless access to a tree-fenced resort-style backyard-your private oasis.Steps from Markville Secondary School, Community Centre, parks, shopping, dining, highways, and transit. All Showings To Have Listing Agent Present. (id:63616)

530 Rouge Hills Drive
Toronto, Ontario
WOW AMAZING opportunity! THIS JAW DROPPING BEAUTIFUL over 2000sqft HOME tucked away in the quiet PRIME RD with mature trees on UPPER ROUGE HILLS DRIVE is in highly desirable WEST ROUGE. This fabulous home close to all schools, amentias, Go train, all shopping, it features over $300,000 extensive remodeled n upgrades 2026 with high-end premium materials top to bottom, two kitchens and two sets of laundries. Step inside this elegant classical architectural 4-leveled back-split yet modern 3+1 bedroom home w/lrg crawl space, the abundance of natural light, gorgeous European made porcelain kitchen, baths, n basement, stunning hickory hardwood flr, open concept bright Lvgrm, cust-made chef- kitchen with waterfall island and separate dinning area is a perfect place for cozy living and effortless entrtning. steps up are to primary two bedrooms and a double sink bathroom, third bdrm is a rare and convenient one located on the main-floor __perfect for guests or a home office. The family room features a cozy wood-burning fireplace that anchors the space, the sliding door opens to backyard oasis where sparkling inground pool serves as your private summer escape, family fun and entertaining, professionally designed garden beds and a charming patio layout is a tranquil spot for your morning coffee. 2-full car garage with epoxy flooring and new garage door 2026, 4 tor more spots driveway, all brand new appliances late 2025, brand new furnace n AC heat pump 2025, upgraded to central vac rough-in, new tankless water heater attics all new insulation R60 and walls and second floor attic topped R60, basement new wall insulation n waterproof inside out with new sub pump 2025, family rm ceiling n basement ceiling sound proof insulation. front yard and partial back new interlock and land escape 2026, new pool liner 2024, video surveillance, yet so much more potential. Selle/agent does not warrant retrofit status of basement for rental income. A MUST SEE, do not miss out. (id:63616)
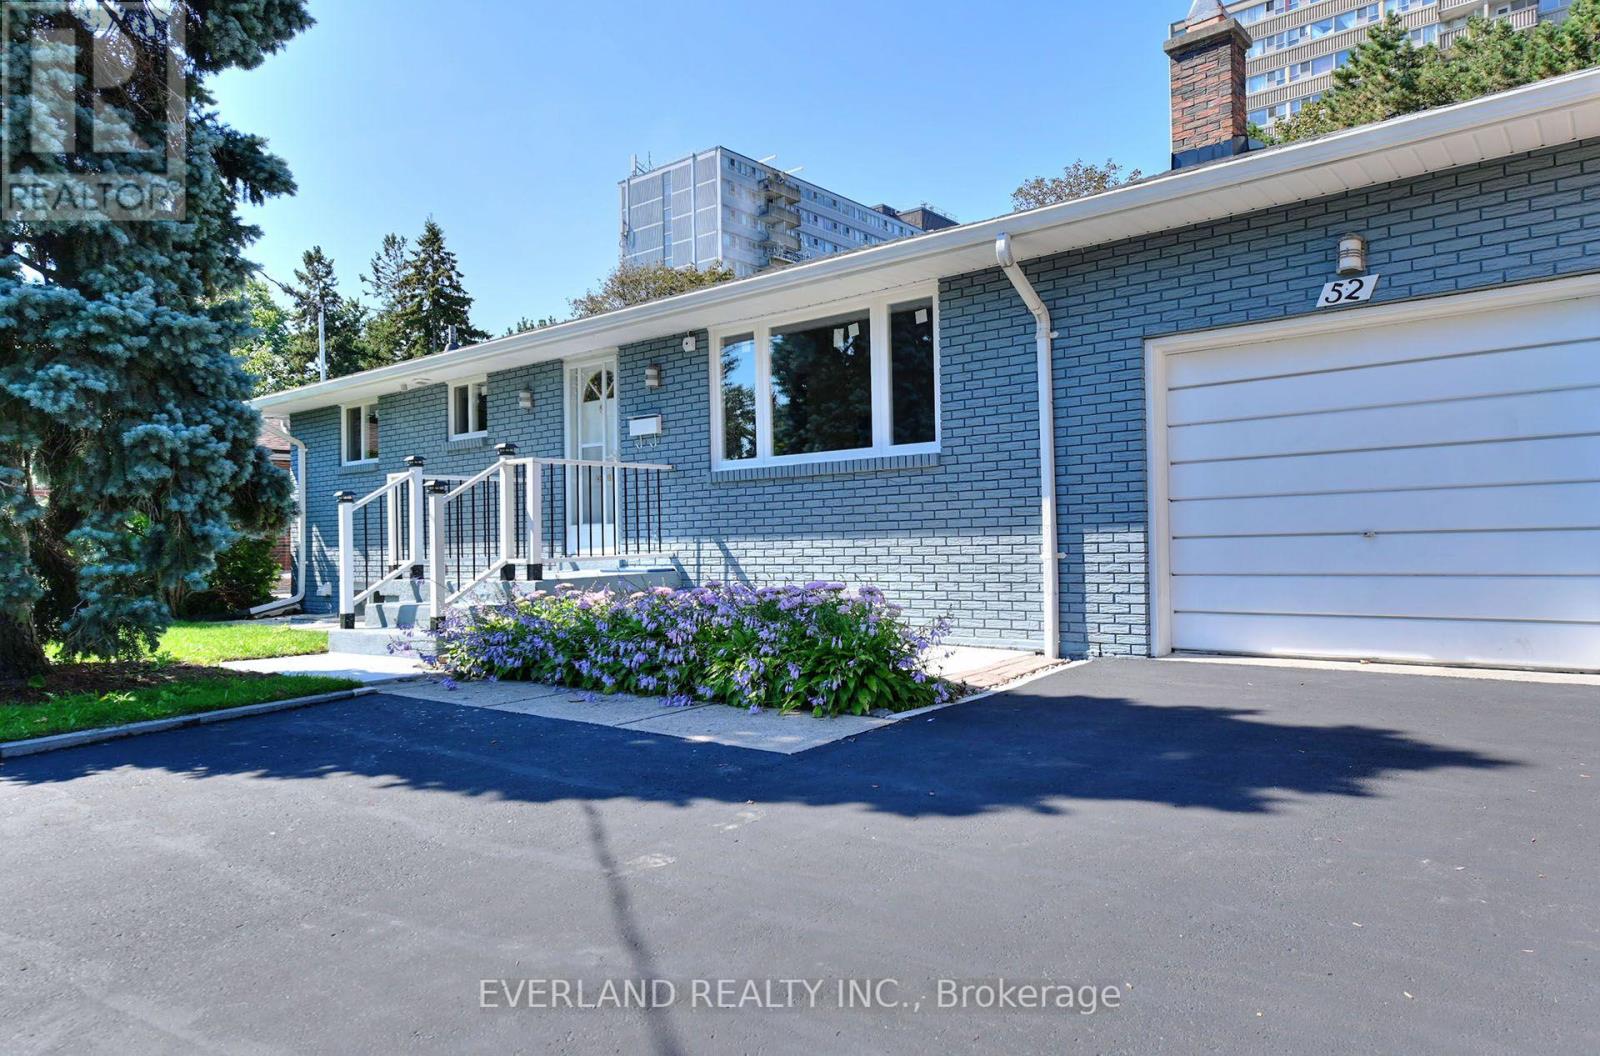
52 Fairglen Avenue
Toronto, Ontario
Amazing Opportunity To Own In Highly Sought After Bridlewood Neighborhood. Bungalow With Separate Entrance To finished Basement On Large Lot 60X150.finished Kitchen and main floor, Big Beautiful Backyard. Enjoy Morning Coffee In The Sun Drenched Solarium With Walk-Out To Patio For Summer Family Bbq's! * Steps To Bridlewood Park With Playgrounds, Splash Pad, Tennis, Walking Trails, Baseball Diamond And Ttc* Take Advantage Of Top-Rated Schools* Close To Tam O'shanter Golf Course. Offers Easy Access To 401, 404, Dvp, Ttc Subway, Parks, Schools, And Shopping. brand new Furnace, freshly painted throughout, Brand-new windows throughout the main floor.Brand-new kitchen countertops and cabinets.Brand-new main-floor bathroom.Updated flooring throughout, installed in 2023.3-year-old driveway. $10K New fence, three years old water tank (owned) New range hood and dishwasher. new attic insulation (id:63616)

30 Chapman Drive
Ajax, Ontario
Welcome to 30 Chapman Drive, a beautifully updated 4-bedroom, 4-bathroom detached home in the heart of Ajax. Freshly painted and move-in ready, this spacious family home offers a bright, functional layout, an updated kitchen, generous principal rooms, and a fully finished basement providing additional living space for a recreation room, home office, gym, or growing family. The large primary bedroom, spacious secondary bedrooms, double-car garage, and private backyard make this home ideal for families seeking both comfort and convenience. Situated in a sought-after family-friendly neighborhood close to excellent schools, parks, shopping, restaurants, public transit, Ajax GO Station, and Highway 401, this property offers the perfect blend of space, location, and lifestyle. A fantastic opportunity to own a well-maintained home in one of Ajax's most desirable communities. (id:63616)