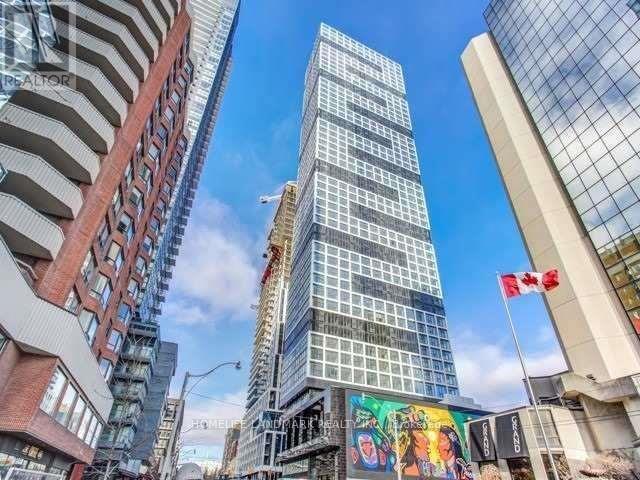
1110 - 181 Dundas Street E
Toronto, Ontario
Two Bedroom Corner Unit Southwest Facing with Lots of Natural Lights. Bright & Spacious Layout, Floor To Ceiling Windows & Laminate Flooring Throughout. Mins To Ryerson University, Yonge, Eaton Ctr, Subway, St. Michael's Hospital And George Brown College. Perfect For Students And Young Professionals. Both Short and Long Term are available **EXTRAS** Stainless Steel Fridge, Stove, B/I Dishwasher And B/I Microwave, Stacked Washer And Dryer, All Existing Window Coverings, All Existing Electrical Light Fixtures. (id:63616)
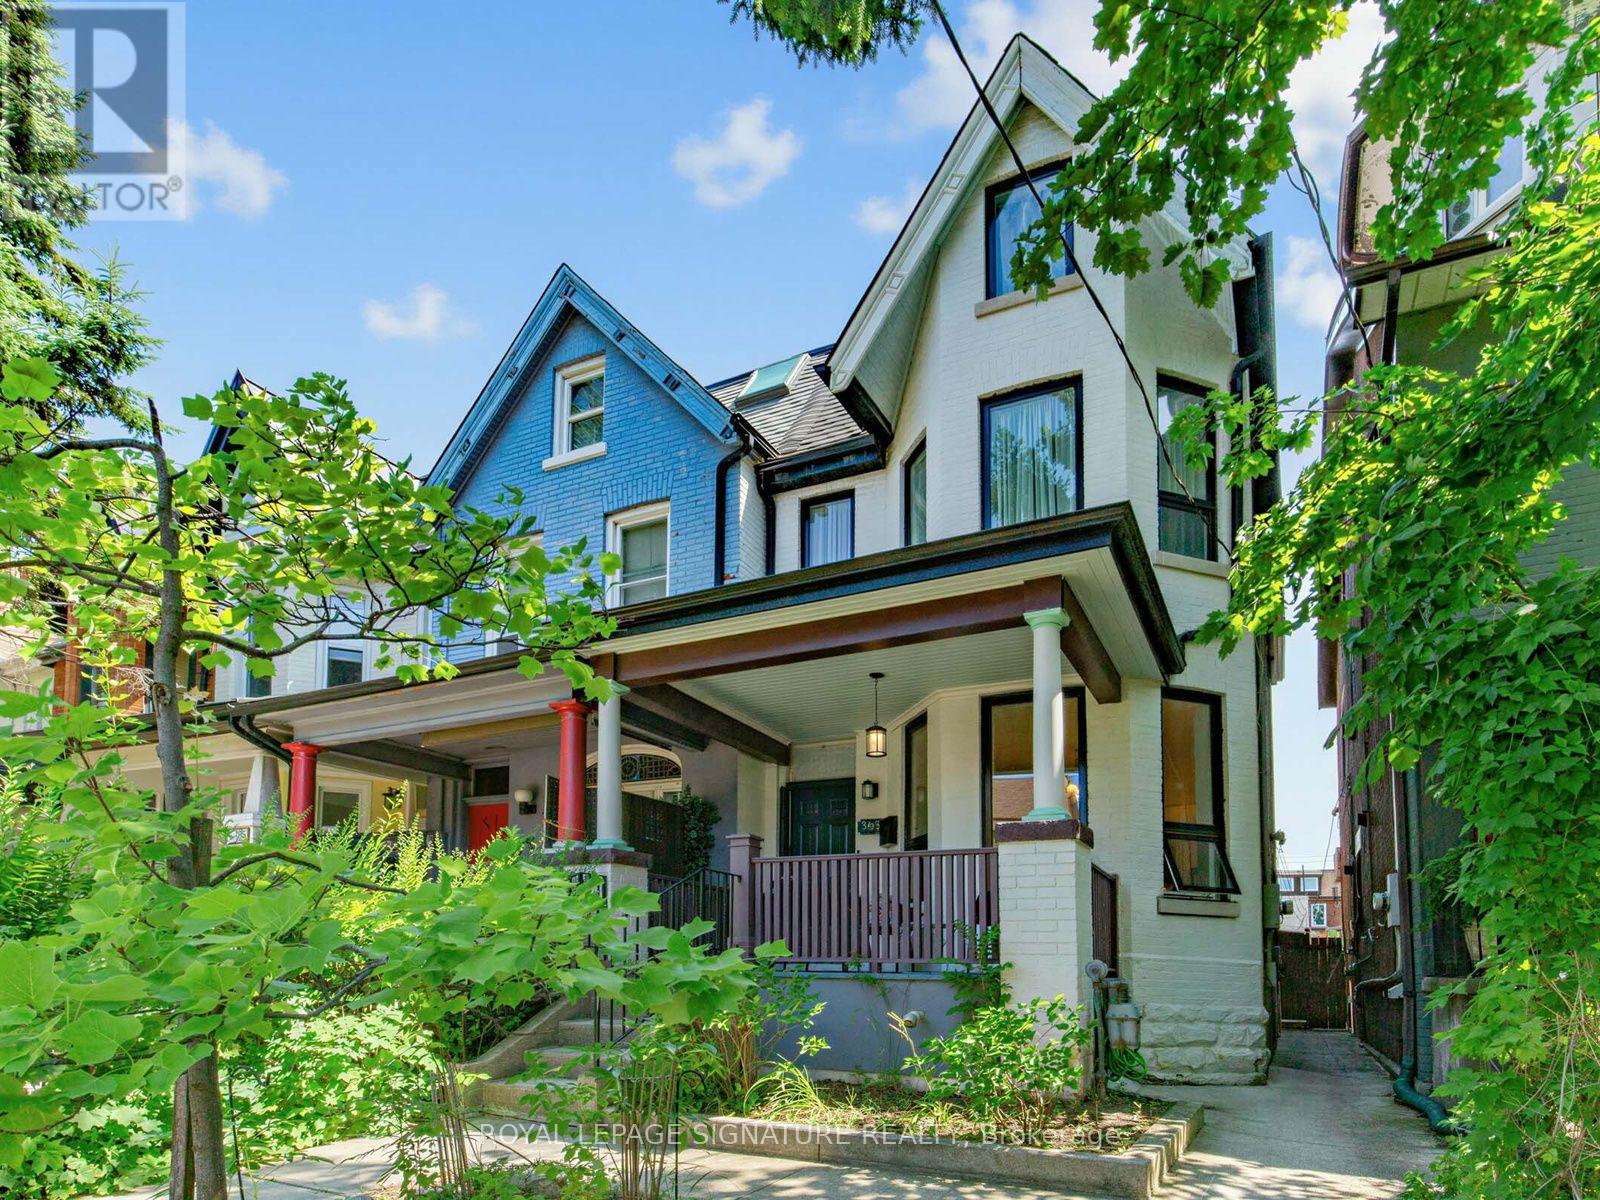
395 Shaw Street
Toronto, Ontario
Welcome to 395 Shaw Street-a grand three-storey Victorian offering the scale, character and flexibility to become an exceptional single-family home in one of Toronto's most dynamic neighbourhoods. Soaring ceilings, oversized windows, exposed brick and beautifully preserved period details create warmth and presence throughout, while updated services, modern kitchens and renovated bathrooms make the home comfortable for today.Reimagine the generous layout for one household, with multiple living spaces, spacious bedrooms and room to gather, work, entertain and retreat. The entire home can be reclaimed for your family, or a separate lower-level suite could be maintained for added flexibility. With fantastic ceiling height, the lower level feels like genuine living space rather than a typical basement. The existing configuration also works well for extended family or multigenerational living without making the home feel divided.Outside, the backyard offers valuable open space in the city-a blank canvas for a garden, play area or private urban retreat. A welcoming covered front porch, private upper terrace and garage parking off the laneway complete the package. Set south of College Street and close to the neighbourhood park on Shaw, the home is surrounded by the energy of Little Italy, Trinity Bellwoods, Ossington, Dundas West and Queen West. Restaurants, cafes, independent shops, schools, transit and everyday conveniences are all within easy reach. This is a rare opportunity to create a substantial family home that reflects the way you want to live while preserving the beauty and soul of a classic Toronto Victorian. (id:63616)
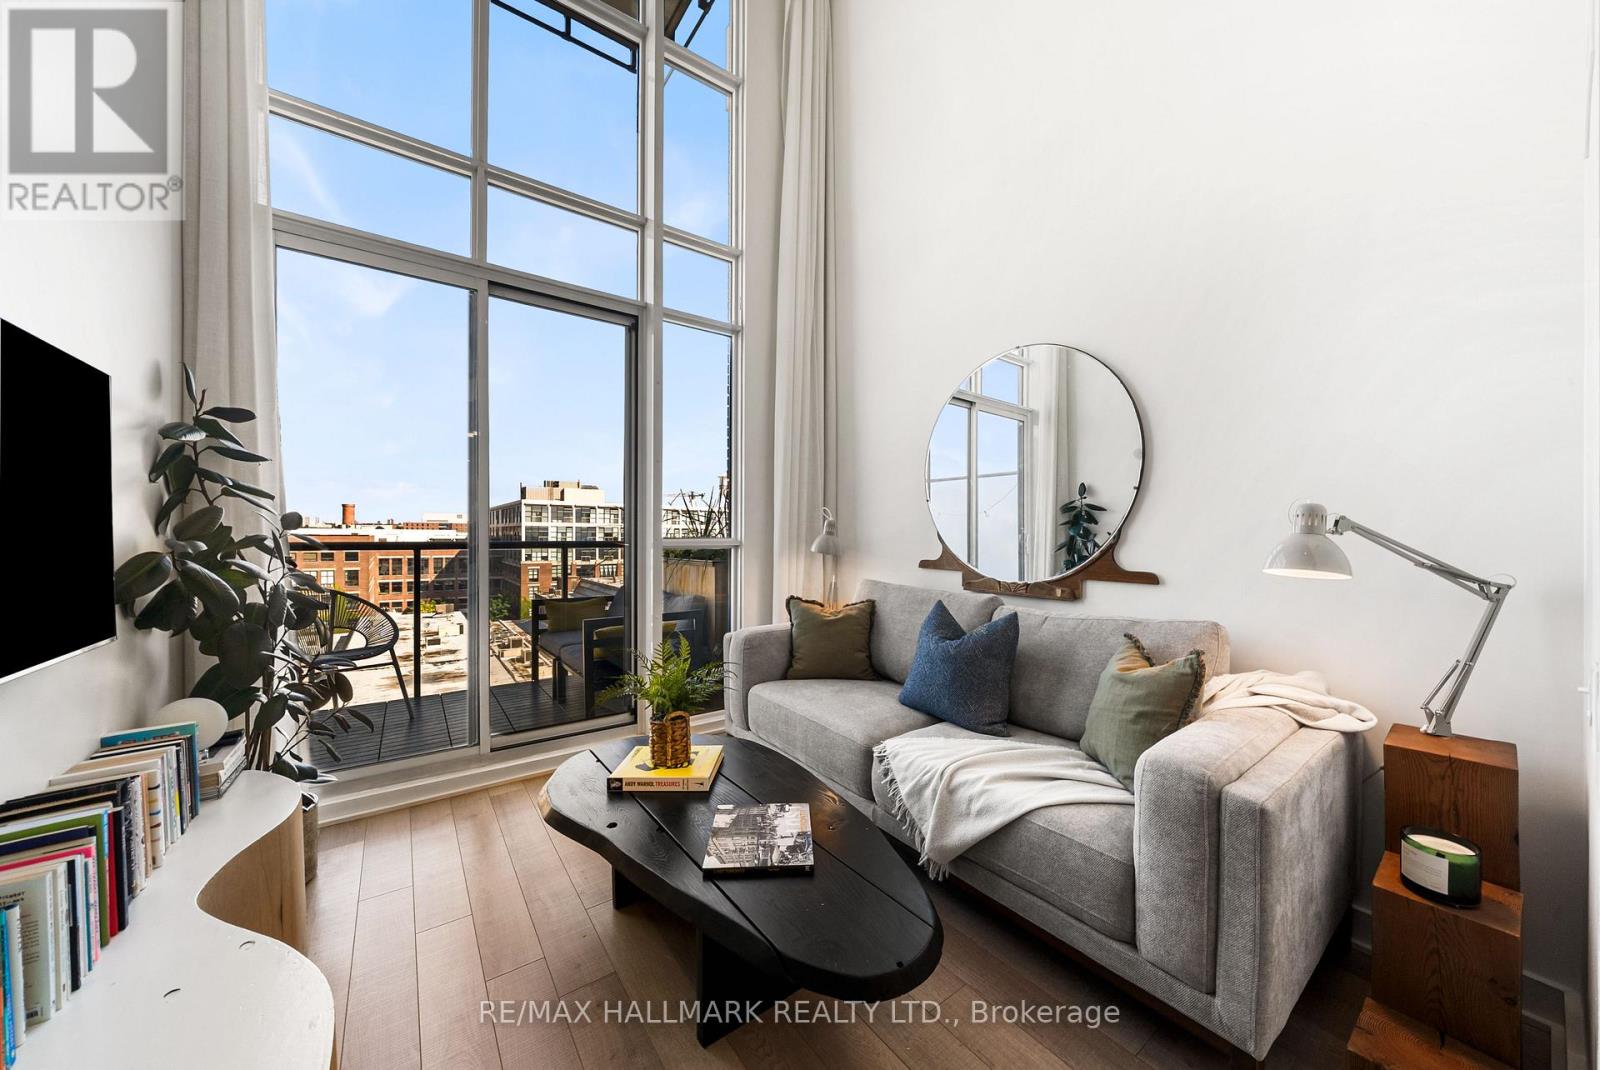
617 - 5 Hanna Avenue
Toronto, Ontario
Loft living with style! This bright and spacious 1-bedroom, 2-bath suite with parking space at Liberty Market Lofts delivers all your favourite loft details, with soaring exposed concrete ceilings, dramatic 2-storey windows, and a private balcony. The open concept main floor layout makes the most of impressive ceiling height and natural light, while luxury vinyl wood floors add warmth throughout. The living and dining areas flow together seamlessly, with plenty of space for movie nights, dinner with friends, or a quiet night in. Floor-to-ceiling windows lead to a private, north-facing balcony, the perfect spot to unwind and enjoy a little fresh air. The modern kitchen features stone counters, built-in appliances, and tile backsplash, making meal prep a breeze. A main-floor powder room is a thoughtful touch, perfect for guests. Upstairs, the primary bedroom is equipped with its own 4-piece ensuite and spacious closet, while second-floor laundry makes everyday living practical. A coveted parking space adds even more value. Set within a boutique building with an impressive collection of amenities, including concierge, a gym, yoga room, party rooms, visitors parking, and more. Step outside and the best of Liberty Village is at your doorstep, from your morning coffee to your afternoon pilates, with restaurants, breweries, shops, and everyday essentials all nearby, plus convenient access to GO Transit and the TTC. Discover a different kind of condo lifestyle at Liberty Market Lofts! (id:63616)
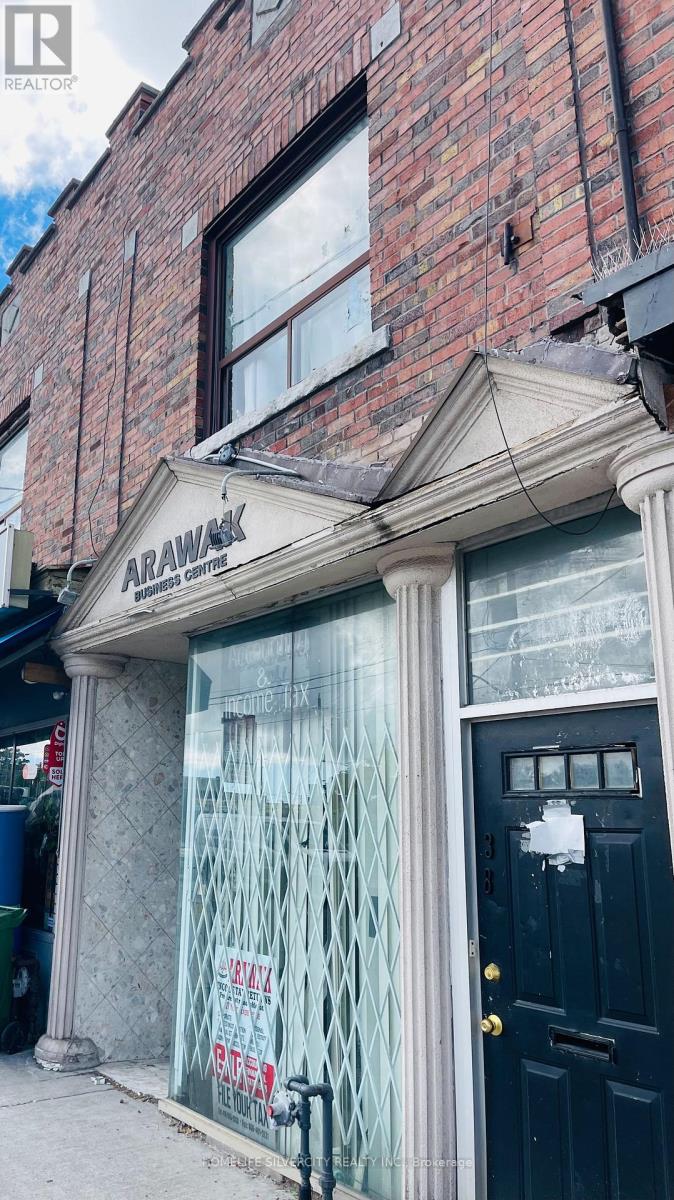
538 Oakwood Avenue
Toronto, Ontario
LIVE/WORK & INVESTMENT OPPORTUNITY! In the sought after Oakwood/Eglinton/Vaughan corridor.538 Oakwood Ave., presents a rare mixed use property with commercial space on the ground floor and a spacious 2 bedroom apt on the second floor. Apartment includes 2 bedrooms, a kitchen and washroom with separate entrance. Don't miss your chance to add this live/work opportunity to your portfolio. Situated in the hub of the city with many exciting developments slated for the area. Suited for many types of retail businesses with a bachelor apartment on main floor.Basement ideal for storage. Owner occupied or rental income, this property is a great investment. Buyer/Buyer's agent to conduct their own due diligence regarding zoning, permitted uses, building details, measurements, taxes and municipal requirements, including any other proposed or intended use of the property. Tenants are on month to month and can stay or vacant possession. Do not disturb tenants.Min 24 hr notice, Showings by appointment only. (id:63616)
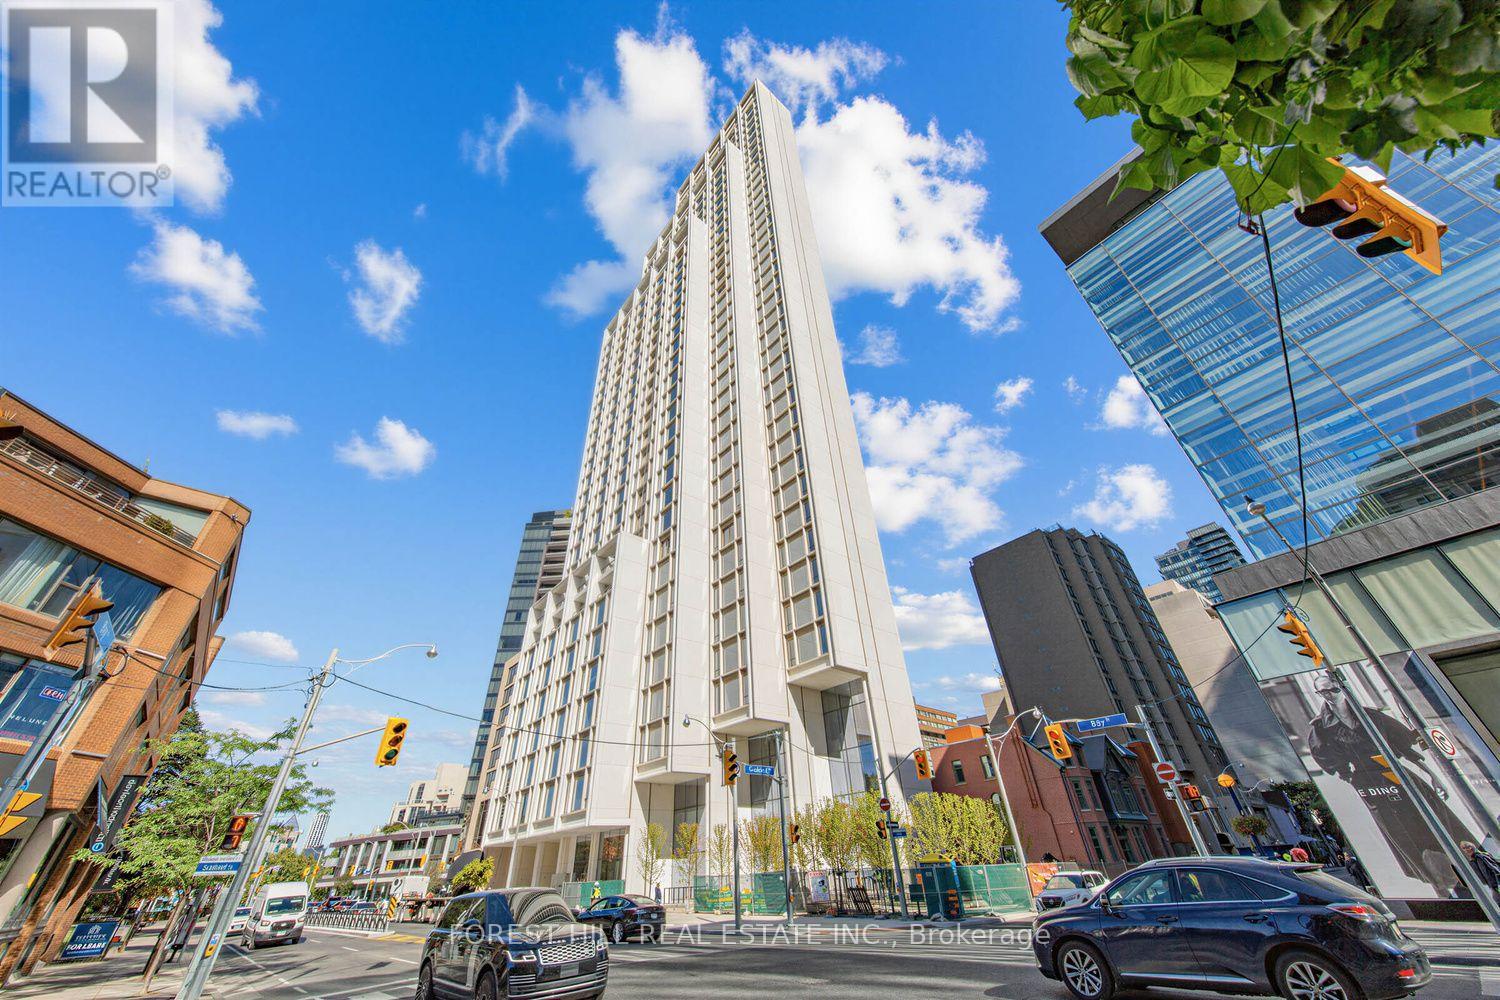
701 - 1315 Bay Street
Toronto, Ontario
Experience refined Yorkville living at 50 Scollard. This brand-new, never-lived-in residence offers an elegant, thoughtfully designed interior with premium finishes throughout. The spacious den with sliding doors provides flexibility for a home office or additional living space. Features include white oak engineered hardwood flooring throughout, a Gaggenau stove, built-in Bosch fridge and dishwasher, generous kitchen storage, Bosch washer and dryer, and heated floors in the primary ensuite. Enjoy an exceptional lifestyle at one of Yorkville's newest luxury addresses, with amenities including valet parking, a wine cellar and private dining room, indoor/outdoor pool, and the 3rd-floor Salt & Grass restaurant. Steps from Yorkville's finest shopping, dining, cafés, and cultural destinations. Sophisticated city living in the heart of one of Toronto's most prestigious neighbourhoods. (id:63616)
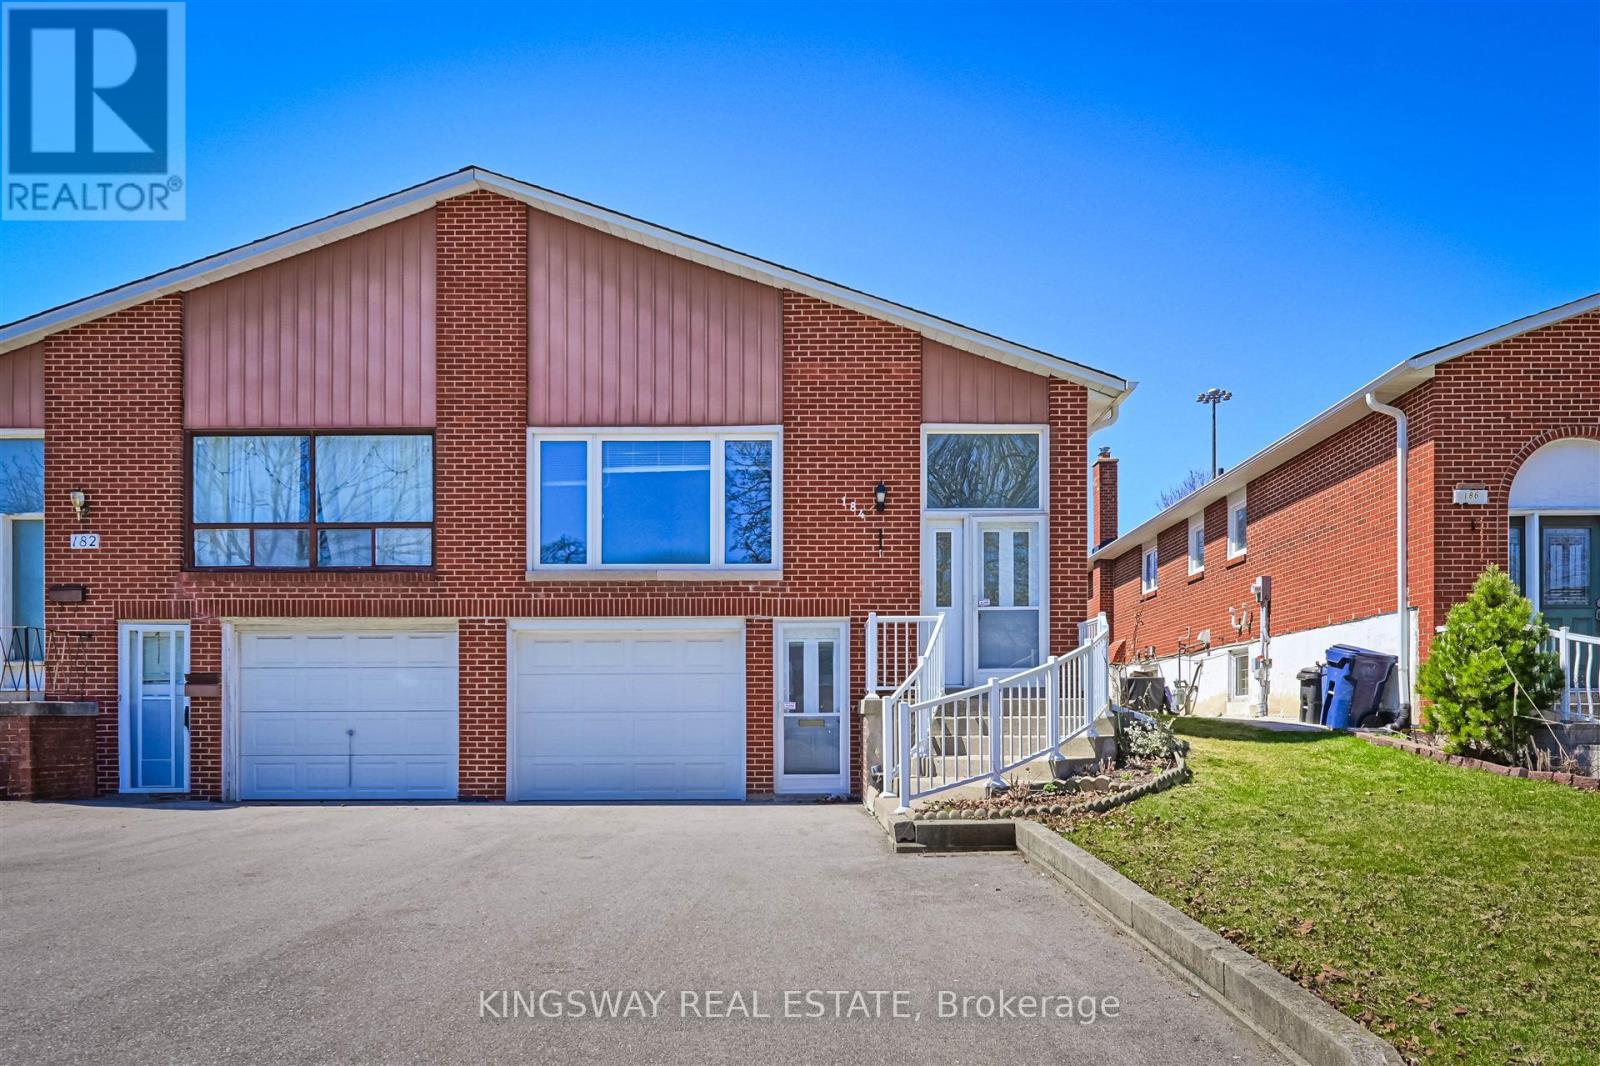
184 Edmonton Drive
Toronto, Ontario
Bright And Spacious! Raised Bungalow With Walk-Out Basement Apartment And Separate Entrance. Ideally Situated In a Family-Friendly North York Neighborhood. Potential Substantial Rental Income. Premium lot Provides Direct Backyard Access. Convenient Transportation, Easy Access To Highways 401 & 404, Subway Stations, A Variety Of Supermarkets And Restaurants Around For Daily Conveniences. 3 Mins Walking to Community Centre with Outdoor Swimming Pool and Ice Rink, Arena, Library. **New Furnace 2022, Roof 2023, Driveway 2022** (id:63616)
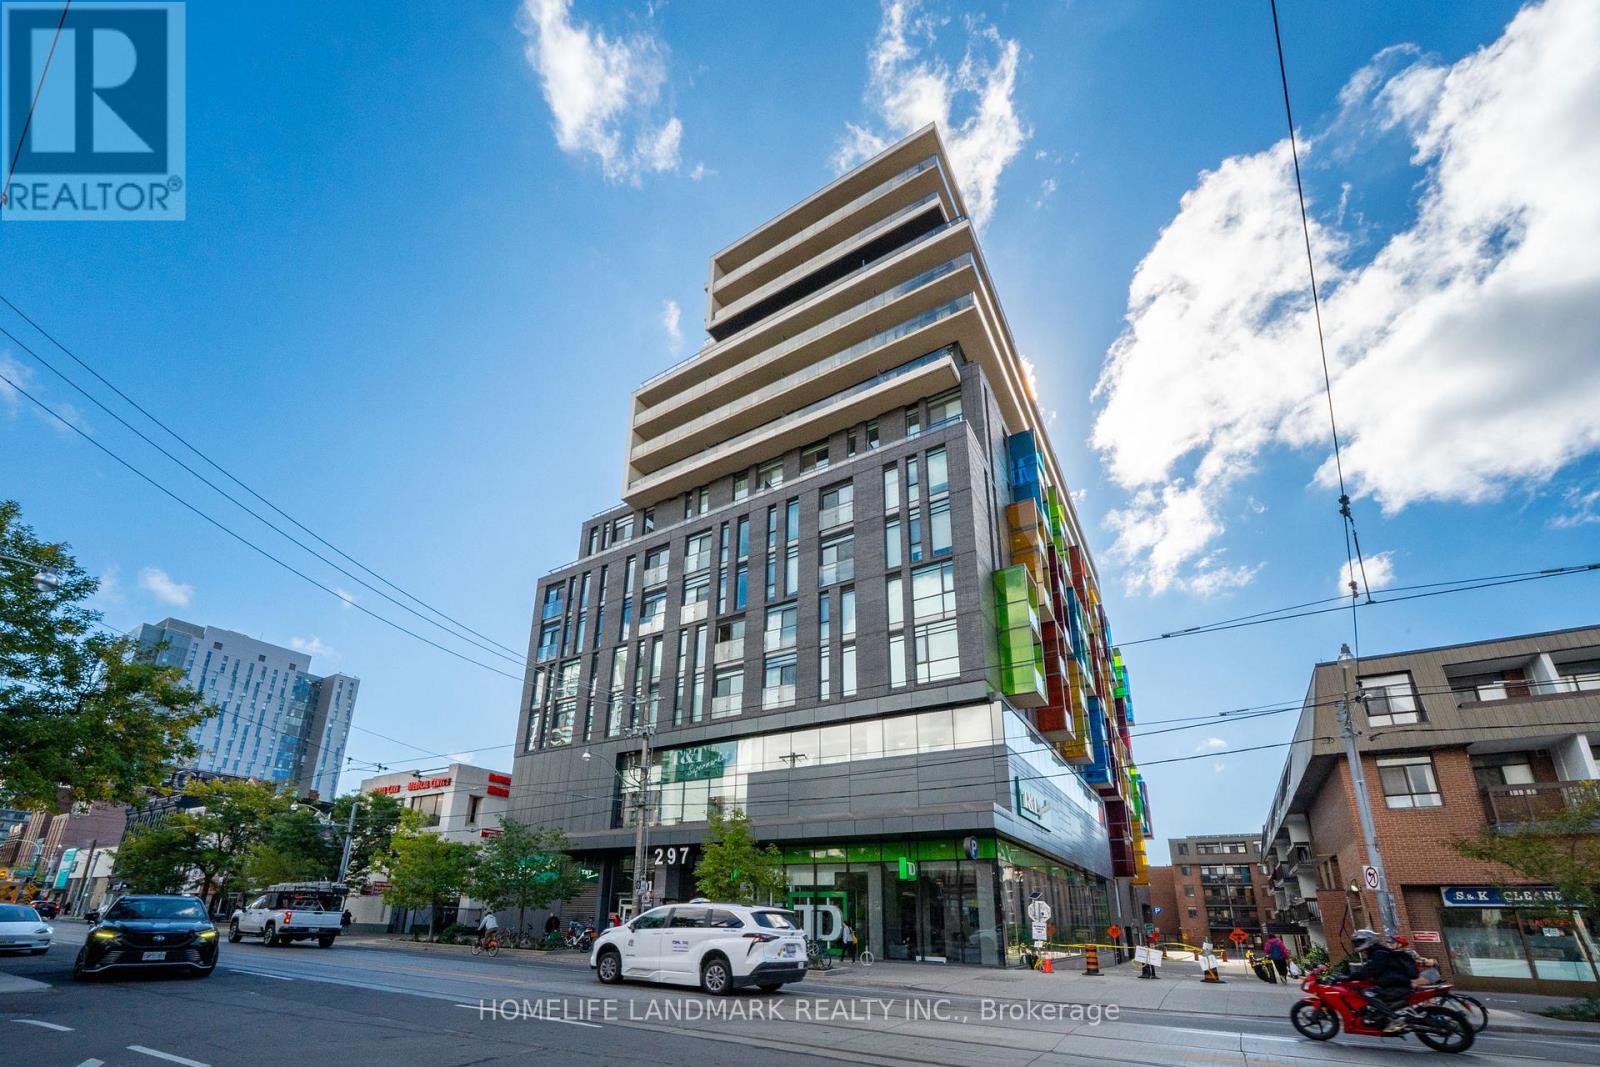
705 - 297 College Street
Toronto, Ontario
Welcome to The College, a boutique condominium by Tribute Communities, ideally situated in the heart of Toronto's vibrant Kensington Market. This spacious one-bedroom residence offers a thoughtfully designed open-concept layout featuring 10-foot ceilings, laminate flooring, built-in appliances, and floor-to-ceiling windows that fill the suite with abundant natural light. The generous private balcony provides a peaceful outdoor retreat with a beautiful view overlooking the University of Toronto - St. George Campus. Residents enjoy an impressive selection of amenities, including 24-hour concierge and security, a fully equipped fitness centre, rooftop terrace with BBQs, theatre room, billiards room, party room, and guest suites. With T&T Supermarket conveniently connected to the building, everyday shopping and essentials are just steps from your door. Perfectly positioned for convenience and lifestyle, the residence is within easy reach of the University of Toronto, OCAD University, Central Technical School, Chinatown, Little Italy, hospitals, parks, and Queen's Park subway station. Experience contemporary downtown living in one of Toronto's most vibrant and connected neighbourhoods. A fantastic opportunity for first-time buyers, professionals, students, or investors looking for a well-located residence in the heart of the city. (id:63616)
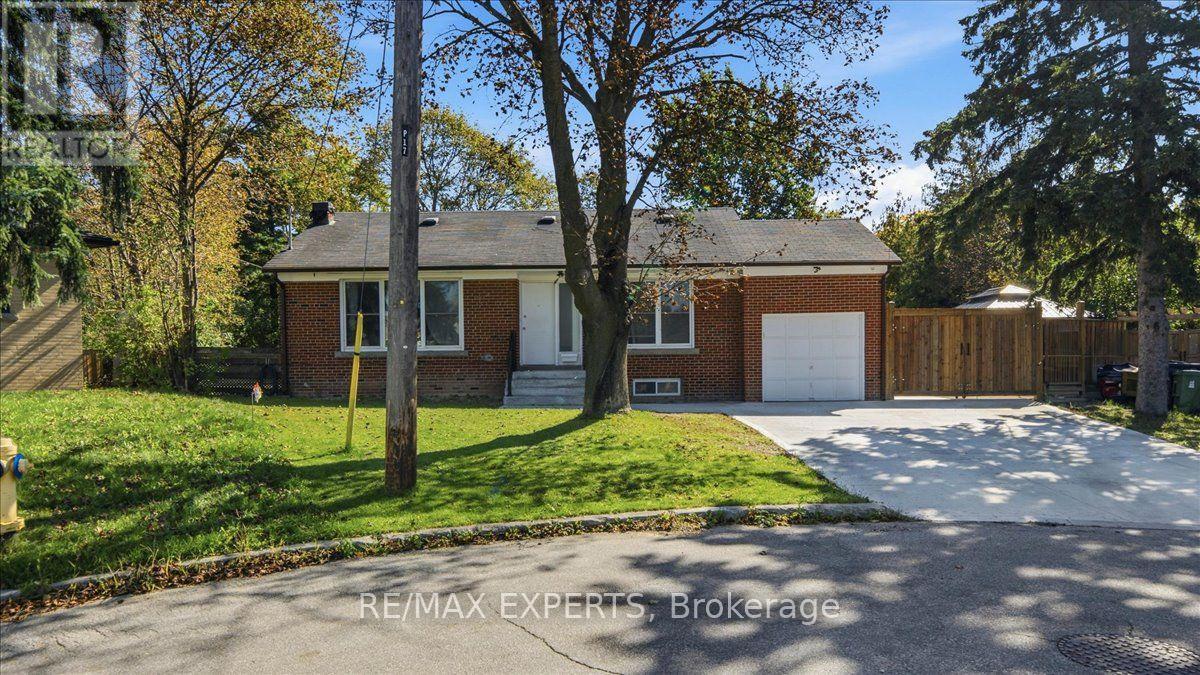
18 Robson Place
Toronto, Ontario
Location, Location, Location! Minutes to Yonge & Finch, this bright and charming bungalow is nestled on a quiet cul-de-sac and offers excellent space, privacy, and convenience. The concrete driveway provides parking for up to 4 cars, while the fully fenced, south-facing backyard features a mature pie-shaped lot and gazebo-perfect for entertaining and enjoying the outdoors.The main level features a spacious primary bedroom with a private ensuite, fresh paintthroughout, and a welcoming layout. The finished basement offers a 2-bedroom apartment with a separate side entrance and 3 full washrooms throughout the home. New vinyl flooring in the basement adds a fresh, modern touch. Ideally surrounded by parks, schools, restaurants, shops, public transit, and all amenities.Tenants are responsible for all utilities. Subletting is strictly prohibited. Riding lawnmower included for lawn care maintenance. Includes 2 stoves, 2 fridges, 1 outdoor standup freezer, 1 outdoor fridge (as is), 2 washer, 2 dryer, all existing light fixtures, and window coverings. Must See! (id:63616)
413 - 1171 Queen Street W
Toronto, Ontario
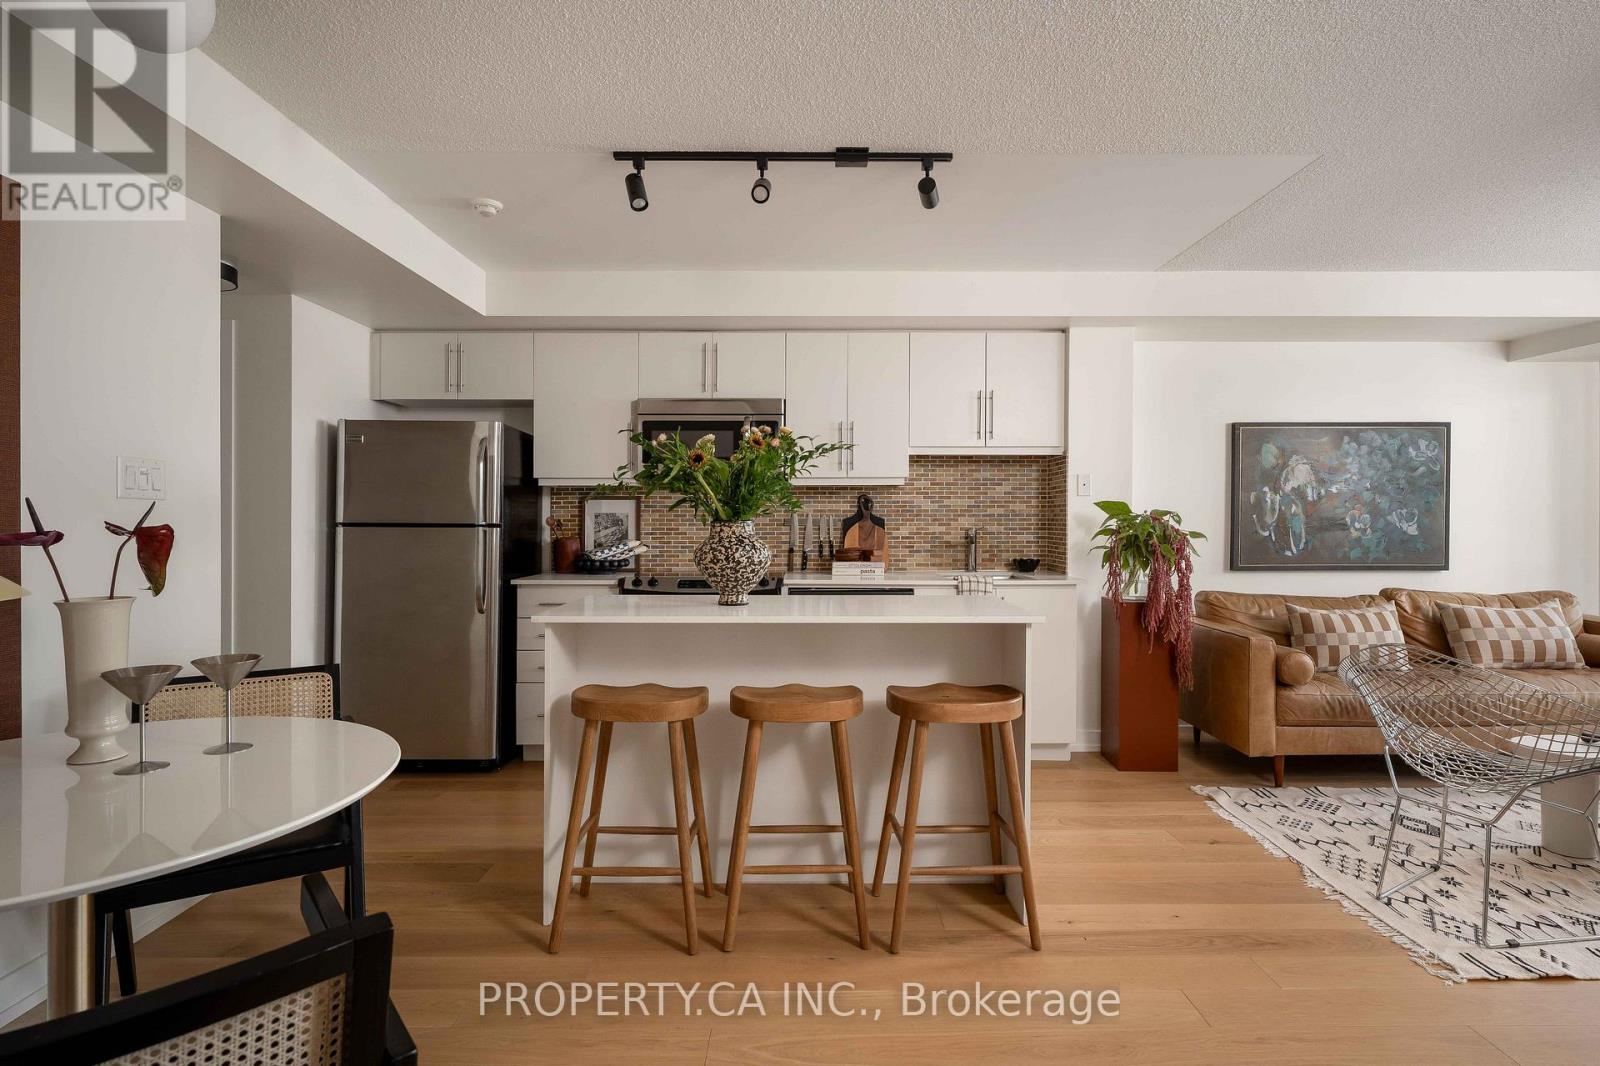
This large one-bedroom suite in the heart of Queen West pairs a west-facing balcony with sunset light and a large walk-in closet, all within a five-minute walk of everything the neighbourhood offers. At The Bohemian embassy, on Queen Street West at Gladstone, the suite spans over 600 square feet with an open-concept layout and a modern kitchen. The balcony looks out over a quiet rooftop rather than the street, sparing the unit the noise most in this stretch of Queen West can't avoid. The Bohemian Embassy has anchored this corner since 2011, known as much for its location as its build. Trinity Bellwoods Park, World-Renowned Ossington strip, the Drake and Gladstone hotels, and the cafes and restaurants that define the neighbourhood are all a short walk away, with the 501 streetcar stopping right at the front door for an easy ride downtown. LOTS OF PARKING SPACES AVAILABLE FOR RENT, newly renovated amenities/common areas, and a locked bicycle storage room with individual lockers for rent. (id:63616)
3408 - 1001 Bay Street
Toronto, Ontario
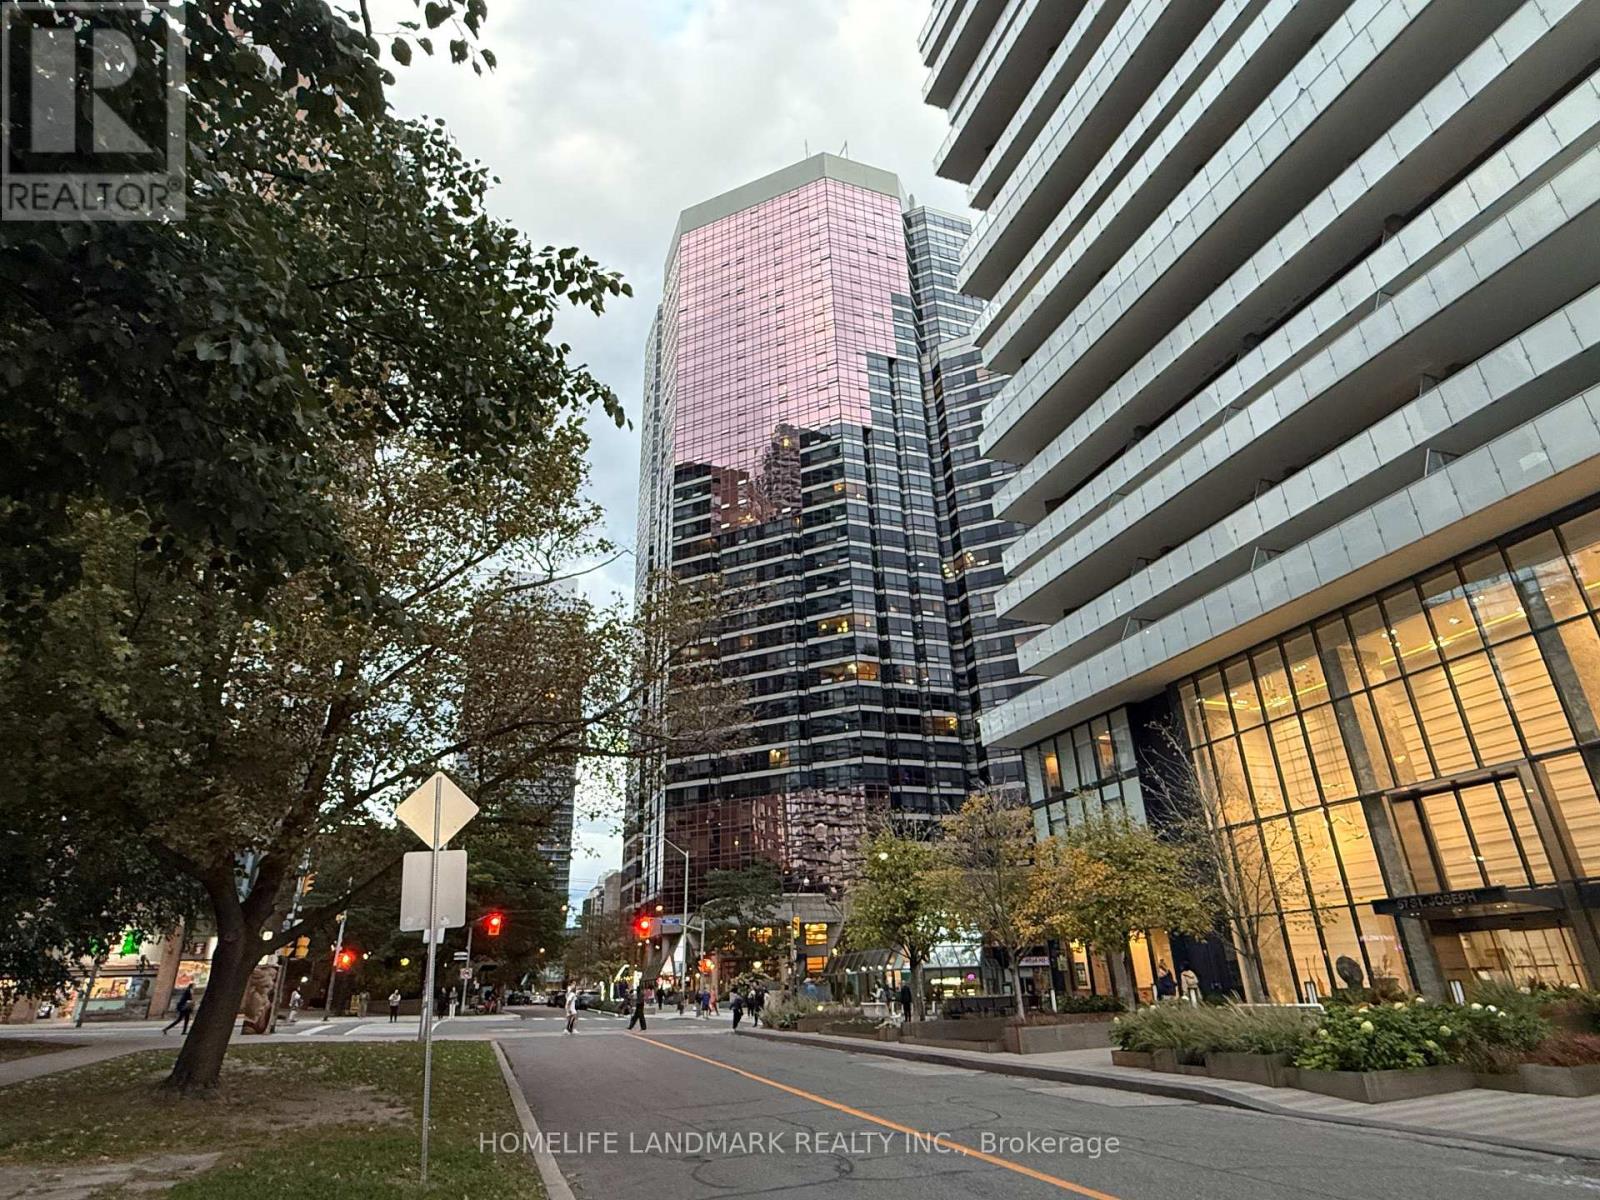
Spacious 3+1 Bedroom with 2 full Washrooms, 1 Parking, 1 Locker. Unobstructed View Of The City. Kitchen With Granite Counter, full size appliances, Laminate floors, large closets, and great amenities in the building. Walking distance to U of T, Subway station, restaurants and shopping. (id:63616)
81 St Clair Avenue E
Toronto, Ontario
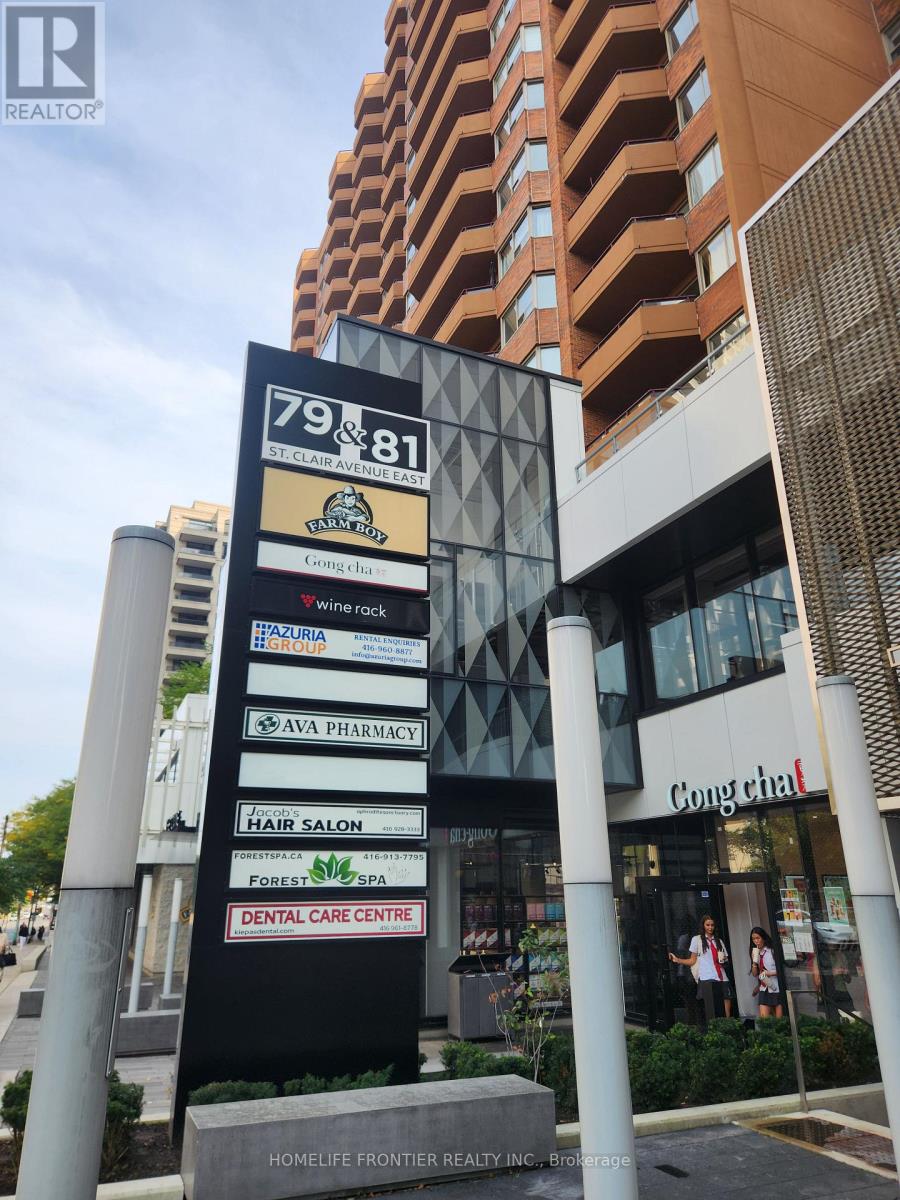
Retiring Sale!! The Current Owner Runs This Store Over 20 Years. Rare Opportunity To Own A Profitable Dry Clean Depot In A High Density Area Yonge St & St. Clair East Surrounding By High Rise Office Buildings, Residential Condo & Mature Prestige Neighborhood! Well Established With Many Royal Clientele. Good Size With Potential Extend Business. Annually Sales $165,000 & Steadily Improving. ( Before Covid Annually Over $200,000 ). Busy Spot For Dry Cleaning Depot With Low Competition. The Store Located With Current Anker Shop Farm Boy, Pharmacy, Hair Salon, SPA, Dental Care Centre Etc. In Residential & Office Zone Mixed Area. It Has High Growth Potential & Is Well-Suited For Someone Skilled In Alteration And Repair. All Existing Equipment & Chattels Are Included. Short Business Hours (Mon-Fri : 9-6, Sat 10-4, And Sun & Holiday: Close). (id:63616)
206 - 9 Tecumseth Street
Toronto, Ontario
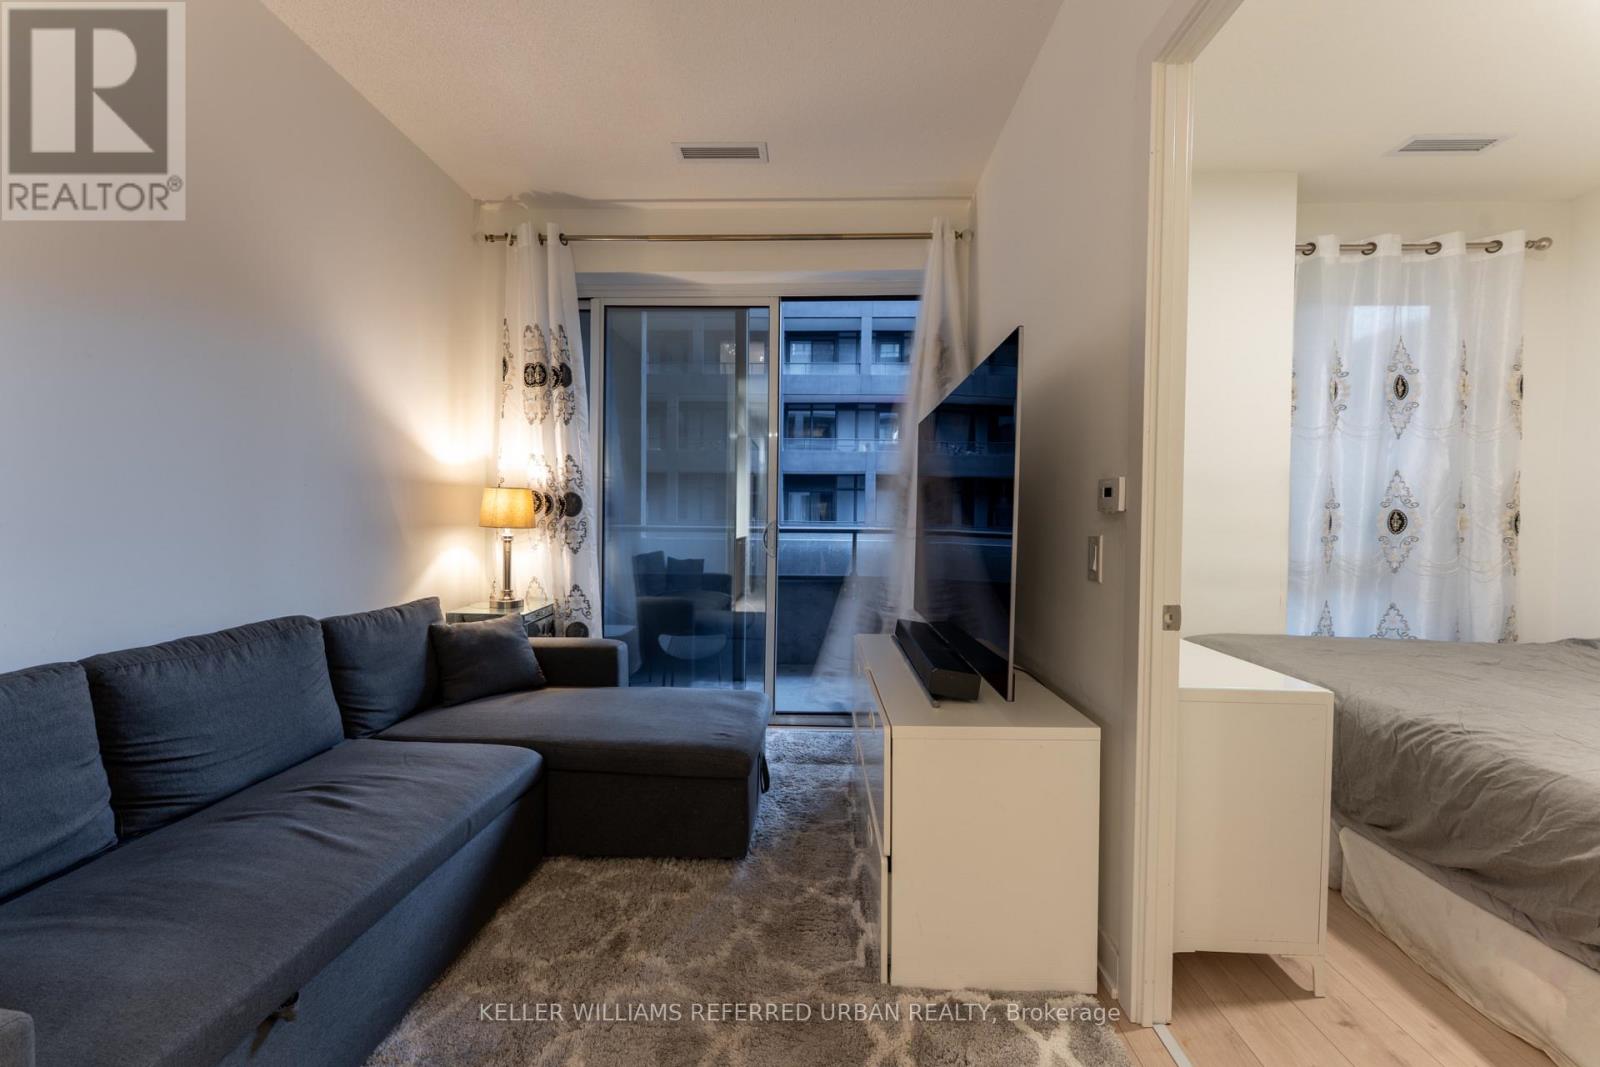
***PRICED TO SELL!*** Bright and modern one-bedroom suite at West Condos by Aspen Ridge in the heart of King West. Offering approximately 480 sq. ft. of interior space plus a 180 sq. ft. private outdoor area, this home features floor-to-ceiling windows and an open-concept layout filled with natural light. Enjoy 24-hour concierge service, fitness and yoga facilities, lounge, billiards and games areas, party and dining spaces, a rooftop barbecue terrace and a pet spa. Steps to STACKT Market, Farm Boy, The Well, neighbourhood restaurants, cafés and shops, with convenient access to TTC transit, parks and waterfront trails. As a first time home buyer, you could own this with as little as $25k down (with all closing costs included) and $2,500 per month all in. Please see financial illustration attached. (id:63616)