2 - 923 Kingston Road
Toronto, Ontario
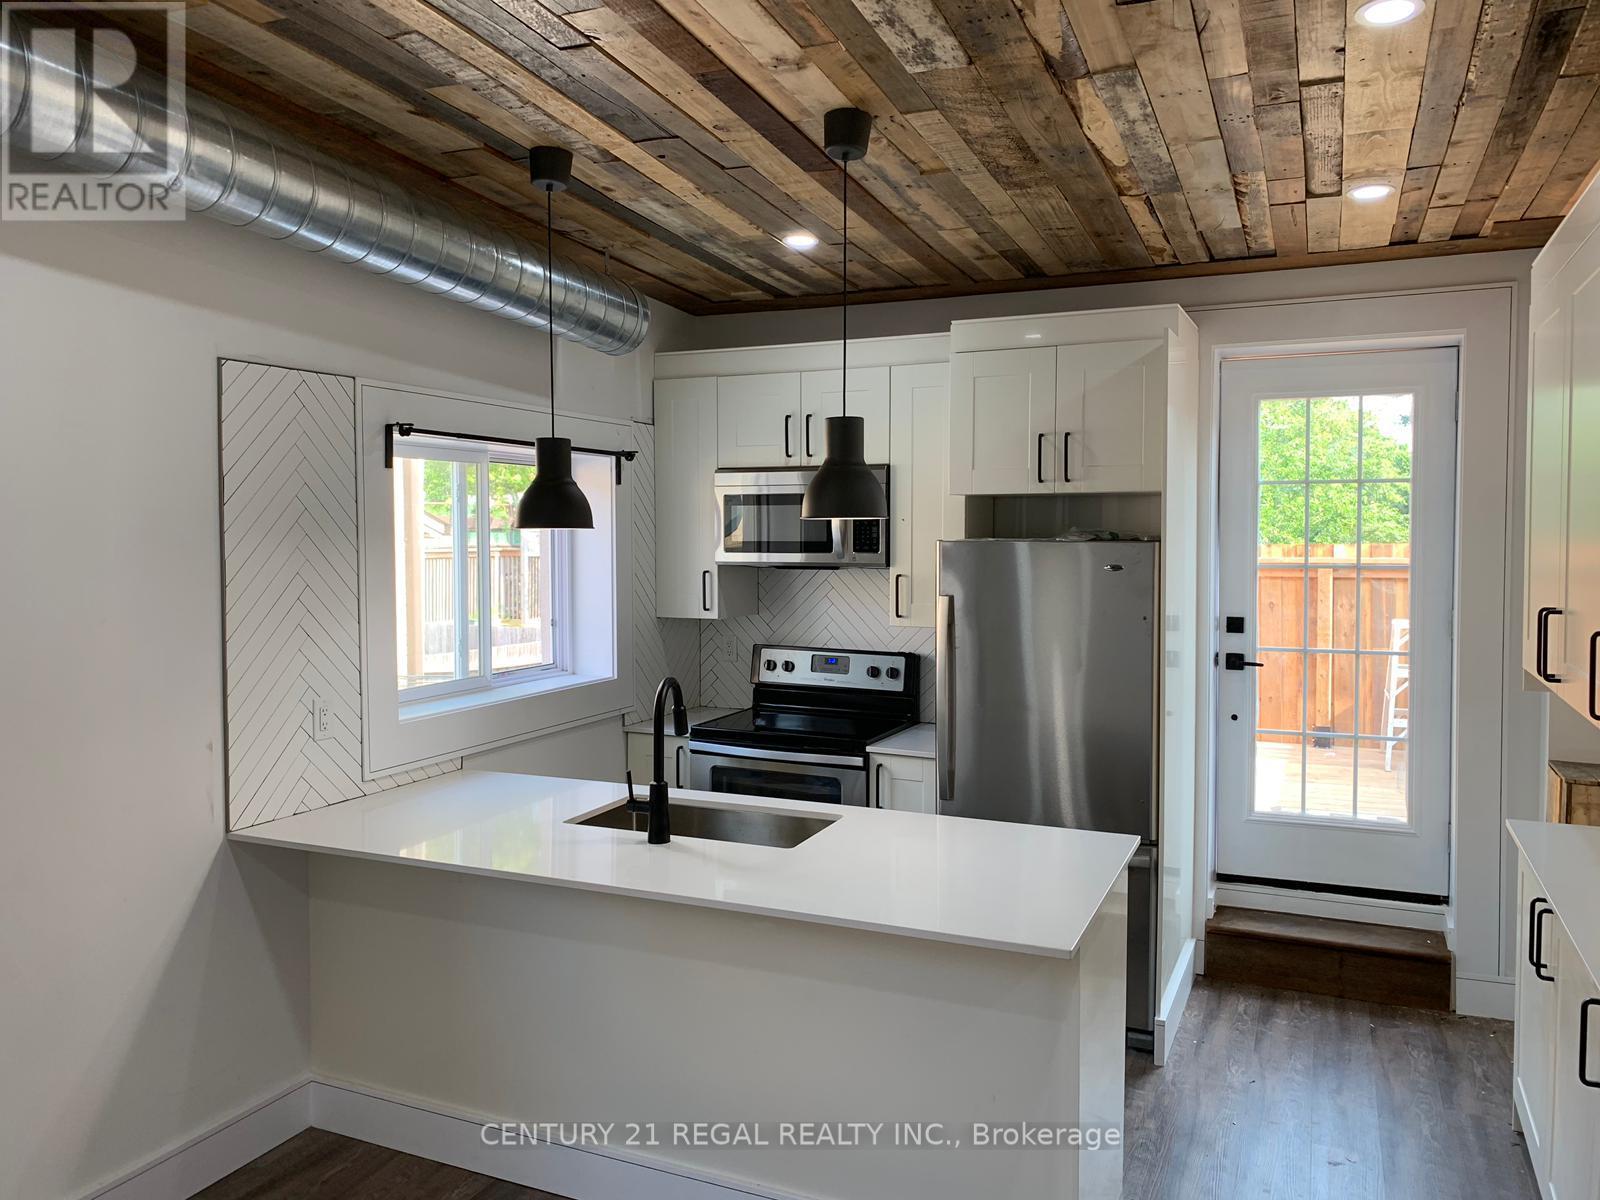
Beautiful updated 2 bedroom unit in the Beaches. Second floor apartment with open concept layout. Kitchen has stainless steel appliances and quartz countertops. 4pc bathroom with ensuite washer & dryer. Potlights throughout apartment. Private entrance. Appliances include: Fridge, stove, dishwasher, microwave rangehood, washer & dryer. Central a/c and heating. Utilities are extra, hydro separately metered, gas 30% (approx $70/month), water 30% (approx $30/month). Street Parking via Permit with City of Toronto. Deck: 12.6 ft x 10.3 ft (id:63616)
598 Mud Street E
Stoney Creek, Ontario
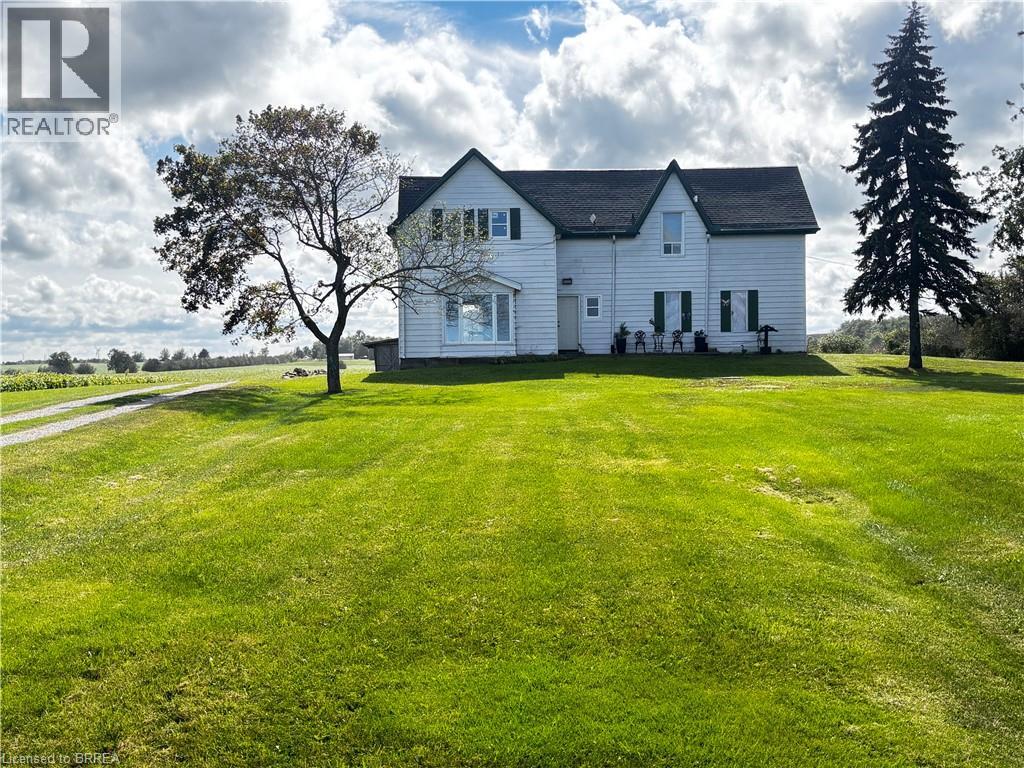
25 Acre Hobby farm , house sits way back off the road. Two laneways in. Older outbuilding , good for storage. Some upgrades have been done, some windows some floors, electrical inspection all good, good roof. Good basement. Five bedrooms. 2 baths. Great opportunity to make your own little country piece of heaven. Currently duplexed with one side having three bedrooms on second floor, bath, living and eat in kitchen on main floor. Second side has Living room, kitchen, bath and two upper large bedrooms. (id:63616)
573 Mount Pleasant Road
Mount Pleasant, Ontario
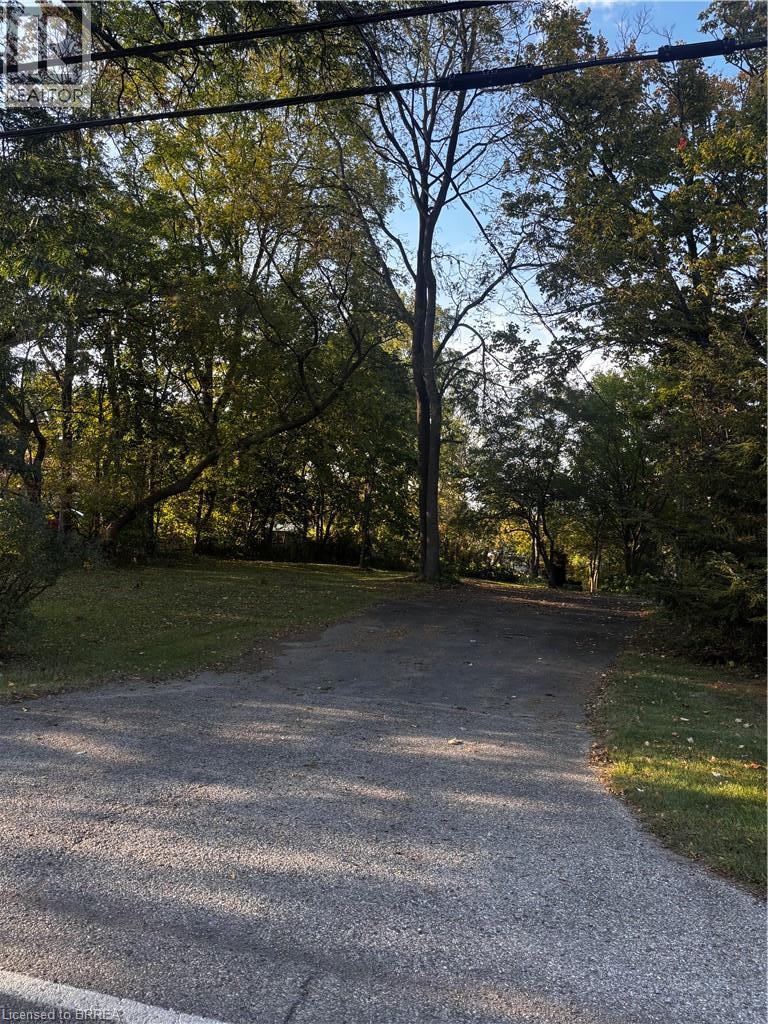
Beautiful Mount Pleasant building lot. Some mature trees and shrubs. Approx 80' frontage by 212 depth. Buyer to hook up to municipal water and install septic at their own expense. Contact the County of Brant for details on building your new home here! surrounded by nice homes. (id:63616)
Lower - 46 Bobolink Road
Hamilton, Ontario
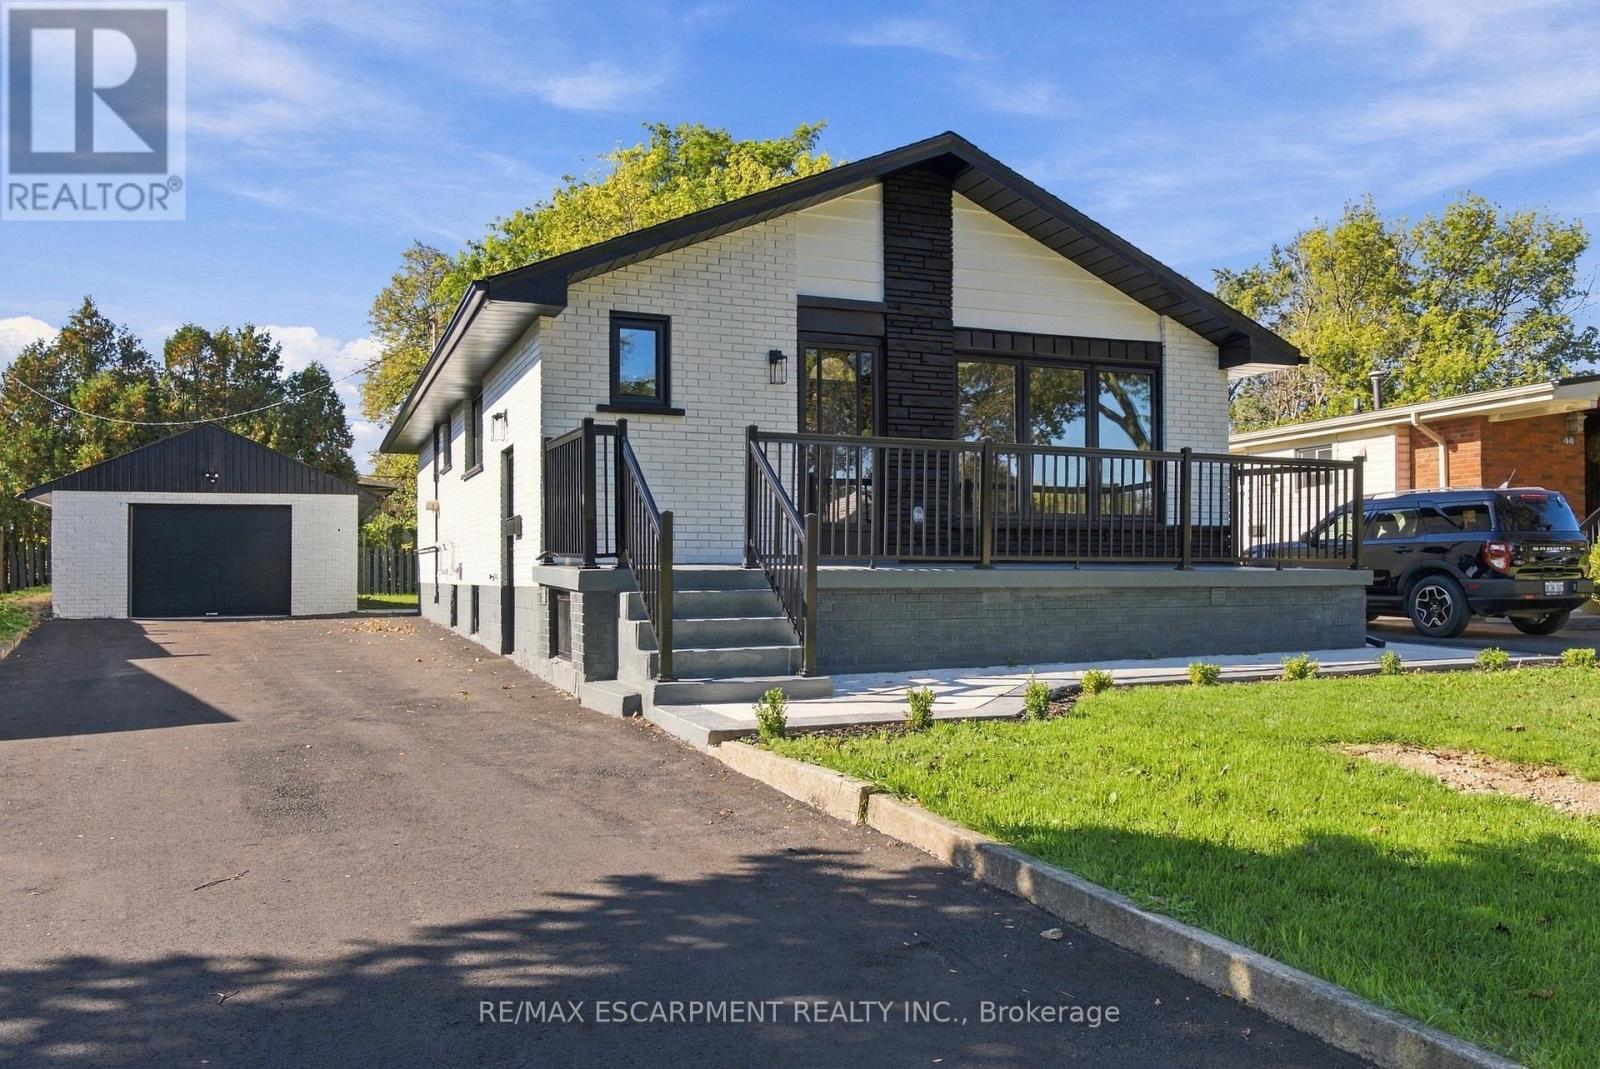
Beautifully renovated and spacious 2-bedroom basement apartment available for lease. This updated unit features a separate private entrance, 2 generously sized bedrooms, 1 full bathroom, and plenty of living space throughout. Enjoy the convenience of your own separate washer and dryer, along with all-inclusive rent covering utilities for added ease and predictable monthly expenses. With modern finishes, a functional layout, and plenty of room to make yourself at home, this unit is a great option for tenants looking for comfort, privacy, and convenience. A must-see rental opportunity! (id:63616)

7298 8 Side Road W
Wellington North, Ontario
Discover the perfect blend of privacy and nature on this beautiful 13+ acre property, featuring mature bush, a picturesque small pond, and expansive garden areas ready for your landscaping or hobby farming dreams. Conveniently located between the great communities of Mount Forest and Arthur where you will find all the amenities you need. The well-maintained raised bungalow offers a durable brick and vinyl exterior, 3 spacious bedrooms, and 2 full bathrooms. Enjoy year-round comfort and energy efficiency with a ground source geothermal heating and cooling system. Whether you're looking for a tranquil family home, a recreational property, or a place to enjoy gardening and the outdoors, this unique acreage offers endless possibilities. Surrounded by nature yet offering the comfort of modern amenities, this is country living at its finest. (id:63616)
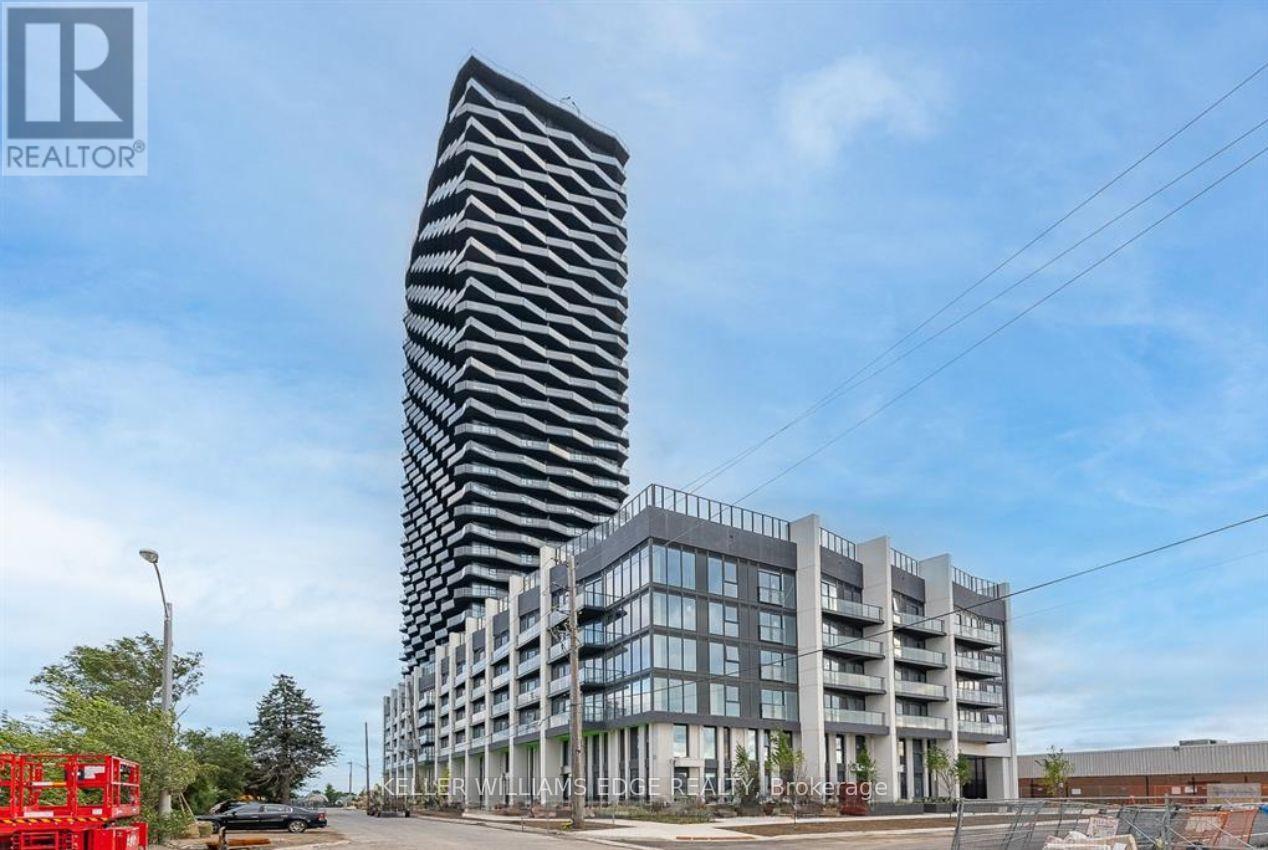
908 - 36 Zorra Street
Toronto, Ontario
Welcome to THIRTY SIX ZORRA! This bright and spacious corner suite offers 3 bedrooms, 2 full bathrooms, and 1 underground parking space, providing the perfect combination of comfort, functionality, and modern living. The thoughtfully designed layout features abundant natural light and is ideal for families, professionals, or those working from home. Conveniently located just minutes from Sherway Gardens, Costco, Kipling Station, major highways, parks, restaurants, and everyday amenities, you'll enjoy easy access to everything the west end has to offer. Residents also have access to an impressive collection of approximately 9,500 sq. ft. of amenities, including a rooftop pool, BBQ areas, demonstration kitchen, recreation room, co-working spaces, and social lounges. Experience the best of contemporary condo living in one of Etobicoke's fastest-growing communities. (id:63616)
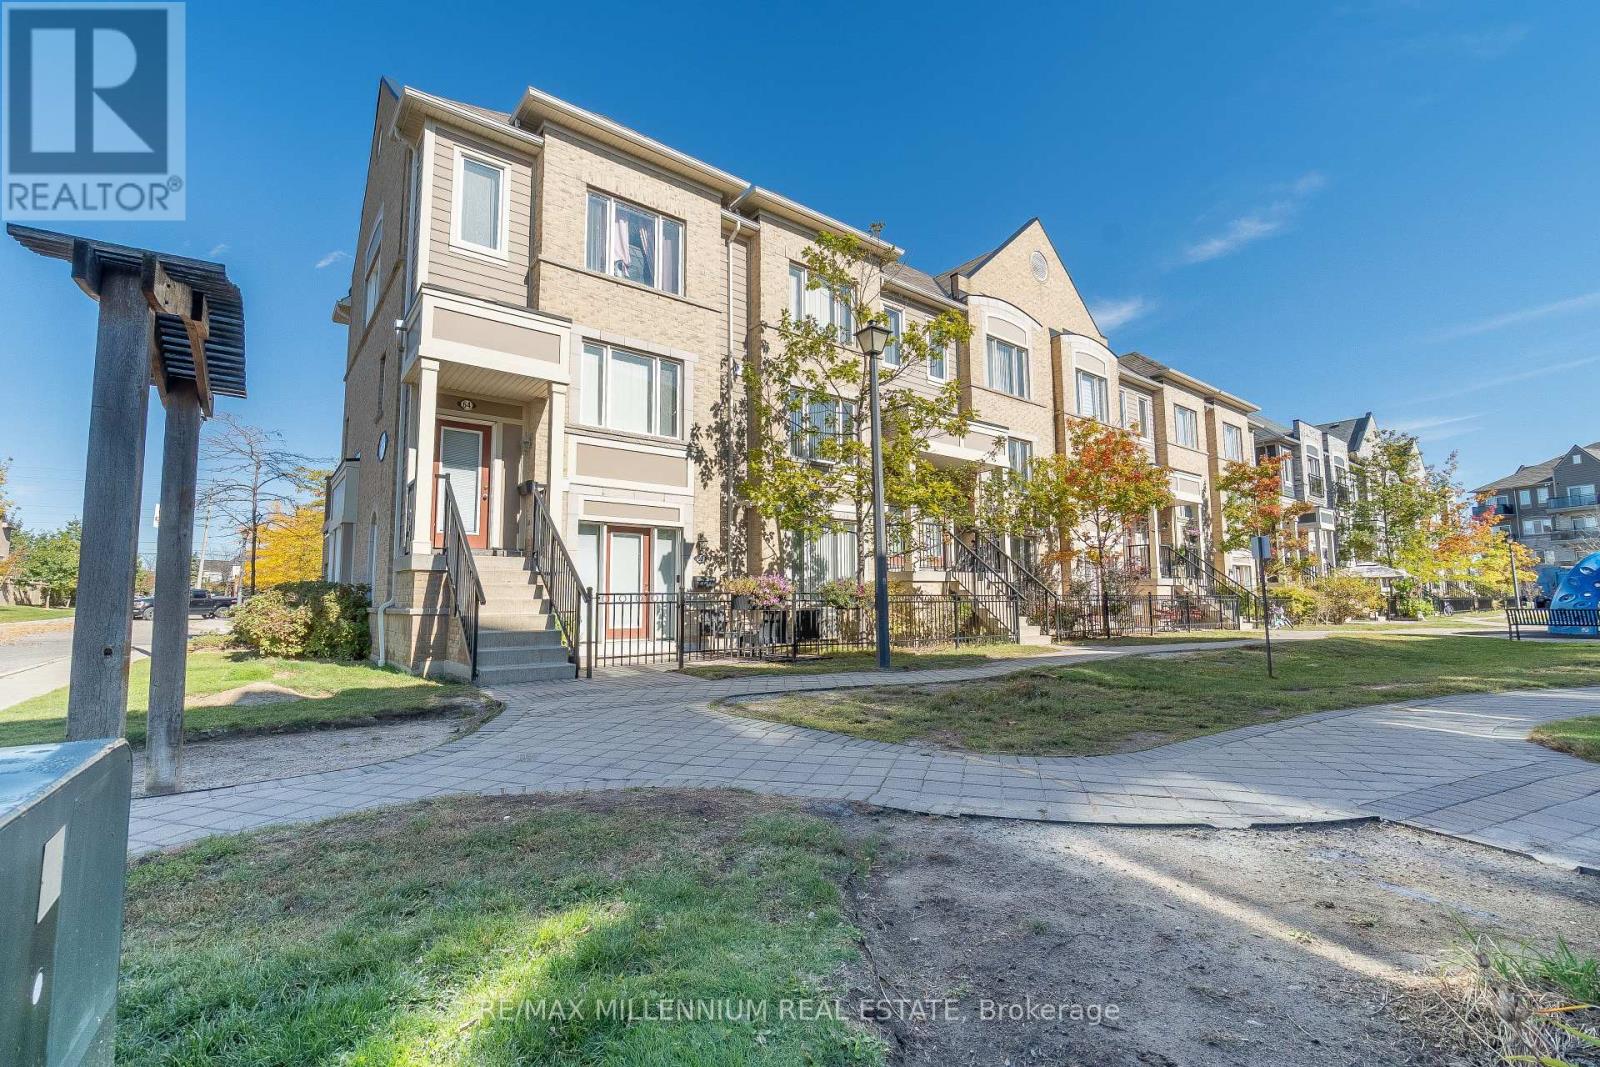
62 - 5650 Winston Churchill Boulevard
Mississauga, Ontario
Welcome to this bright and rarely offered 1 bedroom suite, featuring an open concept layout and a private patio perfect for outdoor dining, BBQs, or relaxing in your own quiet space. Enjoy direct access to your private garage, with no elevators or stairs to worry about. The suite features 9 foot ceilings, new flooring, a recently renovated bathroom, and appliances purchased in 2025. The spacious kitchen offers extra cabinetry, a mirrored backsplash, and generous counter space. The overhead garage door and owned hot water tank were both installed in 2026. The garage features an epoxy-finished floor. Low maintenance fees add to the appeal. Conveniently located close to grocery stores, Starbucks, transit, shopping, and schools, with easy access to Highways 401, 403, and 407. A wonderful opportunity to own a bright and convenient home come see it for yourself! (id:63616)
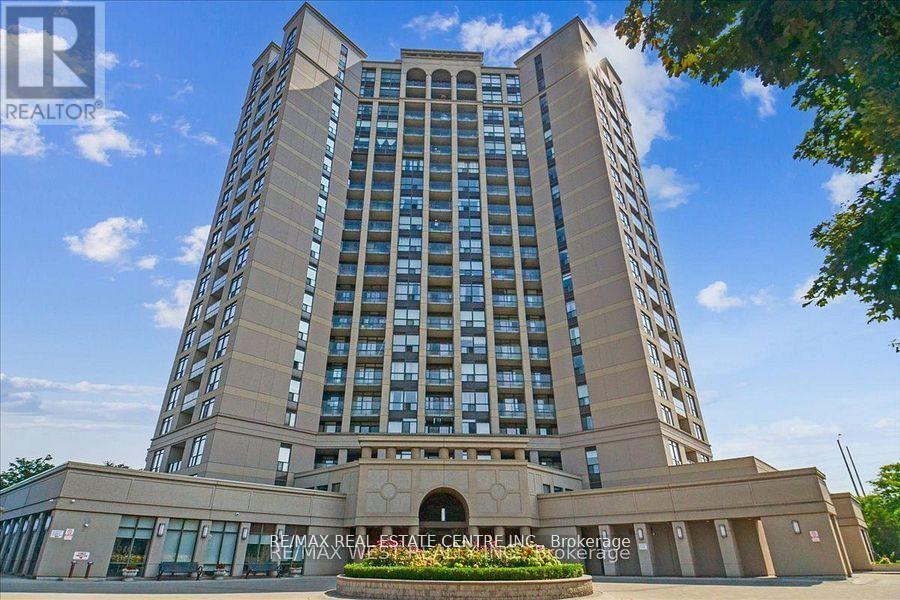
Th#111 - 220 Forum Drive
Mississauga, Ontario
Highly Motivated Seller, Priced To Sell!!Fantastic opportunity to own a spacious 3-bedroom, 3-bathroom townhouse in the heart of Mississauga! Enjoy the comfort of townhouse living with the convenience of condo amenities, including an outdoor pool, exercise room, party room, and more. The open-concept living, dining, and kitchen area features granite counters and a walk-out to a private balcony. The main-level primary bedroom offers a 4-piece ensuite and walk-in closet, while the lower level includes two generous bedrooms and a 4-piece bath-perfect for an in-law suite or growing family. Centrally located just minutes from Square One, Highways 403 & 401, public transit, schools, hospitals, restaurants, and the library. Includes underground parking and locker. An ideal starter home at the right price! (id:63616)
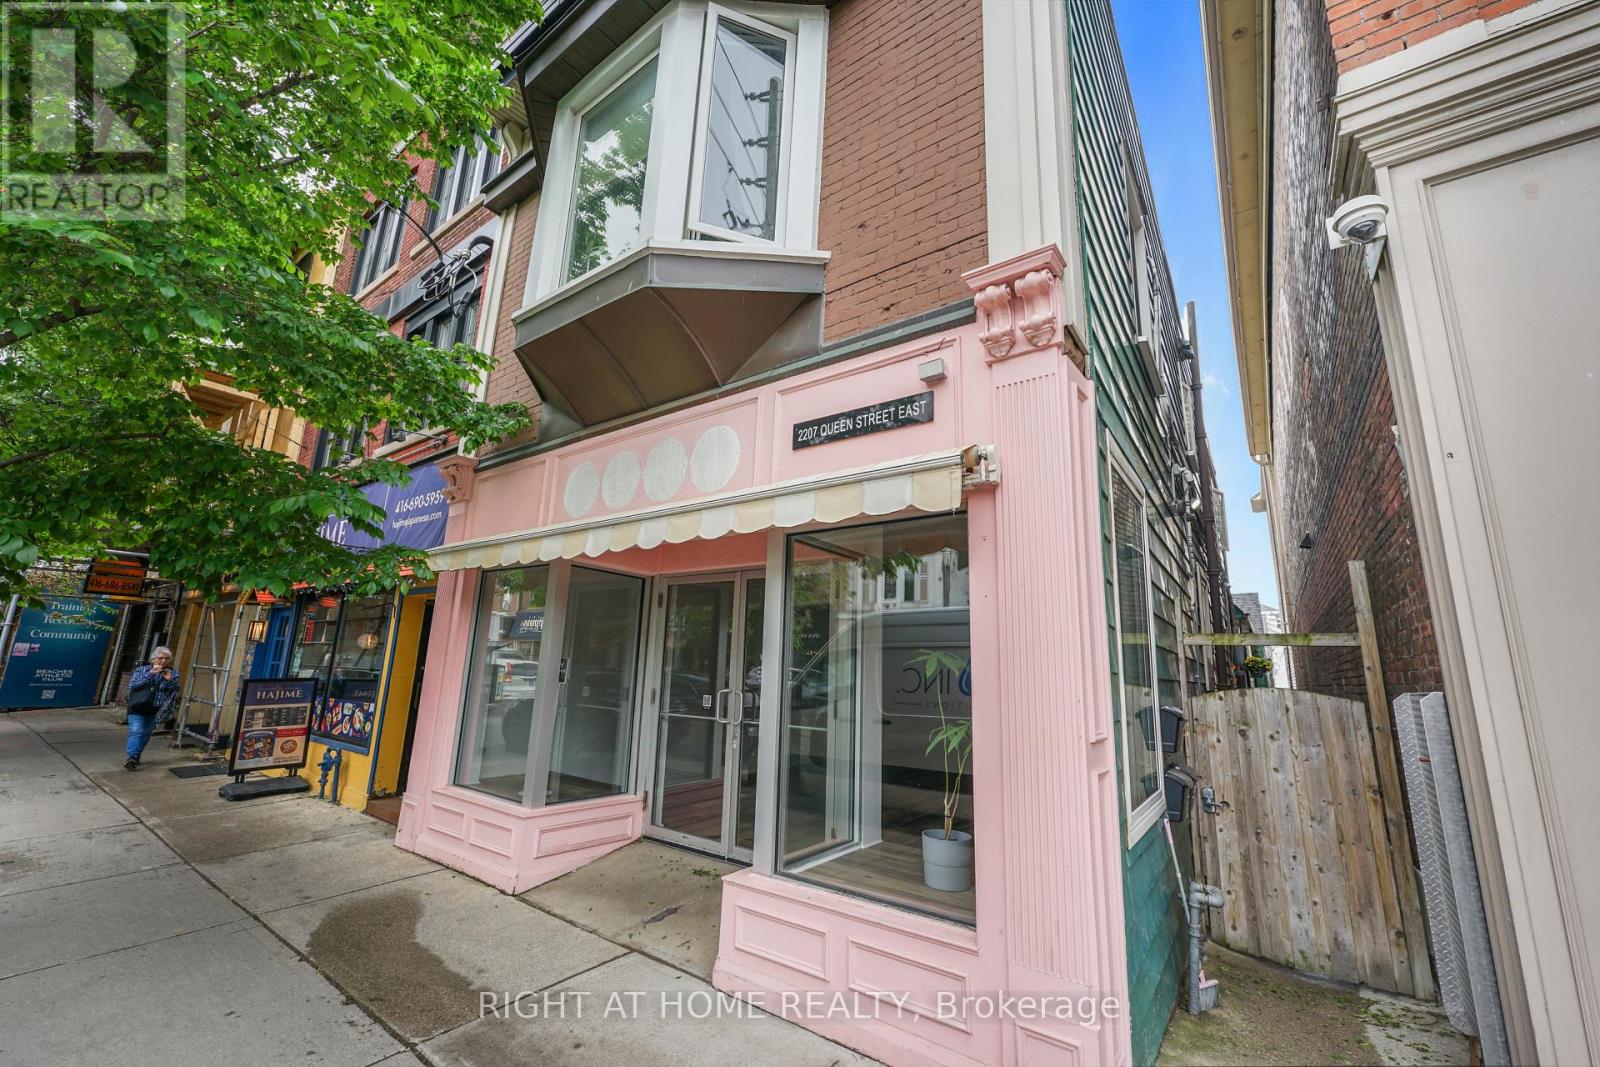
2 - 2207 Queen Street E
Toronto, Ontario
Live the Beaches Lifestyle! Welcome to this charming junior one-bedroom suite, ideally situated in one of Toronto's most sought-after neighbourhoods. Perfect for a single professional seeking a comfortable and convenient place to call home. Featuring an open-concept layout that maximizes functionality and living space, this cozy suite offers everything you need without the upkeep of a larger home. Enjoy being just steps from Queen Street East, with its vibrant cafés, restaurants, boutique shops, and convenient transit options. Take advantage of the nearby waterfront, scenic boardwalk, and beautiful beaches, all within walking distance. An excellent opportunity to enjoy the relaxed, community-oriented lifestyle that makes the Beaches such a desirable place to live. Offered at $1,850 per month. (id:63616)
100 Jenny Wren Way
Toronto, Ontario
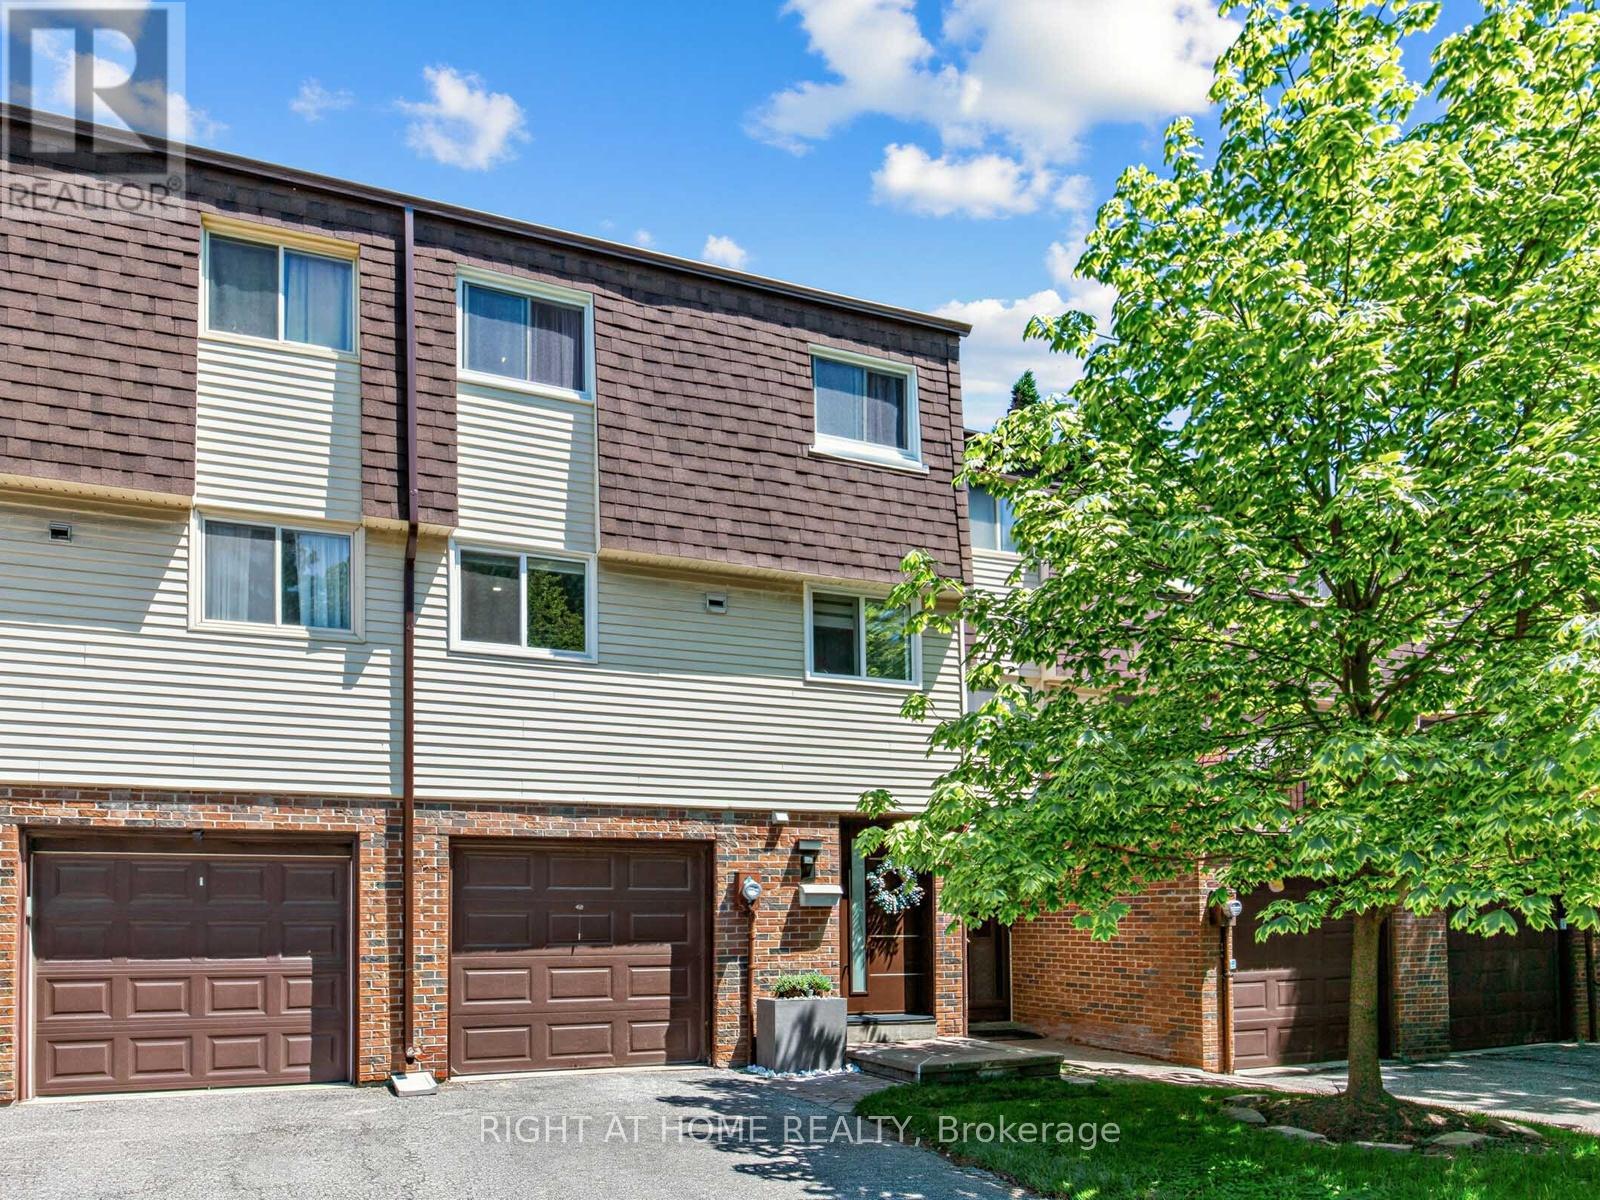
Beautifully Renovated Townhouse Complex in Fantastic Family Neighbourhood. This Bright and Gorgeous Unit Has Engineered White Oak Machiatto Hardwood Floors On Main 2 Levels and Basement & Engineered European Oak Hardwood Floors in Bedrooms. Red Oak Hardwood Stairs Throughout. Tile Floors and Quartz Counter/Top in Kitchen. Potlights Throughout. Everly Quinn Design Chandeliers In Living & Dining Rooms. All New Berkley Interior Doors. Massive Novatech 42 " Steel Front Door Leads Thruough Custom 3D Wall Foyer. Featuring 11 Ft High Ceilings Allowing Natural Light. Custom Built Wine Rack, Built-In Bedroom Closets, Drapery and Curtains. Glass Railings with Red Oak Wood Handrails. Main Bathroom Boasts Large Format Porcelain Tiles, 55" Solid Stone Bathtub & Swiss Maddison Toilet and Sink. Basement is a 1 Bedroom Unit with Modern Kitchen with Quartz C/Top and Backsplash and S/S Appliances, 3 Piece Bathroom and Sperate Laundry, Which Makes it Perfect for Extended Families or Additional Rental Income. New Windows & Patio Doors (2024). New Side Shingles & Roof (2025). Backyard Fence (2021). Community has Visitor Parking, a Small Playground/Parkette and Swimming Pool & Party Room Renovated (2019).Tucked on the Border of German Mills and Hillcrest Village, This is a Perfect Family Home Close to All Amenities, Parks, Public & Secondary Schools, Daycare Centres, Sports Fields, Golf Club, Nature Trails, TTC, Hwy 404 Exit, Steeles & 404 Shopping Mall At Your Doorstep. (id:63616)
326 - 15 Brunel Court
Toronto, Ontario
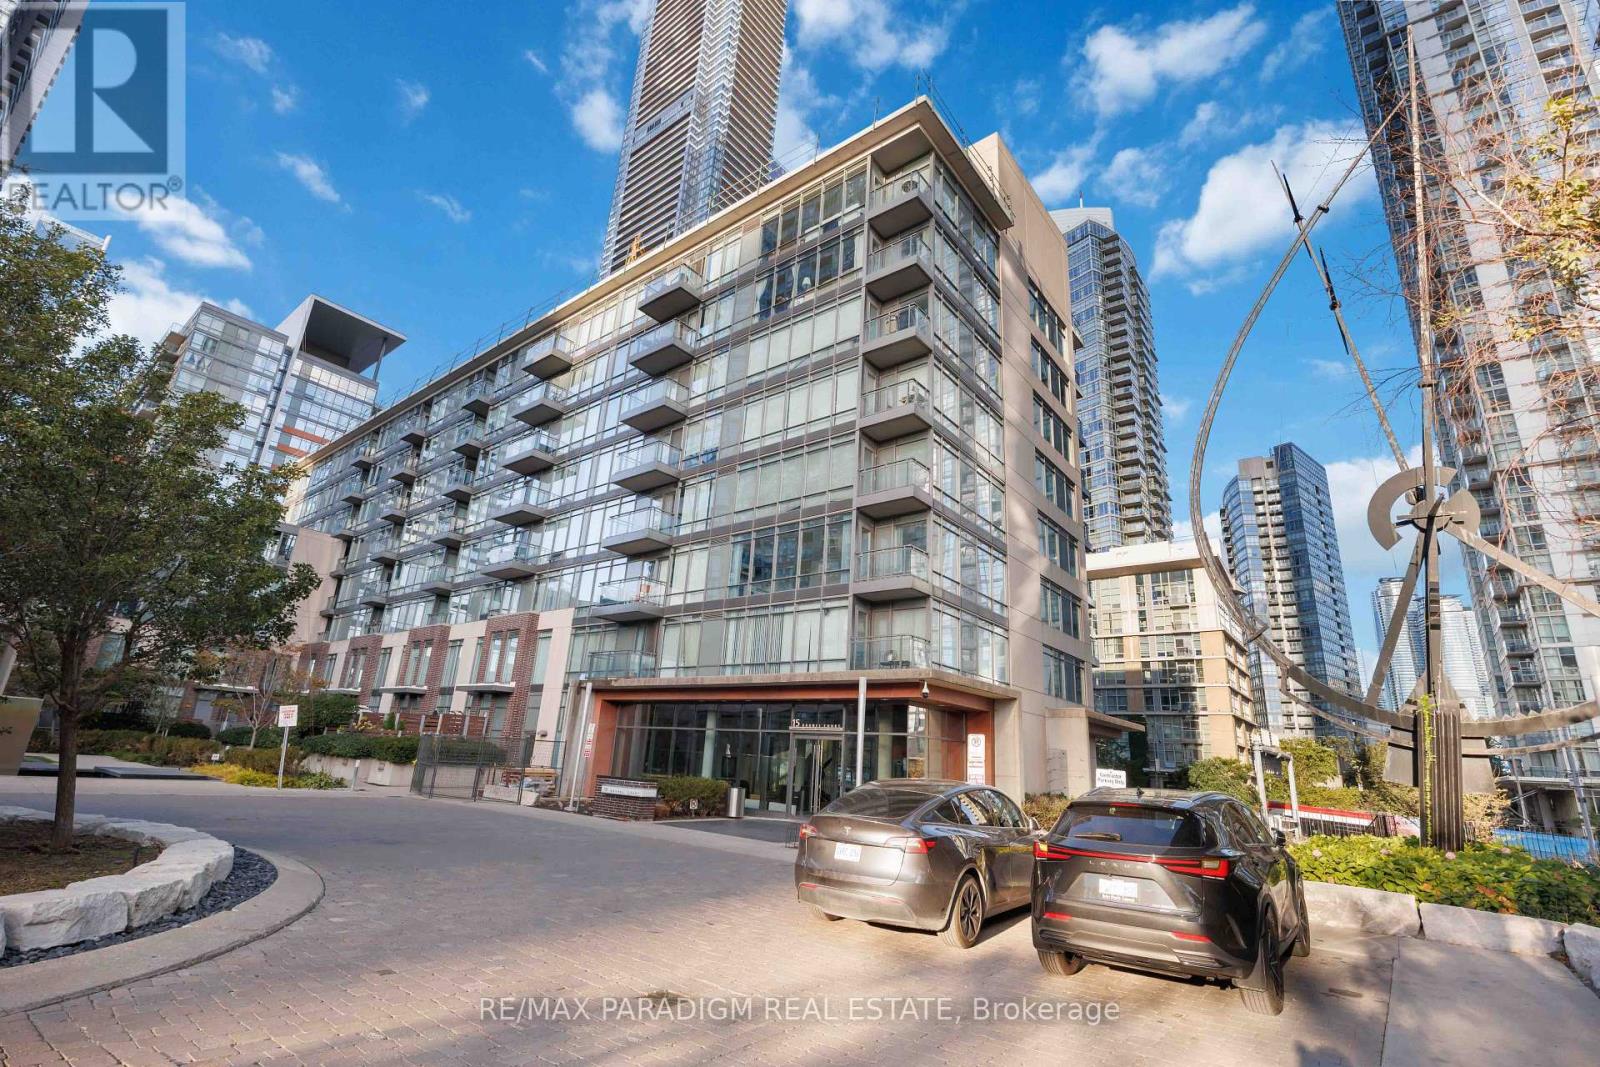
Bright & Spacious (633 Sq. Ft) 1+Den Condo Features Ne Laminate Flooring In Living / Dining & Bedroom, Floor To Ceiling Windows, South West Corner Unit With Wonderful Courtyard View. Amazing Amenities Incl. 25M Indoor Swimming Pool, Hot Tubs, Gym, Party Room, 27th Fl Sky Garden, Bbq, Guest Suites, Etc. 24Hr Concierge. Steps To Ttc, Roger's Center, Cn Tower And All Urban Conveniences! Easy Highway Access! (id:63616)
4050 Bush Crescent
Lincoln, Ontario
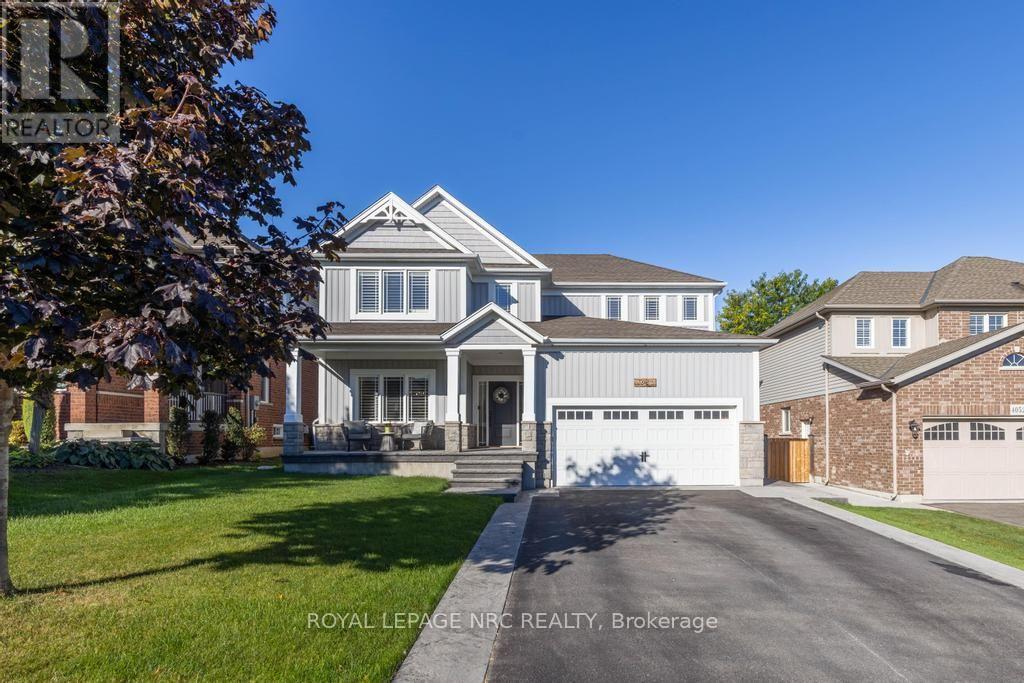
4050 Bush Crescent was originally built in 2013 and in 2023 underwent an extensive redesign and completely renovated main floor living area for both entertaining and family living. Featuring engineered hardwood flooring throughout, stained stairs with iron and wood railings and custom built-in hallway closets and storage. The open concept great room with gas fireplace overlooks a chef inspired kitchen custom built by Artcraft Kitchens. This modern designed kitchen is truly the masterpiece of this home featuring an abundance of quality materials, fixtures and premium appliances. The centre island is a spectacular 48"x 144" additional upper and lower cabinetry continues on the perimeter of the kitchen area. The list of features are : Quartz counters, prep sink, bar sink, JennAir Fridge, Countertop Induction Stove, Built-in Oven and Microwave, Dishwasher (in island), Built-in under counter Dishwasher, Built-in under counter Fridge Drawers, Under counter Ice Maker, Built-in exhaust hood. Next to the kitchen is a buffet serving area with upper and lower quartz cabinetry as well as a walk-in pantry with sink in quartz countertops, freezer and wine fridge. These two rooms flow seamlessly to the spacious open dining area. Upstairs has engineered hardwood flooring throughout 4 bedrooms, 2 bathrooms and laundry room ( ceramic flooring ). The primary bedroom features a 5 piece ensuite bathroom and a walk-in closet. The fully finished basement features a recreation room with electric fireplace, bedroom/office, exercise room, hobby/study area and a 3 piece bath. Next step outside to your back yard resort featuring a 20' x 14' cathedral ceiling covered deck, heated kidney shaped pool with waterfall, hot tub and additional patio BBQ area. If you are searching for the ideal family and entertainment lifestyle then you must book an appointment to view this home. (id:63616)