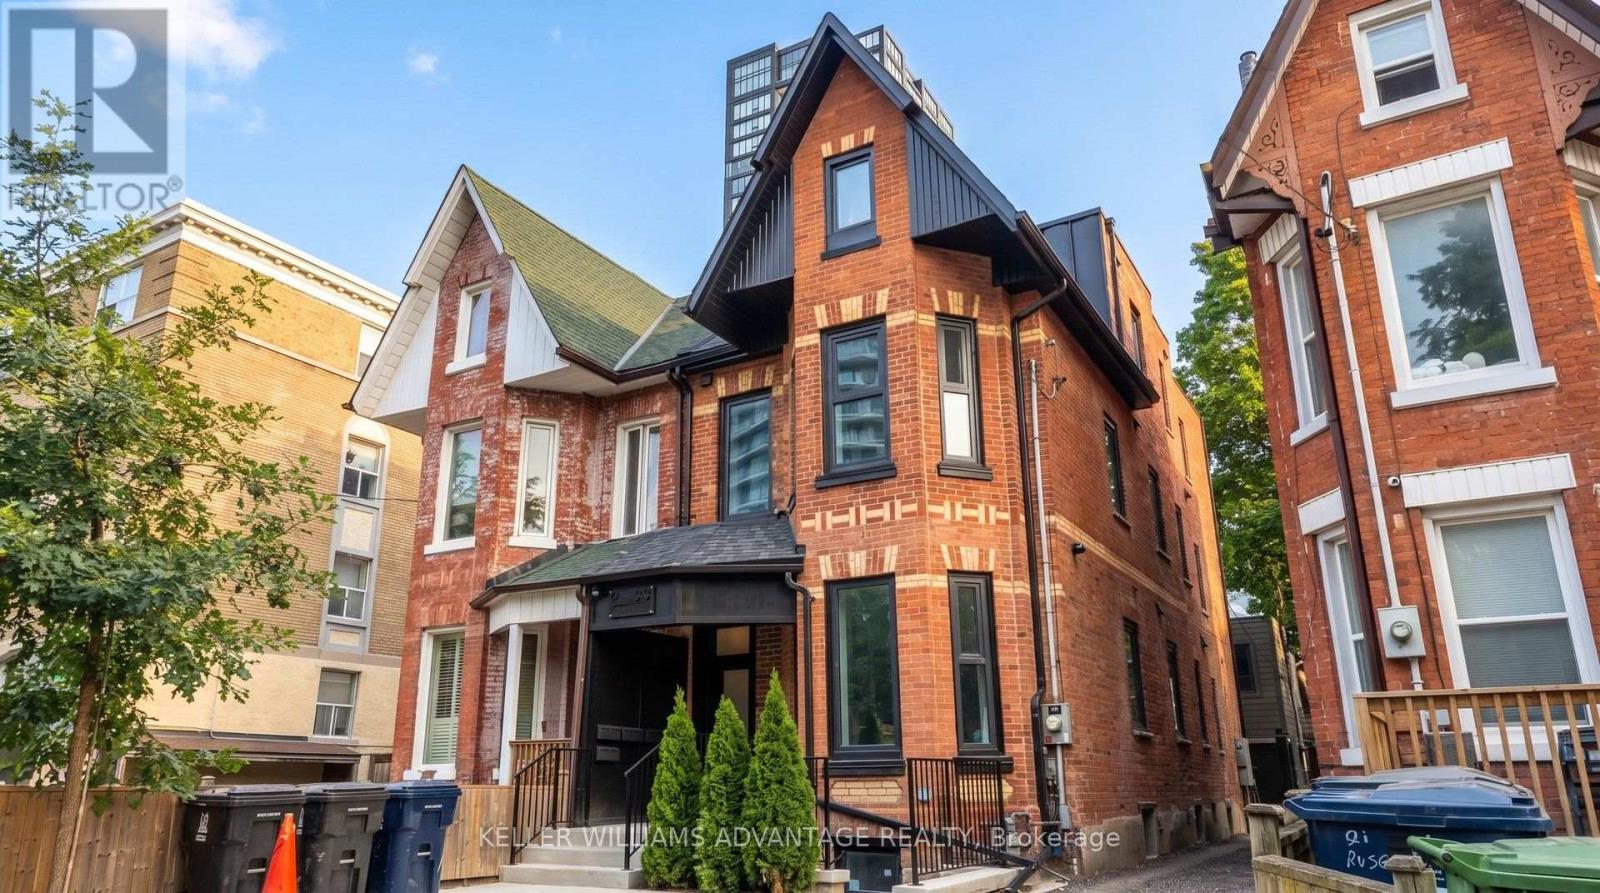
2 - 23 Ross Street
Toronto, Ontario
Welcome to 23 Ross St in downtown Toronto. Brand-new unfurnished 2nd floor, 3-bedroom, 3-washroom unit with glass showers, an in-suite washer and dryer, and an open kitchen/dining/living area with a breakfast bar. 12-month lease. Rent includes all utilities and high-speed internet. Excellent location near U of T, Robarts Library, Queen's Park, Toronto General Hospital, Mount Sinai, SickKids, Kensington Market, Chinatown, College St, Spadina Ave, TTC, cafes, restaurants, groceries, fitness options and everyday downtown conveniences. Features include triple-glazed privacy windows, snow-melt walkways, security cameras, solar panels and backup batteries. (id:63616)
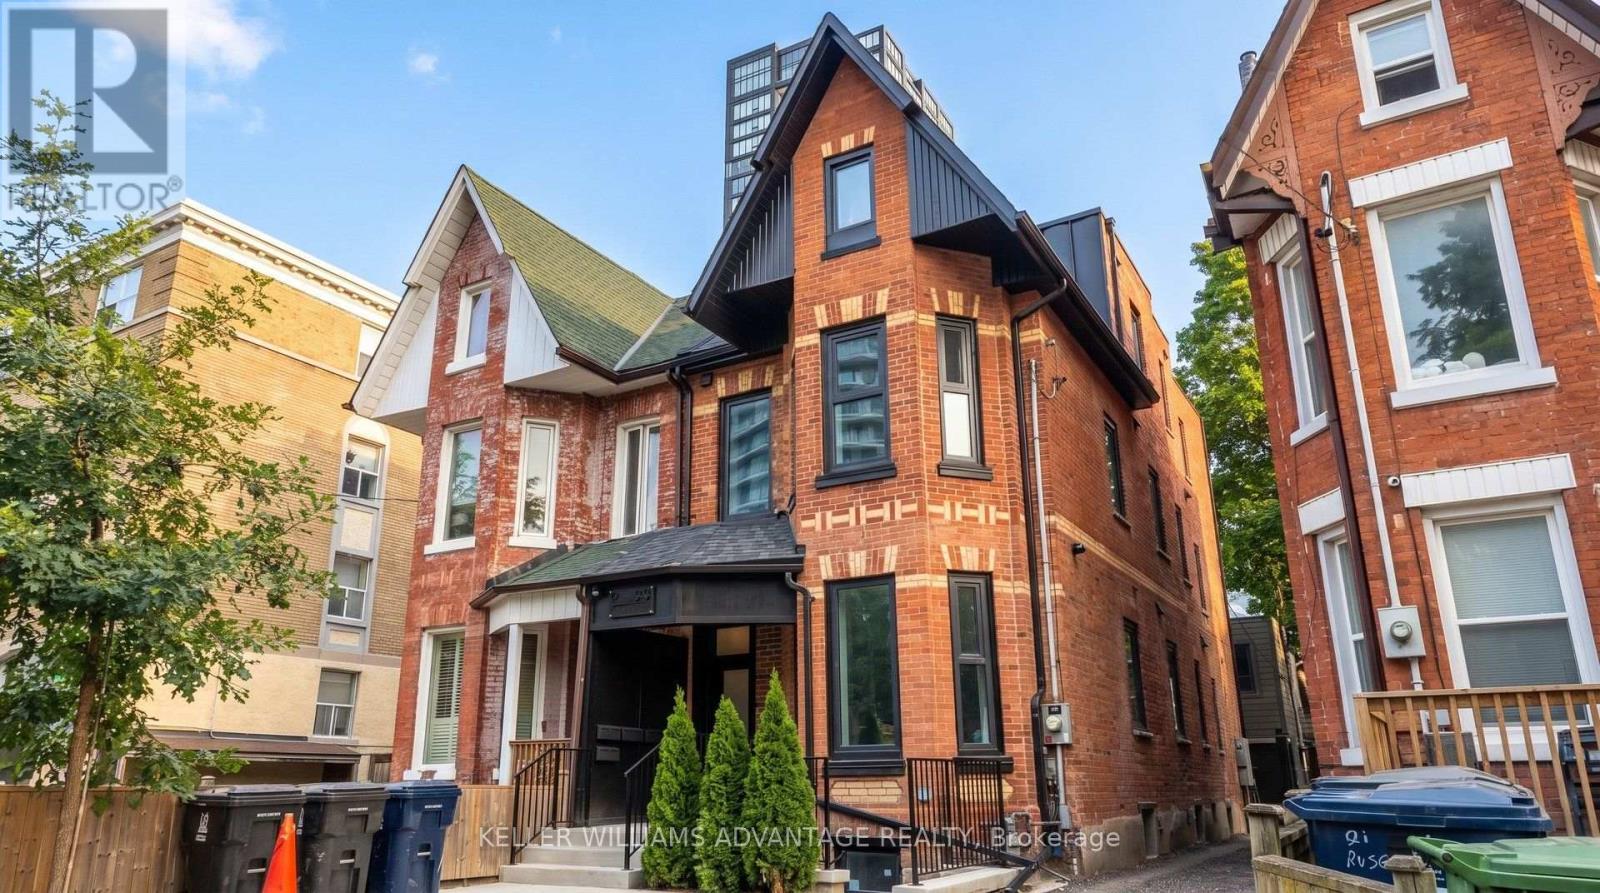
B - 23 Ross Street
Toronto, Ontario
Welcome to 23 Ross St in downtown Toronto. Brand-new unfurnished lower-level, 3-bedroom, 3-washroom unit with glass showers, an in-suite washer and dryer, and an open kitchen/dining/living area with a breakfast bar. 12-month lease. Rent includes all utilities and high-speed internet. Excellent location near U of T, Robarts Library, Queen's Park, Toronto General Hospital, Mount Sinai, SickKids, Kensington Market, Chinatown, College St, Spadina Ave, TTC, cafes, restaurants, groceries, fitness options and everyday downtown conveniences. Features include triple-glazed privacy windows, snow-melt walkways, security cameras, solar panels and backup batteries. (id:63616)
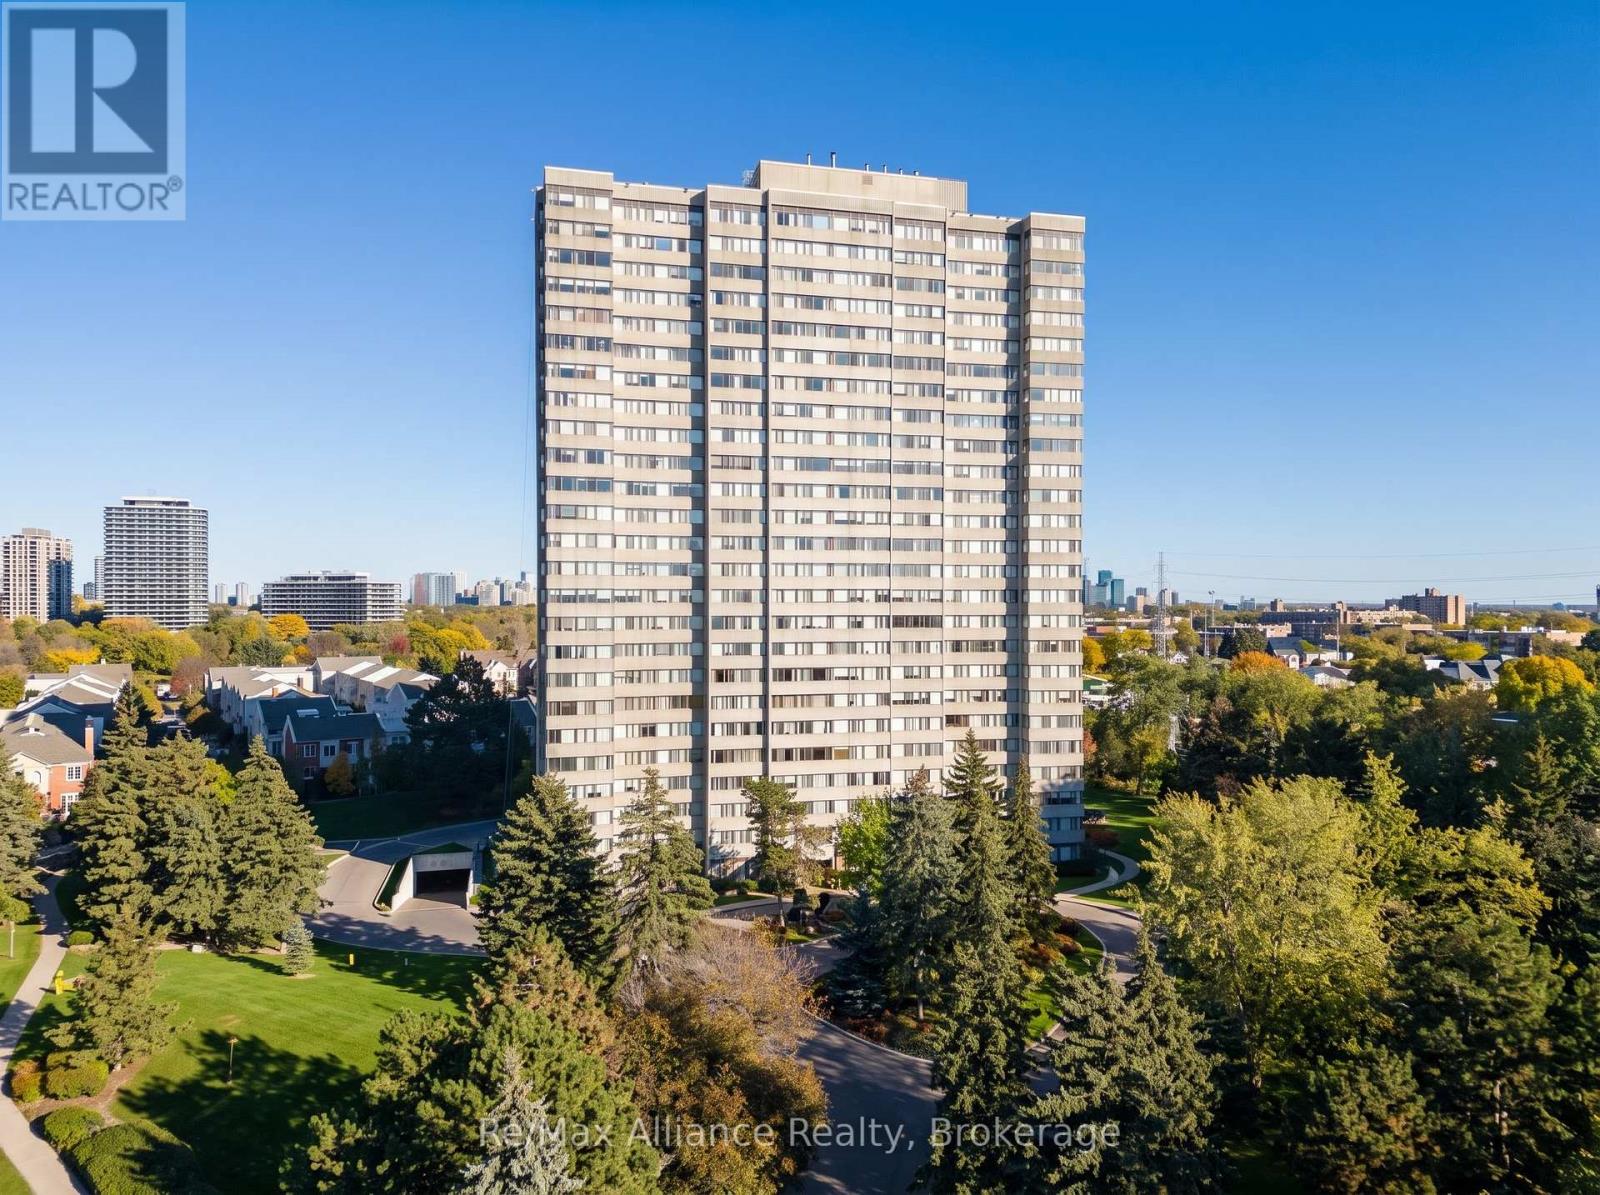
2402 - 133 Torresdale Avenue
Toronto, Ontario
Welcome to this sun-filled corner suite on the 24th floor, with sweeping south-east views of the city skyline. Fully renovated from top to bottom, the open-concept layout flows from the former solarium into an extra-large living area, ideal for entertaining and family time. A custom stone feature wall with built-in shelving and fireplace sets the tone, complemented by pot lights and crown moulding throughout. The stylish kitchen offers quartz counters, a waterfall breakfast bar, mosaic backsplash, stainless appliances and abundant cabinetry. Three bright bedrooms, including two with custom wardrobes, a primary retreat with a walk-in closet and renovated ensuite, plus a second spa-style bath. Enjoy ensuite laundry, in-suite storage, and 1 parking spot. All-inclusive maintenance fees cover heat, hydro, water, cable TV, central A/C, building insurance and parking. Steps to G. Ross Lord Park trails and TTC, with an outdoor pool, sauna, gym and concierge in a well-maintained building. Additional amenities include a party/meeting room, a games room with a pool table and table tennis, and a Shabbat elevator. (id:63616)
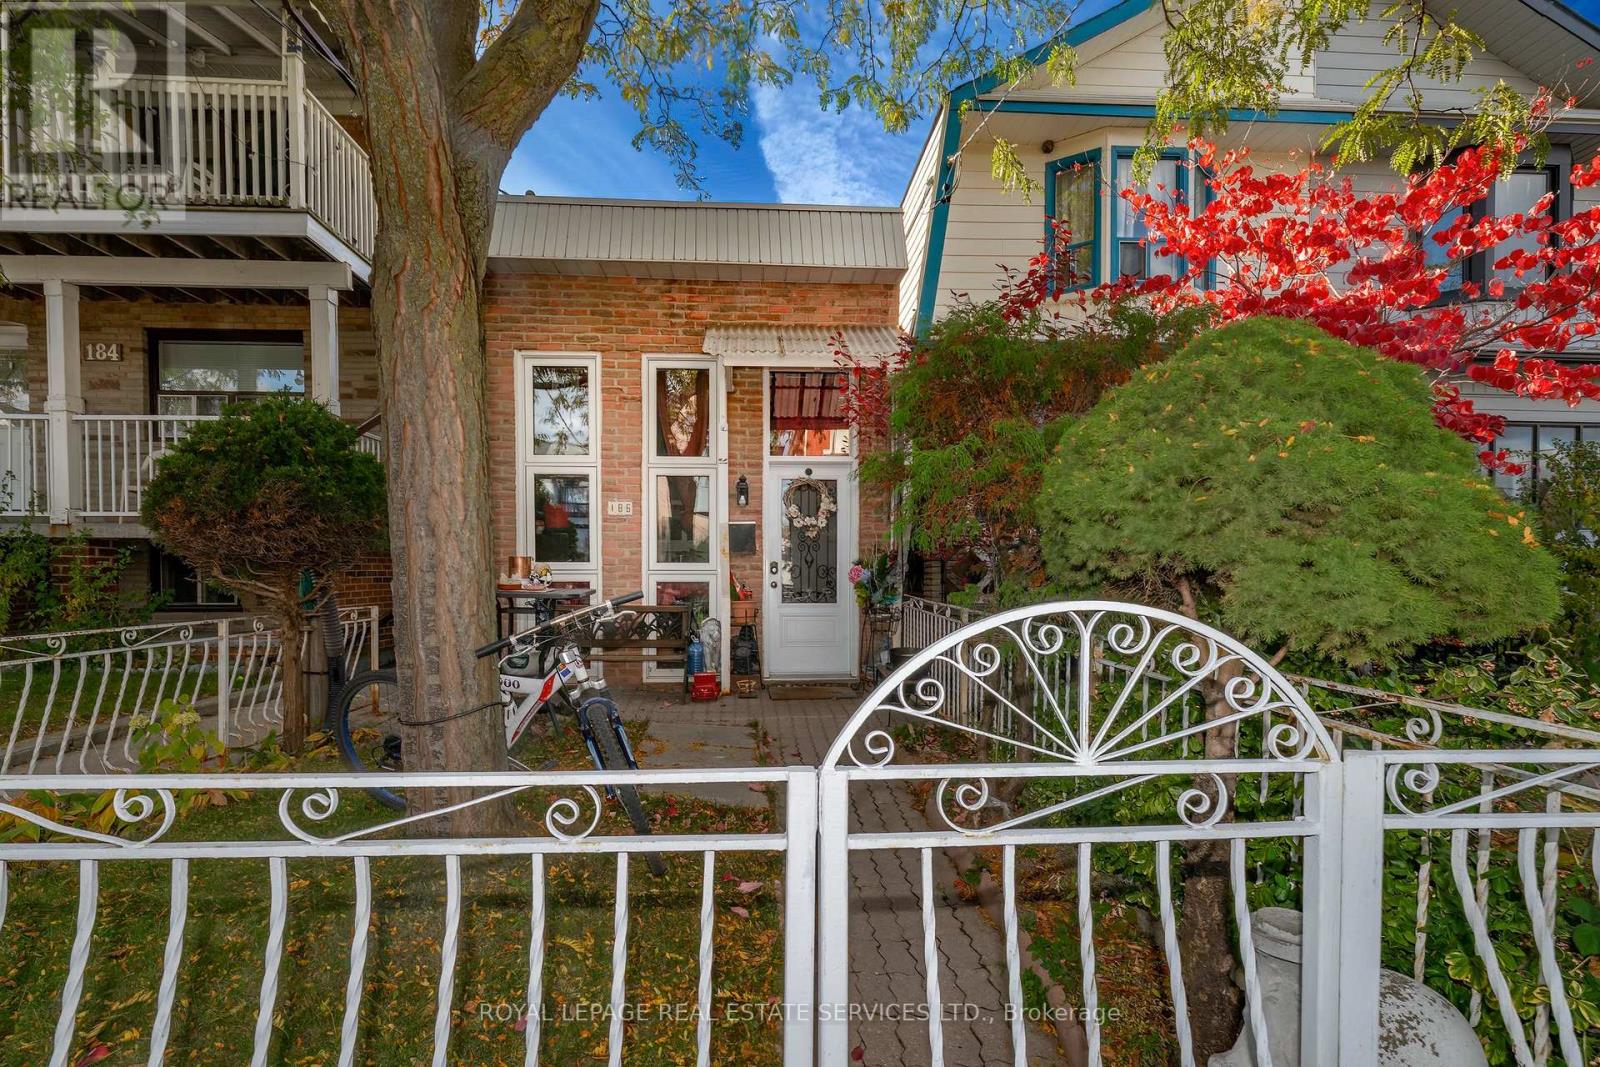
186 Earlscourt Avenue
Toronto, Ontario
This home of happiness and love for 31 years is being offered to you for a repeat performance. Surprisingly more spacious than at first sight, there is an opportunity to build upward, or to renovate. Living in a quiet neighbourhood near St. Clair really is the Canadian Dream. Three bedrooms, 2 washrooms, lots of storage space, separate basement entrance. There is a survey. Floor plans are attached. Let's do this! (id:63616)
Main - 379 Whitmore Avenue
Toronto, Ontario
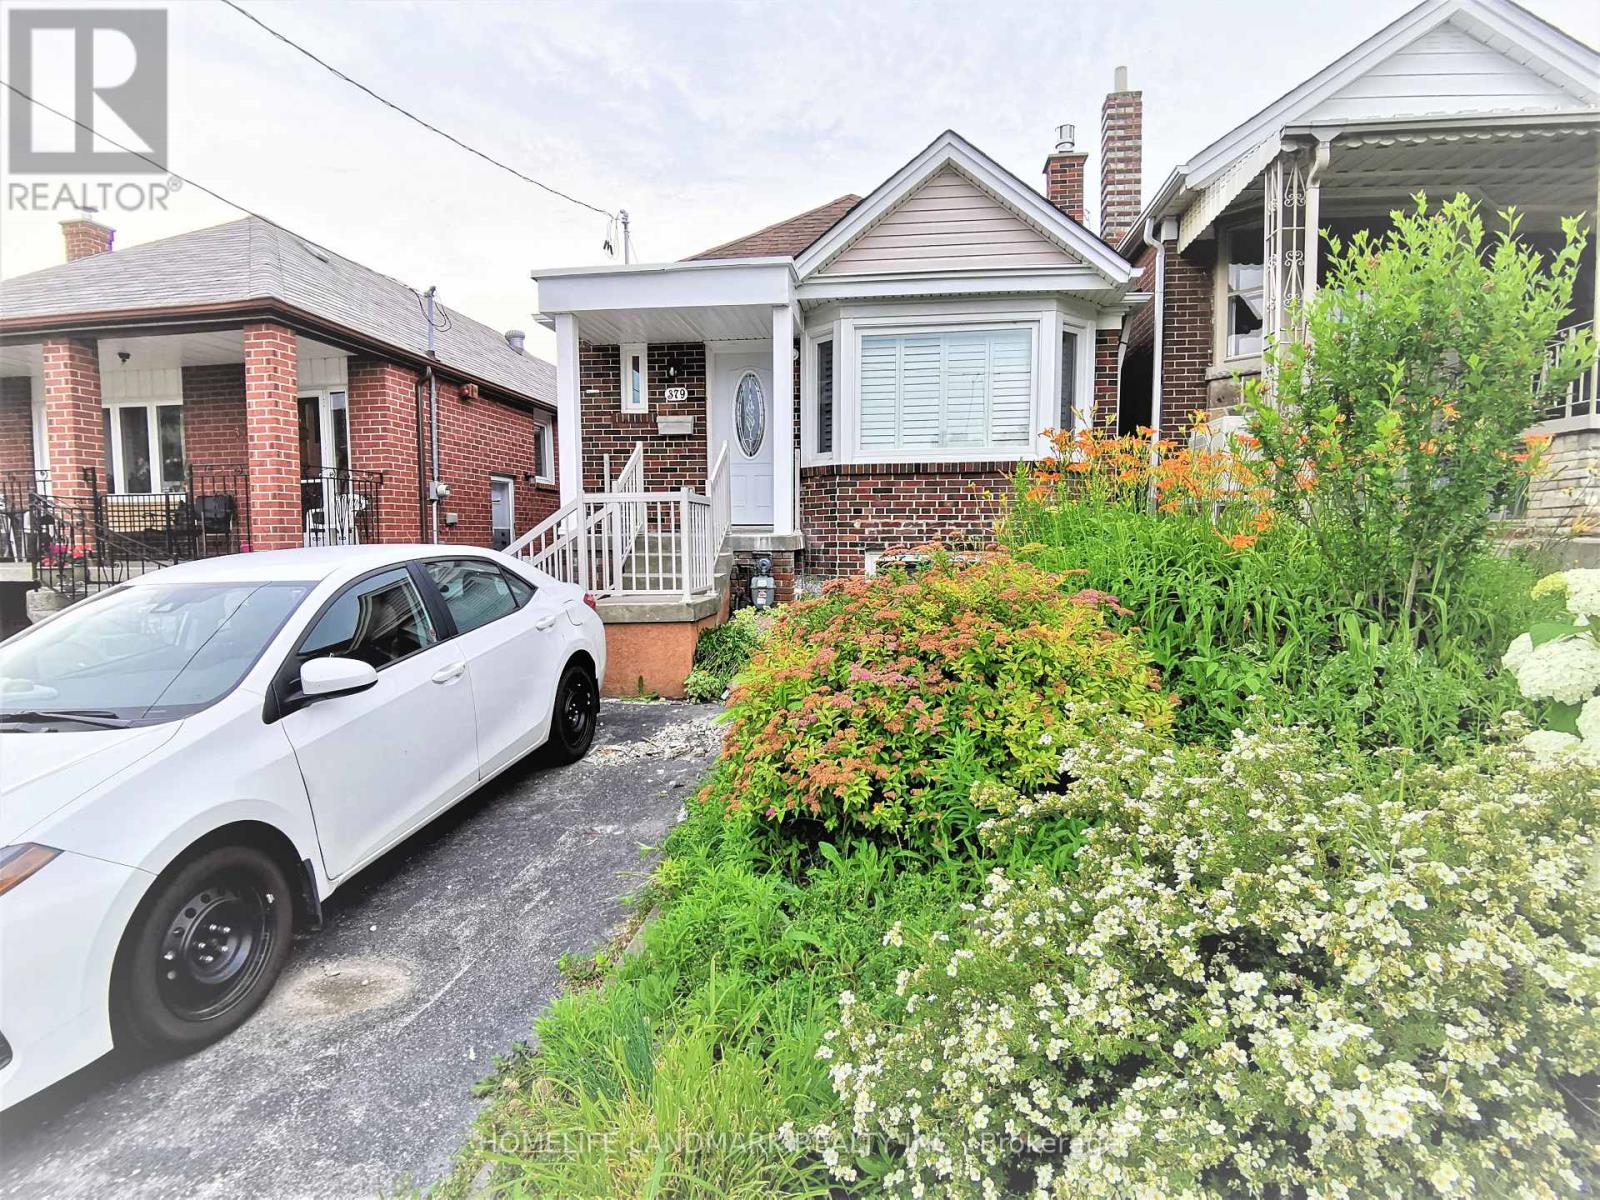
Fully Remodeled Sun-Filled Main Level Bungalow On Quiet Street. Amazing Condo Alternative With All Detached House's Beauty Elements-Huge Skylight, Stone Gas Fireplace, Bay Window, Kitchen Peninsula, Ensuite Laundry, Ceiling Speakers; Fully Open Concept Family+Dining+Kitchen.Two Full Bathrooms With Showers, Master Bedroom With Ensuite Washroom. Throughout Hardwood Floor+Solid Wood California Shutters. Huge Backyard Landscaping. Close To Restaurants, Schools,Parks,Shopping,Ttc,Go Train,Hwy 401. (id:63616)
466 The Kingsway
Toronto, Ontario
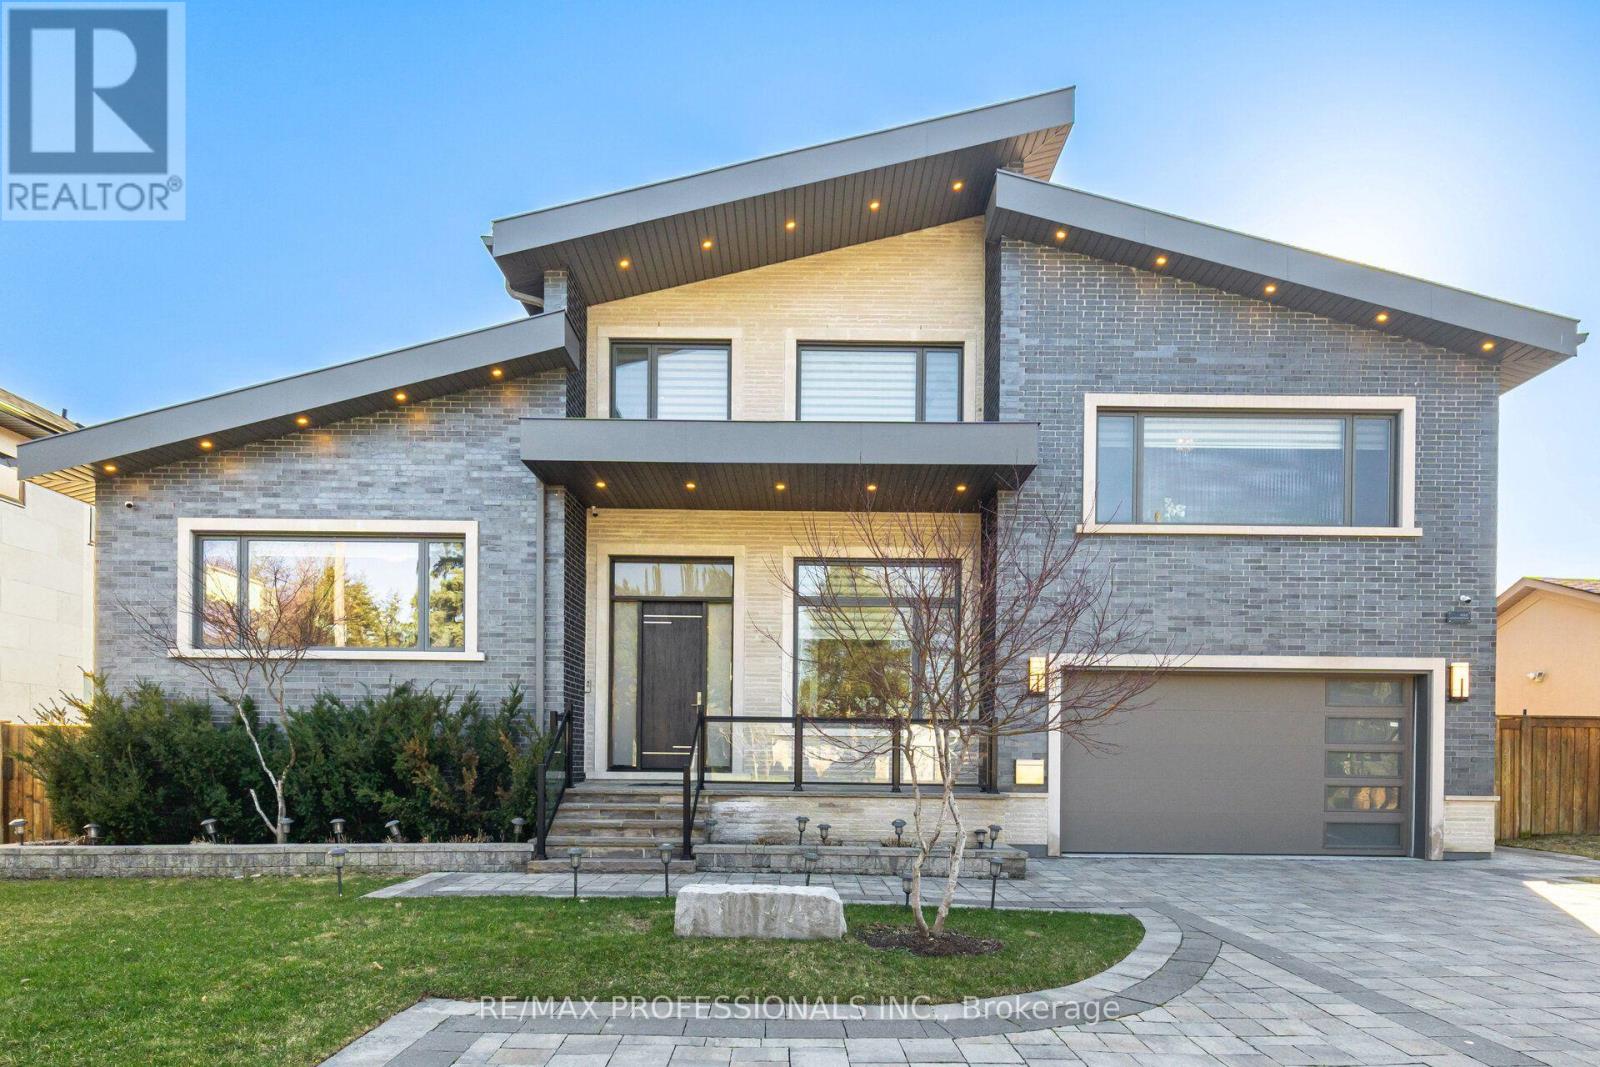
Exceptional opportunity to rent this sophisticated custom built residence in prestigious Princess-Rosethorn community, one of Toronto's most coveted neighbourhood. This architectural masterpiece was designed and built with the attention to details inside and out. Modern house offers over 7,500 sq. Ft. of finished living space across all levels. 5+1 bedrooms, 7 washrooms,7' wide engineered hardwood, all tiled floors heated, all washrooms vanities natural quartz countertops, 6 contemporary skylights. Spectacular main entrance, foyer with 12 Ft. ceiling, porcelain floor. Private office with custom cabinetry. The main floor delivers an open concept living-dining area. Filled with natural light, oversized windows with motorized blinds, 20/25 Ft. cathedral ceilings, built in temperature-controlled wine cellar and gas fireplace. An Impressive a chef's dream kitchen with premium Miele appliances, 72' fridge, gas stove, built in dishwasher, oven and microwave, 215'x280' island, quartz countertops, 32'x32' porcelain tiles floor, 11/16 Ft. cathedral ceiling, skylight, breakfast area and W/O to patio. Two primary bedrooms on main floor. One with huge W/I closet, spa-inspired 6pc. washroom and skylight. Second prim bedroom with W/I closet and 3pc. ensuite. Library - as a bonus room on second floor with custom cabinetry, B/I shelves and skylight. Incredibly finished walk up basement, above grade windows, laminate floor, 9,5 Ft. ceiling, huge recreation and sport area, wet bar with quartz countertop, wine fridge, electrical fireplace. Separate nanny suite with W/I closet, 3pc. washroom. Excellent house, tons of storage space, west facing backyard with lawn sprinkler system, covered patio with motorized pergola and B/I BBQ. Metal roof, security camera system, back up generator, snow melt system driveway. Close to schools, parks, golf clubs, HWY'S and 15 minutes to Pearson Airport. (id:63616)
406 - 385 Osler Street N
Toronto, Ontario
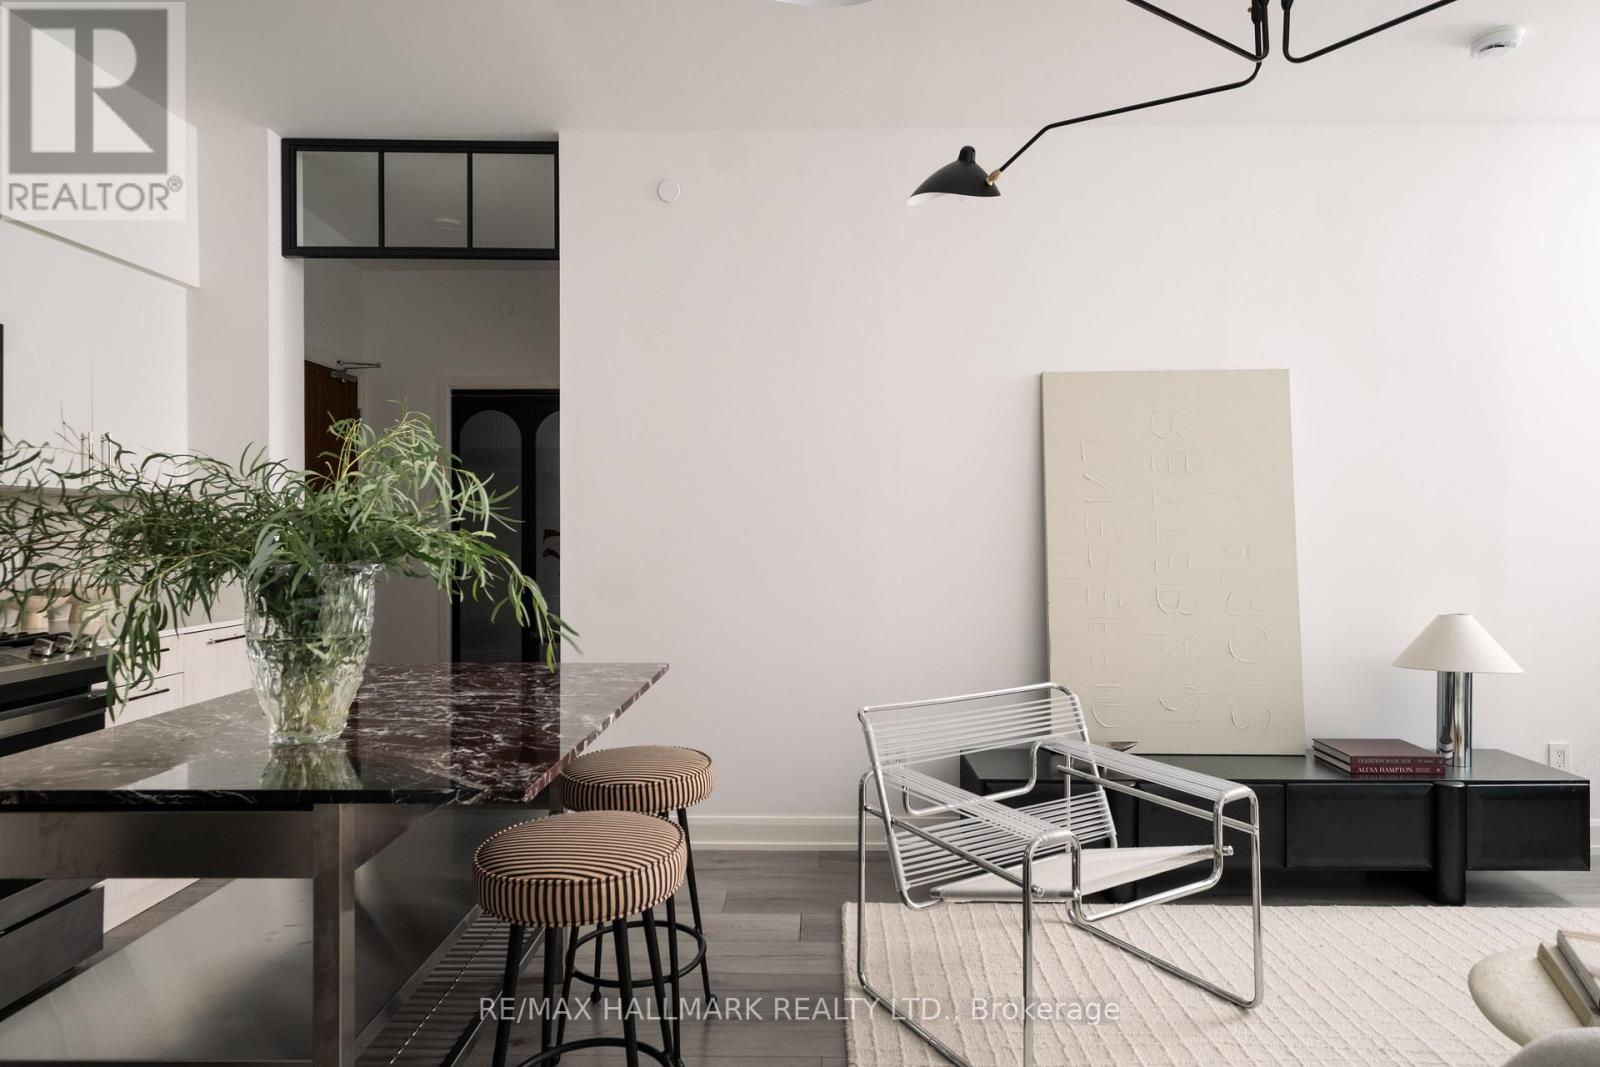
Boutique Living. Urban Convenience. A Neighborhood on the Rise. Discover a more intimate side of city living in this bright, sun-filled 2-bedroom, 2-bathroom suite, tucked into a contemporary six-storey boutique building of just 72 residences. Designed for comfortable, connected living, the desirable split-bedroom layout offers privacy and flexibility, while the open-concept living and dining area creates an inviting backdrop for everyday living and entertaining. Step onto your private balcony - complete with a gas line for barbequing - and enjoy west-facing views and the warmth of afternoon sunshine. The contemporary kitchen features full-size appliances, anchored by a striking marble-topped island that serves as a beautiful focal point and an inviting space for casual dining and entertaining. Convenient in-suite laundry with custom iron doors by 1925Workbench make everyday living that much easier. Beyond your front door, discover the independent cafes, local shops, and distinctive character of The Junction, with the Stockyards shopping district close at hand. The anticipated arrival of the upcoming SmartTrack station adds to the area's future connectivity. One parking space and a storage locker are included, while a streetcar stop right outside the building and excellent public transit connections make getting around the city easy. Parks, schools, a community centre, and a library are also nearby. Pet-friendly and thoughtfully appointed, the building extends your living space with a fitness room, party room, library, landscaped courtyard, and dedicated pet wash station. A boutique address. A connected lifestyle. Endless potential to make it yours. (id:63616)
Lower - 40 Fern Avenue
Toronto, Ontario
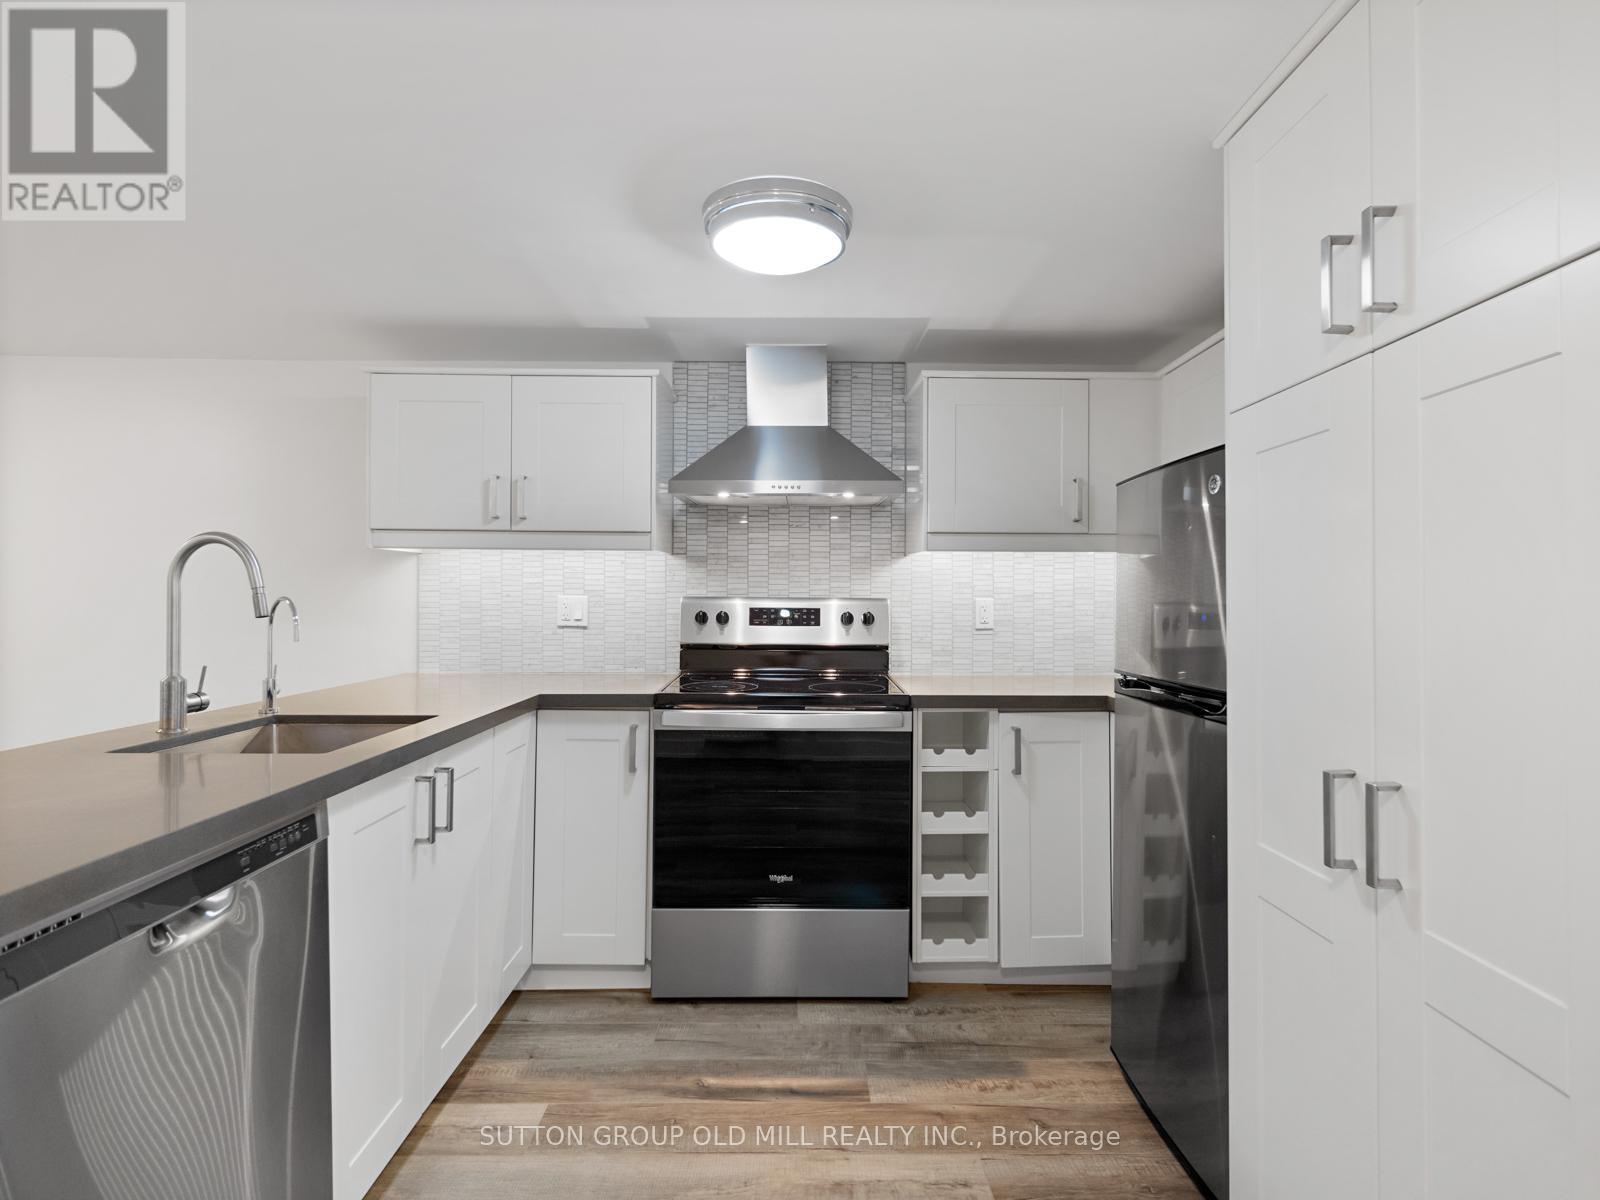
Welcome to this beautifully renovated, spacious, and stylish apartment in the heart of highly sought-after Roncesvalles Village! Nestled on a quiet, tree-lined residential street, this stunning suite offers the perfect combination of modern luxury, comfort, and urban convenience. Featuring over 620 sq. ft. of thoughtfully designed living space, this bright and inviting apartment boasts gorgeous flooring, contemporary finishes, a sleek modern kitchen, and a generously sized bedroom. plenty of natural light to fill the space, creating a warm and welcoming atmosphere. Enjoy all the charm and character of one of Toronto's most desirable neighbourhoods, with an incredible selection of trendy cafés, restaurants, boutique shops, grocery stores, and everyday amenities just steps from your door. Excellent access to TTC transit makes commuting around the city a breeze, while nearby parks and green spaces offer plenty of opportunities to enjoy the outdoors. A fantastic opportunity to live in a beautifully updated apartment in a vibrant, walkable neighbourhood while enjoying the peace and quiet of a residential street. Street permit parking available through the City of Toronto, subject to availability. Don't miss this exceptional rental opportunity! (id:63616)
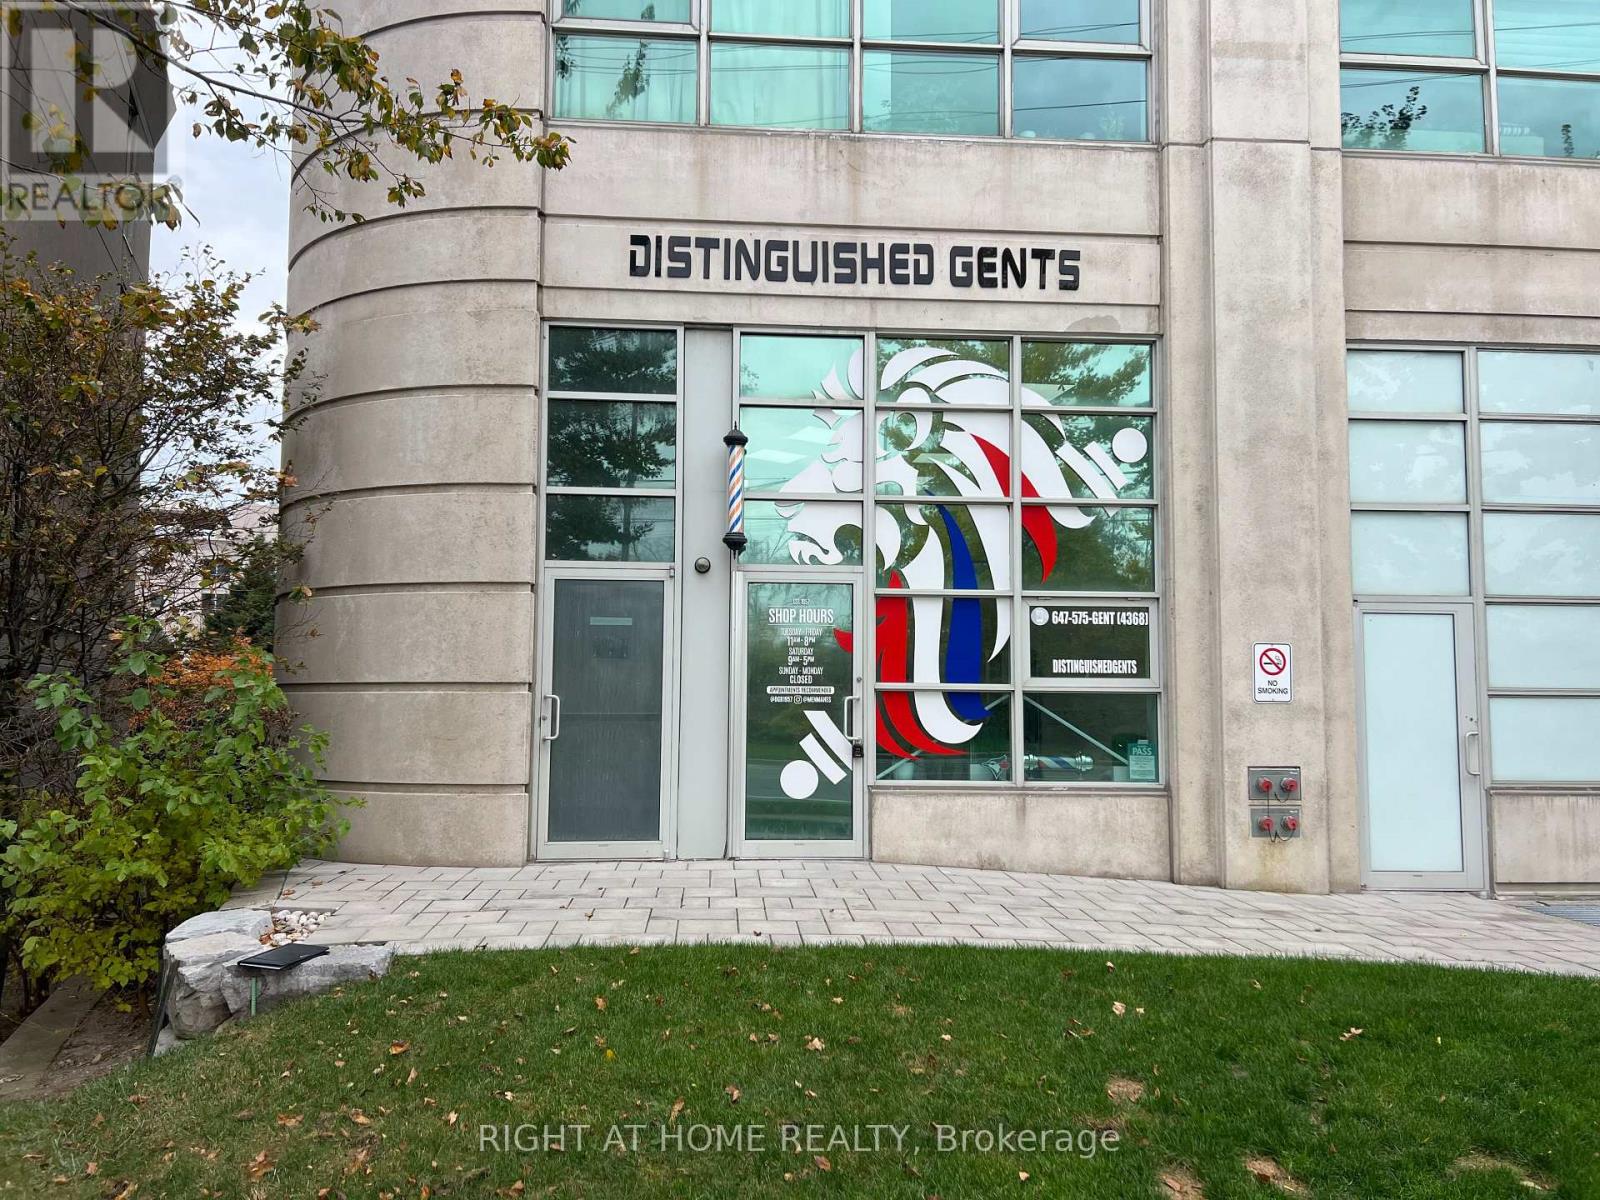
109 - 2067 Lakeshore Boulevard W
Toronto, Ontario
Wonderful corner unit facing Lakeshore in high traffic Mimico area, just west of Park Lawn Rd. This unit offers a spacious open concept retail/office environment along with all the amenities of condo living, including an underground parking spot, ample spots for clients and an indoor pool. Most uses are allowed except food related. The unit comes as is with all that is there or can be emptied, along with great signage views and sandwich boards for more advertising. The lake is literally a short walk away with the QEW right there and downtown Toronto 10 minutes away. This is a gross lease so all is included except HST and Hydro. (id:63616)
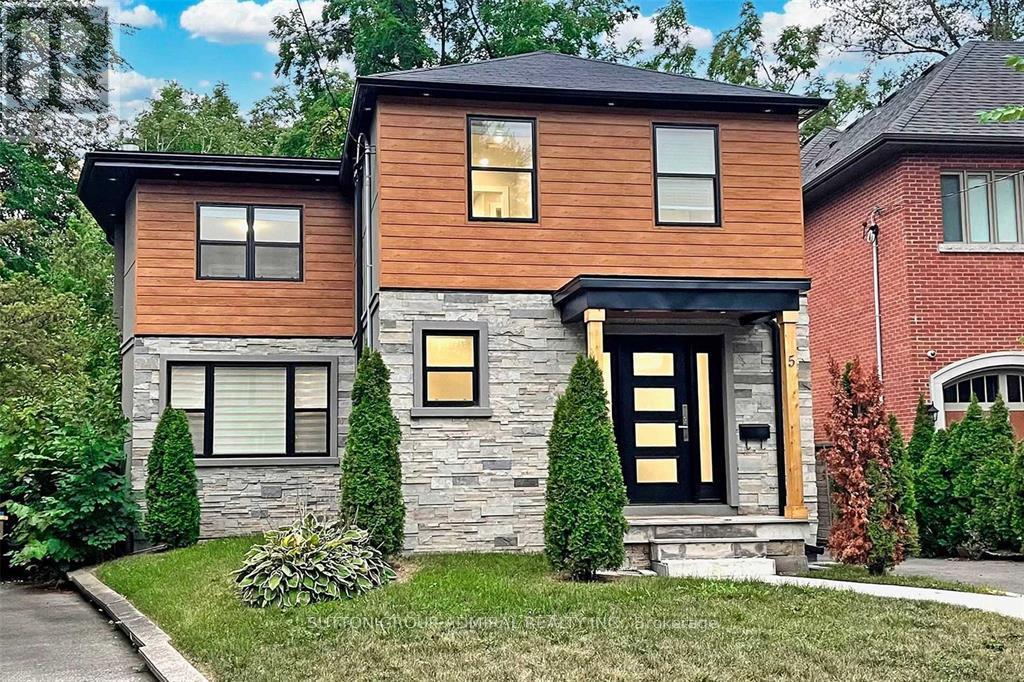
5 Donnybrook Lane
Toronto, Ontario
Renovated top to bottom in 2020 with permits, this detached home sits on a very large, mature treed lot and combines luxury, function and real investment potential. With two self-contained living spaces, it works well for multigenerational families, buyers who want rental income, or investors looking for a turnkey property.The main residence has 4 bedrooms, 2 full bathrooms and a powder room. The chef-inspired kitchen is the heart of the home, with premium Sub-Zero and Wolf appliances, custom cabinetry, a wine fridge and elegant finishes. All of the windows were replaced during the renovation and fill the home with natural light. Pot lights run throughout, and timeless finishes on a neutral palette leave plenty of room for your own style.The lower level is a fully self-contained legal 1-bedroom apartment with its own kitchen, bathroom and living space. It's ideal for extended family, guests or a tenant who helps offset your carrying costs.Outside, the pie-shaped lot runs over 190 feet deep and opens up to more than 69 feet across at the back. Mature trees give it privacy and shade, and there's a rare amount of outdoor space for gardening, entertaining or letting the kids and pets roam. The depth and width at the rear also open up the potential to build a garden suite under the City of Toronto's garden suite bylaw, subject to City approvals. That could mean a third living space or another stream of rental income down the road. Highway 427 and Islington Subway Station are minutes away, so getting around the GTA is easy. You're also close to the shops, restaurants and cafés along Bloor Street, on a quiet residential street that gives you city convenience without the congestion.This is a rare chance to own a move-in-ready, income-generating home with room to grow, on a lot of this size in a well-connected, sought-after location. Listing contains virtually staged photos. Buyer to verify garden suite potential with the City of Toronto. (id:63616)
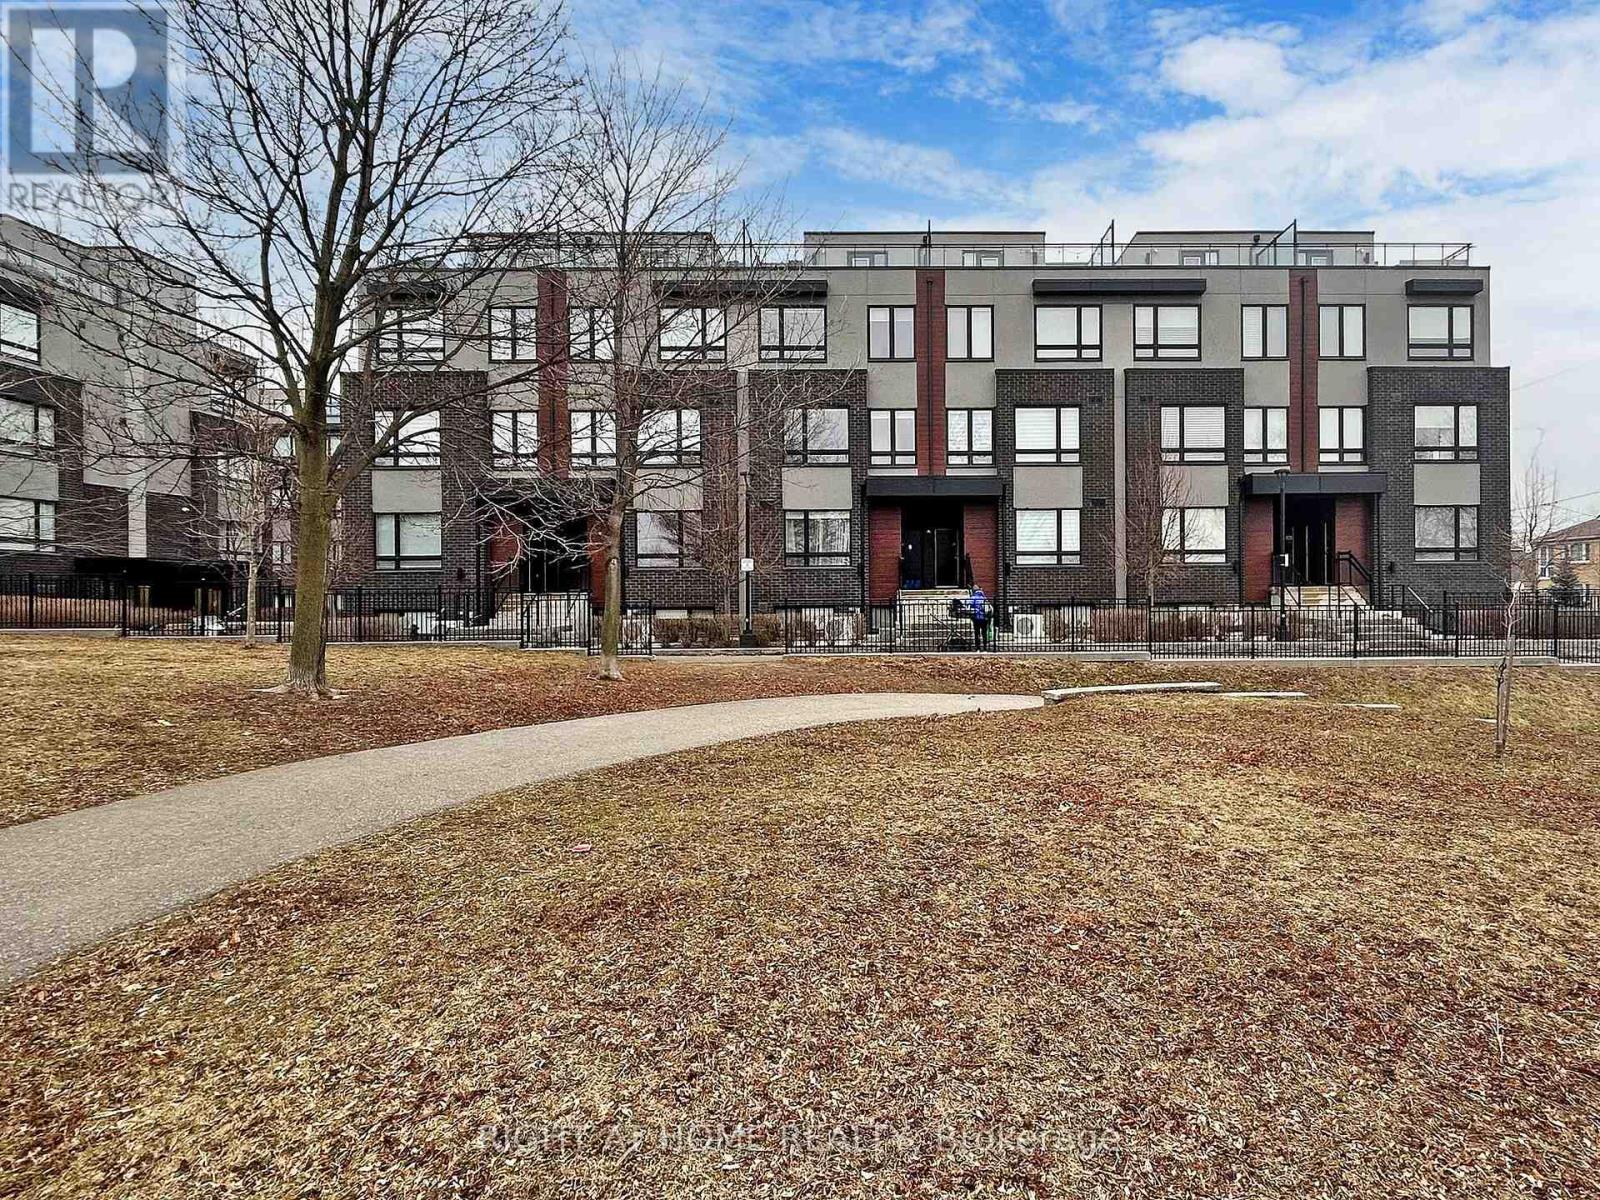
201 - 1100 Briar Hill Avenue
Toronto, Ontario
Stunning Condo Alternative- Walk right up to your door! Bright End Suite 2 Bed, + 1 Bath (763 Sq Ft + 80 Sq Ft Patio) With Great Layout Facing East! , Beautiful Cabinetry In The Kitchen And Open Concept Living Space W/Plenty Of Natural Light! Developed By The Prestigious Madison Group Nestled By Park. Very Family-Friendly, Easy Access To Shopping, Restaurants, Ttc & Subway Stations. 1 Parking & 1 Locker Included. Extras: S/S Appliances. Amenities Include Multipurpose Party Room With Kitchenette, Outdoor Patio, Outdoor Amenity Area, Garden Benches, And Trellis-Covered Seating. (id:63616)
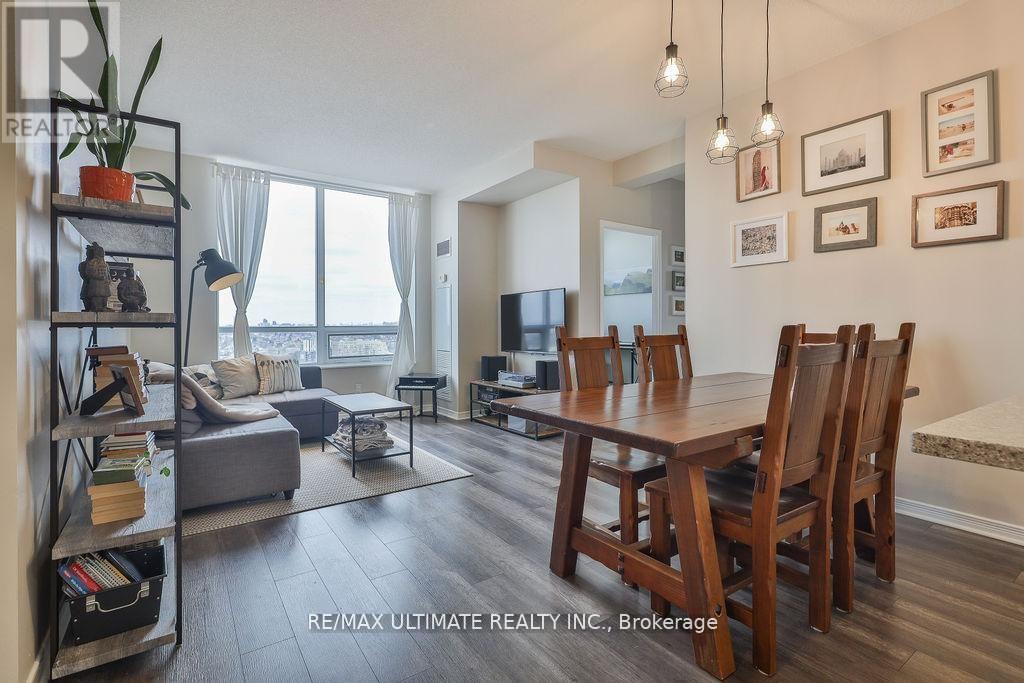
2404 - 60 Heintzman Street
Toronto, Ontario
Welcome to Heintzman Place in the heart of the Junction, one of Toronto's most vibrant and character-filled neighbourhoods. This thoughtfully designed penthouse suite features 9 ft. ceilings (higher than many other floors), oversized windows that flood the space with natural light, and a smart, functional layout with no wasted space. The modern kitchen includes stainless steel appliances, a stylish backsplash, and a breakfast bar perfect for casual dining or entertaining- durable laminate flooring that runs throughout, complemented by an ensuite laundry with a stacked front-load washer and dryer. Thoughtful upgrades enhance the space, including flooring throughout (2017), a full kitchen and bathroom renovation (2018), upgraded washer and dryer (2020), custom den storage (2021), and a beautifully updated ensuite (2025). Enjoy the convenience of 1 parking space and 1 locker, plus the added value of living in an eco-conscious building designed with energy efficiency in mind, helping keep utility costs lower over time. Known for its strong sense of community, Heintzman Place offers a lifestyle rooted in comfort and sustainability. Located steps from the best of the Junction, you are surrounded by trendy cafes, local restaurants, breweries, parks, and everyday amenities. Commuting is effortless with nearby TTC bus routes, easy access to Keele Station, Dundas West Station, and the UP Express at Bloor GO, connecting you quickly to downtown Toronto and Pearson Airport. (id:63616)