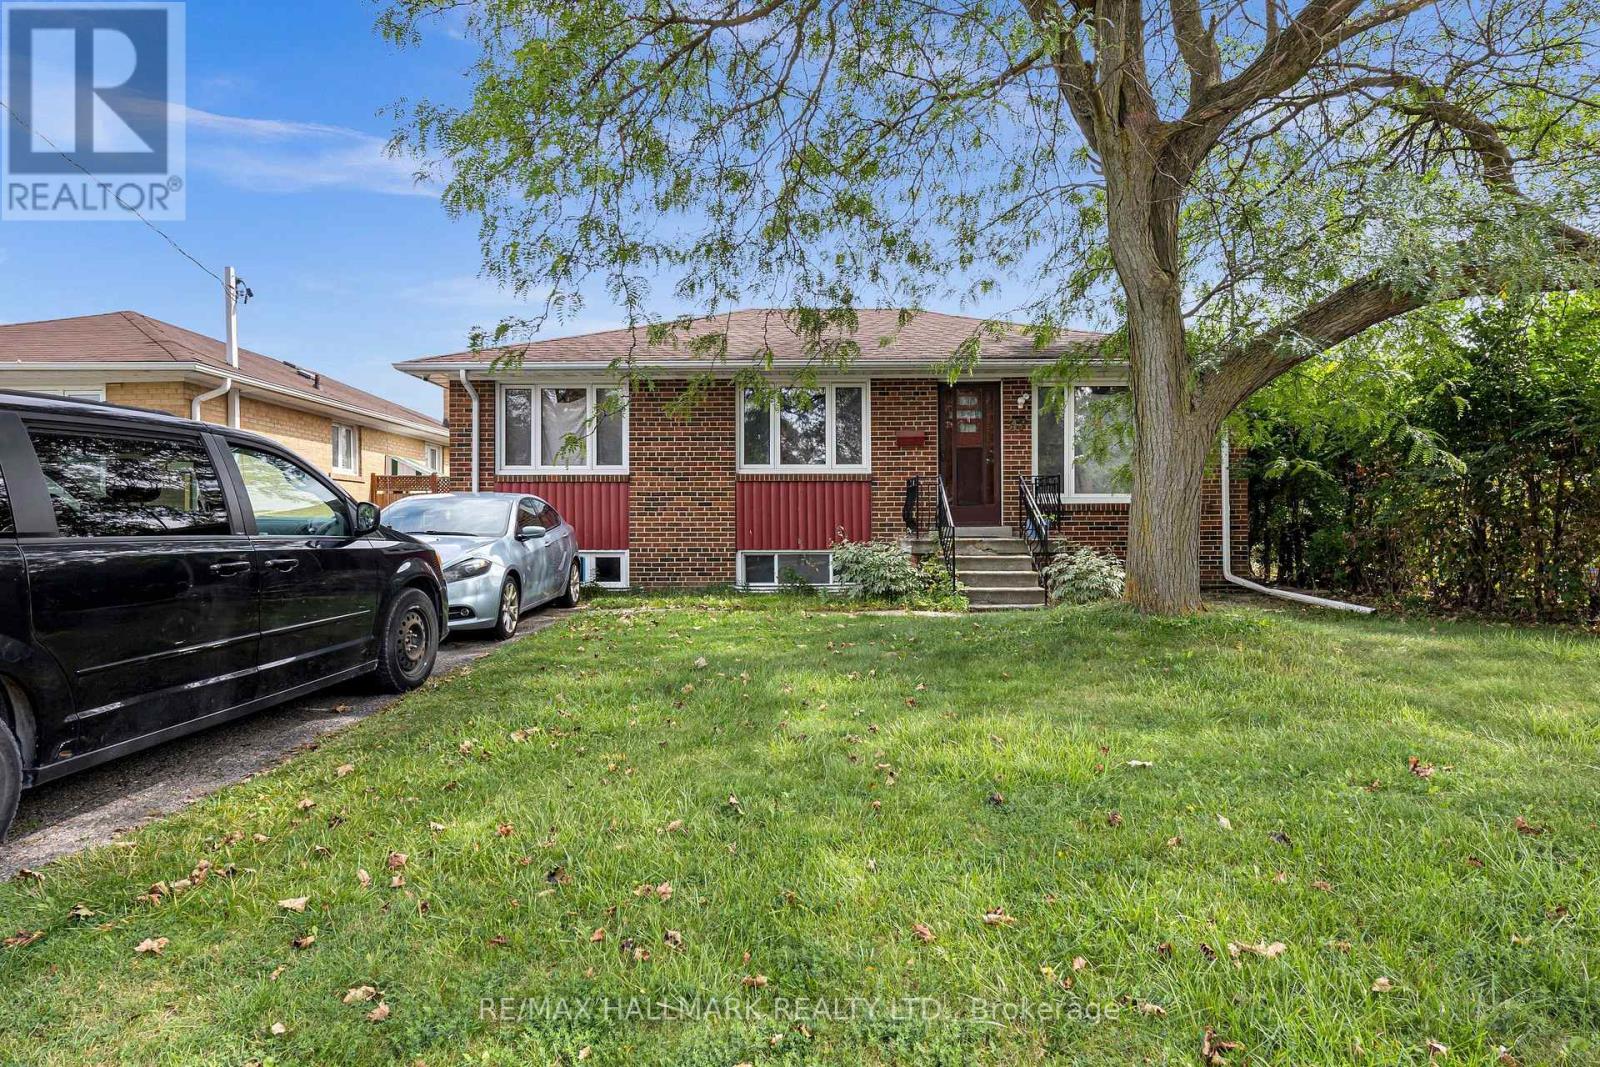
Bsmt - 37 Brisco Street
Brampton, Ontario
MOVE-IN READY! Newly renovated legal 2-bedroom, 2-bathroom basement featuring a spacious open-concept layout and quality upgrades throughout. Enjoy modern laminate flooring, smooth ceilings, and an abundance of natural light. The stylish kitchen features quartz countertops and stainless-steel appliances, offering both functionality and contemporary appeal. Conveniently located close to shops, schools, Highway 410, and numerous parks and natural amenities. Perfect for professionals, couples, or a small family. Features include 1 parking space and a separate side entrance for added privacy and convenience. Tenants to pay 40% of all utilities." (id:63616)
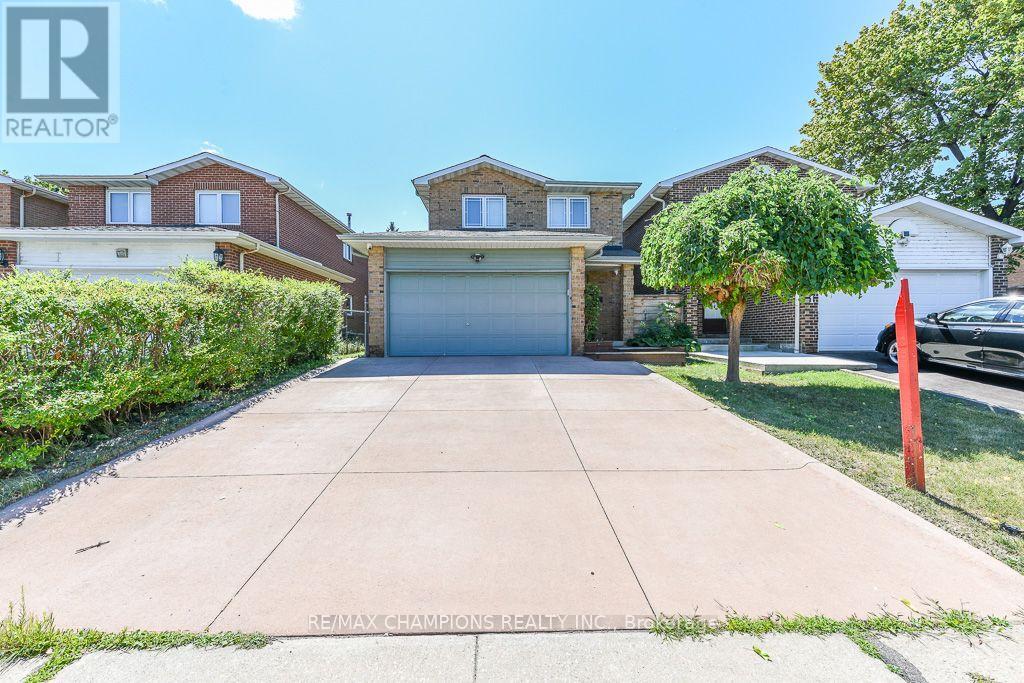
163 Simmons Boulevard
Brampton, Ontario
This well-maintained Detached 3+1 bedroom, 3-bathroom, all-brick home offers the perfect blend of comfort and style. Nestled on a quiet court and backing onto beautiful parkland, The spacious main floor showcases a beautiful kitchen with maple cabinetry, custom pantry, and stone backsplash. The main 4 Pc bathroom features a skylight. The finished basement adds valuable living space with a cozy corner gas fireplace, pot lights, and a fourth bedroom or home office and 3 pc Bathroom. No Homes Behind, Poured Concrete Driveway. Laminate on Main and Hardwood flooring on 2nd Level, an oak staircase, garage with inside entry. Close To Hwy 410, School, Plaza and Trinity Common Mall. ** This is a linked property.** (id:63616)
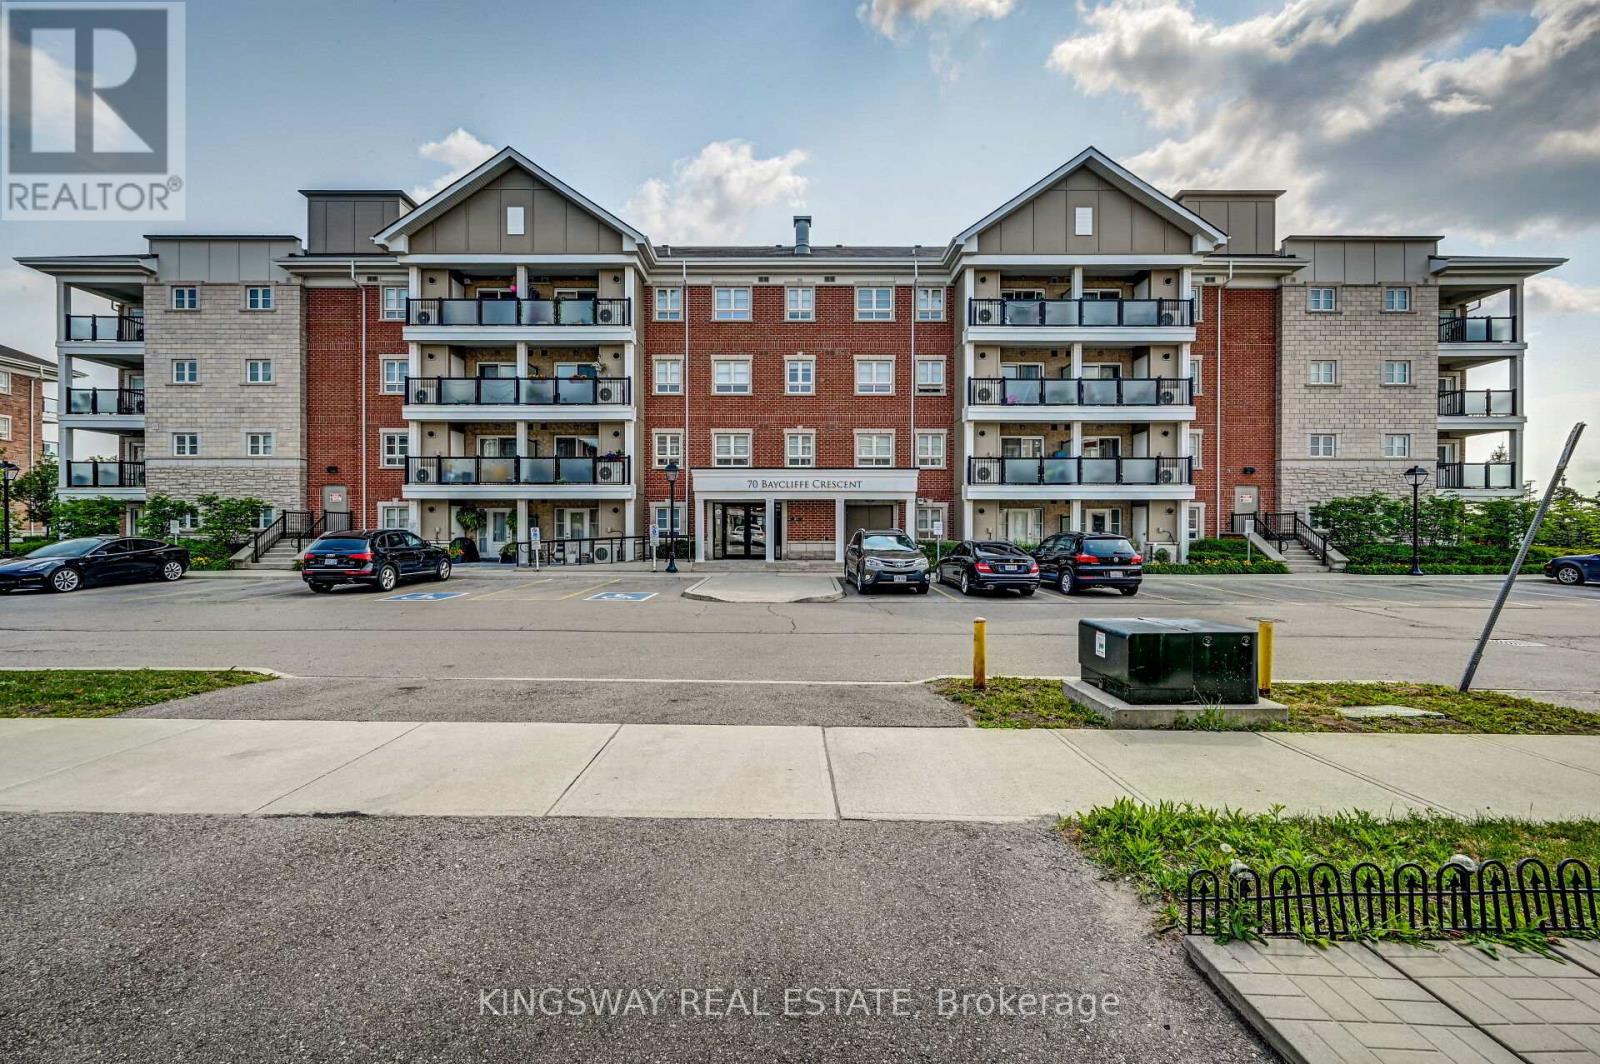
303 - 70 Bayclciffe Crescent
Brampton, Ontario
Welcome to unit 303 - 70 Baycliffe Crescent!! This condo offers open0concept living and is perfectly priced to sell - steps to Mount Pleasant GO / Library ? School & Shopping... Absolutely beautiful and well kept large 2 bedroom condo comes with 2 full washrooms in Mount Pleasant village. Best location to commute by go , just 1 min walk? The condo itself features a modern kitchen with granite counter tops with stainless steel appliances! large Master Bedroom with 3 pc ensuite, great opportunity for first time buyers and investors. Enjoy a bright, functional layout featuring a combined living and dining area. The primary bedroom includes a large walk-in closet and a 4-piece ensuite, while both bedrooms offer ample space and natural light. Step out onto the large open balcony for your morning coffee or evening unwind. Includes one owned parking spot. (id:63616)
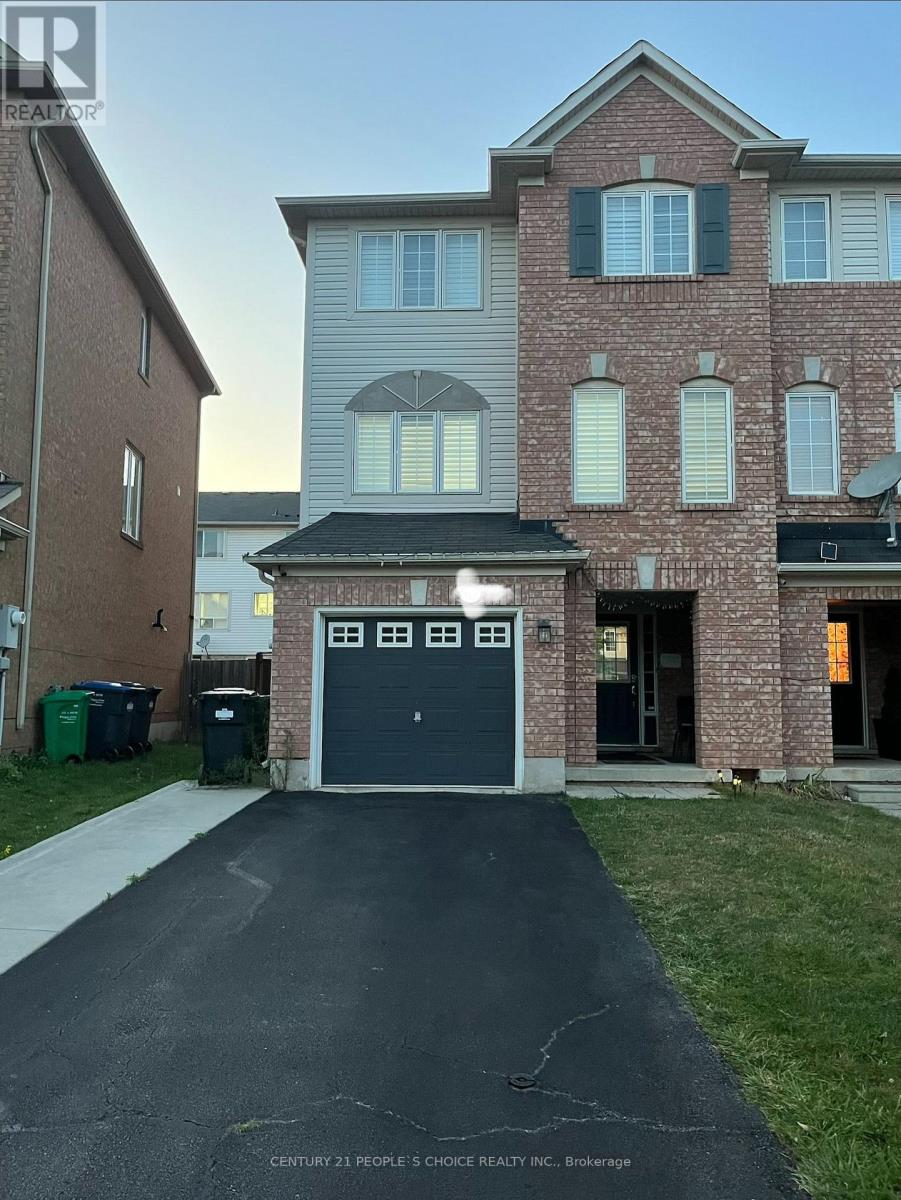
117 Decker Hollow Circle
Brampton, Ontario
Welcome to 117 Decker Hollow Circ. very well maintained, super clean, 3 Bedroom, 3 Bath end unit Townhouse for lease. Very large living room to enjoy with a cozy fireplace, open concept Kitchen combined with Dining. Clean carpet free house with attached garage and a private drive will have additional two parking and no SIDEWALK. Three spacious Bedrooms, Primary Bedroom with attached bath and walk in closet. Enjoy extra space at the lower-level Den, walks out to the backyard. Very close to Mount Pleasant GO station, shopping, high ranking schools. Looking for AAA Tenants with Rental application, job letter, full credit history report and latest pay stubs required. All utilities paid by the Tenant including Hot water tank rental (id:63616)
60 Kanashiro Street
Brampton, Ontario
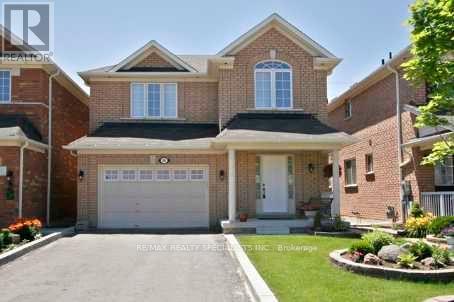
Beautifully Maintained Detached Family Home Offering Comfort, Style & Convenience In A Desirable Neighborhood** Close to All Family Needs - Public Transit, Shopping, Groceries, Schools & Places Of Worship (Temple/mandir & Gurudwara)** Newly Upgraded** Brand New floor on main and Second floor All Laminate (Carpet Free)** New Quartz Kitchen Countertops, Pot Lights Throughout & Elegant Oak Staircase** Convenient Garage Entry Into The Home** Spacious Primary Bedroom Includes A Private 4-Pc Ensuite** Finished Walkout Basement has brand new Full Washroom and fireplace and Opens To A Professionally Landscaped Outdoor Space - An Ideal Space For Family Gatherings & Entertaining** With Easy Access To Hwy 427 & 407. (id:63616)
15 Valleystream Circle
Brampton, Ontario
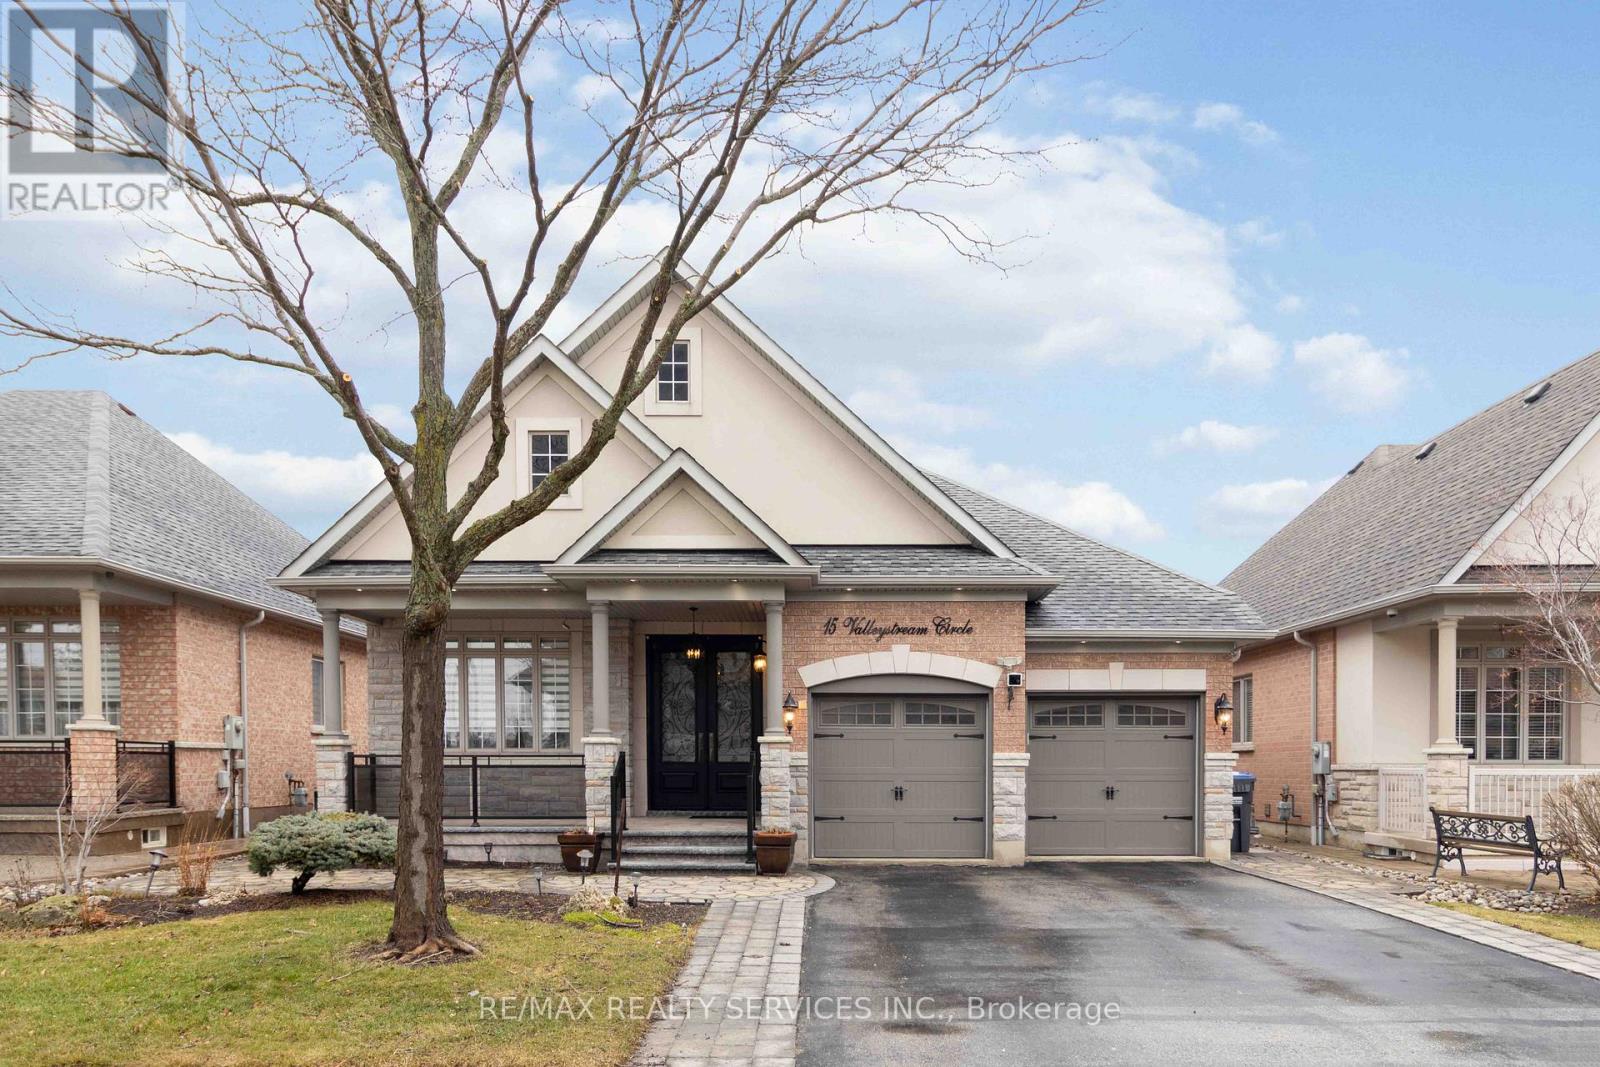
Welcome to 15 Valleystream Circle - a rarely available bungalow that perfectly blends comfort, style, and income potential. This beautifully maintained home features over $60,000 in quality upgrades, showcasing modern finishes and thoughtful enhancements throughout. The spacious main level offers a bright, open-concept layout ideal for everyday living and entertaining. Downstairs, a fully furnished basement apartment provides a fantastic opportunity for rental income or multi-generational living, complete with its own private space and functionality. Ideally located in a sought-after neighborhood, you're just minutes from top-rated schools, scenic parks and walking trails, shopping centres, and convenient transit options, with easy access to major highways for commuters. Enjoy the perfect balance of quiet residential living and everyday convenience - a turnkey property you don't want to miss. (id:63616)
25 Traymore Street
Brampton, Ontario
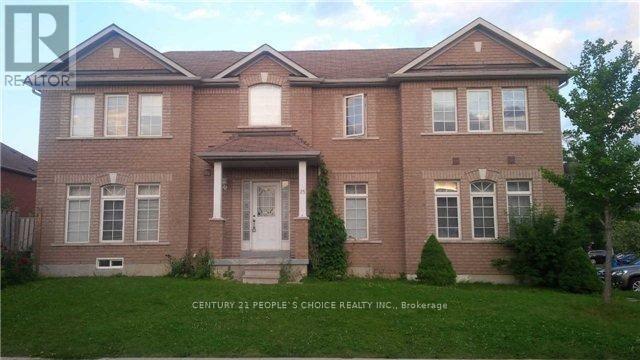
Welcome to this newly built, bright and spacious 2-bedroom, 1-bathroom legal basement apartment, offering modern living in a convenient location. Features a private separate entrance, functional open-concept layout, and one parking space on the driveway. Conveniently located close to major amenities, shopping, schools, restaurants, and public transit, with transit options within walking distance. Ideal for professionals, a small family, or those looking for a clean and comfortable new home.Available for immediate occupancy. (id:63616)
403 - 300 Ray Lawson Boulevard
Brampton, Ontario
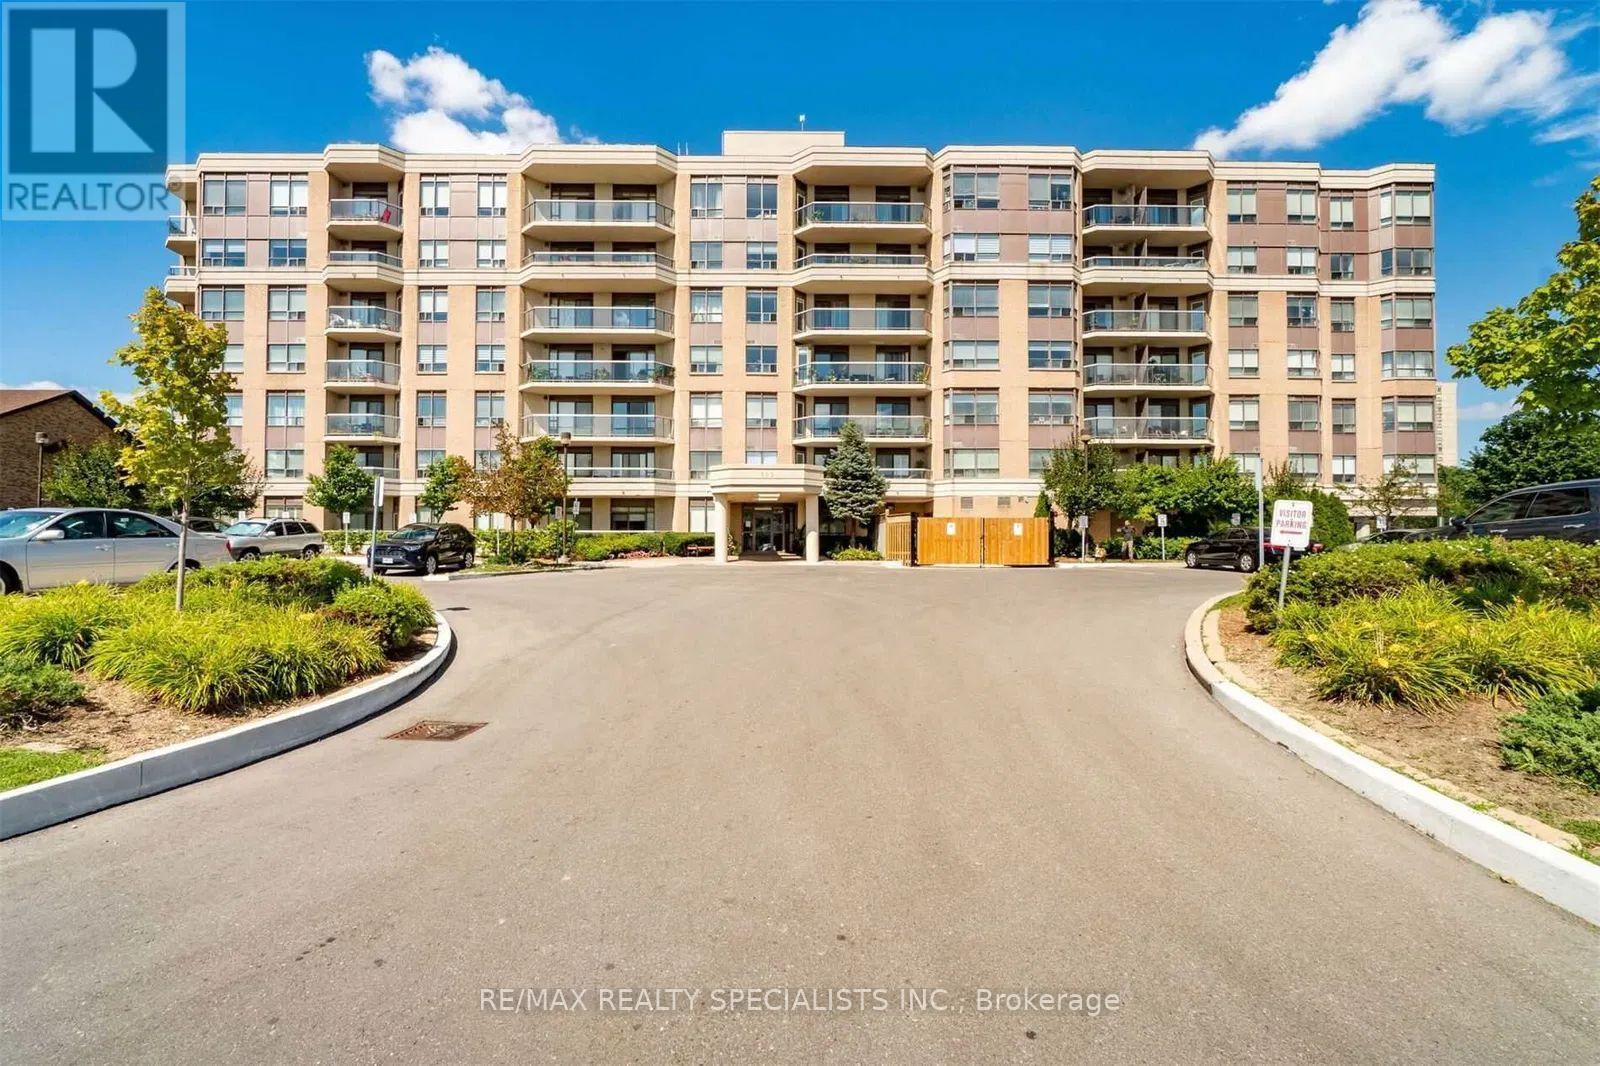
Welcome to this beautifully renovated and spacious 2-bedroom, 2-bathroom condo offering 900 sq. ft. of comfortable living space. Featuring a modern upgraded kitchen, stylish finishes, and no carpet throughout, this move-in-ready unit is perfect for first-time buyers, downsizers, or investors alike. Enjoy breathtaking views from your private balcony while taking advantage of the functional layout designed for everyday living and entertaining. The maintenance fee includes all utilities, including heat, water, and building insurance, providing exceptional value with no additional out-of-pocket utility expenses. This well-maintained building offers excellent amenities, including a fitness/gym area, a party/activity room that can be booked free of charge for celebrations and gatherings, a guest suite for overnight visitors, and one included parking space. Ideally located close to public transit, grocery stores, Gurudwara Sahib, Sheridan College Davis Campus, Brampton Library, and the Sportsplex, this condo offers convenience, comfort, and accessibility in one fantastic package. Don't miss this opportunity to own a beautifully updated home in a highly desirable location. (id:63616)
2 - 3 Hartnell Square
Brampton, Ontario
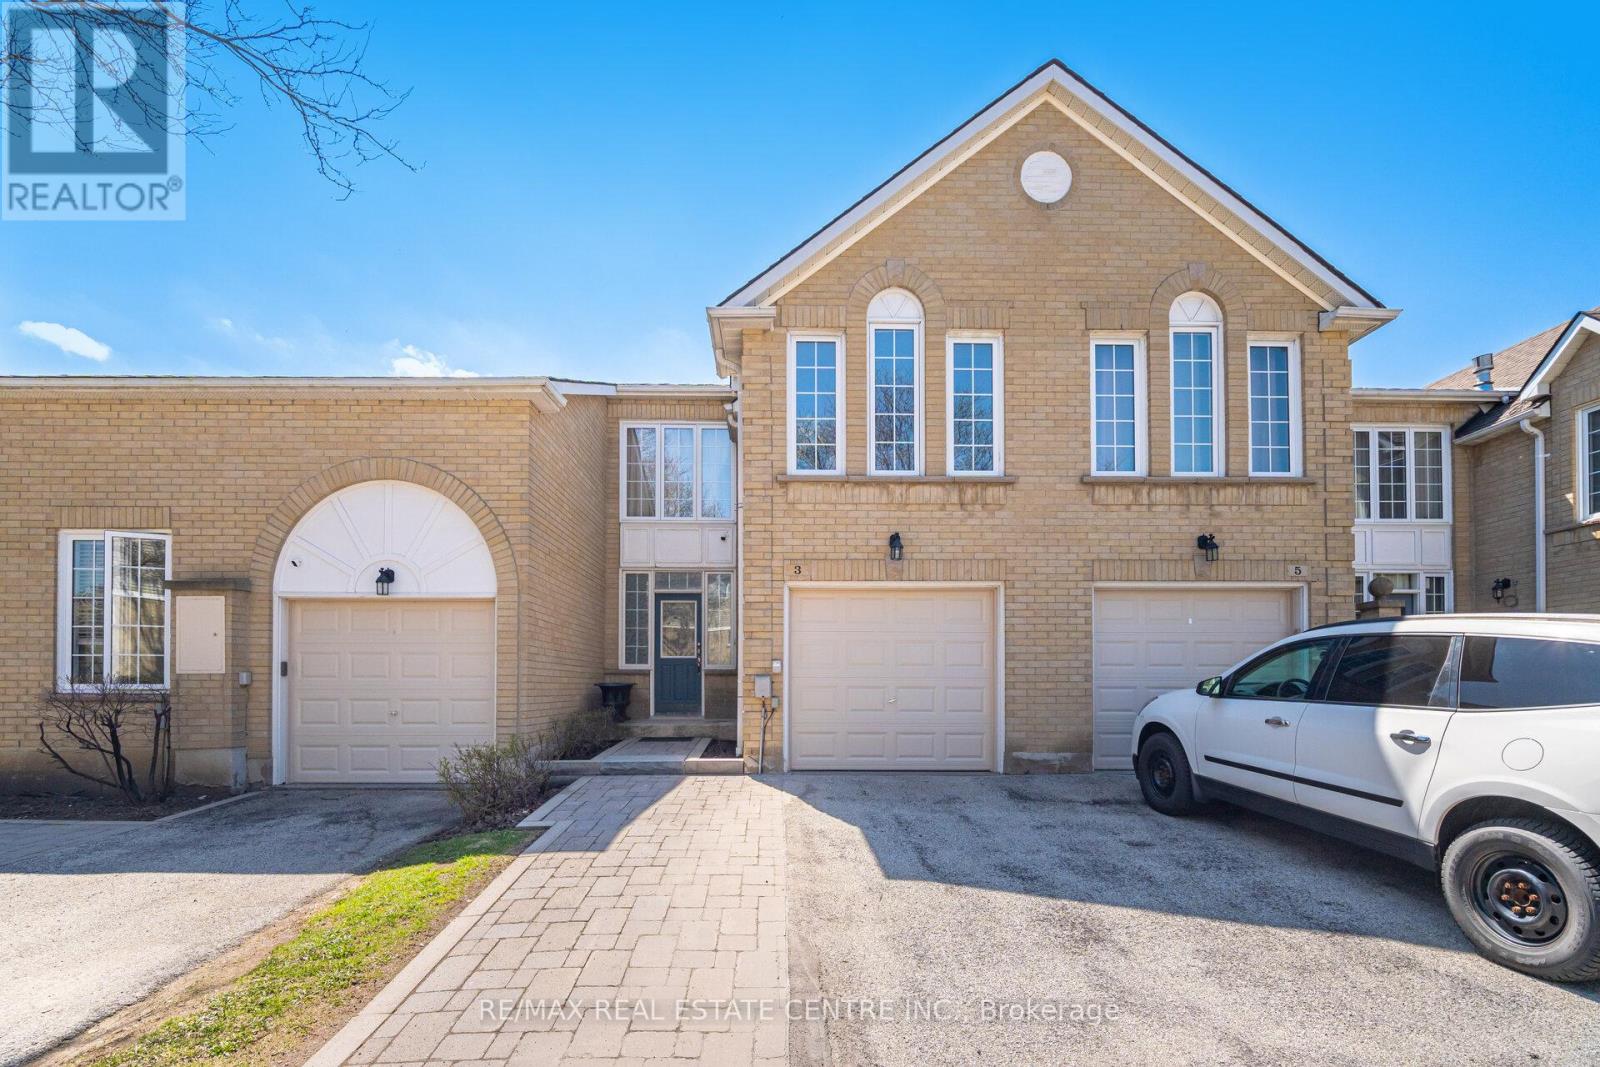
Beautiful 1,597 sq. ft. 3-bedroom condo townhome in the highly desirable Carriage Walk community in Central Park. The home features a spacious living room, separate dining room, and a cozy family room with a gas fireplace that can be used as a lounge, home office, or easily converted into a 4th bedroom. The upgraded kitchen (2023) features porcelain flooring, quartz countertops, modern white cabinetry, and stainless steel appliances, along with a convenient large breakfast area. The living room flooring was also updated in 2023, adding a fresh, modern feel throughout the main level. Upstairs offers three generous bedrooms, including a primary suite with a walk-in closet and 3-piece ensuite. The finished basement provides additional living space with a 3-piece bathroom. Upgrades include: kitchen renovation (2023), living room flooring (2023), roof replacement (2023), and furnace & A/C (2025) for added peace of mind. Enjoy access to a private outdoor pool within the complex, lots of visitor parking. Ideally located close to all amenities-perfect for professionals, families, or downsizers-within walking distance to Chinguacousy Park, Bramalea City Centre, schools, restaurants, and transit. (id:63616)
9 Continental Road
Brampton, Ontario
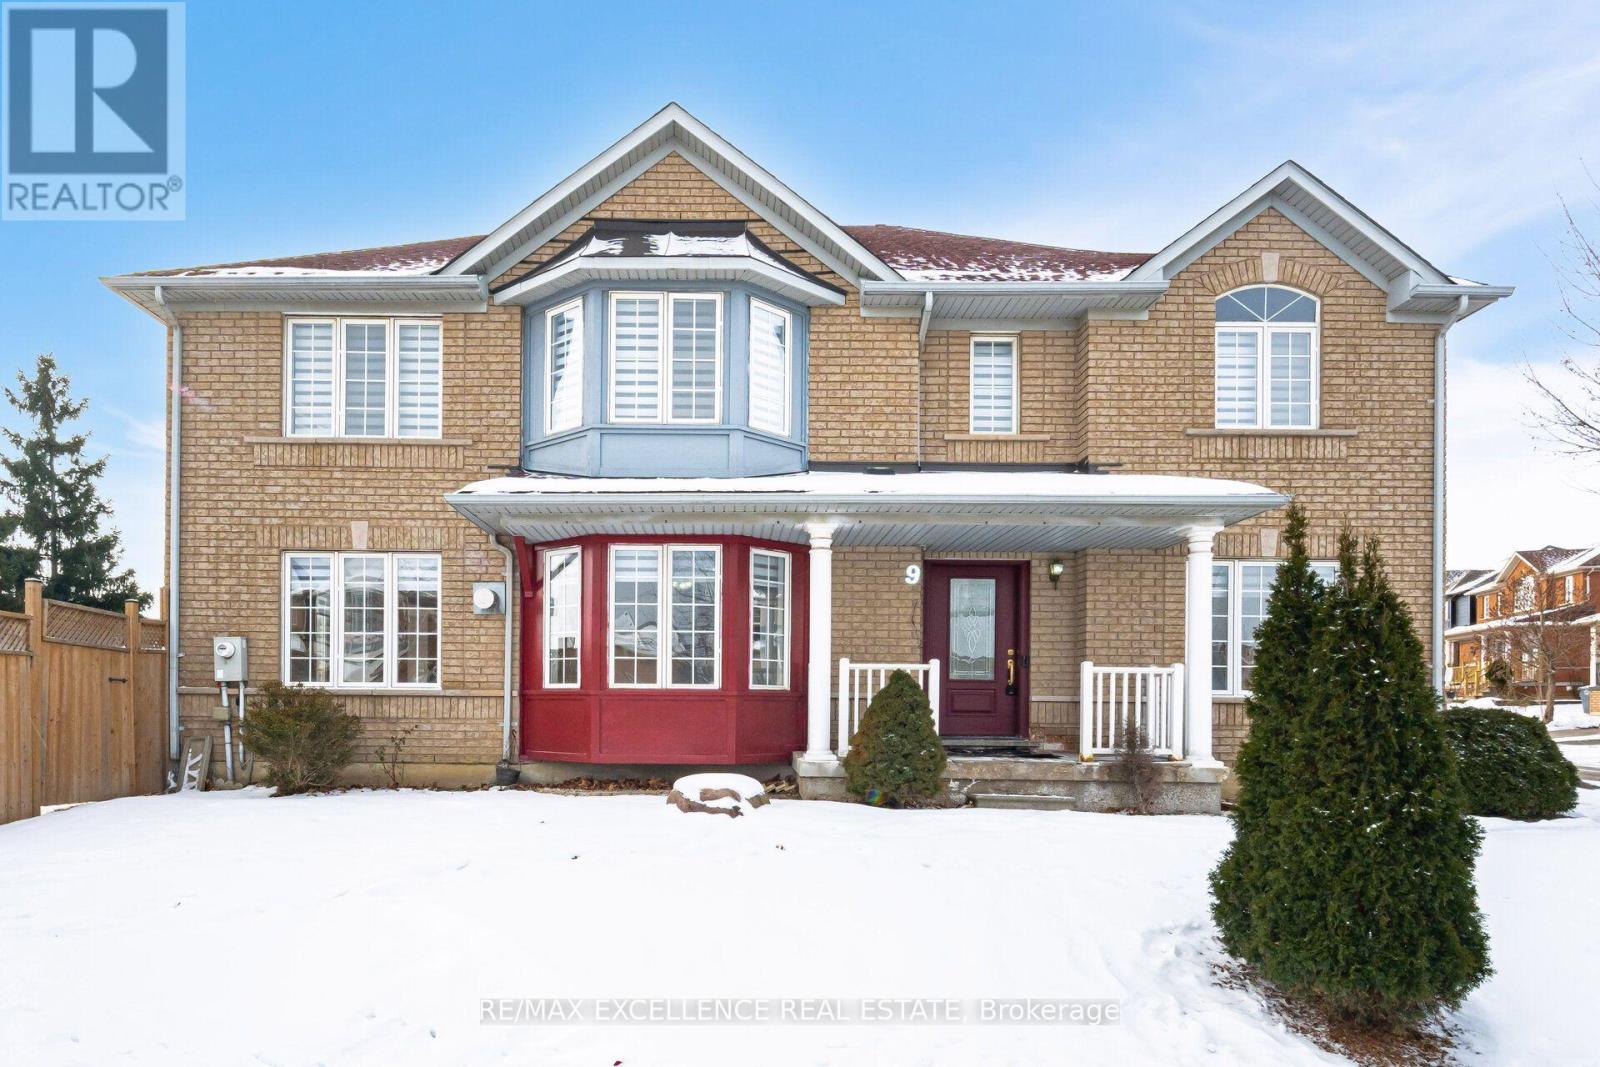
Welcome to a luxurious home in Brampton's most sought-after neighborhood. This 4-bedroom,2.5-bathroom master piece surpasses the expectations of discerning home owners. The property is sitting on a corner lot with a lot of daylight throughout the day. With nice flooring and elegant oak stairs, the house boasts a stylish design with a separate Family Room. The upgraded open-concept kitchen is perfect for culinary enthusiasts, featuring quartz countertops, upgraded cabinets, a stylish backsplash, and top-of-the-line stainless steel appliances. The spacious Living Room is cozy for relaxation. The master bedroom is a serene retreat with a walk-in closet and a luxurious ensuite bathroom. Conveniently located, this home is close to all amenities. A+ TENANTS ONLY. (id:63616)
41 Madronna Gardens
Brampton, Ontario
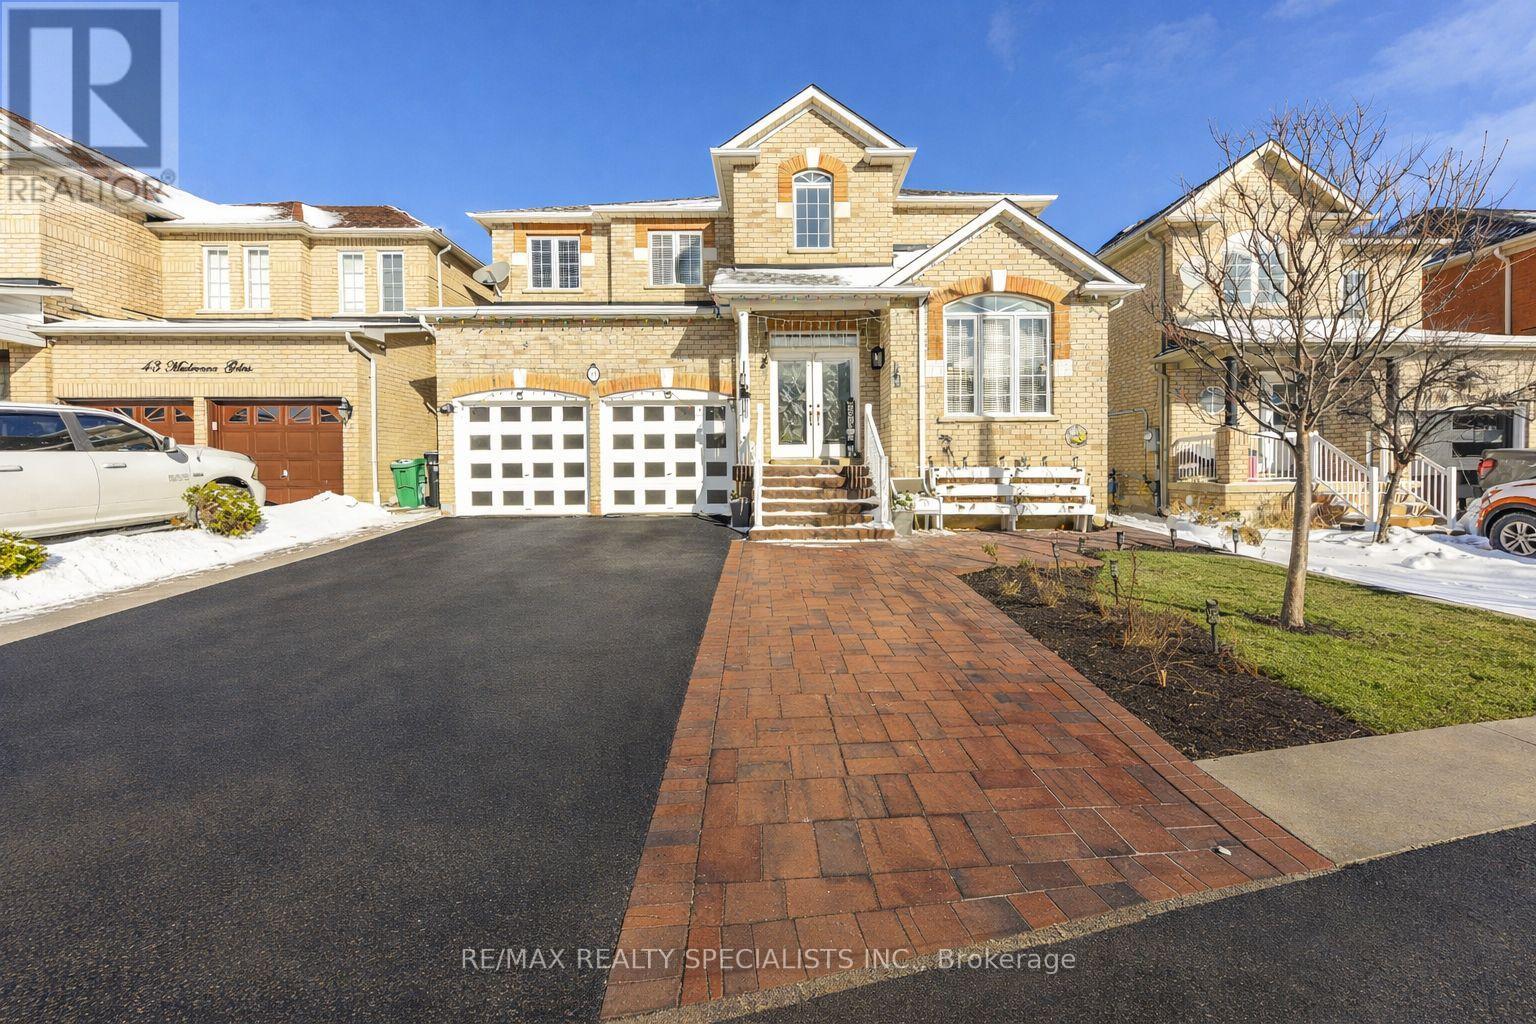
Recently Upgraded & ultra Spacious 4+3 BR Detached Home in Brampton** Over 3,100 sq. ft. plus finished basement with Separate Entrance, Laundry, Kitchen & Full Washroom** Double Door Entry** A striking open-concept foyer with curved staircase and iron pickets creates a grand first impression** The main level features a private office with French doors, a sun-filled family room W/Fireplace** Newly upgraded Kitchen with Centre Island, Stainless steel Appliances and modern finishes** Elegant living and dining rooms are enhanced by a butler's pantry, perfect for entertaining** The Primary Bedroom features a spa-style ensuite with open soaker tub and three-sided fireplace** Finished basement includes service stairs, separate entrance, separate laundry, full bathroom, and multiple BRs (4th room can be used as BR or storage), offering excellent flexibility & rental income opportunity* Brand new A/C (2025), fully concreted backyard (2025), extended driveway with widened steps, and a Large Gazebo (2024). A rare offering combining space, upgrades, and versatility. (id:63616)
15 Dawes Road
Brampton, Ontario
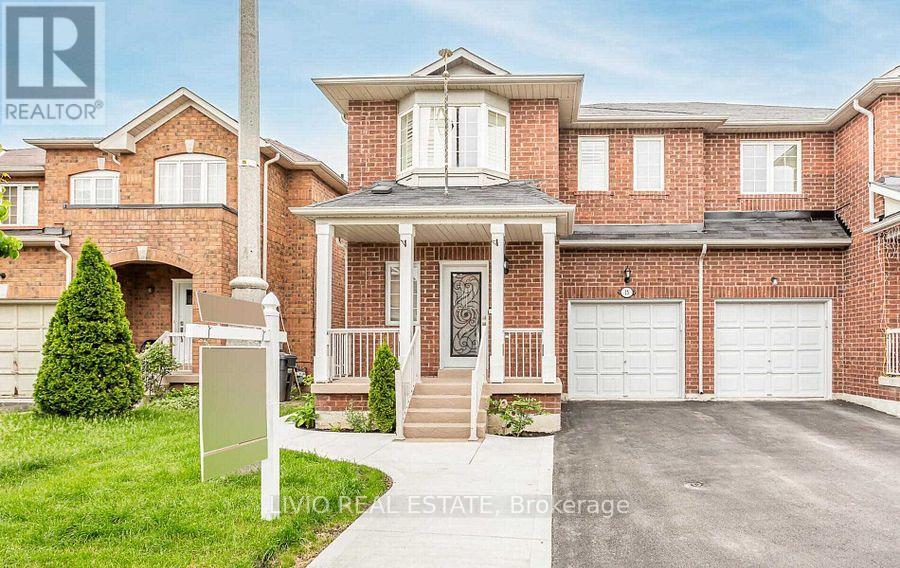
Welcome to this spacious and bright two-storey semi-detached home nestled in the highly sought-after Credit Valley neighborhood of Brampton! This well-maintained features 4 generously sized bedrooms, 3 bathrooms, and 2 parking spaces - ideal for comfortable family living. Enjoy the convenience of a separate living and family room, perfect for entertaining or relaxing. Tenant responsible for 70% of utilities. Don't miss this opportunity to live in a vibrant, well-connected community with everything you need just minutes away! (id:63616)