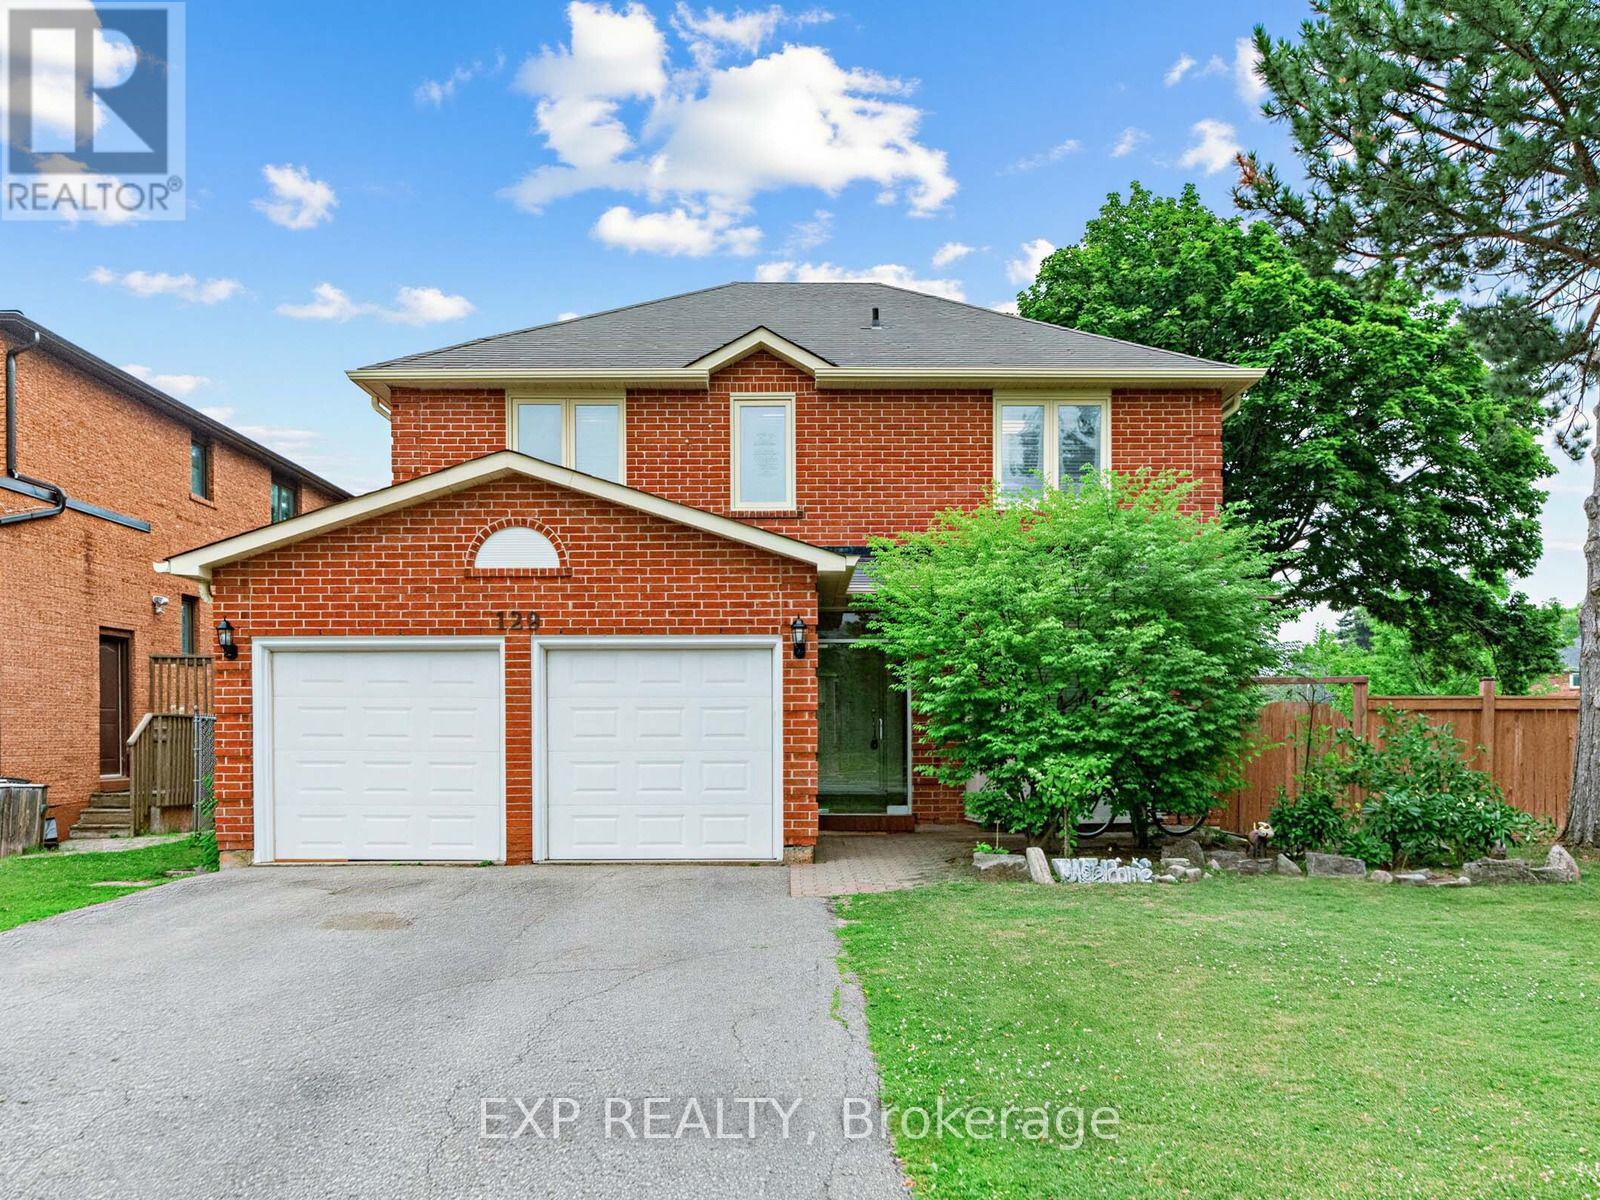
129 Franklin Avenue
Vaughan, Ontario
Welcome to 129 Franklin Ave in Vaughan. 2 Storey brick home with a Double car garage. Corner lot! Beautifully well maintained home. The main floor features hardwood floors, pot lights and abundant natural light. The large living room leads to the formal dining room. Family room has a stone fireplace. Modern kitchen with stainless steel appliances, centre island, backsplash, and a walkout to the fully fenced backyard. Laundry room with sink conveniently located on main level. The second floor features spacious bedrooms and skylight. Primary bedroom with walk in closet, and a gorgeous 5 piece ensuite with a tub, separate glass shower and double sinks. Finished basement with pot lights, rec room, bedroom and 3 pc bathroom. Fantastic location near Centre/Bathurst, steps away from Promenade Mall, schools, parks and all amenities. (id:63616)
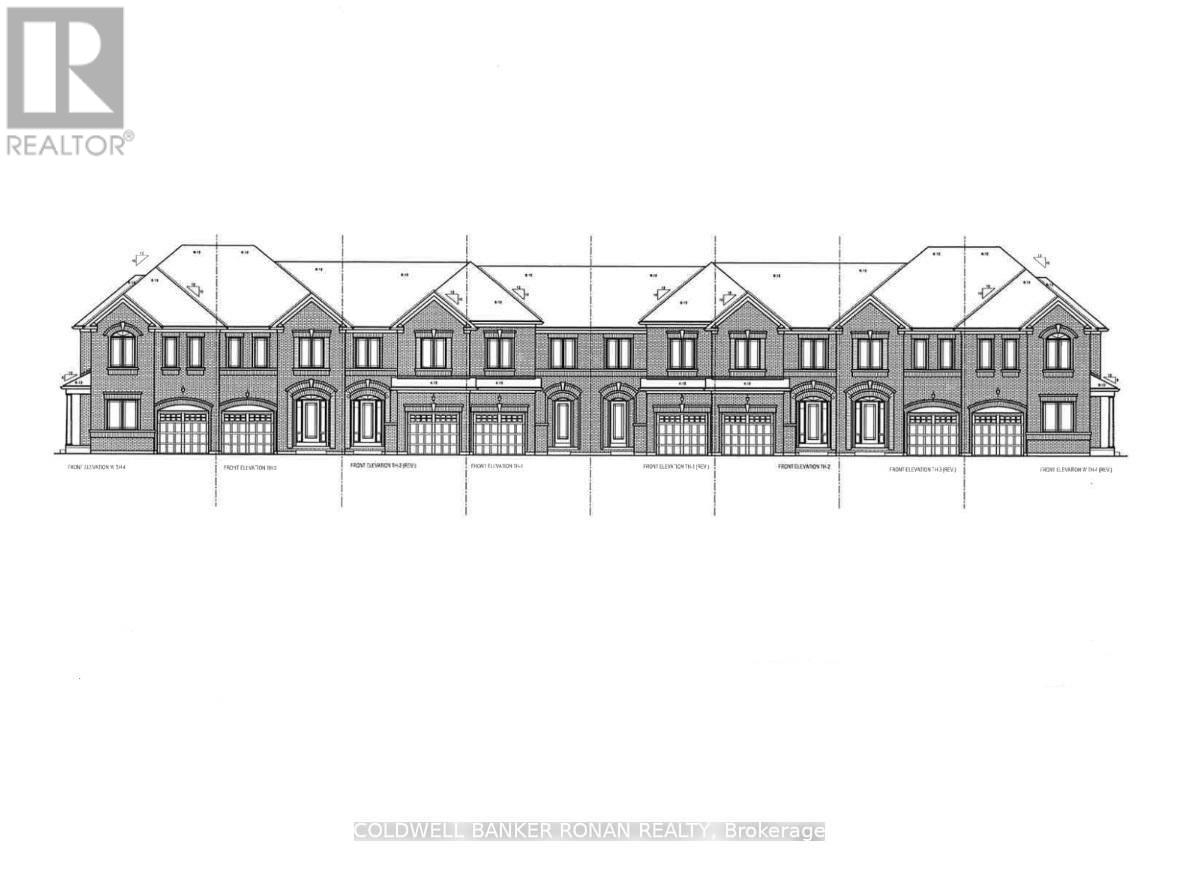
99 Meadow Vista Crescent
East Gwillimbury, Ontario
Discover this beautifully crafted all-brick Energy Star* freehold townhome nestled in a sought-after family-friendly community. Offering 1,355 sq. ft. of thoughtfully designed living space, this stunning 3-bedroom, 2.5 -bathroom home perfectly blends modern style, comfort, and everyday functionality. With May 2027 occupancy, buyers have the exciting opportunity to select finishes and personalize their home to match their unique style. Step inside to a bright, open-concept main floor featuring 9' ceilings, elegant hardwood flooring, and a chef-inspired kitchen designed for both daily living and entertaining. The kitchen showcases tall upper cabinetry, quartz countertops, a spacious island, and an extended breakfast bar-perfect for gathering with family and friends. A 6' patio door leads directly to the backyard, creating seamless indoor-outdoor living. An elegant stained hardwood staircase with modern Black metal pickets leads to the second floor where you'll find 3 bedrooms, two full bathrooms, and a conveniently located laundry room. The unfinished basement with cold cellar offers excellent storage and future potential to finish. Built by FirstView Homes, known for their quality craftsmanship and attention to detail, this is a home you can purchase with confidence. Community Highlights: Close to shopping, dining, and everyday amenities, Walking distance to parks and trailways. Access to major routes and a 7-minute drive to the GO Station. Additional models and floor plans are also available. Buyers must also qualify for the GST/HST New Housing Rebate under the Government of Canada's legislation. . Don't miss the chance to join this growing community-your new home awaits. (id:63616)
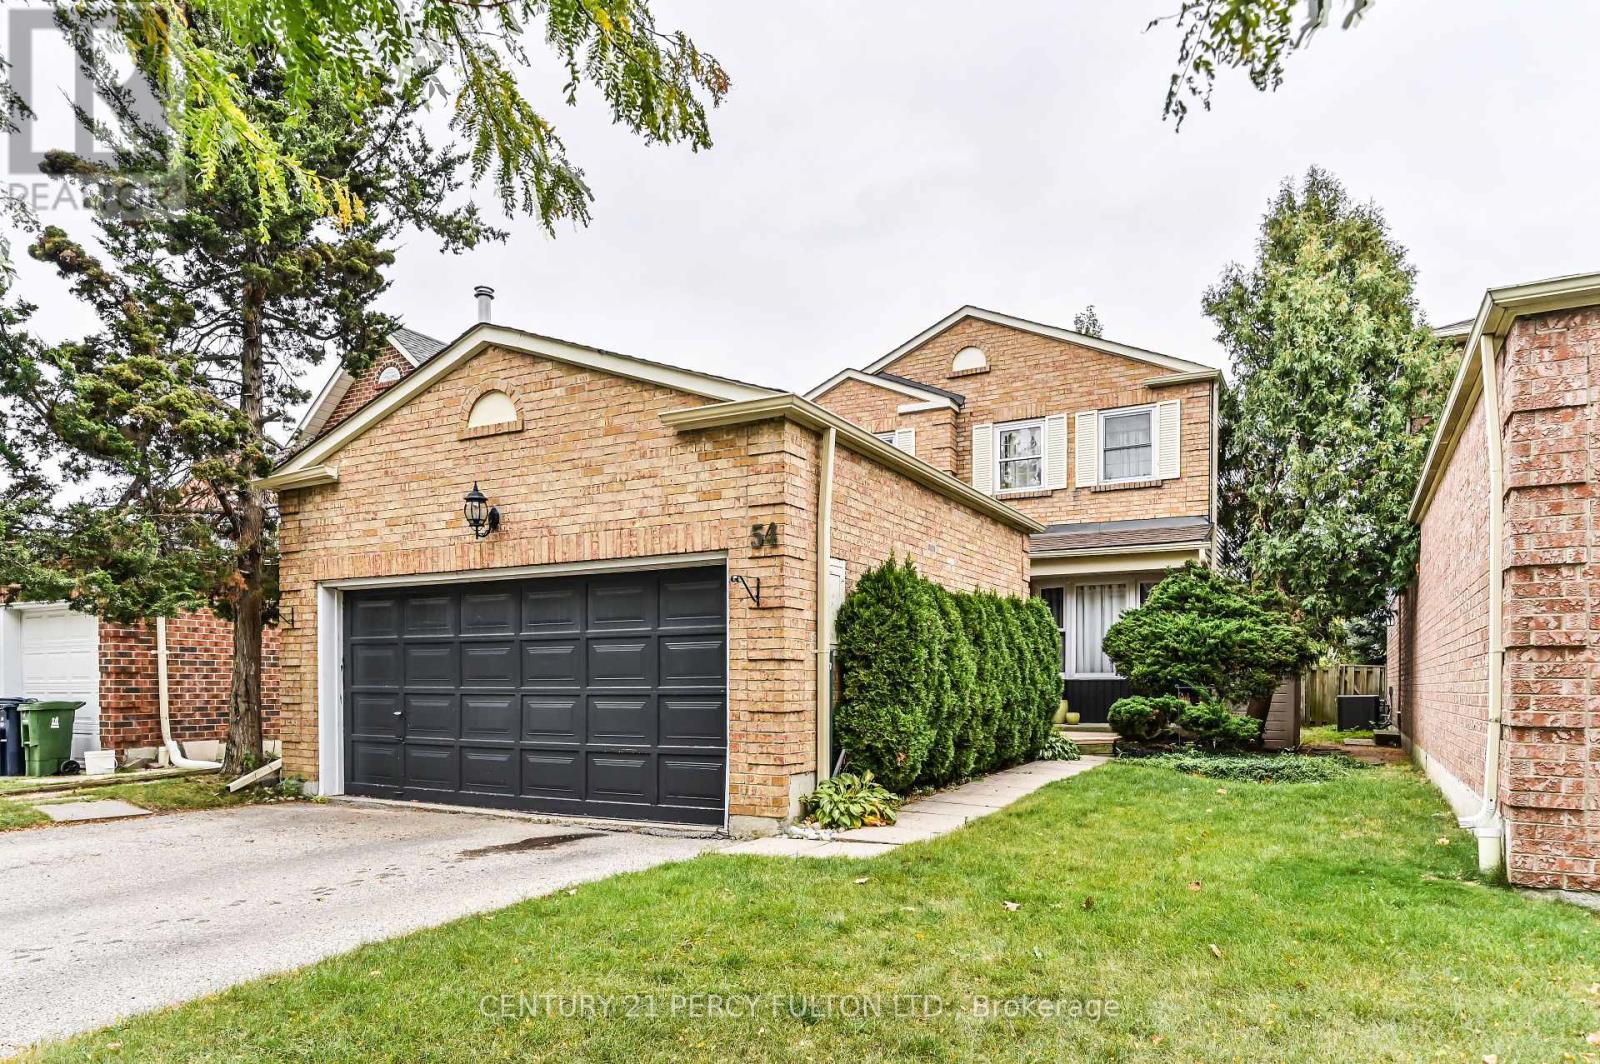
54 Chapel Park Square
Toronto, Ontario
Recently Renovated, Bright & Spacious Basement Apartment In A Convenient Location Just South Of Steeles Ave., With Easy Access To TTC, Shopping, Schools & Everyday Amenities. This Well-Maintained Suite Features A Functional Open-Concept Layout With A Generous Living Area And Separate Den/Office Space, Plus A Large Bedroom With A Newer Egress Window Providing Additional Natural Light. Recent Improvements Include Newer Flooring Throughout (2024), An Updated Kitchen With Quartz Countertops (2024), Newer Bathroom Vanity And Modern Neutral Finishes Throughout. Kitchen Includes Fridge, Stove & Dishwasher. Numerous Pot Lights Enhance The Bright, Contemporary Feel Of The Living Space. Shared Washer & Dryer Included. Private Side Entrance Provides Convenient Access To The Basement. (id:63616)
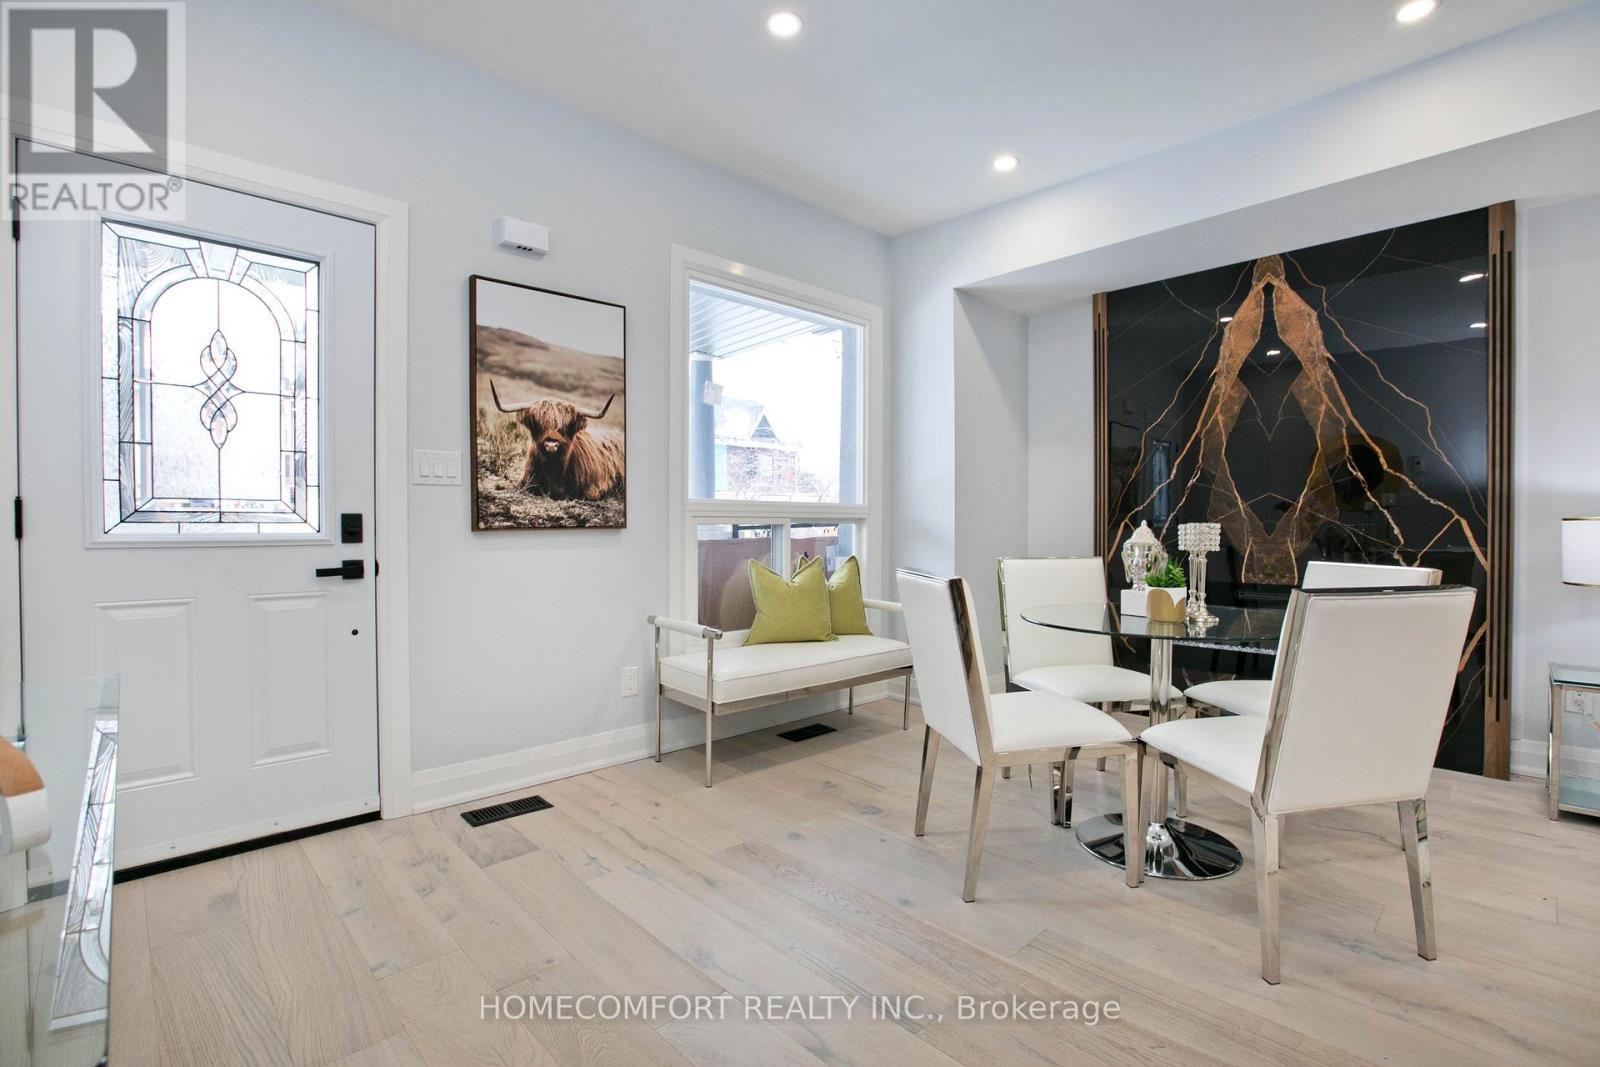
18 Connaught Avenue
Toronto, Ontario
Fully Renovated Detached Home in Prime Leslieville! This 3+1 Bedroom, 4 Bath 21/2 Storey features Modern Open main floor Layout With Newer Appliances, All-Newer Windows, and Engineering Hardwood Floors Throughout the Above-Ground Levels. The Gourmet Kitchen Features a Newer Granite Counter top and Custom Cabinetry. All 4 Bathrooms Have Been Upgraded With Contemporary Finishes. The Newer Staircase Connects Every Level Seamlessly, Including a Finished Basement With Separate Bedroom and Bathroom for Guests or Office Use. Steps to the Lake, Parks, Shops, Cafes, and Transit. (id:63616)
508 - 1571 Sandhurst Circle
Toronto, Ontario
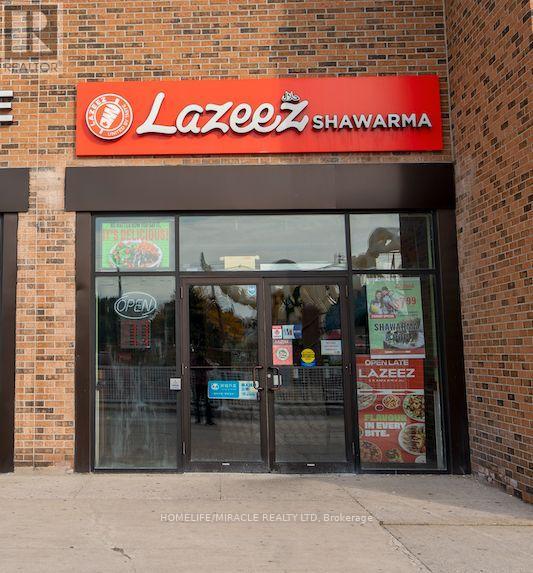
LAZEEZ SHAWARMA Business in Scarborough, ON, is For Sale. Located at the busy intersection of Sandhurst Circle & Finch Ave E, surrounded by an established residential neighbourhood and close to schools, shopping plazas, public transit, major roads, and other amenities. The business has been operating since 2022 and offers excellent potential for further growth. Monthly Sales: Approx. $85,000-$90,000, Rent: $10,350/month including TMI & HST, Lease Term: 3 years + 5 year renewal option, Utilities: Approx. $2,600/month, Royalty: 5%, Advertising: 2%, Sq. ft.: Approximately 1,750 (id:63616)
Bsmt - 764 Meadowvale Road
Toronto, Ontario
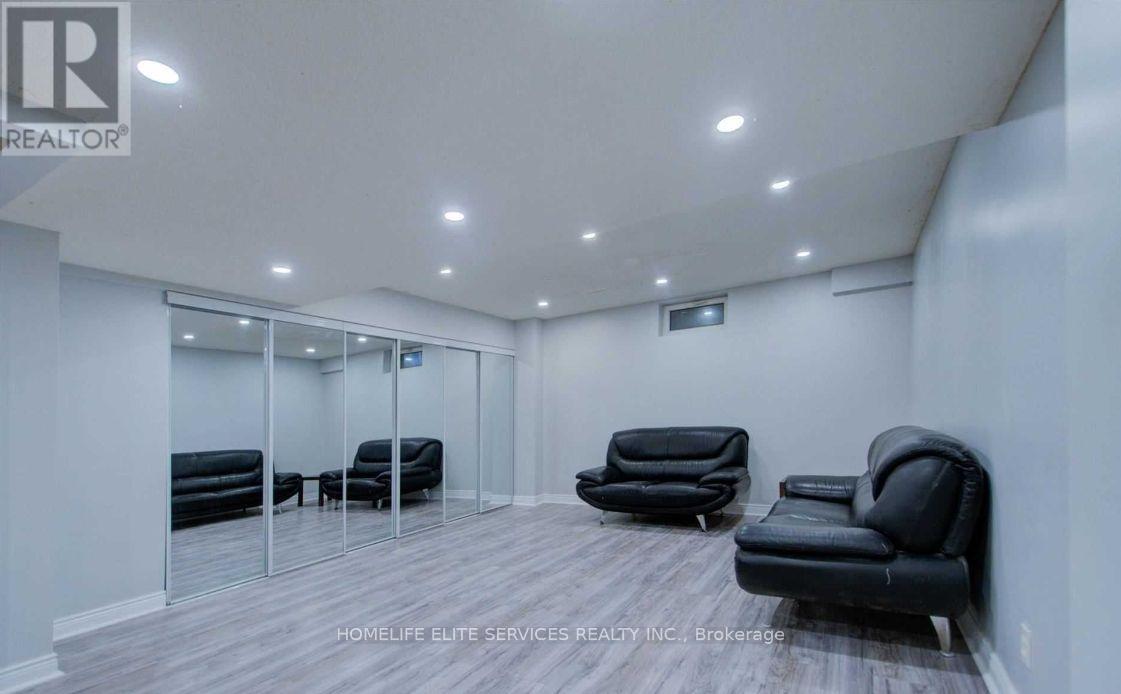
Spacious 3 Bedroom Basement Apartment With Separate Entrance In Prestigious Highland Creek Area. Meadowvale Public School, Transit And Highway 401 At Your Doorstep. This well-maintained unit features three bedrooms, a full bathroom, a large kitchen, and a big combinedliving/dining room, along with the convenience of in-suite laundry. Enjoy this excellent location across from Meadowvale Public School and Meadowvale Park, with a convenient TTC stop also right at your doorstep and just 1 minute to Highway 401 - minutes to Centennial College and University of Toronto Scarborough. Ideal for students, career oriented professionals, or a small family, looking for amazing neat, clean, tidy and quiet tenants to make this place their next home away from home! (id:63616)
40 Cranborne Crescent
Whitby, Ontario
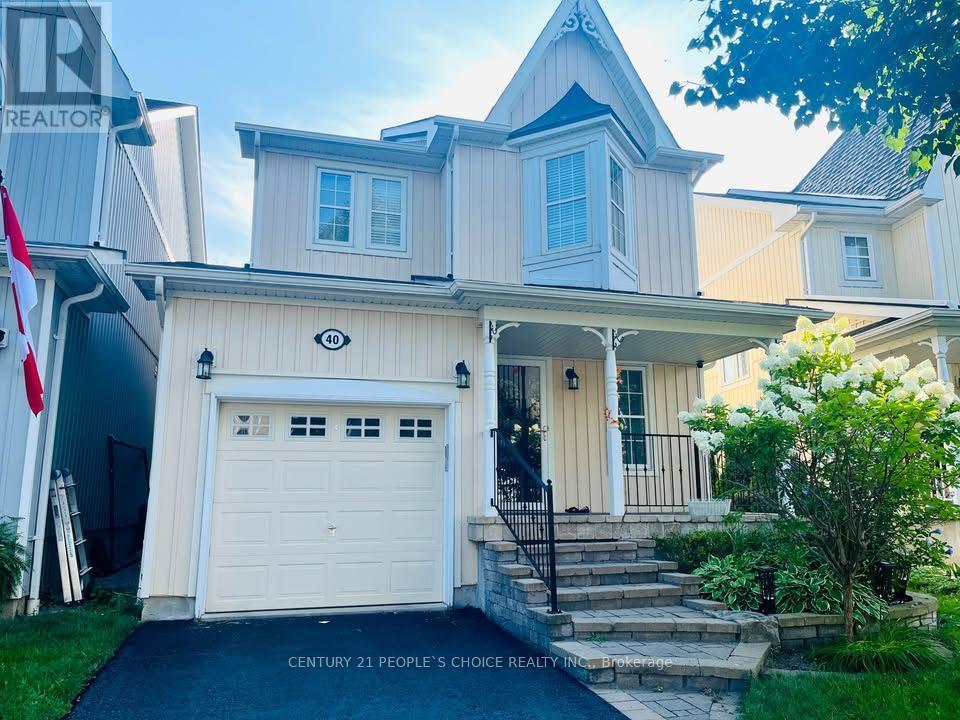
Welcome to 40 Cranborne Crescent, Whitby! This spacious 3-bedroom, 3-bathroom home offers comfortable living with a finished basement and inviting outdoor space. The generous living room features hardwood flooring, pot lights and a gas fireplace, perfect for relaxing or entertaining. The kitchen is equipped with stainless steel appliances, a breakfast bar and a backsplash. The adjoining dining area features hardwood flooring, California shutters and a walkout to the deck. Upstairs, the spacious primary bedroom includes a walk-in closet and a private 4-piece ensuite. Two additional bedrooms each offer double closets and windows, complemented by another 4-piece bathroom. A convenient 2-piece powder room is located on the main floor. The finished basement provides additional living space, featuring a recreation room with a dry bar, pot lights and vinyl flooring, plus an open-concept exercise area. Enjoy a versatile layout with room for everyday living, entertaining and working from home. All utilities paid by Tenant. Book your private showing today! Enjoy the added space of a finished basement-perfect for a recreation room, home office, workout area, or kids' playroom, offering extra comfort and flexibility for your family. ** This is a linked property.** (id:63616)
Basement - 18 Pape Avenue
Toronto, Ontario
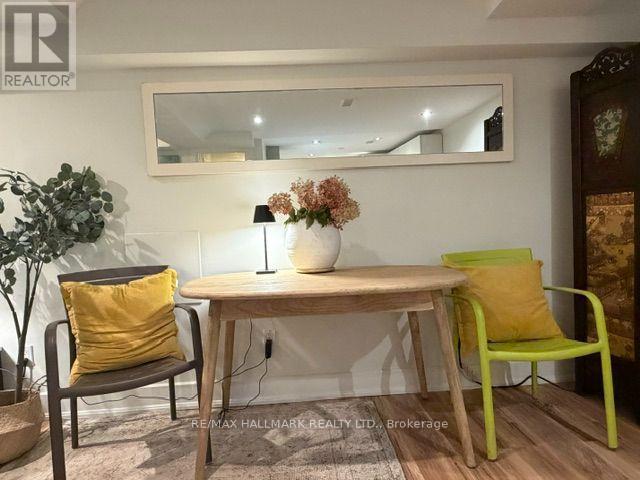
SHORT TERM SUITE: Leslieville (Pape and Queen) modern and beautiful 1 bedroom suite, fully furnished as shown in photos. If you're extra tall, you'll be fine here. The 1 bedroom comes with comfy Queen bed, towels and linens. The living room couch opens to accommodate occasional guests. Furniture is chosen carefully to create a welcoming atmosphere. Quartz kit counter, Full size appliances, upscale bathroom with marble mosaic bathroom floor with over-sized shower, 55" Smart Roku TV and WiFi Ensuite Samsung laundry, On demand hot water, AC nicely hidden behind the Chinese Screen. . Bus stop to Pape station at the corner of Pape and Eastern just steps away, the 501 Streetcar at the top of the street on Queen. Backyard available to enjoy. Plenty of overnight, permitted street parking on Pape. It's lined up during the day with luxury cars with people playing simulated golf at the corner of Pape and Eastern. Unit can be available long term at lower rent with lease for $1945 p/m (as shown in a separate MLS listing E13872346) . Either way, the apartment is furnished as shown and includes all utilities. Just move in. It's available Oct 31 and on. (id:63616)
Unit 2 - 379 O'connor Drive
Toronto, Ontario
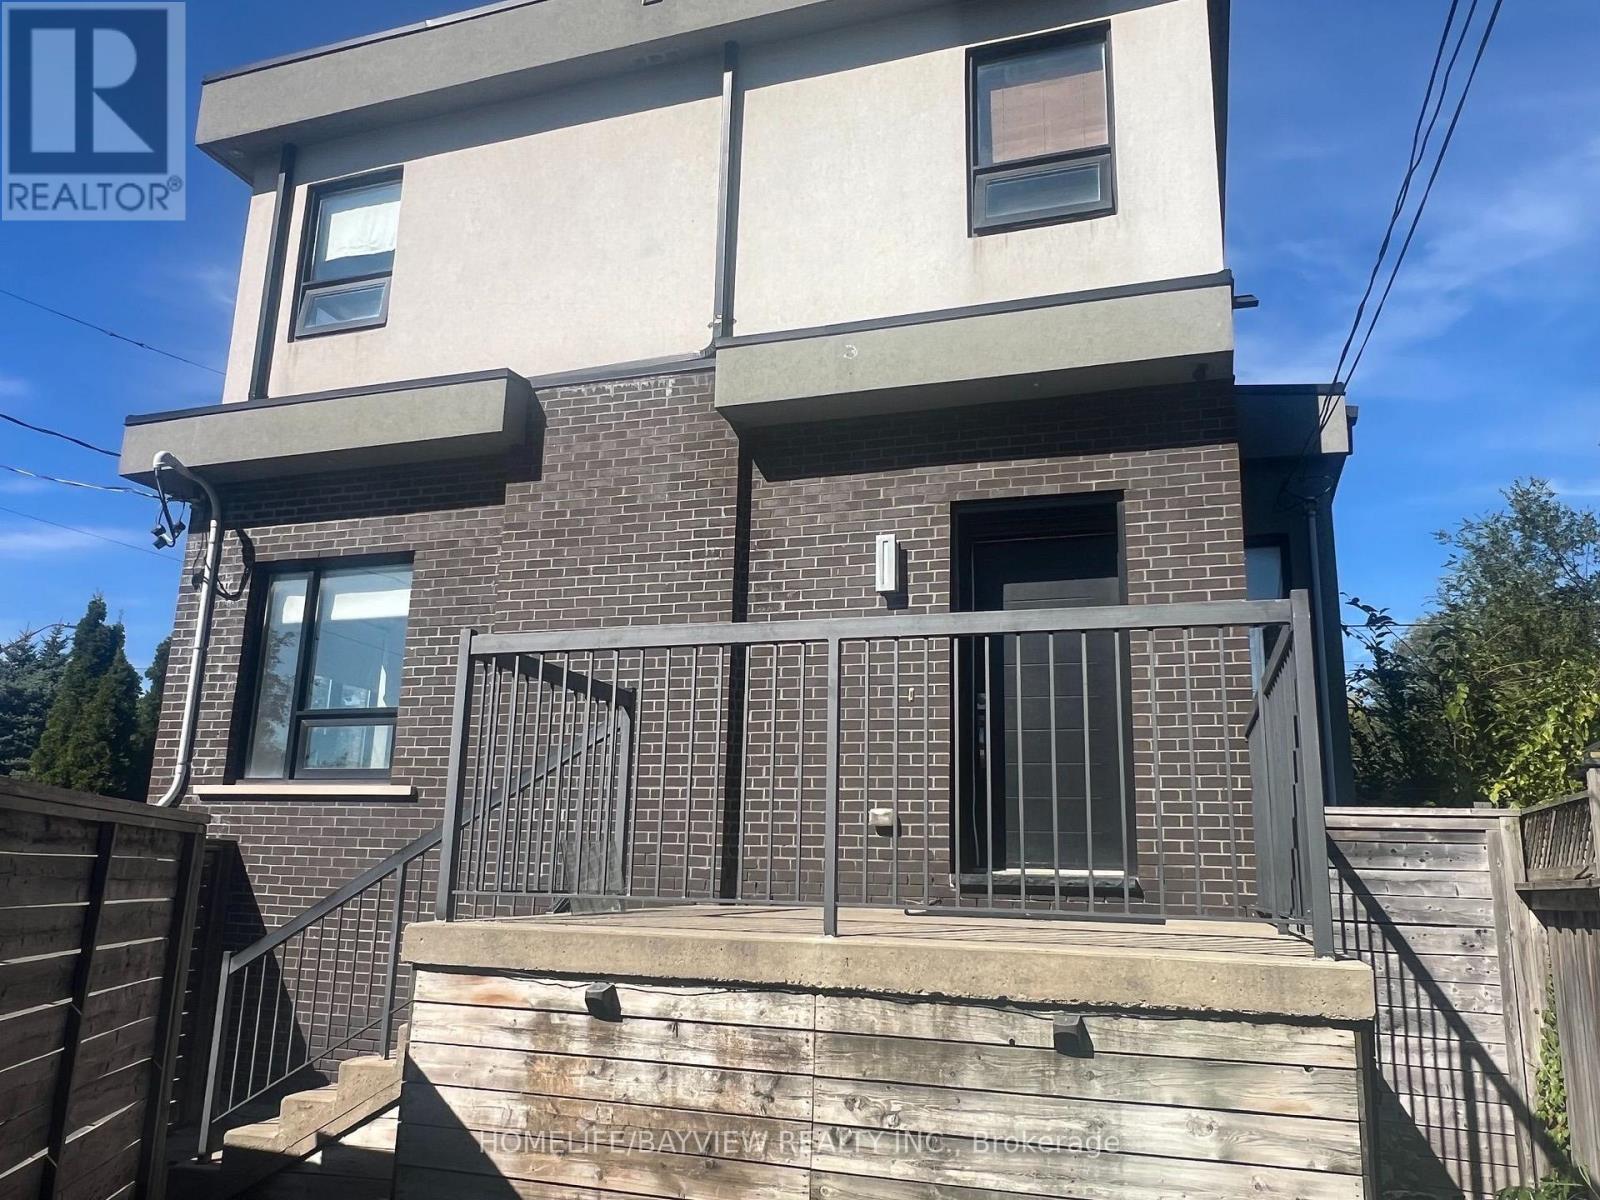
Well Maintained Modern 2 Bedroom Apartment With Private Entrance, Two Car Parking, Private Yard, Laminate Floors Throughout, Walking Distance To Transit, Schools, Community Centre, Parks, Restaurants & Grocery Shops. (Heat & Hydro Not Included) (id:63616)
521 - 51 Clarington Boulevard
Clarington, Ontario
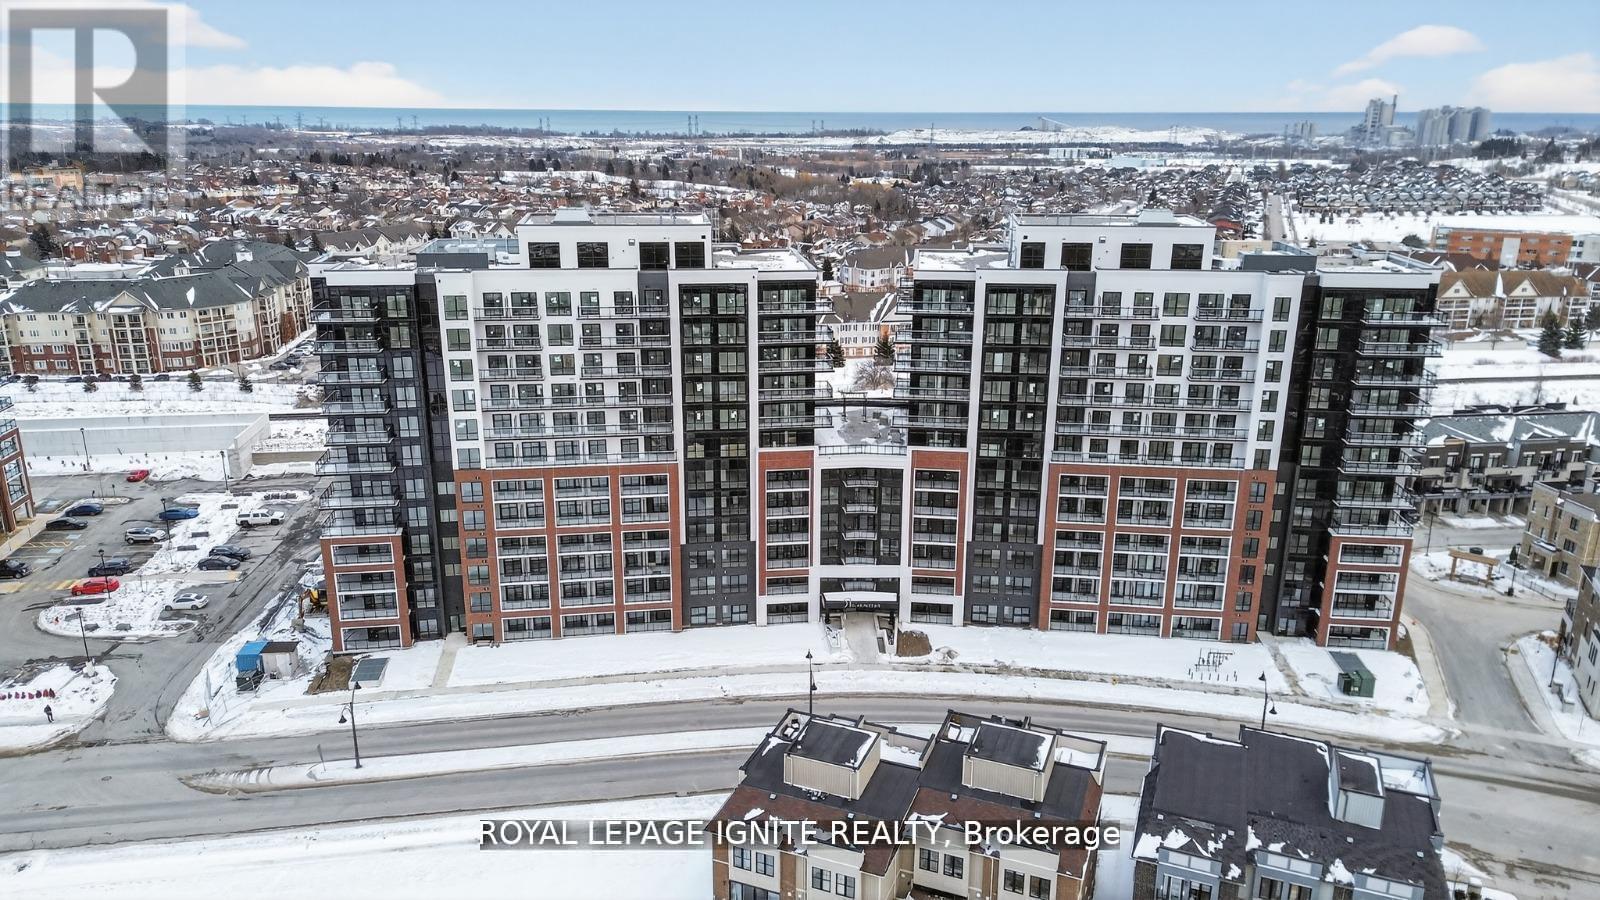
Purchase price inclusive of HST, net the Ontario Enhanced New Housing Rebate! If the purchaser does not meet the eligibility criteria, the purchaser shall pay the full HST to the builder on closing. Welcome to MODO Condo - an incredibly vibrant community just 35 minutes east of Toronto, offering a relaxed lifestyle with every modern convenience at your doorstep. This 2 Bed + Den and 2.5 Bath Corner unit offers a lot of luxury living space and large open balcony space. Enjoy browsing unique and eclectic shops, abundant greenspace, fantastic restaurants, and the convenience of the soon-to-be-built GO Train station nearby. Designed with comfort and lifestyle in mind, the building amenities are truly second to none. Host gatherings in the well-equipped multipurpose rooms, entertain guests on the rooftop terrace with BBQ area, stay active in the fully equipped fitness centre or yoga studio, or simply unwind and recharge in the beautifully designed common spaces. This is urban living with a welcoming, community feel - perfect for those seeking both convenience and comfort. (id:63616)
110 - 51 Clarington Boulevard
Clarington, Ontario
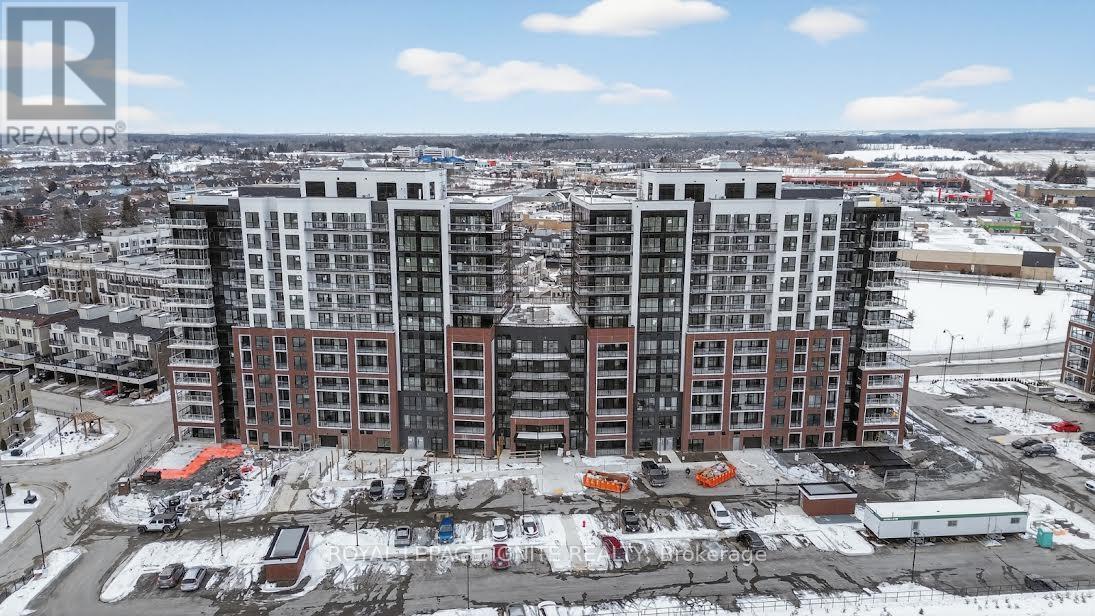
Purchase price inclusive of HST, net the Ontario Enhanced New Housing Rebate! If the purchaser does not meet the eligibility criteria, the purchaser shall pay the full HST to the builder on closing. Welcome to MODO Condo - an incredibly vibrant community just 35minutes east of Toronto, offering a relaxed lifestyle with every modern convenience at your doorstep. This 1 Bed + Den and 2 Bath unit offers a lot of luxury living space and open balcony space. Enjoy browsing unique and eclectic shops, abundant greenspace, fantastic restaurants, and the convenience of the soon-to-be-built GO Train station nearby. Designed with comfort and lifestyle in mind, the building amenities are truly second to none. Host gatherings in the well-equipped multipurpose rooms, entertain guests on the rooftop terrace with BBQ area, stay active in the fully equipped fitness centre or yoga studio, or simply unwind and recharge in the beautifully designed common spaces. This is urban living with a welcoming, community feel - perfect for those seeking both convenience and comfort. (id:63616)
627 - 51 Clarington Boulevard
Clarington, Ontario
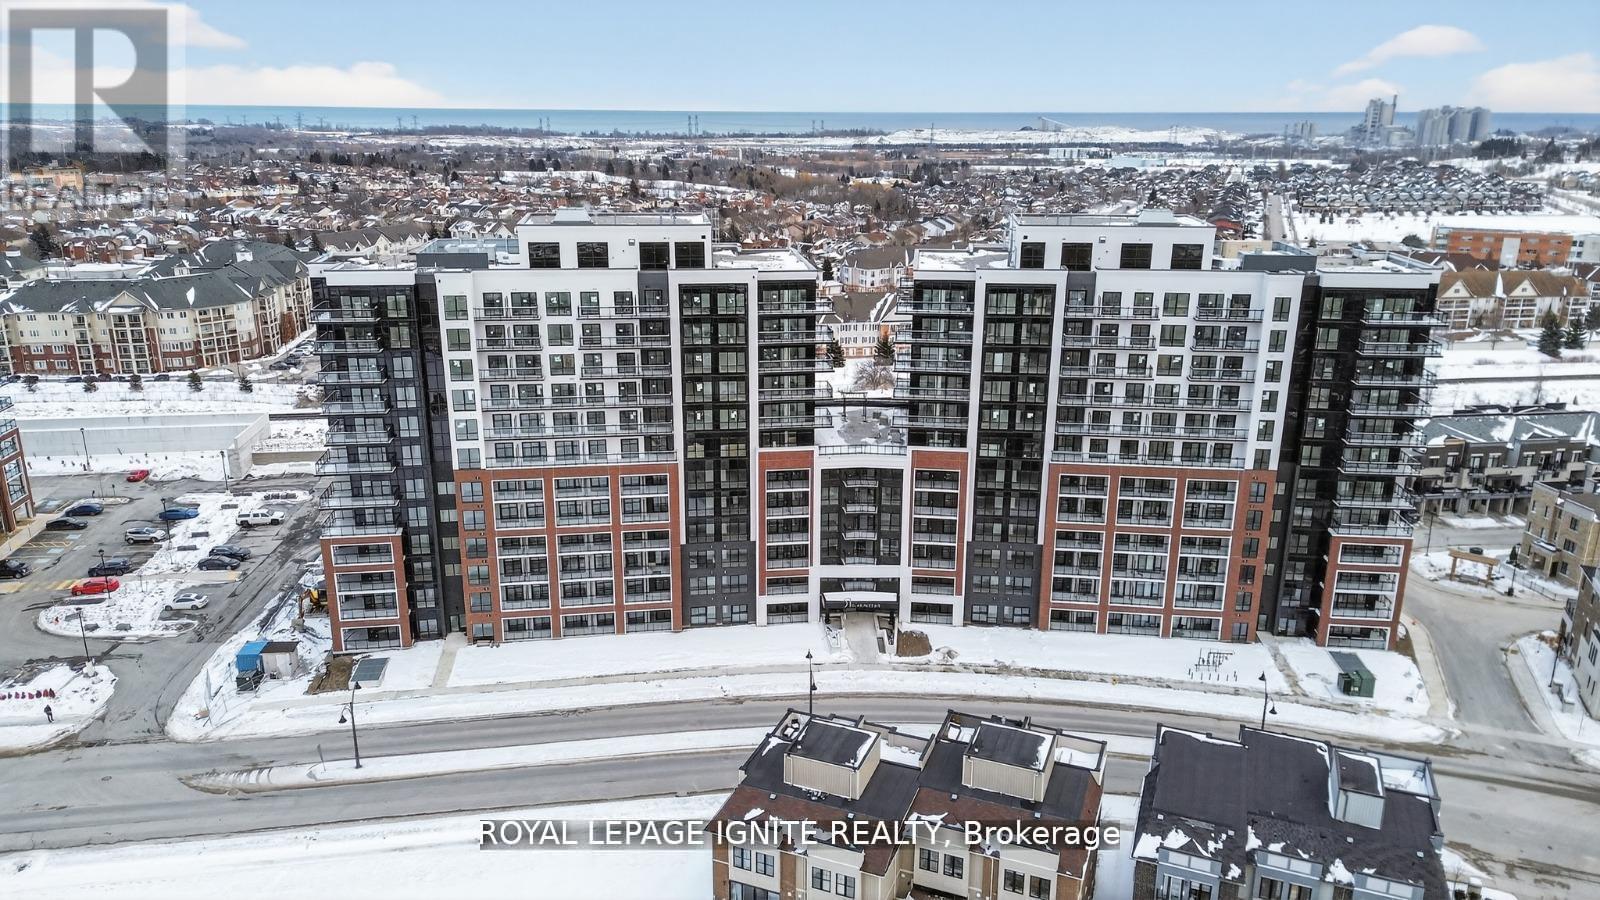
Purchase price inclusive of HST, net the Ontario Enhanced New Housing Rebate! If the purchaser does not meet the eligibility criteria, the purchaser shall pay the full HST to the builder on closing. Welcome to MODO Condo - an incredibly vibrant community just 35 minutes east of Toronto, offering a relaxed lifestyle with every modern convenience at your doorstep. This 1 Bed + Den and 2 Bath unit offers a lot of luxury living space and open balcony space. Enjoy browsing unique and eclectic shops, abundant greenspace, fantastic restaurants, and the convenience of the soon-to-be-built GO Train station nearby. Designed with comfort and lifestyle in mind, the building amenities are truly second to none. Host gatherings in the well-equipped multipurpose rooms, entertain guests on the rooftop terrace with BBQ area, stay active in the fully equipped fitness centre or yoga studio, or simply unwind and recharge in the beautifully designed common spaces. This is urban living with a welcoming, community feel - perfect for those seeking both convenience and comfort. (id:63616)