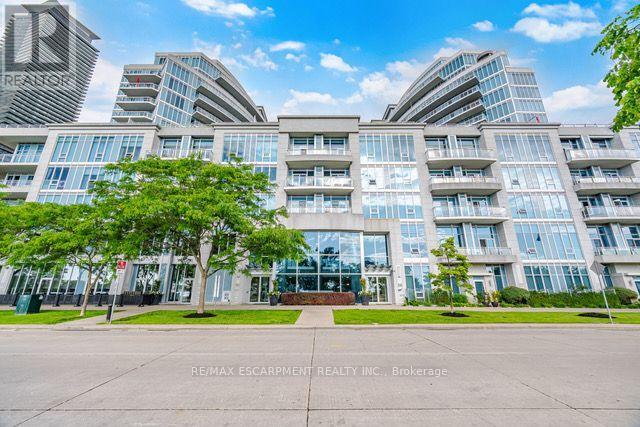
330 - 58 Marine Parade Drive
Toronto, Ontario
Welcome to waterfront living in Park Lawn! This bright and beautifully updated 1-bedroom, 1-bathroom suite offers approximately 603 sq. ft. of comfortable living space in one ofToronto's desirable waterfront communities. The unit has been freshly painted and featuresbrand-new flooring throughout, creating a clean, modern, move-in-ready space. Enjoy theconvenience of having restaurants, cafes, shops, and everyday amenities all within walkingdistance, while being just minutes from downtown Toronto. Located in a waterfront building,tenants can enjoy easy access to the lake, waterfront trails, and surrounding outdoor spaces.The building offers an impressive range of amenities, including a gym/exercise room, indoorpool, sauna, concierge, party room, business centre, meeting/function room. 1 undergroundparking space and 1 underground locker are included. Available immediately - move in and enjoyeverything Park Lawn and Toronto's waterfront have to offer! (id:63616)
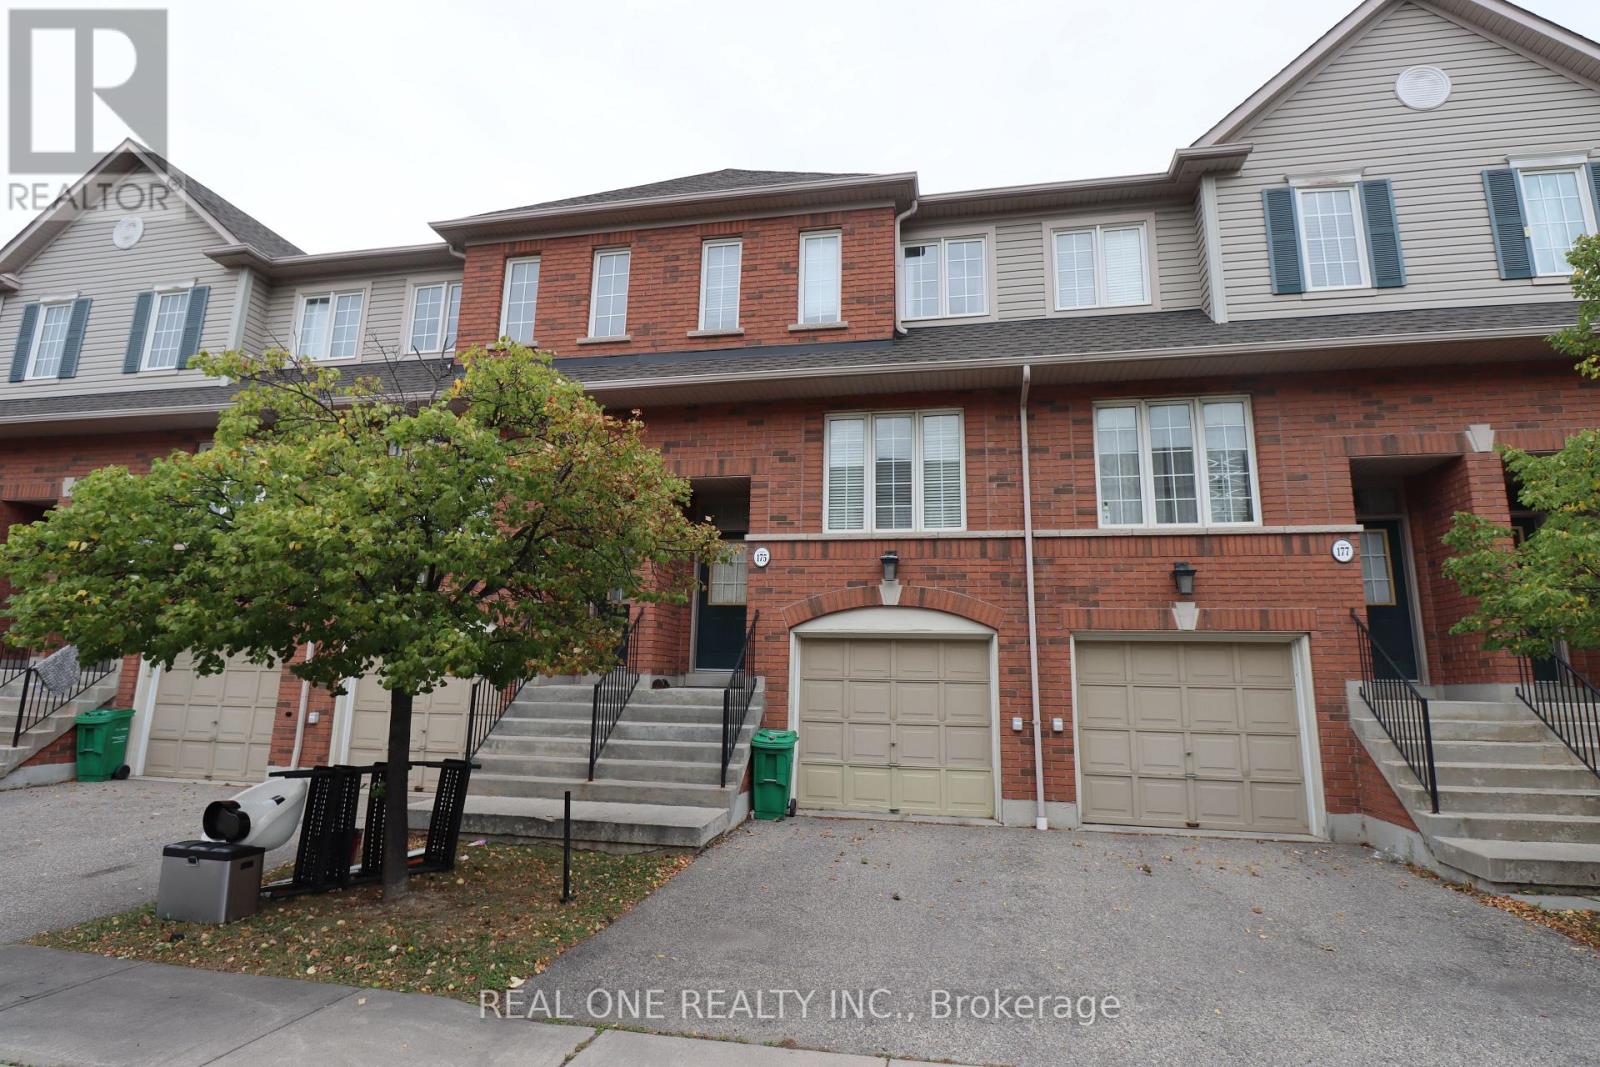
175 - 4950 Albina Way
Mississauga, Ontario
Lovely Family Home In Desirable Square One Area. Bright & Spacious, This 3-Bedroom,3-Bathroom Gem Offers A Perfect Blend Of Comfort And Convenience. Very Clean And Family Sized Kitchen. Hardwood Flrs On Main And High Quality Wood Flrs On 2nd & Ground Flrs. W/O From Family Rm To Patio. Direct Access To Garage From House. Steps To Grocery/Banks/Restaurants/Coffee Shop/LRT. Close To Hwy 403/401. One Bus To Subway Station. (id:63616)
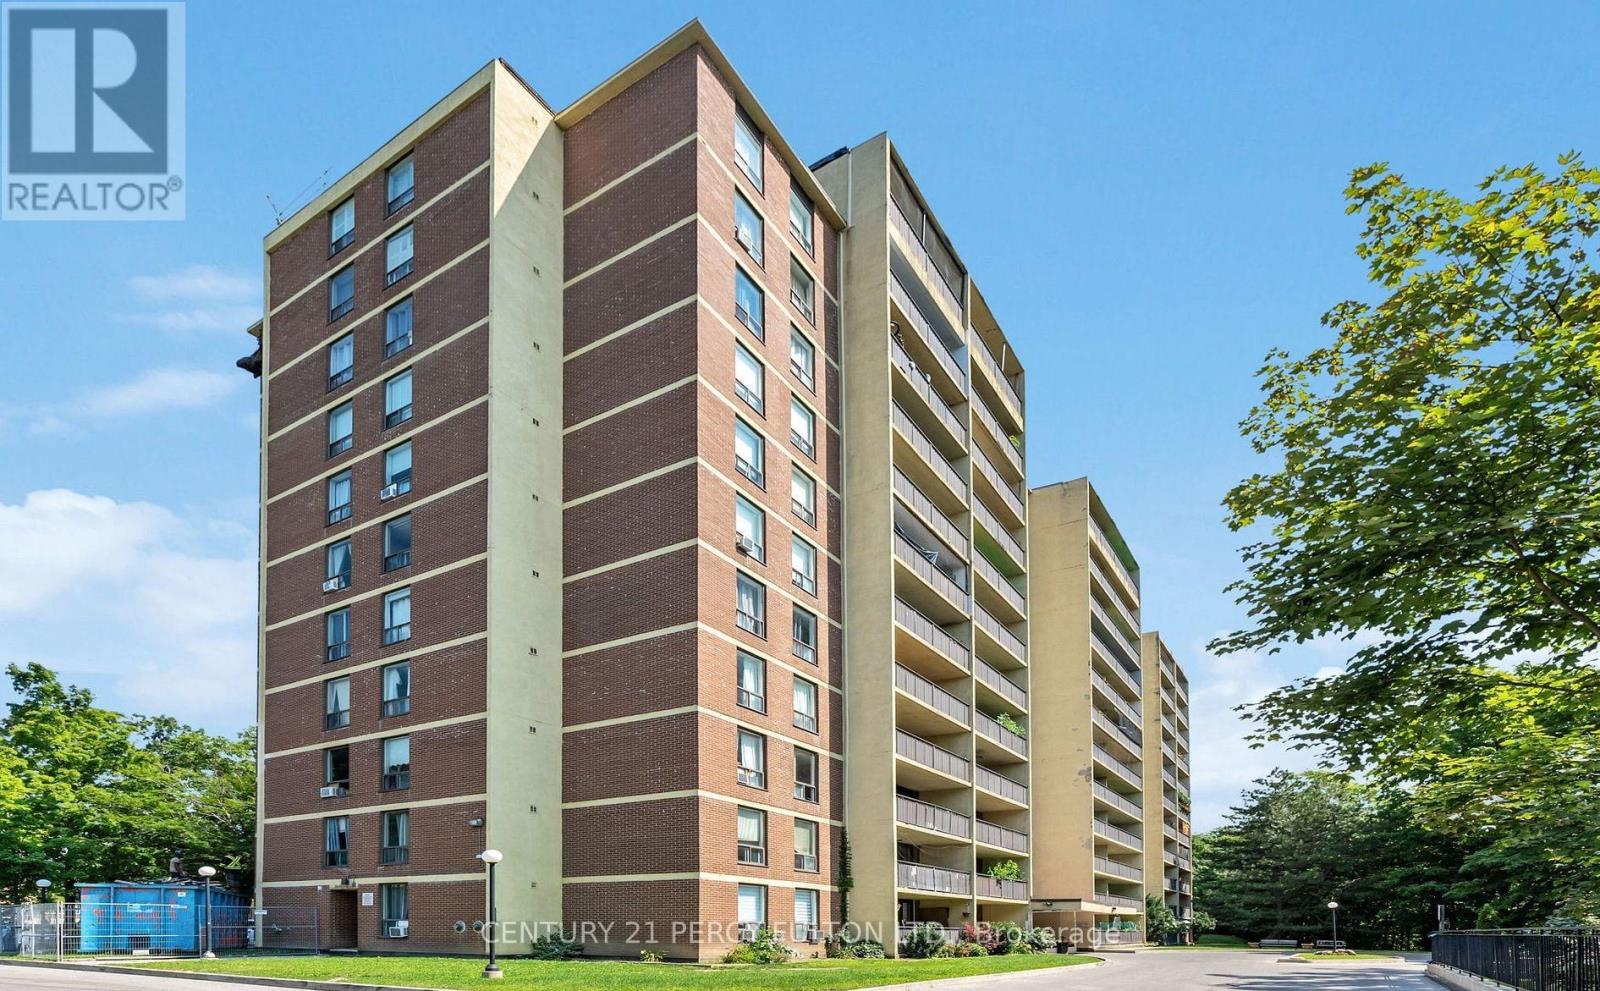
808 - 15 London Green Court
Toronto, Ontario
Modern 2-bedroom, 2-bathroom Apartment featuring an open-concept layout, Kitchen combined with the living and dining area With a walkout balcony perfect for relaxing. Includes in-suite laundry, underground Parking, and a Storage locker. Conveniently located near Hwy 400 & 401, York University, schools, shopping, and Much more. Comfort and Convenience in one great location! (id:63616)
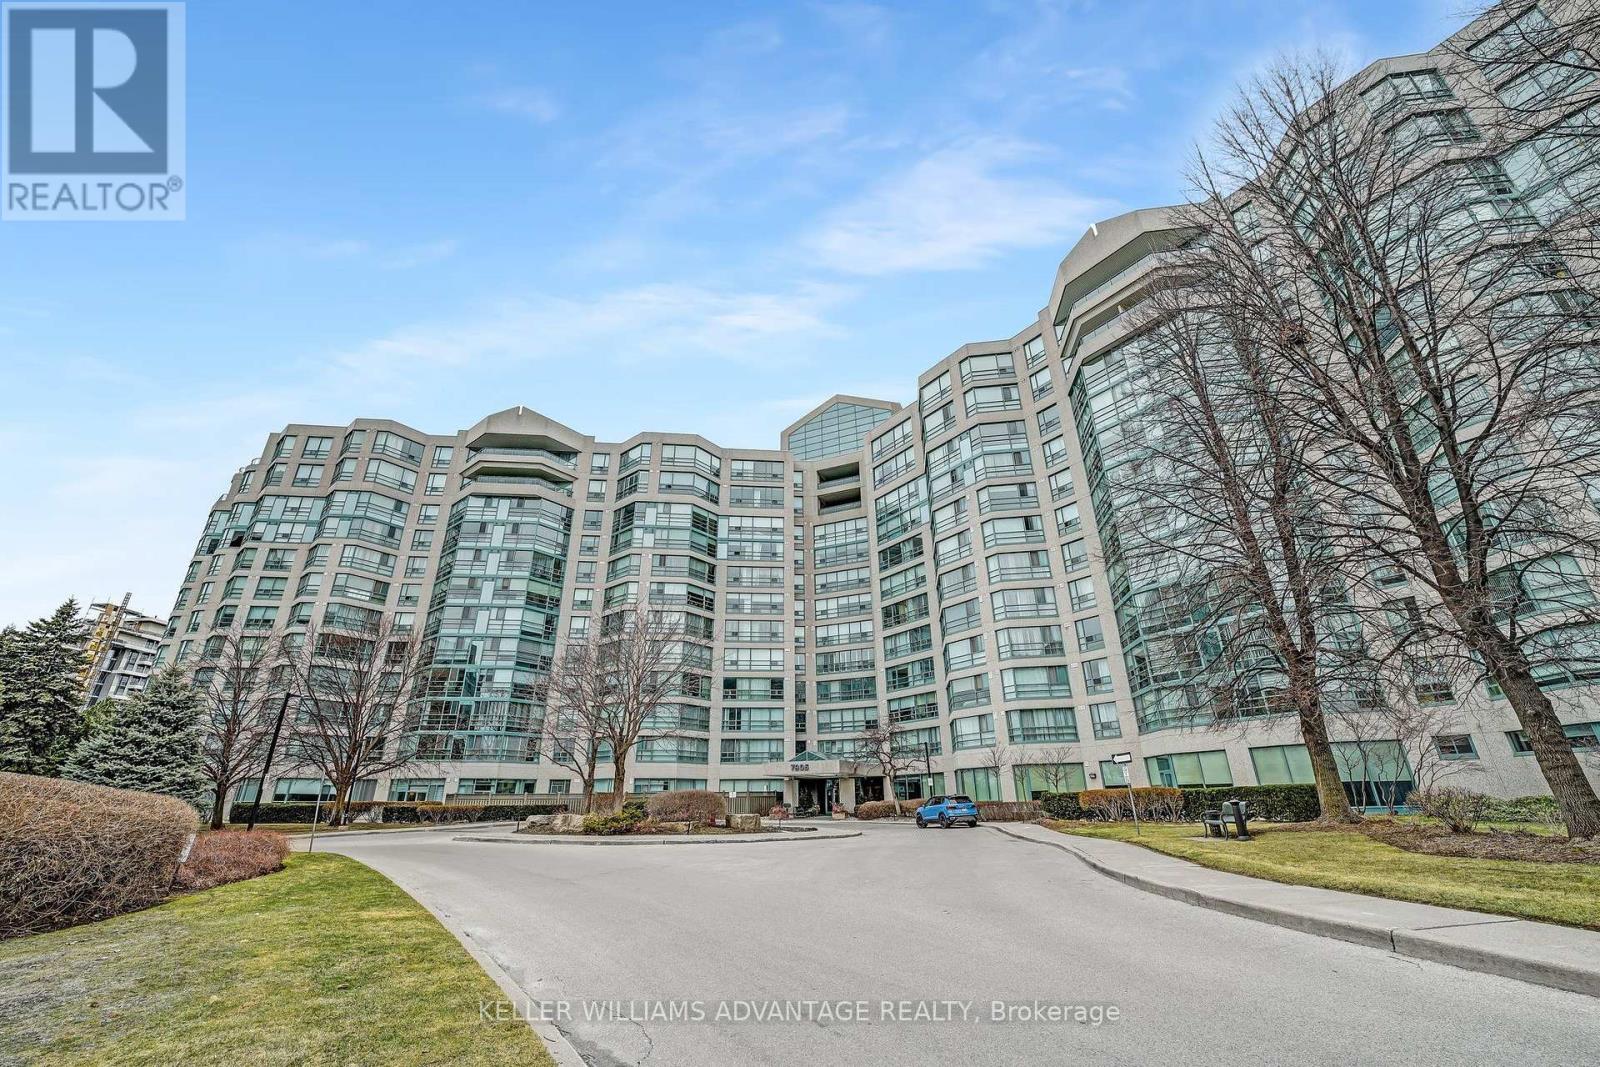
1022 - 7905 Bayview Avenue
Markham, Ontario
Rare Luxury & Ultimate Convenience - Award-Winning Condo with All-Inclusive Living! Welcome to one of Canada's finest residences! Voted the Best Managed Condo in Canada, this immaculate, fully furnished 1,580 sq. ft. corner suite offers a seamless, turn-key lifestyle where everything is included-all utilities, high-speed internet, and cable TV! This exceptionally bright and spacious corner layout features oversized windows with sweeping, unobstructed views. The updated eat-in kitchen comes equipped with modern cabinetry, stainless steel appliances, premium granite countertops, and a stylish backsplash. The massive primary suite fits queen-sized bed and room for sitting room/office easily and boasts two walk-in closets plus a spa-like 5-piece ensuite bath, while the second bedroom includes its own private 3-piece ensuite. A generously sized, versatile den can effortlessly serve as a third bedroom, executive home office, or media room. Includes one prime underground parking space and an extra-large storage locker. Enjoy resort-style amenities, including 24/7 concierge and security, indoor pool, sauna, fully equipped gym, tennis and squash courts, party room, guest suites, games room, and outdoor BBQ patios. Located in a prime Thornhill neighborhood along Bayview Ave-minutes to shops, dining, YRT, Finch Subway, Langstaff GO, Hwy 407, and Hwy 404. Just move in and start living! (id:63616)
Bsmt - 25 Pilkington Crescent
Vaughan, Ontario
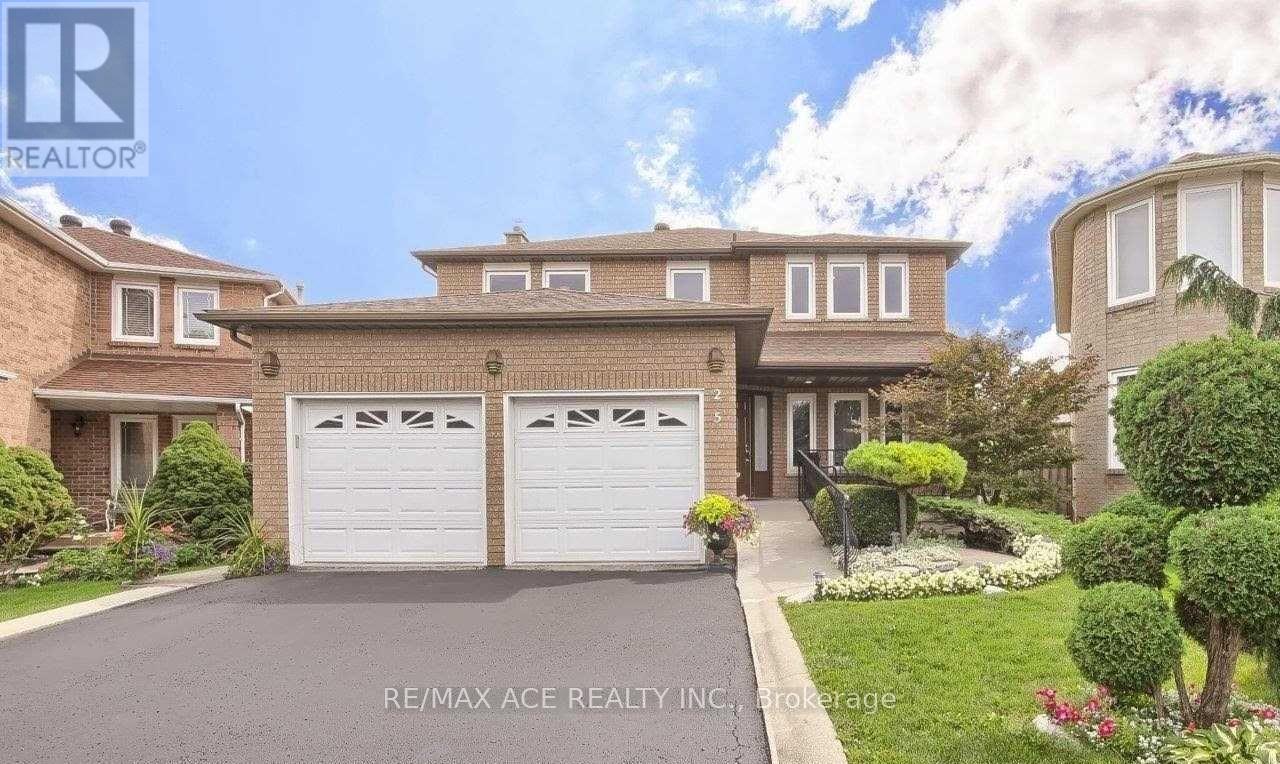
For Lease - 25 Pilkington Cres, Basement Unit (Left Side)Beautiful and well-maintained 1-bedroom basement unit located in a highly desirable and family-friendly community in the heart of Thornhill. Freshly painted with a separate private entrance, this cozy and bright unit is perfect for a small family or working professionals. Conveniently located close to bus stops, shopping malls, parks, schools, and all essential amenities. Rent included Utilities. One Parking Available for an additional $50/ Month. Features Include: 1 Spacious Bedroom, Separate Private Entrance, Freshly Painted, Clean & Well Maintained, Quiet and Safe Neighborhood, Close to Transit, Mall & Amenities. Ideal for a small family. Vacant now! (id:63616)
43 Wellington Street
King, Ontario
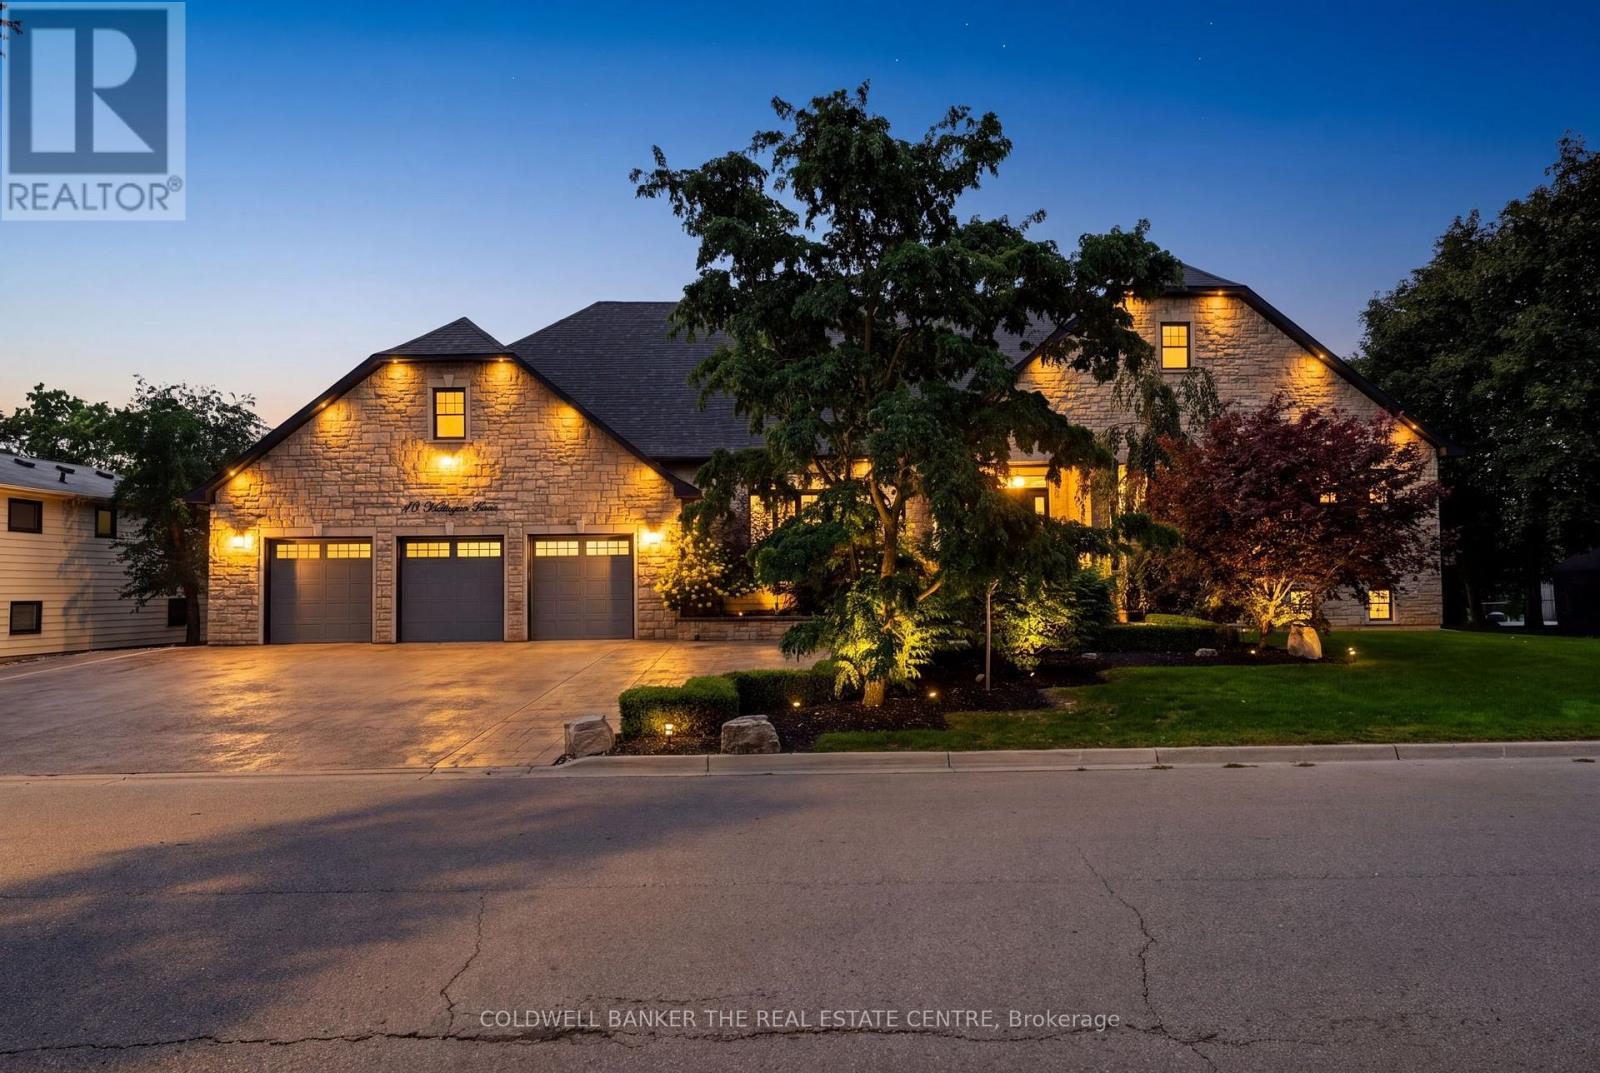
Welcome to 43 Wellington Street, an exceptional custom bungalow offering over 4,000 sq. ft. of beautifully finished living space on an incredible premium 120 x 154 ft. lot in the heart of Nobleton. At the centre of this remarkable home is the spectacular custom kitchen, a true showpiece designed for both elevated everyday living and impressive entertaining. An oversized statement island anchors the space, surrounded by extensive custom cabinetry, porcelain flooring, glass backsplash, built-in bench seating and a seamless walkout to the backyard. The open-concept design continues into expansive living and dining areas with soaring cathedral ceilings, hardwood floors, a dramatic floor-to-ceiling stone fireplace, pot lights, and large windows that fill the home with natural light. The luxurious primary retreat offers generous proportions, a spacious walk-in closet with custom closet organizers for two, and a beautiful, expansive five-piece ensuite. Two additional main floor bedrooms each feature hardwood floors, large windows, a walk-in closet with custom organizers, and a private three-piece ensuite. The professionally finished lower level provides outstanding additional living space with recreation and fitness areas, a home office, a fourth bedroom, a renovated 3-piece bath, extensive storage and great potential for a wet bar or kitchen. Outside is where this property truly becomes a private resort. An incredible backyard features a heated in-ground saltwater pool, covered cabana, magnificent stone fireplace, enclosed outdoor bar with bathroom, BBQ station, extensive hardscaping, gardens and multiple entertaining areas. A huge 3-car garage and expansive driveway complete this extraordinary property. A rare opportunity offering exceptional space, privacy and indoor-outdoor living. (id:63616)
35 Floodgate Road
Whitby, Ontario
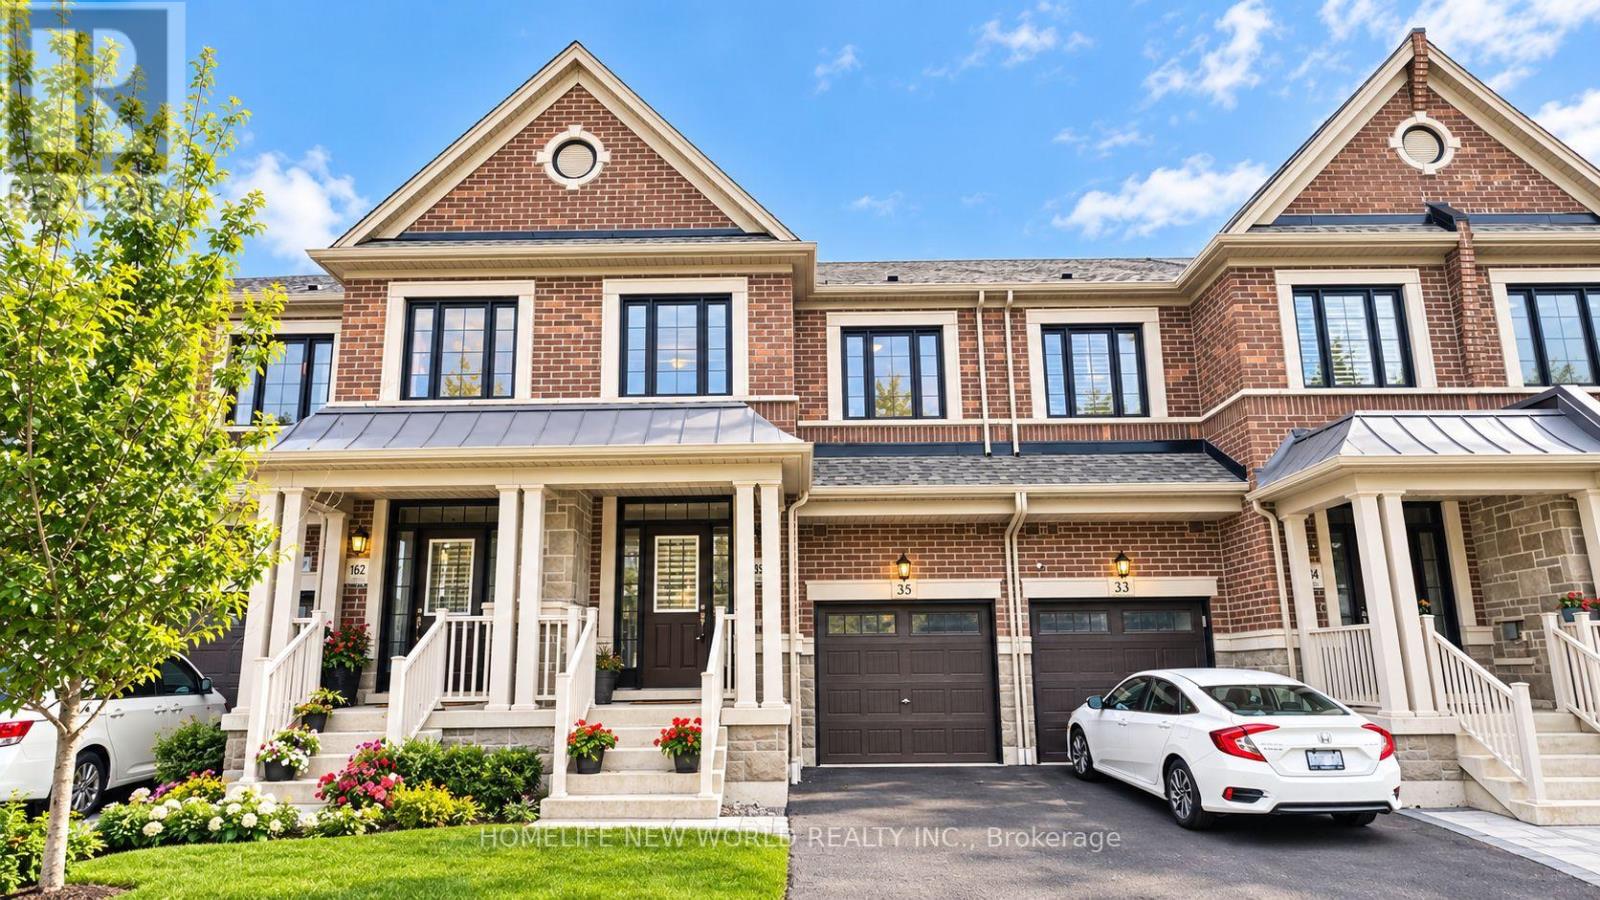
A True Standout On The Street! Arguably One Of The Finest And Best-Kept Homes In The Neighborhood. Welcome To This Beautifully Upgraded 3-Bedroom Freehold Townhome Offering 2,070 Sq. Ft. Of Thoughtfully Designed Living Space In The Highly Desirable Rural Whitby Community. Built By Great Gulf Homes And Ideally Situated In The Highly Desirable Rural Whitby Community, This Impressive Home Combines Contemporary Style, Comfort, And Everyday Convenience. The Bright, Open-Concept Main Floor Features Rich Hardwood Flooring And 9-Foot Ceilings, Creating An Elegant And Spacious Atmosphere. Sun-Filled Living And Dining Areas Flow Seamlessly Into The Chef-Inspired Kitchen, Complete With Upgraded Cabinetry, Granite Countertops, And Modern Finishes. Stylish Zebra Window Coverings Add Both Functionality And Contemporary Appeal Throughout. Upstairs, The Spacious Primary Bedroom Features A Luxurious Upgraded En-Suite With A Sleek Glass Shower, Granite Countertop, And Double Sinks. Two Additional Generously Sized Bedrooms Provide Ample Space, While The Sunken Laundry Room Adds Extra Convenience. Ideally Located Close To Schools, Parks, Shopping, Everyday Amenities, And Highway 412, This Exceptional Home Offers The Perfect Combination Of Style, Space, And Convenience In One Of Whitby's Most Desirable Communities. (id:63616)
2506 - 219 Fort York Boulevard
Toronto, Ontario
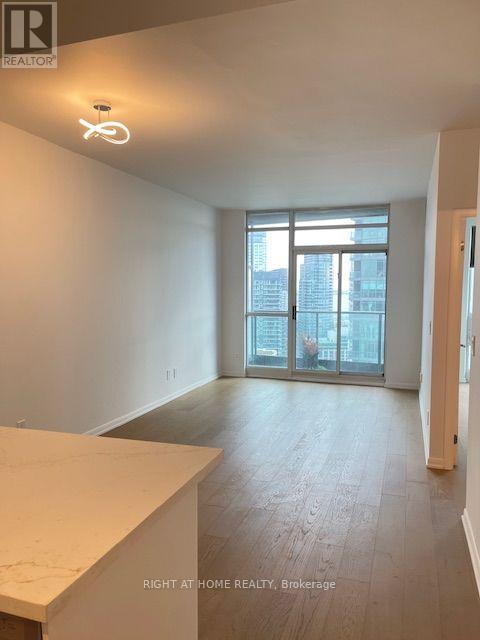
FULLY renovated - Bright and sun filled 1 bedroom 1 washroom East facing waterfront and city skyline with breath taking view of Billy Bishop Island airport, marina, CN tower, parks and Fort York. Within walking distance to public transit. 9' ceiling. Renovated top to bottom - brand new engineered hardwood floor, light fixture, new paint, all new doors, new washroom vanity, hardware. Brand new kitchen with quartz countertop and backsplash, large sink, new faucet, new white cabinets. Excellent building amenities - indoor pool, large gym, party/multipurpose room. Visitors parking available. 24 hours concierge. You will not be disappointed. (id:63616)
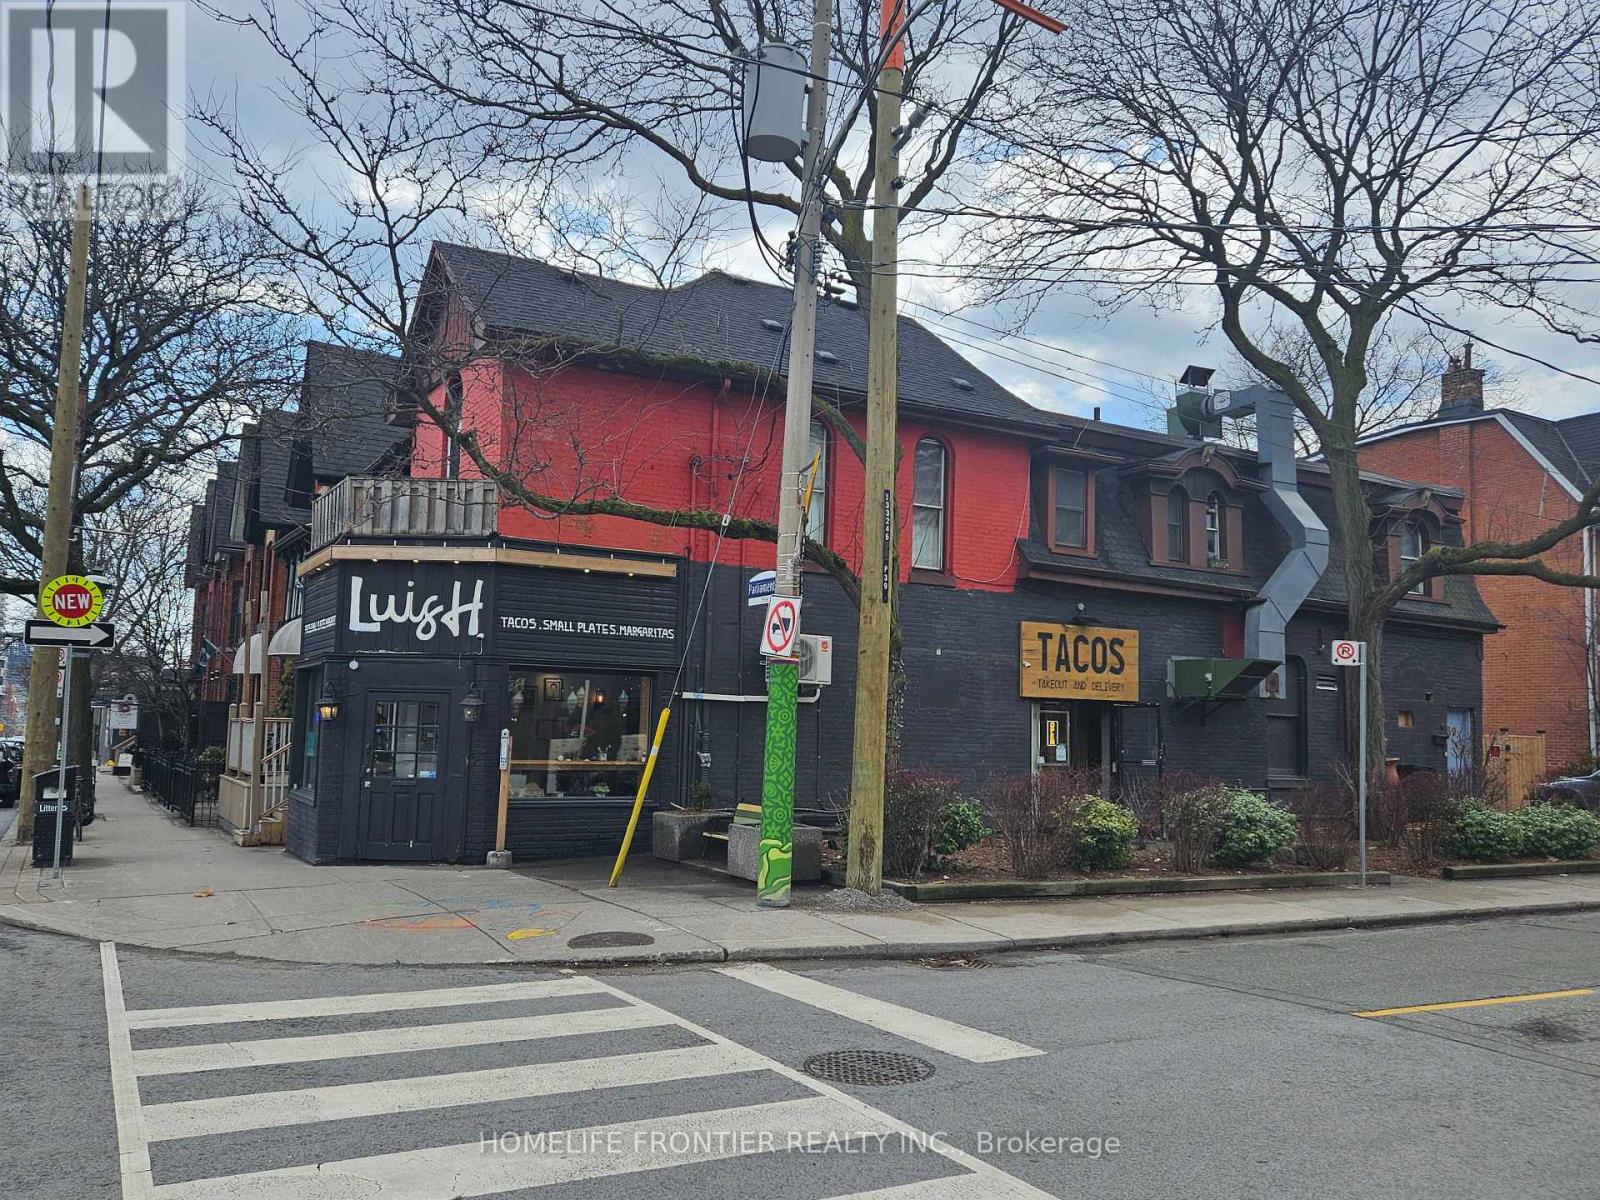
556 Parliament Street
Toronto, Ontario
Heart Of Cabbagetown Investment Opportunity In Prime Location At The Corner Of Parliament & Prospect St. A Very Successful Tacos (1F), Two Apartments (2F). Approx. $86,400/year Income without TMI For The Investment. Must See! (id:63616)
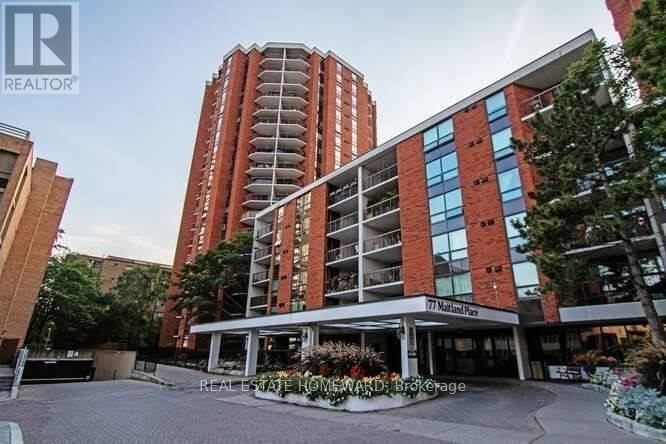
409 - 77 Maitland Place
Toronto, Ontario
This is an opportunity to acquire over 900 Square feet of move in ready living space with a ton of upside potential to renovate later to build equity quickly. Welcome to Celebrity Place Condominiums, a hidden downtown gem at 77 Maitland Place; set within gated, park-like setting in the heart of Toronto. This unit was owned by the same resident since 1995, they are rarely offered for sale. Why pay for someone else's renovation you likely will want to redo one day anyway. This largest model in the building for 2 full bedrooms, 2 full baths at over 900 Sq. Ft., plus, an additional 150 Sq. Ft. balcony. The generous principal rooms and layout provides exceptional fundamentals for end users and investors alike. The master bedroom is huge, large ensuite laundry closet with existing rough-in for attachments. Large rectangular balcony accommodates full outdoor furniture settings, adding meaningful living space to the unit. The kitchen remains original and very functional; an ideal value-add opportunity to be had. Meticulously maintained, the suite is ready to enjoy now, and renovate over time. Celebrity Place is known for its mature, stable ownership, supporting long-term value and demand. Steps to hospitals, both universities, premier shopping, dining, and live theatre district. Quick access to the DVP, Gardiner expressway, and both subway lines (approx. 10-minute walk). Positioned on the 4th floor level connecting the north and south towers-this unit offers seamless access to the many amenities without changing elevators. Amenities include 5 star 24-hour concierge, visitor parking, common EV charging stations, carwash bay, party & video rooms, full gym, squash courts, library, and a private in-house convenience store. Buy, renovate, and capitalize-or move in, enjoy and upgrade over time. This is downtown condo investing done right. (id:63616)
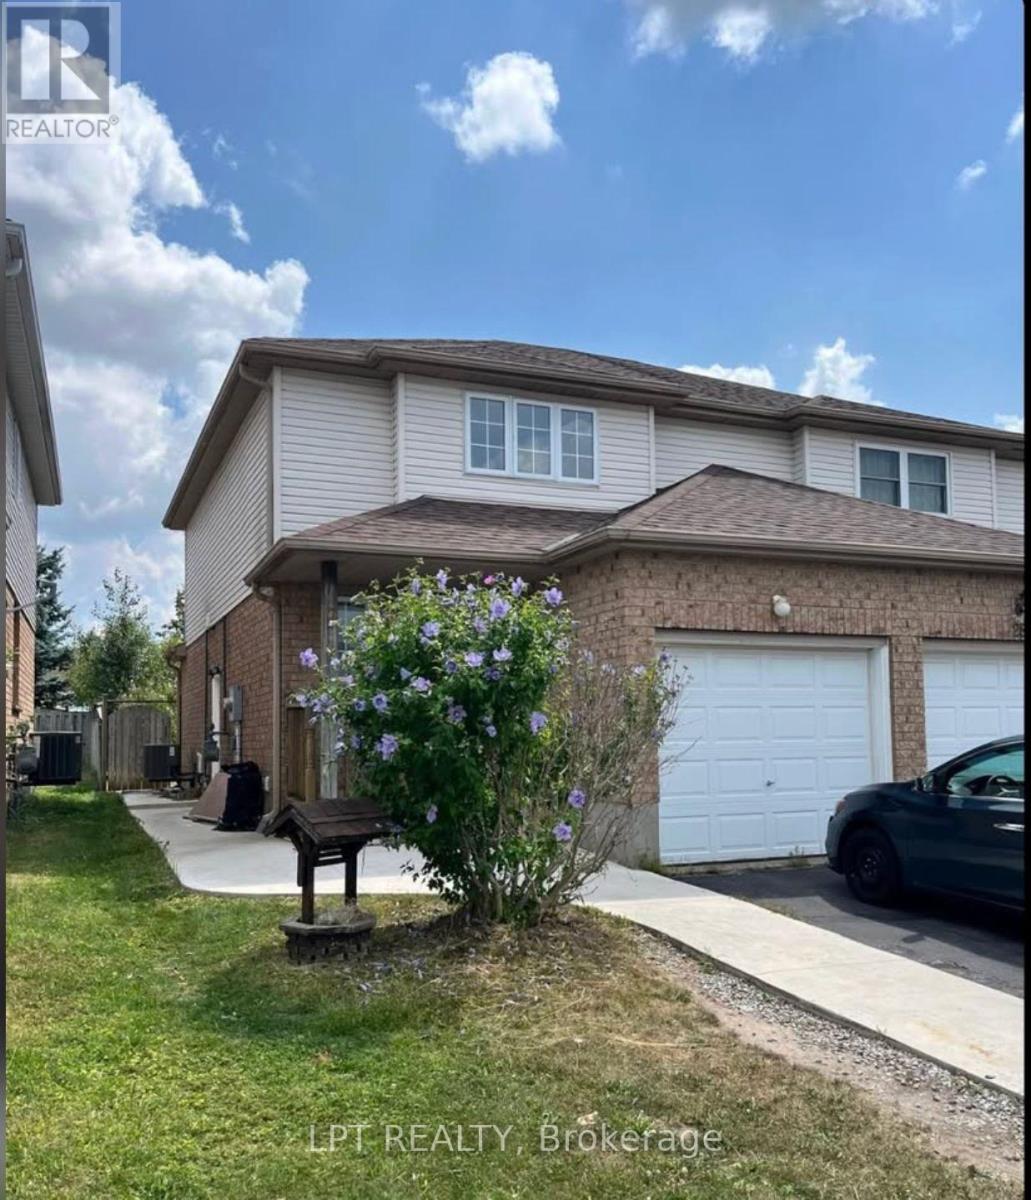
Lower - 26 Activa Avenue
Kitchener, Ontario
Welcome to this well-located 1-bedroom and a den basement apartment. Conveniently situated in the Laurentian Hills area, this unit offers easy access to Sunrise Plaza, grocery stores, restaurants, shopping, public transit and other everyday amenities.The unit features 1 bedroom, a versatile den, 1 bathroom and 1 designated parking space. Enjoy the convenience of having numerous amenities within walking distance, along with easy access to major roads and surrounding areas.Available immediately. Ideal for those seeking a convenient and well-connected Kitchener location. (id:63616)
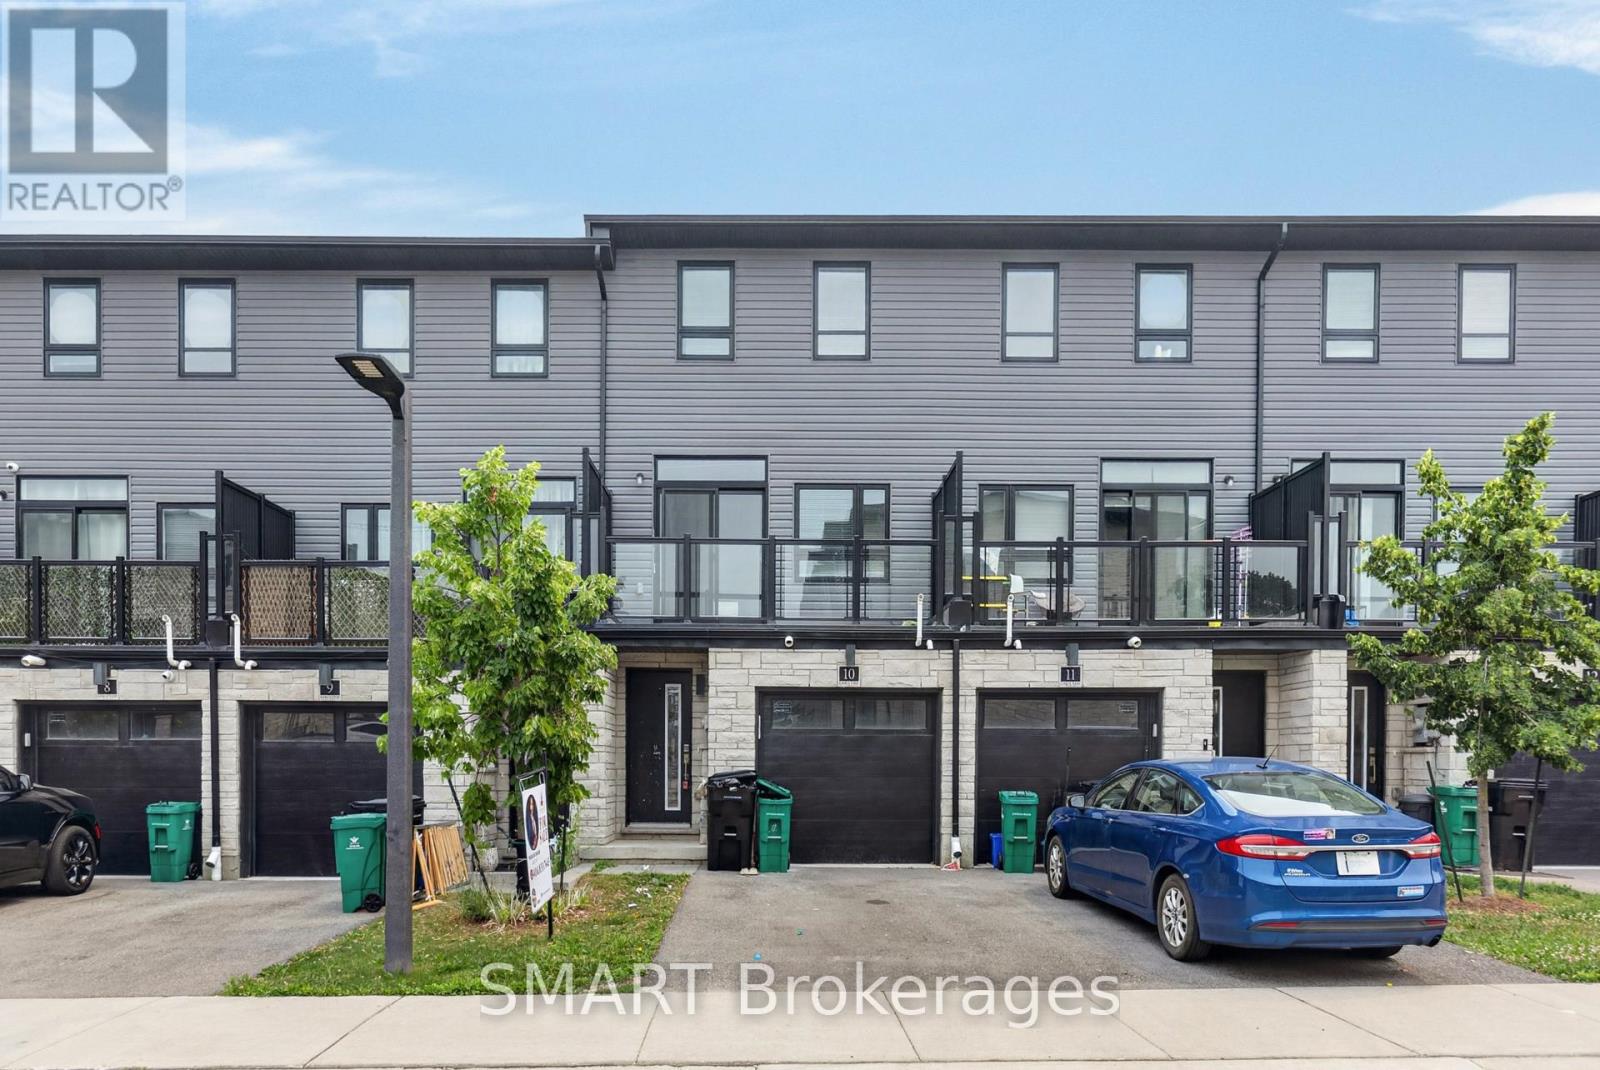
92 - 51 Sparrow Avenue
Cambridge, Ontario
Welcome to 92-51 Sparrow Avenue 3-story Freehold Townhouse. Located in a desirable neighborrhood in Cambridge, close to grocery stores, restaurants and all major amenities. Offering 3+1 bedrooms, 3 full bathrooms, a finished lower level. Custom closets, granite countertops in the kitchen and bathrooms. The main floor features a bedroom and 3-piece bathroom. Make you way upstairs to open concept kitchen offers stainless steel appliances, Off the living room you will find a balcony , the perfect place to enjoy your morning coffee. The third Floor offers the primary bedroom with ensuite, featuring a glass shower. This floor is complete with 2 additional bedrooms, main washroom and laundry for your convenience. Great for young Family or extended family. Must see to appreciate (id:63616)
132 Spadina Road E
Kitchener, Ontario
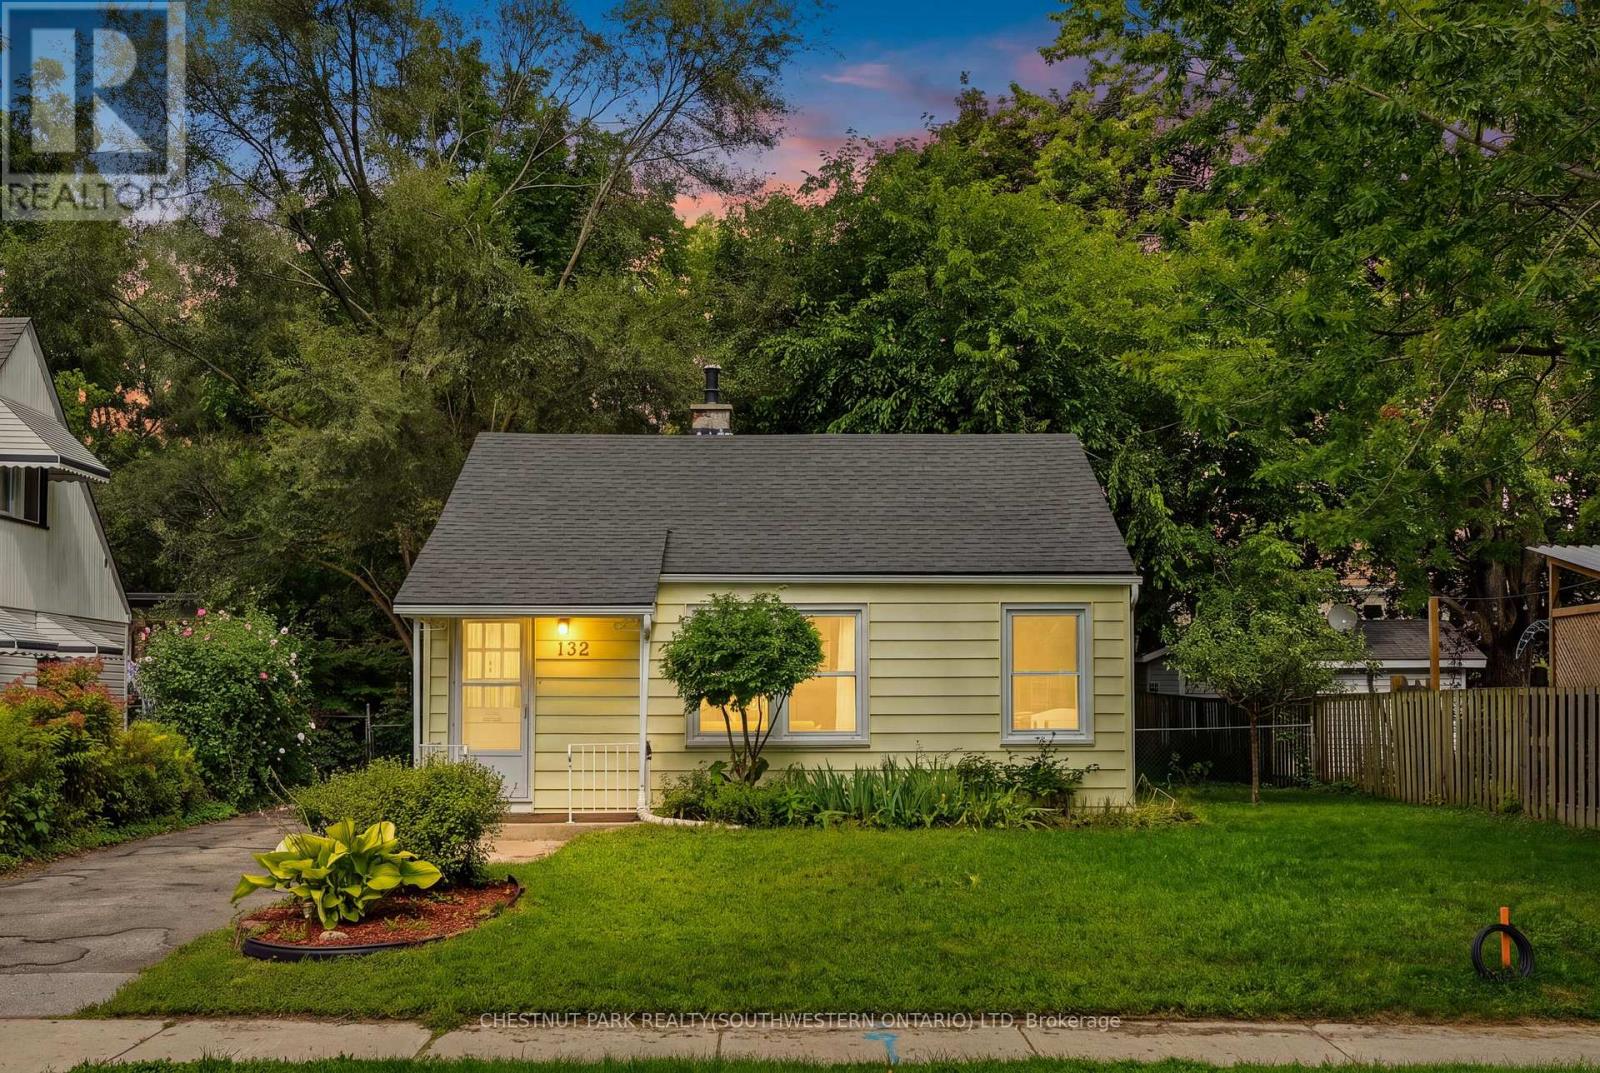
Positioned on a treelined boulevard on a large 50' x 128' lot, and centrally located near St Mary's Hospital and Downtown Kitchener. Walk to themany events in Victoria Park, go for a swim at Harry Class Pool, or walk to the community pizza oven just down the road. Inside, this cute 2bedroom bungalow has 2 living areas with original midcentury storage builtins. Out back a big, fully fenced backyard that is ready for summerfires and provides enough space to add a garage or addition in the future. The private single driveway has room for 3 cars and the large shedwith room for bikes, kayaks and other outdoor equipment. It's hard to find a lot this size for this price in Kitchener. Enjoy the mature trees, thewide boulevard, friendly neighbours, and low density character of this distinctive postwar Veterans community. (id:63616)
207 - 120 Summersides Boulevard
Pelham, Ontario
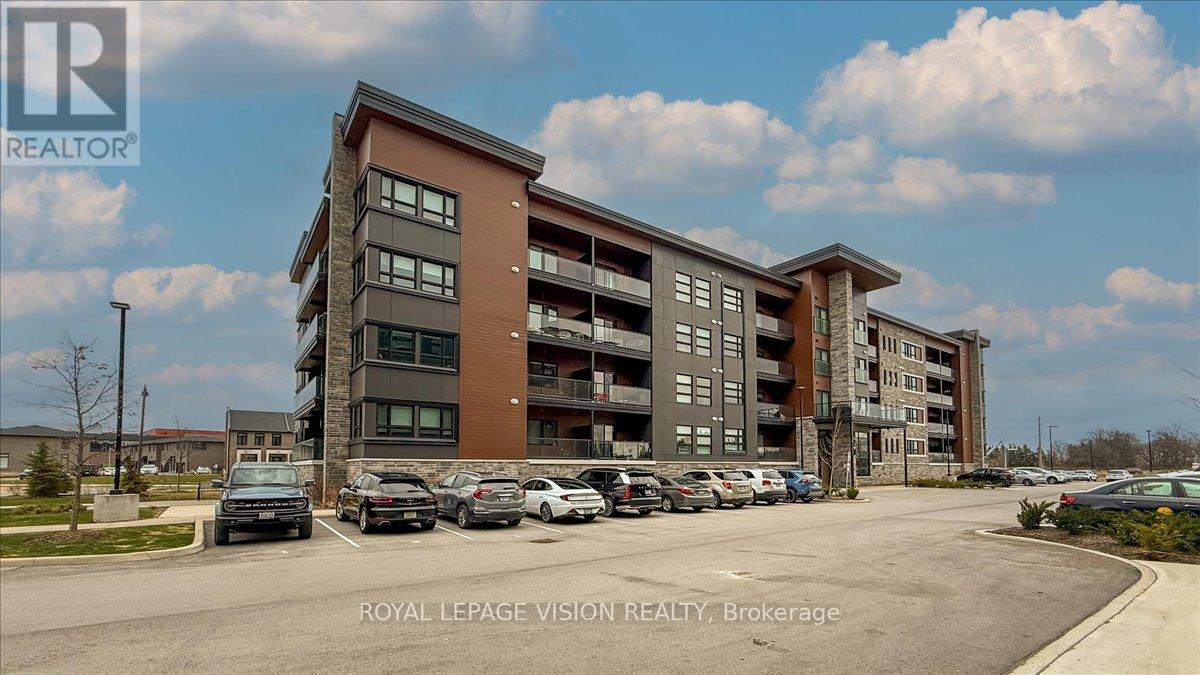
Welcome To This Luxurious And Modern Condo In The Prime Location Of Fonthill! Built In 2022, This unit comes with 2-Bedroom + Den, 2-Bathroom and Offers Approximately 1,166 Sq Ft Of Bright, Open-Concept Living Space. Featuring Carpet-Free Flooring, Flat Ceilings, And Large Windows Throughout.The Upgraded Kitchen Includes Quartz Countertops, Soft-Close Cabinetry, And A Spacious Island, Seamlessly Overlooking The Living And Dining Area-Ideal For Entertaining. Walk Out To A Private Balcony With Glass Railings.The Primary Bedroom Features A Walk-In Closet And A 3-Piece Ensuite With Walk-In Shower. Additional Highlights Include A Versatile Den, which could be used for additional office space, In-Suite Laundry, One Exclusive Parking Space, And A Private Locker.Located In A Highly Desirable, Walkable Community Just Steps To Meridian Community Centre, Shops, Cafes, Groceries, And Trails. Easy Access To Hwy 406, Surrounding Communities, Wineries, & GTA. (id:63616)
206 Canada Street
Hamilton, Ontario
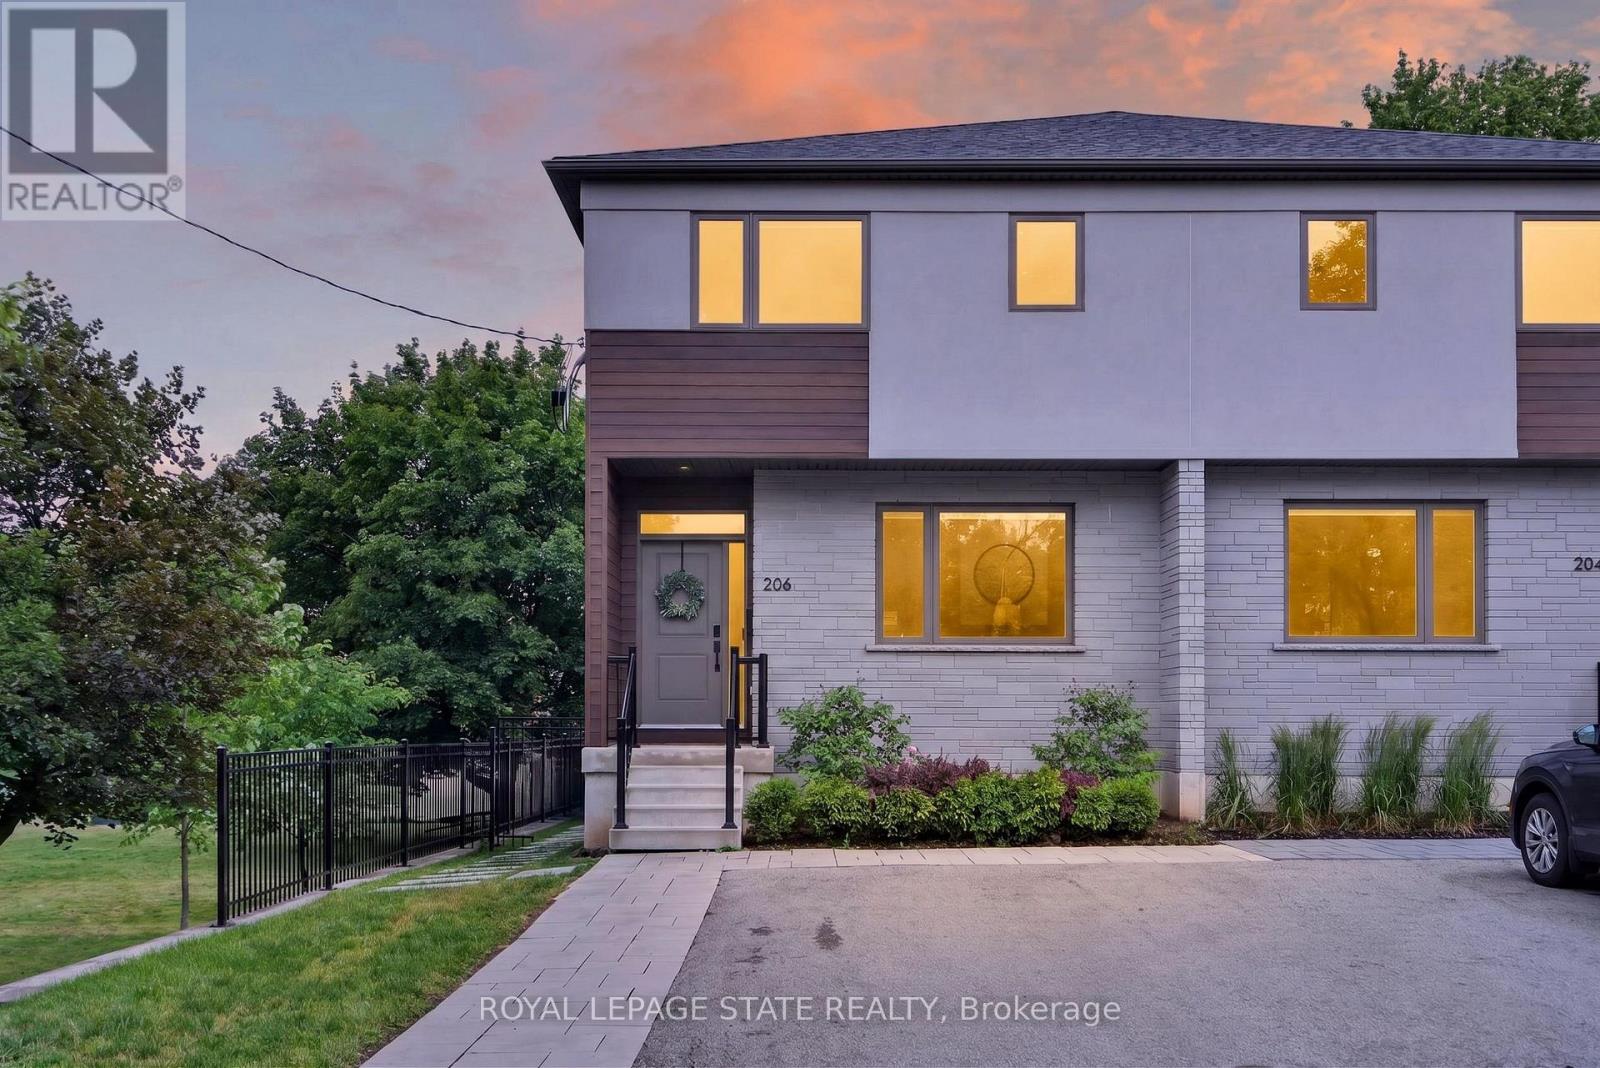
An exceptional opportunity in one of Hamilton's most coveted neighbourhoods. Built in '20 & situated at the end of a dead-end street beside Jackson Park, this stunning 2-stry residence offers a blend of modern design & thoughtful upgrades. W/ an attractive ext façade & parking for 4+ vehicles, the home immediately impresses upon arrival. The beautifully designed int offers premium feat & fin throughout. Main lvl feat incl a spacious foyer w/ an o/s storage closet, an inviting liv rm w/ an o/s front window, gas FP & custom built-in shelving. Step into a spectacular open-concept kitch/din area. The kitch feat white cab, quartz, S/S app, undermount lighting, an attractive backsplash, built-in desk, an o/s centre island w/ seating for 5+ & a bonus servery w/ bev fridge & add cab. O/S sliding doors/windows, w/ bonus transom above floods the main lvl w/ natural light. A lrg powder rm completes the main lvl. The upper lvl offers a luxe primary w/ built-in speakers, multiple windows w/ S/W exposure (views of the park), a walk-in closet, and a spa-inspired 4 pc ensuite feat a dbl vanity w/ quartz counters, linen storage & a glass shower. 2 additional bdrms, a stylish 4-pc bath & convenient bdrm-lvl laund complete the 2nd flr. Bonus smart home feat (Control4), incl integrated lighting, blinds, & in-ceiling speakers. Outdoor living is equally impressive. A striking path of lrg stone pavers stretches from the front of the home to the rear. The raised composite deck w/ glass railings leads to a low-maint yard w/ an interlock patio, outdoor kitch w/ built-in S/S BBQ, charcoal BBQ, stunning timber-frame gazebo w/ natural wood ceil, a modern stone fire table & privacy fencing. Enjoy the ability to walk to Locke St's cafés, restaurants, boutiques, & shops. Explore nearby trails, parks, schools, & rec facilities while maintaining quick access to downtown Hamilton, GO Transit, major highways, MAC, HHS & more. A rare offering that truly checks every box. (id:63616)
1119 Rebecca Street
Oakville, Ontario
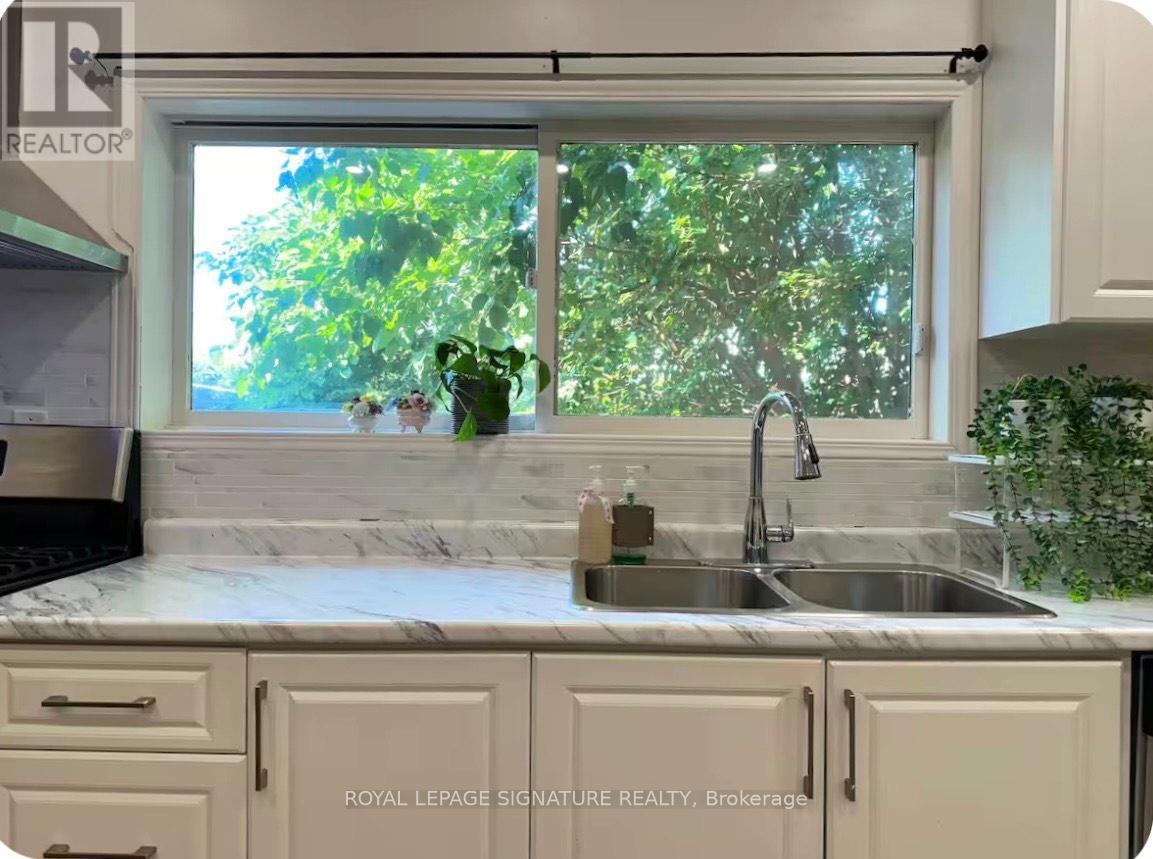
Fully Furnished house Short-Term & Long-Term! Beautifully fully furnished house located in a luxury neighborhood in prime Southwest Oakville.This property offers exceptional convenience and lifestyle, within walking distance to Bronte GO Station, Walmart, Metro, and other essential amenities. Close to: Highly ranked schools, Oakville South Centre, Community centre & library, Parks and Lake Ontario. Ideal for professionals, families, or newcomers seeking comfort, location, and quality living. (id:63616)
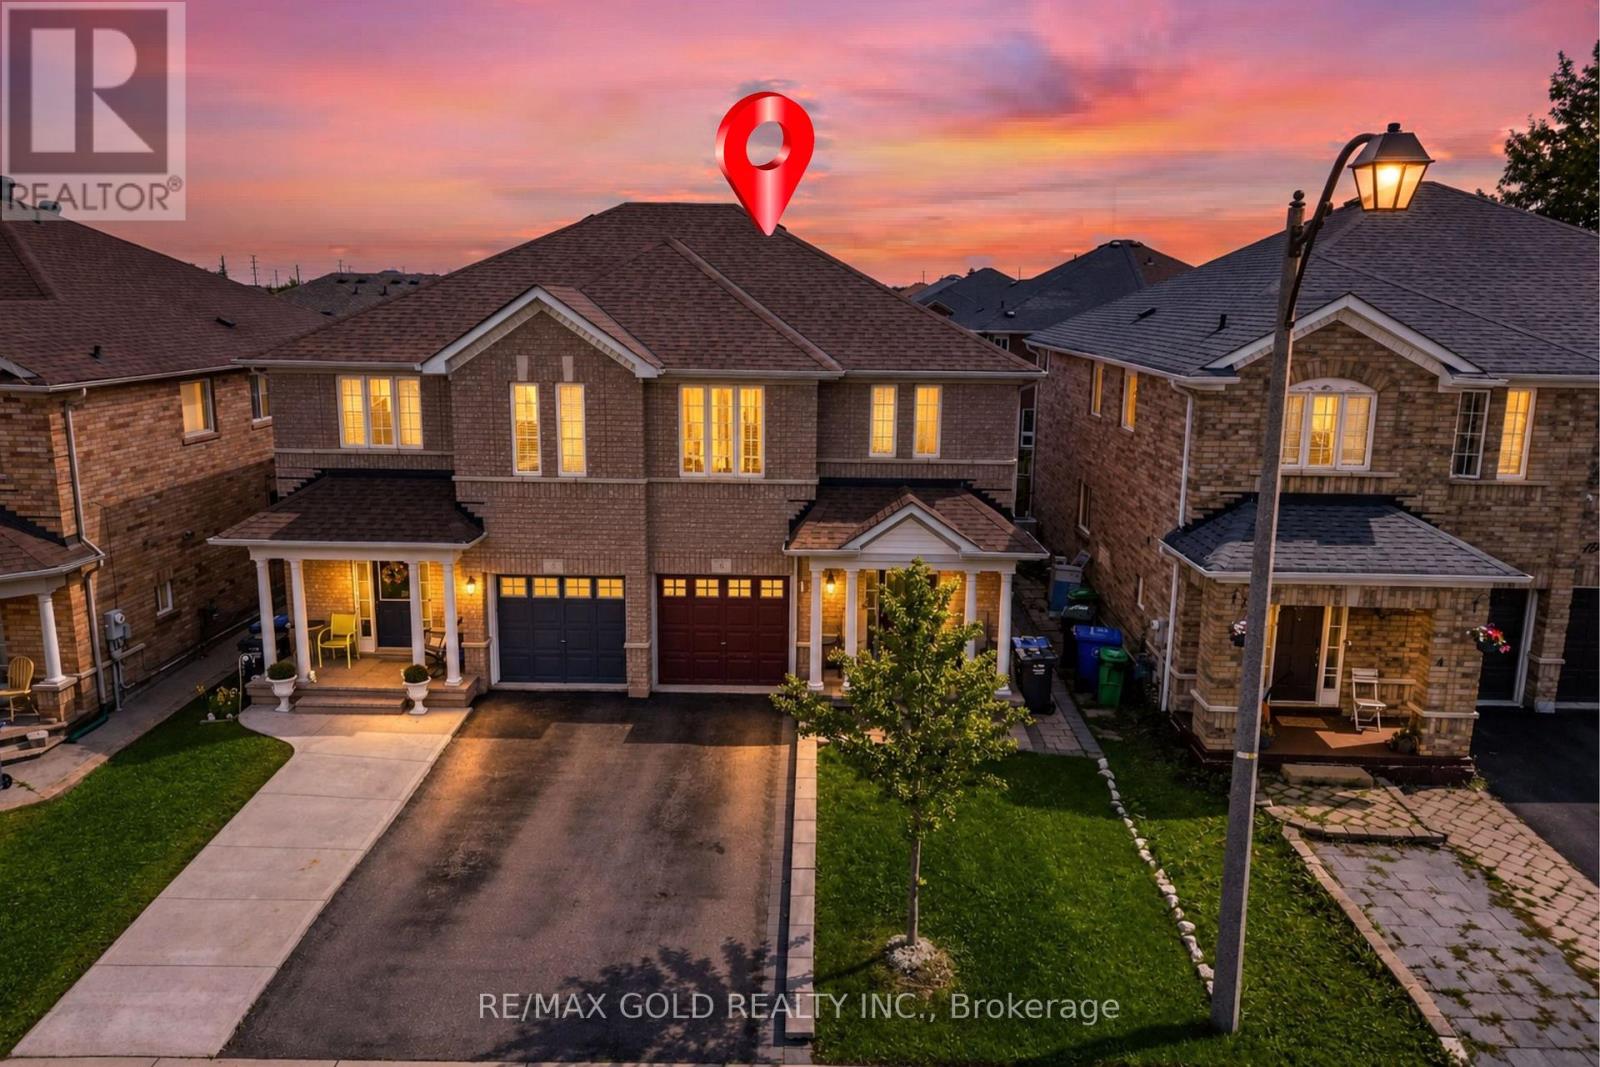
6 Mistdale Crescent
Brampton, Ontario
Wow, This Is An Absolute Showstopper And A Must-See! Priced To Sell Immediately! The Stunning 3+1 Bedroom Home With A Finished Basement and 3.5 Washrooms is a Stellar!! It offers parking for 3 cars. Exceptional Curb Appeal And Incredible Value. Located In A Quiet, Child-Friendly Neighbourhood With High-Rated Schools, This Property Is Perfect For Families And Investors Alike! With ***1800 Sq Ft of above Grade(Mpac)and approximately 2,500 Sqft Of Living Space Including The Finished Basement, This Home Delivers Comfort, Style, And Functionality In Every Corner. Step Into A Thoughtfully Upgraded Main Floor Featuring A Bright Combined Living Room With A Large Picture Window-Ideal For Hosting Guests Or Enjoying Cozy Evenings With Family! The Spacious Chef's Kitchen Comes Equipped With Stainless Steel Appliances, Quartz Counter Tops, Generous Counter Space, And Seamless Flow To The Breakfast Area. Enjoy Your Morning Tea On The Private Deck And Get Ready To Host Memorable Family Gatherings And Summer Parties In Your Own Backyard. The Second Floor Showcases Three(3) Well-Appointed Bedrooms And Two(2) Beautifully Upgraded Full Washrooms. The Master Bedroom Includes A 4-Piece Ensuite, Offering A Private Retreat For Relaxation And Convenience. The Finished Basement With a Rec Room, 1 Bedroom And Full Washroom, Adds Valuable Bonus Space-Perfect As A Granny Ensuite! Upgrades Include A Laminate Floors On second Floor and upgraded kitchen Counters. Backyard Deck Ideal For Outdoor Gatherings. Located Minutes From Mount Pleasant GO Station-Perfect For Daily Commuters! Close To Cassie Campbell Community Centre, Parks, Shopping, Schools And All Essential Amenities! A True Turnkey Home Offering Modern Living, Convenience, And Exceptional Value. Don't Miss Out On This Amazing Opportunity-Book it before It's Gone! (id:63616)
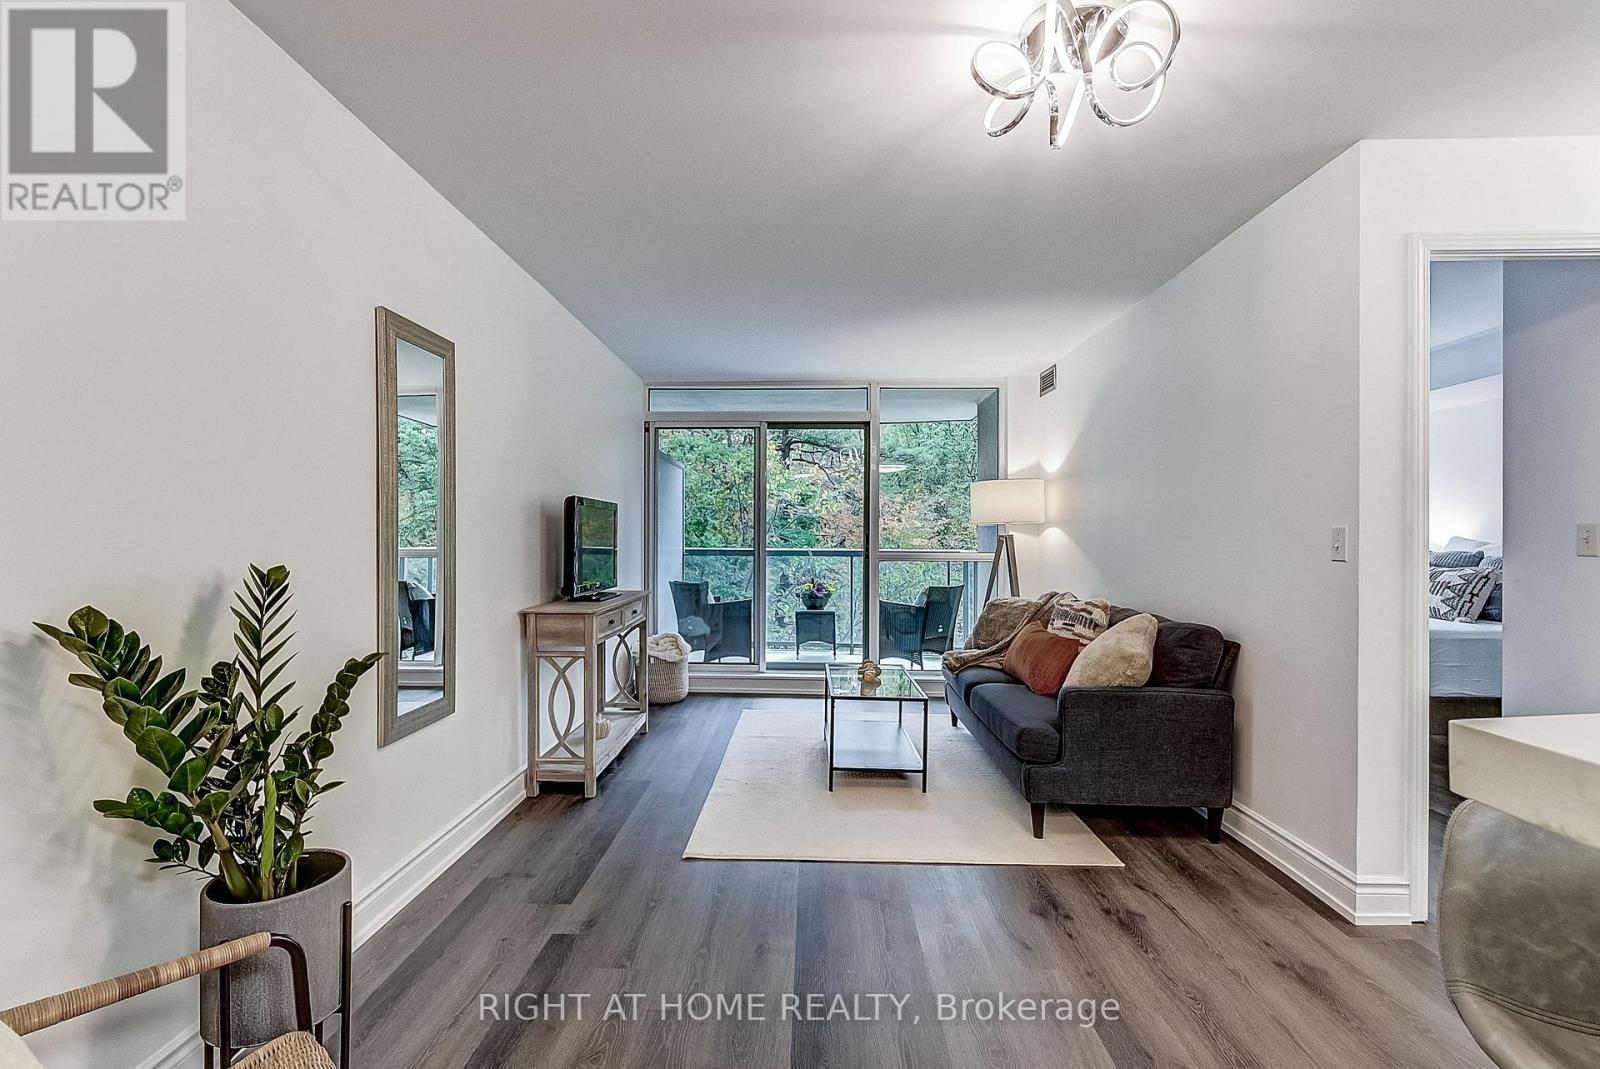
508 - 2565 Erin Centre Boulevard
Mississauga, Ontario
Beautiful 1 Br 1 Bath unit with a large private balcony overlooking a tranquil ravine/forest. This special and spacious unit features smooth ceilings (no popcorn!) modern light fixtures, floor to ceiling windows in the living area, upgraded baseboards, and LVP flooring in the living and bedroom areas. The stunning kitchen boasts newer stainless-steel appliances, subway-tiled backsplash; quartz counters; double undermount sink; and breakfast bar. The 4-pc bathroom has a huge tub and updated cabinet/counters. This unit comes with 2 OWNED underground parking spots. If one is all you need, rent or sell the second one. And, your own exclusive locker 'room', is conveniently located just behind your parking spots. Like to BBQ? There's a gas hookup on the balcony. And Gas, Water and Hydro are all included in your maintenance fees.This well run complex offers high-end amenities, such as 24 Hr Gatehouse Security, Indoor Pool, Gym, Hot Tub/Sauna, Tennis Court, Party Room, Library and more. The location is super convenient, just steps to restaurants and fantastic shopping, including Erin Mills Town Centre. Transit is at your door. The Credit Valley Hospital and fantastic schools, including U of T Miss are minutes away. Many parks and trails can be found in the neighbourhood, with a dog park around the corner. Hwy 403 and 407 are 5 mins away. Nothing to do, just move in! Check out the 360 virtual tour for more details. (id:63616)
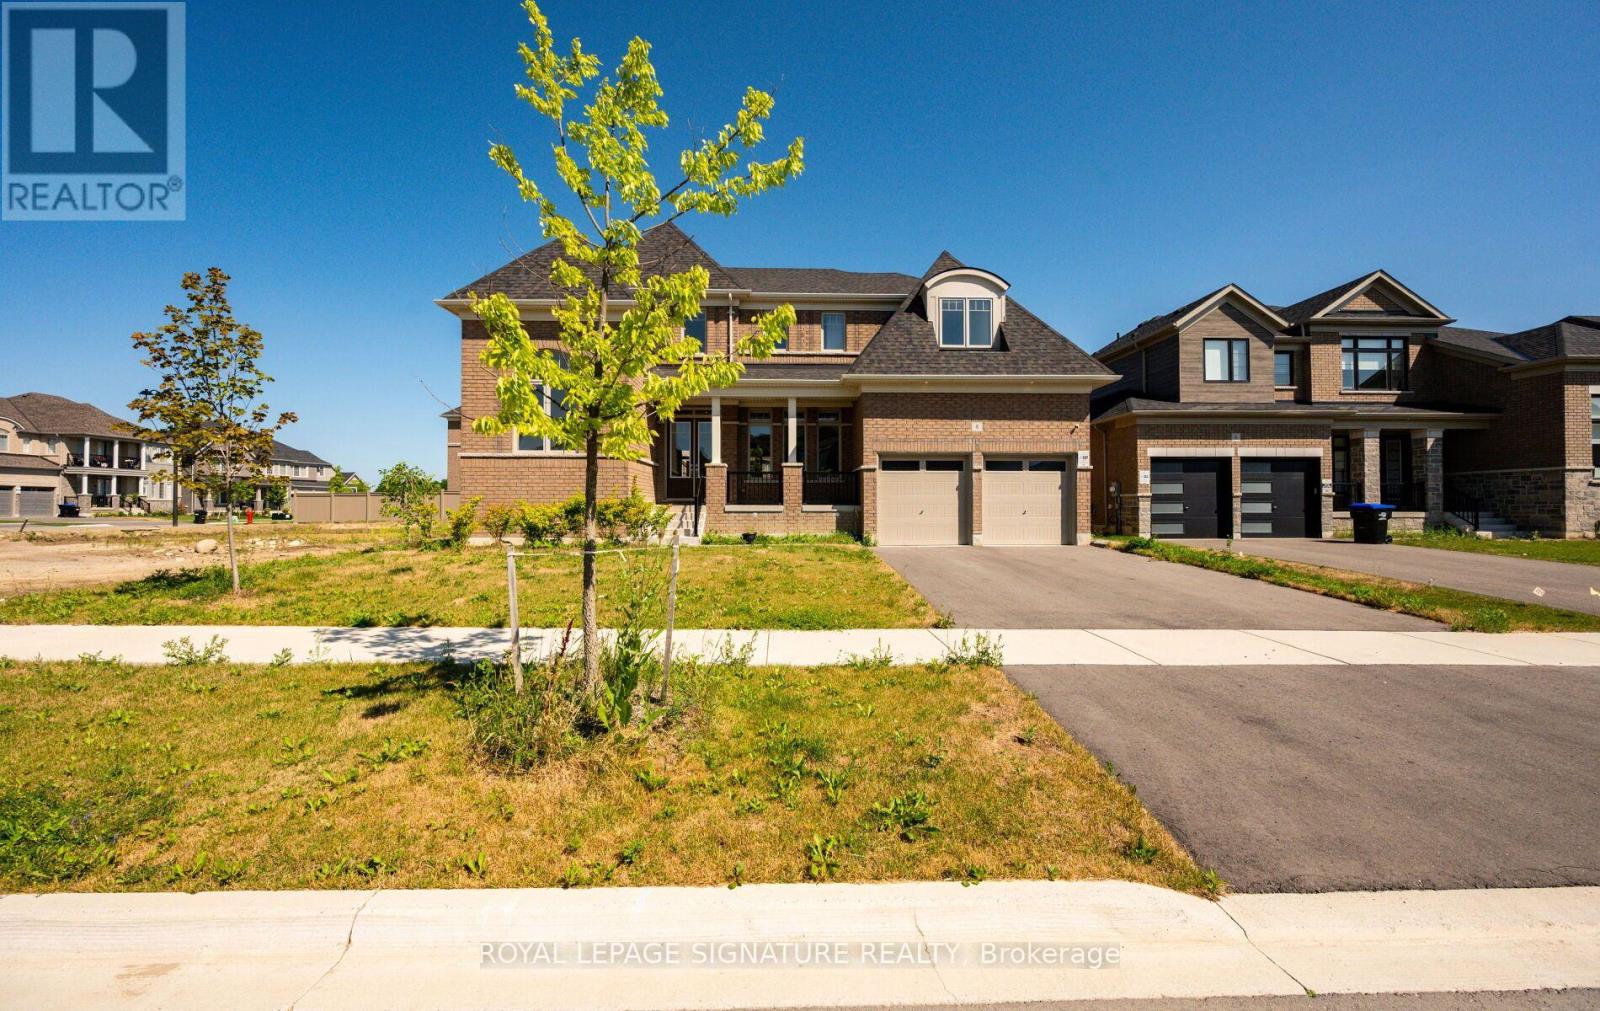
8 Mayflower Gardens
Adjala-Tosorontio, Ontario
Welcome To This Stunning 4-Bedroom, 5-Bathroom Family Home In The Prestigious Colgan Crossing Community By Tribute Communities. Offering Nearly 3,700 Sq. Ft. With over $180k of builder upgrades, Plus A Large Unfinished Basement With A Separate Entrance, This Exceptional Residence Provides Incredible Potential For Future Living Space, A Home Gym, Recreation Area Or Additional Suite Potential (Buyer To Verify). Designed For Modern Family Living, The Main Level Features 10-Foot Ceilings, A Bright Open-Concept Layout And Elegant Finishes Throughout. A Welcoming Foyer Leads To A Private Office/Flex Room With Soaring 12-Foot Ceilings, Perfect For A Home Office, Library Or Playroom. The Sun-Filled Dining Room Is Complemented By A Butler's Pantry With Stone Countertops And Built-In Cabinetry. The Chef-Inspired Kitchen Features Stone Counters, A Large Breakfast Bar, Walk-In Pantry, Ample Cabinetry And A Walkout To The Covered Deck, Creating A Seamless Indoor-Outdoor Entertaining Space. The Spacious Living Room And Convenient Mudroom With Garage Access Complete The Main Level. Upstairs, Hardwood Floors Continue Throughout Four Generously Sized Bedrooms And A Dedicated Laundry Room. The Luxurious Primary Suite Offers A Spa-Like 5-Piece Ensuite, Two-Way Fireplace And Private Walkout To The Upper Deck. Each Additional Bedroom Features Its Own 4-Piece Ensuite, With Two Bedrooms Offering Walk-In Closets. Located In Colgan Crossing, Adjala-Tosorontio Near Tottenham, This Master-Planned Community Offers Peaceful Country Surroundings With Modern Conveniences. Enjoy Nearby Parks, Trails, Golf Courses, Schools And Easy Access To Highways 9, 27 And 400 For Commuting To The GTA. A Rare Opportunity To Own A Luxury Detached Home Combining Exceptional Space, Thoughtful Design And Future Potential In One Of Simcoe County's Most Desirable Communities. (id:63616)
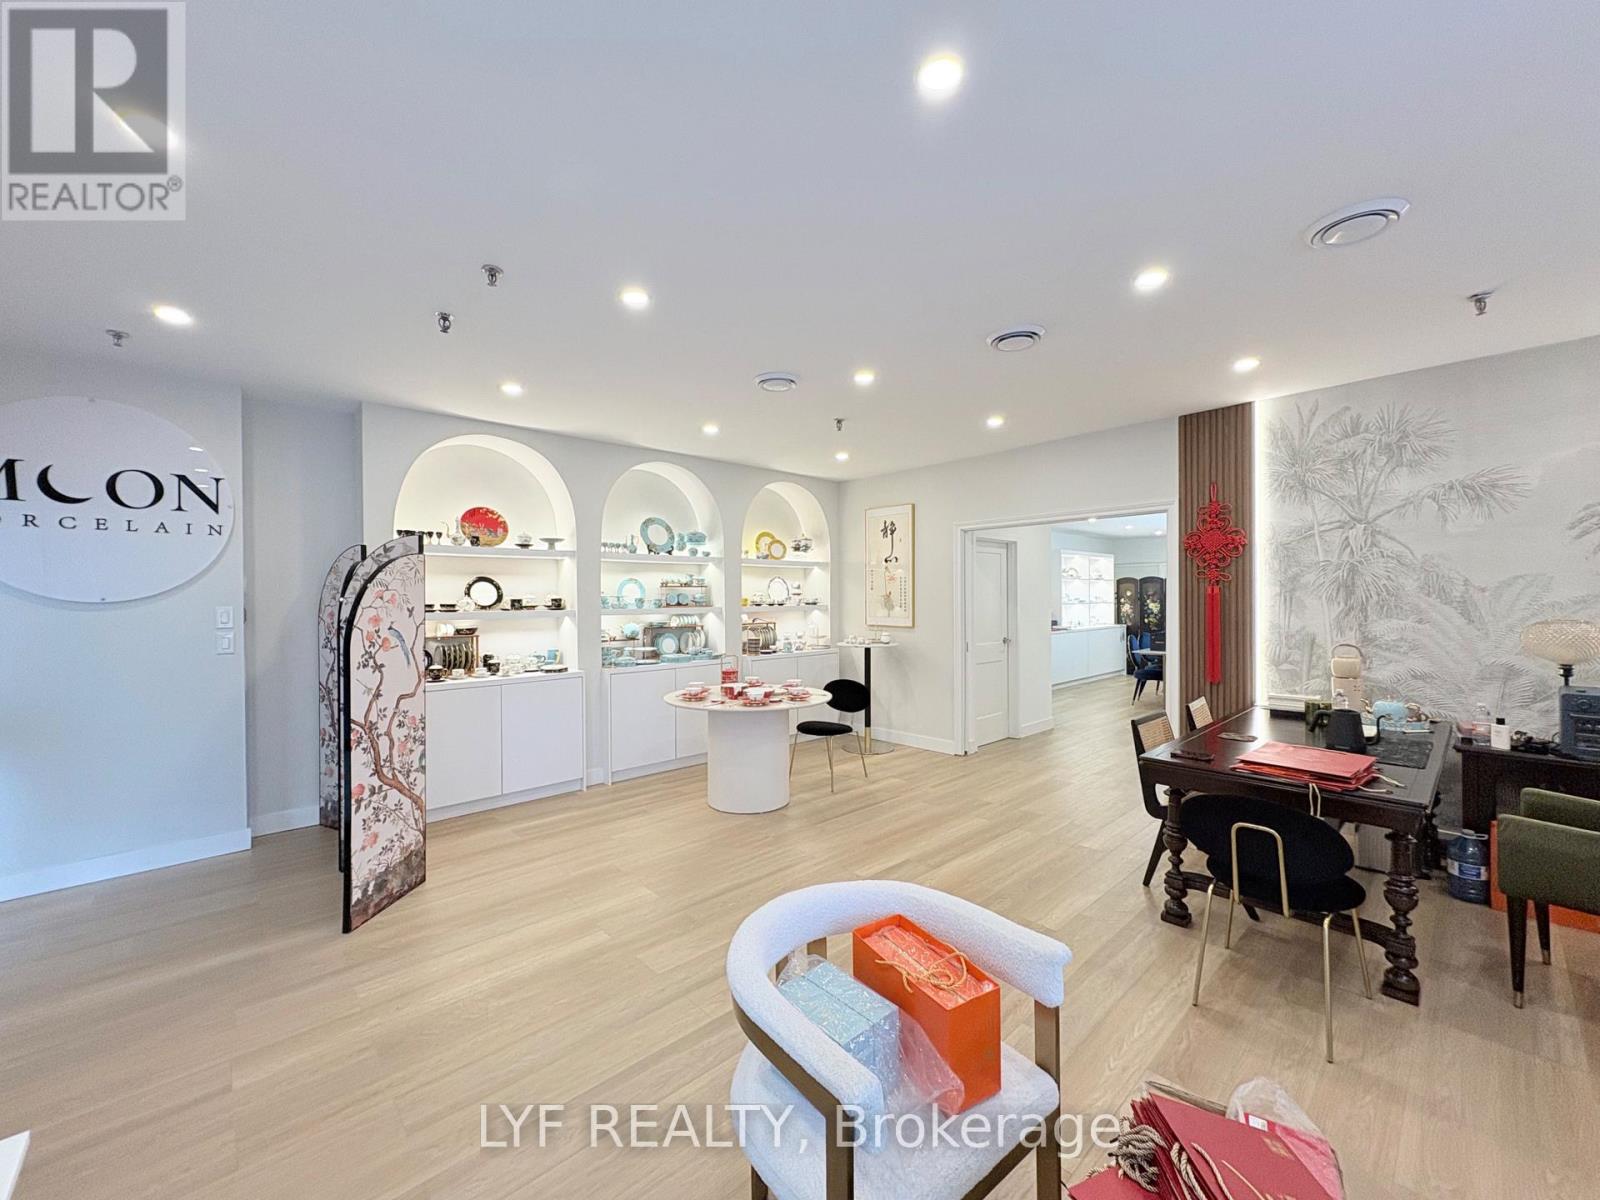
#20 - 90 Nolan Court
Markham, Ontario
Great Alternative For Office Users. Current Tenant Spent Large $$$ for Leasehold Improvement.Low Density Ground Floor Office Space. No Elevators. Tenant Controlled Heating/Cooling And Janitorial Services. Parking Is Steps From Front Door. Professionally Managed, Well-Maintained Building Located In One Of Markham's Most Desirable Business Parks. Convenient Access ToHighways 404 And 407 And Public Transit. Many amenities, Stores And Restaurants Are In Proximity. Leasehold Improvement for SALE, Business Not For Sale. 2 Year Lease Left + 5 Year Option to Renewal. See Previous Listing to know about the monthly rent price (id:63616)
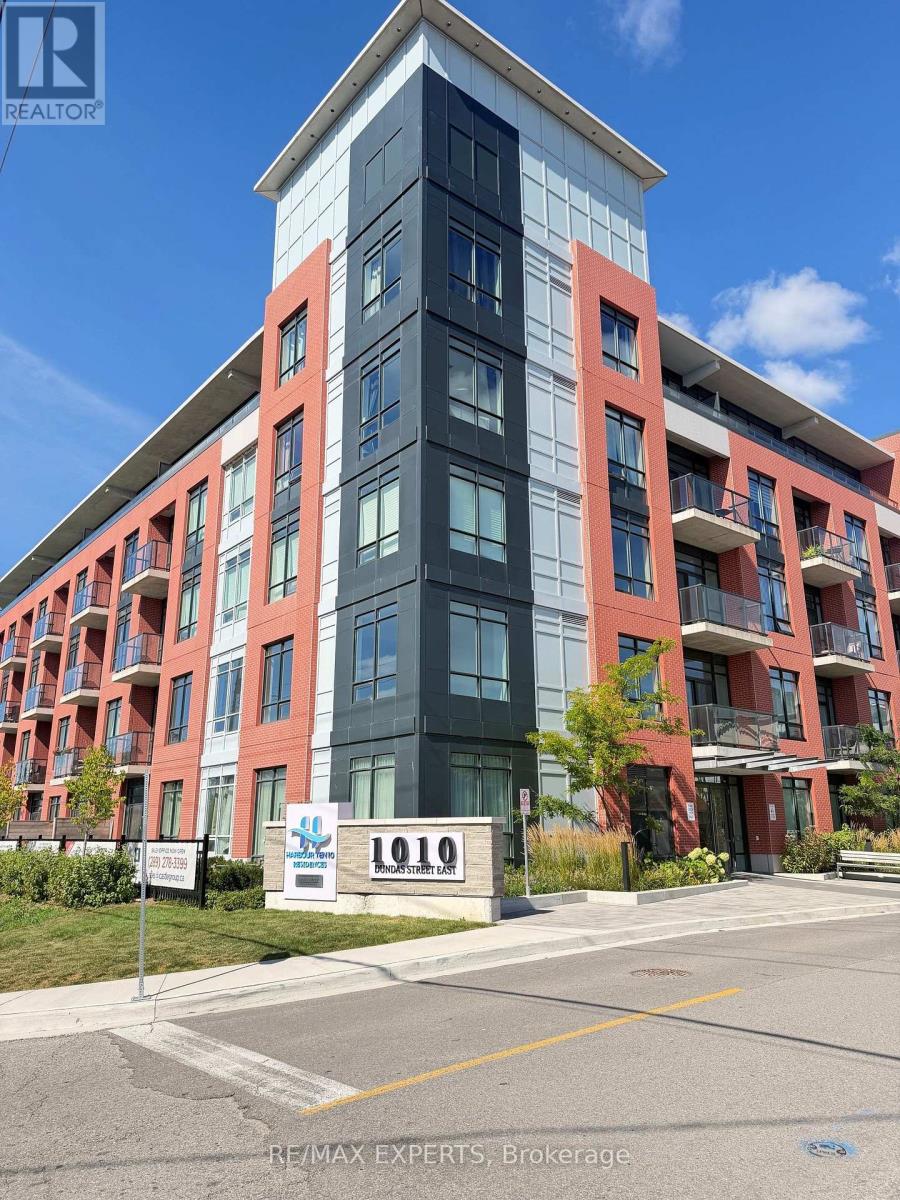
518 - 1010 Dundas Street E
Whitby, Ontario
Welcome to Harbour Ten10 Luxury condo, Stunning 2 Bedroom + Media, 2 Bathroom (920 sq ft) situated in the center of downtown Whitby. This lively, family-oriented community provides an ideal mix of small-town appeal and contemporary amenities, situated just 30 minutes from Toronto. Whitby is the perfect place to settle down, offering a friendly environment, excellent schools, parks, and a stunning lakefront. Traveling is simple with convenient access to highways 407, 401, 412, and the GO Station. Showcasing a spacious layout, the open plan living area is enriched by abundant natural light, stylish finishes, significant investment in upgrades, and generous closet and storage options. Accompanying the unit are brand-new, premium stainless steel appliances: a stove, refrigerator, microwave, and dishwasher. The stylish quartz countertops bring a sense of opulence to the kitchen, and the balcony (66 sqft) provides an outdoor escape for unwinding. A stackable washer and dryer in the ensuite are also provided for extra convenience. You will also enjoy the convenience of one underground parking spot. Opulent features enhance this recently constructed edifice! Play a game in the Games Room, relax in the Relaxation Room, practice mindfulness in the Zen Yoga Room, or exercise in the Fitness Room; there's something available for everyone. There's also a Social Lounge for events, a Playground Area for kids, and BBQ spots with green space for enjoying the outdoors. Seize the opportunity to make Harbour Ten10 your finest luxury living residence in Whitby (id:63616)
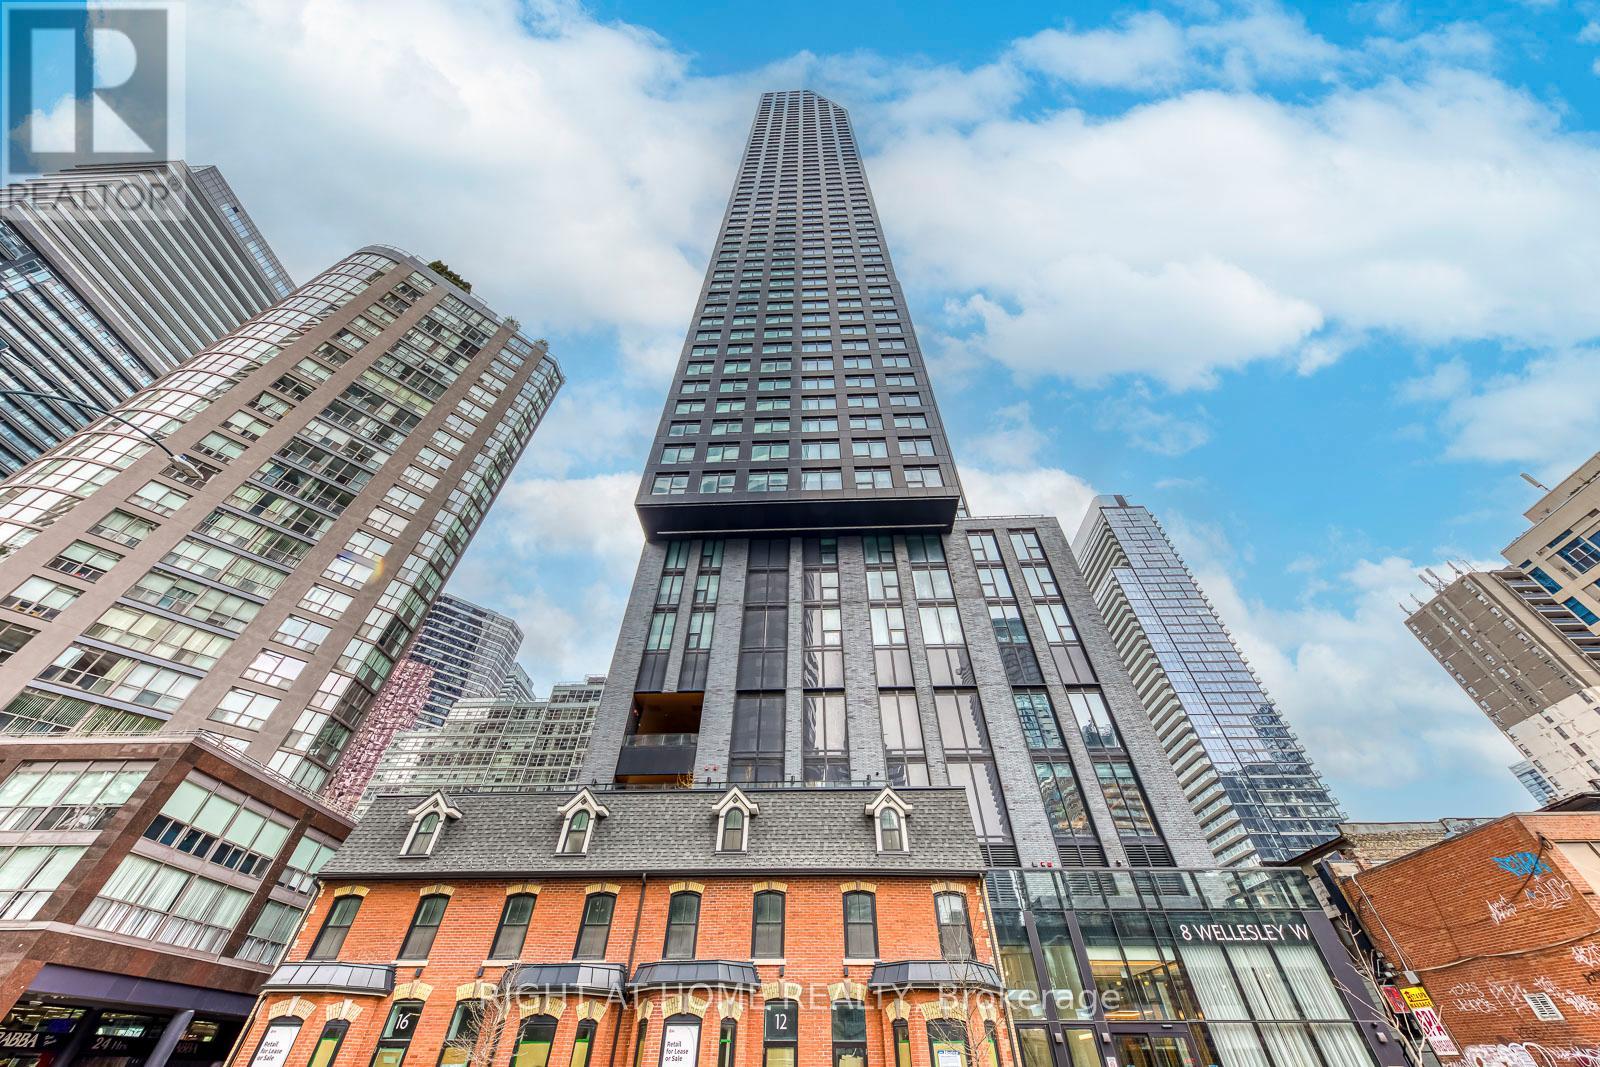
3112 - 8 Wellesley Street W
Toronto, Ontario
Must Sell! Welcome to 8 Wellesley St W #3112, Corner Unit in the Heart of Downtown Toronto! This luxury 2 bed + 2 bath + 1 study condo offers upscale urban living with stunning south and east-facing views through large windows. Enjoy your morning coffee with serene views stretching toward Lake Ontario. The open-concept layout features a sleek modern kitchen with built-in appliances, quartz counters, and a stylish backsplash. The spacious primary bedroom includes a 4-piece ensuite and closet, while the second bedroom has its own large window, closet, and access to the second bathroom which is perfect for privacy and comfort. Enjoy top-notch building amenities including a 24-hour concierge, fitness centre, party/meeting room, and a rooftop deck with BBQs and loungers.Just steps to Wellesley subway station, U of T, Toronto Metropolitan University, shops, restaurants, and everyday conveniences.One Locker, One EV Parking($139k)!! (id:63616)

5821 Leonard Avenue
Niagara Falls, Ontario
Detached Home with Income Potential on a Large Lot! Welcome to this well-located detached home offering an excellent combination of space, parking, and income potential. The property features two separate units on the main level, including a one-bedroom in-law suite with its own separate entrance and a tenant currently in place-an excellent opportunity for buyers seeking additional income or investors looking for added flexibility.The main residence offers a spacious living room, dining room, kitchen, and convenient two-piece powder room on the main level. The second floor features three generously sized bedrooms and a three-piece bathroom, providing comfortable living space for a family.Situated on a large lot with a generous backyard, the property also features two separate driveways, providing ample parking for residents and guests. The basement includes a separate entrance, offering additional flexibility and potential for future use.Conveniently located directly behind CIBC on Leonard Avenue off Lundys Lane with easy access to local amenities, services, shopping, and everyday conveniences.A versatile property offering generous living space, ample parking, a large lot, and income potential-ideal for homeowners, multi-generational living, or investors. (id:63616)

4185 Cherry Heights Boulevard
Lincoln, Ontario
This Gorgeous Executive Town Home is a Freehold (No Condo Fee) End Unit, a Rare 4 Bedroom, 3 Bath Layout Backing onto Pond, Ravine & Winery Setting in Desired Family Oriented & Quaint Downtown Beamsville Community. Newly Built with Upgraded Features this Home is Sure to Impress. Greeted by a Beautiful Elevation, Landscaped with Arched Entrance into the Front of the Home as You Walk in the Main Floor the Design Features Lovely Open Concept Space Featuring All Primary Rooms of a Home Office Den Area, Dining Room Open to Living and Kitchen Area all with Beautiful Ravine/Greenspace Views. Hardwood/Wood Flooring, Ceramic Tiles Finishes Throughout main Areas (Carpet Free Rooms), 9ft Ceilings, Large Windows Offers Great Natural Light & Ability to take in the Views, Spacious Kitchen with Island, Granite Counters, Stainless Steel Appliances & Modern Contemporary Cabinetry all Open to your Dining & Great Living Room Area Ideal for Everyday Living & Entertaining with a walkout to Private Porch & Backyard Space. The 2nd Floor Delivers a Large Primary Bedroom Retreat again Overlooking the Beautiful Scenery a 4PC Ensuite & Large Walk in Closet + 3 Other Great Sized Bedrooms, 4 Piece Bath, Wood Flooring Throughout, Great Closet Sizes and Large Windows ++ Convenience of 2nd Floor Laundry Room with Built in Cabinetry. The Basement has Been Partially Finished with Framing designed for Open Large Recreation Room, Storage Room and Bathroom Area Ideal and Ready to be Finish or Develop to your Liking. Home Shows Great & True Pride of Ownership ++ End Unit Freehold Townhome Feels like a Semi Detached ++ Premium of Ravine/Pond/Winery Scenery ++ Privacy is a Great Bonus Feature. All in a Great Family Friendly Community, Steps to Great Schools, Quaint Downtown Area with Local Shops, Restaurants, Major Shopping Retailers, Vineyards, Trails, Recreation Centres & Easy Access to QEW Hwy & More. Turnkey Lovely Home in Desired Location is a Must See!! (id:63616)