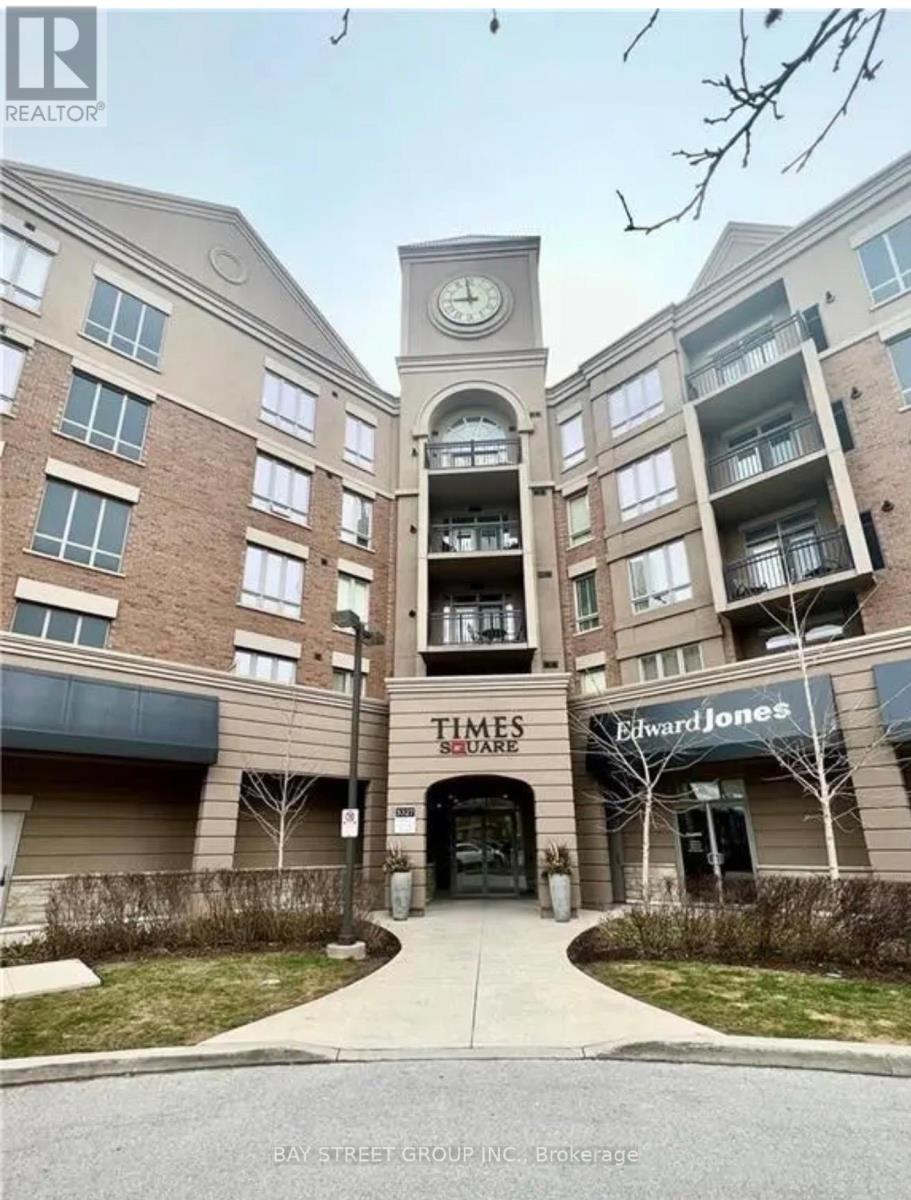
210 - 5327 Upper Middle Road
Burlington, Ontario
Rarely Offered! Beautiful and serene 1 Bedroom + Den condo featuring unobstructed views of lush green space. Enjoy your morning coffee on the private balcony overlooking a tranquil wooded pond. Perfectly situated in The Orchard community-steps to top-rated schools, scenic walking trails, parks, and minutes to major highways (QEW, 403, 407), Bronte Provincial Park, and great shopping.This suite offers premium finishes throughout, including 9'6" ceilings, granite countertops, engineered hardwood flooring, and a custom tile backsplash. An ideal blend of comfort, style, and nature-don't miss this opportunity! (id:63616)
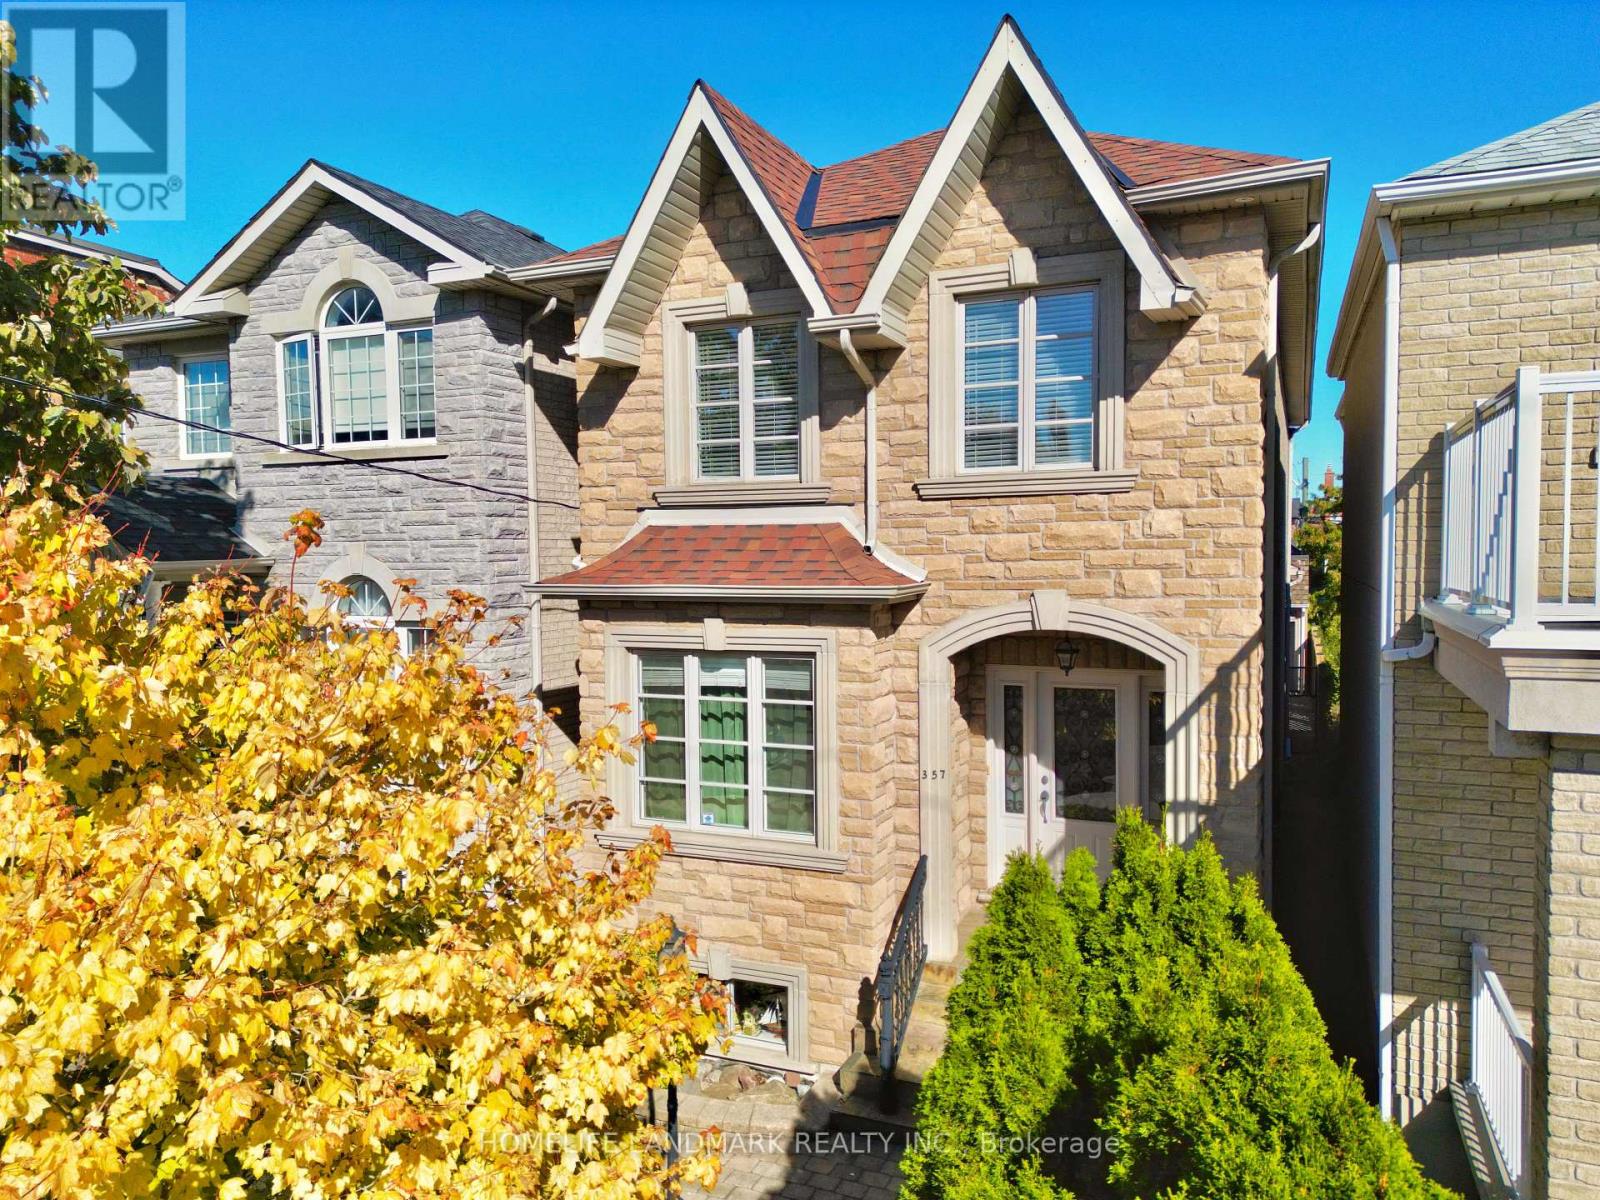
357 Bartlett Avenue N
Toronto, Ontario
Top-notch custom-built home, meticulously maintained by the owner, offering over 1900 sq. ft. of above grade living space and over 800 sq. ft. of finished basement. Thoughtfully designed layout with finest finishes. Solid oak flooring, stairs, and banisters throughout and premium marble countertops in kitchen and bathrooms.. Gourmet Kitchen with breakfast area & Walkout To Deck. Luxurious primary suite offers a comfortable private retreat. Fully finished lower level with high ceilings, a separate entrance and rough-in for a second kitchen, providing excellent flexibility for additional living space. Truly oversized two-car garage and one additional parking space in the backyard. 200-amp electrical service, offering ample capacity. Located in one of Toronto's most sought-after and rapidly-growing communities, enjoy trendy restaurants, bars and cafes just steps away. Grocery stores, public transit, parks and everyday amenities are all within easy walking distance. Recent updates include: new roof and roof window (2022) and new backyard fence on south side (2023). (id:63616)
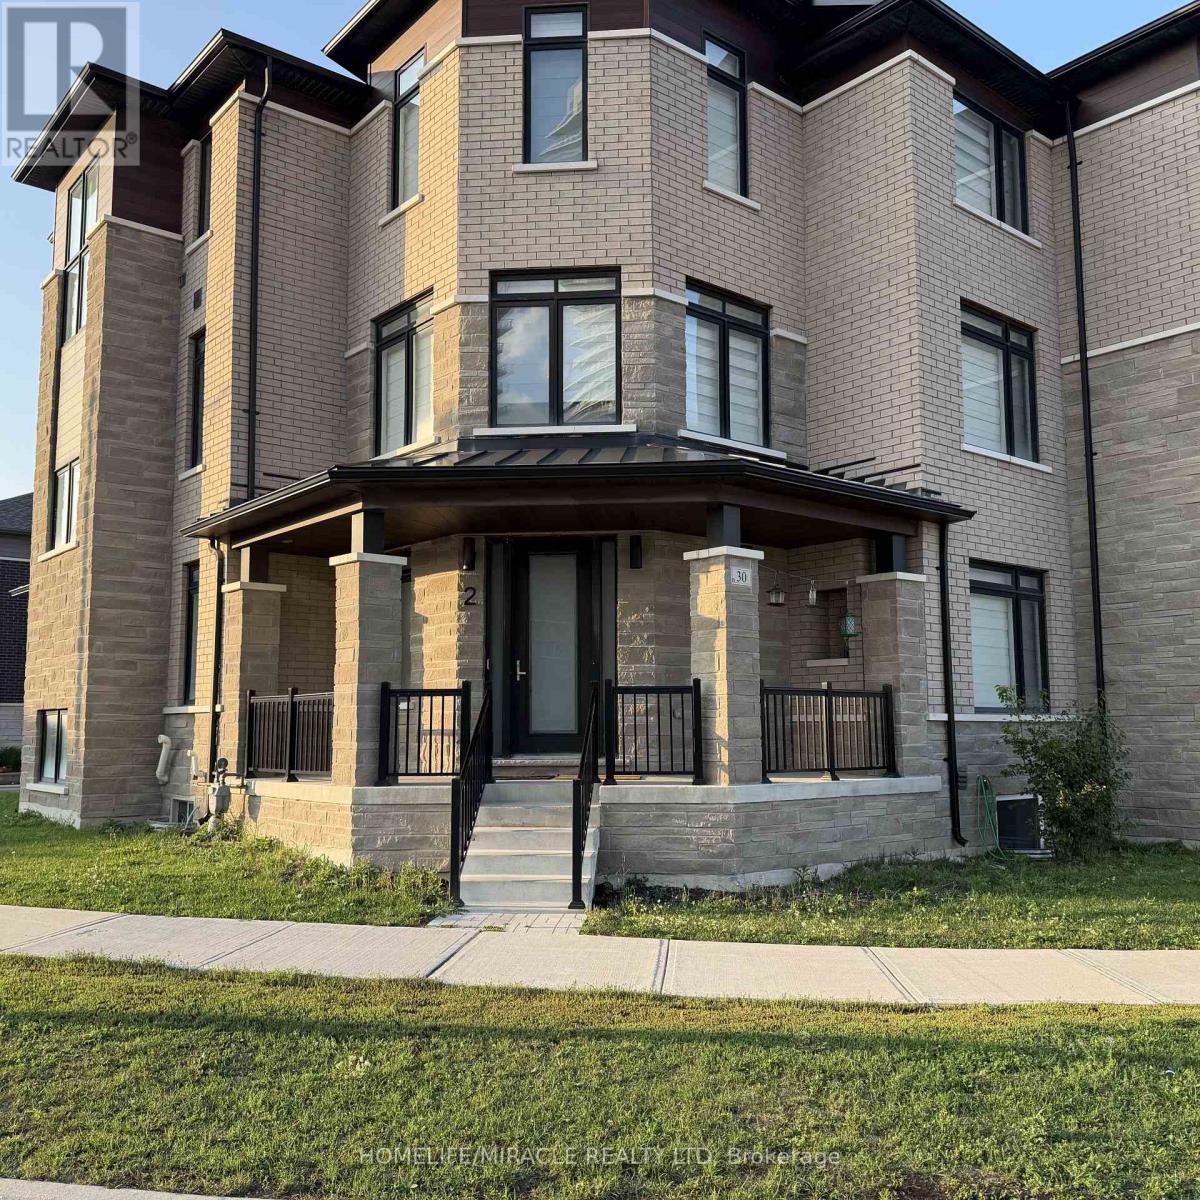
2 - 30 Skyridge Drive
Brampton, Ontario
Stunning Legal Two-Storey Apartment in One of Brampton's Most Desirable Neighbourhoods!Welcome to this beautifully finished 1-bedroom + den legal apartment, completed in late 2024 and thoughtfully designed for modern living. Spread across two levels, this bright and spacious home offers a unique layout with 2 beautifully appointed 3-piece bathrooms, a comfortable living area, contemporary kitchen, and the convenience of private in-unit laundry.Enjoy the added privacy of your own separate entrance, along with one dedicated parking space. The two-storey design provides excellent separation between living spaces, making this home feel more like a private residence than a traditional basement apartment. Utilities are shared at 70%/30% between the main and basement unit.Located in a highly sought-after Brampton neighbourhood, you'll be minutes from beautiful parks, schools, major highways, shopping centres, restaurants, temples, and everyday amenities.Modern. Private. Spacious. Convenient. A fantastic opportunity for a tenant looking for a high-quality home in an established and desirable community. (id:63616)
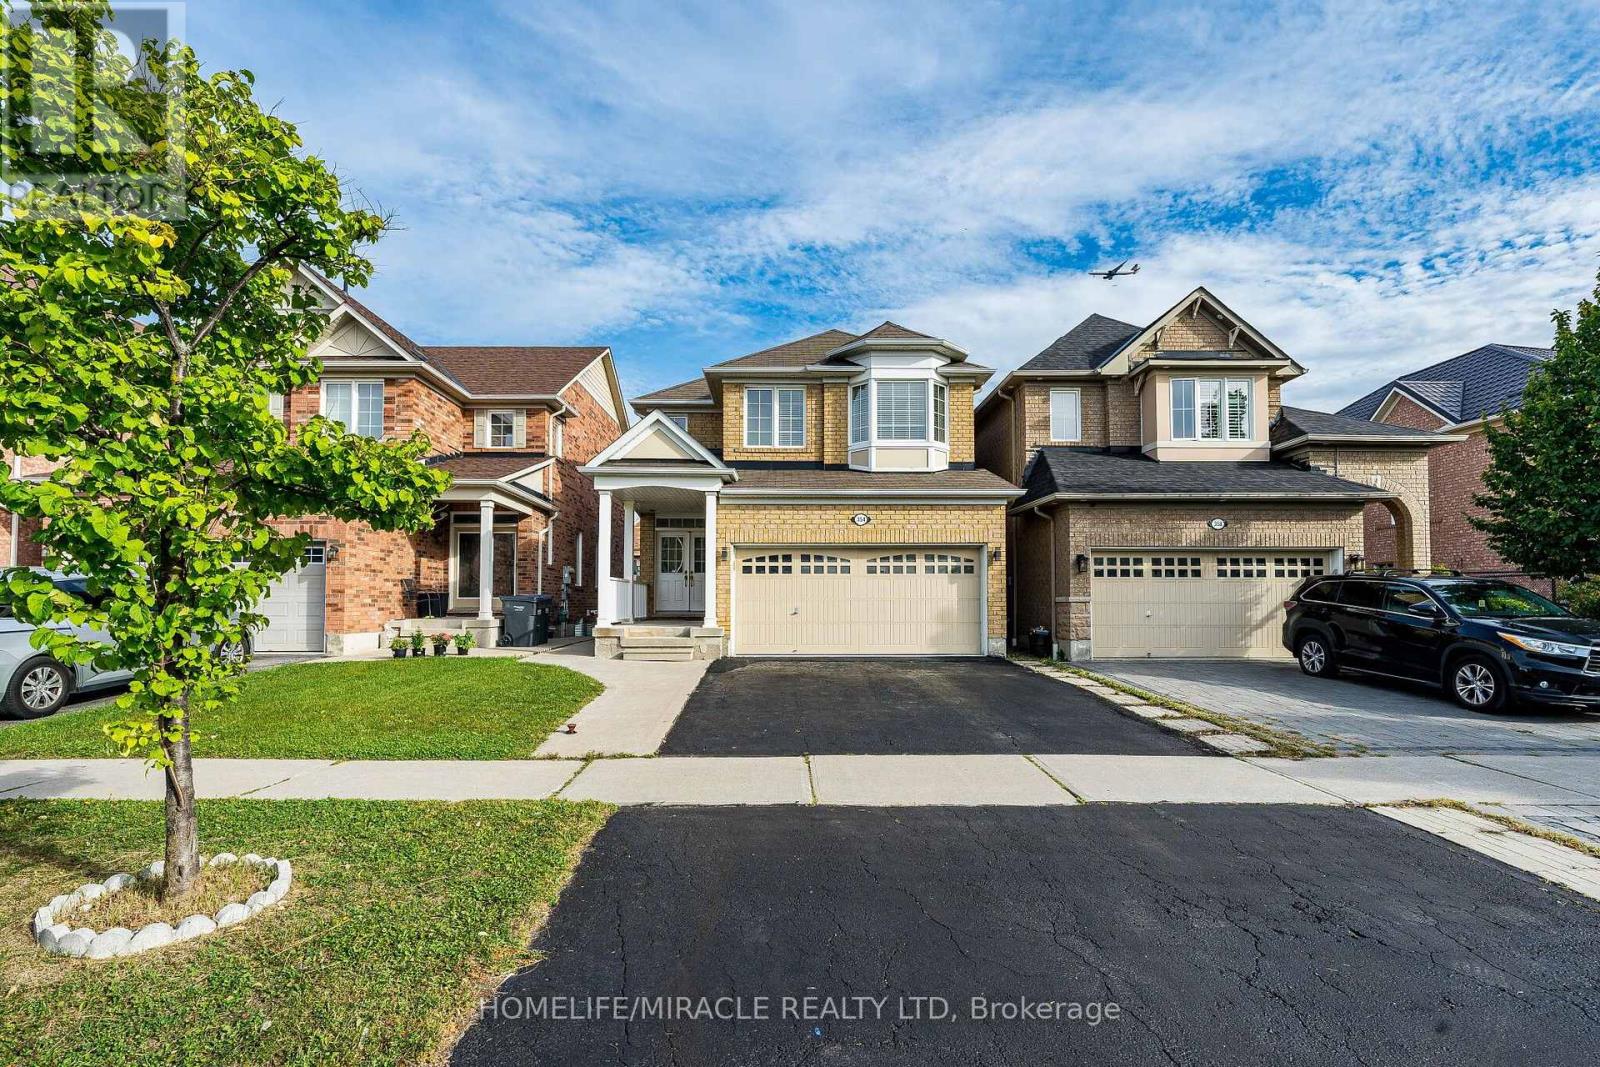
354 Panhellenic Drive
Mississauga, Ontario
Stunning, fully renovated 4-bedroom detached home by Mattamy Homes in highly desirable Meadowvale Village. This turnkey property features a rare, Finished walk-out basement with a Separate entrance, complete with 2 additional bedrooms and durable laminate flooring. The main level boasts a bright, functional layout with hardwood floors, pot lights throughout (interior/exterior), an oak staircase, and a convenient main floor laundry room. The modern kitchen is a chef's delight, featuring granite countertops and a custom backsplash. Upstairs, you will find 4 spacious bedrooms and a versatile second-floor laundry room that can easily be converted into a private home office. Zero carpet throughout! Unbeatable location minutes from Highways 401, 410, and 407, Heartland Town Centre, Derrydale Golf Course, top-rated schools, and diverse dining options. Highly maintained and completely move-in ready! Plumbing For Separate Laundry.60 Gallons (Big) Hot Water Tank Owned. Garage Door Openers, All Elfs & Window Coverings.(Basement rental potential) (id:63616)
53 Jewel House Lane
Barrie, Ontario
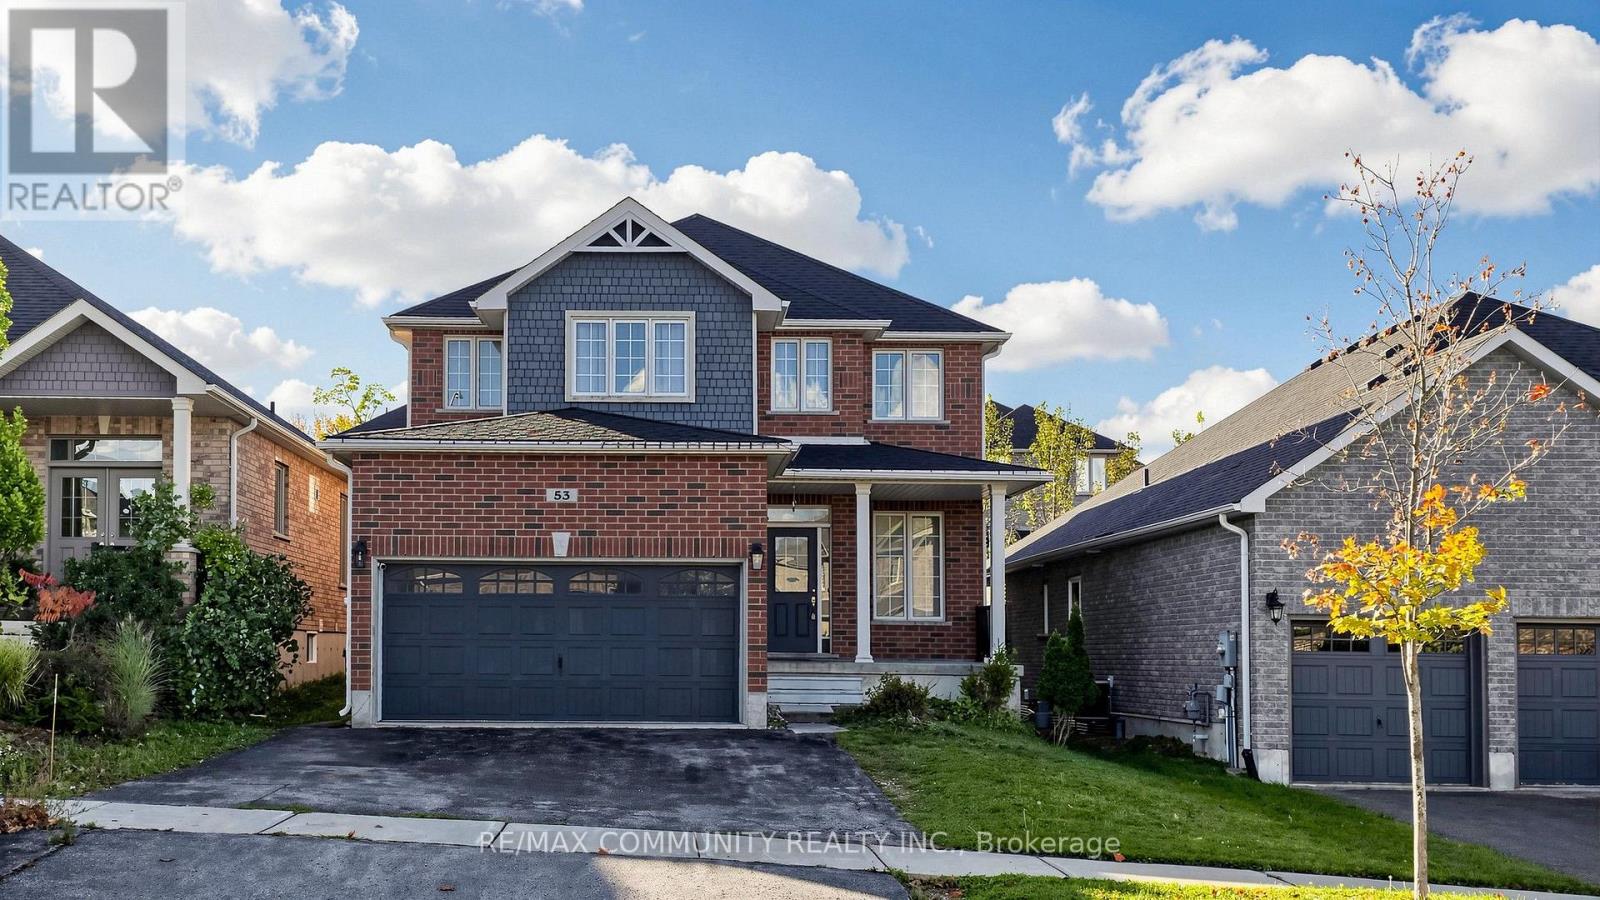
Welcome to Barrie's sought-after Innis-Shore community! This spacious 4-bedroom home sits in a quiet, family-friendly neighbourhood known for its privacy, peaceful surroundings and excellent schools, all within walking distance of parks, public transit and Tyndale Beach. Offering 2,633 sq. ft. of bright, open-concept living, the home features 9-ft ceilings and carpet-free flooring throughout. The main floor includes living, dining and family room, plus a dedicated home office or playroom. Step out to the fully fenced backyard, perfect for summer BBQs, outdoor dining and family gatherings. Upstairs, the primary suite has a luxurious 5- piece ensuite and two separate closets. Three more generously sized bedrooms and a versatile loft add room for family time or a second office. A wonderful opportunity to enjoy space, privacy and a fantastic family lifestyle in one of Barrie's most desirable neighbourhoods! (id:63616)
432 - 30 Baseball Place
Toronto, Ontario
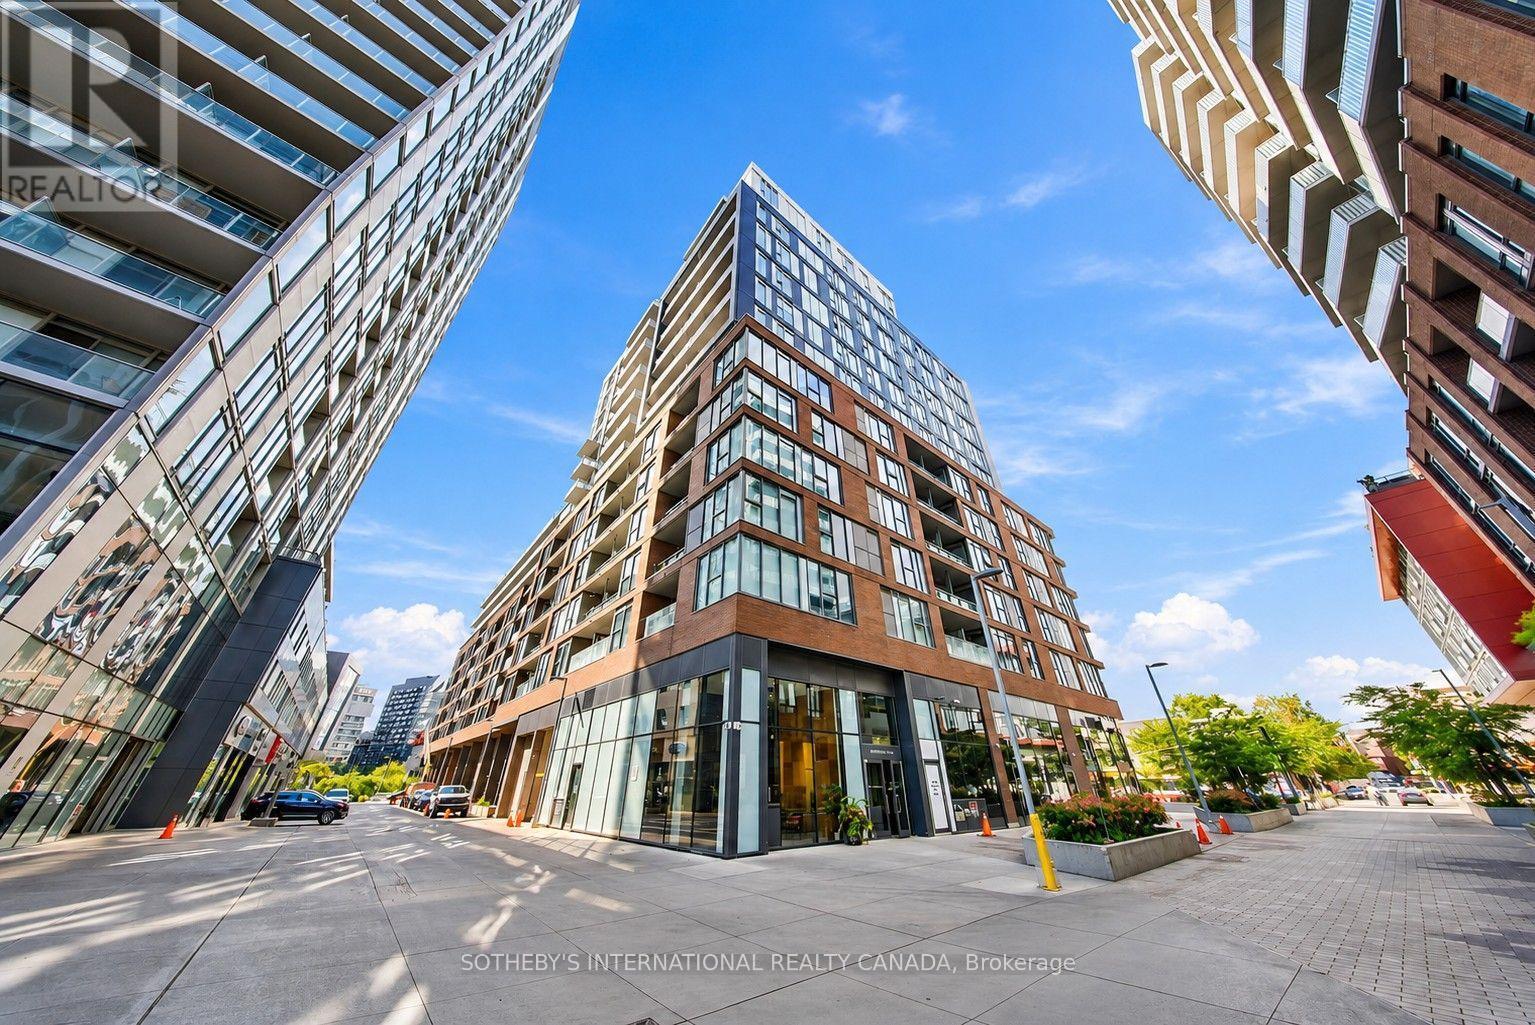
Welcome to Riverside Square! This well-designed 405 sq. ft. studio offers an efficient, open-concept layout in the heart of Riverside. Featuring wide-plank laminate flooring, exposed concrete ceilings and a Juliette balcony that brings natural light into the living space. The contemporary kitchen offers plenty of cabinetry and counter space, a KitchenAid fridge, full-size Whirlpool range and microwave, plus a built-in dishwasher. A spacious 4-piece bathroom, ensuite Whirlpool washer and dryer, and separate storage locker add everyday convenience. The open layout provides flexibility for distinct sleeping, living, dining and work-from-home areas without sacrificing functionality. Ideally located at 30 Baseball Place, just steps from Queen Street East, with easy access to transit, restaurants, cafés and everything Riverside and Leslieville have to offer. Locker included. No parking. Tenant pays hydro, internet and cable/TV (id:63616)
130 Ogston Crescent
Whitby, Ontario
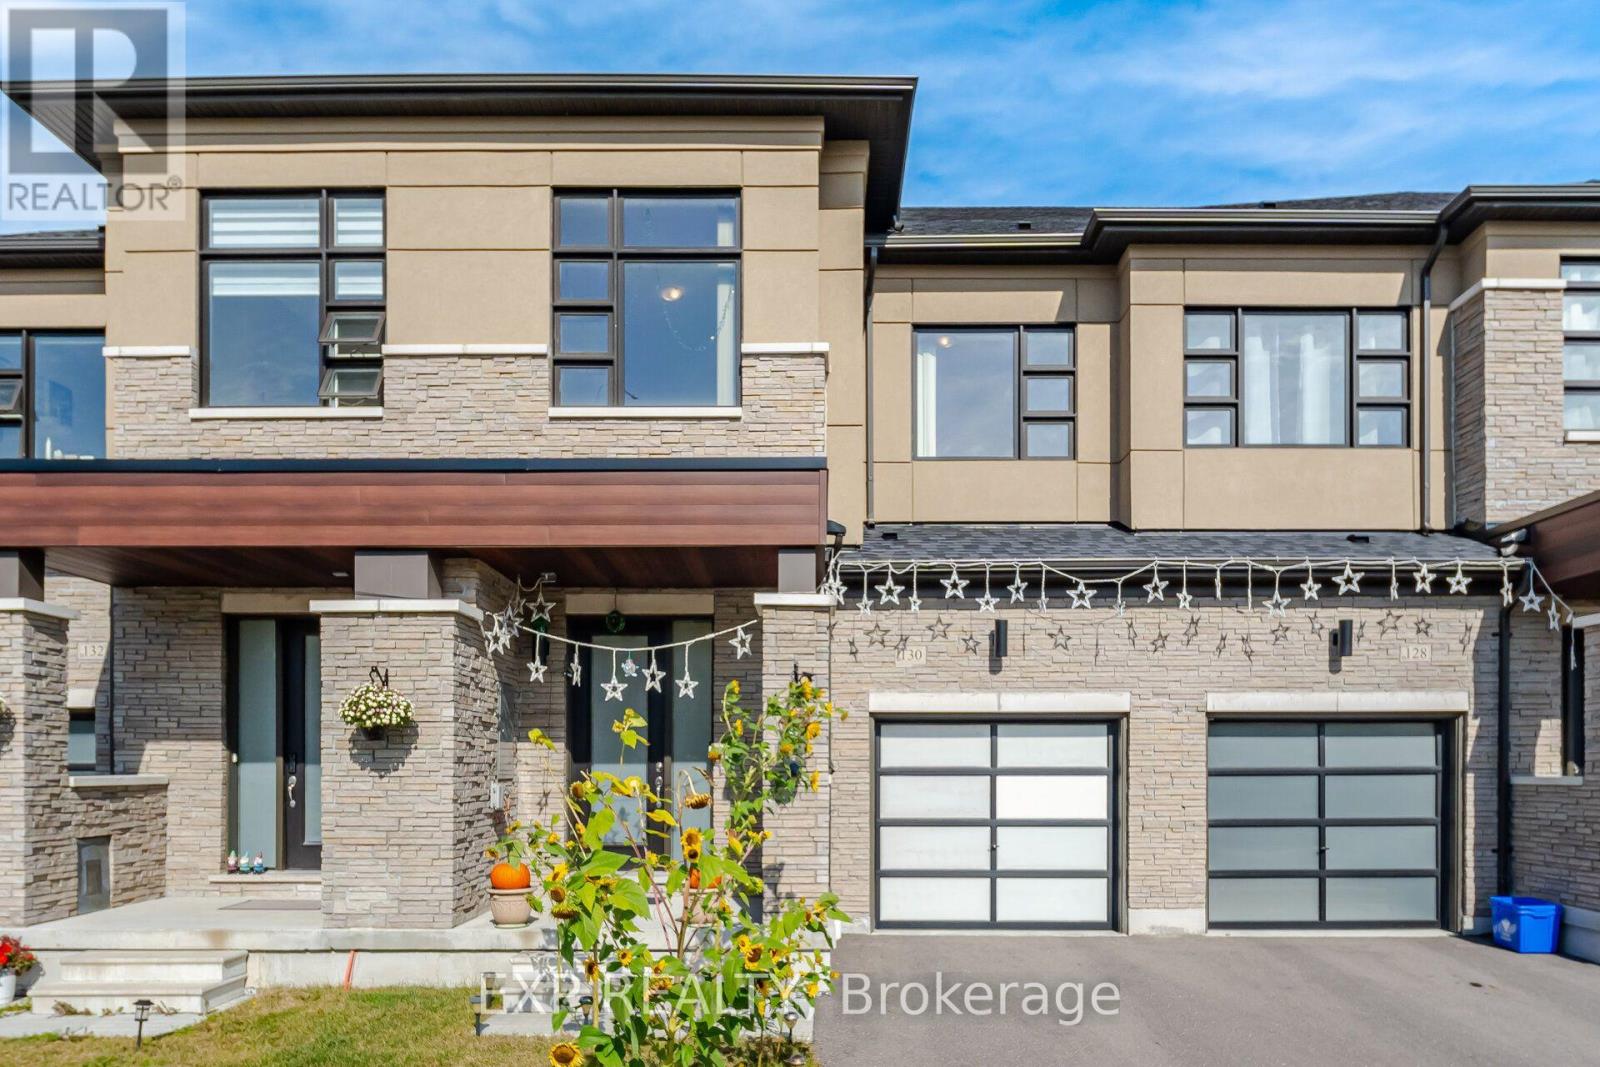
Welcome to 130 Ogston Crescent in Whitby. 3 bed + 3 bath freehold townhome featuring 9 ft ceilings, large windows, custom window blinds and an open concept. Plenty of natural light. The kitchen has granite countertops, centre island and stainless steel appliances, ceramic backsplash, 36" fridge, 30" stove & 24" dishwasher. Walkout to the fully fenced backyard from the dining room. There is also a 2 piece bath on the main level. Upstairs you'll find 3 spacious bedrooms. The primary bedroom has a 4 pc ensuite with soaker tub and separate shower. Washer and dryer conveniently located on the 2nd floor. This beautiful home is located right near Lynd Creek park, places of worship, schools, Rossland Rd W, HWY 412 and all amenities. A great area that has elements of both city and suburban life. (id:63616)
4 - 595 St Clair Avenue W
Toronto, Ontario
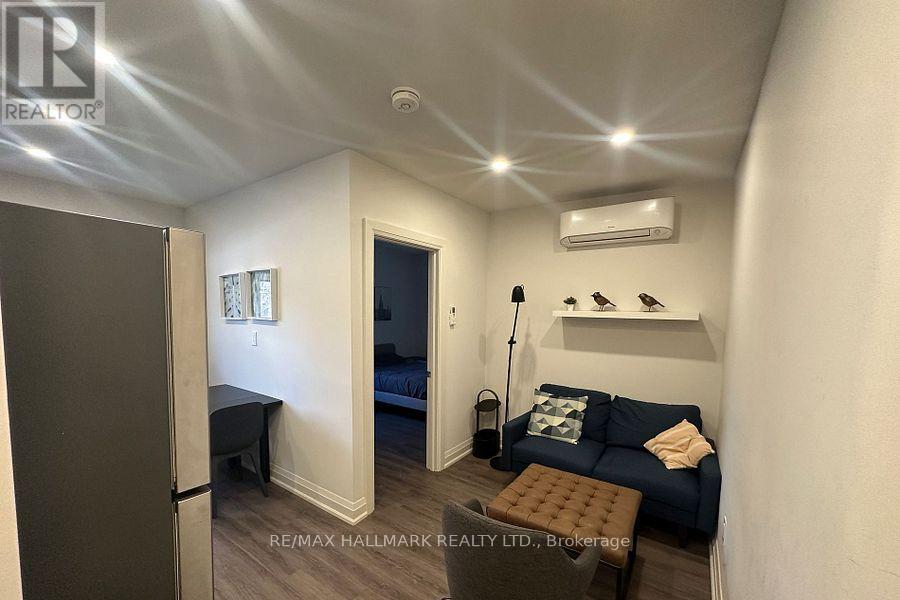
***HALF MONTH RENT FREE*** Welcome to Unit 4 - 595 St. Clair Avenue West, a beautifully renovated one-bedroom apartment in the heart of Midtown Toronto. Located in an upgraded low-rise building with an attractive grey brick exterior, this unit boasts a sleek, modern aesthetic with stylish renovated finishes and high-quality modern appliances. Enjoy living just steps away from the lively St. Clair West strip, where you'll find trendy cafes, restaurants, and boutique shopping. The Wychwood Barns & Farmers Market is just a short stroll away, offering a charming community feel. With the streetcar at your doorstep and easy access to subway stations and bus routes, commuting downtown or across the city is effortless. The surrounding area is perfect for those who love convenience, with grocery stores and essential services within minutes. Plus, if you enjoy walking or cycling, the neighborhoods walkable streets and bike-friendly routes make it easy to explore. Heat and water are included in the rent. Laundry is available in the building and street parking is also available through the City if anyone needs it. Offsite parking is also available at another building that landlord owns two blocks away. Don't miss this opportunity to secure a modern, move-in-ready apartment in a fantastic location! (id:63616)
3607 - 19 Bathurst Street
Toronto, Ontario
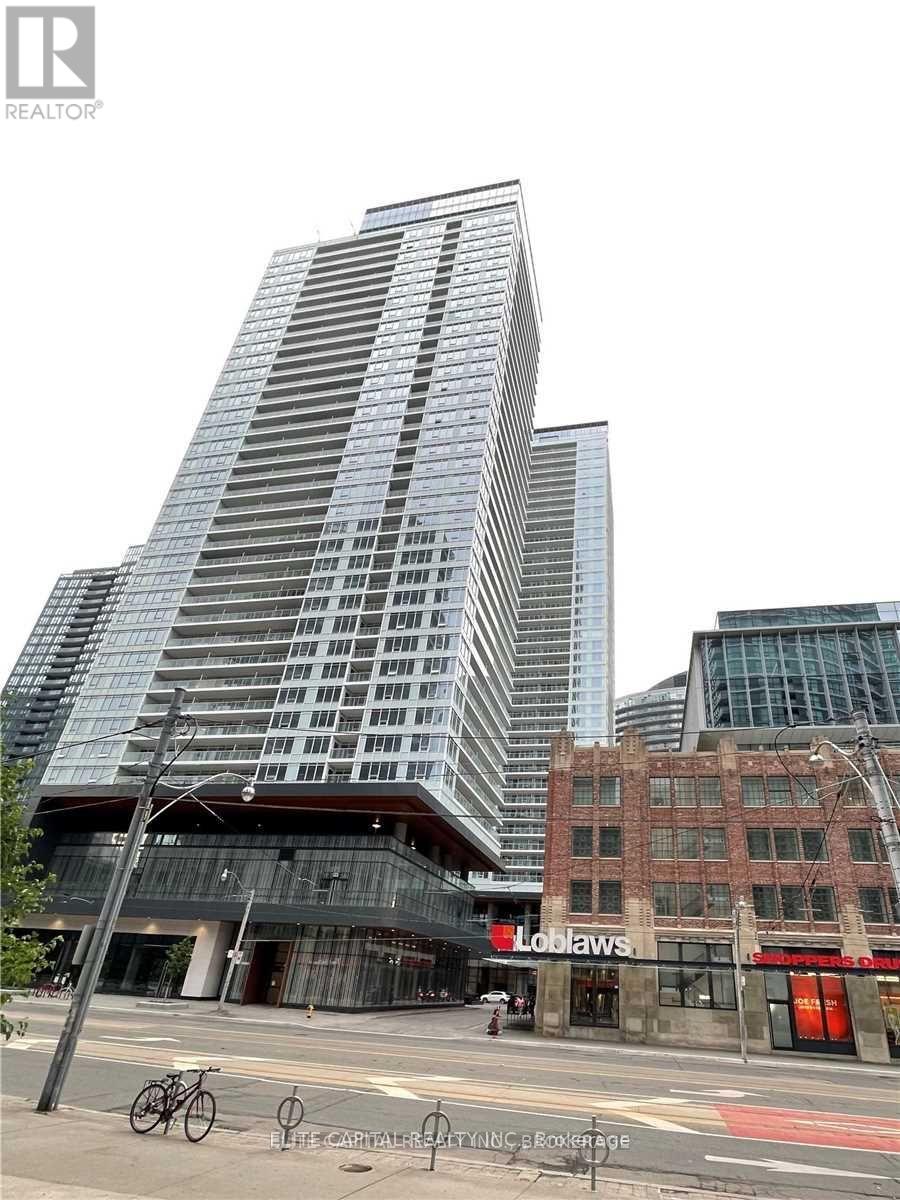
Welcome To Immaculate One Bedroom With Formal Den In The Lakeshore - Cityplace Community. Next to New Shopping Complex w/50K Sq. Ft. Loblaws, LCBO, Shoppers Drug Mart, etc. Walk to Parks, Harbourfront, Banks, Shops, Restaurants, etc. Minutes to Union Station, DVP and Lakeshore Blvd. High End Appliances, Laminate Flooring Throughout. (id:63616)
8 - 3232 Montrose Road
Niagara Falls, Ontario
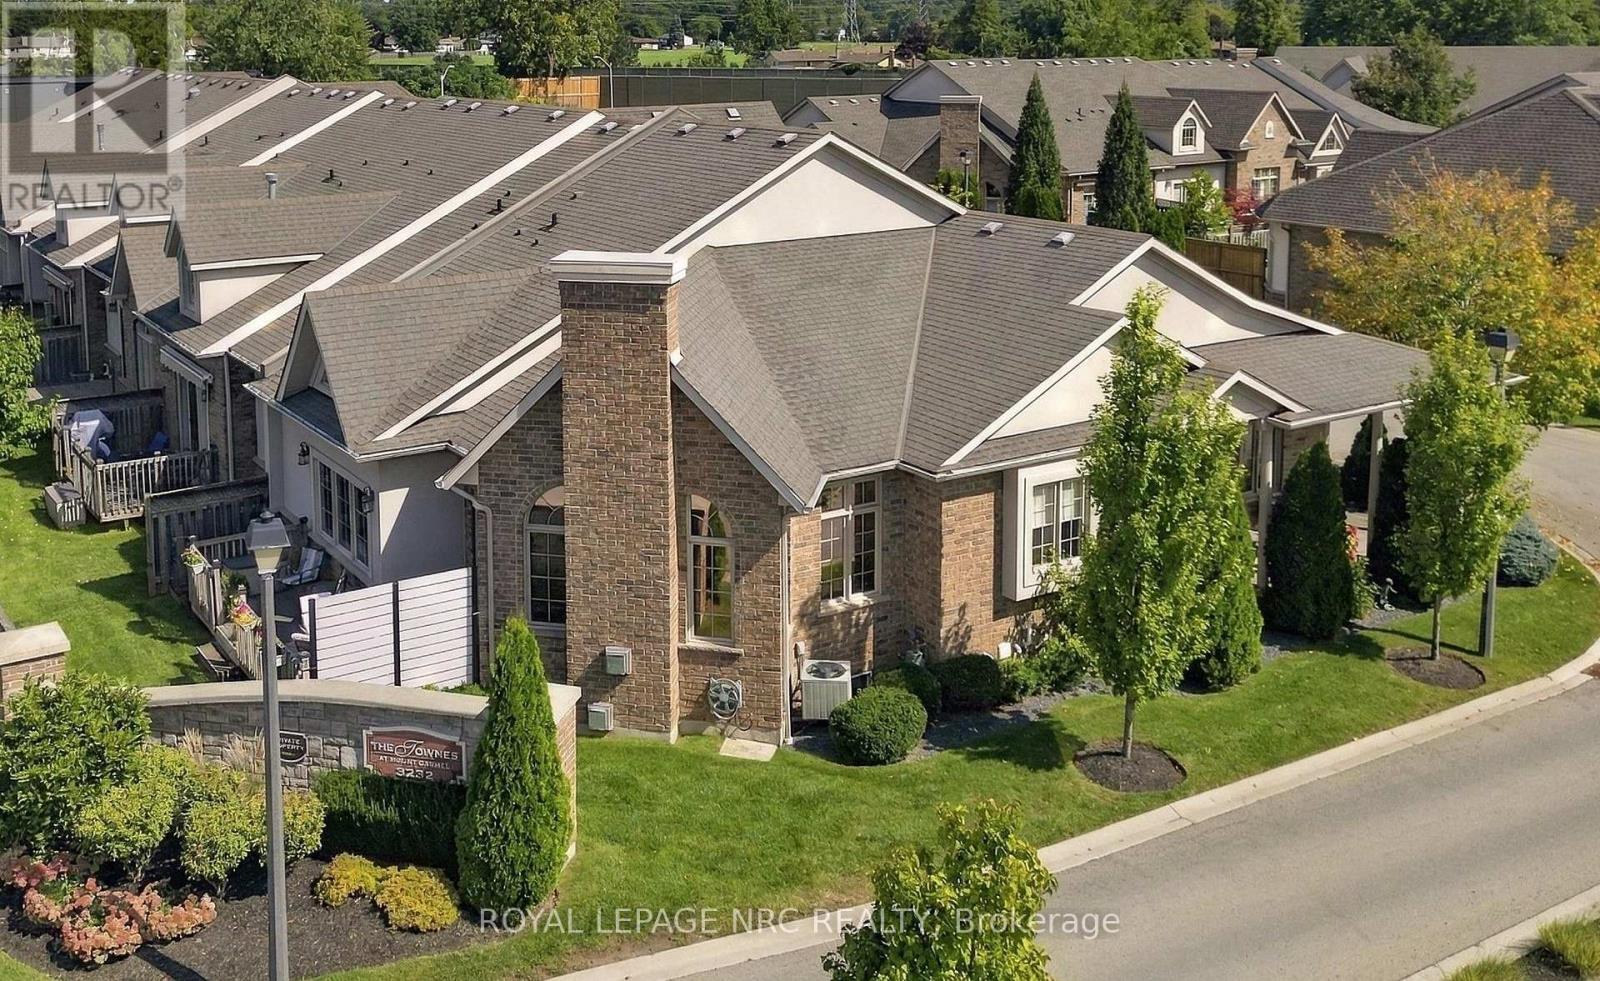
Welcome to the Townes at Mount Carmel, and this absolutely immaculate former model home! Majestically appointed with beautiful curb appeal, this Radcliff model bungalow features brick and stucco, double garage with professionally coated floor, exposed aggregate drive, and wraparound covered porch, perfect for starting or ending your day! The classic door and foyer set the tone for this home that features an open concept main floor with 10ft ceilings throughout, chef's dream kitchen with island, granite, built in dishwasher and microwave, gas stove, rich hardwood floors, awesome dining and living area with expansive windows, gas fireplace, door to sizeable deck, large primary bedroom with walk-thru closet and spa-like ensuite bath, 2nd bedroom or office, 2nd full bath, and main floor laundry! Head down to the huge recroom with gas fireplace, 3rd bedroom and bath, and 2 more huge rooms! Incredible upgrades include surround sound wired in with speakers, and so much more! This sought after location is close to many amenities! You've worked hard, you deserve to be spoiled! (id:63616)
292 Johnson Street S
Niagara-On-The-Lake, Ontario
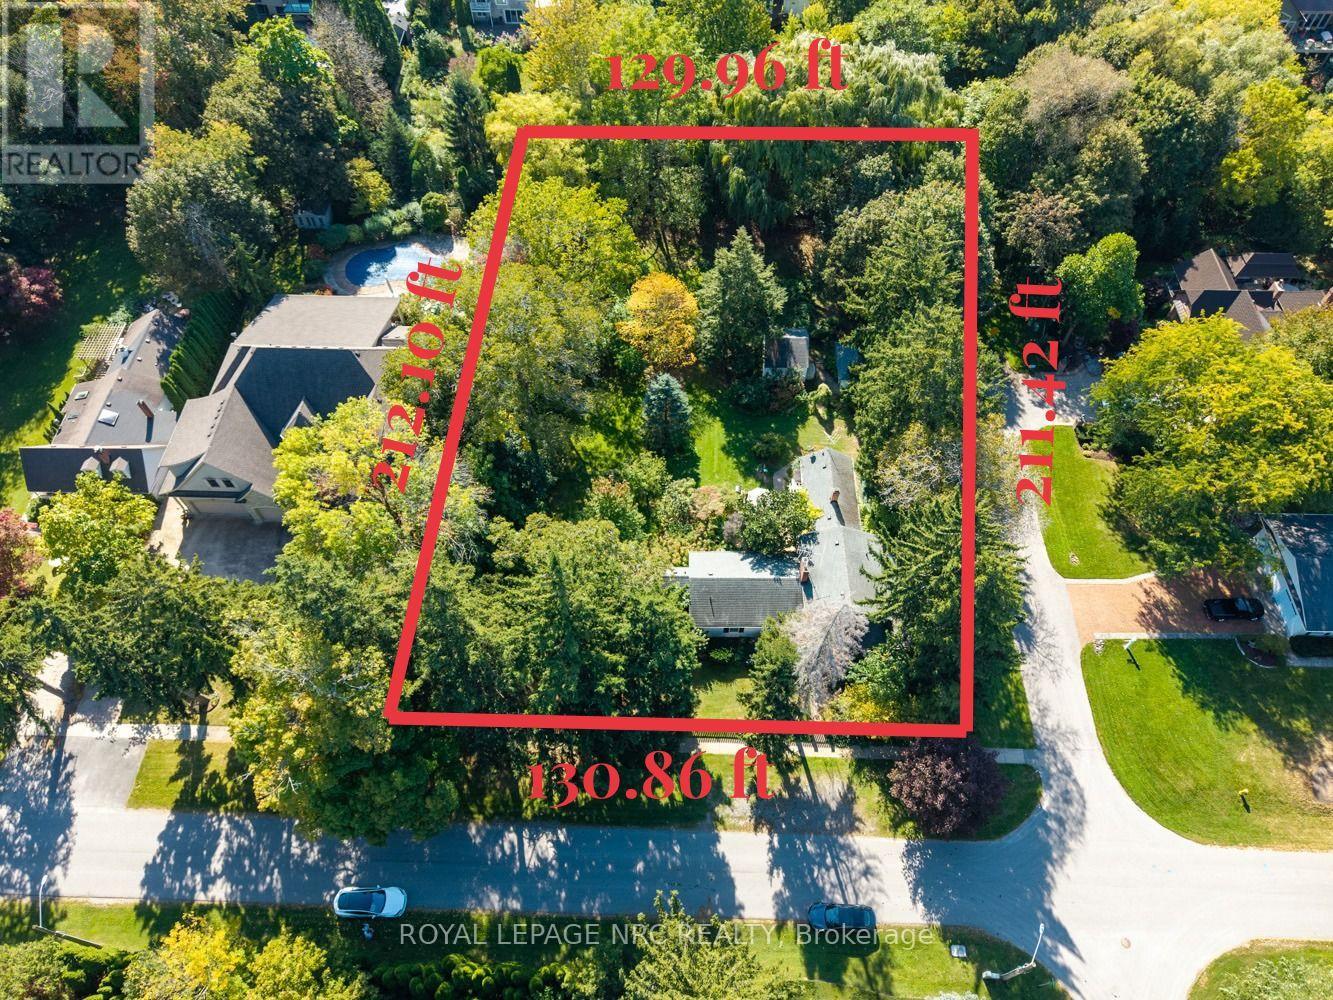
RARE & IRREPLACEABLE OPPORTUNITY IN PRIME OLD TOWN! Exceptional 0.63-acre dead-end corner lot bounded by One Mile Creek along the rear, offering unmatched natural privacy and endless potential. Features a commanding 130.86 FT frontage by 211.42 FT depth. Unbeatable location-walk 4 mins to Lake Ontario and 5 mins to historic downtown shops, fine dining, golf course, and the Shaw Festival Theatre. Build your dream luxury mansion, explore severance/subdivision potential for two upscale residences, or renovate the existing dwelling. Opportunities of this scale and position in Old Town are seldom available! Property sold in "as is, where is" condition with no representations or warranties made by the Seller or Listing Brokerage. Buyer to satisfy themselves regarding zoning, building permissions, and severance feasibility. (id:63616)
14 Holder Drive
Brantford, Ontario
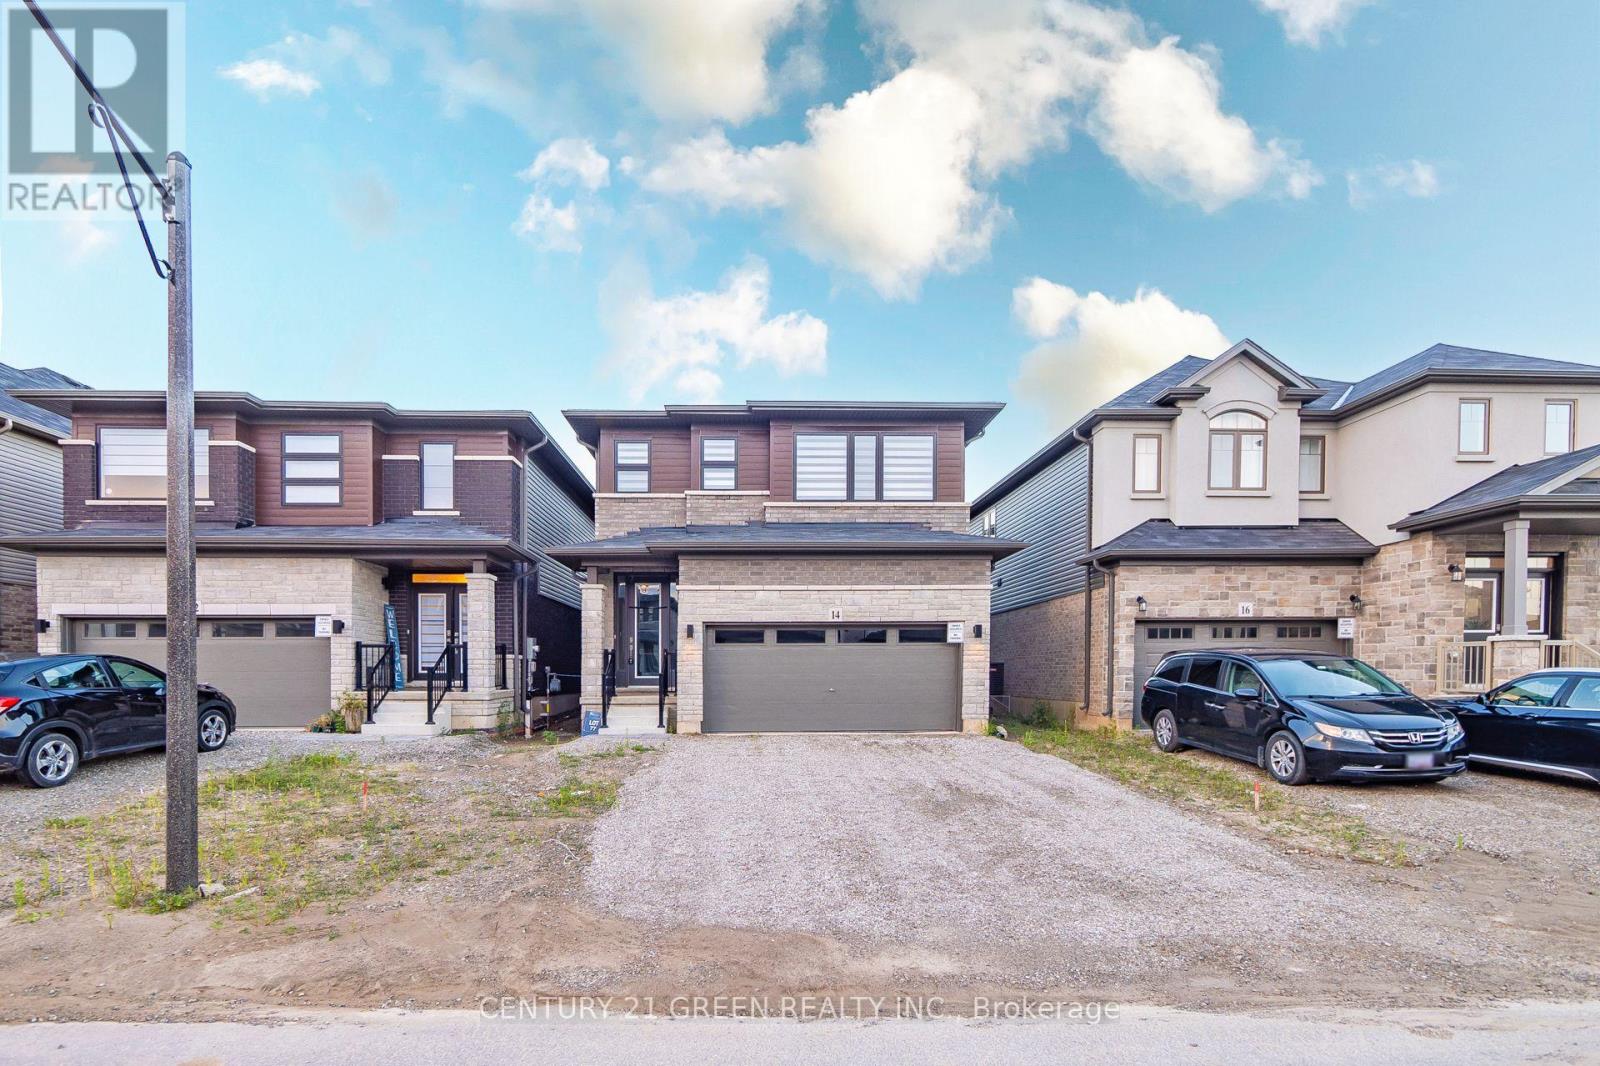
Beautiful Detached House by Losani Homes. Modern Elevation. Over 100K of Upgrades as per Seller. Open-concept kitchen and living room. 9 ft Ceilings on Main Floor, 9 ft on Second Floor and 9 ft in Basement. 8 ft Doors. Hardwood Flooring. Upgraded Berber Carpet. 2-car garage. Builder Finished Basement with Extra BR, Living RM and Full Washroom. Very Practical Layout. Priced to Sell!!! (id:63616)