
Main - 1219 Graham Clapp Avenue
Oshawa, Ontario
Freshly painted, spacious and beautifully maintained 4-bedroom home offering a functional open-concept layout in a sought-after Oshawa community. The main floor features a bright living room, formal dining area, modern kitchen with stainless steel appliances, and a convenient powder room. The upper level boasts four generously sized bedrooms and two full bathrooms, providing ample space for families. Enjoy large windows throughout, filling the home with natural light. Ideally located close to Highway 407, parks, schools, public transit, shopping, and other essential amenities. A perfect family home combining comfort, space, and convenience. Upstairs tenants are responsible for 70% of total utilities. (id:63616)
153 The Greenway Way
Cambridge, Ontario
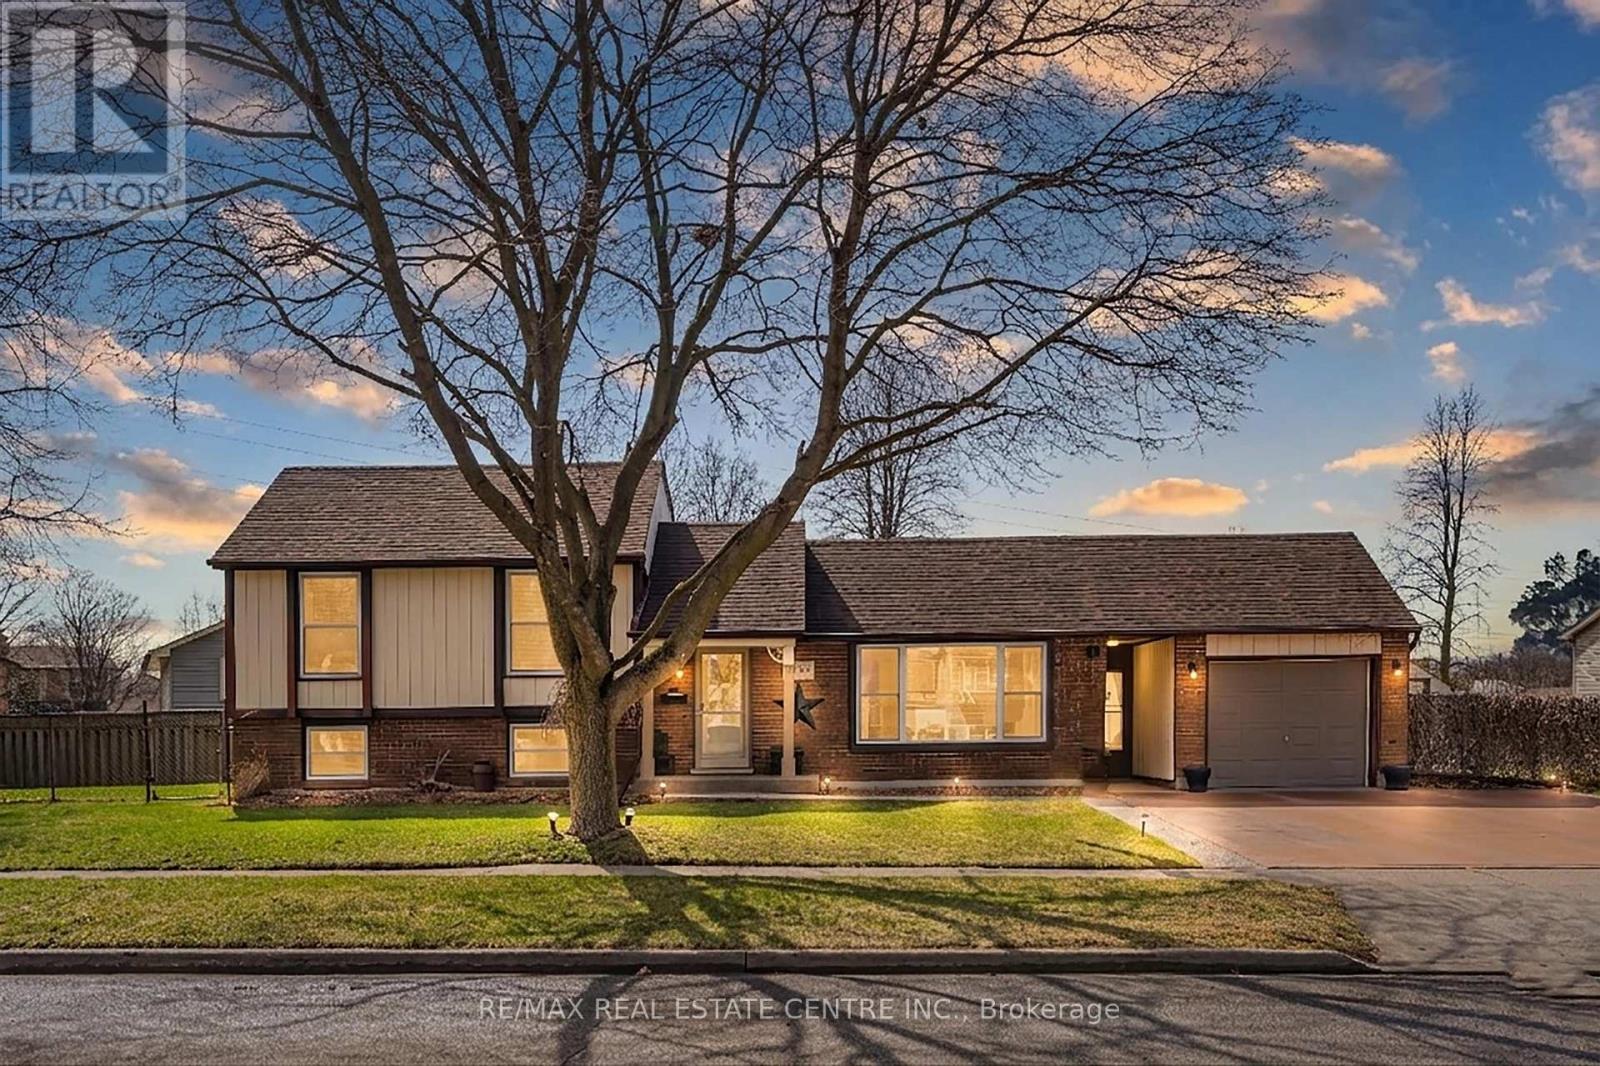
EXCEPTIONAL HOME ON A QUIET STREET! This wonderful one of a kind property is sure to impress. Pride of ownership is exemplified. Awesome landscaping with concrete driveway and breezeway access to the backyard. Upon entrance into the home you will notice the great layout instantly. Large living room with large window. Good size dining room. Updated Kitchen with quality appliances, island, backsplash tiles and more. Take a few steps lower into the huge family room with a bar kitchen, fireplace, pot lighting, laundry room and 3 pc bathroom. The top floor features 3 good size bedrooms and an updated 4 pc main bathroom. The basement is mostly finished with another bedroom, workout room, huge storage room that could be finished into additional living space, and the utility room. The lot is large with a beautiful backyard patio with interlocking stone. Single car garage with a cool sunroom attached. Two big side yards with a shed on the north side of the property. Potential for an Additional Dwelling unit on this property with the Lot layout adding further value. Super quiet North Galt area with low traffic and close to many desirable amenities including; parks, schools, shopping, etc...This is a must see property! (id:63616)

296 Wilson Drive
Milton, Ontario
Welcome to 296 Wilson Drive. This mostly original 3 bedroom, 1 bathroom townhouse is located in the highly sought after Milton community of Dorset Park. Ideal for first-time buyers, those looking to downsize or those looking for a family home. The location is walking distance to schools, parks, neighbourhood shopping, GO Station, Conestoga College and just a short drive to Hwy 401. Inside is a bright and spacious layout featuring the main floor, upstairs area and a basement. The basement offers the option of potentially more living space using your creativity. Enjoy your own fenced backyard space through the sliding back door. This must see rare to find all original town home brings choice to move in as it is, or to renovate. The well managed complex offers the opportunity to live well and invest in Milton. (id:63616)
615 - 7400 Markham Road
Markham, Ontario
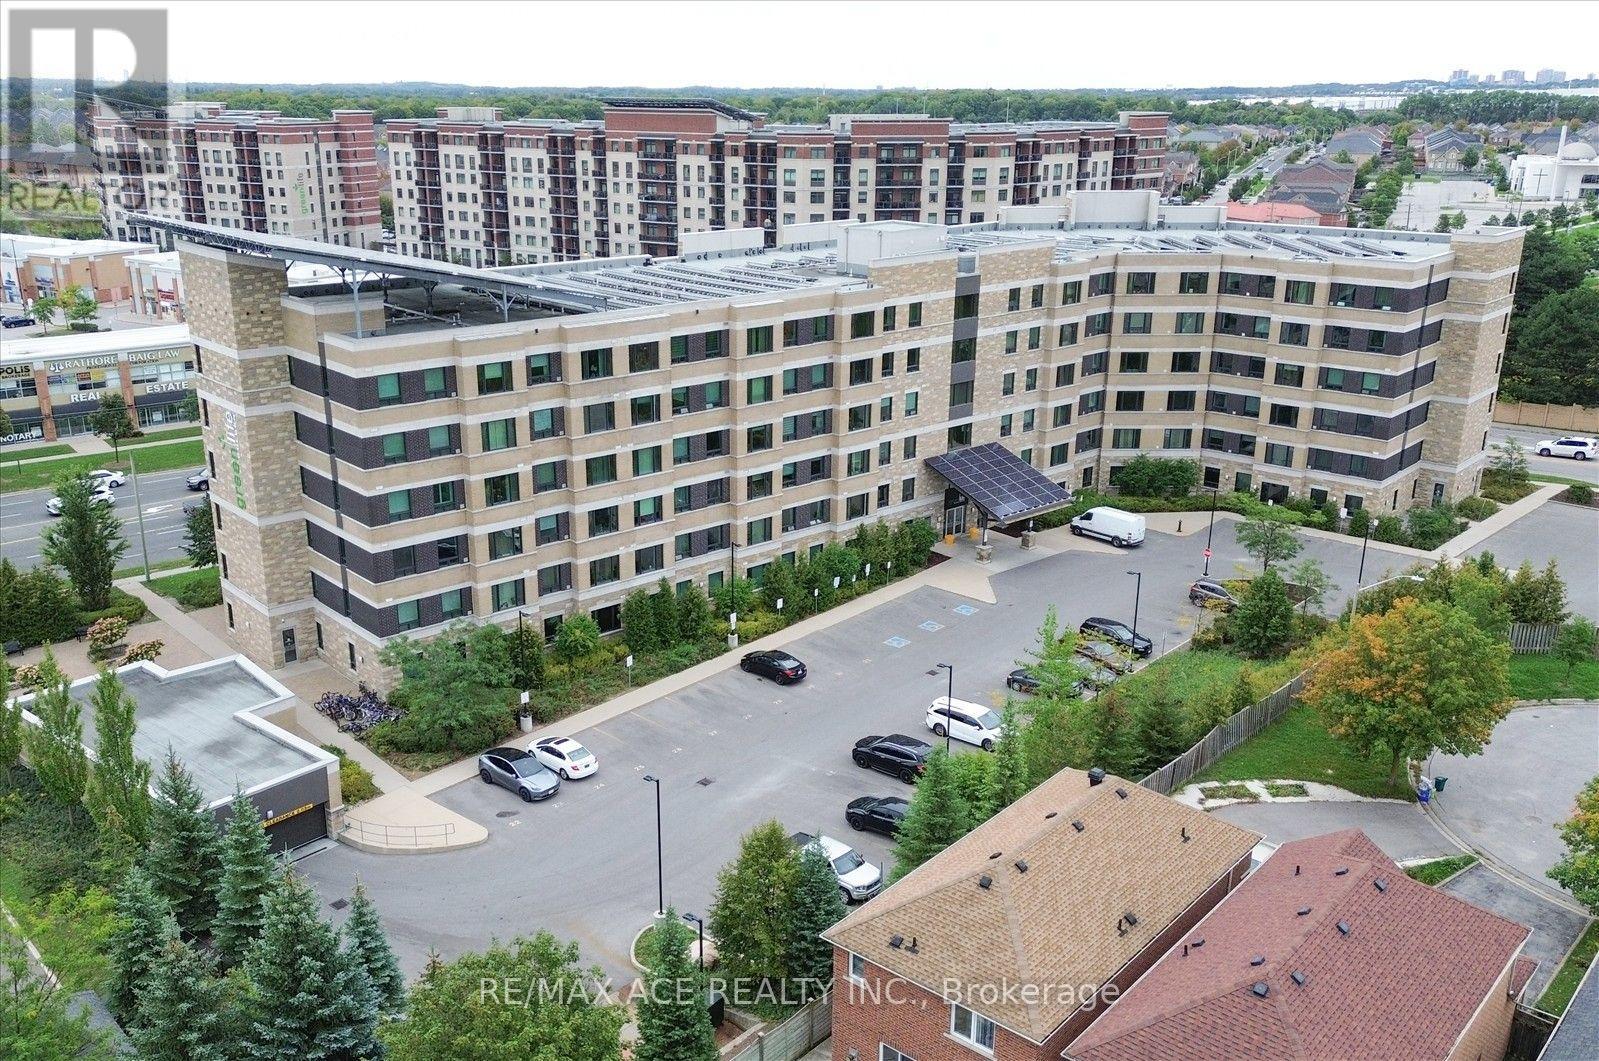
Bright & Spacious Well-Appointed Condo Features A Functional Layout With An Abundance Of Natural Light. The Open Living And Dining Area Offers A Large Picture Window With Pleasant Neighbourhood Views. The Modern Kitchen Is Complete With Granite Countertops, Generous Cabinetry And Full-Size Appliances. The Spacious Bedroom Provides Excellent Comfort And Natural Light, While The Separate Den Offers Added Versatility For A Home Office, Study Or Flexible Living Space. A Well-Maintained 3-Piece Bathroom Completes The Interior. Residents Enjoy Elevator Access And An On-Site Fitness Facility. Conveniently Located Near Shopping, Dining, Public Transit, Schools And Everyday Amenities. An Excellent Opportunity For First-Time Buyers, Downsizers Or Investors. (id:63616)
Basement - 12 Wiles Court
Aurora, Ontario
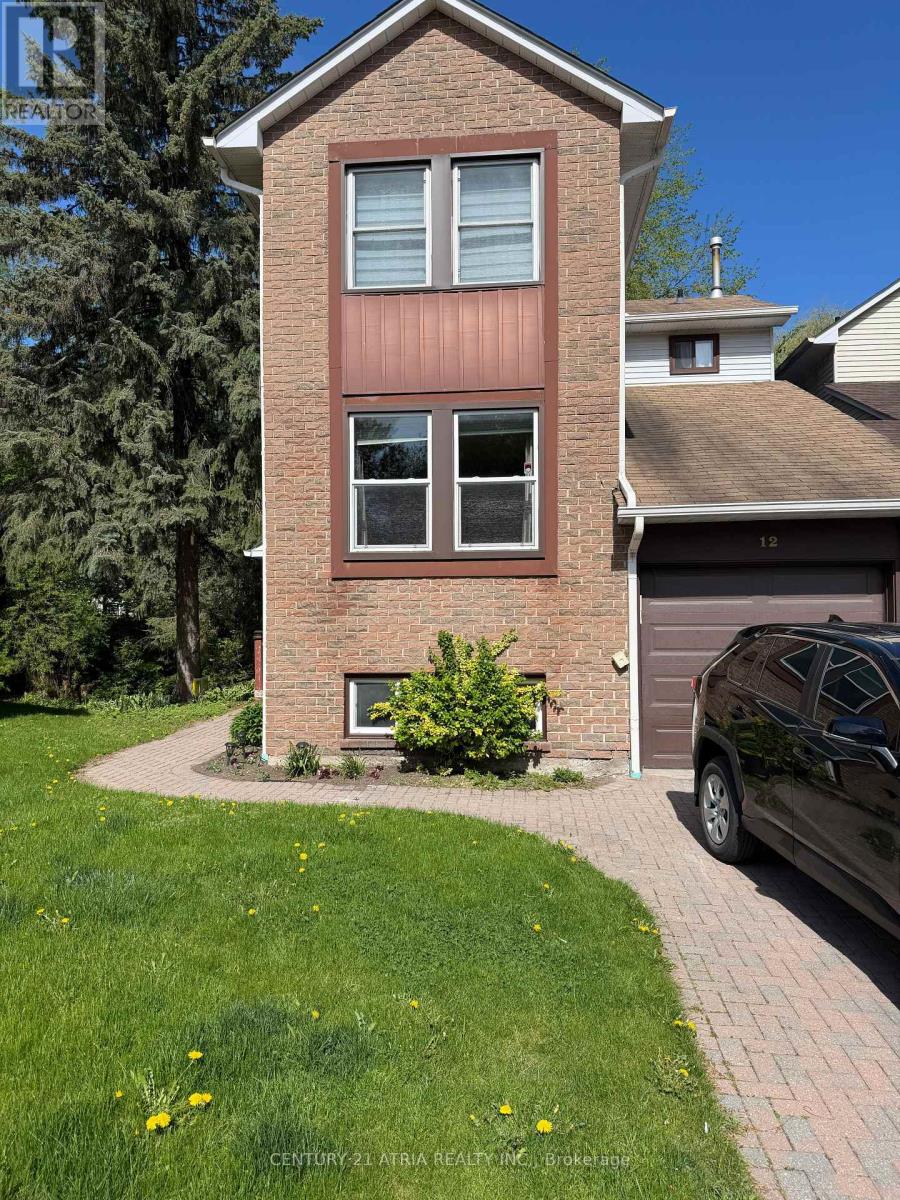
Bright, Recently Renovated 1-Bedroom + Den Walkout Basement in desirable Aurora Highlands, near Yonge Street. Private separate entrance, open-concept layout, ensuite dedicated laundry, and a peaceful backyard setting backing onto mature trees and a scenic stream. Ideal for a single professional or a quiet couple (maximum two occupants). Conveniently located near transit, shopping, schools, golf, parks, and everyday amenities. Available at $1,400/month unfurnished or $1,600/month furnished. Tenant pays 1/3 of utilities. One driveway parking space is included. No smoking. Please note: due to the upstairs owner's severe pet-fur allergies, this home is not suitable for tenants with pets. (id:63616)
Bsmt - 63 Crosland Drive
Toronto, Ontario
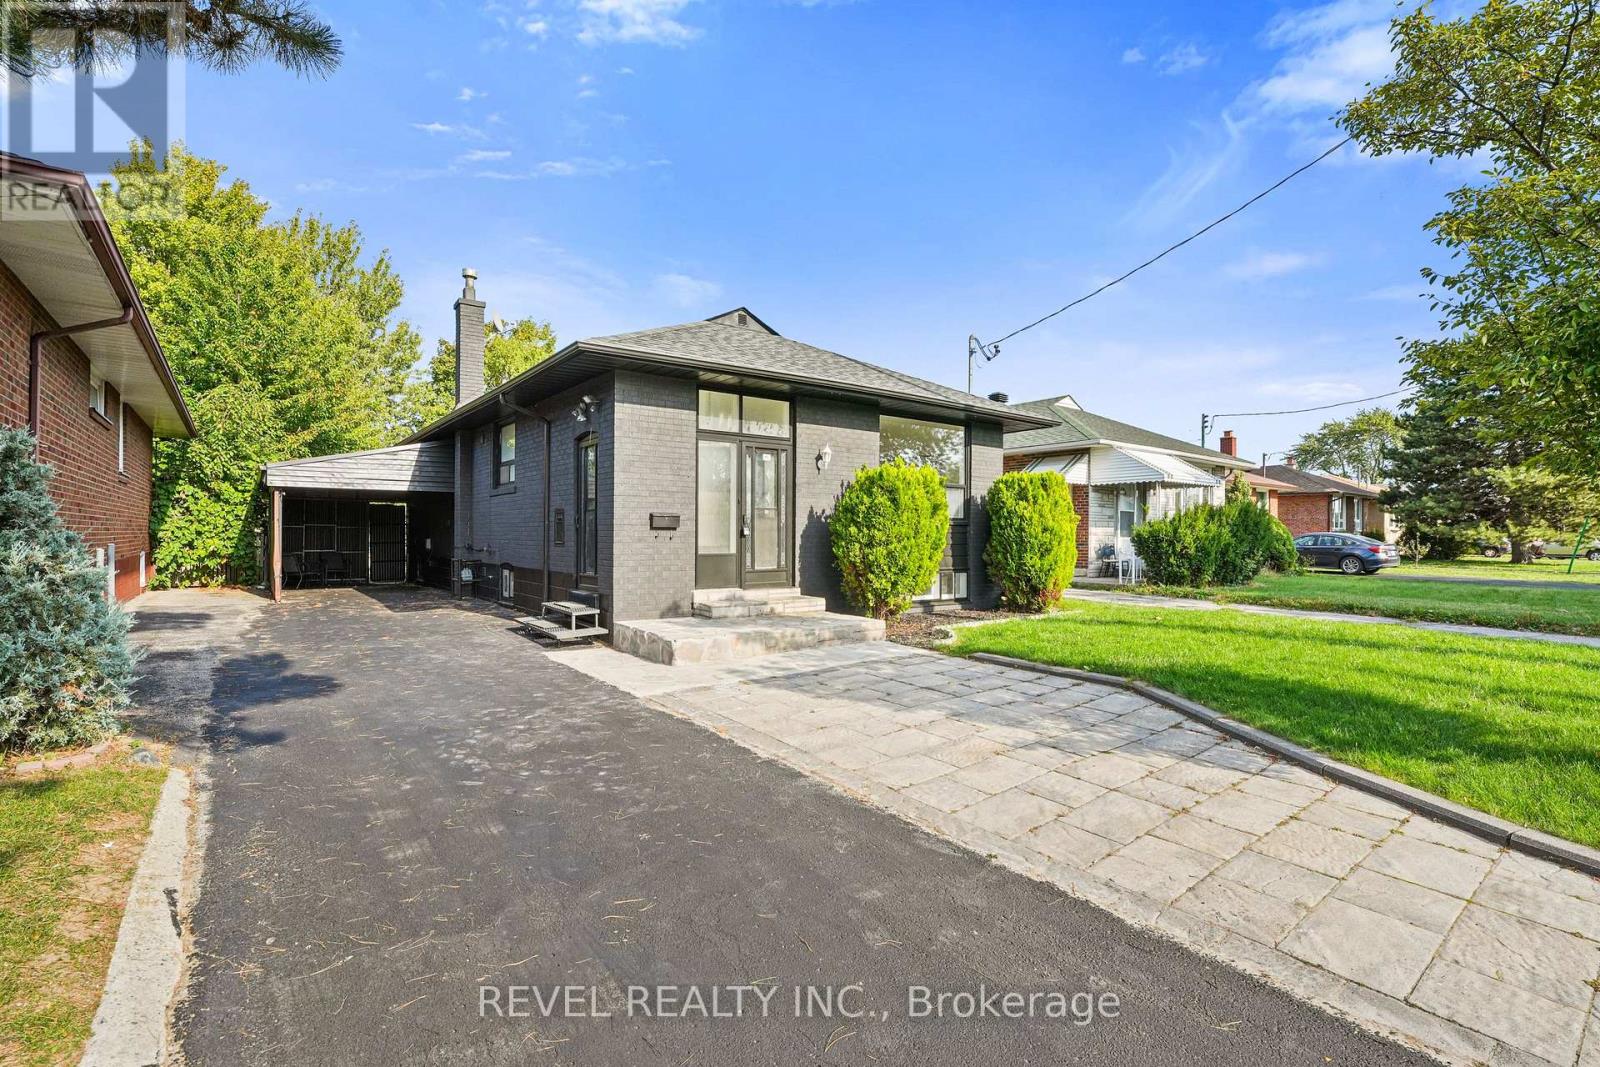
Welcome to 63 Crosland Dr, a beautifully updated lower level 3 bedroom apartment in a prime Toronto neighbourhood. This newly renovated unit features a spacious kitchen, laminate flooring throughout, bright windows, and a fresh modern look from top to bottom. Enjoy an updated kitchen and bathroom, new light fixtures, plugs, switches, and freshly painted finishes that make the space feel clean and move in ready. Ideally located steps to schools, transit, shopping including Parkway Mall, and just minutes to the 401 and DVP, this apartment offers comfort, convenience, and incredible value in a highly sought after community. Tenant is responsible for 30% of the utilities. (id:63616)
3411 Master Bedroom - 7 Grenville Street
Toronto, Ontario
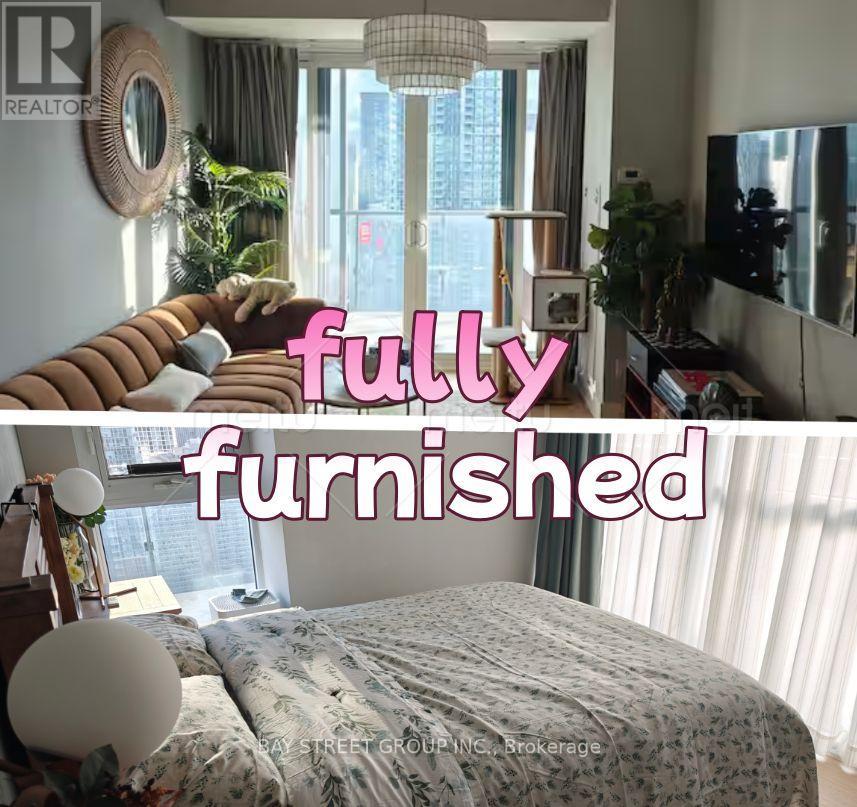
***Students, new comers are welcome, Lease term: Flexible 8- to 12-month lease*** A bright and spacious primary bedroom is available for rent in a luxurious three-bedroom unit at YC Condos. The bedroom includes a private en-suite bathroom and a dedicated closet, offering comfort and privacy.The tenant will share the kitchen, living area, and home office with the male landlord. The landlord will retain one bedroom but travels frequently and will only stay in the unit occasionally for short periods during the year.The unit comes fully furnished and includes household essentials, bedding, and other everyday necessities-simply bring your suitcase and move in.Ideally located within walking distance of the subway, the University of Toronto, Toronto Metropolitan University (formerly Ryerson University), shopping, dining, and everyday conveniences.Residents can enjoy more than 9,000 sq. ft. of premium amenities, including a fitness centre, yoga studio, lounges, dining areas, private dining rooms on the 64th floor, and a spectacular infinity pool on the 66th floor. (id:63616)
1587 Moira Crescent
Milton, Ontario
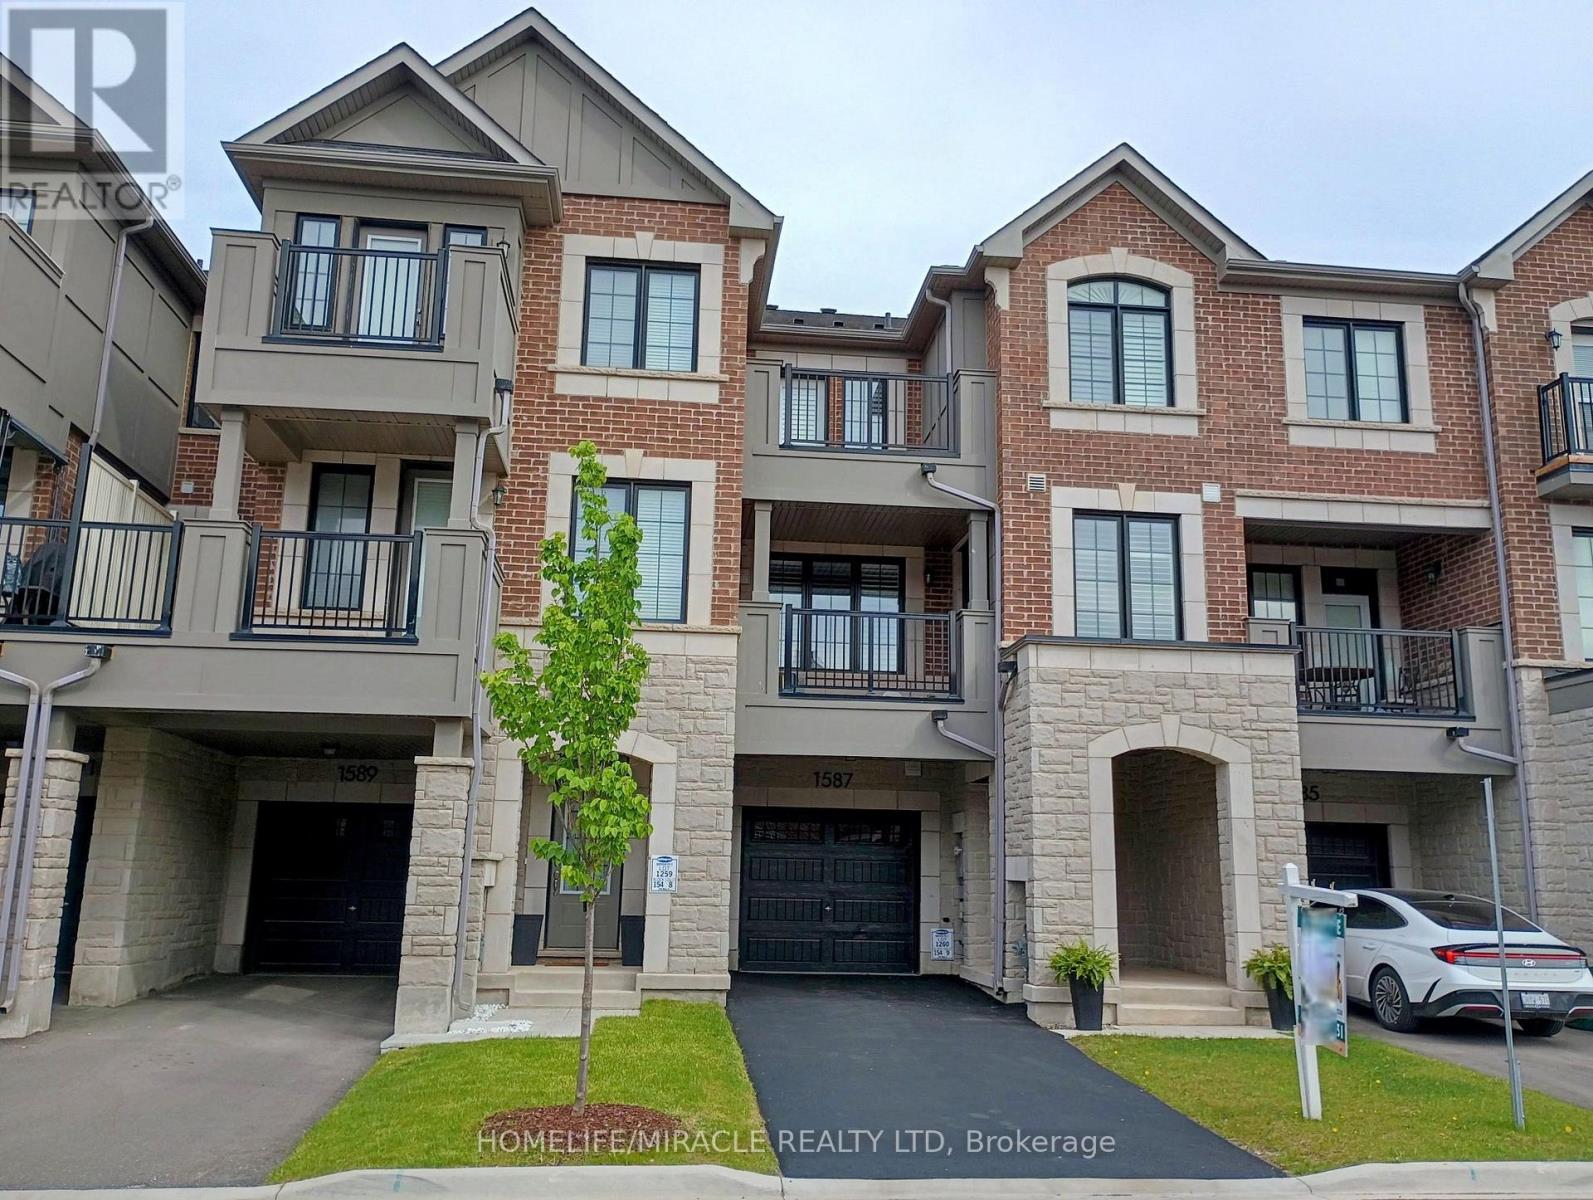
Experience unparalleled luxury in this executive townhouse. This fully freehold townhouse with an all-brick and stone elevation, has great curb appeal. Offering 2 bedrooms, 2.5 baths, and an oversized 1-car garage, deep driveway with no sidewalk & parking for two cars in the driveway, this property exudes sophistication and style. From the welcoming foyer with upgraded ceramic tiles, a coat closet to the open-concept second level, every detail has been carefully crafted. The modern kitchen features upgraded cabinets, granite countertops, backsplash, breakfast bar, pendant lights, gas line and stainless steel appliances, ideal for culinary enthusiasts. Entertain effortlessly in the spacious open concept family room. Separate dining room which opens onto a covered balcony with a gas line for BBQ hookup, perfect for outdoor dining or morning coffee. Upstairs, the lavish primary suite features a large walk-in closet, 4PC full ensuite bathroom and walk-out to a balcony. The second suite has a large walk-in closet and 3PC ensuite bathroom. Laundry conveniently located on the 3rd floor with upgraded full size machines. This home is upgraded throughout with custom California shutters, raised bathroom vanities, stone counters, ceramic tiles, modern laminate floors, modern light fixtures, built-in storage cabinets and freshly painted throughout. Access door from house to garage and smart auto garage door opener installed. Ideally located near amenities, schools, library, shopping, parks and easy access to Hwy 401. Don't miss the chance to make this exceptional home your own. *Some photos are virtually staged* (id:63616)
2c12 - 7215 Goreway Drive
Mississauga, Ontario
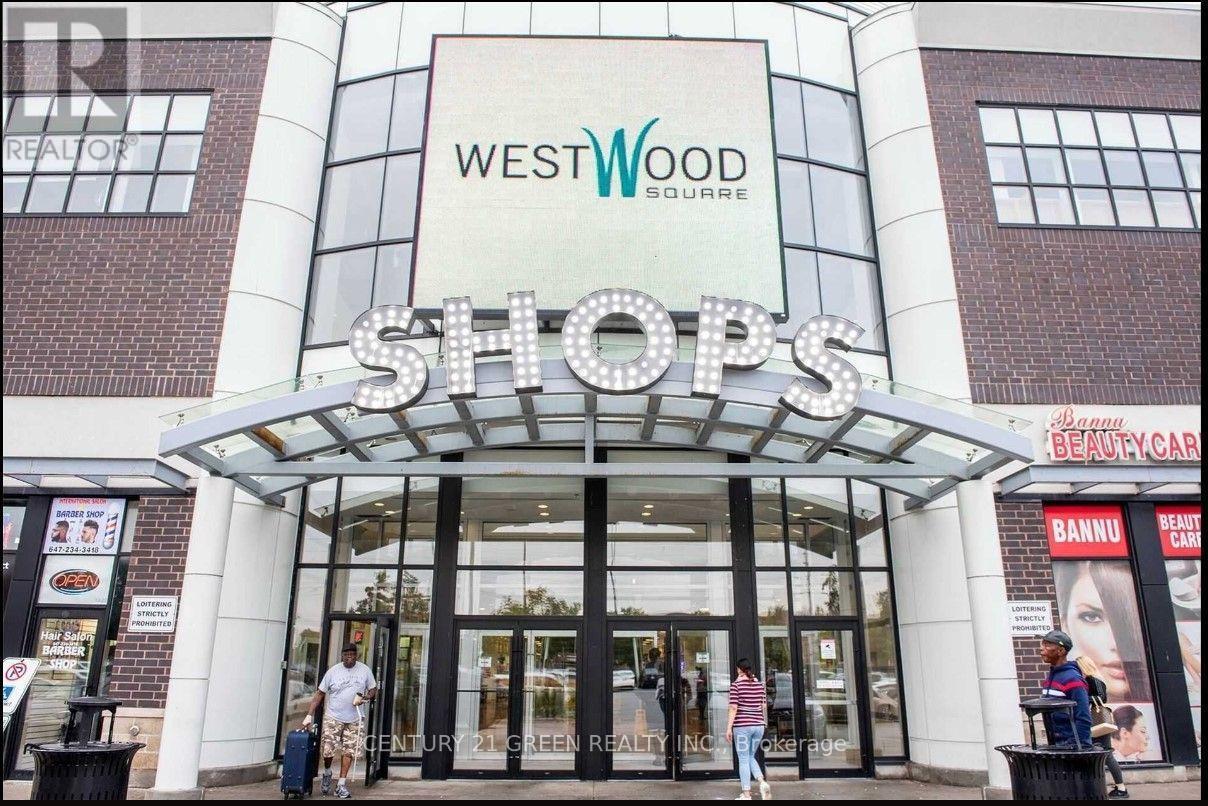
Excellent Opportunity To start your Own Business or Investment Property in Westwood Square Mall ; 2nd floor Unit approximately 109 Sqft ;Property is currently Tenanted ; Tenant Can Leave Or Can Stay. Ideal Opportunity For Retail Small Business Or any Business such as Professional / Consulting or Travelling ; Corner Unit, Glass On All Three Sides, Close To The Food Court In The Mall. Walmart, Shoppers Drug Mart, Lcbo, All Major Banks, Tim Hortons, Freshco, All In The Same Plaza. (id:63616)
708 - 100 Leeward Glenway
Toronto, Ontario
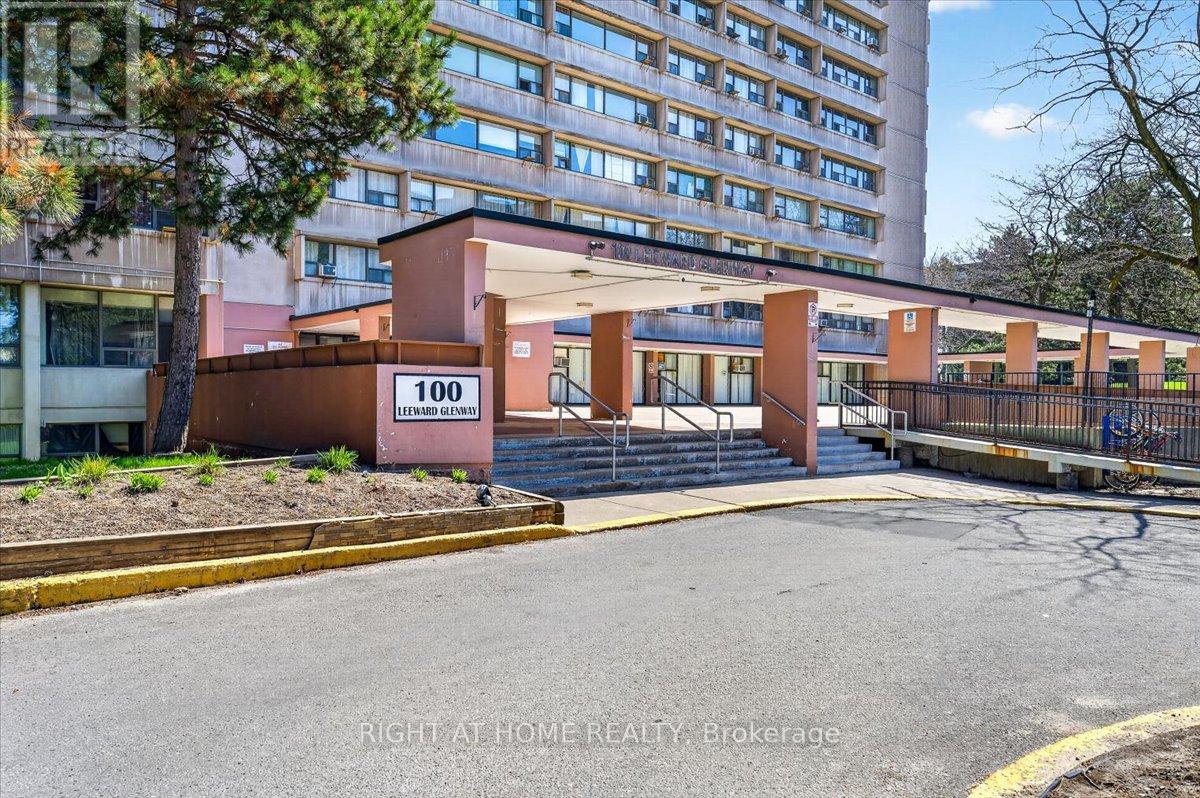
Phenomenal oversized 2 bedroom unit with fantastic principal rooms, in a highly accessible neighborhood. Bright unit with open, unobstructed view. Low taxes, inclusive maintenance fees. Steps to the Crosstown LRT and other key amenities, including grocery and restaurants. Amazing starting home or move-up at a great low price! Oven to be replaced. (id:63616)
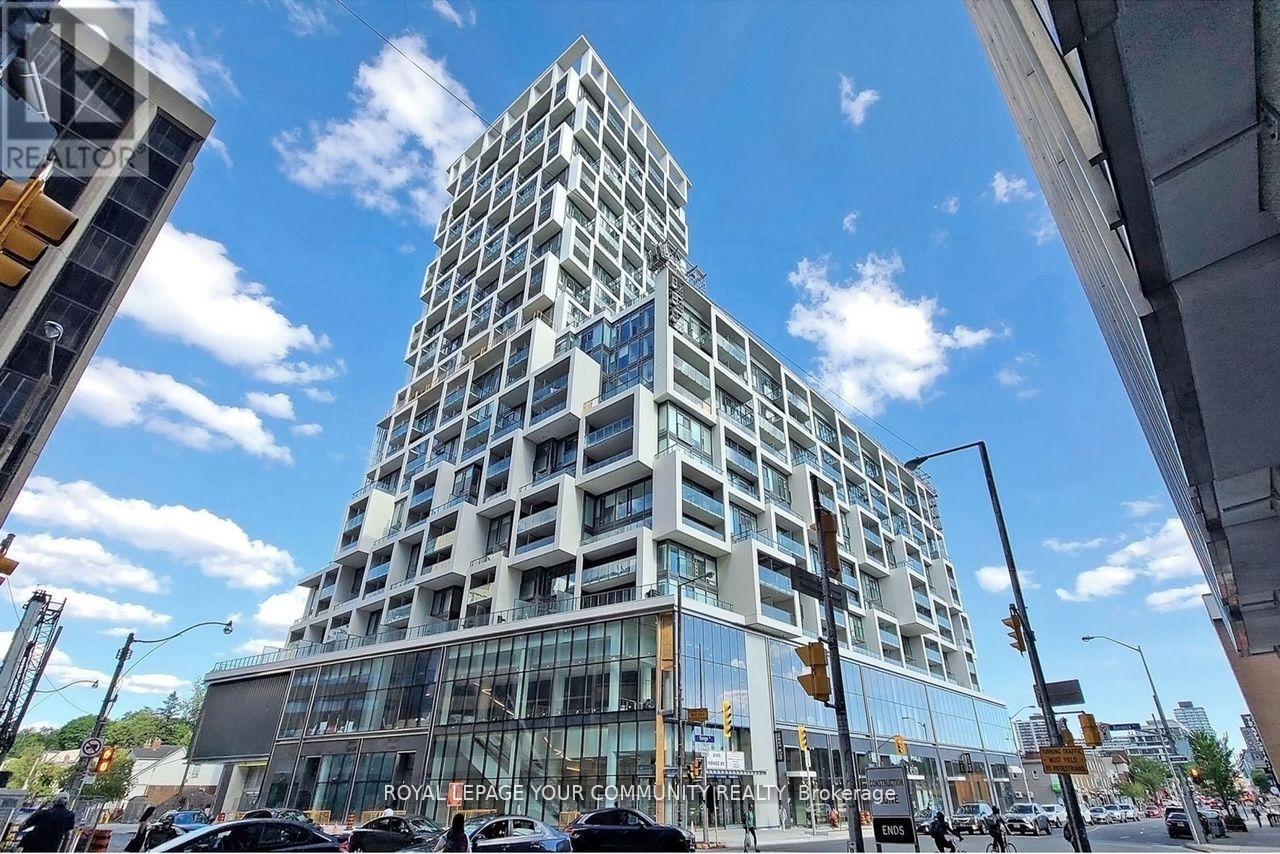
1511 - 5 Soudan Avenue
Toronto, Ontario
Live at the most connected & vibrant condo at Yonge + Eg known as Art Shoppe Condos. Less than 2 Mins to Eglinton Subway Station. This beautifully designed 2 Bdrm & 2 Bath, Floor-to-Ceilingwindows, Built-in appliances W/breakfast Island, lots of closet space & storage. Terrace & Balcony provides ample outdoor living. Amenities include Gym, 24 Hrs Concierge, Rooftop Pool W/Cabanas overlooking City/CN Tower, Hot Tub, Party Room, Wine Tasting Room & More! (id:63616)
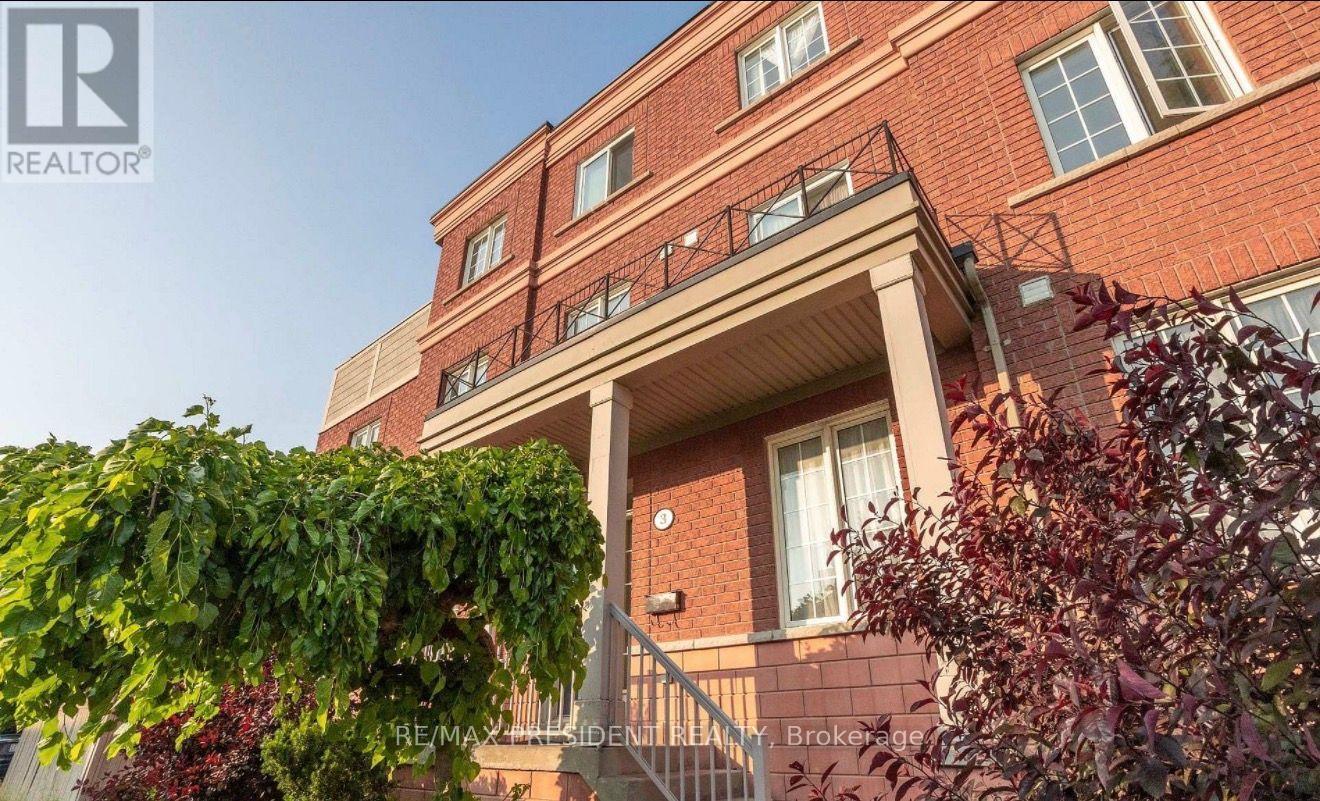
3 Herzberg Gardens
Toronto, Ontario
Opportunity calling! Corner prime lot steps to York University and Seneca College, Minutes to Toronto College of dental Hygiene & Auxiliaries. Fully leased. High demand area, close to TTC, Finch LRT, Subway, three storey home, walkout basement with separate entrance. 2 Kitchens, 2 Laundry, well maintained income property with solid cash flow. One of the best property currently on the market within york University Heights. (id:63616)
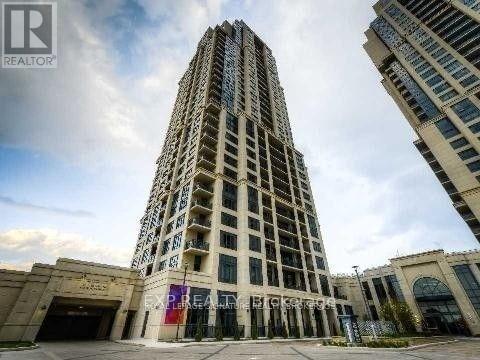
2221 - 2 Eva Road
Toronto, Ontario
1 Bedroom Plus Den, Luxury Tridel Condo Close To Hwy 427, TTC & Shopping. 9Ft Ceilings, Granite Counters, Laminate Floors. Close To Grocery Stores, Short Drive To Airport & 1 Bus To Kipling & Islington Subway To Take You Downtown! Amenities Includes Movie Theatre, Indoor Swimming Pool, State Of The Art Gym Facilities, Whirlpool, Sauna, Party Room, Guest Suites, 24/7 Concierge. (id:63616)
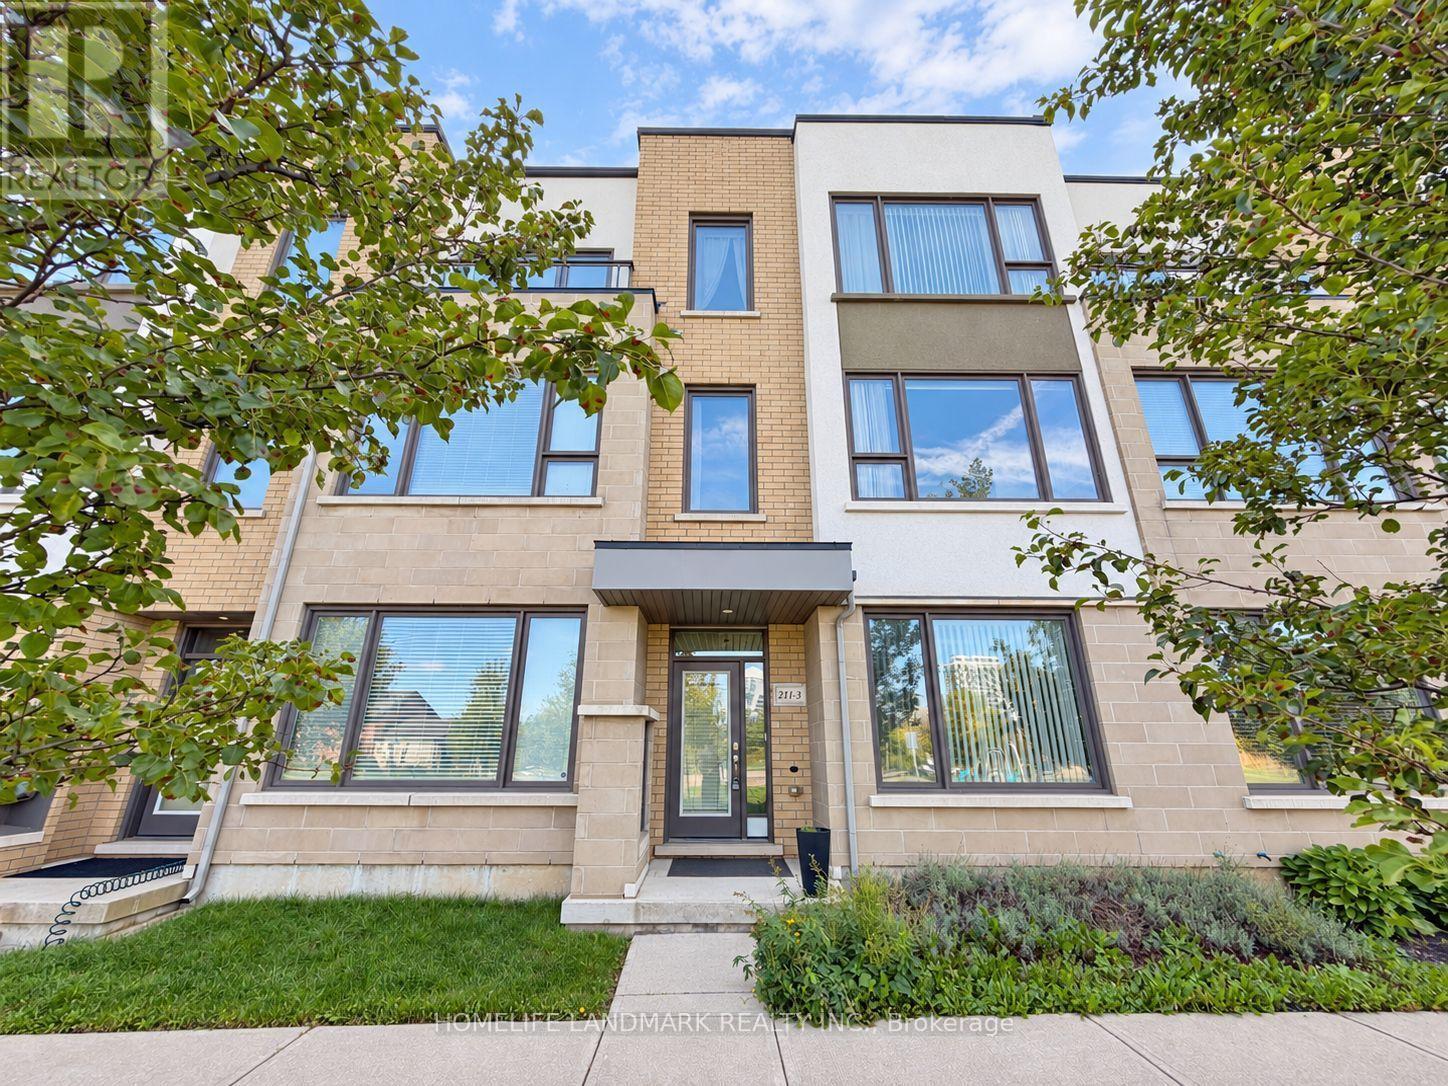
3 - 211 Squire Crescent
Oakville, Ontario
Park-Facing & Exceptionally Spacious! Welcome to this stunning home in the highly desirable Glenorchy community of Oakville. Boasting an impressive amount of living space, this home offers the perfect combination of comfort, functionality and modern family living. Enjoy the rare and highly sought-after park-facing location, with beautiful green space and an open, peaceful view right outside your front door. Bright and inviting throughout, the spacious layout provides plenty of room for everyday living, entertaining and growing families. Ideally surrounded by parks, schools, shopping, restaurants, transit and a wide range of amenities, with everything you need just minutes away. A rare opportunity to own a spacious, park-facing home in one of Oakville's exciting and desirable communities! (id:63616)
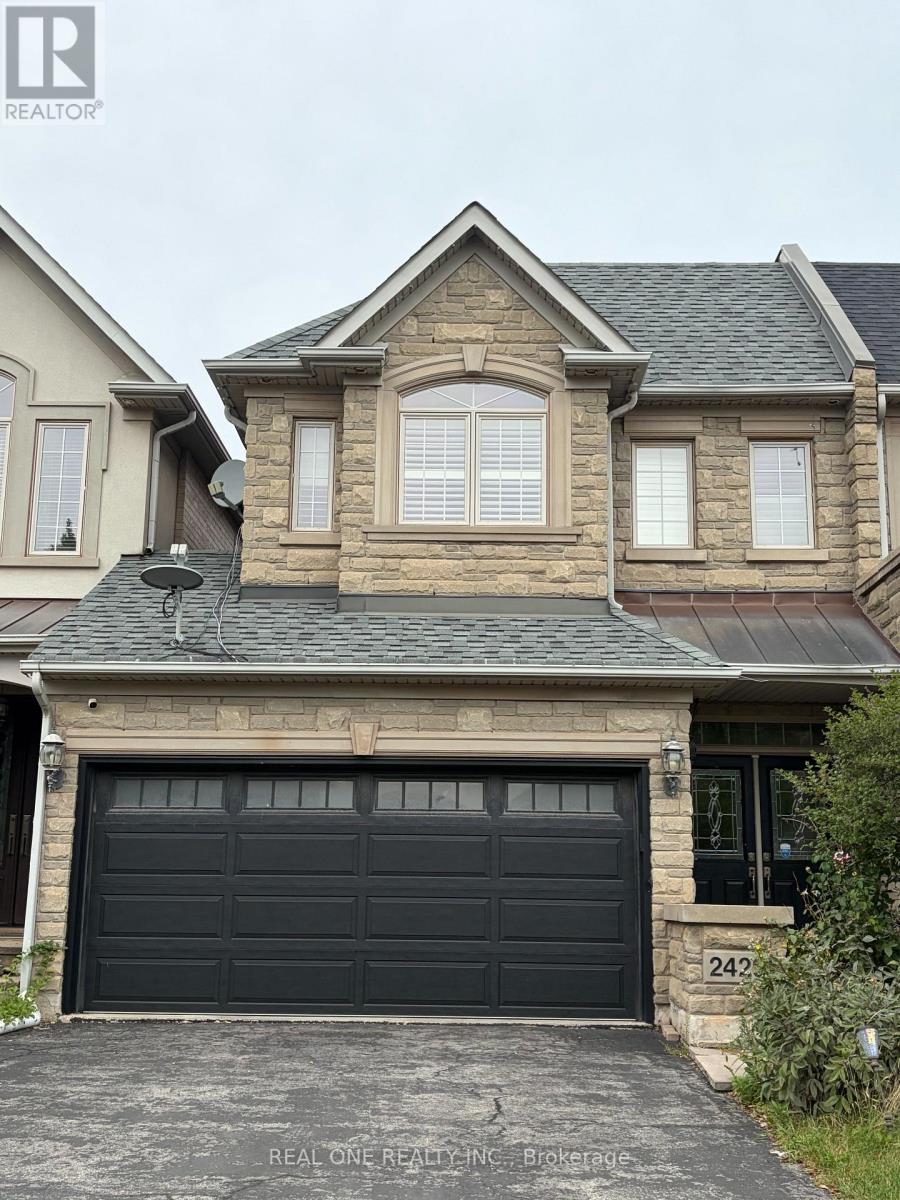
2429 Presquile Drive
Oakville, Ontario
Elegant And Comfortable Town Home In Sought-After Joshua Creek. Prime Location, Save And Quiet, Walking Distance To High-Ranking Joshua Creek Ps. Easy Access To Hwy. Mins To Shopping District (Costco, Home Depot, Best Buy, Canadian Tire). Very Well Maintained, Hardwood Floor Throughout Main & 2nd Floors. Open Concept, Granite Counter Top. Morden Kitchen with Island. 2nd Floor Laundry. Large, Private Master With 5-Pc Ensuite. Cali. Shutters, Pot Lights. Professional Finished W/O Bsmnt. Fully Fenced Rear Yard. Large Custom Upper Deck. New Stove and Oven! Plumbing, Electrical, Heating, A/C all maintained by Reliance Home Comfort. Including Dishwasher, Ss Fridge & Stove, Washer, Dryer, Central Vac, Garage Door Opener, Humidifier, Shed, Basement Freezer And Fridge. (id:63616)
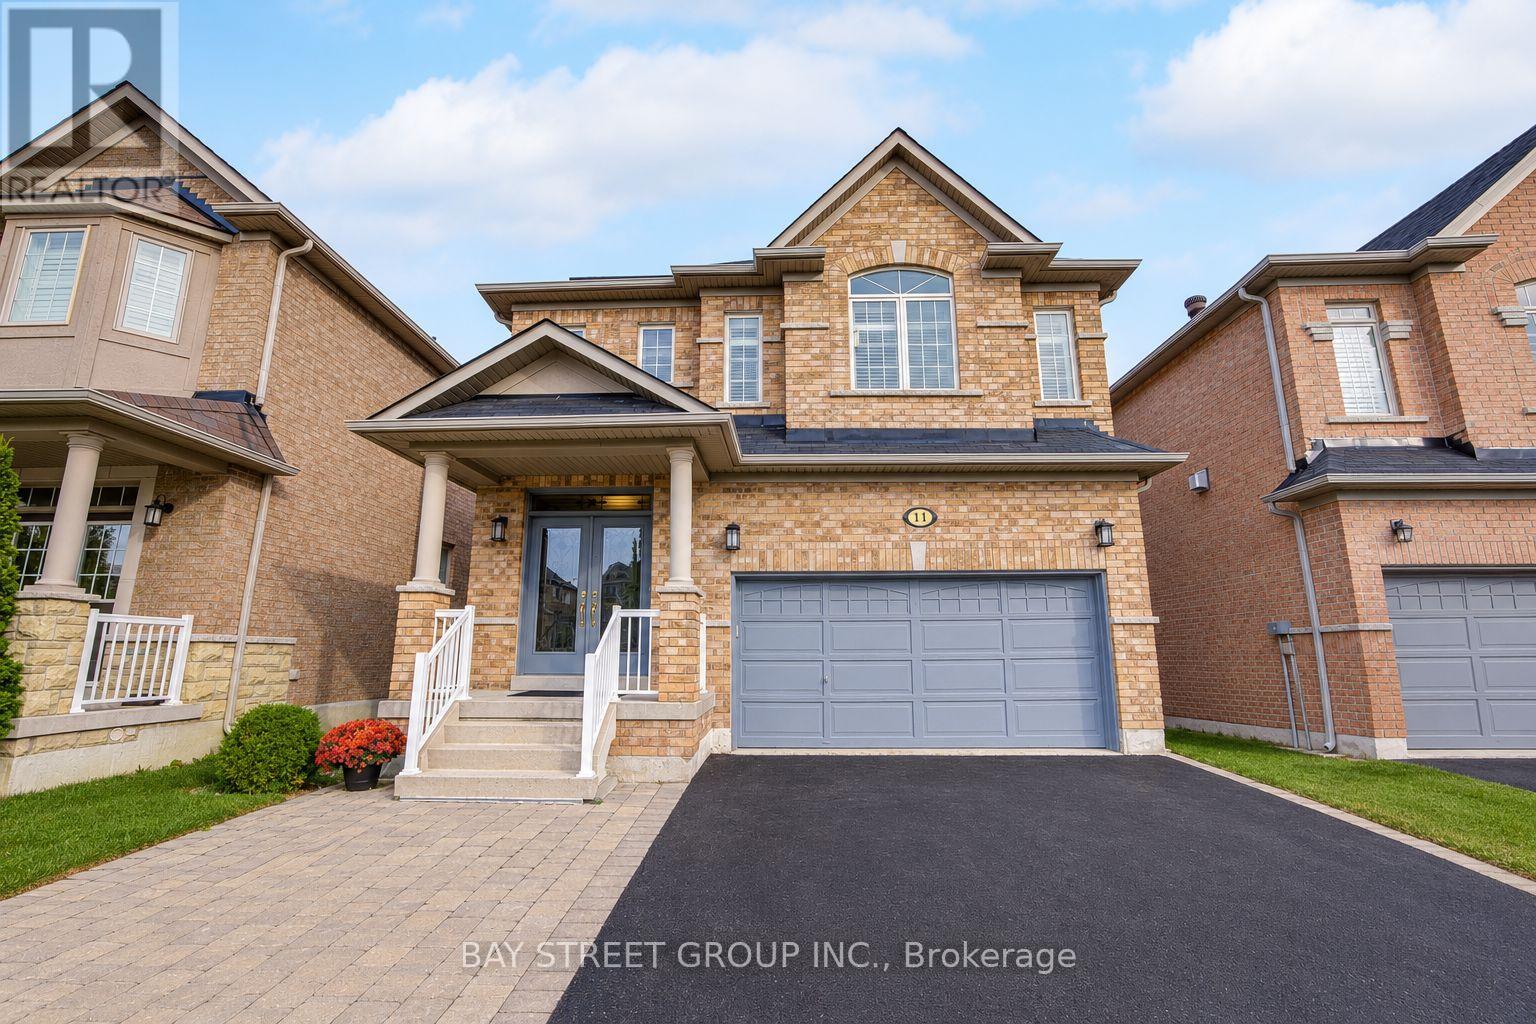
11 Farmington Road
Whitchurch-Stouffville, Ontario
Welcome to 11 Farmington Rd, ideally located in the desirable community of Whitchurch-Stouffville! This beautiful 3+1 bedroom, 4-bathroom brick home offers 1,959 sq ft of well-designed living space plus a professionally finished basement. Wrought-iron double front doors and stair pickets add a nice finishing touch to the home. The main floor features an open-concept layout with 9-ft ceilings, hardwood flooring, crown moulding, California shutters and pot lights. The spacious family room offers a cozy gas fireplace, while the gourmet kitchen features quartz countertops, backsplash, an undermount double sink and stainless steel appliances. Upstairs, hardwood flooring continues throughout, with a spacious primary bedroom featuring a 5-piece ensuite and his-and-hers walk-in closets. The finished basement offers an open-concept recreation area with a wet bar and extra pantry, plus a bedroom and 3-piece bathroom - perfect for guests, a home office or additional family space. Enjoy easy access to schools, parks, trails, recreation, shopping and dining, with the Whitchurch-Stouffville Leisure Centre, Public Library and Latcham Art Centre just minutes away. A wonderful opportunity to enjoy comfortable family living in a vibrant and desirable community. (id:63616)
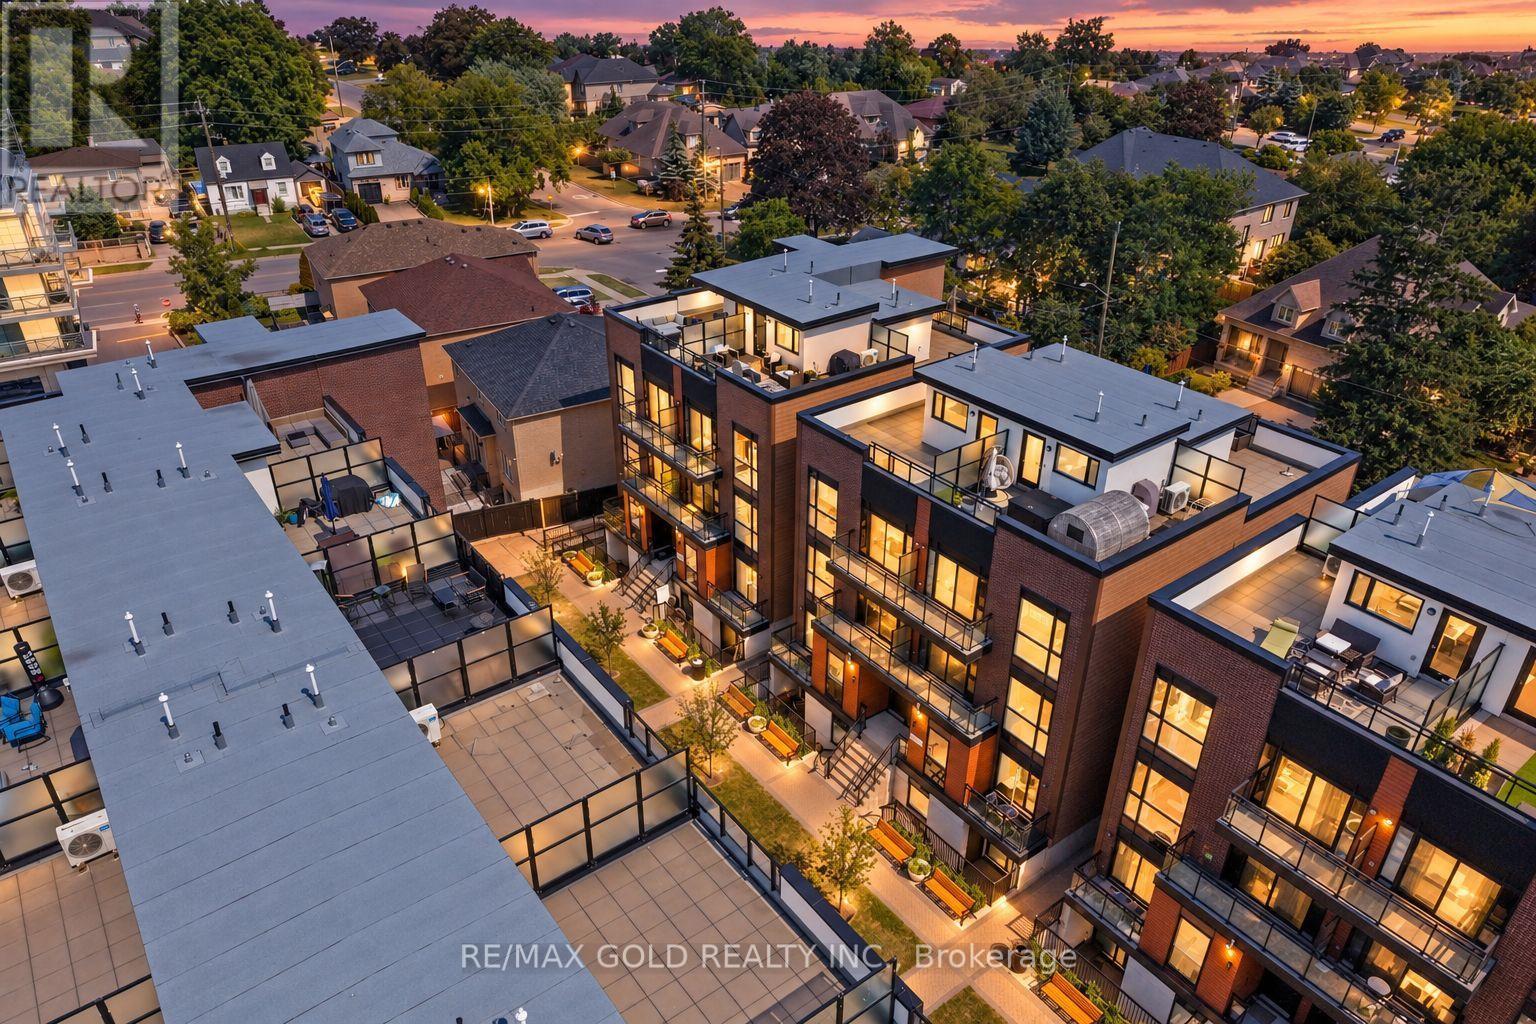
602 - 18 Coles Avenue
Vaughan, Ontario
Stunning 2-bedroom, 2-bathroom townhome ideally situated in the thriving City of Vaughan, one of the GTA's most sought-after communities. This beautifully designed home seamlessly blends contemporary elegance with everyday functionality. Featuring sophisticated lighting fixtures and refined finishes throughout, the residence offers a warm and inviting atmosphere. The open-concept kitchen serves as the heart of the home, showcasing stainless steel appliances and a functional layout perfect for daily living and entertaining. Offering 715 sq. ft. of thoughtfully designed living space, plus a 25 sq. ft. private balcony ideal for relaxing evenings, this home delivers both comfort and style. Complete with one underground parking space and a dedicated storage locker, it is conveniently located just moments from highly rated schools, trendy boutiques, popular restaurants, parks, transit, and everyday shopping amenities, providing the perfect blend of urban convenience and modern living. (id:63616)
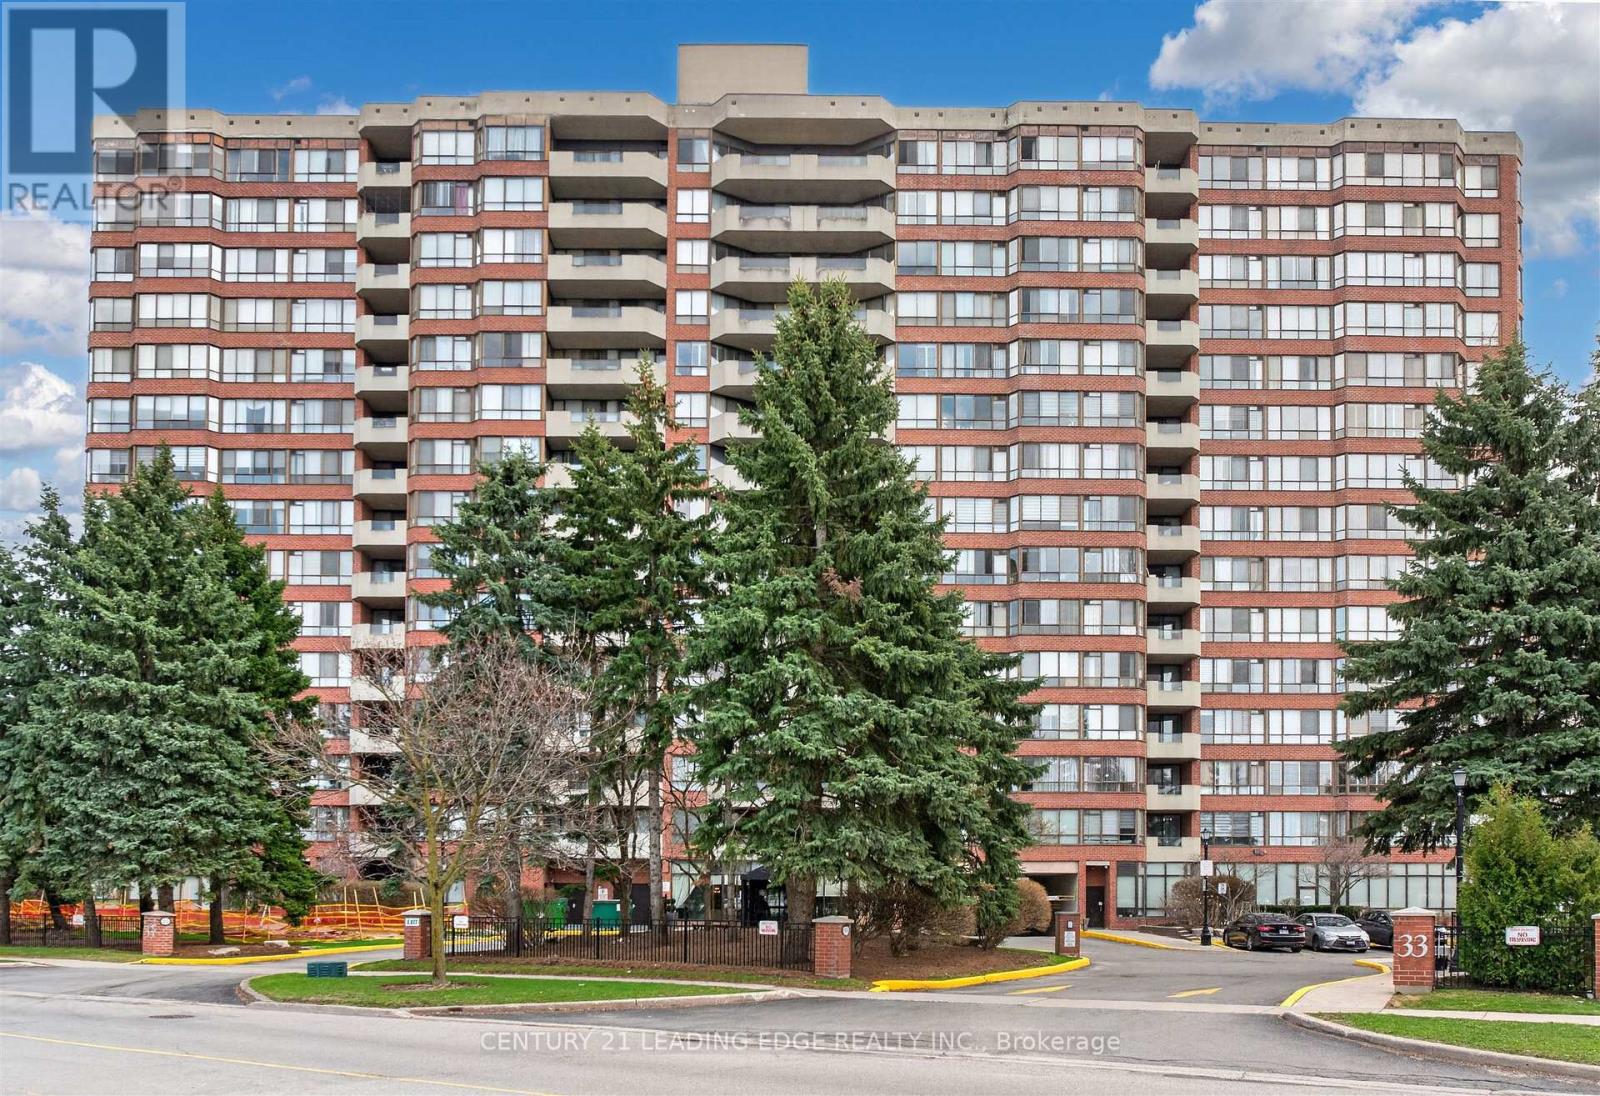
1011 - 33 Weldrick Road E
Richmond Hill, Ontario
SIZE MATTERS! Welcome to end unit 1011 at 33 Weldrick Rd E - a bright and spacious 2 bedroom + solarium suite offering approximately 1,510 sq. ft. of comfortable, roomy living. This light-filled, functional layout features breathtaking, unobstructed panoramic views creating a peaceful backdrop to everyday life. Thoughtfully designed throughout, the suite includes bright & open living and dining rooms, an eat-in kitchen with updated granite countertops, marble flooring and California shutters. The generous primary features a large walk in closet and 3 piece ensuite. 2 parking spots plus one generously sized locker. All-inclusive maintenance fees cover heat, hydro, water, A/C, cable TV, internet, building insurance, and parking, providing truly worry-free living. Life here also includes an impressive collection of resort-style amenities: unwind in the indoor pool, hot tub, or sauna; stay active in the gym or on the tennis court; host friends in the party or BBQ areas; or relax in the library and billiards rooms. Guest suites, 24/7 security cameras, and an on-site superintendent provide added peace of mind. Perfectly located with a bus stop right at the entrance and just steps to Yonge Street, Mall, Specialty Supermarket, parks, shops, restaurants & more, this home offers an ideal balance of comfort, convenience and lifestyle. Move right in and enjoy! A fantastic opportunity to own a beautifully maintained condo in one of Richmond Hill's most desirable communities. (id:63616)
15 Coyle Street
Ajax, Ontario
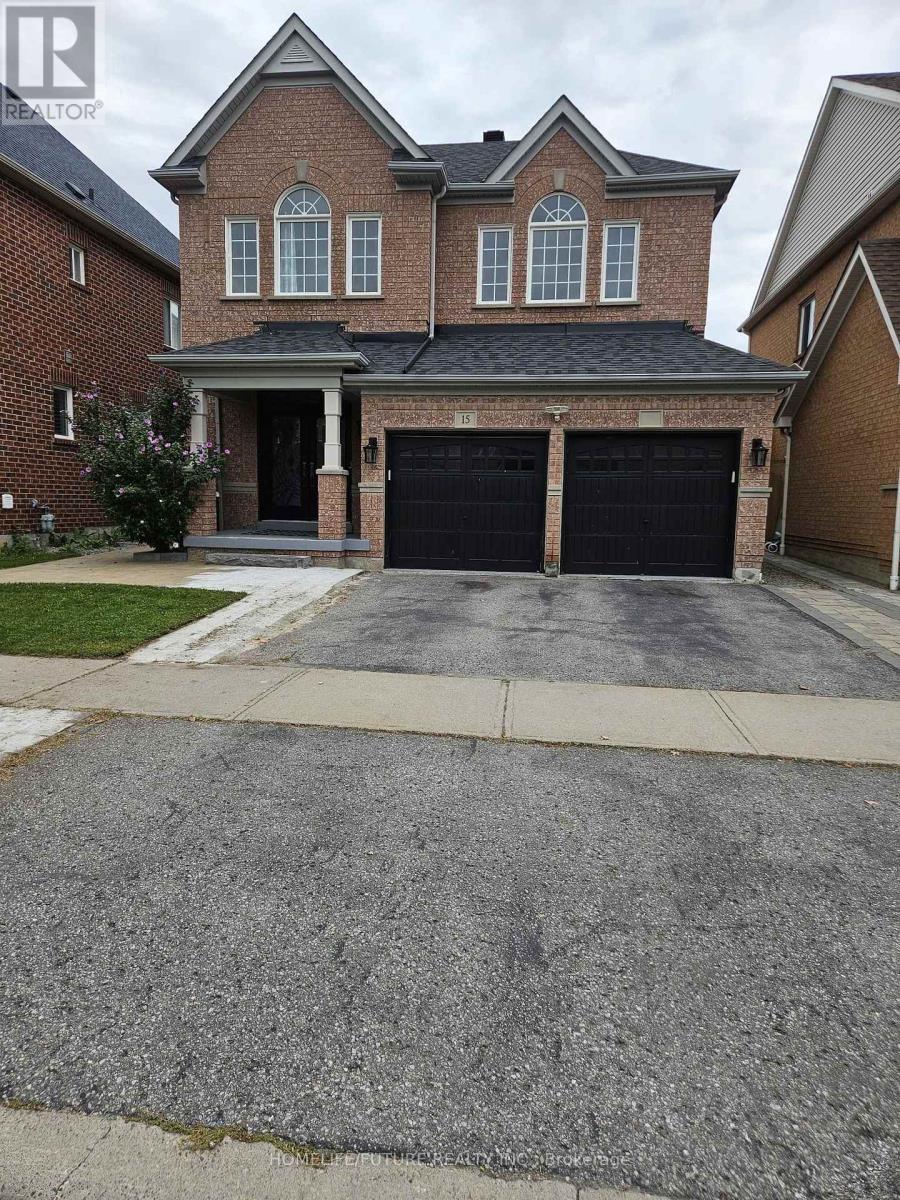
Stunning Detached Home With 4+1 Bedrooms 4 Washrooms Located In Demand Family Friendly Neighborhood. Large Family Room With Gas Fireplace. Master Bedroom Features A Walk-In Closet, 4Pcs Ensuite. This Gorgeous, Home Features, Hardwood Floors, Walking Distance To Elementary School. Close To Public Transit And All The Amenities. (id:63616)

102 - 5460 Yonge Street
Toronto, Ontario
A Very Well-Established, Profitable Japanese Restaurant Located In The Center Of North York. A Lot Of Foot Traffic, Surrounded By Offices, Condos, And Retails. Great Location For Any Kind Of Business As Well. Super Cozy Interior With Lots Of $$$$ Spent On Recent Renovations And Quality Equipment. (Renovations and Equipment Are All Less Than 5 Years Old.) Fully Transferable Llbo License. EXTREMELY CHEAP Rent In The Area FOR ITS SIZE. Lease Term Till Year 2030 Plus 5 Year Renewal Option. Comprehensive Training Available To New Qualified Buyers. Lots Of Street Parking Spaces At The Front Of The Restaurant And At The back Of The Building. So Many More To Mention, Come And Check It Out. Don't Miss Out on Such A Wonderful Opportunity. (id:63616)
115 Tenth Concession Road
Burford, Ontario
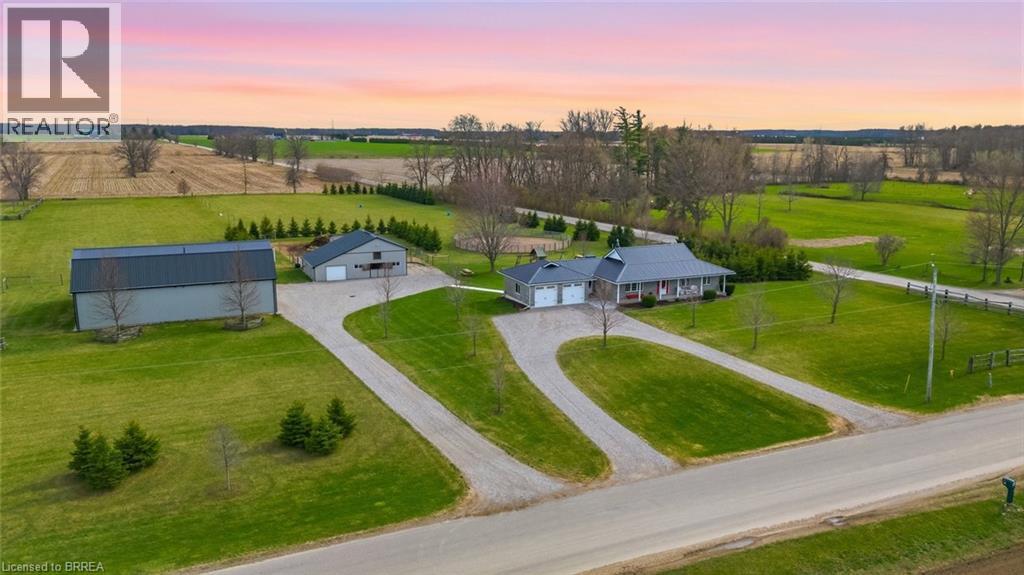
Picture perfect horse hobby farm! Set on 7.8 acres just outside Burford in the County of Brant. This brick ranch home is immaculate and offers attached double heated garage. Open concept interior with Kitchen, island, all open to dining and living room. Granite counters, double farmhouse sink, appliances. Walk out to large deck that looks out over the fenced two paddocks, pool, playground equipment , open fields and big sky for evening sunsets. Three bedrooms on main floor with 4pc ensuite off primary bedroom. 4pc family bath. Main floor mudroom with laundry area and three piece bath. Lower level is spacious and open with room for games room, big family room and fourth bedroom as well as separate office. Outside you'll love the 64 x 40' two storey shop 2018 with beautiful inlaw two bedroom apartment above built in 2020.. Shop is alarmed, heated by natural gas tube heaters 50' and 32'. Lean to on shop 14 x 64'. Barn is steel clad with 4 box stalls, tack room, feed room, run in and upper hay loft. Beautiful stocked pond with aerator windmill.. Two fenced pastures, and round pen. Septic separate for apartment and shop. 2pc bath in shop. 285 trees planted. This entire property is meticulously maintained and shows beautifully. 200 amp service. Children bused to school. (id:63616)
12 Brunswick Street
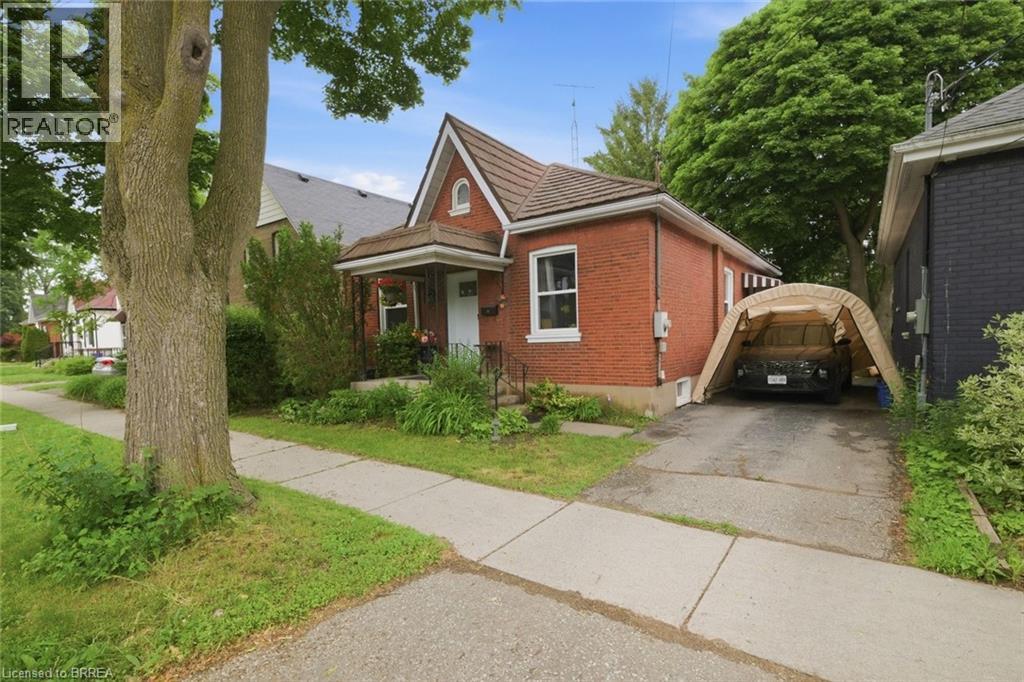
Brantford, Ontario
Welcome to 12 Brunswick Street, a charming 3-bedroom bungalow in Brantford’s desirable Old West Brant neighbourhood. Offered at $549,900, this home is a great opportunity for first-time buyers, downsizers, young families, or investors looking for a detached home in an established area. Featuring 3 bedrooms, 1 bathroom, and a practical single-level layout, this property offers comfortable everyday living with room to personalize and add value over time. The spacious backyard is a standout feature, providing plenty of space for kids, pets, gardening, entertaining, or future outdoor plans. Energy efficient large windows throughout provide plenty of natural light, while the practical floor plan offers flexibility for families and those working from home Located in a mature neighbourhood close to parks, trails, schools, shopping, amenities, and convenient access around Brantford, this home combines location, lifestyle, and opportunity. Detached bungalows in desirable areas continue to appeal to a wide range of buyers, and 12 Brunswick Street is a smart option for anyone looking to enter the market or invest in Old West Brant. Book your private showing today and see the potential this home has to offer. (id:63616)
575 Conklin Road Unit# 819
Brantford, Ontario
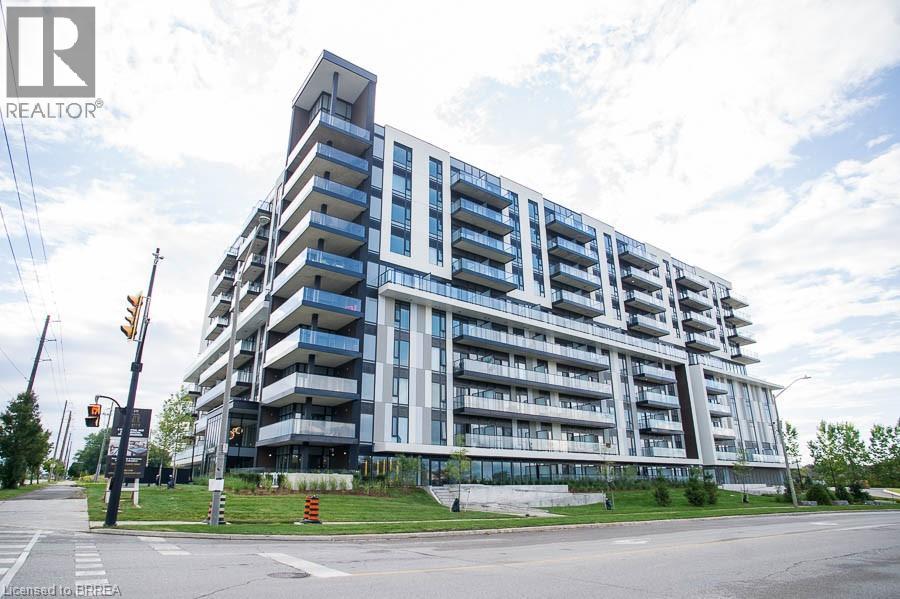
Welcome to The Ambrose Condos - an exceptional residence that seamlessly blends luxury, modern design, and effortless living. Ideal for first- time buyers, professionals, and those seeking to downsize without compromise, each thoughtfully designed suite supports a low-maintenance lifestyle tailored to today’s busy schedules. Showcasing striking architecture, this is the first design of its kind in the West Brant community, delivering both sophistication and convenience. The meticulously designed foyer sets the tone, offering a refined and contemporary welcome that leaves a lasting impression on residents and guests alike from its porcelain tile floors, modern lighting and comfortable but sophisticated conversation areas. Residents enjoy an outstanding selection of amenities that set a new standard for condominium living in Brantford. A fully equipped fitness centre, outdoor track, and dedicated yoga studio provide convenient wellness options, while the elegant party room with beautiful views is perfectly suited for hosting larger gatherings. Each suite is appointed with premium finishes, including luxury vinyl plank flooring, quartz countertops in both kitchens and bathrooms, private outdoor terraces for seasonal enjoyment, and the convenience of in-suite laundry. Additional features such as covered parking and secure storage lockers further enhance everyday ease and functionality. The Ambrose Condos offer a superior blend of quality craftsmanship, elevated style, and lifestyle-focused amenities. This is a truly exceptional living experience. (id:63616)
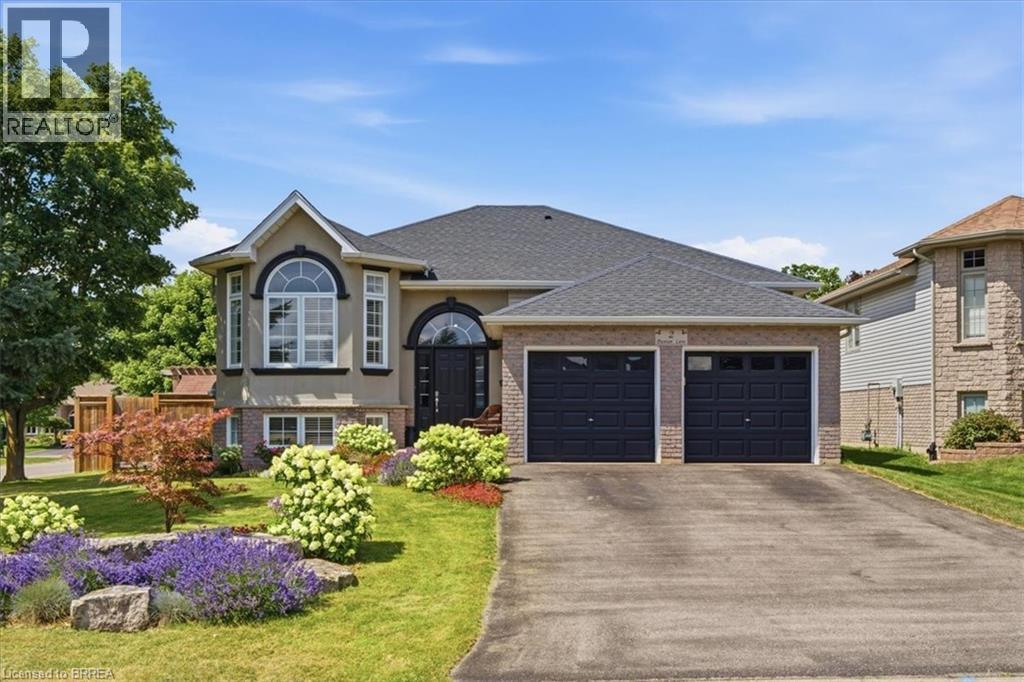
2 Dunton Lane
Paris, Ontario
Welcome to 2 Dunton Lane, a beautifully maintained raised bungalow on a landscaped corner lot in Paris, Canada's Prettiest Little Town. Set in the sought-after Telferwood Estates neighbourhood, this 3+2 bedroom, 2 bathroom home offers over 2100 SqFt of flexible living space, a double garage, and parking for four in the driveway. Curb appeal abounds with a brick-and-stucco exterior, arched windows and perennial gardens bursting with colour. Inside, the bright foyer with soaring ceiling leads up to an open-concept main floor featuring a sun-filled living room with bay window, California shutters and crown moulding flowing into a spacious dining area, perfect for entertaining. The updated kitchen offers crisp cabinetry with glass-front uppers, dark stone-look counters, tile backsplash, a full pantry wall with coffee bar, and sliding-door walkout to the deck and fully fenced backyard. Three generous bedrooms up plus an updated 4-piece bath. The finished lower level adds two additional bedrooms, a second full bathroom, and a bright rec room with above-grade windows, offering excellent in-law potential. All this in one of Ontario's most charming communities: stroll the historic cobblestone downtown with its riverside cafés, boutiques, and the Wincey Mill Market, launch a kayak on the Grand or Nith River, or explore Barker's Bush trails and Lion's Park with its community pool. Walking distance to schools including Paris District High School, Holy Family and North Ward. Move-in ready in a lovely neighbourhood where small-town charm meets modern updates. Book your private showing today and discover why everyone is falling in love with Paris. (id:63616)