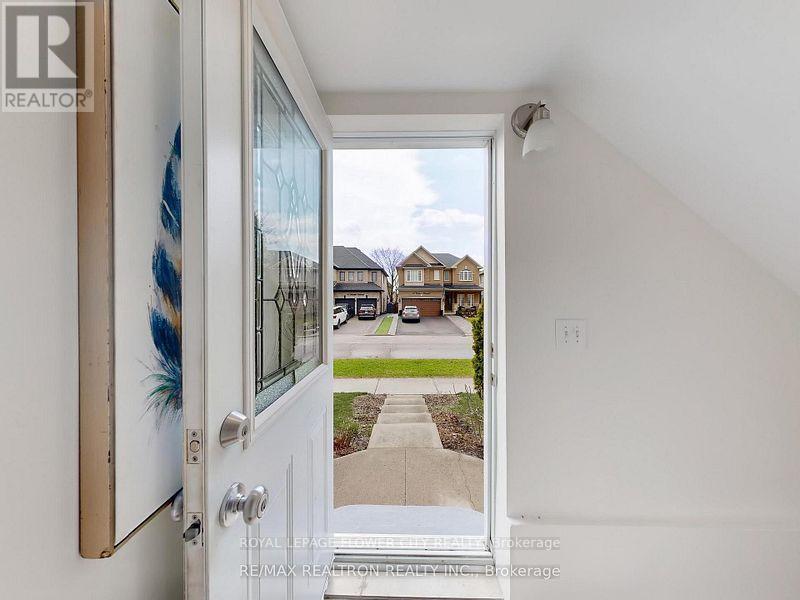
Basement - 60 Colombo Crescent
Vaughan, Ontario
Beautifully Done Bsmt With 2 Larger Bdrms And A Larger Living Area, Situated In A Prime Maple Neighborhood. Separate Laundry Accesss, Mordern Spacious Washroom, Oversize Windows, Kitchen With Backsplash. No Pets Or Smoking Allowed Inside The Premises, Steps Away To Jane St For Transit Access. Mins Away To Public School, Community Centre, Hwy 400, Parks And Other Amenities. Ideal For Small Family Or Couple. (id:63616)
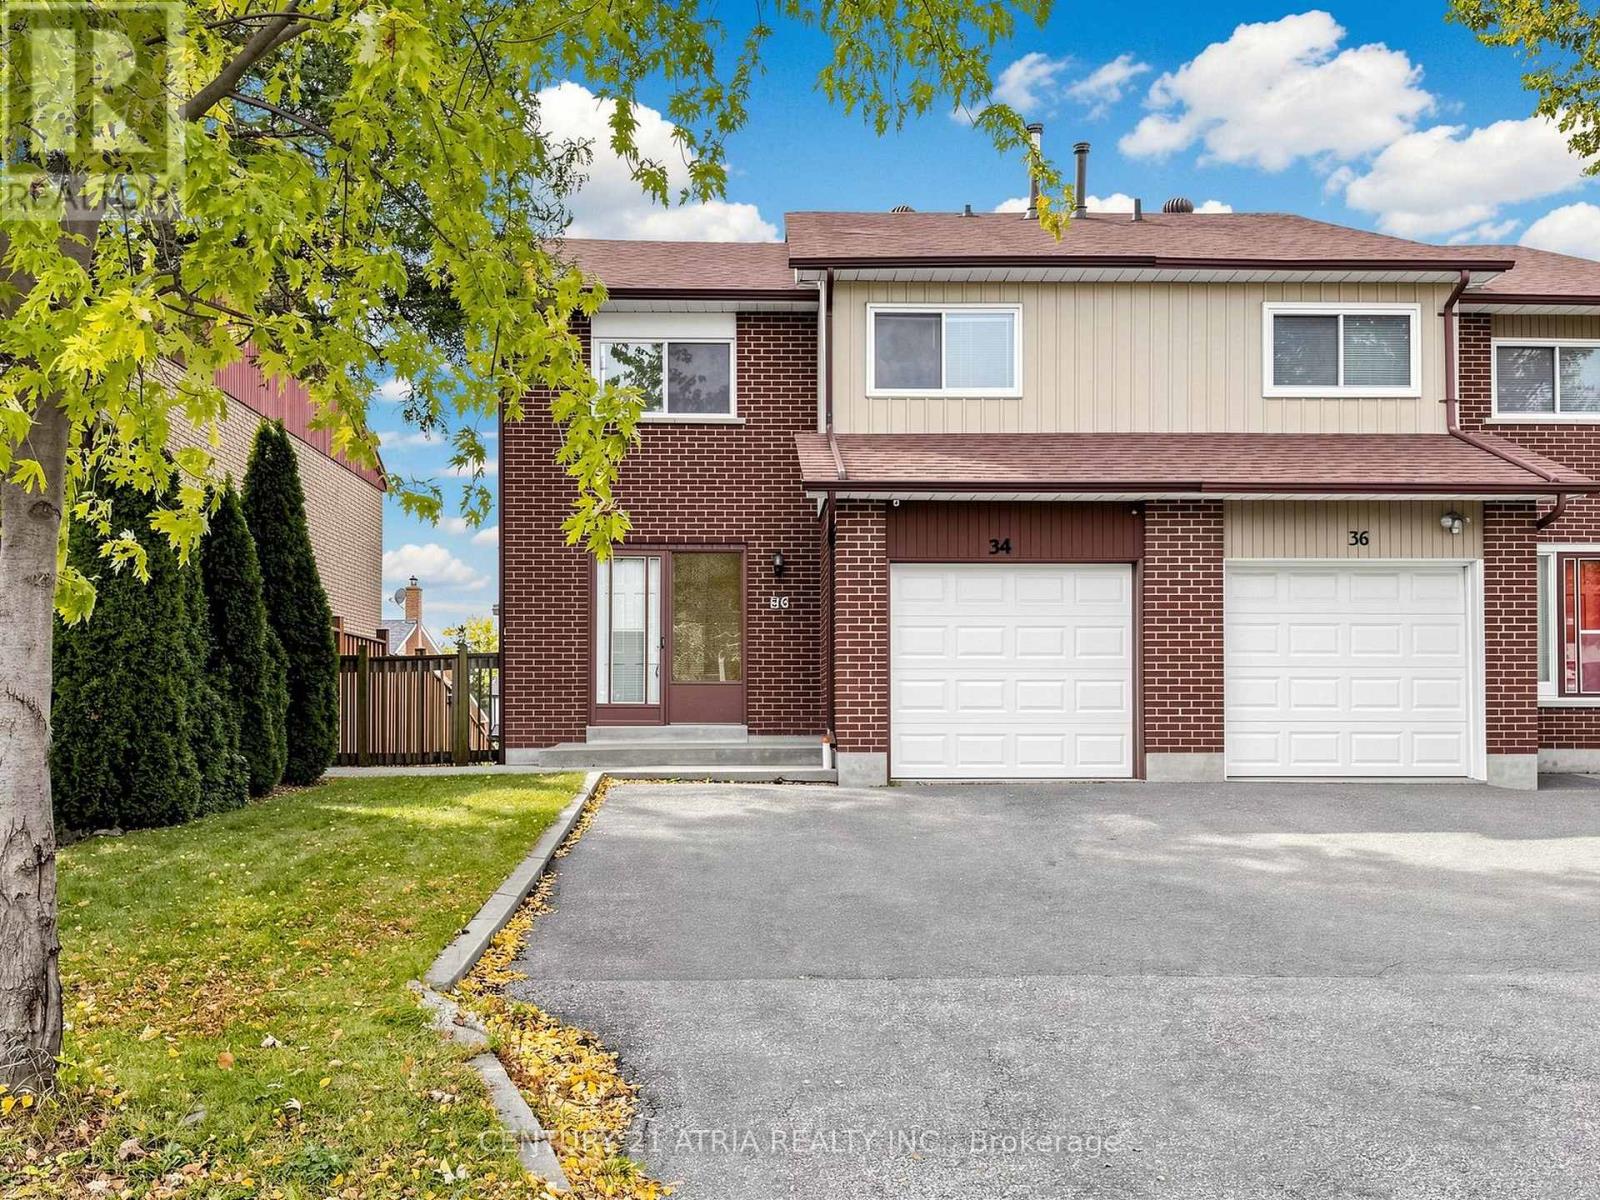
34 Haven Hill Square
Toronto, Ontario
Welcome to this freshly updated semi-detached home in the heart of Milliken, offering plenty of space in a convenient, family-friendly neighbourhood. Recently painted throughout, the home features brand-new flooring across the main floor, a newly renovated kitchen, and a beautifully updated primary ensuite. The lease includes the main floor, second floor, and a portion of the finished basement, providing flexible additional living space. Enjoy 3 spacious bedrooms upstairs and parking for up to 3 vehicles with an attached garage and 2 driveway spaces. Conveniently located near TTC, hwy 401, Schools, parks, shopping, restaurants, Pacific Mall, and everyday essentials. Move-in ready and avilable immediately. Tenants are responsible for all utilities. (id:63616)
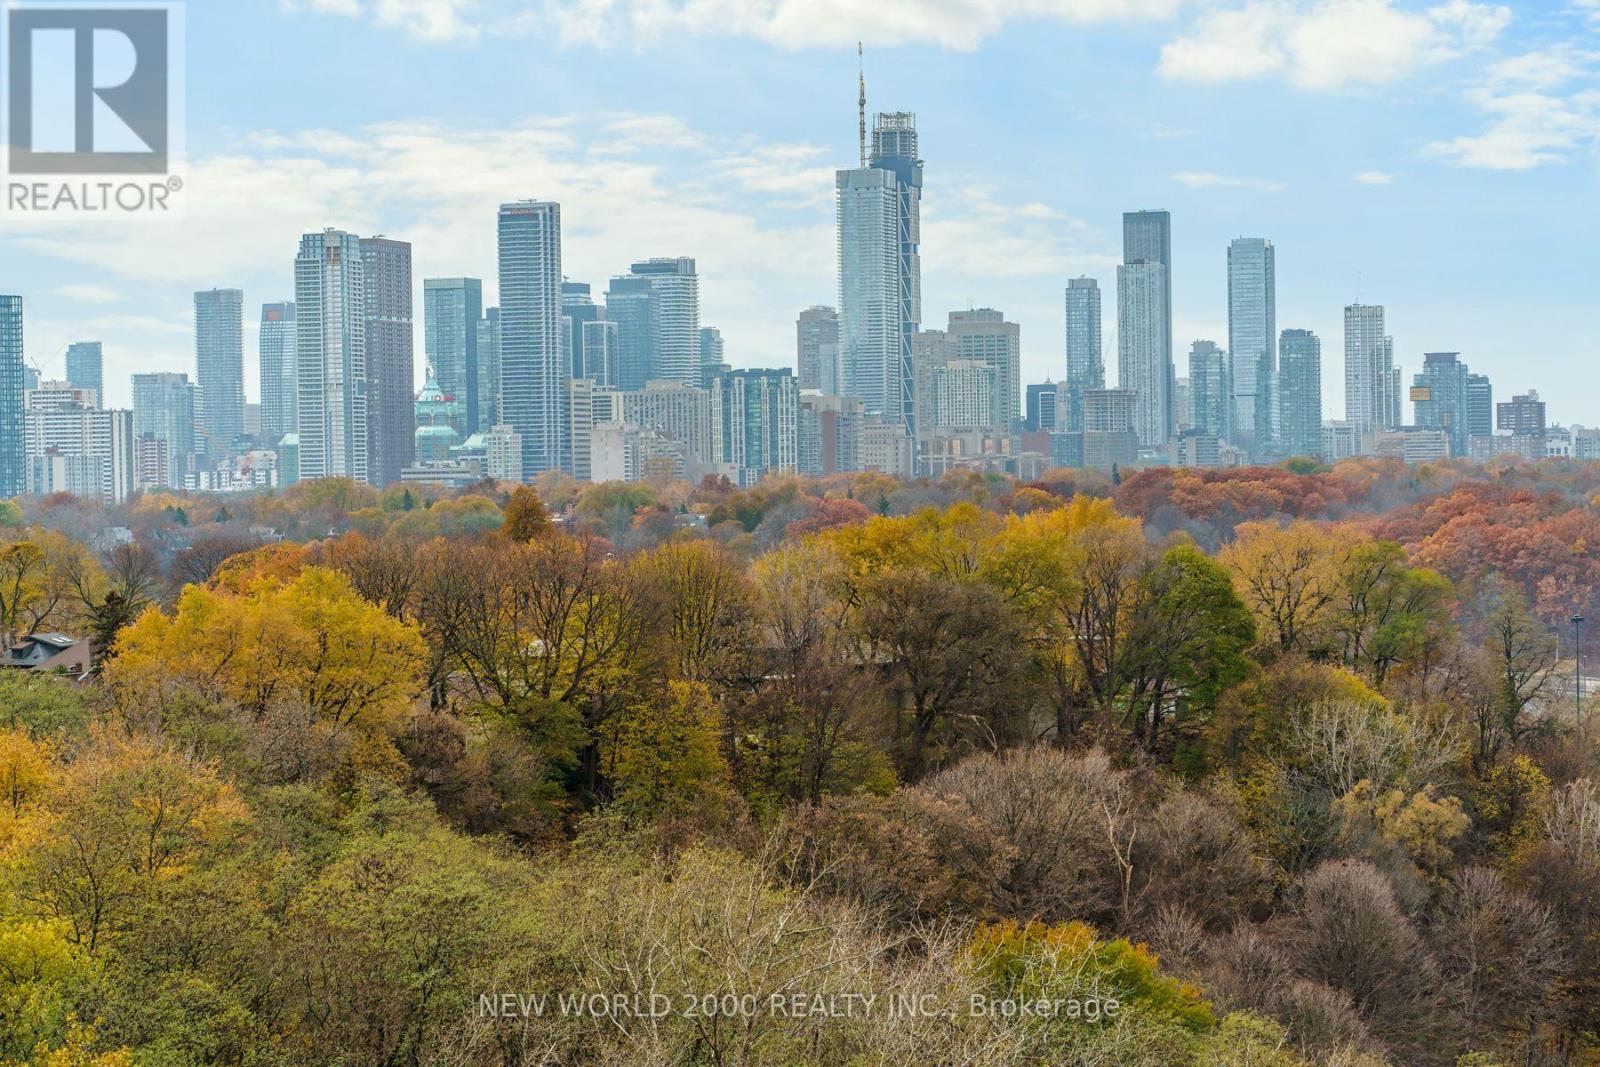
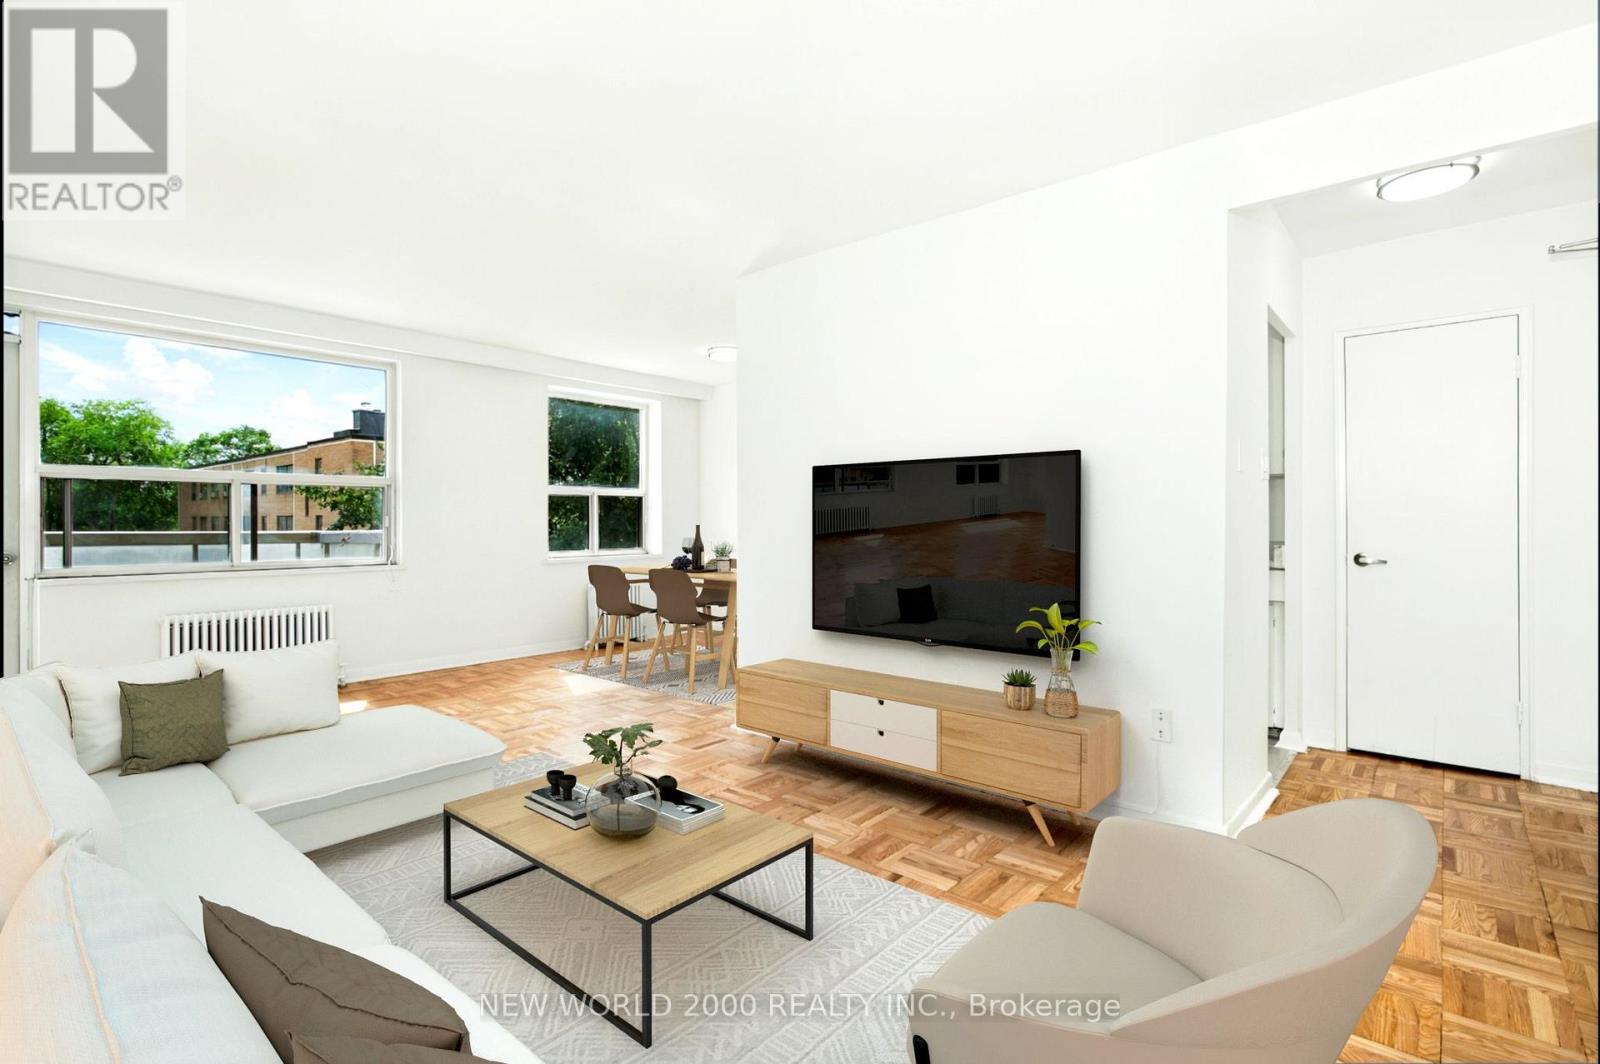
805 - 1010 Broadview Avenue
Toronto, Ontario
*Sign Your Lease by October 31st, 2026 And Move-In by November 01st, 2026 & Enjoy One Month Of Rent Absolutely Free-Don't Miss Out On This Limited-Time Offer! Chic 1 bed Retreat at 1010 Broadview Ave. Welcome to your newly renovated sanctuary in the vibrant heart of Bloor &Broadview! This bright & airy 1 Bed apartment features a modern open concept layout, flooded with natural light. Step outside, and you'll findyourself surrounded by an array of cafes, restaurants, and shops, all just moments away. Enjoy the perfect blend of convenience and lifestyle inthis lively community. Indulge in the luxury of space with a generous layout designed for comfort and style. Our building is celebrated for itspristine and welcoming atmosphere, ensuring you'll love coming home to this well-maintained building every day. Don't miss this rare gem, ActFast Because Opportunities Like This Won't Last Long! (id:63616)
303 - 190 Cosburn Avenue
Toronto, Ontario
*Sign Your Lease by October 31st , 2026 And Move-In by November 01st, 2026 & Enjoy One Month Of Rent Absolutely Free-Don't Miss Out On This Limited-Time Offer! Welcome To Your Renovated Sanctuary With Updated Finishes! This Bright & Airy 1 Bedroom Apartment Is Generously Proportioned, Allowing You To Create Your Ideal Living Environment. Nestled In The Vibrant Neighborhood Of Pape & Cosburn, This Apartment Places You At The Center Of The Action. Enjoy A Lively Community With Trendy Cafes, Restaurants, And Boutiques Right At Your Doorstep. This Apartment Offers Modern Living In A Fantastic Neighborhood. Our Building Is Renowned For Its clean And Friendly Atmosphere. You'll Love Coming Home To This Inviting And Well-Maintained Building. Utilities (Water, Heat & Hydro) Are Included. This Apartment Is A Rare Gem, Combining Spaciousness, Modernity, And Convenience. Act Fast Because Opportunities Like This Won't Last Long! (id:63616)
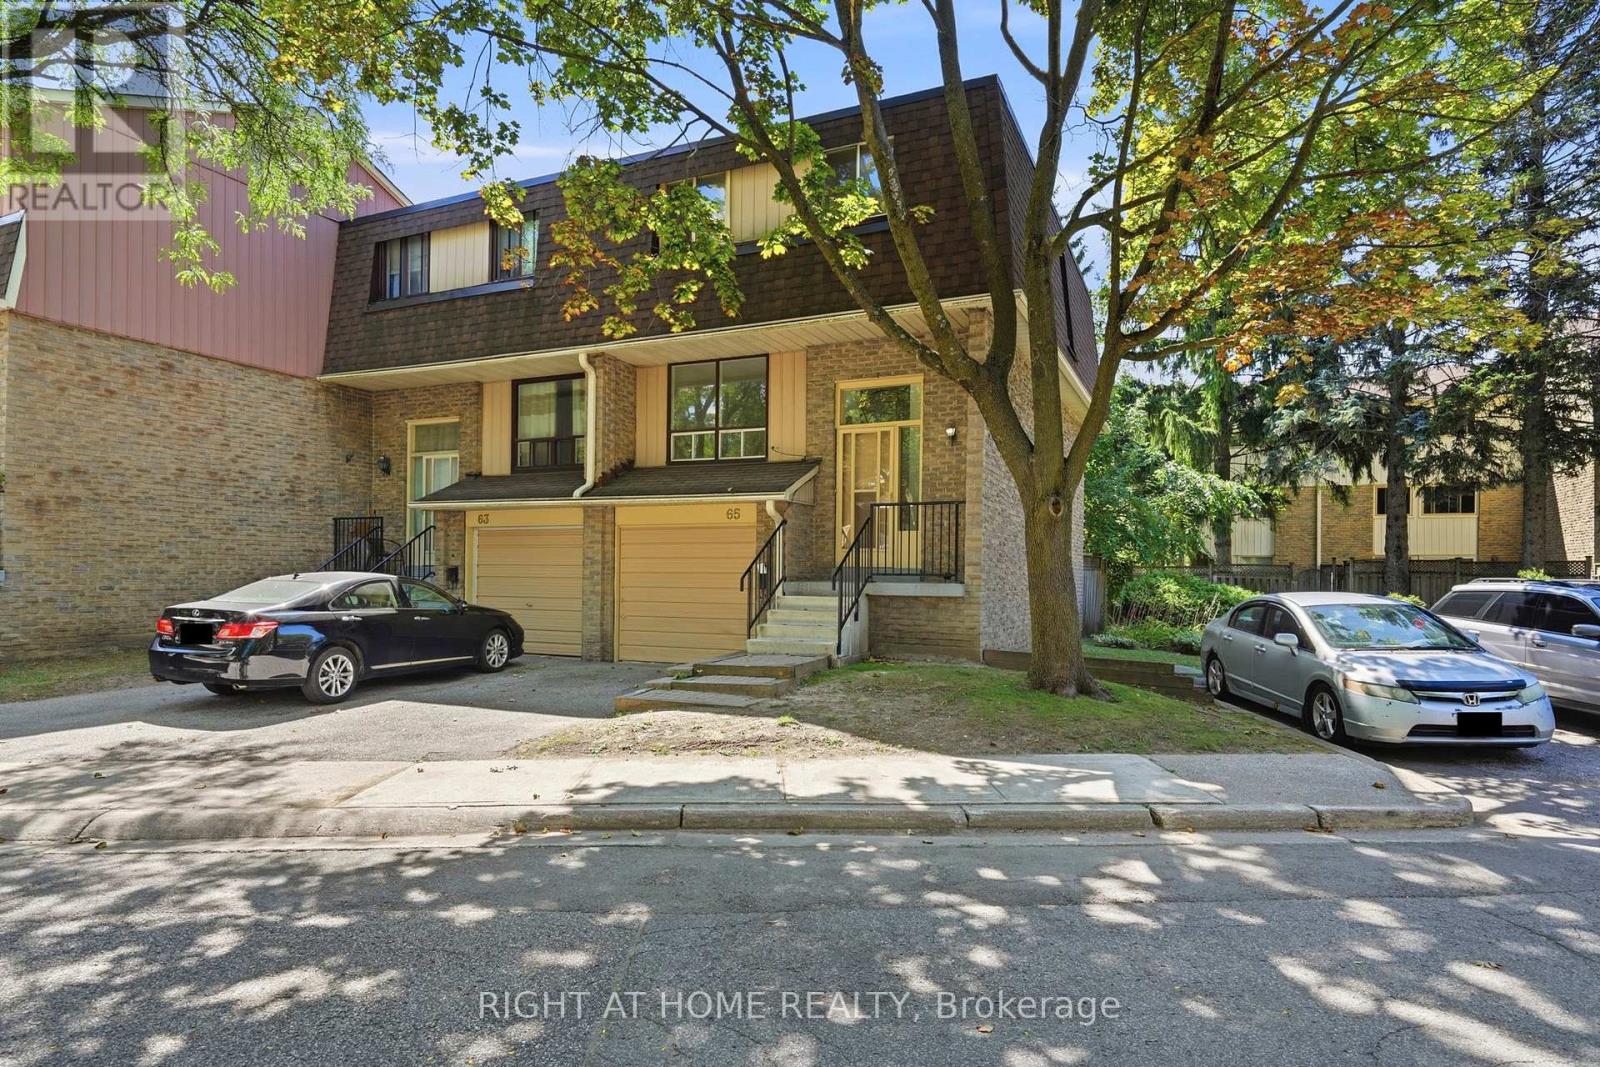
65 - 371 Orton Park Road
Toronto, Ontario
Welcome to this beautifully renovated end-unit townhome, offering 4 spacious bedrooms and stylish, modern finishes from top to bottom! Freshly painted throughout with smooth ceilings, this move-in ready home features a welcoming foyer with tile flooring, mirrored closet doors and a renovated powder room. The bright, open-concept main level showcases new engineered hardwood flooring, a spacious living room and formal dining area with a large window overlooking the backyard. The brand-new modern kitchen features tile flooring, soft-close cabinetry with new hardware, quartz countertops and backsplash, and new stainless steel appliances. Upstairs, you'll find 4 generously sized bedrooms, each featuring engineered hardwood flooring, double closets and large windows providing an abundance of natural light. The above-grade lower level offers additional living space with vinyl flooring, direct garage access, a laundry area with sink and a walkout to your private backyard patio. Ideally located close to parks, schools, hospital, Centennial College, transit and everyday amenities. A beautifully updated end-unit offering space, style and convenience - simply move in and enjoy! (id:63616)
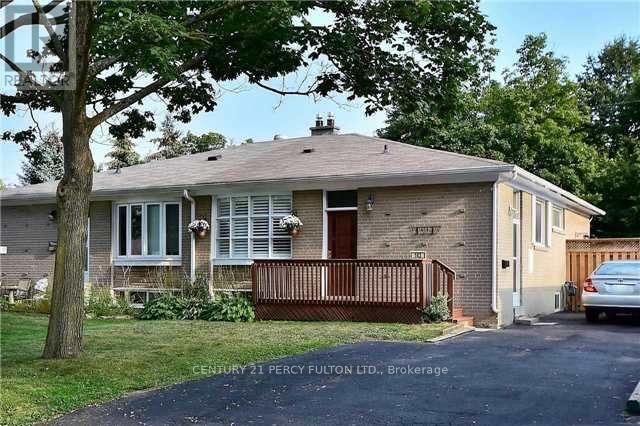
143 Tulloch Drive
Ajax, Ontario
Well kept and move-in ready 3+2 bedroom home in desirable South Ajax featuring a separate entrance with a fully finished in-law suite. Bright, open concept main floor with hardwood flooring, ceramic tiles, and a spacious eat-in kitchen complete with a large breakfast bar and black appliances. Parking for up to 6 vehicles. Enjoy a mature, fully fenced backyard with a side deck, perfect for entertaining or relaxing. Conveniently located within walking distance to public transit and just minutes from the lake, parks, schools, shopping, and other amenities. 24 hours' notice is required for all showings. (id:63616)
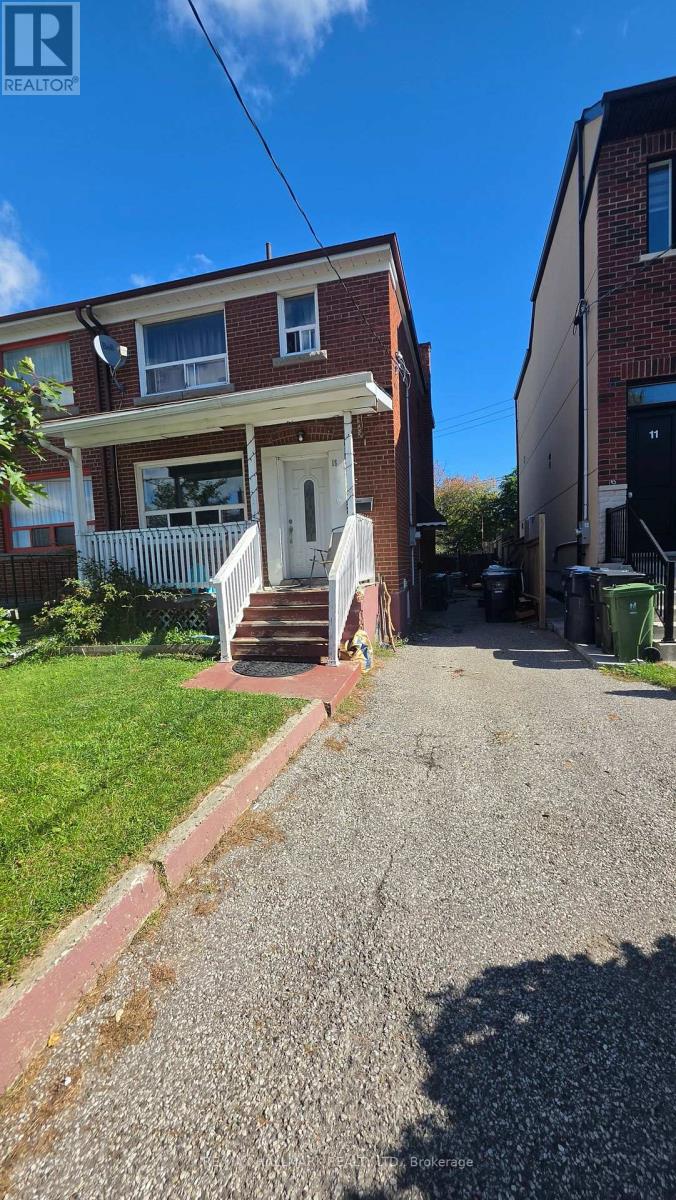
Lower Level - 15 North Bonnington Avenue
Toronto, Ontario
See Multimedia Virtual Tour. Separate Entrance to a Private 1 Bedroom and 1 Washroom unit with Kitchen and Living space in a Semi-Detached also 1 Parking included! Laundry in a convenient shared space with the upper tenant and use of Backyard permitted. Close To Schools, Parks, Shopping Centre Etc. in a convenient location of Scarborough and Toronto. Tenant to pay 30% Utilities (gas, hydro and water) and Internet is extra. (id:63616)
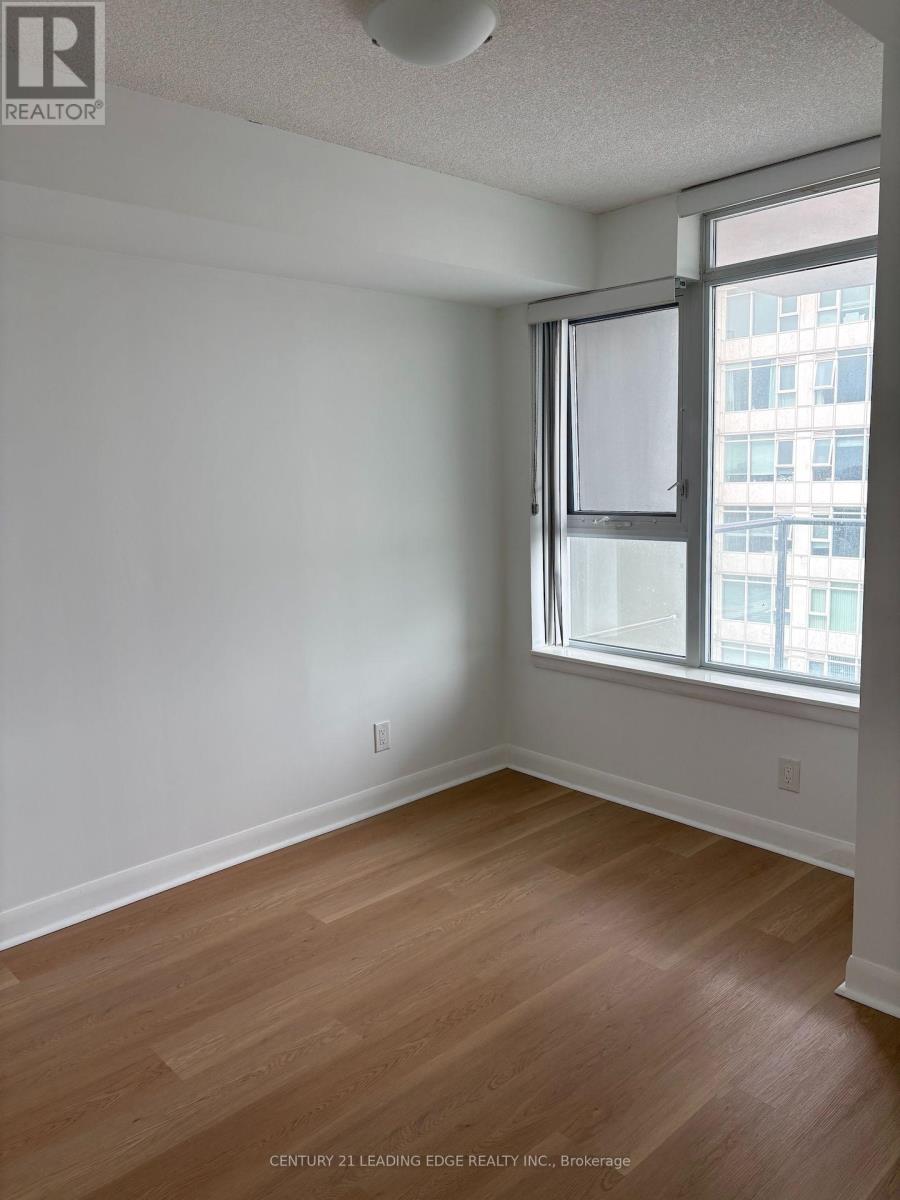
2911 - 190 Borough Drive
Toronto, Ontario
Available Immediately!Welcome to Suite 2911 at 190 Borough Drive! This bright and spacious unit has been tastefully renovated and is move-in ready. The suite features newer flooring throughout, freshly painted walls, and a closed den that offers added privacy and flexibility for a home office, guest space or additional living area. Functional layout with generous living and dining areas, a well-appointed kitchen, comfortable bedrooms and excellent natural light. Enjoy unobstructed views from this high-floor suite and the convenience of living in the sought-after Centro community, with access to excellent building amenities including an indoor pool, fitness centre, party room, games room and more. Conveniently located close to Scarborough Town Centre, TTC, highways, shopping, dining and everyday amenities. Available for immediate occupancy, move in and enjoy! (id:63616)
1503 - 5 Defries Street
Toronto, Ontario
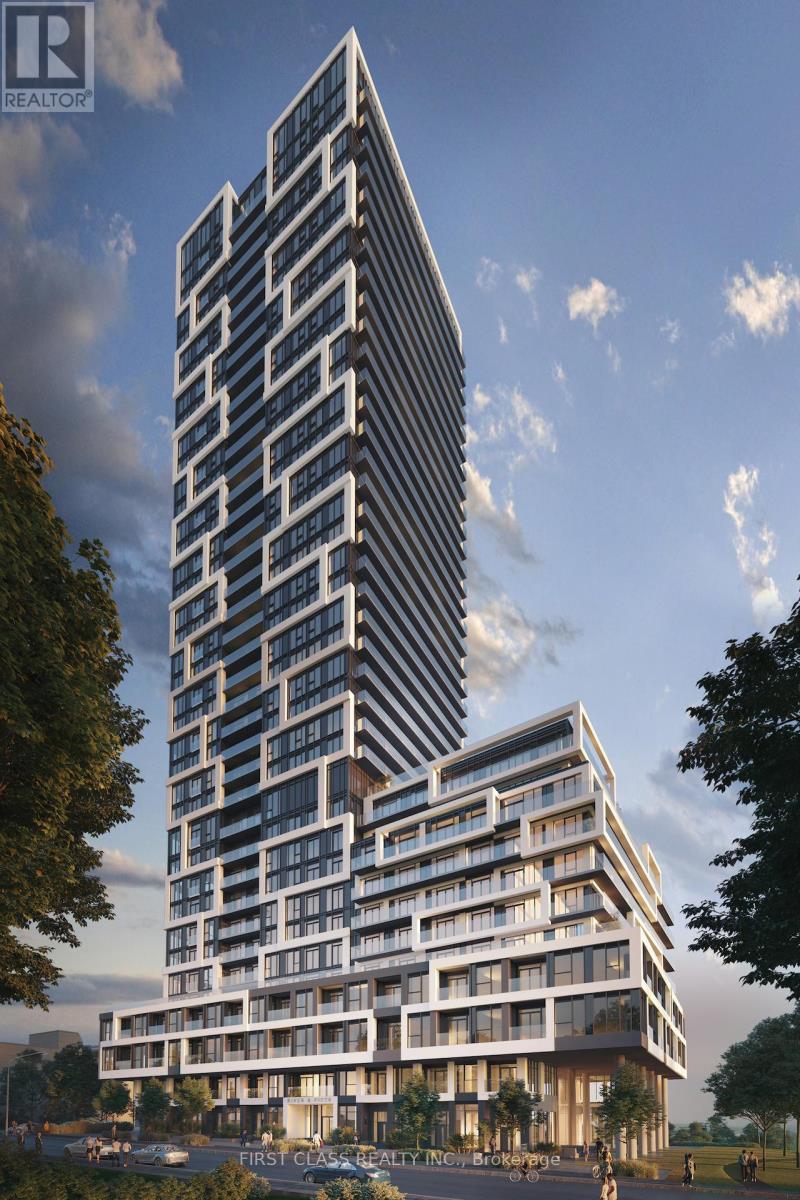
This Bright & Modern 1 Bed + Den Suite Offers Breathtaking South-Facing Views Toward Lake Ontario. 532 Sq.Ft. interior area + 100 Sq.Ft Balcony. Well-Designed Living Space With 9' Ceilings, Floor-To-Ceiling Windows, And An Open-Concept Layout Filled With Natural Light. Contemporary Kitchen Features Built-in Stainless Steel Appliances, A Large Island And Sleek Finishes. The Den Provides A Versatile Space Perfect For A Home Office Or Additional Storage Or Maybe a Small Napping Area. Enjoy Modern Smart-Home Features And An Impressive Selection Of Building Amenities, Including 24-Hour Concierge, Fitness & Yoga Rooms, Outdoor Pool, Rooftop Terrace With BBQ Area, Kids' Playroom And Media/Meeting Lounge. Excellent Location With Easy Access To TTC, DVP, Downtown, The Distillery District, Restaurants, Cafes, Shopping And Entertainment. A Great Opportunity To Enjoy Modern Downtown Living With An Unobstructed Southern Outlook. Photos were taken prior to the current tenant's occupancy. (id:63616)
1804 - 101 Roehampton Avenue
Toronto, Ontario
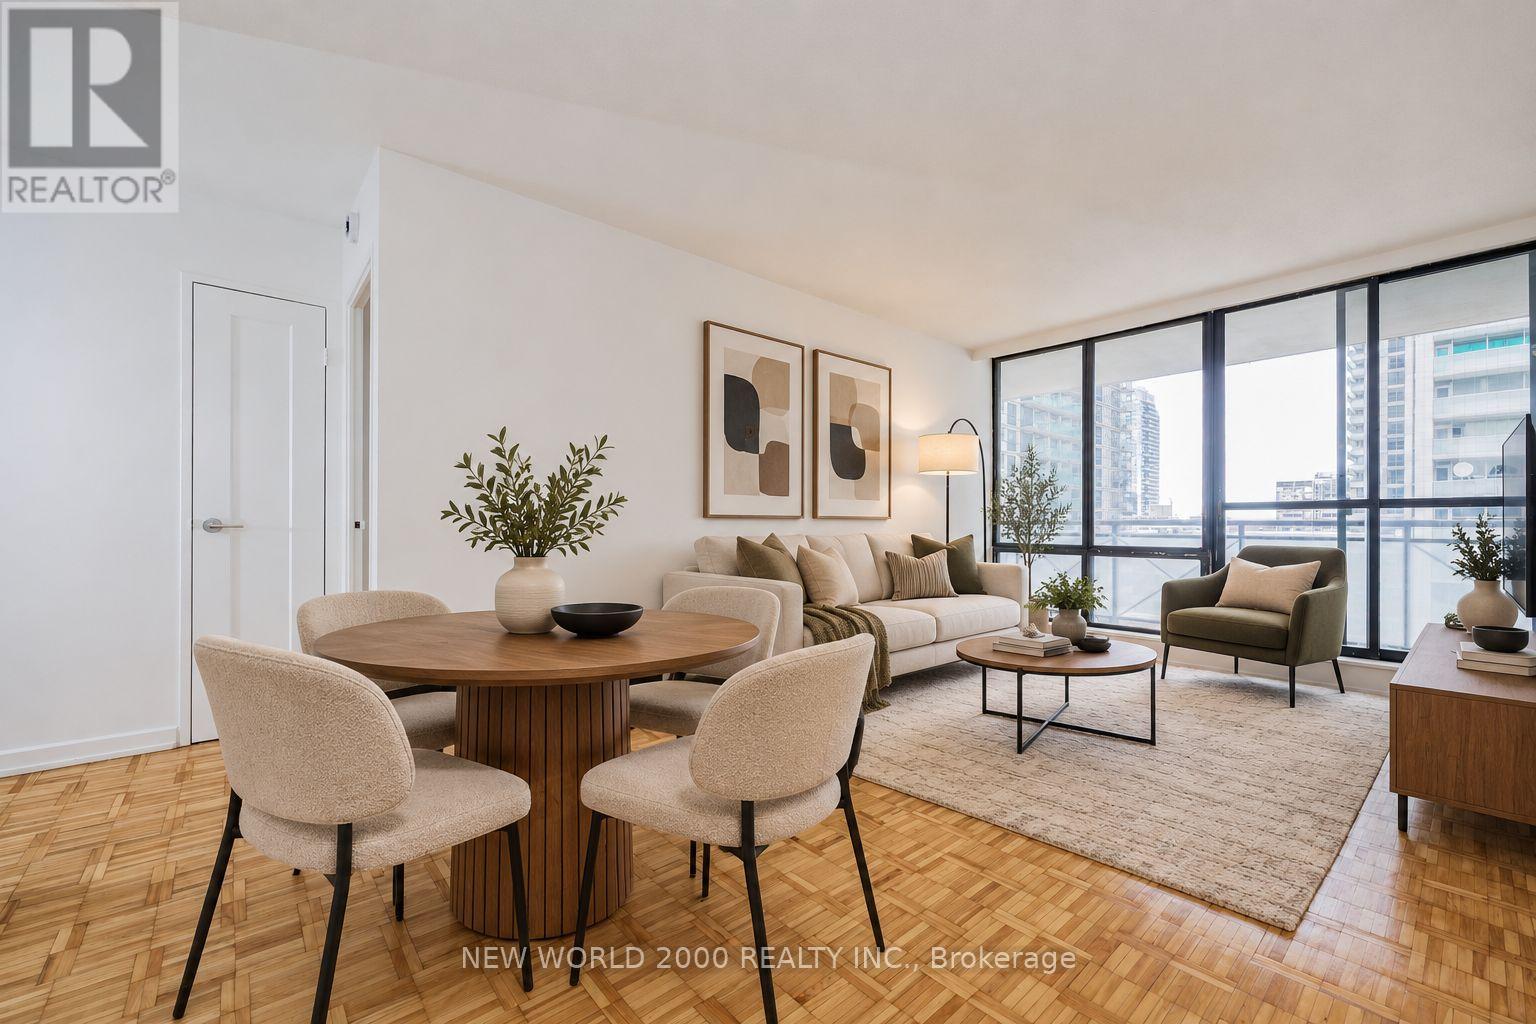
Sign Your Lease by October 31st, 2026 And Move-In by December 01st, 2026 & Enjoy One Month Of Rent Absolutely Free-Don't Miss Out On This Limited-Time Offer! Welcome To Your Renovated Sanctuary With Updated Finishes, Including Quartz Kitchen Counter Top, Stainless Steel Appliances, And A Large Undermount Sink! This Bright & Airy 1 Bedroom Apartment Is Generously Proportioned, Allowing You To Create Your Ideal Living Environment. There's Tons Of Storage, Including: Two Double Closets And Two Single Closets. For Amenities We Have A Fully Equipped Gym, Gorgeous Patio With Seating, BBQs & A Fire Pit, A Theatre, Resident Lounge & Party Room, Guest Suite, Games Room, Co-Work Space, The Supper Club & Sky Lounge. Nestled In The Vibrant Neighborhood Of Yonge & Eglinton, This Apartment Places You At The Center Of The Action. Enjoy A Lively Community With Trendy Cafes, Restaurants, And Boutiques Right At Your Doorstep. This Apartment Offers Modern Living In A Fantastic Neighborhood. Our Building Is Renowned For Its clean And Friendly Atmosphere. You'll Love Coming Home To This Inviting And Well-Maintained Building. Utilities (Water, Heat & Hydro) Are Included. This Apartment Is A Rare Gem, Combining Spaciousness, Modernity, And Convenience. Act Fast Because Opportunities Like This Won't Last Long! (id:63616)
1908 - 100 Western Battery Road
Toronto, Ontario
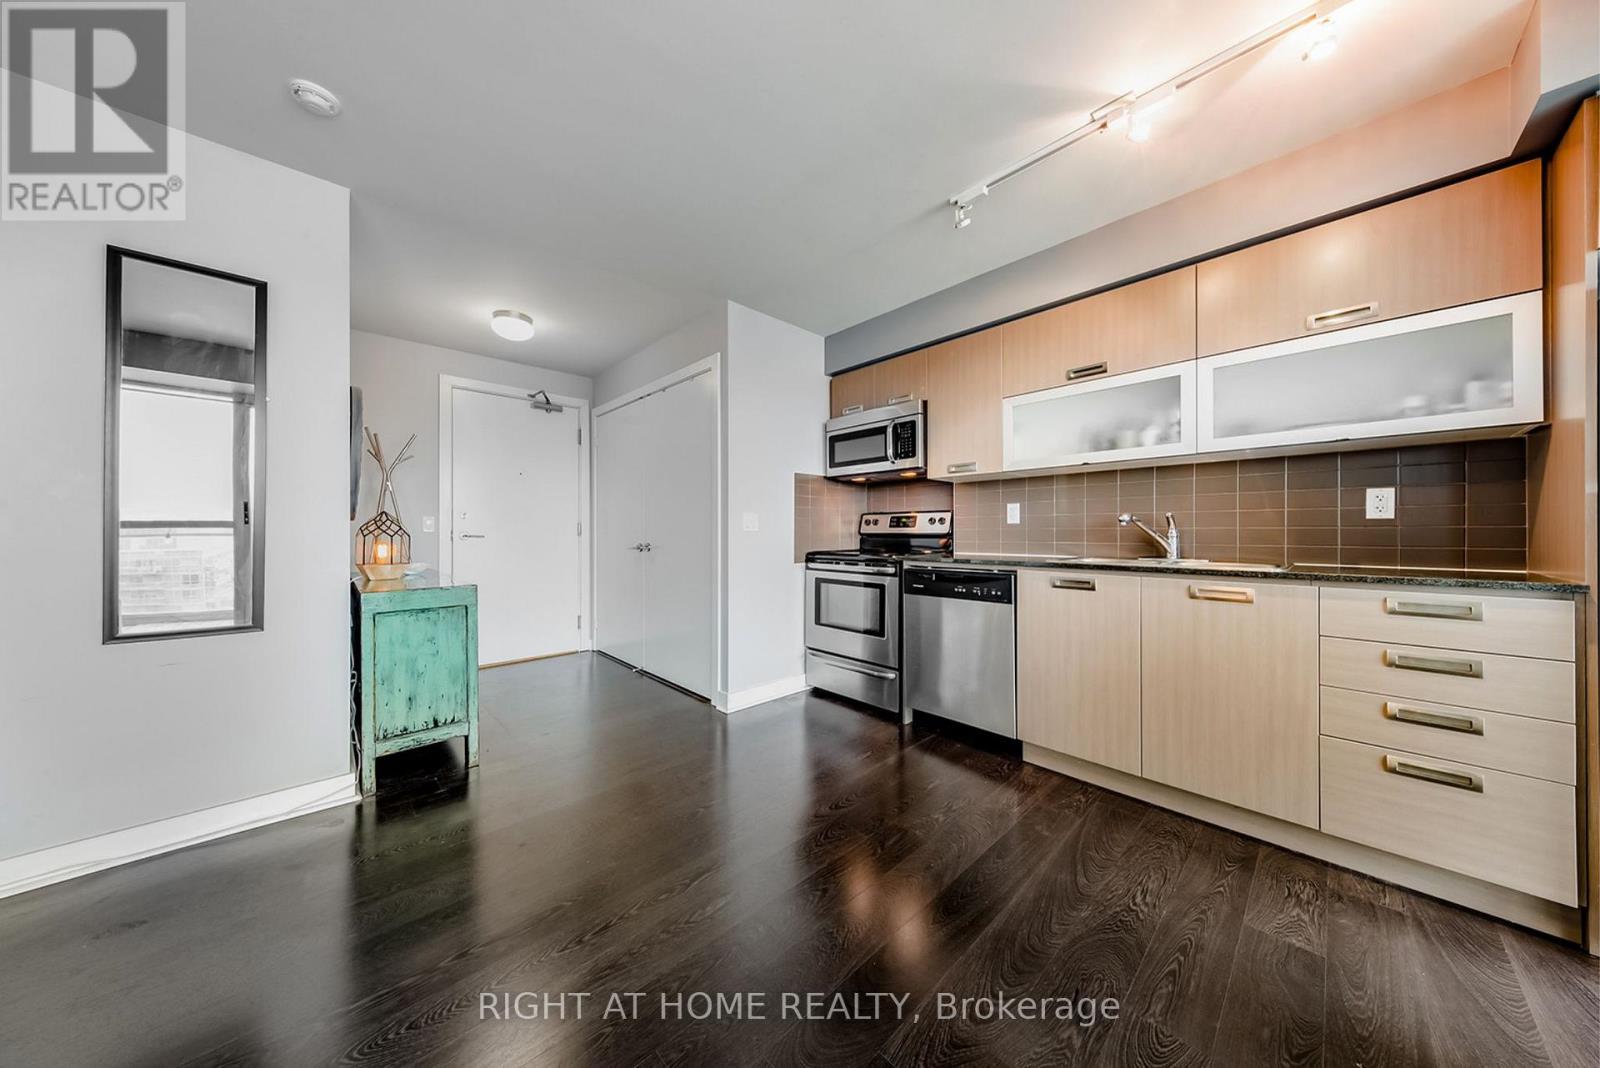
Available Dec 1st. Bright Unobstructed City View From Massive 180 Sqft Terrace - Perfect For Summer Socializing And Entertainment! This 1 Bed + Den Unit Is Upgraded W/Hw Floors, S/S Appliances, Granite Counters & Tons Of Storage. Functional Layout W/Wall-To-Wall, Floor-To-Ceiling Windows, 2 Walk-Out To Balcony. Parking & Locker Included! Steps To Metro, Lcbo, Goodlife. Transit Score 100/100. Gym, Swimming Pool, Hot Tub, Steam Room. (id:63616)
1210 - 101 Roehampton Avenue
Toronto, Ontario
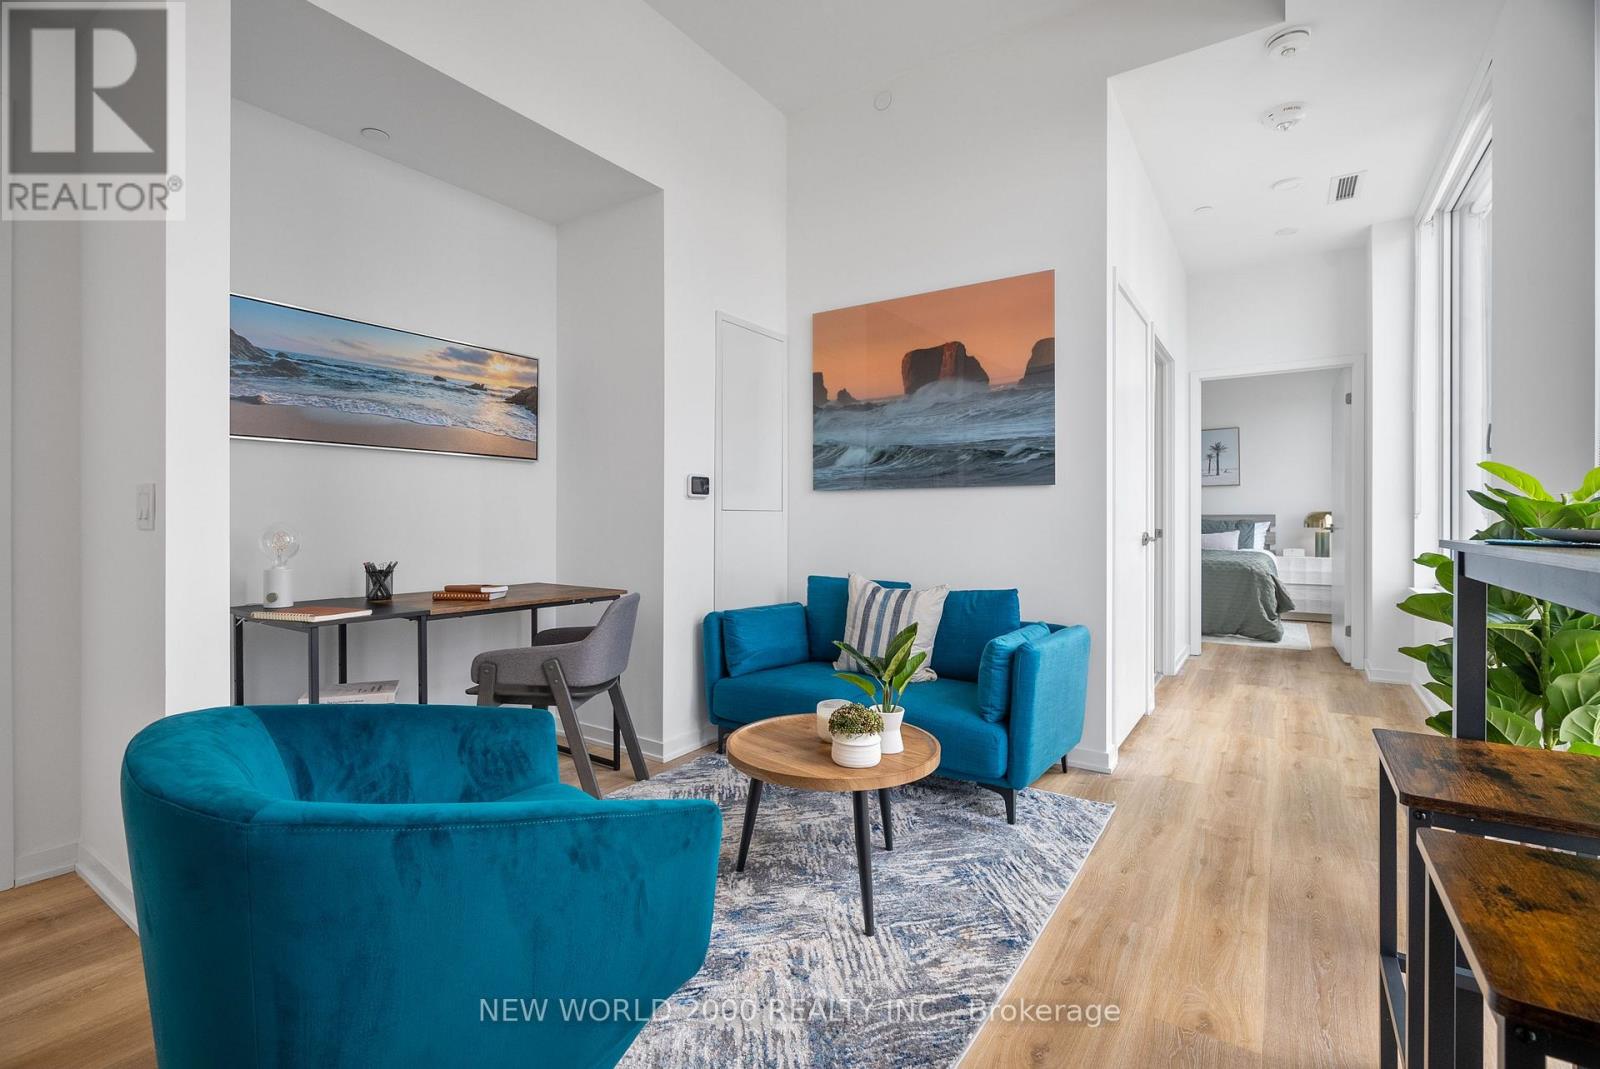
*Sign Your Lease by October 31st, 2026 And Move-In by December 1st, 2026 & Enjoy One (1) Month Of Rent Absolutely Free On A 13-Month Lease Term - Don't Miss Out On This Limited-Time Offer! Must Move-In, On Or Before December 1st, 2026 To Qualify For Promotional Pricing & Incentives. Welcome To Your New Home! 12th Floor - 1 Bedroom With Modern Italian Inspired Features & Finishes, Including Quartz Kitchen Counter Top, Energy Star Rated Stainless Steel Appliances, A Large Undermount Sink, Dishwasher, Central Air Conditioning, And Luxury Wide Plank Vinyl Flooring (Hardwood Look)! For Amenities We Have A Fully Equipped Gym (Open 24/7), Gorgeous Patio With Seating, BBQs & A Fire Pit, A Theatre, Resident Lounge & Party Room, Guest Suite, Games Room, Co-Work Space, The Supper Club &Sky Lounge. Nestled In The Vibrant Neighborhood Of Yonge & Eglinton, This Apartment Places You At The Center Of The Action. Enjoy A Lively Community With Trendy Cafes, Restaurants, And Boutiques Right At Your Doorstep. This Apartment Offers Modern Living In A Fantastic Neighborhood. Our Building Is Renowned For Its clean And Friendly Atmosphere. You'll Love Coming Home To This Inviting And Well-Maintained Building. This Apartment Is A Rare Gem, Combining Modernity, And Convenience. Act Fast Because Opportunities Like This Won't Last Long! (id:63616)