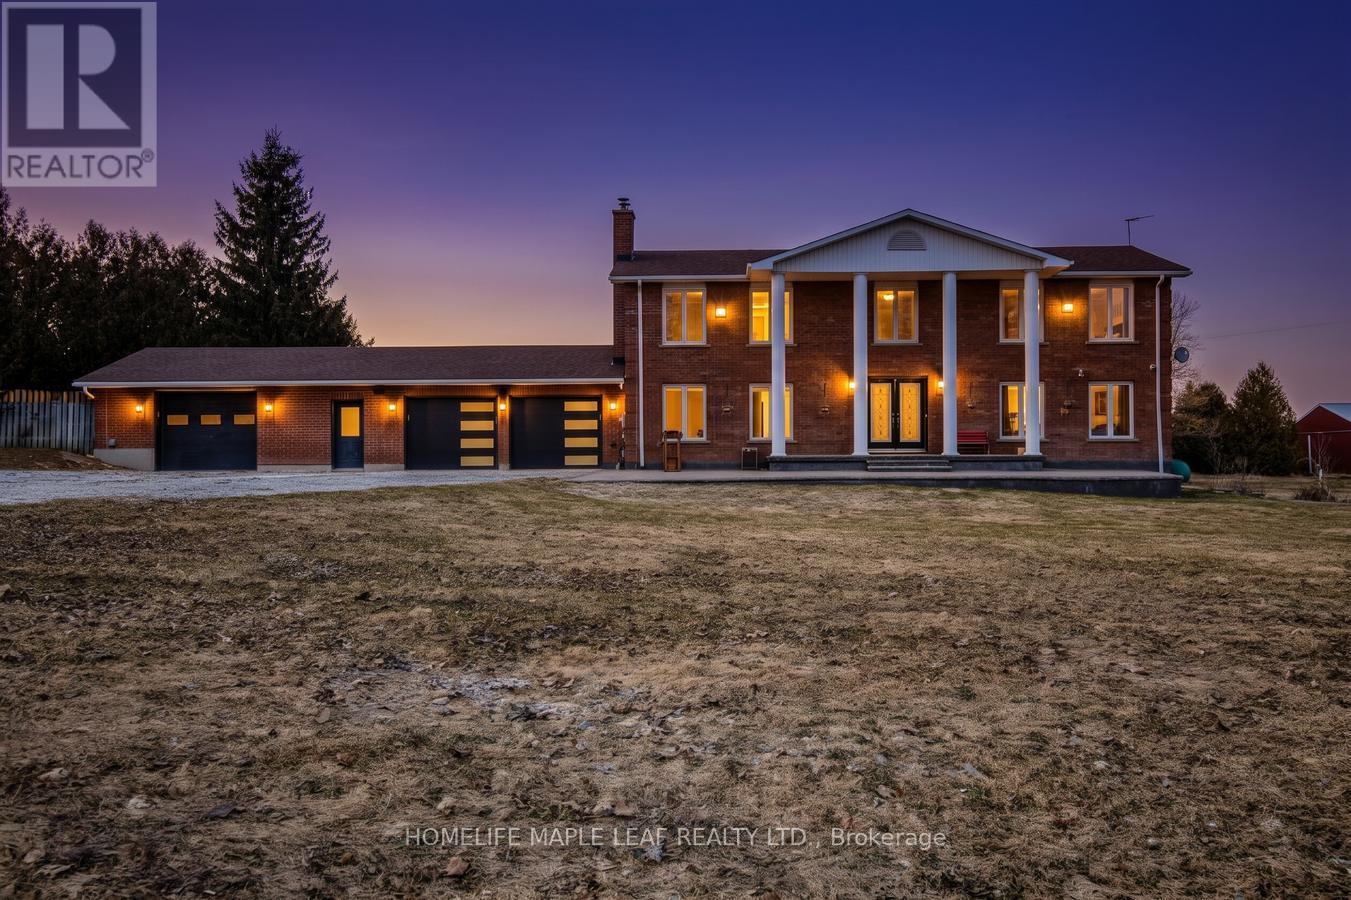
425279 25 Side Road
Amaranth, Ontario
Welcome to 425279 25th Sideroad, Amaranth! This stunning, one-of-a-kind detached home sits on a 12.05 acre corner lot at County Road 11 and 25th Sideroad. Featuring 4 spacious bedrooms and 3 washroom on the main levels, plus a partially finished basement with separate entrance from the garage, this home is perfect for extended family or potential rental income. The family room is equipped with built-in speakers. Enjoy the perfect blend of privacy and accessibility-just 5 minutes to Shelburne and 10 Minutes to Orangeville. Offering approximately 3600 sq ft of living space this gorgeous property is truly a must see! Motivated Seller! (id:63616)
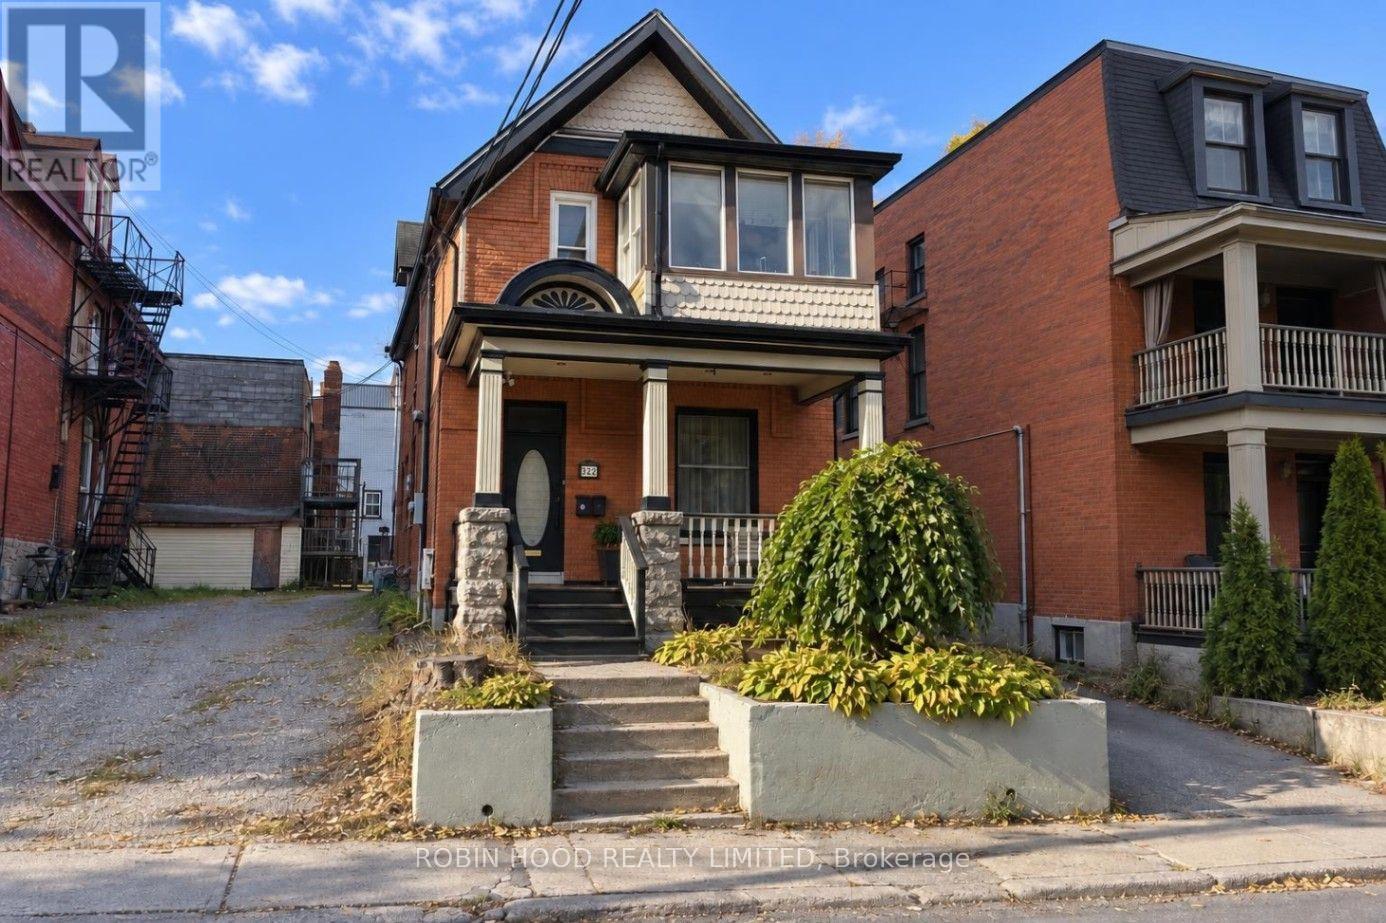
322 Lyon Street N
Ottawa, Ontario
*** Additional Listing Details - Click Brochure Link *** Offset Your Mortgage With $1,750/month In Existing Rental Income. This Legal Centretown Duplex Features A 2-bedroom, 3-bathroom Main Residence And A Separate 1-bedroom Apartment. The Main Unit Has An Estimated Market Rent Of $3,500/month, Offering Potential Combined Gross Rental Income Of $5,250/month. The Main Home Features Cathedral Ceilings, Skylights, Hardwood Floors, A Sunroom And Home Office Space. Major Improvements Include Roof And Skylight Replacement (2019), Extensive Masonry Repointing (2024 And 2025), And A Three-Head Ductless Heat Pump (2026). Smart-Home Upgrades Include A Connected Thermostat, Security Cameras, Smart Lighting And Locks. Three Parking Spaces Provide Additional Flexibility And Potential Rental Income. (id:63616)
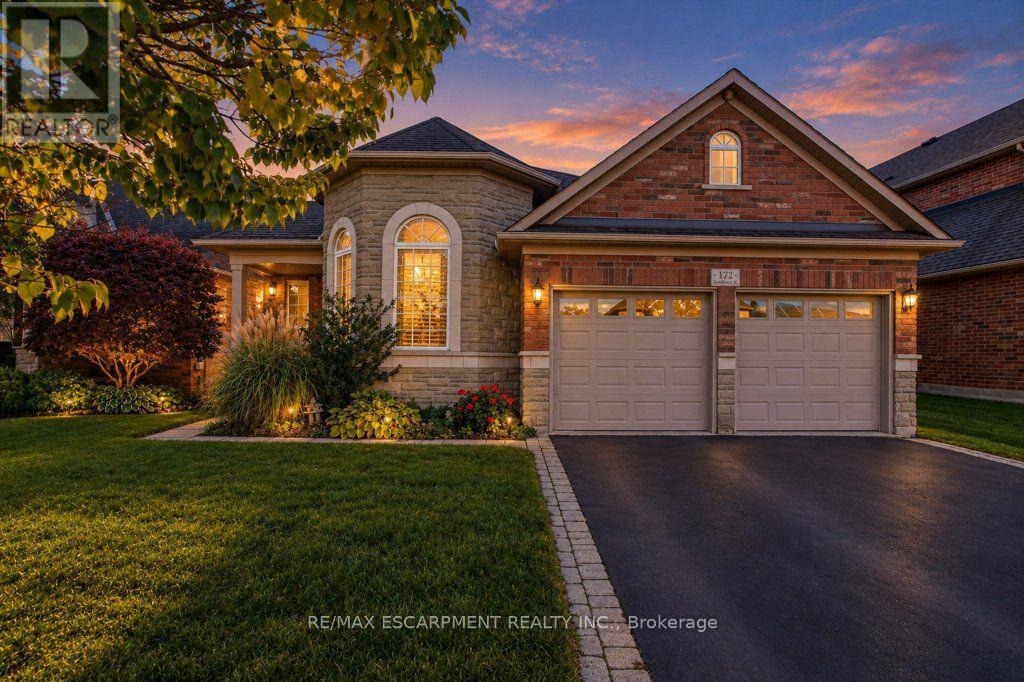
172 Valmont Court
Hamilton, Ontario
OPEN HOUSE, OCT 18TH, SUN 2 - 4 PM! Rarely offered bungaloft on a quiet ravine court in sought-after Parkview Heights, Ancaster - and priced well below anything comparable in the neighbourhood. Offering 2,313 sq ft above grade, this is the layout downsizers wait years for: a large main-floor primary suite with walk-in closet and ensuite, a second main-floor bedroom and its semi-ensuite 3-piece bath - customized by the builder to an OT's specs, with wider doorways and a roll-in shower, making both fully accessible - main-floor laundry, so true one-level living is yours from day one. The striking bay-window living room and dining room both soar with vaulted ceilings, while the bright great room with gas fireplace walks out to a large deck under a vine-covered pergola, overlooking a private yard with mature trees and a natural ravine backdrop. The eat-in kitchen with pantry sits at the heart of the home. Upstairs, a spacious loft, a third bedroom and a 4-piece bath give family and guests their own retreat. The full, unfinished basement with bath rough-in is a blank canvas ready for your plans. Double garage with inside entry and parking for four. Lovingly maintained by the original family and ready for its next chapter, bring your design ideas and make it your own. Steps to parks, trails, the community centre, schools and transit, with quick access to the Linc and 403. Immediate possession available. Homes like this rarely come to market at this price. (id:63616)
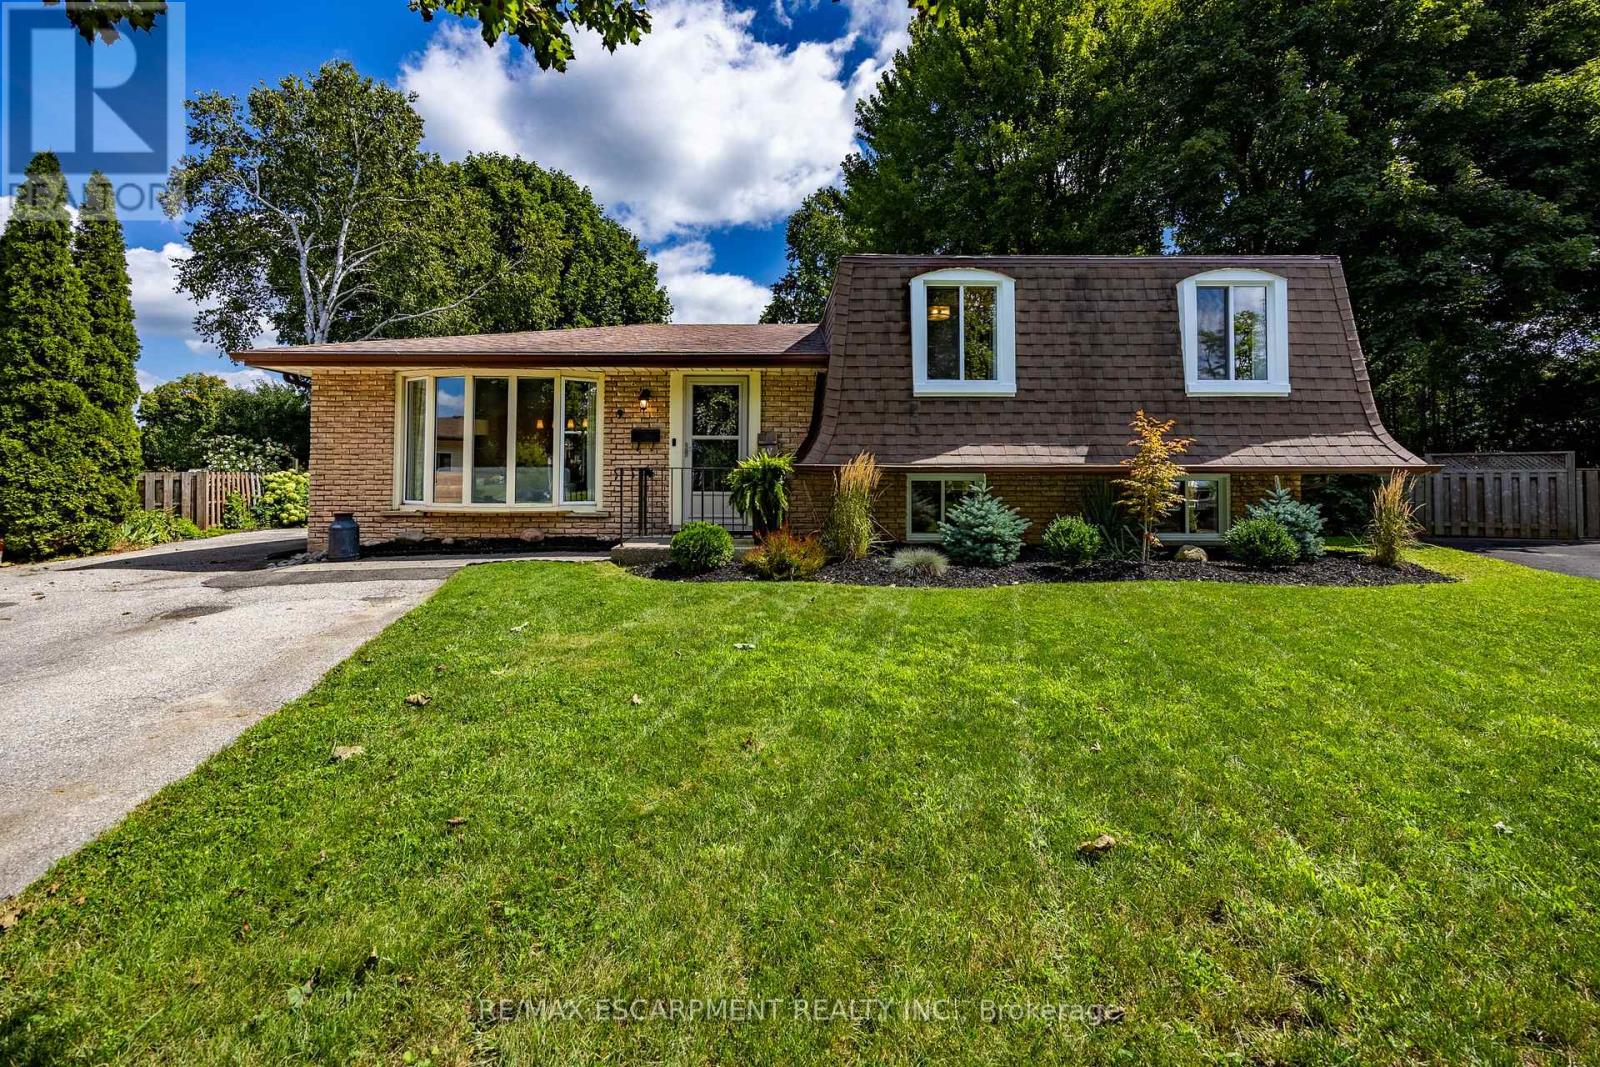
9 Normandy Circle
Norfolk, Ontario
Welcome to 9 Normandy Circle in Simcoe-where character meets modern living! Built in 1972 and highlighted by its distinctive mansard roof, this beautifully remodelled 2-storey split-level home is move-in ready and full of charm. Step inside to a thoughtfully updated kitchen designed for effortless everyday meals and easy entertaining. The bright, inviting living room centres around a classic fireplace, creating the perfect cozy spot to unwind. Upstairs and throughout, you'll find 3 spacious bedrooms and 2 full, updated bathrooms-including one featuring a sleek walk-in shower. Step outside into your own private oasis: a massive fully fenced backyard with a dedicated patio and built-in fire pit, ready for summer BBQs and quiet evenings under the stars. A rare blend of unique architectural design, comprehensive modern updates, and incredible outdoor space. Book your private tour today! (id:63616)
18 Lowrey Avenue N
Cambridge, Ontario
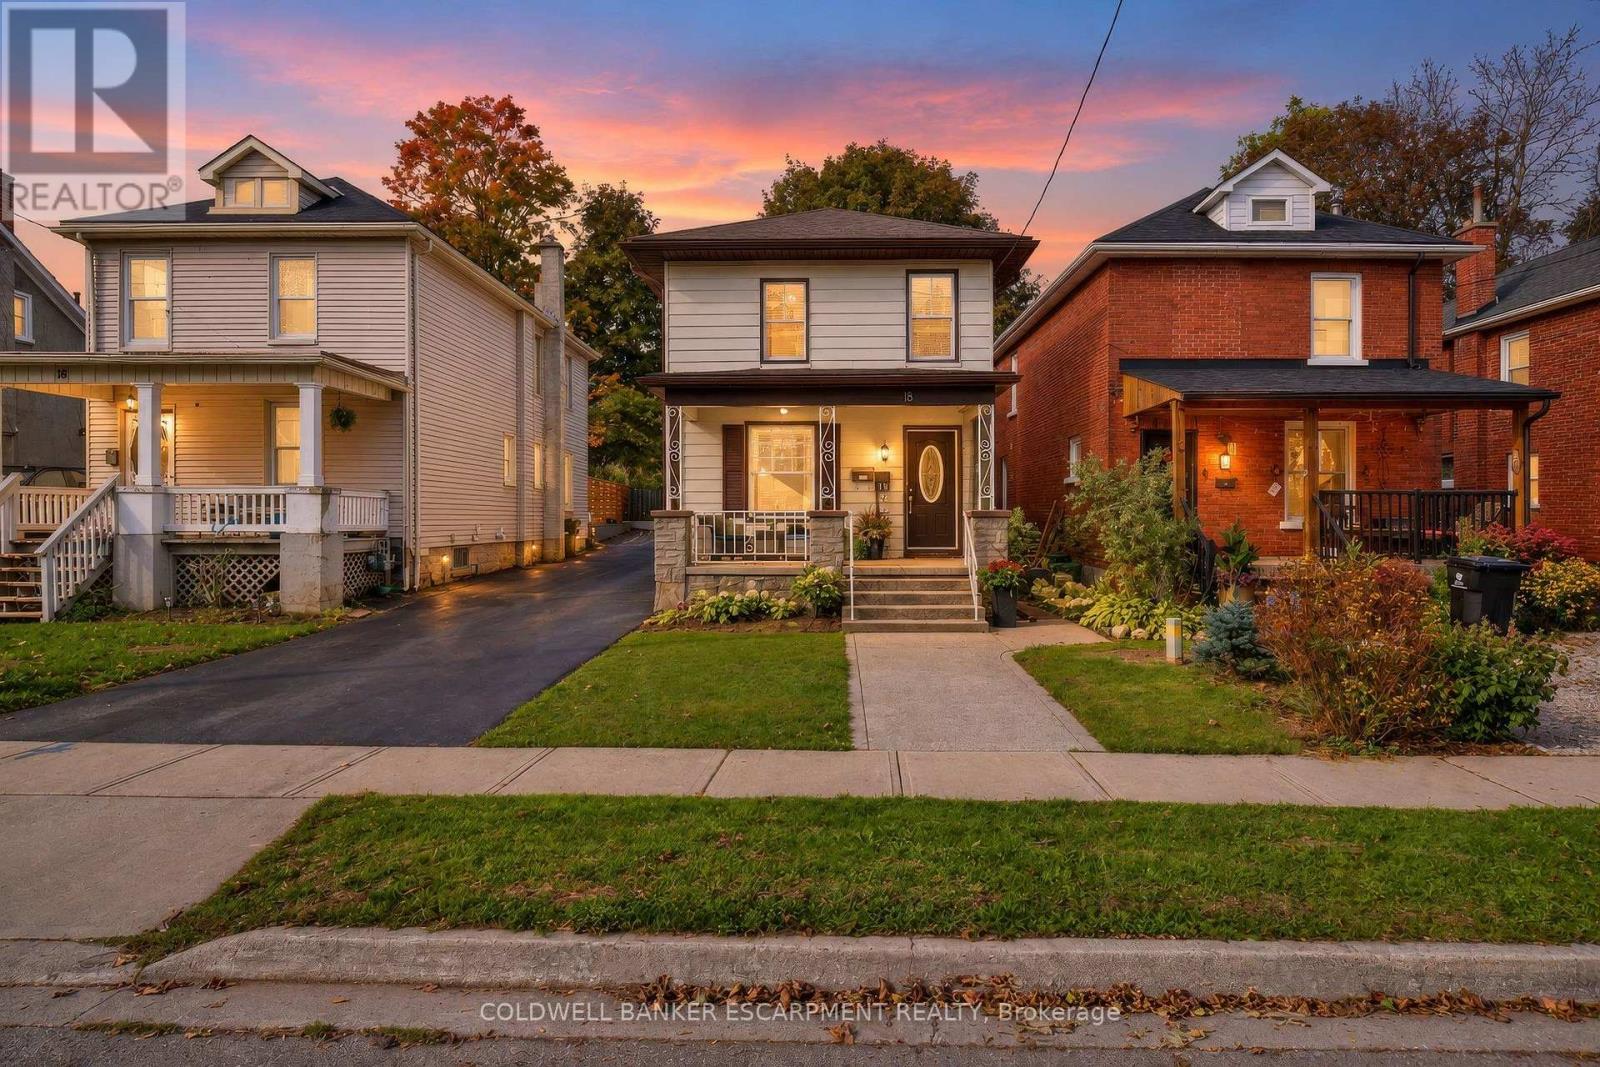
Welcome to 18 LOWREY AVENUE NORTH, A Beautifully Updated 3 Bedroom, 2 Bathroom Detached Gem In East Galt. Known For Stately Homes And Stunning Streetscapes, This Quiet Neighbourhood Is Bordered By The Grand River, The Historic Downtown And Major Amenities. Tasteful Neutral Tones And Hardwood Floors Warm The Open Concept Main Level. A Gorgeous Modern Kitchen Offers Ample Cupboard And Counter Space For Culinary Adventures, Entertaining And Family Get Togethers. The Family Room Offers A Calming Getaway With Walk-Out To An Oversized Gazebo And Fenced Low Maintenance Rear Yard. If Remote Working Is An Option, Convert The Family Room Into A Home Office, Or Take Advantage Of The Fireplace/TV Wall For The Ultimate Gaming Set-Up. A Powder Room Is Conveniently Tucked Around A Corner Along With The Entrance To The Lower Level Offering Tons Of Storage Space. The Generous Primary (Fits A King Size) And Two Additional Bedrooms Are On The Second Level Of The Home, Each Welcoming Natural Light And Subtle Breezes Through Large Windows. An Updated 4 Piece Bathroom Finishes The Upper Level. Whether You Are Looking For Your First Home, Looking For More Space, Or Less Yard Maintenance, This Amazing Location Is A Must See! (id:63616)
70 Jackson Avenue
Kitchener, Ontario
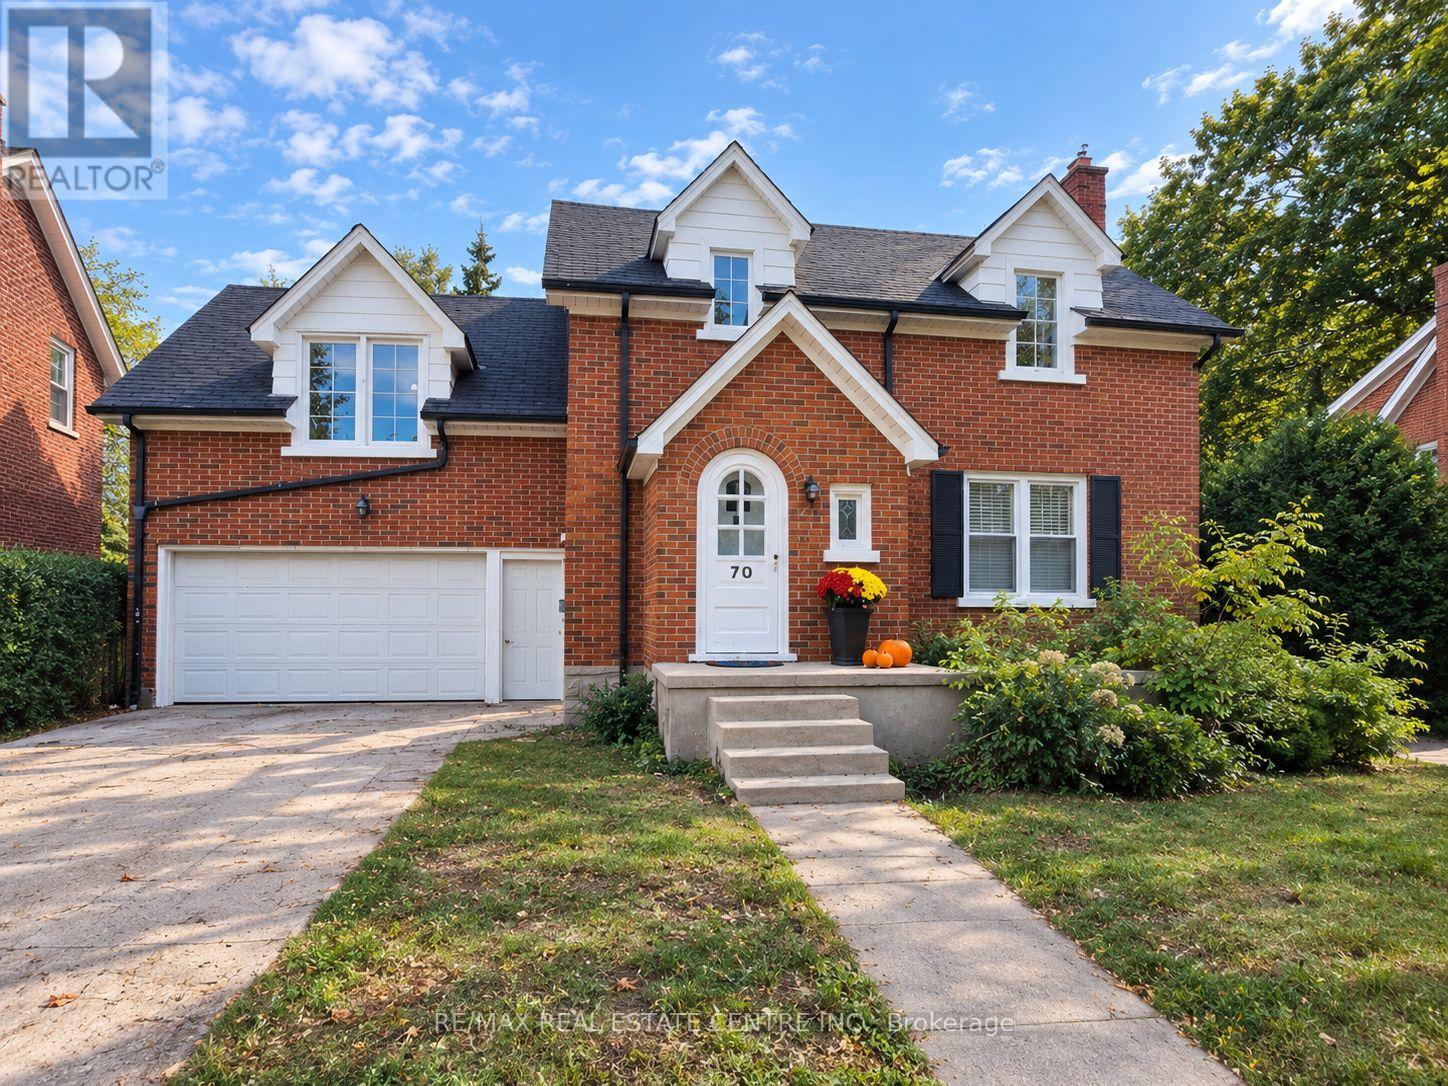
Welcome to 70 Jackson Ave, Kitchener - a charming 1947 home offering character, generous living space and thoughtful updates. The bright and inviting living room is filled with natural light, creating a warm and comfortable setting for everyday living and entertaining. The living and dining rooms feature brand-new vinyl flooring installed in 2026, while the home was freshly painted in September 2026, including the walls, ceilings, baseboards and door trim (excluding the family room and primary bedroom). The dining room is complemented by a new light fixture, also installed in September 2026.A standout feature of the home is the spacious additional family room, measuring approximately 15'8" x 26'10". This versatile space offers plenty of room for a large family room, recreation area, home office or entertaining space. The kitchen provides ample storage and convenient workspace, while central air conditioning adds comfort throughout the warmer months.The partially finished basement offers additional usable space, storage and a wine/cold cellar. Outside, enjoy the brand-new back deck - perfect for relaxing or entertaining - along with the convenience of a two-car garage.A wonderful opportunity to own a spacious Kitchener home that combines classic character with generous living areas and several recent 2026 updates. (id:63616)
15 Chapman Road
Brant, Ontario
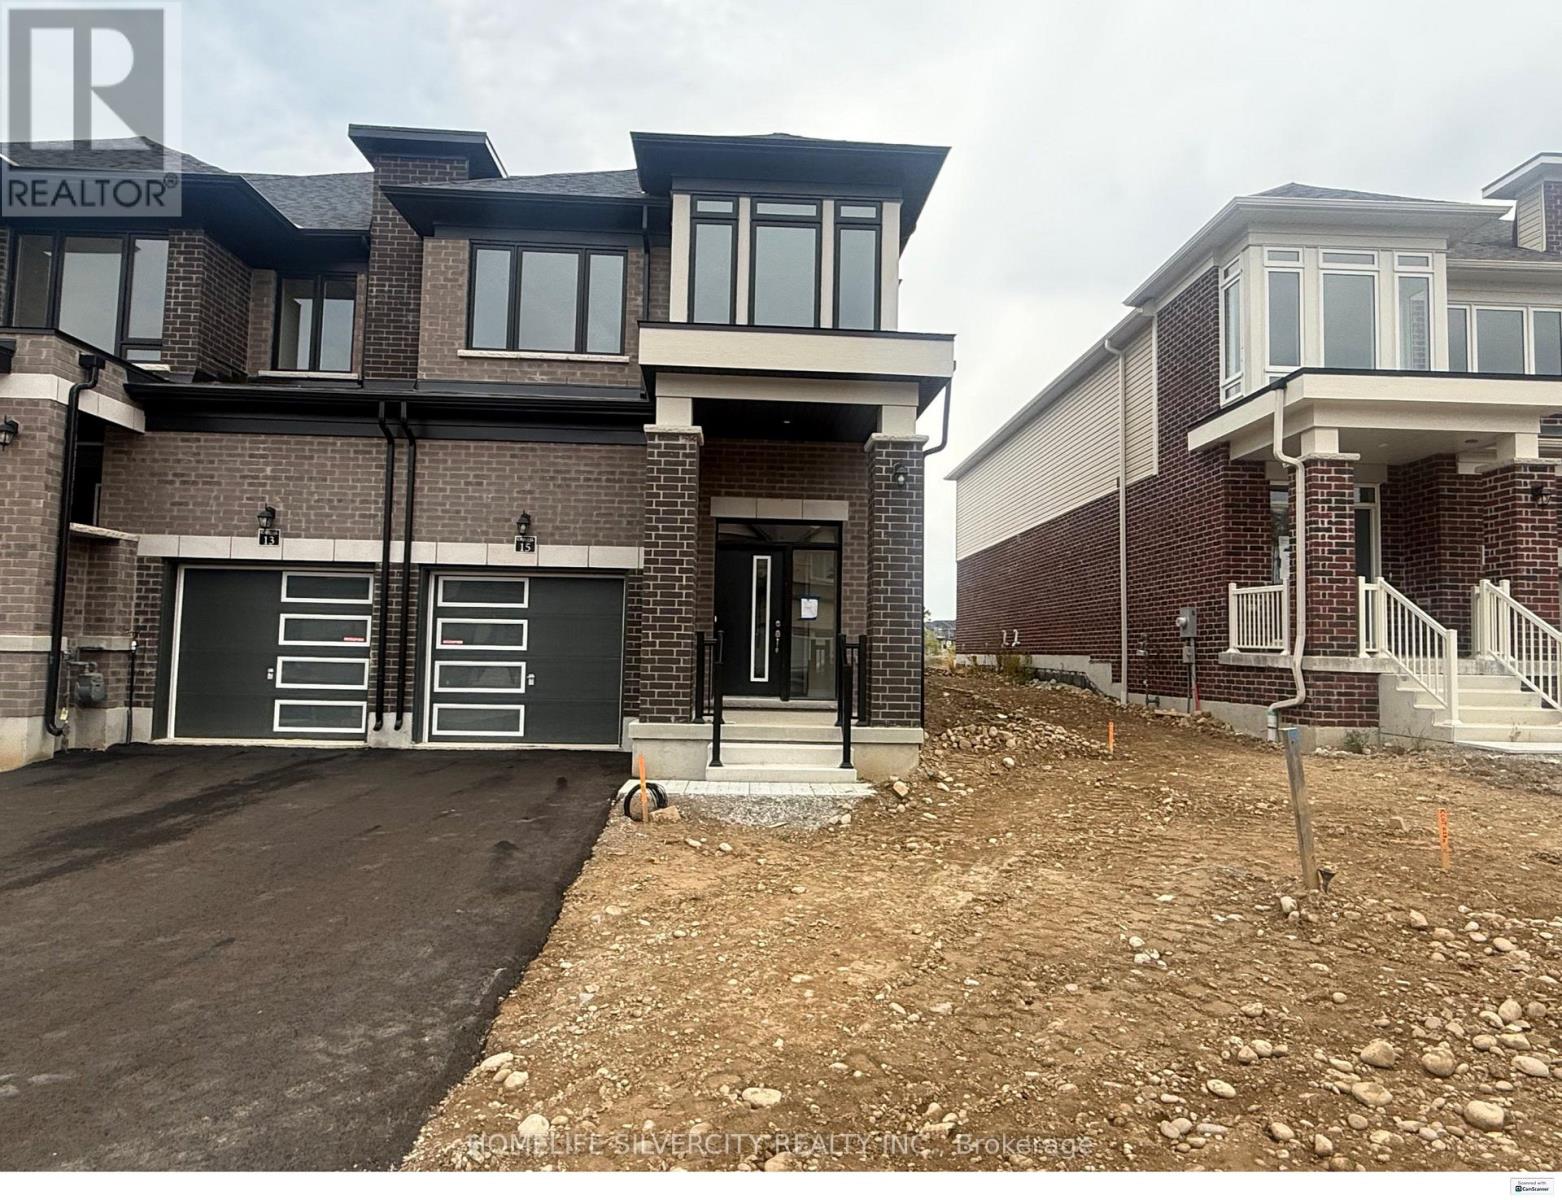
END UNIT!!!! Welcome to this beautiful house for lease 15 chapman Rd in the desirable community of paris. This beautiful home offers 3 Bedrooms and 3 Bathrooms. Enjoy the convenience of interior access to the garage and separate entrance to the basement, This spacious and well maintained property offers a comfortable layout with modern finish and plenty of natural light. The main floor features a welcoming living area & spacious Great room with sliding door leading to big backyard., large spacious kitchen with granite countertop & generous breakfast area. Second floor spacious primary bedroom with two his & her walk in closet and spacious ensuite. Two additional bedroom with common bathroom .The second floor laundry provides excellent convenience.Conveniently located close to schools, parks, shopping, river, trails, restaurants & HWY. Book you showing today! (id:63616)
Unit 123 - 3900 Savoy Street
London South, Ontario
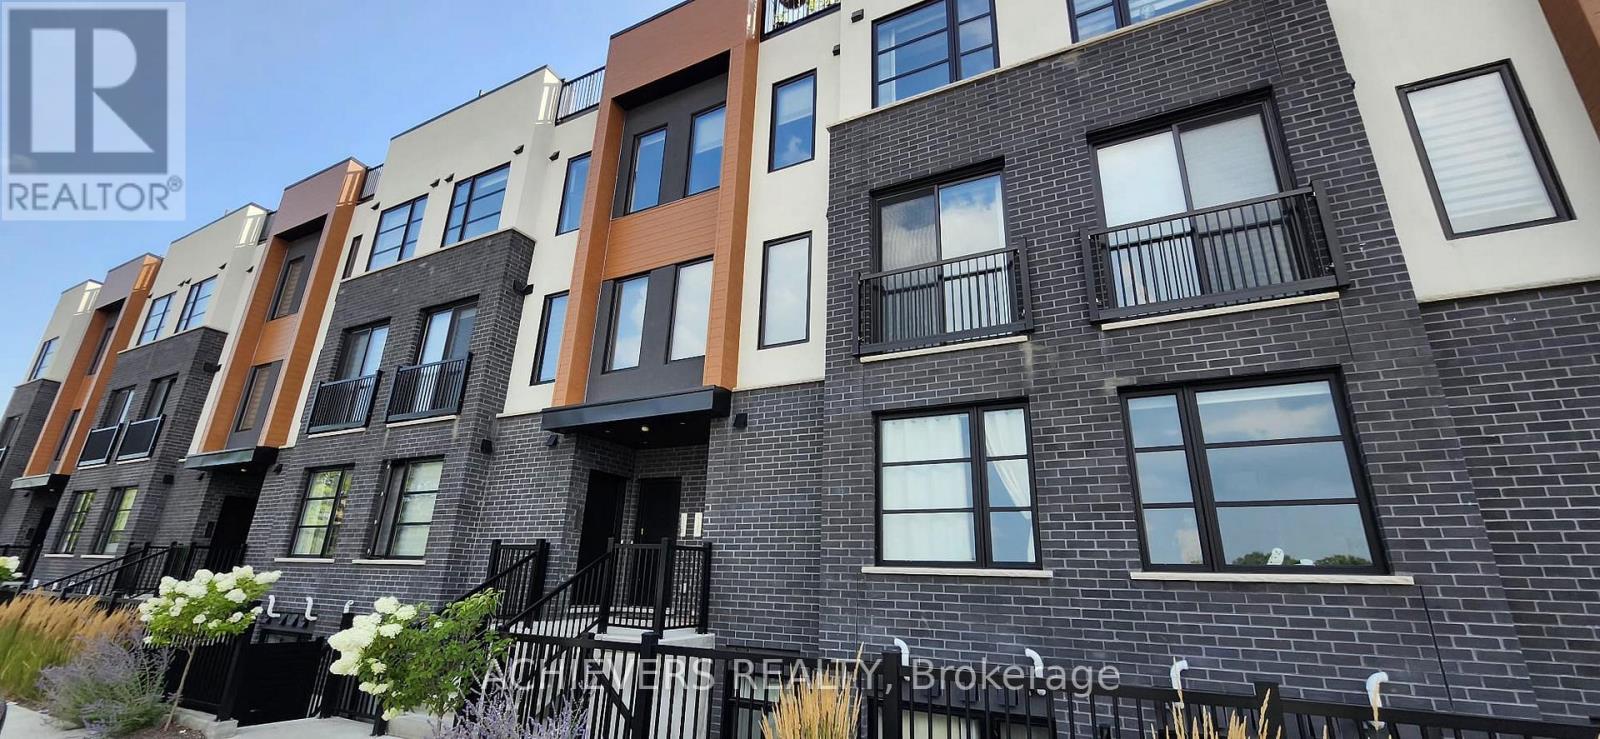
Location Location Location !!! Welcome to 3900 Savoy Street, unit 123 - Towns of Savoy. Modern stacked townhomes located in Southwest london.This is a fairly new community with modern design and layout. This unit features 1472 sq feet of living space ,modern open concept layout with premium finishings.Main floor is bright and has lot of natural light and offers open kitchen with pantry, stainless steel appliances, quartz countertop & island,a closet, 2 pc powder room and living room with Juliet balcony.Upper floor has a laundry room,2 generous size bedrooms,both has private ensuite and walk in closet with large windows which brings lot of sunshine.An additional exclusive 520 sq feet of roof top terrace to host your parties or have some family time.Close to Schools,walking trails,Service ontario,wonderland shopping outlets,YMCA and easy access to highway 401 & 402 and short drive to newly built Amazon Warehouse. Dont miss out on this opportunity to live in lovely Lambeth. (id:63616)

31 - 590 North Service Road
Hamilton, Ontario
Experience contemporary lakeside living in this beautifully appointed, newer townhome, ideally situated just a short walk from Lake Ontario and nearby parks in the highly sought-after Fifty Point Waterfront Community. An exceptional opportunity for first-time home buyers, this move-in-ready home combines modern style, low-maintenance living, and a fantastic location. The bright and spacious main level features an inviting open-concept layout with a stylish kitchen showcasing a large granite island, granite countertops, stainless steel appliances, and ample cabinetry, flowing seamlessly into the generous living and dining areas. Enjoy a sun-filled terrace off the living room, a private balcony off the dining area, and a convenient 2-piece powder room. Upstairs, the spacious primary bedroom features a 3-piece ensuite and large walk-in closet, complemented by a well-proportioned second bedroom, 4-piece main bathroom, and convenient upper level laundry. Additional upgrades include pot lights and upgraded flooring, plus parking for two vehicles and a single-car garage with additional storage. Close to the lake, parks, trails, Costco, shopping, amenities, and major transportation routes, this impressive townhome offers first-time buyers the opportunity to enjoy modern homeownership in a desirable waterfront community. (id:63616)
3 Parkside Drive
Tillsonburg, Ontario
Welcome to 3 Parkside Drive, a fully renovated 3-bedroom, 3-bathroom home in the highly sought-after Glendale neighbourhood. Situated on an impressive 60' x 120' corner lot, this exceptional property is literally a 2-minute walk to Glendale High School, with parks, the community centre, and everyday amenities just moments away.Designed for modern family living, the main floor features a spacious living room, a separate sitting room with a built-in bar, and a beautifully renovated kitchen complete with quartz countertops, custom cabinetry, and brand-new stainless steel appliances.The upper level offers two generous bedrooms, while the finished basement provides a third bedroom, a full bathroom, and additional living space ideal for guests, teenagers, or extended family.Every detail has been thoughtfully curated, featuring engineered hardwood flooring, pot lighting throughout, all new windows (2019), beautifully renovated bathrooms, premium finishes, and a bright, contemporary design.Step outside to your huge private backyard, complete with a brand-new deck, a new fully fenced yard, and endless space for entertaining, children, pets, or future possibilities.Complete with an attached garage, this turnkey home offers the perfect combination of style, space, and location in one of Glendale's most desirable family neighbourhoods. (id:63616)
35 Palacebeach Trail
Hamilton, Ontario
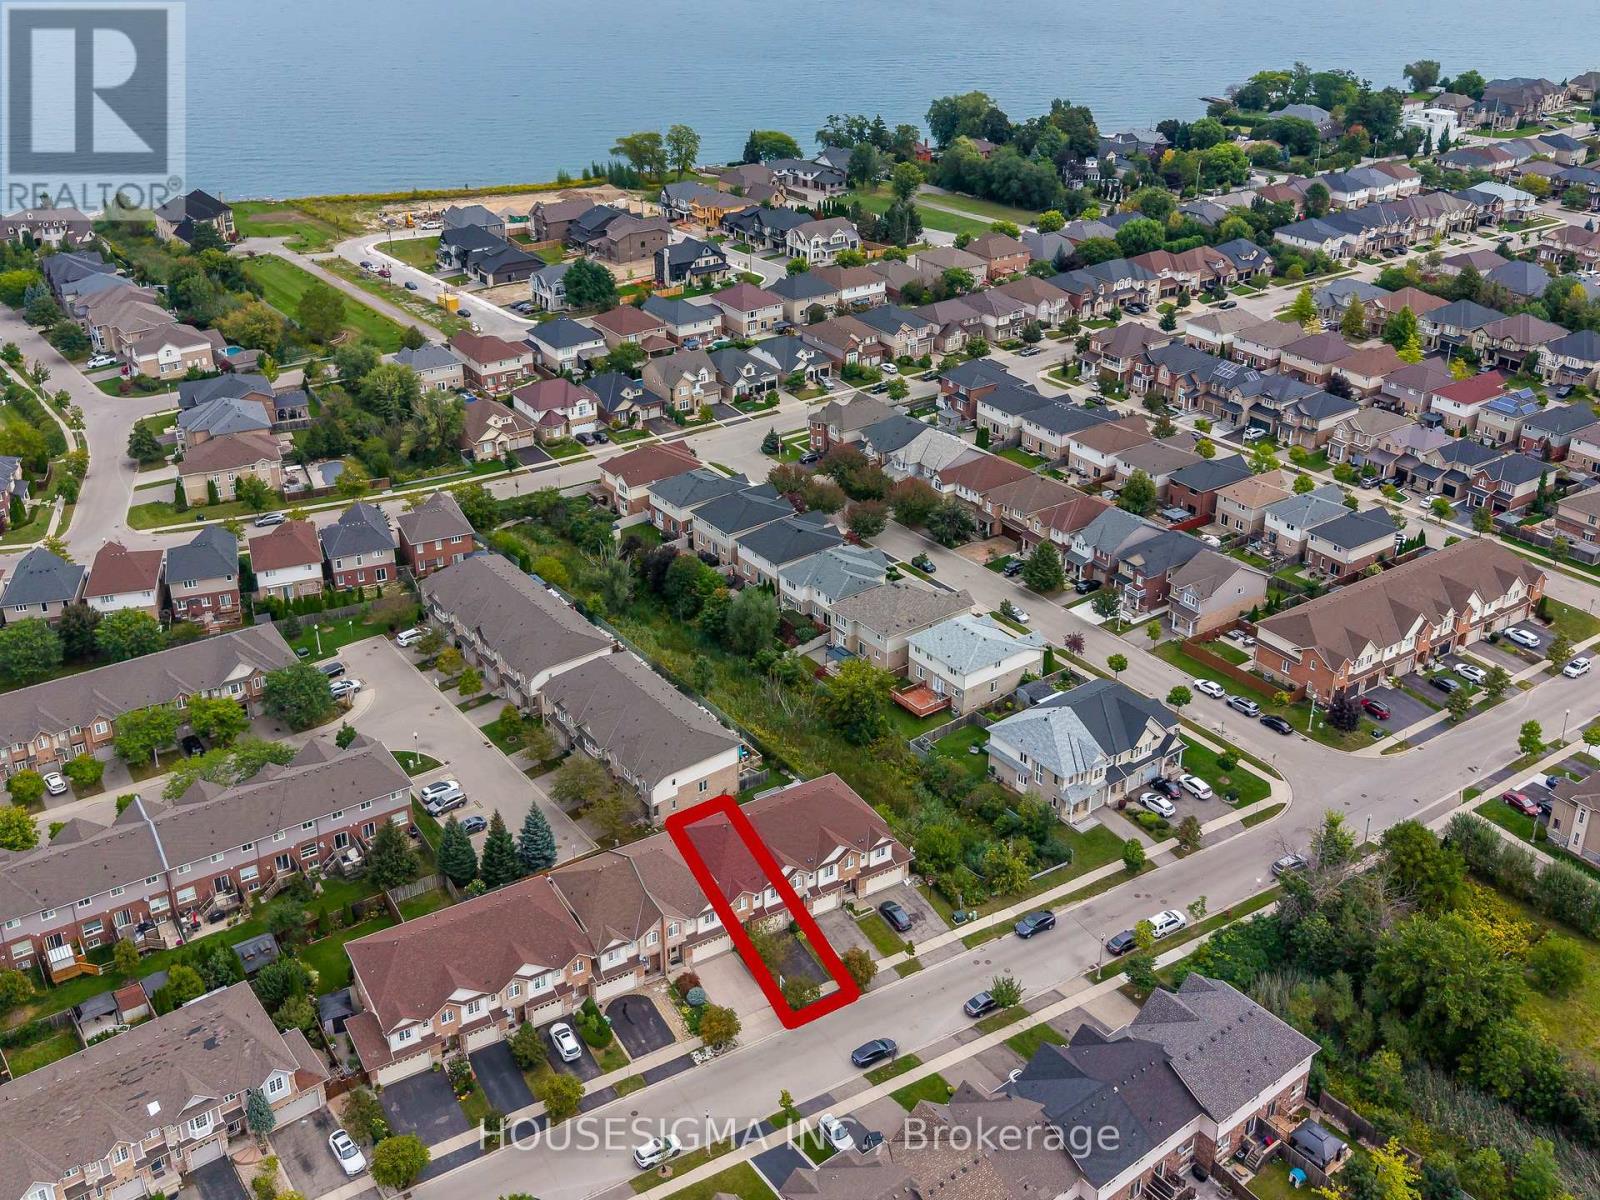
Welcome to this beautifully updated luxury 3-bedroom, 3-bathroom townhome in the highly desirable Fifty Point area of Stoney Creek. One of the few townhomes in the community that is completely freehold with no road fees, offering the benefits of townhome living without the additional monthly costs. Just steps from Lake Ontario, enjoy a relaxed lakeside lifestyle with waterfront trails, highway access, major shopping, restaurants, and everyday amenities just minutes away. This completely turnkey home features quartz countertops, modern porcelain tiles, an updated 3-piece ensuite with a stand-up shower, a floating cantilever staircase, a fully finished recreation room, and so much more. Recent updates include a newer roof (2023) and furnace (2026), along with an EV charging setup, offering modern convenience and peace of mind. A rare opportunity to enjoy the perfect blend of modern comfort, convenience, and lakeside living. (id:63616)
100 Lake Drive N
Georgina, Ontario
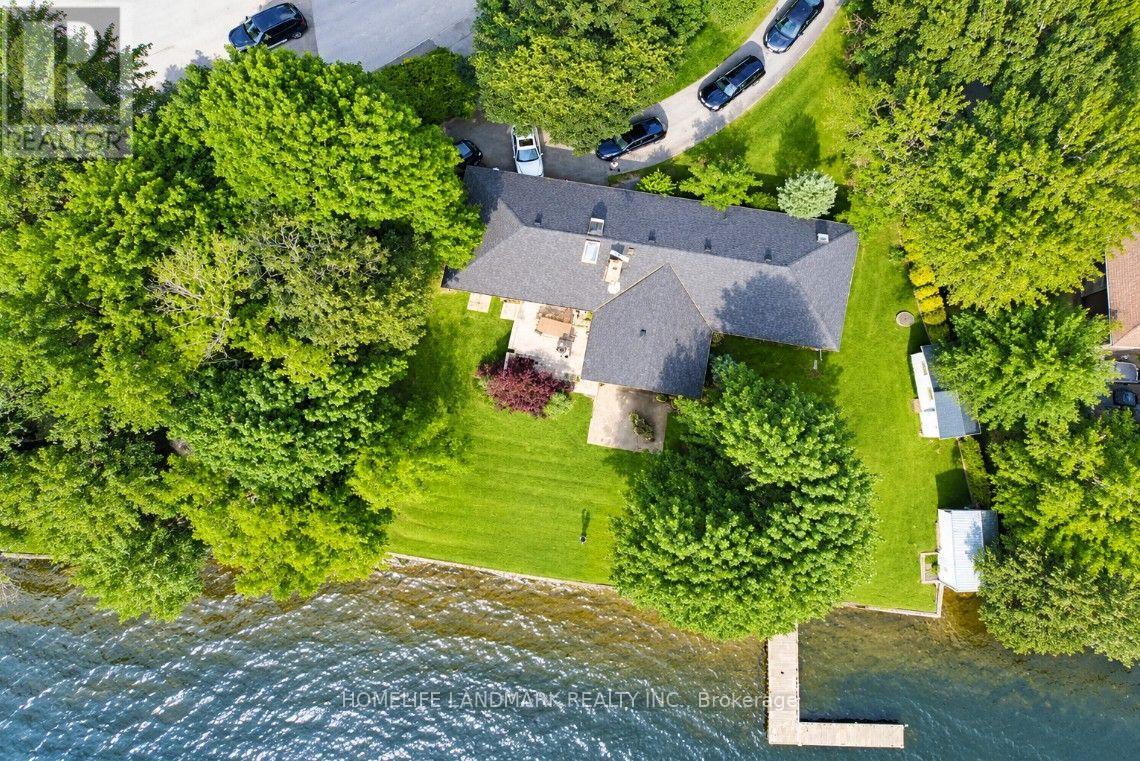
EXECUTIVE LAKE SIMCOE WATERFRONT RESIDENCE! Enjoy exceptional four-season lakeside living in this spacious raised bungalow offering two levels of of finished living space, situated on a magnificent private lot with approximately 151 ft. of direct waterfront and breathtaking west-facing sunset views. Featuring 3 bedrooms, 3 bathrooms, spacious living and dining areas, two fireplaces, and a finished walkout basement with entertainment area and library. Surrounded by mature trees, with a private dock for summer boating and fishing. Experience Lake Simcoe's renowned ice fishing in winter, subject to safe ice conditions. Attached double garage, circular driveway and ample parking. Conveniently located near Keswick amenities, shopping, restaurants and Hwy 404. Partially furnished and move-in ready! Ideal for executive living, corporate accommodation or a peaceful year-round waterfront retreat! (id:63616)
2819 - 1 Massey Square
Toronto, Ontario
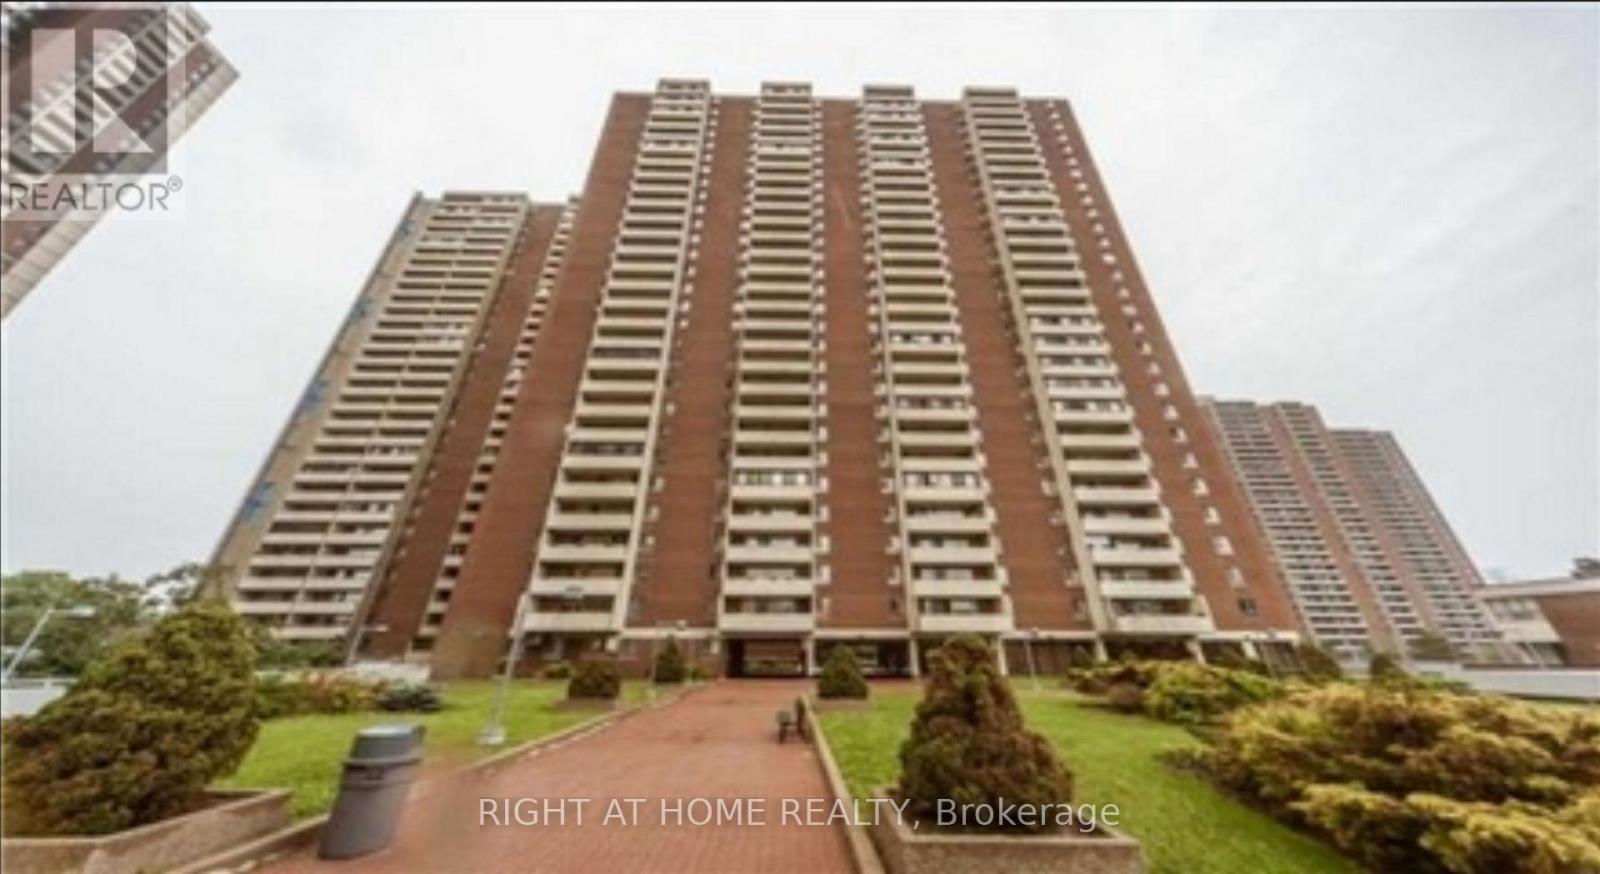
Welcome to Suite 1819 at 1 Massey Square! This virtually staged, upgraded 1-bedroom condo offers stylish, move-in-ready living in one of East Toronto's most convenient communities. Enjoy a bright and functional layout with modern finishes throughout. Walk to Victoria Park Subway Station, Crescent Town Public School, daycare, parks, grocery stores, medical clinics, places of worship, 24-hour security, gym and the community centre. Everything you need is just steps from your door. Rental parking and locker available. .An excellent opportunity for first-time buyers, downsizers, or investors looking for comfort, convenience, and value. (id:63616)
Upper - 257 Cocksfield Avenue
Toronto, Ontario
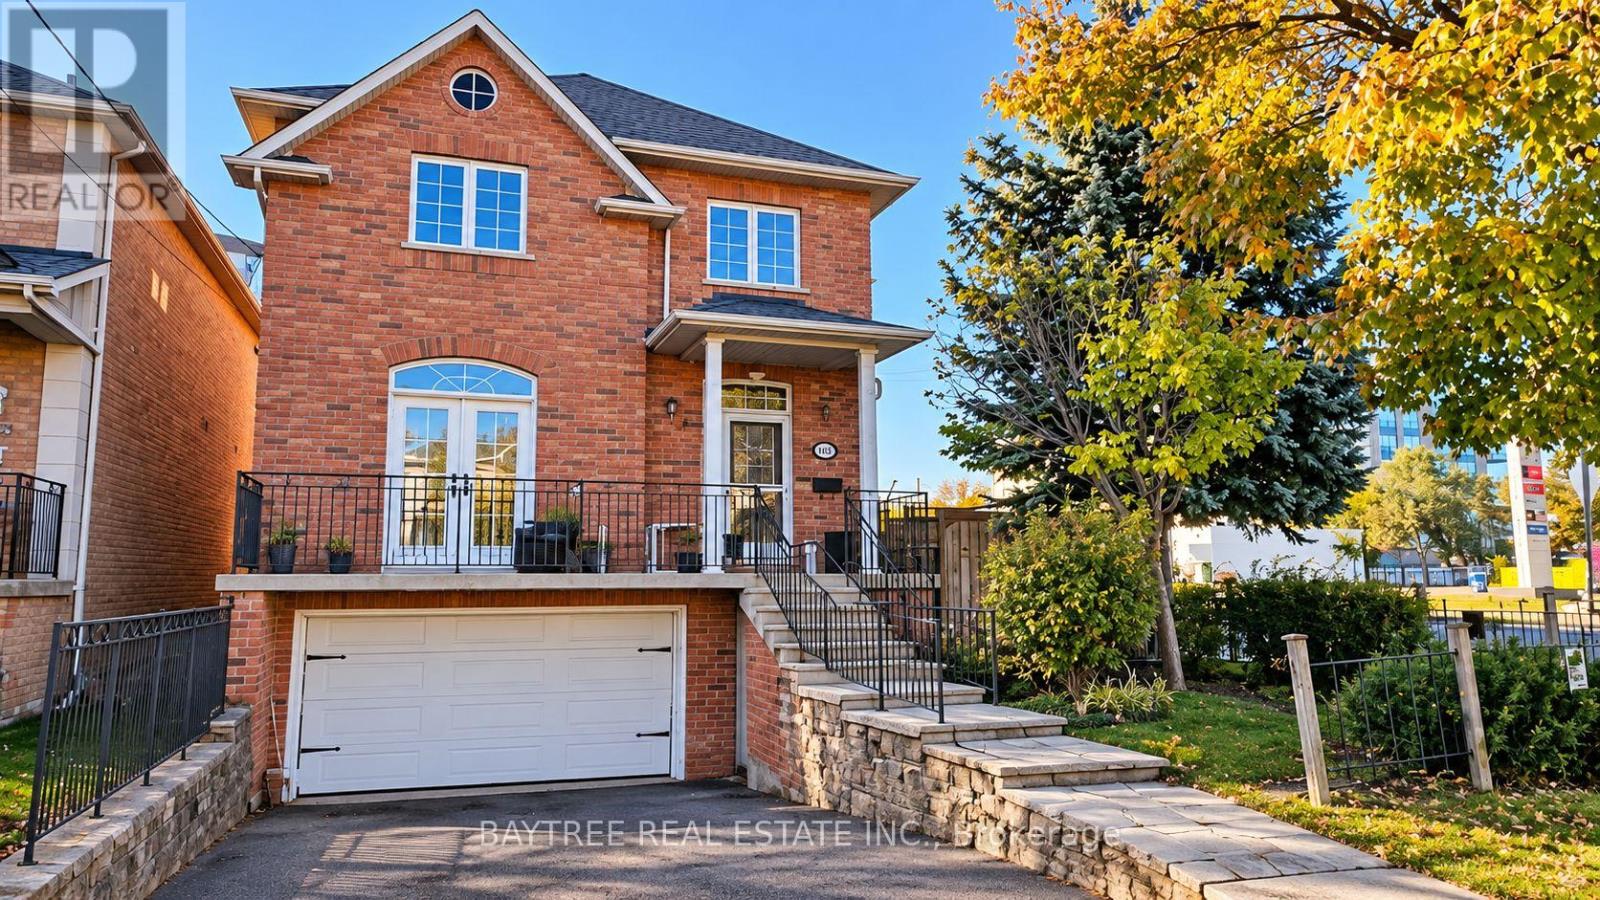
An Exceptionally Cared For Residence Located In The Highly Desirable Bathurst Manor Neighborhood. Featuring Gleaming Hardwood Flooring Everywhere, Alongside A Contemporary Eat-In Kitchen Boasting Granite Countertops And A Generous Bay Window. This Property Offers Four Spacious Bedrooms And Three Bathrooms. The Primary Bedroom Serves As A Private Oasis, Complete With A Three-Piece Ensuite Bathroom And A Walk-In Closet Featuring Built-In Organizers. Step Outside From The Breakfast Nook Onto A Beautiful Deck, Perfectly Equipped With A Gas Barbecue Line For Flawless Outdoor Entertaining. Conveniently Positioned Just Moments Away From Transit Stations, Excellent Schools, Daycares, Places Of Worship, The Allen Expressway, And Countless Other Amenities! (id:63616)

1154 Division Street
Cobourg, Ontario
An Amazing Opportunity To Own This Shell Gas Station + Burger King (Lease) !!! Prime Location At The Exit Of HWY 401 With High Traffic Flow!!! Money Making Machine, Generating Very High Gas Sale Margin + Unbelievable High Cross Lease: 2.5C/Liter, Very Good Income From The C-store, LLBO Creates Good Income and Attracts Customers, High Cap Rate, 4 Dispensers, 9 Nozzles, DW Fiber Glass Tanks And Pipes, Diesel **EXTRAS** High Rent From Burger King, Detached And High Ceiling Building For Burger King, Very Hot Commercial Spot And Future Prosperity. (id:63616)
72 Baylawn Circle S
Brampton, Ontario
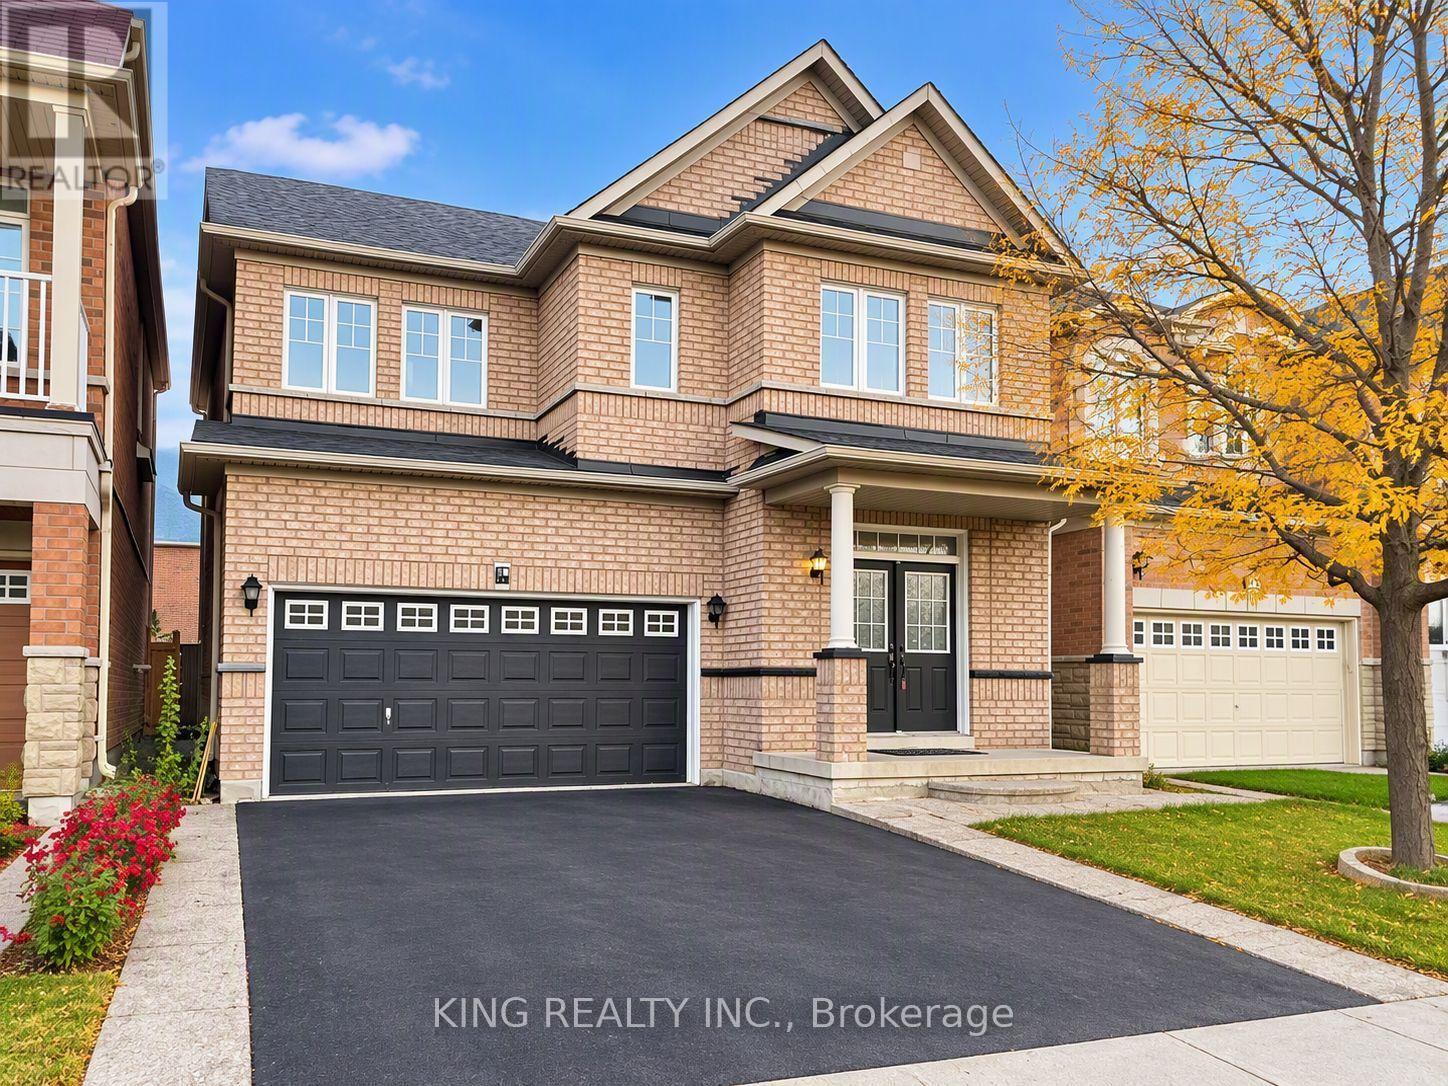
This impressive residence combines elegant design with exceptional practicality. The upper level showcases 4 well-appointed bedrooms and 3 full bathrooms, including a refined primary retreat. The main floor is crafted for both entertaining and everyday living, featuring a sophisticated living room, a warm family room, a chef-inspired kitchen / dining room area and a functional powder room. The legal basement apartment enhances the home's value, offering premium flexibility for guests or income generation. New Furnace (2019), Roof (2023) & Heat Pump (2025). A rare opportunity to own a thoughtfully built home that balances luxury, comfort, and long-term potential. Close to all major amenities including bus stops, schools, shopping plazas, places of worship, and quick access to Highway 427. (id:63616)
702 - 41 Garfella Drive
Toronto, Ontario
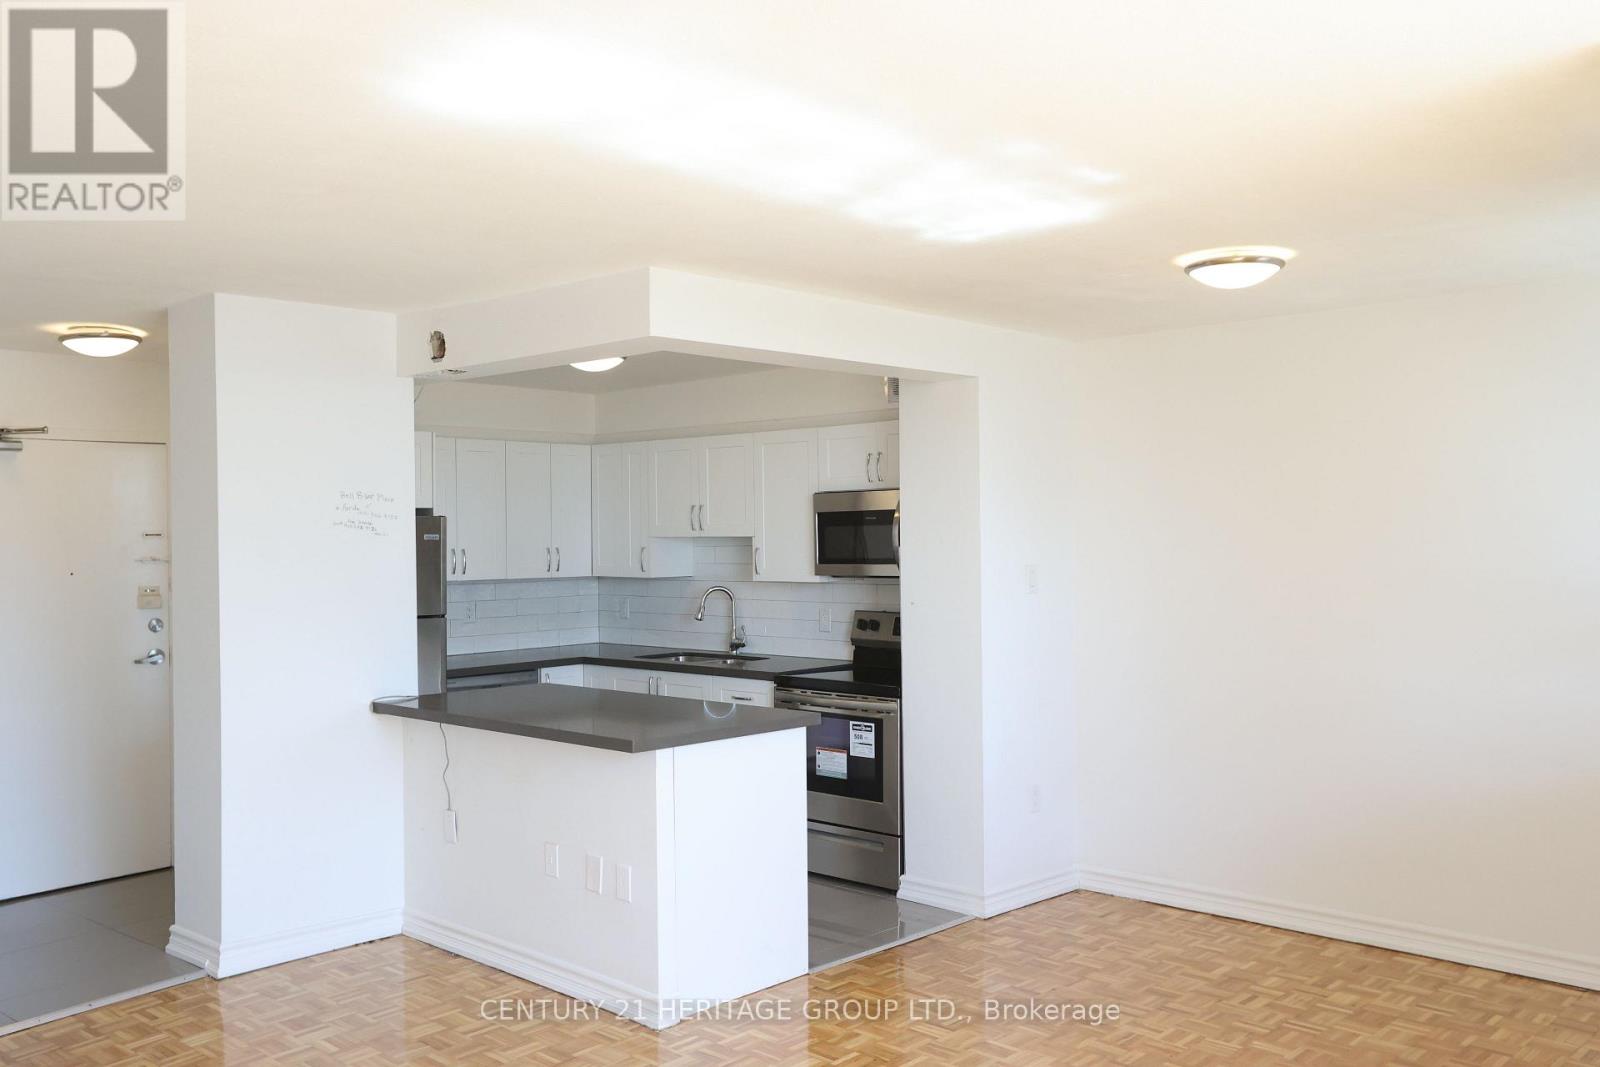
Welcome to this Bright & Spacious Fully Renovated 2 Bedroom Suite * Modern Kitchen Featuring Ceramic Tiles and Backsplash, stainless-steel refrigerator, strove, dishwasher and microwave. * Spacious Living/Dining Room * Fully renovated bathrooms include upgraded fixtures, ceramic tiles, and vanity with quartz countertop * Oversized balcony * Property in prime location, just steps to all amenities & 5 min walk to shopping at Albion Centre Mall * Close to TTC Transit & Etobicoke North Go Stn, With Easy Access To Major Hwy for effortless travel!* Photos are of a similar unit in the building and may vary slightly from the actual suite. (id:63616)
3185 Walkers Line
Burlington, Ontario
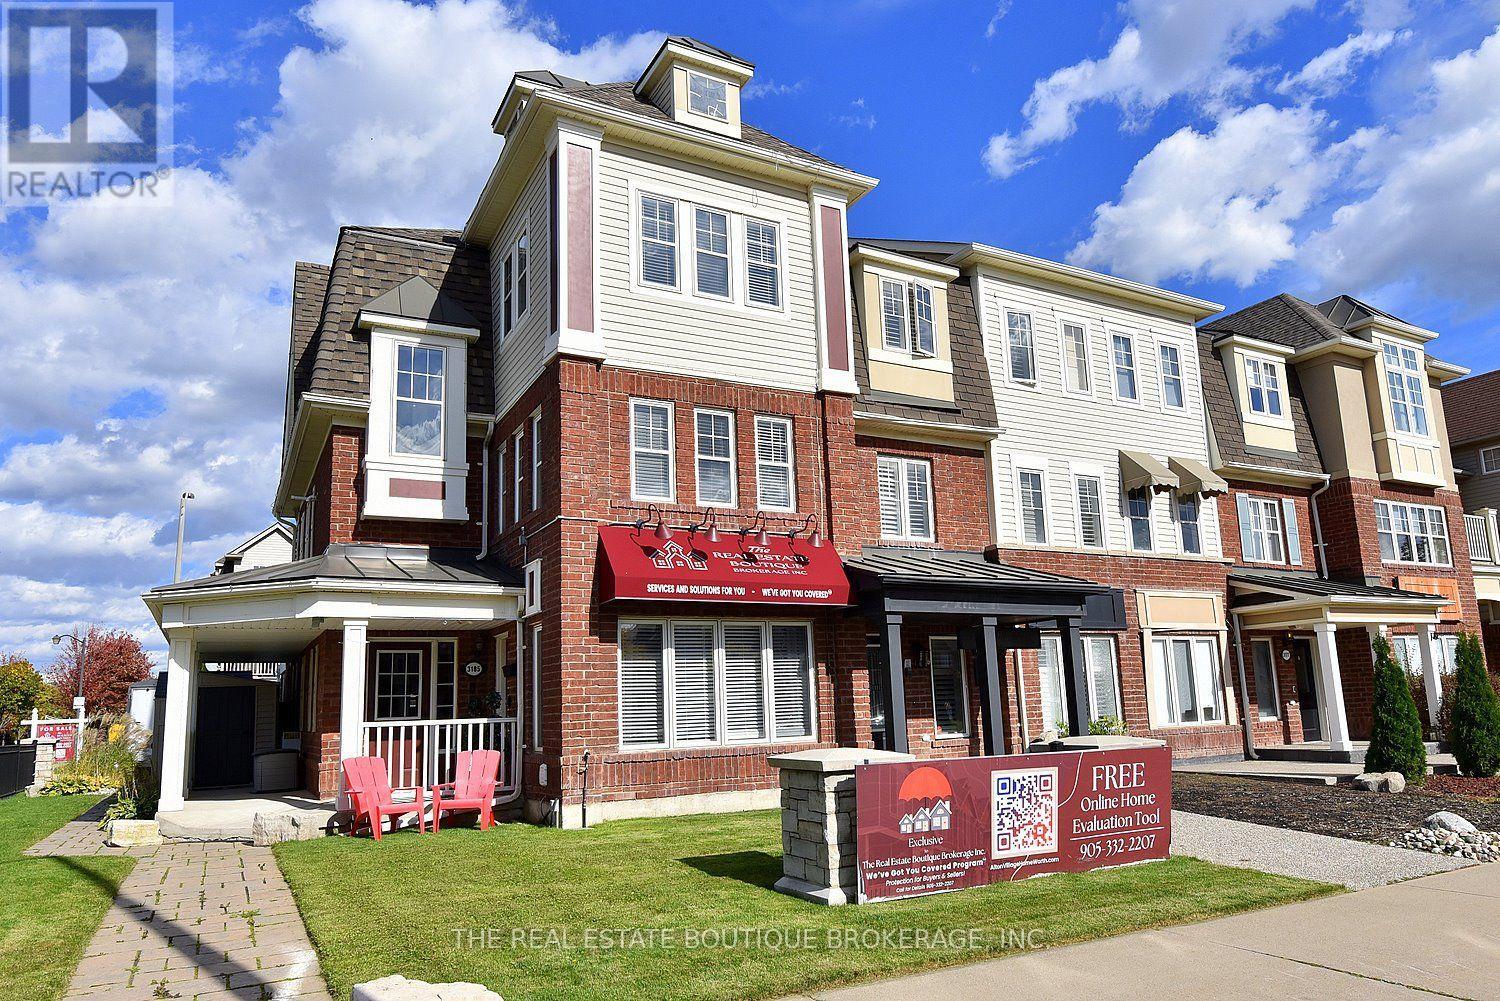
RARE END-UNIT LIVE/WORK OPPORTUNITY! This immaculate, extensively upgraded 2,140 sq. ft. property combines professionally designed commercial space with a beautiful two-level residence. Live upstairs and run your business below, or explore rental possibilities! The main-floor commercial unit has its own entrance, a welcoming reception area, open-concept sales area with two workstations, boardroom with kitchenette and 70" flat-screen TV, private office and storage. Most office furniture, workstations, cabinetry, artwork and the TV are included in the purchase price, offering exceptional convenience and value. Upstairs, the bright, spacious residence features an expansive great room and entertainment-sized eat-in kitchen with granite countertops, centre island with stool seating, a full wall of pantry cabinets and stainless steel appliances just one year old. Stainless steel front-loading washer and dryer included. Dark-stained solid oak staircases and wood-style floors throughout, with NO CARPET! The primary bedroom has a walk-in closet and private 3-piece ensuite; two additional generous bedrooms feature charming window seats .Enjoy a 12' x 19' private terrace, wraparound deck, three outdoor sheds, deck box, abundant exterior electrical outlets and parking for approximately 3 to 4 vehicles. NEW SHINGLED ROOF (October 2026). Meticulously cared for, with no pets ever having lived in the residence. So many possibilities: operate your business downstairs and live upstairs, occupy the office and potentially rent the residence to help offset costs, or consider leasing both spaces as an investment, Zoning MXG-326 A rare combination of lifestyle, flexibility and opportunity in Burlington! Commercial Sq. Ft. subject to Hst. (id:63616)
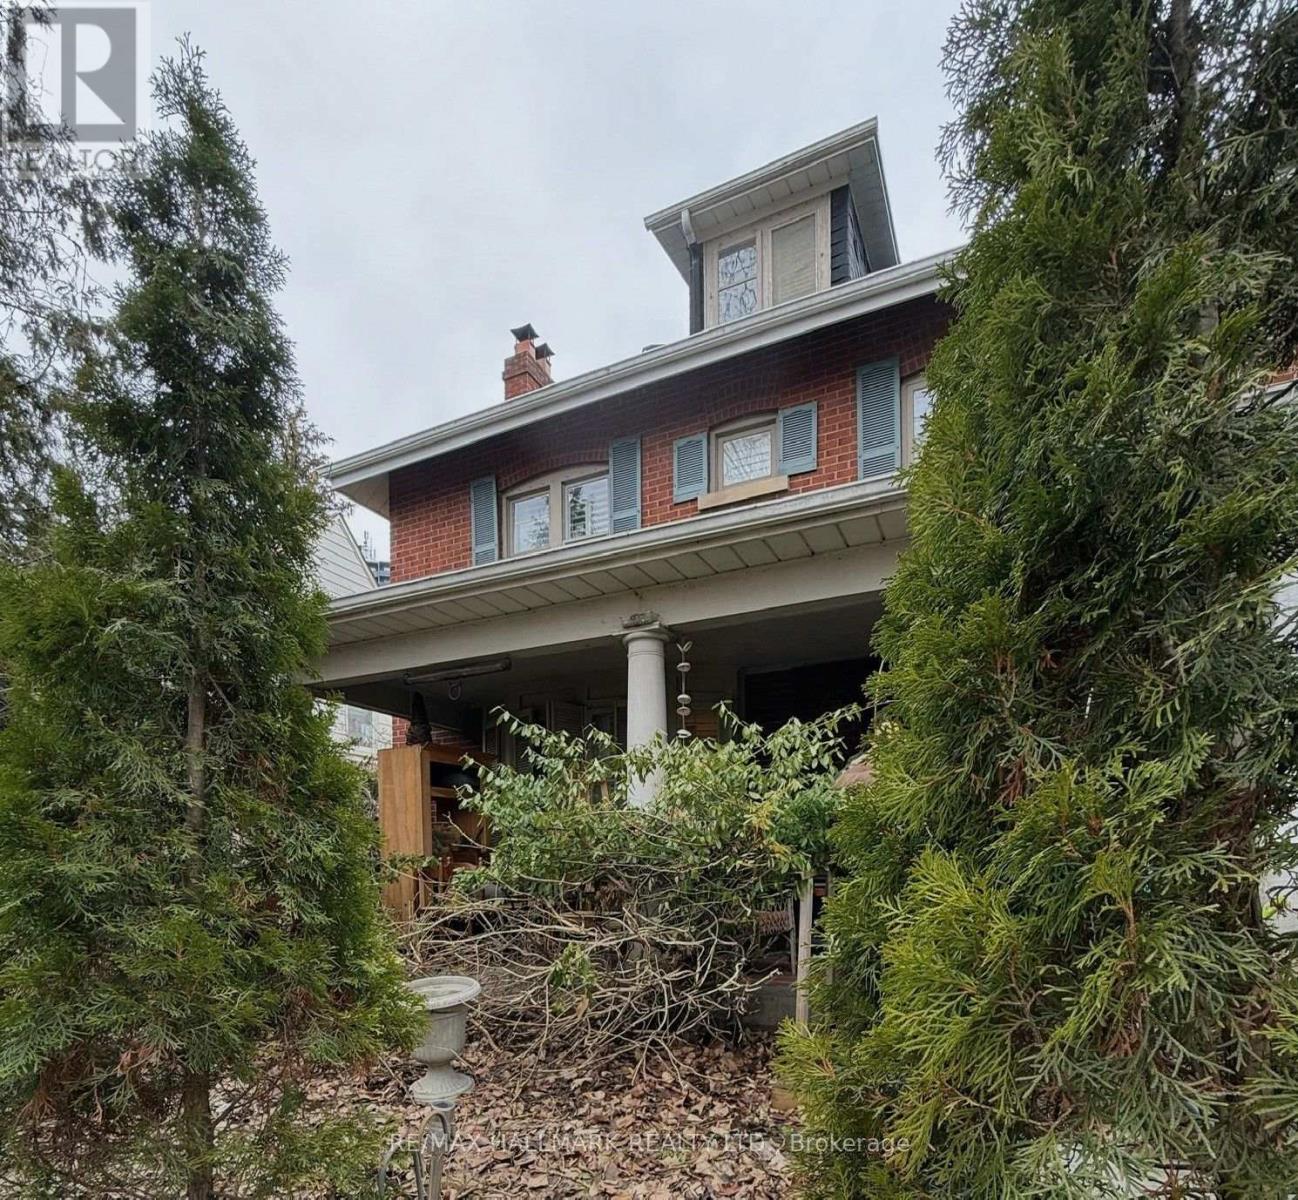
7 Humberview Crescent
Toronto, Ontario
An incredible opportunity to restore this stately 1920s residence to its former glory! Tucked away on picturesque Humberview Crescent, one of Weston's most distinctive and rarely available enclaves, this substantial five-bedroom brick home sits on a generous 50 x 120 ft lot in an extraordinary setting overlooking the Humber River valley.Surrounded by mature trees, lush greenery and parkland, the cottage-like ravine setting offers a peaceful haven within the city. Situated on a quiet cul-de-sac, the property enjoys proximity to the Humber River walking trails, greenbelt and Weston Golf and Country Club.Built circa 1928, this grand old dame showcases the character, generous proportions and architectural presence of a bygone era. Spacious principal rooms, four second-floor bedrooms, a third-floor bedroom and a full-height basement with a separate entrance provide an exceptional foundation for a thoughtful restoration.Adding to its intrigue, the sellers report that the home may have been built by the builders of Toronto's iconic Maple Leaf Gardens and Eaton's College Street, a fascinating historical connection that has yet to be verified.Requiring significant renovation, this distinctive property presents a rare opportunity for a contractor, renovator or discerning buyer with the vision to restore its original grandeur.More than a renovation project, this is an opportunity to preserve and reimagine a piece of old Weston in one of the neighbourhood's most remarkable settings..In addition, this home also enjoys the benefits of nearby local amenities, shopping, resaturants and excellent transit including TTC, Go and Up Express. Minutes to the 401 and 400. (id:63616)
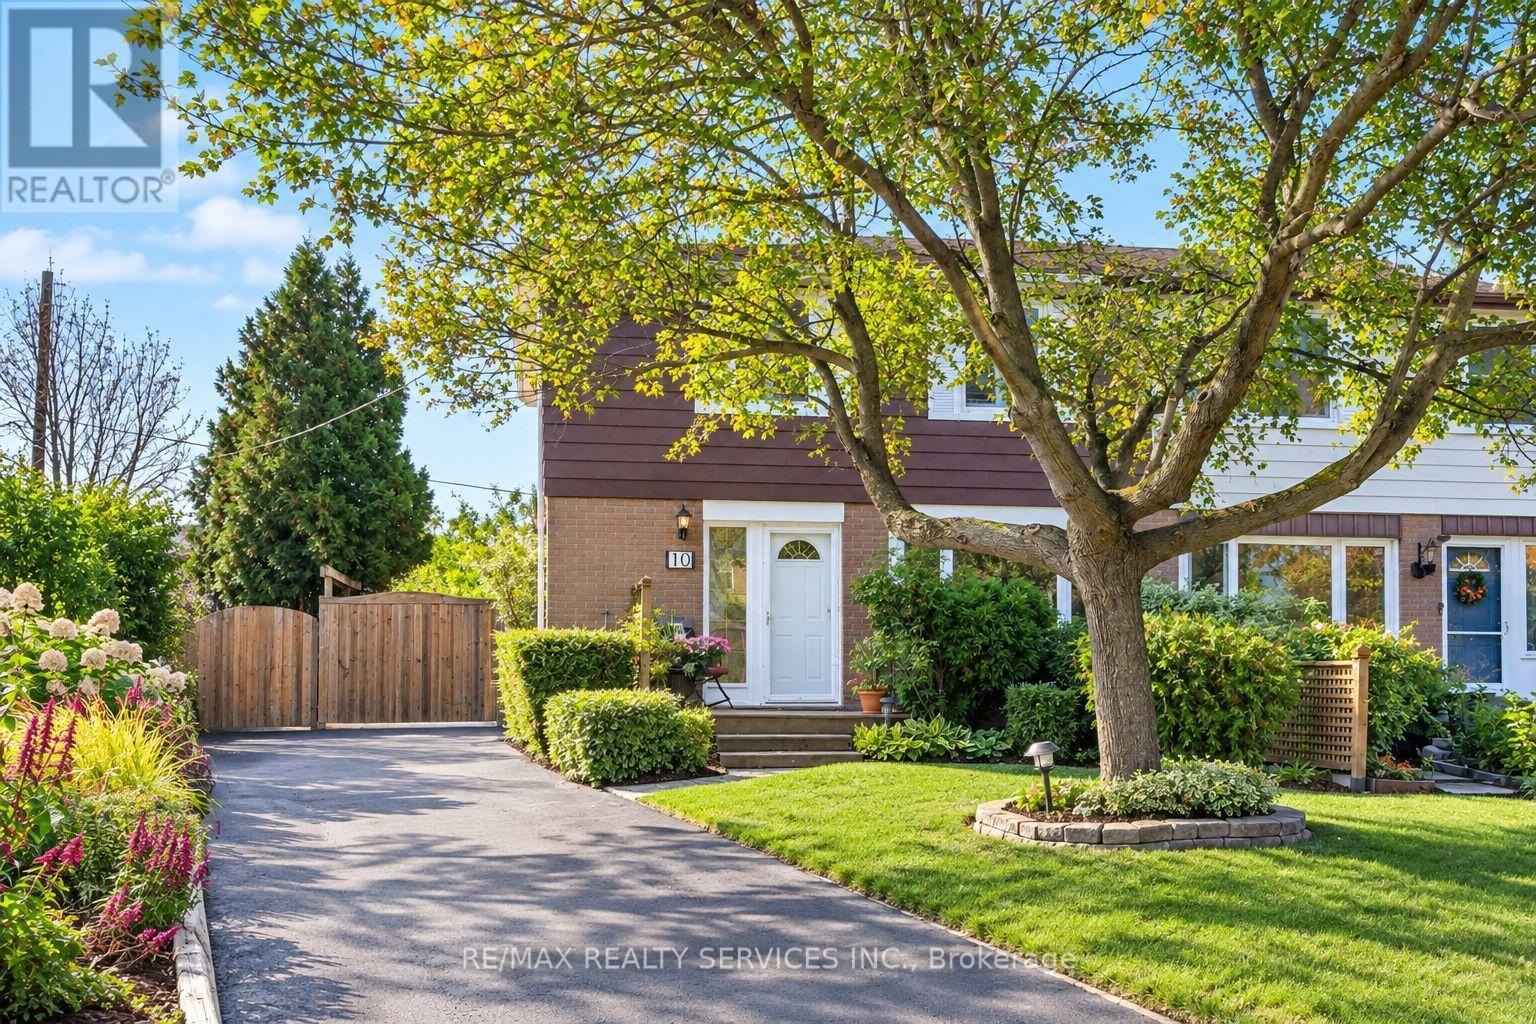
10 Danesbury Crescent
Brampton, Ontario
Don't Miss Out On This Gorgeous Move In Ready 4 Bdrm Home In The Popular D Section Of Bramalea! This Rainbows End Home Has Been Lovingly Maintained By The Current Owners For 33 Years! Sitting On A Pie Shaped Lot, This Home Offers Tons Of Parking & A Very Private Backyard Oasis! Hardwood Floors, Neutral Paint Colors, Large Open Foyer, Renovated Kitchen With Patio Door Walk Out To Deck With Above Ground Pool. The Backyard Is an Entertainers Delight. This Home Offers Many Upgrades Such As Re- Insulated Attic 2021, New Windows In Bdrms, Hallway, Dining Room & Renovated White Kitchen 2021, California Shutters 2021, Roof 2023, New Furnace 2021, Air Cleaner 2021, Humidifier & Condense Pump 2021, Central A/C 2021, ESA 2026. Walking Distance To Public, Catholic & French Immersion Schools, Shopping, Transit, Places of Worship. Tons of Parks & Walking Trails. Family Friendly Area. Homes Like This Don't Come Up Very Often! (id:63616)
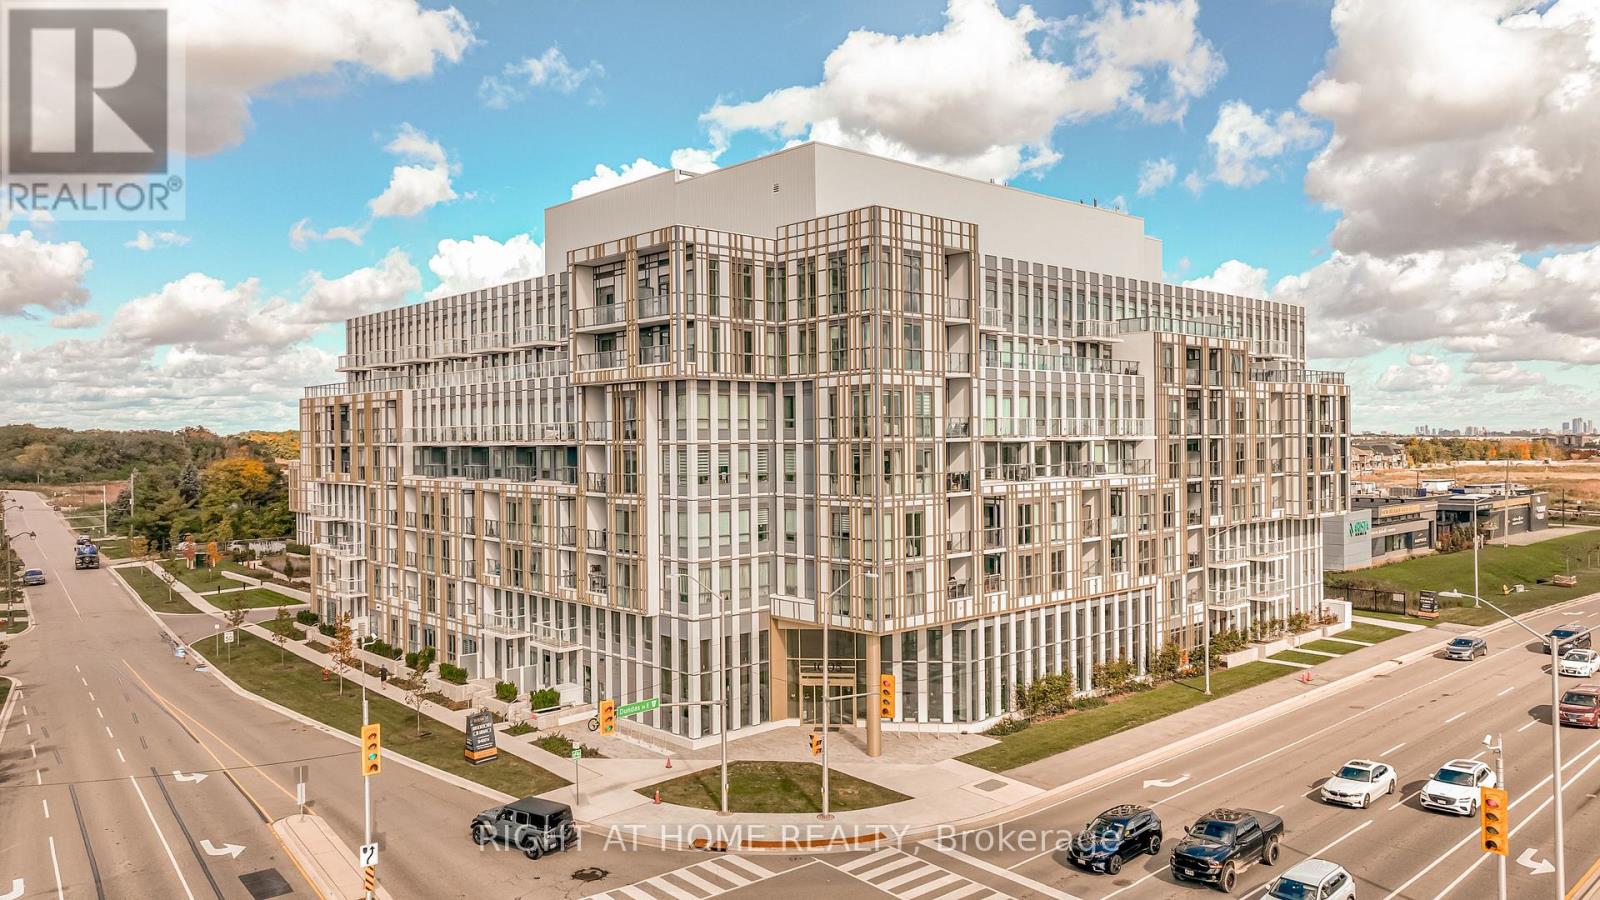
510 - 1005 Dundas Street E
Oakville, Ontario
Sophisticated, sun-drenched living at The Wilmot Condos in Oakville's vibrant Uptown Core! Situated in one of the area's newest luxury residences, this immaculate 1-bedroom suite offers 571 sq. ft. of seamless indoor-outdoor living, highlighted by a private west-facing balcony that captures stunning sunset views.Offered for lease for the very first time, this home is in pristine, move-in ready condition. The bright, crisp all-white aesthetic is complemented by upgraded kitchen finishes and a functional open-concept layout. Residents enjoy peace of mind and hotel-style living with 24-hour concierge service, smart-building technology, a state-of-the-art fitness centre, and an outdoor rooftop terrace. Tucked into a safe, upscale neighbourhood-steps to everyday shopping, cafes, restaurants, scenic parks, and quick access to Hwy 403, QEW, and GO Transit. (id:63616)
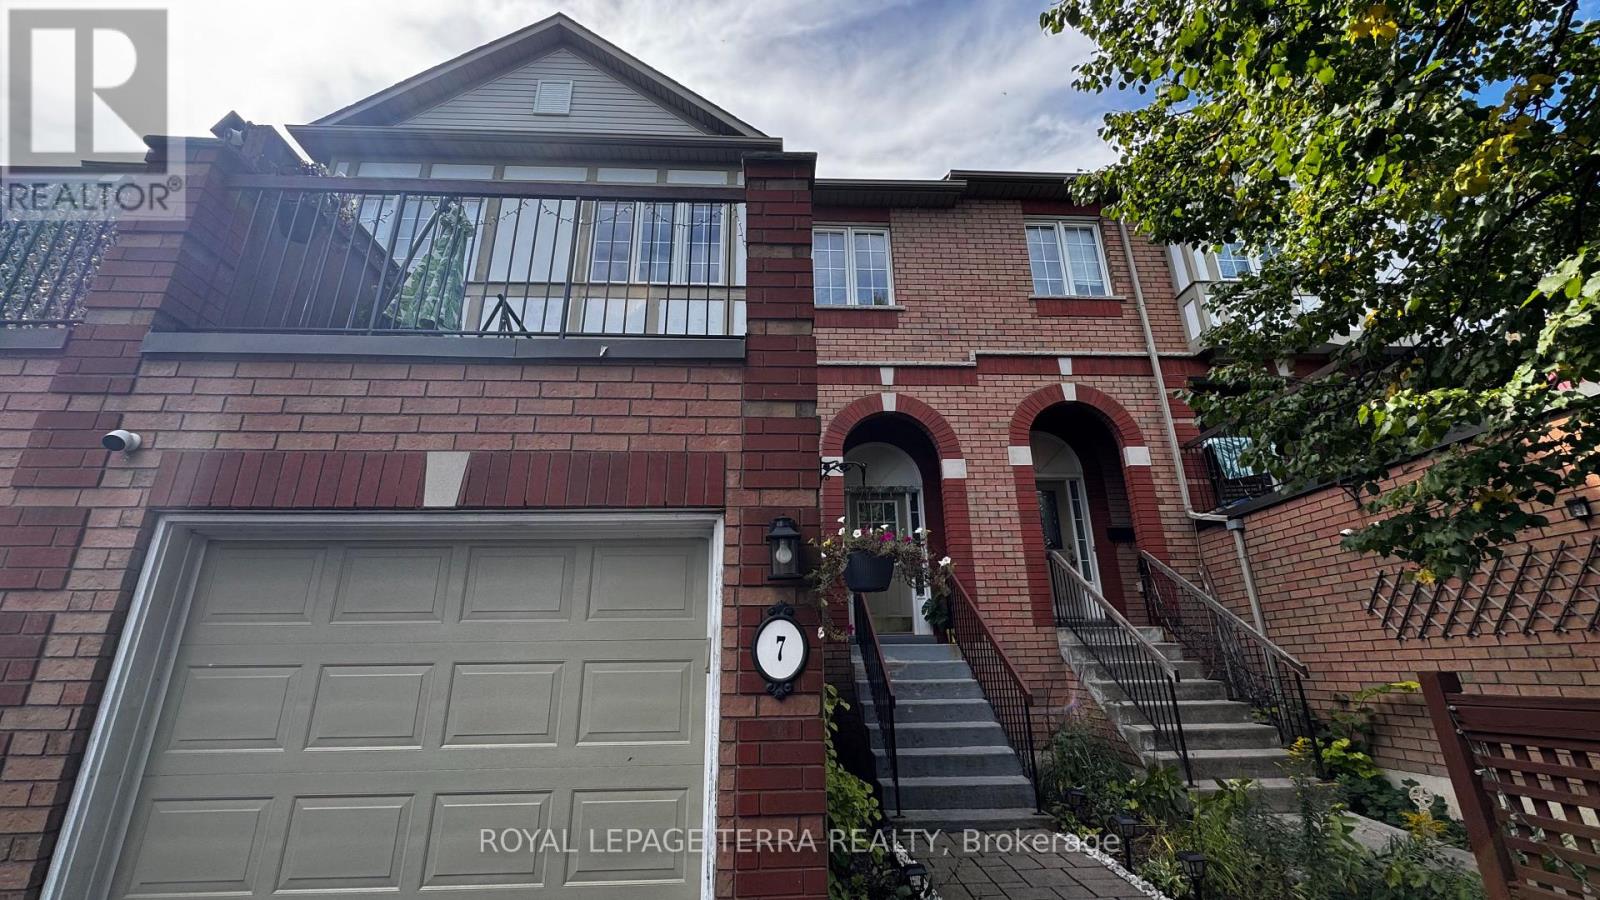
7 - 2871 Darien Road
Burlington, Ontario
Bright & Spacious 3-Bedroom, 2-Bathroom Millcroft Townhome! Welcome to this beautifully refreshed and inviting townhome in the highly sought-after Millcroft community. Bright, spacious, and move-in ready, this home features fresh paint and new flooring throughout, creating a clean and modern feel. The eat-in kitchen showcases crisp white cabinetry, sparkling black quartz countertops, stainless steel appliances, and an extra-large pantry offering excellent storage. The generous living and dining area provides an ideal space for both everyday living and entertaining. The spacious primary bedroom is a true retreat, featuring two walk-in closets and an abundance of natural light. The lower level is fully walk-out, providing versatile additional living space perfect for a home office, recreation room, or family hangout area. Enjoy outdoor living from both the front and rear of the home. Relax outside on the newly surfaced rear deck above the Garage, perfect for morning coffee, summer gatherings, or simply unwinding outdoors. Fresh, spacious, stylish, and exceptionally functional - this Millcroft townhome is ready to welcome you home with a low road maintenance fee of $162.00! (id:63616)
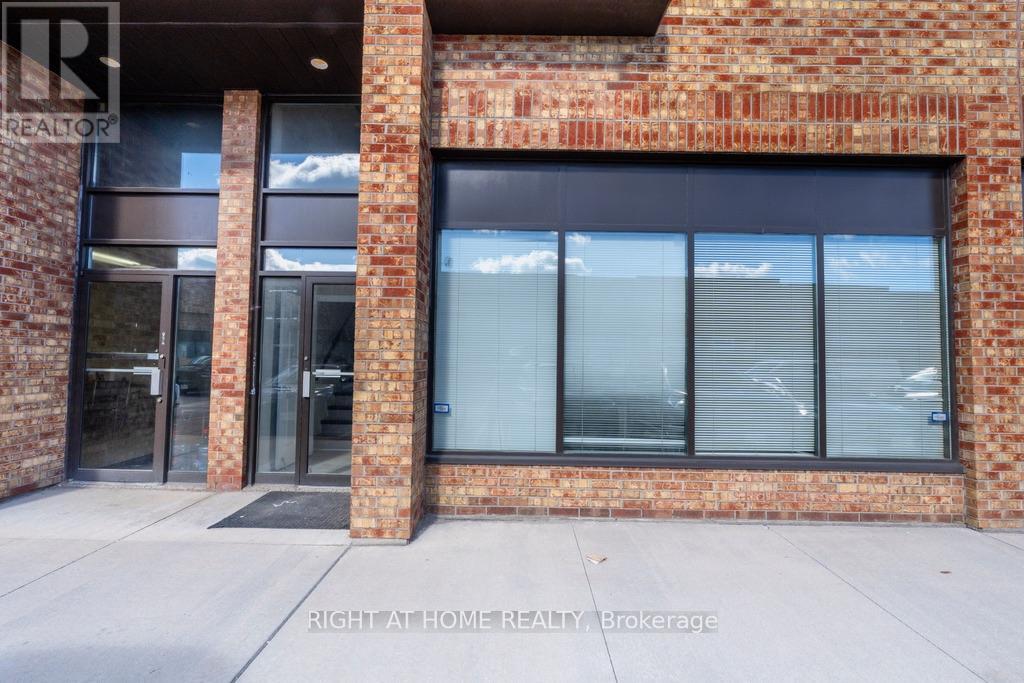
13 - 6730 Davand Drive
Mississauga, Ontario
Exceptional Commercial Opportunity at 6730 Davand Drive, Unit 13 Professionally finished office unit featuring a spacious entrance, four private offices, two bathrooms, and a functional layout suitable for a variety of business uses.The second-floor mezzanine offers exceptional additional space, ideal for a boardroom, executive offices, meeting area, or expanded workspace, with its own bathroom. The rear also provides additional mezzanine storage and a drive-in door with security bars for added functionality and security.Conveniently located near major highways and Toronto Pearson International Airport.A rare combination of professional finish, flexible space, and excellent accessibility. (id:63616)
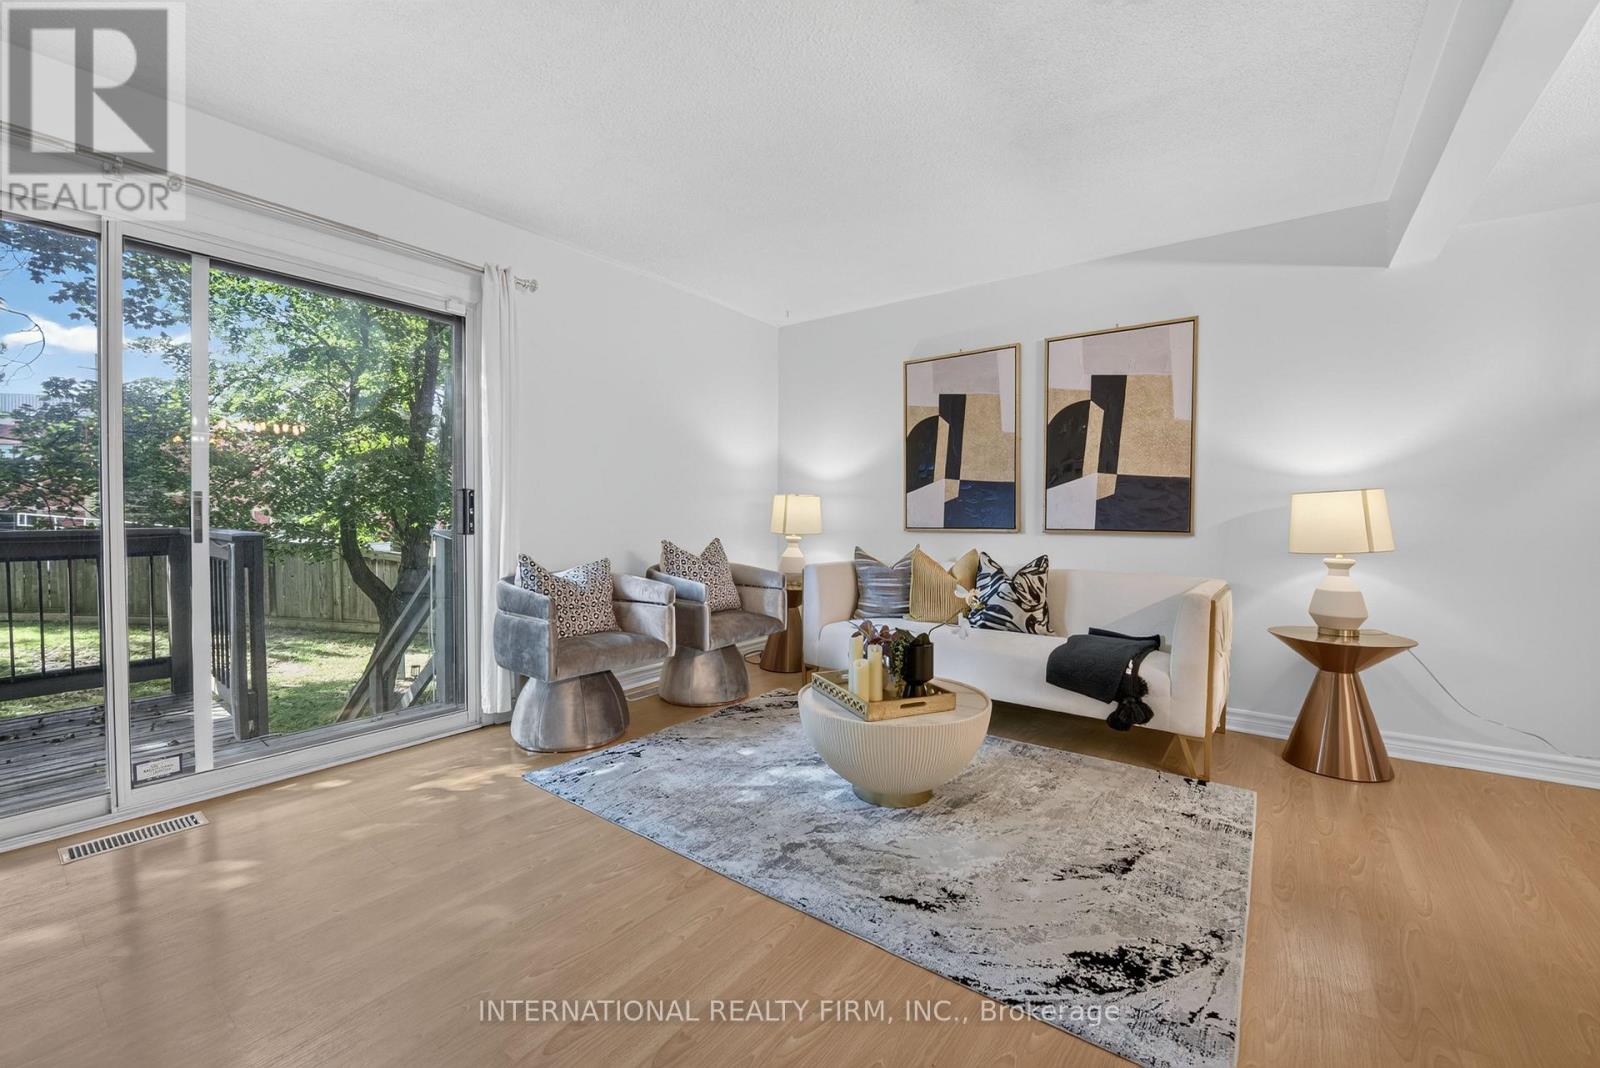
15 - 6855 Glen Erin Drive
Mississauga, Ontario
Welcome to this beautifully updated 3-bedroom plus Den, 3-bathroom condo townhouse in the highly desirable Meadowvale - Lake Aquitaine community. Offering approximately 1,300 sq ft of functional living space plus basement, this home blends modern finishes, outdoor amenities,and rare natural privacy.The kitchen and washrooms feature elegant quartz countertops,complemented by built-in appliances and a brand new dishwasher. Freshly painted, newer light fixtures throughout add a fresh, contemporary feel. The spacious primary bedroom includes a custom closet organizer for added convenience.The lower level offers a newly finished, full and functional washroom, newly installed Luxury Vinyl flooring to replace carpet making the whole home carpet free, and a separate entrance, providing excellent flexibility for guests, a home office, or extended living space. A second entrance from the main level enhances the home's practical layout.Step outside to a spacious private deck, perfect for outdoor dining or relaxing, while enjoying a backyard that backs onto nature and greenery-a rare and peaceful setting. Residents also enjoy access to an exclusive outdoor pool and are just minutes' walk to Lake Aquitaine, scenic ravine trails, parks, and green space.Located in a quiet, family-friendly complex close to schools, shopping in meadowvale plaza, transit, GO Station, and major highways 401 and 403, this move-in-ready home is ideal for families or couples seeking space, comfort, and an active outdoor lifestyle. Water Bill is Included in Condo Fees. Condo Fees cover snow shovelling, mowing lawn, blowing leaves and roof, window maintenance (id:63616)
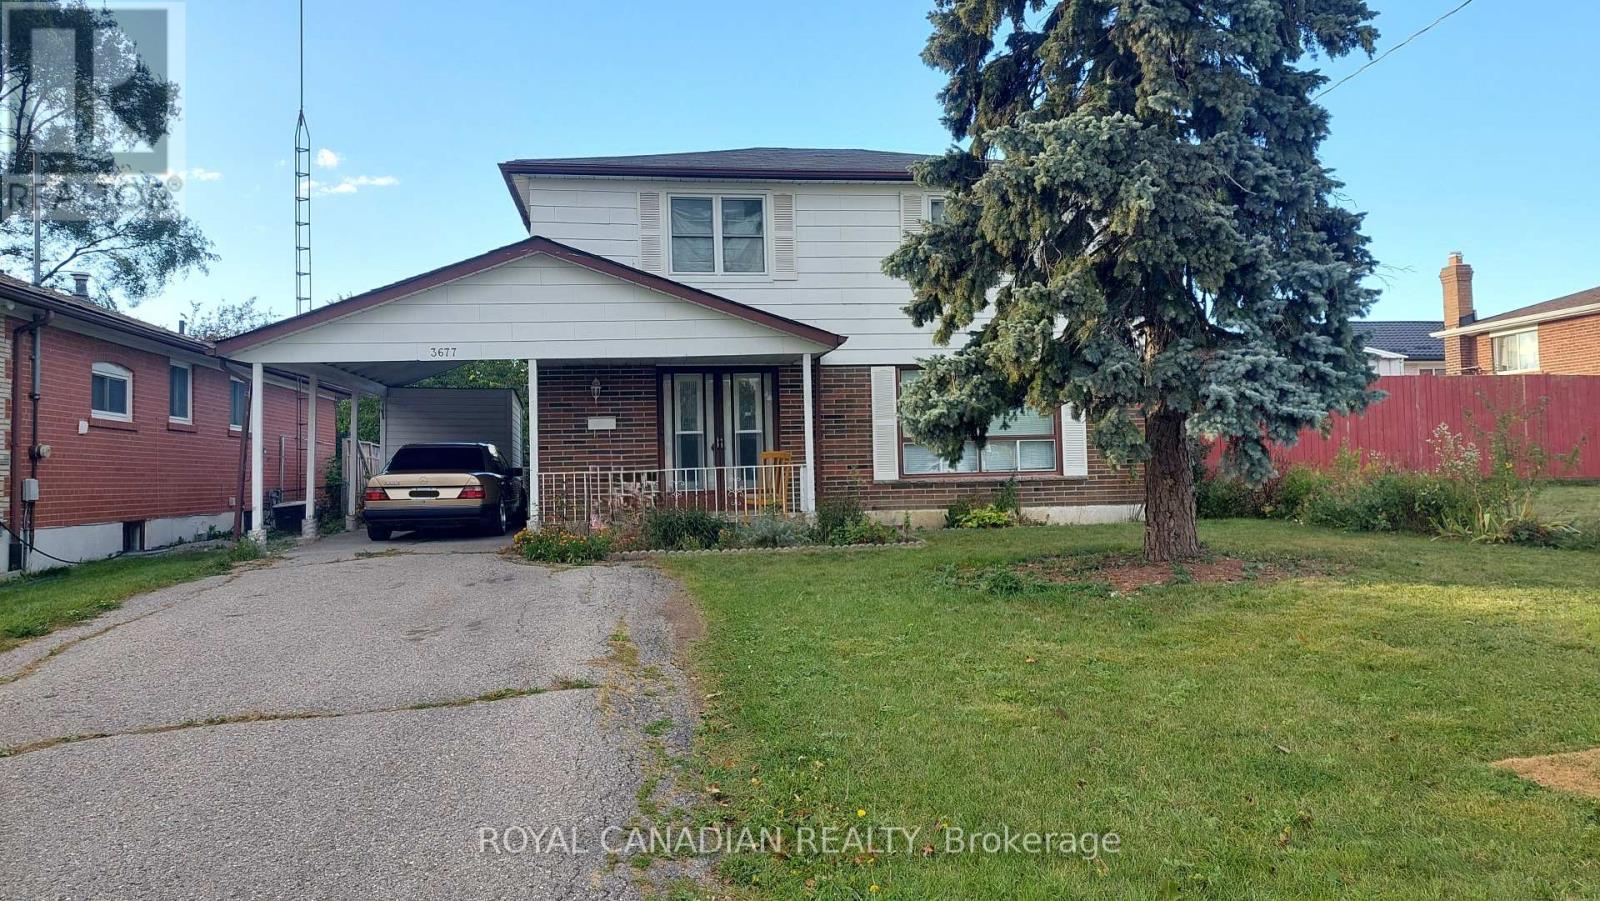
3677 Woodruff Crescent
Mississauga, Ontario
Welcome to this spacious 4-bedroom detached home in the desirable Malton community of Mississauga! Offering a functional and family-friendly layout with generously sized living spaces and bedrooms, this home is ideal for tenants seeking comfort and convenience. Walk in distance to Westwood mall, Malton Community Center and Westwood Mall Bus terminal. Enjoy excellent access to schools, parks, shopping, public transit, Pearson International Airport, and major highways including Hwy 427, 407 and 401. A great opportunity to lease a detached home in a well-connected Mississauga neighbourhood. Don't miss out! (id:63616)
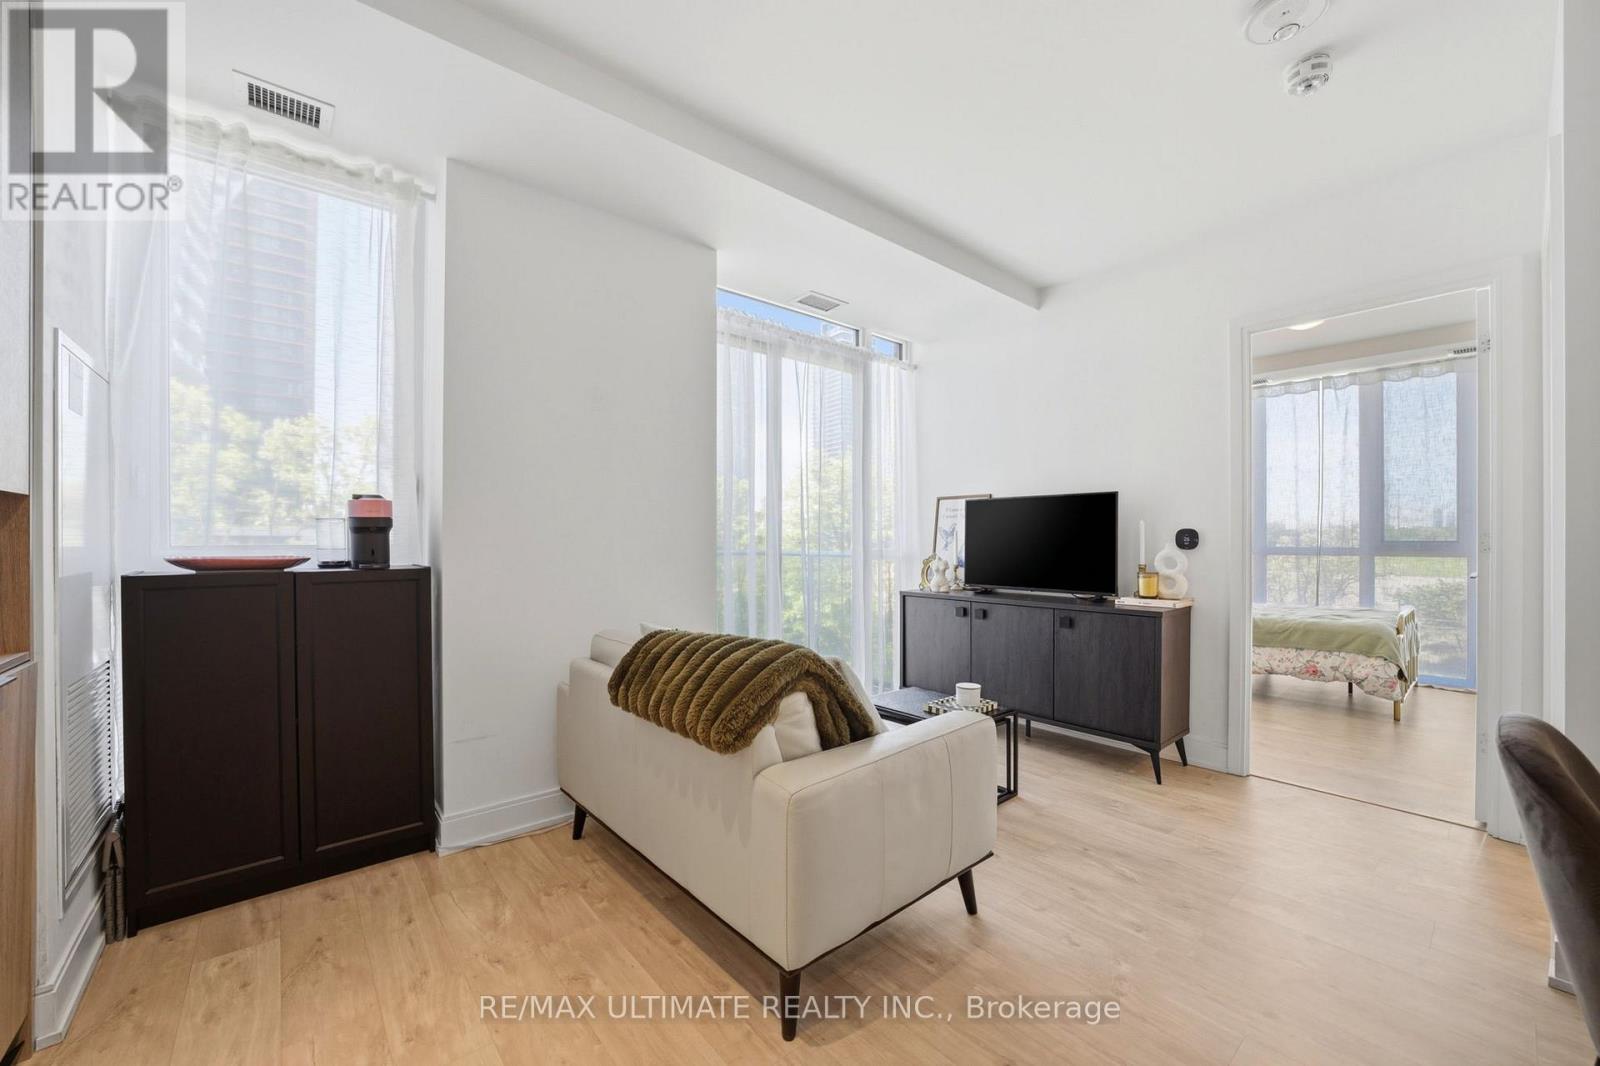
402 - 70 Annie Craig Drive
Toronto, Ontario
Welcome to Vita on the Lake in Humber Bay Shores. This bright one-bedroom corner suite pairs a well-planned layout with floor-to-ceiling windows and contemporary finishes.A welcoming foyer leads to a defined dining area and a modern kitchen with quartz countertops, a seamless backsplash and sleek cabinetry. The open living area extends to a private balcony, while the sun-filled bedroom features a walk-in closet with custom organizers. Laminate flooring throughout, in-suite laundry and an owned locker add everyday convenience.Enjoy waterfront living steps from Lake Ontario, parks, trails, cafés, restaurants, groceries and transit, with easy access to downtown Toronto and the Gardiner Expressway. Building amenities include an outdoor pool, sun deck, sauna, fitness centre, yoga studio, party room with bar and a lake-facing BBQ terrace. (id:63616)
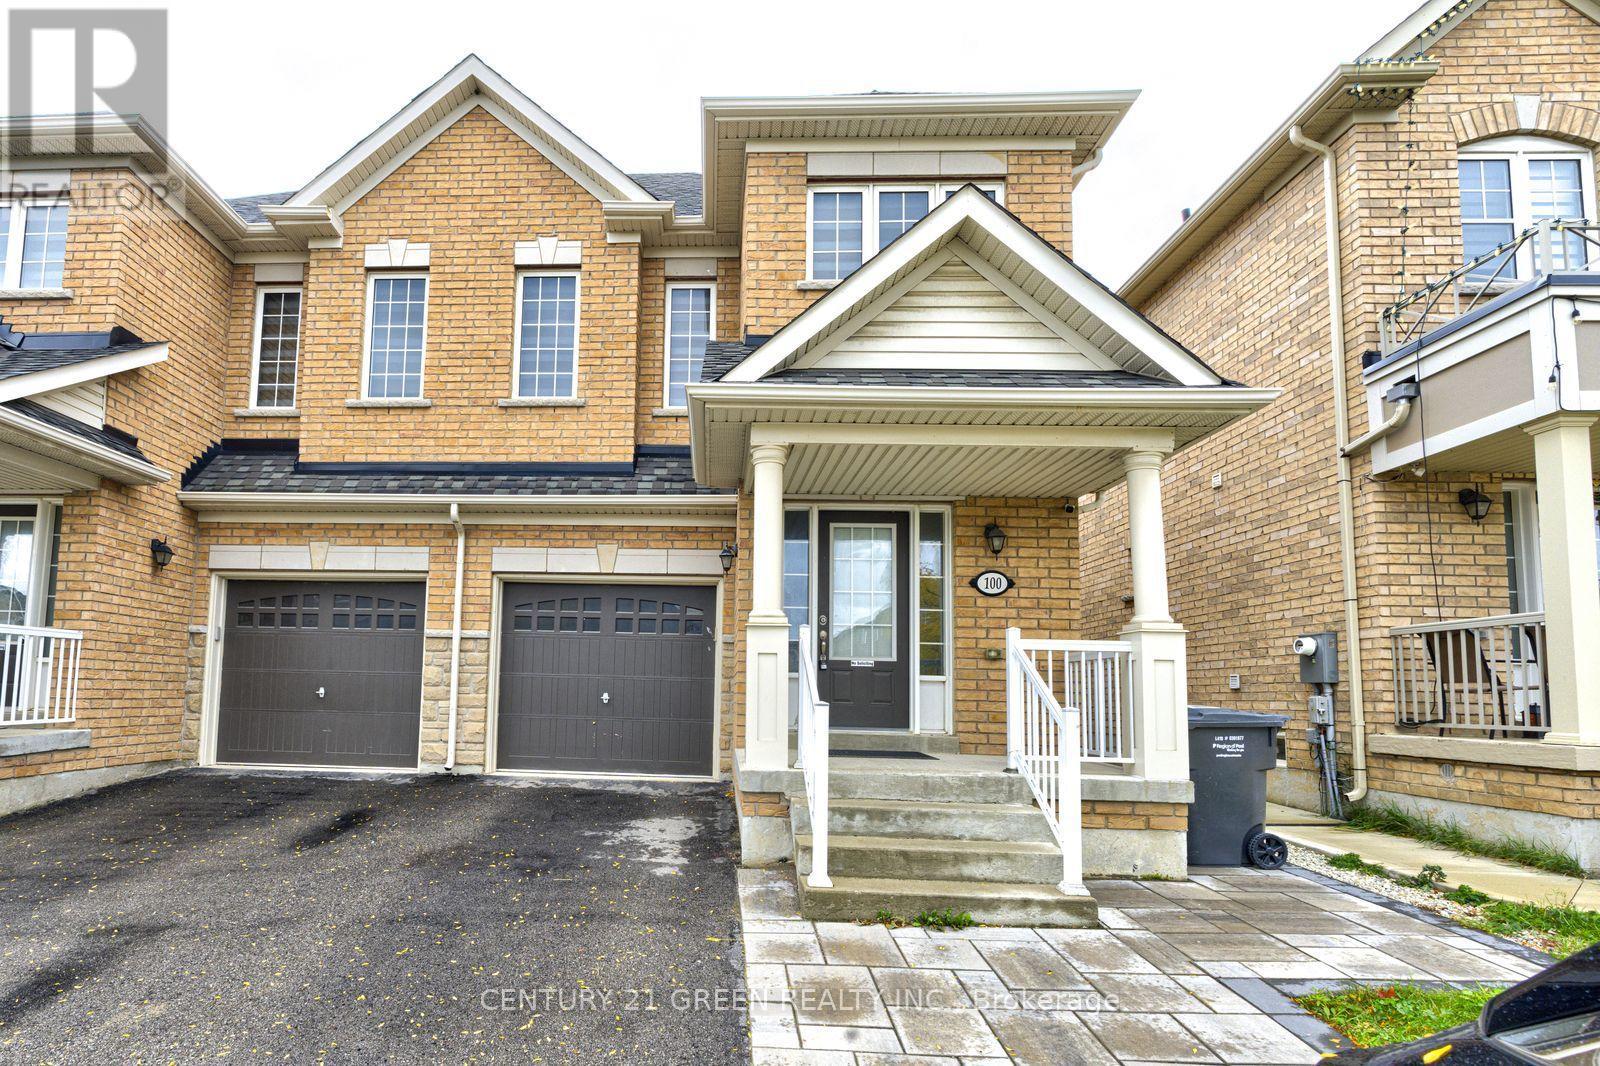
#1 (Main & 2nd Floor) - 100 Lanark Circle
Brampton, Ontario
Beautiful & Spacious 4-Bedroom, 2.5-Bath Semi-Detached Home in the Highly Desirable Credit Valley Community! Offering approximately 1,800 sq. ft. of well-designed living space, this well-maintained home features hardwood flooring on the main level, a bright open-concept living and dining area, and a modern upgraded kitchen with stainless steel appliances, and ample cabinetry. Separate breakfast area with walk-out to a fully fenced backyard-perfect for outdoor enjoyment and entertaining. Main floor laundry, direct garage access, zebra blinds throughout, and separate temperature controls for the upper and basement levels add comfort and convenience. The second floor features a spacious primary bedroom with walk-in closet and 4-piece ensuite, plus three additional generously sized bedrooms. Ideally located within walking distance to schools, parks, and Brampton Transit, and just minutes from Mt. Pleasant GO Station, shopping, restaurants, and financial institutions. Tenant to pay 70% of utilities. (id:63616)
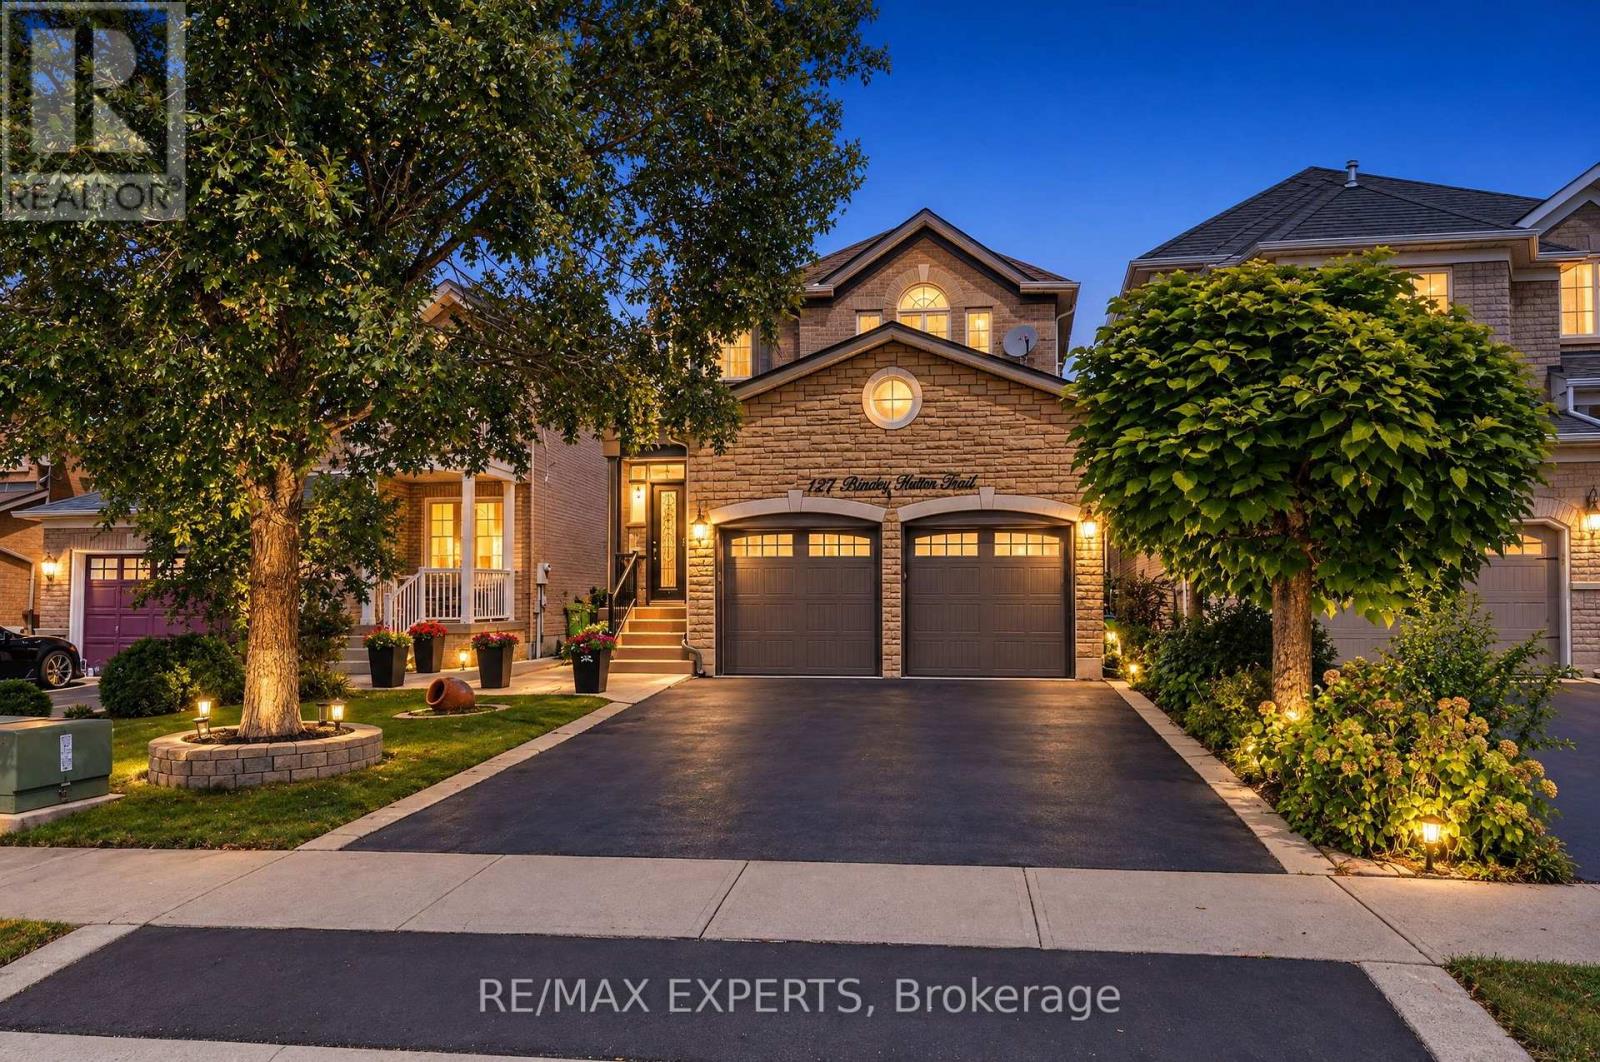
127 Binder Twine Trail
Brampton, Ontario
Your search ends here! 127 Binder Twine Trail is the one you've been waiting for in Brampton's Fletcher's Creek Village community! This detached 4 bed, 4 bath home features nearly 2,300sf of living space + a finished basement! and leaves an impression from the moment you pull up to the driveway! Greeted by a nicely landscaped front yard and a beautifully upgraded stone facade, the excitement starts immediately! Pride of ownership is evident in this meticulously maintained and spotless home which boats 9' ceilings on the main, a functional floor plan featuring spacious principal rooms, oversized primary bedroom with walk in closet and ensuite bath, plenty of windows throughout offering a sun drenched interior, eat in kitchen, separate family room, well manicured and private backyard, finished basement rec room with plenty of storage and an additional bathroom and much more! AAA Brampton location just steps to several retail amenities, restaurants, close to Downtown Brampton, Gage Park, Highway 407, public transit, schools, parks and much more! Excellent family oriented neighbourhood which makes the perfect place to call home! (id:63616)
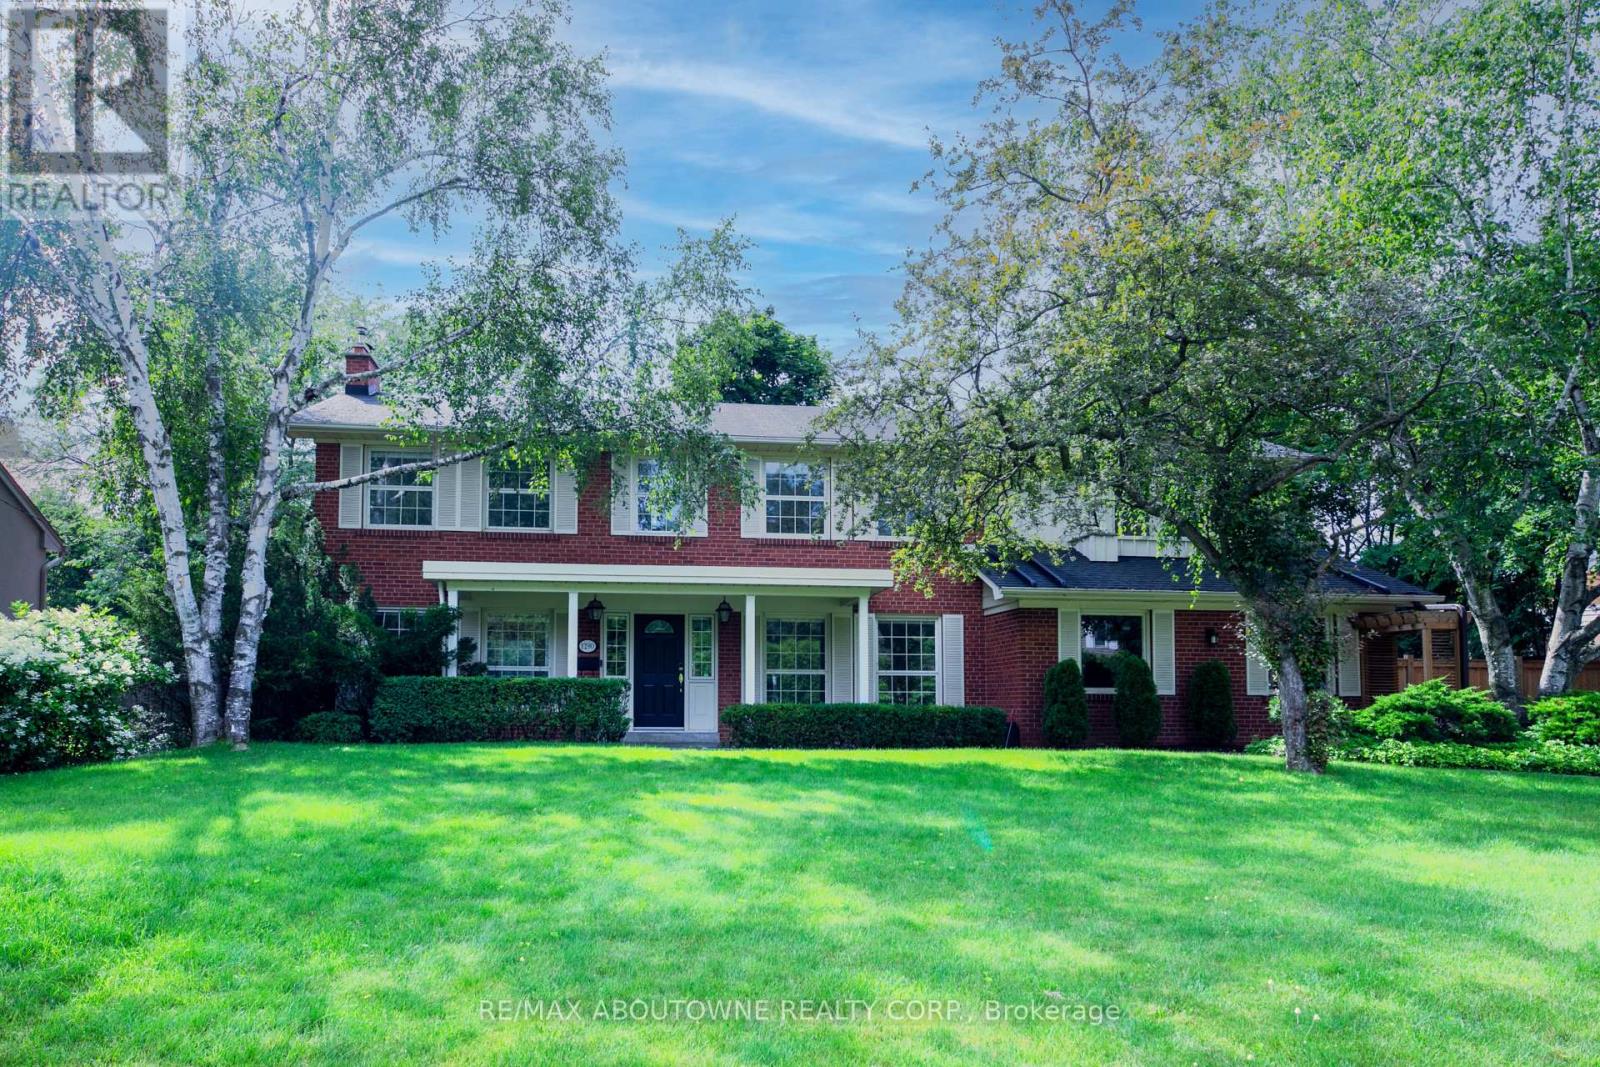
1290 Braeside Drive
Oakville, Ontario
On a quiet, tree-lined street in Morrison, Southeast Oakville, this beautifully maintained four-bedroom family home offers generous space and an easy, comfortable layout. The bright main level has well-proportioned principal rooms: a formal dining room, an inviting living room with fireplace, and a well-appointed kitchen with a breakfast area overlooking the backyard. Upstairs are four generous bedrooms and a rare family lounge with a fireplace, custom built-in bookshelves, and oversized windows - a warm, library-like room for reading, quiet evenings, family time, children's play, or working from home. The finished walk-up lower level adds real flexibility: a large recreation area, a workspace, and a renovated four-piece bathroom. With good natural light and its own door to the yard, it works well as a teenager's retreat, guest space, fitness area, or home office. The private backyard is made for both entertaining and unwinding: a large deck, saltwater pool, pergola, patio, lawn, mature trees, and beautifully kept gardens. Located in the EJ James, St. Vincent, and Oakville Trafalgar High School catchments, close to St. Mildred's, and just minutes from Lake Ontario, Gairloch Gardens, downtown Oakville, parks, shopping, and GO Transit. Homes like this rarely come up for lease in Morrison - space, privacy, and strong schools, all in one. (id:63616)

1121 - 1450 Glen Abbey Gate
Oakville, Ontario
Welcome to 1121-1450 Glen Abbey Gate. This beautifully maintained 2 bedroom, 1 bathroom unit is nestled in the highly sought after community of Glen Abbey. Enjoy a spacious kitchen, a cozy wood burning fireplace, and two generously sized bedrooms, all freshly painted with new flooring just installed. Includes 1 parking spot, with additional parking available for rent. Enjoy sunsets on the large open balcony with western exposure. Unbeatable location: walk to schools, shopping, the Glen Abbey Rec Centre, and scenic parks and trails. Quick access to the QEW, GO Transit, and public transit right outside your door. Don't miss this incredible opportunity to get into the market! (id:63616)
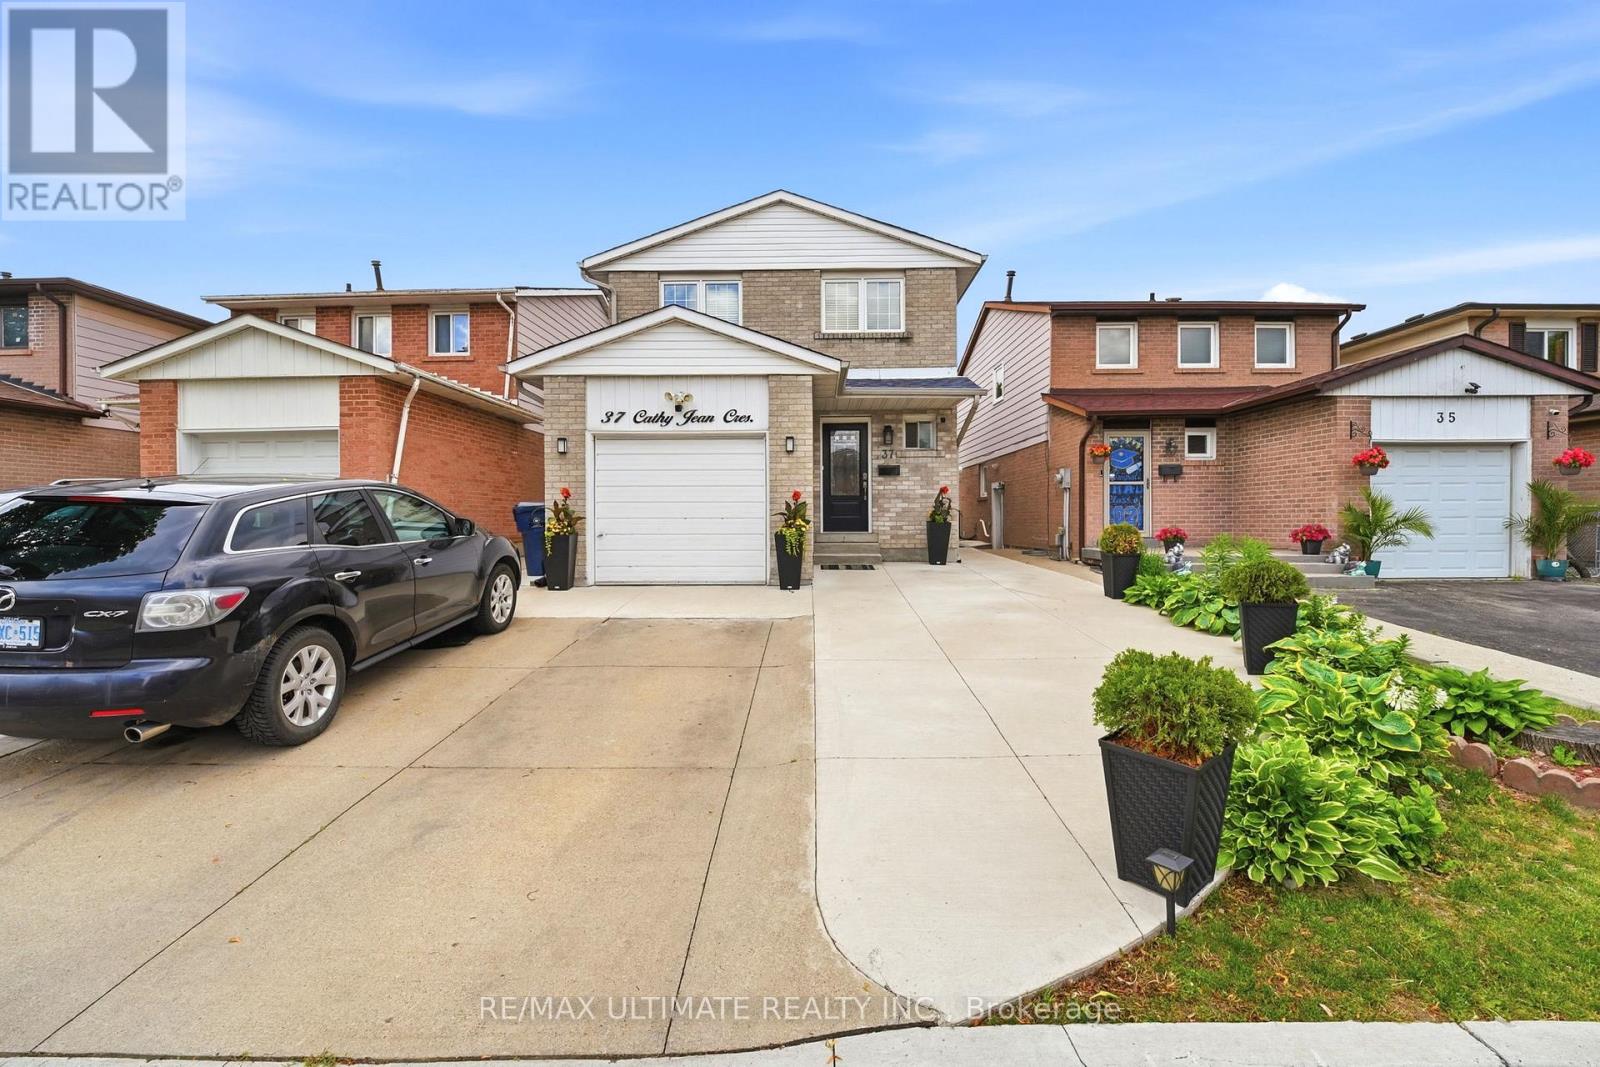
37 Cathy Jean Crescent
Toronto, Ontario
Welcome to this beautifully renovated 4-bedroom, 2-bathroom family home offering the perfect blend of style, comfort and functionality. Truly move-in ready, this inviting property is an ideal choice for first-time buyers, growing families or anyone looking for a home with room to grow.Step inside to warm engineered hardwood flooring throughout the main level, creating a seamless, modern and carpet-free living space. At the heart of the home is the stunning chef-inspired white kitchen, featuring quartz countertops, a large centre island with pendant lighting, gas stove, stainless steel appliances, pot lights and an abundance of cabinetry and storage. Designed for both everyday living and entertaining, the spacious eat-in kitchen is sure to impress.Natural light fills the home, creating bright and welcoming spaces throughout. The generous dining area is ideal for family dinners and special occasions with a walkout to the patio for effortless indoor-outdoor entertaining. The comfortable living room provides the perfect space to relax and unwind. Upstairs, you'll find four well-sized bedrooms, including a spacious primary bedroom, along with a beautifully appointed family bathroom.The unfinished lower level offers excellent future potential, with much of the preliminary work already completed. The layout has been established, framing is in place and electrical rough-ins have been completed. Additional building materials currently on the property are also included, allowing the next owner to continue the project and customize the space to suit their needs. The foundation has also been professionally waterproofed for added peace of mind. Outside, pride of ownership is immediately evident with an extended concrete driveway, attractive landscaping, side entrance and impressive curb appeal. With numerous updates throughout and exciting future potential, this feel-good family home truly checks all the boxes. Simply move in and enjoy! (id:63616)

2209 - 2212 Lake Shore Boulevard W
Toronto, Ontario
Welcome to this meticulously maintained and beautifully updated 1-bedroom + den condo in the sought-after Westlake community. Spanning 655 square feet, this furnished suite offers a smart layout & is tastefully designed with new flooring throughout, fresh paint, modern fixtures, tons of built-in storage, and a patio with unobstructed East-facing views of the city & Lake Ontario. High ceilings & striking floor to ceiling windows fill the unit with natural light. The den has been thoughtfully converted into custom-built closet storage, giving you an abundance of organization space in addition to the walk-in closet in the primary bedroom. The open-concept living area is perfect for entertaining, & the modern kitchen includes stainless steel appliances as well as a sleek kitchen island & updated light fixtures. This unit includes 1 parking spot and 1 locker, and is being leased furnished for turnkey convenience. Enjoy resort-style living with Club W amenities, featuring: 24-hour concierge, indoor Olympic-sized pool, hot tub, fully-equipped gym, steam room & sauna, squash court, kids play room, multiple party rooms (that can be combined into one massive party room) & theatre room, guest suites, billiards room, & BBQ stations. Located just steps from the lakefront, Humber Bay Park, scenic trails, and transit, with Metro, Shoppers Drug Mart, LCBO, Starbucks, TD Bank, Scotiabank, and more literally right at your doorstep. Easy access to the Gardiner Expressway puts downtown Toronto only minutes away. Live, work, and play in one of the city's most connected and nature-friendly neighbourhoods. This is an opportunity you don't want to miss! (id:63616)
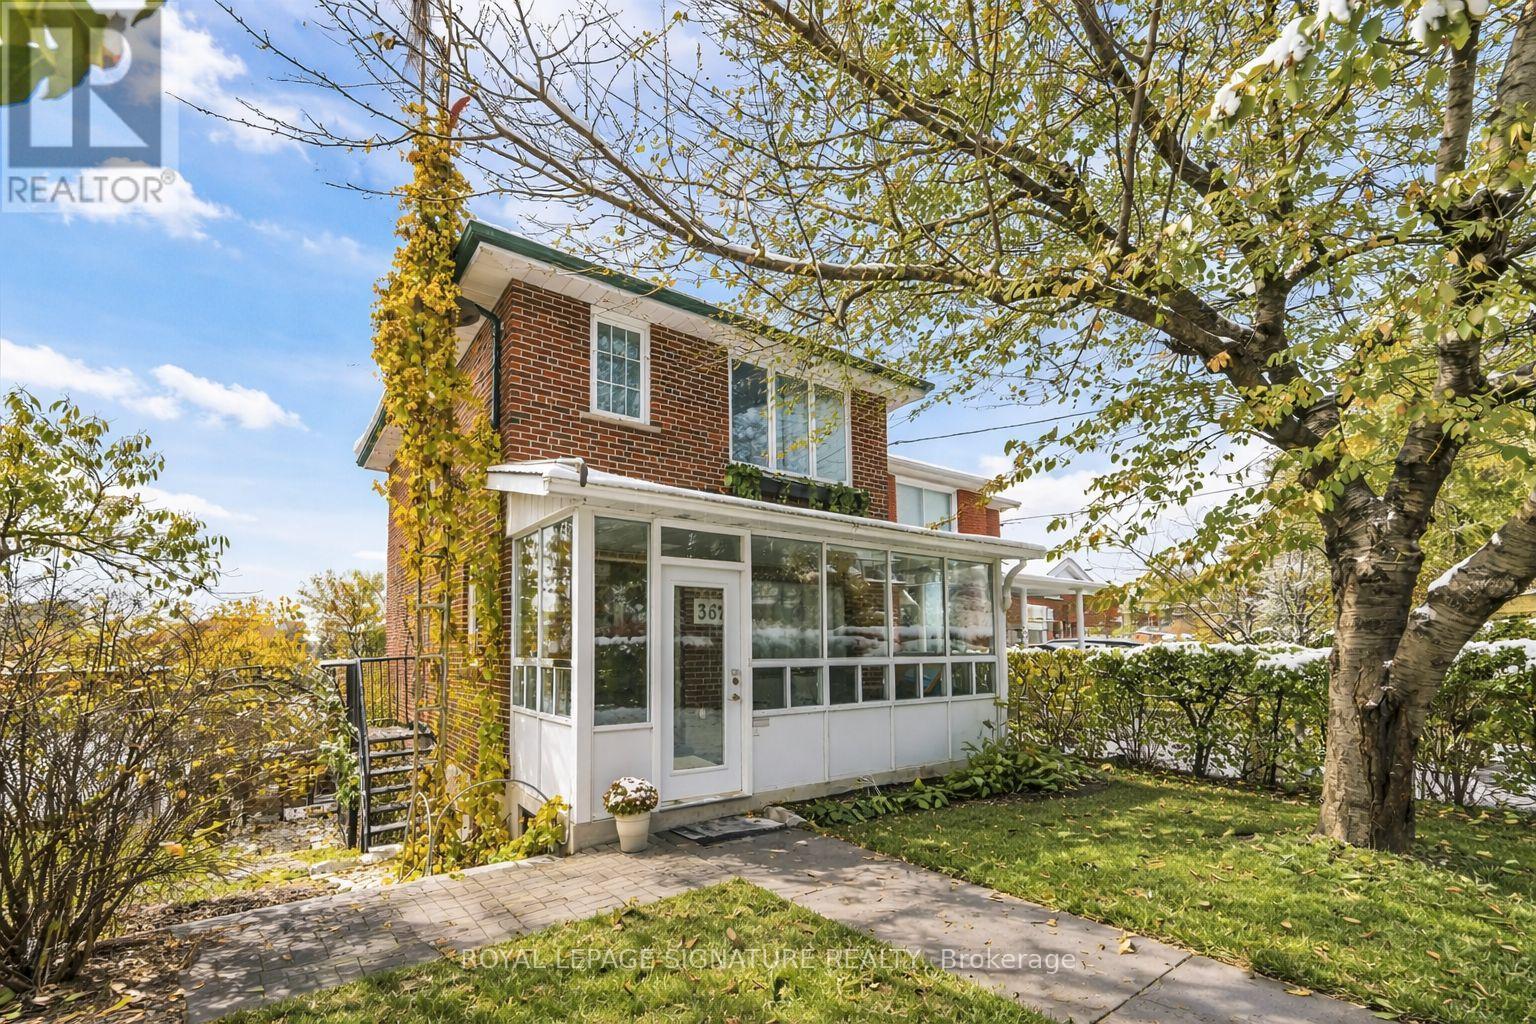
362 Silverthorn Avenue
Toronto, Ontario
Beautiful two-storey detached home ideally located near the new Eglinton Cross-Town LRT, with quick access to Highways 400 and 401. handicap parking spot in front of the house. Features a detached one-car garage with a private laneway.This home offers multiple premium upgrades and includes three bedrooms and two bathrooms. The primary bedroom overlooks stunning spring blossoms, while the nursery features a cozy built-in window seat and bookcase. The second-floor bathroom boasts heated floors, built-in storage, and elegant marble finishes.The open-concept kitchen and dining area feature a heated marble floor and induction cooktop. The high-ceiling basement includes a wood-burning fireplace, walkout to the backyard, and a separate entrance-ideal for a potential studio apartment.Surrounded by lush greenery and mature trees, the property offers a terraced side garden perfect for plant lovers and a landscaped backyard centered around an apricot tree. Perched on a hilltop, the home is filled with natural light and offers stunning sunset views.Additional highlights include a spacious cantina, solid brick construction, high-mount digital TV antenna, new plumbing and wiring, a tankless hot water heater, and a new A/C unit.Blending vintage charm with modern comfort, this home offers character, warmth, and convenience in one of Toronto's most desirable locations. (id:63616)
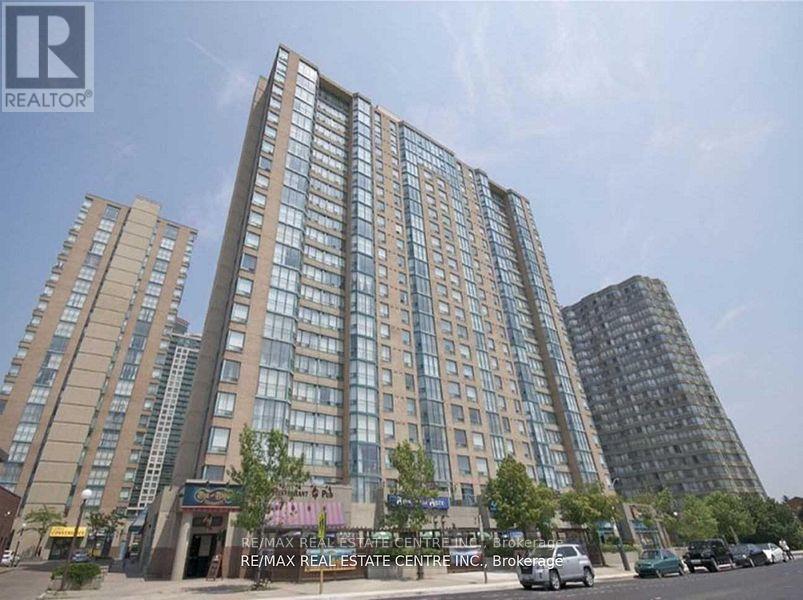
1210 - 265 Enfield Place
Mississauga, Ontario
unny & Spacious Corner Unit 2 Bedroom Condo With 2 Washrooms, Solarium And Parking. Large Open Living Room Walks Out To Solarium. Master Bedroom Has Walk-In Closet & 4Pc Ensuite. Ultra Convenient Location Close To Square One Shopping Centre, Schools, Parks, Bus Terminal. Easy Access To Q.E.W & 403. Maintenance Fees Include Hydro, Water, Heat & Cable. Comes With One parking & Locker (id:63616)
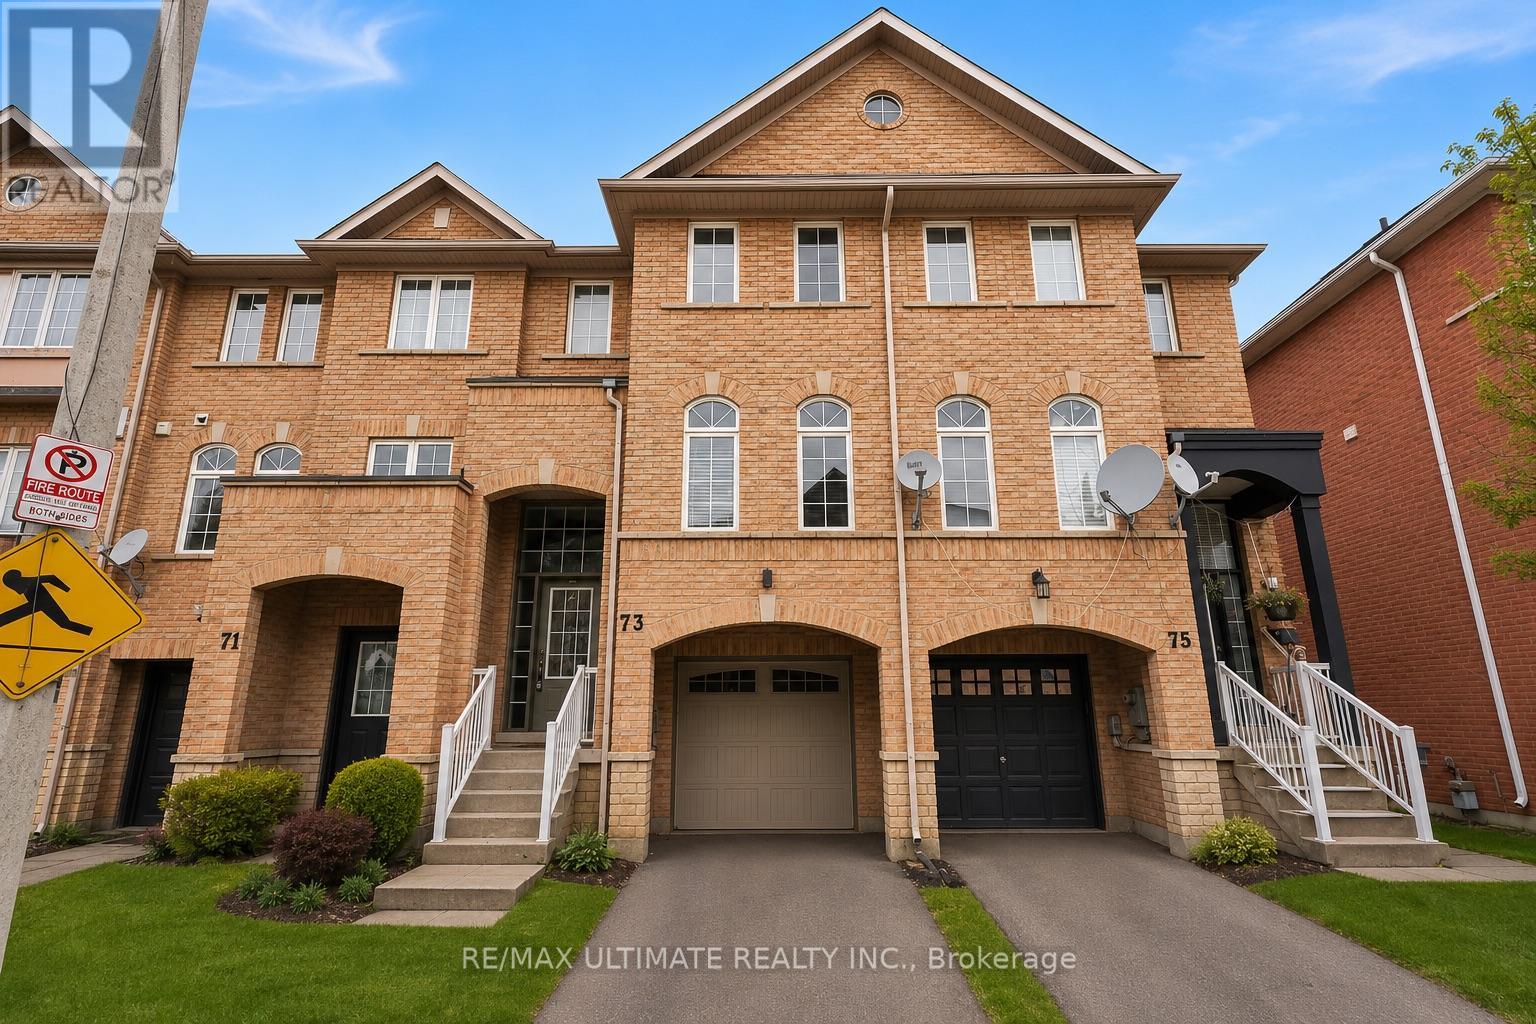
73 Bernard Avenue
Brampton, Ontario
FREEHOLD 1,780 SQ. FT. PARK VIEWS FINISHED WALKOUT LOWER LEVEL! Welcome to 73 Bernard Ave, a beautifully upgraded 3-bedroom, 3-bathroom freehold townhome offering space, versatility and an exceptional setting in sought-after Fletcher's Creek.The bright, open-concept main level features pot lights, elegant finishes and spacious living and dining areas designed for both everyday living and entertaining. The modern eat-in kitchen is complete with granite countertops and stainless steel appliances, plus a walkout to an expansive deck overlooking the park and green space - the perfect backdrop for morning coffee, summer dinners or relaxing outdoors.Upstairs, retreat to the spacious primary bedroom with walk-in closet and private 3-piece ensuite, along with two additional generously sized bedrooms.The fully finished walkout lower level is a standout feature, offering a bright recreation room with direct access to the backyard plus a secondary living area and kitchenette. An incredibly versatile space ideal for extended family, a home office, gym, playroom or potential in-law suite.Step outside to a large, fully fenced backyard offering privacy and plenty of room to enjoy. Carpet-free, well maintained and move-in ready, this home offers exceptional functionality across every level.Ideally located just minutes from Sheridan College, Highways 410, 407 & 401, shopping, parks, schools and public transit. With 1,780 sq. ft., beautiful park views, a finished walkout lower level and no condo fees, this is a fantastic opportunity for families, multi-generational living or investors. A freehold opportunity you won't want to miss! (id:63616)
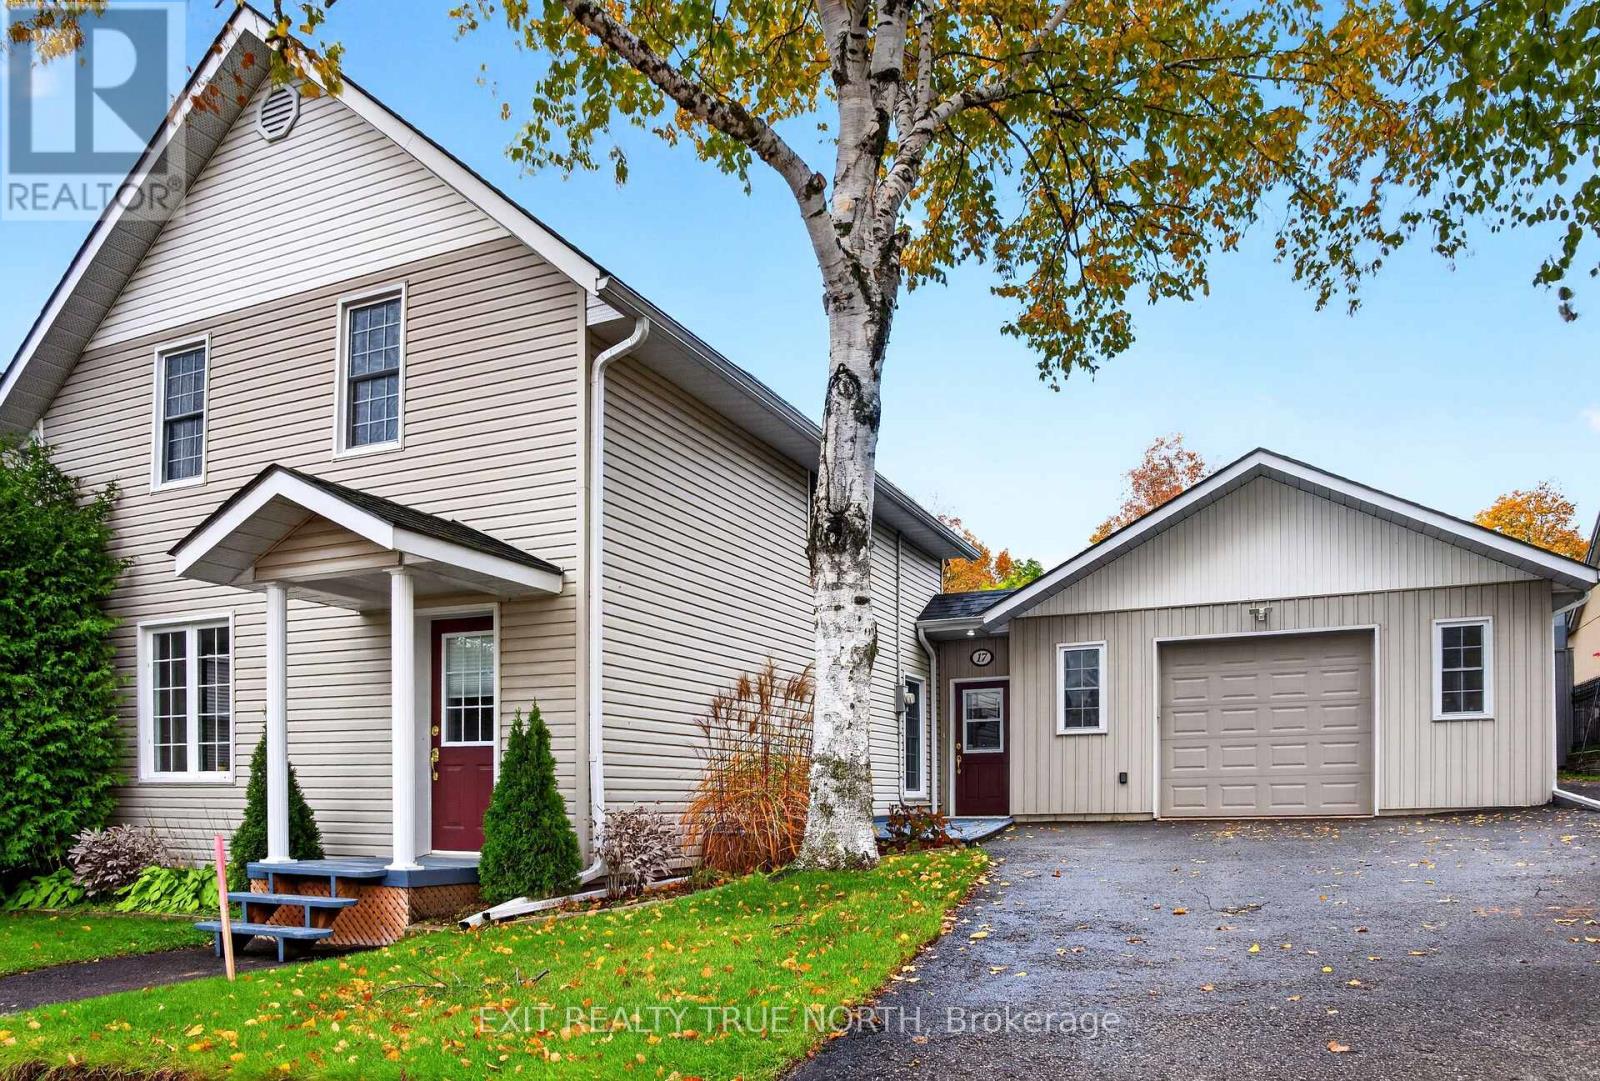
17 Peel Street
Penetanguishene, Ontario
Full House for Rent in Penetanguishene! Welcome to this beautifully maintained 2-storey home, offering plenty of space inside and out, along with a large garage featuring convenient inside entry. The upper level offers three generous bedrooms and a full bathroom while the bright main floor features a large living room, separate dining area, and cozy eat-in kitchen. A main-floor powder room combined with laundry adds to the home's everyday convenience along with the spacious mudroom, perfect for additional storage or home office with direct access to the backyard. Step outside to enjoy the private, fully fenced backyard, complete with a beautifully landscaped stone patio and pergola creating the perfect space to relax or entertain. Ideally located within walking distance of downtown Penetanguishene, the waterfront, marinas, parks, schools, and everyday amenities. This home offers the perfect blend of space, comfort, and convenience. Don't let this opportunity pass you by! (id:63616)
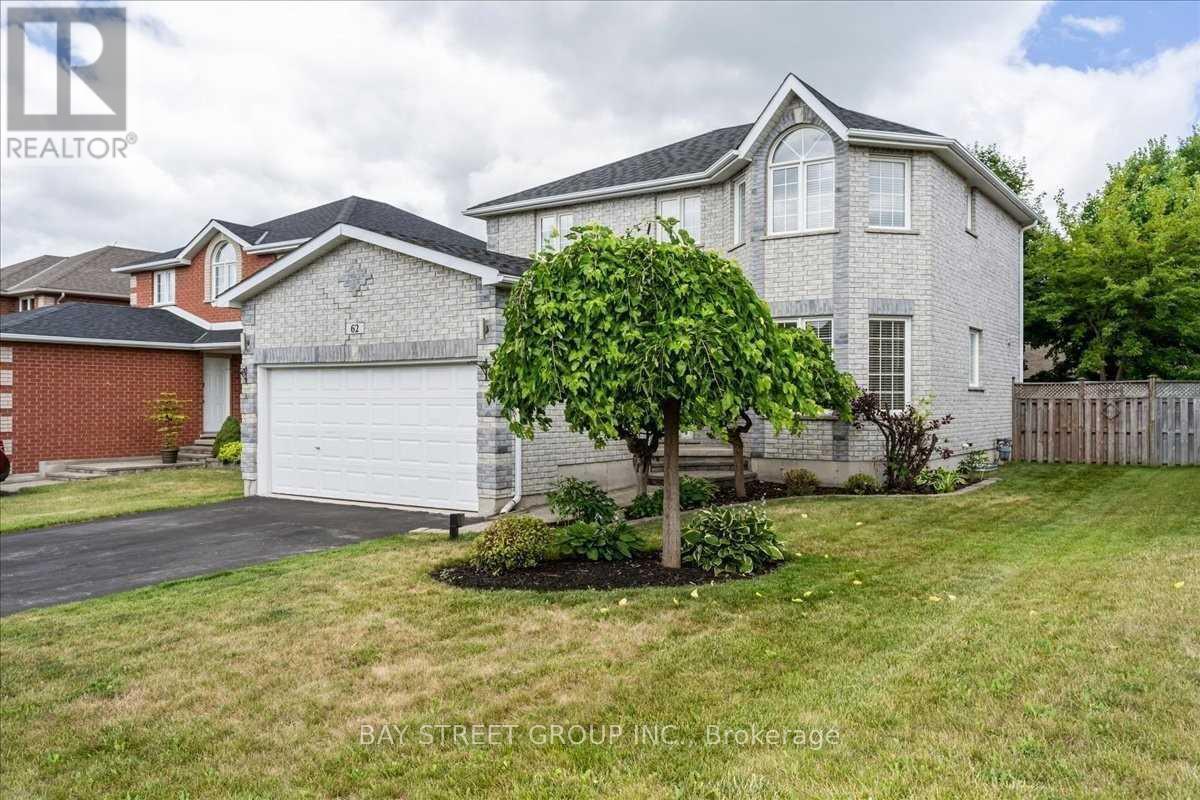
62 Summerset Drive
Barrie, Ontario
Welcome To Modern Open Concept Style In Highly Desirable Neighbourhood In Ardagh Bluffs. Luxury At Its Best! Open Concept Boasts Tons Of Natural Light. Smooth Ceiling On The Main Floor W/ Potlights/Hardwood Floor. Don't Forget To Bring Your Oven Mitts For Your Gourmet Kitchen W/Oversized Wall Cabinets, Granite Countertops And Island W/Pop Up Plug Socket. Walking Distance To Schools, Parks, Soccer Field, Baseball Field, Tennis Courts, Hiking Trails. Great Layout With 4+1 Bedrooms,3 Washrooms, $$$ Spent Renovated Main Floor, Basement. Move In And Enjoy The Backyard Patio W/Style. (id:63616)
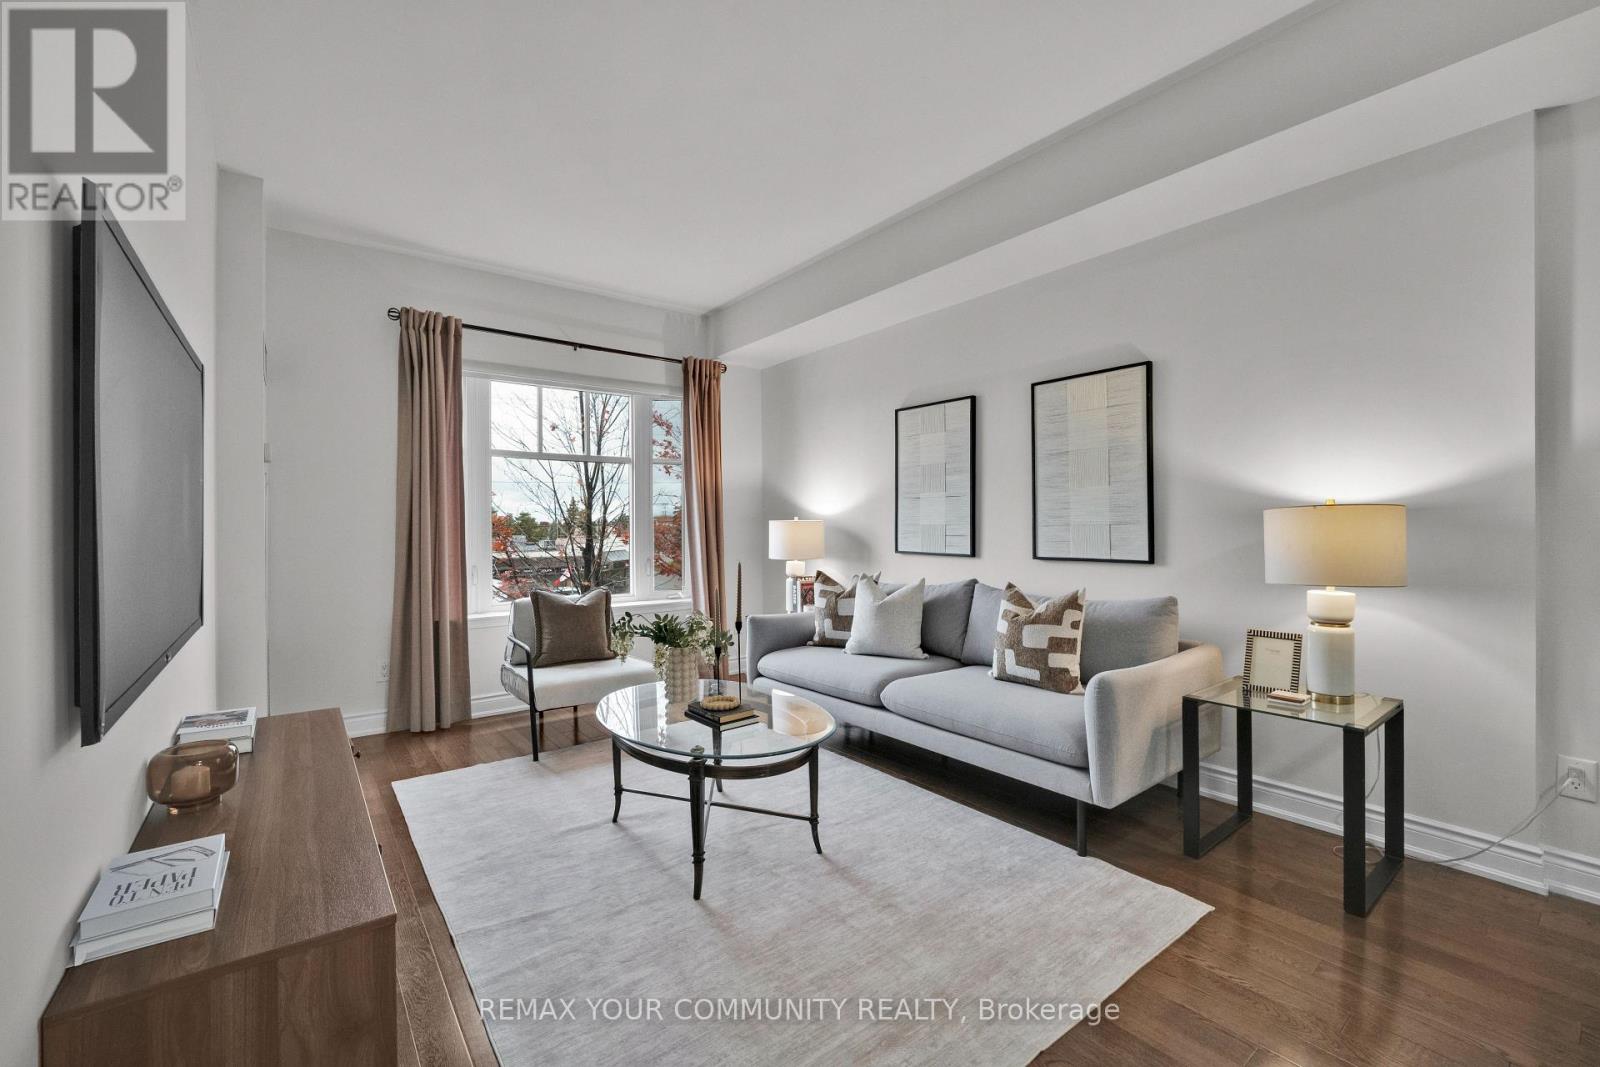
224 - 10211 Keele Street
Vaughan, Ontario
THE SPACE OF A TRADITIONAL HOME WITH THE CONVENIENCE OF CONDO LIVING! Welcome to Corso Milano, a boutique 3-storey condominium in the heart of Maple. This bright, west-facing 745 sq. ft. one-bedroom suite offers the generous proportions rarely found in newer condos, with room for your full-sized sofa, dining set and a dedicated home office or study area. Enjoy warm afternoon light and beautiful evening sunsets.The functional kitchen features granite countertops, a backsplash and built-in appliances. A practical pantry provides extra storage, while the breakfast bar is ideal for casual meals or entertaining. The bedroom is generously sized, and the study area gives you flexibility for a desk, hobbies or reading nook. Convenient in-suite laundry includes a laundry tub, while the spacious bathroom offers a large vanity and built-in shelving. A stacked washer and dryer are conveniently tucked away within the suite. One owned parking space and one owned locker are included. Residents enjoy a gym, party room and visitor parking in a well-established building known for its low turnover. A wonderful location for downsizers, first-time buyers or anyone working from home! The Maple Community Centre and library are across the street, with transit at your doorstep and Maple GO Station approximately a 15-minute walk away. Nearby conveniences include Shoppers Drug Mart, St. Philip's Bakery, Fortinos, Longo's, Walmart, banks and restaurants. Enjoy easy access to Highway 400, Cortellucci Vaughan Hospital, Mackenzie Richmond Hill Hospital, Maple Downs Golf & Country Club and Eagles Nest Golf Club. Flexible closing available. With only three storeys, Corso Milano offers an intimate alternative to a high-rise. Spacious living in a connected community! (id:63616)
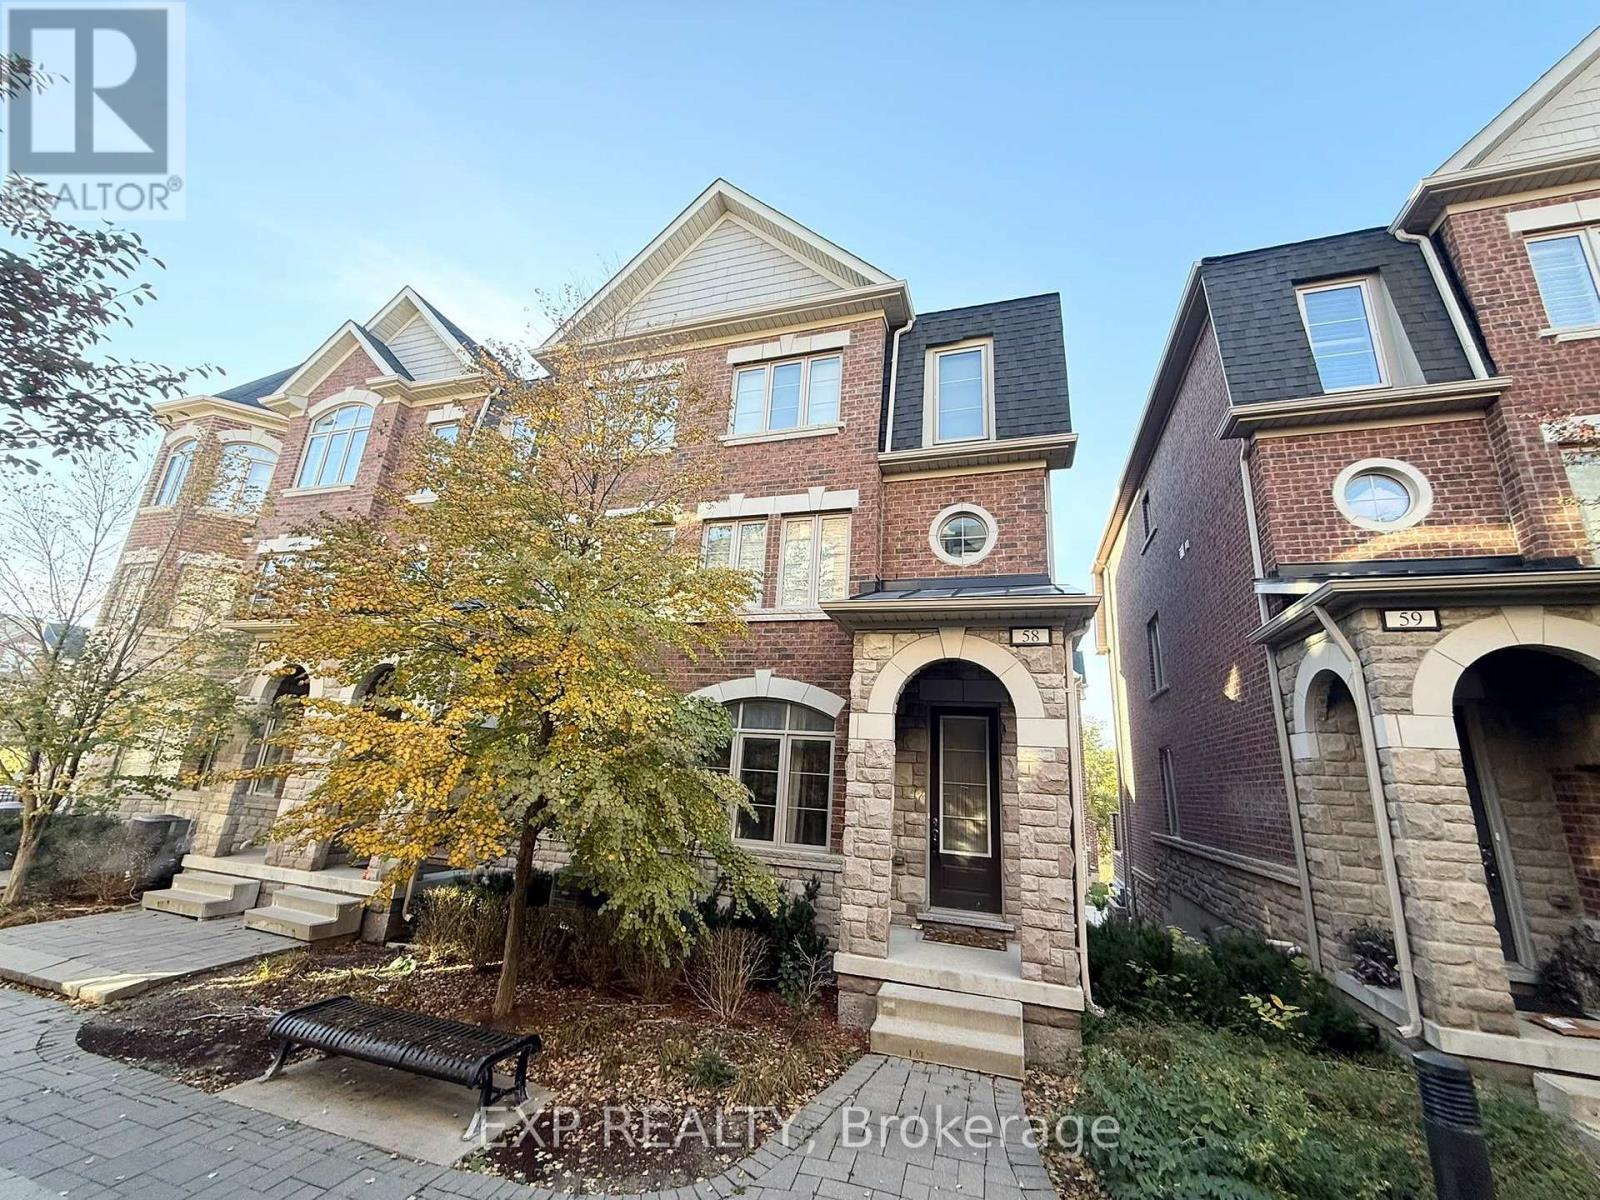
58 - 1331 Major Mackenzie Drive
Vaughan, Ontario
Available December 1! Bright And Spacious 3-Storey End-Unit Townhouse With A Semi-Detached Feel In The Luxury And Prestigious Mackenzie Ridge Terrace Community! Offering 2,200 Sq.Ft. Of Stylish Living Space, This Beautifully Maintained Home Features 4 Generously Sized Bedrooms, 4 Bathrooms, And Exceptional Privacy Within The Complex, Set Away From The Main Street. Freshly Painted And Move-In Ready, With 9-Ft Ceilings, Hardwood Flooring Throughout, Pot Lights, And Large Windows Bringing In Abundant Natural Light. The Modern Kitchen Features Granite Countertops, Stainless Steel Appliances, And A Breakfast Bar Overlooking The Open-Concept Living And Dining Areas. Spacious Primary Bedroom With Walk-In Closet And Private Ensuite. Enjoy The Convenience Of Second-Floor Laundry, An Attached Garage With Direct Interior Access, And A Huge South-Facing Private Terrace Perfect For Relaxing Or Entertaining. Unbeatable Location Within Walking Distance To Yummy Market, Shopping Plazas, Schools, And Community Centre. Minutes To Eagles Nest Golf Club, Vaughan Mills, Cortellucci Vaughan Hospital, Highway 400, Maple GO Station, Vaughan Metropolitan Centre, Parks, Trails, And Top-Rated Schools. An Ideal Home For Families And Professionals Seeking Space, Comfort, Privacy, And Convenience! (id:63616)
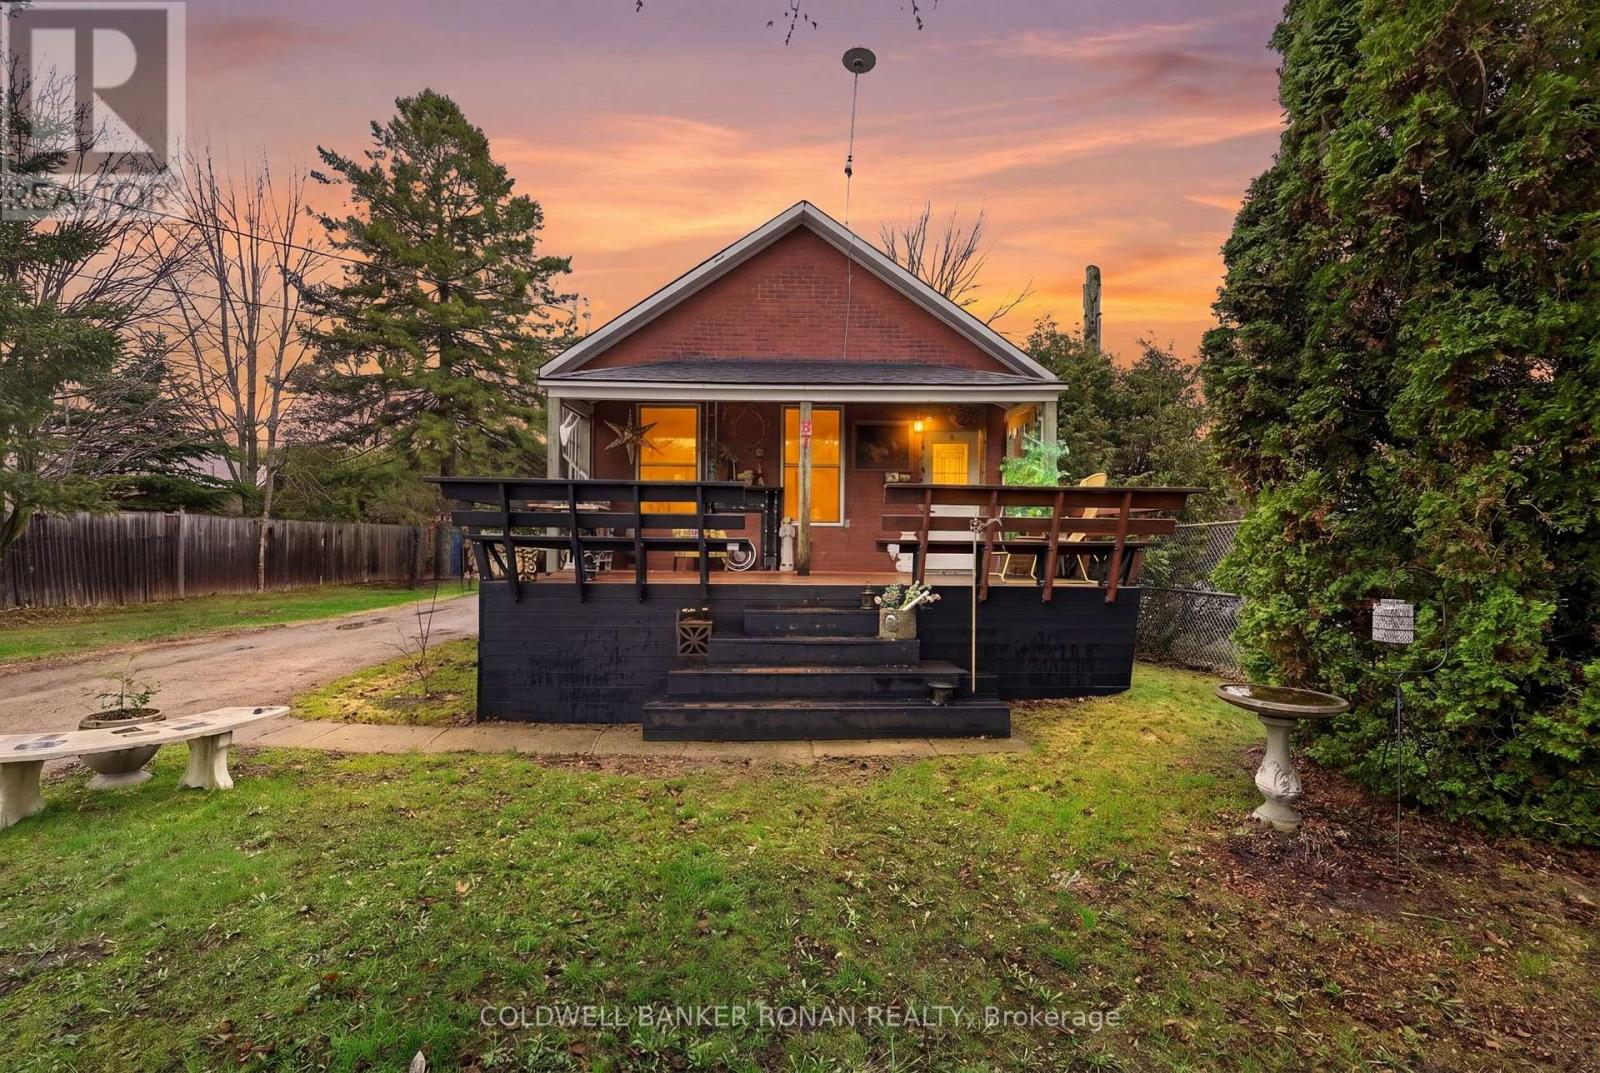
87 Wellington Street E
New Tecumseth, Ontario
Welcome to 87 Wellington Street in Alliston a beautifully upgraded home where the big updates have already been taken care of, so you can move in, settle in, and enjoy! Thoughtfully renovated throughout, this charming homes a functional layout, making it an excellent choice for first-time buyers, downsizers, or investors.The main level has been refreshed with all-new flooring and ceilings, creating a bright, contemporary feel. The bathroom has also been beautifully updated, and important mechanical upgrades include a brand-new furnace, updated electrical throughout, and an owned hot water tank, giving you added peace of mind and fewer things to worry about after moving in.The home features a spacious main-floor primary bedroom plus an additional upstairs bedroom that can easily serve as a guest room, family space, or home office. The basement offers a cozy sitting area and additional flexible living space.Step outside through the brand-new sliding glass door to a generously sized in-town lot with plenty of room to enjoy the outdoors. The four-car driveway provides exceptional parking convenience for residents and guests.With so many of the major updates already completed, this is an opportunity to skip the renovation list and start enjoying your new home from day one. Ideally located in Alliston close to schools, parks, shopping, restaurants, and everyday amenities, 87 Wellington Street is a home that offers comfort, convenience, and the peace of mind that comes with extensive recent upgrades. Please note some photos have been virtually rendered. (id:63616)
70 William Saville Street
Markham, Ontario
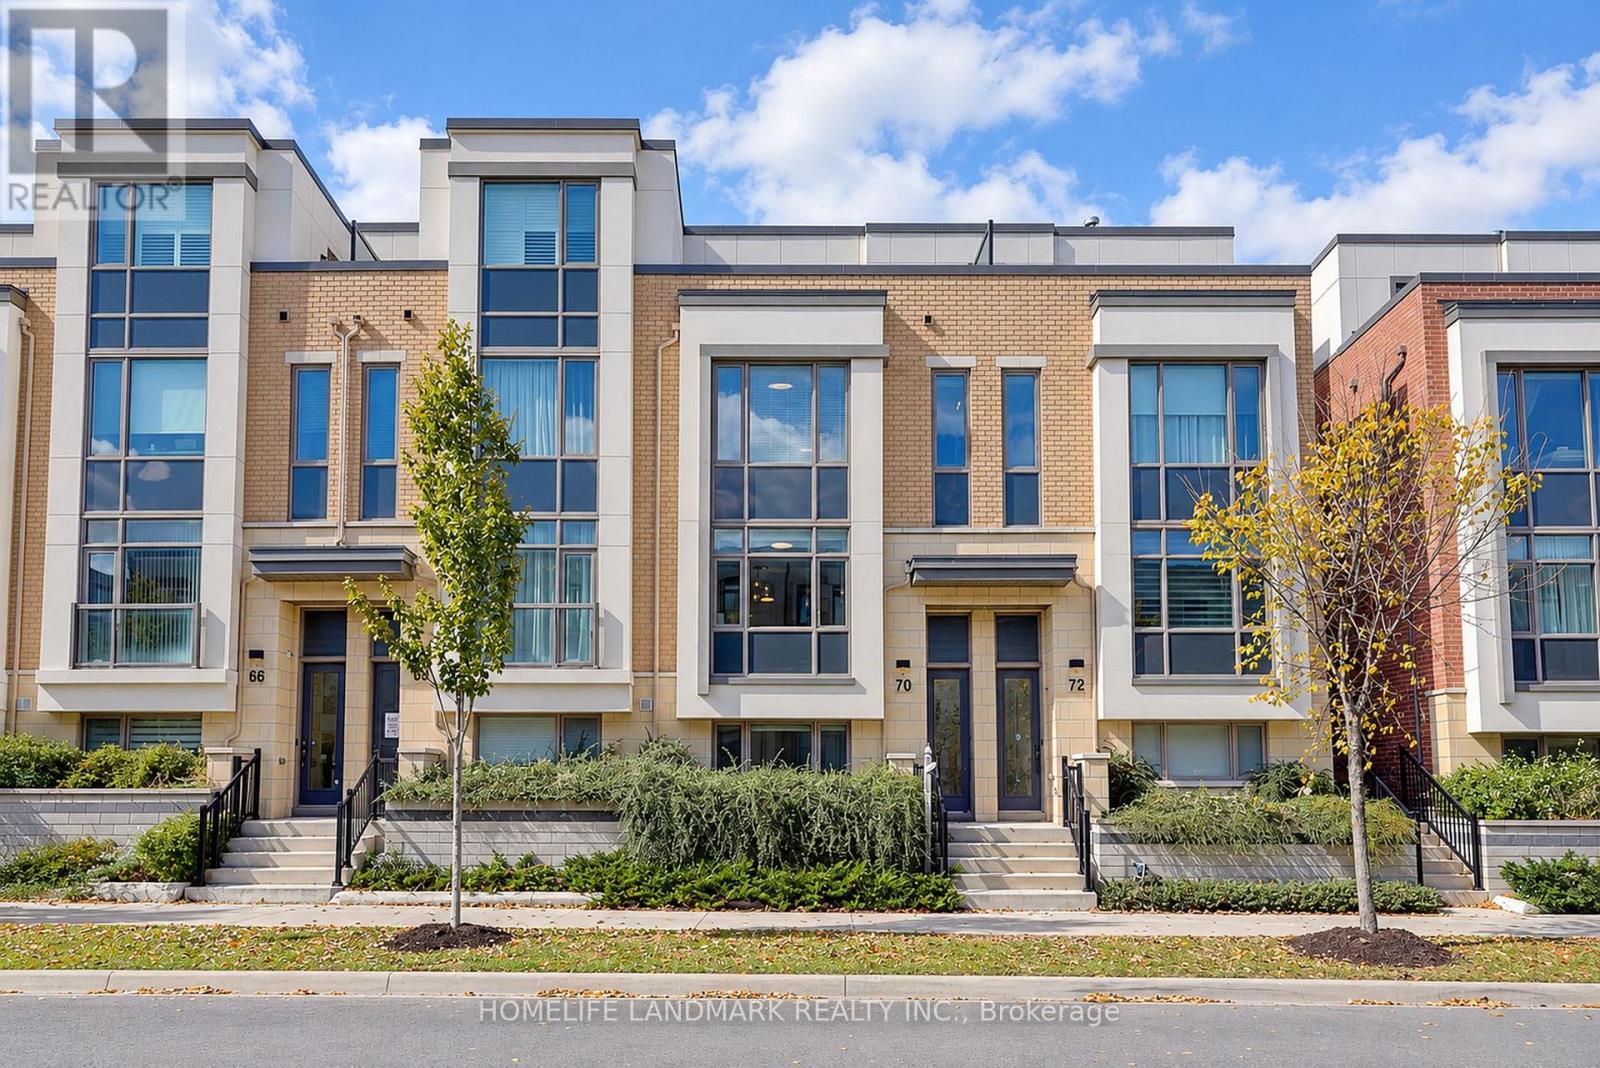
This Rare Find In The Heart Of Unionville Offers Approx. 2,430 Sq. Ft. Of Living Space And A Double-Car Garage! An Extensively Upgraded Freehold Townhouse Situated Within The Block Offering The Widest Lot Frontages In The Development. Featuring 4 Spacious Bedrooms, Each With Its Own Private Ensuite, This Home Offers Comfort And Privacy For The Entire Family. Upgraded From Top To Bottom With Quality Finishes, Including Solid Hardwood Flooring, Custom-Designed Light Fixtures, Taller Interior Doors, Upgraded Door Hardware And Fresh Paint Throughout. The Modern Kitchen Features Elegant Granite Countertops, Premium Upgraded Appliances, Including A High-End Induction Range And A Powerful, Low-Noise Range Hood, Plus Cabinetry With Convenient Pull-Out Organizers. All Bathrooms Also Feature Granite Countertops. A Premium Water Filtration System Provides Purified, Water Throughout The House, While An Upgraded High-End Washer And Dryer Set Adds Further Convenience. Enjoy Open Front And Rear Outlooks, Abundant Morning Sunshine And A Peaceful Setting Farther From Highway 7. Ideally Positioned Beside A Park And Near The Site Of A Planned Future Elementary School And Daycare. Space Reserved For Potential Future Elevator Installation Is Currently Configured As 4 Spacious Storage Rooms Across 4 Levels, Offering Excellent Storage And Flexibility. The Expansive Private Terrace Is Perfect For Relaxing, Entertaining Or Growing Flowers, Herbs And Vegetables. Enjoy The Best Of Unionville Living, Close To Unionville High School, Coledale Public School, Whole Foods, Historic Main Street Unionville, Restaurants, Shopping And Transit, With Easy Access To Highways 404 And 407. A Distinctive Home Combining An Outstanding Location, Extensive Upgrades And Refined Everyday Living! (id:63616)
224 - 8960 Jane Street
Vaughan, Ontario
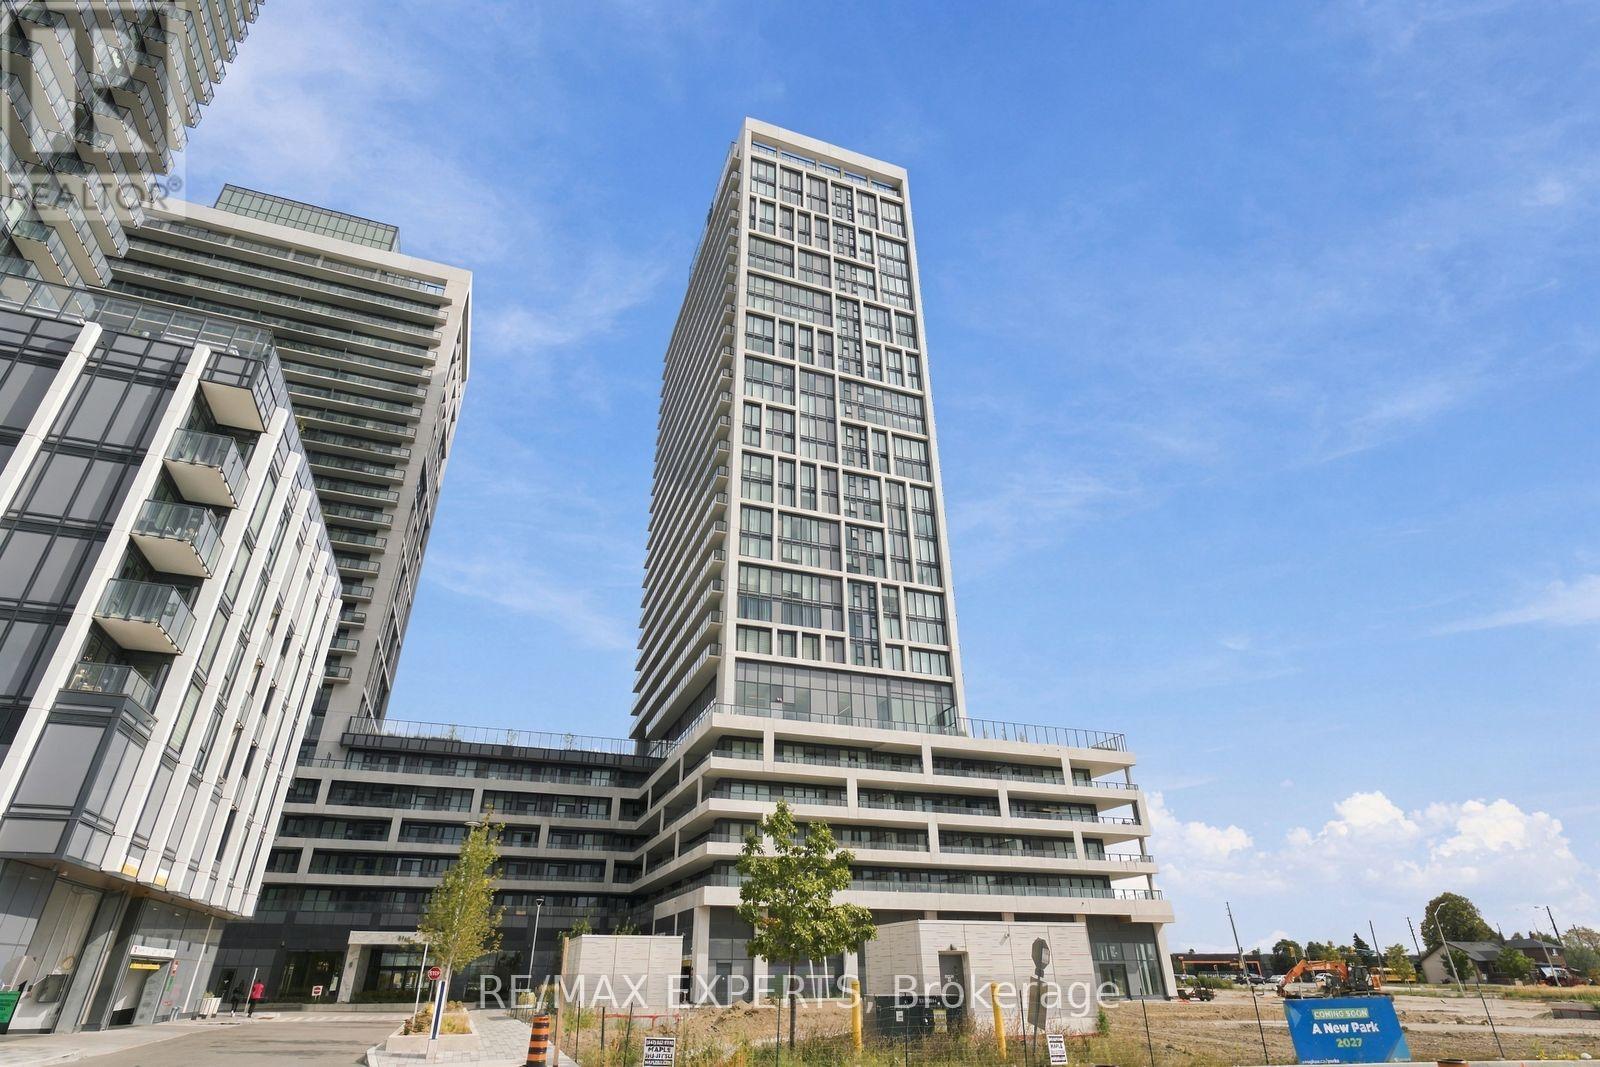
Extremely rare and absolutely breathtaking corner unit offering 1,135 Sqft of beautifully designed interior living space plus a massive 677 Sqft wraparound terrace, for an impressive 1,812 Sqft of total indoor/outdoor living space! Exceptionally bright and private, with floor-to-ceiling windows and an incredible indoor/outdoor feel that truly lives more like a home than a condo. Enjoy beautiful views overlooking the future park being built, creating a stunning and open backdrop. Featuring 2 large bedrooms and 3 bathrooms with a highly desirable split-bedroom floor plan. The spacious primary retreat boasts two double closets and a spa-inspired ensuite with double sinks and a glass shower. Thoughtfully upgraded throughout with sleek black granite countertops, upgraded tile and hardware, plus stunning Calacatta polished porcelain in the primary ensuite and powder room, creating a sophisticated and cohesive modern finish. The large modern kitchen features top-of-the-line appliances, a centre island, ample cabinetry, and plenty of space for a full-size dining table. Additional highlights include a convenient powder room, spacious laundry room, and modern, chic selections throughout. Walk out to the spectacular wraparound terrace, perfect for relaxing, dining, and entertaining. Move-in ready and truly one of a kind! Residents enjoy an outstanding collection of lifestyle amenities, including a resort-style outdoor pool, fitness centre, sauna, rooftop lounge, theatre room, bocce court, games room, and 24-hour concierge. Conveniently located in the heart of Vaughan at Jane & Rutherford, just minutes to Vaughan Mills, TTC subway and transit, Cortellucci Vaughan Hospital, shopping, restaurants, entertainment, and Highways 400 & 407. Includes 1 parking space and 1 locker! (id:63616)
30 Kingswood Drive
King, Ontario
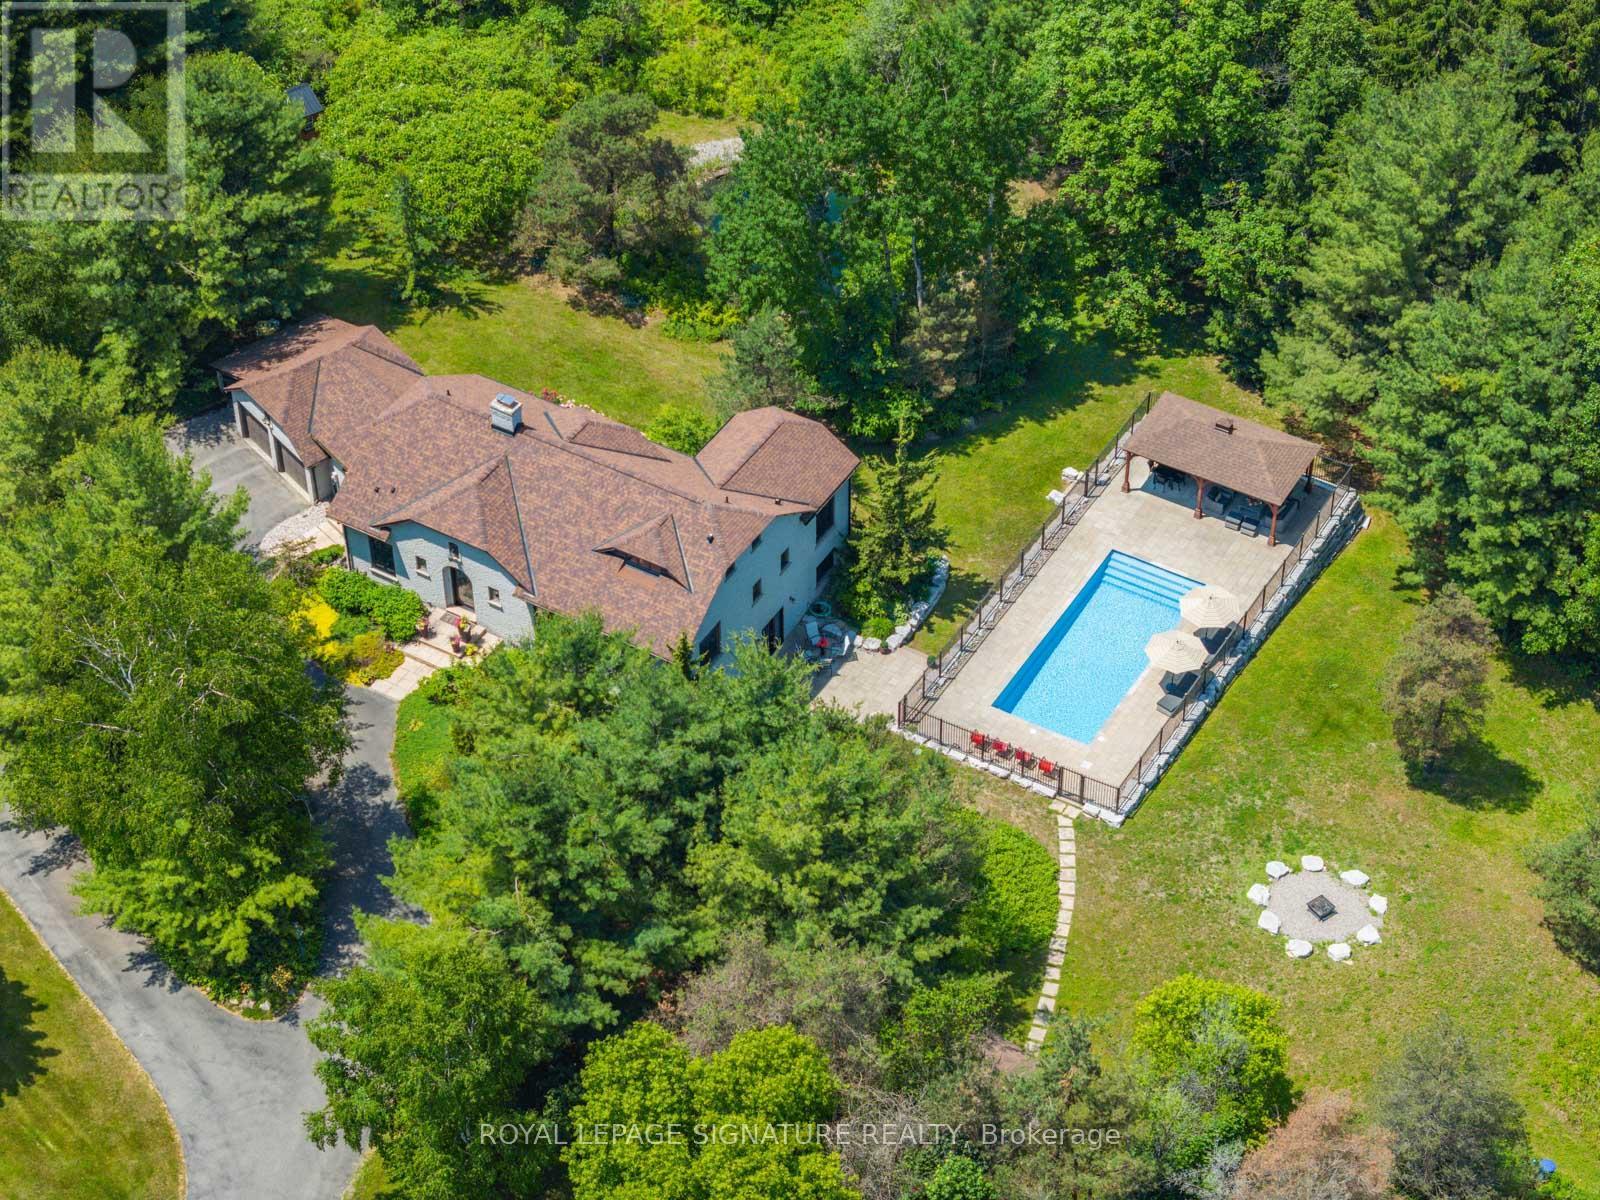
Welcome to 30 Kingswood Drive - A European-Inspired Bungalow on a Lush 2-Acre Estate This stunning executive home on a beautifully landscaped 2-acre lot offers the perfect blend of luxury, space, and functionality.Nestled behind a long, circular driveway, this European-style bungalow combines timeless elegance with modern comfort.Featuring over 5000 sq ft of Finished Living Space with 3+1 bedrooms, a bright above-ground lower level, two full kitchens, and a luxurious sauna with steam shower. The home's curb appeal is undeniable, with manicured gardens and a custom arched front door that lends the façade a touch of Old World sophistication. A double-car garage with an attached carport or boat port ensures both functionality and flair.Inside, the home exudes warmth and character, featuring hardwood floors, slate tile, pot lighting, and design elements like exposed wood beams and brick accent walls. The open-concept layout is bathed in natural light thanks to oversized windows, allframing serene views of the private grounds.Outdoors, this home becomes a true retreat. A sparkling, gated inground pool with a covered sitting area invites relaxation and recreation. Meanwhile, a tranquil pond and a stone fire pit with natural seating complete the picture of an idyllic countryside escape.Whether you're entertaining guests or enjoying peaceful moments surrounded by nature, 30 Kingswood Drive is a rare find - a private oasis that offers the best of refined living just minutes from town. (id:63616)
1502 - 5 Meadowdale Road
Vaughan, Ontario
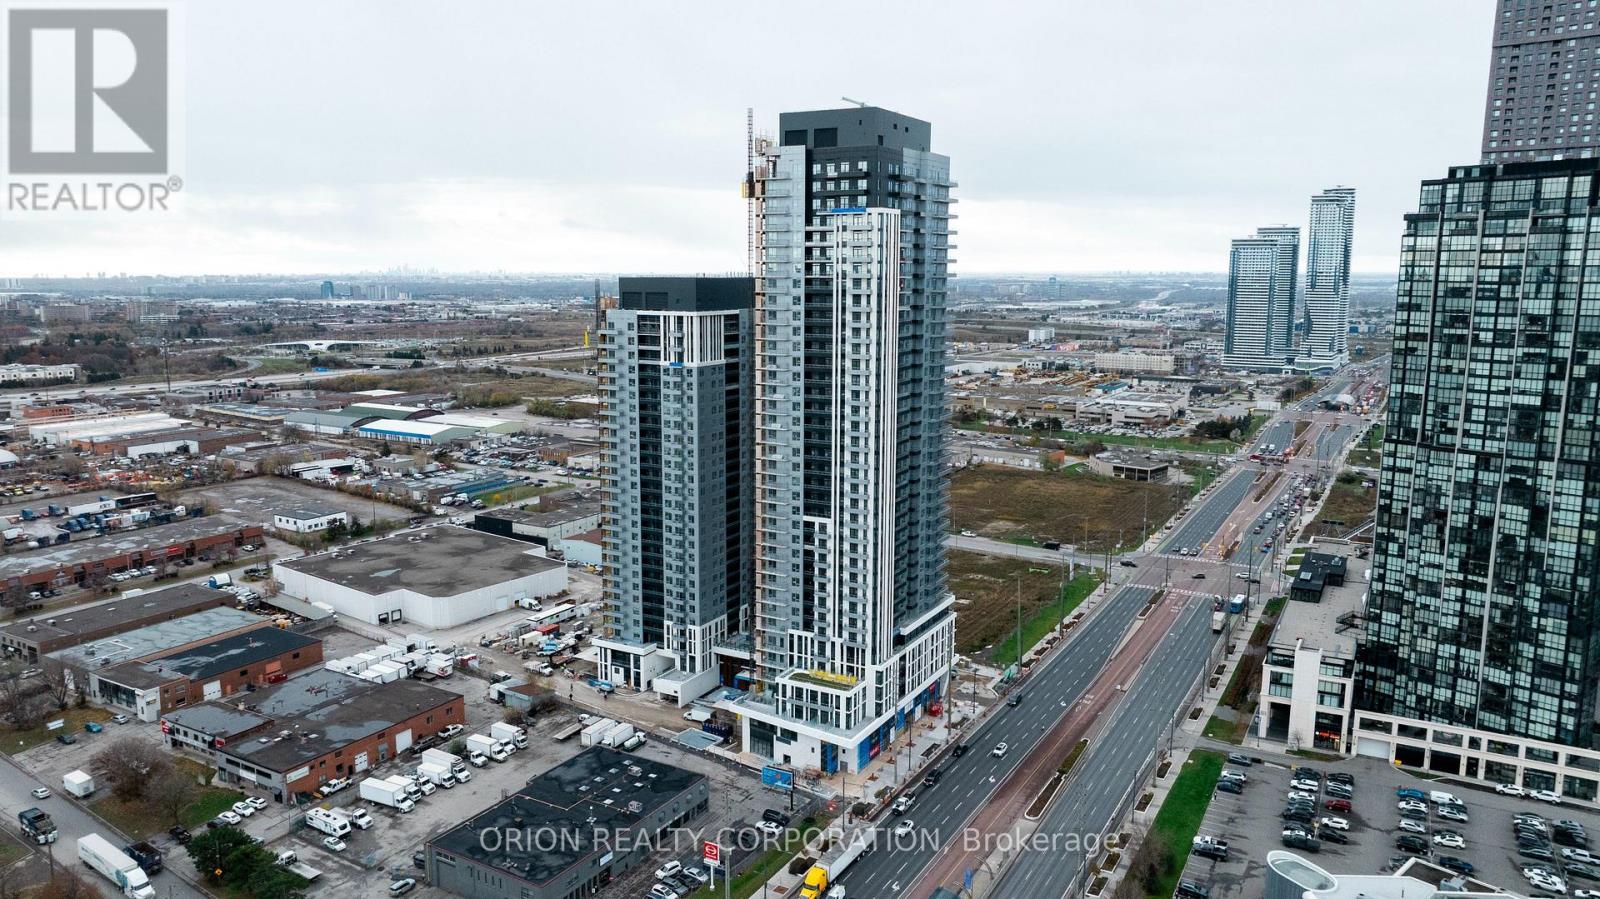
Welcome to The Vincent! This brand-new 2-bedroom, 2-bathroom suite offers stylish, modern living with 754 sq. ft. of thoughtfully designed interior space, complemented by a 51 sq. ft. north-east-facing balcony. Bright and spacious, the suite features an open-concept layout with a variety of premium upgrades throughout, including upgraded tiles, electrical, a raised TV outlet in the living room, a sleek frameless glass shower and an over-the-range microwave. Parking and a locker are also included for added convenience. Enjoy the comfort and functionality of a beautifully upgraded condo unit in a prime Vaughan location, just moments from the Vaughan Metropolitan Centre Subway, Highway 7, shopping, dining, parks, and everyday amenities. Experience sophisticated contemporary living in one of Vaughan's most exciting new communities. (id:63616)
76 Arlington Avenue
Oshawa, Ontario
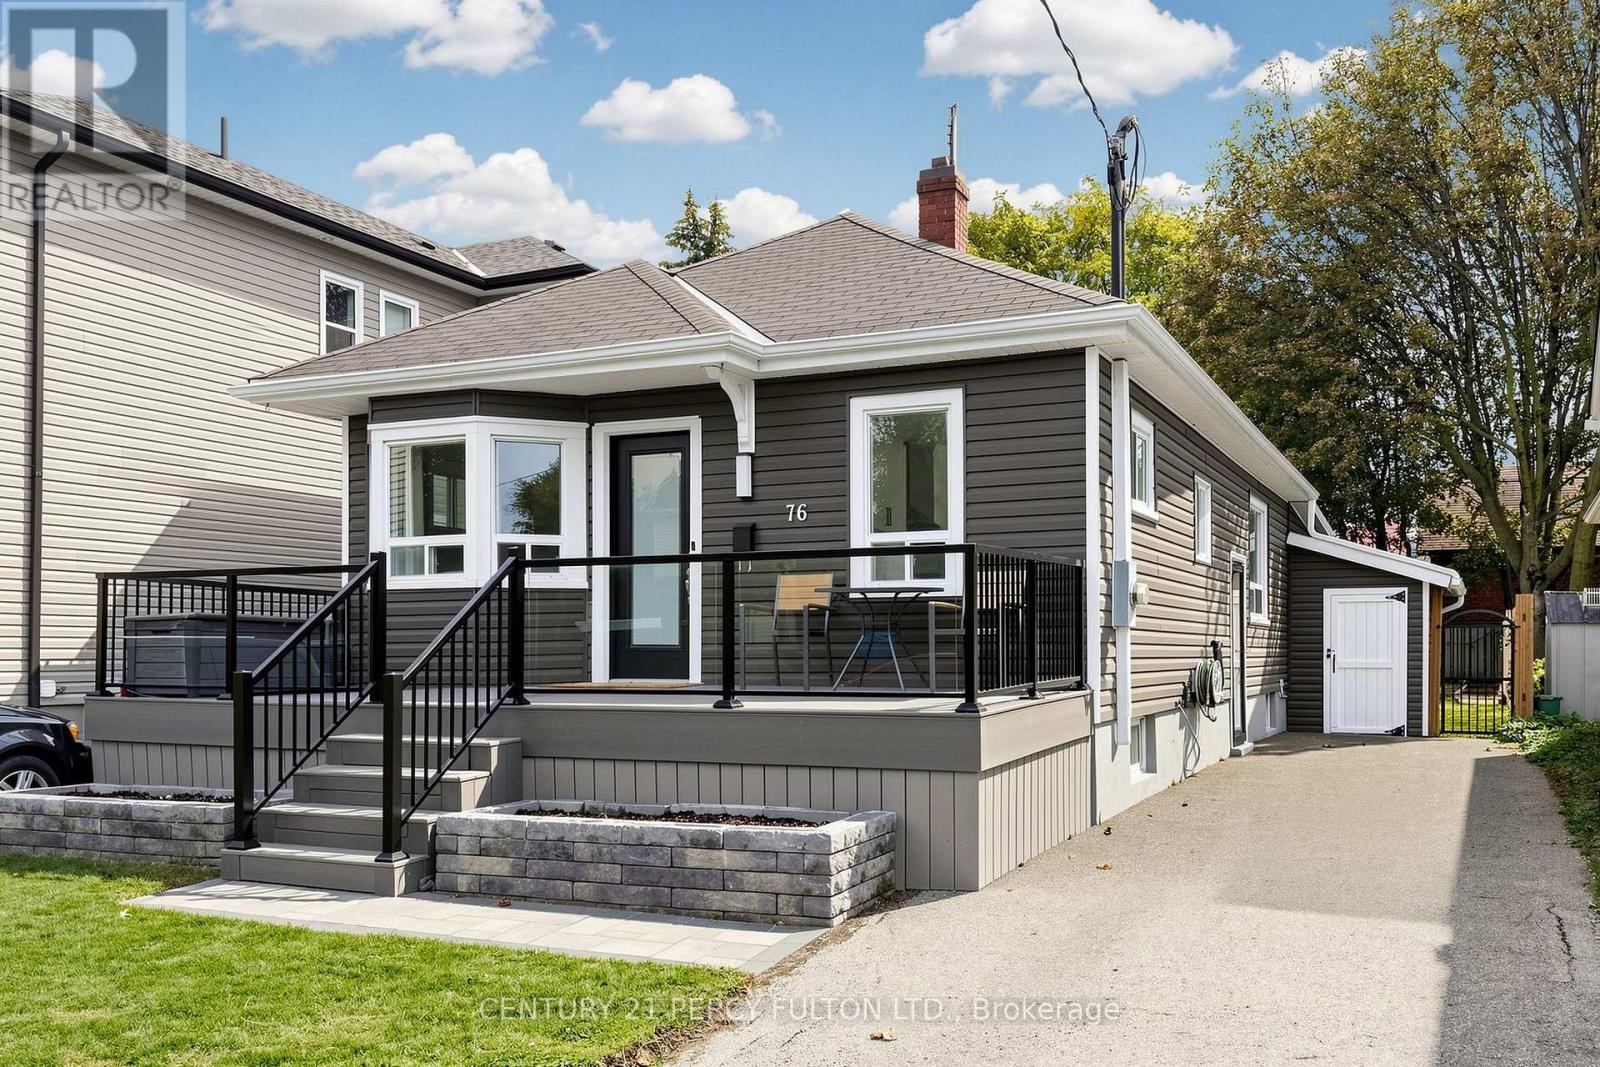
One Of The More Beautifully Updated Homes Situated On A Picturesque Tree-Lined Dead End Cul-De-Sac With The Golf Course In The Highly Sought After O'Neill Community. Blending Timeless Charm With Modern Updates. Featuring Over $100,000 In Recent Updates & Extra's Throughout With A Total Of 1863 SF Of Living Space. Fantastic Curb Appeal With A Full Size Composite Deck/Porch Along With Beautifully Landscaped Front And Backyard's On A Premium Lot. Stunning New Eat-In Kitchen Featuring Quartz Countertops & Backsplash With Quality Stainless Steel Appliance Overlooking The Front Yard. The Massive 340 SF Family Room Offers A Versatile Living Space & Can Serve As A Wonderful Primary Bedroom With Bright Wall to Wall Windows With A Walk-Out To A Large Family Size Rear Deck Built To Entertain Your Family & Friends Over Looking The Fenced & Landscaped Back Yard With 2 Shed's. The Primary Suite Boasts His & Her Double Closet's. A Stunning Spa-Inspired Bathroom With An Oversized Walk-In Shower With Warm Heated Floors. An Extensive List Of Upgrades Is Available For Your Review As An Attachment. Don't Miss The Opportunity To View And Show This Beautiful Home. Ideally Located In A Quiet, Family-Friendly Neighbourhood With The Golf Course At The End Of The Cul-De-Sac. Set In A Quiet, Established Neighbourhood Just Steps to Alexandra Park, Lakeridge Health, Dr. S.J. Phillips P.S, O'Neill Collegiate Are With-In Minutes Of The Home Making It An Excellent & Extremely Convenient Location. An Extensive List Of Upgrades Is Available For Your Review As An Attachment (id:63616)
22 Waterfield Drive
Toronto, Ontario
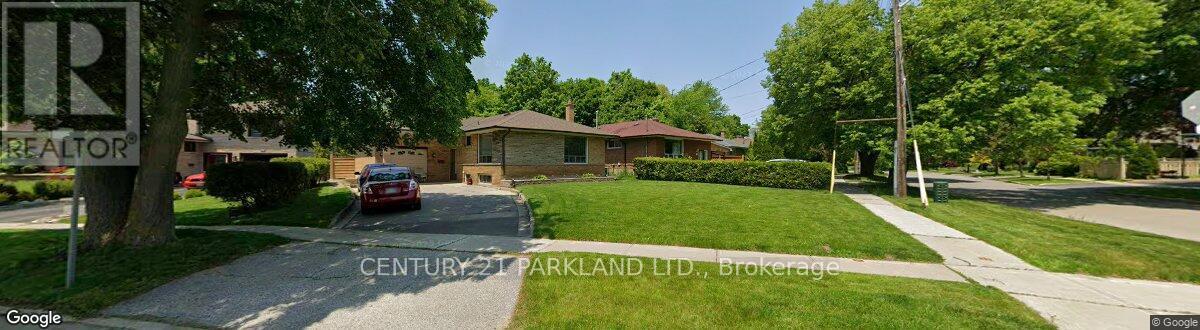
Fantastic Location on a Quiet Could De Sac Treed Lined Street, Close to the Scarborough Town Centre. Original Owners for 53 Years. Property Abuts a Ravine behind the Extra Large Fenced In Lot in the Desirable Birkdale Park Community. Owners Added a Huge Rear Addition (27ft X 17Ft) with a Walkout to the Very Secluded Ravine Lot. In-Law Basement (Not Retrofitted) Apartment, which also Features the Addition w/a Wood Burning Stone Fireplace. Modern Kitchen Awaits The New Buyer! EZ Showing w/Lockbox. (id:63616)
183 Ritson Road S
Oshawa, Ontario
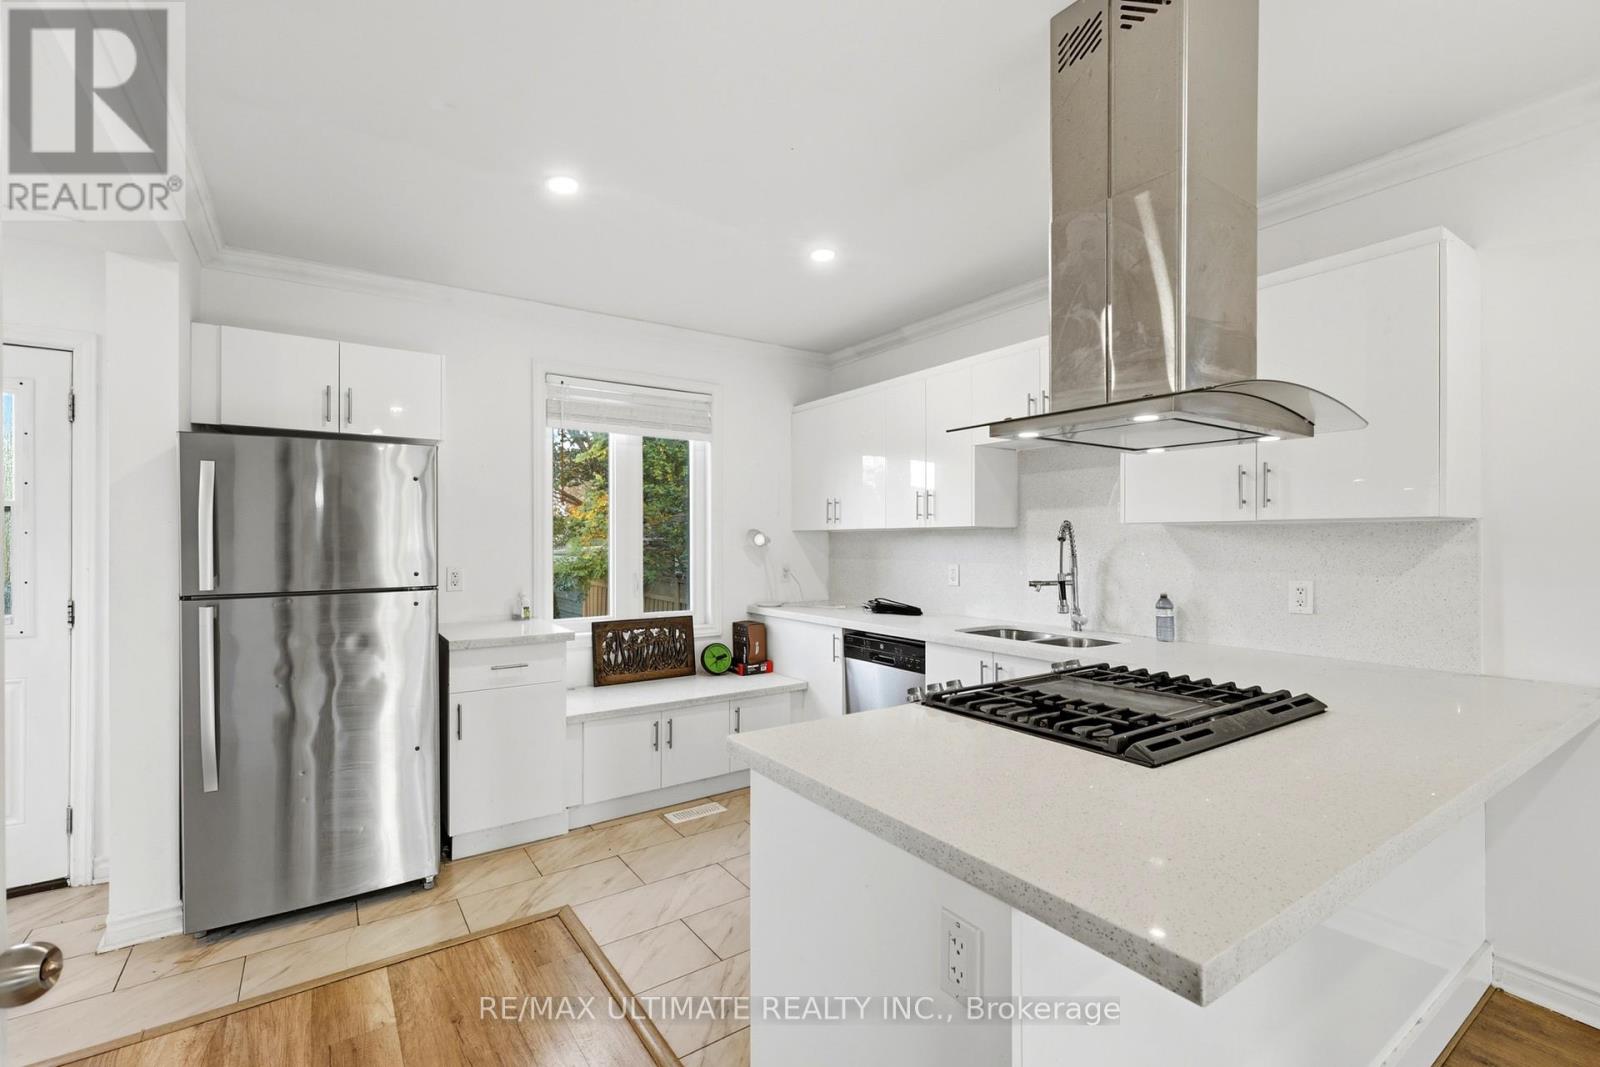
Welcome to 183 Ritson Rd S, Modern style, generous space and everyday convenience come together in this beautifully rebuilt Oshawa home. Set on a spacious corner lot with ample parking, this move-in-ready property offers 4+2 bedrooms and 4 bathrooms, with a flexible layout for growing or extended families. Bright, open-concept living and dining areas create an inviting setting for entertaining, complemented by a contemporary kitchen featuring a striking ceiling-mounted range hood. A finished basement with a separate entrance adds valuable living space and possibilities for extended-family accommodation. Outdoors, mature cedars frame a peaceful yard, providing greenery and privacy. Conveniently located near major grocery stores and everyday amenities, with transit just steps away and direct connections to Ontario Tech University and Durham College. A versatile opportunity for buyers seeking modern finishes, room to grow and a well-connected location. (id:63616)
16 Shrewsbury Drive
Whitby, Ontario
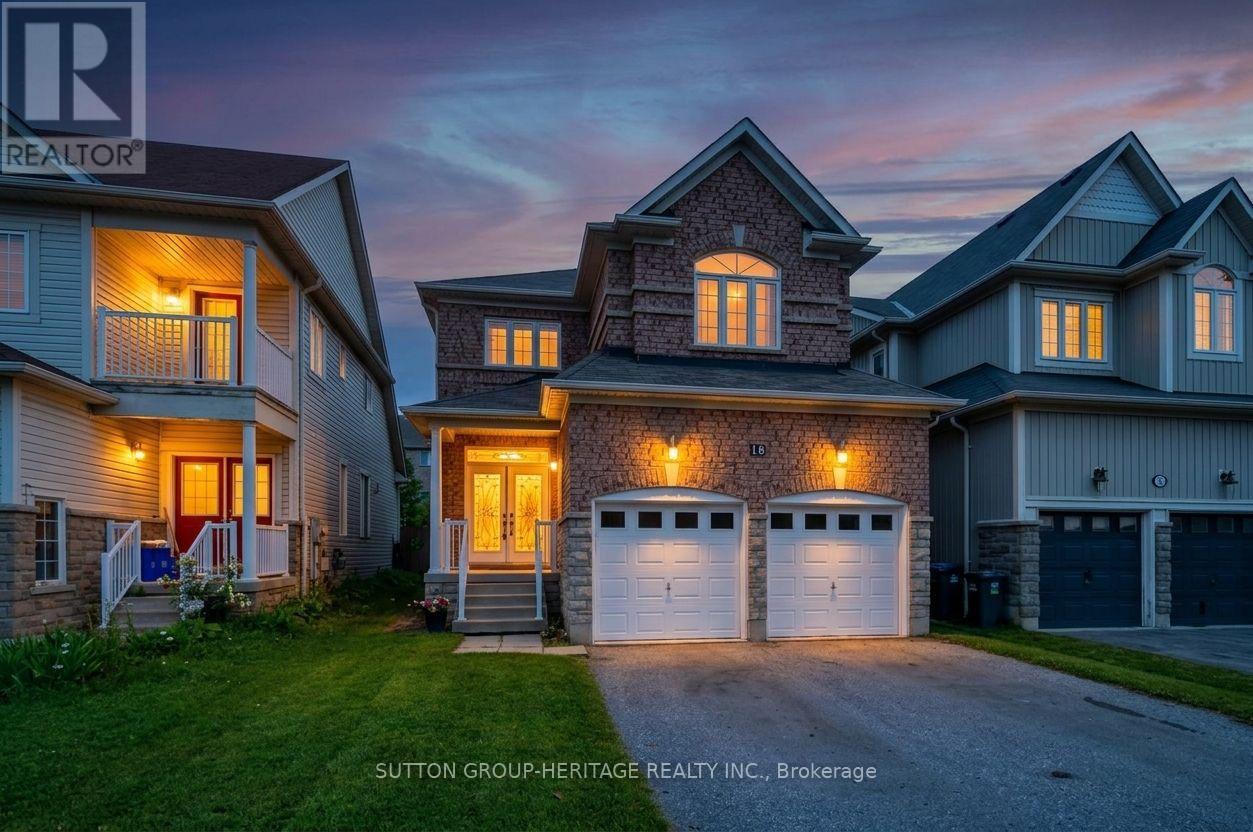
4 bedroom, 2385sq foot, detached home in lovely family-wise community of Brooklin! Main floor with 9ft ceilings, decadent hardwood floors, wainscotting and crown moulding in a massive living/dining room. A welcoming family room with gas fireplace and feature wall. A open concept kitchen featuring centre island, solid wood cabinets, stainless steel appliances (with built-in oven and microwave) & walk-out to yard. Second floor boasts four very well sized bedrooms - all with hardwood flooring! Zero carpet in the entirety of the home. Primary has large walk-in closet with built-in organizers and bright 4pc Ensuite. Partially finished basement (framed, electrical, drywall complete). Two car Garage with 4 car parking, totalling six potential parking spaces. A glamorous home with tasteful upgrades that sets it apart! View Virtual Tour for Interactive 3d Floorplan. (id:63616)