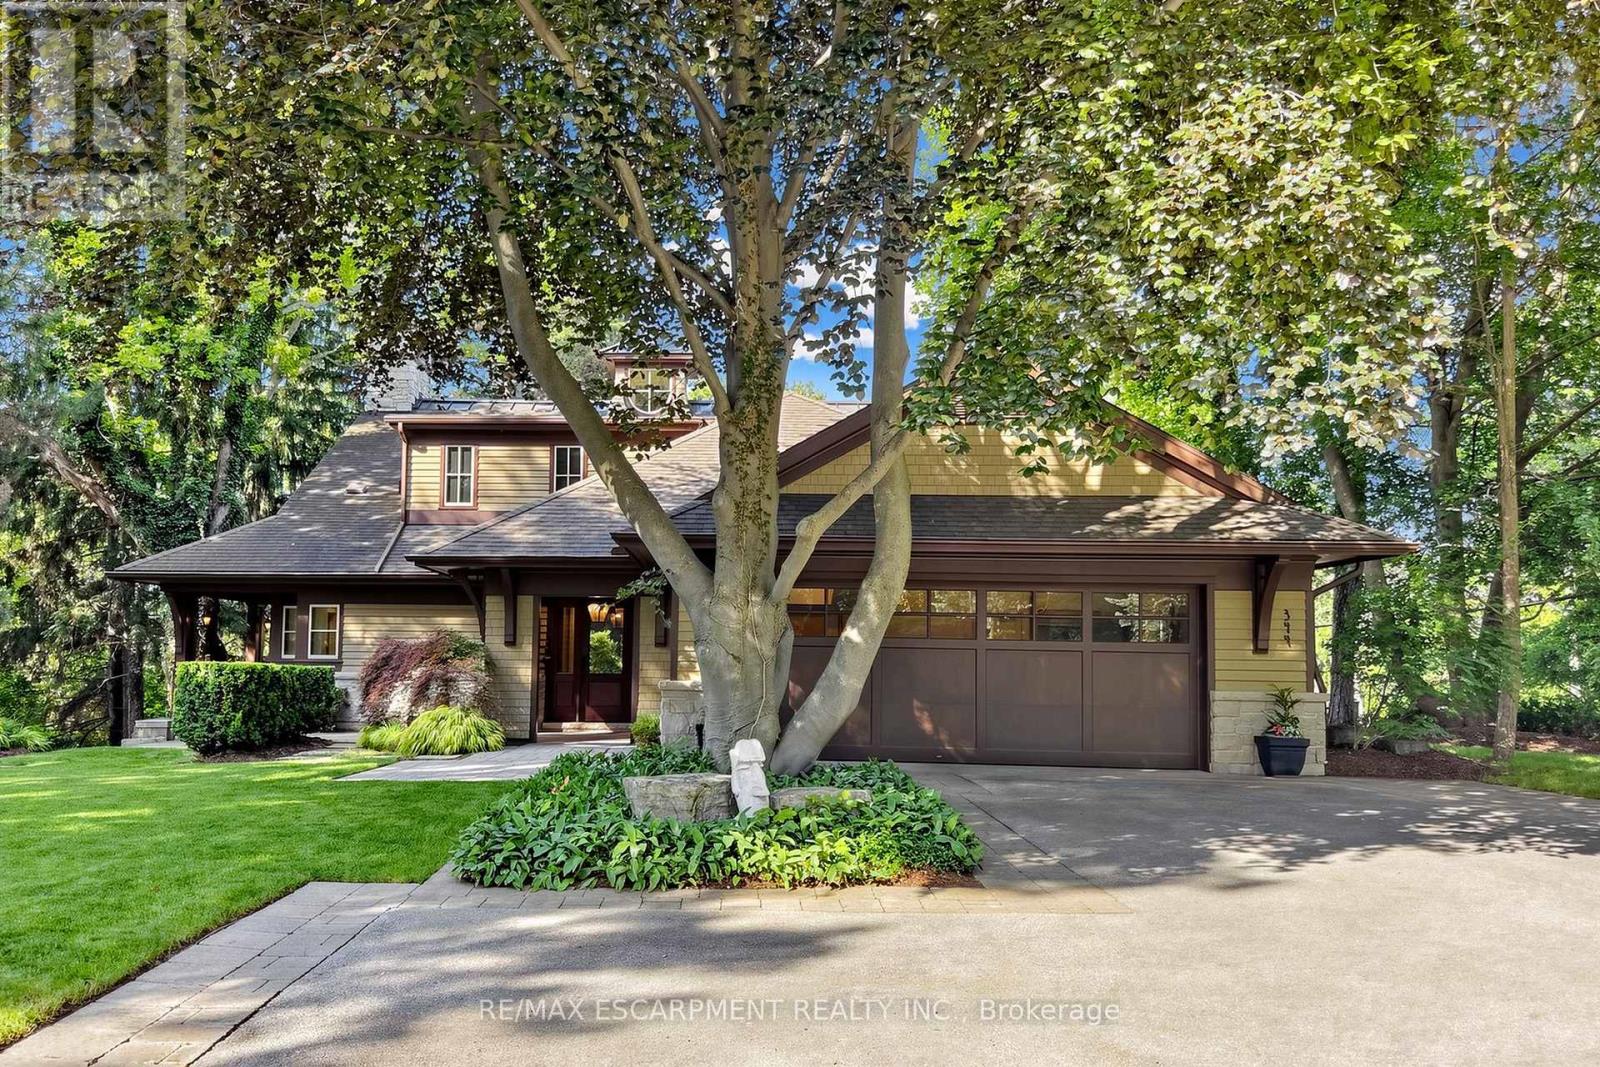
344 Mountain Brow Road
Hamilton, Ontario
Welcome to 344 Mountain Brow Road, an extraordinary Arts & Crafts-inspired custom bungaloft set on a spectacular 0.75-acre ravine lot in one of Waterdown's most coveted escarpment locations. Designed by Darren Sanger-Smith of Structured Creations, this exceptional residence blends timeless craftsmanship, luxury finishes, & breathtaking natural surroundings. Thoughtfully designed for main-floor living w/ versatile upper-level accommodations, the heart of the home is a chef-inspired kitchen featuring a large centre island, premium S/S appliances, custom cabinetry, designer hardware, & pot lighting, seamlessly connected to the impressive great room. Soaring 27ft vaulted ceilings, exposed timber frame trusses, & a dramatic floor-to-ceiling stone fireplace create a truly unforgettable living space. The elegant dining room flows into the formal living room, ideal for everyday living & entertaining. A thoughtfully designed main-floor laundry/mud room adds convenience, while a custom wine cellar provides the perfect space to showcase your collection. Main level features a luxurious primary retreat w/ walk-in closet, private ensuite, & beautiful views of the backyard deck & ravine. 2nd main-floor bedroom also offers its own ensuite & picturesque backyard views. Upper loft provides exceptional flexibility w/ a bedroom, full bathroom, sitting room, & a dedicated den/home office. Enjoy year-round ravine views from the inviting 3-season room w/ a wood-burning fireplace. Outdoor living is equally impressive w/ a newly rebuilt wraparound composite deck & hot tub, creating the perfect space to relax or entertain while immersed in nature. Ideally situated alongside the renowned Bruce Trail system, this rare offering combines the tranquility of escarpment living w/ the convenience of being minutes to downtown Burlington, everyday amenities, & less than 5 minutes to Aldershot GO Station. A truly exceptional home where luxury, architecture, & nature come together in perfect harmony. (id:63616)
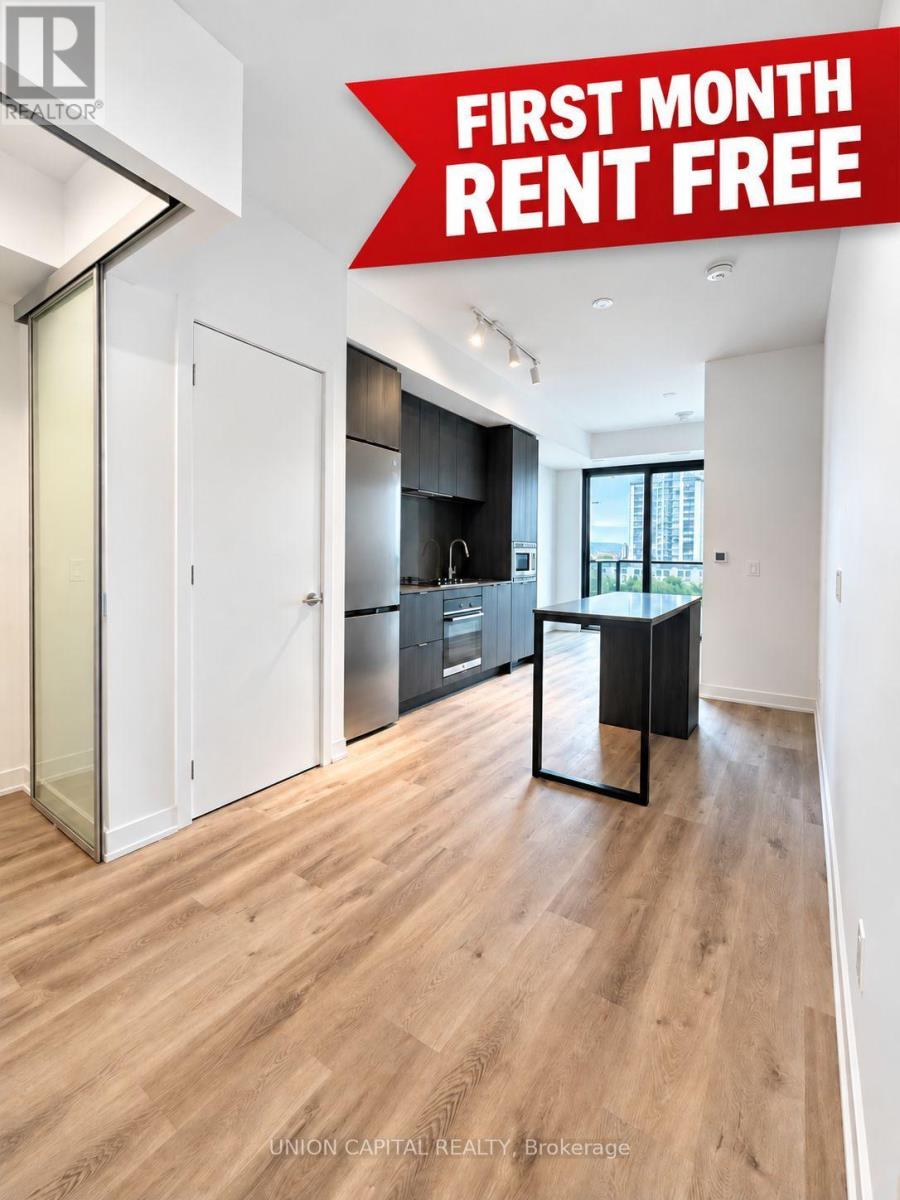
618 - 101 John Street N
Hamilton, Ontario
FIRST MONTH OF RENT FREE! Welcome to The Design District by Emblem, where elevated design meets exceptional urbanconvenience in the heart of Hamilton. Be the first to live in this BRAND NEW, never-occupied1Bedroom + Den, 2 Bathroom suite offering approximately 620 sq. ft. of thoughtfully designedliving space, complete with 1 PARKING & LOCKER. The versatile den is ideal for a home office,study or additional living space, while two full bathrooms provide added comfort andconvenience. Designed in collaboration with a world-renowned interior design studio, The DesignDistrict brings a sophisticated, design-forward aesthetic to everyday condominium living.Residents enjoy an impressive collection of state-of-the-art amenities, including an outdoorpool and pool lounge, fully equipped fitness centre, yoga studio, party room, co-workingspaces, meeting rooms, outdoor bar and lounge, BBQ and outdoor dining areas, all complementedby distinctive designer furnishings. Ideally situated in one of Hamilton's most connectedlocations, with the GO Station approximately a 10-minute walk away and Hamilton's LRT justminutes from your door. McMaster University is only 4 LRT stops away, with convenient access toHamilton Airport, downtown amenities, restaurants, shopping, entertainment and abundant greenspace. A rare opportunity to lease a brand-new suite in one of Hamilton's most exciting newresidences. Parking & locker are included. Tenant is Responsible for Hydro & Water Utility.MOVE-IN TODAY! (id:63616)
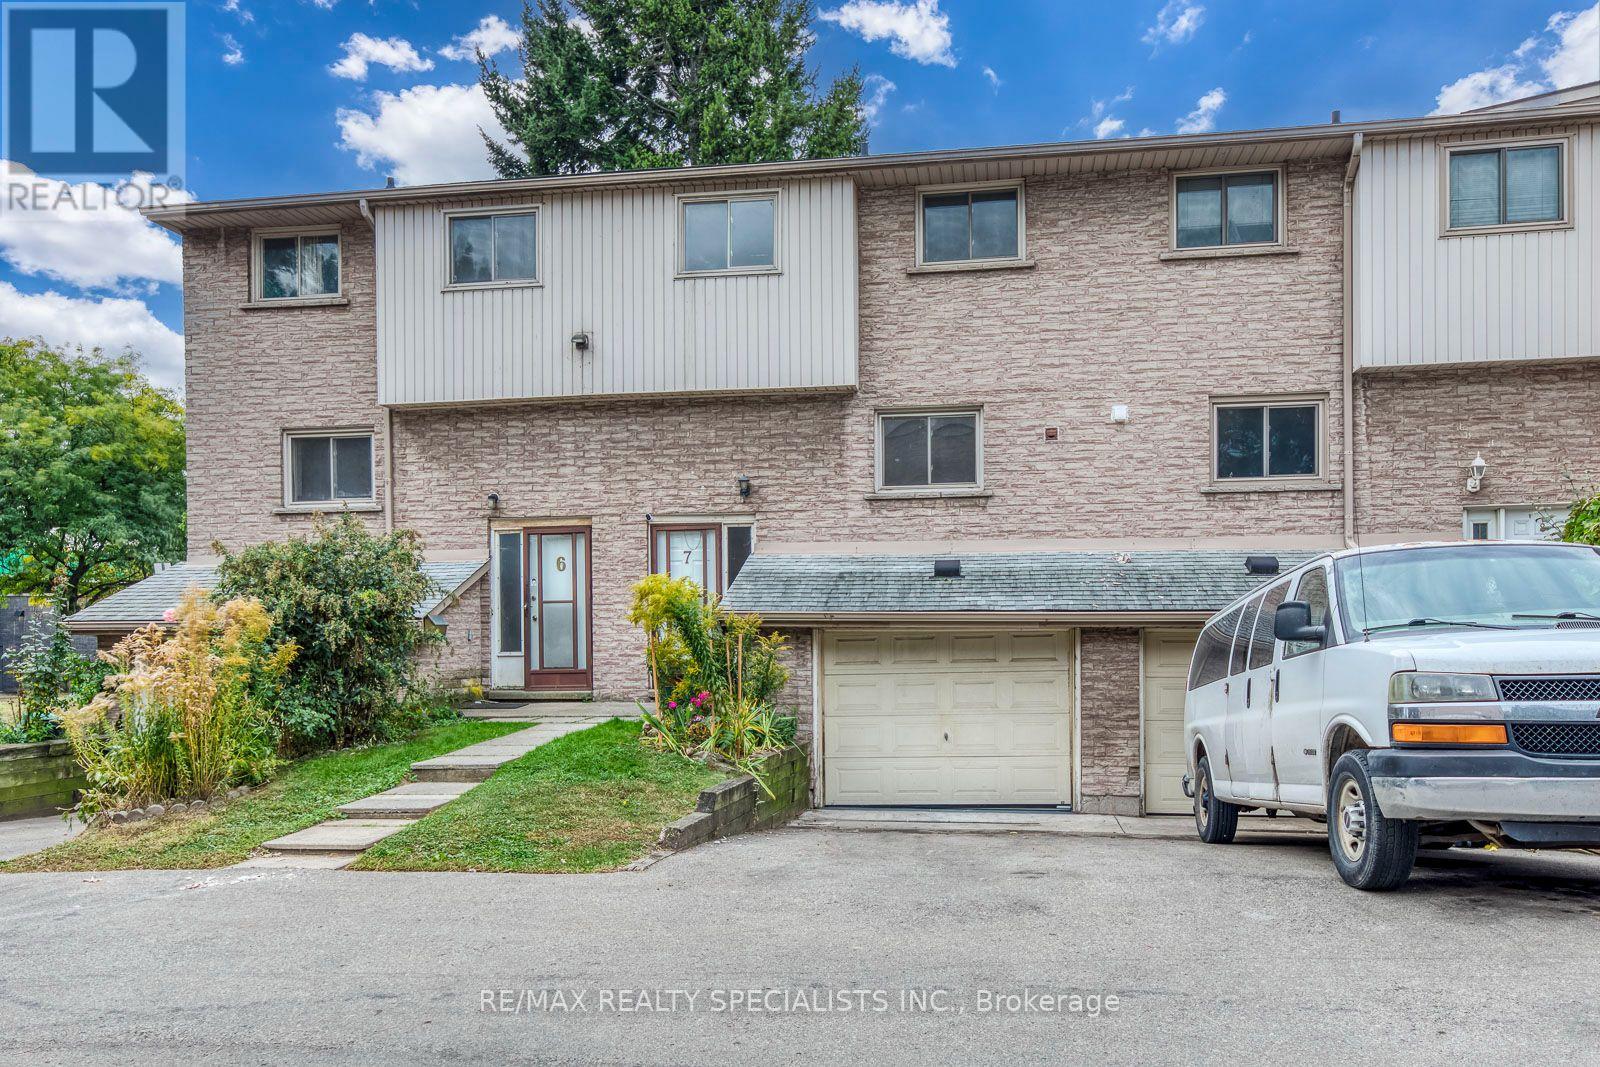
7 - 325 Mary Street
Hamilton, Ontario
Great Affordable Opportunity In This Spacious 3Bed, 1.5-Bath Townhouse In A Small Complex, Complete With A Finished Basement. Single Garage With Inside Entry And Private Parking. Located On A Quiet Dead-End Street In North Central Hamilton Close To All Amenities Including Shopping, Schools, Transit, Steps To Trendy James St N, Bayfront Park, General Hospital And West Harbour Go Station! (id:63616)
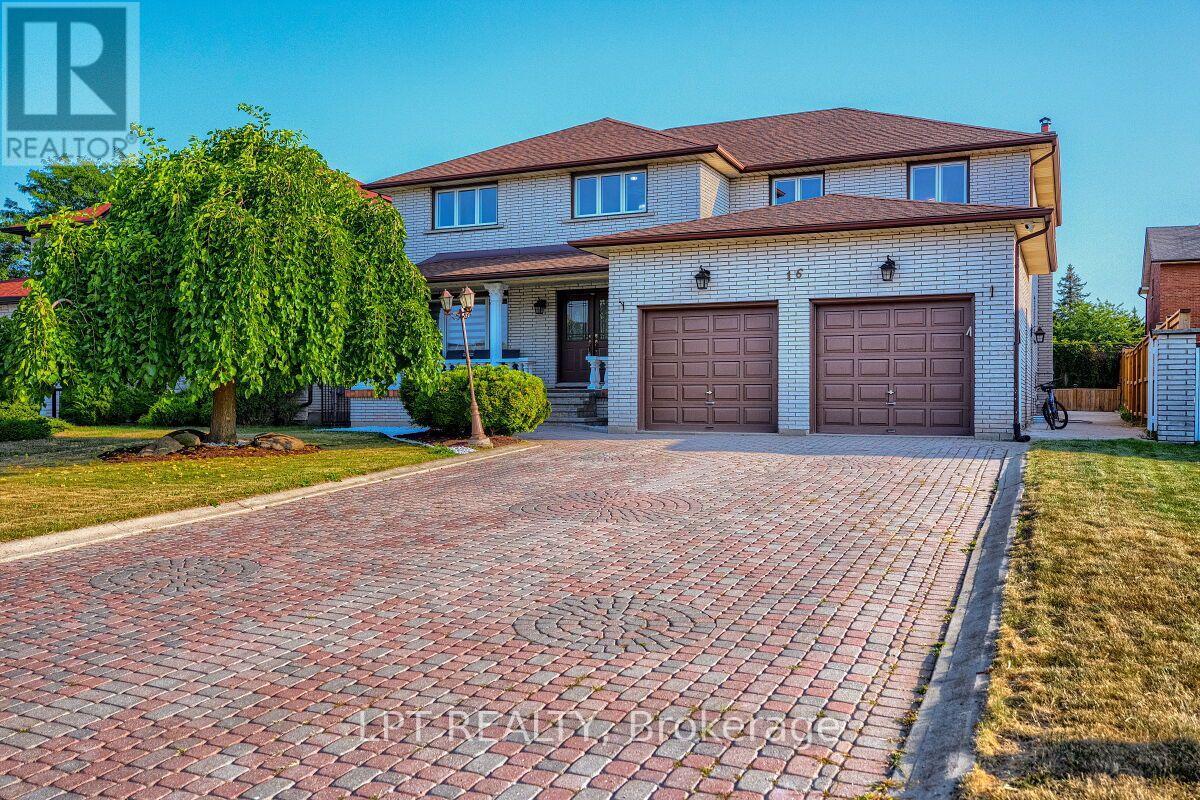
16 Vogue Court
Hamilton, Ontario
Welcome to 16 Vogue Court, a beautifully maintained with living space of 5,160 sq. ft. home situated on a quiet, family-friendly court in the heart of Stoney Creek. Offering plenty of space and flexibility, this impressive residence is ideal for growing, extended, or multi-generational families.The upper level features four generously sized bedrooms with hardwood flooring and two full bathrooms. The main floor includes a fifth bedroom and an additional full bathroom, making it an excellent option for guests, seniors, or a home office. The spacious kitchen offers plenty of room for family gatherings and flows into the bright, open-concept living space, complete with a cozy fireplace.The fully finished basement adds even more versatility with a separate 2-bedroom in-law suite, featuring its own kitchen, bathroom, and private entrance. Whether used for extended family or as a potential rental opportunity, this space offers tremendous value.Outside, the extra-wide driveway provides ample parking for family and guests. The location is equally impressive, with easy access to Confederation GO Station, the Red Hill Valley Parkway, Winona Crossing, Eastgate Square, schools, parks, and the Lake Ontario waterfront.A fantastic opportunity to own a spacious and versatile home in one of Stoney Creek's desirable neighbourhoods. Furniture is also negotiable for an additional price, offering the option for a convenient, move-in-ready experience. (id:63616)
376 Silverbirch Boulevard
Hamilton, Ontario
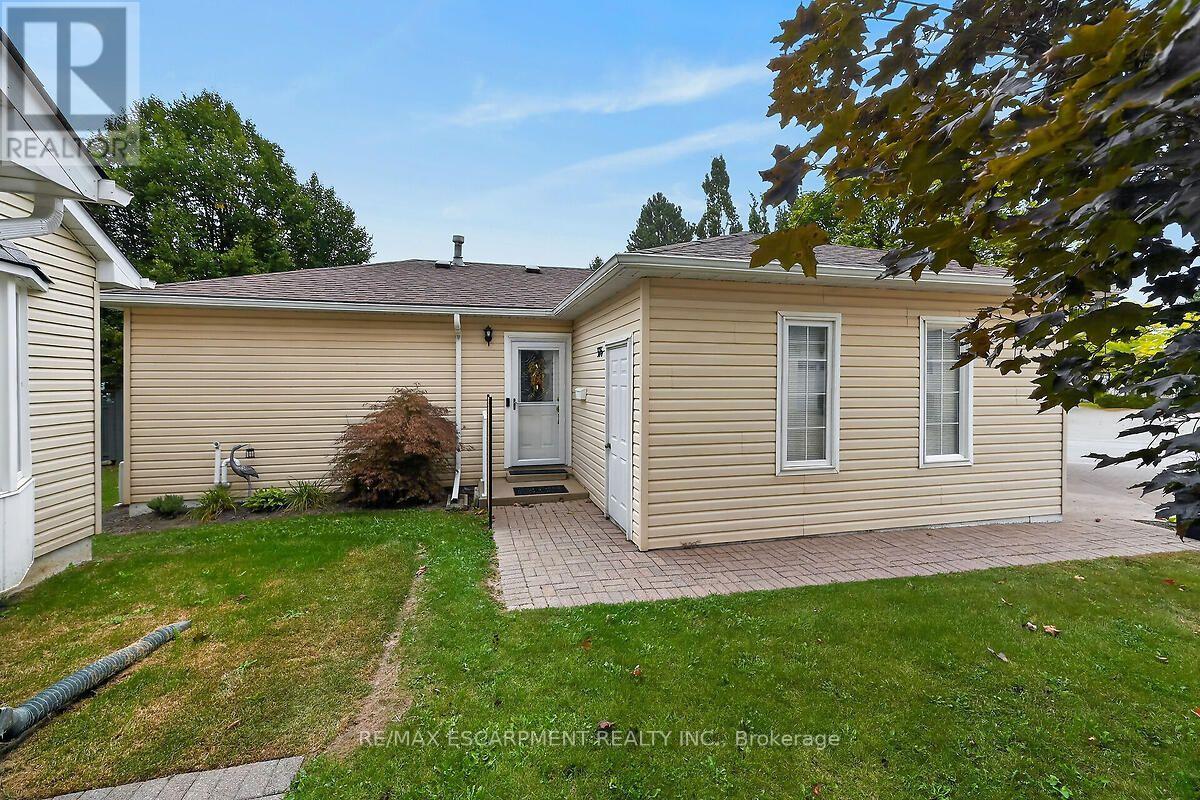
Welcome to the Villages of Glancaster! This beautifully renovated detached home offers comfortable, carefree living in a vibrant, active and senior lifestyle community. Featuring 2 bedrooms and 2 bathrooms, this lovely home is move-in ready and thoughtfully updated throughout. The refreshed kitchen features new countertops, updated hardware and brand-new 2025 appliances. Newer vinyl plank flooring flows throughout the home, complemented by mostly updated light fixtures and fresh paint throughout, creating a bright and welcoming atmosphere. Enjoy your morning coffee or unwind at the end of the day on the back deck, complete with an electric awning for added shade and comfort and a quiet view. A new front screen door, installed in 2026, adds another thoughtful update. The Villages of Glancaster offers an exceptional lifestyle with a fantastic clubhouse and an abundance of activities and amenities, including a saltwater pool, tennis courts, library and billiards, all just steps from this home. It's a wonderful neighbourhood where you can enjoy an active social lifestyle while still having the comfort and privacy of your own detached home. Move in, relax and enjoy everything this wonderful community has to offer! Room sizes approximate (id:63616)
Main - 259 Victoria Avenue N
Hamilton, Ontario
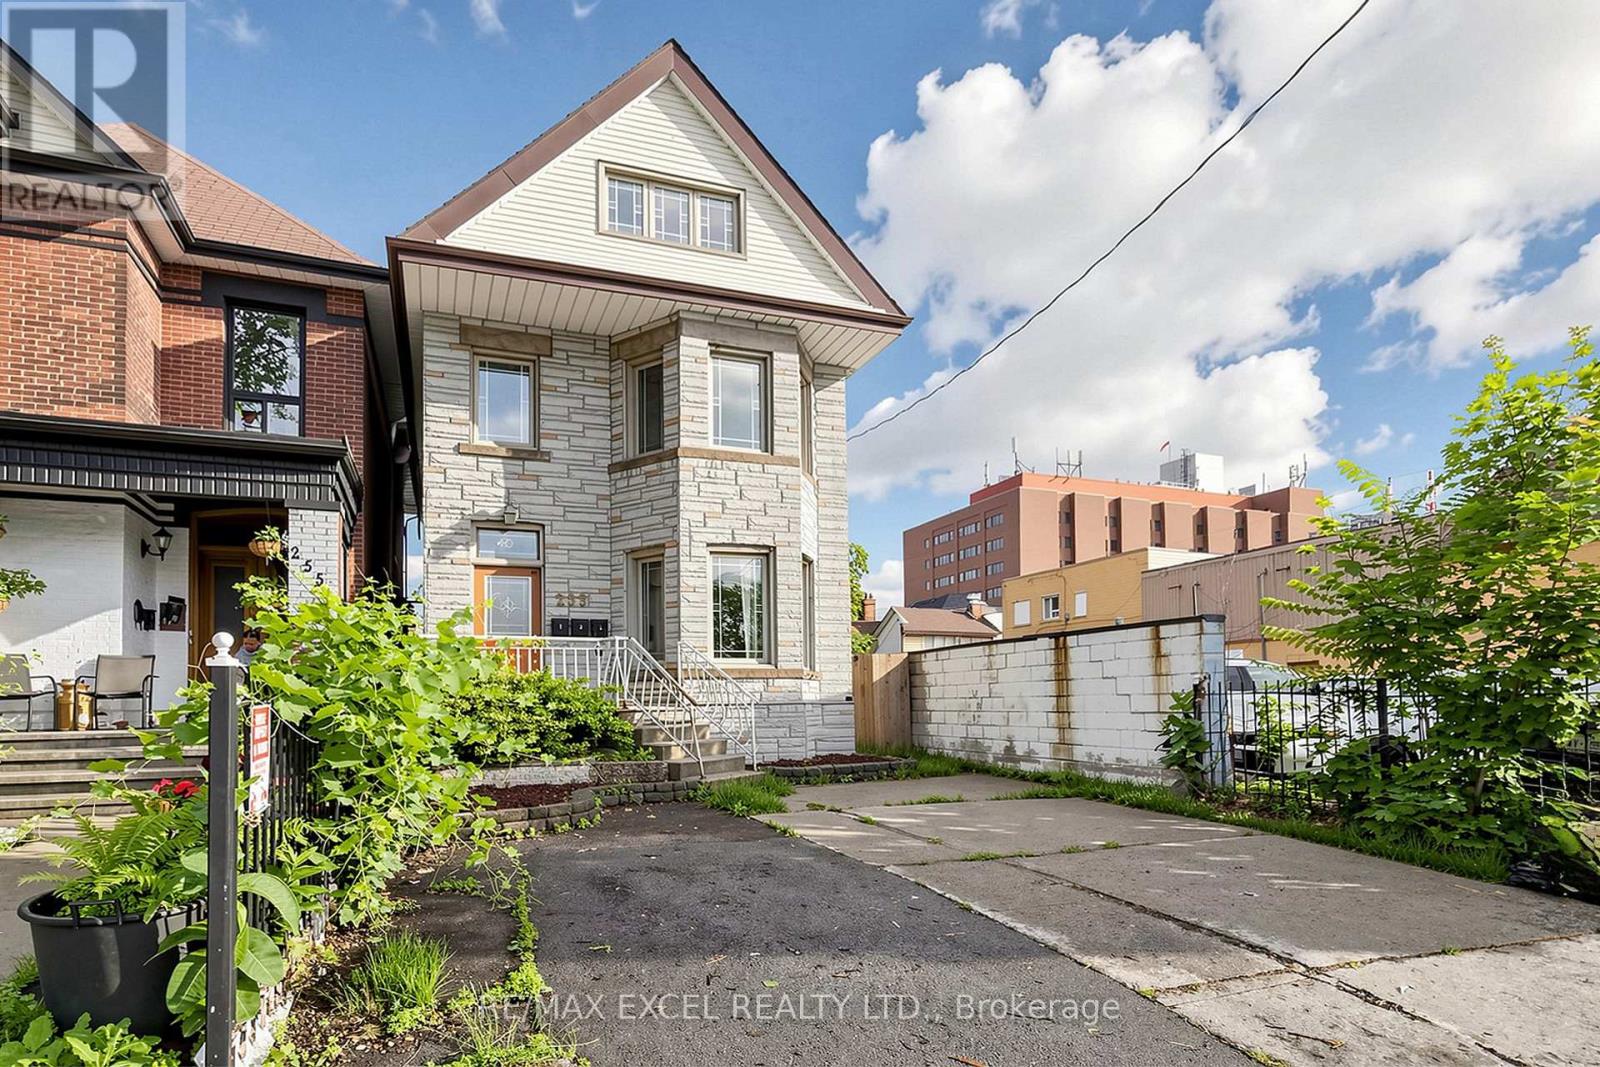
Recently Renovated. 2+1 Bed For Lease in Prime Location. Separate Entrance. Basement not included For Use. Freshly Painted. Newer Flooring and updated Bathroom and Kitchen. Spacious Living and Dining Area. Extra Parking $50/mo. Water Included. Tenant to pay Hydro. Coin Laundry in Basement. Located just steps from Hamilton General Hospital and Ron Joyce Children's Health Centre, Conveniently close to Shoppers Drug Mart, Food Basics, Canadian Tire, public transit, schools, parks, and other everyday amenities, with easy access to major highways and downtown Hamilton. (id:63616)
849 Beach Boulevard
Hamilton, Ontario
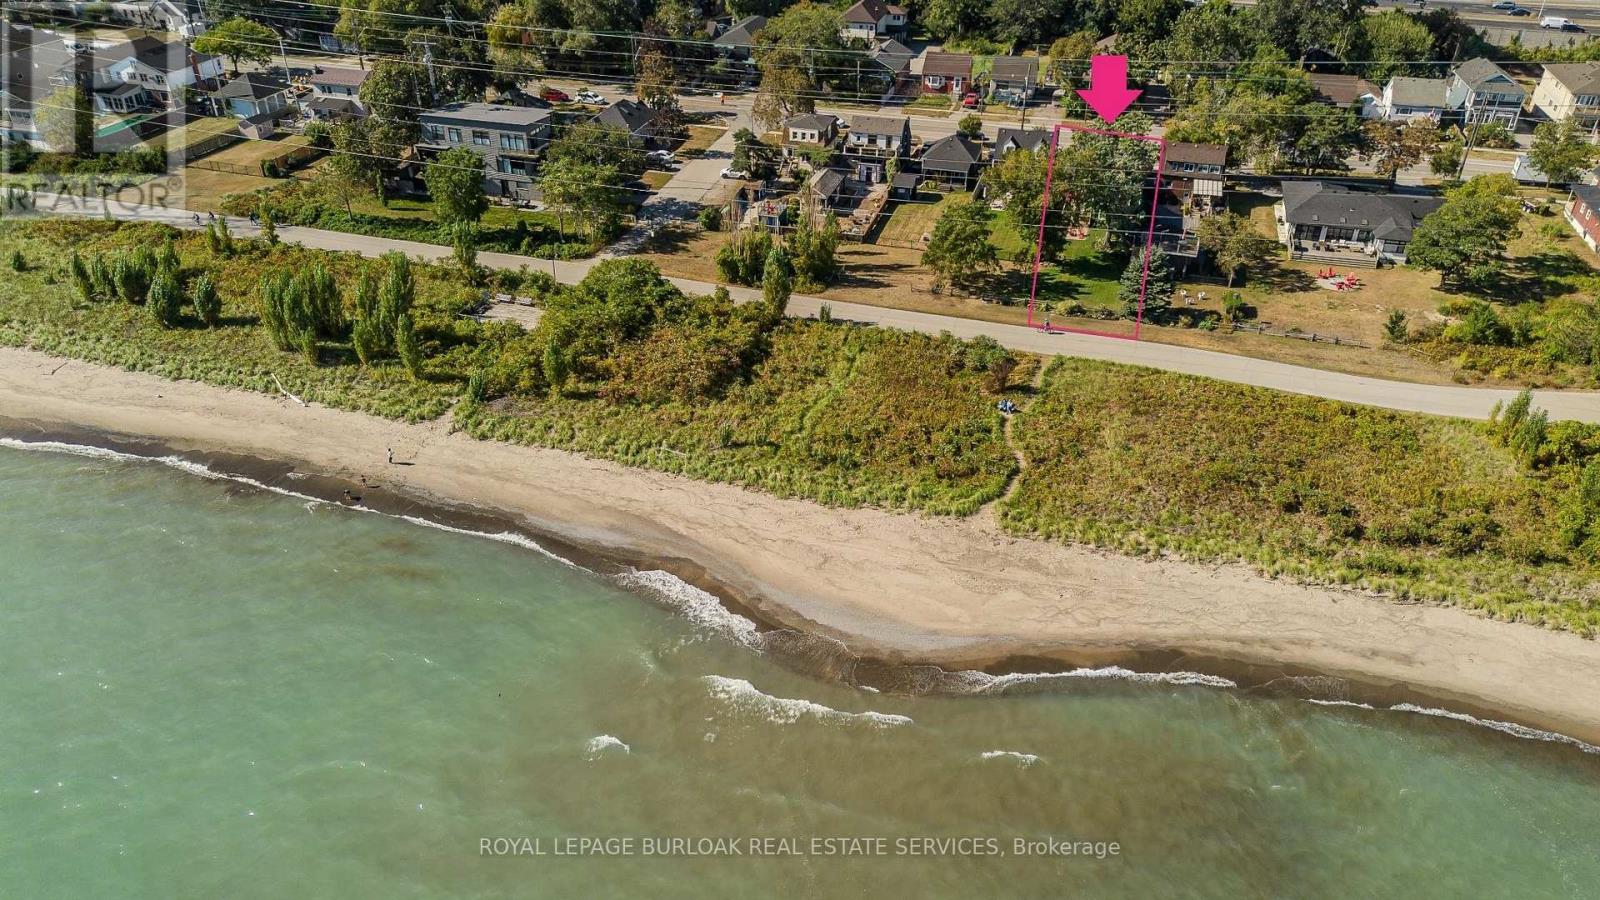
Set along Hamilton's iconic Beach Strip with direct Lake Ontario views and the Waterfront Trail at your doorstep, 849 Beach Blvd offers approx. 2,566 sf of finished living space, 3 bedrooms & 3 baths in a distinctive 2-storey home surrounded by mature landscaping. A covered front porch, private backyard and multiple outdoor sitting areas complement the relaxed lakeside setting.Inside, hardwood flooring, pot lights and an abundance of windows create light-filled rooms throughout. The front living room features a gas fireplace and built-in cabinetry, while the heart of the home opens into a spacious kitchen, dining & family room designed for everyday living and entertaining. The kitchen features white cabinetry, stone counters, s/s appliances, gas range and a large centre island with seating. The adjoining family room is wrapped in windows, bringing in exceptional natural light and views, while the dining area offers plenty of space for gathering. A main-floor bath completes the level.Upstairs, the exceptionally spacious primary bedroom offers a private ensuite, while 2 additional generous bedrooms provide excellent space for family, guests or a home office. A full main bath completes the level.Outside, the mature backyard features a spacious deck, patio, generous lawn and established gardens, with mature trees creating a peaceful, private backdrop for outdoor dining, entertaining & relaxing.Here, the lake becomes part of everyday life-watch the sunrise over the water, enjoy your morning coffee with glistening lake views, then step outside for a morning walk or cycle along the Waterfront Trail. With convenient access to Burlington, Hamilton, parks, recreation & major routes, this is a rare opportunity to enjoy generous living space, direct lake views and an exceptional waterfront lifestyle. (id:63616)
124 Hibiscus Lane
Hamilton, Ontario
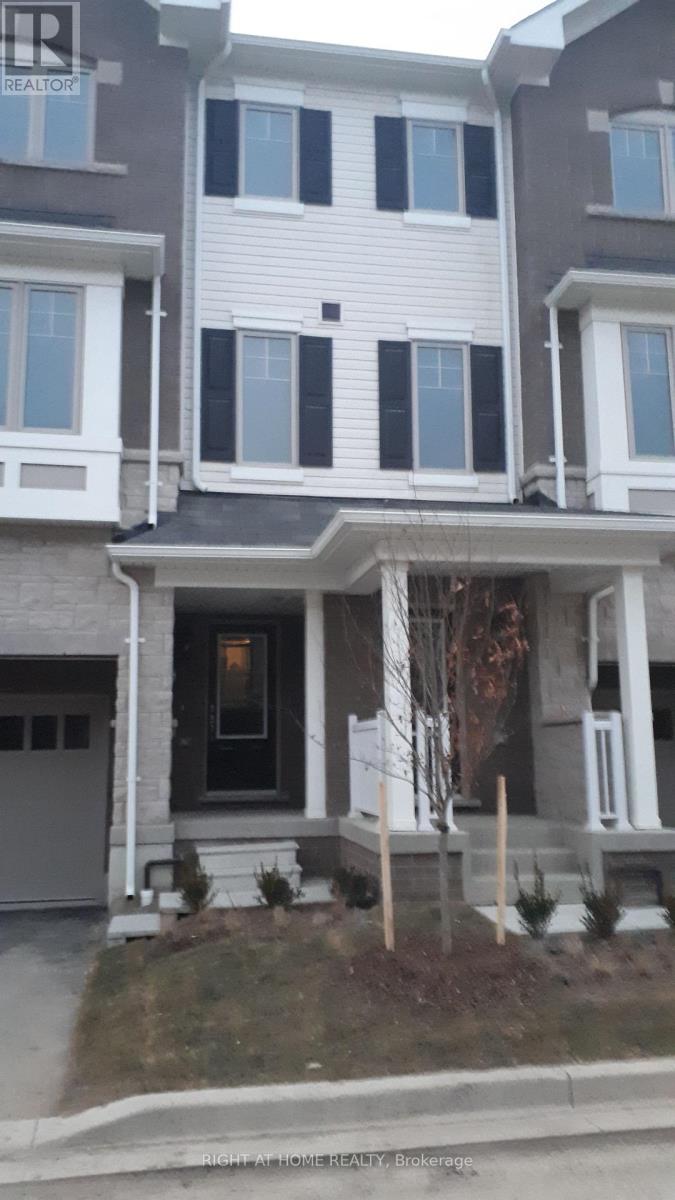
Welcome to 124 Hibiscus Lane, a beautifully upgraded 3-storey freehold townhome in Hamilton's Vincent neighbourhood. This nearly new home features 4 bedrooms, 4 bathrooms with modern living space. The ground floor offers a bedroom with ensuite and garage access and backyard, while the main level features an open-concept living and dining area, modern kitchen with stainless steel appliances, and breakfast area with walkout to the deck. The primary bedroom includes an ensuite and walk-in closet. Additional highlights include upgraded laminate flooring on main level, convenient upstairs laundry, and 2 parking spaces. Ideally located close to schools, transit, recreation, hospitals, shopping, restaurants, parks, and major roads and highways. A fantastic opportunity for families seeking comfort, convenience, and modern living. (id:63616)
505 - 36 James Street S
Hamilton, Ontario
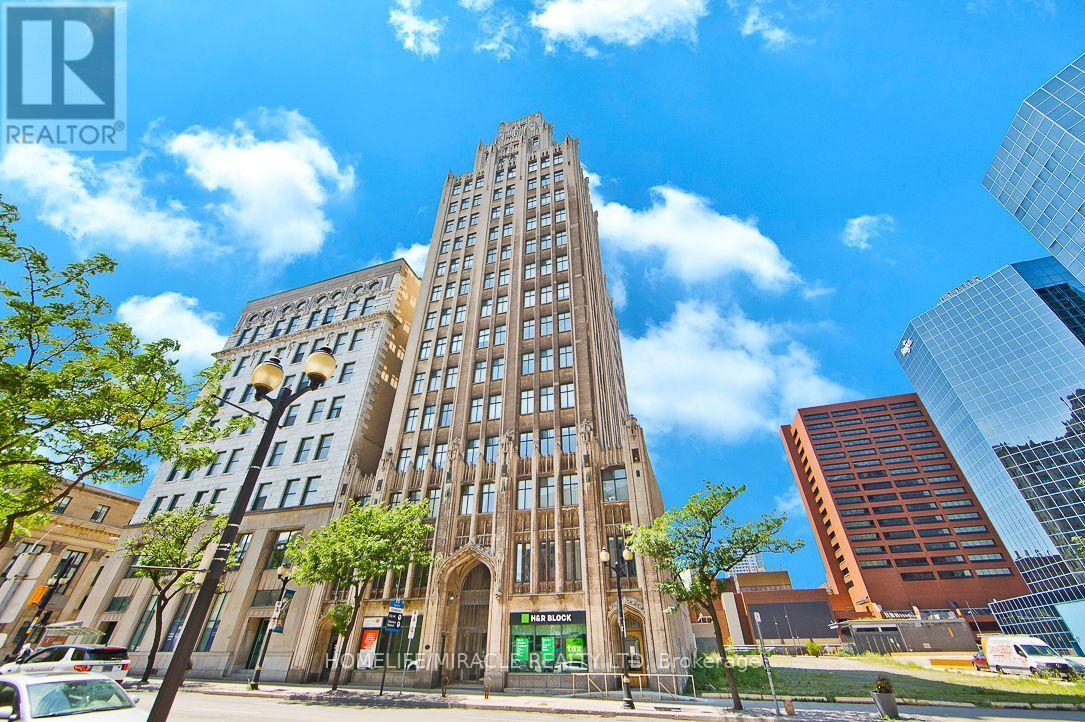
Downtown Hamilton Living at Its Best! Welcome to Unit 505 at The Pigott Building, a distinctive heritage residence offering character, convenience and an exceptional urban lifestyle. This bright and spacious 1-bedroom, 1-bathroom condo features an open-concept layout, impressive 9-ft ceilings and an abundance of natural sunlight, creating an inviting and airy living space. The unit also comes complete with 1 underground parking space and 1 locker for added convenience and storage. Located in the heart of downtown Hamilton, you're surrounded by restaurants, cafés, shopping, entertainment, parks, transit and cultural attractions. Enjoy easy access to Gore Park, Hamilton GO Centre, the Art Gallery of Hamilton, Hamilton Farmers' Market and the vibrant James Street corridor. Residents enjoy an impressive selection of building amenities, including an indoor pool, fitness facility, party room, games/billiards area and covered/underground parking. The location is also ideal for students and professionals, with Mohawk College and McMaster University readily accessible by car or public transit. Convenient access to GO Transit and Hamilton's Transit network makes commuting throughout Hamilton and beyond easy. Whether you're a first-time buyer, professional, student, downsizer or investor, Unit 505 offers the opportunity to enjoy the unique character of The Pigott Building combined with the convenience of downtown living. Open concept. 9-ft ceilings. Lots of sunlight. Parking. Locker. Exceptional downtown location. Come experience Unit 505 for yourself! (id:63616)
65 Sherway Street
Hamilton, Ontario
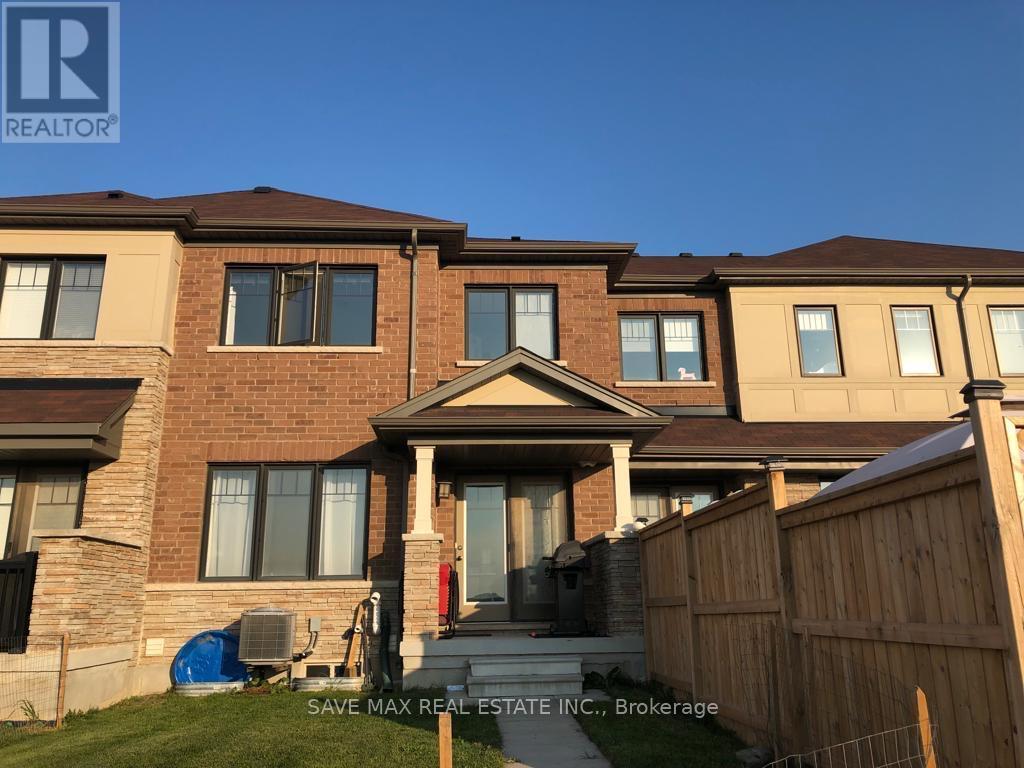
Prime Stoney Creek Location! Step Into Elegance With This Beautiful 3-Bedroom, 3-Washroom Freehold Townhouse, This Townhouse Offer Good Size Living Area, The Home Features A Full Eat-In Kitchen With Backsplash/Centre Island/Stainless Steeles Appliances Combined/ With Breakfast With A Walk-Out To A Private, Fully Fenced Backyard And The Convenience Of Garage Access To The Backyard, The Second Floor Offers A Spacious Primary Bedroom With A 4-Piece Ensuite And Walk-In Closet, Plus Two Generously Sized Bedrooms, Laundry On Second Floor, The Unfinished Basement Provides An Excellent Additional Storage Space, Prime Stoney Creek Location Close To An Excellent Selection Of Shopping, Dining, Recreation And Everyday Amenities. Conveniently Located Near Eastgate Square, Centennial Parkway And Upper Centennial Parkway, Offering Grocery Stores, Restaurants, Banks, Pharmacies, Retail And Essential Services. Enjoy Easy Access To Lake Ontario, Confederation Park And Waterfront Trails, Plus Nearby Devil's Punchbowl Conservation Area And Eramosa Karst Conservation Area For Hiking And Outdoor Recreation. Families Will Appreciate Proximity To Wild Waterworks And Numerous Parks And Recreational Facilities. Commuters Benefit From Convenient Access To The QEW And Red Hill Valley Parkway, Providing Easy Connections To Hamilton, Burlington, Niagara And The GTA. Downtown Hamilton Is Also Easily Accessible, Featuring Restaurants, Shopping, Entertainment, Jackson Square, Hamilton Farmers' Market, Gore Park And Hamilton GO Centre. An Ideal Location Combining Convenience, Recreation And Excellent Transportation Access. (id:63616)
Lower - 161 Hoover Crescent
Hamilton, Ontario
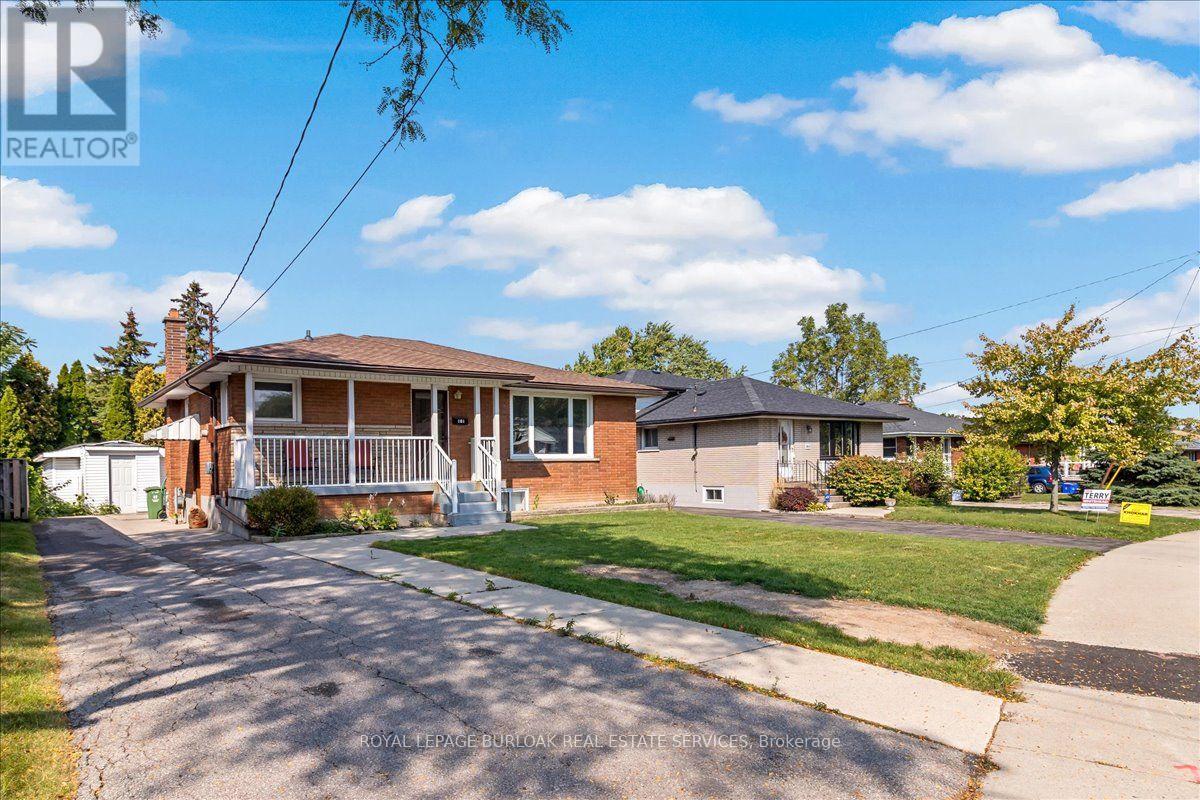
Very Bright & Spacious, 2 bedroom apartment approximately 900 sqft. Available anytime after September 4, 2026. Thisbungalow was converted to a 'legal duplex' in 2025. Large deep egress windows bring in plenty of natural lighting. Private sideentrance. Open concept living space with a functional kitchen with a large centre Island with a breakfast bar. Plenty of pot lights.Bright and spacious Laundry room. Zone control HVAC system (separate systems for upstairs and downstairs unit). MasterHVAC system and duct work were newly done in 2024. Water line expanded to 1 inch in 2025. Tenants responsible for 30% ofutilities (gas, electricity, water). Landlord will provide internet at no charge. One parking spot on right side of the driveway (mainfloor tenants have exclusive use of the left side). (id:63616)
81 Bellagio Avenue
Hamilton, Ontario
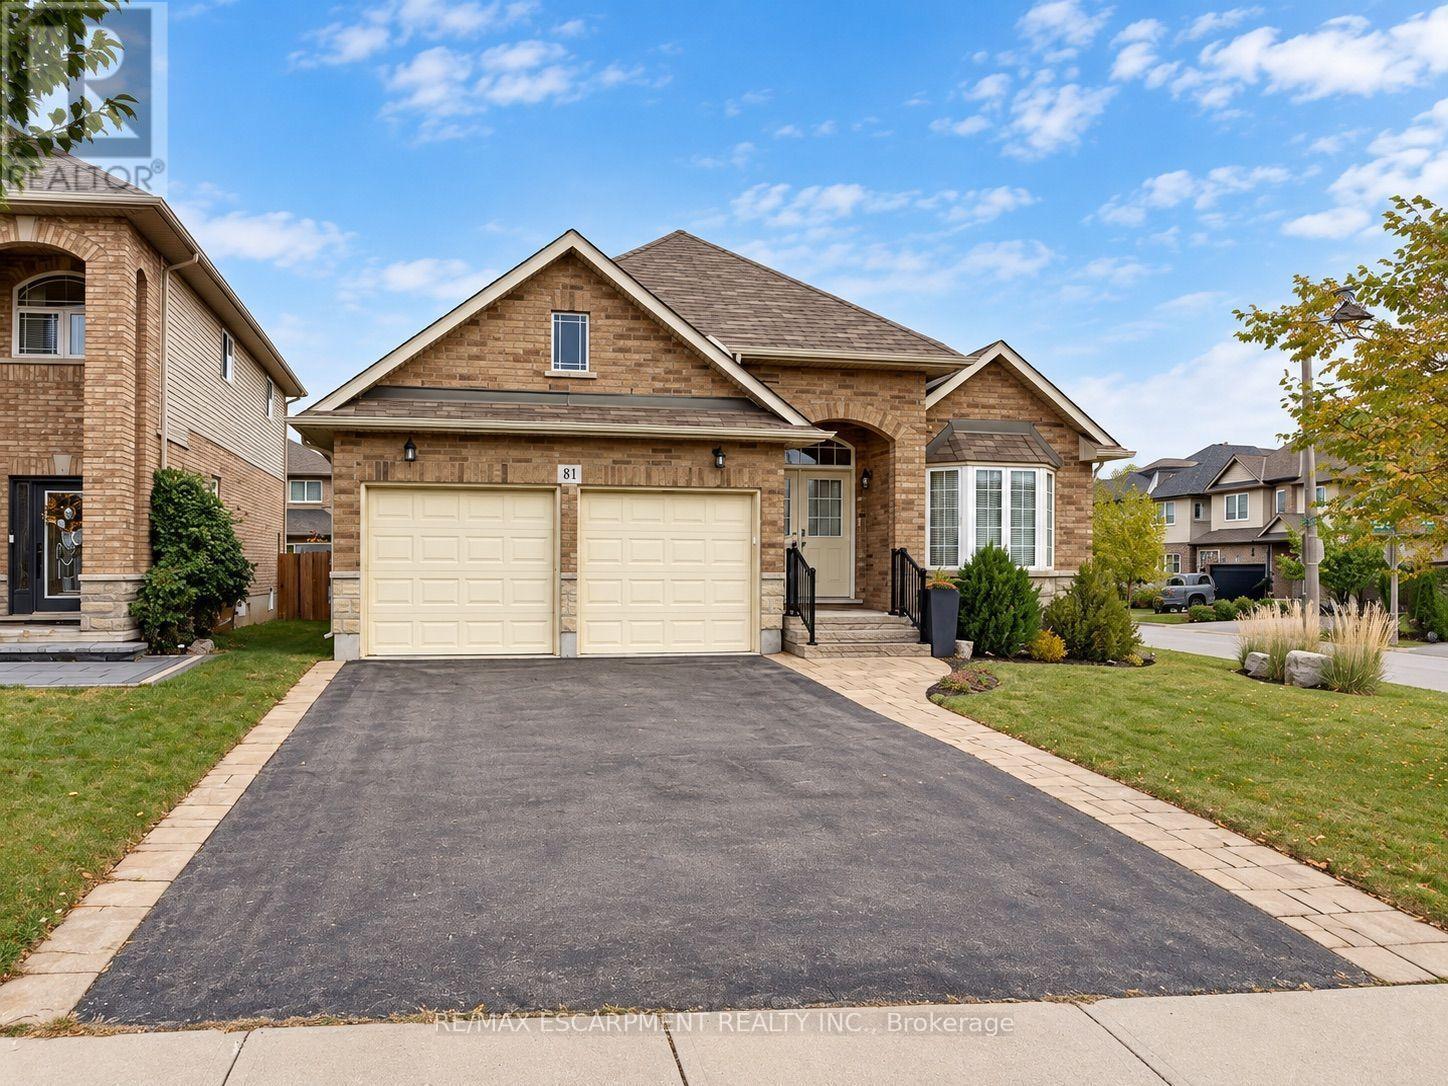
Beautiful all brick bungalow with a double car garage, meticulously maintained and exceptionally clean. This bright and welcoming home features an abundance of natural light and a thoughtfully designed layout with 2 bedrooms and 2 full bathrooms. The spacious primary bedroom offers a walk-in closet and a luxurious 4-piece ensuite. The lovely kitchen features granite countertops and stainless steel appliances, making it both stylish and functional. The inviting living room boasts high ceilings and multiple windows that fill the space with fresh air and beautiful natural light. Two separate doors provide convenient access to the backyard, where you'll find an elegant two tier composite deck perfect for summer barbecues, relaxing, and entertaining family and friends. Main floor laundry adds everyday convenience, while the inside entry to the double car garage provides easy access in all seasons. Ideally located within steps of schools and close to highways, parks, trails, and grocery stores, this wonderful home offers comfort, convenience, and easy access to everything you need. (id:63616)