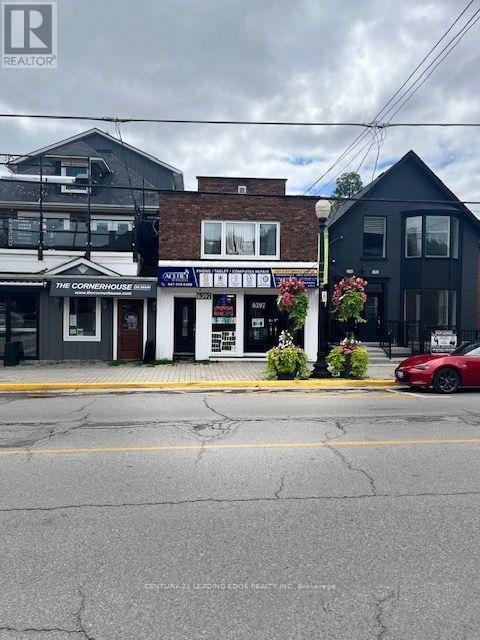
6397 Main Street
Whitchurch-Stouffville, Ontario
Enjoy the charm of downtown Stouffville in this beautifully updated main-floor apartment,tucked behind the Main Street storefronts. This bright one-bedroom, two-bathroom home featuresa renovated kitchen, modern finishes, and an abundance of natural light. Just steps fromshops, cafés, restaurants, parks, trails, and year-round community events, it offers theperfect blend of convenience and small-town charm. (id:63616)
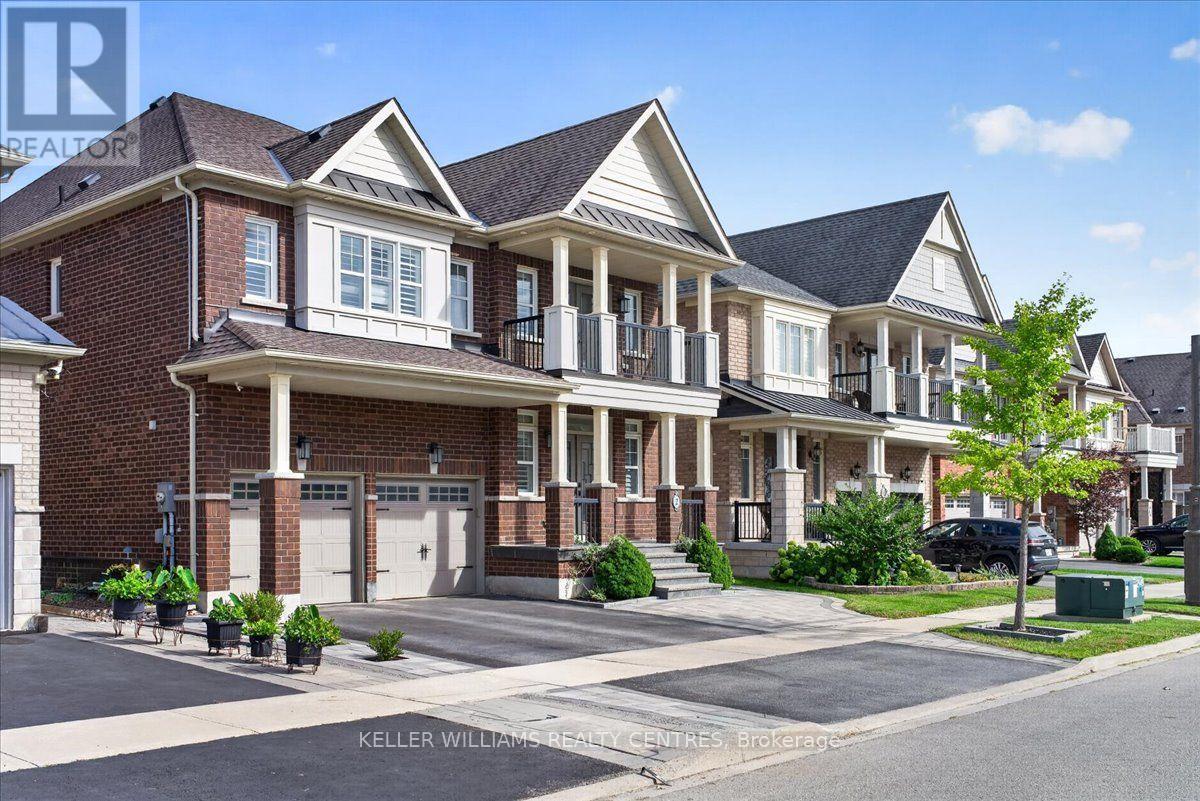
2 Creekland Avenue N
Whitchurch-Stouffville, Ontario
Welcome to this exquisitely renovated 5-bedroom, 5-bathroom detached residence offering approximately 3,450 sq. ft. of thoughtfully designed living space. A striking foyer sets the tone with a dramatic floor-to-ceiling accent mirror and refined gold detailing. At the heart of the home, the brand-new designer kitchen is a true showpiece, anchored by a spectacular 10-foot centre island with two sinks and a bar fridge-an exceptional gathering place for everyday living and entertaining. Quartzite countertops and backsplash complement extensive custom cabinetry thoughtfully designed with premium integrated storage solutions, including built-in knife blocks, spice racks, Lazy Susans and intelligent blind-corner systems. A built-in refrigerator and double built-in wall ovens complete this impressive culinary space. Custom built-ins elevate the living room, while the dining room is distinguished by an impressive wine/bar display. At the rear of the home, a fireplace creates a warm and inviting setting for gathering and relaxation. A private main-floor office with custom cabinetry provides an elegant and functional workspace. Hardwood flooring, generously proportioned principal rooms and convenient second-floor laundry further enhance the home's thoughtful design. Outdoors, professionally landscaped grounds with custom interlocking create a private backyard retreat complete with a seven-person hot tub, steel gazebo and storage shed. The gazebo provides an inviting setting for shaded summer dining, entertaining and enjoying the landscaped surroundings. Ideally situated on a quiet street close to schools and community amenities, this extensively updated residence delivers an exceptional blend of style, comfort and functionality. (id:63616)
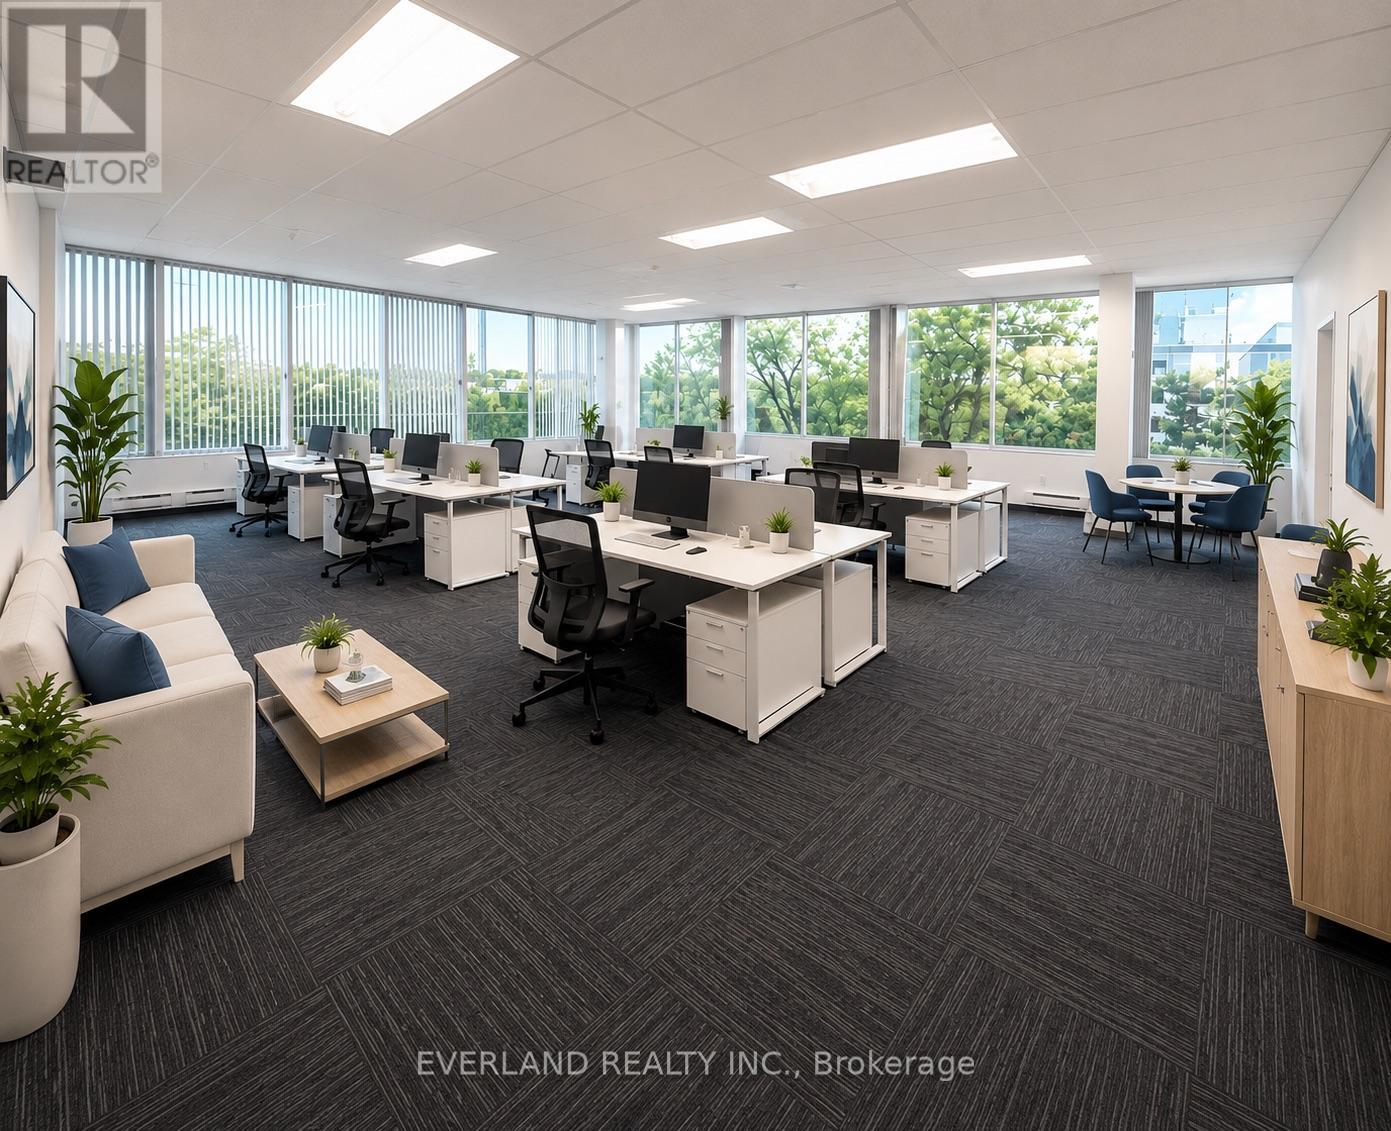
305 - 200 Town Centre Boulevard W
Markham, Ontario
Business office zoning suit for : medical , car rental , education class , professional office bright offices with kitchen Located At Central Business District Of Markham. Accessible And Flexible Office Setting, Renovated Common Area, Free Surface Parking, 2 Elevators And Handicap Access. Close To Restaurants, Banking, Hotel & Conference Centres. Quick Access To 407 & 404. Directly Across From Markham Civic Centre And Adjacent To Downtown Markham (id:63616)
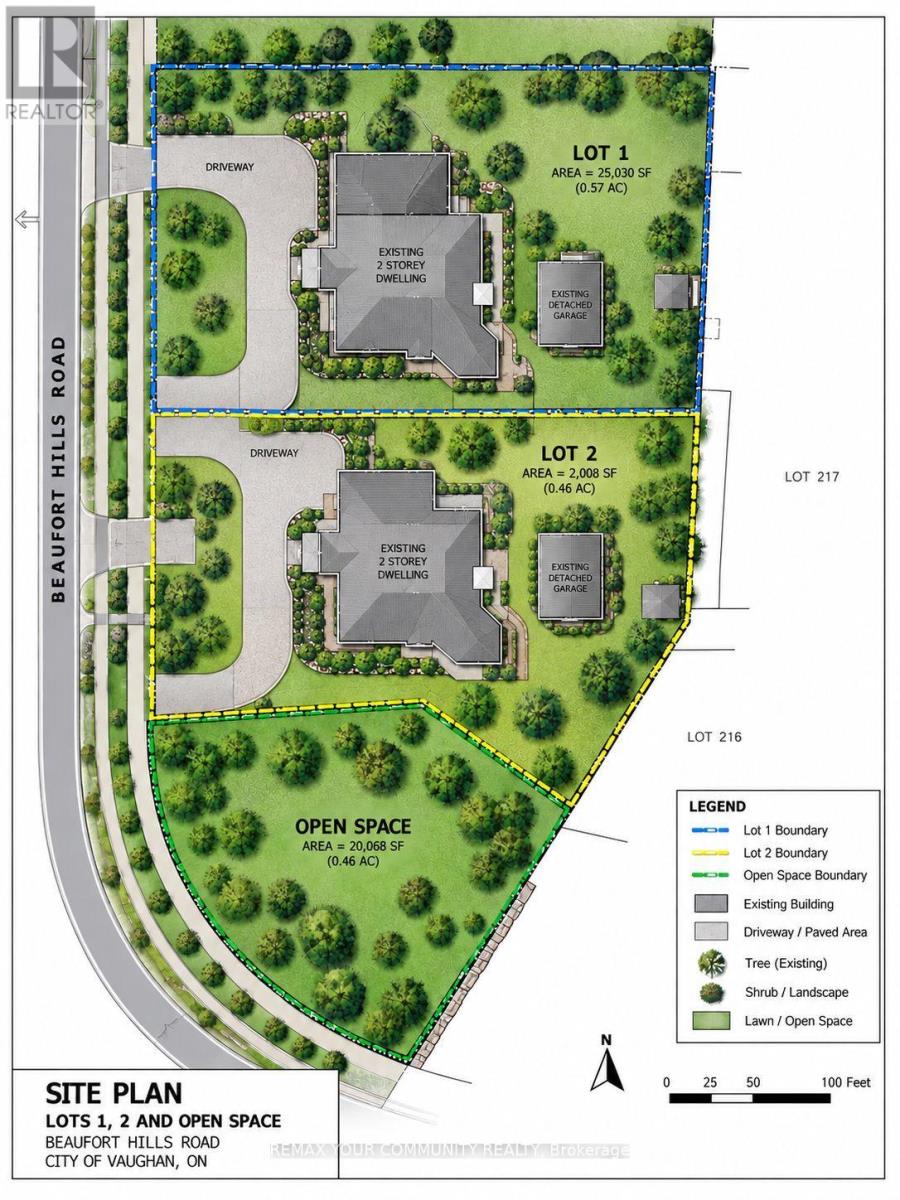
52a Beaufort Hills Road
Richmond Hill, Ontario
Attention builders, developers, and end-users, Welcome to 52A Beaufort Hills! This stunning mature lot, measuring a generous 167x157 ft, is now available for you to create your dream home. Located on the most desirable street in Oakridge's, this fully serviced lot offers an exceptional opportunity for anyone looking to build a home in a prime location. Nestled in a charming cul-de-sac, the severance has been approved by the City of Richmond Hill. As a seller, we are committed to providing a new PIN and registering the lot with all services paid, ensuring a smooth and hassle-free process for you. This incredible lot is sure to attract a lot of interest, so don't miss out on the chance to make your dream home a reality. Secure your place in this fantastic community today! (id:63616)
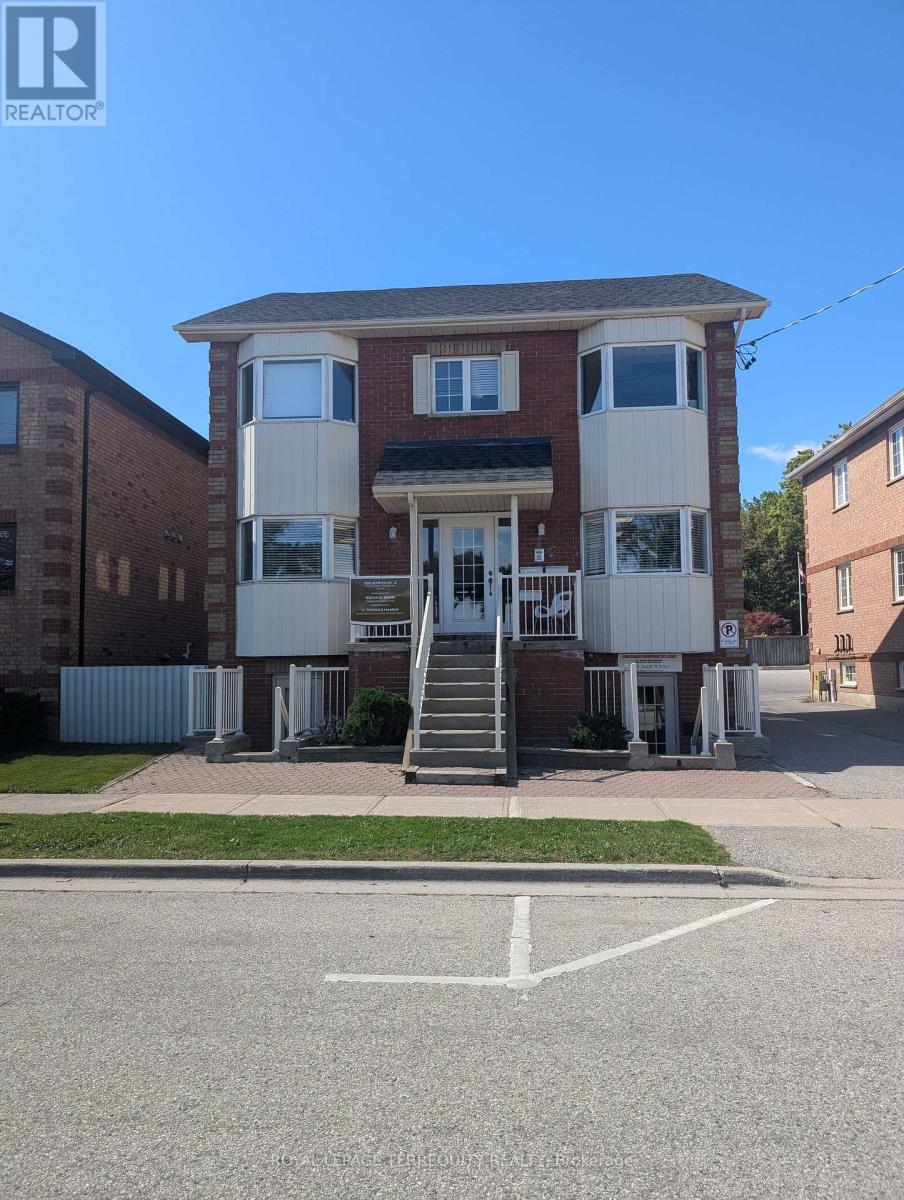
200 - 330 Byron Street S
Whitby, Ontario
Professional Office Space Approx. 500 sf, (lease Amount Includes Utilities). Located On 2nd Floor And Has Shared Kitchenette and washroom. Features durable laminate flooring and 3 Parking Spaces. This Unit Is Divided Into 3 Rooms With Bright Windows. Well-maintained office building in the heart of downtown Whitby. High-visibility location with ample parking, building signage opportunity, and flexible layouts ideal for lawyer, accounting, consulting, financial or real estate office. Features: Professional reception area, private office, kitchenette, barrier-free access, steps to transit, minutes to Hwy 401, surrounded by amenities. (id:63616)
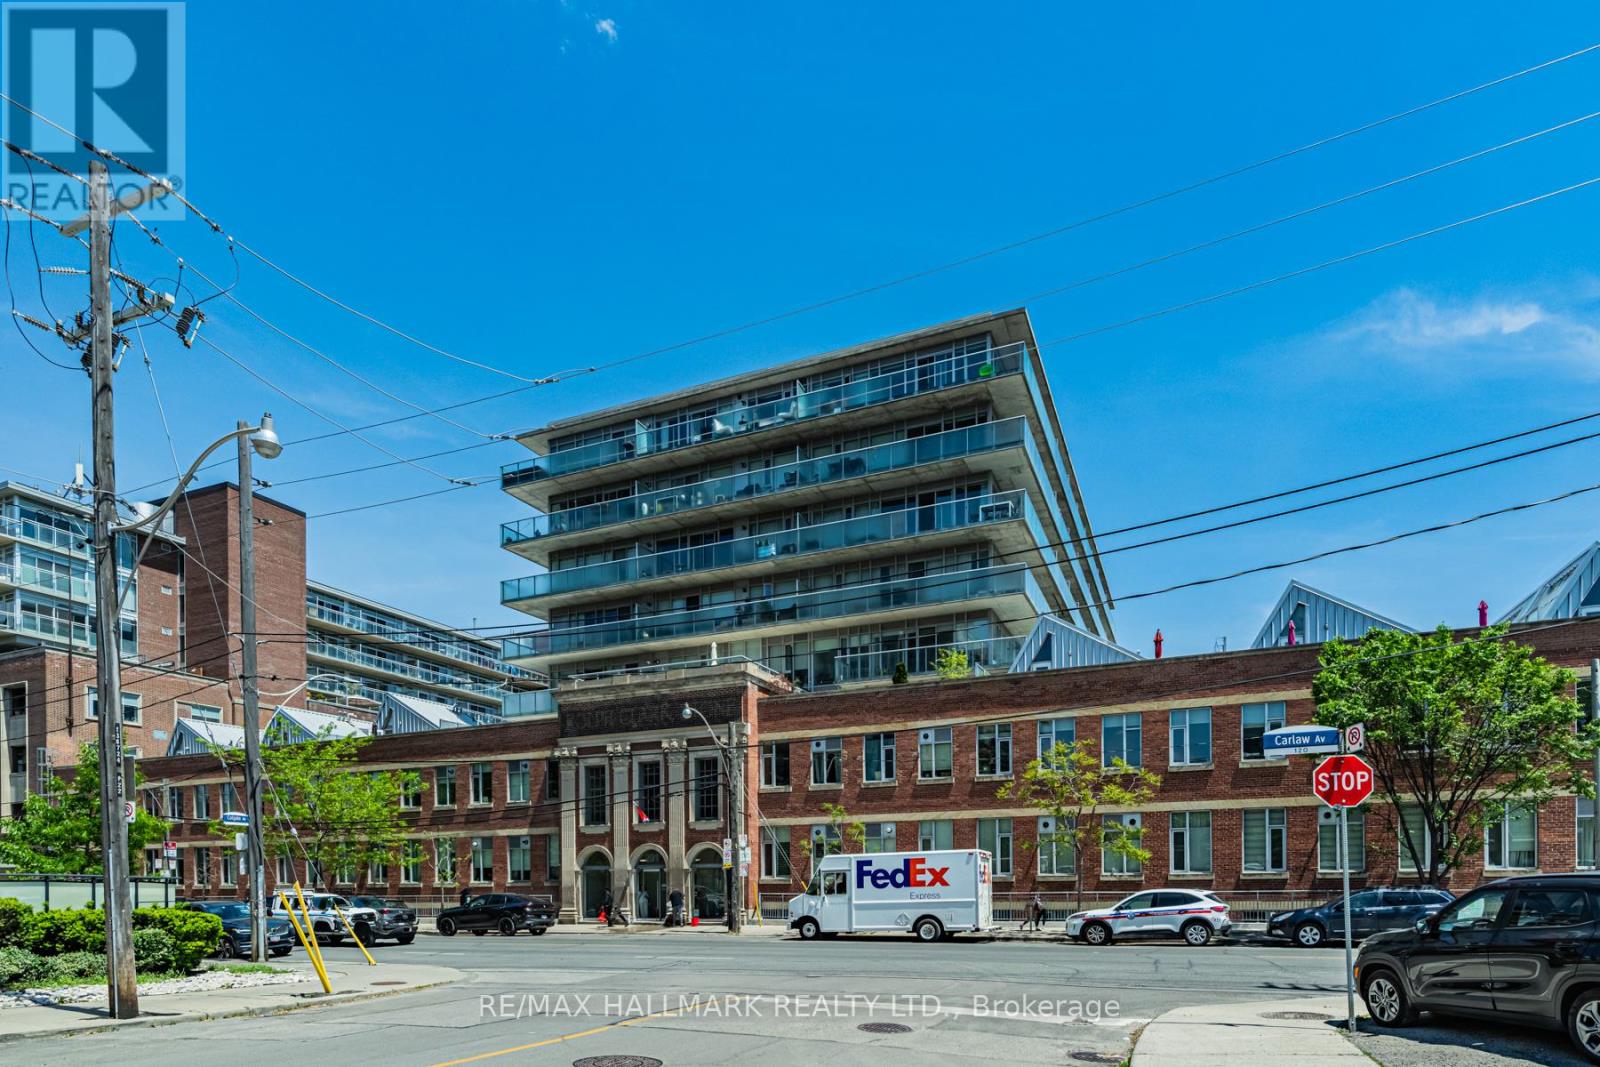
L06 - 201 Carlaw Avenue
Toronto, Ontario
Bright and stylish 1 bedroom loft in the heart of Leslieville. Enjoy an open concept layout with high ceilings, exposed concrete details, ensuite laundry, and a modern kitchen with stainless steel appliances. Located in the sought after Printing Factory Lofts, just steps to Queen Street East, great cafes, restaurants, shops, transit, and parks. Perfect for a professional or couple looking to enjoy the best of east end living. One parking spot will be available as of January 1, 2027. (id:63616)
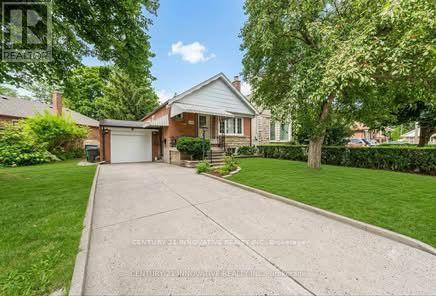
Main - 240 Parkview Hill Crescent
Toronto, Ontario
Welcome to this charming detached bungalow in the highly desirable Parkview Hills community, offering 3+2 bedrooms and 2 bathrooms. This family-friendly home provides a comfortable layout with plenty of living space, making it ideal for families or professionals. Enjoy an exceptional location just minutes from Downtown Toronto, with easy access to the DVP, Hwy 401, TTC, and major transit routes. The Danforth subway line is only a short bus ride away, while the LRT is easily accessible to the north. Woodbine Beach and other waterfront destinations are also within convenient reach. Nestled among lush ravines, parks, and trails, Parkview Hills offers a peaceful, close-knit community atmosphere while remaining connected to the city. Enjoy nearby Taylor Creek Park and Trail for walking, cycling, and outdoor recreation. Excellent schools, playgrounds, shopping, restaurants, and everyday amenities are all close by. (id:63616)
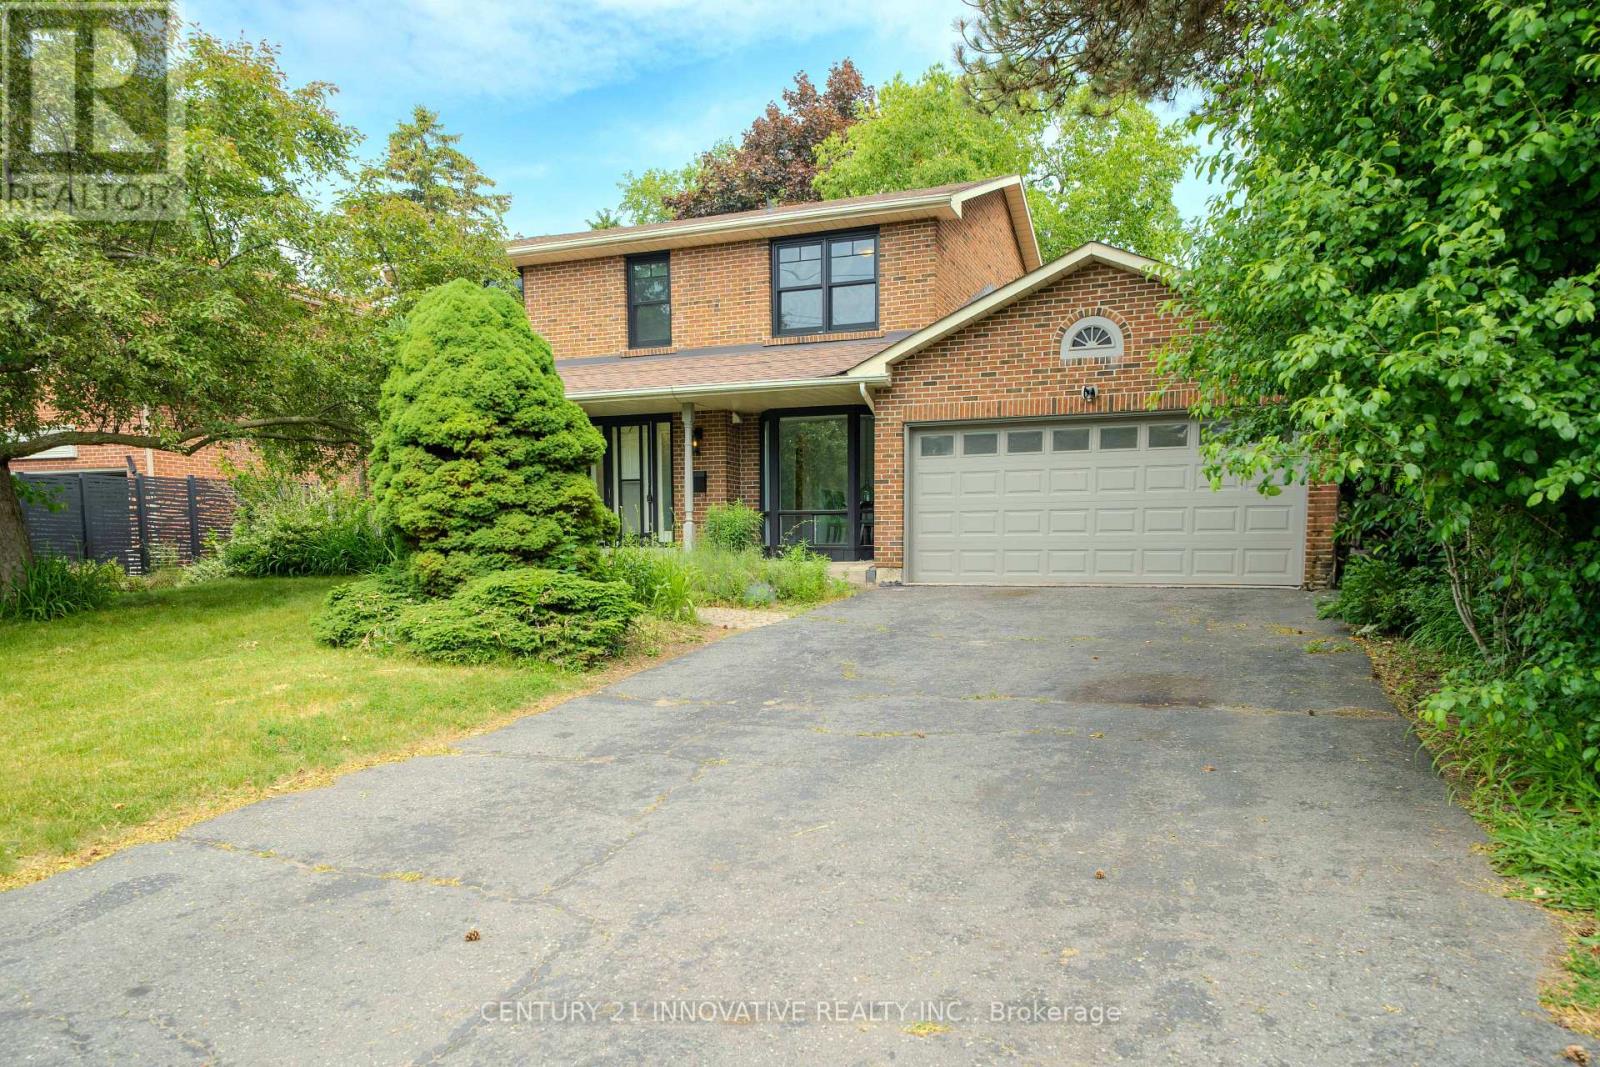
172 Lawson Road
Toronto, Ontario
Stunning 5-Bedroom, 5-Bathroom All-Brick Home in Prime Centennial Neighbourhood! Welcome to your dream home in one of the most sought-after family-friendly communities! Welcome to your dream home in one of the most sought-after family-friendly communities! Welcome to your dream home in one of the most sought-after family-friendly communities! Welcome to your dream home in one of the most sought-after family-friendly communities! features a **wood-burning fireplace**, **heated floors in the family room and main bathroom**, and an **open-concept kitchen** with breathtaking views of the backyard. The layout is perfect for families of all sizes, offering spacious principal rooms and natural light throughout. Enjoy **parking for 6 cars on the driveway**-no sidewalk to shovel! The **basement apartment with a large walk-out** is a fantastic income opportunity or perfect for multigenerational living. Located within walking distance to schools, shops, waterfront trails, the beach, and more! Quick access to **Highway 401 and the GO Station** makes commuting a breeze.This is more than a home-it's a lifestyle opportunity. Whether you're looking to move in and enjoy, invest and generate income, or both, this property offers the perfect blend of comfort, space, and convenience. A rare find in an unbeatable location-don't miss out! (id:63616)
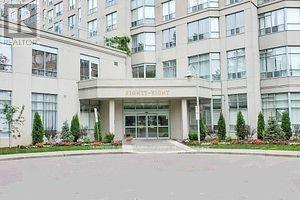
1811 - 88 Corporate Drive
Toronto, Ontario
Tridel Built with luxury amenities; Bright & Spacious 1076 Sq ft. 2 B/Rooms, 2 Baths, plus Solarium(Bedroom) and Parking. Very Clean, modern and updated unit. Top of the line appliances, Fairly New washer/Dryer, Large Renovated Kitchen with Granite & S/S Appliances, Ceramic in Foyer, Hall and Main Bath. Large Pantry, Ceramic backsplash. Bus Stop in Front, Easy access to 401, Steps to Mall. Amenities: Tennis/Squash/Racquet Courts, Bowling Alley, Billiards room, Guest suites, Party Room, BBQ area, Sauna, Indoor/Outdoor pool & More. (id:63616)
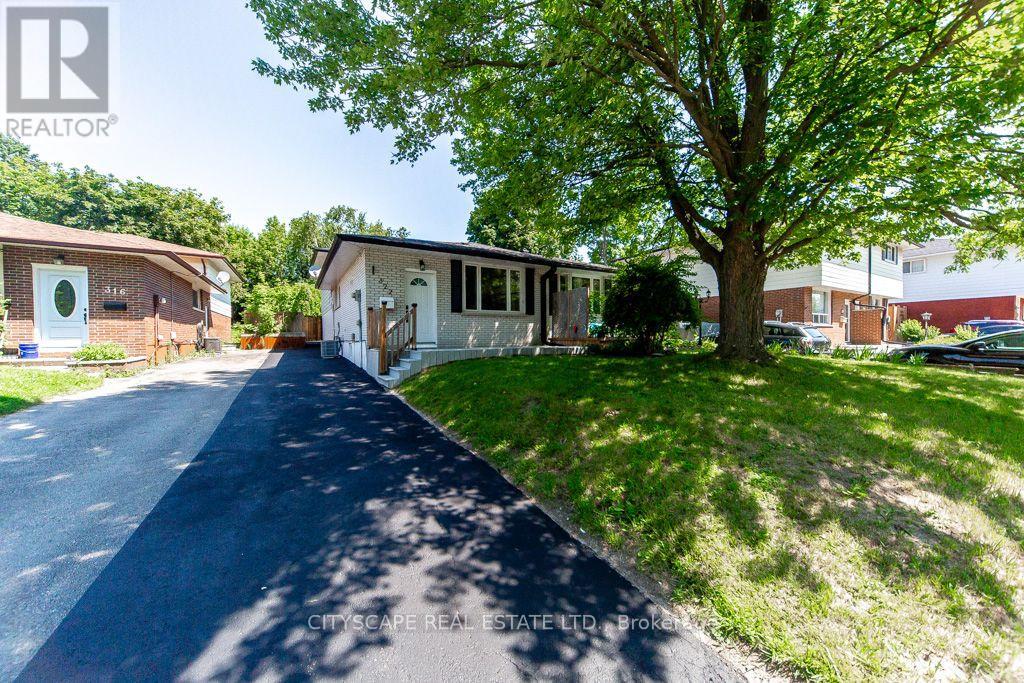
322 Fernwood Avenue
Oshawa, Ontario
**Welcome to this Fully Renovated North Oshawa Home!** This exceptional freehold semi-detached backsplit has been completely renovated from top to bottom and offers the rare combination of **modern living, flexible multi-generational space, and excellent income potential**. Whether you are a first-time buyer looking to offset your mortgage, a growing or multi-generational family seeking separate living spaces, or an investor looking for a turn-key property, this home is ready to impress!The bright and inviting upper level features an **open-concept living area, 2 spacious bedrooms, and 2 beautifully renovated washrooms**. The brand-new kitchen showcases contemporary cabinetry, countertops and new appliances, creating a stylish and functional space for everyday living and entertaining. The fully finished lower-level suite, complete with a **separate entrance**, offers incredible flexibility with its own **brand-new kitchen, large living area, 2 bedrooms, brand-new 3-piece bathroom and separate laundry**. Ideal for extended family, guests, or potential rental income.No detail has been overlooked! The home features **brand-new flooring throughout, fresh paint, new interior fittings and fixtures, completely renovated kitchens and washrooms, and brand-new central A/C**. Both kitchens are equipped for comfortable independent living. Included are **2 washers, 2 dryers, 2 brand-new refrigerators, 1 gas stove in the upper kitchen, 1 electric stove in the lower kitchen, and 1 dishwasher**.Enjoy the outdoors in the **fully fenced backyard**, offering plenty of room for children, pets, summer gatherings and relaxation. Located in a desirable **North Oshawa neighborhood**, close to **highways, public transit, schools, shopping and everyday amenities**, this move-in-ready home offers exceptional versatility and convenience.**A rare opportunity to own a beautifully renovated home with two self-contained living spaces and tremendous flexibility! Nothing to do but move in and enjoy. (id:63616)
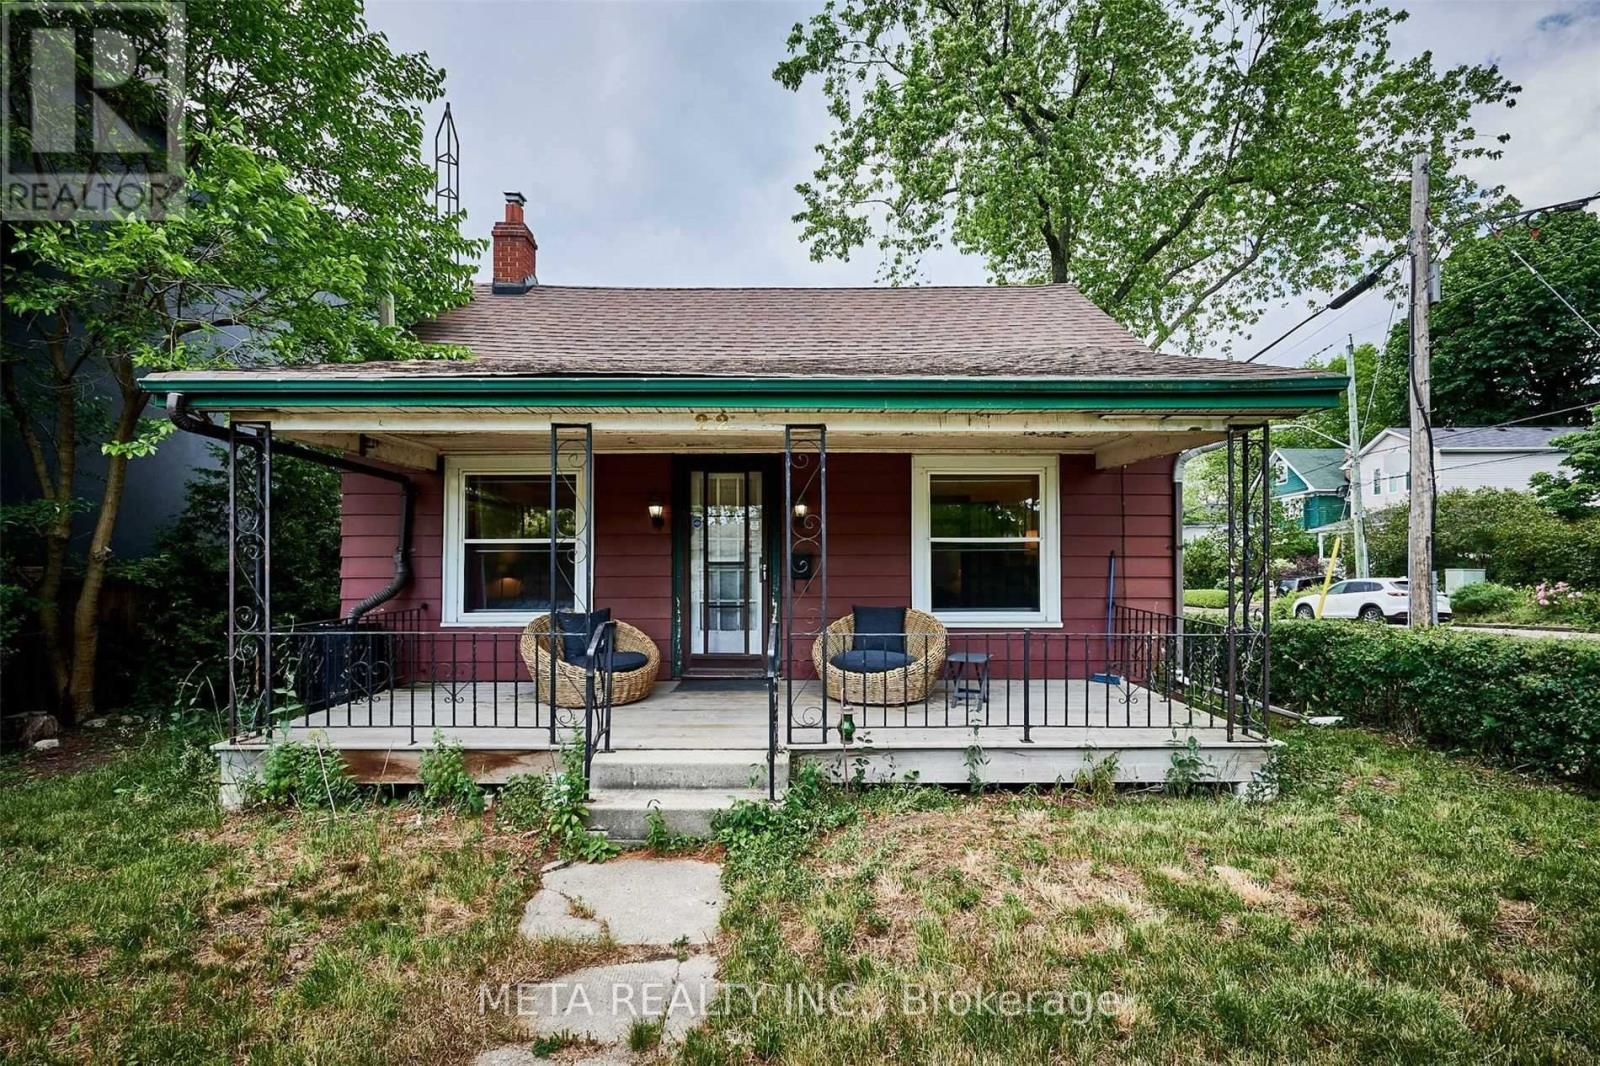
22 Freeman Street S
Toronto, Ontario
Detached House For Rent. ** Students, Working Persons & Families Welcome **. Location Location Location, Welcome To The Highly Sought After Birchcliff Village, Easily Accessible To Public Transit, Birch Cliff P.S, Beep Sports High School, Neil Mcneil Catholic High School And Daycare Right In The Neighborhood, Minutes To The Beach, The Boardwalk And Downtown Offices, Entertainment And Fine Restaurants. Don't Miss This Opportunity. * Pictures Prior To Leasing* Furniture Not Included. ** Short Term Lease Possible**. Special Offer for AAA Clients (id:63616)
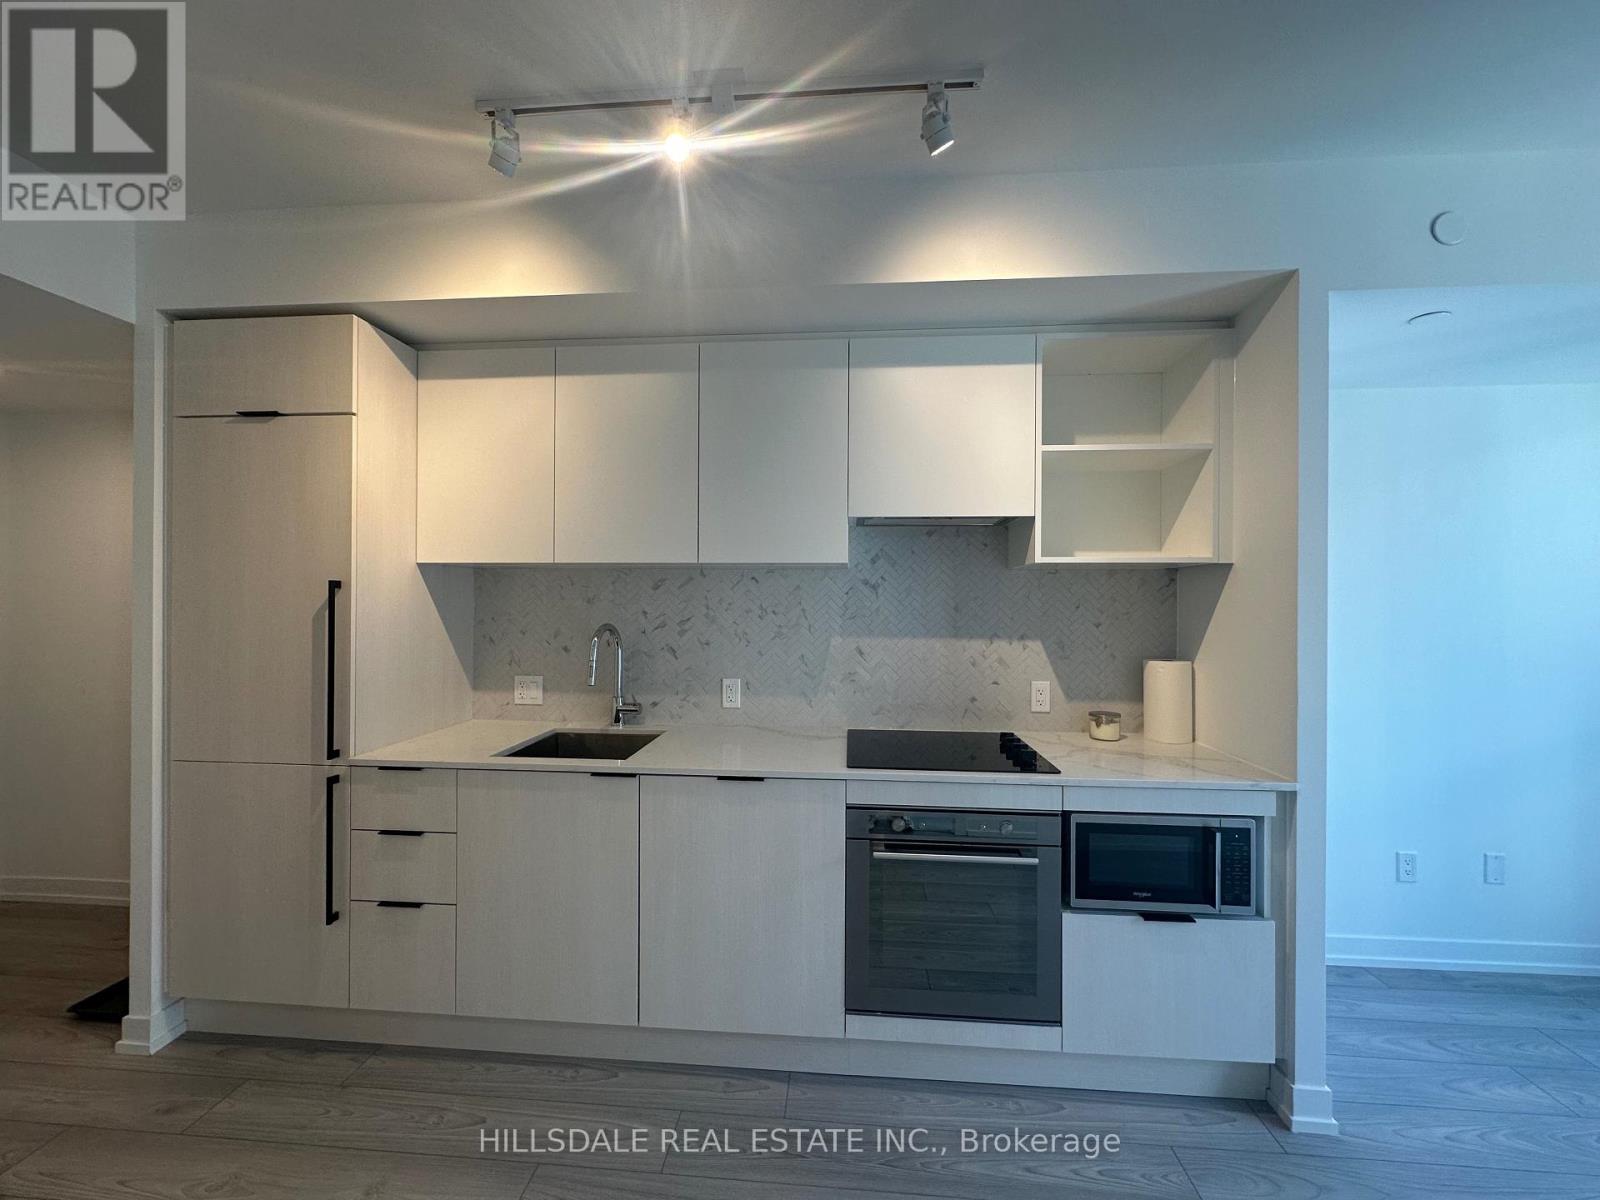
902 - 82 Dalhousie Street
Toronto, Ontario
Modern, immaculate 2-year-new residence by CentreCourt in the heart of Downtown Toronto. Offering unbeatable urban convenience, this pristine home is steps to the TTC subway, TMU, top hospitals, shopping, and everyday essentials, with seamless access to the DVP and Gardiner Expressway.Features a sleek layout with high-end integrated appliances, generous closet storage, ensuite laundry, and an included underground locker. High-speed Rogers Internet is included.Premium building amenities include a fully equipped gym, yoga studio, co-working lounges, and a scenic outdoor terrace. Move-in ready and meticulously maintained. (id:63616)
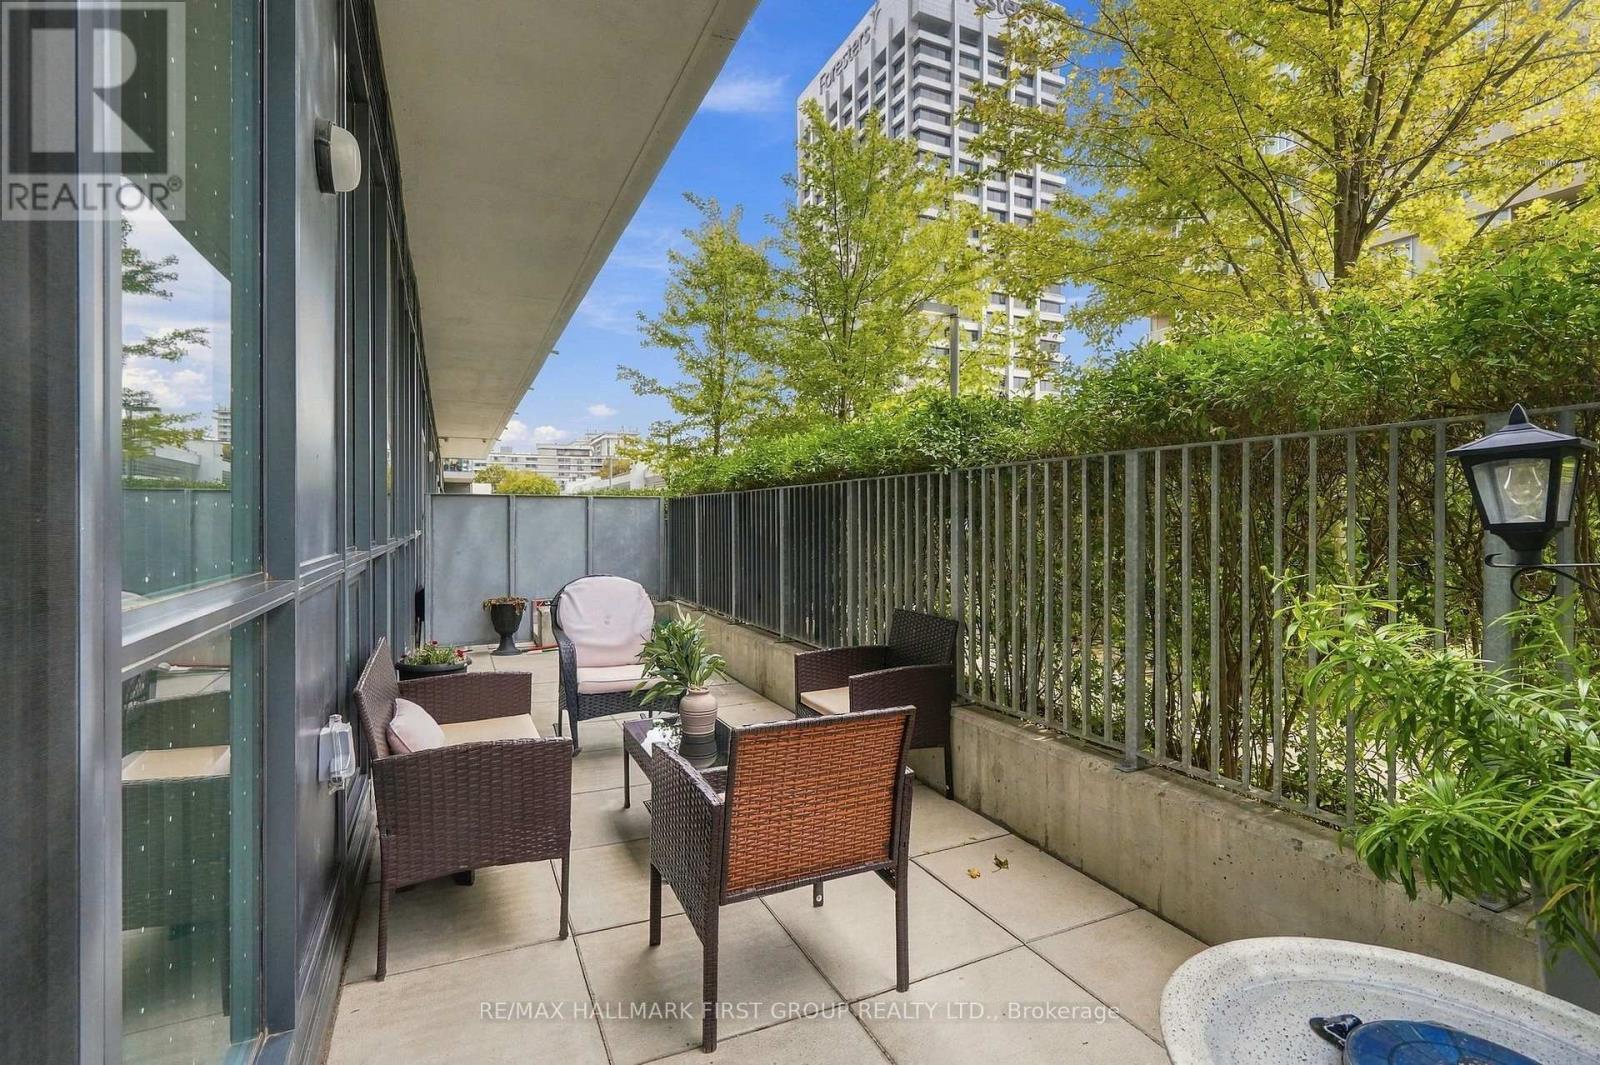
103 - 6 Sonic Way
Toronto, Ontario
A rare find at SuperSonic Condos! This 3-bedroom, 2-bathroom suite offers 1,036 sq. ft. of interior living space plus an incredible 240 sq. ft. terrace with its own direct entrance into the unit, a rare feature that sets this home apart. Bright and spacious with 9' ceilings and floor-to-ceiling windows throughout. The kitchen offers quartz countertops, stainless steel appliances, generous cabinetry and a full pantry, flowing into open living and dining areas. Step outside to your oversized terrace, a private extension of your living space, perfect for morning coffee, entertaining or simply enjoying the outdoors. The primary bedroom features a walk-in closet and private ensuite, while two additional bedrooms and a second full bathroom offer flexibility for family, guests or a home office. Complete with in-suite laundry, owned parking and locker, plus great building amenities. Ideally located near the Eglinton Crosstown LRT, TTC, The Shops at Don Mills, parks, trails, DVP and Hwy 401. (id:63616)
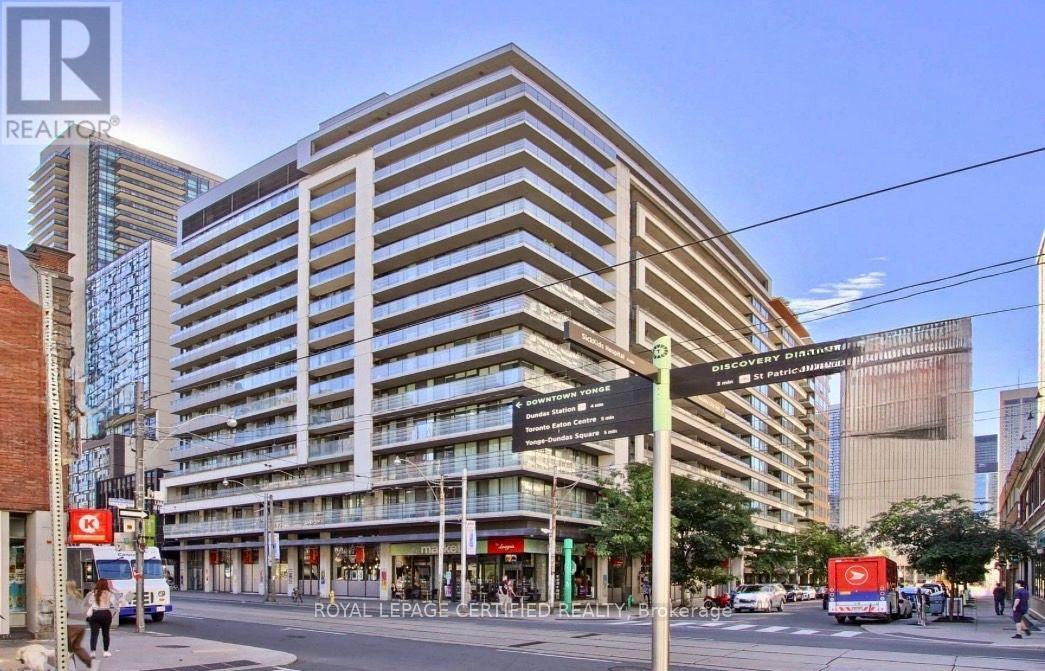
552 - 111 Elizabeth Street
Toronto, Ontario
Location, Lifestyle & Exceptional Convenience! Welcome To One City Hall-Mere Steps From Toronto City Hall, The Eaton Centre And The Financial District.This Bright & Functional 1 Bedroom + Den Offers Approx. 637 Sq. Ft. Of Interior Living Space, Exclusive Of Two Balconies(Approx. 14' x 2' And 5'6" x 5'). Unit Not Blocked By Other Building. The Open-Concept Living/Dining Area Features Floor-To-Ceiling Windows, A Functional, Well-Lit Separate Den With Space For A Full Home Office, And A Modern Kitchen With An Expandable Mobile Island/Dining Table. Customizable, Dimmable Studio Track Lighting Provides Directional And Spatial Lighting Throughout The Living Space. Freshly Painted And Finished With New Luxury Waterproof Vinyl Flooring, With Major Appliances And Components Upgraded In Recent Years.A Rare Downtown Bonus: One Owned Parking Space + TWO Lockers(One Standard-Size And One Exceptionally Tall, Oversized Locker)-Both Conveniently Located Near The Elevator.24-Hour Concierge And Package Receiving Provide Security And Convenience. Recently Renovated Lobby And Hallways Complement Amenities Including A Large Indoor Pool, Whirlpool, Dry And Wet Saunas, Fitness Facilities, Large Two-Storey Party Room, Affordable Guest Suites For Visiting Family And Friends, And A Rooftop Terrace With BBQ And Downtown/CN Tower Views.T&T Supermarket, IKEA, Canadian Tire, Shoppers Drug Mart, Eaton Centre Shopping, Many Restaurants, Two TTC/Subway Stations And PATH Access Are All Within A 5-10 Minutes Walk. (id:63616)
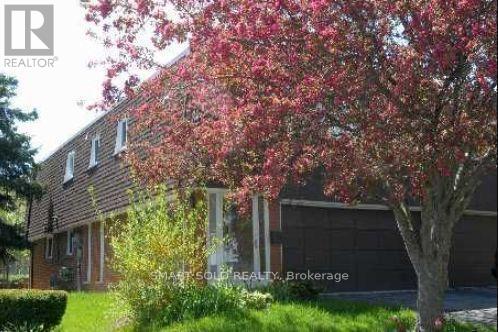
Main - 171 Angus Drive
Toronto, Ontario
Fully Renovated and Partially Furnished Main Floor Unit (about 700 sqft), 2 Bedrooms, With 1 Parking. Furnished with 2 night stands. Walk Out To Backyard With Huge Deck. Sun-Filled, New Laminate Floor, Exclusive Laundry, Walking Distance To The 24 Hours TTC Service, Bank, Supermarket. Walking To Seneca College. One Bus To Subway Station. **EXTRAS** All Welcome -- Working Professionals, New Resident and Mature Students Are All Welcomed! All Elfs And Window Coverings, Microwave, Stove, Fridge, Washer, Dryer. 40% Utility. (id:63616)
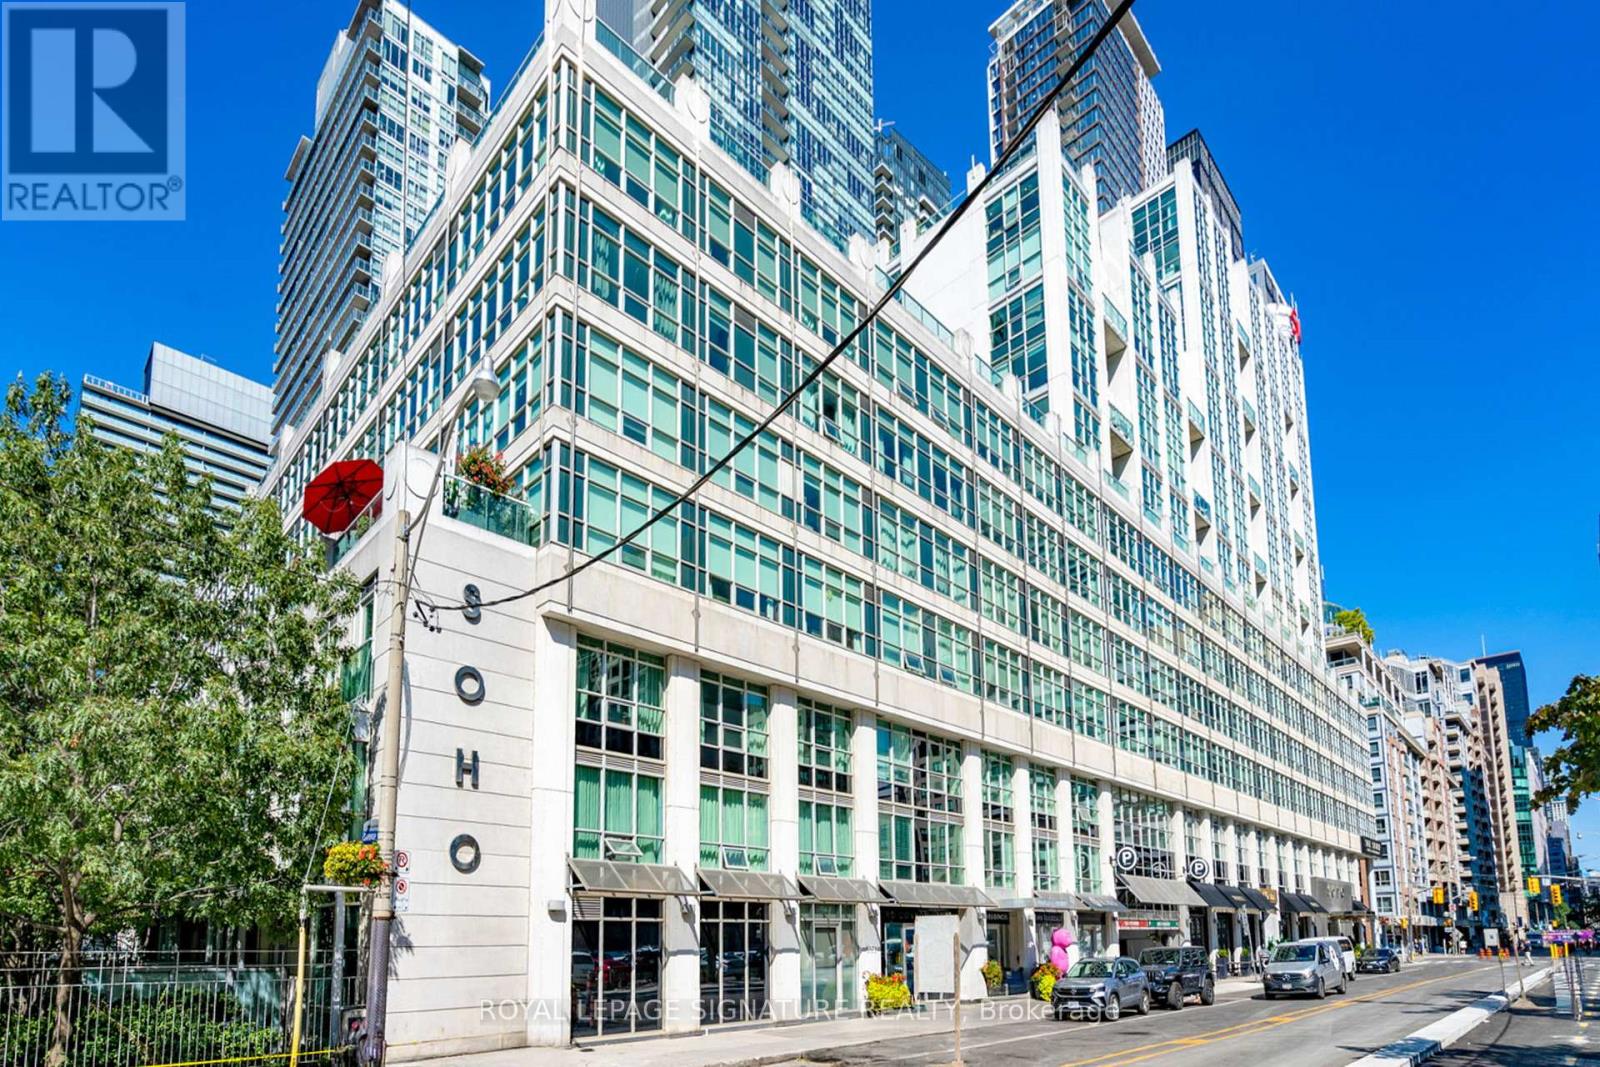
G25 - 350 Wellington Street W
Toronto, Ontario
Live in the heart of downtown Toronto with your own private outdoor space! Welcome to this beautiful suite at Soho Metropolitan Condos, featuring a rare 290 sq. ft. private terrace complete with a gazebo-your own urban backyard. In addition to an entertaining area, the large Terrace offers extra flexible space for various purposes: a BBQ, your bike, a garden, or any other lifestyle needs. Enjoy the convenience of ground-floor living , with no elevators required. It's especially convenient for pet owners. Inside, the bright open-concept layout features 10-ft floor-to-ceiling windows with automated blinds, creating a spacious indoor/outdoor flow. The separate bedroom has plenty of closet space and glass french doors. No car, no problem.... Located steps from The Well, Rogers Centre, Scotiabank Arena, and King West, with a Walk Score of 99, you're close to everything downtown Toronto has to offer. Building amenities include an interior courtyard, fitness centre and indoor pool. Maintenance fees include heat, A/C, Hydro and water and in-suite climate control provides year-round comfort. (id:63616)
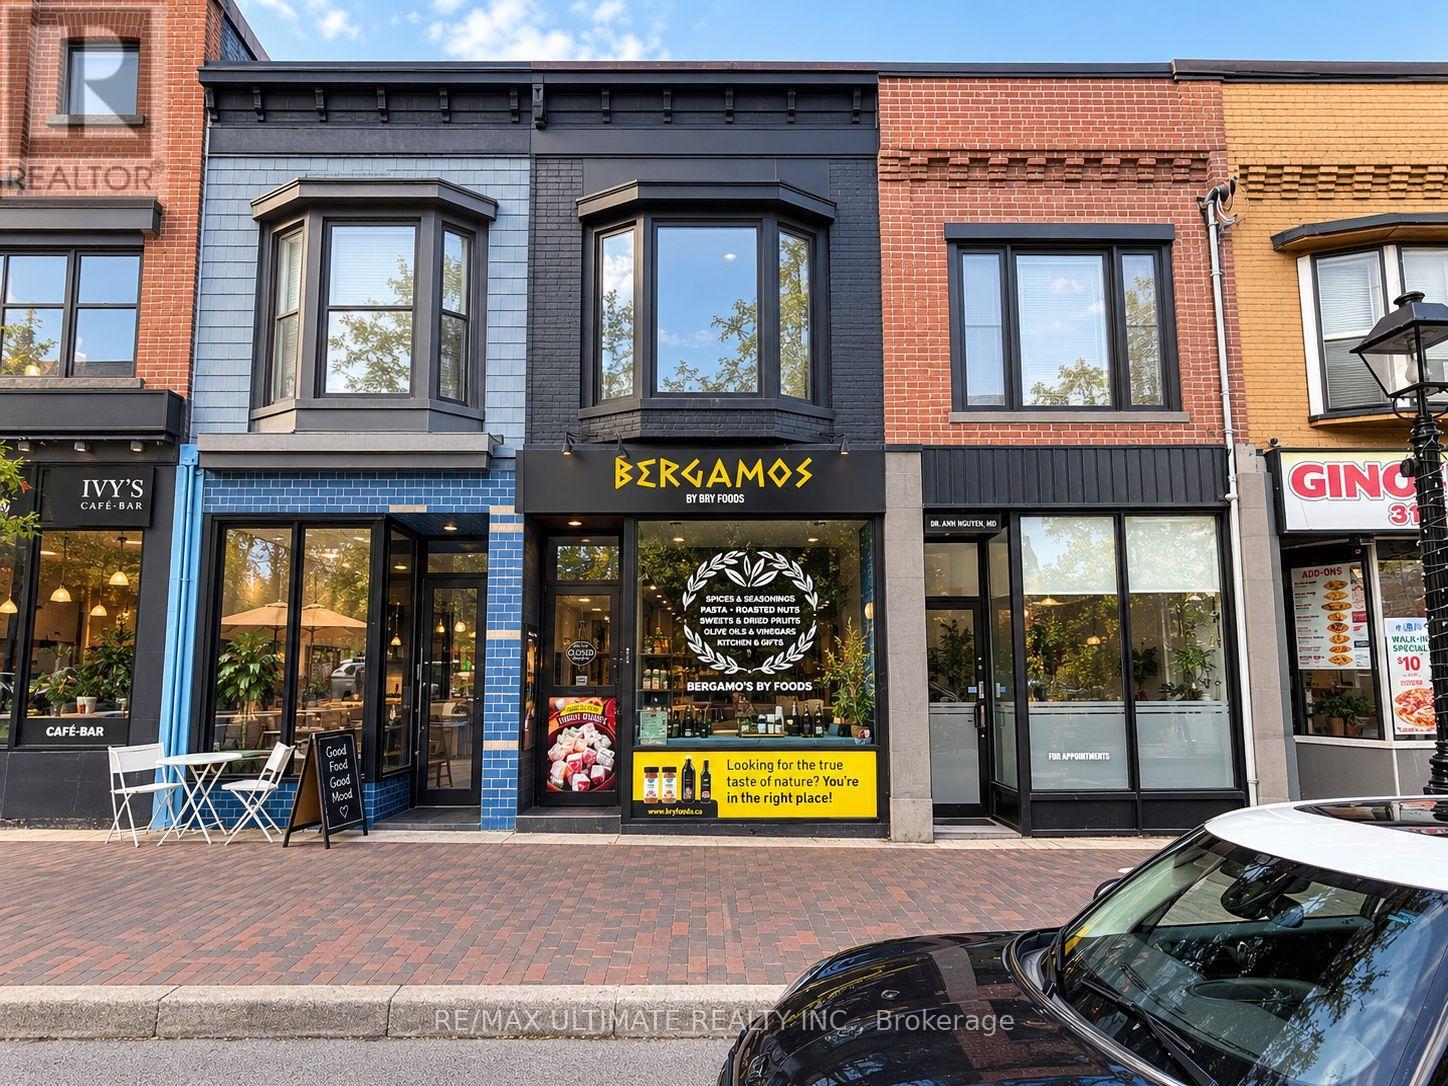
806 College Street
Toronto, Ontario
Exceptional opportunity to lease a beautifully renovated main-floor retail space plus a functional basement. Formerly occupied by a specialty retailer, the space offers an open and versatile layout suitable for a variety of qualified commercial uses. Ideally located along highly sought-after College Street in Downtown Toronto, surrounded by popular restaurants, cafés, shops, established businesses, residential neighbourhoods and numerous amenities, with strong pedestrian traffic and excellent exposure. $4,500/month Net + $2,000/month T.M.I. + HST + utilities. (id:63616)
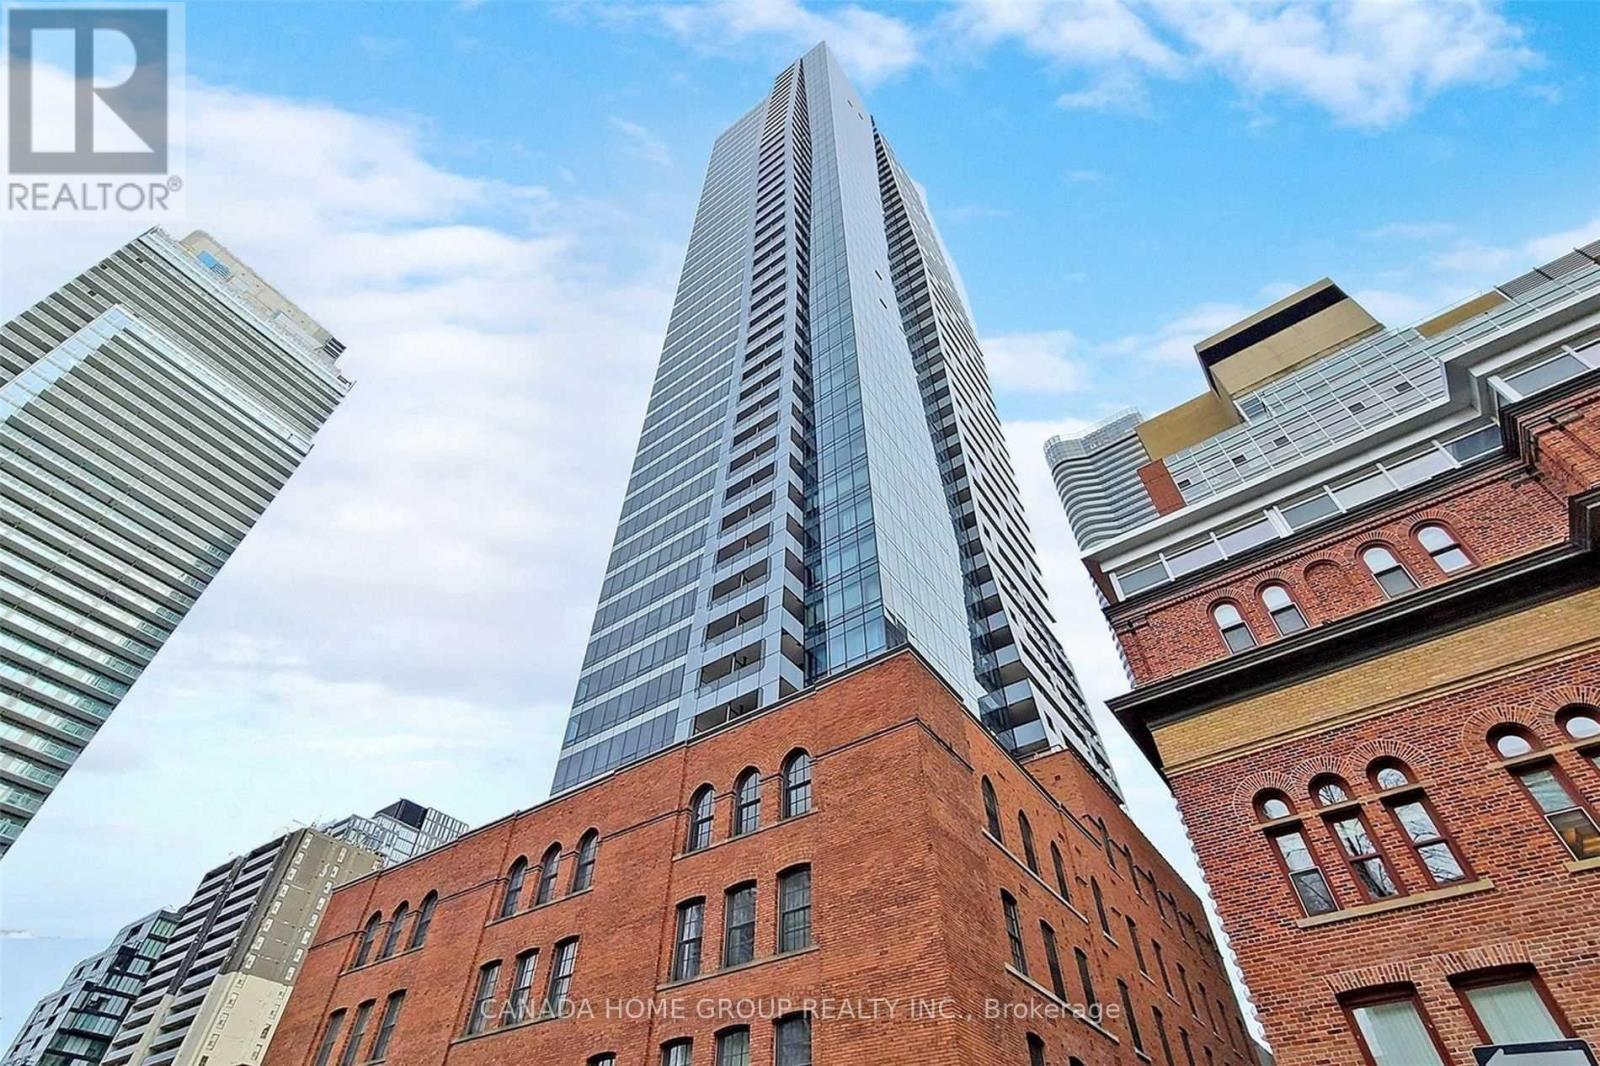
2902 - 5 St Joseph Street
Toronto, Ontario
Luxury, Spacious 2+Den Plus Balcony In Modern/Chic & Historically-Designated Facades Building. Newly Built Den Can Be Used As A 3rd Bedroom Or Study Room W/ It's Own Window & Door. Open Concept, Split Layout W/2 Fully Bathrooms. Bright Corner Unit W/ Unobstructed Clear Southeast City, Lake View. Floor To Ceiling Windows And 9" Ceiling. Modern Finish Kitchen W High Quality Miele Built-In Appliances. Large Center Island W/ Smooth Corian Top. New Fresh Paint Throughout! Steps To Subway Station, U Of T, Ryerson, Eaton Centre, Shopping, Restaurants And All! P.s. Photos/Video From Previous Listing W/ Staging (id:63616)
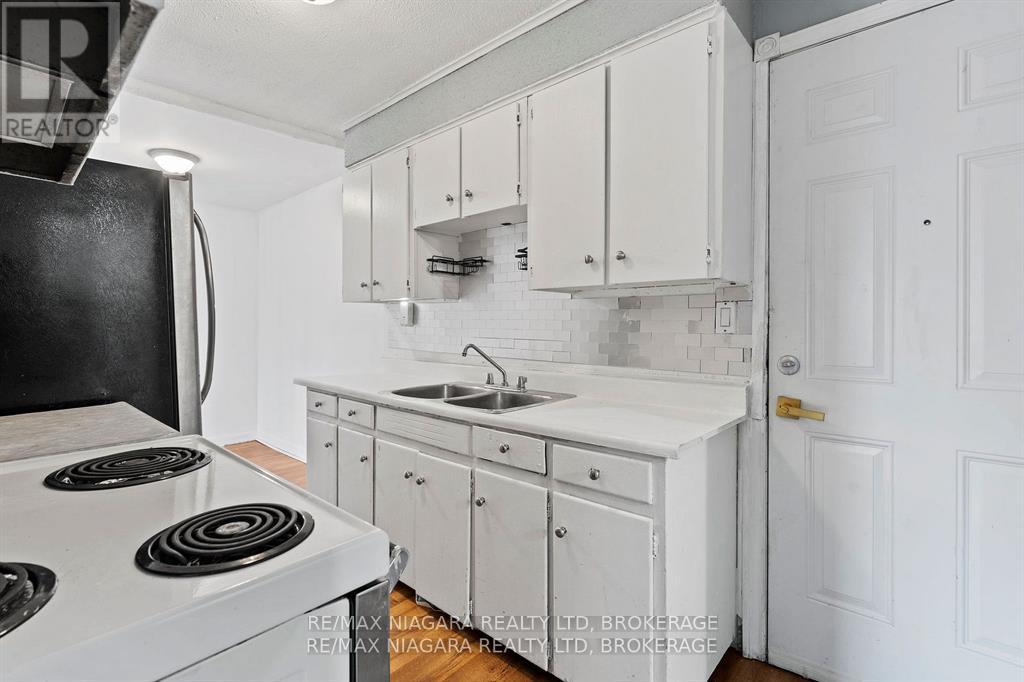
2 - 27 Main Street
St. Catharines, Ontario
Welcome to the heart of Port Dalhousie, one of St. Catharines' most charming waterfront communities. If location is at the top of your list, this is the place for you. Just steps from the lake, the beach, waterfront trails, restaurants, cafés, boutique shops, and the Port Dalhousie Pier, you'll enjoy everything this vibrant neighbourhood has to offer right outside your door. This bright and spacious upper-level apartment offers a generous living and dining area, large windows that fill the space with natural light, and plenty of storage throughout. The unit has an older, well-maintained character, making it an excellent opportunity for tenants looking for exceptional value in an unbeatable location. The asking price reflects the apartment's vintage finishes while offering the lifestyle that comes with living in one of Niagara's most desirable neighbourhoods. One parking space is included. Coin-operated laundry is conveniently located in the basement. Tenants pay hydro only, with all other utilities included. The landlord is seeking long-term tenants who will appreciate and enjoy this unique Port Dalhousie location. (id:63616)
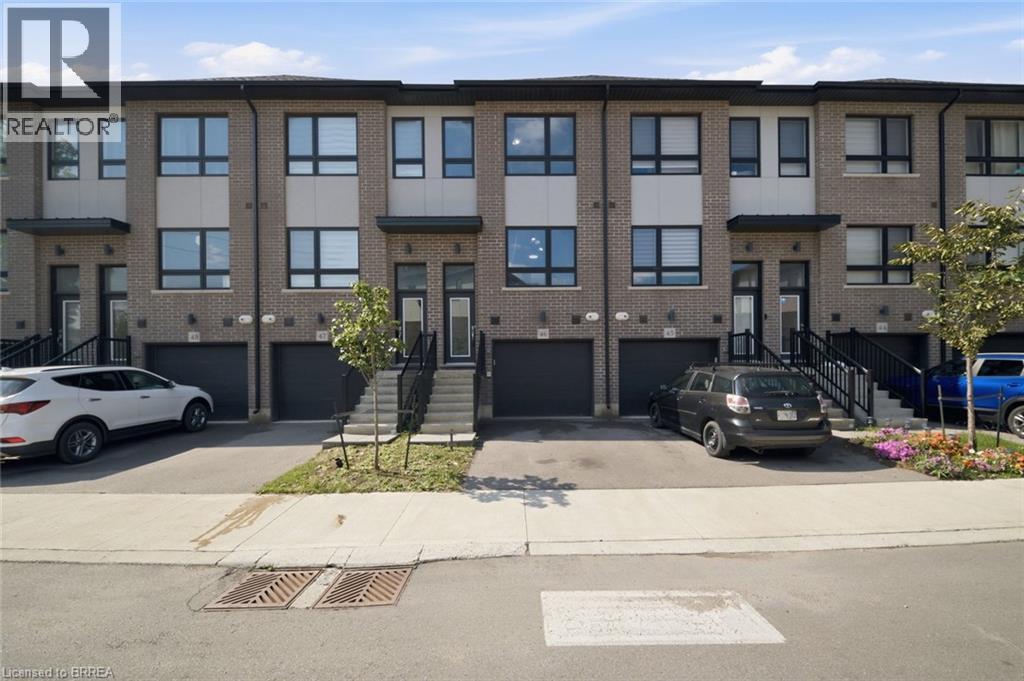
720 Grey Street Unit# 46
Brantford, Ontario
Welcome to 720 Grey Street, Unit 46 in Brantford! This beautifully maintained 3-bedroom, 3-bathroom townhouse offers the perfect blend of comfort, functionality, and convenience in a desirable, family-friendly neighbourhood. Step inside to a bright, open-concept main floor featuring a thoughtfully designed layout and an abundance of natural light. The spacious kitchen flows seamlessly into the inviting living area, creating an ideal space for everyday living, family gatherings, and entertaining guests. The rare walk-out lower level provides valuable additional space with endless possibilities — use it for a recreation room, home office, gym, additional storage, or finish it to suit your future needs. An attached garage with convenient inside entry adds to the practicality of this exceptional home. Ideally situated close to schools, parks, shopping, restaurants, public transit, and major highways, this home offers an unbeatable combination of lifestyle and accessibility. Whether you're a growing family, first-time homebuyer, or savvy investor, this is an opportunity you won't want to miss. Move-in ready, well located, and full of potential — 720 Grey Street is ready to welcome you home! (id:63616)
208 Ellis Avenue
St. Catharines, Ontario
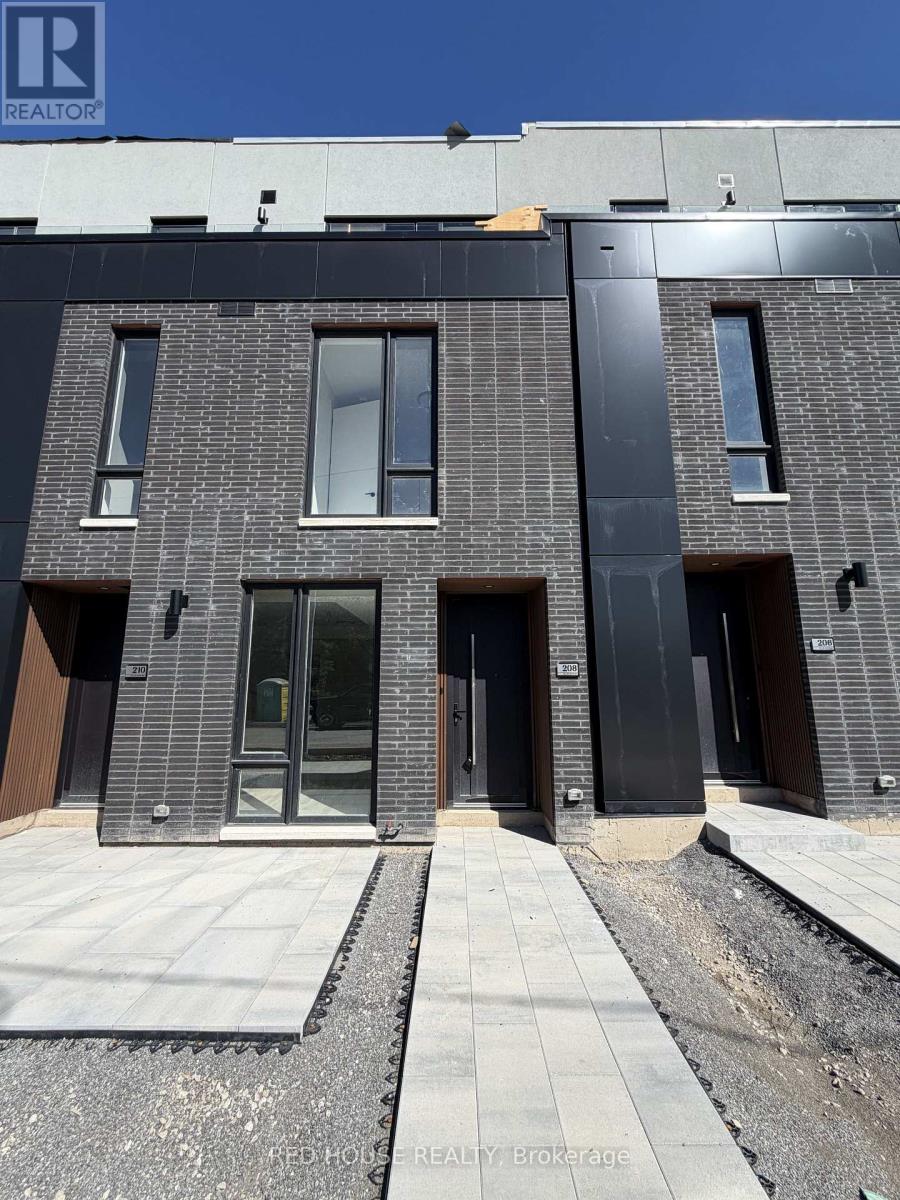
Welcome to this exceptional brand-new, never-lived-in 2-bedroom, 2.5-bathroom townhome, featuring modern finishes, a thoughtfully designed layout, and an impressive 316 sq. ft. of private outdoor space across three separate patios.The bright and spacious open-concept main level offers a seamless flow between the living, dining, and kitchen areas, creating a comfortable space for both everyday living and entertaining. Large windows fill the home with natural light, giving it a warm and inviting feel.Both spacious bedrooms feature their own private ensuite bathrooms, offering comfort and convenience. The primary bedroom also includes a walk-in closet with plenty of storage.One of the standout features of this home is the 316 sq. ft. of private outdoor space, including a large main-level patio and private walkout patios from both bedrooms. Whether you're enjoying your morning coffee, relaxing outdoors, or entertaining guests, there is plenty of room to enjoy.Additional features include an attached garage and convenient ensuite laundry.Located in a family-friendly and growing community, this home is close to schools, parks, shopping, restaurants, public transit, the hospital, Brock University, Ridley College, and Highway 406. Niagara Falls is also just a short 15-minute drive away.Brand new, never lived in, beautifully finished, and move-in ready - this is an incredible opportunity to call this home yours! (id:63616)
61 Garfield Avenue S
Hamilton, Ontario
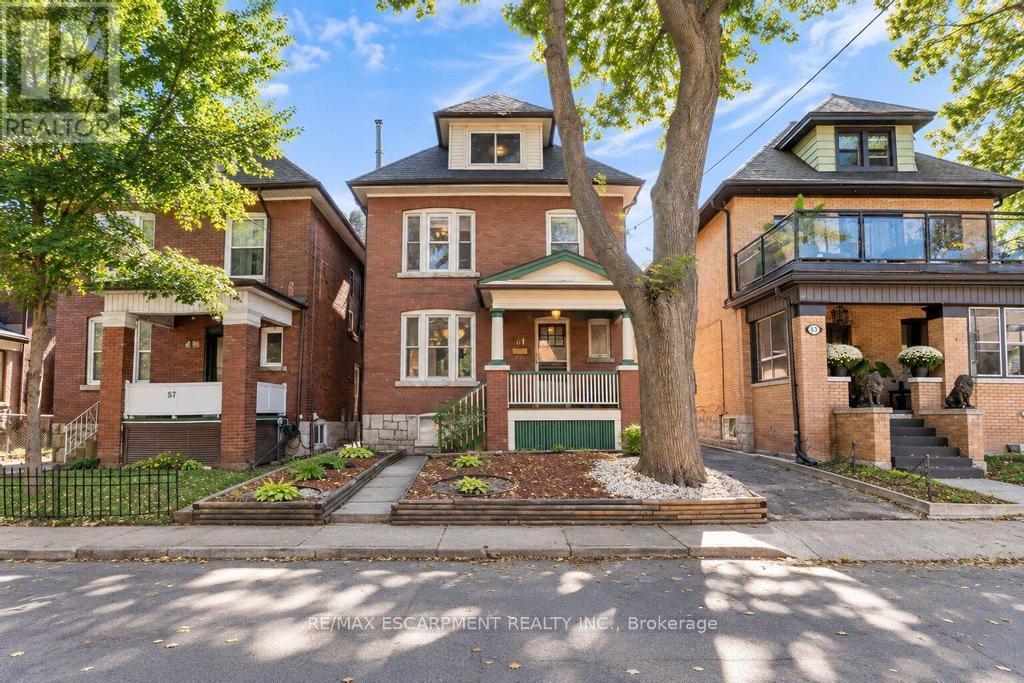
Discover a truly distinctive residence at 61 GARFIELD AV S, HAM ON L8M 2R9. Built in 1920, this single-family home presents an attractive property in great condition, offering a unique blend of traditional charm and enduring quality. This American Foursquare style home provides a remarkable opportunity for a refined living experience. The living room is a welcoming space, featuring rich hardwood flooring and a comforting fireplace, ideal for quiet evenings or entertaining guests. With five bedrooms, this home provides ample personal space for every member of the household. Two well-appointed bathrooms offer convenience and comfort. This property extends over 2.5 stories, providing a sense of spaciousness and architectural interest. Beyond the interior, a private yard offers a serene retreat. The outdoor living space includes a patio, perfect for enjoying the fresh air and hosting gatherings. A single garage space provides convenient parking. This property offers a harmonious blend of classic design and modern comfort, inviting you to envision your future here. (id:63616)
75-77 Sherman Avenue S
Hamilton, Ontario
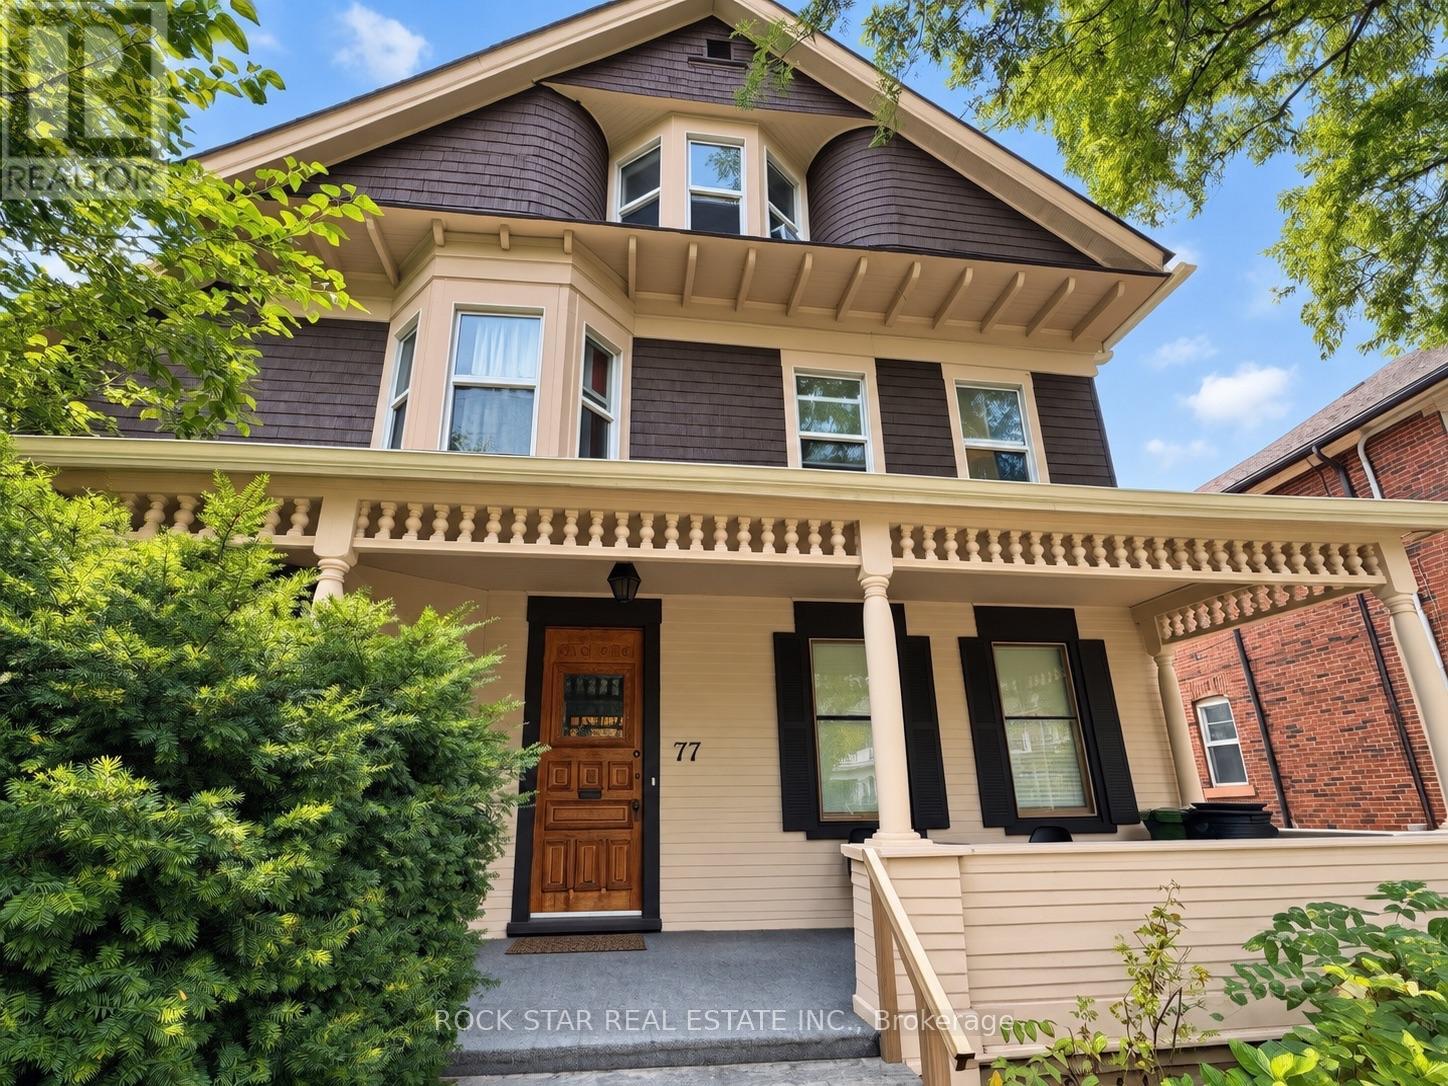
One of Hamilton's original majestic homes, built in the late 1800s and beautifully preserved on a premium 52 x 110 ft lot.This approx. 4,000 sq ft triplex plus in-law suite offers five income streams - spacious 2-bedroom units throughout, gleaming refinished hardwood, restored oak trim and original doors, ornate fireplaces, and beveled leaded glass that simply can't be replicated today. Major systems are done: Weil-McLain boiler, fire retrofit, full basement waterproofing, and an independent basement heating system. Whether you're an investor eyeing strong cash flow & cap rates from 5 income streams or a house hacker looking to live nearly carrying-cost-free while tenants pay the mortgage, this is a rare, turnkey opportunity in a character home that doesn't come to market often.Ample parking in the driveway and storage in the double garage. (id:63616)
75-77 Sherman Avenue S
Hamilton, Ontario
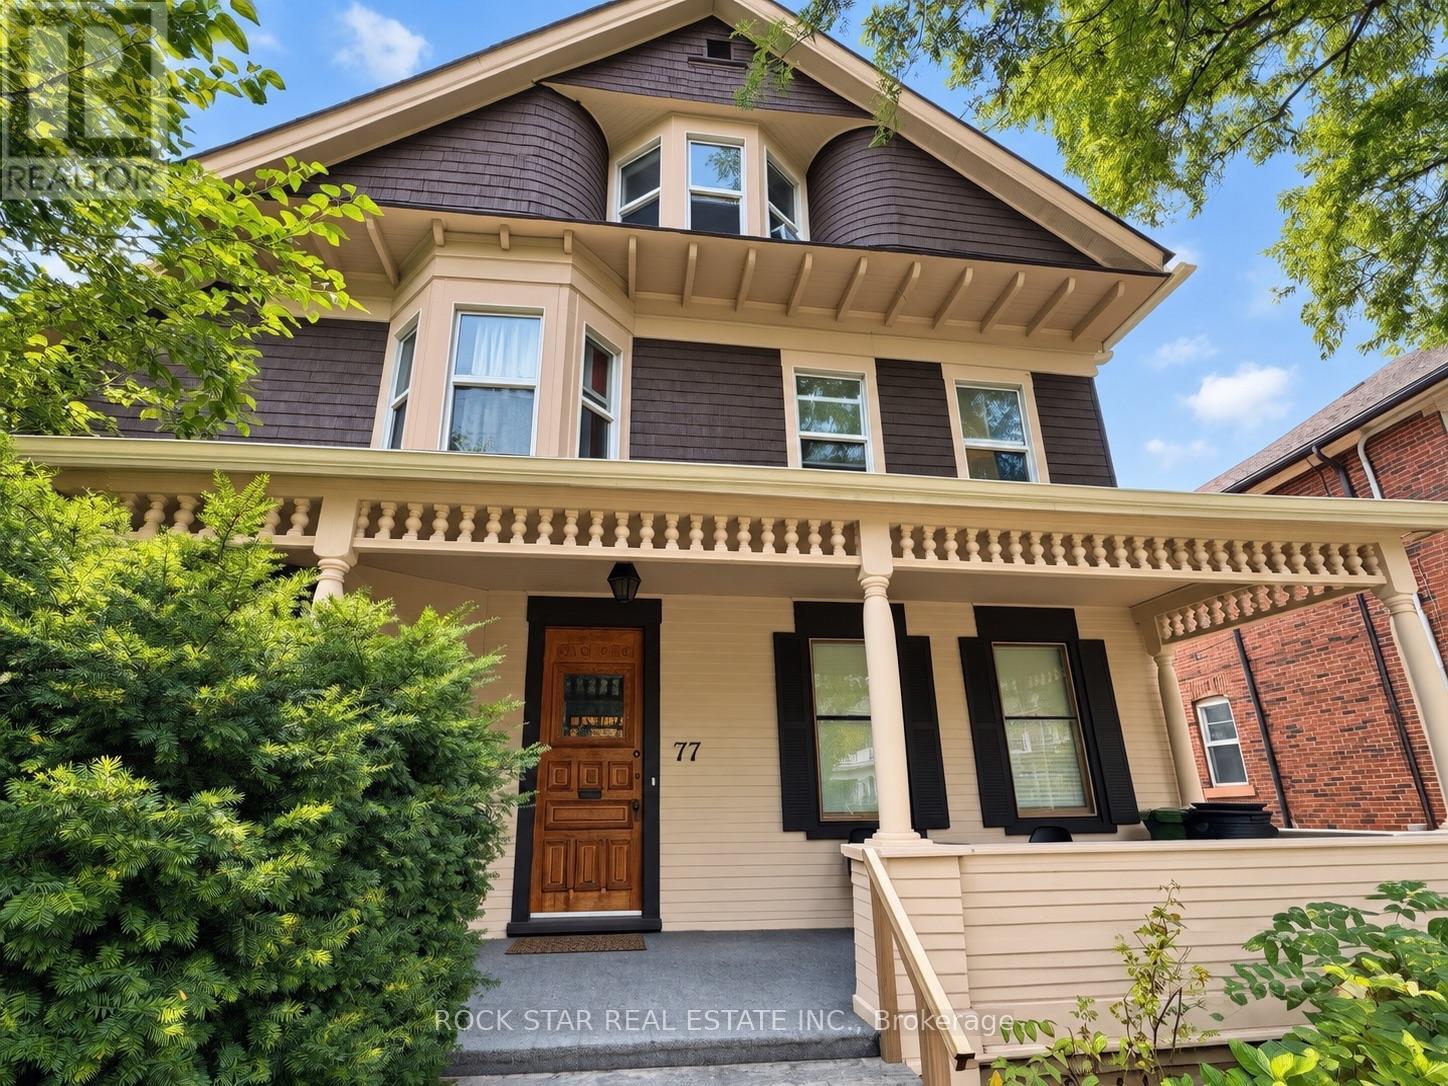
One of Hamilton's original majestic homes, built in the late 1800s and beautifully preserved on a premium 52 x 110 ft lot. This approx. 4,000 sq ft triplex plus in-law suite offers five income streams - spacious 2-bedroom units throughout, gleaming refinished hardwood, restored oak trim and original doors, ornate fireplaces, and beveled leaded glass that simply can't be replicated today. Major systems are done: Weil-McLain boiler, fire retrofit, full basement waterproofing, and an independent basement heating system. Whether you're an investor eyeing strong cash flow & cap rates from 5 income streams or a house hacker looking to live nearly carrying-cost-free while tenants pay the mortgage, this is a rare, turnkey opportunity in a character home that doesn't come to market often. Ample parking in the driveway and storage in the double garage. (id:63616)