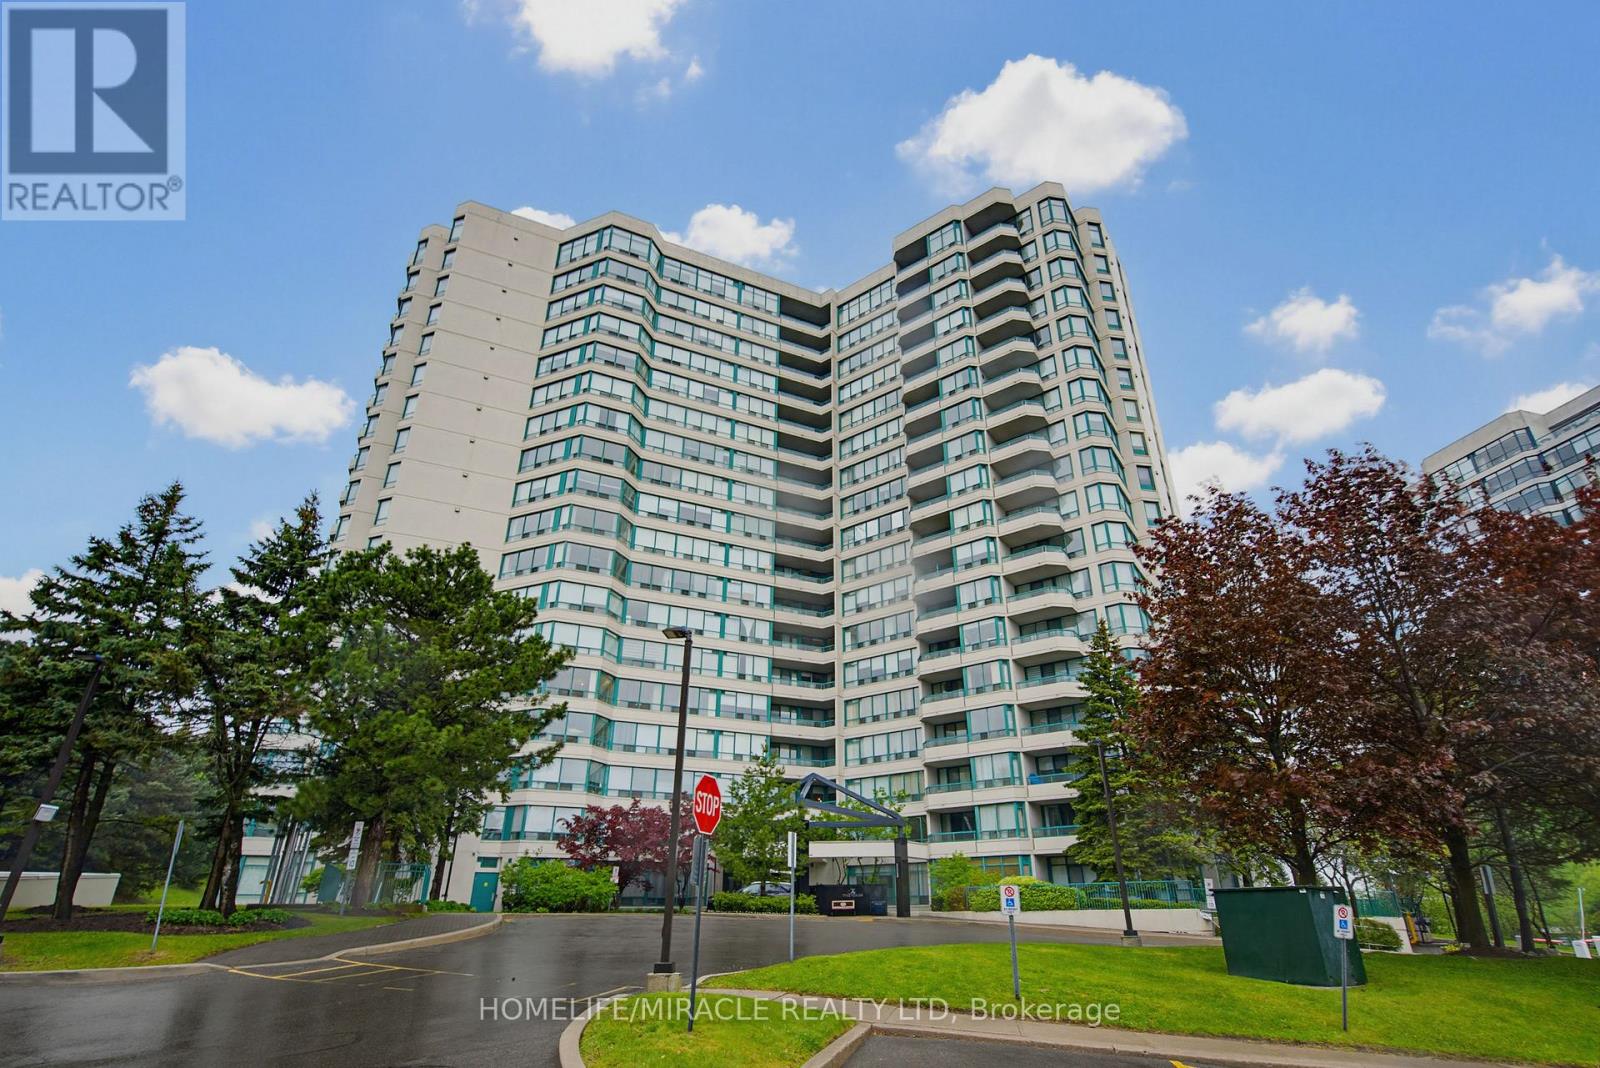
Ph211 - 7250 Yonge Street
Vaughan, Ontario
Experience elevated living in this rarely offered penthouse suite at the prestigious Palladium Condominiums in the heart of Thornhill. Perfectly positioned along the Yonge Street corridor, this bright and spacious 2-bedroom, residence offers thoughtfully designed living space, combining comfort, convenience, and exceptional value in one of Vaughan's most sought-after communities. Step inside to discover an open-concept layout flooded with natural light from large windows that showcase expansive views of surrounding green space and tennis courts. The inviting living and dining areas provide the perfect setting for both everyday living and entertaining. The modern kitchen features a full-size stainless steel appliance package, generous cabinetry, and ample counter space, making meal preparation both practical and enjoyable. The spacious primary bedroom creates a peaceful sanctuary to unwind after a long day. A well-proportioned second bedroom provide flexibility for families, guests, or professionals working from home. Ensuite laundry adds everyday convenience. One of the standout features of this penthouse offering is the inclusion of two tandem underground parking spaces a rare and valuable benefit in today's market. Residents enjoy access to an impressive collection of building amenities including a fitness centre, outdoor pool, tennis courts, sauna, party room, visitor parking, concierge service, and beautifully maintained common areas. Located just steps from shopping, restaurants, grocery stores, cafes, parks, and public transit, this exceptional residence offers unparalleled convenience. Enjoy easy access to major highways, the future Yonge North Subway Extension, Centrepoint Mall, Promenade (id:63616)
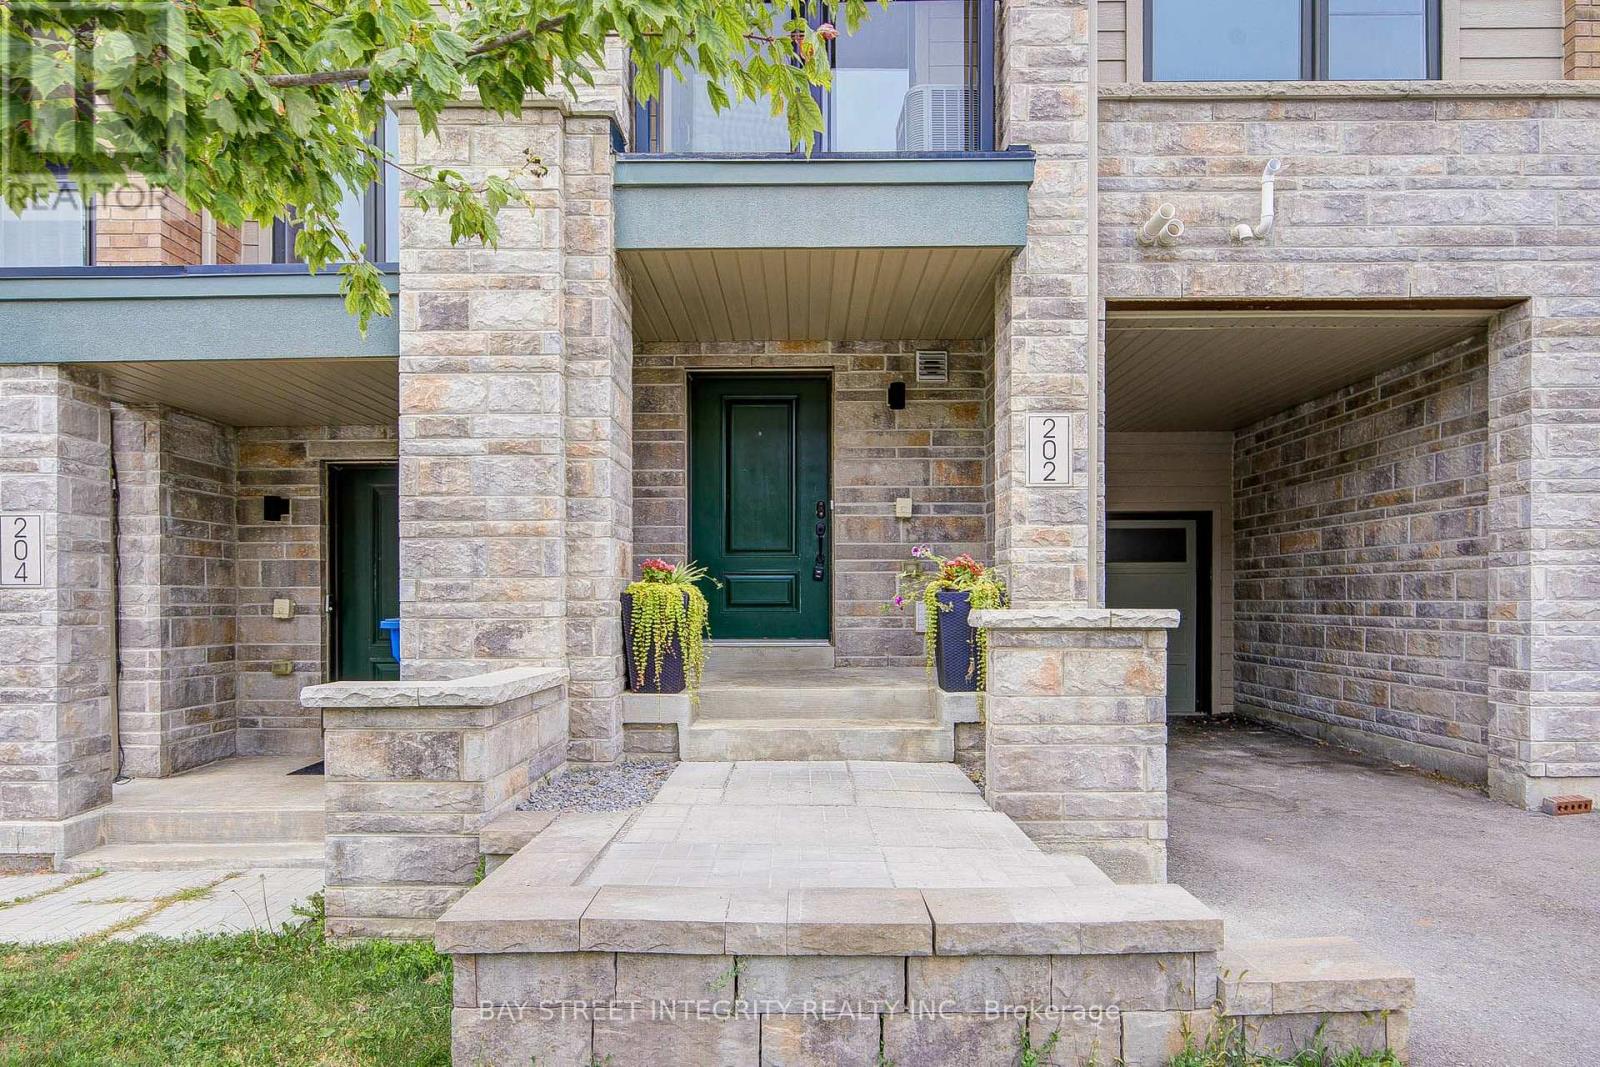
202 Vivant Street
Newmarket, Ontario
Welcome to this beautifully updated 3-bedroom, 3-bathroom freehold townhome (No Potl fee) in desirable Woodland Hill, just minutes walk from Upper Canada Mall. Freshly painted throughout with quality Benjamin Moore paint, this home offers a bright and inviting interior with numerous recent updates. New ceiling and bathroom light fixtures, brand new quality 7mm vinyl flooring on the third floor, and a brand-new powder room vanity and faucet. The front stone stair landing has also been professionally re-levelled. Numerous quality builder upgrades (total over 24k dollars) add lasting value, including smooth ceiling throughout, full height kitchen cabinets and crown moldings, upgraded solid hardwood oak staircase and railings, stainless steel appliances, range hood, under-cabinet lighting, window frames and door casings. 9" ceiling on the second floor, large windows, sliding door to covered balcony. Functional open concept layout with spacious bedrooms and direct garage access. 2 bedrooms on the third floor both with spacious walk in closet. Excellent location, Conveniently located close to Upper Canada Mall, shopping, restaurants, parks, schools, GO Station and Viva and major highways 400 and 404. A well-maintained home with thoughtful updates and quality finishes, truly turn key ready for you to move in and enjoy. (id:63616)
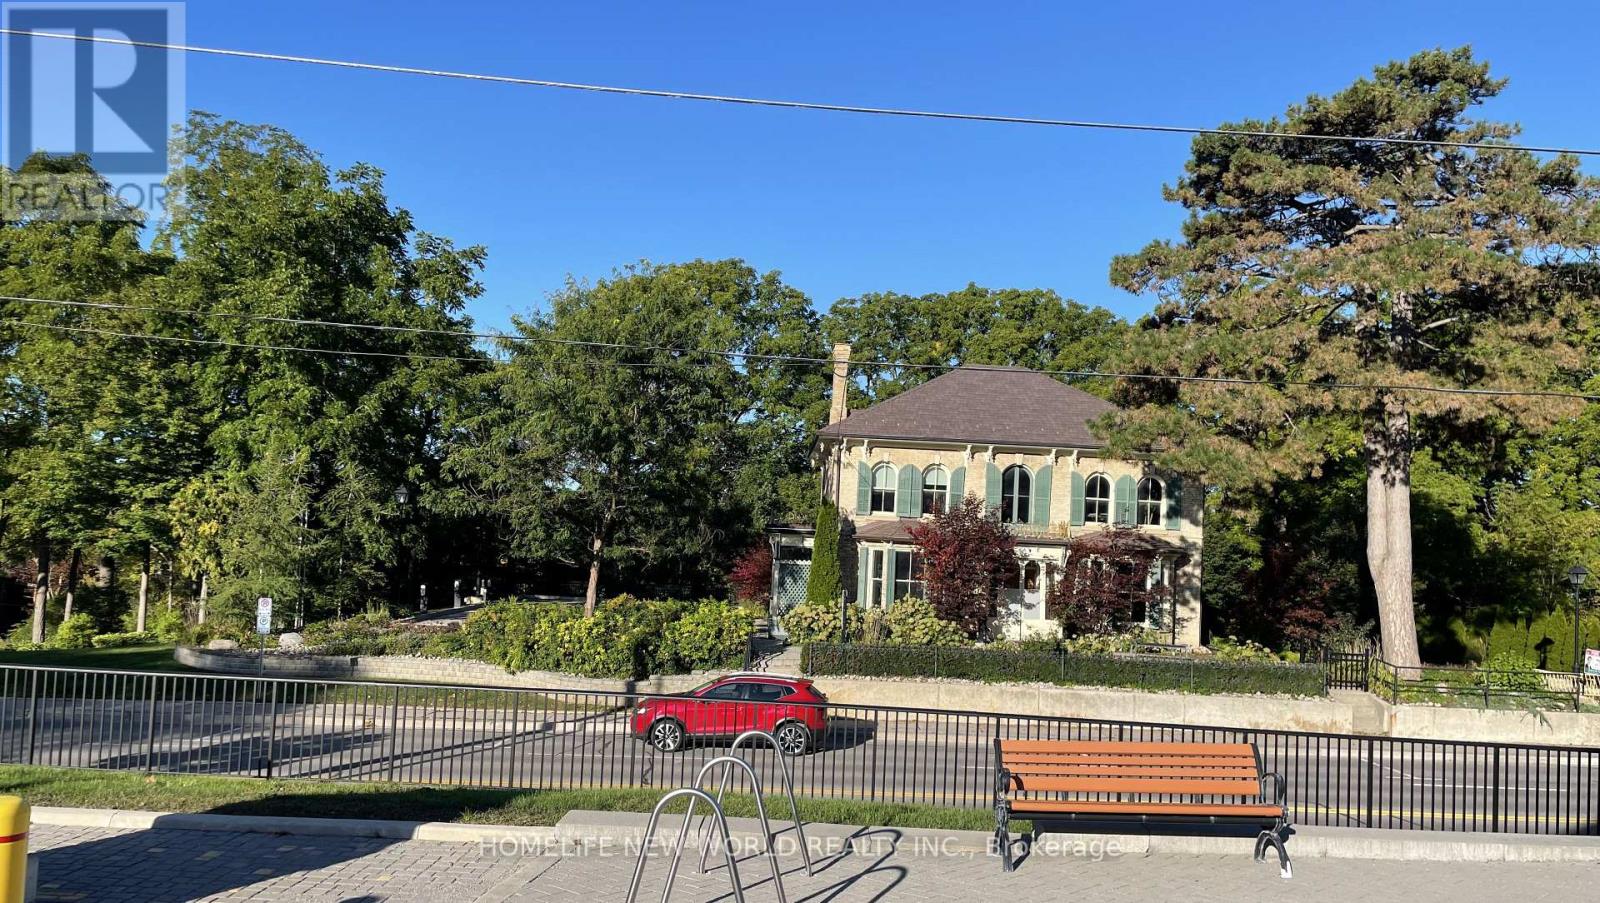
15342 Yonge Street
Aurora, Ontario
Very unique high class freestading office building, right at downtown of Aurora, one of most oldest heritage structure in Aurora, Situated just west of Yonge Street, north of Wellington St, the property is surrounded by a dense network of established medical, legal, and financial offices. Approximately 3,000 square feet of highly functional, converted office space, Updated with a comprehensive interior renovation in 2016, featuring more than 10 partitioned offices optimized for professional practices. 1 washroom on the 1st floor, 1 washroom on the 2nd floor, 1 dedicated lunch room, and 1 fully equipped kitchen, A massive asset for downtown Aurora, providing 11 dedicated parking spaces equipped with 3 Tesla electric vehicle charger, building was build at 1875, well maintained heritage building. (id:63616)
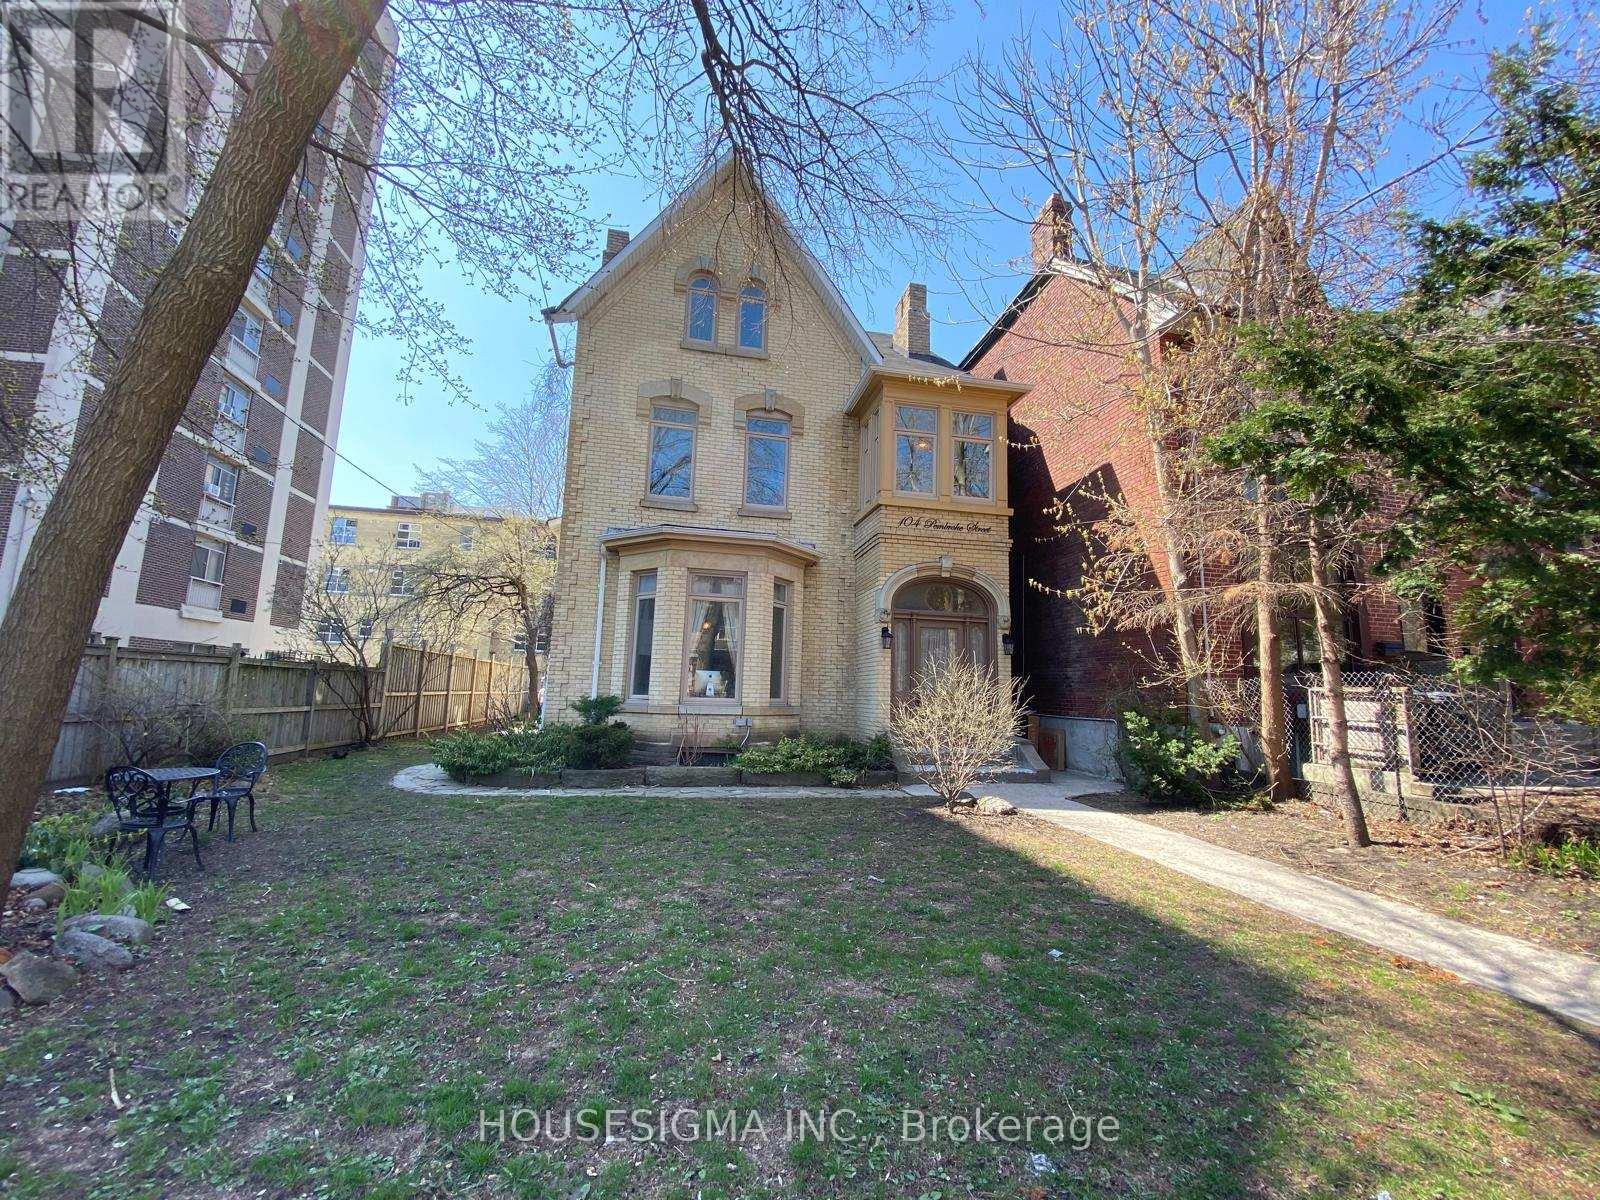
Main #1 - 104 Pembroke Street
Toronto, Ontario
Spacious And Clean Unit In A Classic Victorian Home! Fully Fenced Property In The Heart Of Downtown Toronto, Including Common Greenspace. All Utilities Included In Rent Price, 1 Large Bedroom, Plenty Of Space And Natural Light,. Very Close To TMU, George Brown And U Of T. Steps To Ttc, Yonge And Dundas And Countless Amenities. (id:63616)
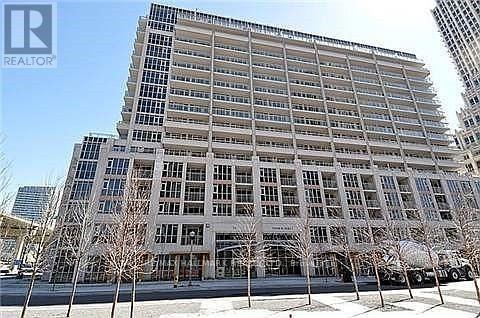
1606 - 35 Bastion Street
Toronto, Ontario
Large 1+Den At Rarely Available York Harbour Club With Large East Exposure Balcony. Large Kitchen - Stone Counters & Backsplash. Stainless Steel full Sized Appliances. Quiet Mature Building Great For Families and Working Professionals, Laminate Floors in Primary Rooms 1 Parking & Locker Included. Window Coverings Included.Great Waterfront Location Along Queen's Quay. (id:63616)
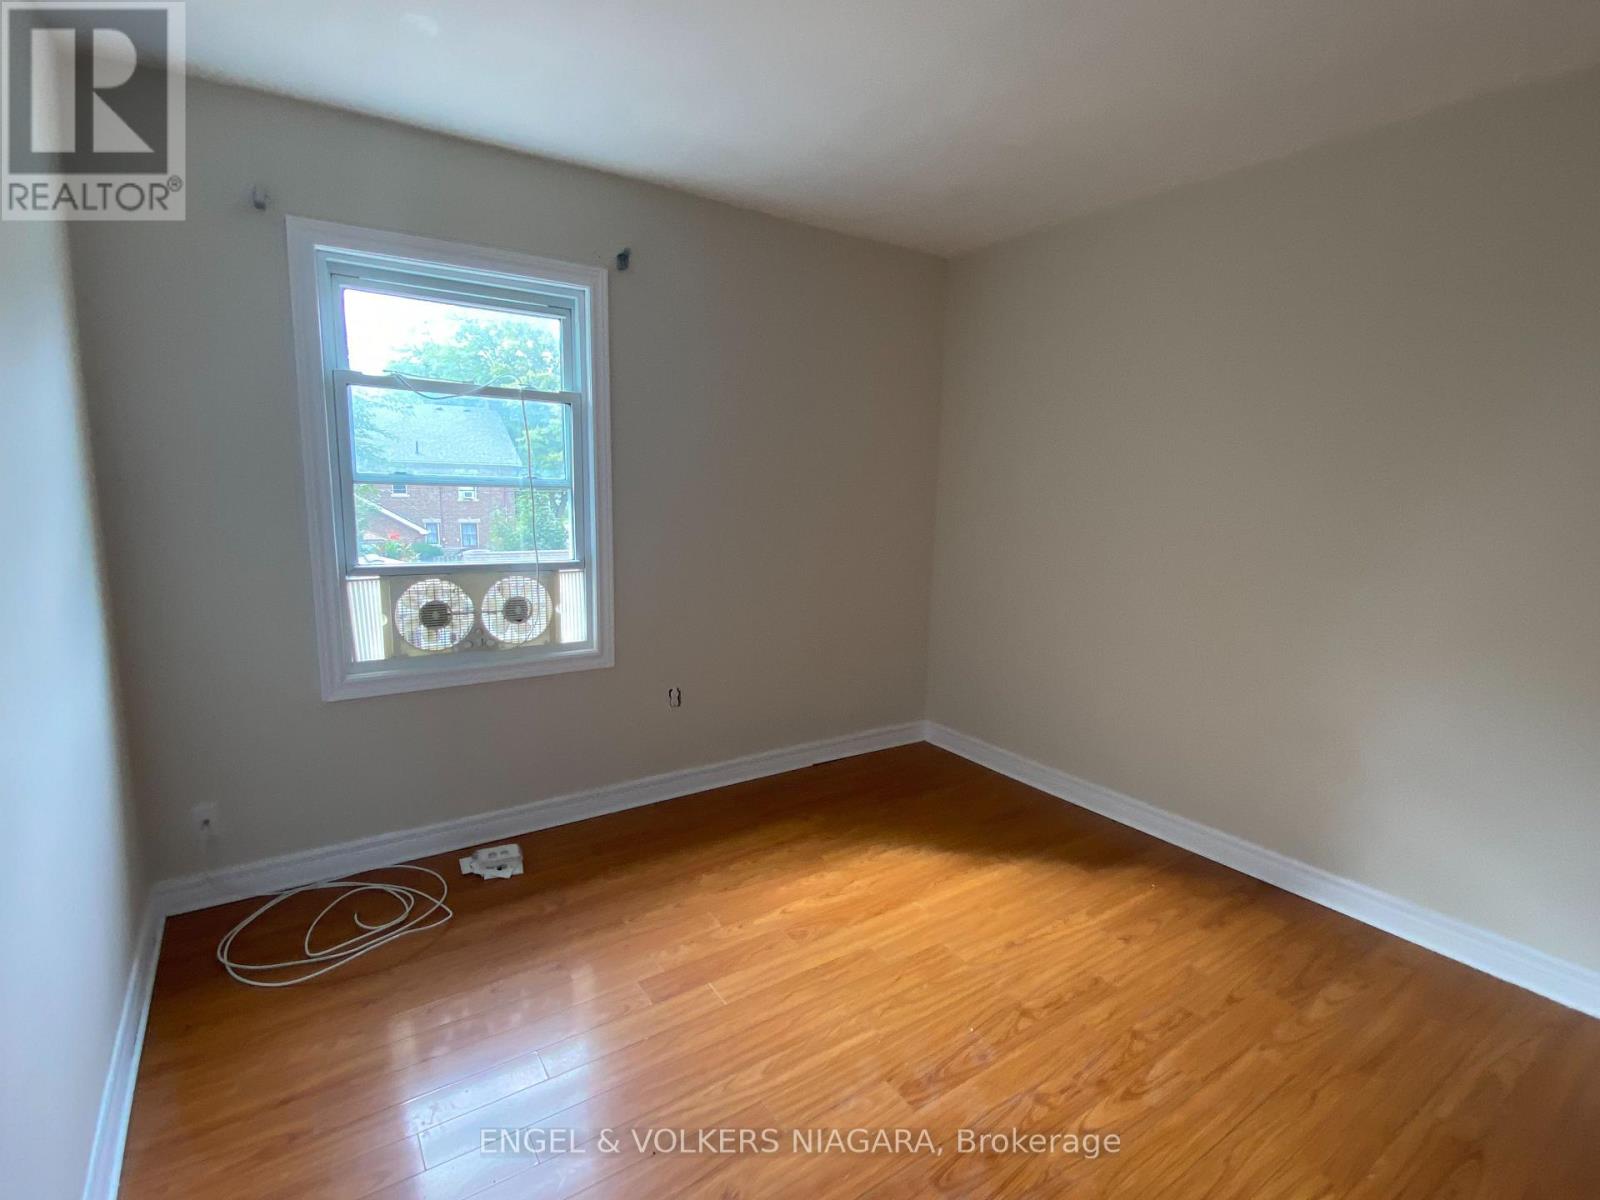
2 - 5006 Willmott Street
Niagara Falls, Ontario
Welcome to 2-5006 Willmott! A spacious unit with 3 bedrooms, 1 bathroom, and the exclusive use of front porch. Located only minutes from Clifton Hill, schools, parks, a public pool, a library, and the highway, this unit is in a prime location! The unit also includes one parking spot! No pets, no smoking. Tenants to pay their own hydro. (id:63616)
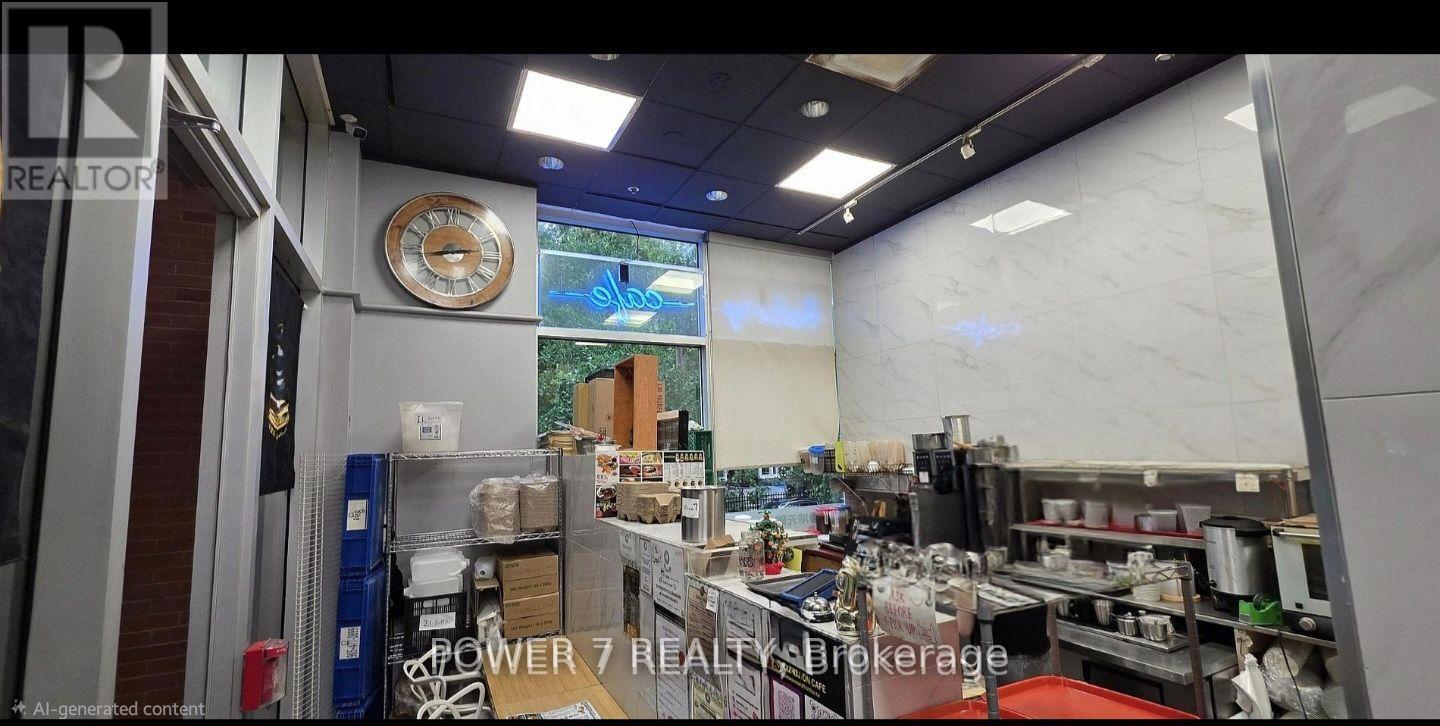
30 Isabella Street
Toronto, Ontario
Turnkey café/restaurant business opportunity in the heart of Downtown Toronto, just steps from Yonge Street. Situated in a high-traffic, densely populated area surrounded by residential buildings, offices, hotels and established businesses. Fully equipped and ready for a new operator to introduce their own concept. Excellent potential for takeout, delivery and catering. Convenient access to Wellesley and Bloor-Yonge subway stations. Ideal for an owner-operator, expanding brand or entrepreneur seeking a prime downtown location. Business for sale only-please do not approach staff. Ridiculously Low Lease Of Only $2.083 Gross Rent Including Tmi, Water, And Hydro. Great Deal With 1.5 Remaining On The Lease. 5 Years Renewal Option. 1 Parking Spot included (id:63616)
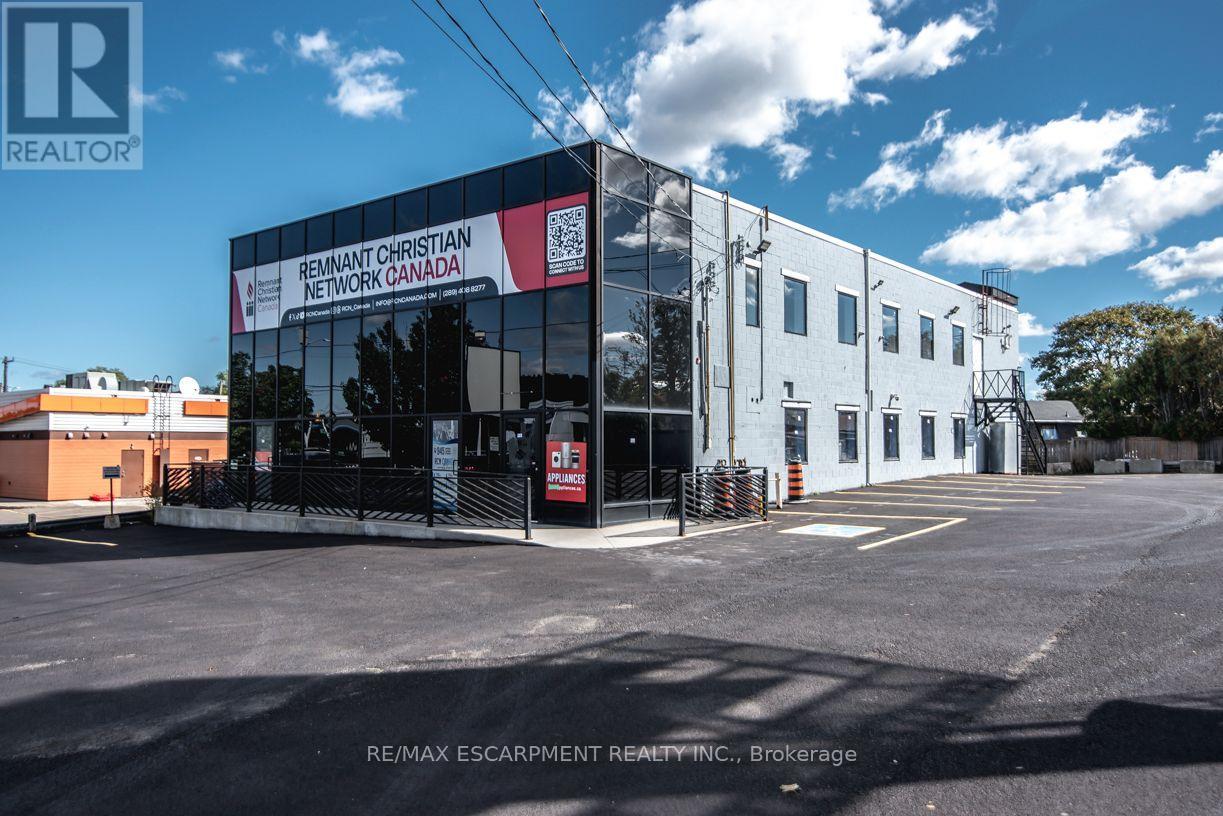
Unit 1 - 945 Upper James Street
Hamilton, Ontario
Prime Ground Floor Retail/Service Unit Approximately +/- 2,000 sq. ft. available in an ultra-high-visibility standalone building along the premier Upper James corridor. Unmatched traffic count & exposure near the Linc & Claremont Access, right beside A&W. Features direct window-side frontage, shared parking for 35 vehicles, & rear ROW access to Hester St. Ideal for restaurants, medical/doctor offices, clinics, financial services, or retail. Delivered in clean shell condition. Fully upgraded services: 2" natural gas line, 2" water line, 600V 60A 3-phase hydro service , and central A/C (separately metered) (id:63616)
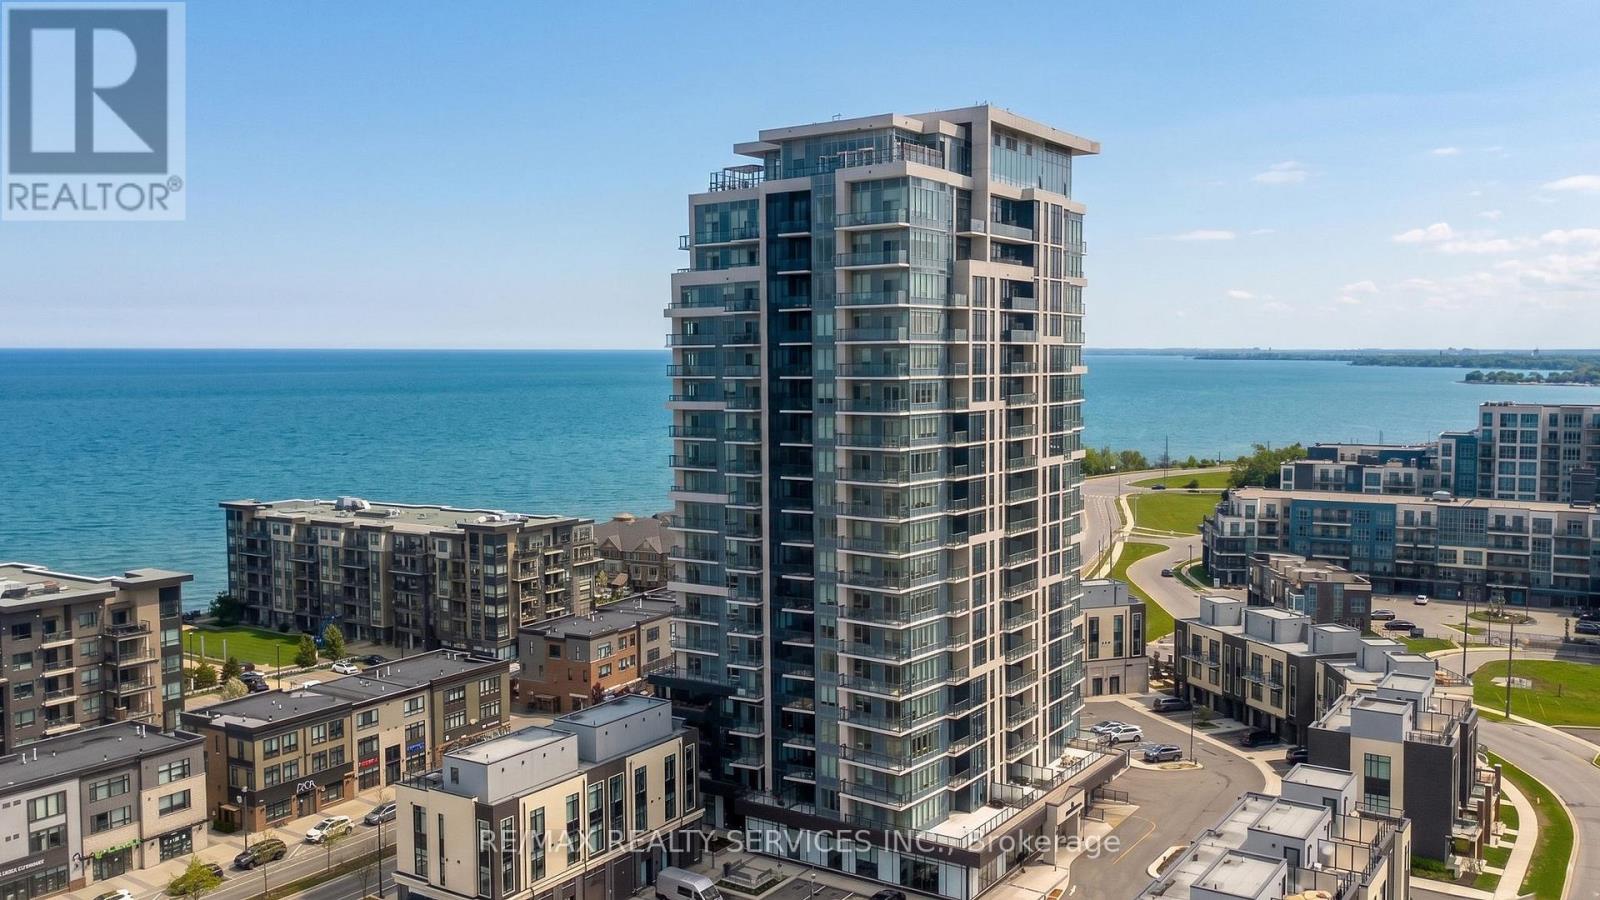
505 - 385 Winston Road
Grimsby, Ontario
Welcome to Odyssey Condos in sought after Grimsby on the Lake! Built by award winning Rosehaven Homes, this bright & spacious 2 bedroom, 2 full bath suite offers beautiful north-west views with both lake and stunning sunset views. The open-concept layout features a modern white kitchen with quartz countertops, stainless steel appliances, built-in microwave and ample cabinetry. The bright living and dining area is filled with natural light and offers a comfortable, functional space for everyday living and entertaining. Both bedrooms are generously sized, with the primary bedroom offering a spacious ensuite complete with glass-enclosed shower. Enjoy the ease of condo living just steps from restaurants, shops, cafes, waterfront trails and more. Conveniently located with easy access to the QEW and Grimsby GO, with future train service currently underway. A fantastic opportunity to enjoy relaxed lakeside living in one of Grimsby's most desirable communities. (id:63616)
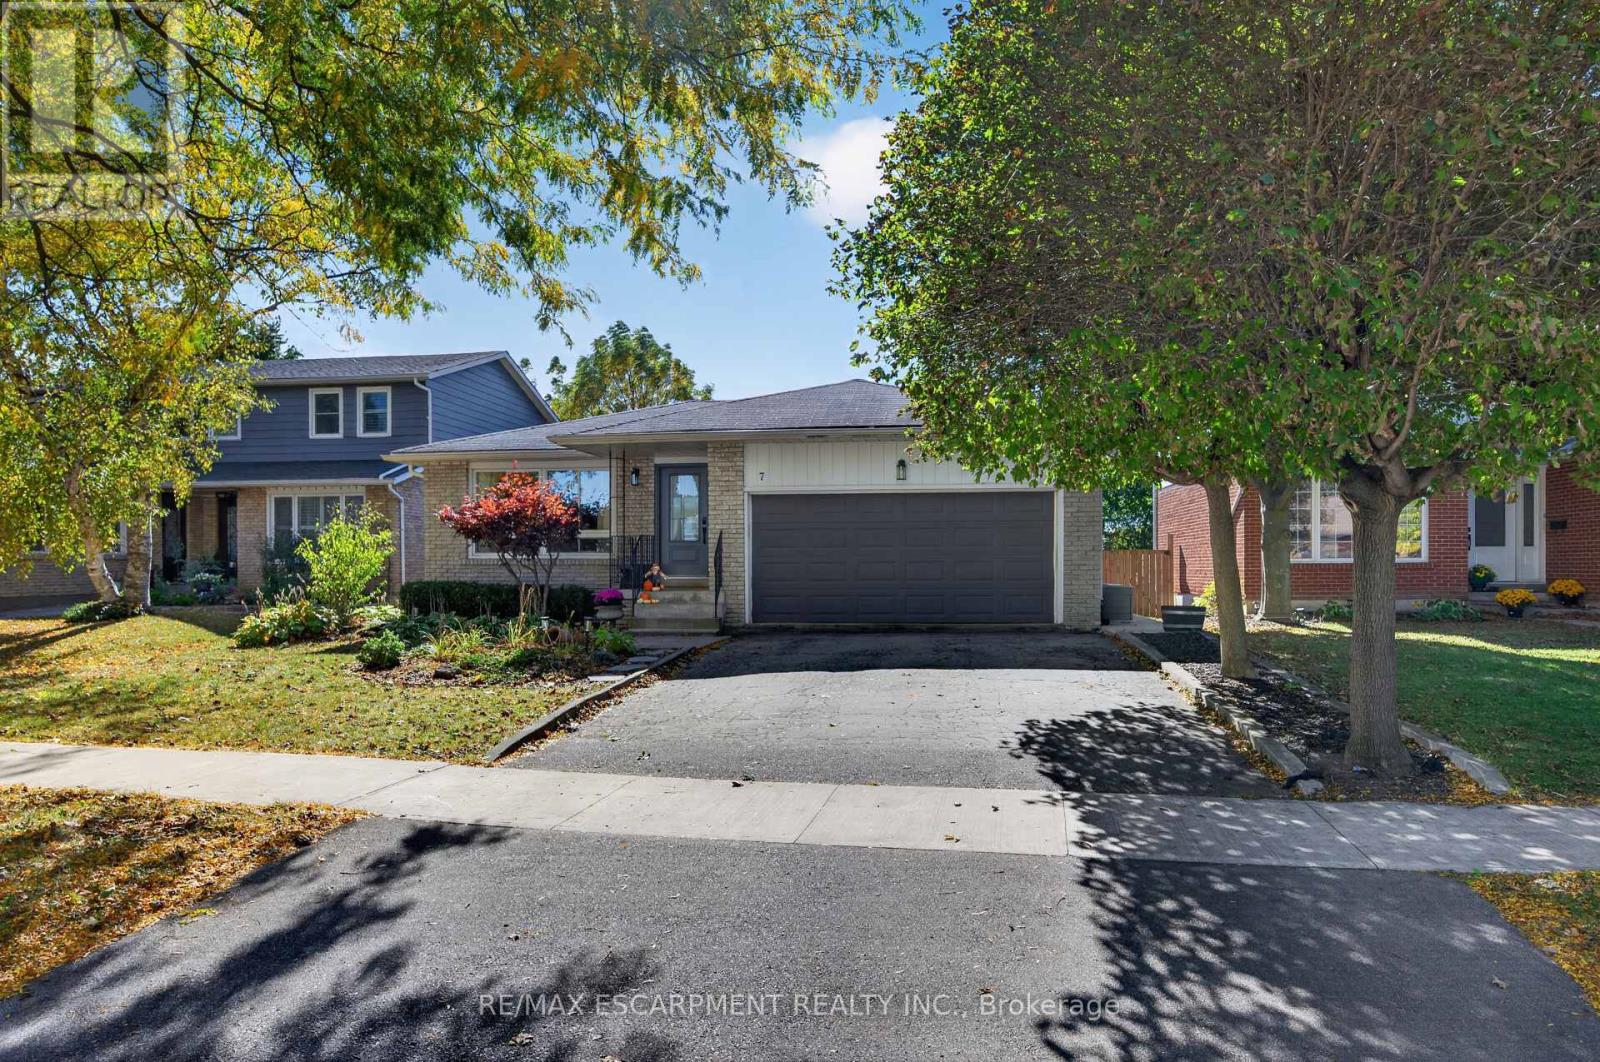
7 Fern Avenue
Hamilton, Ontario
7 Fern Avenue is the kind of home that feels right, from the moment you arrive! Tucked away on a quiet, mature, family friendly street in the heart of Waterdown, this beautifully updated 3 bedroom, 3 bathroom bungalow offers the perfect blend of modern comfort, thoughtful upgrades and neighbourhood charm. Inside, you'll find a bright, welcoming layout with updated flooring, pot lighting and beautifully renovated bathrooms. Generously sized bedrooms offer plenty of room to unwind, while the primary bedroom features the added comfort and convenience of its own private 2 piece ensuite. The kitchen has been refreshed with a new fridge, stove and dishwasher (2026). A walkout to the private backyard makes indoor and outdoor living a breeze. While the fully finished lower level and separate side entrance offer fantastic in law potential or flexible space for guests, teenagers, a playroom or home office. Major updates include a new heat pump, furnace, attic insulation, select windows and exterior doors (2024), water heater (2023) and updated electrical panel (2022). The attached double car garage adds everyday convenience. Just a short walk to parks, shops, restaurants and local amenities, this home offers the best of Waterdown living. But what really makes it special is the neighbourhood itself, where kids still play outside, neighbours know each other and there's a genuine sense of community. Beautifully updated, thoughtfully maintained and ready for its next chapter. Welcome home! (id:63616)
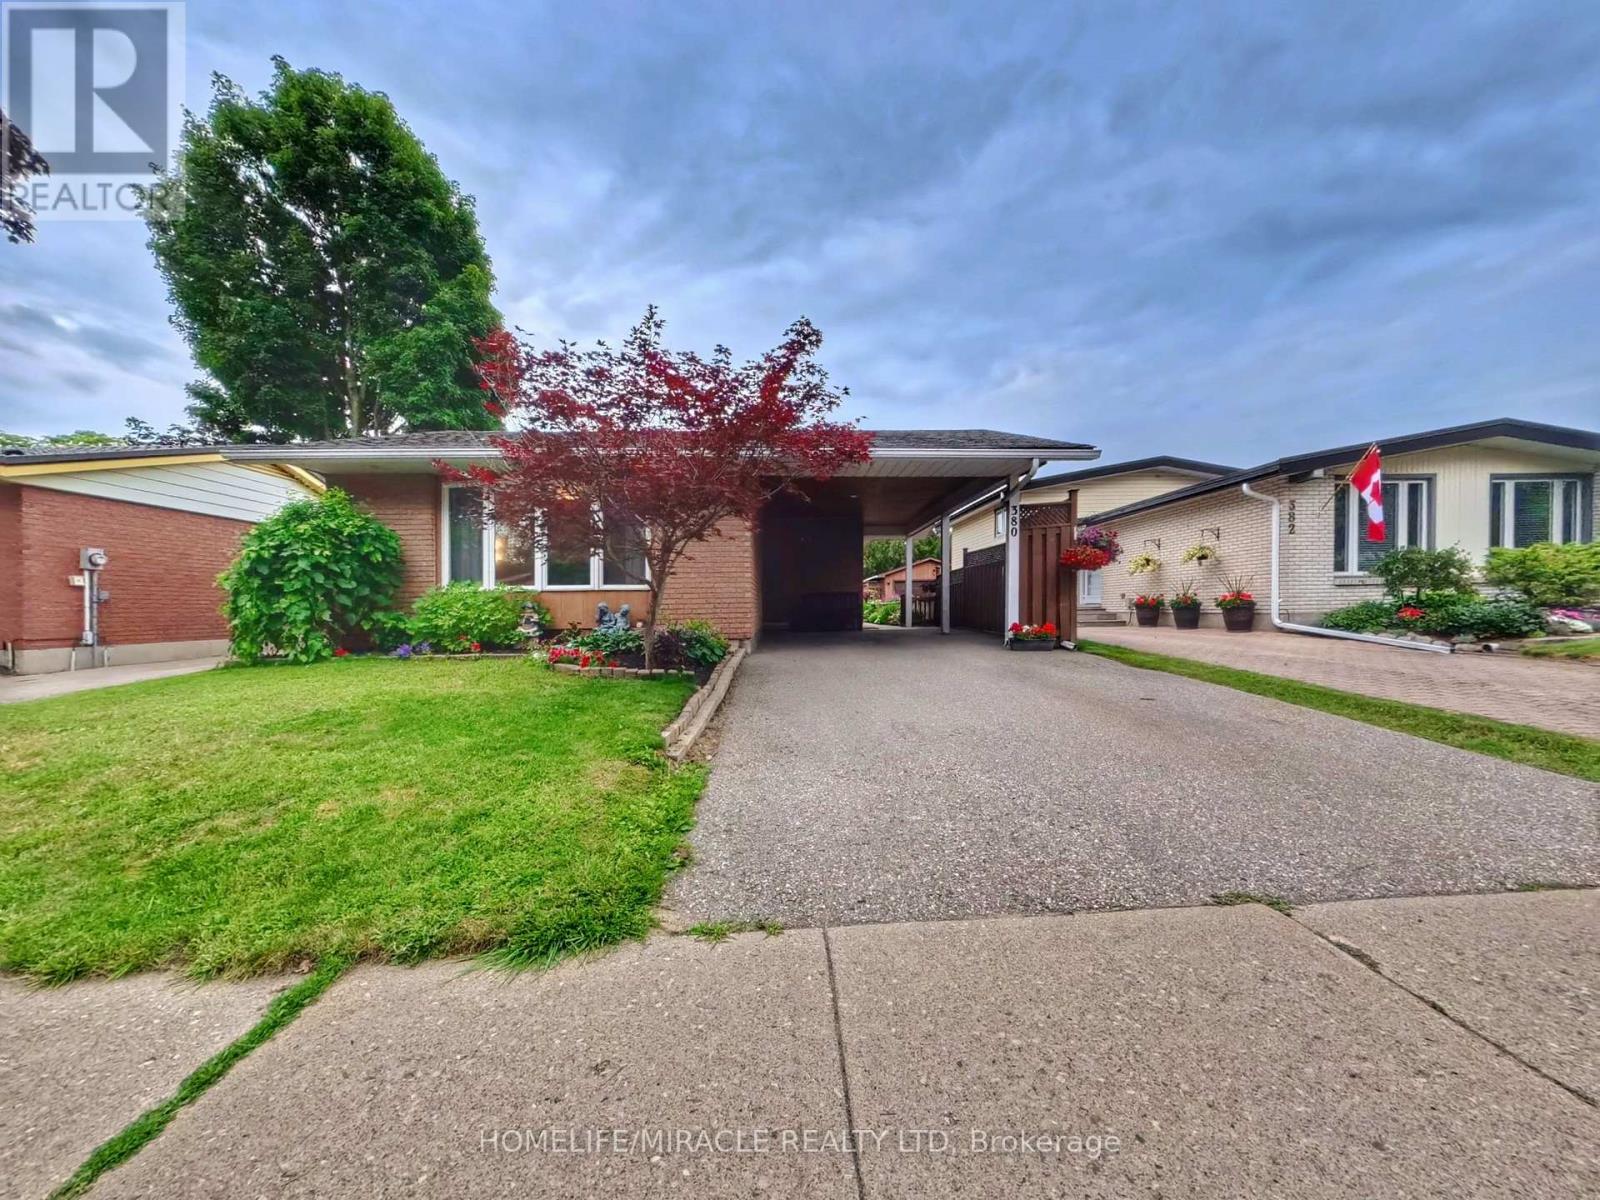
380 Grangewood Drive
Waterloo, Ontario
Turnkey bungalow versatility in desirable East Waterloo. Situated on a quiet crescent in the established Lincoln Heights neighbourhood, this well-maintained detached home offers a flexible main level featuring a bright, sun-filled kitchen and two spacious bedrooms easily converted back to a three-bedroom layout. A convenient side entrance leads directly to the fully finished lower level equipped with a second full kitchen, bedroom, den, full bathroom, and dedicated laundry, making it an ideal setup for an in-law suite, nanny suite, or income potential. Outside, the deep private backyard retreat includes a gazebo, garden area, storage shed, and parking space for three vehicles out front. Located minutes from Highway 85, Wilfrid Laurier University, University of Waterloo, Conestoga Mall, Lexington Park, and top local schools. (id:63616)
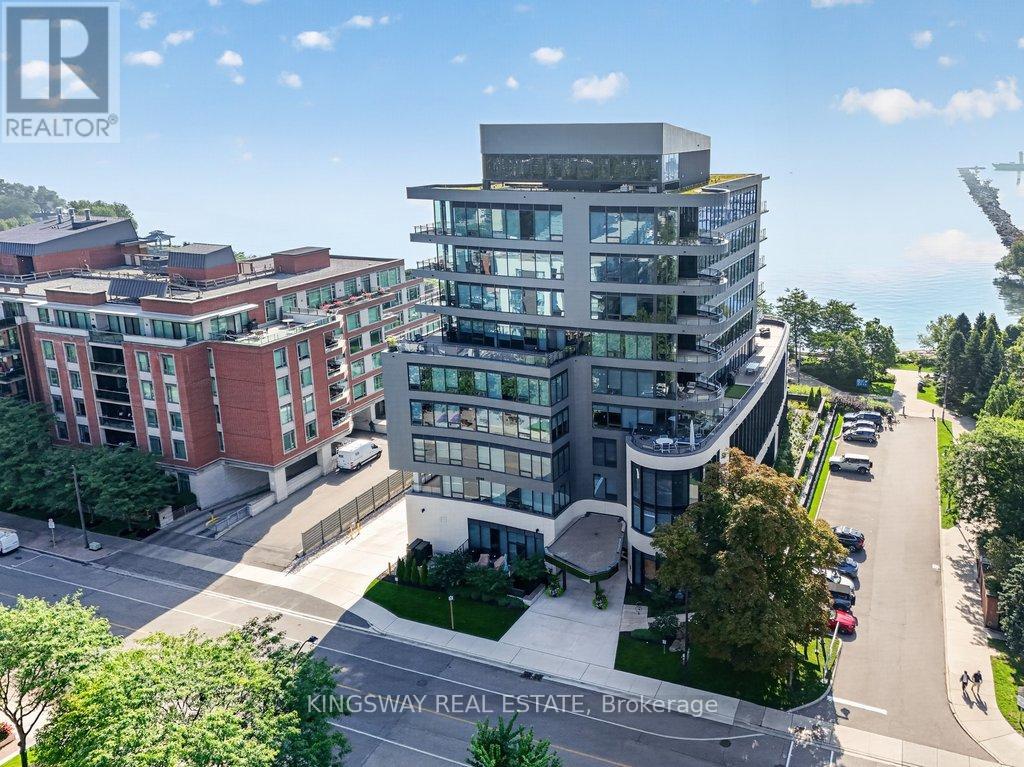
301 - 55 Port Street E
Mississauga, Ontario
Perched on the shores of Lake Ontario is the crown Jewel of Port Credit, 55 Port ST. Waterfront Living at its finest. Enjoy Vibrant Village Life with a lifestyle defined by elegance, exclusivity, and convenience. Welcome to unit 301 a direct South Facing corner unit spanning 2200 Sq Ft of refined luxurious Living Space. Open concept living and dining with floor to ceiling windows to capture the waterfront views, 10 FT Ceilings, 2 Bdrms + Office & 3 Spa like bathrooms & full size laundry room. Gourmet Kitchen with Quartz Counters, Italian Cabinetry, Centre Island, High End Miele Appliance Package Including Panelled Fridge, Wall Oven & Gas Stove. Custom Blinds, Pot Lights, & Wall Panelling anchor the cozy gas fireplace. Primary Bdrm features W/O to Balcony, 5 Pce Luxe Ensuite with a free standing tub, back lit mirrors & rain shower head. Custom Home Office & Cabinetry. All upgraded black door handles & faucets throughout. Private BBQ Gas line on terrace that overlooks Lake Ontario. Watch the sunrise over the lake from your bed! 2 Parking Spots Included (Tandem) A Smart1 Home System w/ Digital Camera & Lock. Private indoor party room and outdoor space along the water's edge, a backyard oasis just meters from the water's edge. Short walk to Port Credit GO Station, Village shops & restaurants. (id:63616)