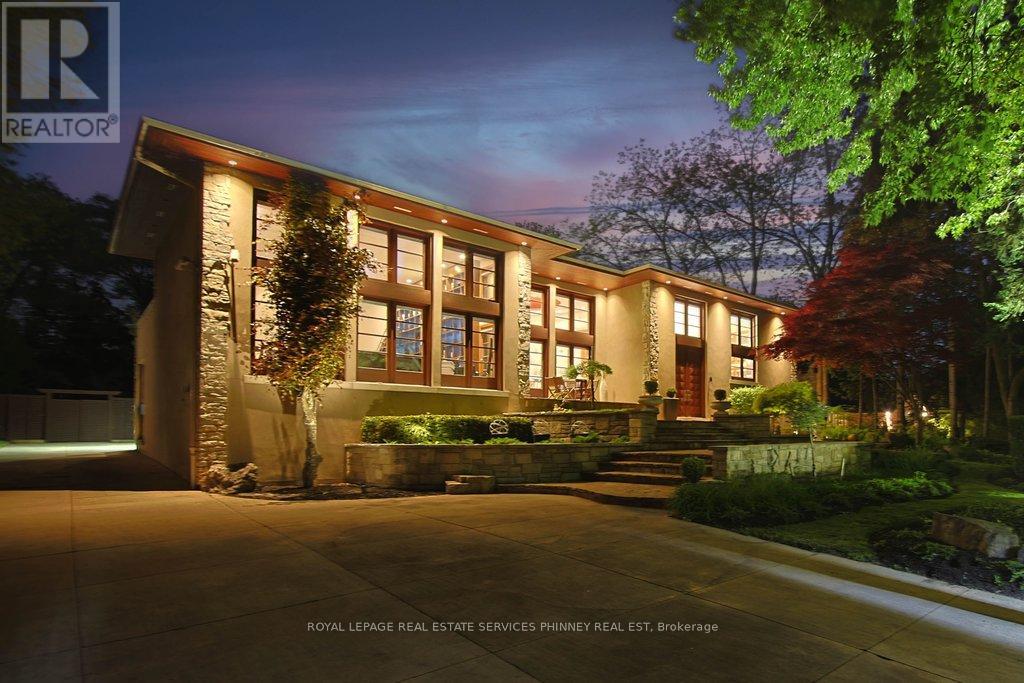
1188 Birchview Drive
Mississauga, Ontario
Experience refined living in prestigious Lorne Park in one of the neighbourhood's most exceptional residences on over half an acre lot. This custom-built estate exudes timeless sophistication and grandeur, offering over 8400 sft. of luxurious living space. Thoughtfully curated for discerning homeowners & exceptional entertaining, the home features a discreet yet breathtaking two-storey atrium, with library boasting floor to ceiling built-ins and theatre room complete with projector. A sound-insulated lofted two-bedroom suite offers the perfect retreat for audiophiles or an elegant in-law accommodation. On the main, a bespoke granite kitchen is framed by soaring 14-foot ceilings and distinguished by striking backlit paned glass with an eye-inspired motif, a signature design element woven throughout this architectural masterpiece. On the upper level, a skylit foyer leads to the large primary retreat, featuring a generous walk-in closet and spa-inspired ensuite crafted for ultimate relaxation. Step onto a resort-inspired terrace, a serene outdoor sanctuary. Two additional spacious bedrooms share a beautifully appointed six-piece bath, highlighted by a sleek stainless steel counter, double sinks and wall-mounted faucets. The ground level offers an inviting open-concept living space designed for gathering and entertaining and features an open-air gas fireplace. A custom secondary kitchen provides convenience for hosting and dining with guests. Walk out to the expansive deck overlooking the sparkling pool and beautifully landscaped grounds. Beyond the gardens and trees, the sprawling backyard reveals a tranquil "dojo", inspired for meditation, wellness, or fitness, which can easily be transformed into a private guest house with its own full bathroom and separate HVAC system. Completing the estate is an oversized driveway and three-car garage with accommodation for over twelve vehicles. (id:63616)
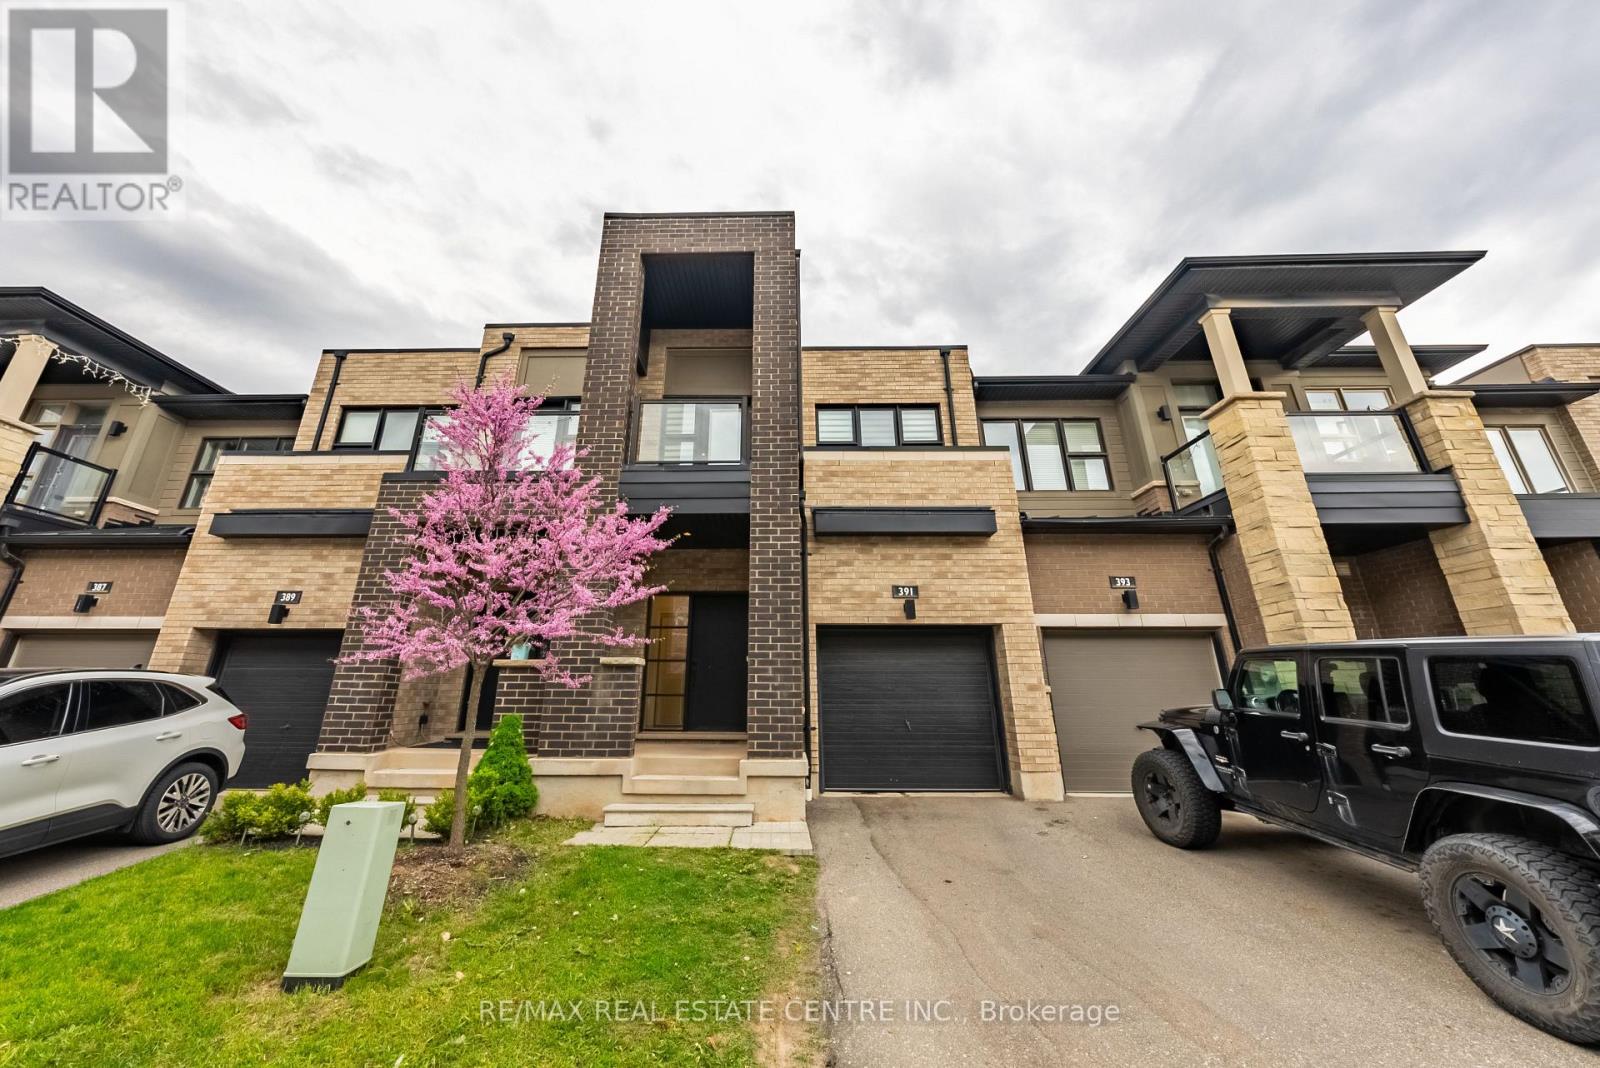
391 Athabasca Common
Oakville, Ontario
Gorgeous 2 Storey Freehold Town-Home, Sun Drenched South Facing Beautiful Home In Most Convenient Location In Oakville. 3 Bedroom, 3 Bathroom, Finished Basement, Upgrades Dark Hardwood Floor and Sheer Zebra Shades Blinders, One Of A Kind Modern Design Layout. Open Concept Delightful Living & Dining Area, Gourmet Kitchen With Granite Counters, Island, Backsplash, Breakfast Bar & S/S Appliances And Sliding Door to The Backyard, Large Mudroom With Access To The Garage, Master Retreat With Luxury Ensuite Includes Sleek Freestanding Soaking Bathtub, Glass Enclosed Shower & Large Vanity & Walk-In Closet. Private 2nd Bedroom With Walk--Out To Glass Paneled Balcony, 9Ft Ceilings, Large Rec. Room, Rough-In Bathroom and Lots Storage Space in The Basement. Close To A++ Schools, Community Centre, Parks, Restaurants, Major Shops, Trails, Quick Access Hwy 407 & 403, QEW And Go Transit, Move-In Ready!! (id:63616)
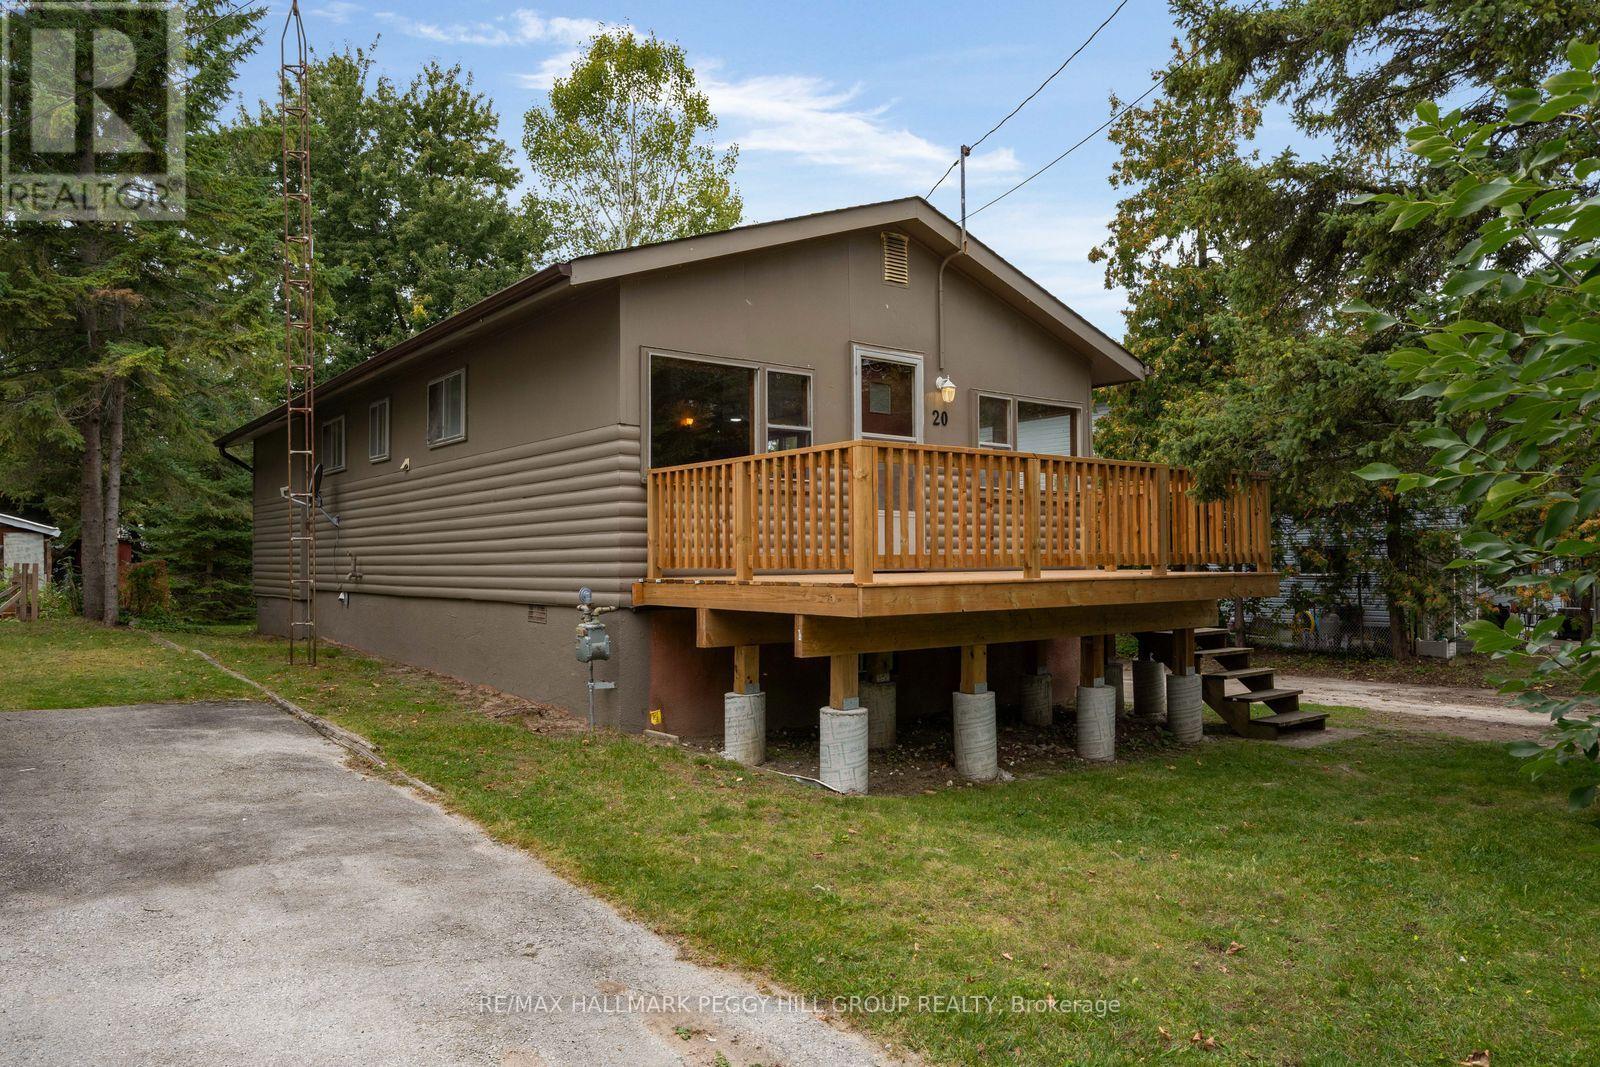
20 61st Street S
Wasaga Beach, Ontario
BUY THE OPPORTUNITY, CREATE THE DREAM: 3-BEDROOM BUNGALOW WITH A DETACHED GARAGE & BEACH ACCESS WITHIN WALKING DISTANCE! Your beach bag will get far more use than your car keys here, with the golden shores of Wasaga Beach just a short stroll away for sunset walks and sandy afternoons. Set on a deep 50 x 132 ft lot in a mature neighbourhood, the property offers a spacious front deck, generous backyard, detached 2-car garage, and driveway parking for three, with room for paddleboards, bikes, and all the gear that comes with life near the water. The open-concept layout gives you an easy starting point to make the home your own, whether that means updating the kitchen, choosing lighter coastal finishes, or reworking the living space to suit the way you want to live. Three bedrooms add useful versatility, with two generously sized rooms featuring closets and a third that could become a home office, bunk room, or guest space for friends dropping in for a weekend by the beach. You can change finishes and make the layout your own, but you cannot recreate a location like this. Beyond the shoreline, Wasaga Beach keeps life interesting all year with trails for hiking and cycling, winter recreation, community amenities, local shops, and easy access to everyday essentials. It is a natural fit for a first-time buyer, downsizer, or anyone looking for their own beach getaway near Georgian Bay. Buy the opportunity, bring your vision, and create a Wasaga Beach home that feels completely personal. (id:63616)
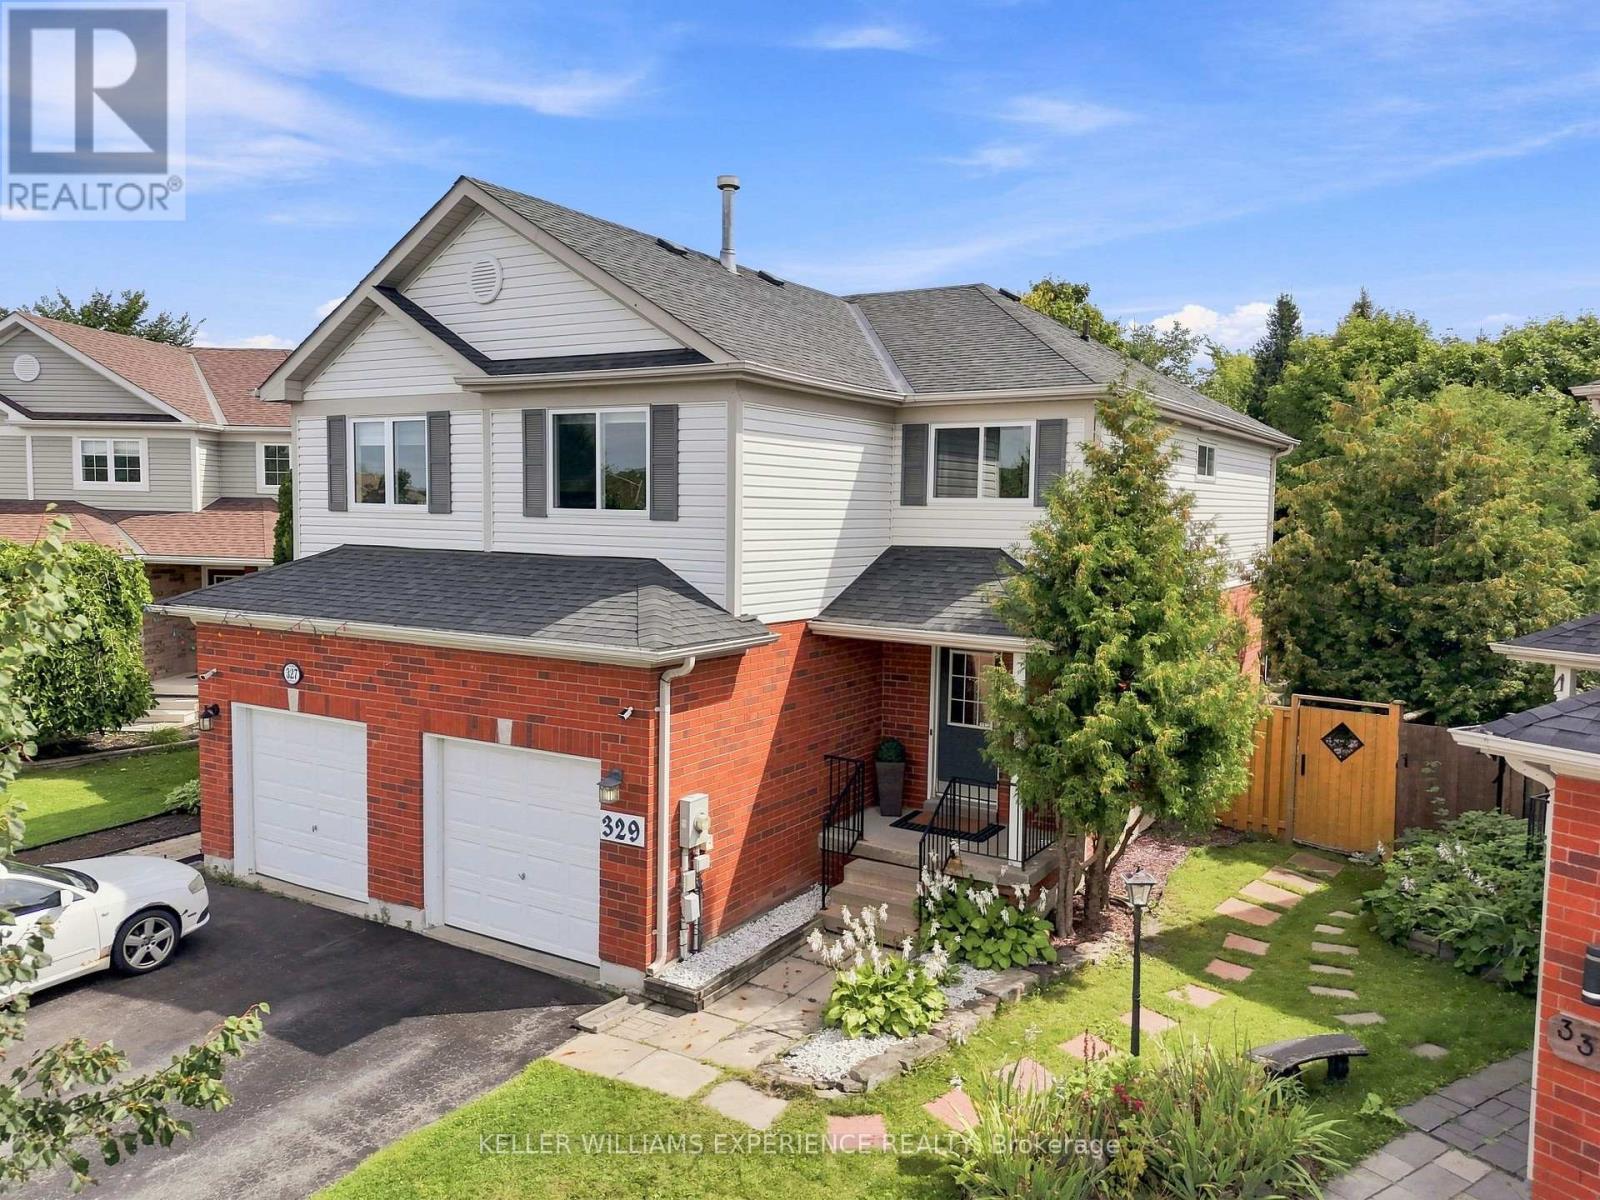
329 Esther Drive
Barrie, Ontario
Welcome to a home where every detail has been thoughtfully updated! Beautifully renovated from top to bottom and completely move-in ready, this impressive 3+1 bedrooms, 2.5 bathrooms semi-detached home offers style, comfort and exceptional space in one of South Barrie's most convenient locations. The bright and inviting main floor features hardwood flooring, large windows, inside entry from the garage and a beautifully updated eat-in kitchen with a walkout to the deck, gazebo and expansive, fully fenced backyard. Upstairs, the spacious primary bedroom offers a walk-in closet and private three-piece ensuite, while the family room-with its cozy gas fireplace-provides the perfect setting for relaxing at the end of the day. A fully finished basement adds even more versatile space for family time, entertaining, an extra bedroom, a home office or a playroom. Major updates include the stove, built-in microwave and oven in 2023, a new dishwasher in 2025, and all main- and second-floor windows replaced in 2025 and backed by a 20-year warranty. Situated on an exceptionally large pie-shaped lot, this property delivers outstanding outdoor space that is rarely found in the area. With no rental equipment and a fantastic location just minutes from Highway 400, the GO Station, schools, shopping and everyday amenities, this is the turnkey South Barrie home you have been waiting for! (id:63616)
66 Raquel Street
Barrie, Ontario
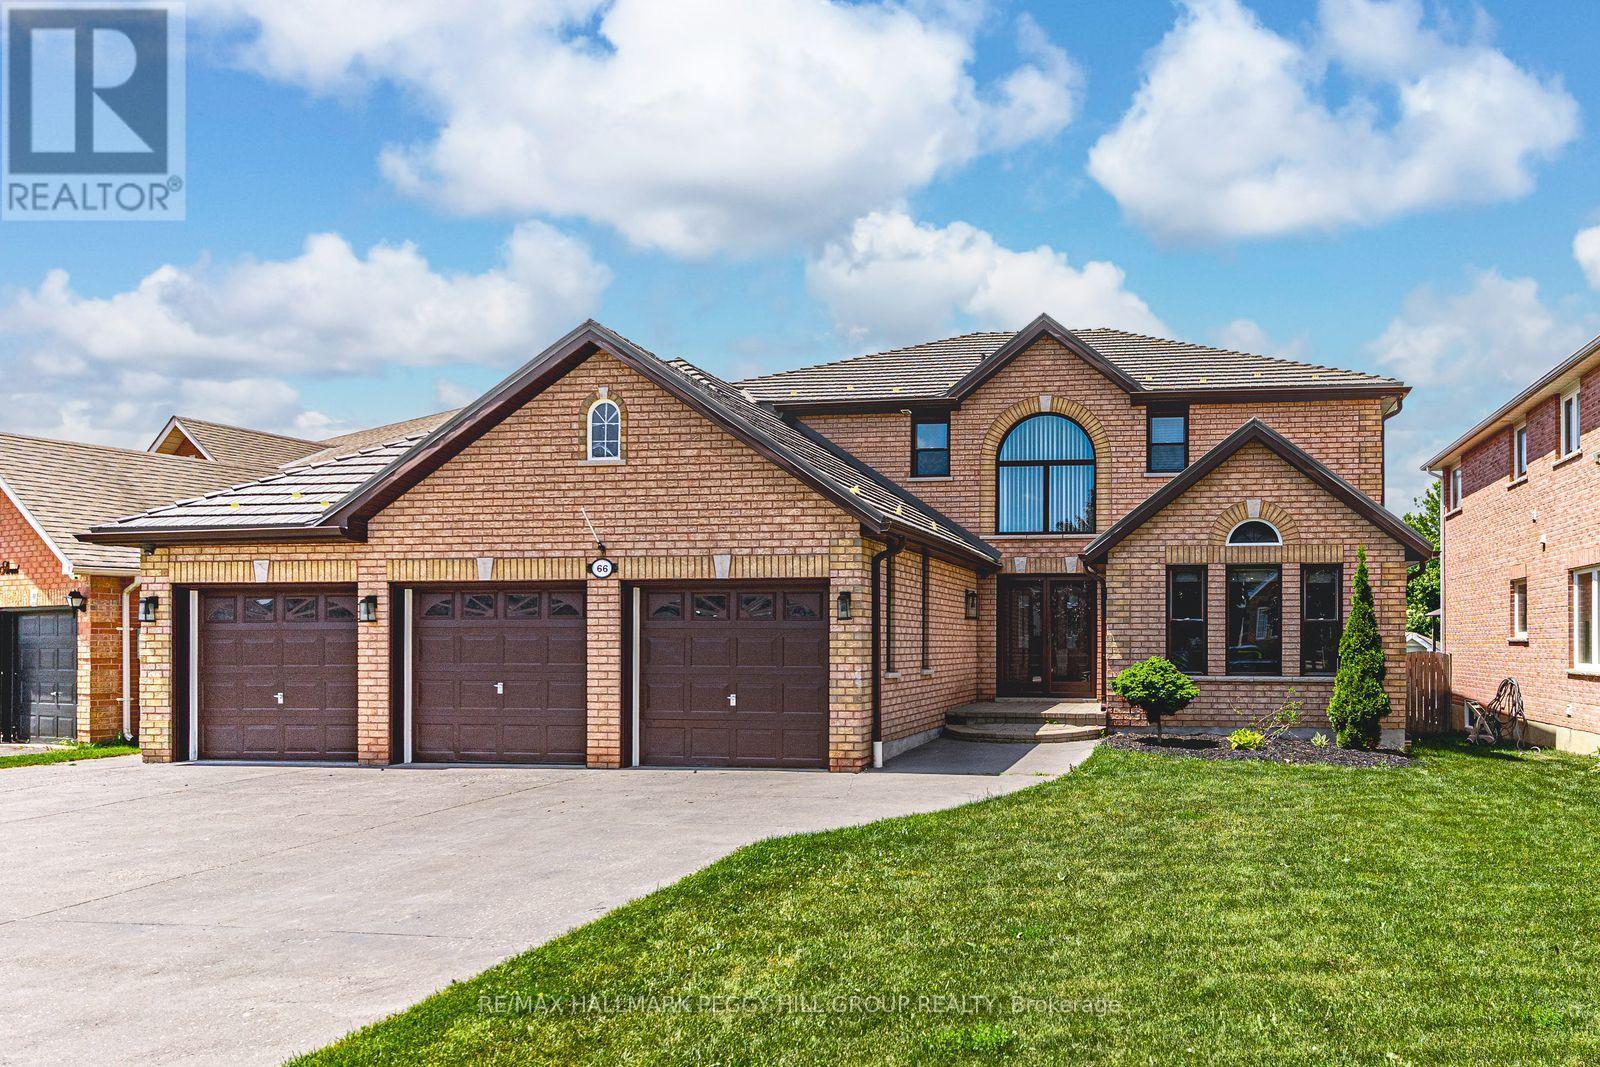
SOUTHEAST BARRIE HOME WITH 4,067 FINISHED SQ. FT., A SALTWATER POOL, COVERED HOT TUB, CUSTOM OUTDOOR BAR, HEATED 3-CAR GARAGE & IN-LAW POTENTIAL! The backyard is the defining feature of this South Barrie home, with a saltwater pool, expansive interlock patio, covered hot tub and custom outdoor bar beneath a vaulted wood pavilion creating a well-appointed setting from morning through evening. A wide driveway with parking for six vehicles leads to an insulated and heated triple garage with epoxy flooring and three garage door openers, offering excellent space for vehicles, storage and hobbies. The 4,067 finished sq. ft. interior continues with a white shaker kitchen featuring quartz countertops, stainless steel appliances, a subway tile backsplash and a large island with seating. The sunken family room centres around a gas fireplace with hex tile surround and wood mantel, while a combined living and dining area adds another generous main-floor gathering space. Main-floor laundry includes garage access and a laundry sink. Upstairs are four bedrooms, including a spacious primary with a walk-in closet and 5-piece ensuite with soaker tub, double vanity and separate shower, plus a large central bonus space. The finished basement adds in-law potential with a second kitchen, rec room, 5th bedroom, 3-piece bathroom and separate theatre room. Grocery shopping, a pharmacy, LCBO, restaurants and other daily amenities are within walking distance, with schools, golf, Barrie South GO and Highway 400 also close by. (id:63616)
44 Knicely Road
Barrie, Ontario
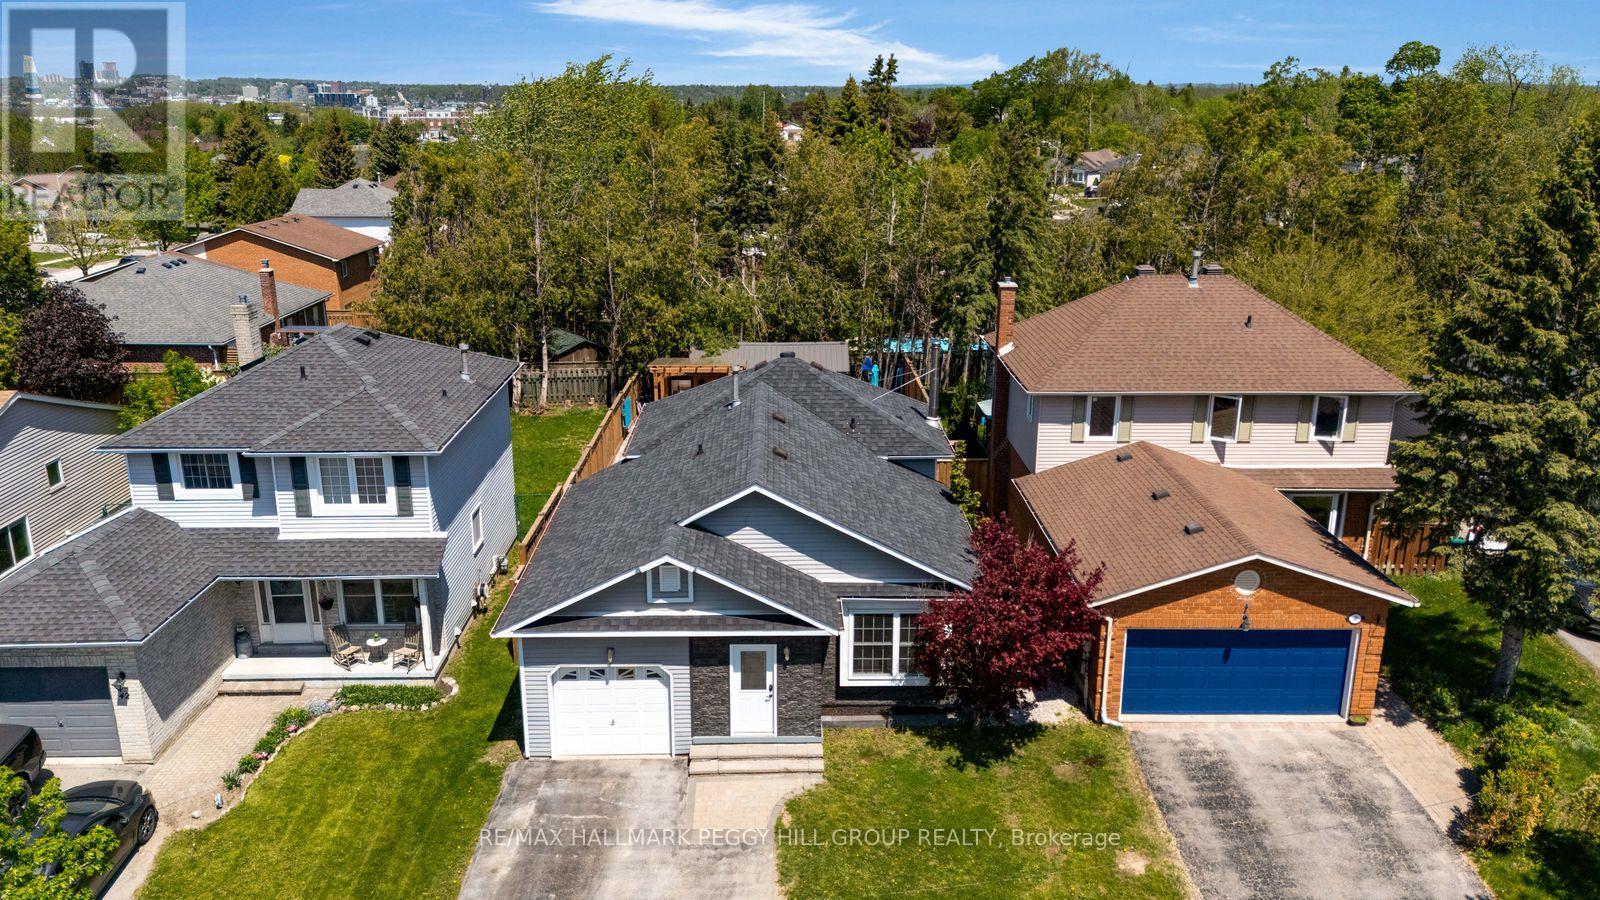
A SOUTH BARRIE FAMILY HOME WITH 4 BEDROOMS, AN IN-GROUND POOL & BACKYARD BAR! You may start planning pool days, backyard dinners, family parties and late nights by the bar before you even finish the showing. This South Barrie home has the backyard people usually hope someone else invites them to, with an in-ground pool, custom outdoor bar beneath a 12 x 12 ft pergola, multiple seating areas, mature trees and a 12 x 20 ft shed. Start with a swim, grab a seat at the bar and stay outside well into the evening, because this fully fenced, hardscaped yard makes leaving home surprisingly easy to talk yourself out of. The house keeps up with the lifestyle, offering 1,671 finished sq. ft. across four levels with a carpet-free interior and four bedrooms arranged to give everyone a little more separation. Two bedrooms are grouped on the upper level, including a spacious primary with two double closets, while two additional bedrooms on the lower levels make the layout especially well suited to multi-generational living, older kids or overnight guests. Hardwood flooring runs through the main living and dining area, while the galley-style kitchen features extensive cabinetry, stainless steel appliances, a tiled backsplash and double sink, with pantry cabinetry and a walkout keeping the backyard just steps away. The lower-level rec room adds pot lights, a wood stove and exposed brick backdrop, while the lower bedroom and adjacent bathroom feature built-in heated floors. Even the enclosed front porch has heated flooring. Add an attached single garage, four driveway spaces, newer blown-in attic insulation and a Painswick location close to parks, schools, shopping, recreation, Highway 400, GO transit and Barrie's waterfront, and you may find yourself volunteering your house for every get-together. (id:63616)
200 Cumming Drive
Barrie, Ontario
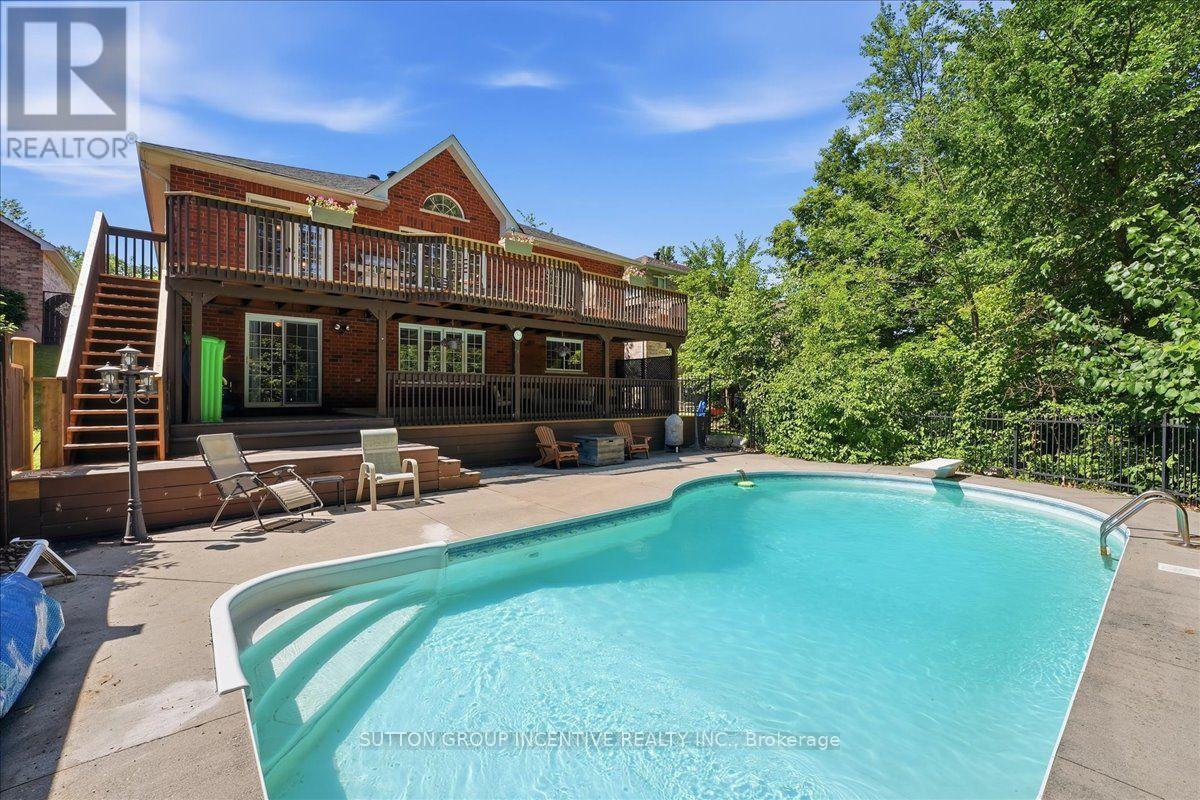
Welcome to 200 Cumming Drive! An exceptional 3,000 sq. ft. bungalow in Barrie's sought-after Ardagh Bluffs. Set on a premium lot with a mature treed backdrop, this spacious home offers incredible potential and is ready for your personal modern touches. Highlights include a dramatic two-storey staircase, an oversized eat-in kitchen with granite countertops, and a primary suite with a walk-in closet, private ensuite, and deck walkout. Outside, enjoy a private backyard oasis complete with a heated saltwater inground pool, two expansive decks, a gas BBQ and hot tub hookup, plus a triple-car garage with inside entry. As a bonus, the solar panels participate in Ontario's MicroFIT Program, generating annual income. With solid craftsmanship and a fantastic layout, this is a rare opportunity to customize a stunning property and make it your own! Don't miss out on this great opportunity! (id:63616)
11 Rosemary Road
Tiny, Ontario
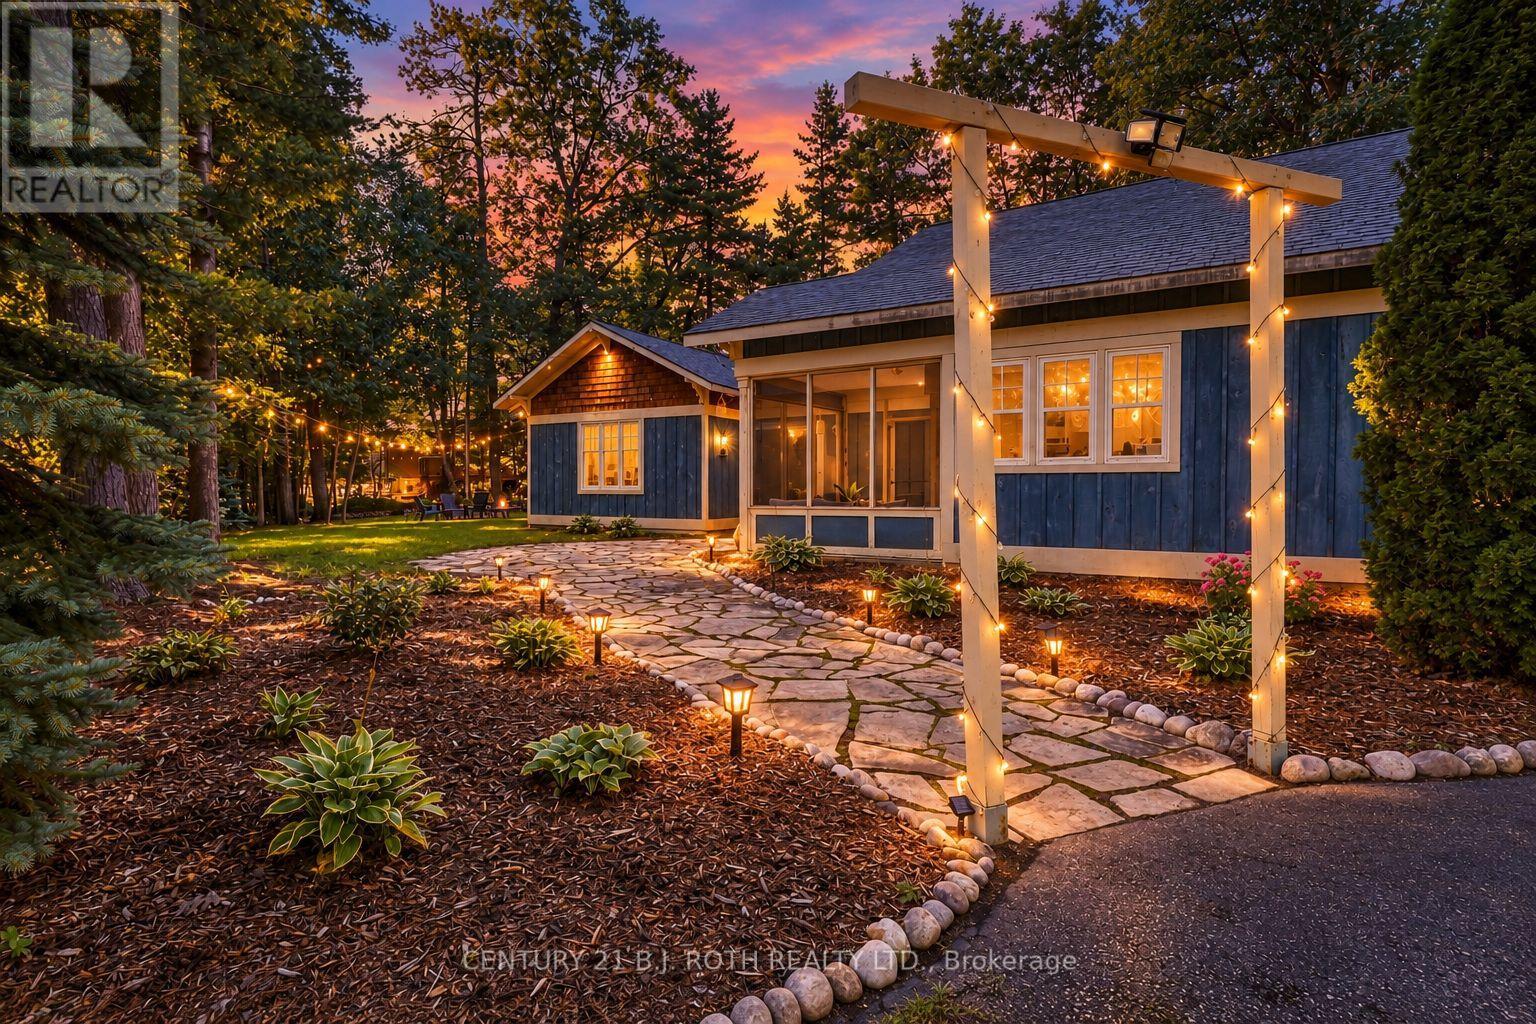
Located just a few minutes' walk from Deanlea Beach and sitting on a huge, treed lot, this 4-bedroom, 2-bathroom home is anything but cookie-cutter. With the potential for a 5th bedroom, plenty of character, some seriously cool spaces, and a flexible layout, there are so many ways to make this home work for you. The kitchen is spacious, with plenty of room to gather around the island, new upper cabinetry, and an updated pantry with existing laundry hookups, giving you the option to move the laundry here. The living room is a showstopper, anchored by an incredible fireplace that gives the entire space its character. There's even a second fireplace in the primary bedroom. Then come the bonus spaces. The bright sunroom could make an amazing dining room, while the current laundry room could easily become a 5th bedroom if laundry is moved to the pantry. Upstairs, the loft is just plain cool and could become whatever suits you best-a gaming room, reading spot, home office, yoga space, kids' hangout... you've got options. Recent updates include new shingles (2025), refreshed bathrooms, new light fixtures, fresh paint throughout (2025), custom kitchen and living room blinds, a new shed, landscaping, and a new firepit area. The septic was pumped in 2025, and another pretty great bonus: water is currently included through the property taxes. And then there's the lot. It's huge. It's treed. It's private. And at night, it's an absolute vibe. Turn on the string lights, get the fire going, and you've got one seriously good backyard. During the day, grab your beach stuff and head down the road. Deanlea is a friendly beachfront community, with the beach just a quick walk away. Whether you're looking for your first home, room for a growing family, a place to downsize, or even a home to buy with your best friends, this property gives you the space, character, and flexibility to make it your own. (id:63616)
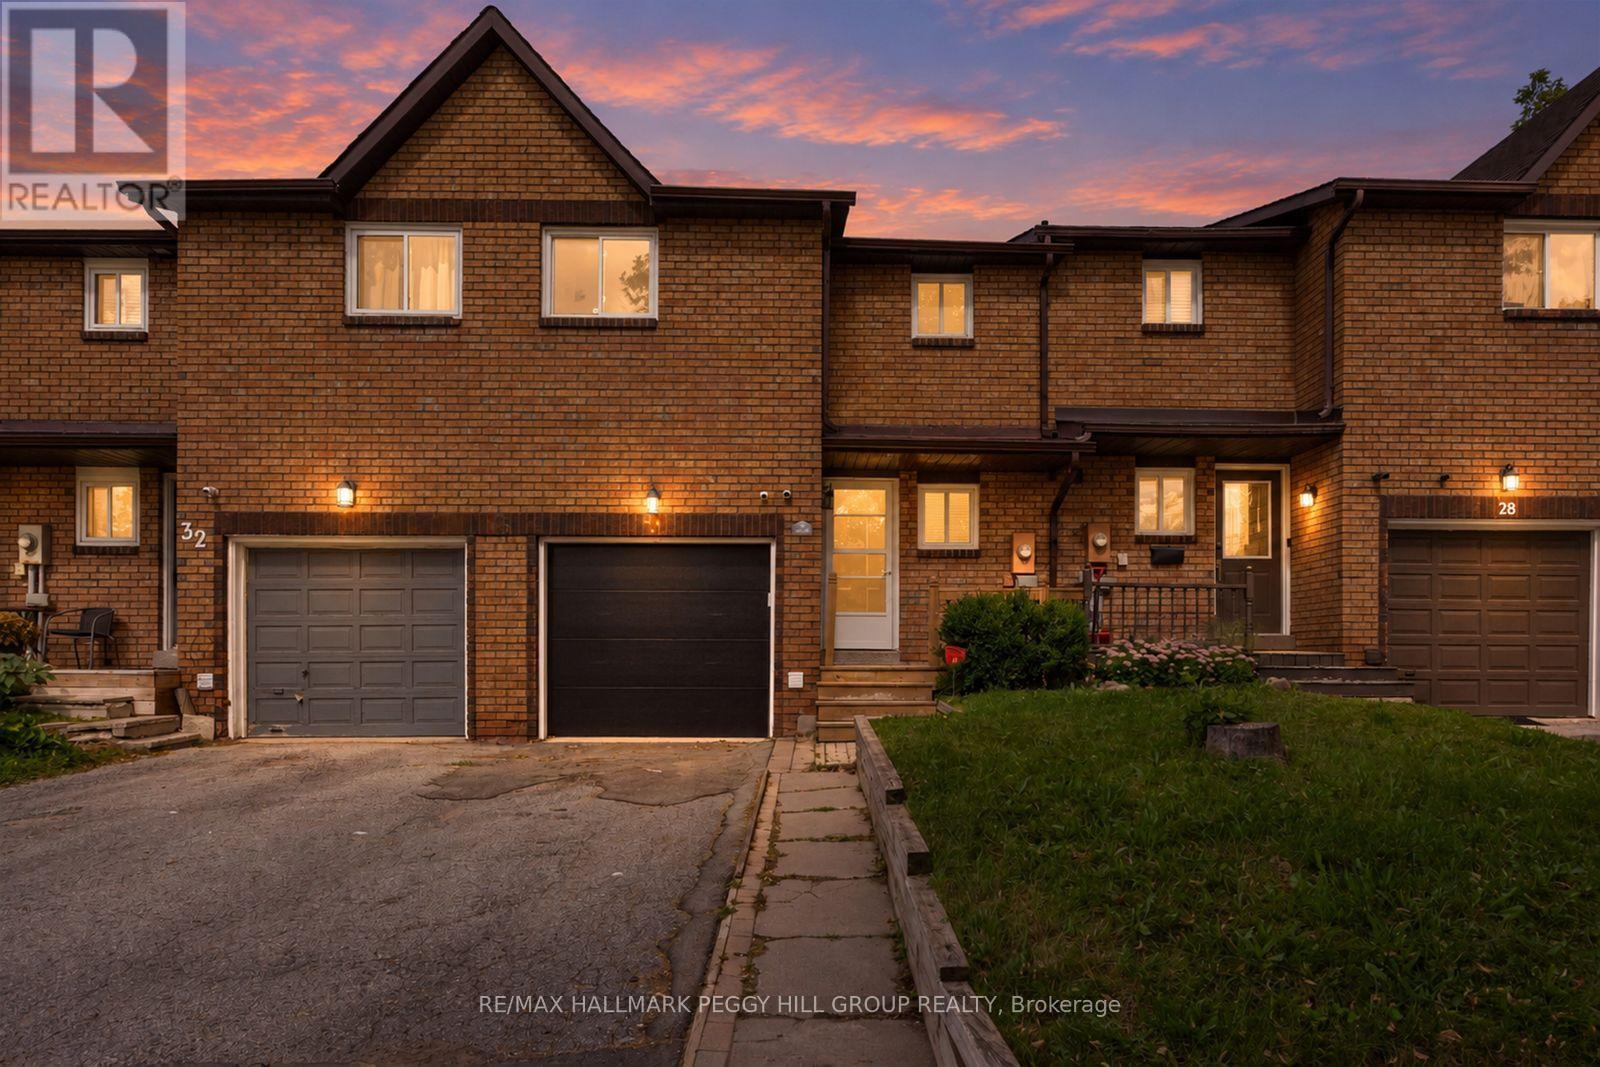
30 Golfdale Road
Barrie, Ontario
TOWNHOME WITH A FULLY FENCED YARD, ATTACHED GARAGE, GAS FIREPLACE & FINISHED BASEMENT WITH IN-LAW POTENTIAL! If you're buying your first home and want a layout with more to offer, this Barrie townhome gives you over 1,600 finished sq. ft., two kitchens and a finished lower level with in-law potential, making it especially appealing for families with older kids or multigenerational living in mind. Extensive updates have been completed, including a newer roof, updated windows and garage door, fresh paint and newer carpet in select areas. The main floor features a galley-style kitchen with tile flooring, a tiled backsplash, double sink, cabinetry lining both sides and a window overlooking the backyard, while the adjoining dining area opens to a living room centred around a gas fireplace. Sliding doors lead to the rear deck and fully fenced yard with lawn space and a storage shed, while the main-floor laundry room includes a utility sink. Upstairs, three bedrooms are served by a 4-piece bath. The finished lower level adds a second kitchen, rec room, 3-piece bath and additional laundry area, giving older kids or extended family extra room to call their own. The attached single garage offers inside entry, complemented by two driveway parking spaces. Bayfield Street shopping, Georgian Mall, Sunnidale Park, East Bayfield Community Centre, Highway 400, Barrie's waterfront and RVH are all within a short drive, with transit also within walking distance. For a first-time buyer looking for significant updates, more finished living space and a home that can adapt as life changes, 30 Golfdale Road offers far more than the typical townhome. (id:63616)
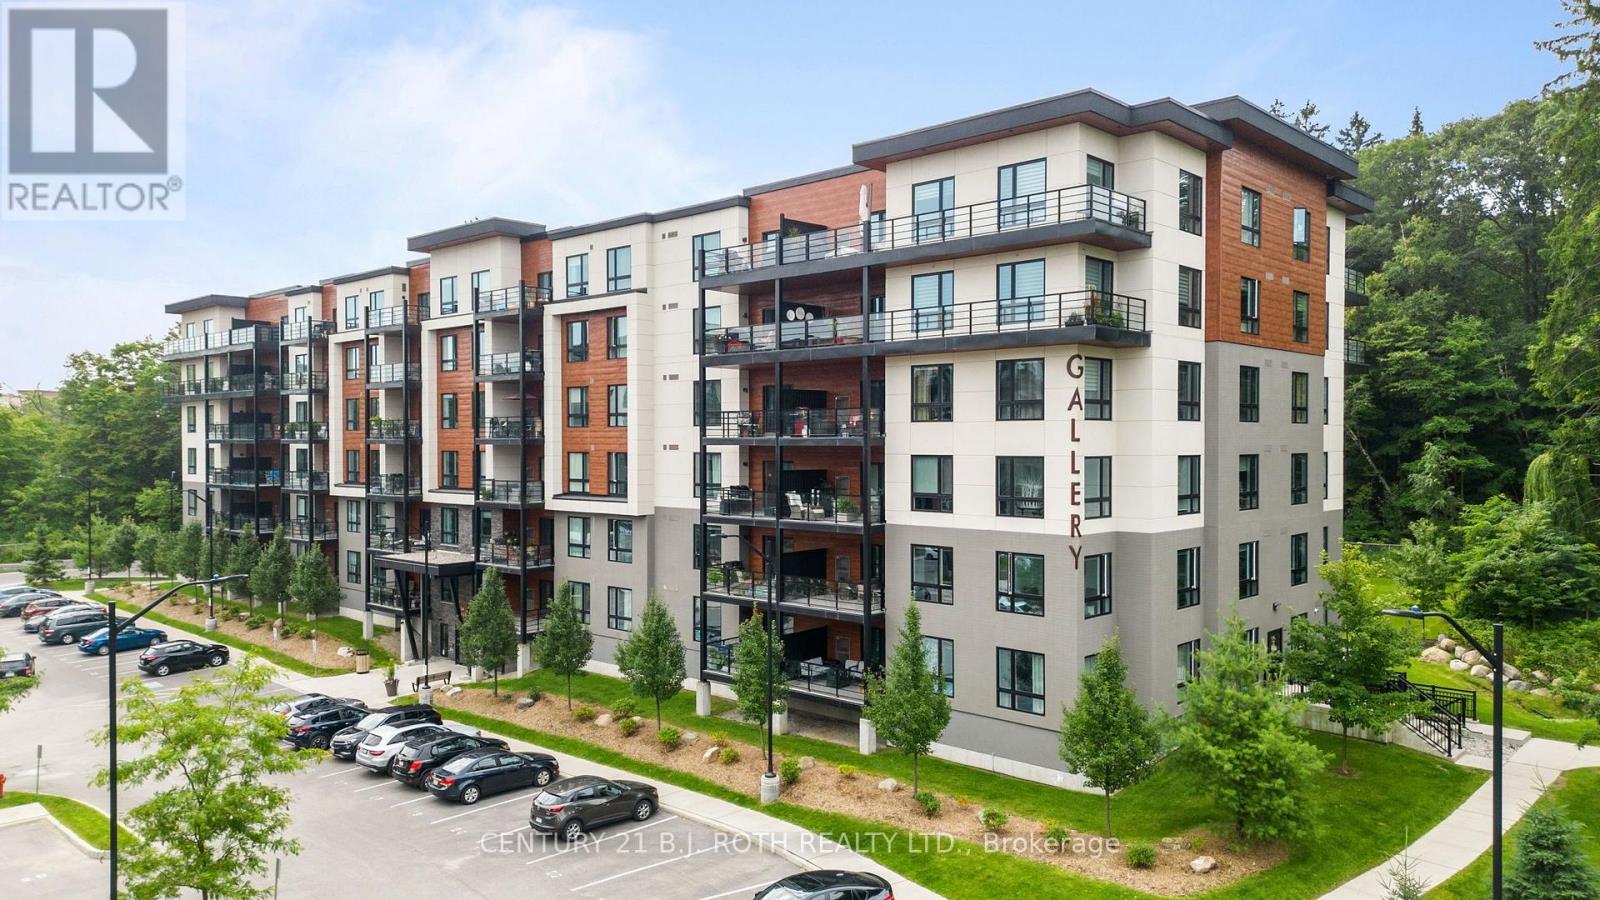
510 - 304 Essa Road
Barrie, Ontario
Welcome to the Gallery Condominiums, where location, lifestyle and one of the development's most desirable exposures come together. This rarely offered high-floor, forest-facing suite offers 1,184 sq. ft. of beautifully finished living space with 2 bedrooms and 2 bathrooms, overlooking the community's stunning 14-acre forested park with walking trails, boardwalks and benches. Perched among the treetops this condo offers a rare sense of privacy, tranquility, and connection to nature. Inside, 9' airy ceilings, wide-plank laminate flooring, pot lighting, designer fixtures and upgraded trim create a bright and refined feel throughout. The kitchen features quartz countertops, stainless steel appliances and a subway tile backsplash, while the spacious primary bedroom is complete with custom closet organizers. Both bathrooms are finished with quartz countertops, and a primary ensuite with a glass tiled shower. Step outside to the large covered balcony, where BBQs are permitted, and take in the peaceful forest views, a rare and highly sought-after setting within the Gallery. Adding even more value, this suite includes TWO parking spaces, one underground and one surface, along with a storage locker. Residents also enjoy access to the Gallery's impressive approximately 11,000 sq. ft. rooftop patio, providing an incredible space to relax, entertain and enjoy the outdoors. All of this in a central Barrie location with quick access to Highway 400, the GO Train, shopping, restaurants and just a short drive to Centennial Beach. A standout suite offering space, upgrades, exceptional parking and a premium forest-facing location. (id:63616)
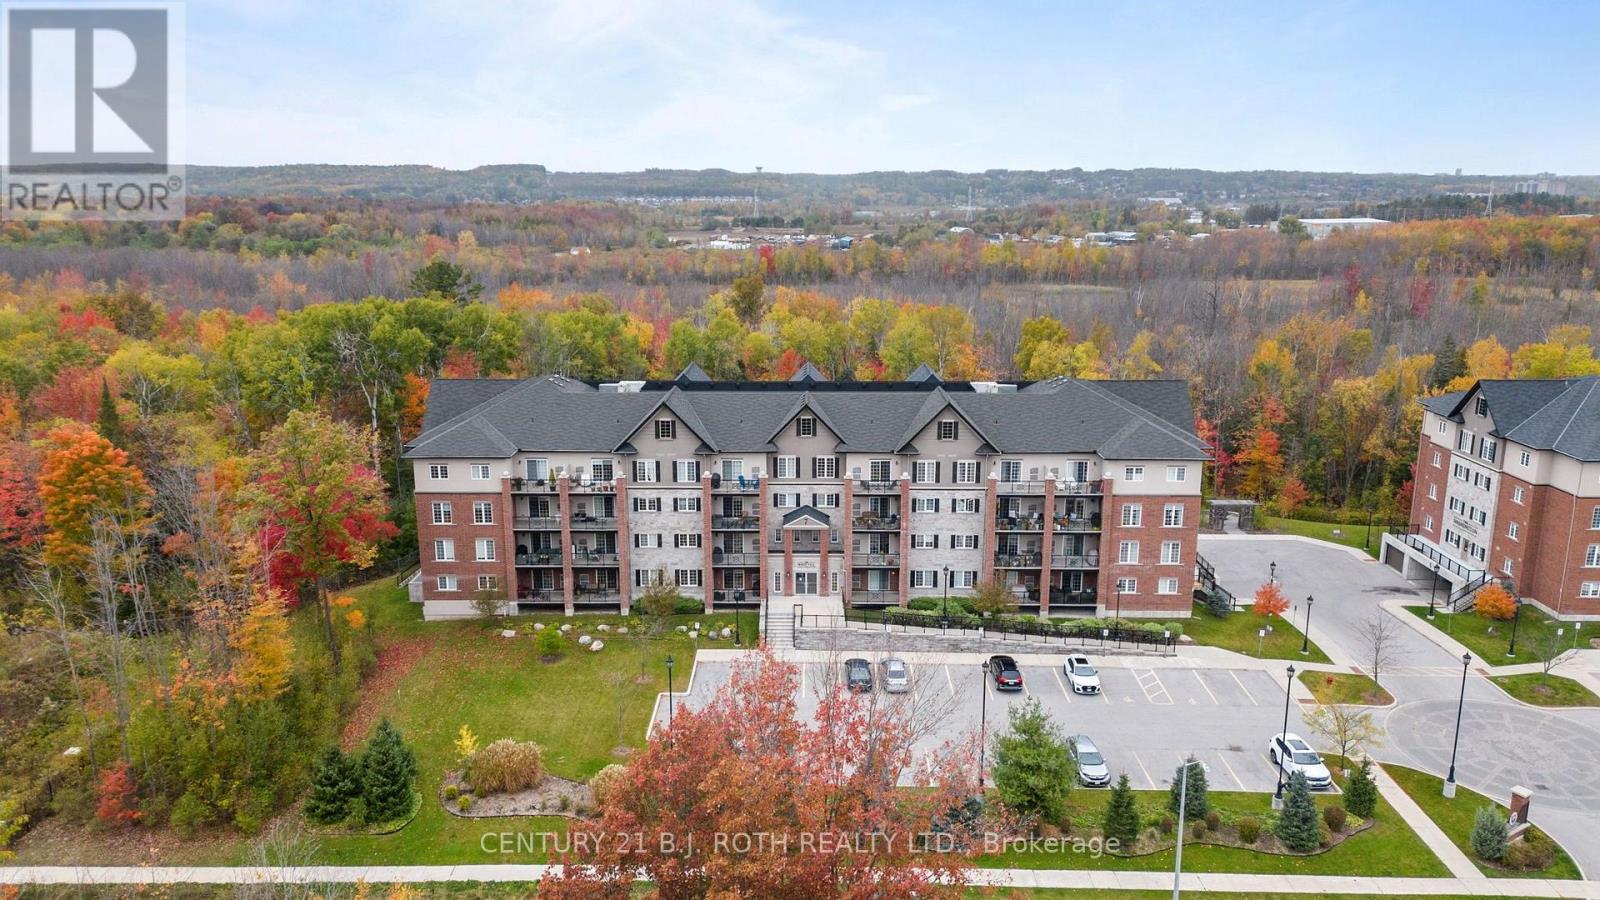
109 - 7 Greenwich Street
Barrie, Ontario
Welcome to 7 Greenwich Street, Suite 109, a bright and beautifully maintained 1 bedroom, 1 bathroom condo offering 793 sq. ft. of comfortable living space, complete with underground parking and a storage locker. Set within the sought-after Greenwich Village community, this peaceful enclave is surrounded by the natural beauty of Bear Creek Eco Park and tucked along a quiet street lined with impressive luxury homes, creating a setting that feels private and tranquil while remaining centrally located in Barrie. Located on the first floor, this suite offers exceptional everyday convenience with easy access in and out of the building and minimal reliance on the elevator, an especially appealing feature for dog owners. Inside, airy 9' ceilings, crown mouldings and laminate flooring create a bright and inviting living space. The kitchen is finished with quartz countertops and stainless steel appliances and flows naturally into the main living area. A desirable south-facing exposure brings plenty of natural light into the suite, while the private balcony overlooks the beautifully maintained landscaping below. Generously sized for outdoor furniture or a dining table, the balcony is also BBQ-friendly, making it the perfect extension of your living space during the warmer months. Greenwich Village is known for its peaceful atmosphere, beautiful surroundings and predominantly owner-occupied buildings. With underground parking, a storage locker, first-floor accessibility and a serene setting surrounded by nature, Suite 109 offers an exceptional combination of convenience, comfort and tranquility. (id:63616)
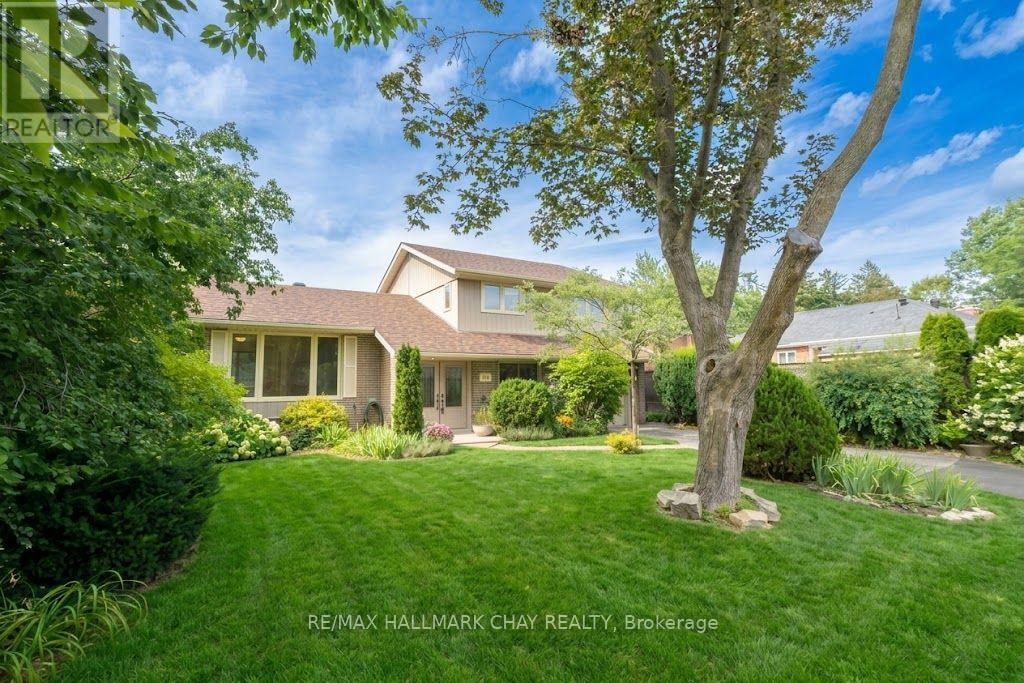
44 Amelia Street
Barrie, Ontario
Motivated Seller! Located near the shimmering blue waters of Kempenfelt Bay, this well maintained mid-century home has been lovingly cared for and updated through the years. With 4 bedrooms and 2 bathrooms, a large open concept living and dining room and a den or office overlooking the yard, there is no shortage of room for the family to spread out in, or gather together for cozy evenings and dinners. The lower level has been recently painted and has new neutral carpet, and is ready for the home media room to be set up. The kitchen and baths have been renovated with timeless white finishes and are in pristine condition. Enjoy an energy efficient home with 6 year old shingles, a high efficiency furnace in 2021, and new insulation to code, in 2025. Most of the home has a neutral and continuous hardwood in great condition throughout. A 60 x175 ft. deep lot with mature landscaping and perennials that fill the warmer months with continuous colourful blooms invites you to explore, forget you are in the city, and find the whimsical studio tucked away at the back of the property. Children and the young at heart will adore this special place. Walk from your quiet neighbourhood to the waterfront, trails, farmers market, shops and cafes. Let your creativity run wild with this property and everything it is, and can be. *Some photos have been virtually staged. (id:63616)