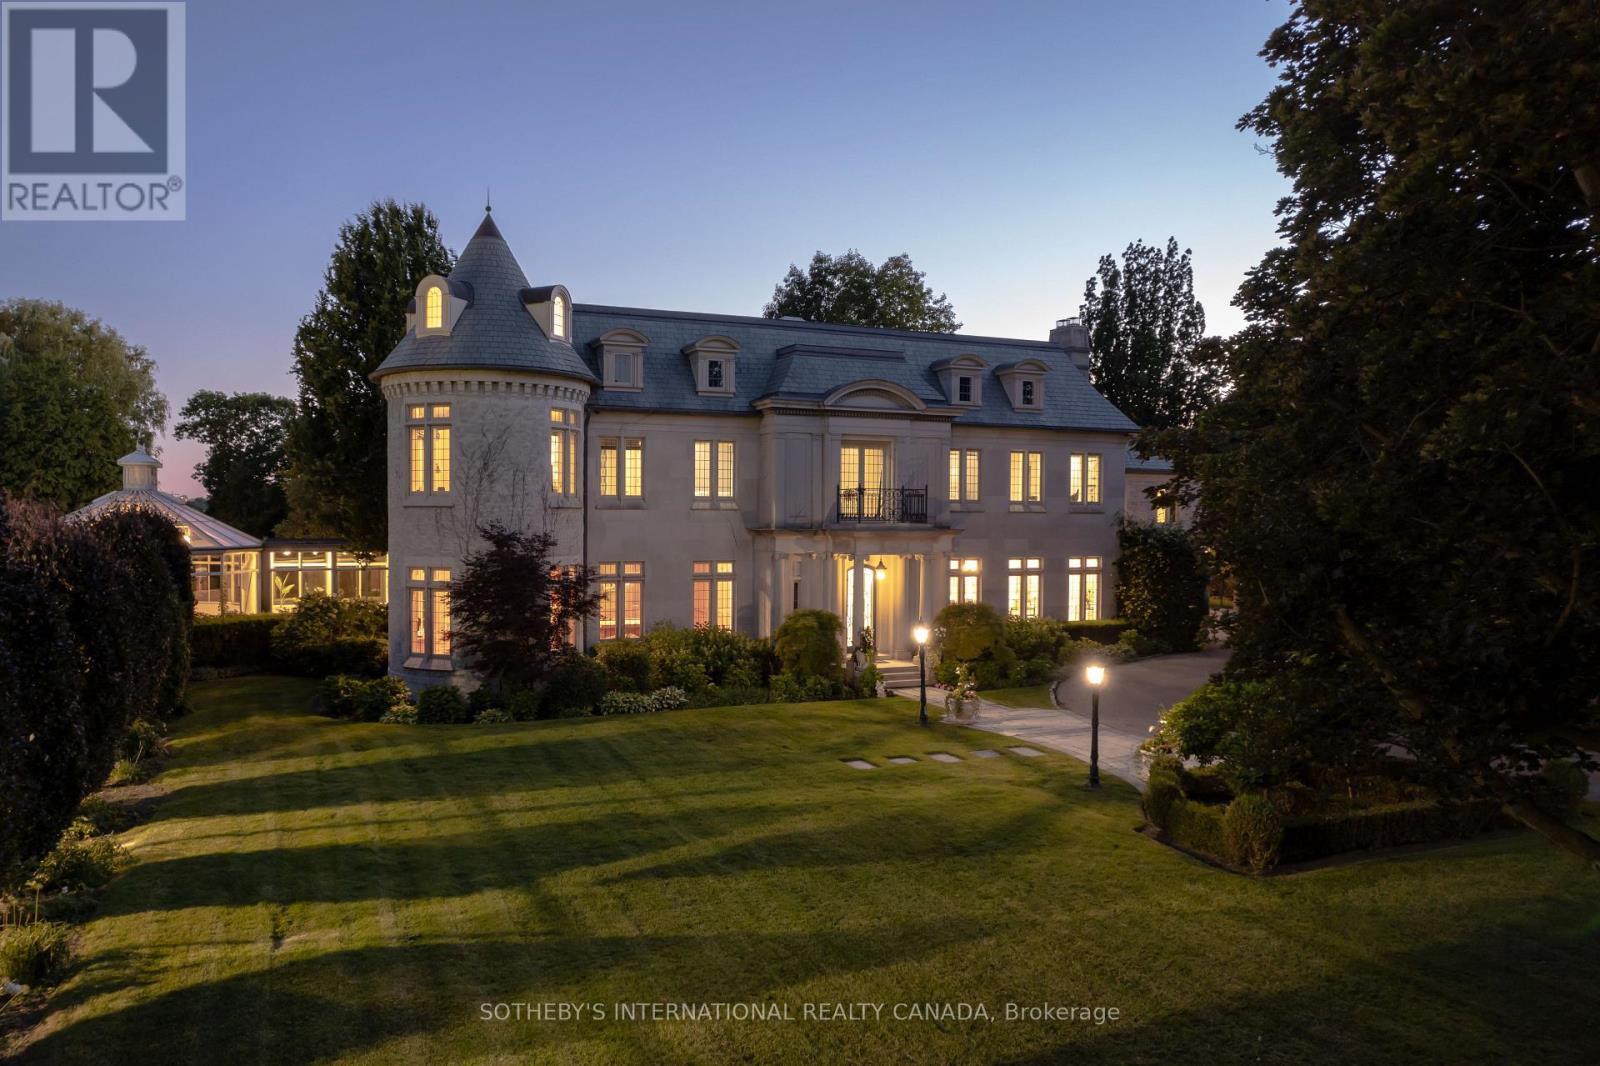
45 Bayview Ridge
Toronto, Ontario
Arguably one of Torontos most iconic estates, this French-style chateau is an extraordinary expression of European grandeur on a 3.12-acre double lot in the prestigious enclave of Bayview Ridge. Designed by renowned architect Gordon Ridgely, the residence commands unobstructed western views over the Rosedale Golf Club. Beyond the stately stone gates and circular drive, manicured gardens by Ron Holbrook frame a breathtaking setting featuring a negative-edge infinity pool, a reflecting pond with a stepped waterfall, tennis court, kitchen gardens, flagstone terraces, and a stone cabana. The striking facade spans nearly 150 feet, clad in Indiana buff limestone and rubble stone with Vermont unfaded green slate shingles and lead-coated copper details. An ivy-clad turret anchors the asymmetrical design, lending the home its signature silhouette. Inside, over 15,000 square feet of living space showcases Brazilian cherry wood floors with African wenge inlay, acid-etched antique Crema Marfil marble, coffered ceilings, Indiana limestone fireplaces, and solid North American cherry doors. Six principal bedrooms and two additional suites are complemented by ten baths and warm, richly detailed interiors. The main floor features an impressive library and office with wood-burning fireplace, a grand dining room with artisan-painted walls and ceilings, a conservatory beside the spacious family room, and a sunlit morning room perfect for coffee. Three staircases, including a hidden passage, lead to the lower level with a Bordeaux-inspired wine cellar, cigar room, gym, nanny suite with two bedrooms, a full kitchen, and a large recreation space. Upstairs, the primary suite offers a six-piece spa bathroom, dual dressing rooms, gas fireplace, and sweeping views. Each bedroom enjoys an ensuite bath and sitting area, blending luxury with practicality. This remarkable estate is a once-in-a-generation offering at once grand, intimate, and built to endure. (id:63616)
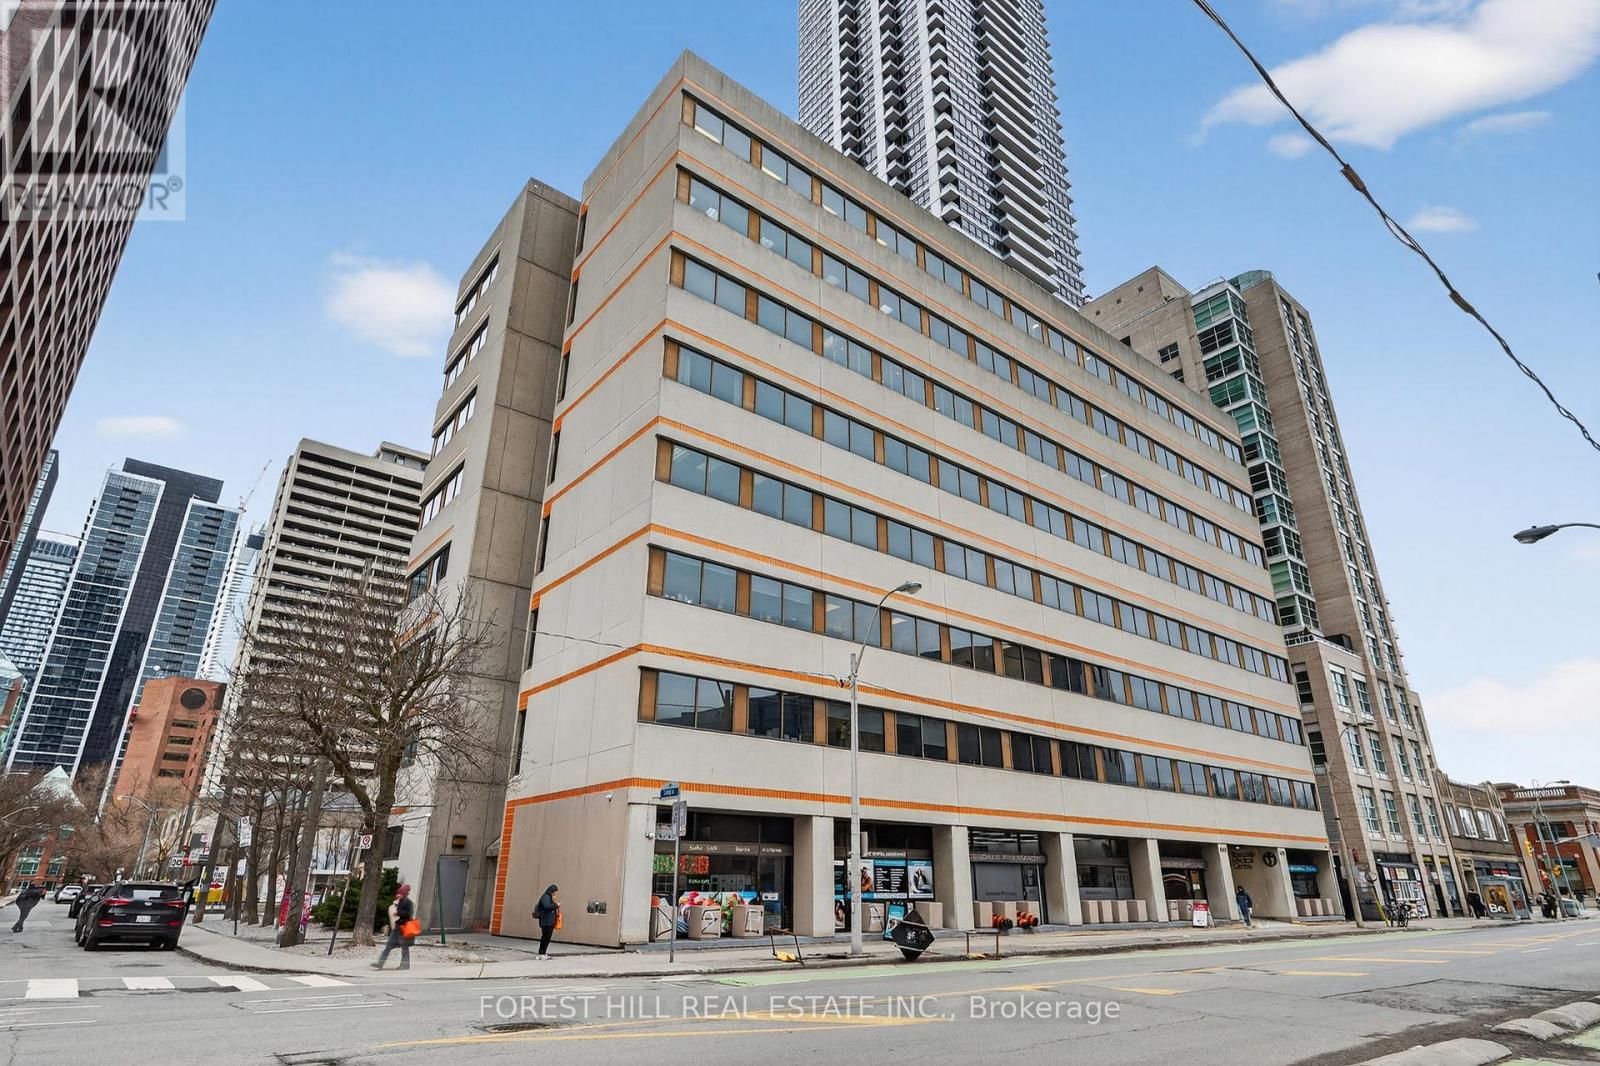
702 - 600 Sherbourne Street
Toronto, Ontario
Welcome to Rosedale Medical Building. This 810 Sq Ft Unit is located in the heart of Toronto in a Prime Medical Building. Located steps to Bloor and Yonge Street Subway lines, Don Valley Parkway, and boasting numerous residential buildings located just steps away. This unit is perfect for a Dentist looking to grow an established practice while owning their own Real Estate. The Unit is Turnkey including everything and features 3 Ops (There is 4th in place but not in use), All Equipment, complete with waiting area, staff room, equipment area. The unit also comes with Two (2) Owned Underground Parking spaces. Don't miss this amazing opportunity to purchase this Professional Commercial Condo and Business. (id:63616)
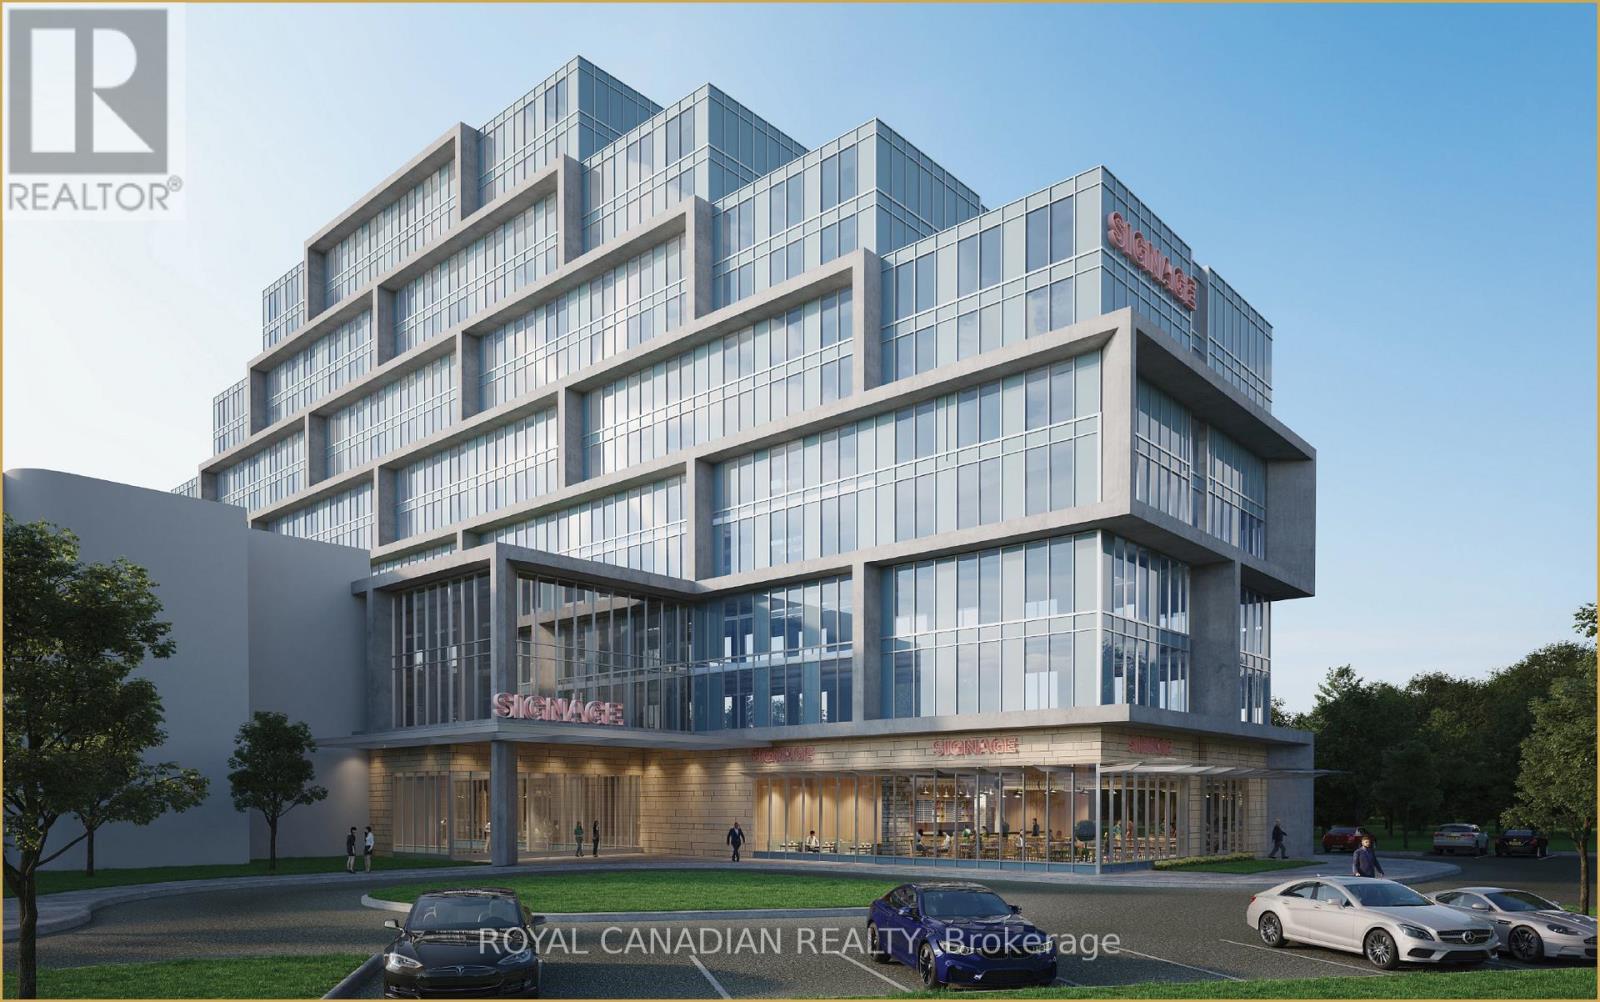
318 - 996 Martin Grove Road
Toronto, Ontario
Position your business in a well established professional complex in Toronto's west end business corridor. This 756 sq. ft. office suite offers a flexible layout that can accommodate a variety of professional uses including consulting, administrative, medical related services, or other office-based businesses. The unit provides a practical workspace that can be configured to suit your operational needs, with renovations currently underway offering the opportunity for a refreshed and modern office environment. One underground parking space is included for added convenience. *** Located within the Regal Plaza commercial complex at Martin Grove Road and Dixon Road, the building combines office, retail, and hotel components, creating a professional setting with amenities and services nearby. Businesses benefit from a corporate environment that supports both client facing operations and everyday productivity. *** The location offers excellent connectivity across Toronto and the GTA, with quick access to Highways 401, 427, and 409. Toronto Pearson International Airport and the Toronto Congress Centre are just minutes away, making it a practical location for businesses that require convenient access for clients, staff, and travel. *** Surrounded by established businesses, hotels, restaurants, and commercial services, this office presents a solid opportunity to establish or expand your business in a well-connected Toronto professional hub. (id:63616)
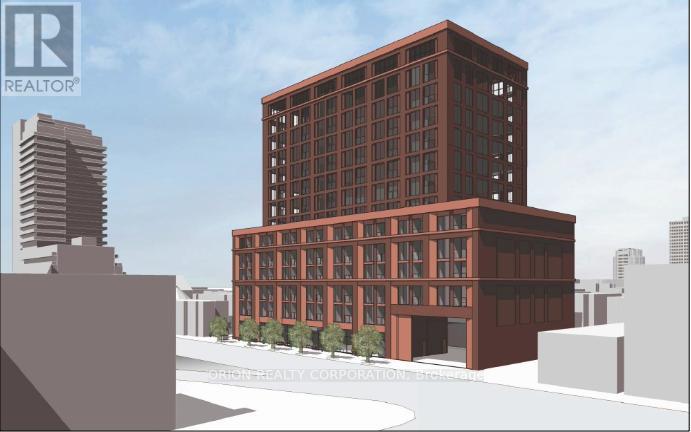
1415 Bathurst Street
Toronto, Ontario
CASA-LOMA Neighbourhood! A Rare Opportunity To Aquire A Single Free Standing Premier Toronto Property With An Absolute Exceptional Location & Redevelopment Potential. This Asset Is Sure To Attract Attention From Investors & Developers Looking To Make Their Mark On The City. This Prime Commercial Property Offers A Unique Chance To Reimagine & Revitalize A Key Location Aligning With The City's Evolving Needs & Trends. The Toronto Public Library Wychwood Branch & Several Existing Small Public Art Plaza &The Vaughan Road Right-Of-Way Separating Mixed-Residential And Commercial Uses Which ContinueTo The West. Transit Services In The Immediate Vicinity Of The Subject Site Include The TTC's Bathurst Street & Vaughan Road Bus Routes, The St. Clair Streetcar Line Just One Block To The North & The St. Clair West TTC's Line 1 Subway Station (Approximately 300 Metres To The Northeast). The Surrounding Area Also Offers A Variety Of Cycling Lanes, And Multi-Use Trails Along The Nordheimer Ravine To The East Adjacent To South Forest Hill. This Is Simply An Ideal Property With Great Options And Massive Potential. (id:63616)
192 Parkview Avenue
Toronto, Ontario
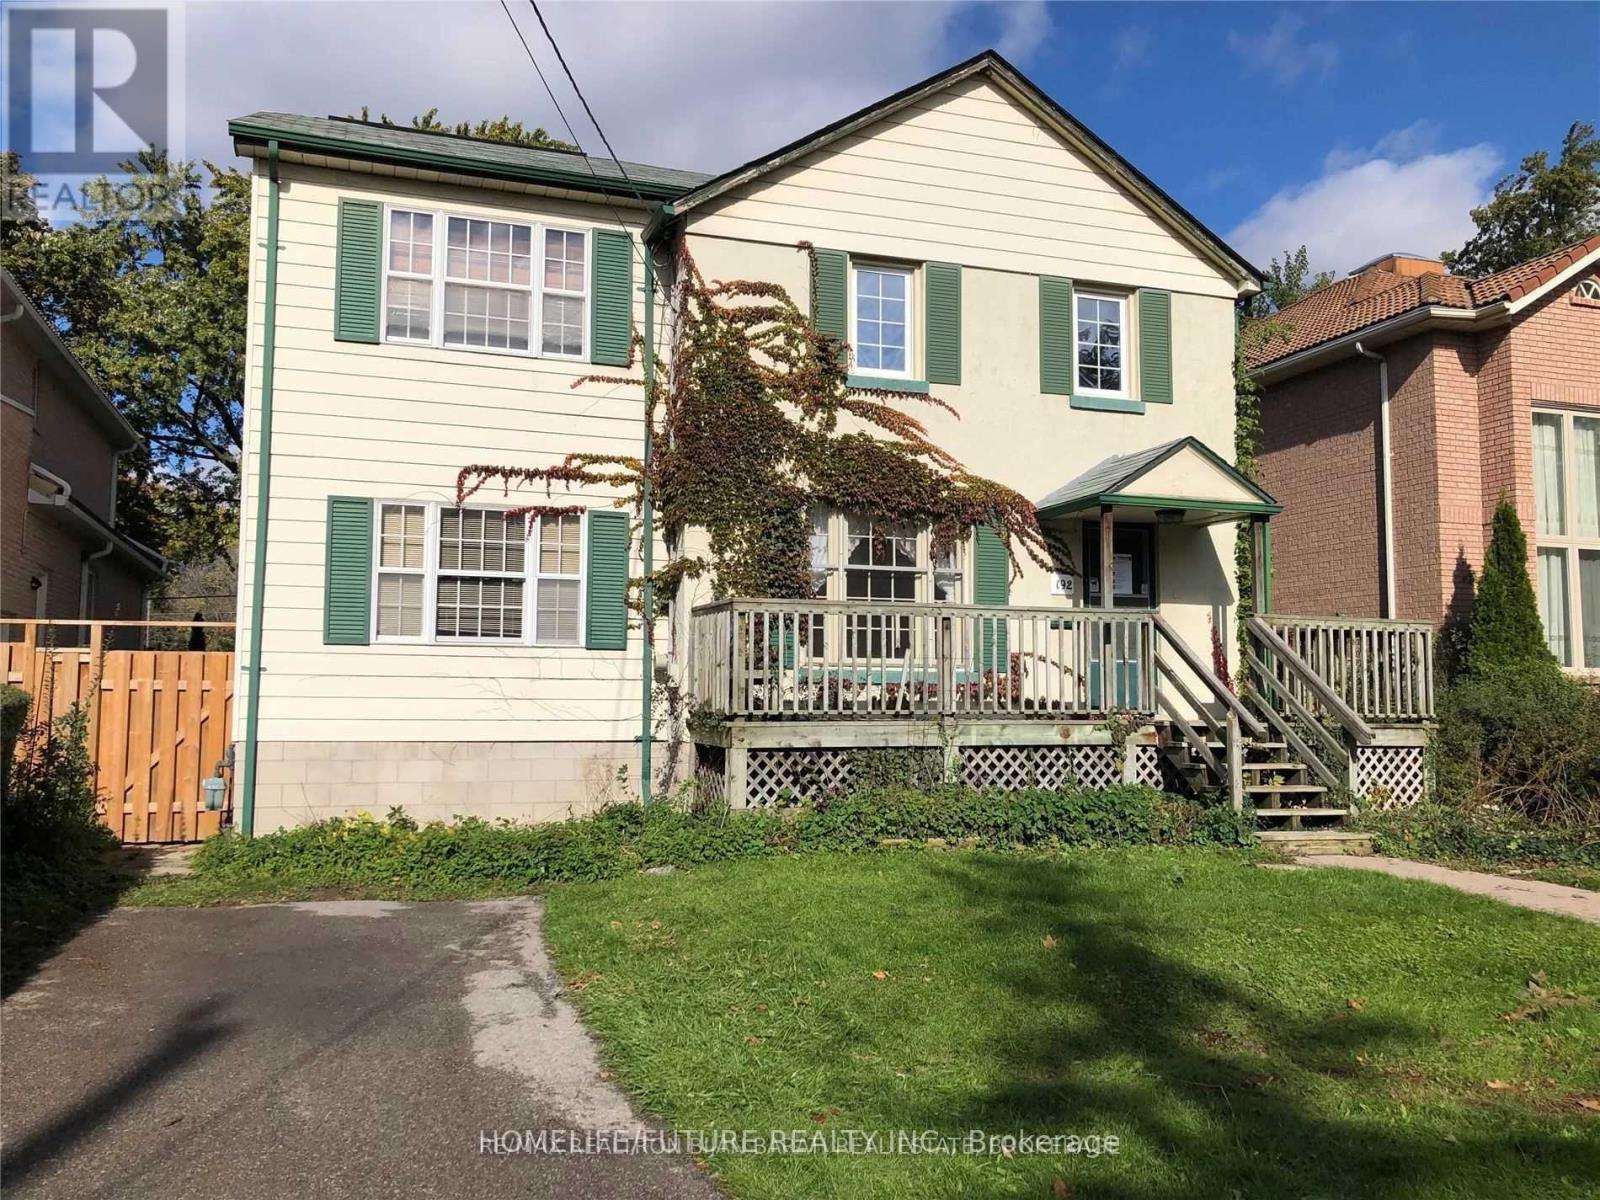
2-Storey Home With 4+2 Bedroom & 4Washroom In Heart Of Willowdale East On A Desirable 50' X 156' Extra Deep Lot (Pool Ready) In Quiet Parkview Ave. Cathedral Ceiling In Huge Family Room And Master Bedroom! Finished Basement! Large Deck In Back And Big Veranda In Front! Very High Demand School Area (Earl Haig/Claude Watson Ss, Cummer Valley Ms & Hollywood Ps)! ** Steps To TTC, Walk To Yonge Subway, Bayview Shopping, Restaurants, YMCA, Don Valley East Ravine.*** Permit For Almost 5000 Sqf Approved By Committee Of Adjustment. (id:63616)
Lower - 459 Palmerston Boulevard
Toronto, Ontario
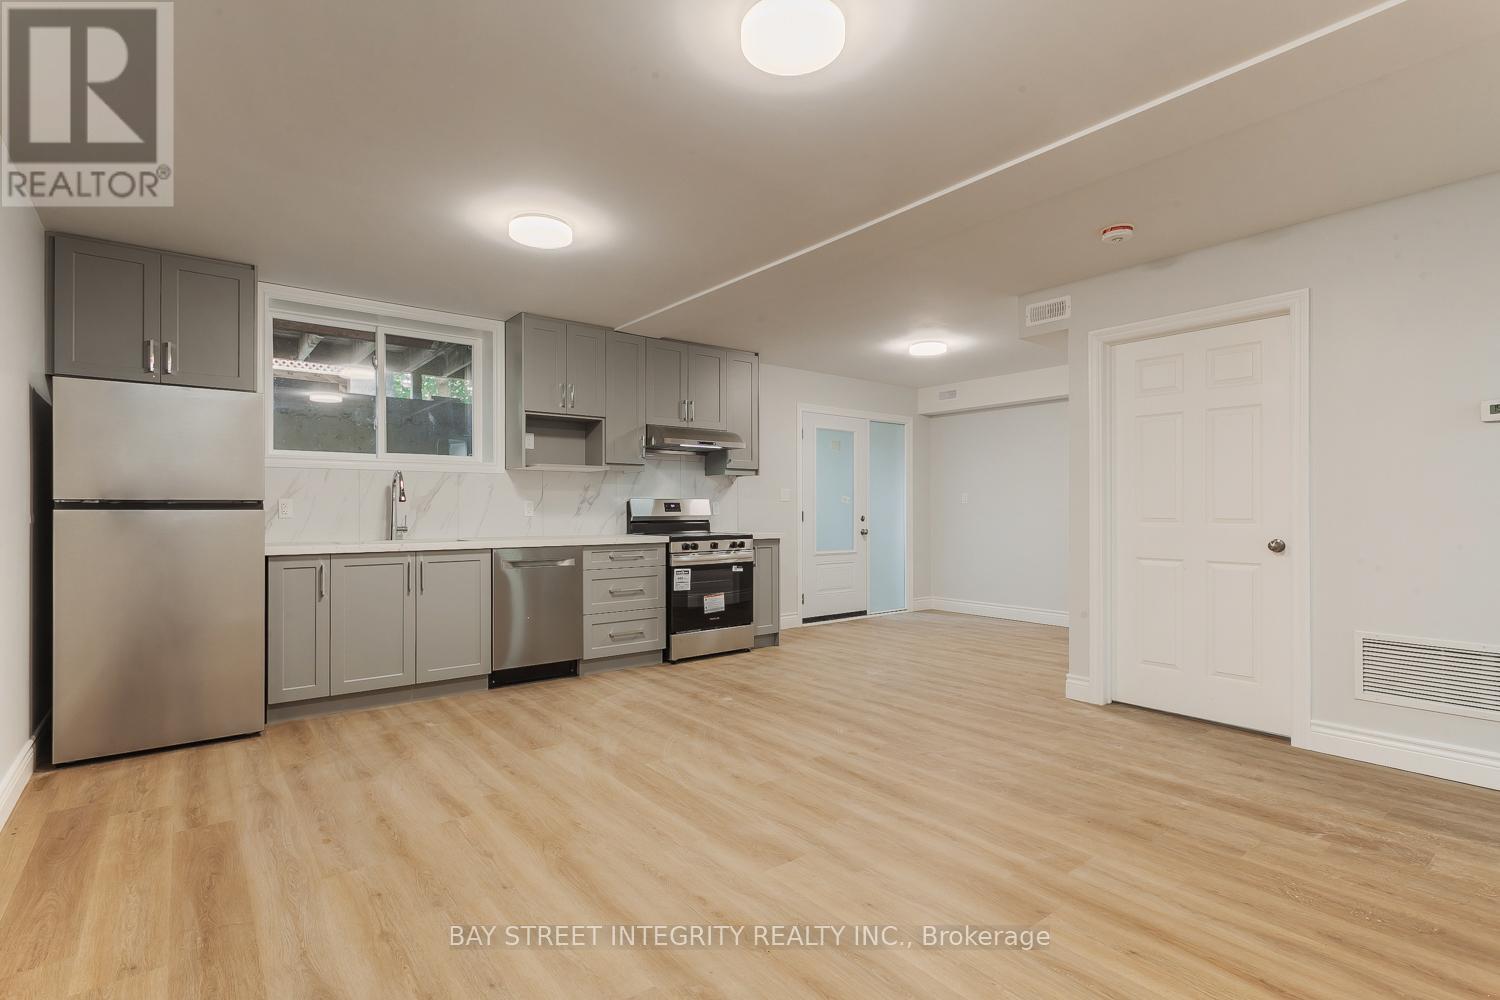
Welcome To 459 Palmerston Blvd A Freshly Renovated Basement Apartment In Toronto's Coveted Annex Area. This Spacious 4-Bedroom, 3-Bathroom Home Features Modern Finishes, Open-Concept Living, A Stylish Kitchen With Stainless Steel Appliances, And Easy-Care Vinyl Laminate Flooring. Coin-Operated In-Unit Laundry And Unbeatable Access To Bloor Street, The Subway, Parks, And Little Italy. Perfect For Students And Professionals Seeking Comfort And Convenience In The Heart Of The City. Fix Utility Cost: $200/Month. (id:63616)
403 - 672 Dupont Street
Toronto, Ontario
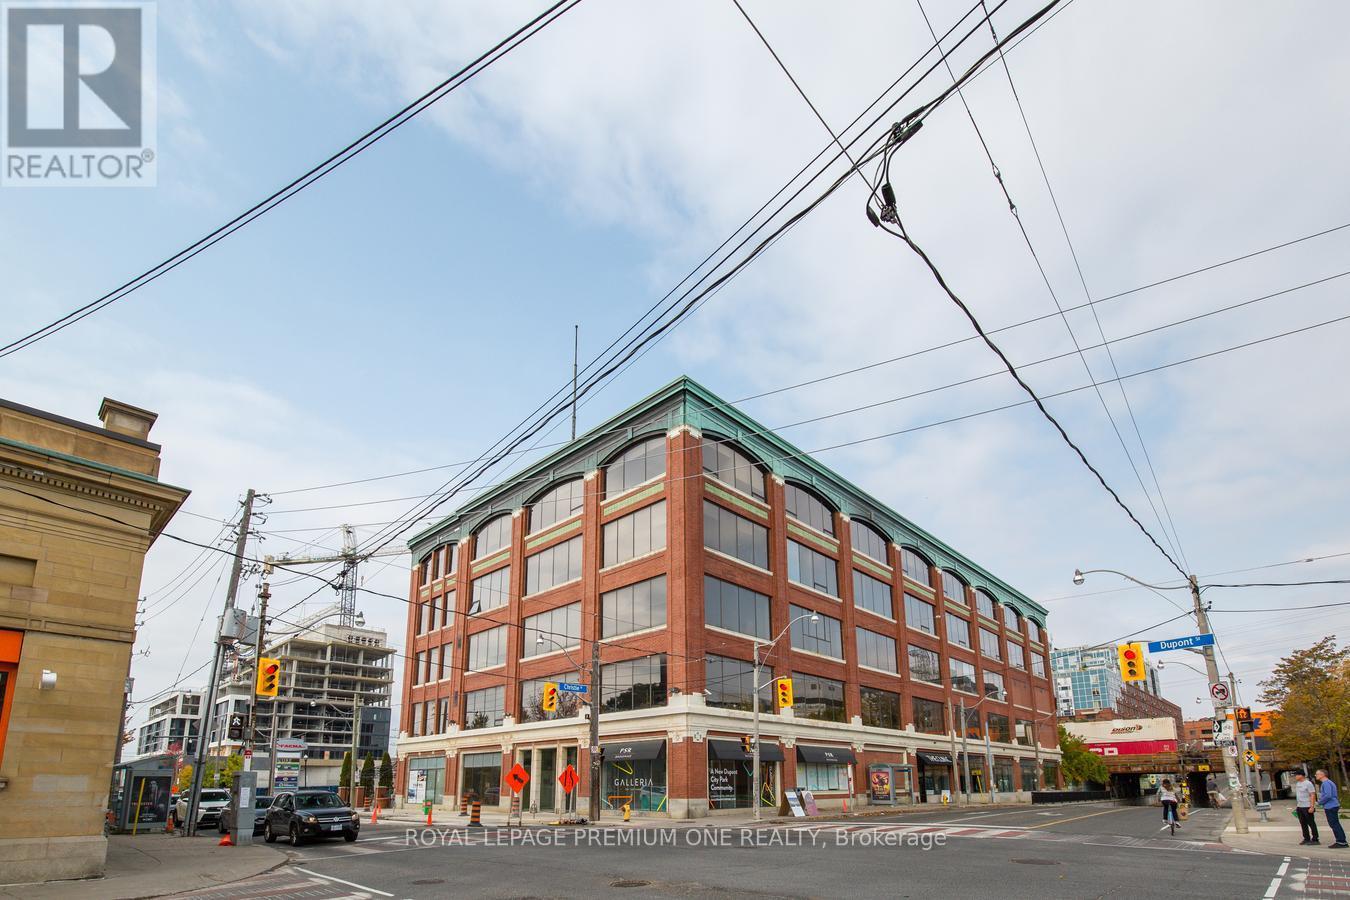
Flex office space located on the 4th floor, west facing in one of Toronto's most unique buildings located at the corner of Christie & Dupont. This space is an open concept work area layout with kitchenette and a large separate boardroom or private office. Features 12 foot ceilings, bright sun filled windows, allowing for natural flow of light. The building features wide and spacious corridors and has Direct Bell Fiber High Speed Internet. Close proximity to stores and public transit at the doorstep. Additional rent is inclusive of Heat Hydro and Water. (id:63616)
Building A - 2146 Kipling Avenue
Toronto, Ontario
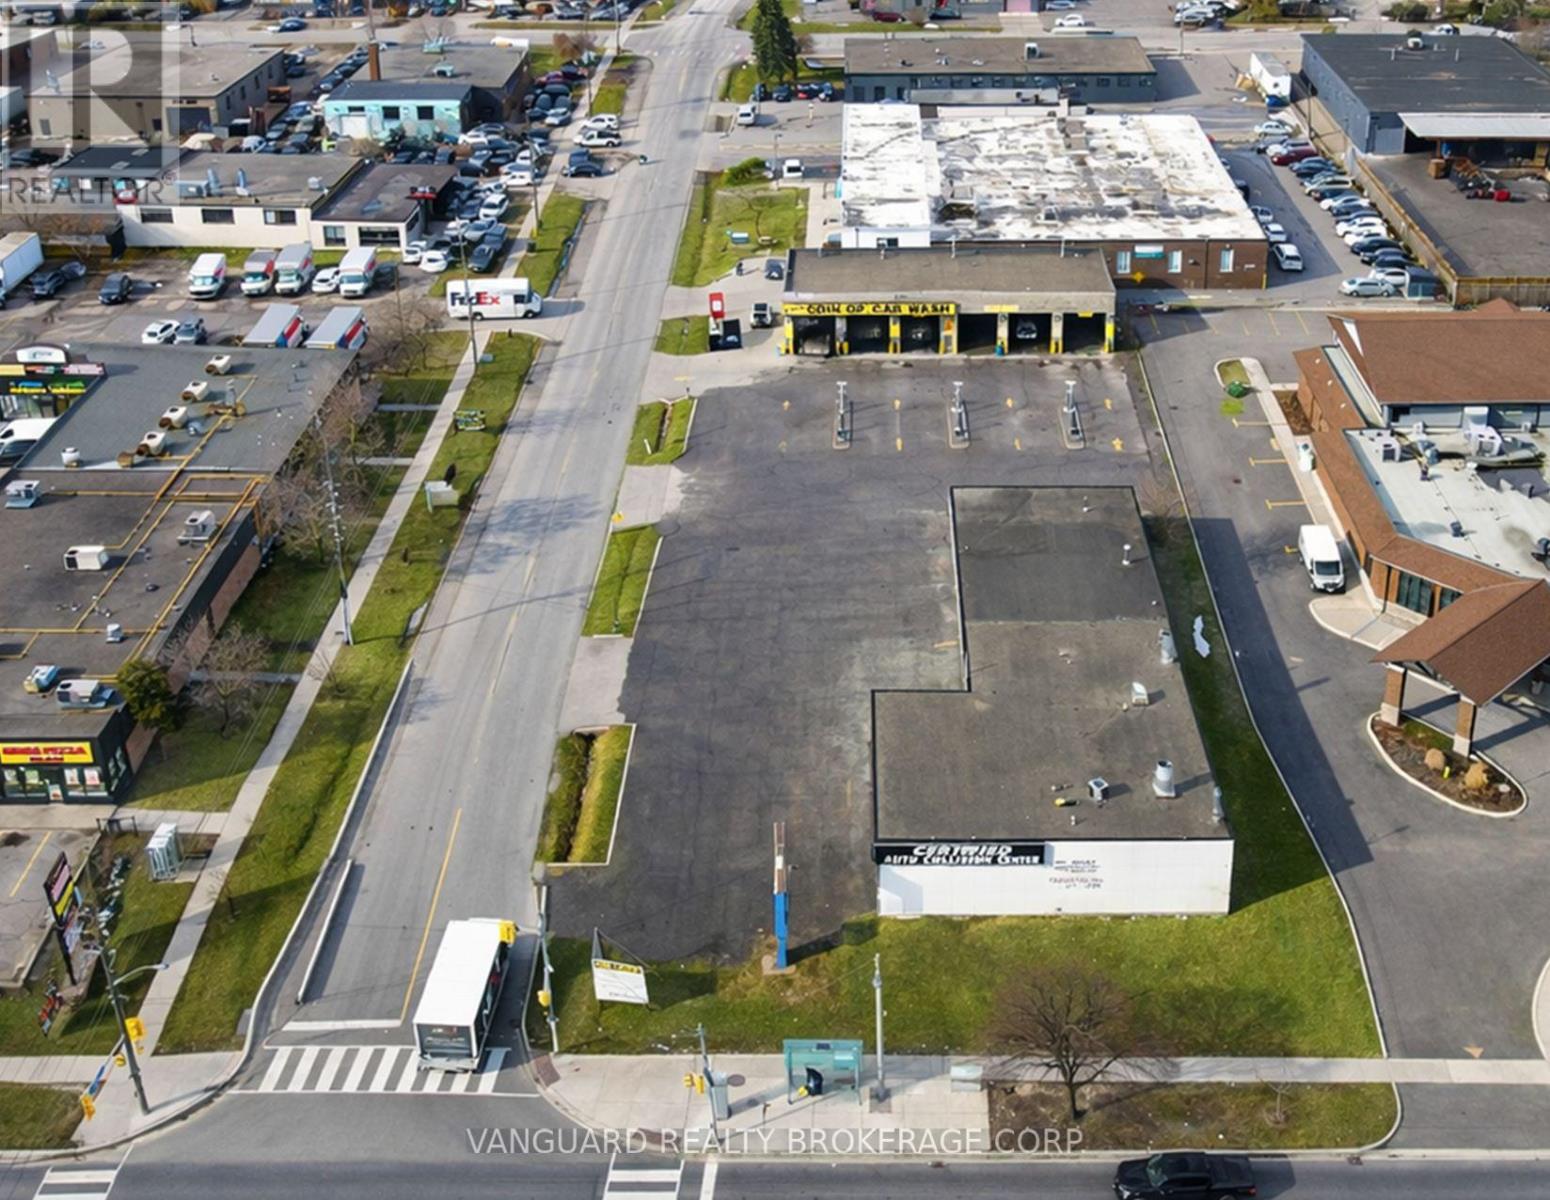
Excellent opportunity to lease a freestanding automotive building in a high-traffic Etobicoke location. The property offers strong street exposure, convenient access to Highways 401, 409, and 427, and is ideal for automotive repair, service, or detailing uses.Functional layout featuring drive-in doors and generous on-site parking . Located in a well-established commercial node with strong surrounding density and steady traffic flow. (id:63616)
1102 - 8 Eglinton Avenue E
Toronto, Ontario
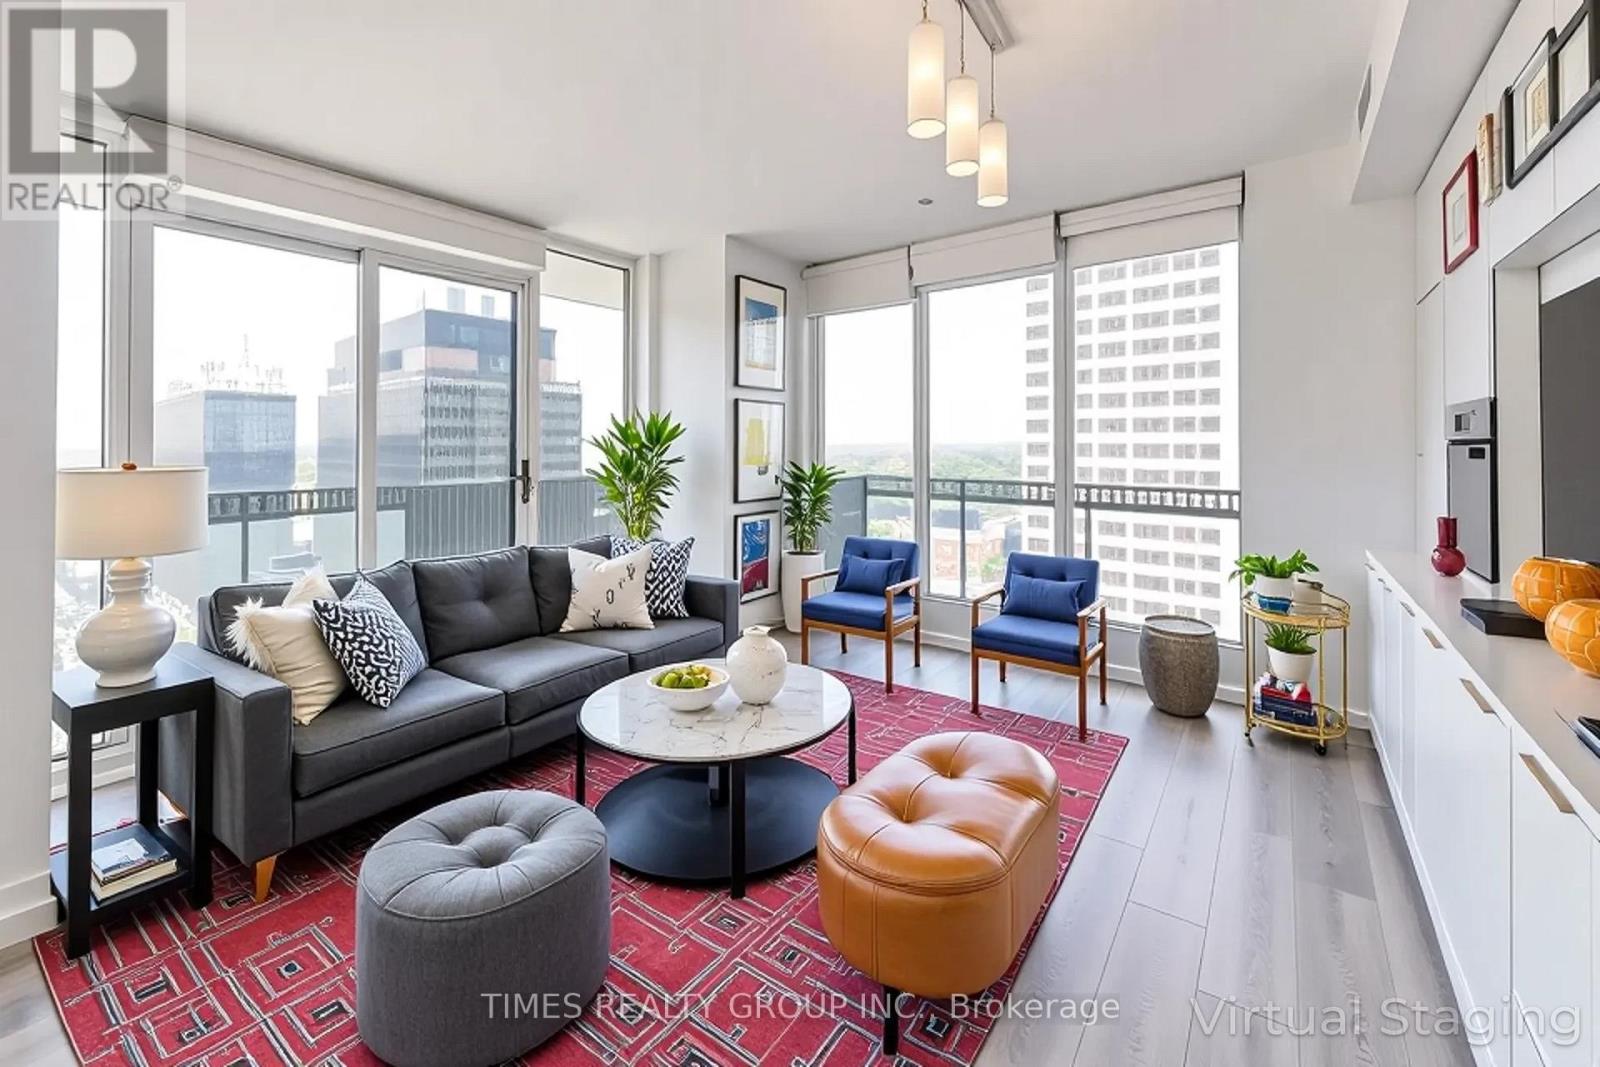
Coveted unit at the Prestigious E Condos now available. Two bedroom plus den, Two full baths, roomy 734 sq ft interior with a 257 sq ft gorgeous wraparound balcony. Extended ceiling heights of approximately 9 ft. in principal rooms, and floor to ceiling windows. Unobstructed southwest-facing panoramic views. Modern kitchen with built-in appliances. Spectacular 30-ft high lobby with concierge and extensive amenities designed by internationally-renowned and award-winning interior design firm, Mike Niven Interior Design. Amenities located on the 4th and 31st floors.The 4th floor amenities include party room with lounge areas, International gourmet kitchen, dining room with separate kitchen, fitness centre and boxing studio. 4th floor amenities also feature technology lounges and wrap around outdoor terrace with BBQ dining, fireside lounge, sun deck, yoga and stretching areas.The 31st floor amenities include a glass pool with cantilevered eFinity terrace and glass bridges, private seating areas, a pool bar, separate saunas, men's and women's change rooms and guest suites. Unit includes 1 parking spot. Tenanted unit. Photos virtually staged. The ultimate in prime midtown, steps to the best of shopping, dining, and theatre in Toronto! (id:63616)
2509 - 50 O'neill Road
Toronto, Ontario
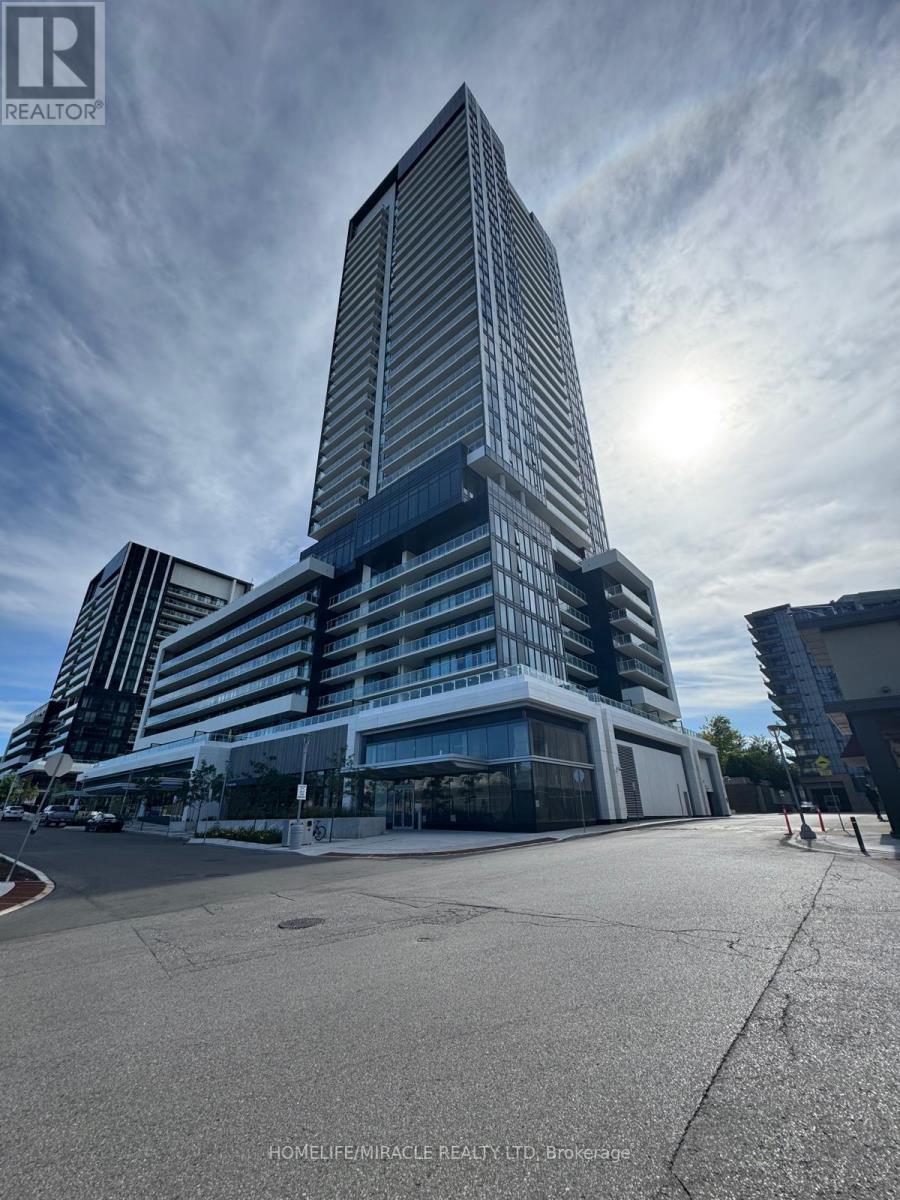
RODEO CONDOMINIUMS @ Shops at Don Mills: One Bed w/ LARGE TERRACE. Stunning view, architecture by Rodeo Drive apart as an inspiring landmark in the Don Mills community. Connected to great shopping, fine dining, schools, parks, libraries and community centers. The TTC is at your doorstep offering fast connections to the Yonge/Bloor subway line and downtown. Award winning amenity spaces includes elegant lobby, 24-hour concierge; Indoor lounge, party room Fitness center, unisex sauna and men /women outdoor swimming pool with lounging deck, hot tub, outdoor lounge and barbecues. (id:63616)
2 - 2015 Davenport Road
Toronto, Ontario
Two Bedroom Located at Davenport West of Lansdowne, 20 Min TTC To Yonge & Bloor. This Apartment is Furnished & is on the 2nd floor of a 3 story apartment building. It has no living room suitable for 2 working professional or student. No pet & no smokers. Heat & Hydro included (id:63616)