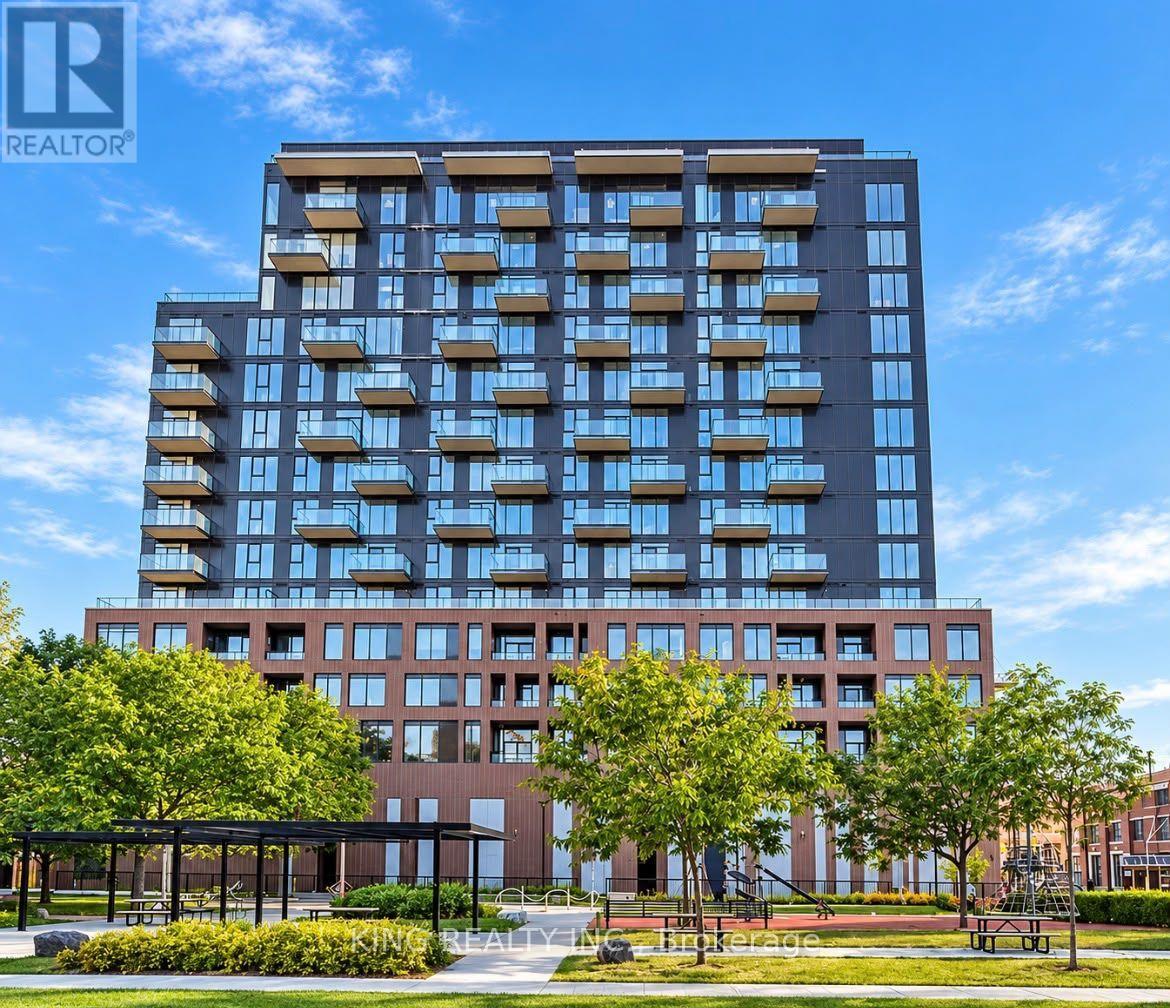
525 - 270 Dufferin Street S
Toronto, Ontario
Exceptional value at XO Condos! Bright & modern 2-bedroom, 1-bath suite featuring CN TOWER VIEWS, PARKING & LOCKER INCLUDED-a rare combination that adds significant value and convenience. Approx. 631 sq ft with high ceilings, floor-to-ceiling windows, contemporary finishes, an efficient layout and sleek open-concept kitchen with modern appliances. Enjoy abundant natural light and a functional space ideal for first-time buyers, professionals, couples or investors. Prime King St W & Dufferin location with TTC at your doorstep and minutes to Liberty Village, King West, Queen West, restaurants, cafés, shops, parks, waterfront and Exhibition GO. Easy access to the Gardiner Expressway makes commuting throughout Toronto convenient. Enjoy modern building amenities including fitness facilities, concierge, outdoor spaces, BBQ areas and entertainment spaces. A fantastic opportunity to own a 2-bedroom suite with both parking and locker included, plus CN Tower views, in one of Toronto's most connected west-end neighbourhoods. (id:63616)
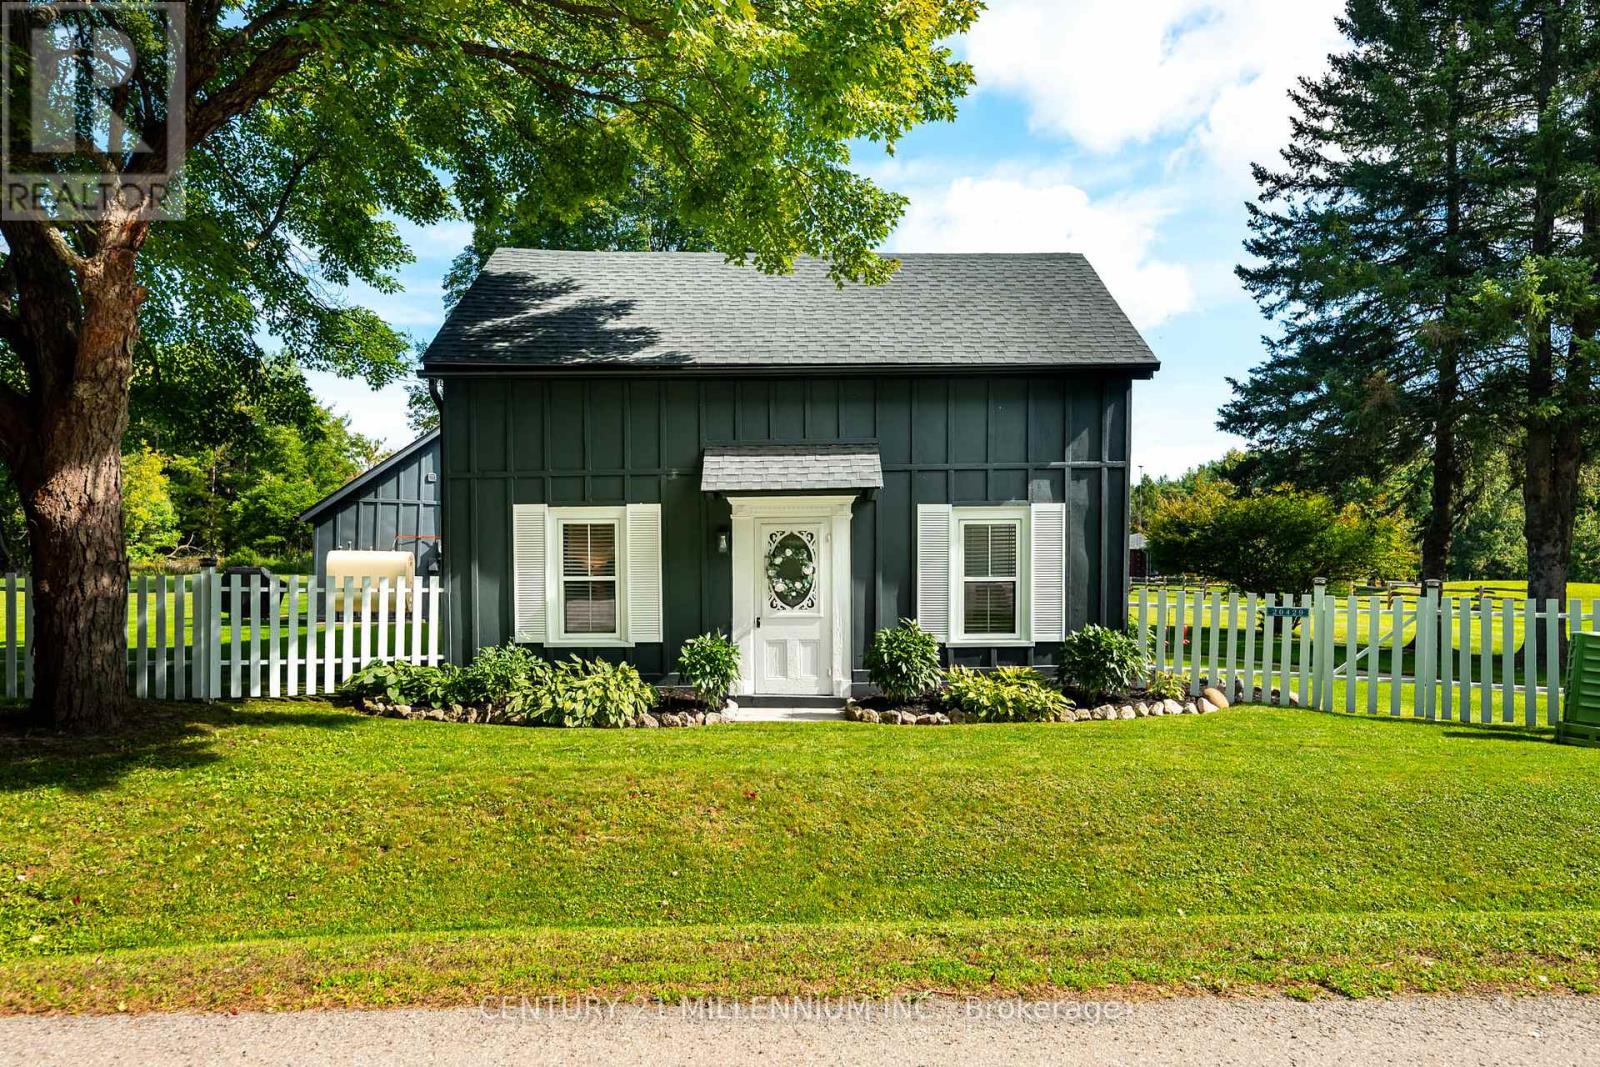
20429 Willoughby Road
Caledon, Ontario
Behind a dreamy white picket fence and a canopy of towering trees, lies this piece of local history in the hamlet of Melville. Steps from your next tee time at Orangeville Golf Club, this over 2 acre property includes owned frontage on both sides of the serene Credit River. A freshly paved driveway, multiple sheds and generous space between neighbours complete the setting. The Town of Caledon heritage research identifies this circa-1850s home as the earliest surviving residence in Melville, a hamlet that grew around early mills on the Credit River. A complete renovation in recent years makes the kitchen the centrepiece, with shaker cabinetry, stone surfaces, a full-height backsplash, wide-plank flooring and new stainless steel appliances. Beamed ceilings, bright new windows throughout and flexible living spaces pair original character with fresh finishes. The layout offers 3 bedrooms and 2 fully updated bathrooms across approximately 1,800 sq ft. Ample storage is found in multiple spaces throughout the home. Sliding doors lead to a private flagstone patio, rear deck and gazebo overlooking the lawn, with room to gather and entertain. Additional updates include roof, windows and doors, eavestroughs, driveway, paint, electrical, insulation and flooring. Move in & enjoy, or explore building a custom home on this exceptional parcel. A distinctive Caledon country home with history, space and a remarkable setting! (id:63616)

904 - 4675 Metcalfe Avenue S
Mississauga, Ontario
Enjoy Breath-taking South, East, And West Panoramic Views from This Luxurious Corner Unit at Erin Square by Pemberton Group. Offering 945 Sq. Ft. Of Thoughtfully Designed Living Space, This Spacious 2-Bedroom + Den, 2-Bathroom Residence Features a Functional and Efficient Layout with An Open-Concept Living and Dining Area That Walks Out to A Large Wrapped Balcony. The Primary Bedroom Features a Walk-In Closet, A 4pc Ensuite, And Its Own Walkout to The Balcony, Offering Beautiful South and East Views. While The 2nd Bedroom Is Also Generously Sized and The Versatile Large Den, This Suite Is Finished With 9-Ft Smooth Ceilings, 712-Inch Wide-Plank Laminate Flooring Throughout, Porcelain Floor Tiles in The Bathrooms, And Many Other Luxurious Finishes. The Unit Also Includes 1 Parking And 1 Locker. Residents Of Erin Square Will Enjoy an Impressive Collection of Resort-Inspired Amenities, Including 24-Hr Concierge Service, Guest Suite, Games Room, Gym and Fitness Club, Party Room, Rooftop Outdoor Pool, Terrace, Lounge, BBQ Areas, Yoga Studio, Study Lounge, And More! Perfectly Located in One of Mississauga's Most Desirable Neighbourhoods, This Home Is Just Minutes from Erin Mills Town Centre, Offering Exceptional Shopping, Restaurants, Entertainment, And Everyday Conveniences. Close To Excellent Schools, Credit Valley Hospital, Parks and Public Transit, As Well As Convenient Connections to GO Bus Terminal, Highway 403, Highway 407, And Major Commuter Routes. Situated Within the Highly Acclaimed John Fraser Secondary School District and St. Aloysius Gonzaga Secondary School Boundary, This Exceptional Residence Offers an Outstanding Combination of Luxury, Comfort, Convenience, And Lifestyle in The Heart of Erin Mills. (id:63616)

2307 Woodfield Road
Oakville, Ontario
Set on a cul-de-sac on Woodfield Road in River Oaks. Over $200,000 invested, and every dollar shows in this renovated home offering 1,980 sq ft above grade plus 825 sq ft finished below. Just over 2800 square feet of living space. Only attached by the garage on the garage side. Nine-foot ceilings and maple hardwood set the tone on the main floor, where the chef's kitchen anchors an open concept plan: high-gloss cabinetry, quartz counters, oversized island with breakfast bar, built-in wall oven, cooktop and pot filler. The breakfast area sits in a curved bow window, and the living room walks out to an expansive deck backing onto mature trees. A separate dining room and powder room complete the level. Upstairs, the vaulted ceiling primary retreat opens through French doors to a private balcony, with his and hers closets one being a walk-in closet and five-piece ensuite finished in marble-look porcelain, a freestanding soaker tub, double vanity and glass shower. Two more generous bedrooms, a four-piece bath and second floor laundry means no need to go to the basement. The finished lower level adds a 40-foot recreation room, an office or fourth bedroom,, a three-piece bath and large storage area ideal for guests, teens or working from home. The big-ticket items are done: tankless water heater and air conditioning (2026), furnace (2018), roof (2016), basement finished (2016), first and second floors fully renovated (2020) garage has Tesla car charger.. California shutters, pot lighting throughout, central vac, curved oak staircase with wrought-iron pickets, double garage with inside entry and a private driveway. Minutes to excellent schools like River Oaks, White Oaks, and Sunnydale. Minutes to River Oaks Community Centre, shopping and the QEW/403. The dead end Streets bring you to kilometer's of tails and the Sixteen Mile Creek. Turn-key in one of Oakville's most sought after neighbourhoods - nothing left to do but move in. (id:63616)
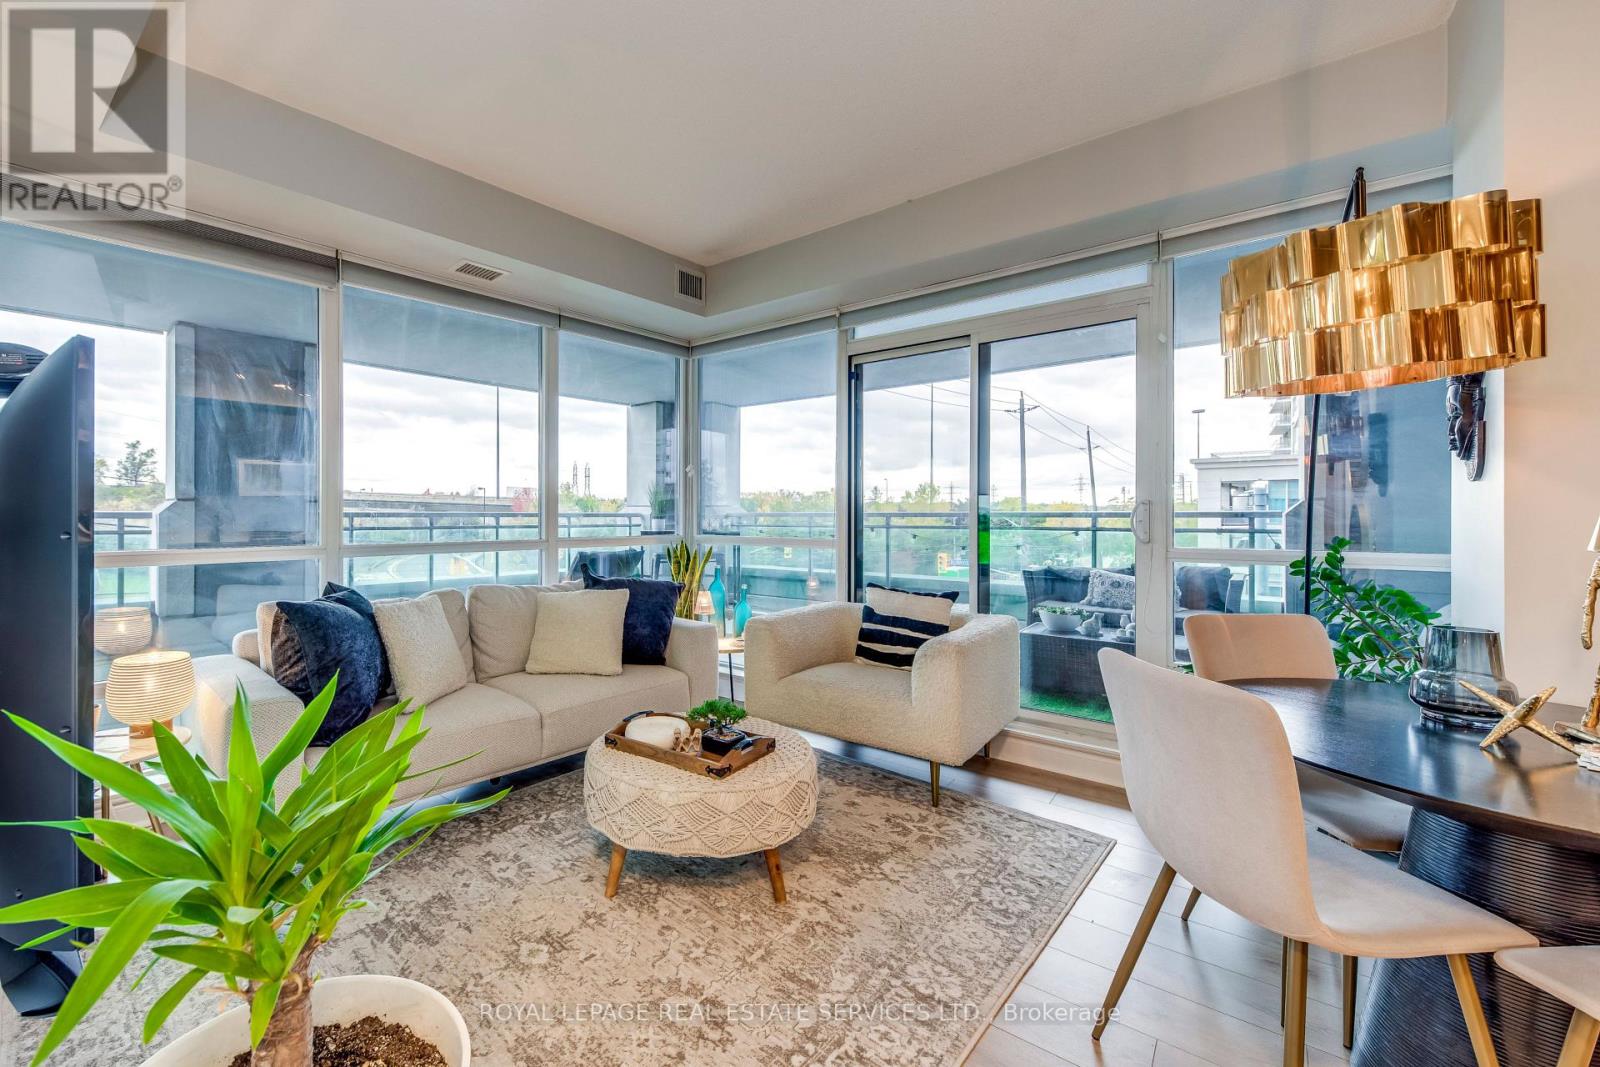
203 - 16 Brookers Lane
Toronto, Ontario
Exquisite Corner Unit 'Nautilus' in the heart of Humber Bay ! This beautifully appointed 624 sqft corner unit boasts a massive wrap-around 700 Sqft terrace accessible from both the bedroom and living room, offering serene views of lush trees and the lake from the side. With floor-to-ceiling windows, natural light fills every room, creating a bright and airy atmosphere. Enjoy the luxury of a freshly painted interior and brand-new flooring, ready for you to move in and make it your own. World-class building amenities include: 24-hour concierge, Indoor pool, sauna, and spa areas, Fully equipped fitness centre with cardio, yoga, and aerobic space, Party room, theatre, cyberlounge, and sports lounge with billiards, and an amazing outdoors for your summer parties. Locker and parking includedPerfectly situated for convenience-steps from shopping, dining, and transit this is corner-unit living at its finest with panoramic terrace views and full lifestyle amenities. Some pictures of the terrasse are virutally stagged (id:63616)
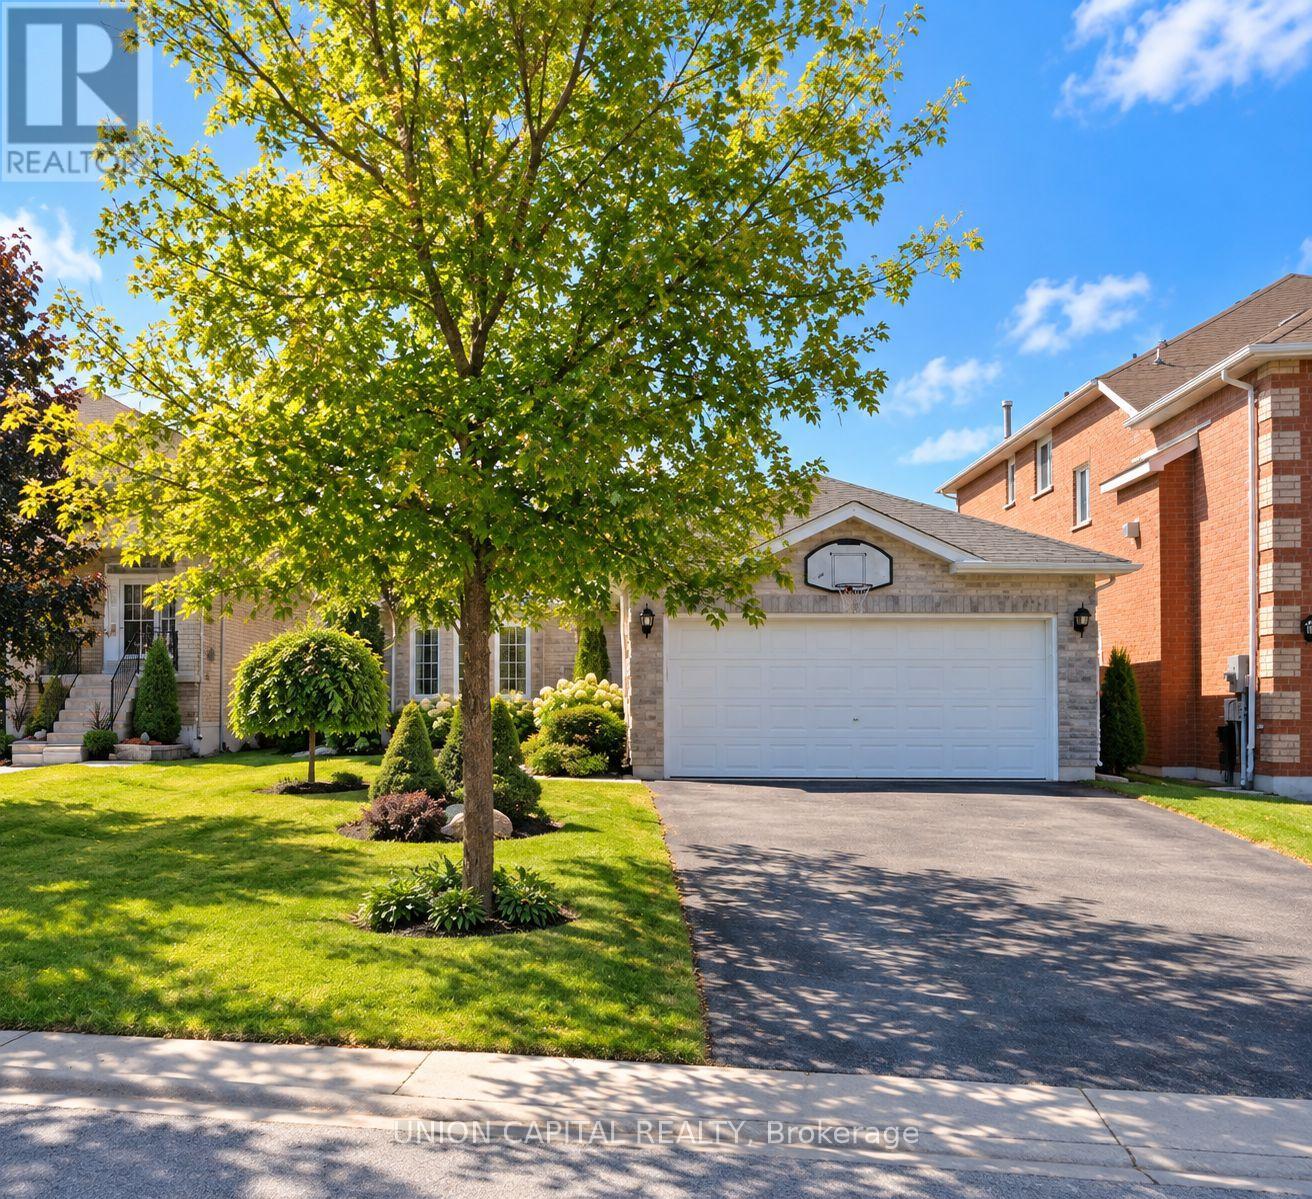
38 Black Willow Drive
Barrie, Ontario
Welcome to 38 Black Willow Drive, a charming detached bungalow nestled on a quiet, family-friendly street in Barrie's desirable Ardagh community. This well-designed home offers 3spacious bedrooms and 2.5 bathrooms, including a generous primary suite with a private 3-pieceensuite. The functional main-floor layout features convenient laundry and direct garage access, making everyday living a breeze. Step outside to a large private deck overlooking peaceful greenspace-the perfect setting for morning coffee, summer entertaining, or simply unwinding outdoors. The mostly finished lower level provides plenty of additional living space and features pot lights, a subfloor and an oversized bathroom with a relaxing soaker tub. Set on a generous lot and conveniently located close to parks, schools, shopping, everyday amenities and commuter routes. A wonderful opportunity to enjoy bungalow living in one of Barrie's established neighbourhoods! (id:63616)
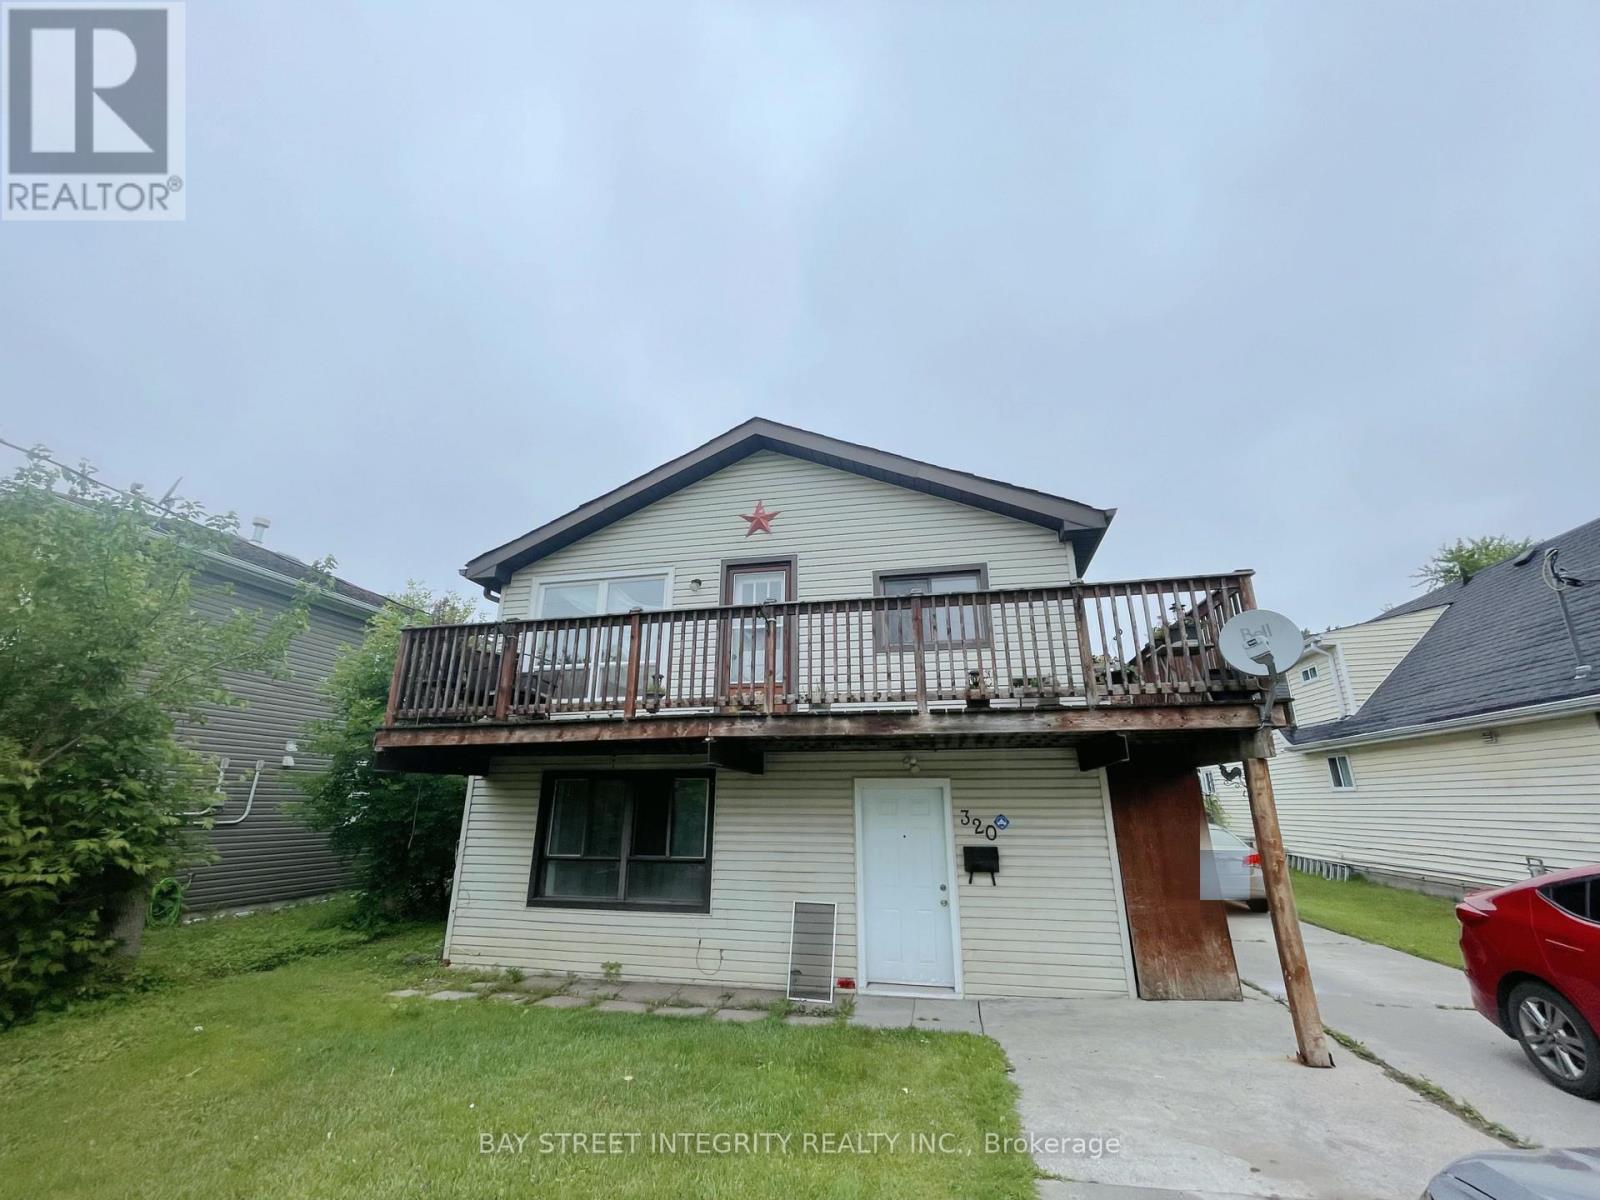
Main Floor - 320 Miami Drive
Georgina, Ontario
Please see the virtual tour. Main floor 2 bedroom apartment in a legal duplex house in Keswick South with parking for at least two cars. Walking distance to the lake and shopping area. Features brand new paint, new flooring, Brand new stove. all appliances included. New windows and back door. (id:63616)
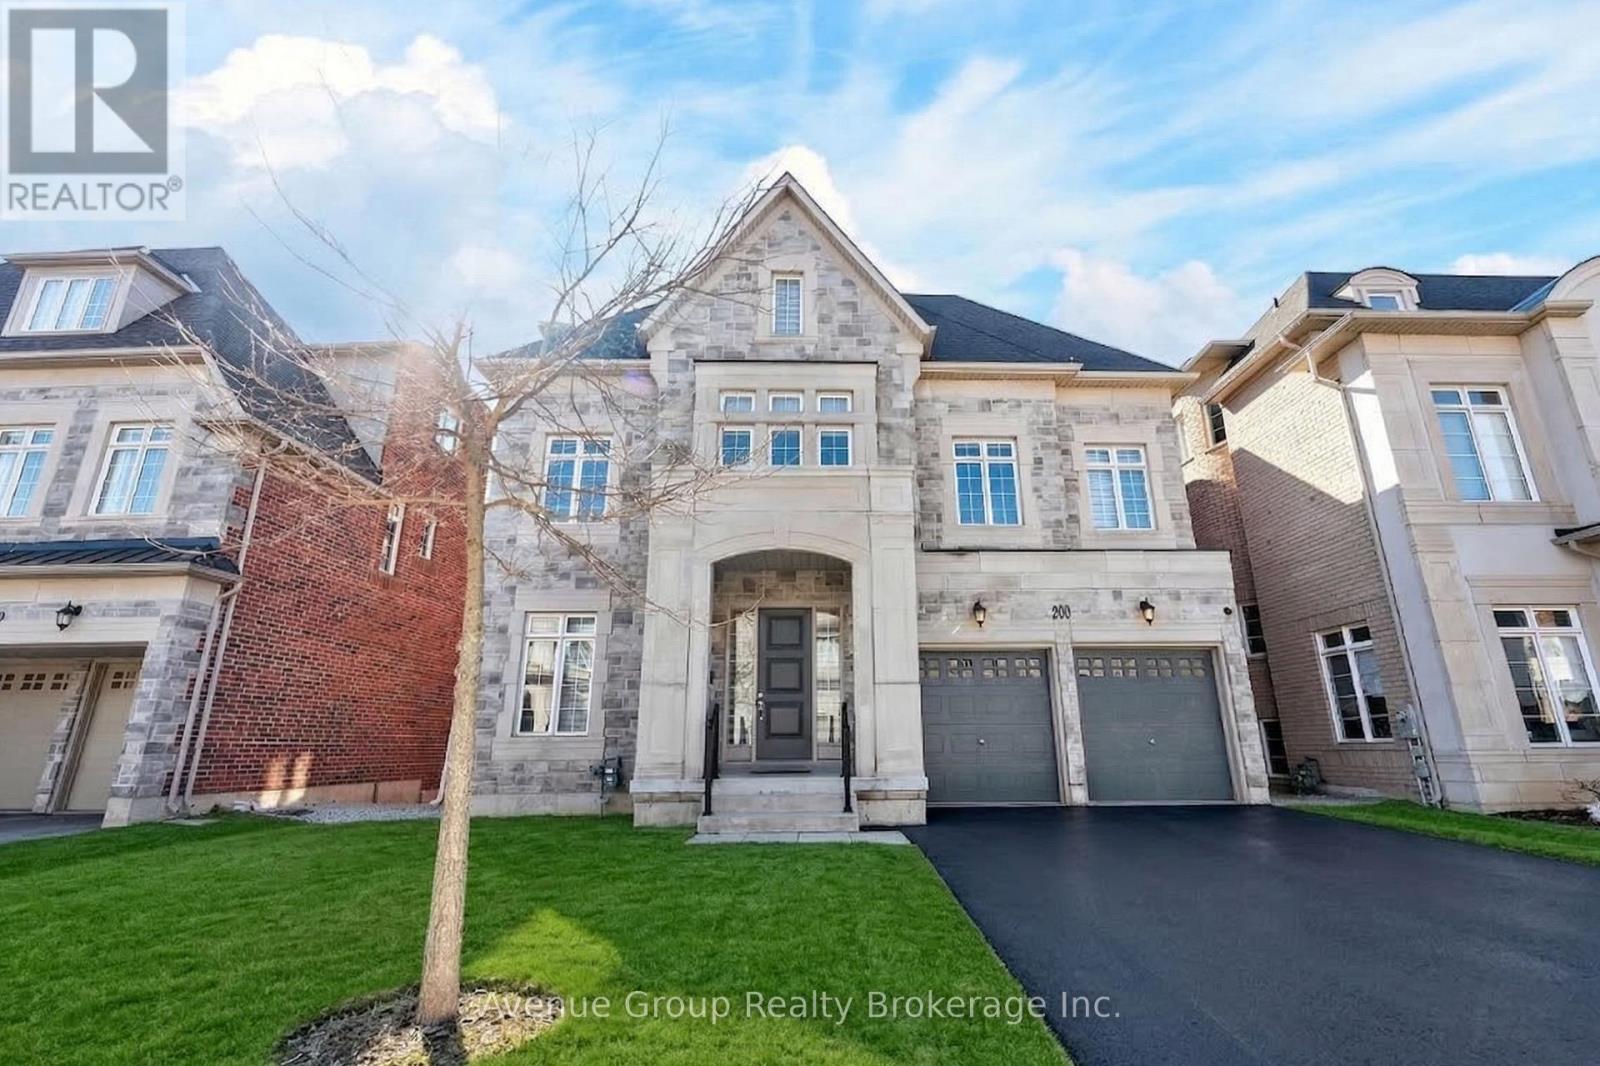
200 Farrell Road
Vaughan, Ontario
**A Rare Ravine Estate-Style Residence Tucked On A Quiet Tree-Lined Street In The Prestigious Patterson Community *Over 7,300 Sqft Of Living Space Featuring 5 Spacious Bdrms & 7 Baths W/ Walk-Out Basement Backing Directly Onto The Tranquil Maple Nature Reserve *Grand Double-Height Living Rm Overlooking TheFront Yard W/ Large Windows Flooding The Home W/ Natural Light *Elegant Dining Area W/ Expansive Windows Perfect For Entertaining *Gourmet Eat-In Kitchen W/ Massive Centre Island, Pantry, Granite Countertops, Custom Backsplash, 6-Burner Gas Range, B/I Convection Oven & Microwave *Bright Breakfast Area W/ Walk-Out To Private Deck Overlooking The Breathtaking Ravine View *High Ceiling Family Rm W/Gas Fireplace & Large Picture Windows Capturing Stunning Sunset Views *Rare Layout Featuring Ceiling Library On The In-Between Level Plus A Private Office On The Main Floor *Luxurious Primary Bdrm W/ 5Pc Spa-Inspired Ensuite, W/I Dresser & Jaw-Dropping Upper Loft Retreat Overlooking The Ravine *3 Other Spacious Ensuite Bdrms W/ Walk-In Closets *5th Bdrm Connected To A Second Loft W/ 4Pc Bath -Perfect For Guests Or Extended Family *Direct Garage Access *Meticulously Maintained By The ORIGINAL OWNER *3-Car Tandem Garage W/ No Sidewalk - Parking For Up To 7 Cars *Ideal For Upsizers Or Multi-Generational Families Looking For Space & Flexibility *Fully Finished Walk-Out Basement W/ Generous Rec Room, 4Pc Bath & Walk-Out To Backyard Oasis *Top School District: Viola Desmond P.S. & Alexander MacKenzie H.S. *Steps To Conservation Trails, Parks & Eagles Nest Golf Club *Mins To Maple GO Station, Transit, Hwy 400 / 404 / 407 & Major Amenities *This Is A Rare Opportunity To Own A Ravine Lot Gem In One Of The City's Most Sought-After Neighbourhoods!!! Don't Miss Out! (id:63616)
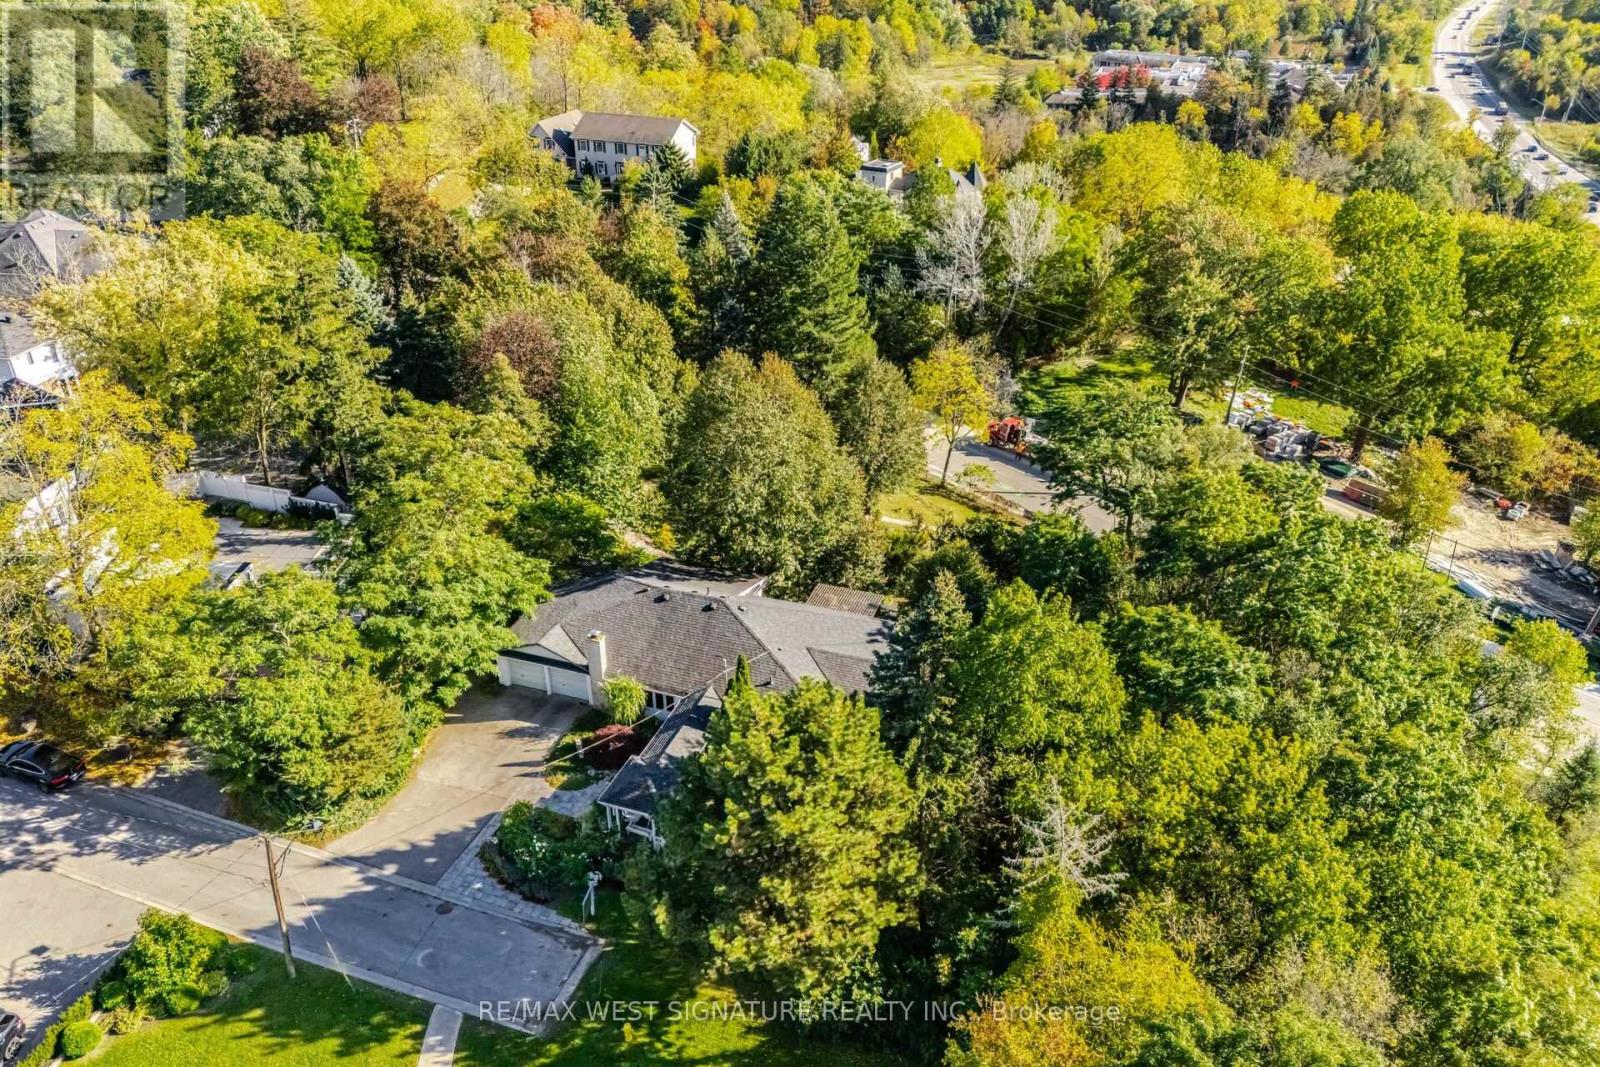
25 Main Street
Vaughan, Ontario
Wonderful Opportunity to purchase a .6 ACRE property in the Kleinburg Village Core!! Potential Re-Development, build your dream home or live in this beautiful 4 bedroom, 2 bathroom bungalow with 2 updated kitchens & baths, 2 fireplaces and multiple walk-outs to deck and patios! Prof finished lower level is perfect for nanny, in-laws or extended family with a cozy family room, gas fireplace, 4th bedroom, kitchen, bathroom and walk out to yard! This Stunning lot is a horticulturalist's dream property with walking paths, perennials, mature trees and plants. Possibilities are endless, superb location, walking distance to downtown shops, restaurants and the finest schools. This is a special property. A RARE FIND and a blue chip investment!! (id:63616)
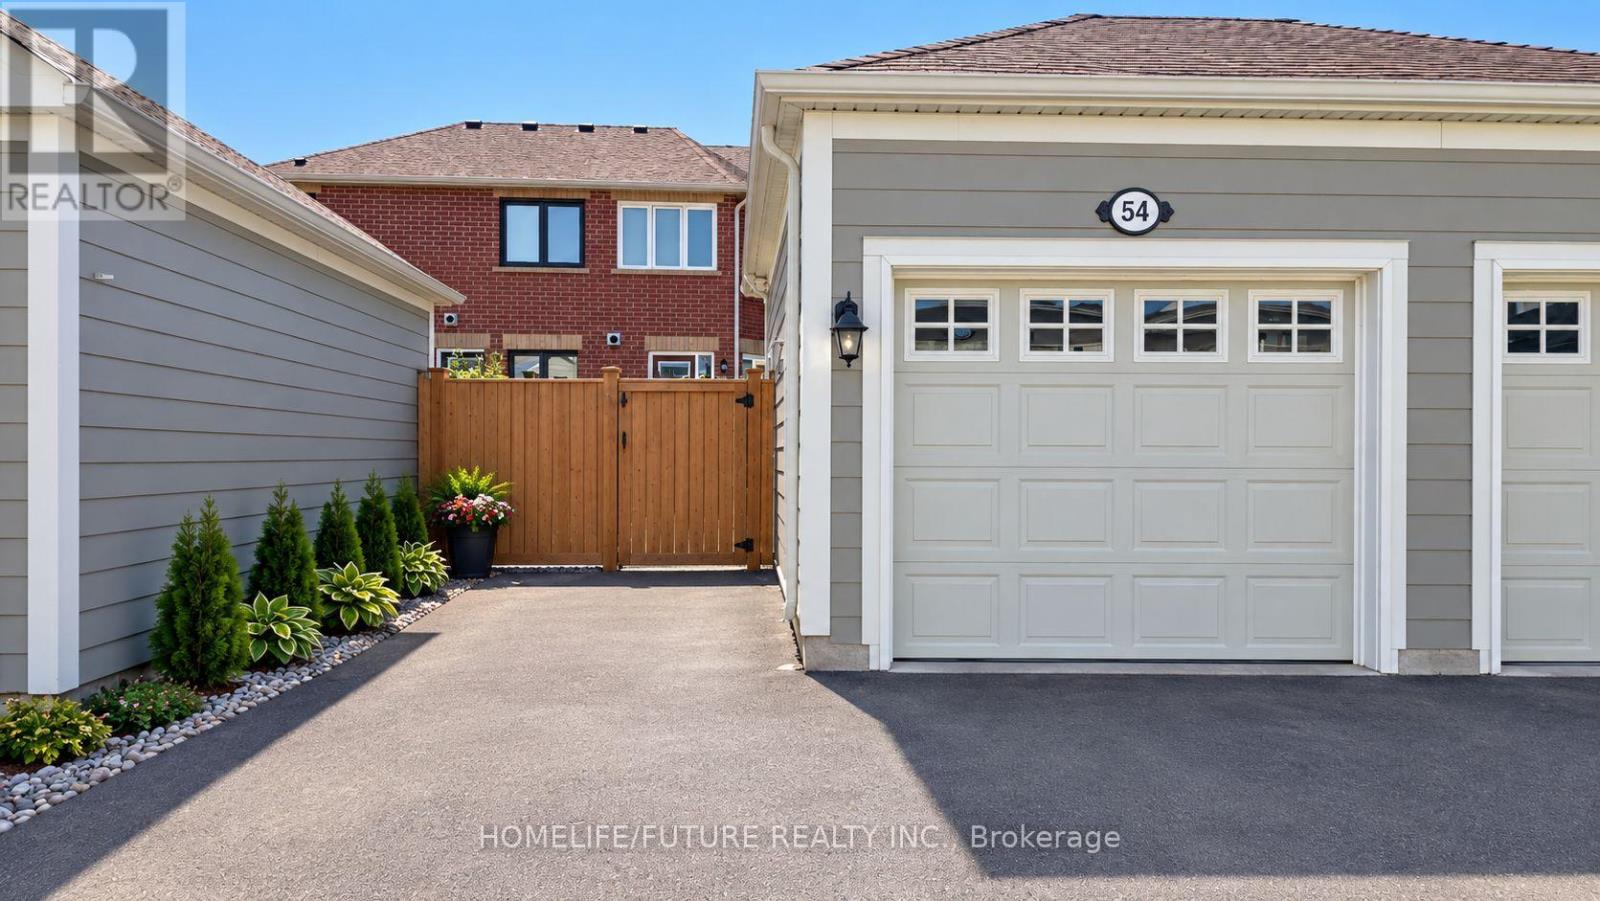
Bsmt - 54 Murray Wilson Drive
Markham, Ontario
Brand-new 2-bedroom basement apartment available for lease in Markham's desirable Cornell community. Featuring a bright, open-concept layout with modern finishes and comfortable living spaces, plus 1 parking spot in the garage. Conveniently located steps to Markham Stouffville Hospital, Cornell Community Centre, Rouge National Urban Park, Cornell Bus Terminal, St. Joseph C.E.S., and Black Walnut P.S., and minutes to Bill Hogarth Secondary School, Mount Joy GO Station, CF Markville, and Historic Main Street Unionville. Tenant pays 30% of all utilities. A+ tenant preferred with good credit and verifiable/supportive income. No pets and no smoking. (id:63616)
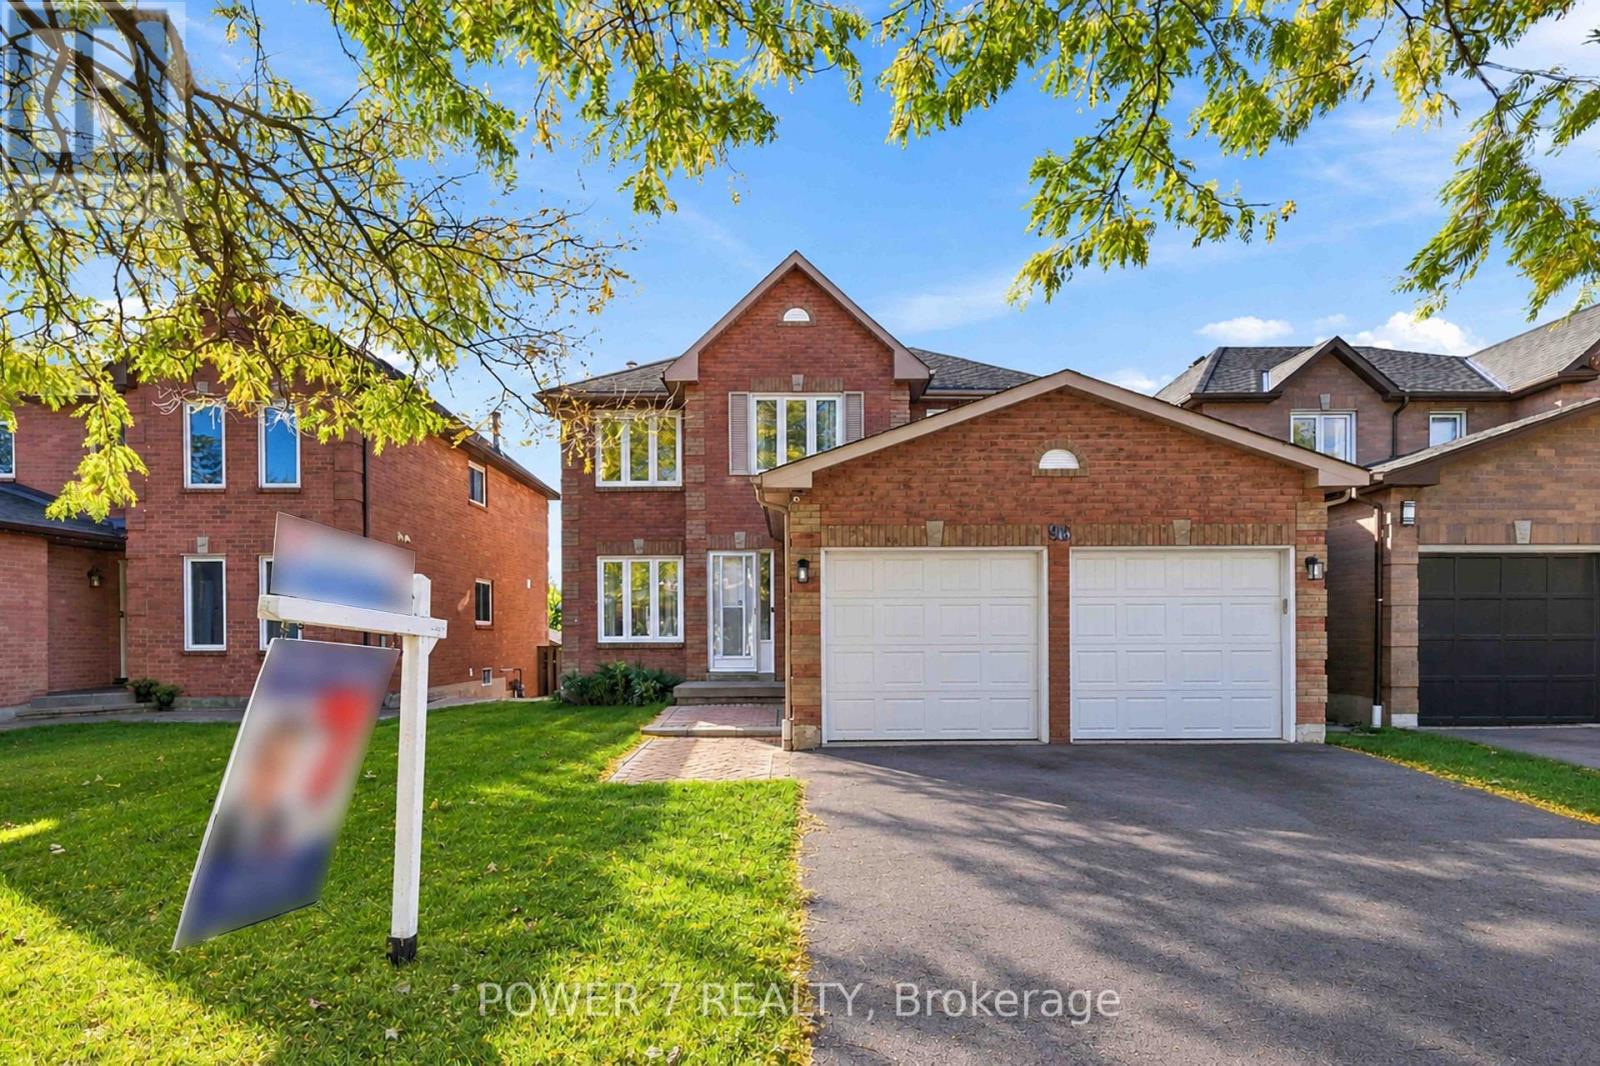
98 Sullivan Drive
Ajax, Ontario
Rarely Found & Impressive 40' x 190' Premium Lot Backing onto the peaceful green space! This Solid 4-bedroom, 3-bathroom detached home offers a functional layout with approx. 2,240 sq ft above grade (Main & 2nd Floors), Spacious Family Room with a warm fireplace, Separate Formal Dining Room and Living Room For Your Privacy and Different Gatherings! Open Concept Kitchen With Stainless Steel Kitchen Appliances, Eat-In Breakfast Area Overlooking Your 190' Deep Backyard Oasis. 4 well-sized bedrooms include a Principal Room with spacious retreat and 4-piece ensuite, All Newer Vinyl Casement Windows & Patio Doors, Newer CAC, Newer Roof, Newer Furnace, 1-Year New Paved Driveway, Newer Attick Insulation In The Attic. A Finished Basement with an open rec room/gym/in-law space. Step outside to a private backyard oasis with no neighbours behind, ideal for the garden lovers, summer gatherings or letting the kids run free. Double-Car garage and 2-car driveway. Walking distance to Lester Pearson Public School and Park, St. Catherine of Siena Catholic School and Park. Minutes Drive to Longo's Ajax, Tim Hortons, Starbucks, Restaurants, Major Banks, Hwy 401 & Kingston Road. A rare opportunity to own a spacious family home on an Ultra Premium country-style lot! (id:63616)
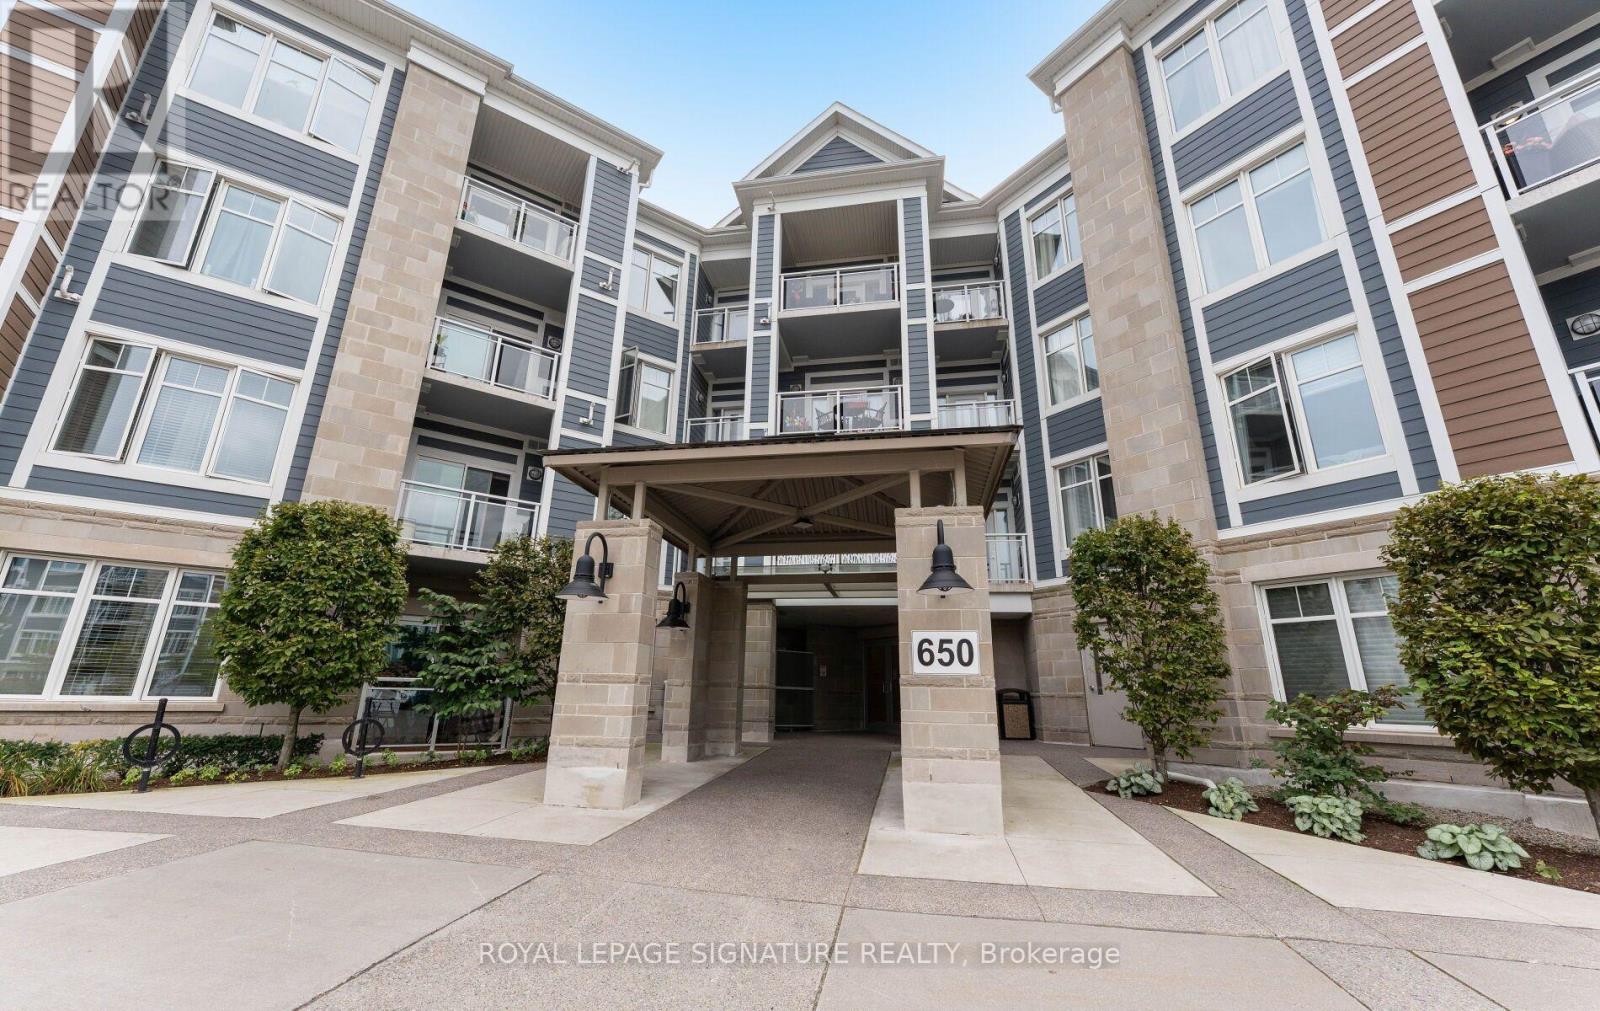
114 - 650 Gordon Street
Whitby, Ontario
Welcome to Harbourside Square Condos! This spacious +CORNER+ suite offers over 1,300 sq. ft. of comfortable living space and features the sought-after Santa Maria floor plan, complete with 2 bedrooms plus a DEN, parking, and locker. Enjoy the convenience of ground-floor living along with a private, serene balcony - perfect for enjoying your morning coffee or unwinding at the end of the day. The bright, open-concept layout features large windows that fill the home with natural light and create a welcoming atmosphere throughout. The modern kitchen is equipped with all the essential appliances, a convenient breakfast bar, and ample counter space for everyday cooking and entertaining. The spacious living and dining areas provide plenty of room for family gatherings, relaxing, and hosting guests.The generous primary bedroom offers a walk-in closet and private ensuite bathroom, while the additional bedroom and den provide flexibility for guests, a home office, or additional living space. Ideally situated in a low-rise condominium community just steps from the lake and waterfront trails, this home offers an exceptional blend of comfort, convenience, and location. Enjoy easy access to the 401, Whitby GO Station, Metro, the hospital, and a variety of nearby shops and amenities. Harbourside Square offers a warm, welcoming community atmosphere, with a main common-area building (Pavilion) and outdoor spaces where neighbours can gather and connect. A spacious home in a peaceful waterfront setting - with everything you need close by. (id:63616)