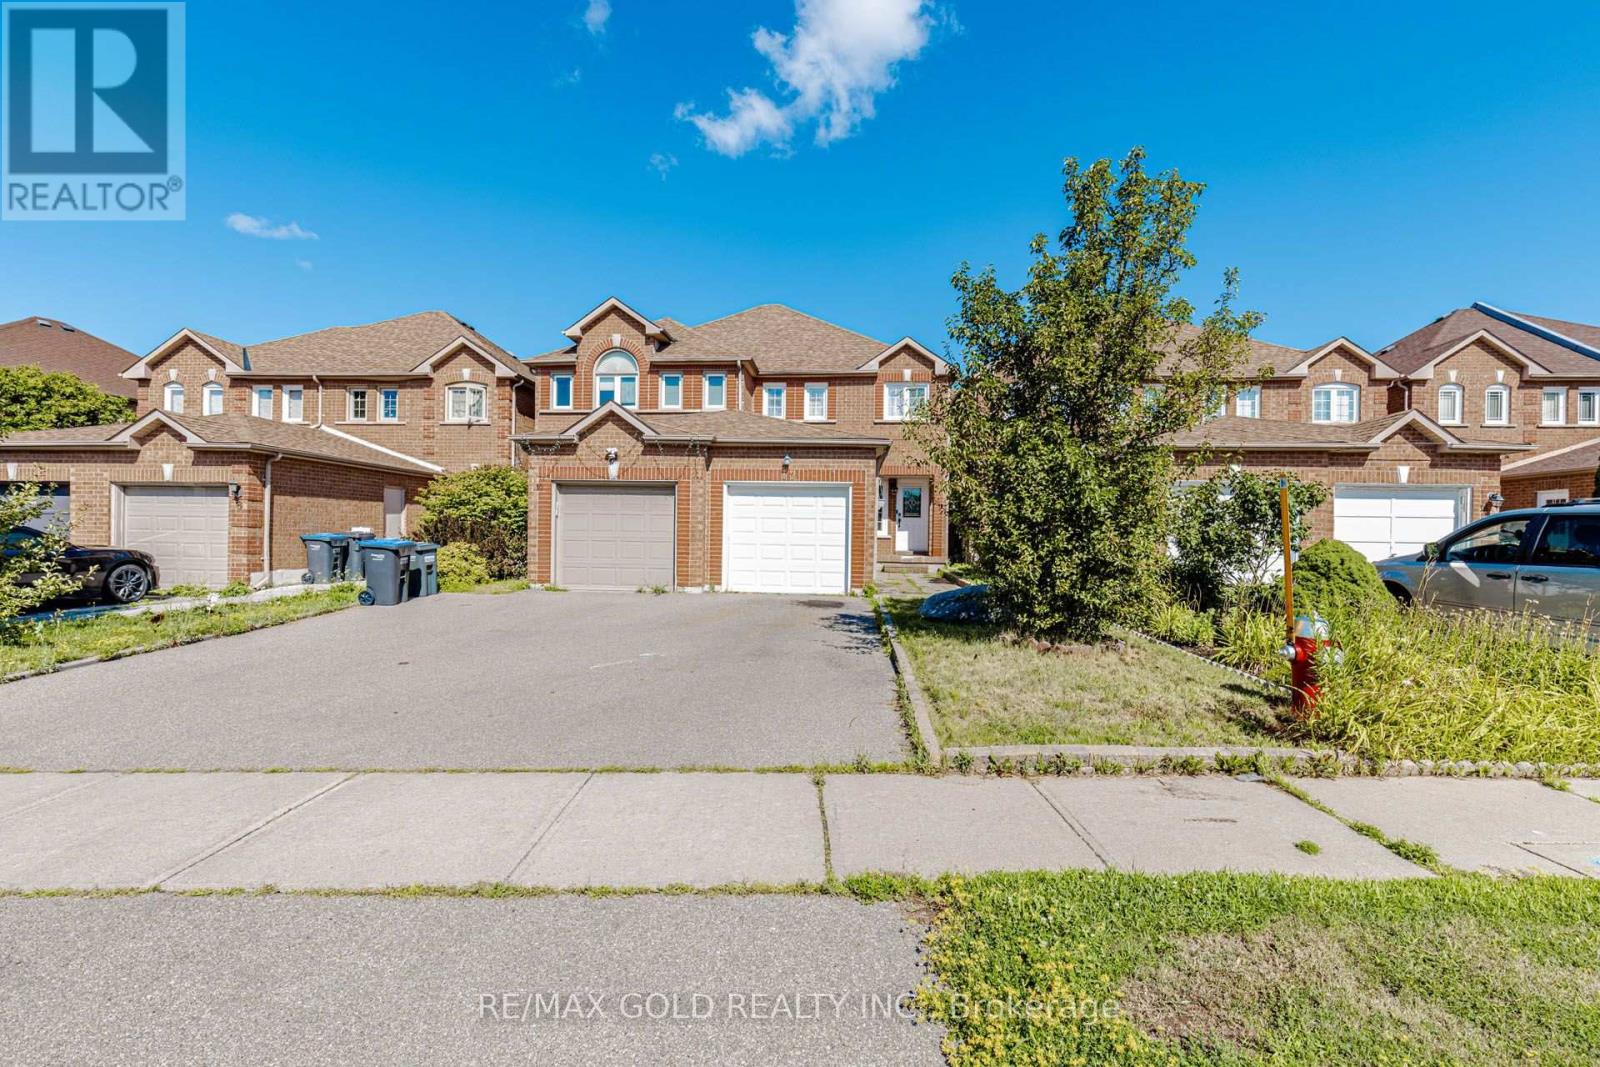
12 Mccleave Crescent
Brampton, Ontario
This exceptionally well maintained 3+1 bedroom FREEHOLD TOWHOUSE offers a perfect blend of modern upgrades, functional 1830 SQFT living space (include estimated 575 sqft finished basement), and a highly desirable Brampton location. Stunning Carpet Free Home in Fletcher's West - Move In Ready & Beautifully Upgraded house. The home offers hardwood floors throughout , creating a clean, elegant and friendly environment your clients will appreciate. Upgraded Cherry Wood Kitchen with granite countertops and ceramic backsplash, finished basement featuring a large recreation room, 4th bedroom, and separate laundry room, meticulously maintained - truly spotless and movein ready, Stainless steel appliances, Beautifully groomed front and backyard with cedar deck and gazebo - perfect for outdoor entertaining, Situated in one of Brampton's most convenient and family friendly neighbourhoods, this home offers exceptional access to everyday amenities, Steps to schools, parks, and public transit, Close to Chinguacousy Rd & Drinkwater Rd, providing quick access to major routes and shopping, Minutes from hospital, places of worship, and community facilities Surrounded by mature, quiet streets-ideal for families and professionals, Perfect for First- Time Buyers, Investors, or Growing Families, With its upgraded finishes, functional layout, and fully finished basement, this home offers exceptional value and versatility. (id:63616)
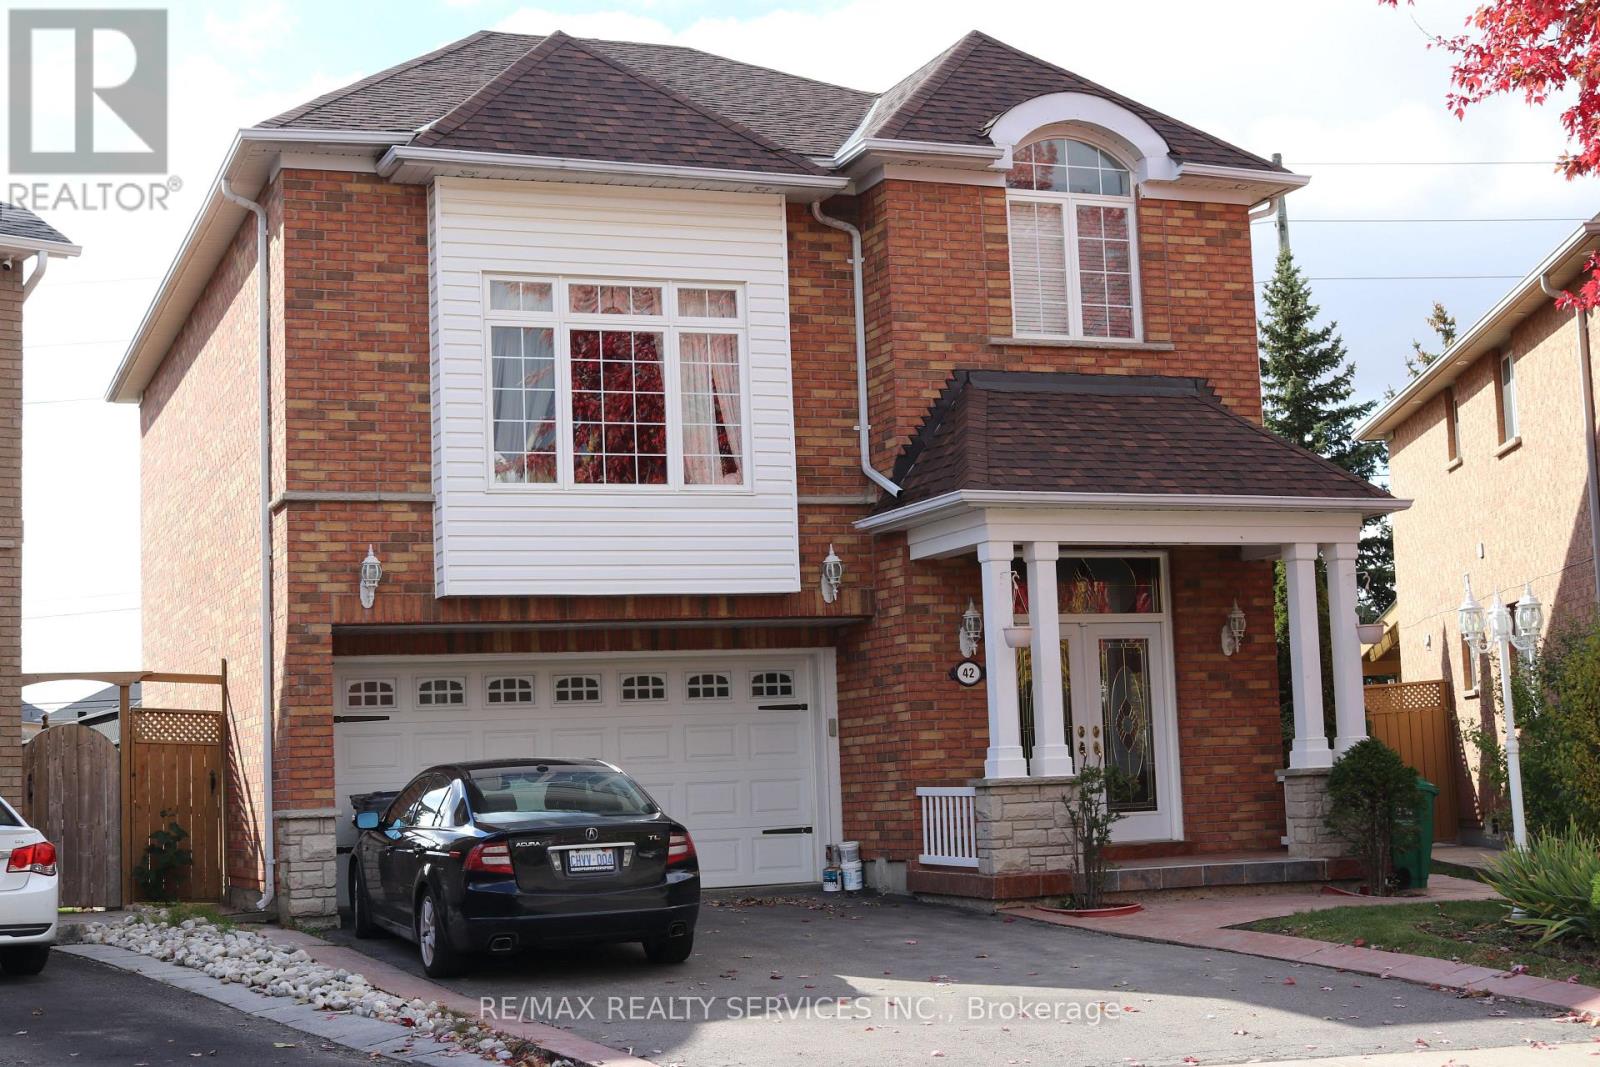
42 Brambirch Crescent
Brampton, Ontario
Legal basement apartment, with one bedroom and one bathroom. In desirable North Brampton community. Separate side entrance to a very open concept layout. Exclusive use of Ensuite laundry. White kitchen cabinetry, large windows, allow lots of natural lighting. Laminate flooring throughout, stainless steel appliances for personal use. One parking spot on driveway. Ideal for single person. N.B Pictures are from previous listing (id:63616)
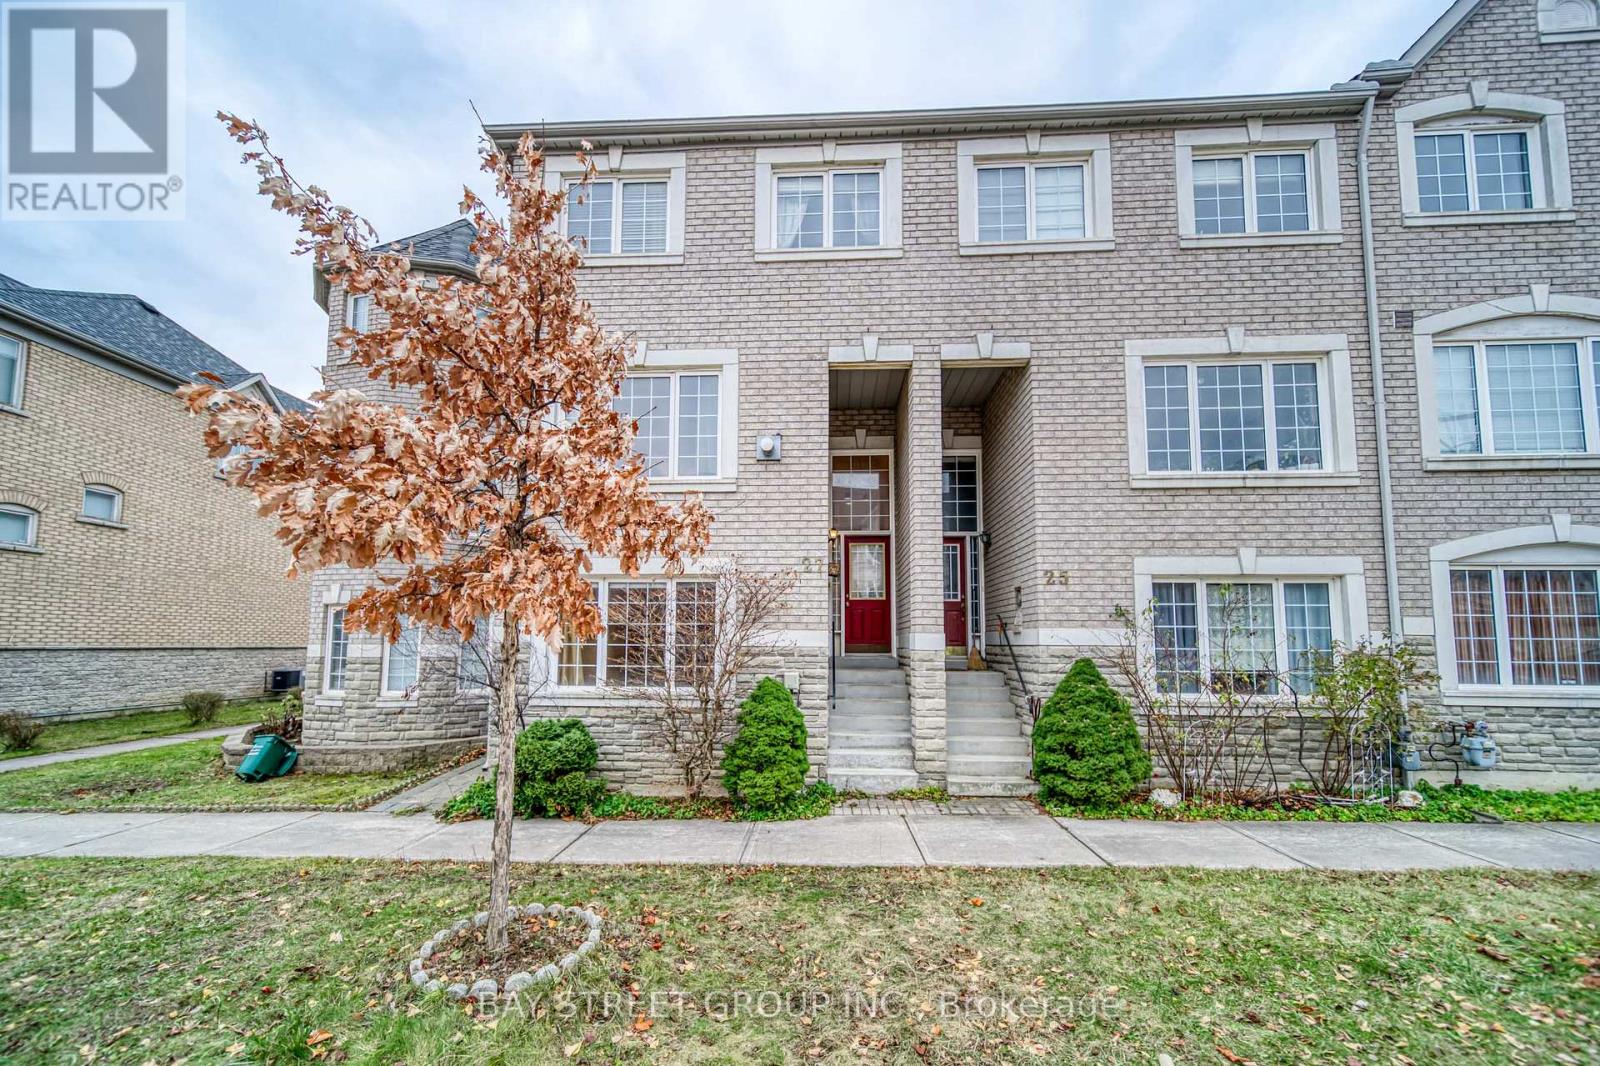
27 Orchid Road
Markham, Ontario
Bright & Spacious Gorgeous Well Maintained Townhome, Close To Park, Restaurants, Shops, School, Public Transit, Hwy 404/407. 4 Bedrooms4 Washrooms, Double Garage, Central Vac, Hardwood Floor Throughout. High Demand Location At Hwy 7 And Leslie (id:63616)
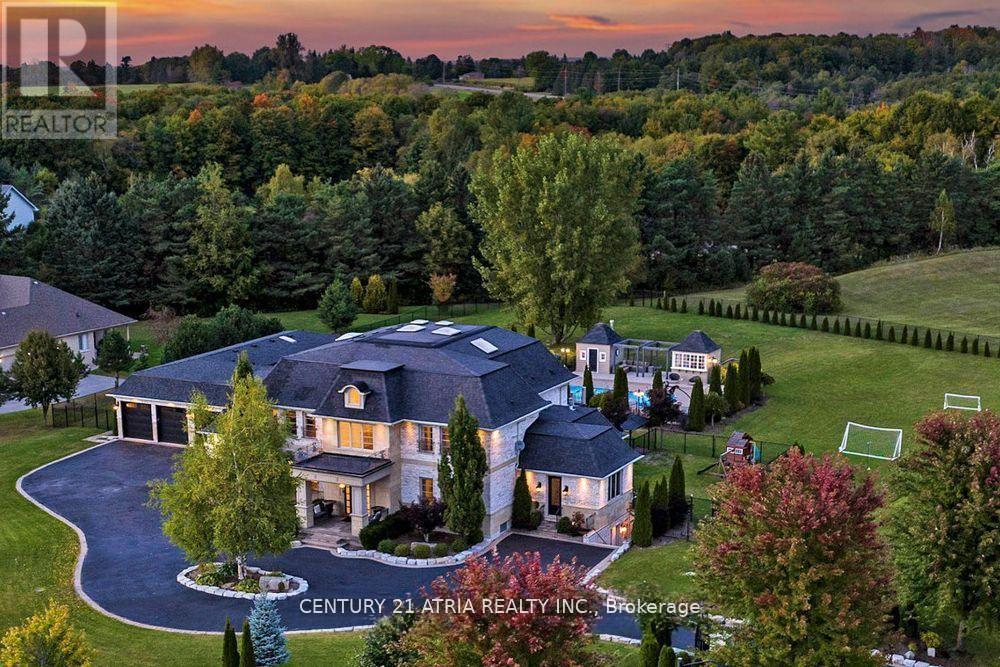
111 Lake Woods Drive
Whitchurch-Stouffville, Ontario
Welcome to one of Whitchurch-Stouffville's most exceptional luxury estates, where timeless elegance meets modern family living. Situated on approximately two private, professionally landscaped acres behind a grand wrought iron entrance gate, this magnificent French Château-inspired estate offers approximately 11,600 sq. ft. of finished luxury living spacedesigned for privacy, comfort and sophisticated multi-generational living. Featuring a spectacular main residence, fully self-contained coach house and private nanny/in-law suite, this extraordinary family compound is ideal for extended families, executive living orluxurious guest accommodations.Inside, discover soaring 10', 9' and 13' ceilings, vaulted architectural details, open-to-above spaces and skylights in the upper hallway, primary suite, walk-in closet and coach house, filling the home with natural light. Exquisite custom millwork, hardwood flooring, built-inspeakers, designer finishes and a chef-inspired kitchen with quartz countertops, premium built-in appliances and butler's pantry create the perfect setting for everyday living andentertaining. The luxurious primary retreat features a spa-inspired ensuite with radiant heatedfloors, sitting area, fireplace, custom walk-in closet and private terrace.The professionally landscaped backyard is designed for resort-style living with a heated saltwater swimming pool, expansive patios, automatic sprinkler system, exterior pot lighting, surveillance cameras, integrated security system and complete privacy surrounded by mature trees and fully fenced grounds. Offering timeless architecture, exceptional craftsmanship and an unrivalled lifestyle justminutes from Markham, Aurora, Richmond Hill and Highway 404, this rare offering is one of YorkRegion's premier luxury family compounds where elegance, privacy, security and resort-inspiredliving come together in perfect harmony. (id:63616)
6926 14th Avenue
Markham, Ontario
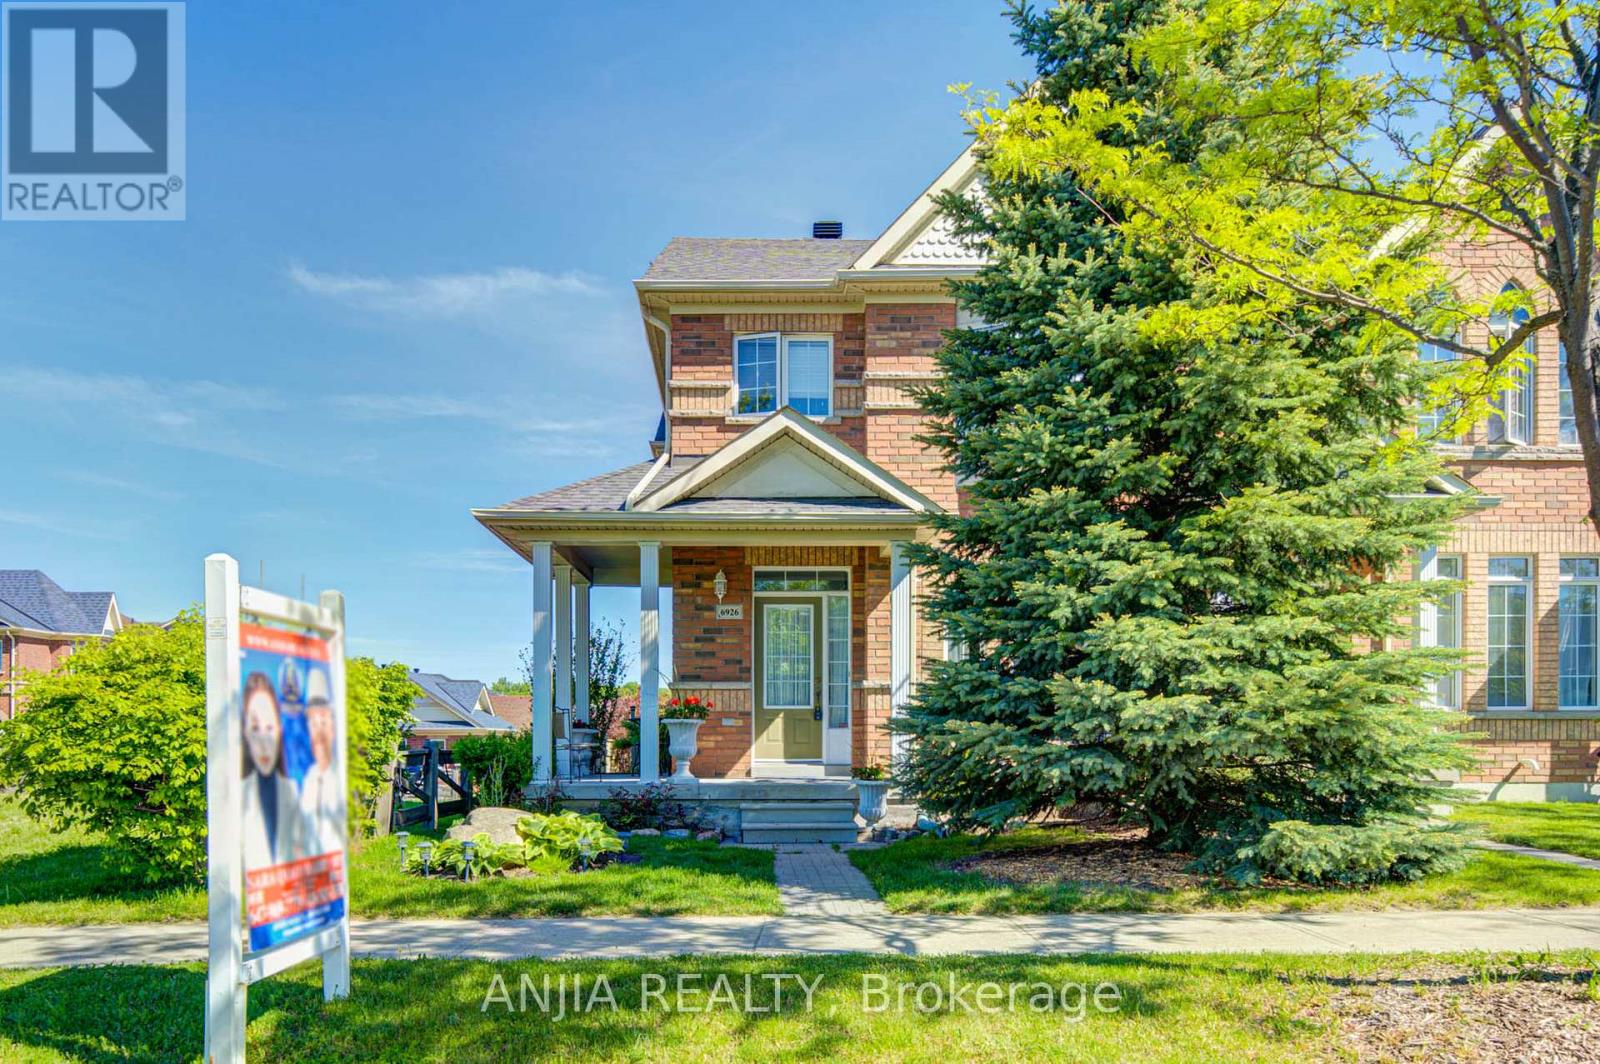
Welcome To This Bright And Beautiful Freehold Corner Townhome Located In The Highly Desirable Box Grove Community. Situated On A Premium Corner Lot, This Well-Maintained Home Offers An Abundance Of Natural Light Throughout, Creating A Warm And Inviting Living Space. This Home Has Been Continuously Maintained With Great Pride Of Ownership. It Offers A Cozy Yet Functional Layout Ideal For Families, First-Time Buyers, Or Downsizers Seeking Comfort And Convenience. The Finished Basement Provides Valuable Additional Living Space And Includes A Bedroom With Its Own Ensuite Bathroom-Perfect For Extended Family, Guests, Or A Private Home Office. A Standout Feature Of This Property Is Its Award-Winning Landscaping. The Beautifully Maintained Front And Backyard Gardens Have Been Recognized Within The Markham Community, Offering Exceptional Curb Appeal And A Peaceful Outdoor Setting. Enjoy The Convenience Of A Built-In Garage Plus A Double Driveway, Providing Parking For Up To 3 Vehicles. S.S Appliance(2024), Roof(2023), Furnace(2026), AC(2026), Hot Water Tank(2026), Water Filter(2026). Ideally Located Just Minutes To Shopping, Grocery Stores, Restaurants, Parks, Schools, And Community Amenities, With Quick Access To Highway 407 For Easy Commuting Across The GTA. (id:63616)

214 William Roe Boulevard
Newmarket, Ontario
This beautifully updated 3+1 bedroom, 2-bathroom detached home in central Newmarket features a full-house repaint (including basement), designer pot lights in the living room, kitchen, and upper hallway, a new Bosch dishwasher with quartz kitchen counters, new lighting fixtures in both bathrooms and breakfast nook, fresh basement flooring and stairs, and a finished lower level with rec room, wet bar, and office nook. Enjoy a private backyard with mature trees, stone patio, garden shed, and natural gas BBQ hook-up, plus central vacuum and attachments. Located close to schools, parks, shopping, and major routes, his move-in ready, cozy home offers both comfort and potential for those looking for a great place to live now with the option to build in the future. (id:63616)
Upper - 1424 Rennie Street
Oshawa, Ontario
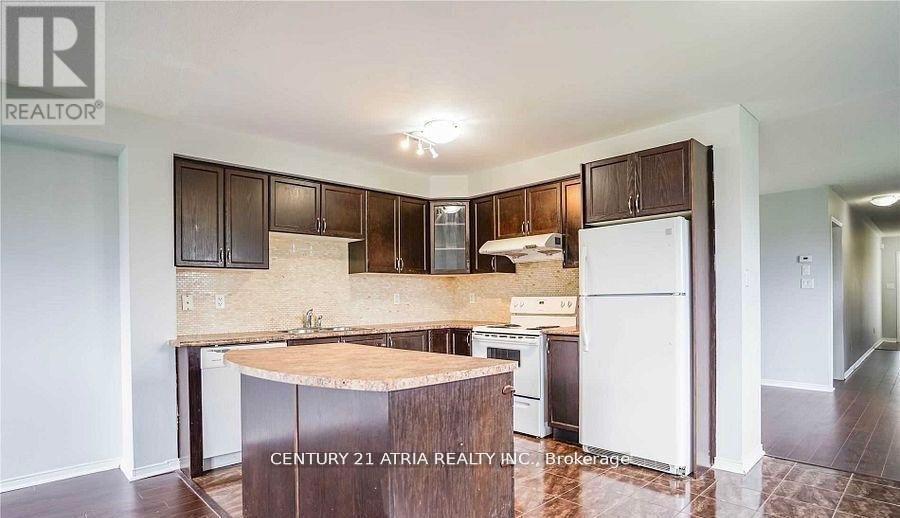
*Main & Second Floor Only * Beautiful Home in North Oshawa. Boasting over 1,800 sqft laminate floors, with an open-concept layout. Large Eat-in kitchen, spacious main floor rooms. The primary bedroom features his-and-hers walk-in closets and a 4-piece ensuite. Main-level laundry and direct garage access.. Located next to a park with no neighbours on one side and minutes from Public, French & Catholic schools, parks, and shopping. A Must See (id:63616)
1424 Rennie Street
Oshawa, Ontario
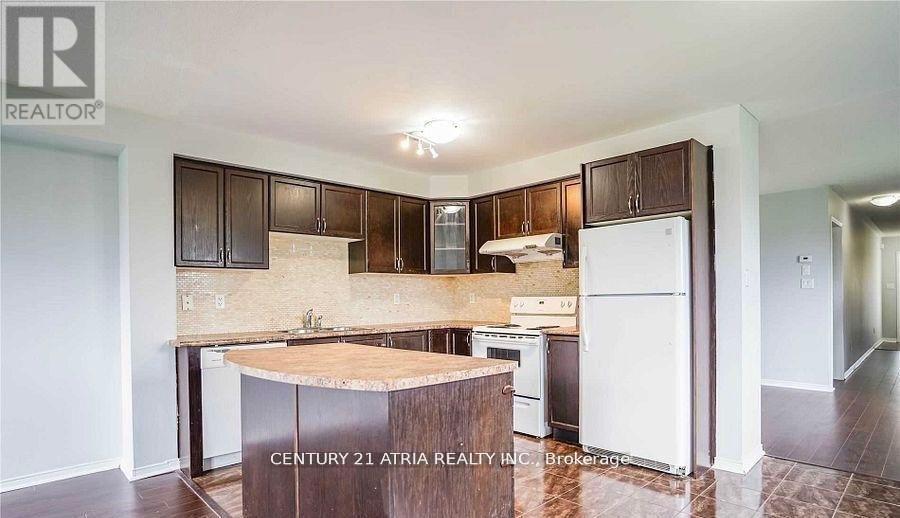
Beautiful Home in North Oshawa. Boasting over 1,800 sqft laminate floors, with an open-concept layout. Large Eat-in kitchen, spacious main floor rooms. The primary bedroom features his-and-hers walk-in closets and a 4-piece ensuite. Main-level laundry and direct garage access.. Located next to a park with no neighbours on one side and minutes from Public, French & Catholic schools, parks, and shopping. A Must See (id:63616)
2363 Strathmore Crescent
Pickering, Ontario
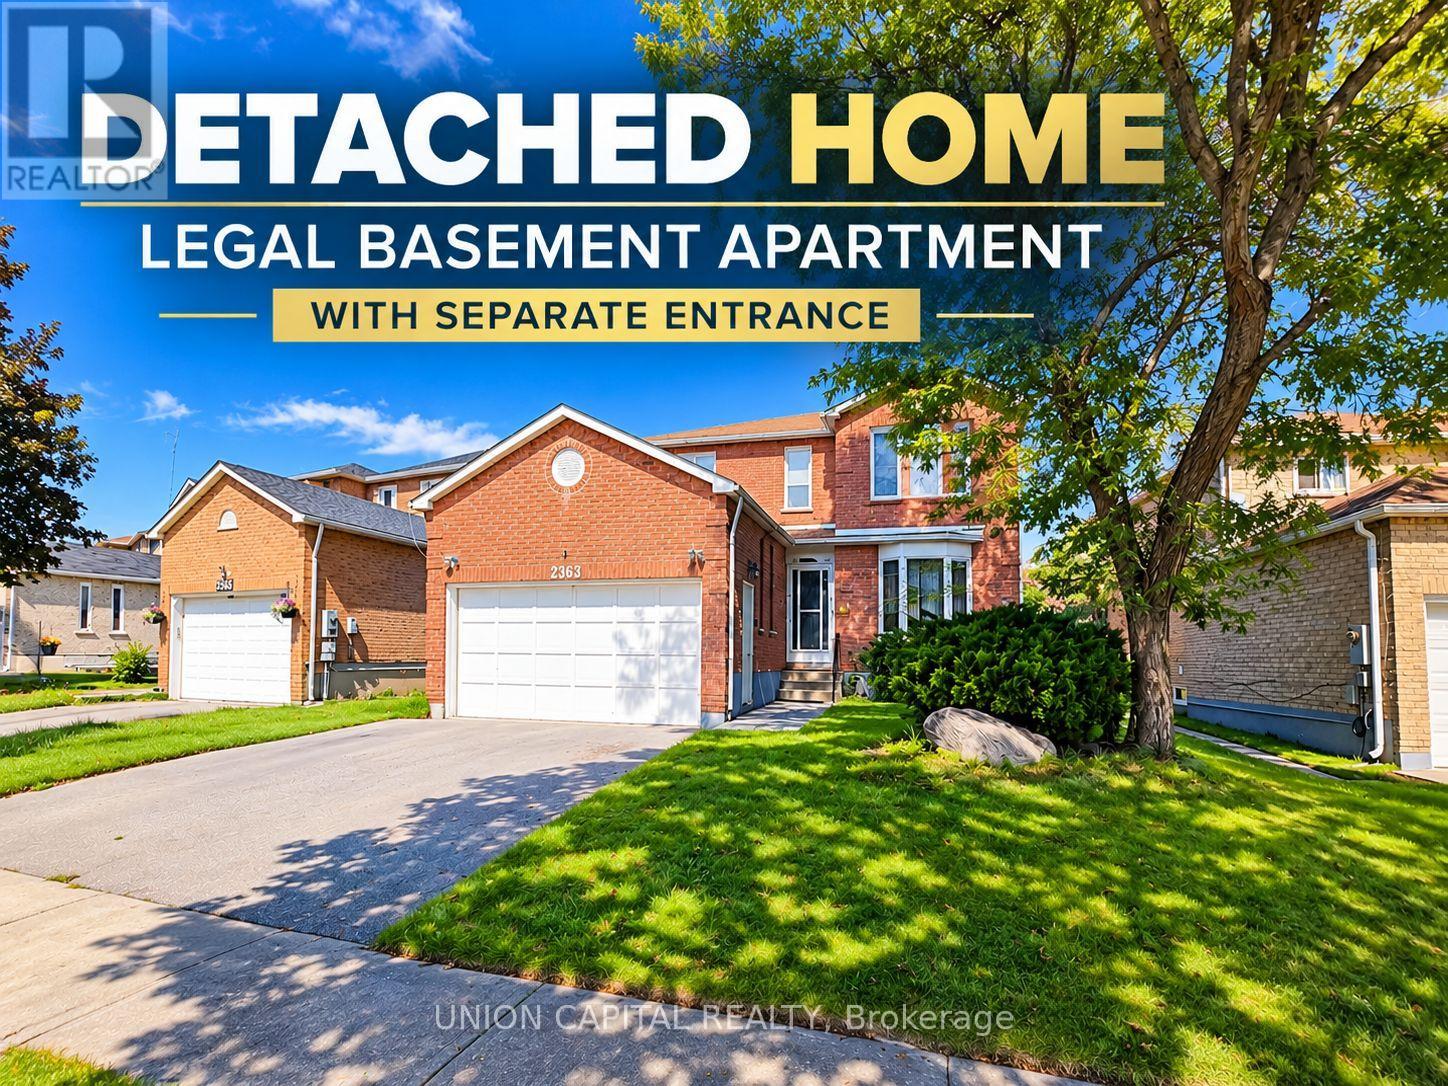
Welcome to this beautifully maintained detached home in Pickering's highly sought-after Brock Ridge community! Offering over 2,300 sq. ft. above grade, this spacious 4+Den, 4-bath residence features a bright, functional layout designed for comfortable family living. The main floor offers generous principal rooms, a sun-filled family room with a cozy fireplace, an eat-in kitchen overlooking the backyard, and the convenience of main floor laundry. A standout feature is the City-registered legal basement apartment with a separate entrance, kitchen, and 3-piecebathroom-ideal for generating rental income, accommodating extended family, or helping offset your mortgage. The legal basement apartment is currently tenanted. Continuation of the tenancy may be discussed, subject to the mutual agreement of the Buyer and the tenant. Ideally located close to top-rated schools, parks, shopping, public transit, and major highways, this exceptional home offers the perfect blend of space, versatility, and investment potential. A rare opportunity for families, investors, and multi-generational living alike! (id:63616)
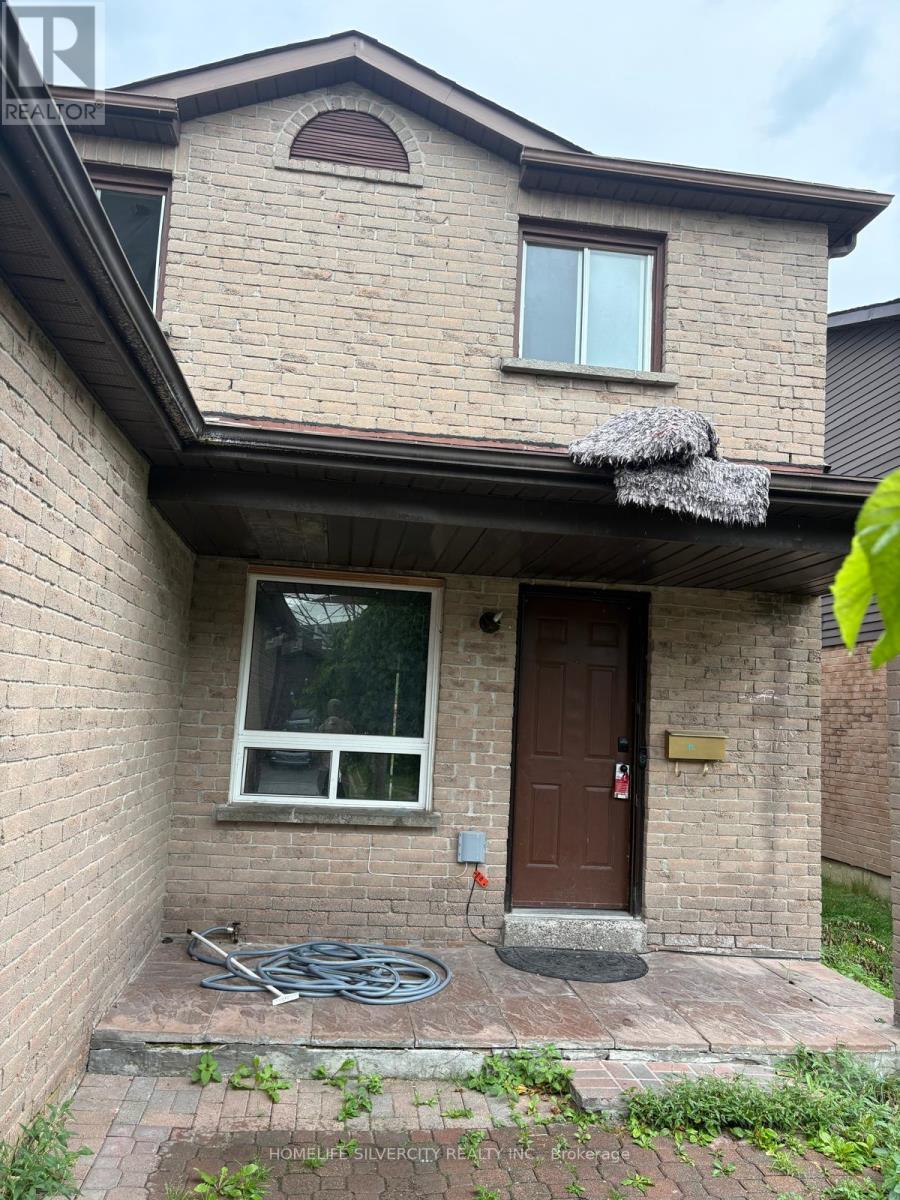
75 Chalmers Crescent
Ajax, Ontario
Very Well Kept Income Generating Property. Nice House With A Family Room And Wood Burning Fireplace. Huge Master Bedroom Has 2-Pc Ensuite With Walk-In Closet. Basement Finished Includes Full Kitchen And Separate Entrance. (id:63616)
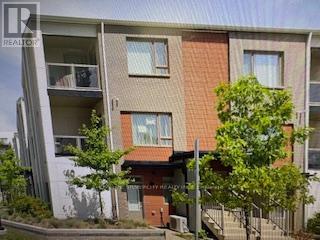
26 - 40 Orchid Place Drive
Toronto, Ontario
Don't Miss This Rare Find- For The First Time Buyers!! 2 Bedroom and 2 Washrooms Stunning Condo Townhouse In The Heart of Scarborough. Master Bed With Walk-in-Closet, Elegant Backsplash In the Kitchen, 2nd Floor Laundry, Upgraded Laminate On The Main Floor, Private Balconies On Both Floors. Mins To Hwy 401 and Close To Centennial College, Parks, Public Transit, shops, 5 Mins Walk To Future Lrt Terminal. (id:63616)
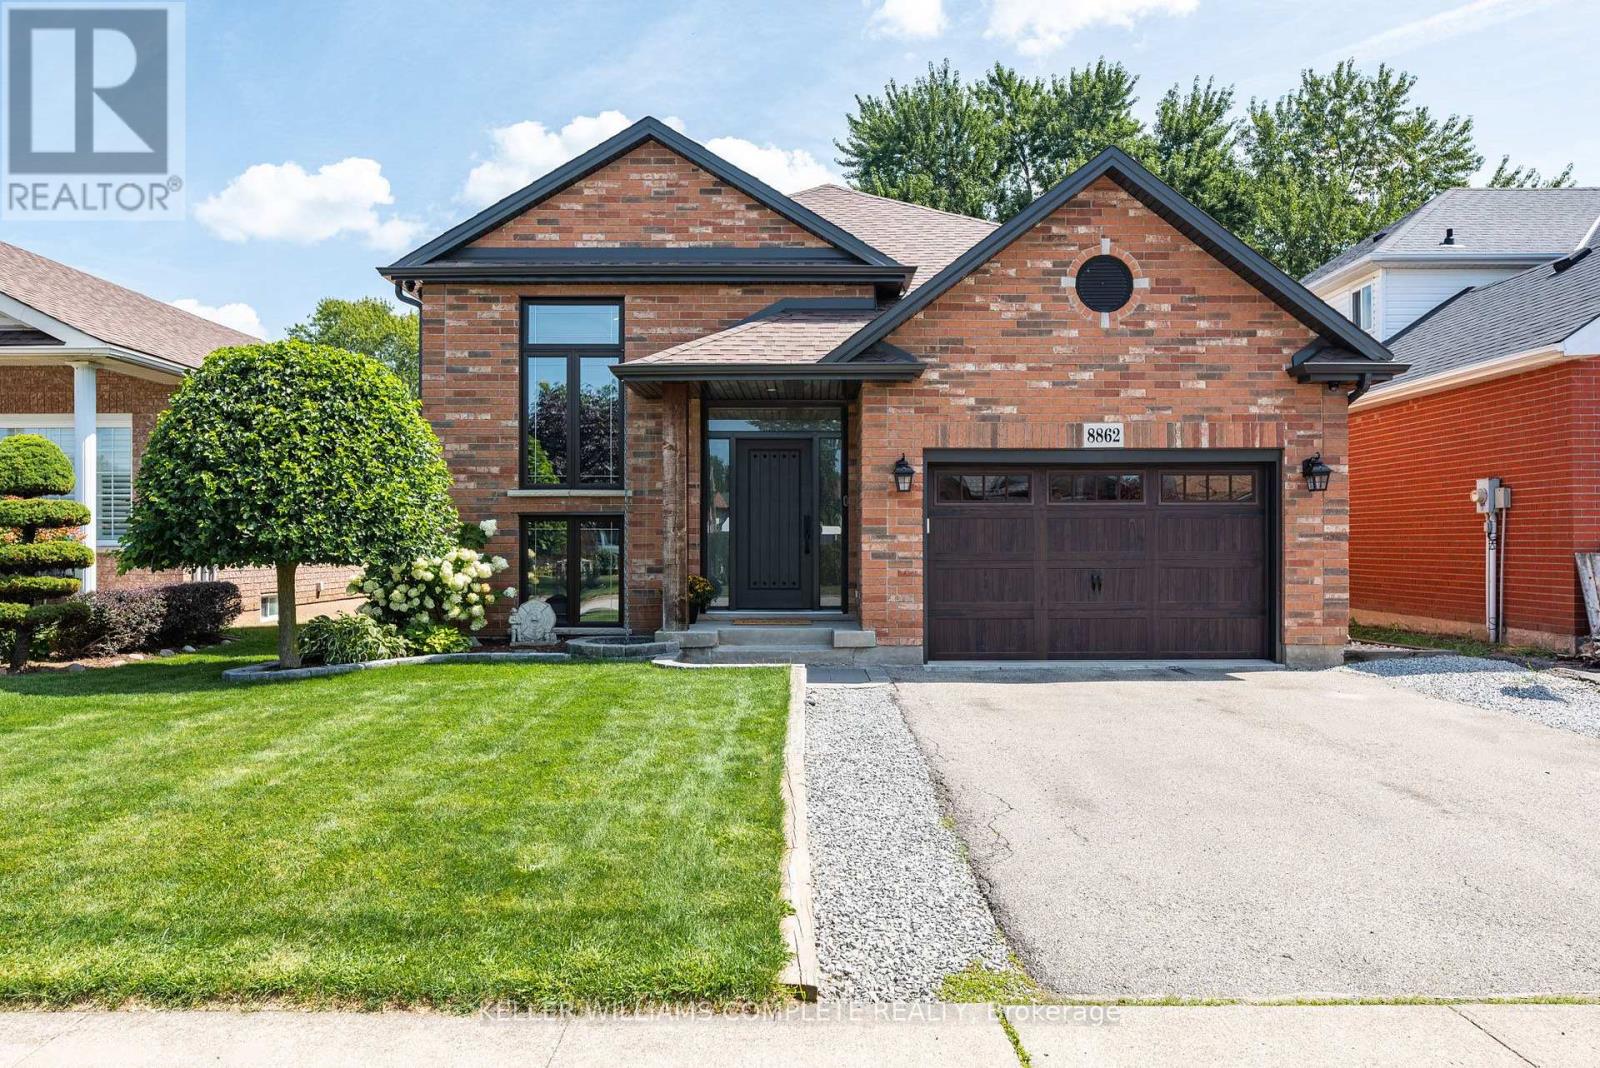
8862 Nassau Avenue N
Niagara Falls, Ontario
All the expensive stuff has just been done! The lifestyle you've have been talking about is waiting for you in Chippawa. A raised, FULLY renovated 3/2 bungalow on a quiet, established street where neighbours genuinely care about their community. This east facing, solid brick home offers over 2,200 sq. ft. of finished living space, an open-concept layout, two huge entertainment areas, vaulted ceilings, live edge slab breakfast bar, an actual bar, pool table, all of it drenched in natural sunlight upstairs and down. Plenty of room for family and friends to create memories in. Not to mention a genuinely usable attached garage with proper, built in storage, so your car has a home too. The updates are NOT JUST THE PRETTY STUFF either: Within the last 6 years: roof, windows, eaves, soffits, furnace, (owned) water heater, air conditioner, brand-name appliances! Bonus: brand new gold trim Samsung washer and dryer included! ALL PREMIUM APPLIANCES. Stress free living! Multiple parks nearby for the kiddos. With only a two minute walk to the "crick," summer means grabbing a waterside coffee or ice cream and sitting on the docks, soaking up the sun, dropping the boat in for an evening cruise, or tossing in a kayak, paddleboard or even a floaty and letting the afternoon drift by. Bring a fishing rod or take a walk or ride along the Niagara River path which, if you have the time, can get you to either of the Great Lakes. A short traffic free drive to everything Niagara is famous for; including 43 golf courses and over 100 wineries. Bikes, boats, paddleboards, golf, wine and neighbours who still say hello and offer you a hand if you need one. Chippawa is Niagara's best kept secret! Classic, Canadian, small town charm in a worry free home. Come home, unpack, and finally start living! (id:63616)