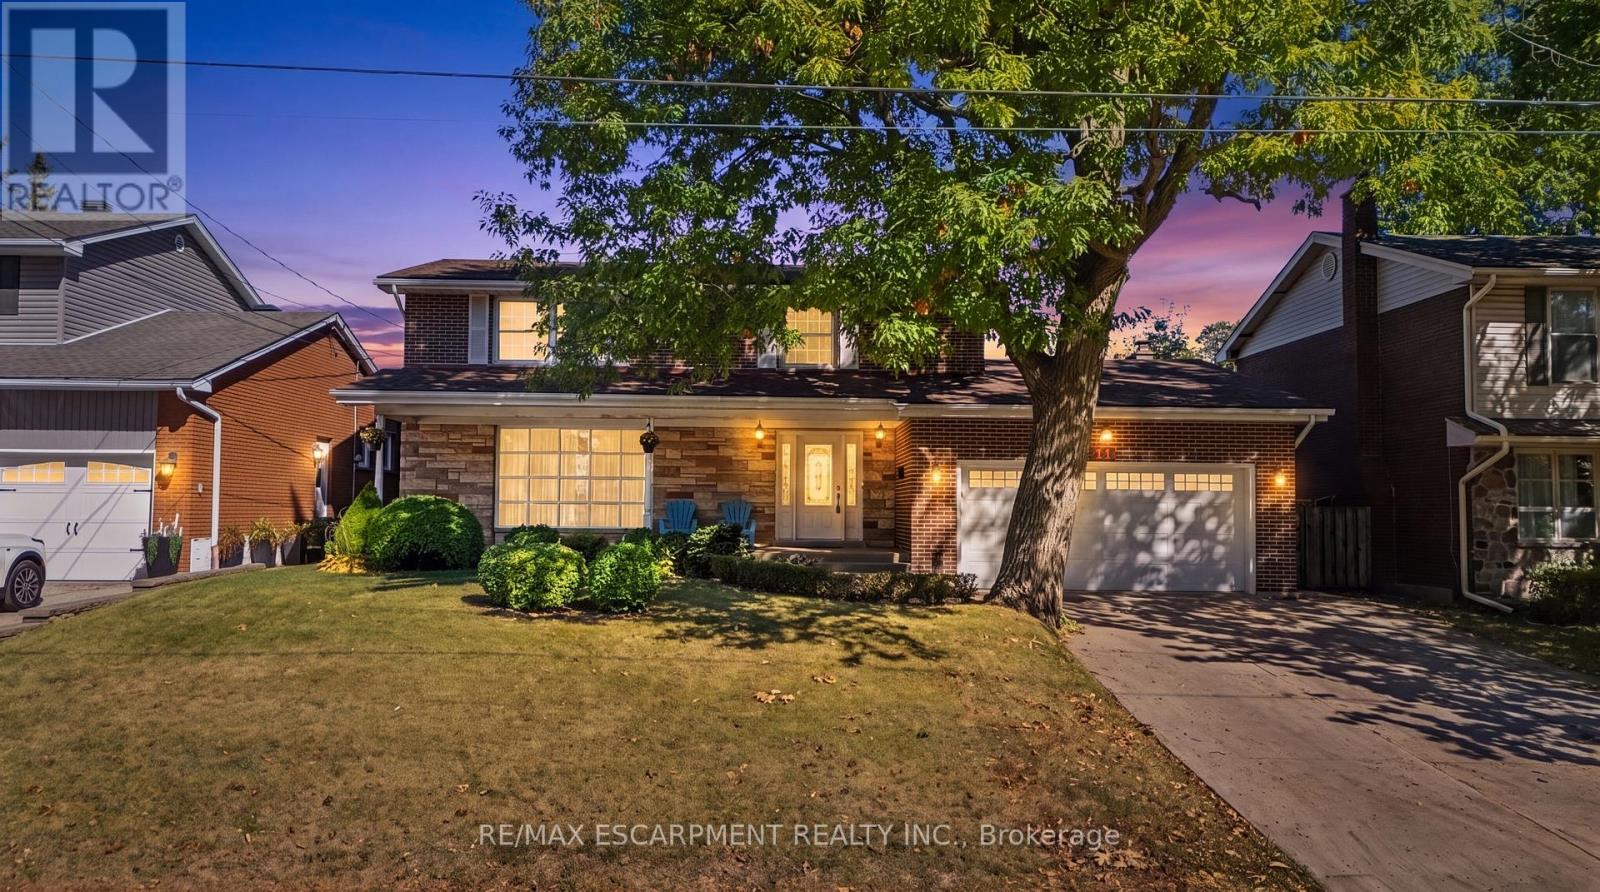
71 Margate Avenue
Hamilton, Ontario
Welcome to 71 Margate Avenue, ideally situated just steps from Hamilton's stunning Mountain Brow, Kenilworth Stairs and Bruce Trail! Offering an impressive 1,897 sqft above grade plus an additional 904 sqft of finished basement space, this spacious 2-storey home provides nearly 2,800 sqft of finished living space with plenty of room for the entire family.Featuring 4 bedrooms and 3 bathrooms, the main level offers a large, bright living room highlighted by an impressive floor-to-ceiling window, laminate flooring, an eat-in kitchen,separate dining room, and a cozy den with fireplace. Step outside and enjoy the large covered front porch or retreat to the private backyard, where mature privacy hedges surround a fenced-in inground pool, perfect for summer entertaining and relaxing with family and friends.The fully finished basement adds valuable additional living space and features a separate walk-up entrance to the yard, offering excellent potential for an in-law suite, extended family living, home office, recreation space, or additional accommodations.A double car garage provides convenient inside entry to the home along with a separate exterior door to the side yard, while the 4 car concrete driveway offers plenty of additional parking.With generous storage throughout, multiple living spaces, a private backyard and a highly versatile floor plan, there is plenty of room to make this home your own.All of this in a fantastic Hamilton Mountain location surrounded by some of the city's best outdoor amenities, walking trails, escarpment views and recreation. A wonderful opportunity to enjoy space, versatility and an exceptional location! (id:63616)
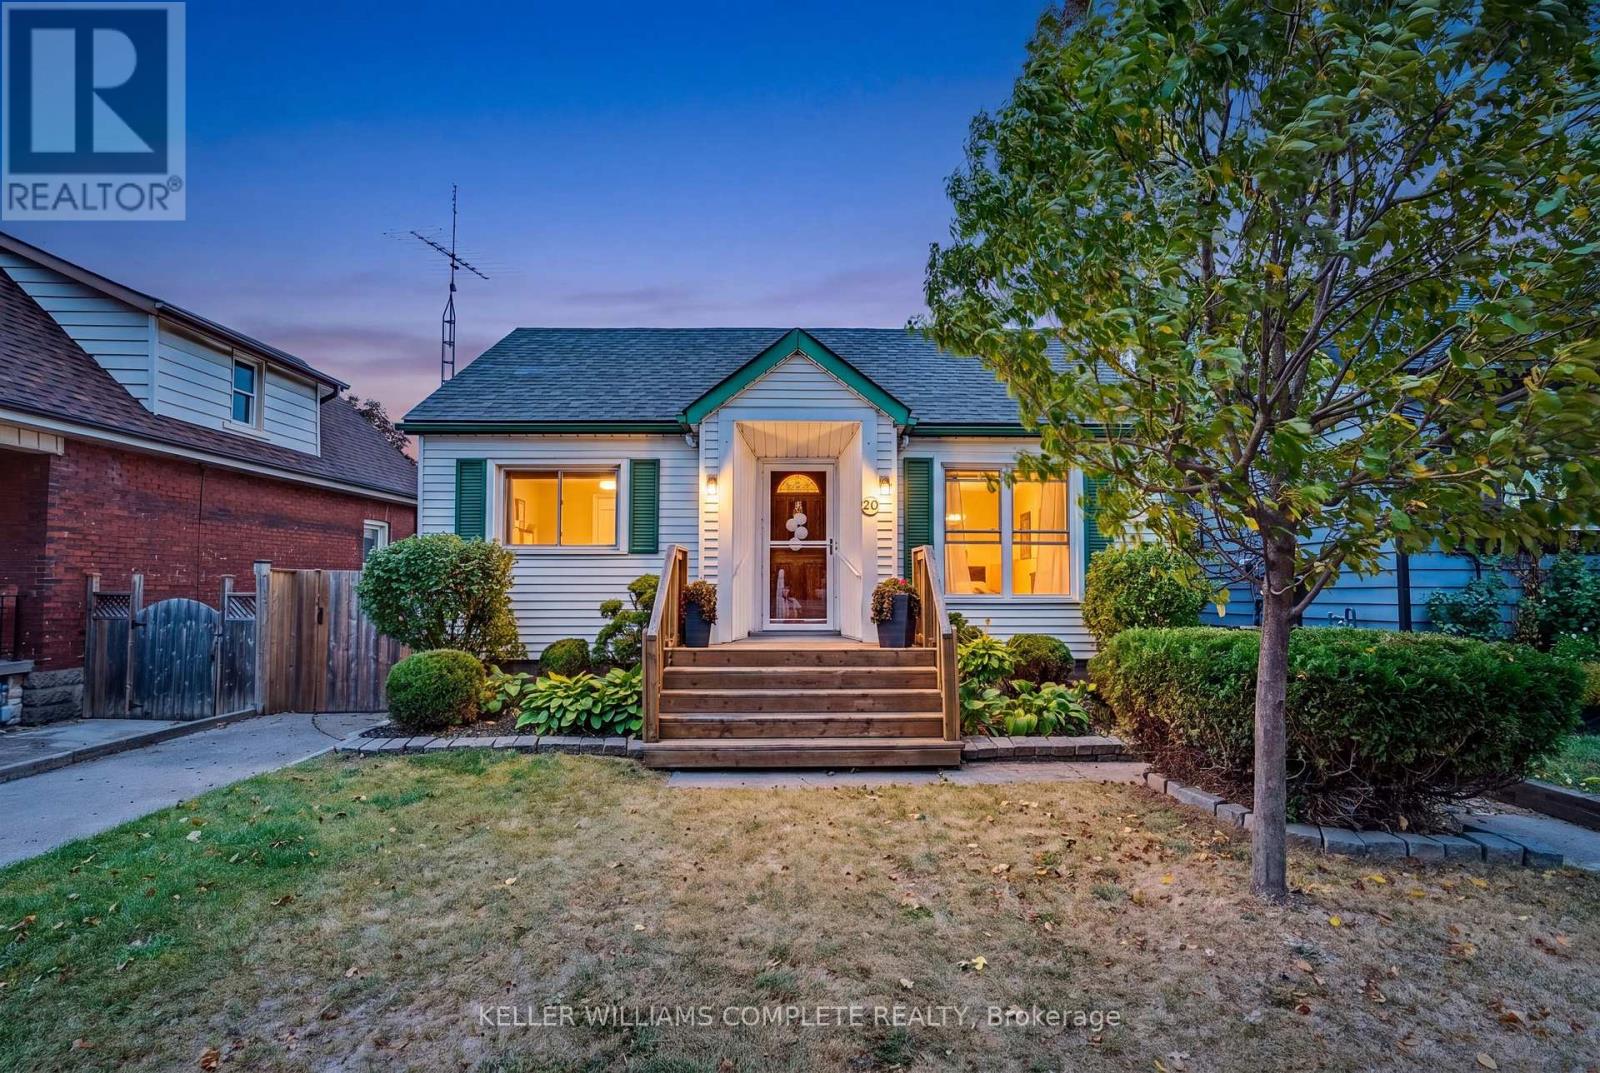
20 East 18th Street
Hamilton, Ontario
CHARMING 3+2 BEDROOM BUNGALOW IN DESIRABLE INCH PARK! Set on a 40 x 107 ft lot on Hamilton Mountain, this versatile home features approximately 1,075 sq. ft. of main-floor living plus a finished lower level with separate side entrance. The bright main floor features a welcoming living room, spacious dining area, 3 bedrooms, 4-piece bath, and large eat-in kitchen with access to a 3-season enclosed sunroom overlooking the fully fenced backyard. Outside, enjoy a private setting with mature trees, patio, gazebo, newly installed side fences, and a large shed with hydro/electricity, ideal for a workshop, hobby area, or additional storage. The finished lower level provides excellent versatility with a separate entrance, kitchenette, living room, 2 spacious bedrooms, 3-piece bath, and laundry, providing options for extended family, guests, multi-generational living, or potential rental income. A laundry rough-in in one of the main-floor bedrooms adds further flexibility if the lower level is used separately. Private parking for 1 vehicle plus street parking. Ideally located within walking distance to schools, parks, transit, and the shops, restaurants and cafes of Concession Street, with Juravinski Hospital, escarpment trails, mountain access and stairs all nearby. A fantastic opportunity to call one of Hamilton Mountain's established neighbourhoods home. Come see what makes this Inch Park bungalow such a great find! (id:63616)
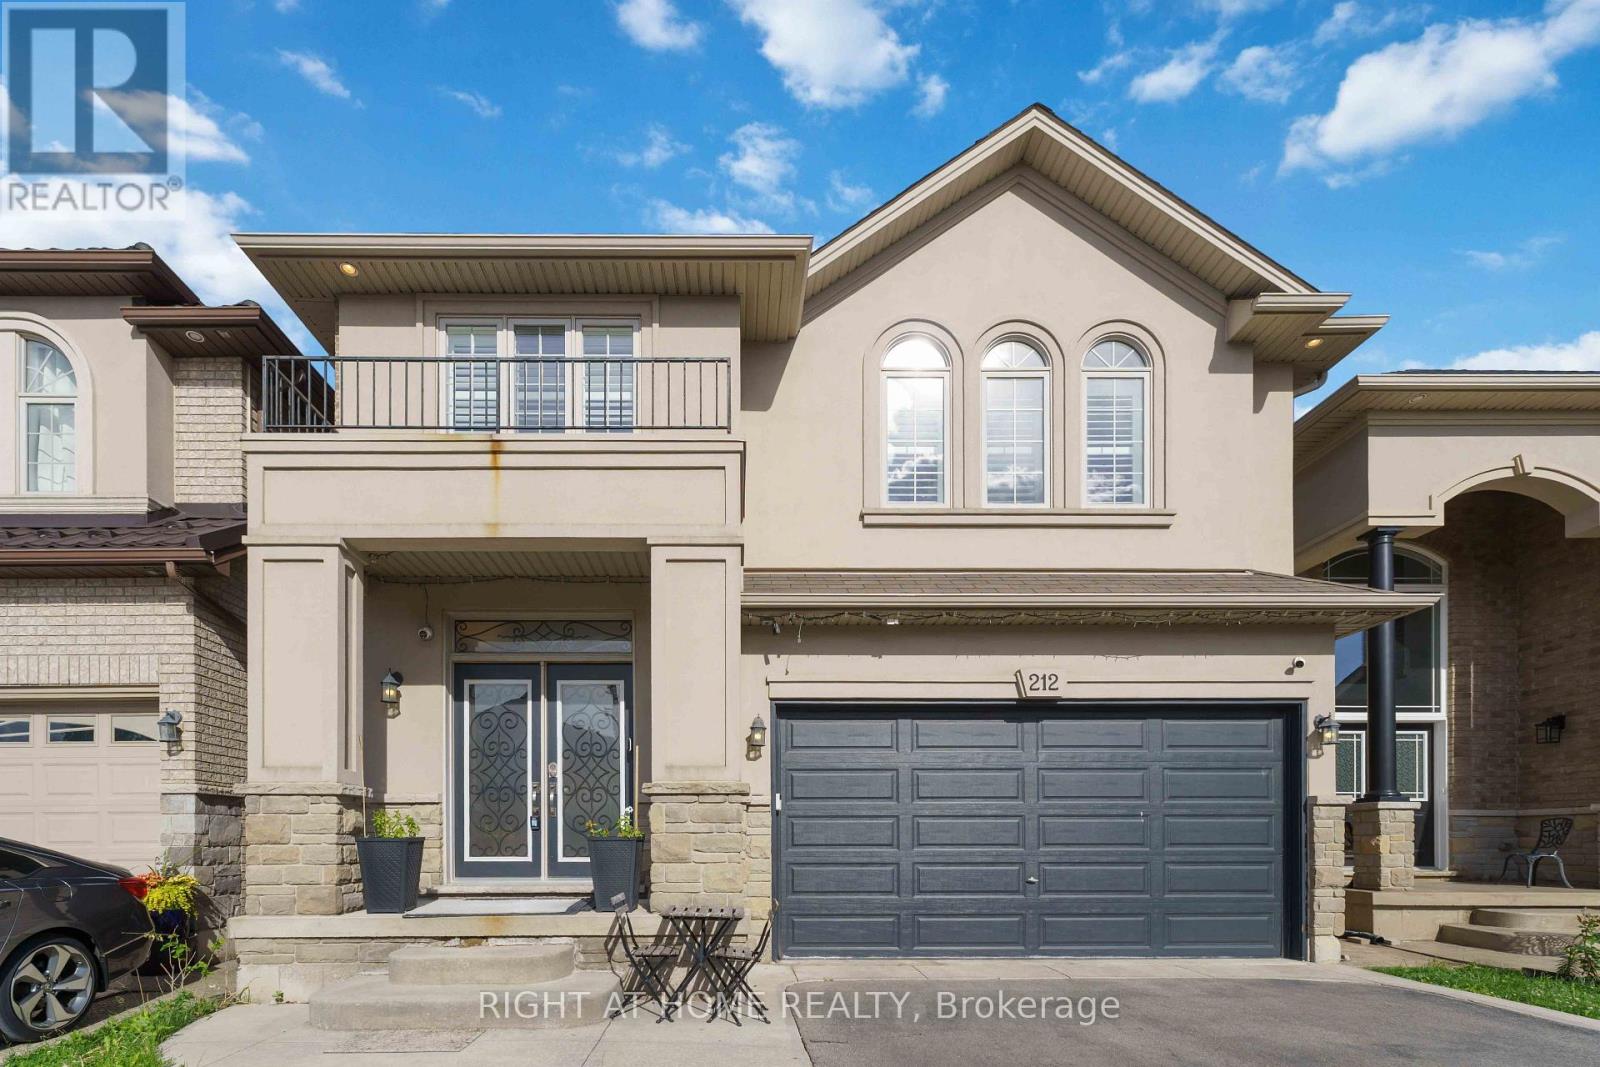
212 Chartwell Circle
Hamilton, Ontario
Beautifully designed and filled with thoughtful upgrades, this impressive Scarlett Homes residence offers an abundance of space for family living and entertaining. The bright, open-concept main floor features a custom kitchen with quartz countertops, oversized island, premium cabinetry and gas stove, flowing into the spacious family room and dining area. Hardwood floors, 9-foot ceilings, pot lights and California shutters add warmth and style. Upstairs offers 4 generous bedrooms, a versatile den, second-floor laundry, and a spacious primary retreat with walk-in closet and luxurious 5-piece ensuite. Easy-care flooring throughout means no carpet. The fully finished basement provides exceptional flexibility with a large recreation room, additional bedroom, 3-piece bathroom and wet bar with wine fridge, offering excellent potential for a future kitchenette or in-law suite. Enjoy a private, fully fenced yard with storage shed, plus three fireplaces, tankless water heater, EV charger in the garage and numerous additional upgrades. Built by Scarlett Homes in 2013 and ideally located close to excellent schools, parks, shopping, amenities and highway access. A fantastic family home offering space, style and versatility in a convenient location. A pleasure to show! (id:63616)
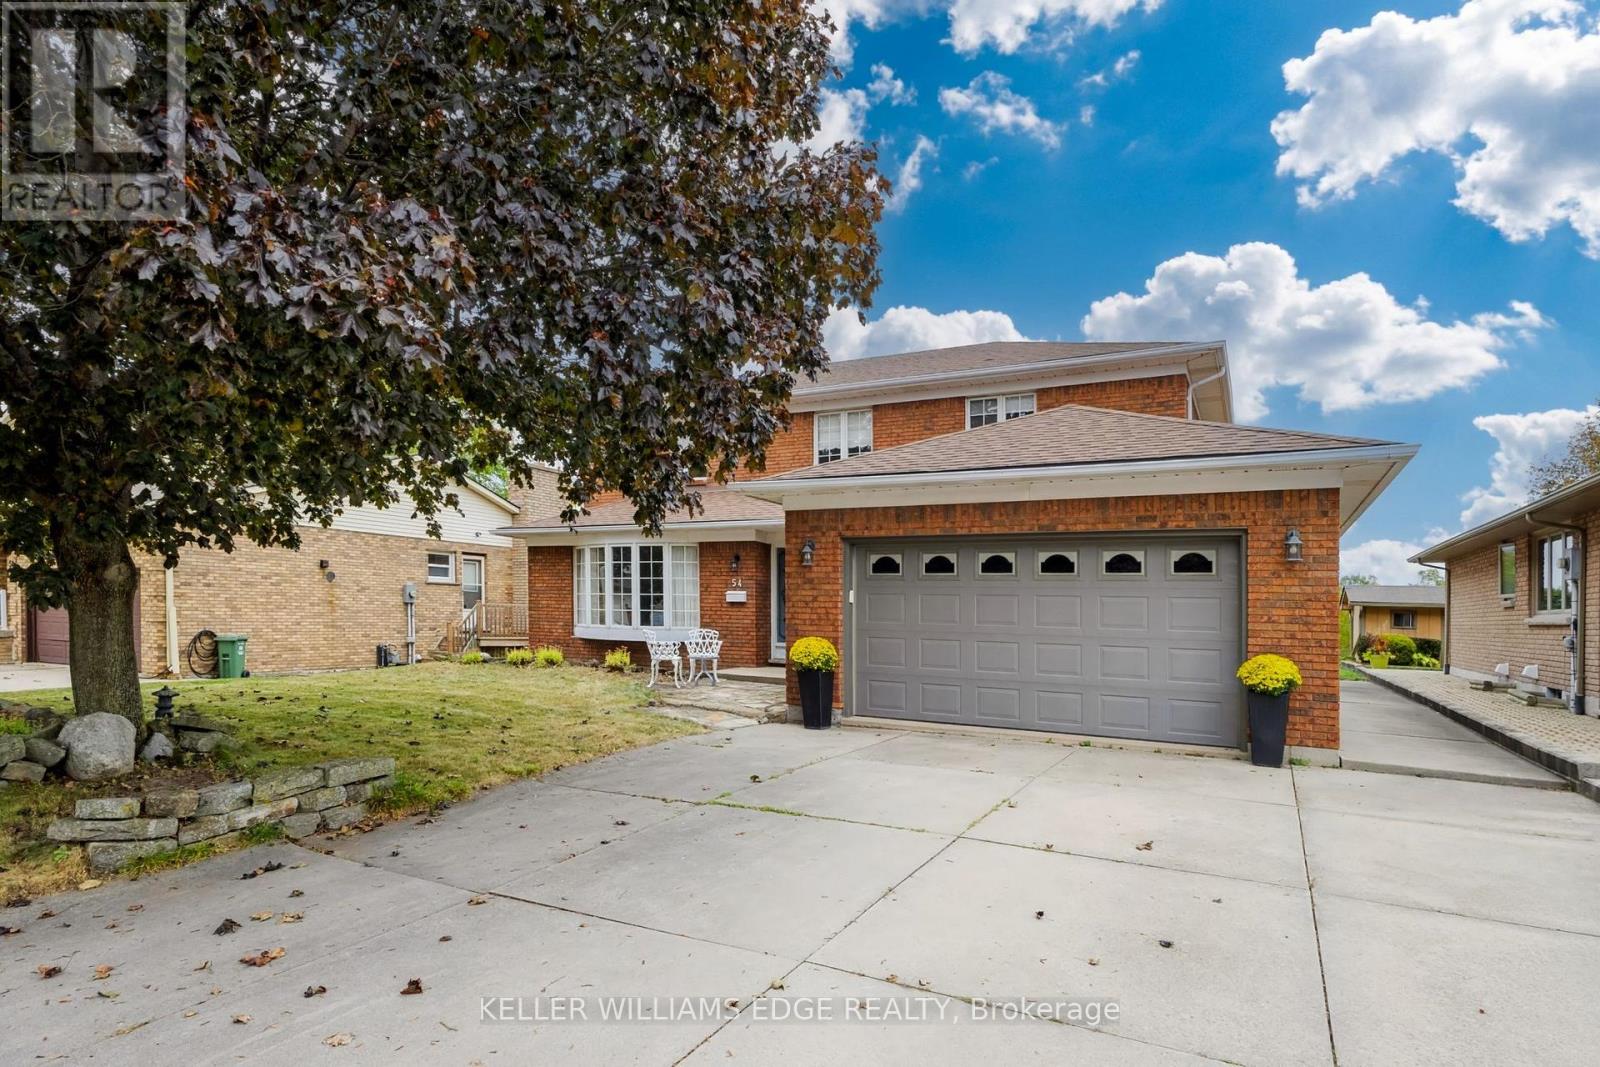
54 Monte Drive
Hamilton, Ontario
With the Niagara Escarpment as its crown and generous rooms at its heart, 54 Monte Drive is a home with presence, warmth and room to write your next chapter. Built in 1984, this traditional two-storey offers approximately 2,373 sq. ft. of finished above-grade living space on an approximately 60.17 x 100.21 ft. lot. Four generously sized bedrooms include a primary retreat with a four-piece ensuite, complemented by a separate three-piece bathroom and a main-floor two-piece powder room. An additional shower is located in the lower level. The spacious eat-in kitchen is a natural gathering place for everyday meals and lively conversation, while the sunken family room invites relaxed evenings beside the gas fireplace. Separate formal living and dining rooms, enhanced by beautifully maintained hardwood floors, offer welcoming spaces for celebrations and entertaining. A side entrance leads to the mudroom/laundry area, adding practical convenience to the layout. Below, approximately 1,182 sq. ft. of unfinished basement space provides a blank canvas for your future plans. The attached double garage offers approximately 422 sq. ft., while the double-width concrete driveway accommodates four additional vehicles. Notable features include central vacuum, an owned hot water tank, a furnace installed in 2019, air conditioning installed in 2026 and a roof replaced in 2015. Enjoy escarpment views from the front and rear of the home, with nearby hiking trails and Father Sean O'Sullivan Memorial Park bringing outdoor recreation close to home. Schools, everyday amenities and highway access are also nearby. Generous proportions, distinct gathering spaces and an inviting setting make this a home ready for its next chapter. (id:63616)
101 Cope Street
Hamilton, Ontario
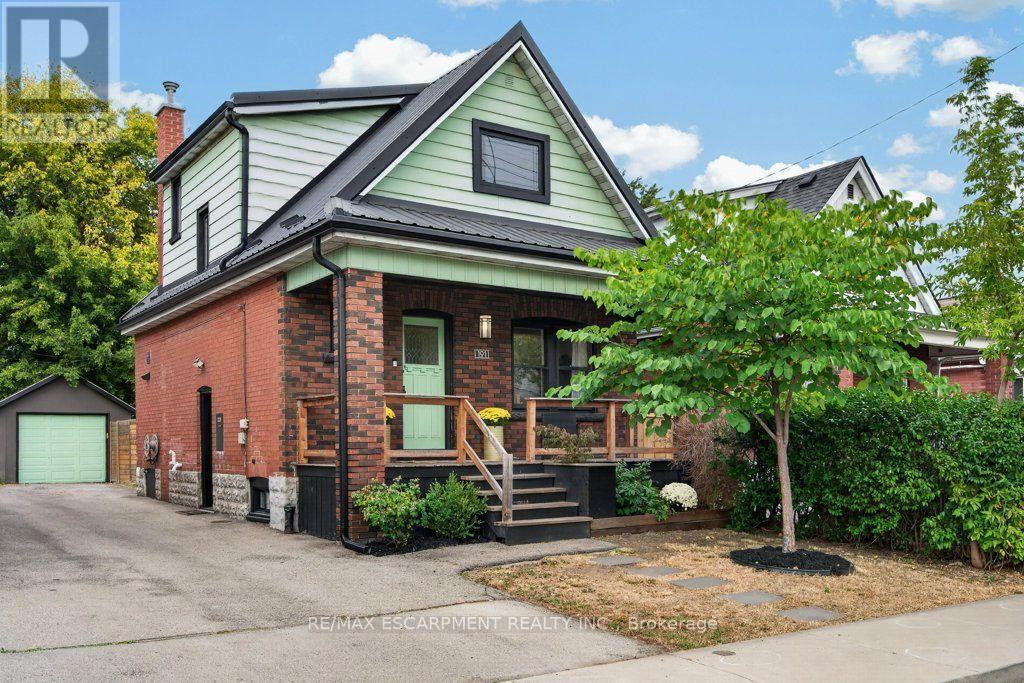
Giving a new meaning to turnkey, this home is celebrating its 101st birthday, but you wouldn't know it from the walk-through! Expertly renovated with an eye for design, this brick four square maintains all of the timeless character of its original mouldings, inlaid floors, vent covers, and door knobs, with modern conveniences including upgraded wiring, new incoming waterline and backflow valve, metal roof (2020, 40 year warranty), and more. Considerably overhauled in 2020, enter this immaculate home through a covered front porch - perfect for coffee on a rainy morning. The substantial foyer has a coveted coat closet, and a direct sight line of the open concept living/dining room accented with a professionally restored arsenic green tile fireplace surround and mantle. The Chef's kitchen is a no-brainer with stainless appliances, a hidden dishwasher and an entire wall of pantry, open to the inspired dining space with original cove ceiling detail and room to entertain! Access the back party deck through a fully insulated sunroom, the added space work from home professionals are looking for. Upstairs find three considerable bedrooms, all finished in neutral carpet with bright windows and large closets. Each fits a queen sized bed with room to move. The charming three piece bath features a custom glass shower with bench, ceramic art deco vanity sconces, and even includes a supplementary bidet! Additional upgrades include central air (2020), eavestrough (2021), most windows, 3/4 doors, plumbing stack. A fully fenced backyard creates privacy, and the detached garage functions as a workshop with full electrical and an automatic garage door opener! Parking for two on site, side door entry to clean unspoiled basement, extra inclusions to make you feel at home! (id:63616)
349 Braithwaite Avenue
Hamilton, Ontario
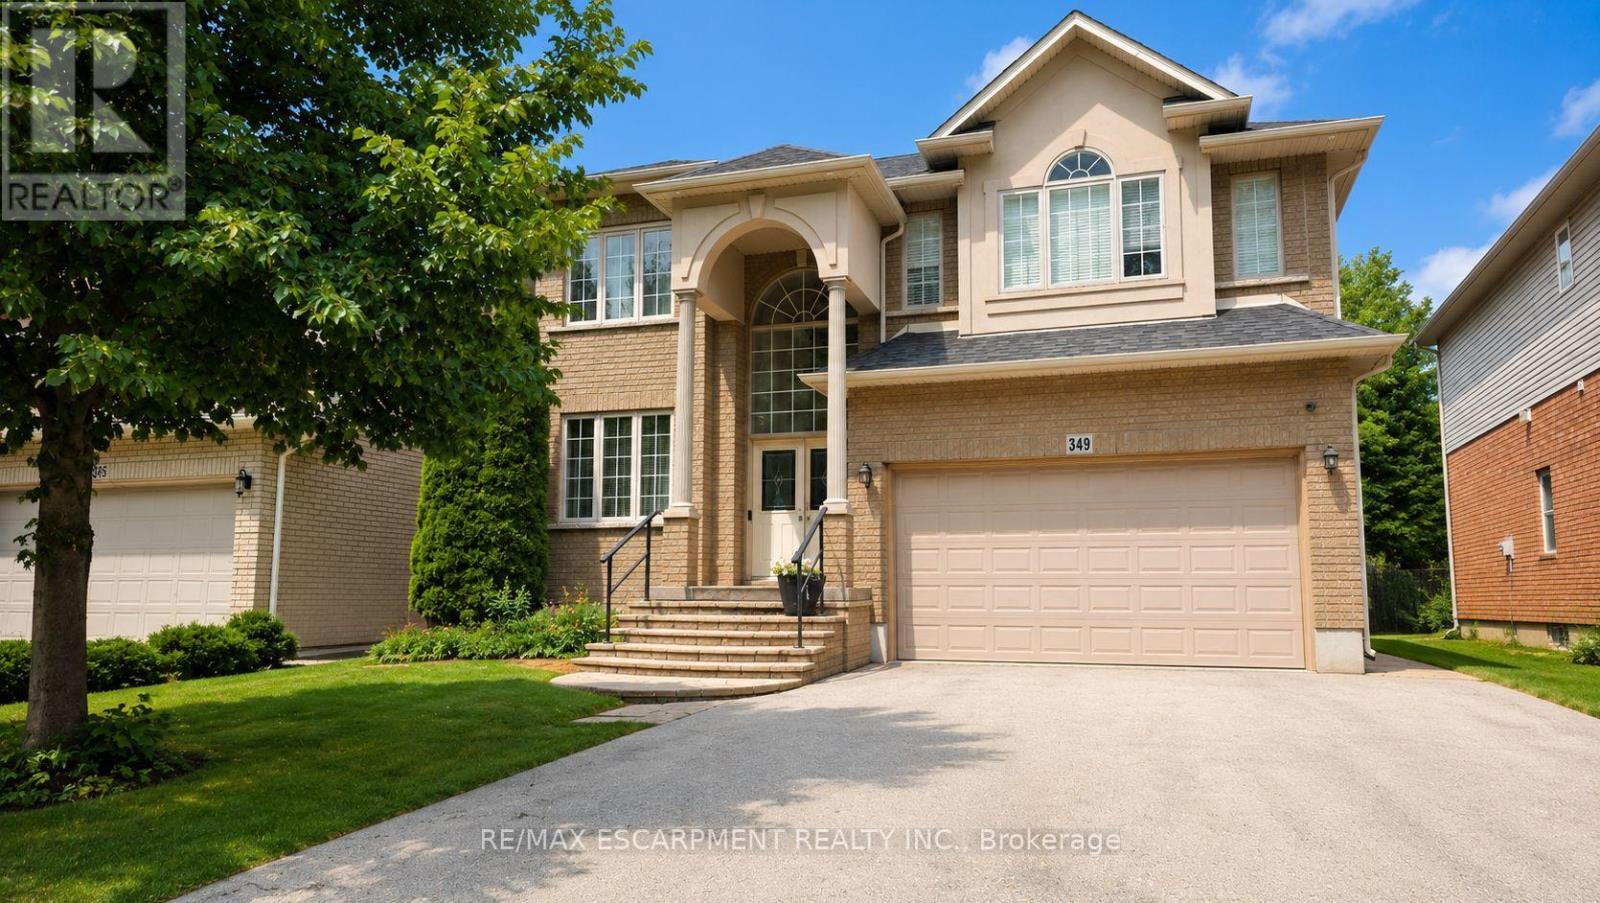
Spectacular over 3000 sq ft family home blending premium finishes with everyday comfort. Impressive main floor highlights include a 2-storey foyer, 9ft ceilings with California knock-down detailing. The chef-ready kitchen features an island, deep pantry, microwave shelf, and a gas line ready for your stove. Upgrades shine throughout, from the oak and wrought-iron staircase to the sandstone windows that perfectly complement the neutral exterior brick. The master retreat offers a luxurious spa like ensuite with a corner soak tub and separate shower. This floor also offers three additional oversized bedrooms and 2 more full bathrooms including another ensuite and a Jack-and-Jill setup. All bedrooms also offer walk-in closets. This floor is complete with the convenience of upper laundry room. The finished basement offers large Rec Rm, plenty of storage and cold room. You will be WOWED by this amazing outdoor space with the bonus of no front neighbours for a peaceful tranquil feel with a beautiful treed view. The backyard offers a large deck for family gatherings and outdoor meals and still plenty of space for your oasis. This home checks ALL the boxes and is just steps to parks and schools. Excellent 403 commuter location and close to ALL conveniences! (id:63616)
410 Beach Boulevard
Hamilton, Ontario
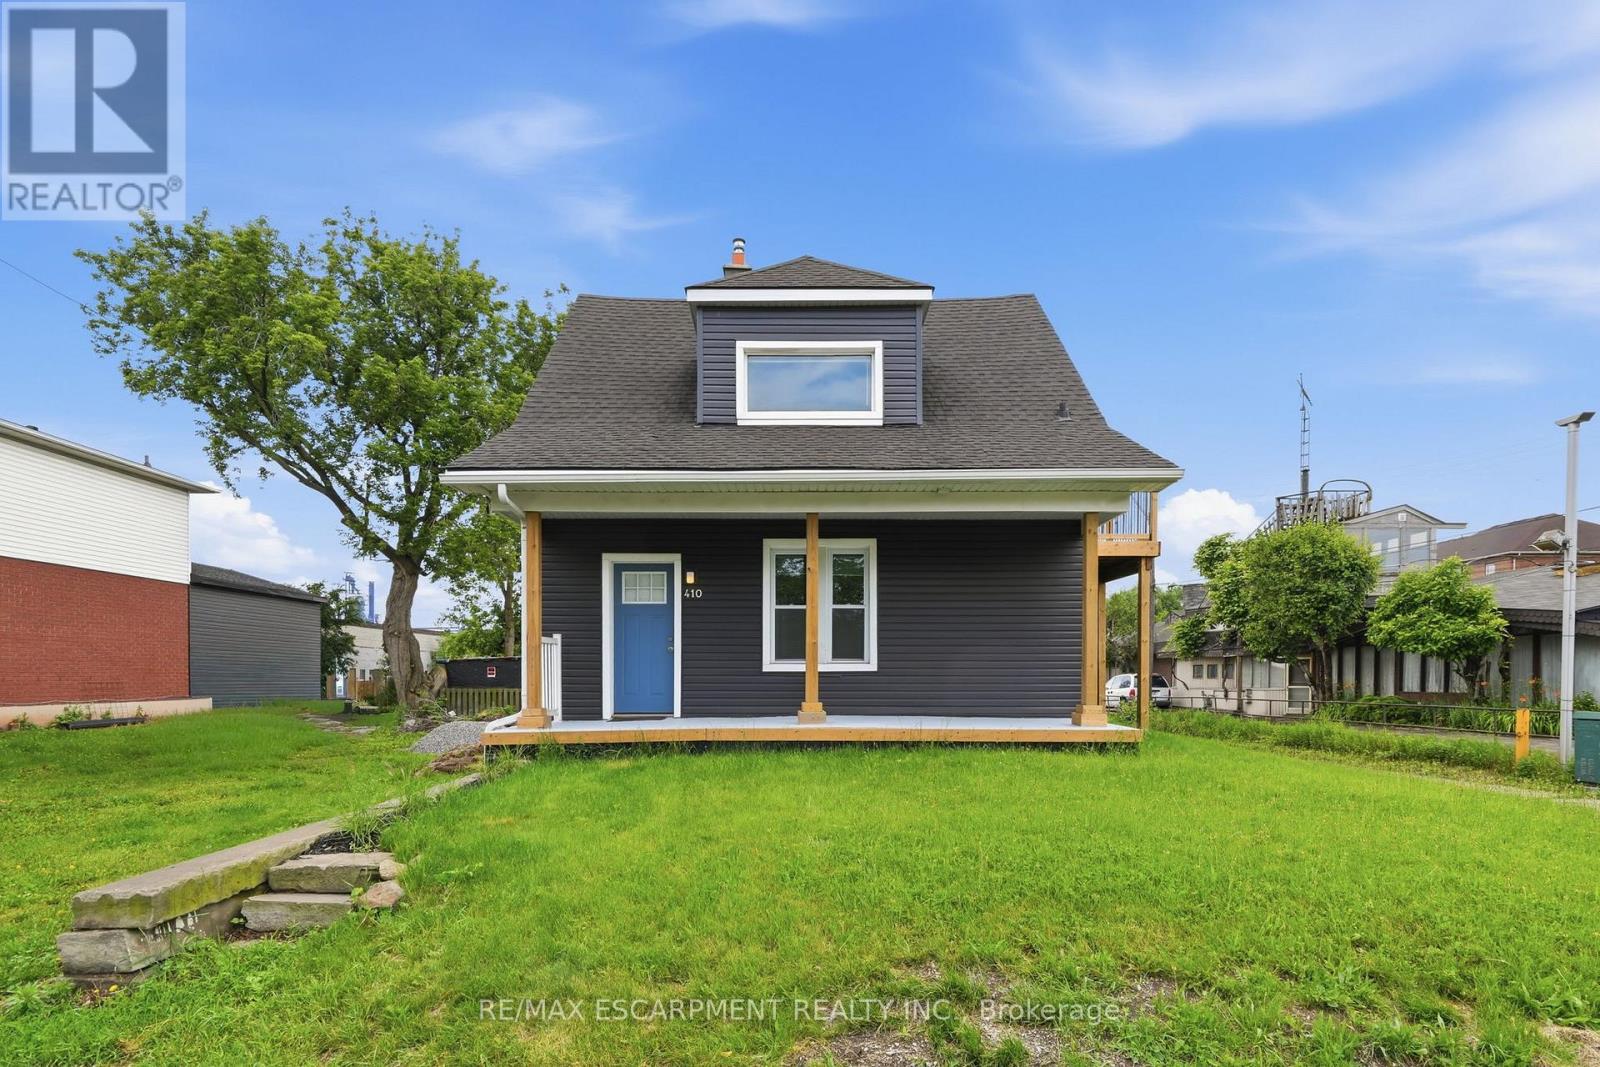
Rare opportunity to own an upgraded duplex just moments from the shores of Lake Ontario. With two upgraded 1-bedroom, 1-bathroom units, this property is ideal for generating rental income, accommodating extended family, or living in one unit while renting the other. Both units have been thoughtfully upgraded and offer bright, functional layouts with modern finishes, updated kitchens and bathrooms, and comfortable living spaces designed for easy, low-maintenance living. Located just steps from the waterfront, residents can enjoy the beach, scenic walking and cycling trails, and parks. With convenient access to major highways, public transit, shopping, and local amenities, this property combines lakeside living with everyday convenience. (id:63616)
25 Swallow Crescent
Hamilton, Ontario
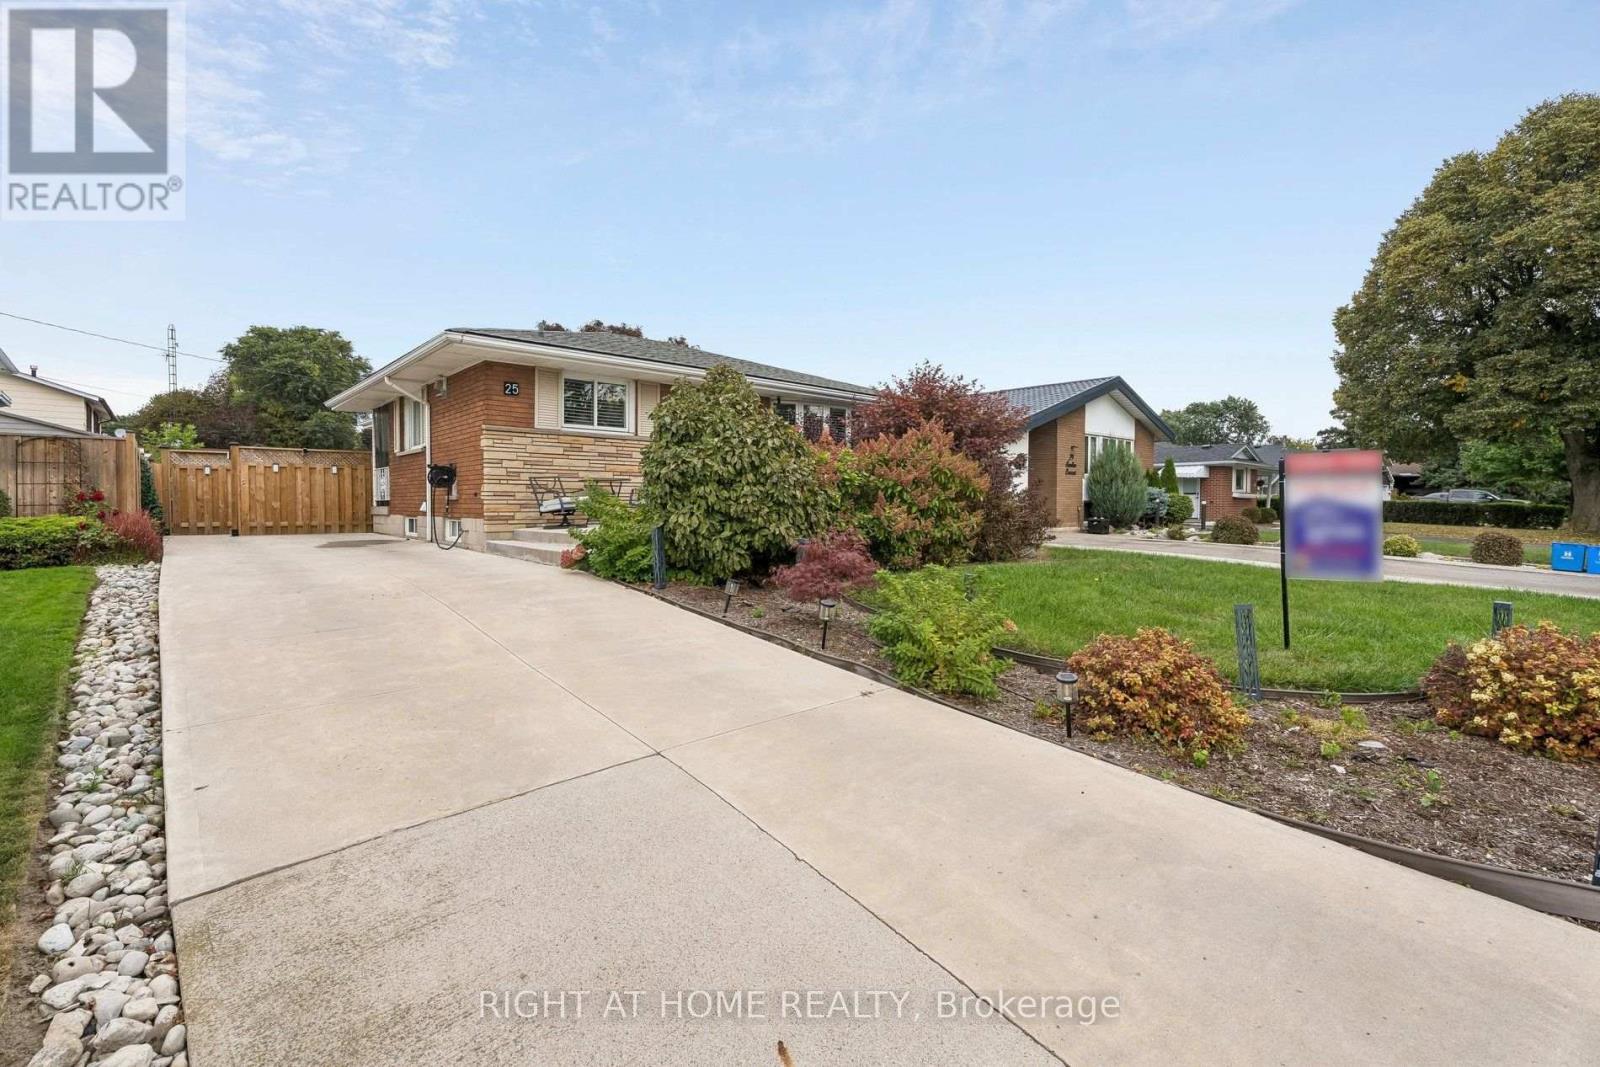
Welcome to this fully renovated, detached all brick bungalow in the desirable Mountain area! This bright and beautiful home offers versatile living space, making it an excellent opportunity for first time buyers, investors, or multi generational families. The main floor features 2 spacious bedrooms (originally 3 bedrooms), 4 pc bathroom, a large eat-in kitchen with quartz countertops, gas stove, and convenient kitchen desk area. The generously sized living room boasts a grand picturesque bay window that offers an abundance of natural light. Hardwood floor was installed throughout the main floor in 2020. The fully renovated basement, completed in 2024, offers exceptional additional living space with a full size kitchen, 1 bedroom, large living room (with enough space to create a 2nd bedroom), office area, and a 3 pc bathroom ideal for an in law suite or extended family. The fully fenced backyard is completed with a covered gazebo, patio furniture, shed (2025), gas hookup and sprinkler system 2023 front and back. Roof/Windows 2019. A/C 2023. Furnace 2018. Central Vac 2020. Front Porch/Driveway 2023. Water Filtration System throughout. Bright, clean, and move-in ready, this home is situated in a prime Mountain location with convenient access to Lincoln Alexander Hwy, public transit, hospital, schools, malls, shopping, restaurants, grocery stores, highways, and more .A fantastic home with excellent flexibility and plenty of potential. Don't miss this opportunity and come take a look! (id:63616)
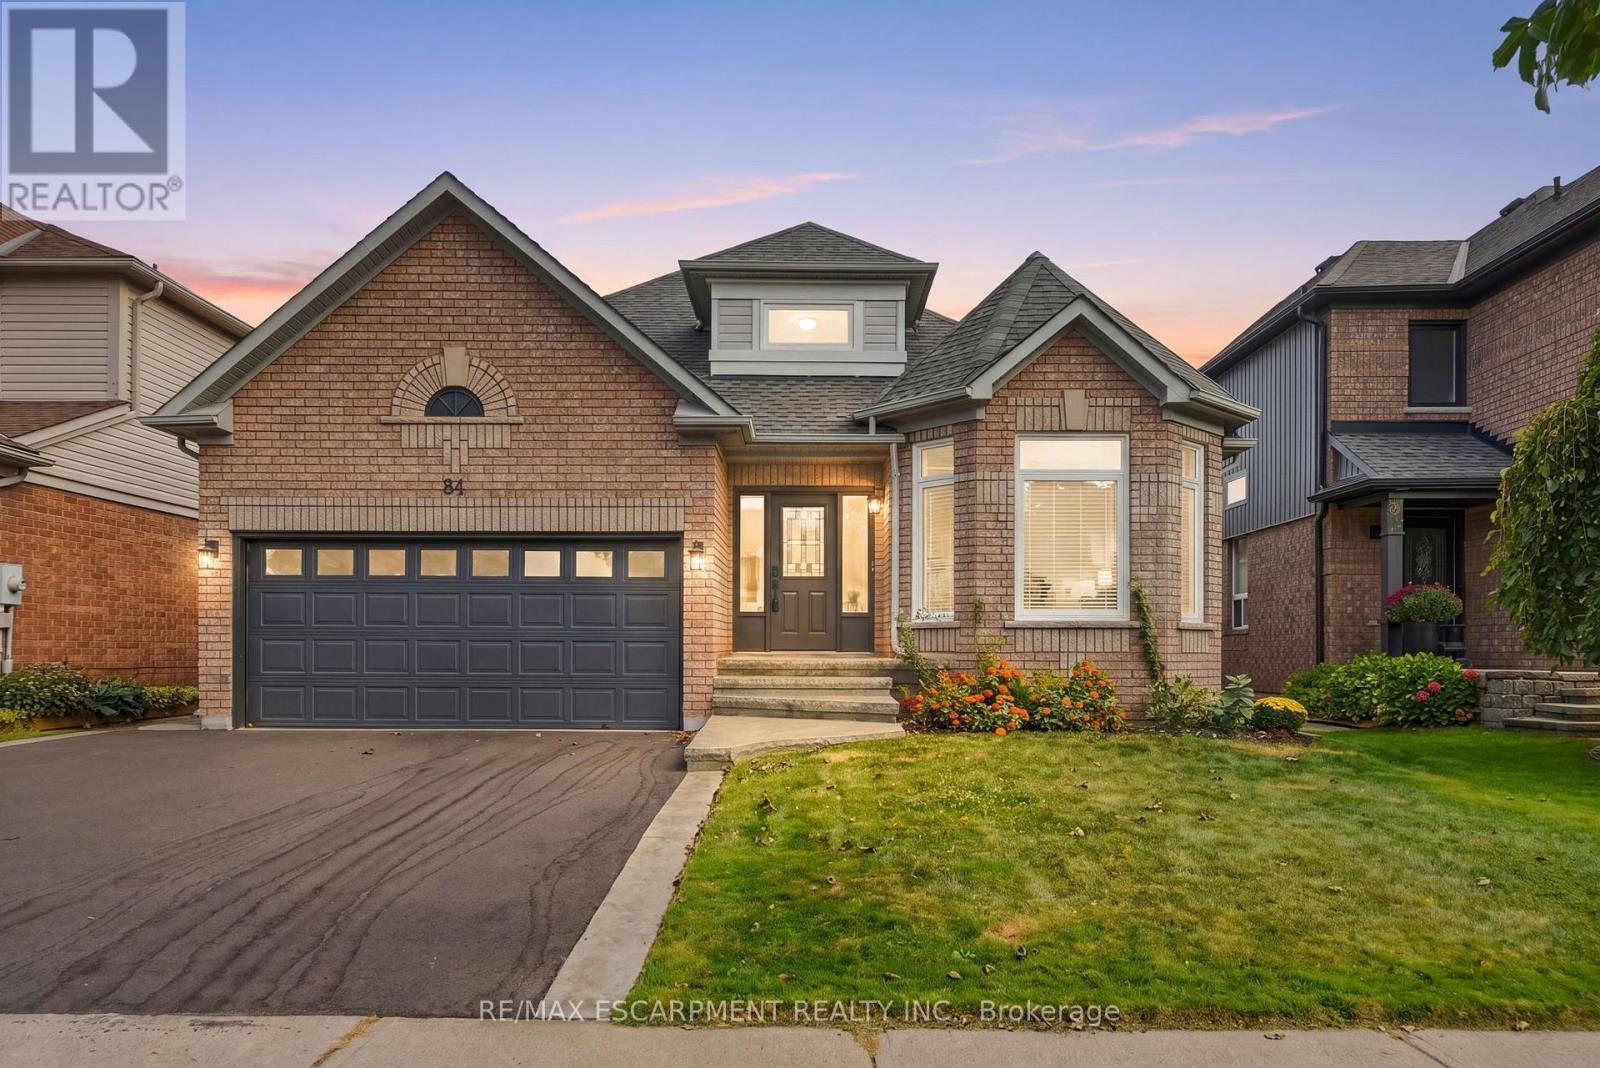
84 Riley Street
Hamilton, Ontario
Experience the best of both worlds-a mature, established neighbourhood elevated by a complete 2026 transformation. This fully renovated two plus two bedroom, three-bathroom bungalow in Waterdown has been taken back to the studs and thoughtfully rebuilt with every detail considered. The exterior is understated yet inviting stamped concrete steps, a pretty garden and a brand-new driveway (2026). Inside, the main level shines with gorgeous hardwood flooring throughout. A bright white kitchen features a centre island and brand-new appliances (2026), while the separate living room easily accommodates a dining area. The spacious primary bedroom includes an oversized ensuite with double sinks and a walk-in shower. A second bedroom, full bathroom, and laundry complete the main floor. Downstairs, two additional bedrooms, a full bathroom, sauna (seller has never used, so this is as-is) and a generous storage space offers excellent flexibility for family, guests or a home office. Step outside from the kitchen onto a private backyard with new deck (2026), pretty garden beds and an oversized shed-ideal for entertaining or quiet evenings outdoors. A rare opportunity to move into a turn-key home that feels brand new, nestled in a well-established setting. RSA. (id:63616)
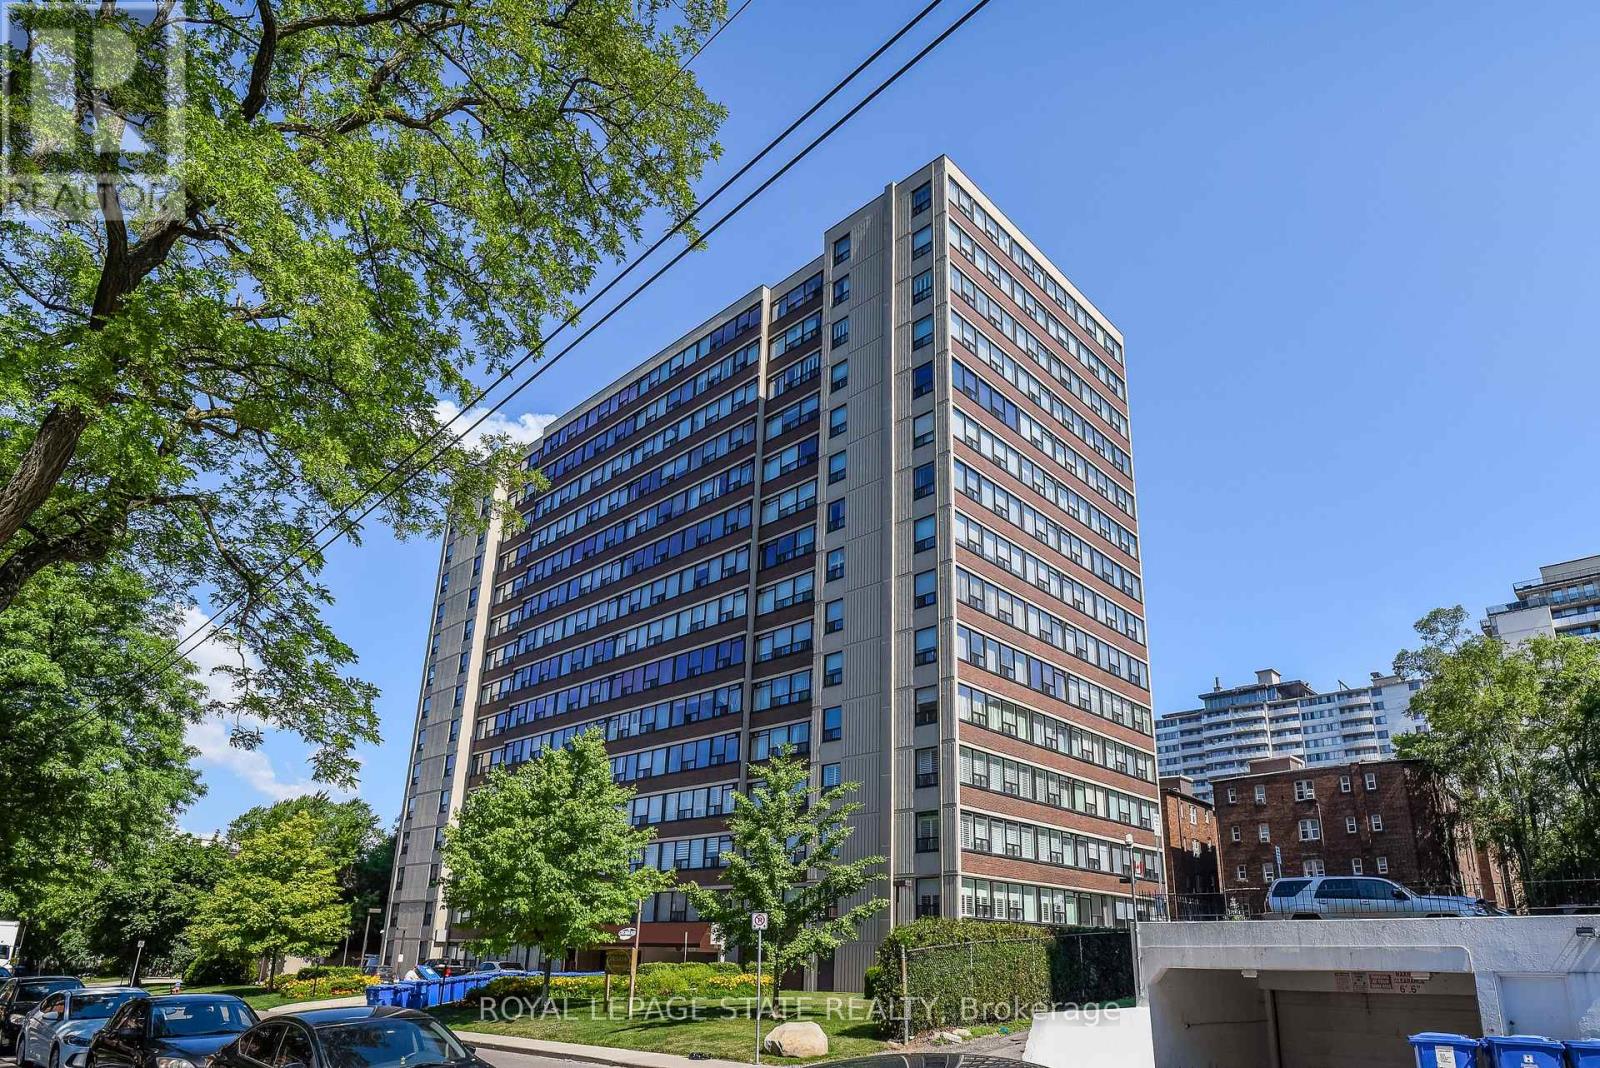
803 - 120 Duke Street
Hamilton, Ontario
Welcome to The Durand, in the vibrant Durand neighborhood of Hamilton. This highly sought-after building features this 3 bedrm, 2 bathroom spacious corner condo unit, complete with convenient in-suite laundry. Lots of natural light. Enjoy the convenience of underground parking space along with underground visitor parking and extensive street parking for your guests. The building offers fantastic amenities, including an indoor salt water pool,hot tub with abutting patio and BBQ area, suana, fitness room, and an inviting party room. Central heat/air conditioning, hydro and water utilities are included in condo fee. Many building upgrades and modernization. This preferred location boasts access to medical, religious , recreational and educational institutions, parks and many options for dining, entertainment and shopping. Close proximity to major transit routes and highways, GO Transit and public transit. (id:63616)
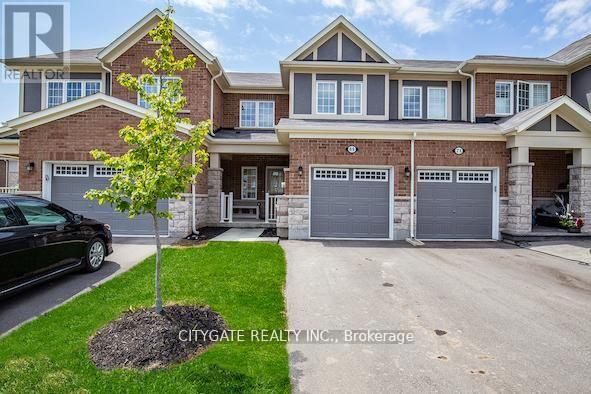
69 Mcmonies Drive
Hamilton, Ontario
Discover modern FREEHOLD living in sought-after Waterdown - with NO CONDO FEES! Built by Mattamy Homes in 2016, this stylish 3-bedroom, 3-bath townhome features an open-concept kitchen, dining and living area filled with natural light, perfect for everyday living and entertaining. Upstairs offers three spacious bedrooms, including a primary suite with walk-in closet and ensuite. The bright lower level offers additional living space and future potential with a bathroom rough-in. Enjoy a well-maintained backyard and a prime location close to parks, schools, shopping, major highways and two GO stations. Perfectly located for commuters while enjoying everything the growing Waterdown community has to offer. A wonderful place to call home! (id:63616)
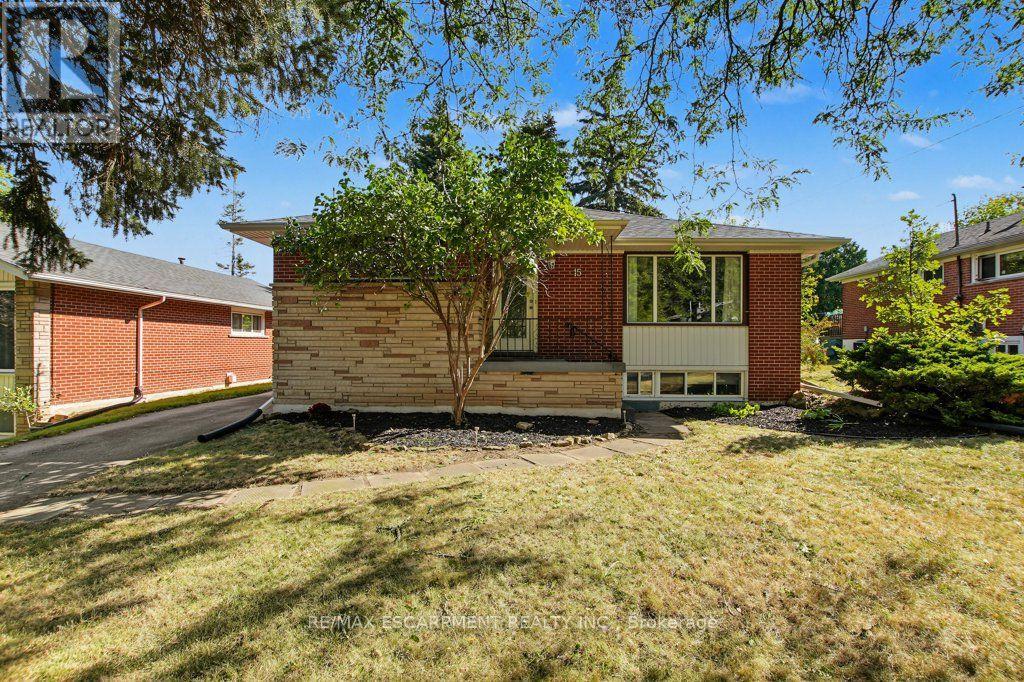
15 Carwyn Crescent
Hamilton, Ontario
INVESTORS: Move-in ready and meticulously maintained, 7 rooms near McMaster at $750/room = $63,000 gross annual rent, approx. $51,000 net before mortgage. 3+4 bedroom detached bungalow, vacant and ready to lease. Roof 2019, furnace 2021, A/C 2022, owned water heater. Main floor has 3 bedrooms, hardwood, quartz kitchen counters, and a new front door, sliding door and interior doors (2022). Lower level has 4 bedrooms, a second kitchen, an updated bath, newer windows and a separate entrance with a new door (2021). Includes 2 fridges, 2 stoves, 2 microwaves, 2 dishwashers, washer and dryer. Previously set up as two separate units. Main-floor laundry was removed, but its electrical and plumbing remain, making it easy to convert back. Over 2,000 sq ft finished. 3-minute walk to transit, approx. 5 minutes to McMaster by bus. Also a clean, well-kept option for parents buying for a student. Don't delay! (id:63616)