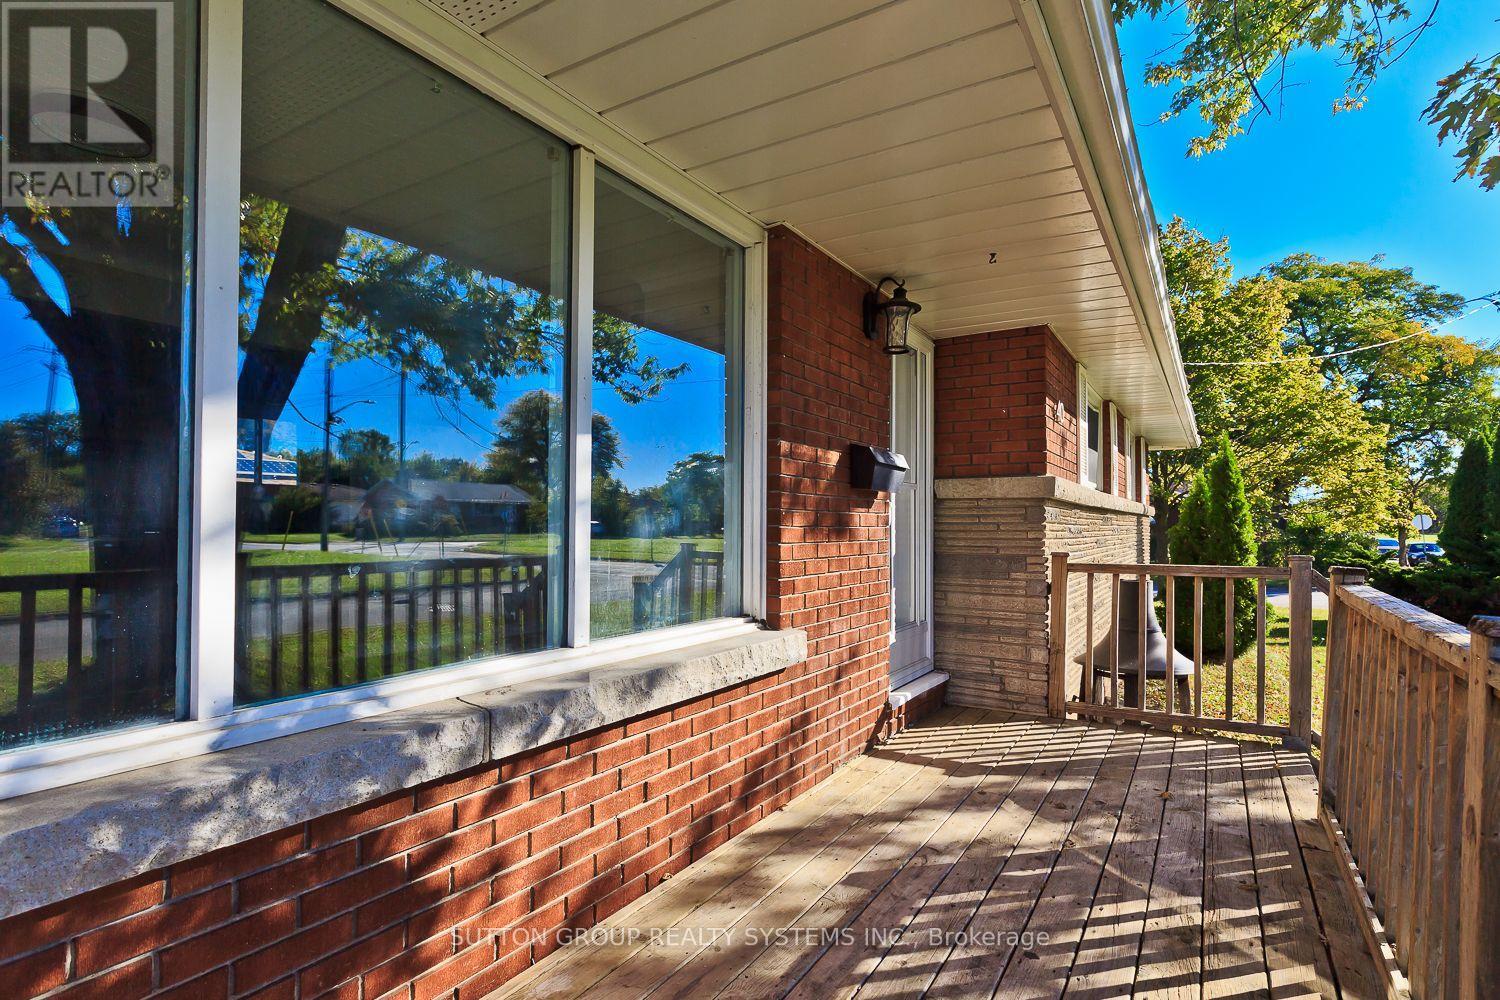
(Basement) 40 Jacobson Avenue
St. Catharines, Ontario
Convenient Living In A Prime Location! This 2-bedroom lower-level unit features a living and dining area, kitchen, one full bathroom, and two parking spaces. Situated on a large corner lot within walking distance of the Pen Centre, grocery stores, Walmart, and many other amenities. With a bus route at your doorstep and Brock University just a short ride away, this rental offers excellent access to shopping, transit, and everyday essentials. Tenants to pay rent + 40% of the utilities bills. *Some pictures are virtually staged* (id:63616)
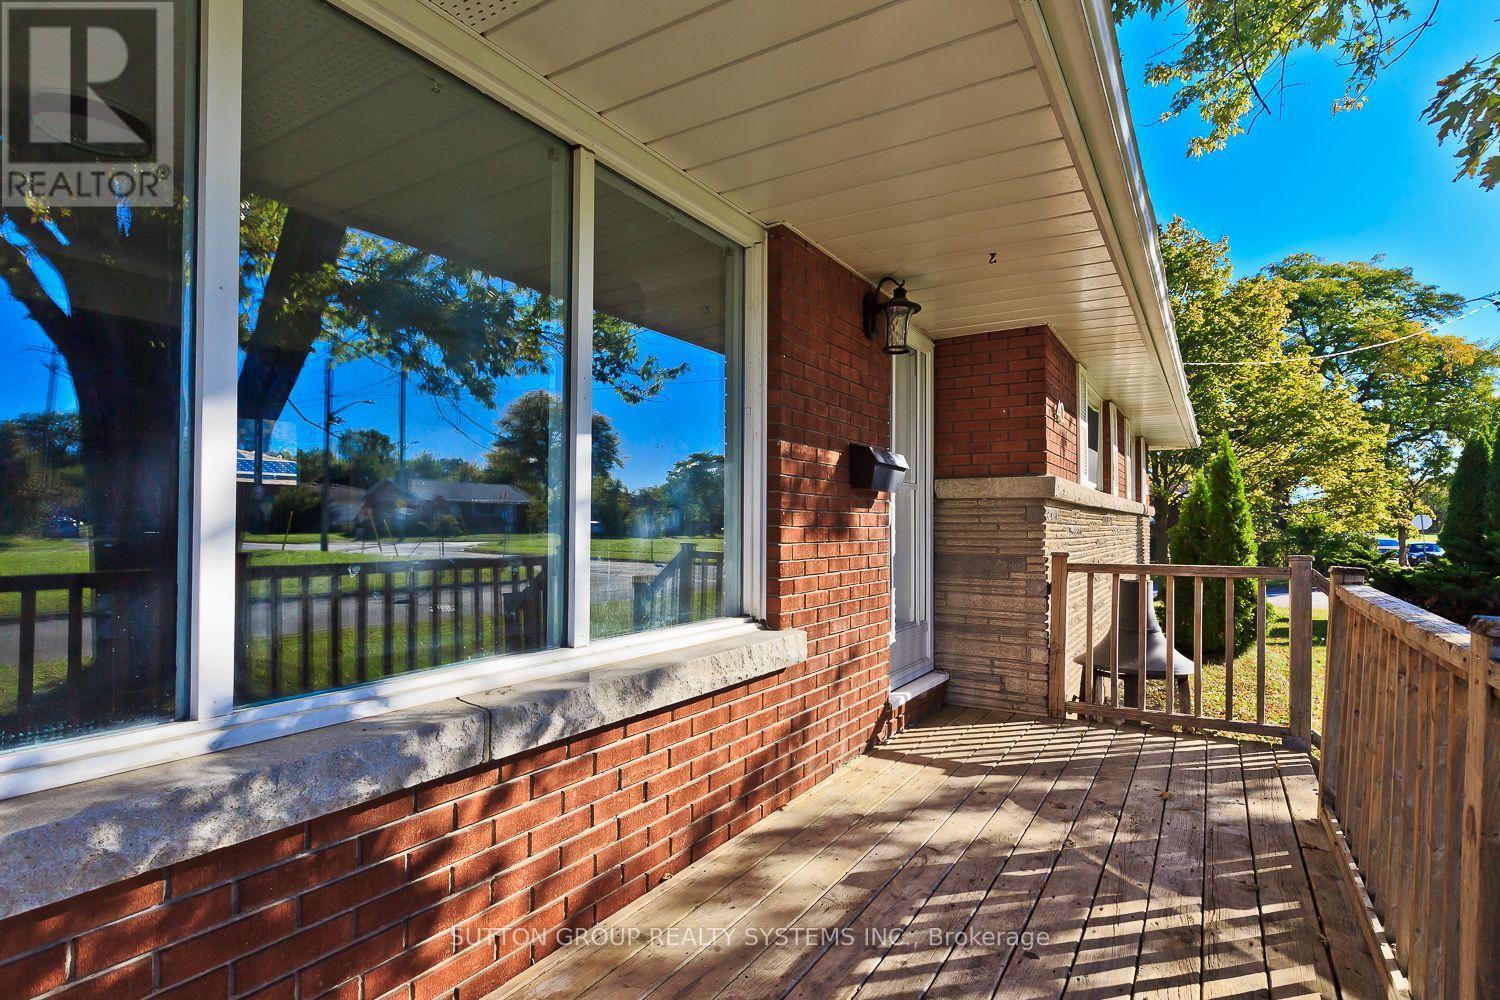
40 Jacobson Avenue
St. Catharines, Ontario
Prime Location! This 3-bedroom rental offers a spacious living and dining area, a private entrance, ensuite laundry, and one full bathroom. Enjoy the convenience of two parking spaces and a backyard for outdoor relaxation, all on a large corner lot. Ideally located within walking distance of the Pen Centre, grocery stores, Walmart, and many other amenities. With a bus route at your doorstep and Brock University just a short ride away, this home offers comfortable living with excellent access to shopping, transit, and everyday essentials. *Some pictures are virtually staged* (id:63616)
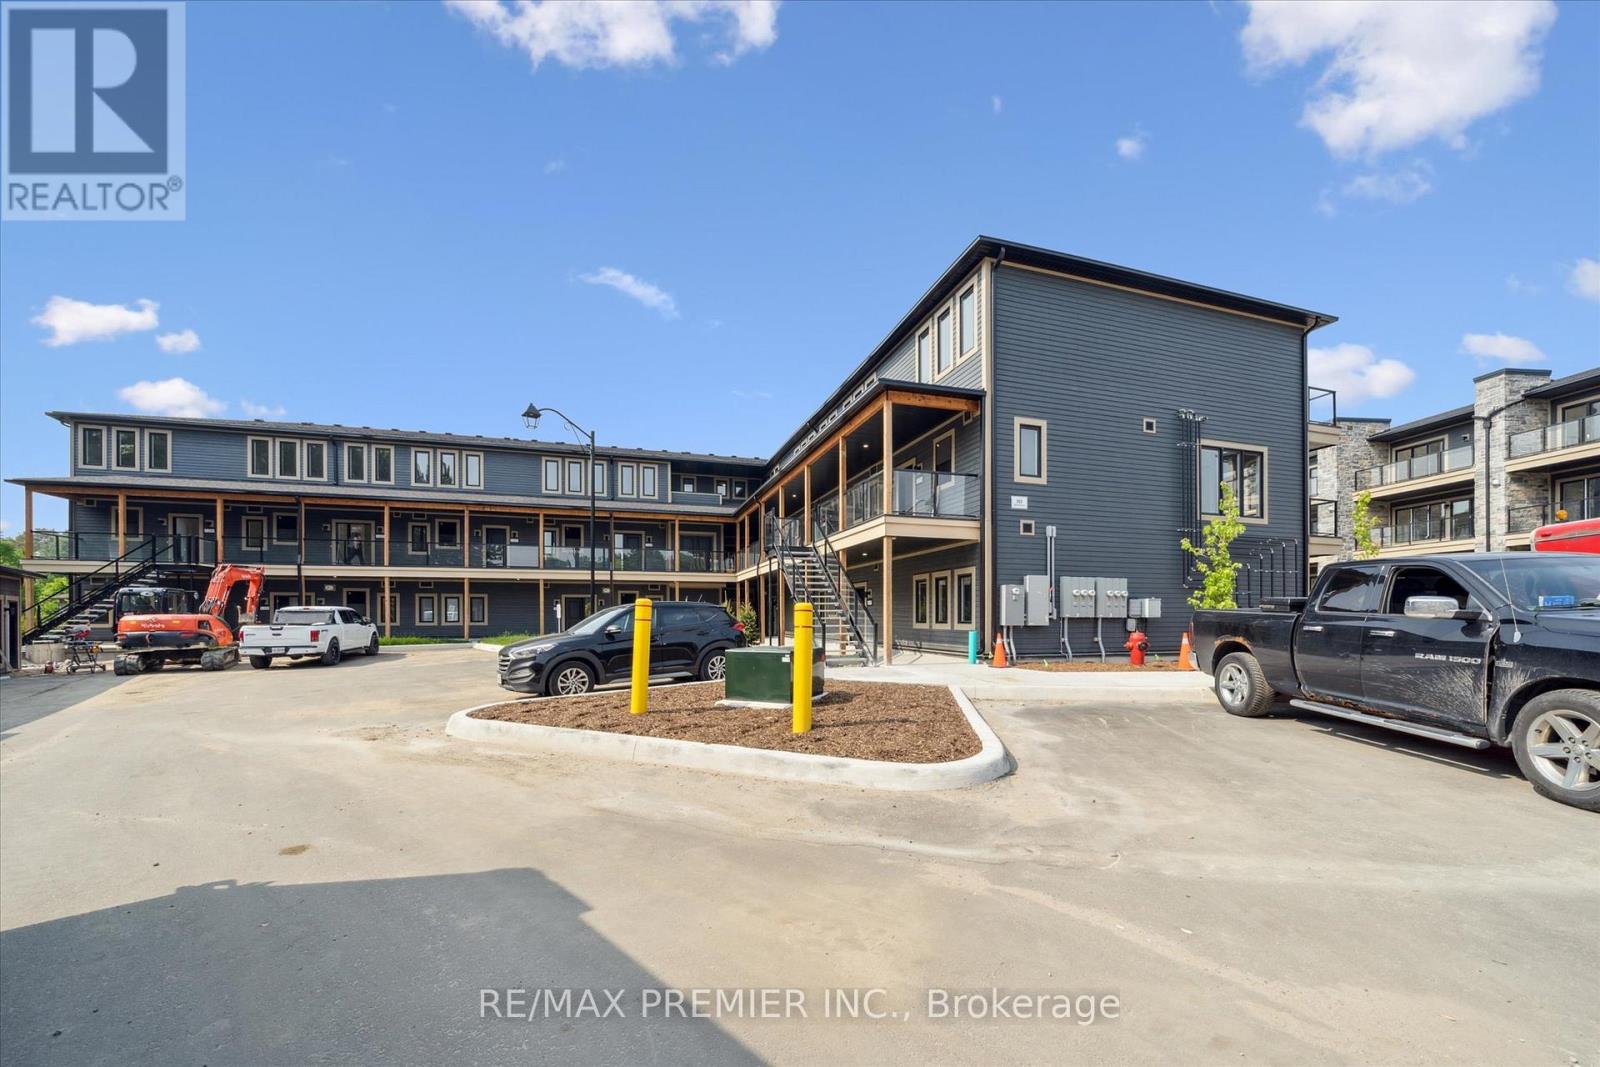
3-105 - 253 Crescent Bay Lane
Huntsville, Ontario
Client RemarksExperience the best of Muskoka living in this stunning Springfield Model suite at Crescent Bay Condos, nestled on the shores of Fairy Lake in beautiful Huntsville. Offering 1,265 sq ft of elegant, open-concept space, this 2-bedroom, 2-bathroom unit is the perfect blend of comfort, style, and natural beauty. 2 Generously Sized Bedrooms 2 Full Bathrooms with Modern Finishes Gourmet Kitchen with Island & Quartz Counters Private Balcony Overlooking Lush SurroundingsStep into a bright and airy layout featuring stainless steel appliances, luxury vinyl flooring, and large windows that invite in natural light and tranquil views. The spacious primary suite offers a walk-in closet and a spa-like ensuite with a glass-enclosed shower.Located in a resort-style waterfront community, residents enjoy access to Peninsula Lake perfect for kayaking, swimming, or enjoying quiet moments by the water. Just minutes to Downtown Huntsville, Deerhurst Resort, hiking trails, golf, and year-round outdoor adventures. Live the Muskoka Lifestyle: Nature at your doorstep Four-season recreation Boutique shopping & dining nearby In-Suite Laundry 1 Parking Space Included Pet-Friendly (with restrictions) (id:63616)
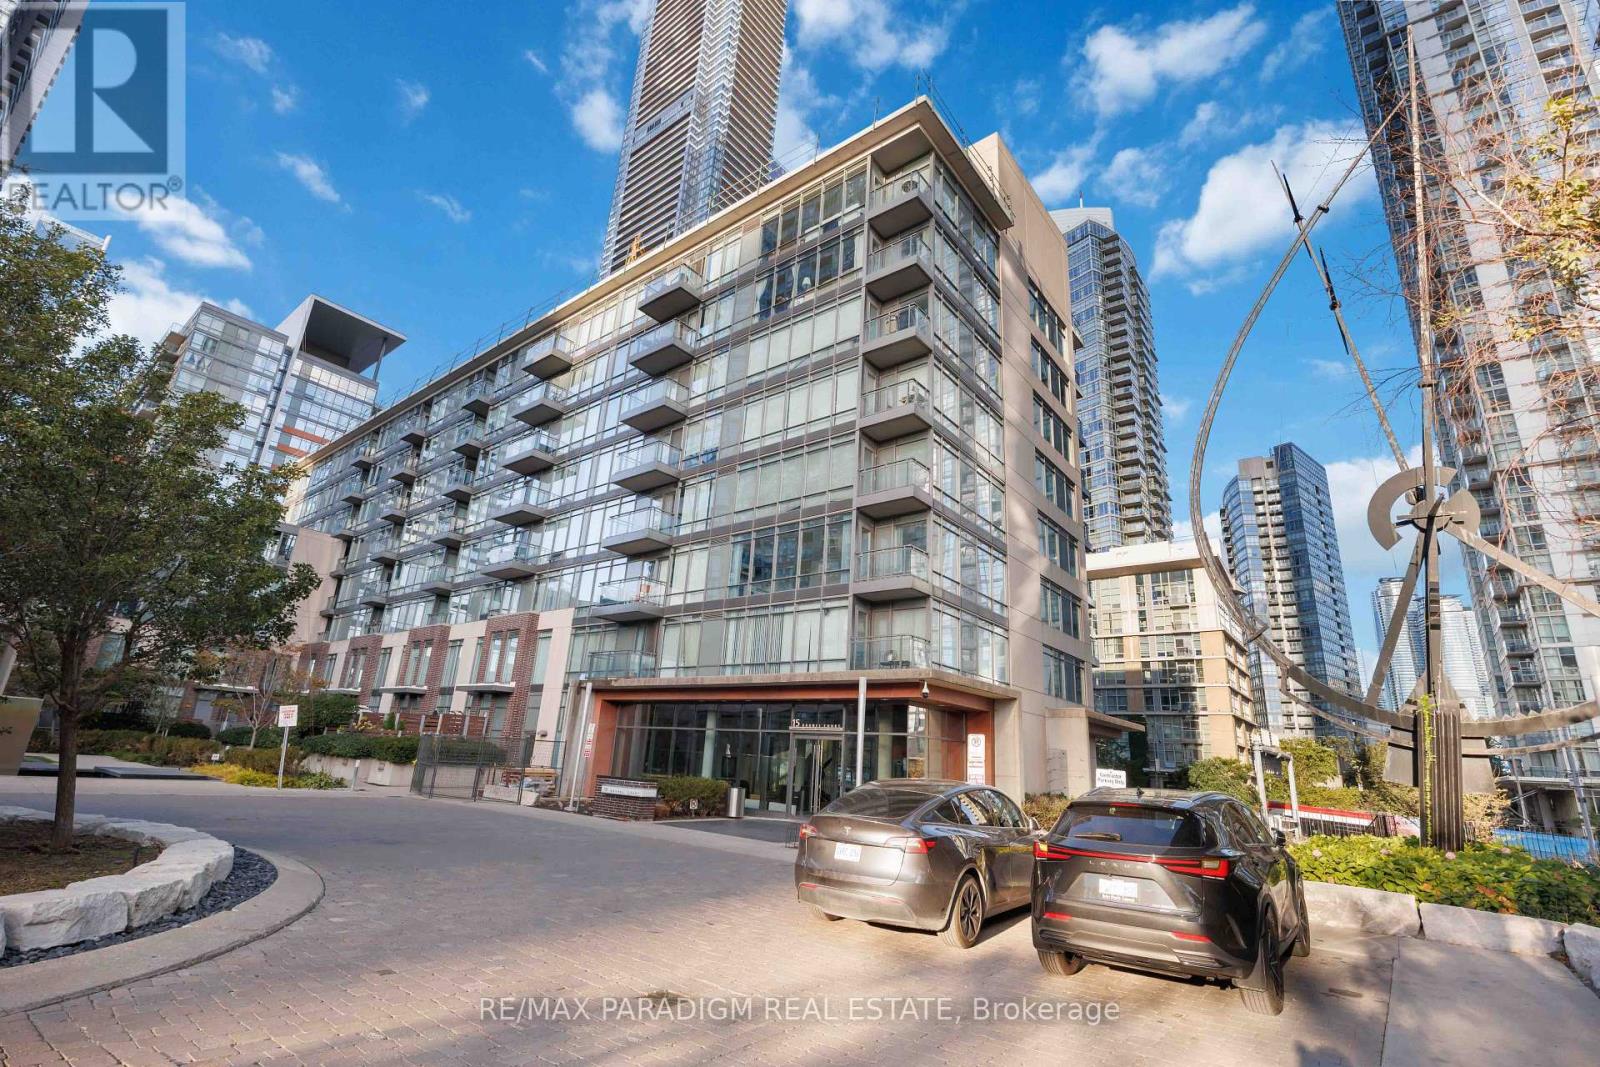
326 - 15 Brunel Court
Toronto, Ontario
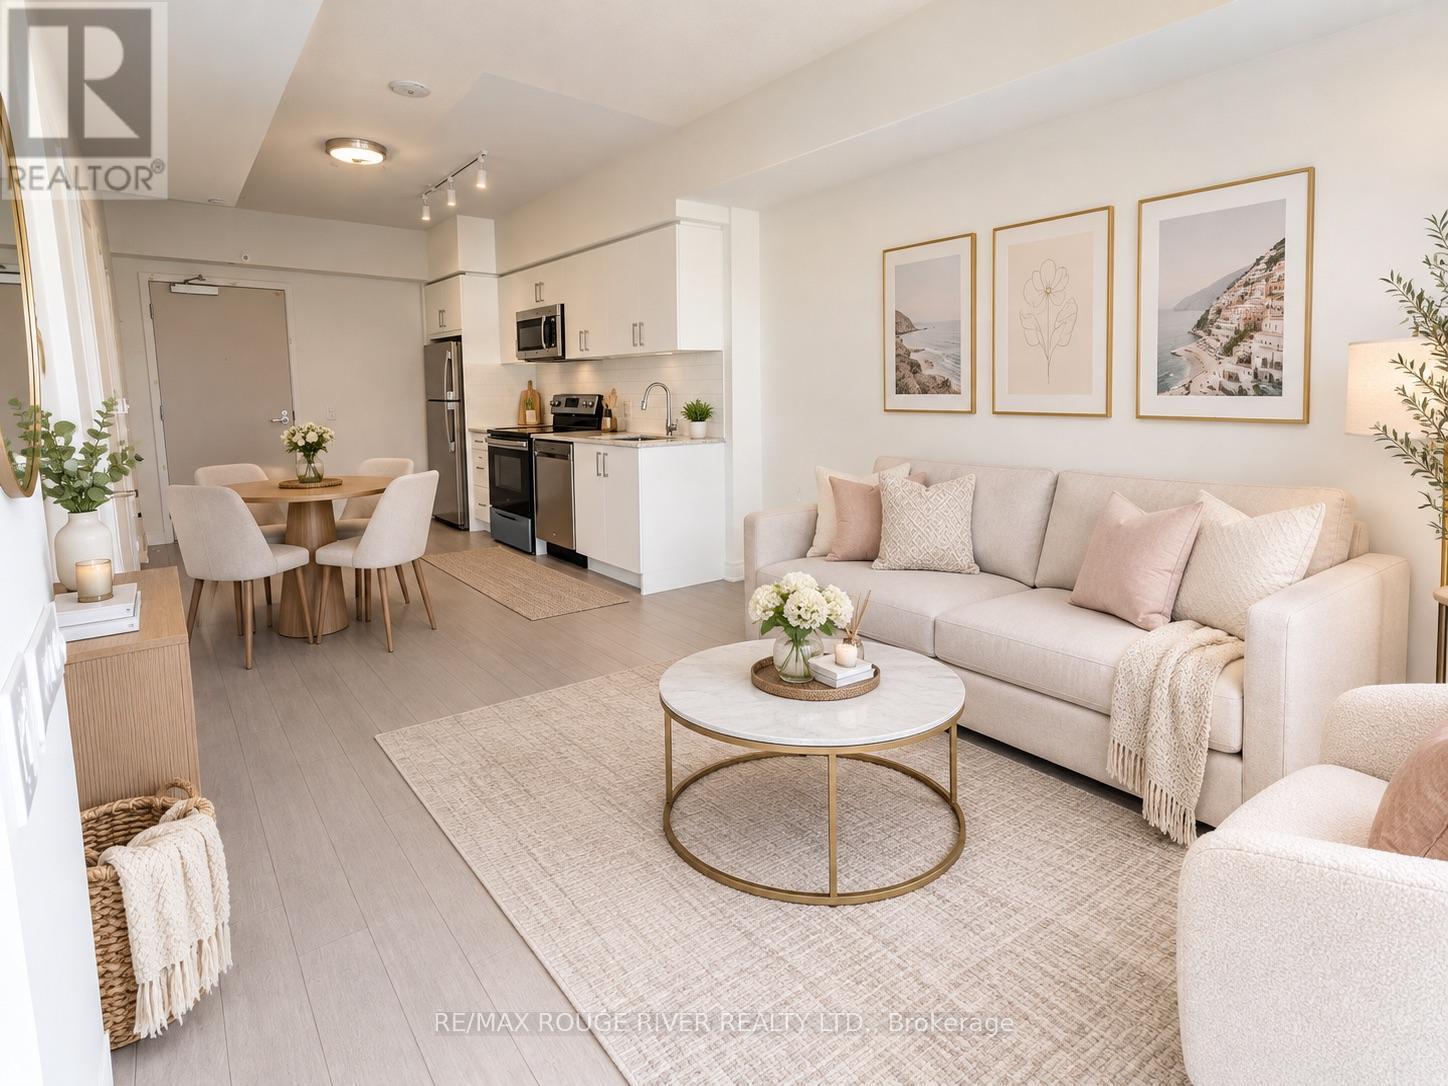
Bright & Spacious (633 Sq. Ft) 1+Den Condo Features Floor To Ceiling Windows, South West Corner Unit With Wonderful Courtyard View. Amazing Amenities Incl. 25M Indoor Swimming Pool, Hot Tubs, Gym, Party Room, 27th Fl Sky Garden, Bbq, Guest Suites, Etc. 24Hr Concierge. Steps To Ttc, Roger's Center, Cn Tower And All Urban Conveniences! Easy Highway Access! (id:63616)
2616 - 4010 Eglinton Avenue W
Toronto, Ontario
LEASE BEFORE NOVEMBER 1ST AND RECEIVE $50 OFF YOUR MONTHLY RENT FOR THE FIRST 12 MONTHS! Be the first to call this brand-new suite at Notting Hill Condos home! Perched on the impressive 26th floor, Unit 2616 offers breathtaking elevated views and the opportunity to enjoy modern condo living in a beautifully designed, newly built community. Large spacious bedroom and den for your work from home needs. Enjoy contemporary finishes, a bright and functional layout, and the added convenience of one underground parking space and one locker. Residents enjoy an exceptional collection of lifestyle amenities, including a fully equipped fitness centre, yoga studio, indoor and outdoor recreational spaces, swimming pool, hot tub, sauna, party room, resident lounge, co-working spaces, outdoor BBQ areas, children's play area and pet spa. Designed for both relaxation and convenience, this community offers something for every lifestyle.Ideally located at Eglinton Avenue West and Royal York Road in Etobicoke, you are close to everyday shopping, grocery stores, cafés, restaurants, banks and other essential services. Enjoy nearby parks, scenic Humber River trails and green spaces, with convenient TTC access and easy connections to major highways, GO Transit and UP Express. Pearson International Airport is also just a short drive away, making travel and commuting a breeze.Don't miss your chance to make this beautiful suite your next home! (id:63616)
107 - 2230 Lake Shore Boulevard W
Toronto, Ontario
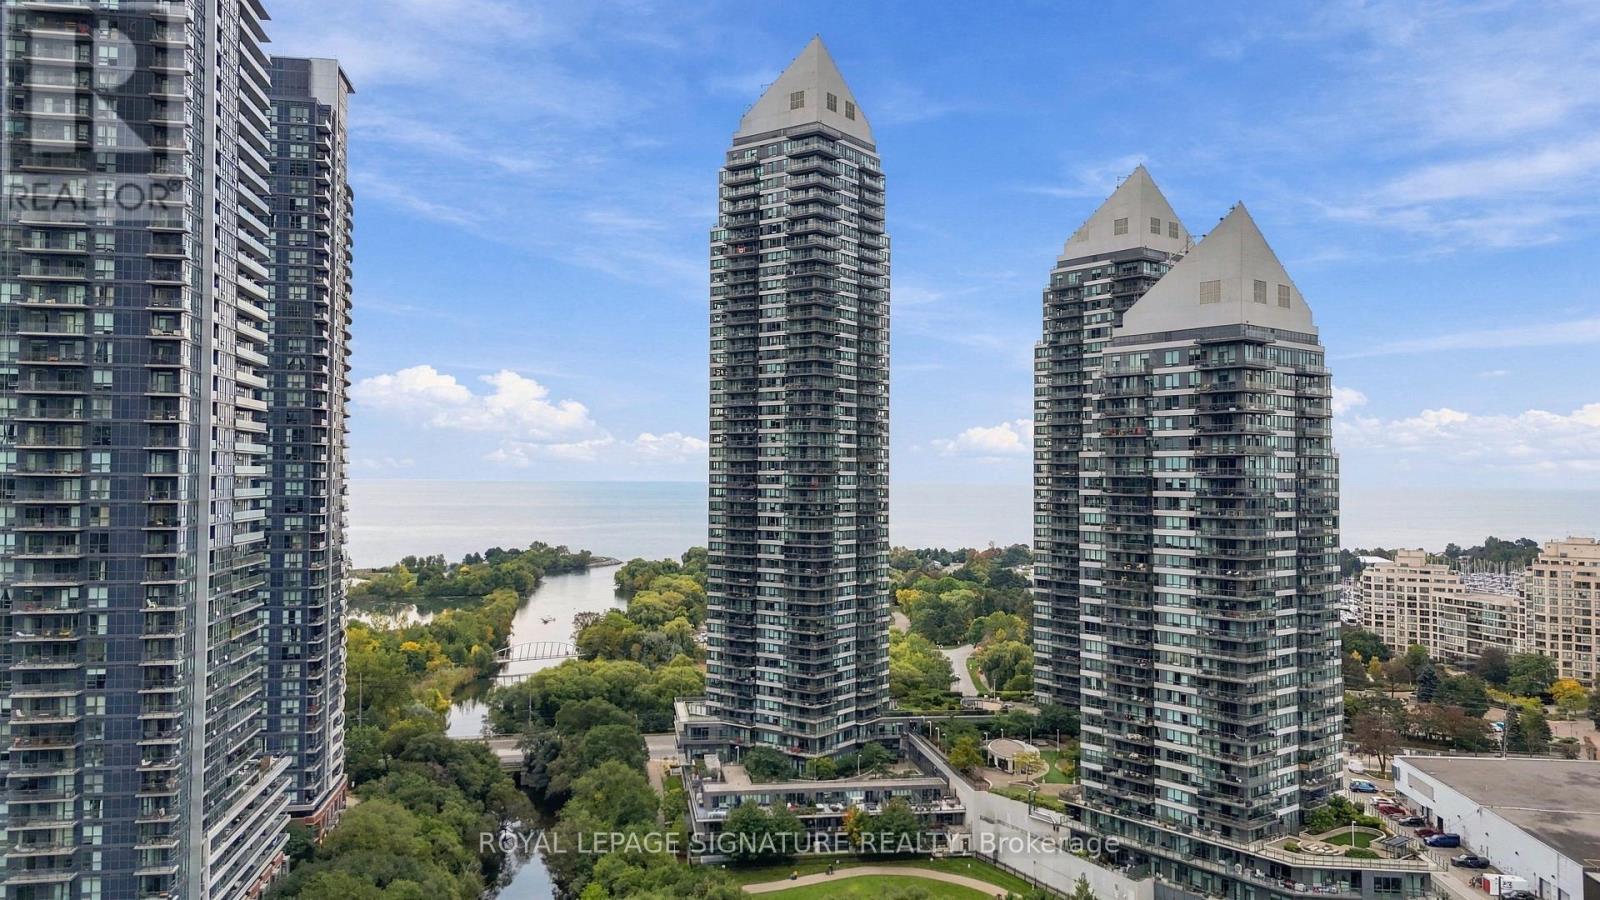
Welcome to elevated living in this impressive condo townhouse, offering 2,182 sq. ft. of total living space and an extraordinary private terrace. Sun-filled interiors and lush park views create an inviting setting for everyday living. With the perfect balance of luxury, space and indoor-outdoor living, this is more than a home-it's a lifestyle worth coming home to.The chef-inspired kitchen is centred around an oversized island, offering plenty of room for meal preparation, casual dining and gathering with friends and family. Windows overlooking the park provide a peaceful backdrop. The open-concept dining area connects seamlessly to a spacious wraparound balcony, extending your entertaining space outdoors and providing the perfect spot for a morning coffee or dinner in the fresh air. The primary bedroom is a welcoming retreat, complete with a walk-in closet, a 3-piece ensuite and a walkout to a second wraparound balcony. The second bedroom also enjoys its own walk-in closet and 4-piece ensuite, offering comfort and privacy for family or guests. On the lower level, a separate, versatile living area provides room for a dedicated workspace, media room or quiet lounge, with the added convenience of direct access to your private garage.The spacious third-floor den adds even more flexibility, featuring a walk-in closet and a Murphy bed for overnight guests. Step outside onto the expansive 934 sq. ft private terrace, where views of lush greenery create a memorable setting for summer gatherings, outdoor dining or unwinding at the end of the day. With outdoor access on multiple levels and distinct spaces to live, work and entertain, this home offers an exceptional lifestyle in Humber Bay Shores. *Some photos have been virtually staged (id:63616)
107 - 2230 Lake Shore Boulevard W
Toronto, Ontario
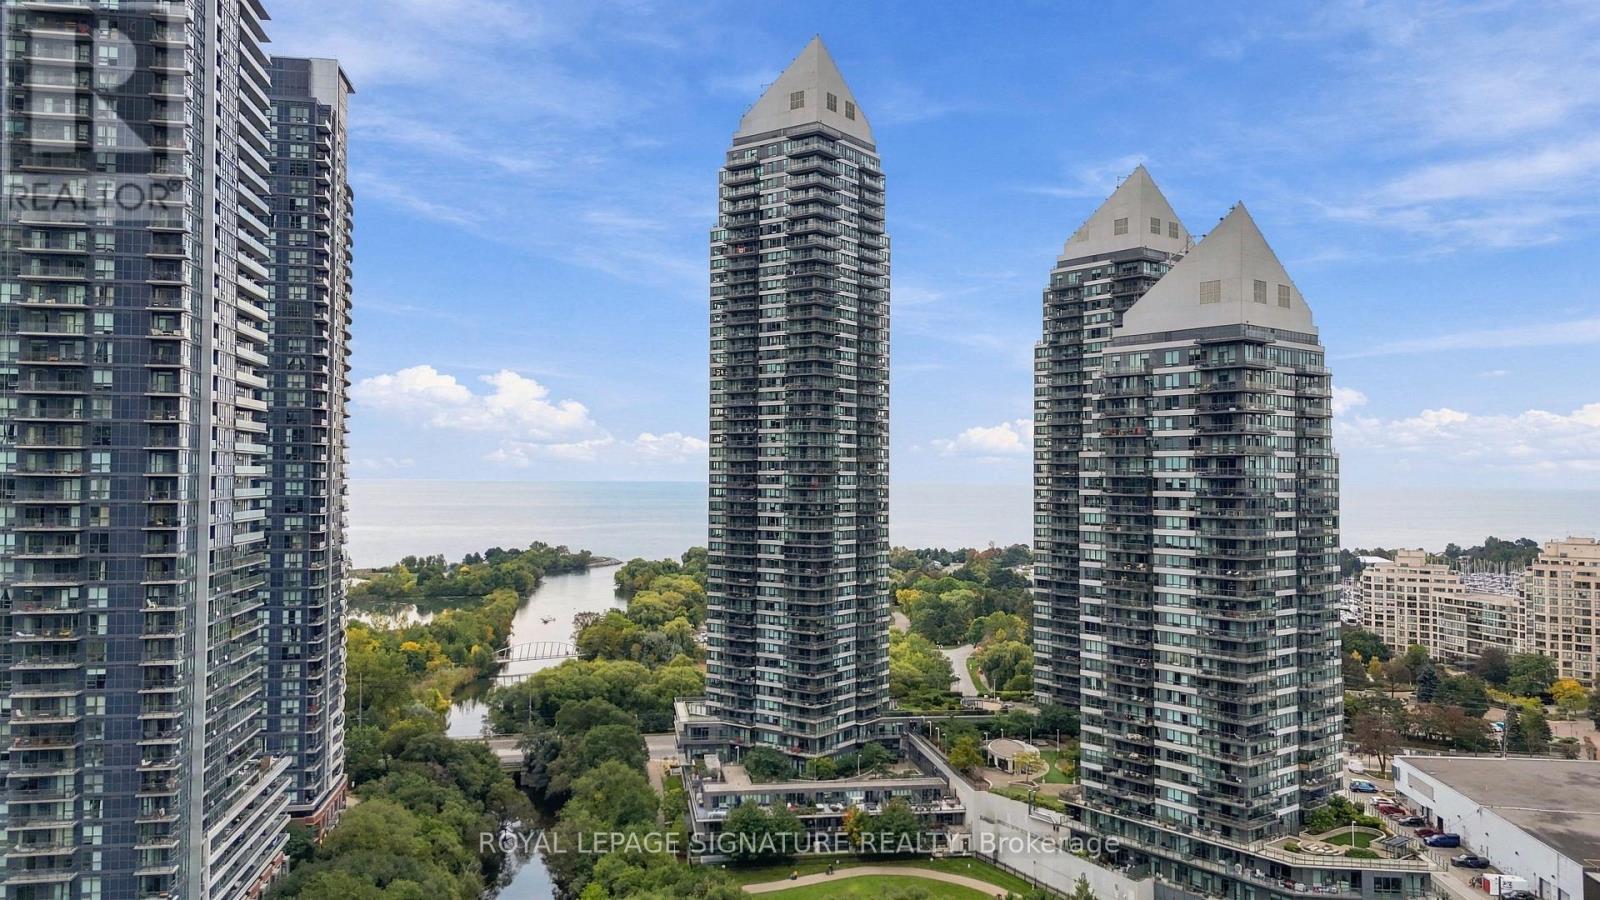
Welcome to spacious, sun-filled living in the heart of Humber Bay Shores. This impressive two-bedroom plus den condo townhouse offers 2,182 sq. ft. of total living space, lush park views and an extraordinary private terrace.The chef-inspired kitchen features an oversized island, perfect for meal preparation, casual dining and gathering with friends and family. The open-concept dining area flows onto a spacious wraparound balcony, ideal for morning coffee or outdoor dining.The primary bedroom features a walk-in closet, a 3-piece ensuite and a walkout to a second wraparound balcony. The second bedroom enjoys its own walk-in closet and 4-piece ensuite, providing comfort and privacy.A versatile lower-level living area offers space for a home office, media room or quiet lounge, with direct access to your private garage. The spacious third-floor den includes a walk-in closet and Murphy bed, offering flexibility for work or overnight guests. Outside, the expansive private terrace showcases views of lush greenery creating a beautiful setting for entertaining or unwinding. With generous interiors and outdoor access on multiple levels, this home offers an inviting balance of space, comfort and convenience. *Some photos have been virtually staged. (id:63616)
292 Still's Lane
Oakville, Ontario
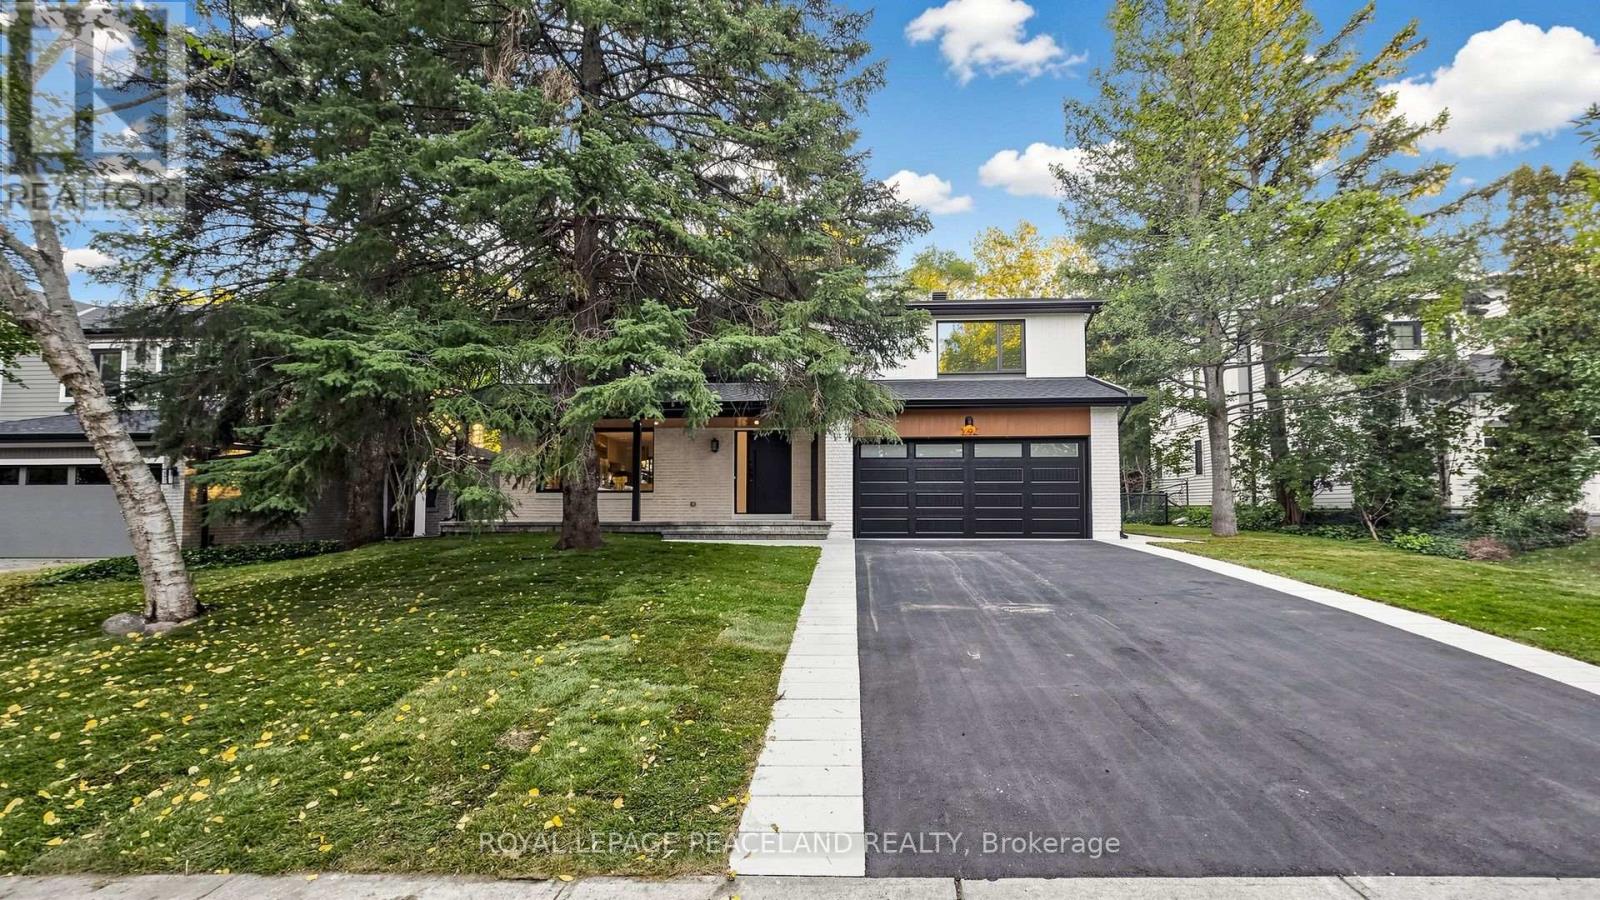
Stunning fully renovated family home in a prestigious Oakville neighbourhood! Renovated down to the studs - all-new electrical wiring, plumbing, HVAC, drywall and insulation from top to bottom. This 2-storey detached home offers 4 bedrooms, each with its own private ensuite full bathroom - including the primary with a walk-in closet. Seven washrooms in total, plus a rough-in ready for a future dog wash station. The main floor boasts bright, sun-filled living spaces with large windows, a skylight right above the stairs, and an updated kitchen with all-new appliances overlooking the deep private yard. The full basement offers excellent below-grade space with huge potential for a rec room or home office. Outside, enjoy a 70 x 120 lot backing onto the Maple Grove Arena tennis courts - no rear neighbours! Steps to Oakville Trafalgar High School and minutes to the QEW via Ford Drive. A rare turn-key opportunity in one of Oakville's most sought-after pockets - nothing to do but move in and enjoy! (id:63616)
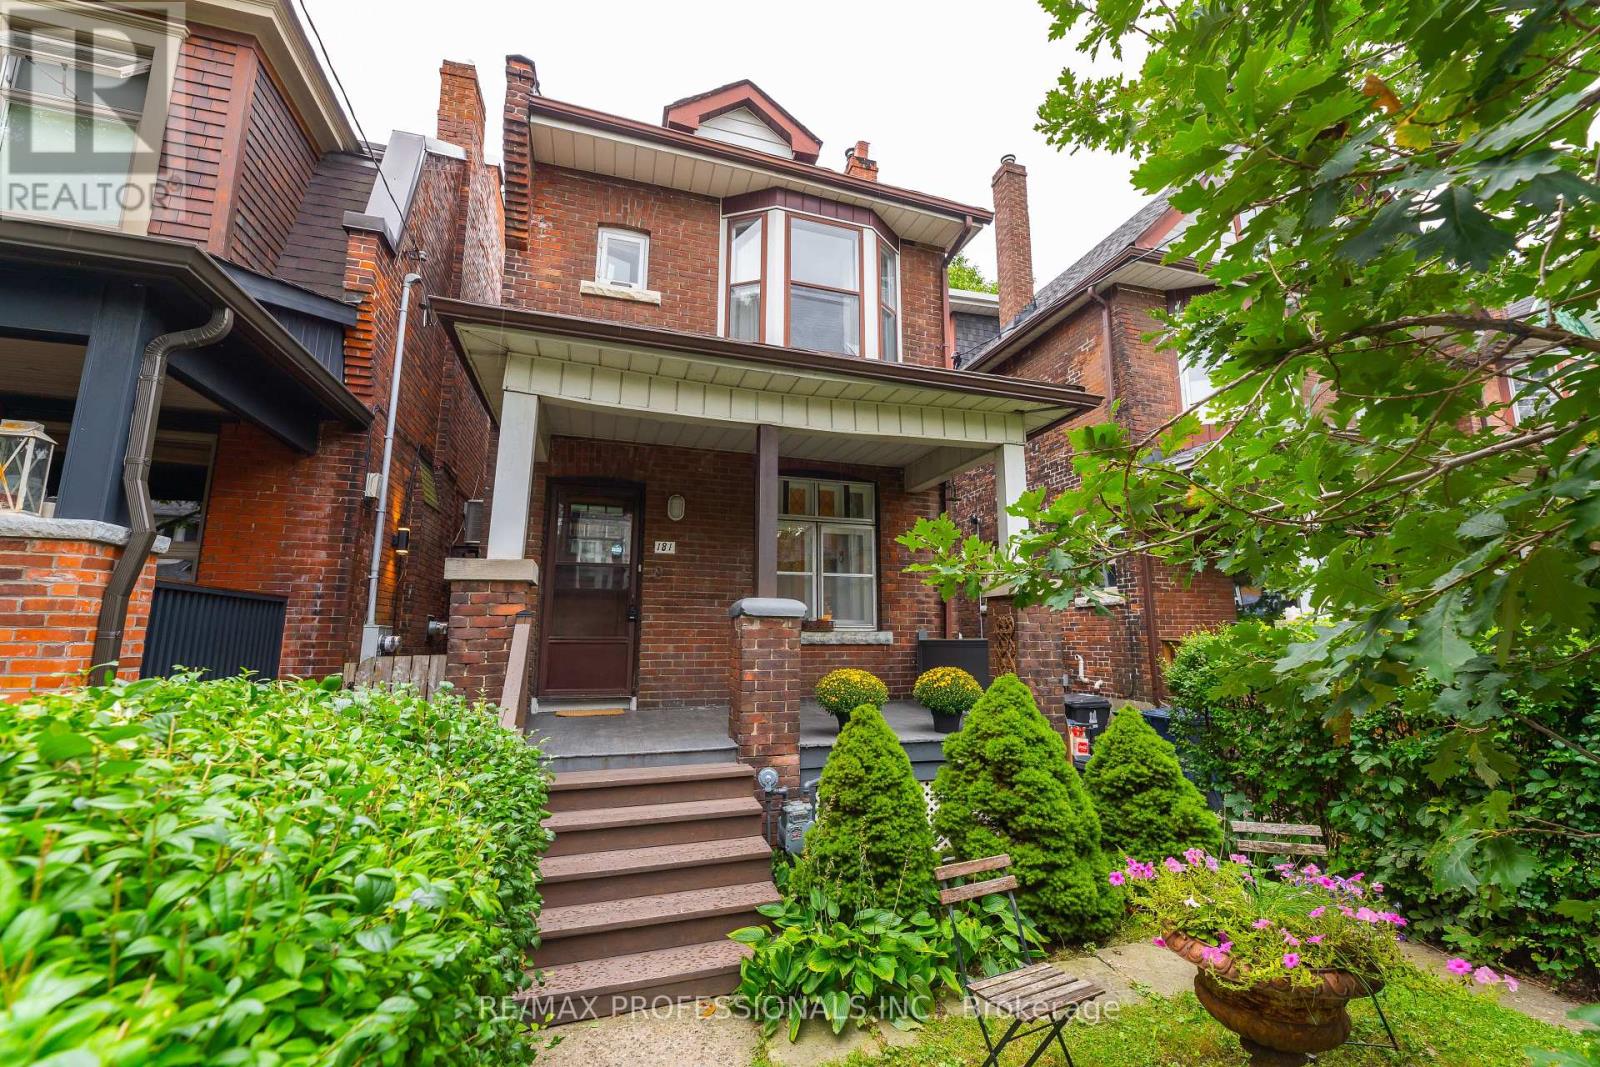
181 Garden Avenue
Toronto, Ontario
Extremely rare opportunity on one of the nicest streets in Roncesvalles! Welcome to a wonderful detached 3-bedroom home in one of Toronto's most sought-after neighbourhoods. Ideally located just steps from Roncesvalles Avenue and within the highly desirable Fern Avenue school district, this home has been lovingly owned by the same family for over 50 years. The home features an updated kitchen and bathroom and offers a comfortable, functional layout with plenty of opportunity to make it your own. Some updates are needed, presenting the next owner withthe opportunity to improve, personalize and add value. Set on a generous lot with a south-facing backyard, the property offers plenty of natural sunlight and rare rear laneway parking. Currently configured for one vehicle. Two car parking might be possible. Buyer to verify. Potential for a laneway suite may also exist. Buyer to verify. Enjoy everything Roncesvalles has to offer, with an incredible selection of shops, restaurants, cafés and schools just steps away. Sunnyside Beach and beautiful High Park are also within walking distance, while nearby streetcar and subway access makes commuting throughout the city easy and convenient. A rare combination of detached living, a generous lot, south-facing backyard, laneway parking and an unbeatable Roncesvalles location. Opportunities like this rarely come to market! (id:63616)
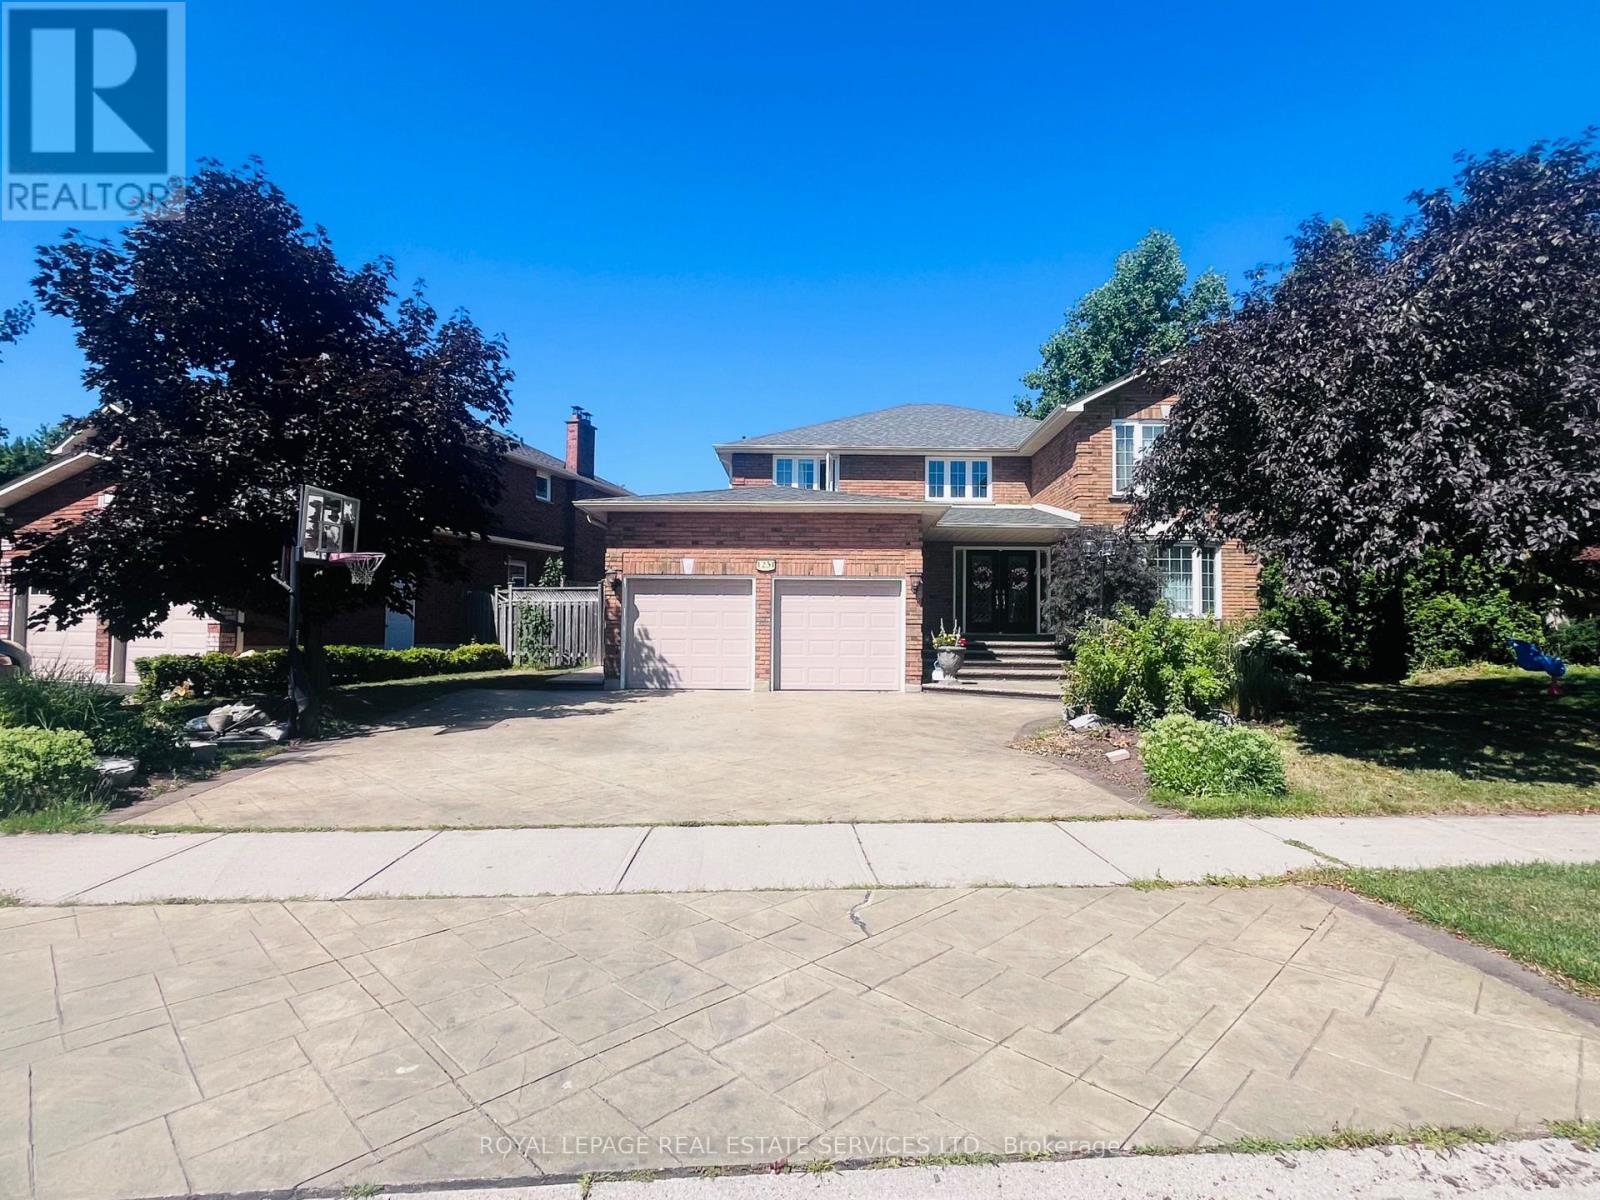
Bsmt - 1231 Bonnybank Court
Oakville, Ontario
Spacious 3-Bedroom Basement Unit for Lease in Sought-After Glen Abbey, Oakville Welcome to this well-maintained and carpet-free basement unit in the heart of Glen Abbey. This bright and spacious basement unit offers 3 generously sized bedrooms, 1 full bathroom, a large living area, and a versatile rec room-perfect for a home office or additional lounge space. With the comfort of big windows in every room, providing plenty of natural light throughout. Tenant pay 30% of utilities cost ,1 Driveway Parking Space. Located in a quiet, family-friendly neighbourhood close to parks, schools, shopping, and transit. A fantastic lease opportunity in one of Oakville's most desirable communities. (id:63616)
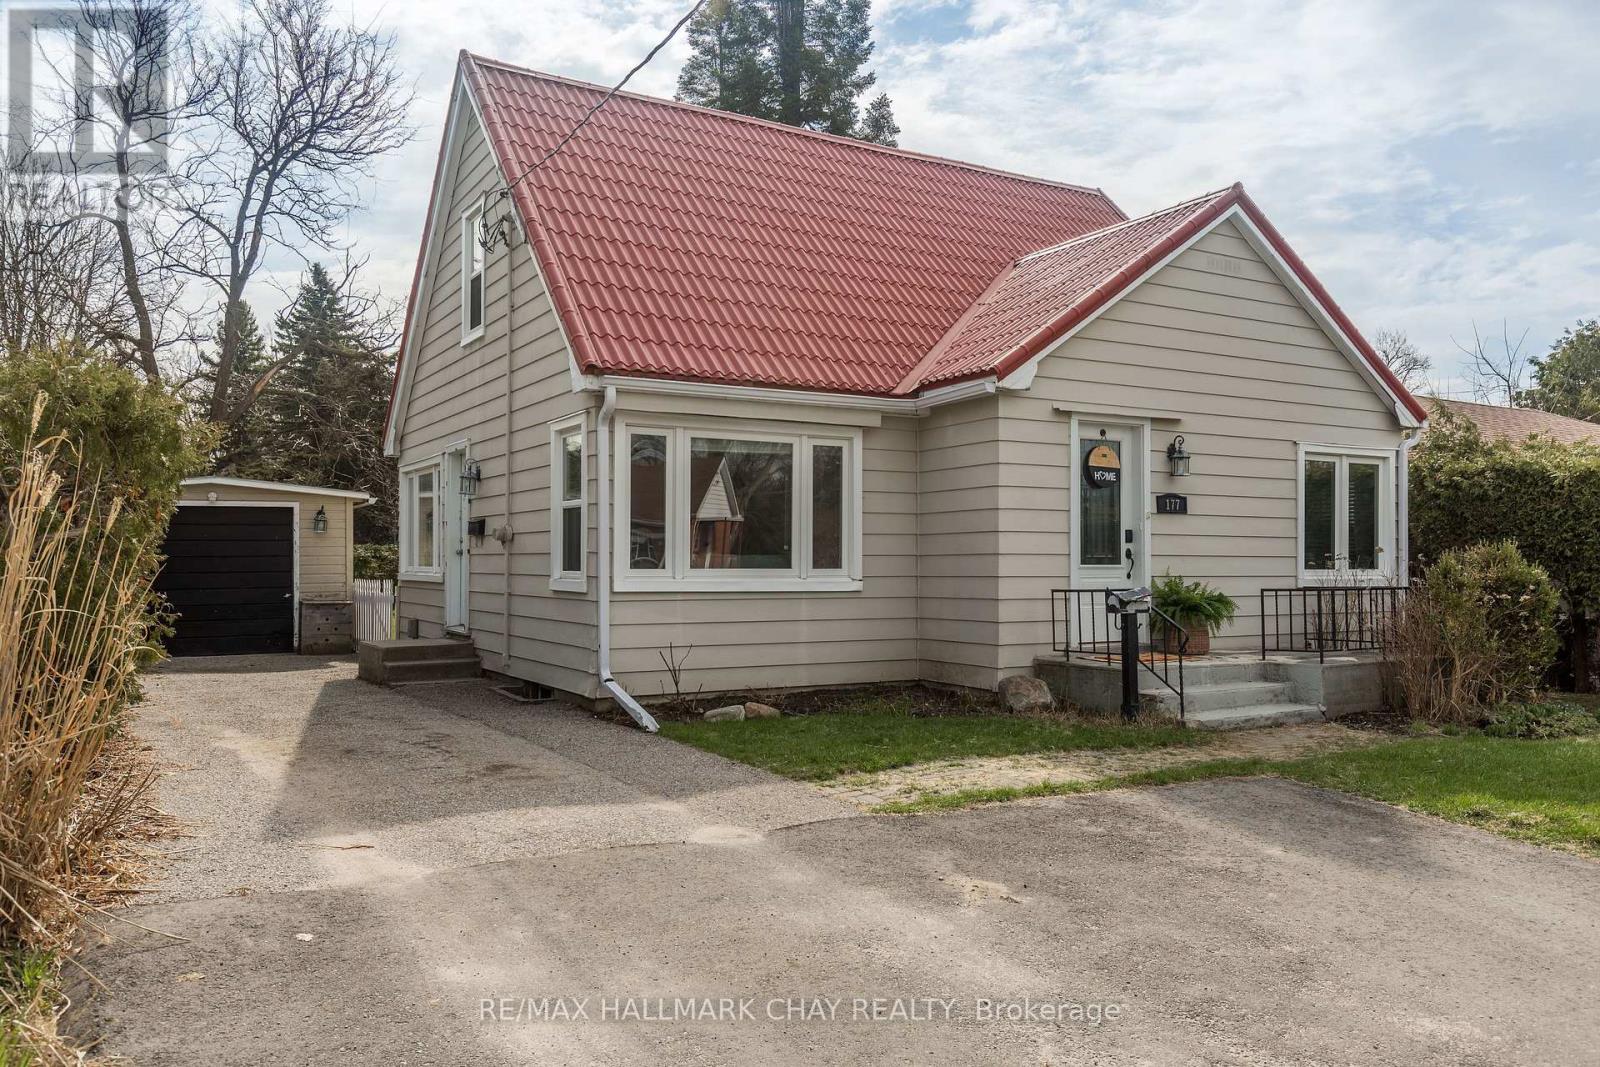
177 Duckworth Street
Barrie, Ontario
Cute as a button and full of character, this charming 1.5-storey home is nestled in Barrie's highly desirable East End. Bathed in natural light, the main level features bright rooms, beautiful archways, and a fully renovated bathroom, alongside a kitchen that walks out to a private, mature-tree-lined backyard and manicured lawn. The property boasts an incredibly versatile layout with 3+1 bedrooms and 2.5 bathrooms, including a fully finished basement for extra family living and a self-contained upstairs apartment with its own separate entrance and laundry-perfect for an in-law suite or lucrative income potential.The home is packed with major mechanical and aesthetic upgrades, offering complete peace of mind. Notable improvements include a durable steel roof, a brand-new AC unit, an updated electrical panel, new plumbing, modern windows and doors, and new eavestroughs. Inside, you will find fresh flooring throughout the upstairs apartment and basement, as well as a brand-new washing machine.Outside, a detached garage, a garden shed with a newly replaced roof, and a paved driveway provide ample storage and parking. Situated in the coveted Codrington Public School district, this prime location is just minutes from Highway 400, Royal Victoria Regional Health Centre (RVH), and Georgian College. Even better, you are just a short stroll from the sparkling lakefront trails, downtown Barrie's vibrant shops and dining, and local beaches. Whether you are looking for the perfect multi-generational home or an ideal investment property, this East End gem truly has it all! (id:63616)
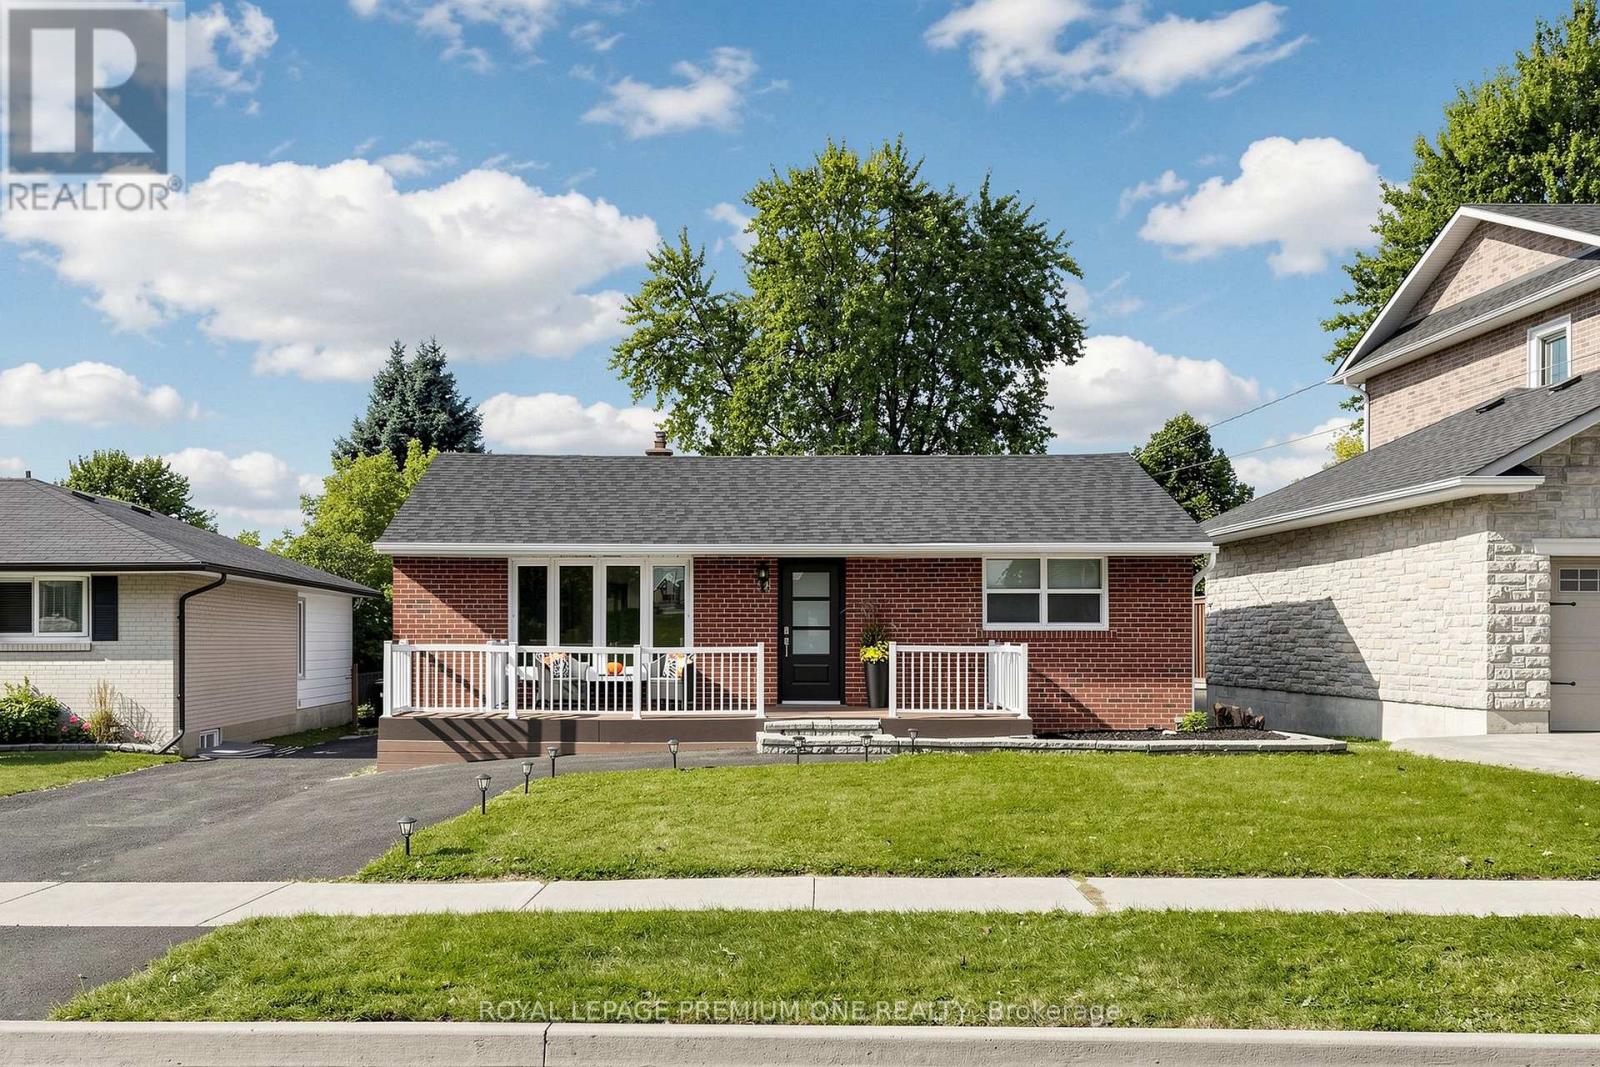
98 Thornton Avenue
Bradford West Gwillimbury, Ontario
Discover an incredible family home, investment or live-in-plus-income opportunity in the heart of Bradford. Set on a massive, 50X180 foot lot. This versatile detached bungalow features over 2,000 sq. ft. of three completely self-contained units with separate entrances for ultimate privacy. Main floor offers three spacious bedrooms, a living and dining room open to a fully equipped functional kitchen with breakfast area, sunken family room and in-suite laundry. Unit two provides a generous layout with two bedrooms, a kitchenette, an open-concept living and dining area and laundry plus tons of storage. Unit three is a private studio apartment complete with a convenient kitchenette and impressive large washroom. Designed for modern flexibility, the exterior features inviting front and rear decks overlooking the expansive yard, plus a spacious driveway providing ample parking for six + vehicles. Perfectly positioned close to local amenities, schools, parks, and transit, this exceptional property delivers endless potential whether you choose to live in one unit and rent the others to offset your mortgage or add a turnkey, high-yield income property to your portfolio. See 3D virtual tour. Please note some photos have been virtually enhaced for stagging and show potential. (id:63616)