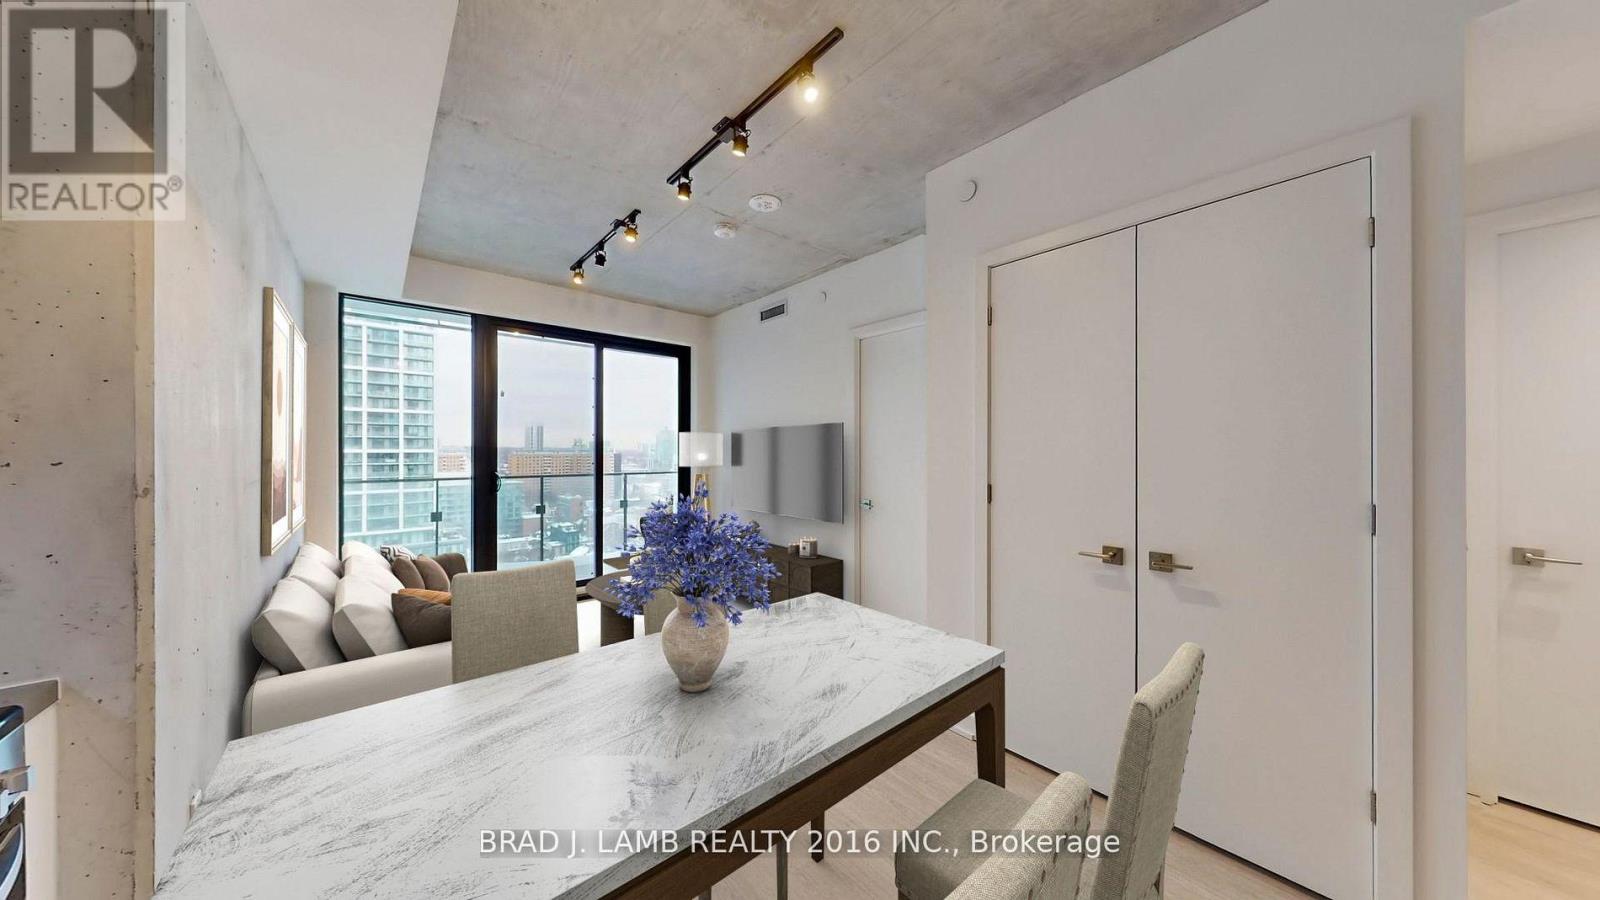
2606 - 284 King Street E
Toronto, Ontario
Welcome to Bauhaus! Never lived-in, brand new approx. One Bedroom floor plan, this suite is perfect! Stylish and modern finishes throughout this suite will not disappoint! 9 ceilings, floor-to-ceiling windows, exposed concrete feature walls and ceiling, stainless steel appliances and much more! The location is unbeatable. Situated in the heart of downtown, you're steps from the King streetcar, St. Lawrence Market, and the Distillery District. Enjoy easy access to Toronto's Financial District, vibrant nightlife, acclaimed restaurants, cafes, and everyday conveniences. Experience the best of urban living with everything you need right outside your door. Move in today and enjoy the energy of downtown Toronto! (id:63616)
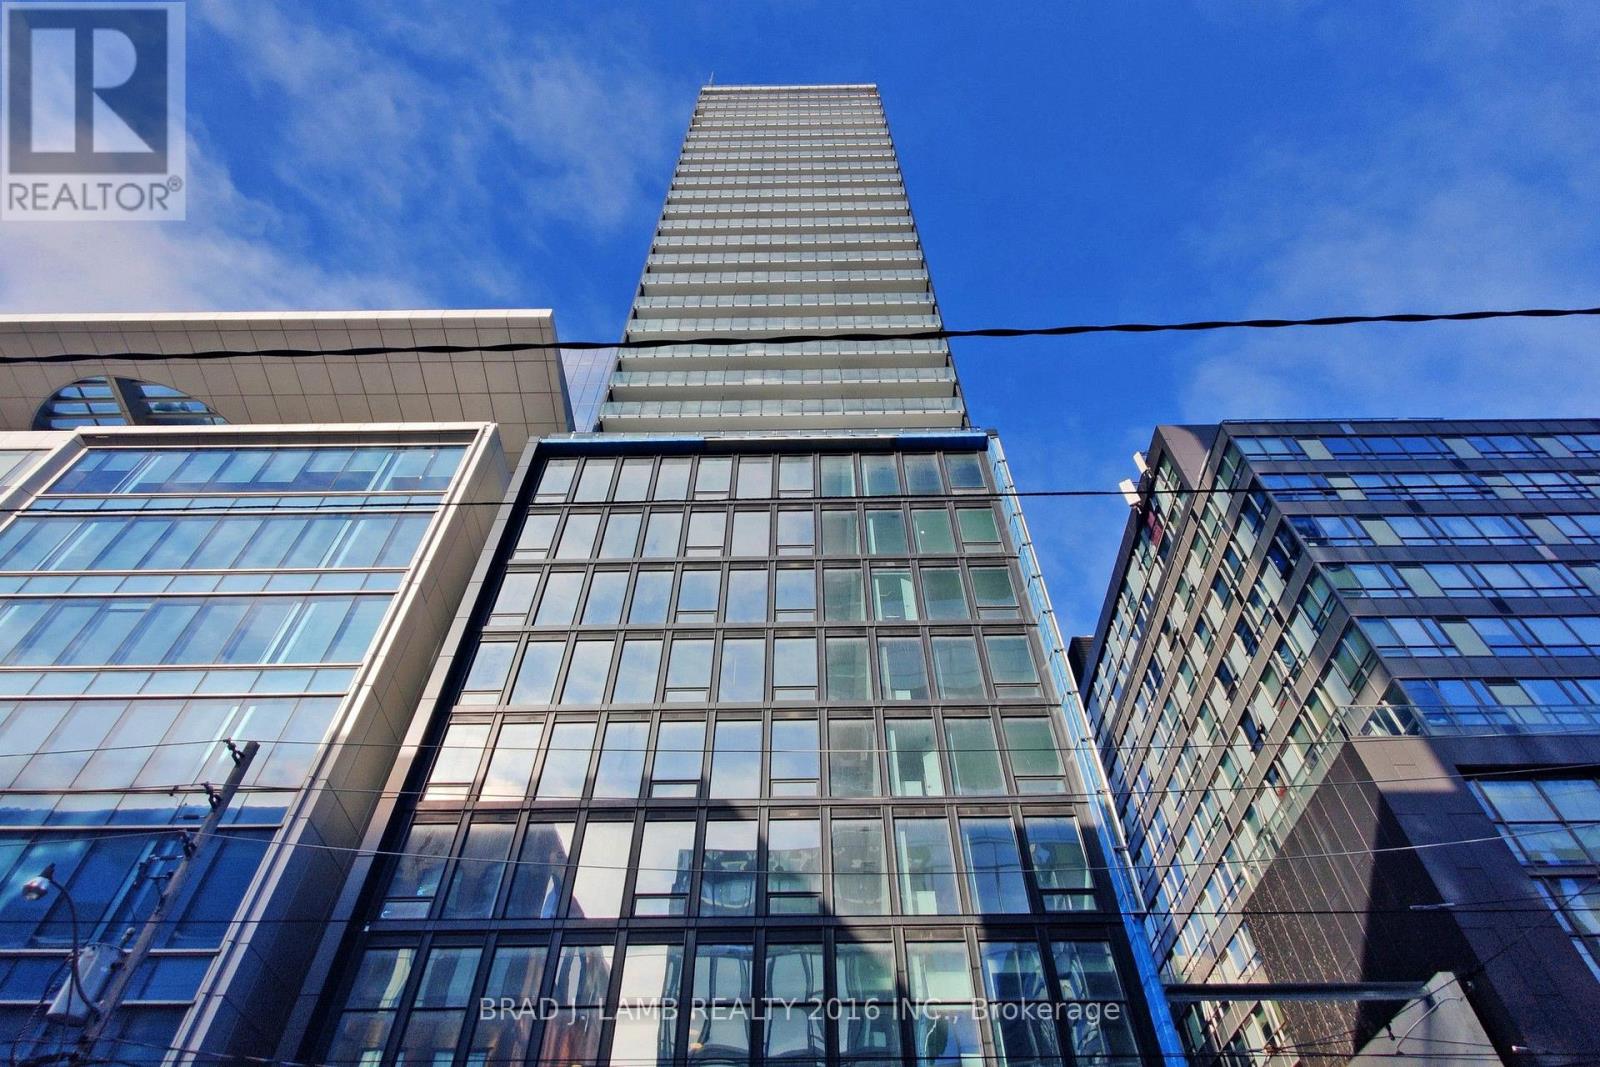
1601 - 284 King Street E
Toronto, Ontario
Welcome to Bauhaus! Never lived-in, brand new approx. 515SF One Bedroom floor plan, this suite is perfect! Stylish and modern finishes throughout this suite will not disappoint! 9 ceilings, floor-to-ceiling windows, exposed concrete feature walls and ceiling, stainless steel appliances and much more! The location is unbeatable. Situated in the heart of downtown, you're steps from the King streetcar, St. Lawrence Market, and the Distillery District. Enjoy easy access to Toronto's Financial District, vibrant nightlife, acclaimed restaurants, cafes, and everyday conveniences. Experience the best of urban living with everything you need right outside your door. Move in today and enjoy the energy of downtown Toronto! (id:63616)
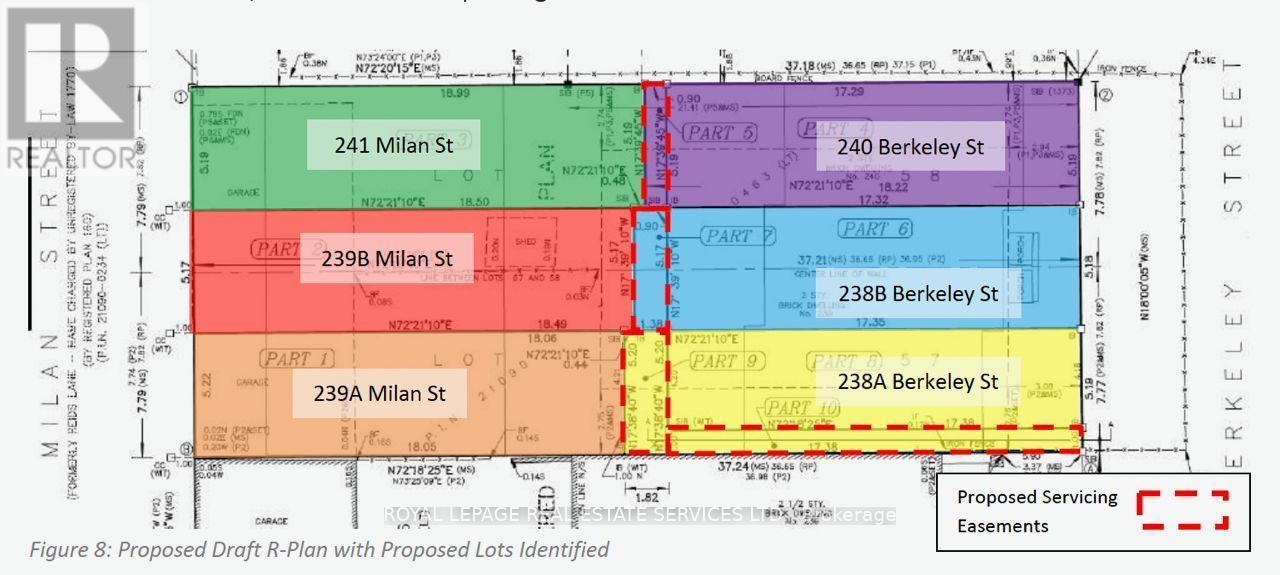
239a Milan Street
Toronto, Ontario
PRIZE INFILL SITE - APPROVED RESIDENTIAL DEVELOPMENT LAND - THREE LOT PARCEL FOR SALE: A low risk "prize site" with clear entitlements and execution certainty. Located in the dynamic Moss Park neighbourhood of downtown Toronto. The Subject Site is currently vacant and located between Dundas St. to the north and Shuter St. to the south.THE APPROVAL: Allows the severance and reconfiguration of the two existing through lots into six individual lots, (3-lots fronting Berkeley, 3-lots fronting Milan) each improved with a 4-storey townhouse with integral garage and private driveway. Planning work completed by WND Associates and Craig Race Architecture. SITE METRICS: Two contiguous, generally rectangular through-lots spanning from Berkeley Streetto Milan Street, with a combined total lot area of 3,122 SF approx. for the 3-lot parcel. APPROVED BUILT FORM: Construction of three (3) modern, 4-storey townhouse units featuring integral garages and private driveways.-3 Units fronting Milan Street (239A - 239B - 241 Milan)-Individual Lot Areas: Range from 1,012 to 1,060 sq ft-Unit Sizes: Each approx. 2,000 sq ft GFA-Lot Frontage: 17 ft approx each of 3 lots ZONING COMPLIANCE: Compliant with maximum height provisions 41 ft./4 storeys with structured minor variances in place for parameters such as density, setbacks, and lot dimensions. EXEMPT FROM SITE PLAN CONTROL & PLAN OF SUBDIVISION: Thanks to provincial legislative thresholds exempting residential projects with 10 or fewer units, the development bypasses traditional, time-consuming Site Plan Control, drastically shortening the timeline to building permit issuance.ESTABLISHED NEIGHBOURHOOD CHARACTER: Designed with appropriate massing to seamlessly fit the local context. Three family-sized TH units in a high-demand downtown location with quick and easy access to employment, amenities, parks and extensive public transit options. (id:63616)
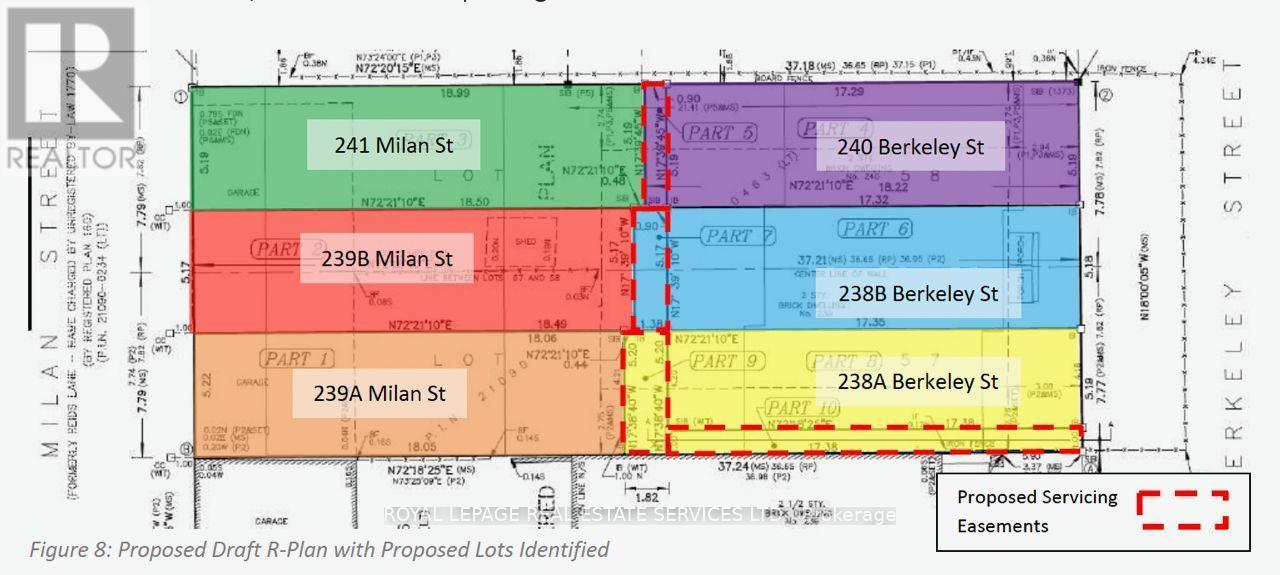
238a Berkeley Street
Toronto, Ontario
PRIZE INFILL SITE - APPROVED RESIDENTIAL DEVELOPMENT LAND - THREE LOT PARCEL FOR SALE: A low risk "prize site" with clear entitlements and execution certainty. Located in the dynamic Moss Park neighbourhood of downtown Toronto. The Subject Site is currently vacant and located between Dundas St. to the north and Shuter St. to the south.THE APPROVAL: Allows the severance and reconfiguration of the two existing through lots into six individual lots, (3-lots fronting Berkeley, 3-lots fronting Milan) each improved with a 4-storey townhouse with integral garage and private driveway. Planning work completed by WND Associates and Craig Race Architecture. SITE METRICS: Two contiguous, generally rectangular through-lots spanning from Berkeley Street to Milan Street, with a combined total lot area of 3,122 SF approx. for the 3-lot parcel. APPROVED BUILT FORM: Construction of three (3) modern, 4-storey townhouse units featuring integral garages and private driveways.-3 Units fronting Berkeley Street (238A - 238B - 240 Berkeley)-Individual Lot Areas: Range from 1,017 to 1,072 sq ft-Unit Sizes: Range from 1,895 to 2,007 sq ft GFA approx.-Lot Frontage: 17 ft approx each of 3 lots ZONING COMPLIANCE: Compliant with maximum height provisions 41 ft./4 storeys with structured minor variances in place for parameters such as density, setbacks, and lot dimensions to mirror successful, recent neighbourhood precedents. EXEMPT FROM SITE PLAN CONTROL & PLAN OF SUBDIVISION: Thanks to provincial legislative thresholds exempting residential projects with 10 or fewer units, the development bypasses traditional, time-consuming Site Plan Control, drastically shortening the timeline to building permit issuance. (id:63616)
3708 - 181 Dundas Street E
Toronto, Ontario
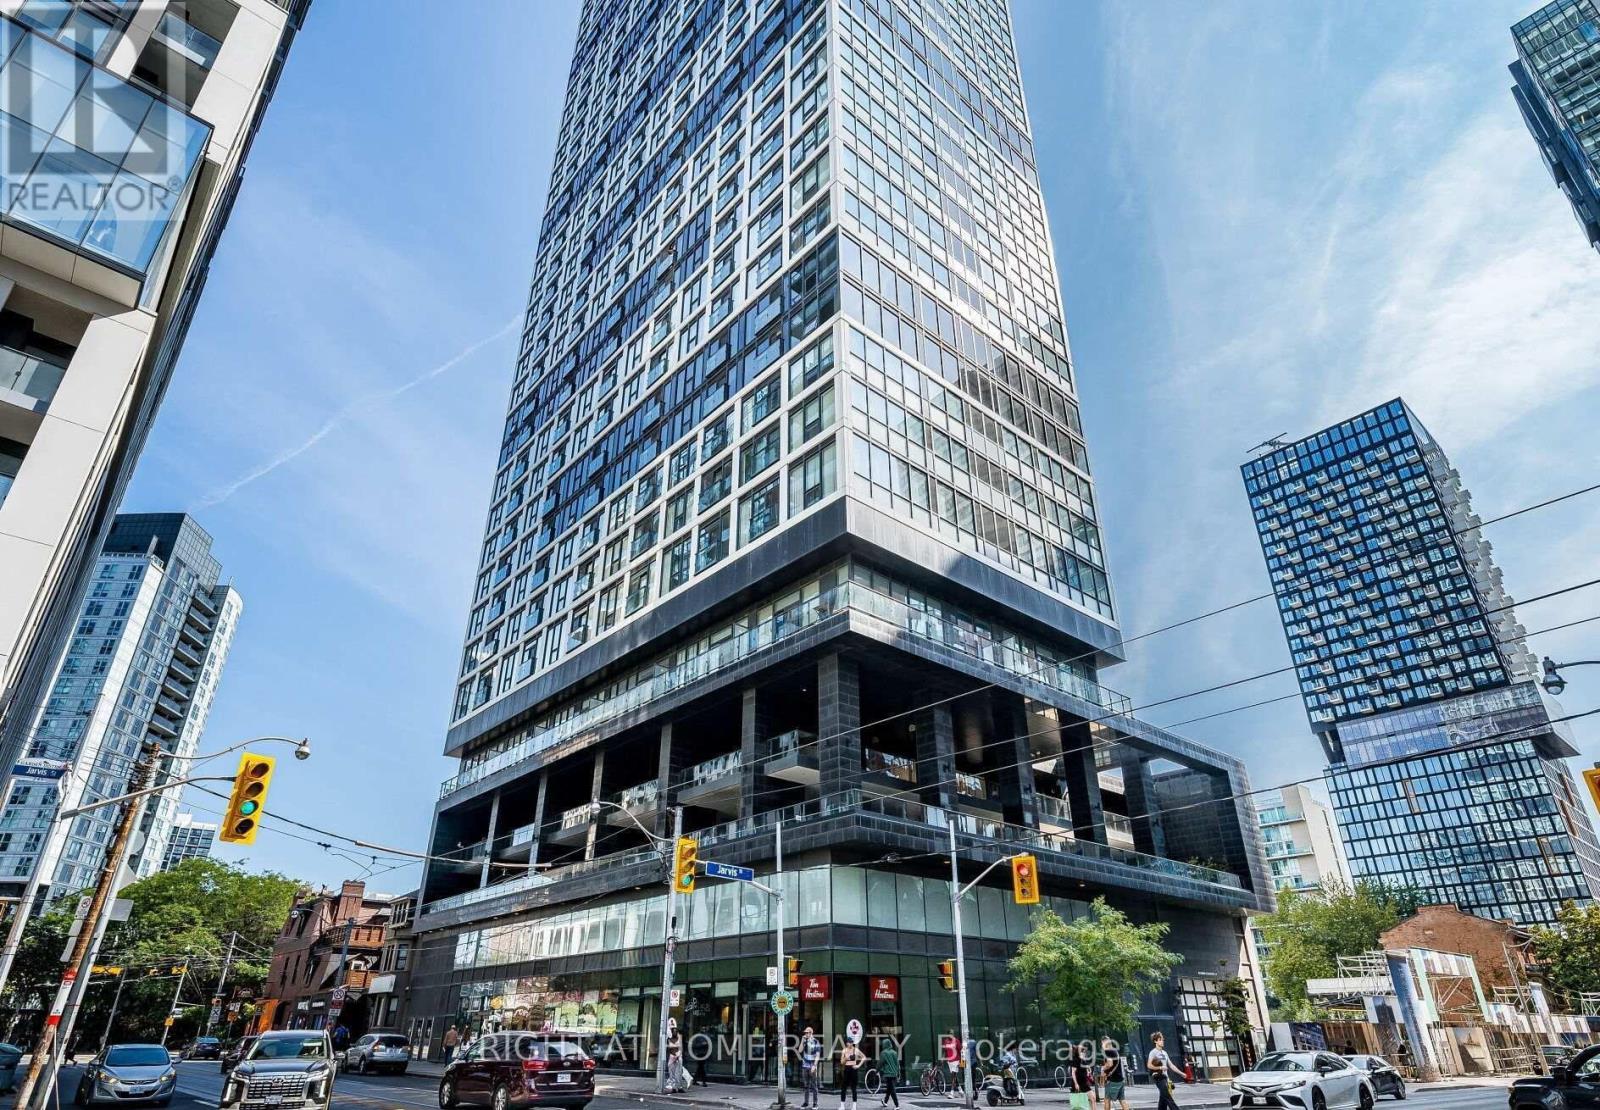
Luxury Living at The Grid Condos by CentreCourt! This Bright South-Facing High-Floor Uni t Offers Spectacular Unobstructed Lake Views Through Floor-to-Ceiling Windows with a Juliette Balcony. Featuring a Functional Open-Concept Layout with No Wasted Space, Smooth Ceilings,Laminate Flooring Throughout, and a Modern Kitchen Complete with Quartz Countertops,Backsplash, and Premium Stainless Steel Appliances. In-Suite Laundry and Window Blinds Included.Located in the Heart of Downtown Toronto at Yonge, Dundas & Jarvis, Just Steps to TMU (Toronto Metropolitan University), George Brown College, Dundas Subway Station, TTC Streetcar, Eaton Centre, Dundas Square, Restaurants, Shopping, and Entertainment.Exceptional Building Amenities Include a Huge Learning & Business Centre with Study Areas and Private Meeting Rooms, Full-Size Fitness Centre, Yoga Studio, Party Room, Outdoor Terrace with BBQs, Guest Suites, Bike Storage, and 24-Hour Concierge.An Outstanding Opportunity for First-Time Buyers, Students, Professionals, or Investors Seeking Smart Urban Living in One of Toronto's Most Vibrant Neighbourhoods. (id:63616)
908 - 3 Rean Drive
Toronto, Ontario
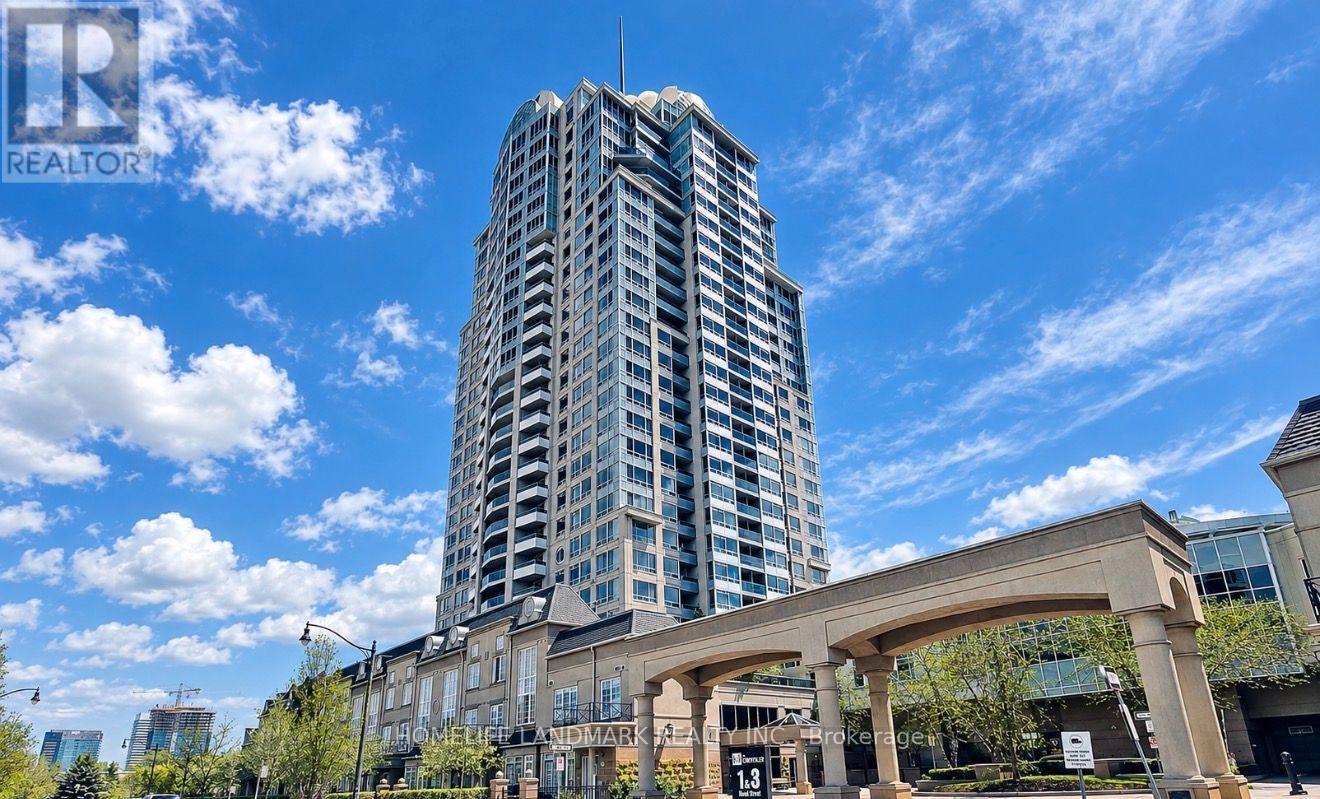
Welcome to the prestigious 2-bedroom, 2-bathroom Southeast Corner Unit in the sought-after New York Towers, A Rare Oasis Nestled In Bayview Village, Sun-Filled, perched high on the 9th floor of the NY Towers Building in Bayview Village! Unobstructed panoramic views And Nearly 1,000 sq. ft. of Living Space. The separate and sizeable kitchen features a breakfast area and tile backsplash. The kitchen's eat-in breakfast nook is perfect for everyday. Freshly painted, with cleaned carpets. Meticulously maintained, Owner-Occupied, And Located In A Well-Managed Building With A Very organized and clean Lobby. Steps from Bayview Village Shopping Centre, restaurants, the TTC subway, YMCA, and minutes to highways 401 and 404. All utilities (heat, hydro, water) are included in the maintenance fees. The buyer or his Agent verifies taxes and measurements. (id:63616)
1009 - 35 Balmuto Street
Toronto, Ontario
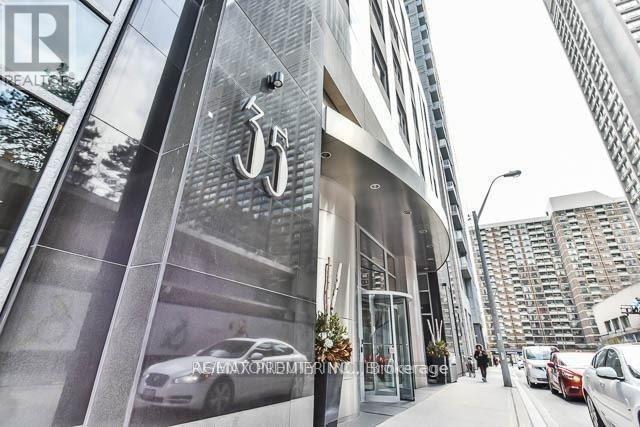
Client RemarksThis condo has it all- The Location, The View, 2 Bed, 2 Bath, Balcony & Parking. Luxury Living in the Uptown Residences in Prime Yorkville. Split 2 Bedroom Design. Located on a Quiet Street with Low traffic. Bright UNOBSTUCTED South West Exposure with West Facing Balcony with Clear View. Smart Layout with Open Concept Design. Modern Kitchen with Stainless Steel Appliances and Lots of counter space. 9 Foot Ceilings Throughout. Steps to TTC, Yorkville, Manulife Centre, University of Toronto, Museums, Galleries, Shops, Restaurants & Cafes, Close to major Hospitals. All Contents can be included for a Turn Key Move. (id:63616)
175 Estelle Avenue
Toronto, Ontario
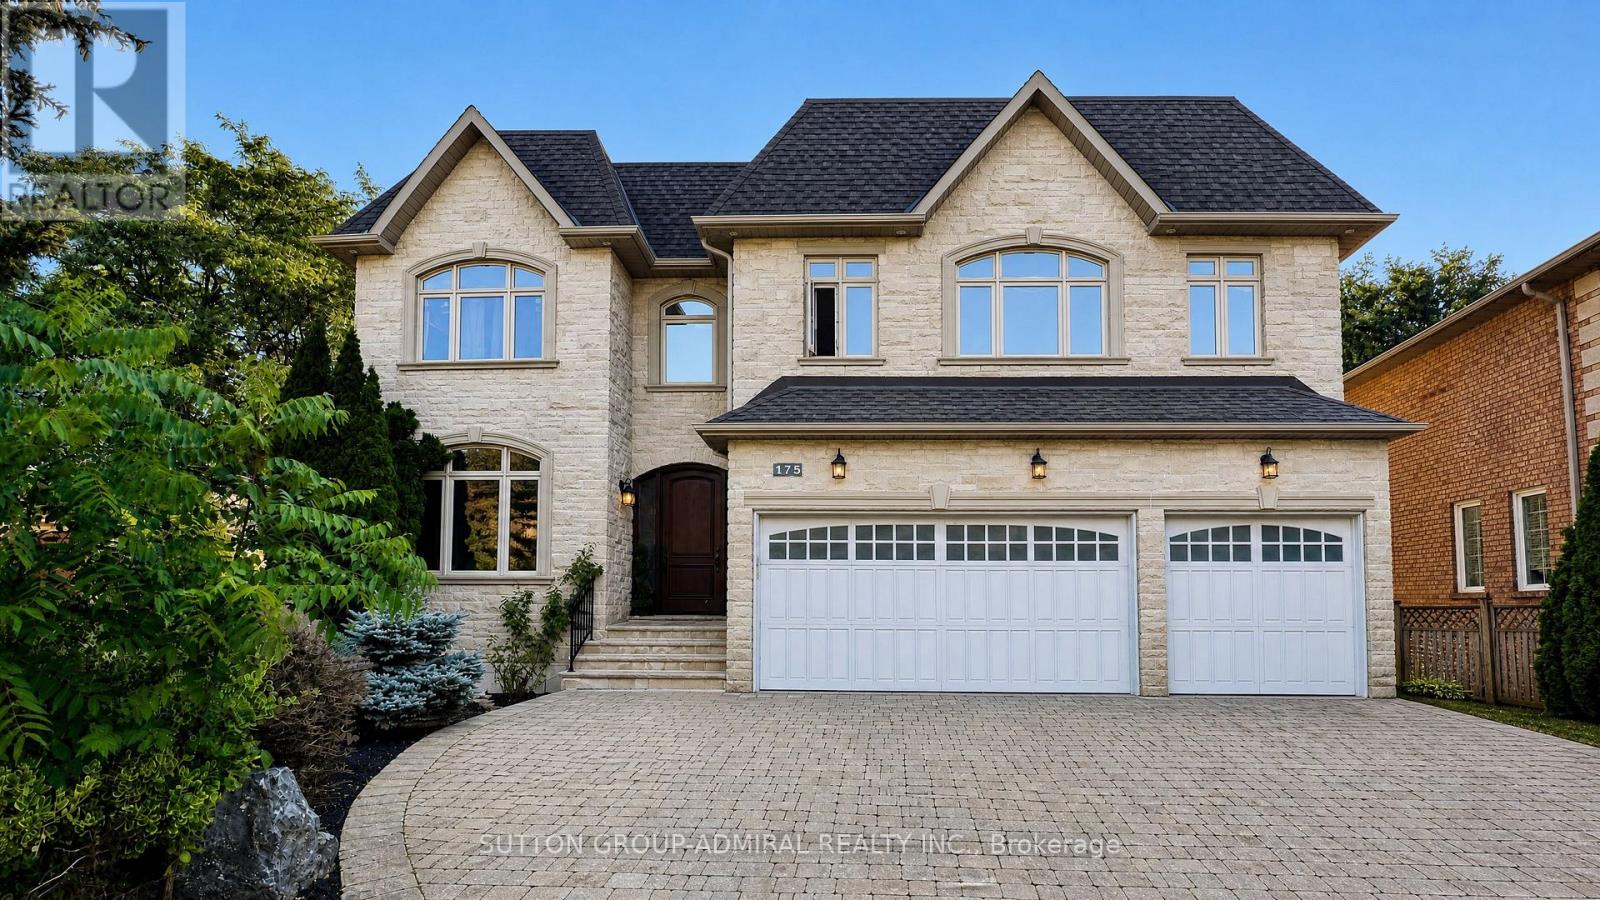
Step into absolute luxury with this custom-built 2-storey masterpiece in prestigious Willowdale East! Offering approximately 4,200 sq. ft. of above-grade refine living space plus a fully finished walk-up basement, this home impresses from the moment you arrive with its dramatic natural stone facade and sun-protection privacy windows.Inside, grand 10 ft ceilings on the main floor and 9 ft ceilings on the upper level and basement create an airy, light-filled atmosphere. Architectural highlights include a striking circular open-riser staircase with wrought-iron pickets, rich hardwood and marble flooring, and custom built-in bookcases in both the main-floor office and family room. Cozy up by gas fireplaces in the living room, family room, and lower-level recreation room.The gourmet chef's kitchen features marble floors, a massive center island, a large walk-in pantry, and custom cabinetry. Upstairs, enjoy spacious bedrooms with dedicated ensuite baths. The lower-level walk-up basement is built for entertaining, complete with a wet bar, laminate floors, and a 3-piece bath. Minutes to top-ranked schools, parks, Bayview, and Finch! (id:63616)
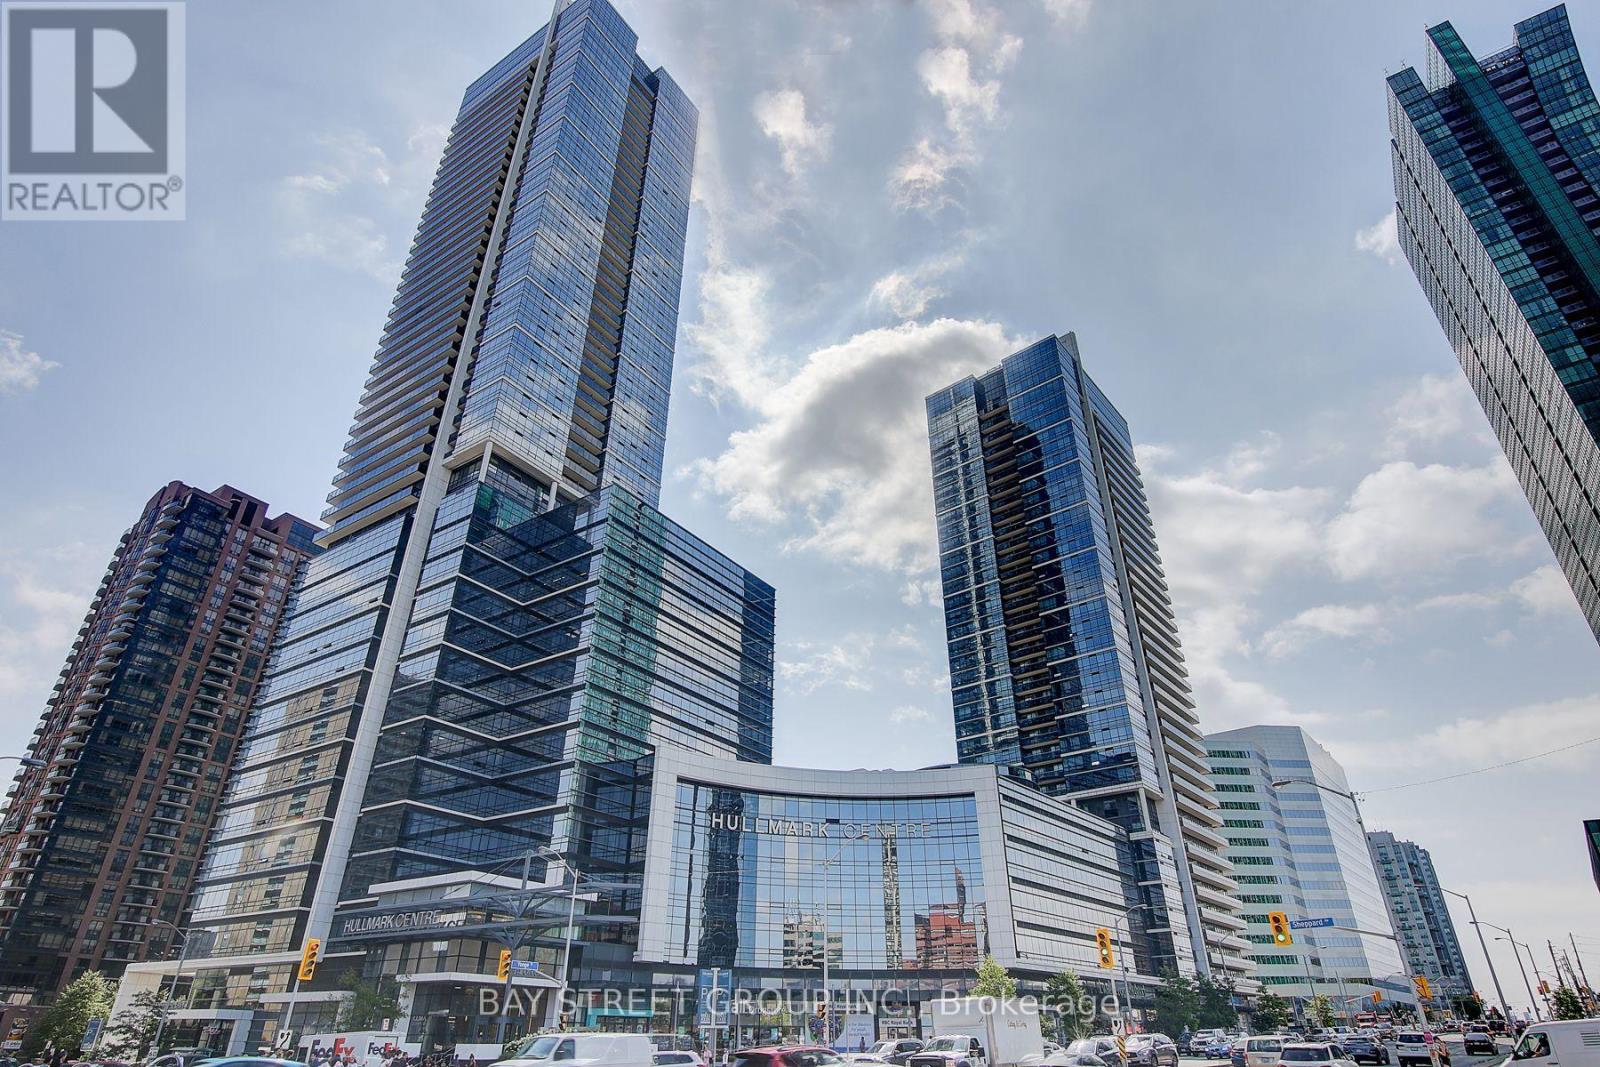
811 - 2 Anndale Drive
Toronto, Ontario
Famous Hullmark Centre Luxury Condo. Bright And Spacious 2 Bedroom 2 Full Bathrooms With 9' Ceiling* Brand New Laminate and Painting*Ideal Split Bedroom Layout *Ultra Modern Kitchen Boosting Integrated Appliances, Marble Backspash, Quartz Countertop, Undermount Lighting & Ample Cabinet Storage *Massive Open Balcony Spanning 33Ft Wide * Excellent Recreational Facilities *24Hr Concierge *Steps To Shopping, Restaurants, Whole Foods, Parks & More *Direct Access To Subway, Only 20Mins To Downtown. *Extras: Fridge, Cooktop, Built In Oven, Built In Dishwasher, Built In Microwave, Rangehood, Washer, Dryer, Electrical Light Fixtures, Window Coverings(As is) (id:63616)
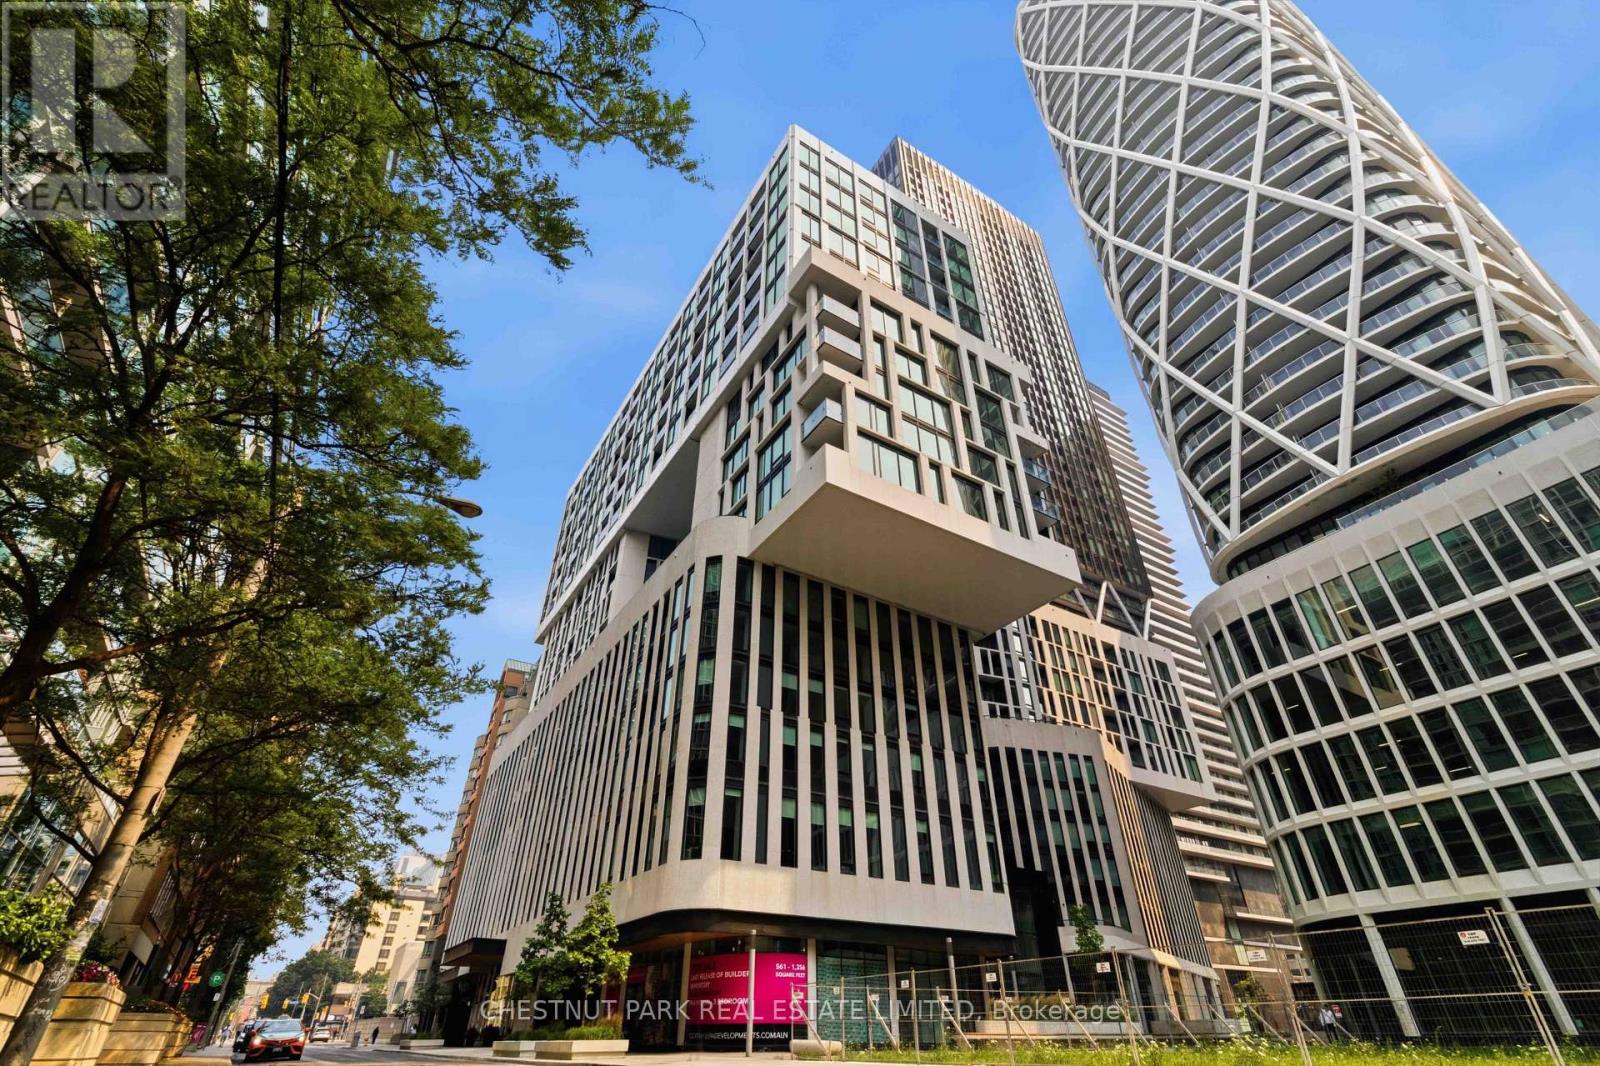
201 - 121 St Patrick Street
Toronto, Ontario
Artists Alley Condominiums - Stunning architecture by the renowned award-winning firm of Hariri Pontarini created three unique glass towers of varying design, all distinct with special architectural features. Award winning StudioMunge-designed amenity spaces. (id:63616)
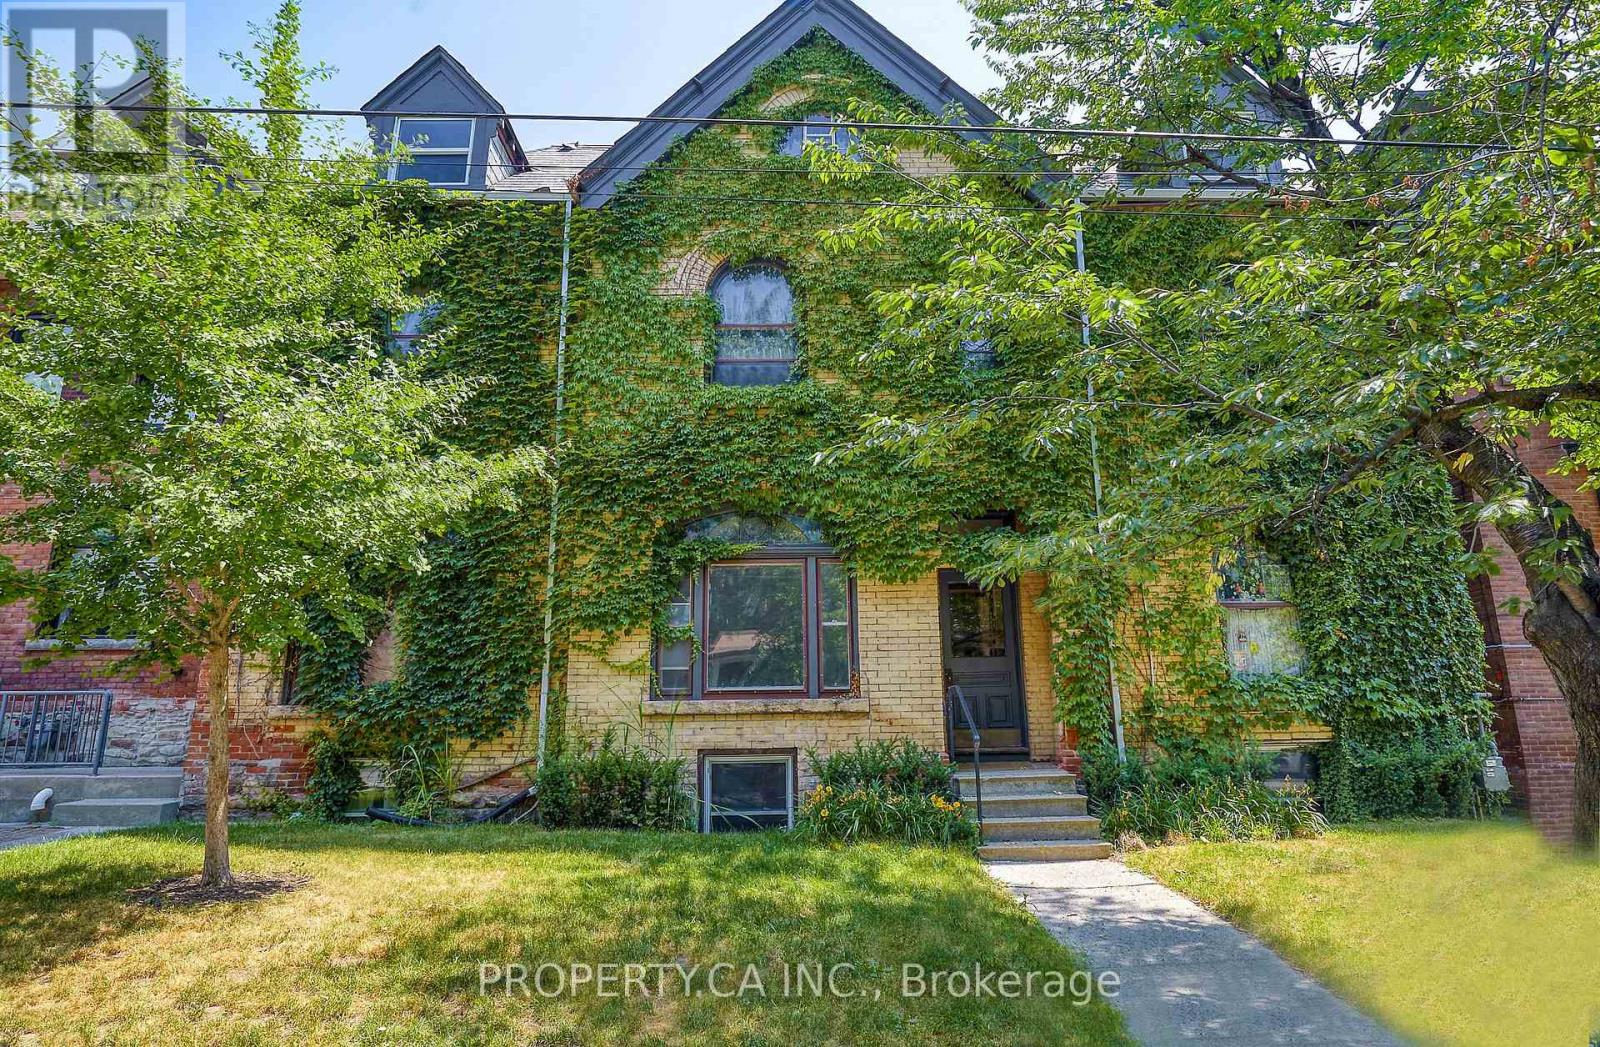
Unit 1 - 345 Gladstone Avenue
Toronto, Ontario
Renovated, Super Large And Light Filled 1 Bedroom Lower Level Unit Located In A Detached, Victorian Style, Boutique Multi Unit Building In One Of Toronto's Most Rentable Neighbourhoods With Brand New Bathroom And Kitchen Reno! With It's Own Unique Charm And Modern Finishes, This Is A Rare Unit That Is Sure To Go Fast! Large Layout! (id:63616)
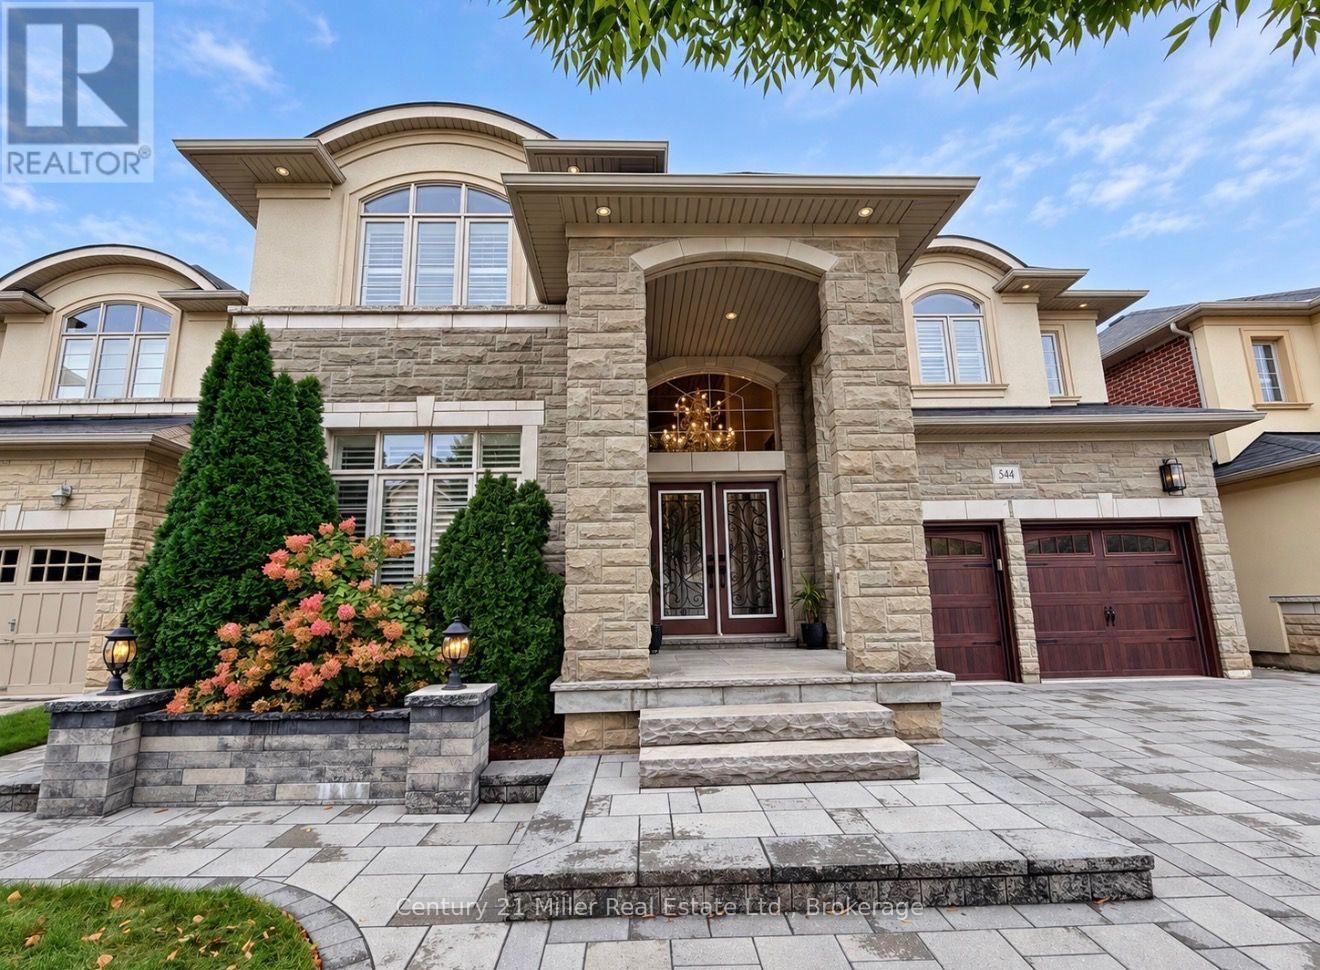
544 Bridgeview Road
Oakville, Ontario
An exceptional opportunity to own a luxurious 5-bedroom home situated on a premium 50-foot lot in the highly sought-after Woodland Trails community. Designed with refined living in mind, features rich hardwood flooring, beautiful crown moulding, wrought iron railings on main staircase and california shutters. This home includes a dedicated home office with coffered ceiling, and an elegant formal living room complete with pot lights. The house has numerous pot lights inside and outside and a distinct dining room with crown moulding complete with a servery. The large bright eat-in kitchen boasts custom cabinetry, an island with premium granite countertops and walk-out to your stunning backyard. The inviting family room with coffered ceiling, centers around a cozy fireplace . Beautifully upgraded laundry room, with upgraded backsplash and cabinetry. The home also features two entrances to the lower basement level - including one separate entrance. The upper level features an expansive primary suite, serving as a private sanctuary with a large ensuite. The spa-like bath includes a deep soaker tub, a frameless glass shower, quartz countertops, and a dedicated vanity station. Additional ensuites also feature Quartz counter tops, The exterior serves as a private oasis, showcasing professionally landscaped grounds, finished with interlocking front and back/patio, complete with a serene waterfall feature, a beautiful gazebo, an outdoor firepit, and a fully fenced backyard great for entertaining. Perfectly positioned for modern convenience, this exquisite property offers seamless access to premier shopping, scenic parks, top-rated schools, Oakville hospital, and Highway 407. Don't miss this rare opportunity - this beautiful property is the perfect place to call home! (id:63616)