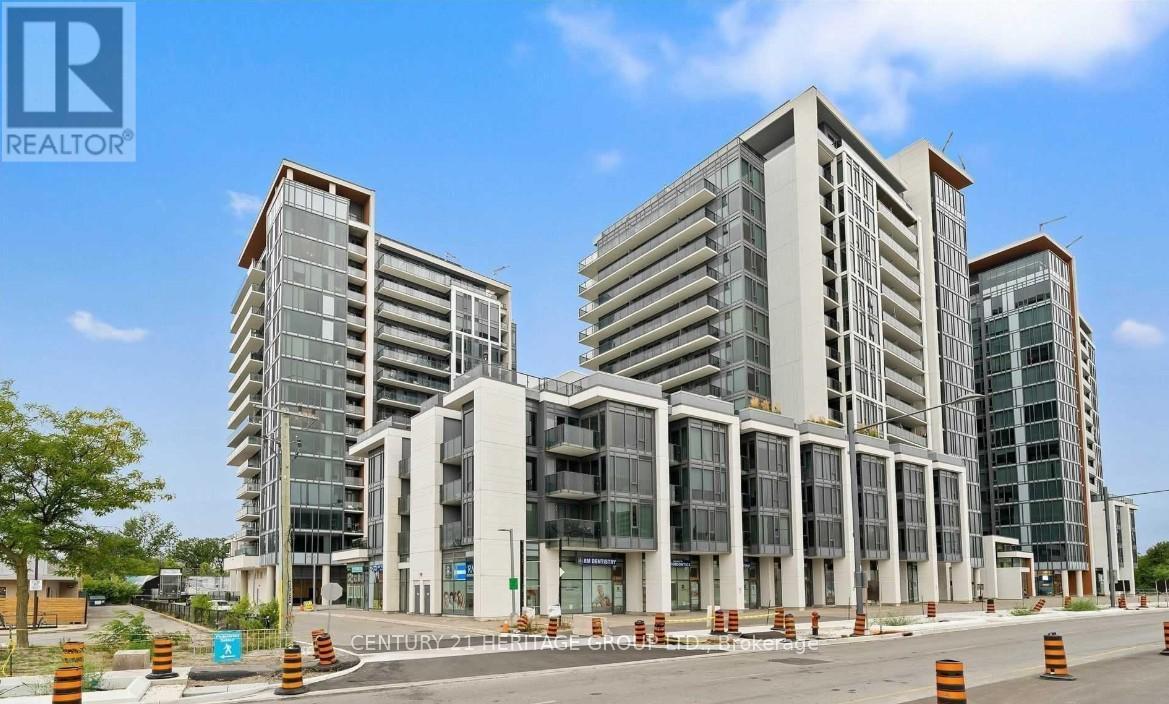
201 - 9618 Yonge Street
Richmond Hill, Ontario
WOW! Spectacular 1+1 Unit that must be seen! Superb open concept layout with 9 Feet ceilings, functional den and balcony at this prestigious grand pal condo! All windows floor to ceiling. Modern Kitchen with S/S appliances, tiled back splash, granite counter tops and breakfast island! Upgraded trims, pot lights, custom feature wall, auto blinds, smooth ceiling, stone accent wall and so much more! (id:63616)
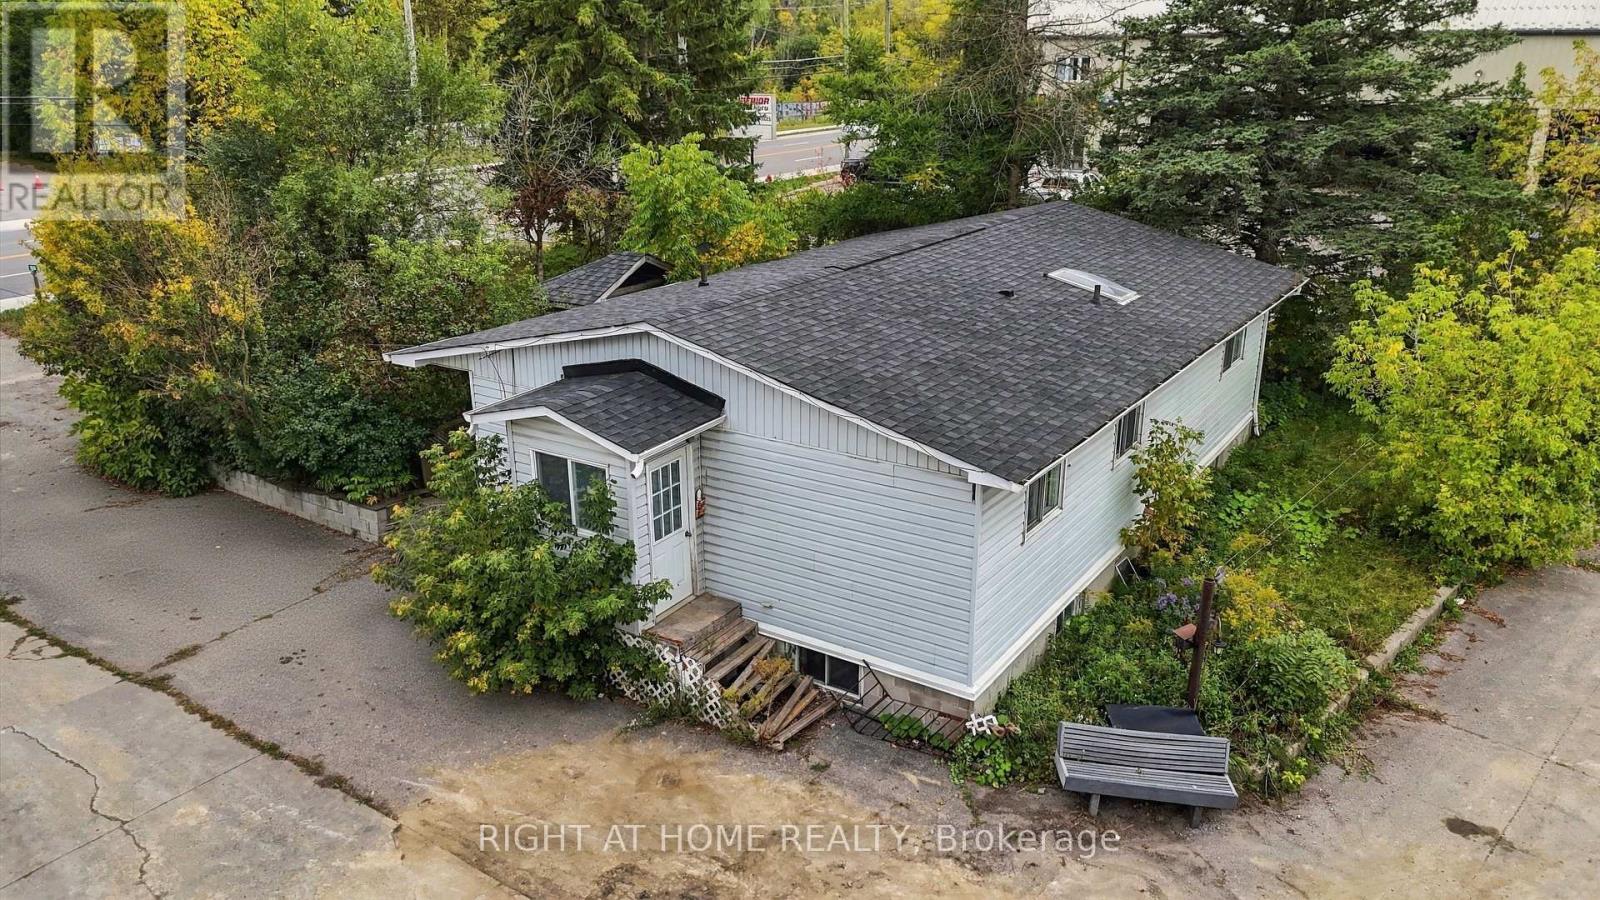
198 King Road
Richmond Hill, Ontario
ATTENTION DEVELOPERS, INVESTORS, BUILDERS & BUSINESS OWNERS! Exceptional Investment & Redevelopment Opportunity in Prime Oak Ridges! Discover a rare opportunity to secure a prominent corner property in the heart of Oak Ridges, offering excellent visibility, strategic positioning, and potential access from both King Road and Hughes Avenue. Designated GC1 (General Commercial) Zoning, the property offers a wide range of permitted commercial uses, including medical and dental clinics, financial institutions, professional offices, veterinary clinics, pet stores, daycare facilities, personal service businesses, laundromats, health centers, photography studios, and more, subject to applicable zoning provisions and municipal approvals. The property currently features an existing bungalow with renovation potential, presenting an opportunity to generate rental or holding income while exploring future commercial development or redevelopment possibilities. A RARE COMBINATION OF LOCATION, EXPOSURE, COMMERCIAL ZONING & LONG-TERM INVESTMENT POTENTIAL! Ideal for developers, investors, entrepreneurs, professionals, and owner-users seeking to capitalize on a strategically located property in the growing Oak Ridges community. Invest Today. Generate Income. Unlock Tomorrow's Potential! Buyer and Buyer's Agent to independently verify zoning, permitted uses, access, redevelopment potential, and all applicable municipal requirements and approvals. (id:63616)
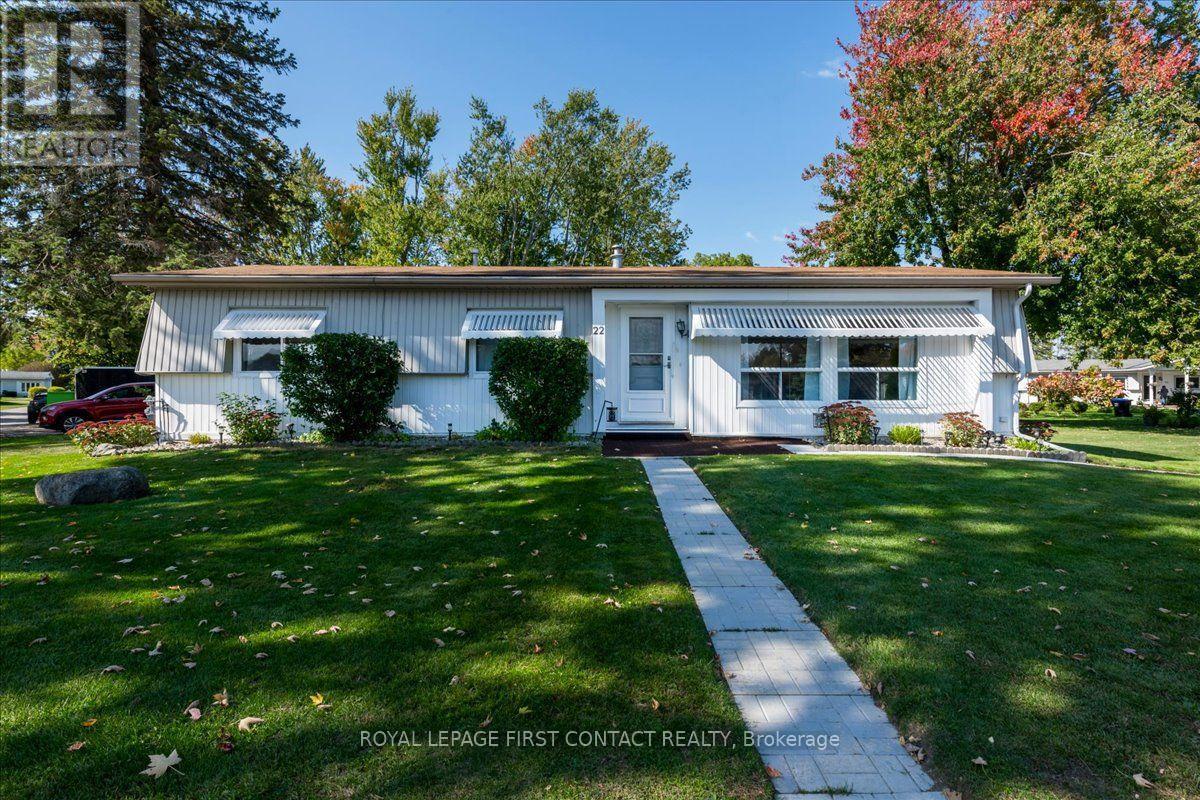
22 Nature Trail
Innisfil, Ontario
Welcome to this beautifully maintained, carpet free "Argus" model located in the vibrant adult community of Sandycove Acres south. The home has 2 bedrooms, 1.5 bathrooms and a completely renovated kitchen (2024). The living room is drywalled with crown moulding and large windows. The main bathroom features a walk-in shower and updated vanity. The large primary bedroom has a walk through closet which leads to a 2-piece ensuite bathroom. The second bedroom is the perfect size for overnight guests or a dedicated hobby room. A walk out from the dining area leads to a covered deck which wraps around to the kitchen entrance and the peaceful backyard. There is also an adequately sized garden shed for all your landscaping needs. Forced air gas furnace (2017) and central air conditioning. The 2-car parking is conveniently located close to the side entrance of the updated (2022) drywalled sunroom. Perfect opportunity for downsizers looking for a solid, quality home. Sold by the Estate in "as is, where is" condition. Sandycove Acres is an adult lifestyle community close to Lake Simcoe, Innisfil Beach Park, Alcona, Stroud, Barrie and HWY 400. There are many groups and activities to participate in, along with 2 heated outdoor saltwater pools, 2 community halls, games room, fitness centre, outdoor shuffleboard and pickleball courts. New assumed lease fees are $740.00/mo. rent and $177.14/mo. taxes. Come visit your home to stay and book your showing today. (id:63616)
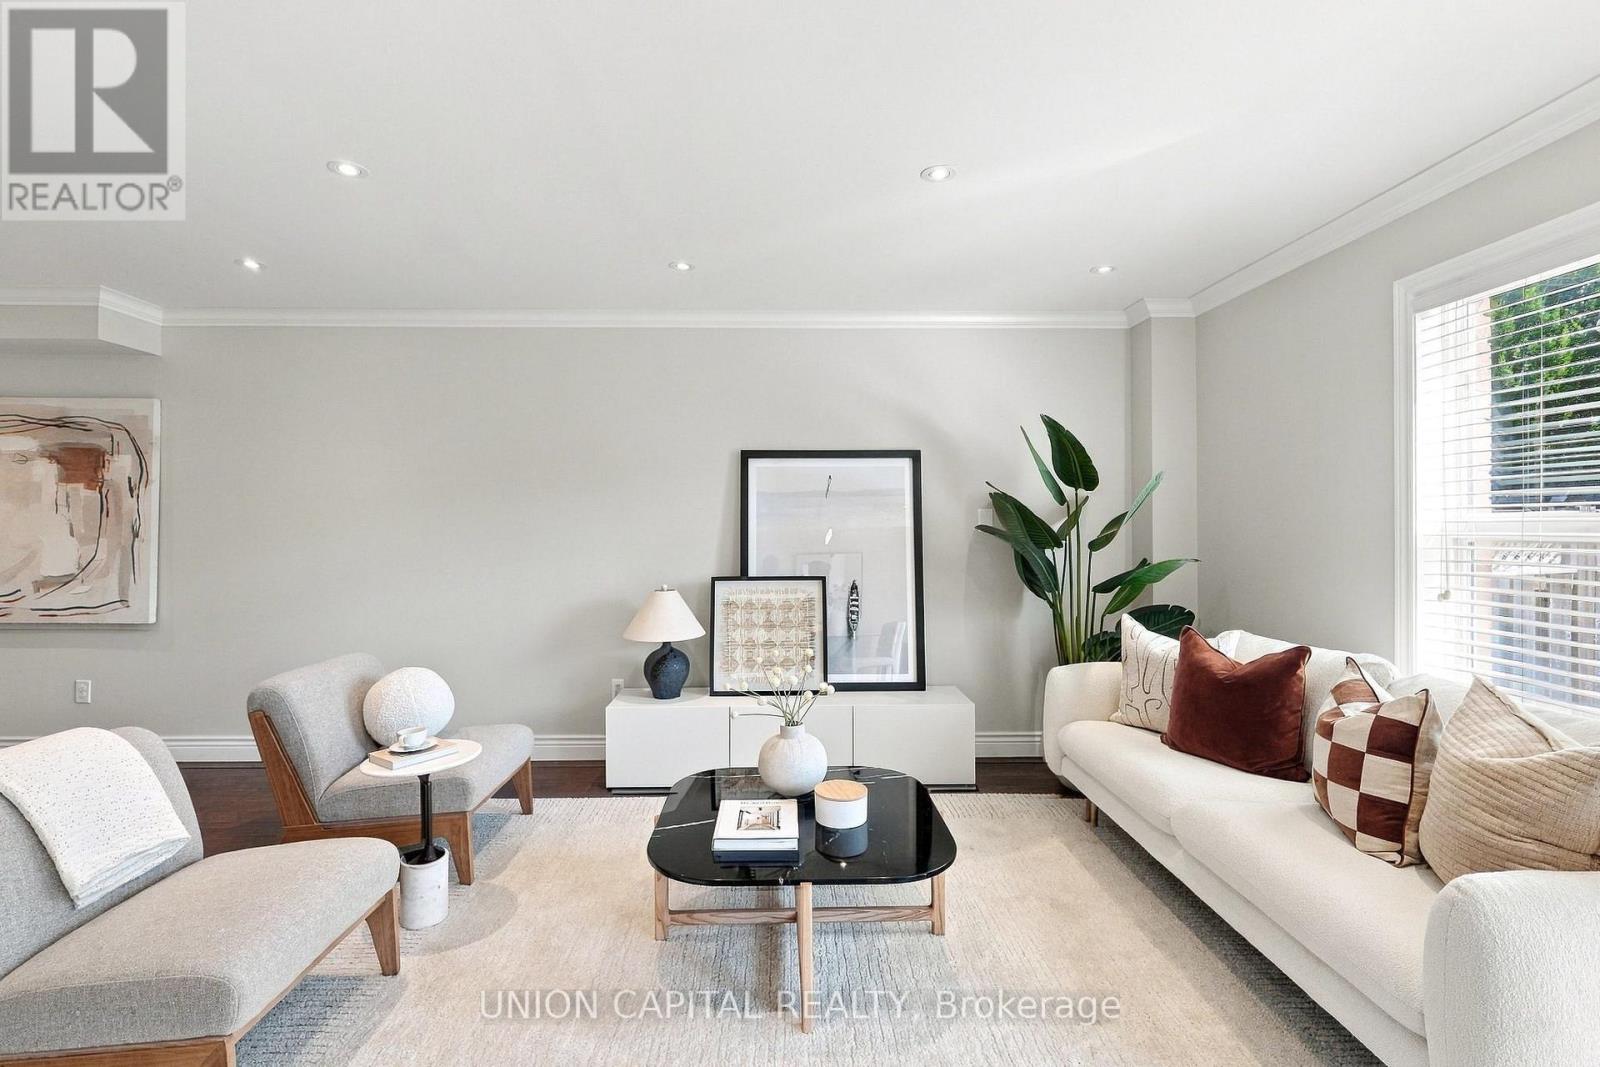
126 Matteo David Drive
Richmond Hill, Ontario
**FREE BUBBLE TEA **AT OPEN HOUSE ON SATURDAY FROM 1-4PM! LIVE BUBBLE TEA STAND & OUR VERY OWN "BOBA-RISTA" TO MAKE FRESH BUBBLE TEA FOR YOU/YOUR FAMILY!** OPEN HOUSE SATURDAY ONLY! This is the one you've been waiting for! Welcome to this STUNNING, FULLY RENOVATED FREEHOLD TOWNHOUSE (NO POTL), nestled in the highly sought-after ROUGE WOODS community! Extremely SPACIOUS with 1756 SQFT + FINISHED BASEMENT, a WIDE & DEEP FLOORPLAN, bright, open-concept layout designed for both everyday living and entertaining. Tastefully renovated from top to bottom with QUALITY MATERIALS & WORKMANSHIP, this home offers a fresh, modern feel throughout. The SHOWSTOPPER KITCHEN has been completely transformed with solid wood maple cabinetry, under-cabinet lighting, porcelain tile floors, stone backsplash, quartz counters, deep undermount sink & TOP-OF-THE-LINE BOSCH & THERMADOR S/S APPLIANCES! Enjoy SOLID HARDWOOD FLOORS THROUGHOUT, matching hardwood staircase with iron pickets, SMOOTH CEILINGS ON MAIN & 2ND FLOOR, crown moulding & pot lights with dimmers. Upstairs features 3 OVERSIZED BEDROOMS - ALL THREE CAN FIT KING-SIZED BEDS (WOW!) - plus 2 FULLY RENOVATED SPA-INSPIRED BATHROOMS finished with porcelain tile, oversized custom mirrors, upgraded toilets & hardware, and shower systems with RAINFALL SHOWER HEADS. The BEAUTIFULLY FINISHED BASEMENT adds even more living space with a large rec area perfect for a home gym, office, media room or kids' playroom. Step outside to the ideal combination of GREEN SPACE for kids & pets & a LOW-MAINTENANCE CONCRETE PATIO, complete with a GAS BBQ LINE for summer entertaining. DIRECT GARAGE ACCESS & WIDENED DRIVEWAY WITH PARKING FOR 2 CARS! Major updates provide added peace of mind: ROOF (2019) & FURNACE/AC (2023 LENNOX DUAL-SYSTEM HEAT PUMP). Located in a TOP-TIER SCHOOL DISTRICT including Richmond Green SS, Bayview SS IB & Redstone PS. (id:63616)
785 Quantra Crescent
Newmarket, Ontario
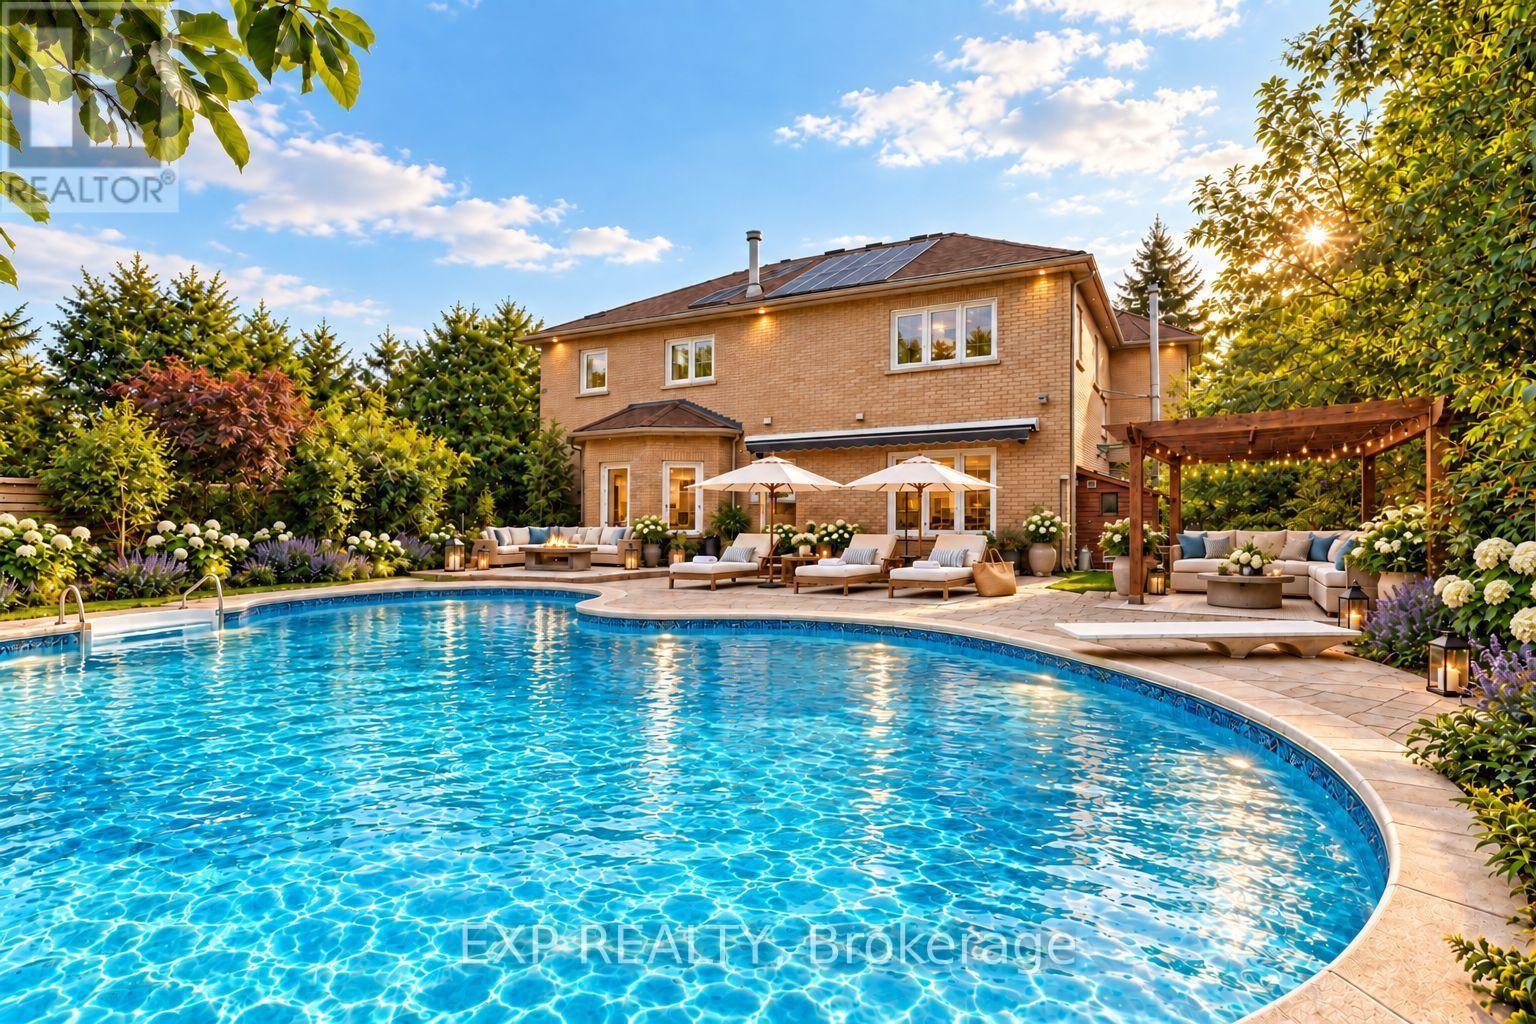
Welcome to 785 Quantra Crescent, an exquisite family residence with sophisticated updates and timeless elegance, nestled on a quiet crescent in Newmarket's prestigious Stonehaven community. Set on a premium 69.17 x 141.84 ft lot, this distinguished residence boasts approximately 5,300 sq ft of total living space, including 3,325 sq ft above grade per MPAC and a professionally finished basement. It combines generous proportions, thoughtful updates, and an inviting layout for everyday living and entertaining. The main floor features 9-foot ceilings, enhancing its bright and spacious feel. Elegant formal living and dining rooms feature rich hardwood floors and views of the front and rear gardens. At the heart of the home, the kitchen showcases quartz countertops, stainless steel appliances, and a bright breakfast area with a walkout to the deck. The inviting sunken family room offers a gas fireplace and skylight, while a separate main-floor office provides a comfortable space to work from home. Pot lights and iron picket railings add to the home's refined character. Upstairs, the spacious primary retreat features two walk-in closets, a double-sided gas fireplace, and a six-piece ensuite. A generously sized bedroom has its own ensuite, complemented by two additional bedrooms. The professionally finished basement extends the living space with a fifth bedroom, recreation room, wet bar, and built-in cabinetry. Step outside to your tranquil, private lagoon oasis, a backyard designed for relaxation and entertainment. The inground pool offers a resort-like experience, complemented by a gazebo, multiple entertaining areas, and beautifully landscaped grounds. An interlocked driveway and built-in two-car garage add convenience. Close to parks, schools, the Magna Centre, shopping, dining, and Highway 404, this exceptional Stonehaven home offers a blend of comfort, privacy, and refined living. Pride of ownership is evident throughout, offering exceptional value. (id:63616)
243 Rumble Avenue
Richmond Hill, Ontario
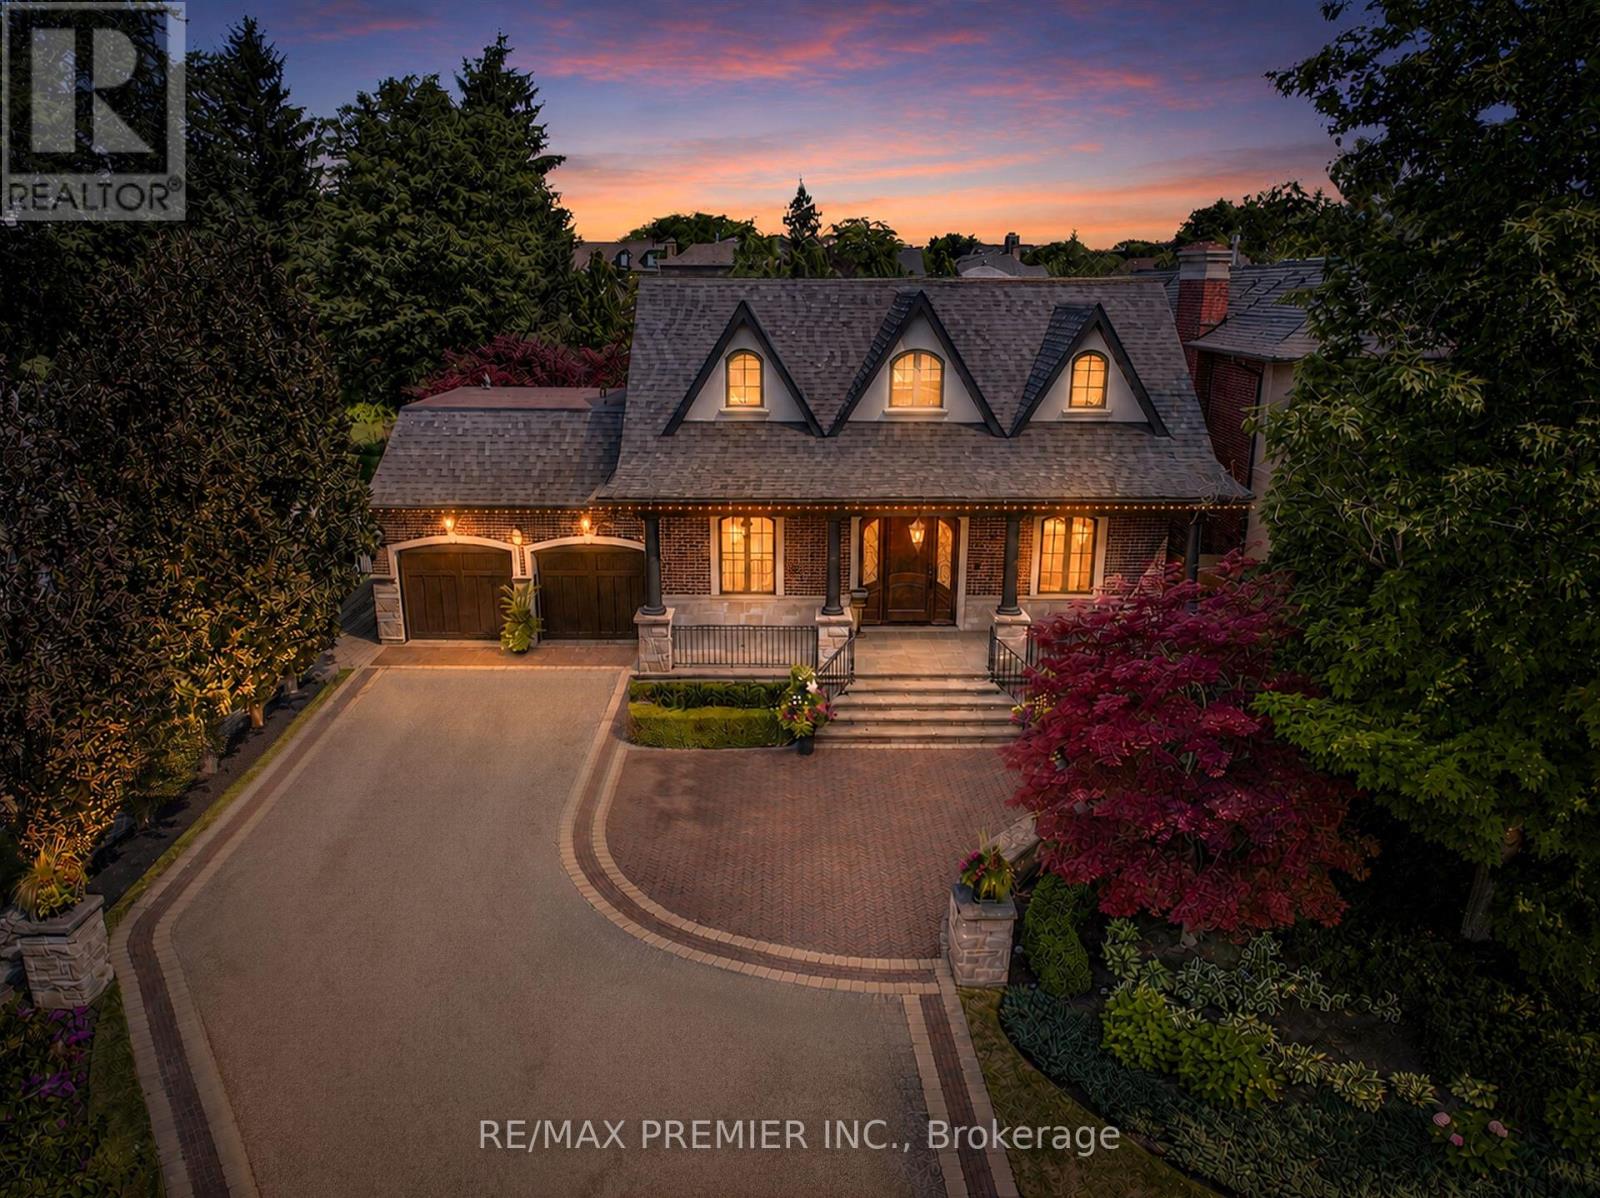
A remarkable CUSTOM BUILT home in a truly established community of Richmond Hill - combining an exceptional lot, and the timeless appeal of Mill Pond living. Set on nearly 1/3rd OF AN ACRE, the expansive property provides an exceptional sense of space, and a scale of property increasingly difficult to find. Located on one of the area's most coveted, tree-lined streets, this remarkable property presents an exceptional opportunity to own a custom-built residence! Custom designed and built with an exceptional level of craftsmanship, the home offers roughly over 5000 sq ft living space with the highest quality finishes, and meticulous attention to detail! From its substantial proportions to its impressive setting, it possesses the presence and character of a true custom home. Some features include: 10 Ft Ceiling On Main, 9 Ft On 2nd, Over 8Ft In Finished Basement w/ temperature controlled wine cellar, and radiant in floor heating, 8 Ft Solid Core Doors, High Quality Finishes Thru/Out, Large Kitchen that walks out to a 4 seasons covered loggia! Relax in the 4 seasons loggia, and while entertaining your guests and baking your very own pizza in the wood burning oven, you will overlook a backyard Oasis Like No Other! Saltwater Pool, Jacuzzi, Shower, Pool Houses, Bar, Bath, and immaculate landscaping/hardscaping. Exterior Speakers, Ambient Lighting, Irrigation System and More! Experience the Tranquility, peace, calmness, while still being in close proximity to many of Richmond Hill's finest amenities! Opportunities like this don't arise often! This home must be seen! (see list of upgrades attached) (id:63616)
46 Snowy Meadow Avenue
Richmond Hill, Ontario
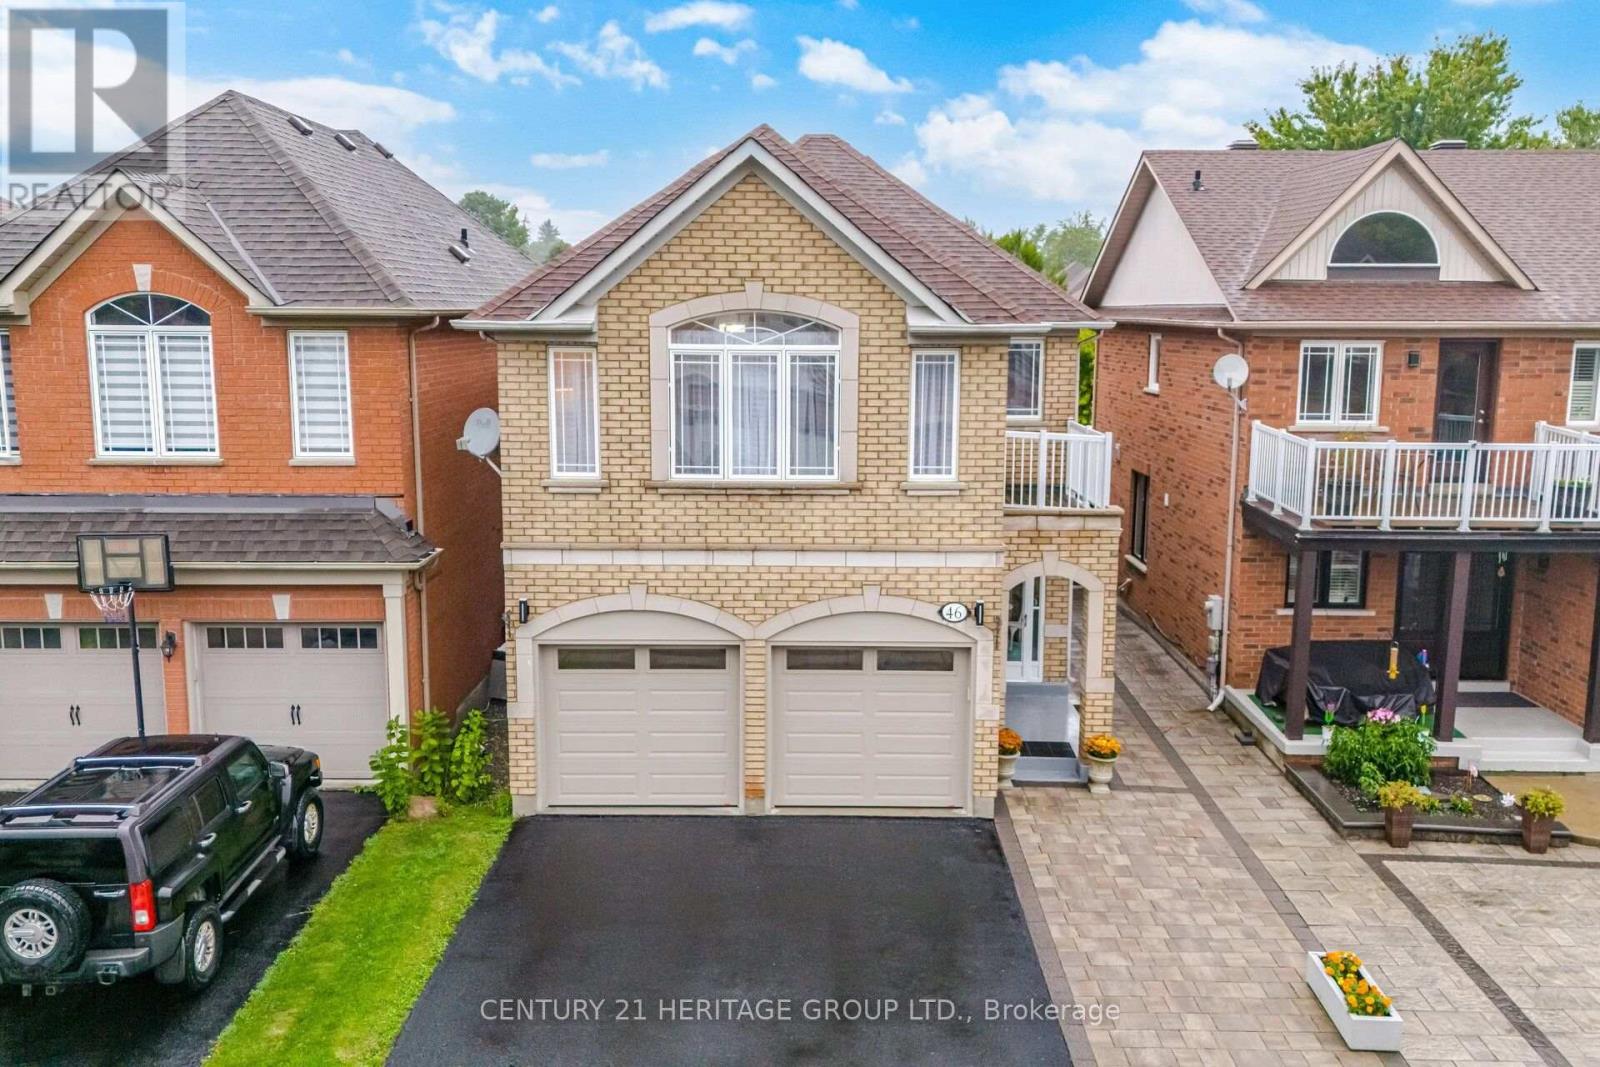
Welcome to this spectacular detached brick Home in one of Oak Ridges' most sought-after neighbourhoods. Beautifully maintained & thoughtfully designed, offering over 2700 sq. ft. incl. the Fin. Basement, situated on a premium 131 ft. deep lot. Elegant finishes, renovated Kitchen (2021), spacious Bdrms., & fin. Basement offer an ideal lifestyle for multigenerational families or guests. Inviting Foyer w/upgraded light fixtures leads you to a bright main Lvl. w/9-foot ceilings & Hdwd. Flr. Dramatic Fam. Rm. w/a soaring vaulted ceiling is highlighted by massive windows that flood the space w/natural sunlight. Elegant Liv. & Din. rooms offer the perfect open concept space for entertaining. Kitchen combines style & function w/ Quartz Ctr. Tops, soft-close cabinetry, a Lrg. centre island w/dazzling pendant lighting. Breakfast area features an impressive high vaulted ceiling & W/O to the beautifully landscaped backyd. Upstairs, the spacious Primary Bdrm. offers a private balcony & a spa-inspired ensuite, & 3 additional generously sized Bdrms. provide ample space for a growing family. Fin. Basement adds exceptional versatility w/a Lrg. Rec. Rm., Kitchen, Bdrm, full Bathroom, & ample storage-ideal for extended family, guests, or multi-generational living. Enjoy the fully fenced Backyd. w/ interlock patio, gazebo, garden shed & plenty of space for children & pets. Additional highlights include an enclosed front porch, interlock walkway, & driveway extended w/ interlock stone to accommodate a 3rd vehicle. Roof Shingles (2015), Main Lvl Hdwd. Flr. (2026) Main & 2nd Lvl Light fixtures & Curtains (2026), 2nd Lvl Bathrm. updates (2021) (id:63616)
22 Mccombe Lane
Vaughan, Ontario
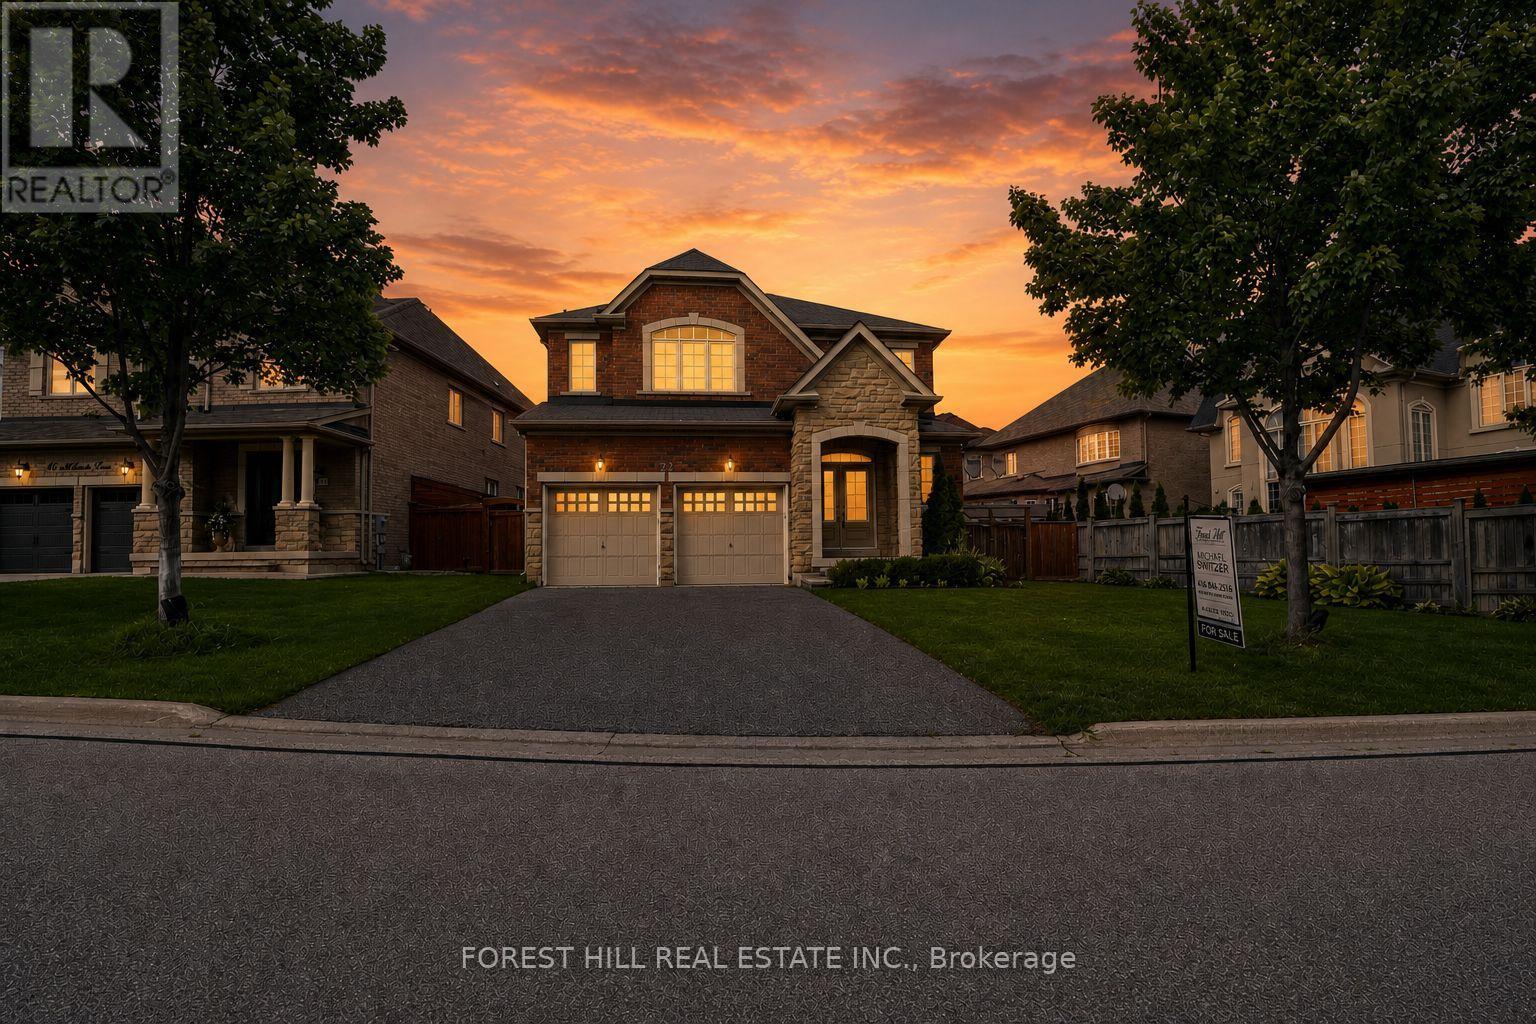
Welcome to 22 McCombe Drive-an exceptional four-bedroom family home nestled on one of the most sought-after pockets within The Enclave in Vaughan. Situated on a premium, private cul-de-sac, this residence offers the perfect blend of comfort, space, and family-friendly living. Featuring a highly functional layout with expansive principal rooms, this home is designed for both everyday living and entertaining. Great floorplan with approx 2960 Square feet above grade. The professionally finished basement provides additional versatile space, ideal for a recreation area, home office, or extended family living. Approximately 4500 Square Feet of Living Space Set on a rare, oversized lot 63.09 x 150.6 Ft, the property boasts a deep, private backyard with endless possibilities-whether you envision a pool, outdoor retreat, or even a hockey rink. Perfect for entertaining or enjoying quiet family time, this outdoor space is truly a standout feature. Enjoy the convenience of being just moments from scenic nature trails, top-rated schools, parks, and all of Vaughan's best amenities. A rare opportunity to own a home in one of the city's most desirable, family-oriented communities. (id:63616)
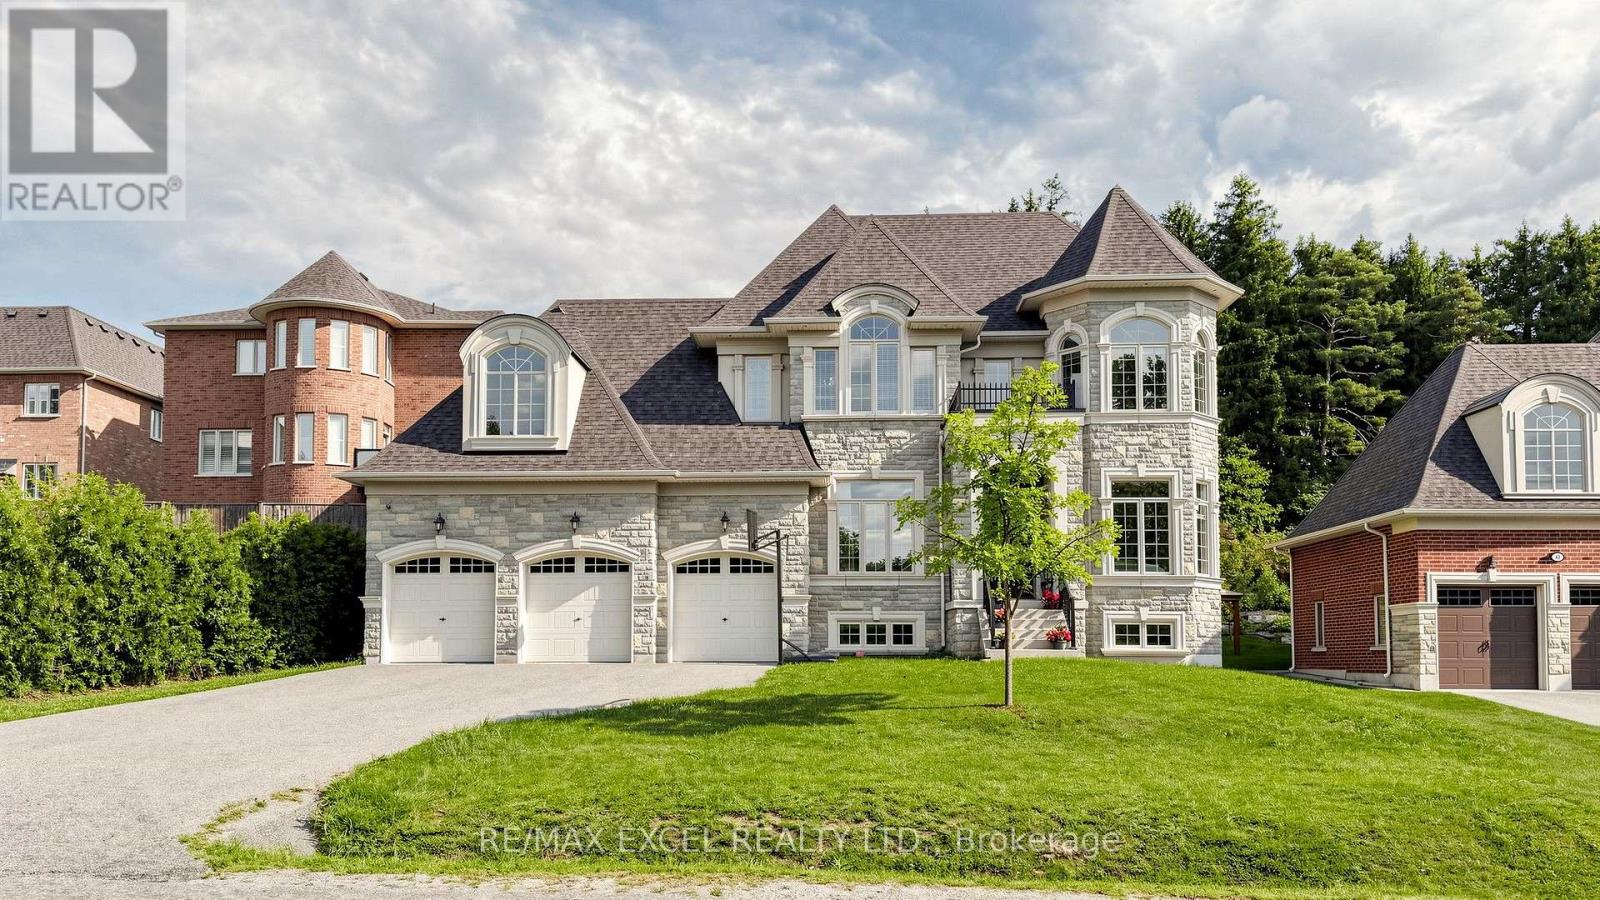
99 Coon's Road
Richmond Hill, Ontario
Welcome To 99 Coon's Rd, An Impressive Residence In The Prestigious Oak Ridges Community, Surrounded By Upscale Homes And Set On A Generous 74.80 X 164.31 Ft Lot. Offering Approximately 4,581 Sq. Ft. Of Above-Grade Living Space, This Sun-Filled Home Features 4 Bedrooms, 5 Bathrooms And Soaring 10-Ft Ceilings On The Main Floor. The Spacious Chef's Kitchen Is Designed For Both Everyday Living And Entertaining, Featuring Granite Countertops, A Centre Island And Premium Wolf And Sub-Zero Appliances. Elegant Living And Dining Areas Are Complemented By A Family Room With Gas Fireplace And Walk-Out To The Backyard, Plus A Main-Floor Library. The Expansive Primary Suite Features A 5-Piece Ensuite And Walk-In Closet, While The Additional Bedrooms Offer Ensuite/Semi-Ensuite Access And Walk-In Closets. Complete With Hardwood Flooring, Coffered Ceilings, A 3-Car Garage And Parking For Up To 8 Vehicles. A Rare Opportunity Offering Exceptional Space, Natural Light And An Outstanding Oak Ridges Location (id:63616)
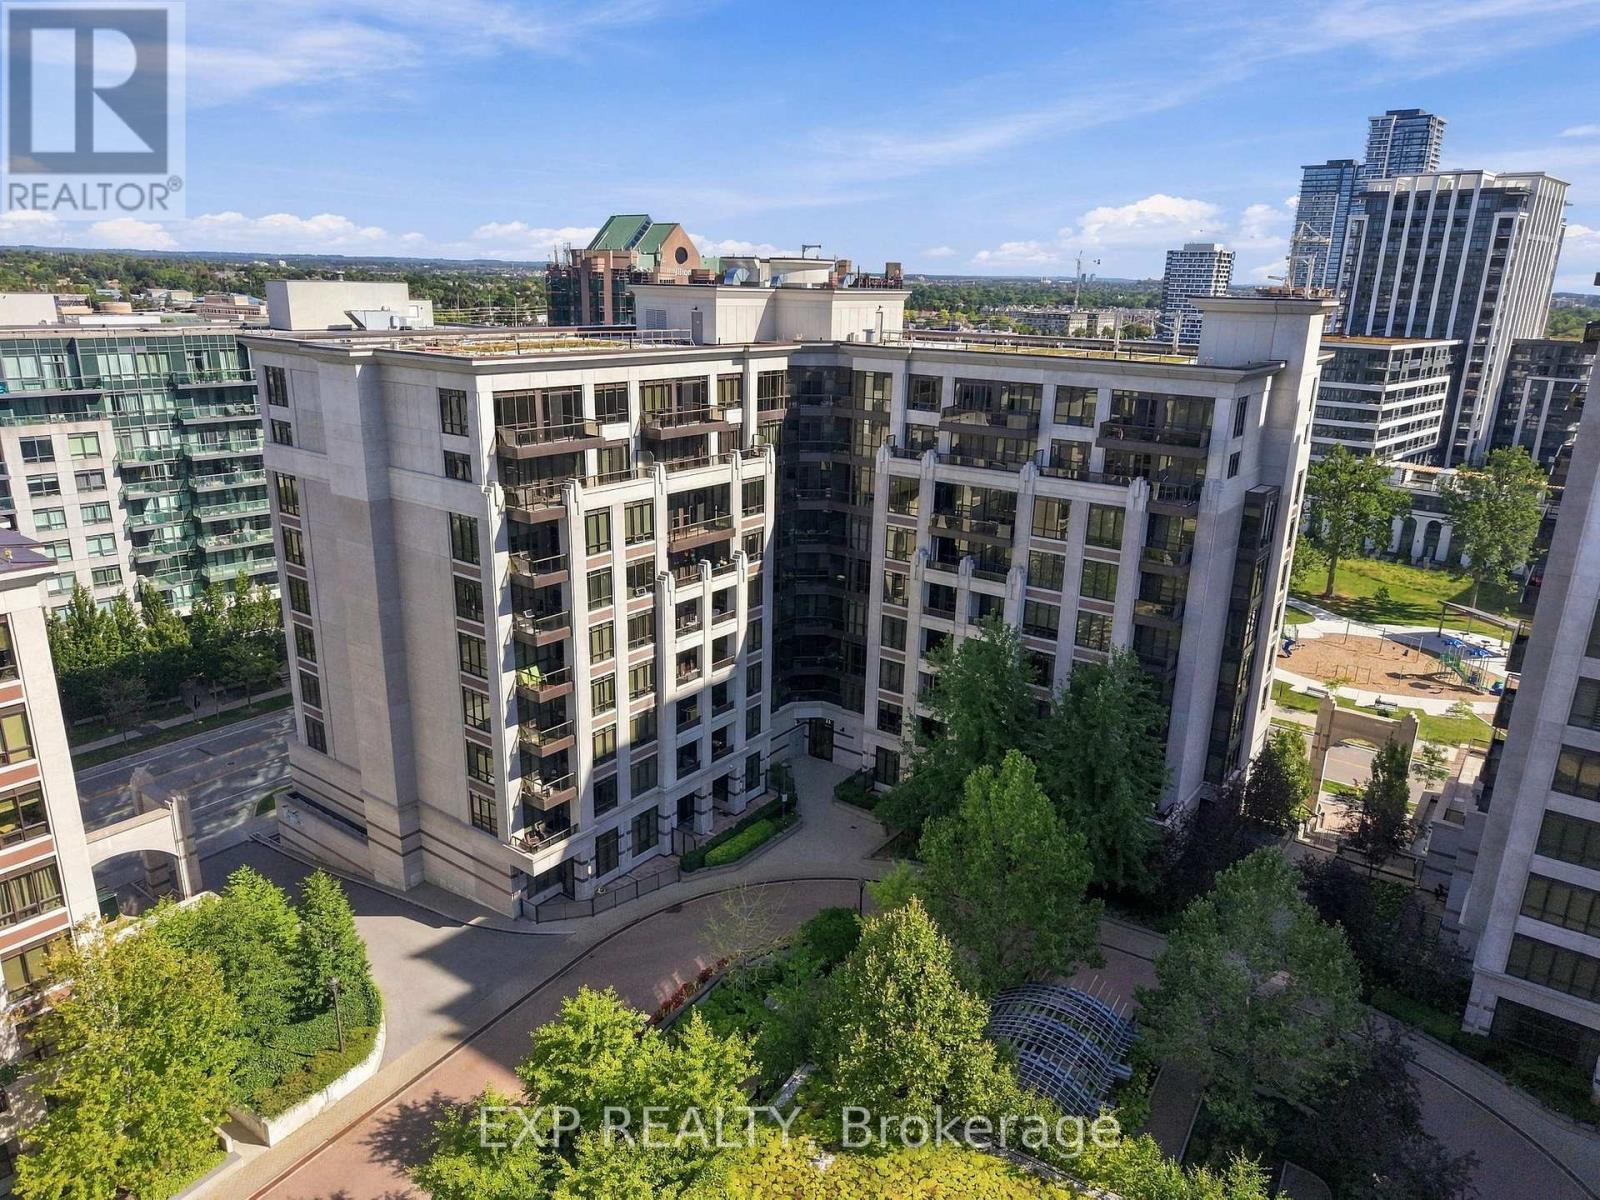
D108 - 33 Clegg Road
Markham, Ontario
33 Clegg Road, Unit D108. A rare 2 storey condo townhome at Fontana Condos, in the heart of Unionville, Markham with two underground parking spots! This is not your typical condo. Think of it as a townhome in the sky, with the lock and leave ease of condo living and the space of a real home. Two bedrooms plus a den. Three bathrooms. Soaring 10 foot ceilings on the main floor. An open concept layout that lives large and bright.Everything feels fresh and modern. New vinyl flooring on the main floor. A full stainless steel appliance package including fridge, stove, dishwasher, range hood, microwave, and a washer and dryer. Built in cabinetry in the kitchen pantry, a stylish backsplash, and a private terrace made for morning coffee and evening air. North east exposure keeps it bright and comfortable.The layout is genuinely smart. This ground floor townhome offers its own private street entrance and patio, a rare feature that makes the flexible layout ideal for a home office or a work from home professional. Your locker is conveniently located upstairs, and two underground parking spots sit nearby, a rare and valuable find. Fontana delivers resort style amenities. An indoor pool, basketball, pickleball, badminton, and volleyball courts, a party room, and ample visitor parking for guests.The location seals the deal. Set on a quiet street directly across from the park, you are steps to a plaza with No Frills and everyday essentials. Walk to the nearby Downtown Markham district for shops, restaurants, and cafes, the Cineplex, the Markham Pan Am Centre, and York University's Markham Campus. Zoned for Unionville High School and Pierre Elliott Trudeau High School French Immersion. Minutes to Unionville GO, Viva transit, and Highways 407 and 404. (id:63616)
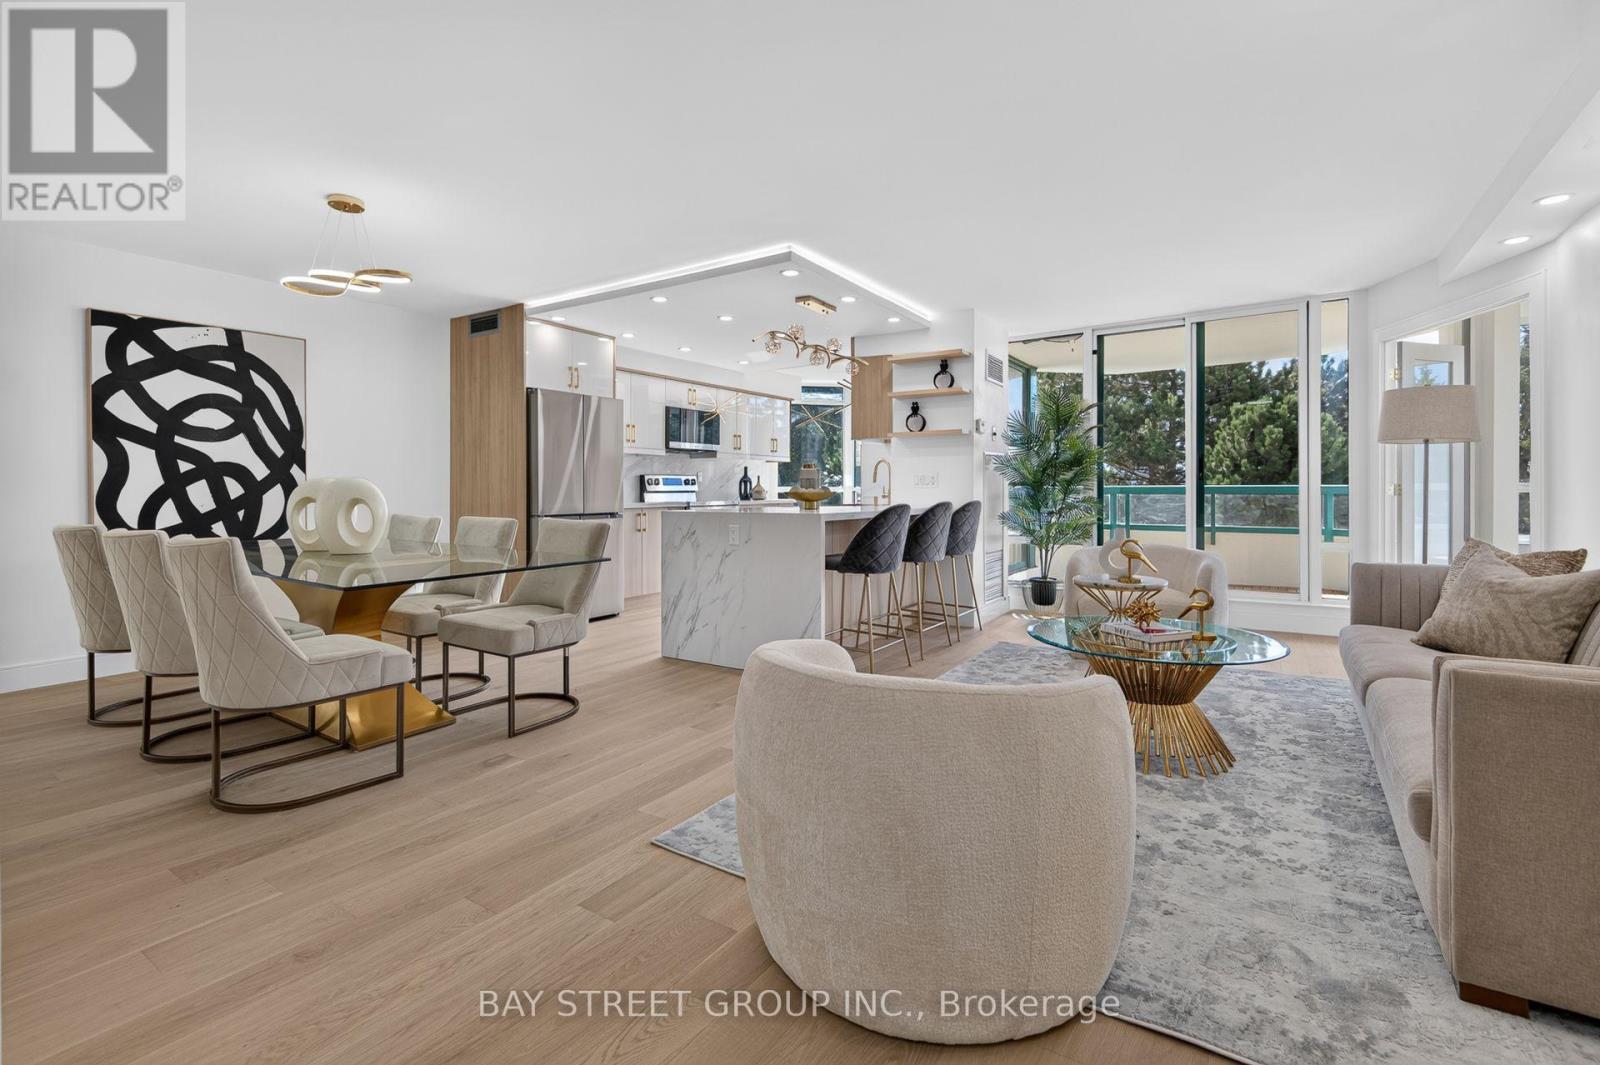
506 - 7250 Yonge Street
Vaughan, Ontario
Discover one of the largest house-like living condo unit with high ceilings and 3 washrooms in this prestigious luxury building. This completely remodeled 2+1 residence offers over 1,500 sq. ft. of sophisticated living space with breathtaking South views, abundant natural light, privacy and tranquility. The redesigned layout features a stunning fully renovated open-concept kitchen with brand-new cabinetry, quartz countertops, backsplash and stainless-steel appliances. The kitchen opens beautifully to the living and dinning space, enhanced by pot lights and elegant pendant lighting over the island. Spacious living and dining areas walk out to a large south-facing balcony, upgraded with new flooring and freshly painted walls and ceiling-perfect for enjoying the surrounding views. The exceptionally large Den feels like a true third bedroom, offering natural light, a double door and excellent privacy. Ideal as a home office, guest room or additional living space. The generous primary bedroom retreat features a four-piece ensuite bathroom, built-in closet and two large walk-in closets with brand new shelving. The second bedroom offers a large built-in closet and a renovated four-piece bathroom. Bathrooms have been extensively upgraded, including a renovated ensuite shower, tiles and refreshed second bathroom with new bathtub, shower finishes and faucets. There is an additional updated powder room. Additional upgrades include brand-new engineered hardwood flooring throughout, modern pot lights, new chandeliers and light fixtures, and replaced doors and locks. Move-in ready with extensive renovations throughout. Includes one owned locker. Maintenance fees include all utilities, internet and cable. Resort-style amenities include 24-hour concierge, outdoor pool, tennis, squash, gym, library and party room. Ideally located with transit at your doorstep, close to shopping, restaurants, schools and everyday amenities, with a future subway stop planned at the corner. (id:63616)
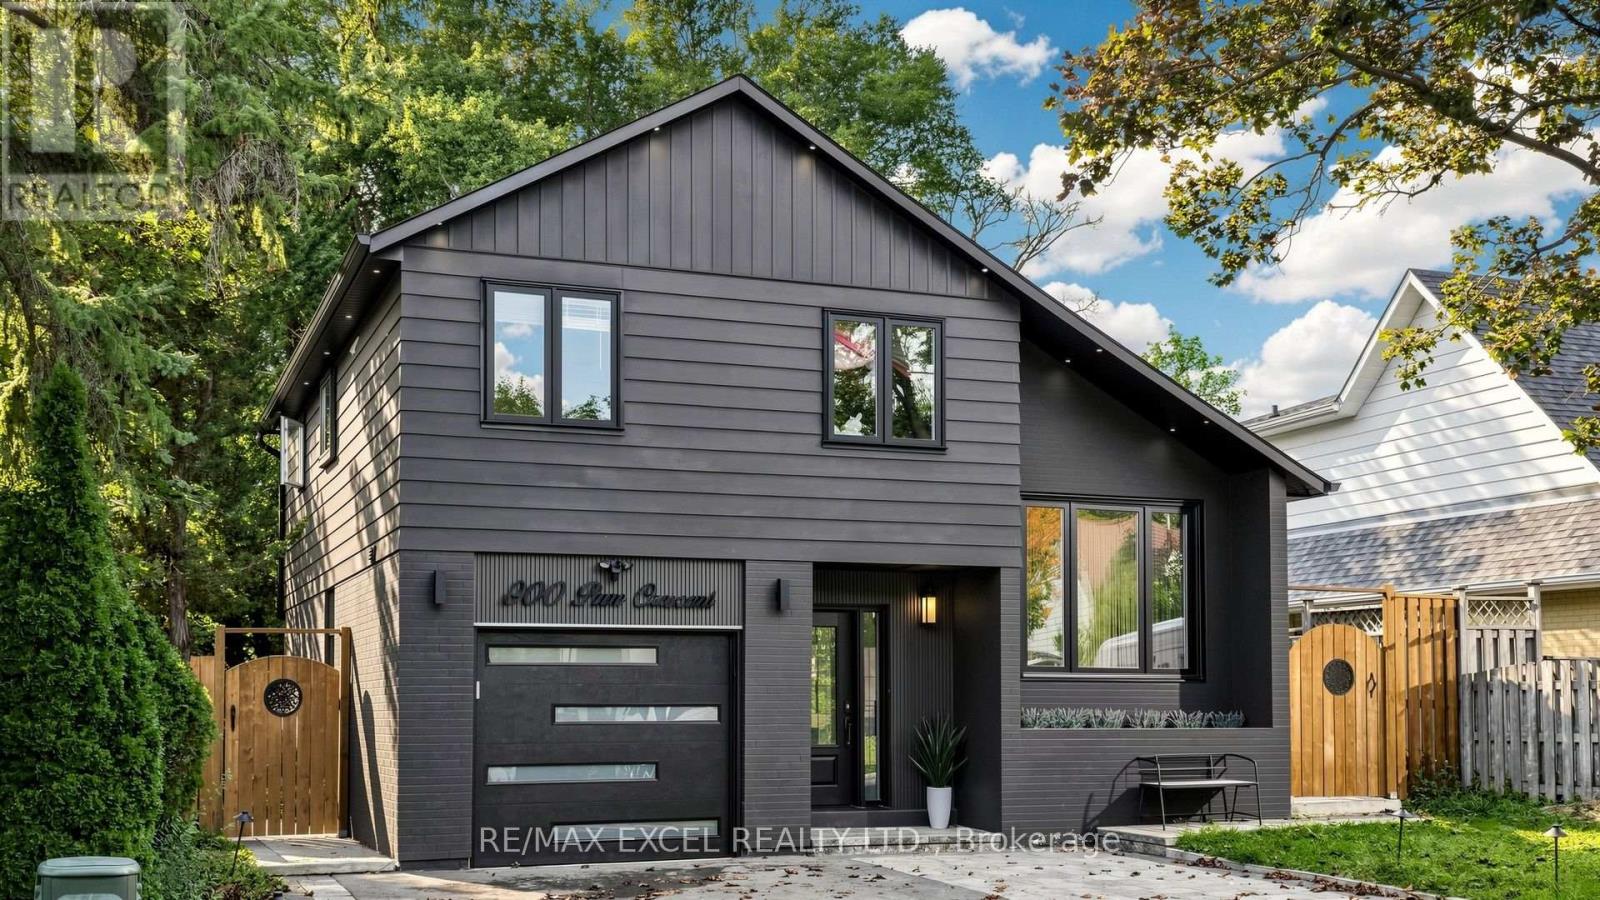
800 Pam Crescent
Newmarket, Ontario
Beautiful Detached 4-Level Sidesplit On A Quiet Crescent In A Family-Friendly Neighbourhood! Offering 3+1 Bedrooms, 4 Washrooms, Approx. 1,500 Sq. Ft. Plus A Finished Basement With Separate Entrance, Additional Bedroom & Rec Room. Features Include A Security Camera System, Smart Front Door Lock, Smart Garage Door Opener, Smart Thermostat, Sensor Exterior Lighting, Tankless Water Heater, Heat Pump, New Furnace & Updated Electrical Wiring. Steps To Schools, Transit, Shopping, Restaurants & Davis Dr Amenities, And Approx. 4 Km To The GO Station. (id:63616)