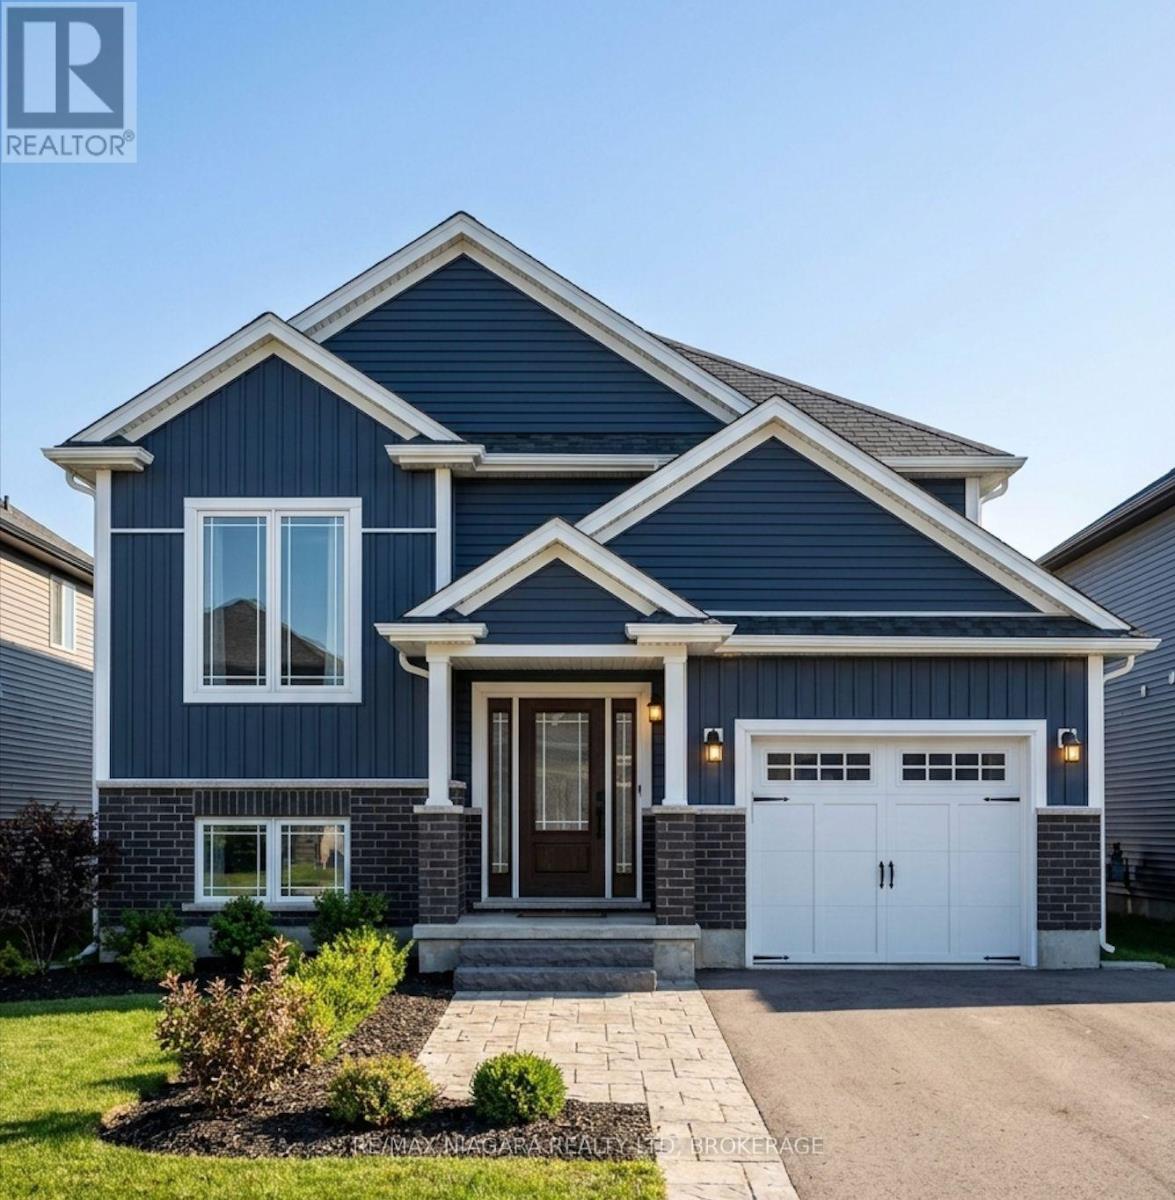
Lot 25 Wilson Drive
Thorold, Ontario
Welcome to this beautifully designed raised bungalow nestled in a quiet, peaceful community in Thorold, surrounded by conservation woodlands with no rear neighbours for added privacy and scenic views. Located on a charming one-street enclave with nearby walking trails and canal access, this home offers the perfect balance of tranquility and convenience - just minutes to highway access, shopping, dining, and everyday amenities. Inside, the thoughtfully designed layout features 2 spacious main-floor bedrooms, including a stunning primary suite complete with a walk-in closet and private 4-piece ensuite, while the second bedroom is conveniently located beside another full 4-piece bathroom for guests or family. The bright open-concept living space is centred around a stylish kitchen with quartz countertops, soft-close cabinetry, and a large island overlooking the backyard through sliding doors leading to a covered wooden deck. The lower level offers a separate entrance, a spacious rec room, an additional bedroom with potential for a second, and endless flexibility for extended family or entertaining. Finished basement is included. Complete with a double-car garage and finished asphalt driveway, this home combines modern comfort with peaceful natural surroundings. THIS HOME IS NOT BUILT YET- YOU CAN STILL CHOOSE FINISHES AND MAKE MINOR CHANGES TO THE LAYOUT. CLOSINGS ARE 6-12 MONTHS WITH 10% DOWN. HST REBATE IS ALREADY INCORPORATED IN THE PRICE. (id:63616)

50 Aberdeen Lane S
Niagara-On-The-Lake, Ontario
This gorgeous 2 bedroom, 3 bath luxury end-unit townhouse showcases exquisite high-end finishes throughout, along with two private balconies and a fully finished walk out basement leading to a beautifully manicured patio with exclusive access to the tranquil Two Mile Creek Conservation Area. The home also features an attached 1.5 car garage with additional parking for two vehicles.The stunning kitchen is equipped with abundant upgraded cabinetry and fixtures, quartz countertops, stainless steel appliances, and a wine fridge. The open concept living area is enhanced by custom curtains and blinds, including motorized Hunter Douglas blinds, and offers seamless access to a balcony through large sliding doors overlooking the picturesque ravine. The living room is both spacious and bright, anchored by a sophisticated electric fireplace with a stacked stone feature wall.The primary bedroom retreat includes its own private balcony, two closets with built-in cabinetry by Closets by Design, and a luxurious 5+ piece ensuite featuring double sinks, quartz countertops, upgraded faucets, a standalone soaker tub, and a glass shower.The fully finished basement adds exceptional living space with laminate flooring, a 3 piece bathroom, a dedicated exercise room, a Murphy bed, and a second fireplace with built in bookcases and cabinetry, along with a walk out to the patio.Additional features include pot lights, built in sound, a light and security system, three exterior cameras, and a dedicated personal hub with a Google WiFi mesh network. A private in home elevator provides convenient access to all levels.Located in a highly coveted community in Old Town Niagara-on-the-Lake, this home is within walking distance to the library, community centre, scenic trails, world-class wineries, fine dining, boutique shopping, and the Shaw Festival Theatre. (id:63616)
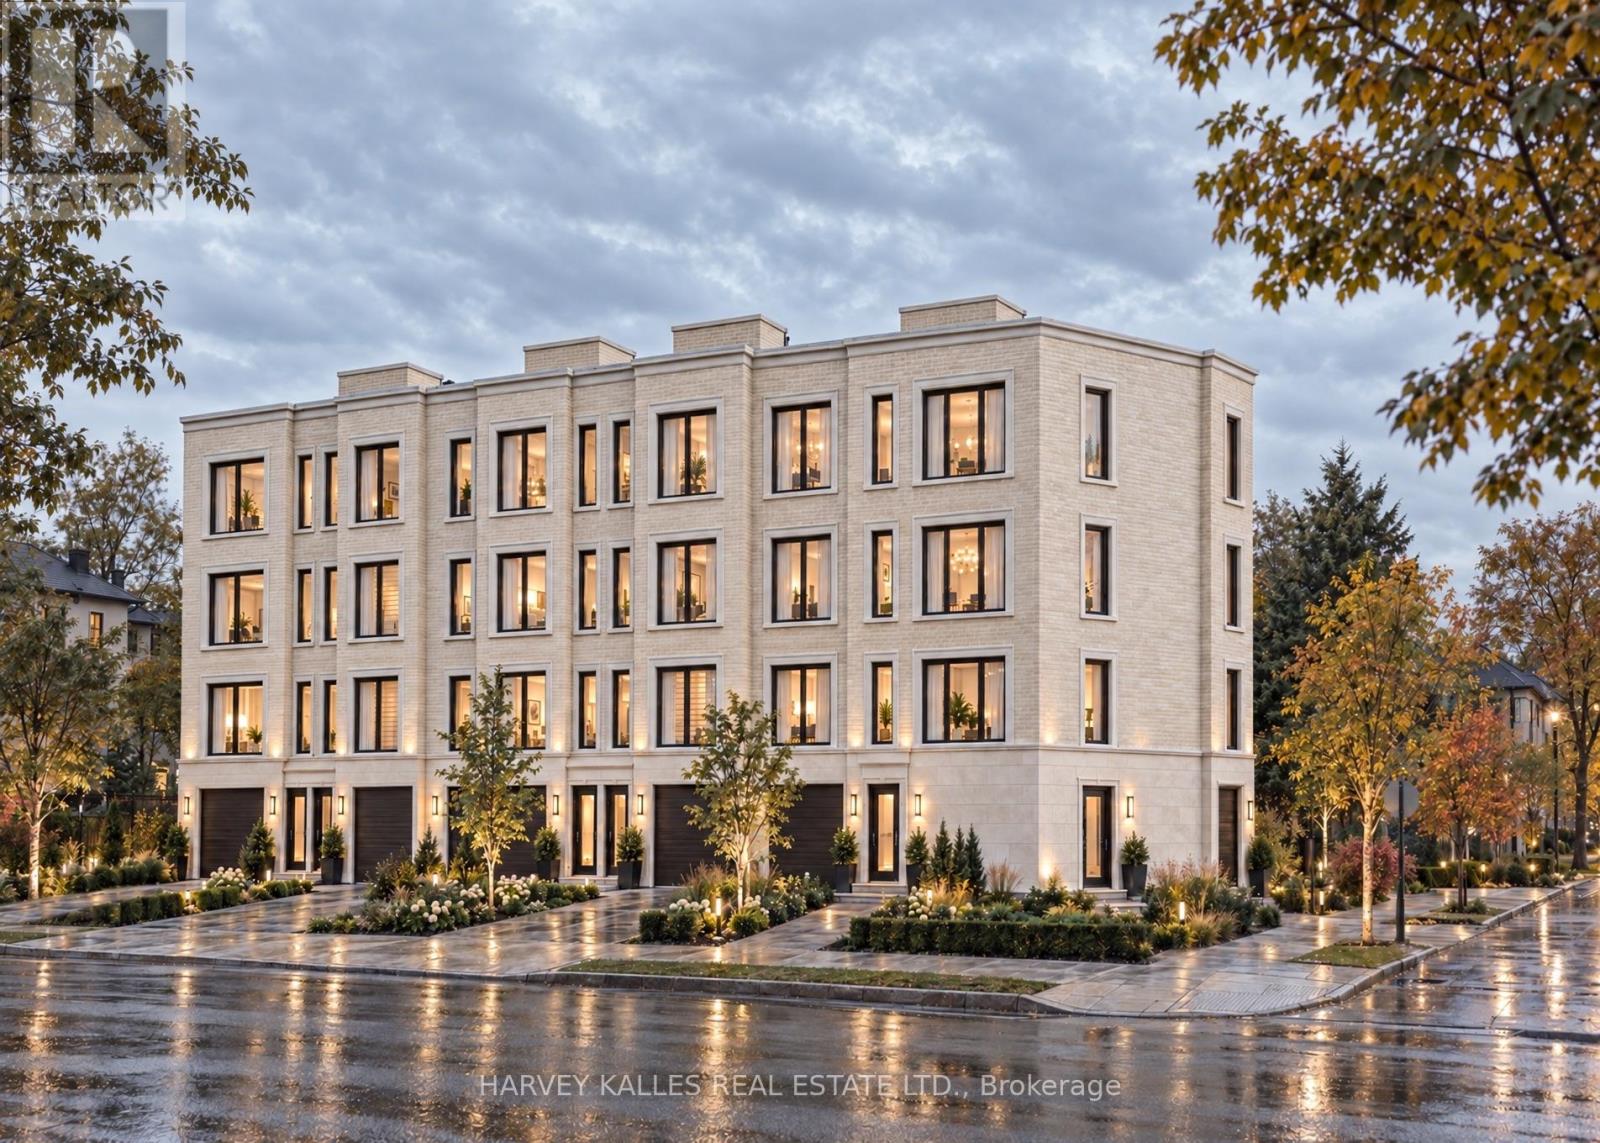
463 Vaughan Road
Toronto, Ontario
Prestigious Corner Development Opportunity, 463 Vaughan Road, Toronto. A rare opportunity to acquire a prominent corner parcel in a rapidly evolving Toronto neighbourhood. 463 Vaughan Road presents exceptional potential for developers, investors, and visionary builders seeking to capitalize on the area's continued growth and transformation. Currently vacant land and not yet entitled, the property offers the potential to explore a boutique development of approximately six townhomes or an apartment or condominium building of up to eight stories, subject to municipal approvals, zoning, and all applicable planning requirements. With new homes emerging throughout the surrounding area and an increasingly affluent buyer demographic driving demand, this is an opportunity to secure a strategic parcelor long-term land for banking, the possibilities are compelling. Opportunities of this caliber are rarely offered for sale. Secure a prestigious corner property with significant future potential and position yourself to participate in the next chapter of this growing Toronto neighbourhood. (id:63616)
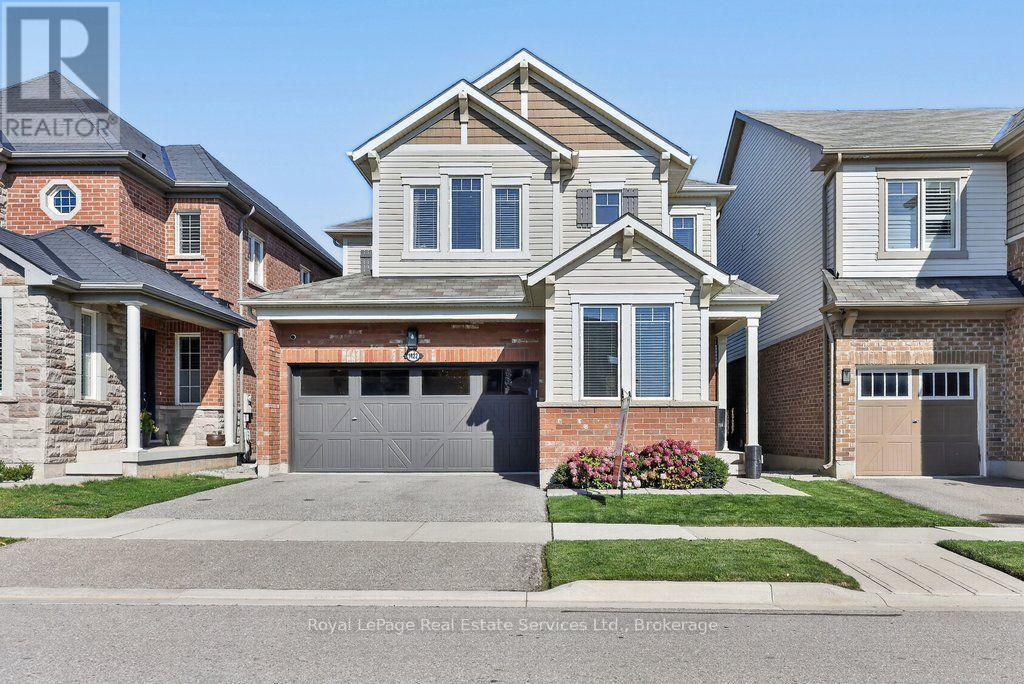
1422 Orr Terrace
Milton, Ontario
Stylish & updated family home backing onto a ravine! 2362 sqft above grade, 4 bed, 2.5 bath, 2 car garage with in-law suite potential via separate entrance. Attractive brick exterior, peaked rooflines with architectural detailing, and decorative shutters. 9' ceilings on the main floor with smooth ceilings, hardwood & freshly painted with on trend colours. The kitchen boasts a massive centre island with granite counters, bar seating & built in storage. Samsung stainless steel appliances, grey subway style backsplash, shaker style cabinets with polished brass pulls complete the space. Adjacent breakfast room features a walkout to the back deck & BBQ with gas line. Stunning living room finished with a gas fireplace with stone surround & wood mantle & overlooking backyard & ravine. The dining room flows naturally into the kitchen & living room but benefits from being its own defined space. The main floor also features a convenient office, powder room, inside access to the garage, additional separate side entrance to the basement, and multiple closets with built-in shelving & organizers. The primary bedroom includes a very large walk-in closet with built-in organizers and 5 pc ensuite boasting a soaker tub (with ravine views), double vanity & glass enclosed shower. 2nd floor also features an upgraded 4pc bath & 3 additional spacious bedrooms all with double closets, hardwood & large windows. Desirable 2nd floor laundry with side-by-side Samsung washer & dryer, quartz countertop, textured backsplash & modern wallpaper. Basement has a separate entrance & large windows perfect for future in-law suite reno. Fully fenced backyard with lawn, deck, BBQ w gas line & no rear neighbours! Situated in the sought after Ford neighbourhood with enviable access to great schools, greenspace (Kelso Conservation area), golf (Rattlesnake Point) & shops! Quick drive to major highways (401, 407 & 403). A perfect family home in the right location! Msg listing agent for upgrade list. (id:63616)
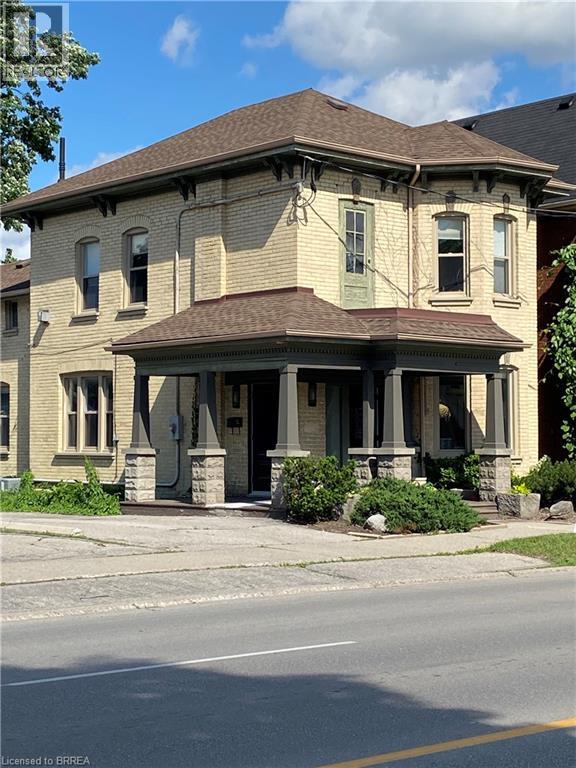
203 Brant Avenue
Brantford, Ontario
**ALL UTILITIES INCLUDED**. This updated 2 bedroom 1 bath apartment comes with its own laundry hookups, separate entrance and parking spot. Public transit is available right outside your doorstep. (id:63616)
62 Mill Lake Trail
Mcdougall, Ontario
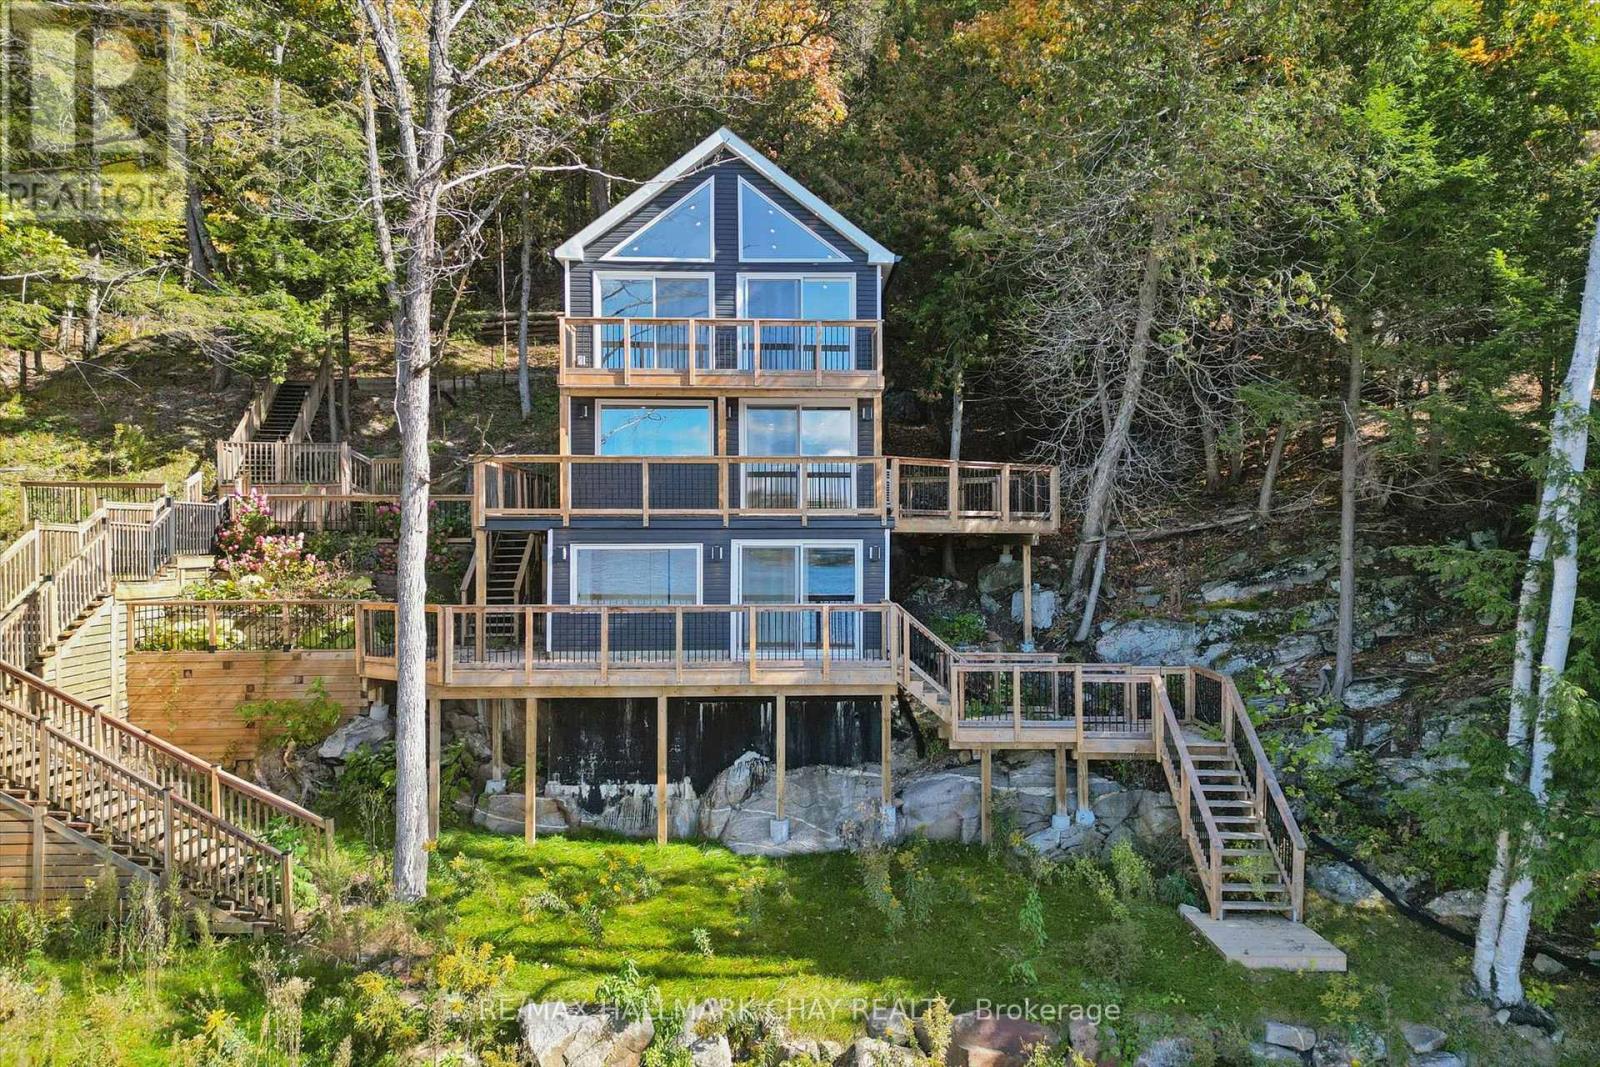
Welcome to 62 Mill Lake Trail - a private, four-season waterfront retreat on beautiful Mill Lake, featuring over 275 feet of owned shoreline and west-facing exposure for spectacular sunsets. Tucked away at the end of the road, this exceptional property offers a peaceful natural setting with a sandy beach, multiple walkout decks, generous outdoor entertaining spaces, an outdoor shower and a floating swim dock. The fully winterized, turnkey cottage features 3 bedrooms, 2 bathrooms and a finished lower-level recreation room, complemented by tasteful granite accents throughout. Recent upgrades include a new septic system, modern appliances and a high-efficiency heat pump for year-round comfort. Enjoy exceptional privacy, with no neighbours on one side, plus cleared space offering potential for a future garage or bunkie, subject to municipal approvals. Mill Lake connects to the scenic three-lake chain, providing opportunities for boating, fishing, paddling and exploring the area's quiet shorelines and bays. Conveniently located approximately 15 minutes from Parry Sound, with easy access to Highway 400, nearby snowmobile and cross-country ski trails, golf courses, shopping and dining. Whether you're seeking a family cottage, a year-round residence or a private waterfront escape, this special property offers the perfect setting to relax, reconnect and enjoy waterfront living in every season. Property is being sold in "as is, where is" condition, with no representations or warranties made by the Seller. (id:63616)
95 Norwich Crescent
Haldimand, Ontario
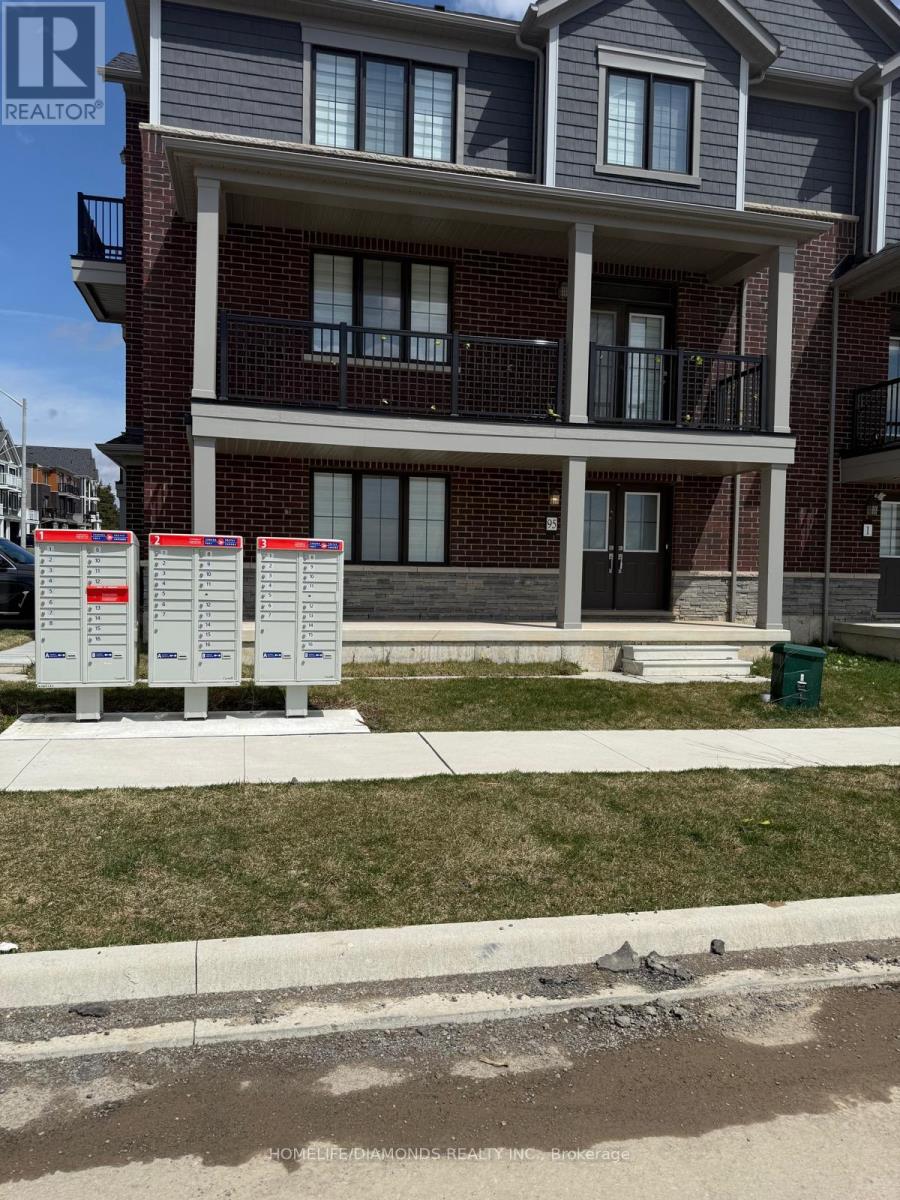
Beautiful CORNER LOT end-unit townhouse available for lease in the desirable community of Caledonia! Featuring modern finishes and a bright, open-concept layout, this spacious home offers comfortable and stylish living. The inviting great room flows seamlessly into an eat-in kitchen with a breakfast island, ideal for everyday living and entertaining. Hardwood flooring throughout the main floor adds warmth and elegance. The ground level features a versatile flex space, perfect for a home office or den. Enjoy convenient garage access and two parking spaces. Ideal for families and working professionals seeking a well-maintained rental home in a great location. Conveniently situated close to shopping, grocery stores, walking trails, and everyday amenities, with Hamilton just a short 10-minute drive away. A fantastic leasing opportunity offering comfort, convenience, and modern living! (id:63616)
2963 Line 34 Highway
Perth East, Ontario
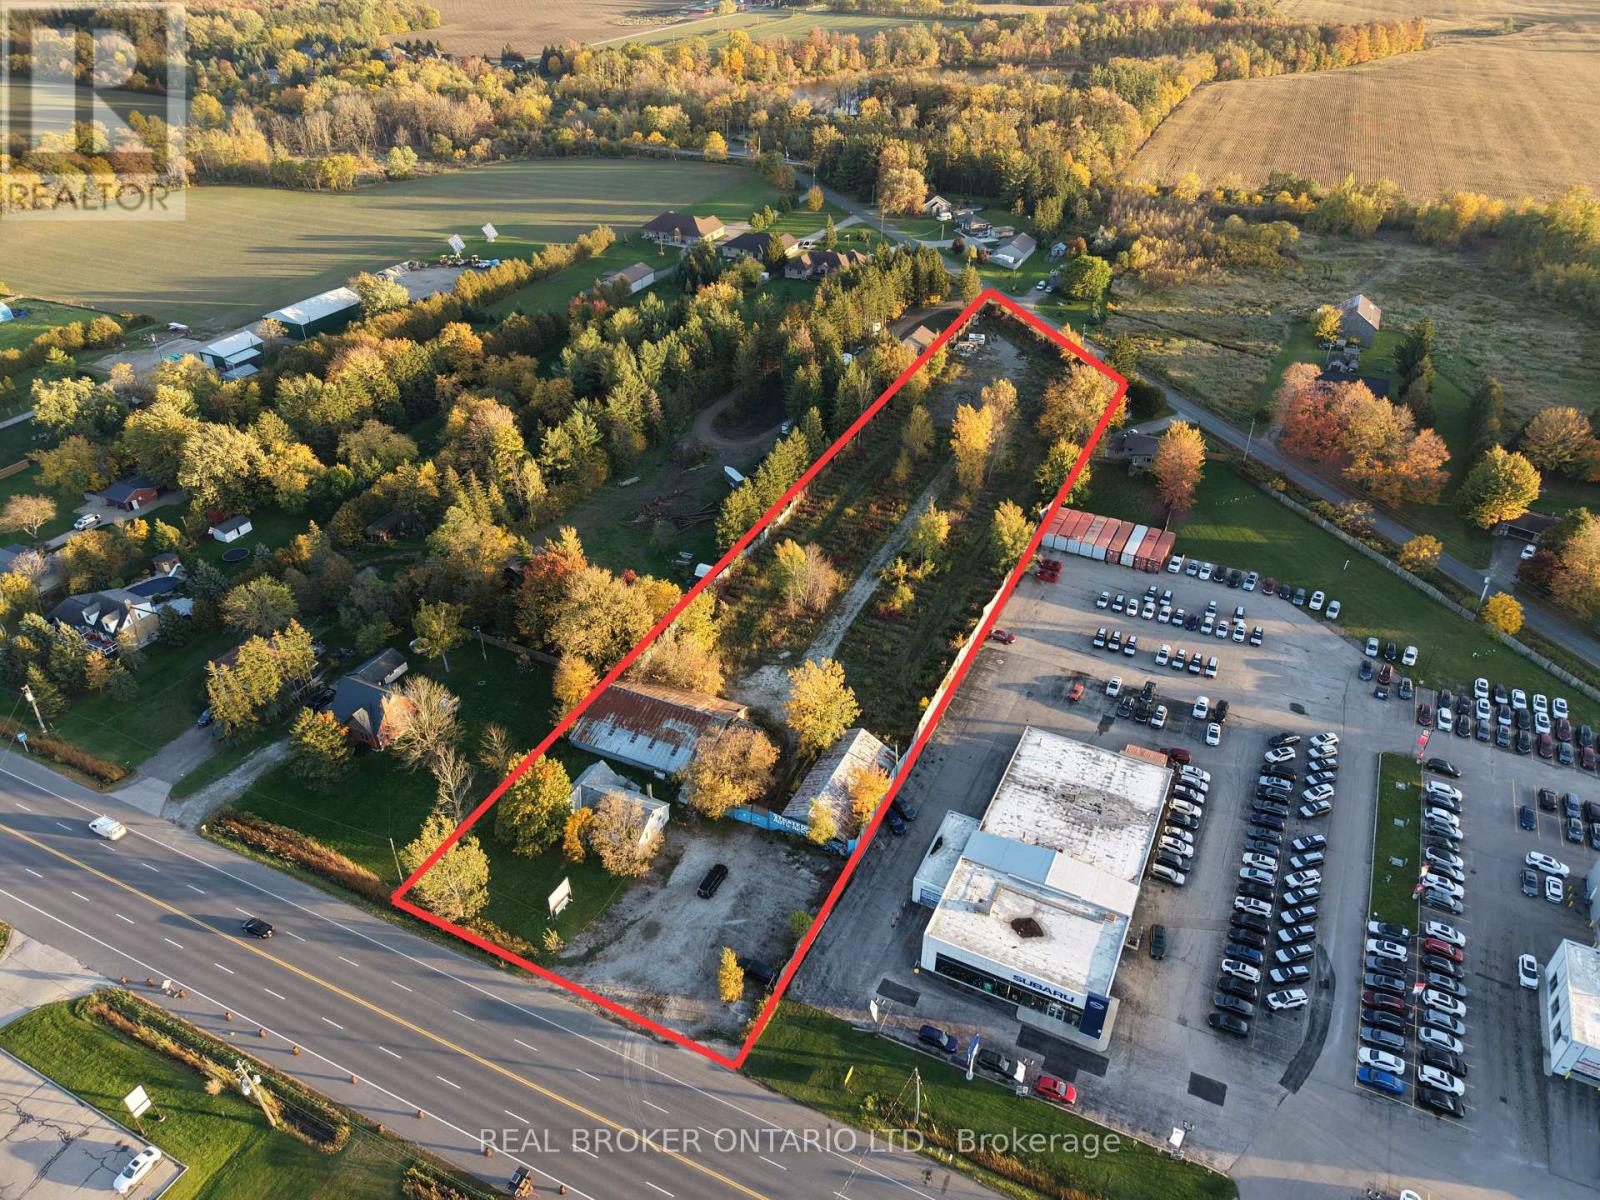
Exceptional Industrial / potential redevopment opportunity in Stratford, Ontario!Situated on over 3 acres, this versatile freestanding property presents an outstanding opportunity for owner-operators, investors, and future redevelopment. Currently configured for automotive recycling and auto repair (40+ years) , the property is available as a turnkey operation or vacant, offering flexibility for a variety of permitted industrial, commercial and outdoor storage uses.Ideally located near downtown Stratford, the property benefits from convenient access via Highway 34/Stratford Road and Forest Road (2 legal entrances)(Forest Rd entrance not in use), providing connectivity to nearby cities!The site features multiple existing structures, including a 3-bedroom, 1-bathroom residential dwelling, a 47' x 17' office, a 60' x 16' storage building, a 35' x 31' repair shop, and a two-section 66' x 32' barn. This diverse building configuration offers potential for automotive operations, manufacturing, warehousing, contractor facilities, and other commercial or industrial applications, subject to applicable approvals. Additional features include a drilled well, an oil separator system, and a Clean Phase One Environmental Assessment completed in 2026. With substantial land, multiple buildings, excellent accessibility, and a strategic location in a growing Ontario market, this property offers a rare opportunity to establish or expand a business, invest in a versatile commercial asset, or explore future redevelopment potential.A unique offering with scale, flexibility, and significant long-term opportunity in Stratford.Seller will consider VTB arrangments. Lot lines in photos are for reference purposes only (id:63616)
66 Walter Avenue N
Hamilton, Ontario
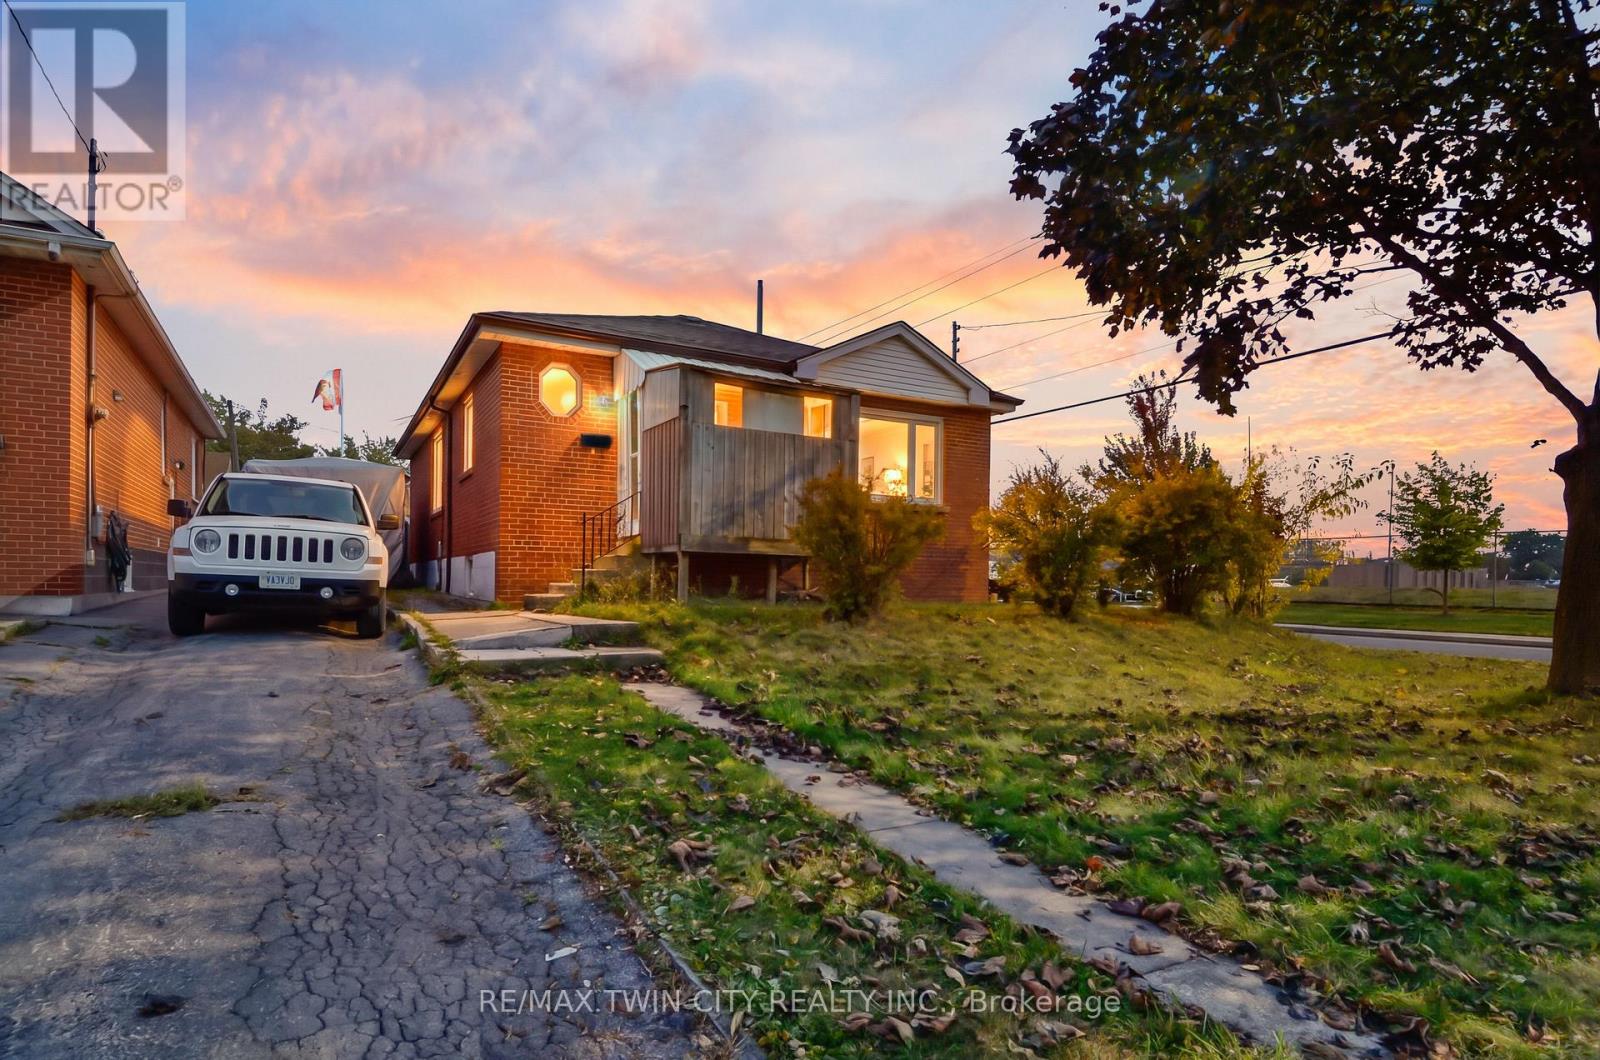
Welcome to 66 Walter Avenue North in Hamilton! This solid brick bungalow offers 1,134 sq. ft. of living space and an excellent opportunity for first-time buyers, downsizers, or investors looking to add value. Featuring three bedrooms, a full bathroom, a spacious living room, and a functional eat-in kitchen, this home offers a practical, single-level layout with plenty of potential. The full, unfinished basement provides generous storage, laundry facilities, and additional space ready for your ideas. Whether you're looking to create your first home, simplify your lifestyle, or invest in a property with future possibilities, this bungalow offers a great foundation to make it your own. Conveniently situated near schools, parks, shopping, public transit, and everyday amenities, with easy access to major routes throughout Hamilton. Bring your vision and discover the opportunity waiting at 66 Walter Avenue North! (id:63616)
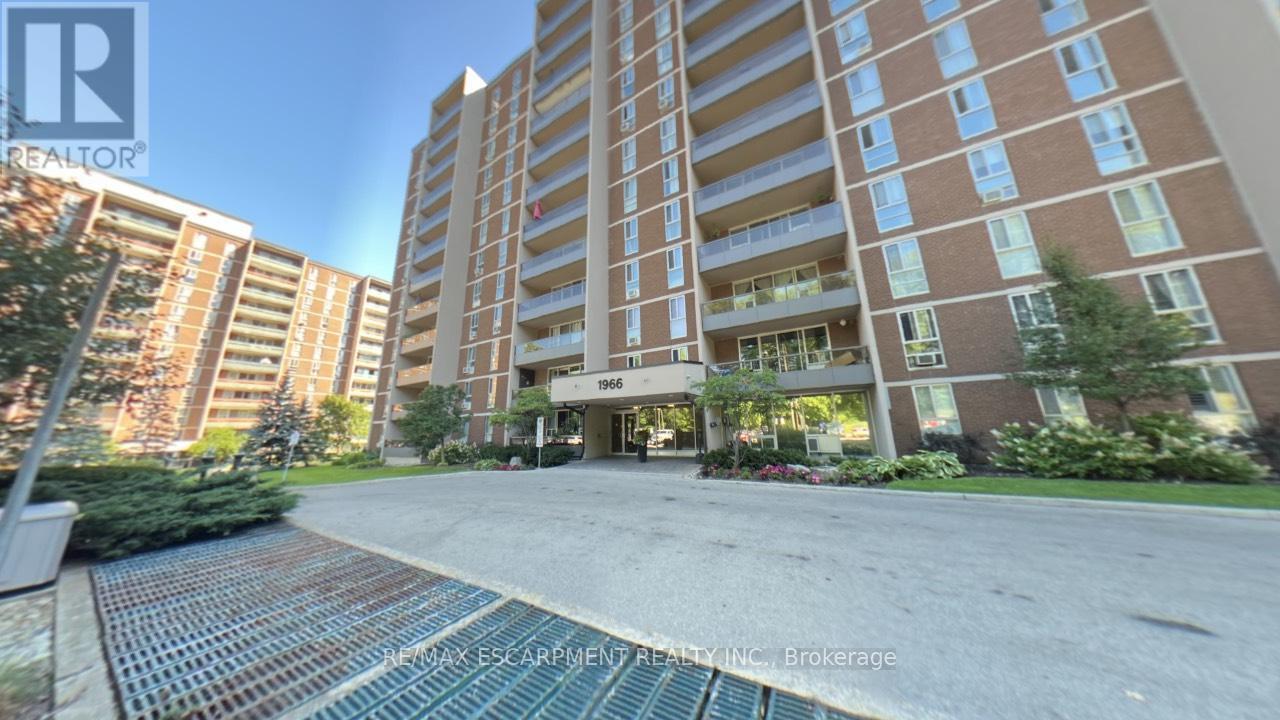
306 - 1966 Main Street W
Hamilton, Ontario
Welcome to Unit 306 at 1966 Main Street West in Hamilton - a spacious and beautifully designed 3-bedroom condo offering the perfect blend of comfort, functionality, and location. This bright unit features a modern open-concept layout that seamlessly connects the living room, dining area, and kitchen, making it ideal for both everyday living and entertaining. The kitchen is equipped with stainless steel appliances, including a dishwasher, and offers exceptional storage with two oversized pantry cupboards. The primary bedroom is a true retreat, complete with a walk-in closet and private ensuite bathroom. Two additional bedrooms provide flexibility for family, guests, or a home office. Step out onto your private balcony and enjoy peaceful views overlooking landscaped gardens and mature trees that surround the building, creating a serene setting. A bonus 4 ft by 9 ft storage room offers even more space, perfect for use as an additional pantry or organized storage area. Conveniently located just minutes from McMaster University and Hospital, with quick access to Highway 403, this condo is ideal for commuters, professionals, or investors. The unit also includes one underground parking space and locker (#17), along with ample visitor parking. A fantastic opportunity to own a spacious condo in a highly sought-after location! (id:63616)
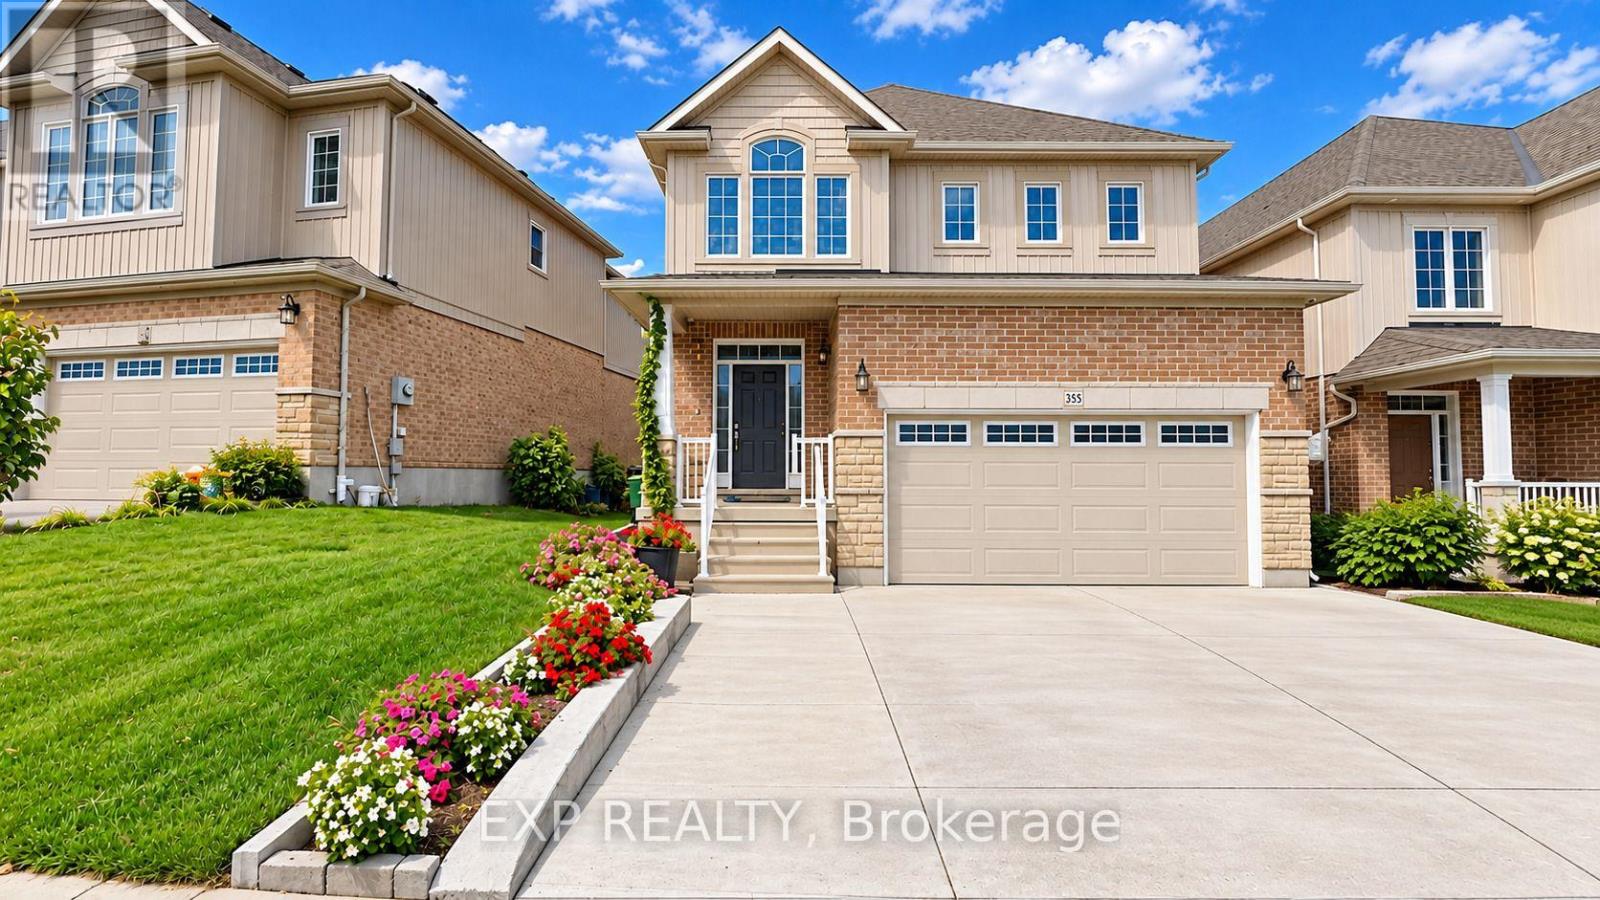
Upper - 355 Beechdrops Drive
Waterloo, Ontario
Available From November 1st! Your Dream Home Awaits at 355 Beechdrops Drive #Upper, Waterloo! Discover the perfect blend of space, comfort, and style in this beautiful home featuring 4 spacious bedrooms, 2.5 bathrooms, and an impressive 2,299 sq. ft. of living space. With 3 convenient parking spaces, there's plenty of room for the whole family to live comfortably and enjoy everyday life. Whether you're hosting family gatherings, entertaining friends, or simply relaxing at home, this property offers the perfect setting to create lasting memories. Don't miss this fantastic opportunity to make this stunning Waterloo property your next home! (id:63616)
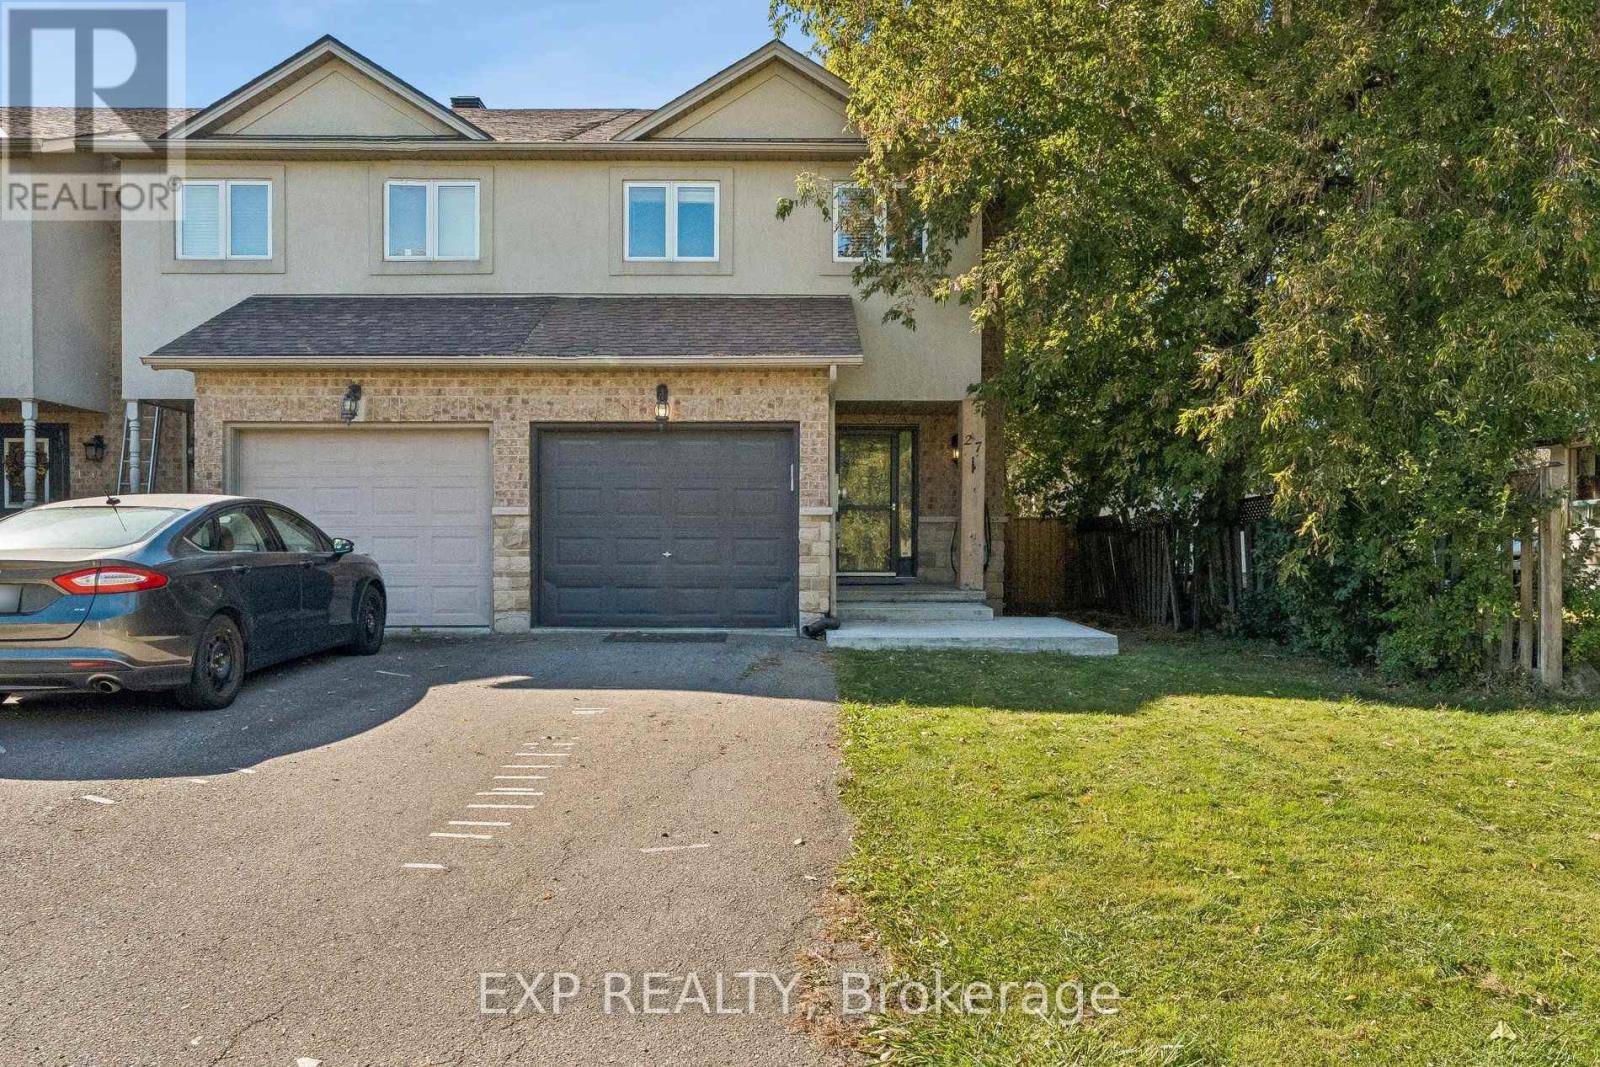
27 Pettit Street
Hamilton, Ontario
Welcome to this spacious and inviting end-unit townhome in the heart of Winona! Offering a bright and functional layout with plenty of room for everyday living and entertaining. Main level features an open-concept kitchen, living, and dining area complete with warm wood flooring, a centre island, granite countertops, and a distinctive feature wall that adds character to the space. Large windows provide plenty of natural light. Upper level offers 3 generous bedrooms with warm wood flooring, a 3-piece primary ensuite bath, and a 4-piece main bath with updated fixtures. Partially finished lower level provides valuable additional living space and endless possibilities for a recreation room, playroom, gym, or work-from-home setup. Step outside to a private, fully fenced backyard with a deck and patio area perfect for relaxing and enjoying the warmer months. Additional highlights include an attached garage with inside entry, parking for 3 cars, and central air. Conveniently located near schools, parks, shopping, and quick QEW access, this home is perfect for families and commuters alike. (id:63616)