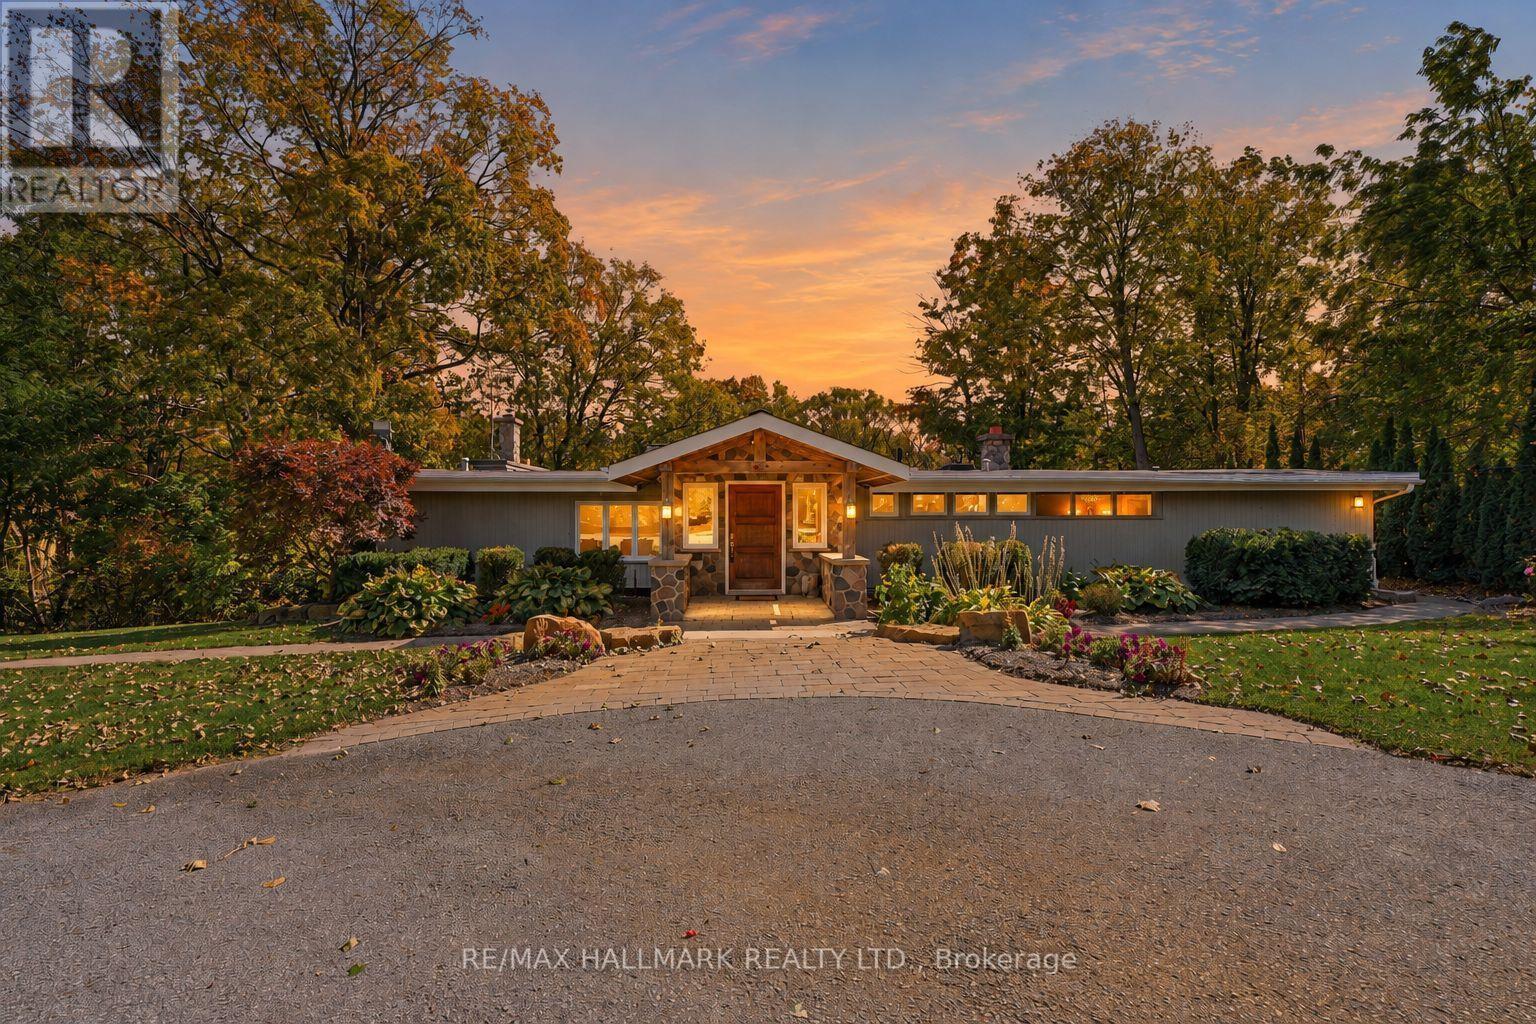
6165 19th Avenue
Markham, Ontario
Welcome to 6165 19th Avenue, a rare 2.77-acre retreat in rural Markham where architectural character, natural beauty and outdoor living come together-just minutes from the shops, restaurants and amenities of Stouffville and Markham. Set among mature trees, rolling land and a creek that wraps around the property, this private setting offers a true sense of escape while keeping everyday conveniences close.Inspired by the work of Frank Lloyd Wright, the home is designed to bring the outdoors in. Soaring ceilings and expansive windows fill the interior with natural light and frame peaceful views in every season. The warm and inviting 4-bedroom, 4-bathroom layout suits relaxed family living and memorable gatherings. The dramatic great room features 20+ ft ceilings, exposed wood beams and a natural granite wood-burning fireplace, while the updated kitchen offers rich wood cabinetry, poured concrete countertops, built-in wall oven, walk-in pantry and beautiful views across the property.The primary suite features its own wood-burning fireplace and spacious ensuite. A loft-style fourth bedroom, open to below, offers flexibility as an office, studio, recreation room or guest space, complete with two built-in desks and a gas fireplace.Outside, the property truly sets itself apart with an in-ground pool, playground, expansive stone patio, multi-tiered deck, built-in gas firepit, wooded grounds and creek-side setting-perfect for exploring, entertaining and unwinding.The detached 3-car garage/workshop with full loft adds flexibility for hobbies, equipment, a home-based business or future use. The insulated, wired loft is serviced by gas, hydro, septic and water. New roof and siding were completed in 2026.Also new for 2026: furnace with humidifier and A/C, both with transferable manufacturer warranties, plus freshly painted exterior window trim.Private. Architectural. Natural. Flexible. And genuinely hard to replicate this close to everything. (id:63616)
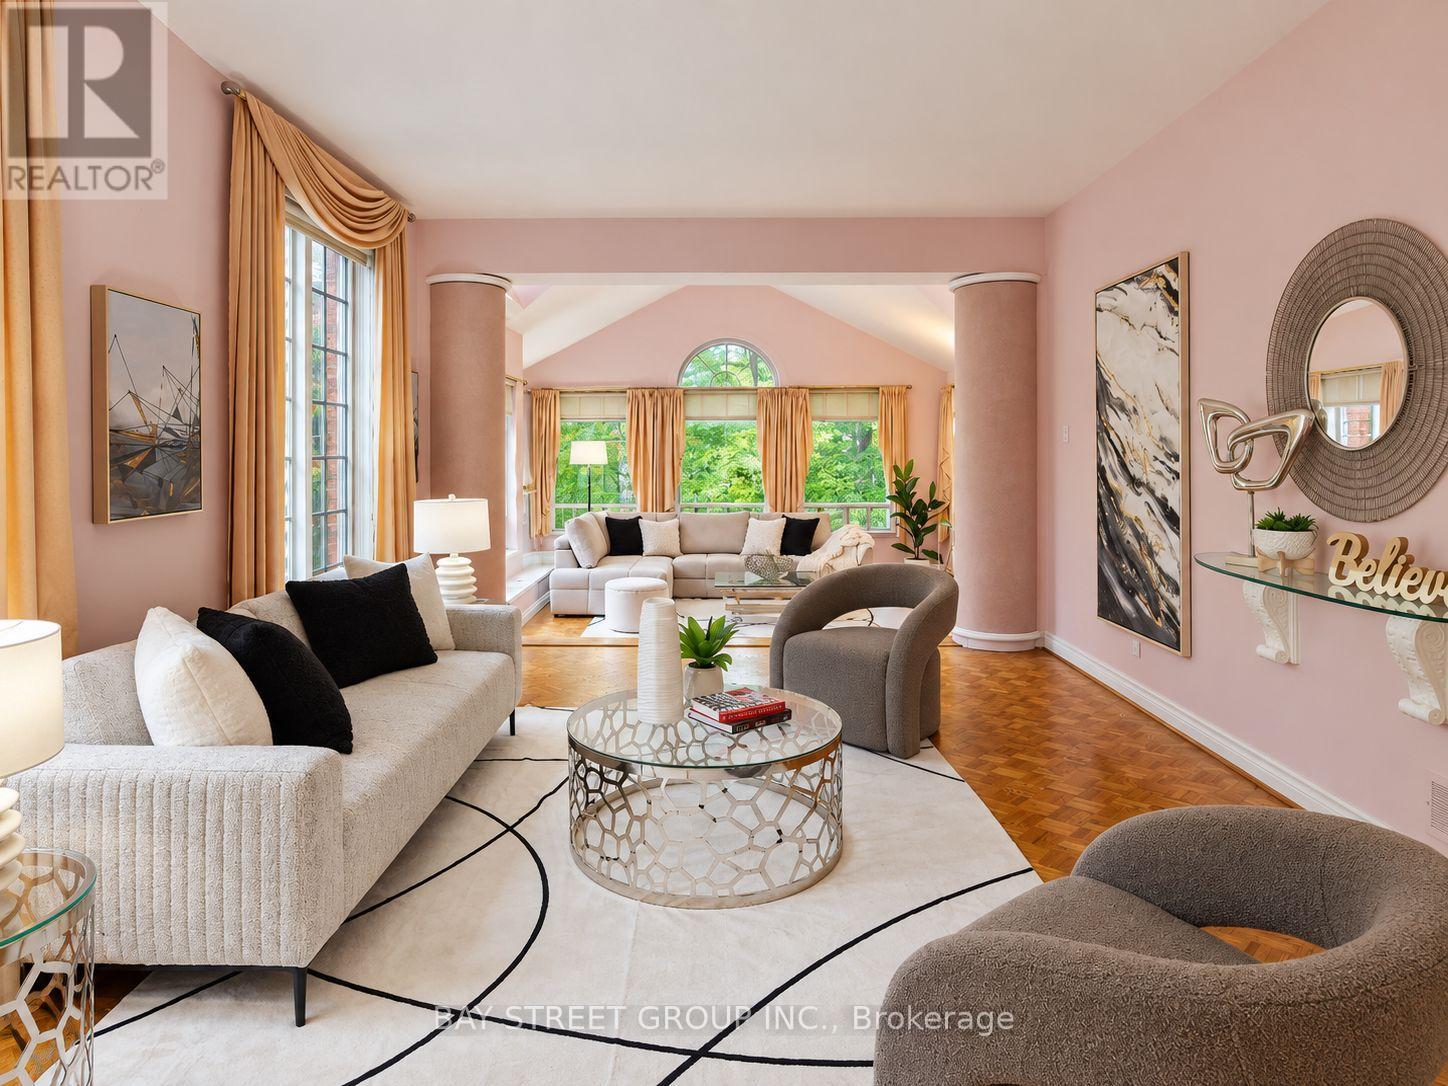
6 Hunt Club Court
Markham, Ontario
Welcome to this exceptional executive residence offering 4,179 sq. ft. above grade, ideally situated on a quiet and prestigious court in Markham featuring soaring ceilings, oversized windows, expansive bedrooms, multiple en-suite washrooms, and generously proportioned living areas. This home offers an impressive sense of scale while providing an outstanding foundation for modern living. The open-concept design creates a bright, airy atmosphere filled with natural light. For buyers with vision, this property presents a rare renovation opportunity to transform it into a stunning custom home while adding significant long-term value. The finished basement offers ample space for a recreation room, home theatre, gym, guest suite, or multi-generational living. Located in one of Markham's most desirable neighbourhoods, you will enjoy the perfect balance of privacy and convenience -- quick access to Highways 404 and 407, premier shopping, restaurants, parks, golf courses, excellent schools and everyday amenities. 6 Hunt Club Crt presents a rare opportunity to transform an already impressive home into a truly spectacular residence in one of Markham's most sought-after neighbourhoods. Some photos have been virtually staged using AI for illustrative purposes only. (id:63616)
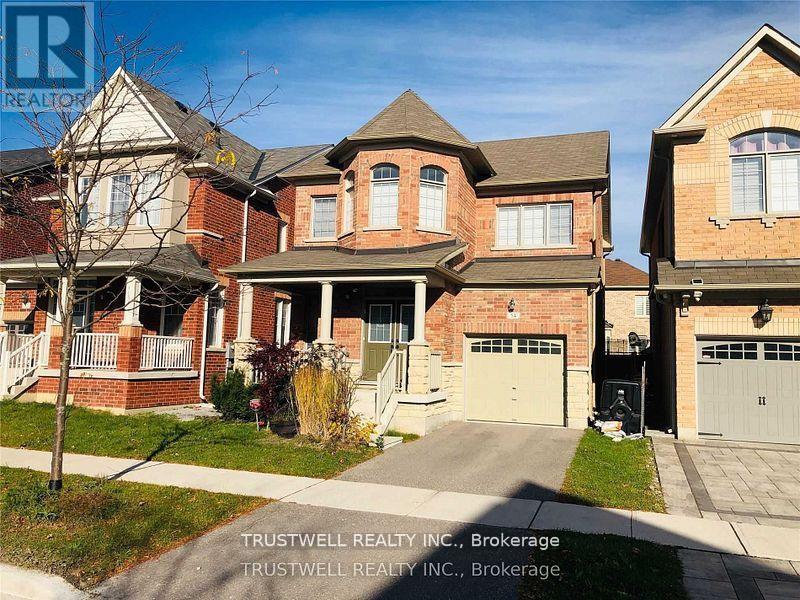
54 Busch Avenue
Markham, Ontario
3 Bedroom, 1929 Sq. Ft., Detached Link Home Conveniently Located In The Berczy Community. School Zone: Beckett Farm PublicSchool And Pierre Trudeau High School. Large Master Bedroom With Walk-In Closet, Separate Shower Stall And Tub. HardwoodFlooring Throughout Main Floor And 2nd Floor. Direct Access To Home From Garage. (id:63616)
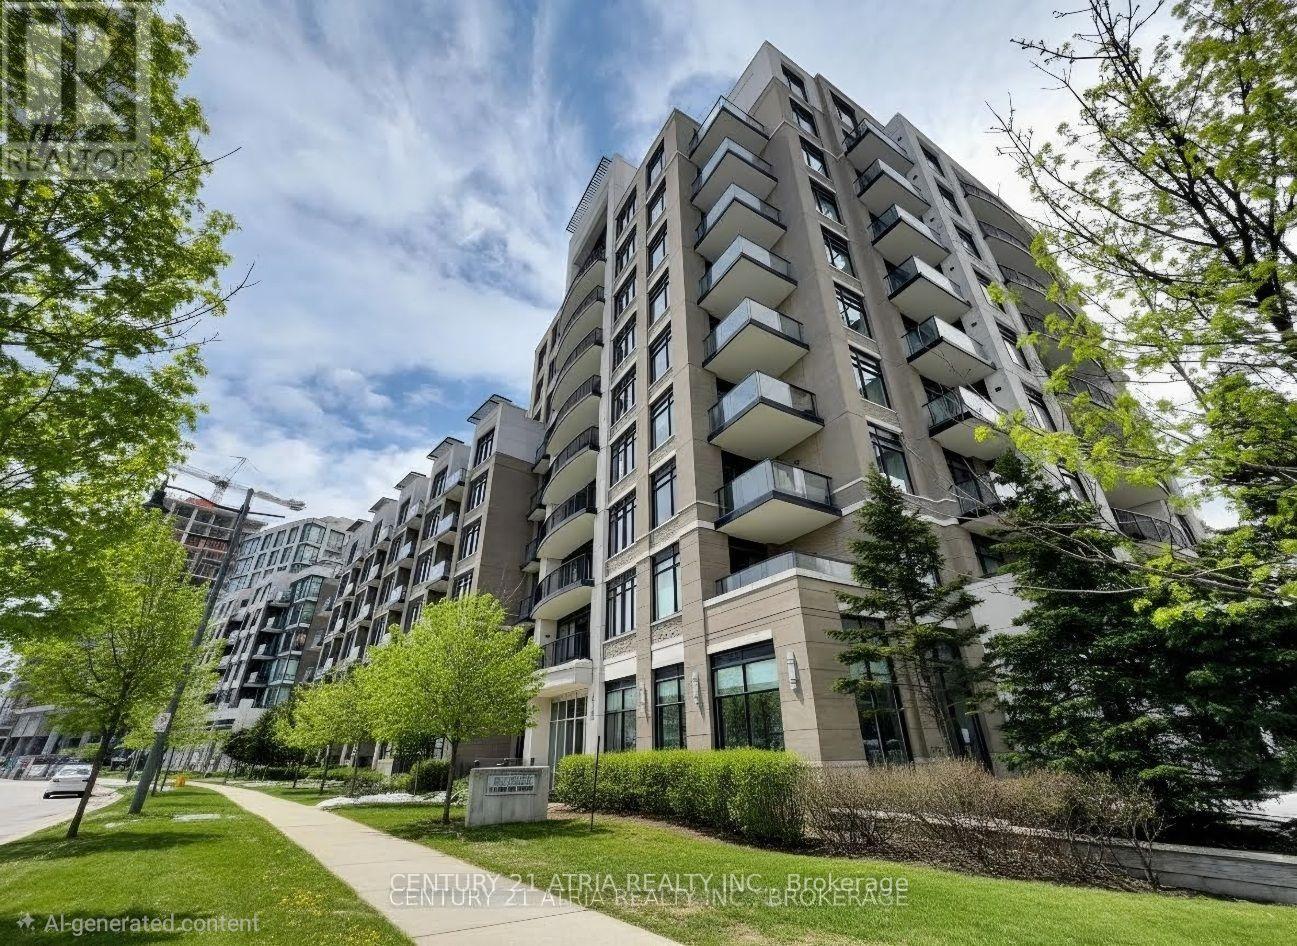
602 - 111 Upper Duke Crescent
Markham, Ontario
Welcome to the highly sought-after Douglas Fir model, perfectly situated in the heart of Downtown Markham. This unobstructed sun-filled, southeast-facing corner unit offers 985 square feet of bright, practical living space designed for modern lifestyles.The incredibly functional layout features two separate bedrooms plus a versatile den that can easily serve as a third bedroom or a private home office. At the center of the home is a modern kitchen complete with premium granite countertops, stainless steel appliances, and numerous stylish upgrades throughout.Residents will enjoy premium building amenities, including a 24-hour concierge for peace of mind and a fantastic recreation centre featuring a pristine indoor pool. Conveniently located near GO transit, 407 and HWY 7. (id:63616)
34 Pike Lane
Markham, Ontario
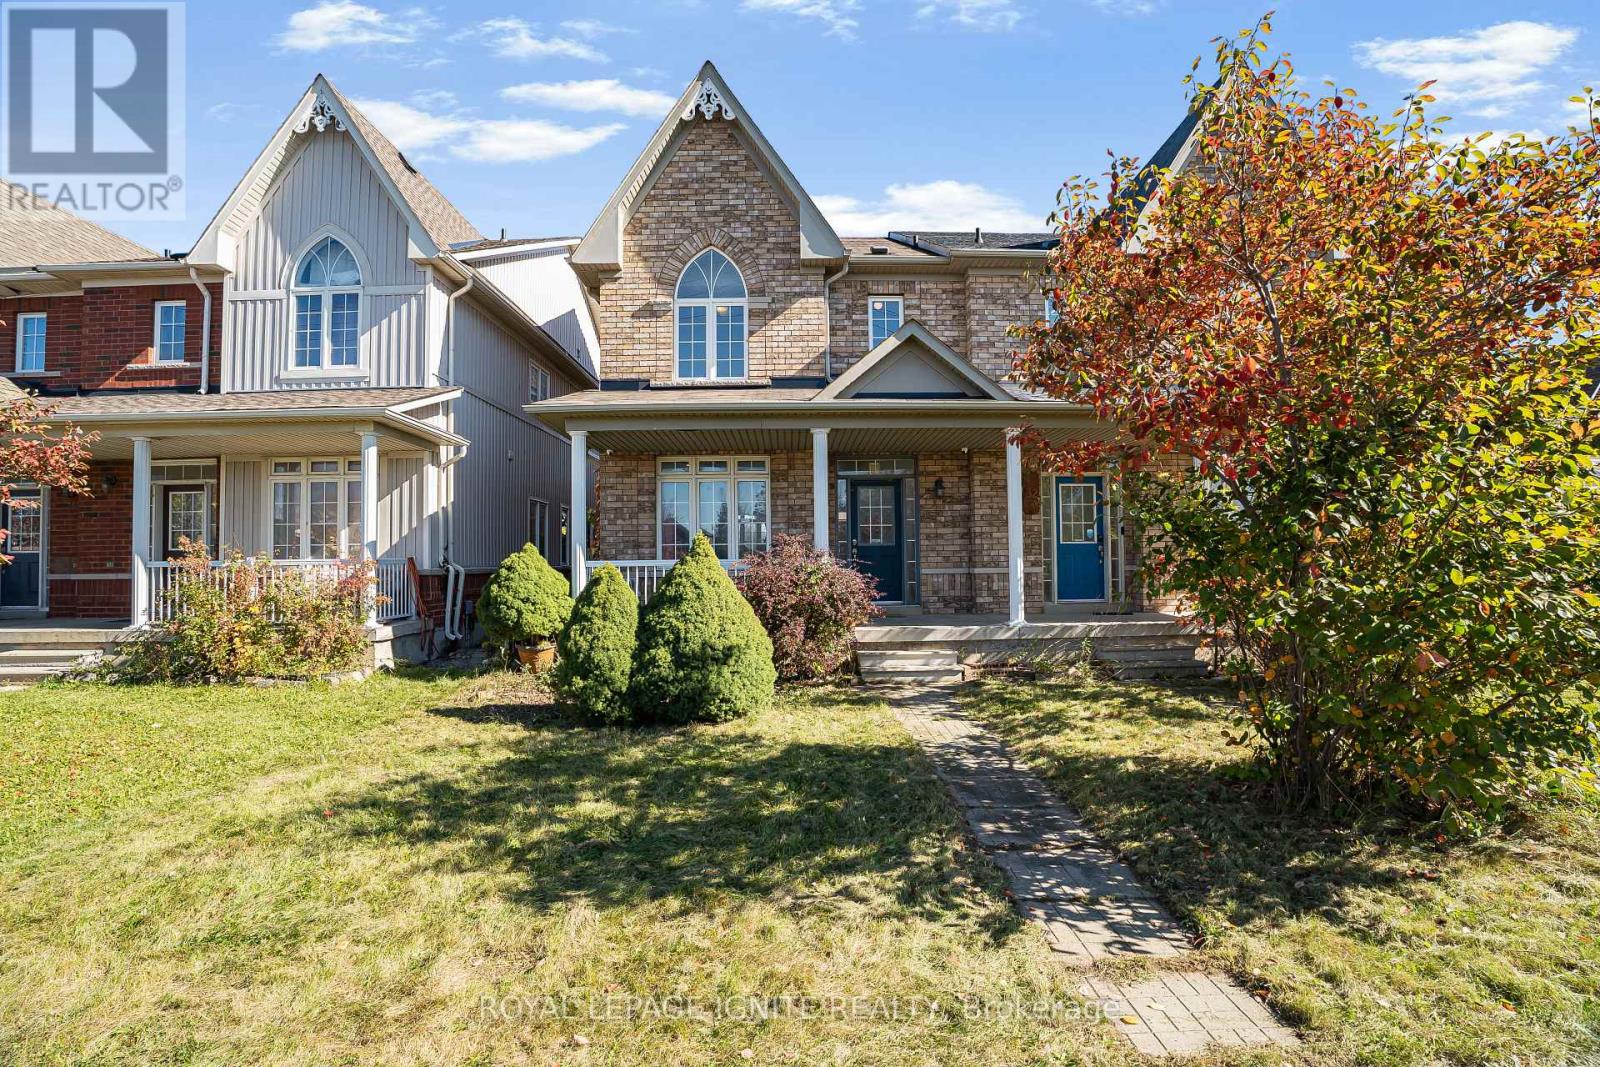
Welcome to 34 Pike Lane! Beautifully refreshed and move-in ready, this stunning all-brick semi-detached home offers 1,734 sq. ft. of above-grade living space in Markham's highly sought-after Cornell community. Featuring 3 spacious bedrooms, 3 bathrooms, and a bright, functional layout, this home has undergone nearly $15,000 in recent improvements, including new engineered hardwood flooring throughout the upper level, updated baseboards, fresh paint throughout, smooth ceilings in select areas, and two newly installed bathroom vanities. The inviting main floor features a spacious living and dining area with elegant columns, pot lights, and hardwood flooring, complemented by a separate family room perfect for relaxing or entertaining. An elegant staircase with decorative wrought-iron-style spindles adds character and sophistication to the home's interior. The bright eat-in kitchen offers stainless steel appliances, ample cabinetry, a stylish backsplash, and a walkout to the backyard. Upstairs, the generously sized primary bedroom features a walk-in closet and a 4-piece ensuite with a soaker tub, while two additional bedrooms offer comfortable living spaces, including a charming third bedroom with a cathedral ceiling and beautiful arched window. Both upper-level bathrooms feature refreshed vanities and modern finishes. The full unfinished basement offers excellent potential for future customization, additional living space, or storage. Enjoy the convenience of a detached double-car garage with rear-lane access and parking for three vehicles in total. Ideally situated in a family-friendly neighbourhood close to parks, schools, shopping, public transit, and everyday amenities. Combining thoughtful updates, timeless architectural details, and a desirable location, this beautifully maintained home presents an exceptional opportunity to own in one of Markham's most welcoming communities! (id:63616)
16 Dungannon Drive
Markham, Ontario
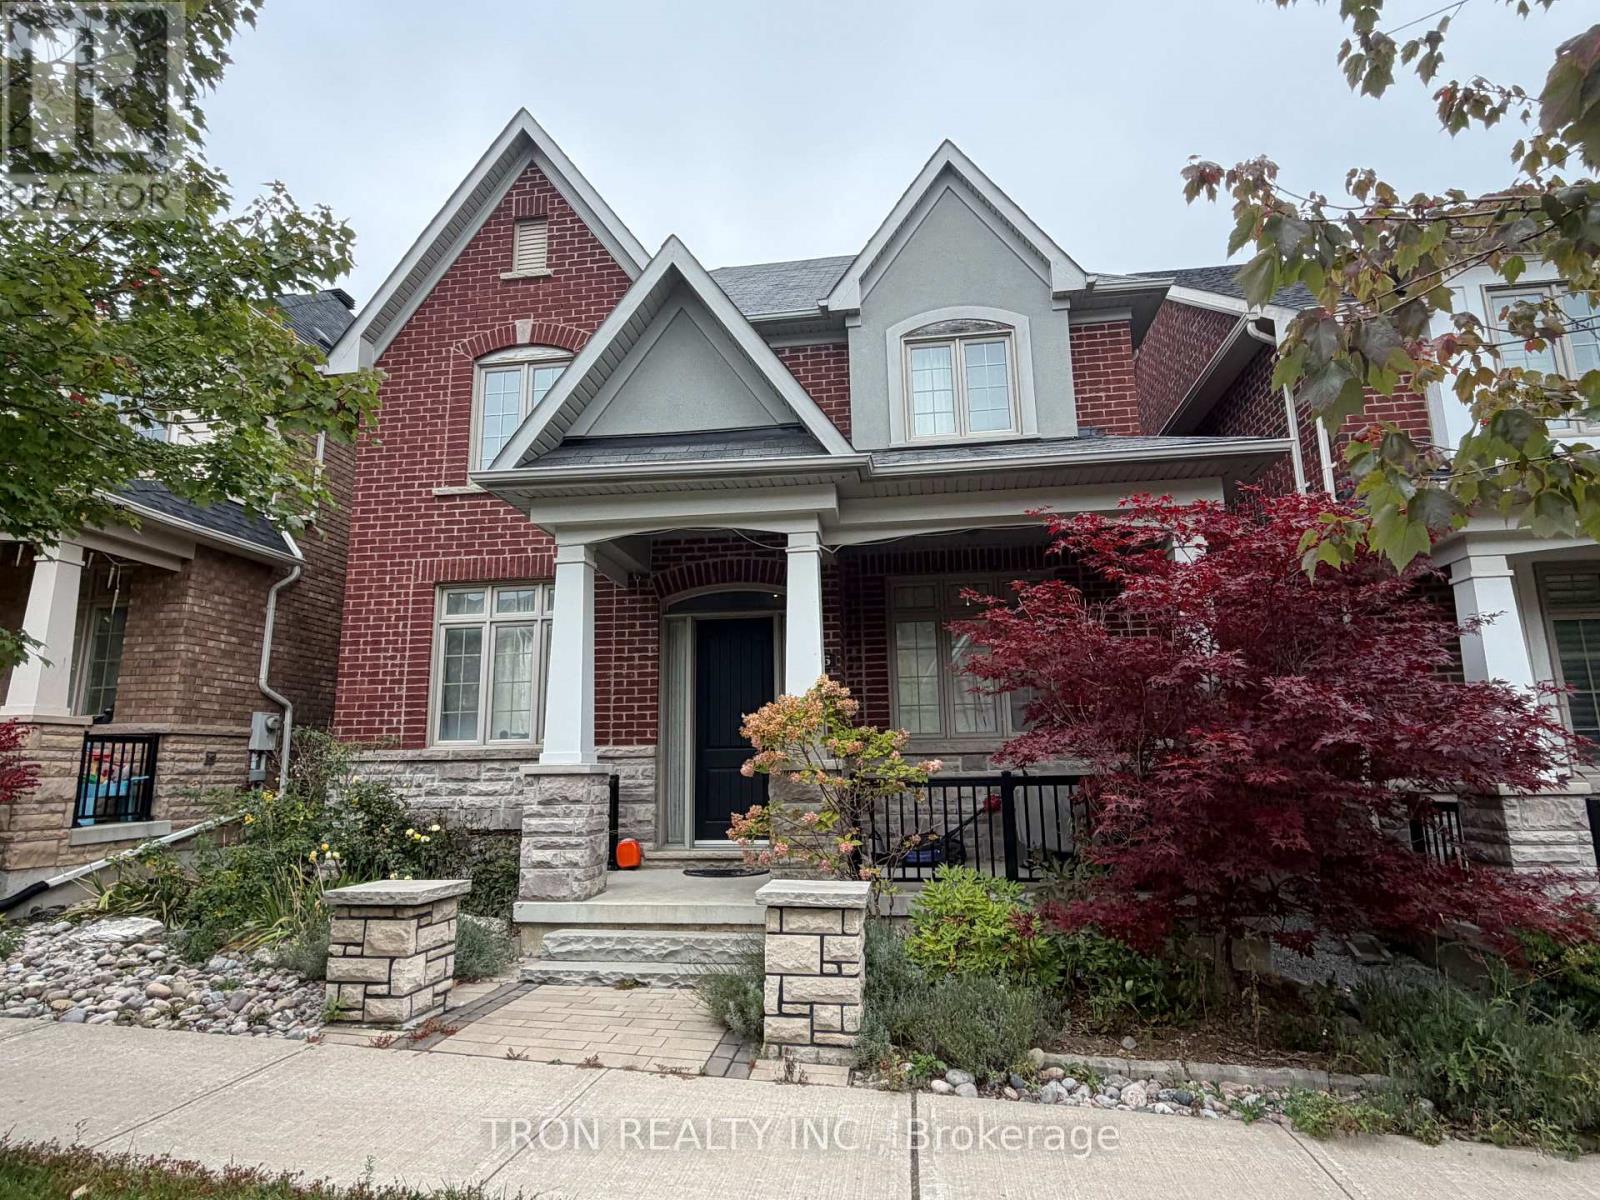
Prestigious Angus Glen West Village Community! 9' Ceiling On Main & 3rd Fl, Separate Spacious Living & Dining Rooms, Cozy Family Rm With Soaring 17' Ceiling, Fl To Ceiling Wainscoting & Fireplace, Open Concept Kitchen With S/S Appliances & Large Breakfast Area. Master B/R Has 6Pcs Oversized Ensuite W/Bench Rain Shower N Multi Jet Sys., Fireplace & W/O Terrace.Large Dressing Rm,B/I Multi-Zoned Sound Sys. 2nd Floor Laundry, 4Pcs Ensuite In 4th B/R & Much More! (id:63616)
4465 Major Mackenzie Drive
Markham, Ontario
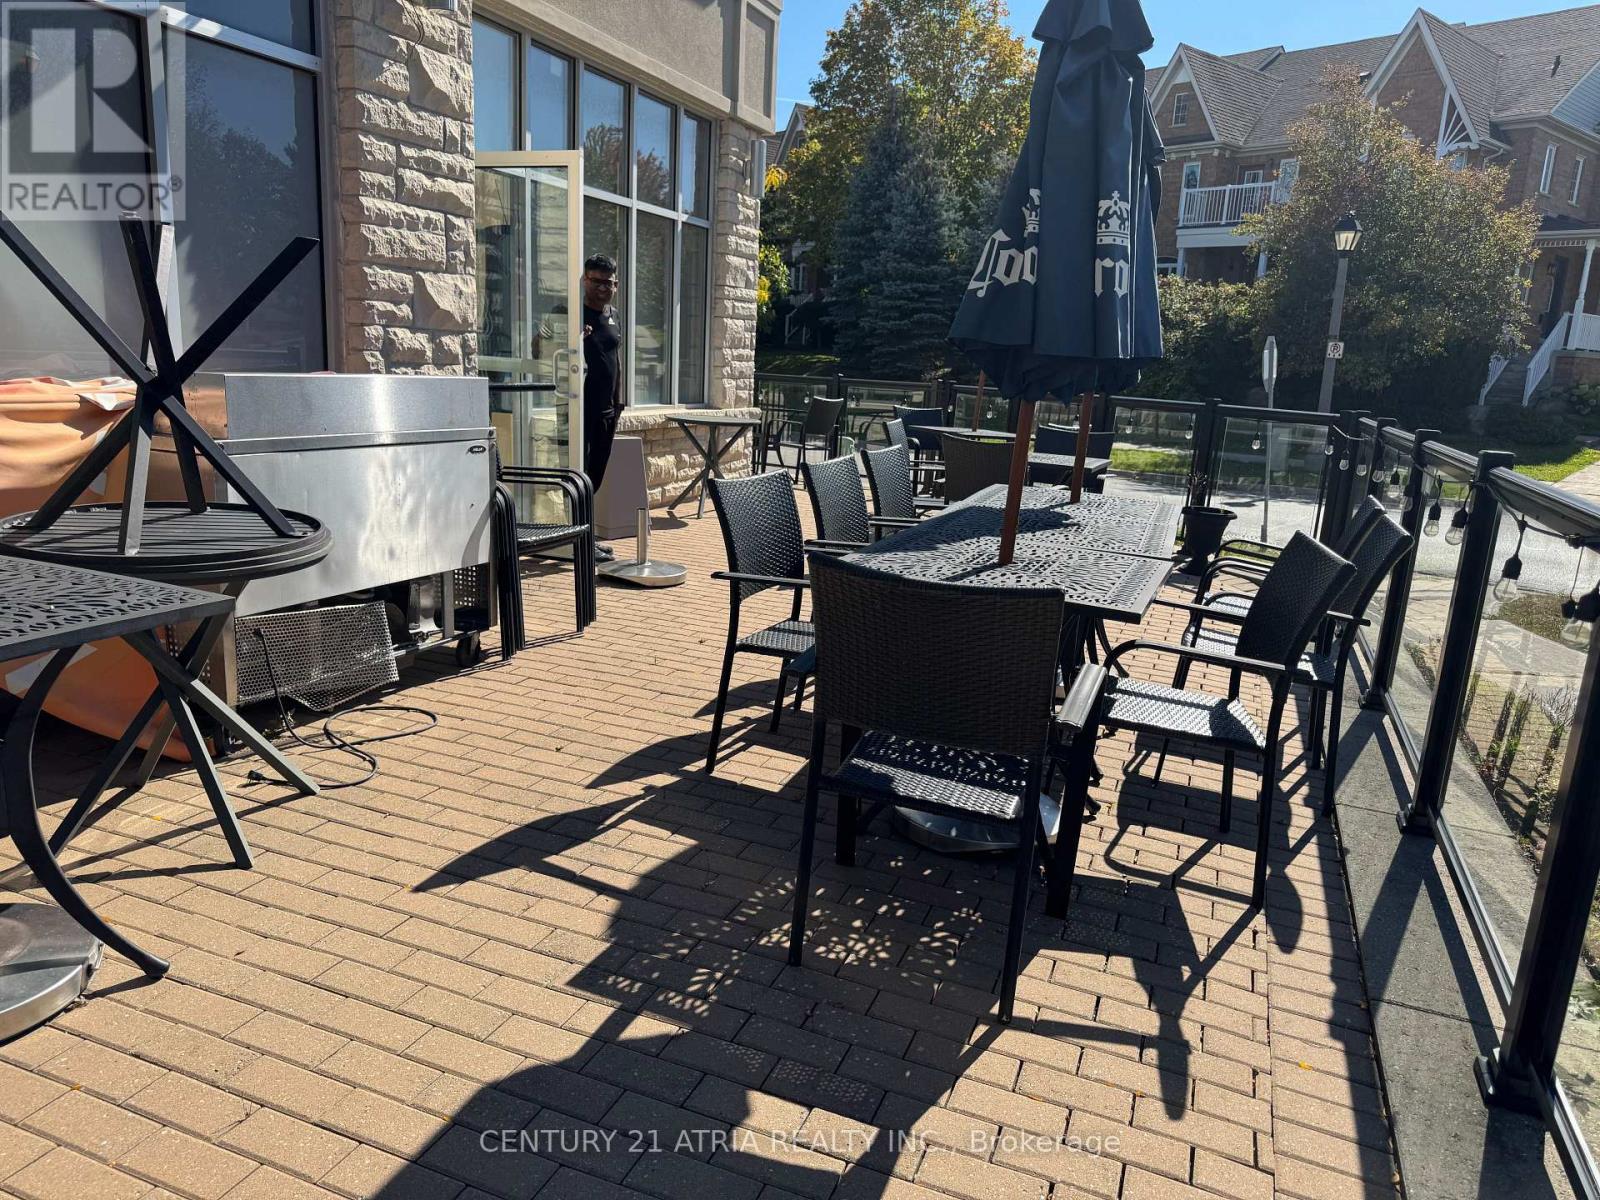
BUSINESS FOR SALE (WITHOUT FRANCHISE BRAND NAME), PRIMEMarkham RESIDENT LOCATION. Close to Golf Course. Successfully operating for over 5 years, this profitable restaurant enjoys a loyal customer base, and strong neighborhood presence in a high-traffic residential area. Excellent opportunity for an owner-operator or investor! Established Sport Bar and/or restaurant avilable for sale in the heart of Markham residents area. Excellent opportunity for an owner-operator, family business, investor, or experienced restaurateur looking to acquire a profitable restaurant with stable cash flow and significant growth potential. Plenty of opportunities to increase sales through expanded marketing, catering, spacial events, sports nights, entertainment, and extended food promotions. This is an ideal opportunity for someone looking to take over an existing restaurant setup and continue the current concept or convert the space to another cuisine, fast food, or food concept. Existing 2400 sqft with lovely patio outdoor area, motivated seller! $11,000 rent w/HST (Including TMI) per month. (id:63616)
25 Stiver Court
Markham, Ontario
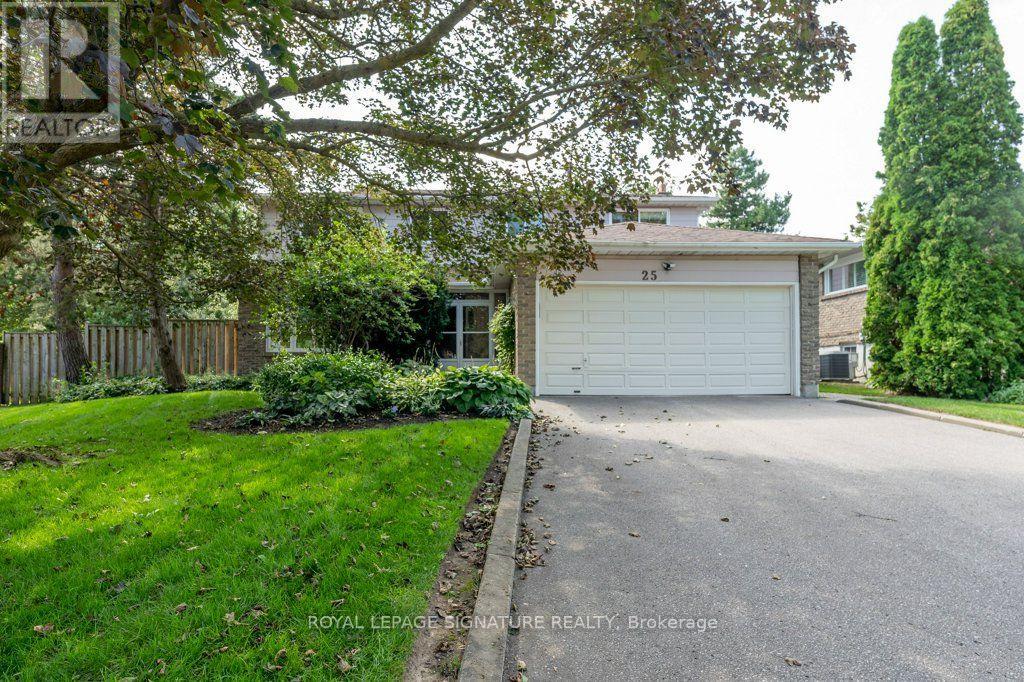
Beautifully maintained 2 storey on a secluded court in prestigious Unionville with a pie shaped lot, an exceptionally large treed rear yard and a lovely front garden. Renovated Kitchen and baths, windows also replaced. Stainless steel Kitchen appliances plus upscale LG washer and dryer. Large principal rooms with a well laid out floorplan. This is a just move into home awaiting a new family to make their own memories. Steps to transit, schools and minutes to convenient Hwy 7 and shops. (id:63616)
73 Manila Avenue
Markham, Ontario
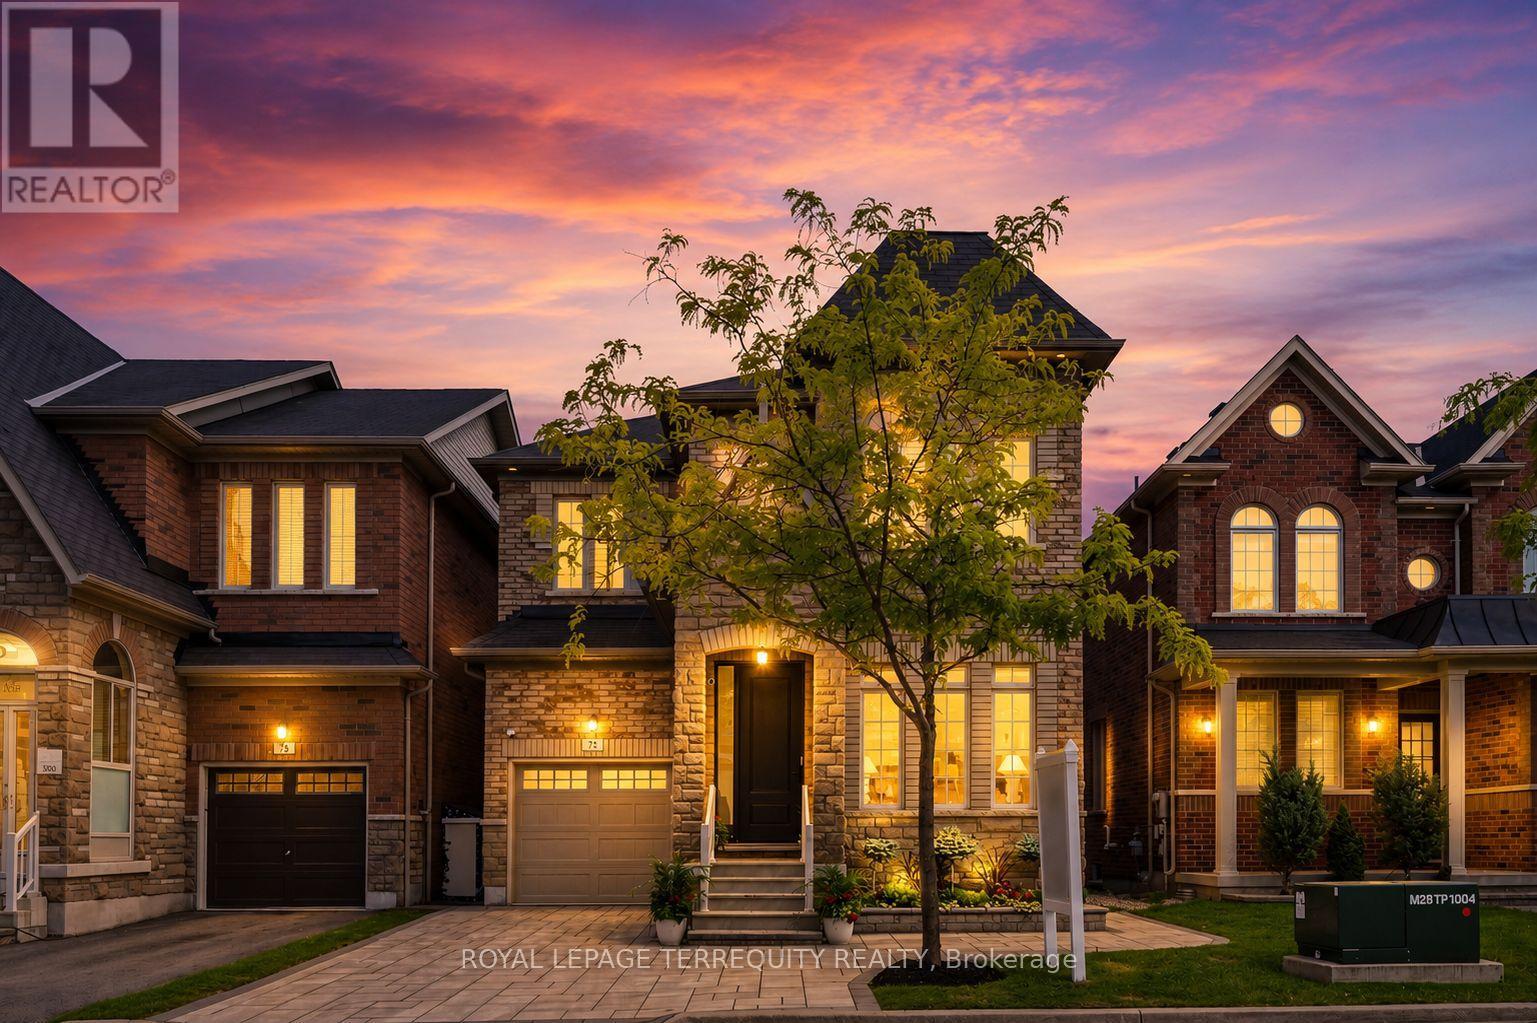
Proudly offered by the original owners, this beautifully maintained & extensively upgraded detached home showcases true pride of ownership throughout, offers over 4,000 sq. ft. of finished living space in one of Markham's most sought-after communities at Kennedy Rd. & 16th Ave. Situated on a desirable no-sidewalk lot, this exceptional residence features a newly interlocked driveway with parking for up to 4 vehicles & outstanding curb appeal. The thoughtfully designed interior showcases hardwood flooring throughout the main level, upgraded broadloom on the 2nd floor, wide-plank flooring in the walk-out basement, smooth 9-ft ceilings on the main & second floors, pot lights, designer lighting, fresh paint & upgraded extra-height interior doors, creating an elegant, luxurious feel. The chef-inspired kitchen is the heart of the home, featuring premium Thermador appliances, gas range, built-in refrigerator, custom centre island, Caesarstone countertops, designer backsplash & gas BBQ hookup, perfectly designed for family living & effortless entertaining. The spacious second floor offers 4 generous bedrooms, including a luxurious primary retreat with spa-inspired 6-piece ensuite. A second bedroom features its own private ensuite, while a separate full bathroom service the remaining two spacious bedrooms. The prof. finished w/out basement extends the home with a stunning feature wall, custom built-in cabinetry, pot lights, large bedroom, office/den, full 4pc bath, second laundry & kitchen rough-in, ideal for multi-generational living, guests, recreation or future in-law suite potential. Enjoy the refreshed backyard with newly laid sod & seamless indoor-outdoor living from the walk-out lower level. Located within the highly coveted Pierre Elliott Trudeau H.S. district, close to parks, trails, shopping, restaurants, transit & all amenities. A rare opportunity to own a meticulously cared-for family home where quality, comfort, location & pride of ownership are evident. (id:63616)
511 Caboto Trail
Markham, Ontario
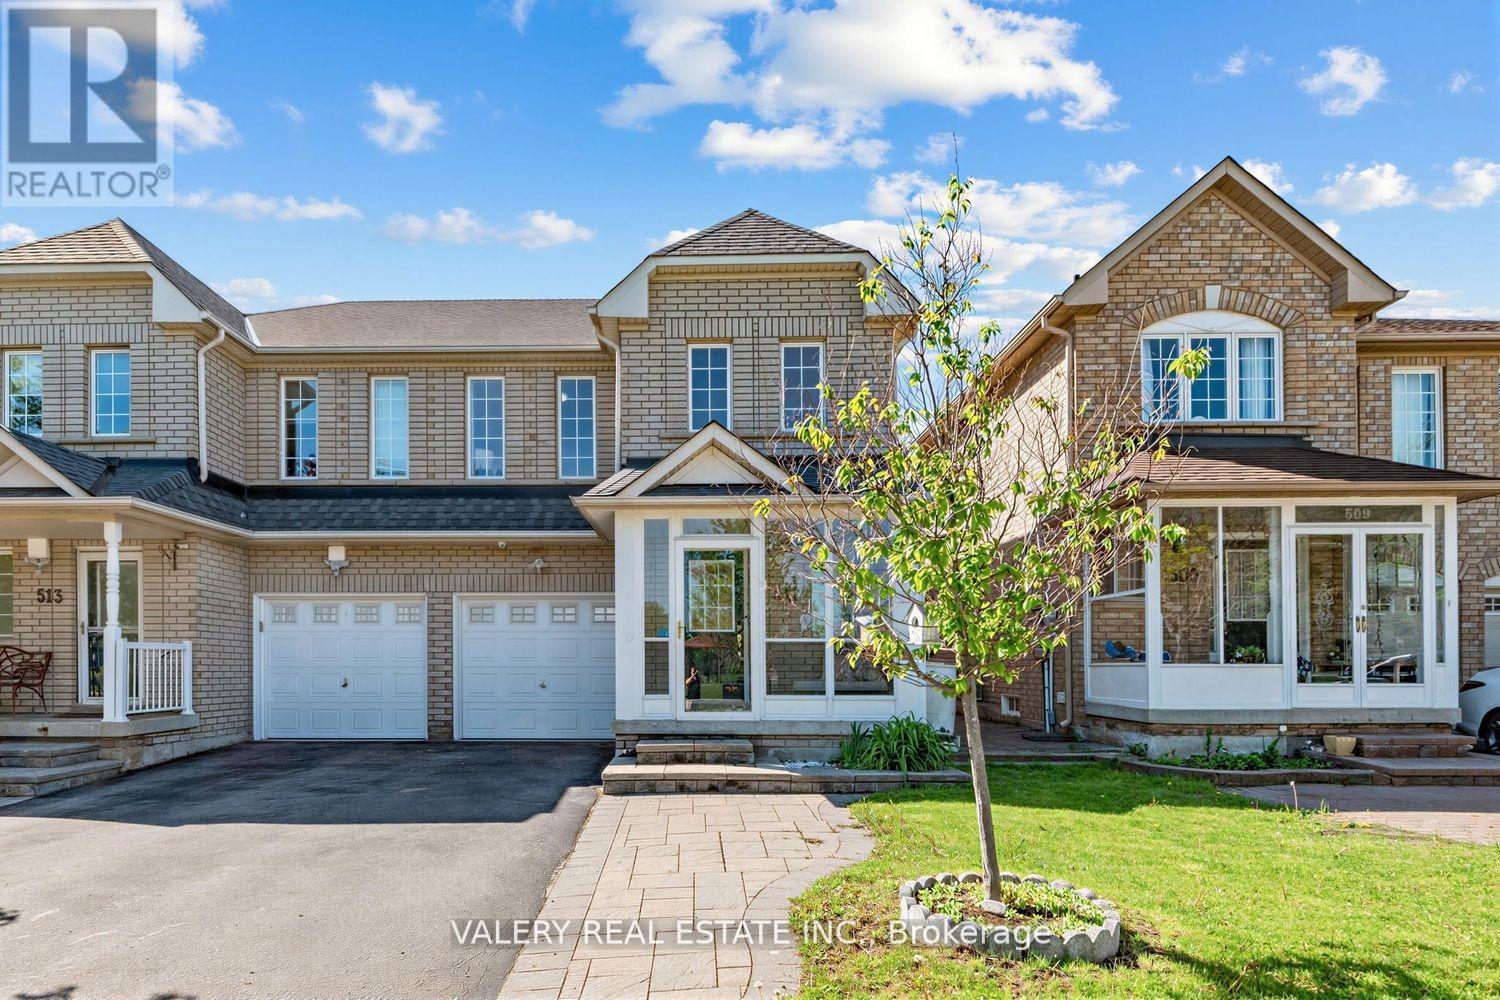
INCREDIBLE VALUE IN SOUTH UNIONVILLE! An Amazing Opportunity To Own A 3-Bedroom, 3-Bathroom Semi-Detached Home In One Of Markham's Most Sought-After Family-Friendly Communities. Bright, Spacious And Well Maintained With A Functional Layout Designed For Comfortable Everyday Living. South Unionville Park Is Right At Your Doorstep, Offering Beautiful Open Green Space, Kids' Playgrounds, Tennis And Soccer Fields - An Incredible Setting For Families! Enjoy An Enclosed Front Porch, Private Backyard With Garden Shed And An Unfinished Basement Offering Plenty Of Potential For A Recreation Room, Home Gym, Office Or Additional Living Space. Furnace, Air Conditioner And Hot Water Tank Are ALL OWNED - No Monthly Rental Fees! Approximately A 5-Minute Walk To Unionville Meadows Public School And Conveniently Located Close To Shopping, Restaurants, Transit, Parks And Everyday Amenities. A Fantastic Opportunity To Get Into Highly Desirable South Unionville At An Exceptional Price Point. LOCATION, VALUE AND POTENTIAL - DON'T MISS THIS ONE! (id:63616)
1503 - 8 Water Walk Drive
Markham, Ontario
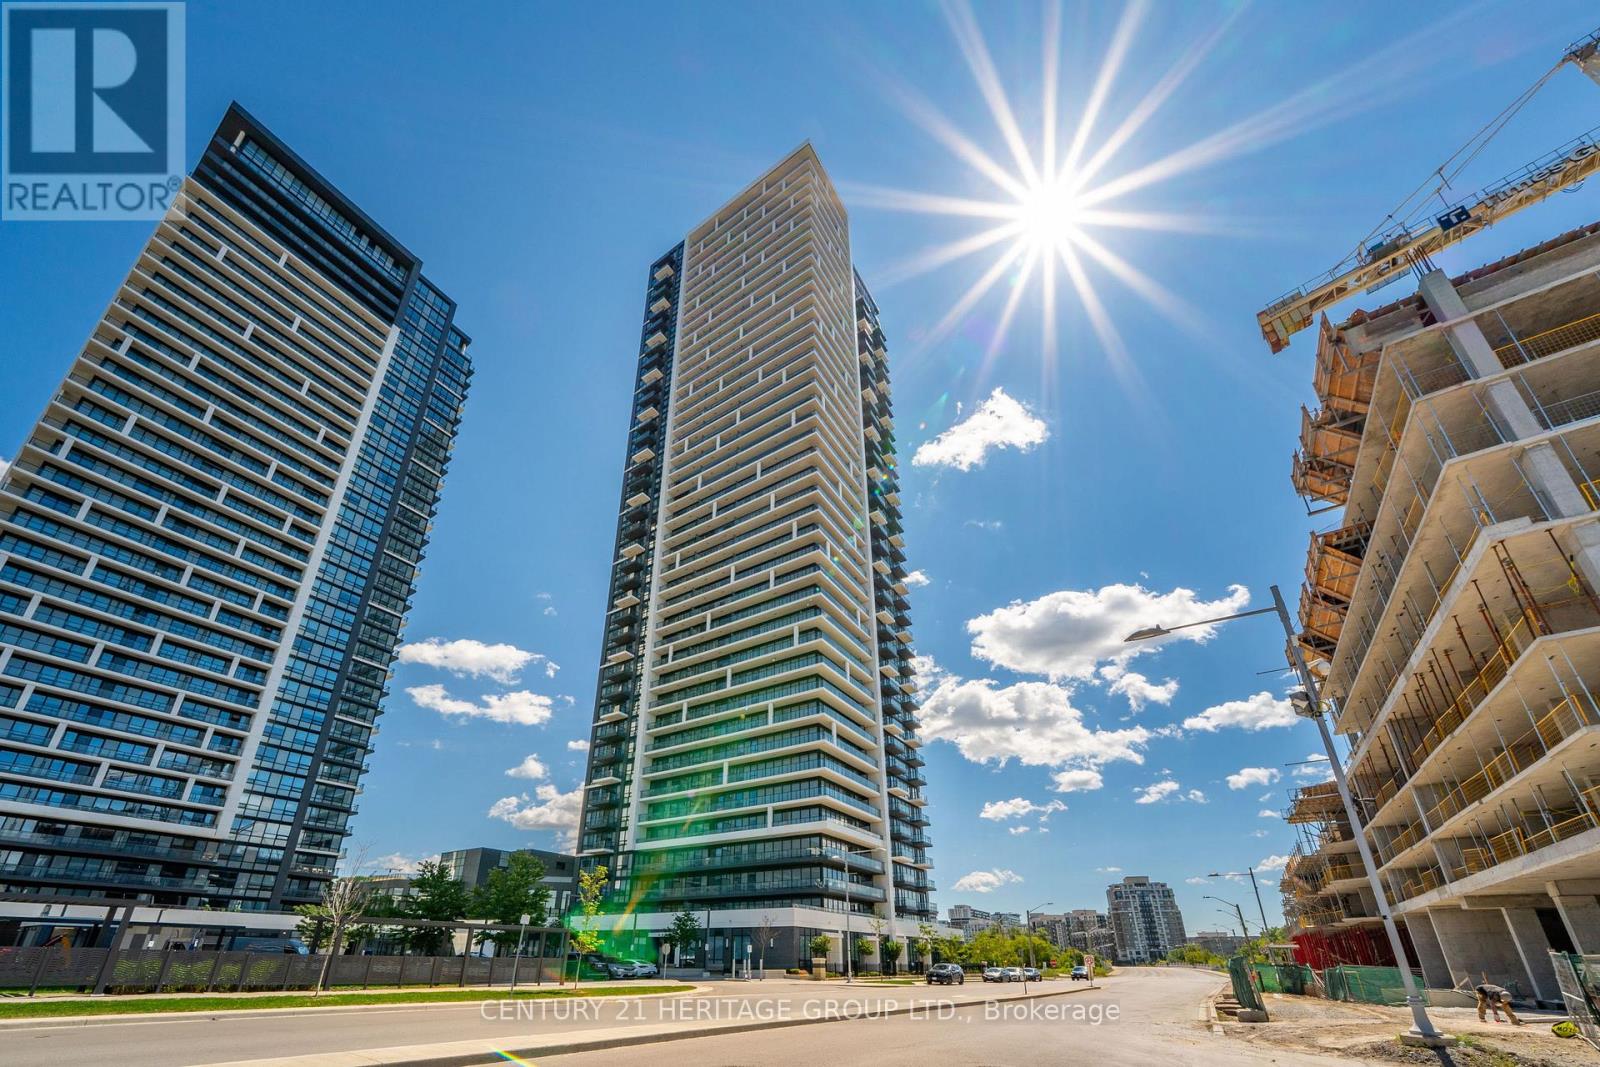
Luxury Riverview Condos in high demand area of Unionville. Large 2 bedroom Unit with unobstructed south exposure. Master bedroom with 3-pc ensuite and a large window. Living room walk-out to a large 97 sf balcony facing the ravine Rouge Valley Greenbelt. Close vicinity to downtown Markham and York University Markham campus. Open concept kitchen with Stone Counter top, built-in appliances and a center Island. Public Transit at door steps. Close to shopping, restaurants, banks, easy access to HWY 404/407. Close to all amenities. (id:63616)
111 Times Avenue
Markham, Ontario
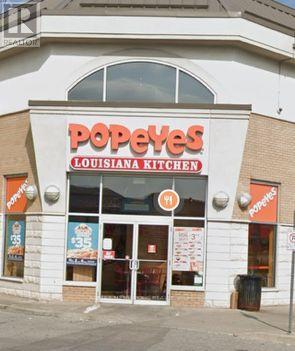
Exceptional opportunity to acquire a highly successful, nationally recognized franchise nestled in one of the area's busiest commercial plazas. This turnkey operation boasts a loyal customer base, excellent street visibility, and robust daily foot traffic driven by premium anchor tenants. Fully equipped with modern fixtures and an experienced team in place, this business offers a seamless transition for an investor or hands-on owner-operator looking to capitalize on immediate cash flow. (id:63616)