
B - 104 Cannon Street E
Hamilton, Ontario
Excellent opportunity to own a fully operational Red Swan Pizza franchise in a high-demand Hamilton location surrounded by residential communities, schools, and commercial businesses. Approximately 1,865 sq. ft., the business generates over $550,000 in annual sales and offers low rent, with the lease secured until 2028 plus a 5-year extension option. Featuring seating for 10 customers and operating 7 days a week, this established business is ideal for owner operators, families, or investors seeking a turnkey opportunity with growth potential. Immediate possession available. Serious inquiries only. (id:63616)
405 - 467 Charlton Street
Hamilton, Ontario
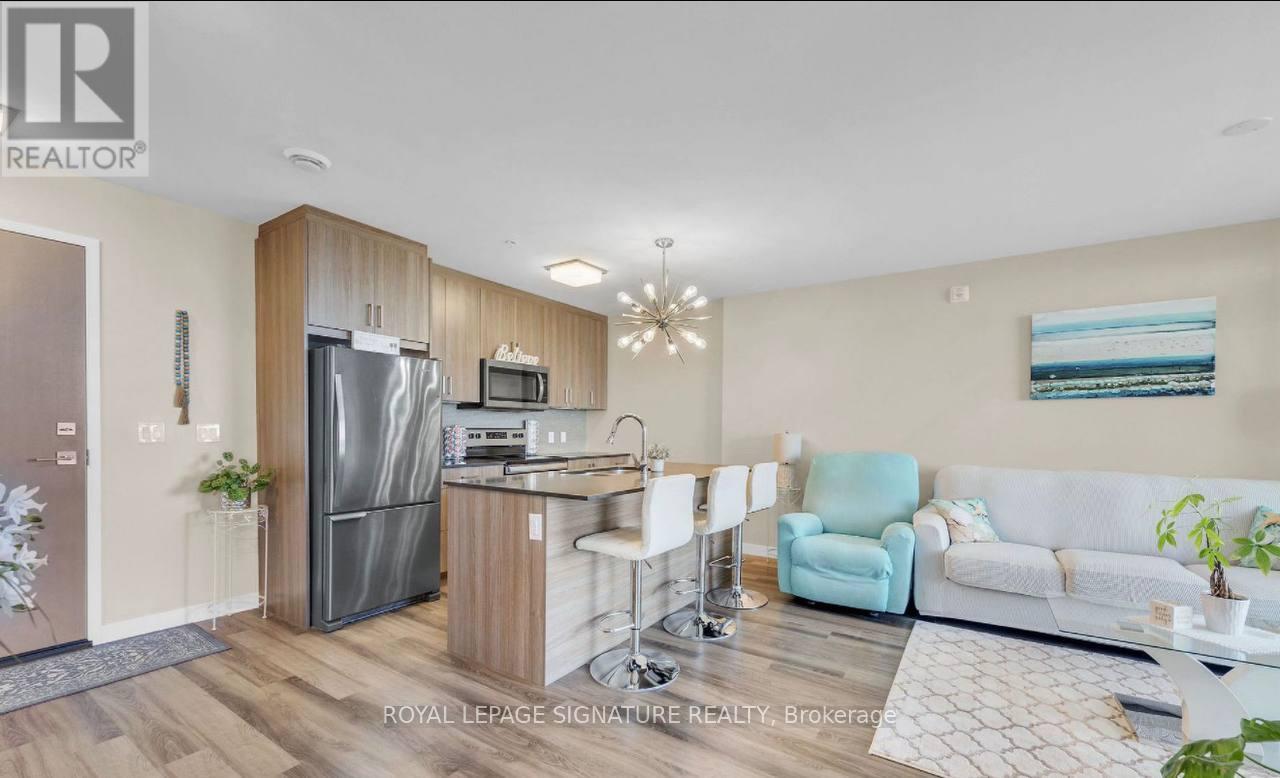
This stunning furnished sub-penthouse features the 2-bedroom, 2-bathroom SPRUCE model with 819 sq. ft. of modern living space, upgraded appliances, quartz waterfall countertops, sleek black hardware, and stylish light fixtures. Enjoy abundant natural light and breathtaking views of Hamilton and the Bay.The primary bedroom offers a walk-in closet and 4-piece ensuite, while the second bedroom/office features sliding glass doors for flexible use. The open-concept kitchen, living, and dining area leads to a private balcony with stunning views.Enjoy secure FOB access, nearby nature trails, convenient bus routes, and easy mountain access. Close to major hospitals, shopping, dining, and more. Ideal for working professionals and students! (id:63616)
158 Tolton Avenue
Hamilton, Ontario
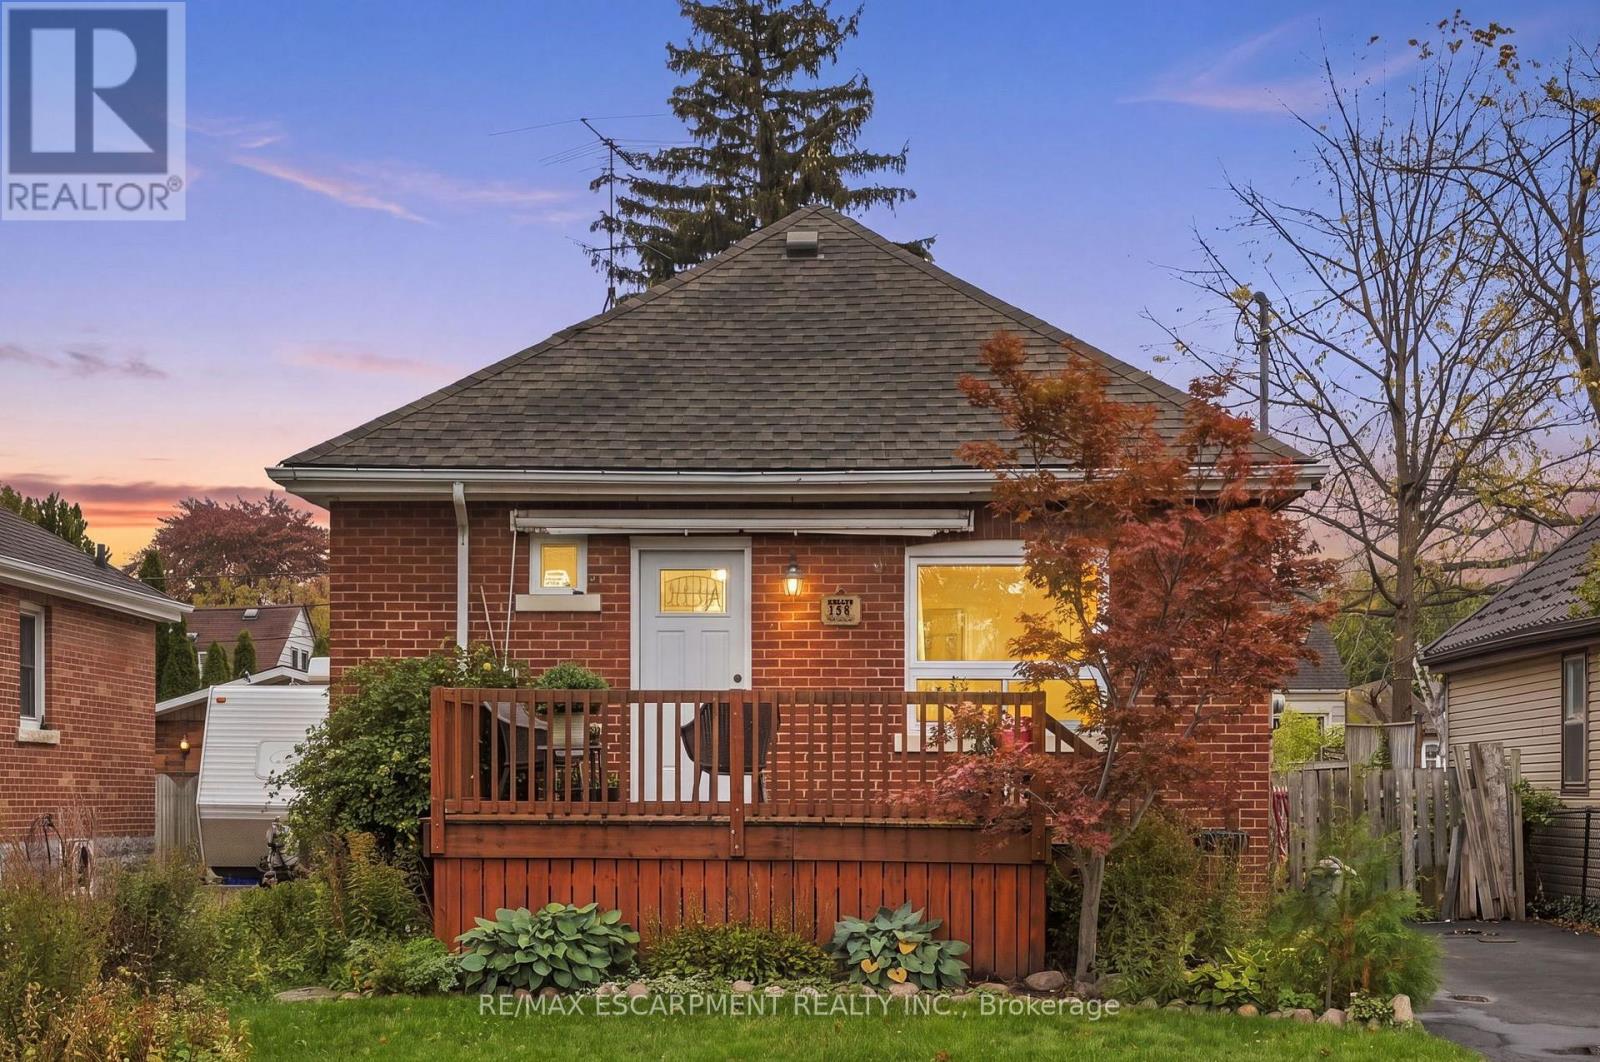
Welcome to 158 Tolton Avenue, a charming and thoughtfully updated bungalow in Hamilton's established Normanhurst neighbourhood. The heart of the home is the beautifully renovated kitchen, thoughtfully designed with convenience and functionality in mind. Whether you're an avid home cook, love to bake or simply enjoy spending time in the kitchen, this space was made for you! The main floor also features a spacious, light-filled living room, a generously sized primary bedroom, a four-piece bathroom and a dining room with a walkout to the backyard, making indoor-outdoor living and entertaining a breeze! Downstairs, the finished basement offers two additional large bedrooms with sound insulation, a two-piece bathroom, a bonus room and a separate entrance, providing excellent potential for an in-law suite or flexible living arrangements. Outside, the fully fenced backyard is perfect for relaxing or entertaining, complete with a deck, gazebo, natural gas BBQ hookup and garden shed for additional storage. Numerous updates include the kitchen (2017), roof (2017), windows and doors (2017), energy-efficient appliances (2018), furnace (2018), A/C (2018), hot water heater (2018), and upgraded insulation (2017-2019). Conveniently located close to parks, schools, public transit, shopping and recreation facilities, with easy access to the Red Hill Valley Parkway, this home offers a wonderful combination of comfort, versatility and convenience. RSA (id:63616)
15 - 38 Elora Drive
Hamilton, Ontario
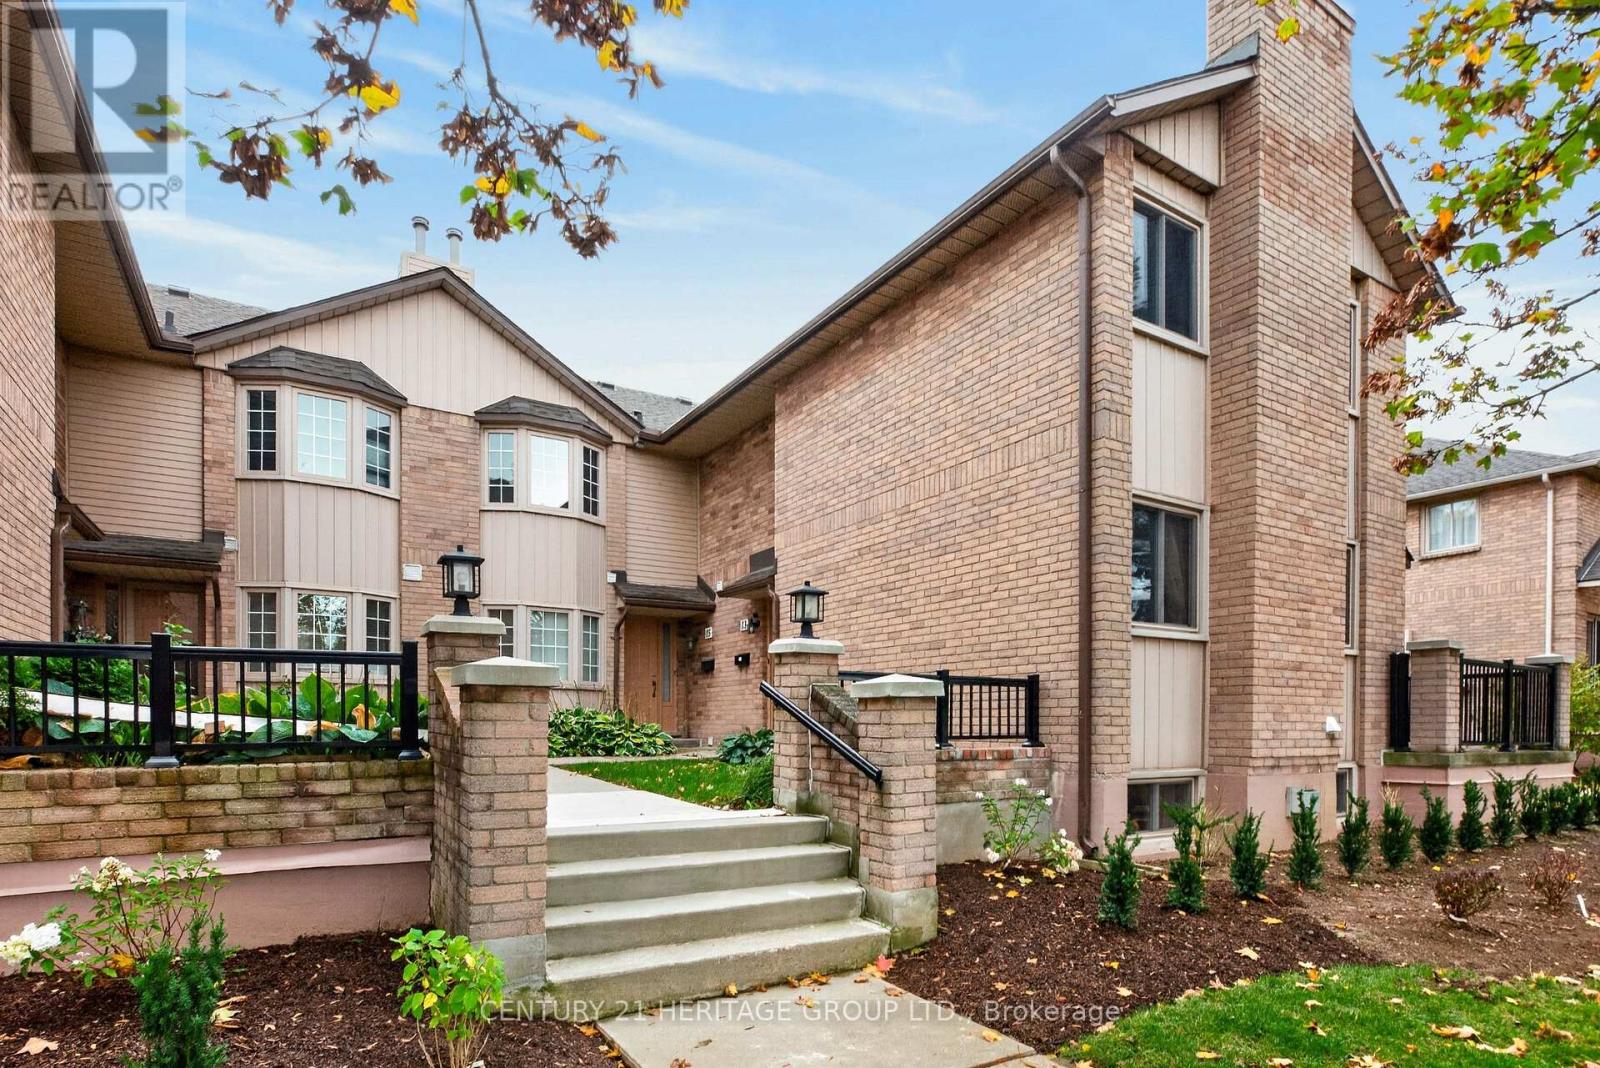
Welcome to Unit 15 at 38 Elora Drive, 4 bedroom, 4 bathrooms condo townhouse ideally situated on Hamilton's West Mountain. Nestled within a quiet, welcoming community, this distinctive townhouse offers an inviting blend of space, comfort, and convenience, making it an excellent choice for families, professionals, and those looking to downsize. Boasting 1,709 sq. ft. of above-ground living space, this home features a unique ground-level garage and a bonus bedroom, offering added flexibility for guests, a home office, or changing family needs.Enjoy the perfect balance of peaceful community living and everyday convenience. With major highways just minutes away, and walking distance to nearby grocery stores, shopping, restaurants, places of worship and more!Whether you're starting a new chapter with your family or looking to embrace a more relaxed lifestyle, this home offers the space, functionality, and convenience to suit your needs. Experience a distinctive townhouse layout in a desirable West Hamilton Mountain location, where comfort meets convenience. Come discover a wonderful place to call home! (id:63616)
510 - 8 Village Green Boulevard
Hamilton, Ontario
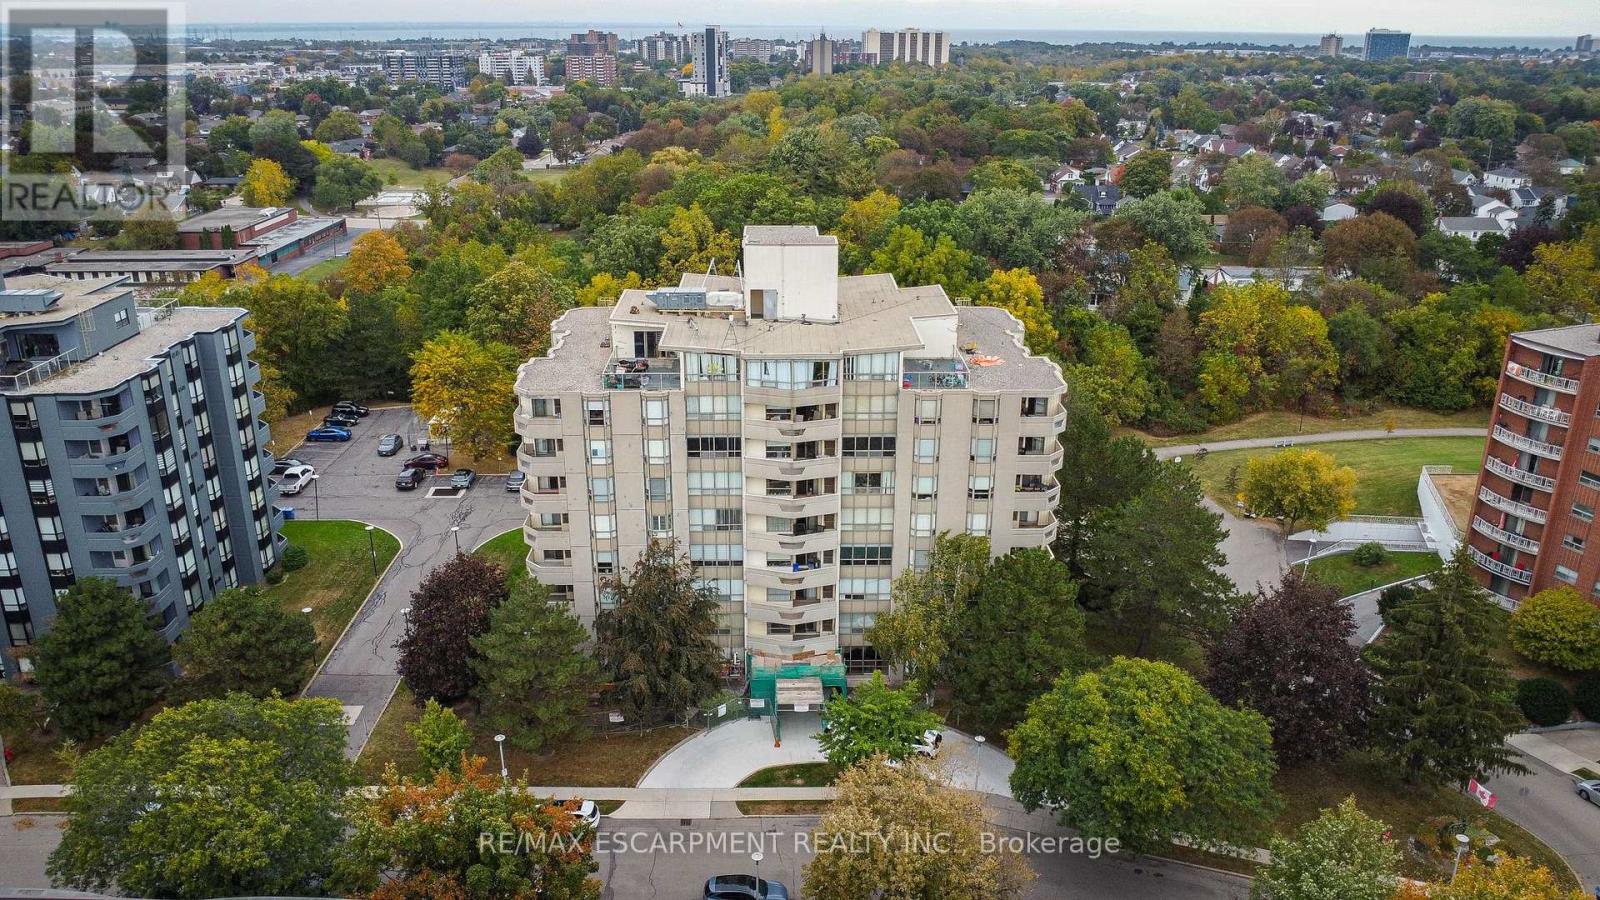
Welcome to Village Green! Two underground parking spaces are a rare find in this building and are just one of the features that make this bright and beautifully maintained 2-Bed, 2 Bath condo stand out. The interior is clean, bright and exceptionally well maintained, with a comfortable layout that offers plenty of room for both everyday living and entertaining. The living room features an electric fireplace, while the kitchen is equipped with newer appliances. The spacious primary bedroom offers a walk-in closet and a private ensuite complete with a soaker tub. The dining and living areas provide a comfortable flow through the main living space, while the private balcony offers a quiet place to enjoy the mature trees and surrounding greenery. Building amenities include a gym, sauna and party room. The exterior of the building is currently undergoing renovations, which will give the property a refreshed appearance once complete. Located in Stoney Creek's Battlefield area, the neighbourhood offers convenient access to parks, walking trails, shopping, restaurants and everyday amenities, with easy access to the QEW and surrounding communities. (id:63616)
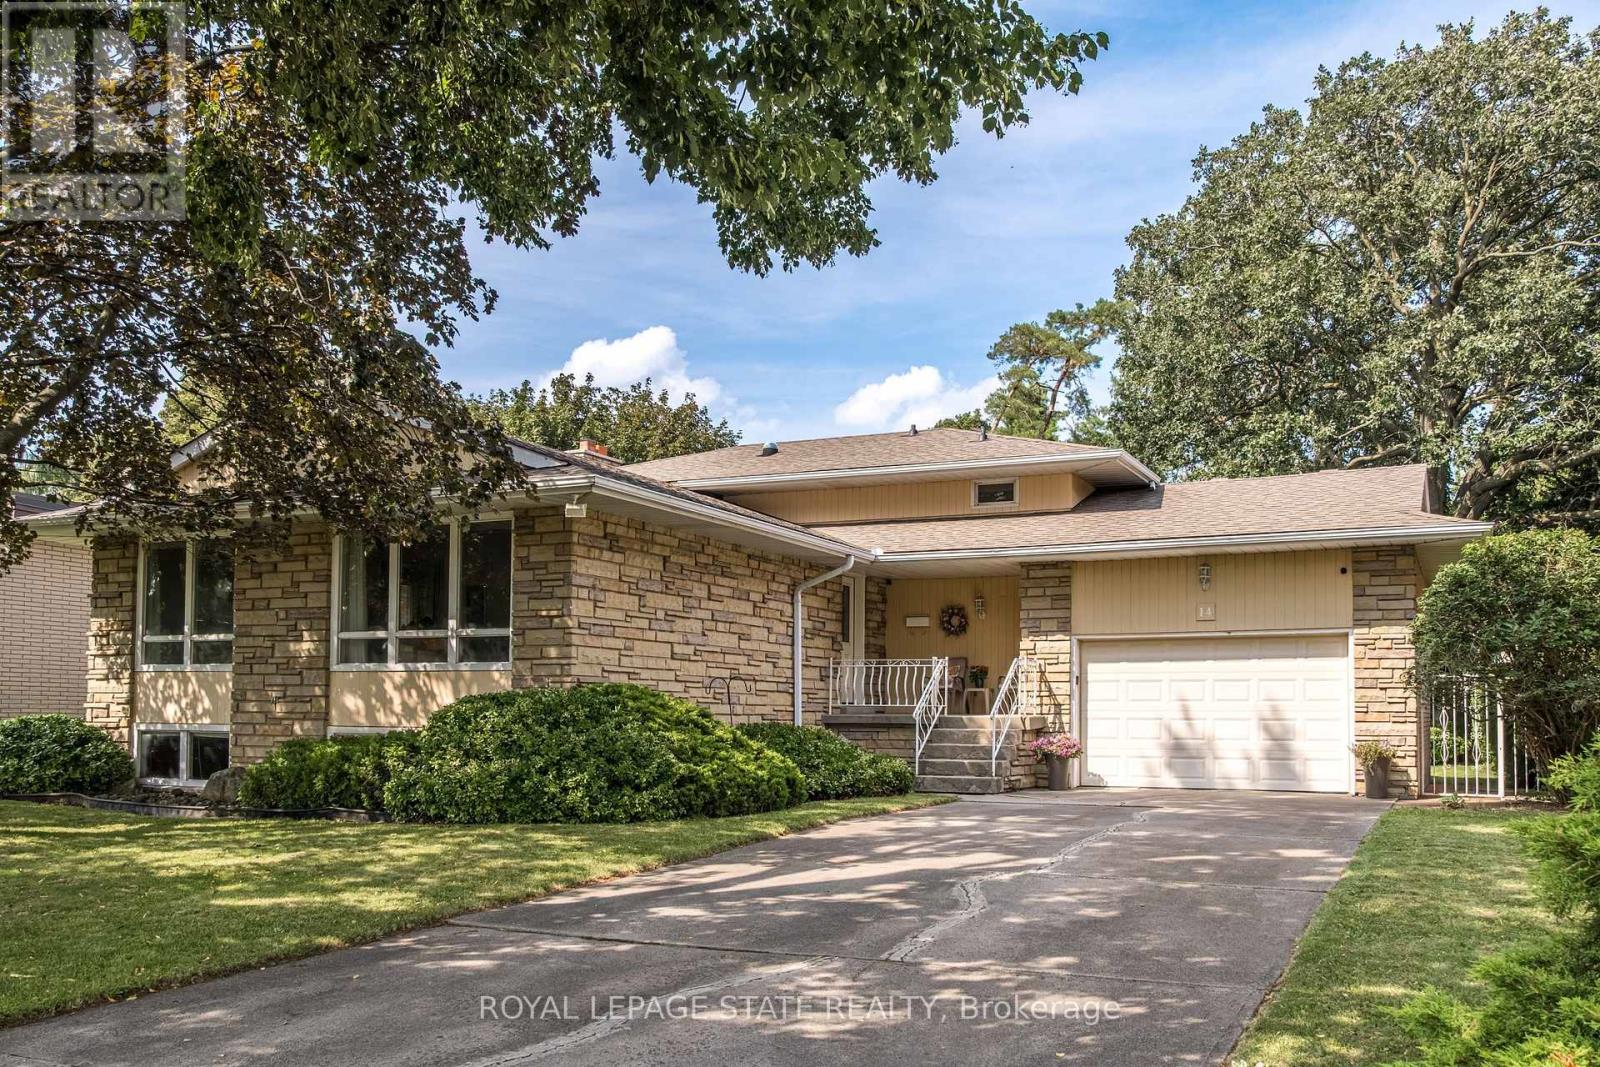
14 Woodside Drive
Hamilton, Ontario
This fabulous 4 level backsplit is located on a premium sized lot on a quiet street off the prestigious Mountain Brow. This home features 3+1 bedrooms, 2.5 bathrooms and the multi-level design offers space for a growing family or in-law situation. Enjoy hardwood floors, large windows, bedrooms with balconies, tons of storage and a ground-level family room with a wood-burning fireplace and a separate entrance from the 1.5-car garage. The primary bedroom features a 2-piece ensuite and double closets and a potential fourth bedroom or office space is located on the ground level. Enjoy the unique exterior angel stone, a 4 car driveway and professionally landscaped gardens. Whether you're looking to move right in or personalize the space to reflect your own style this home offers outstanding opportunities. The local area offers paved paths overlooking the brow for walks or jogging. This sought-after Sherwood area is close to schools, arenas, baseball diamonds, a pool, and tennis courts making this an ideal family-friendly area. Note: The fireplace is wood-burning and has not been used in 13 years. (id:63616)
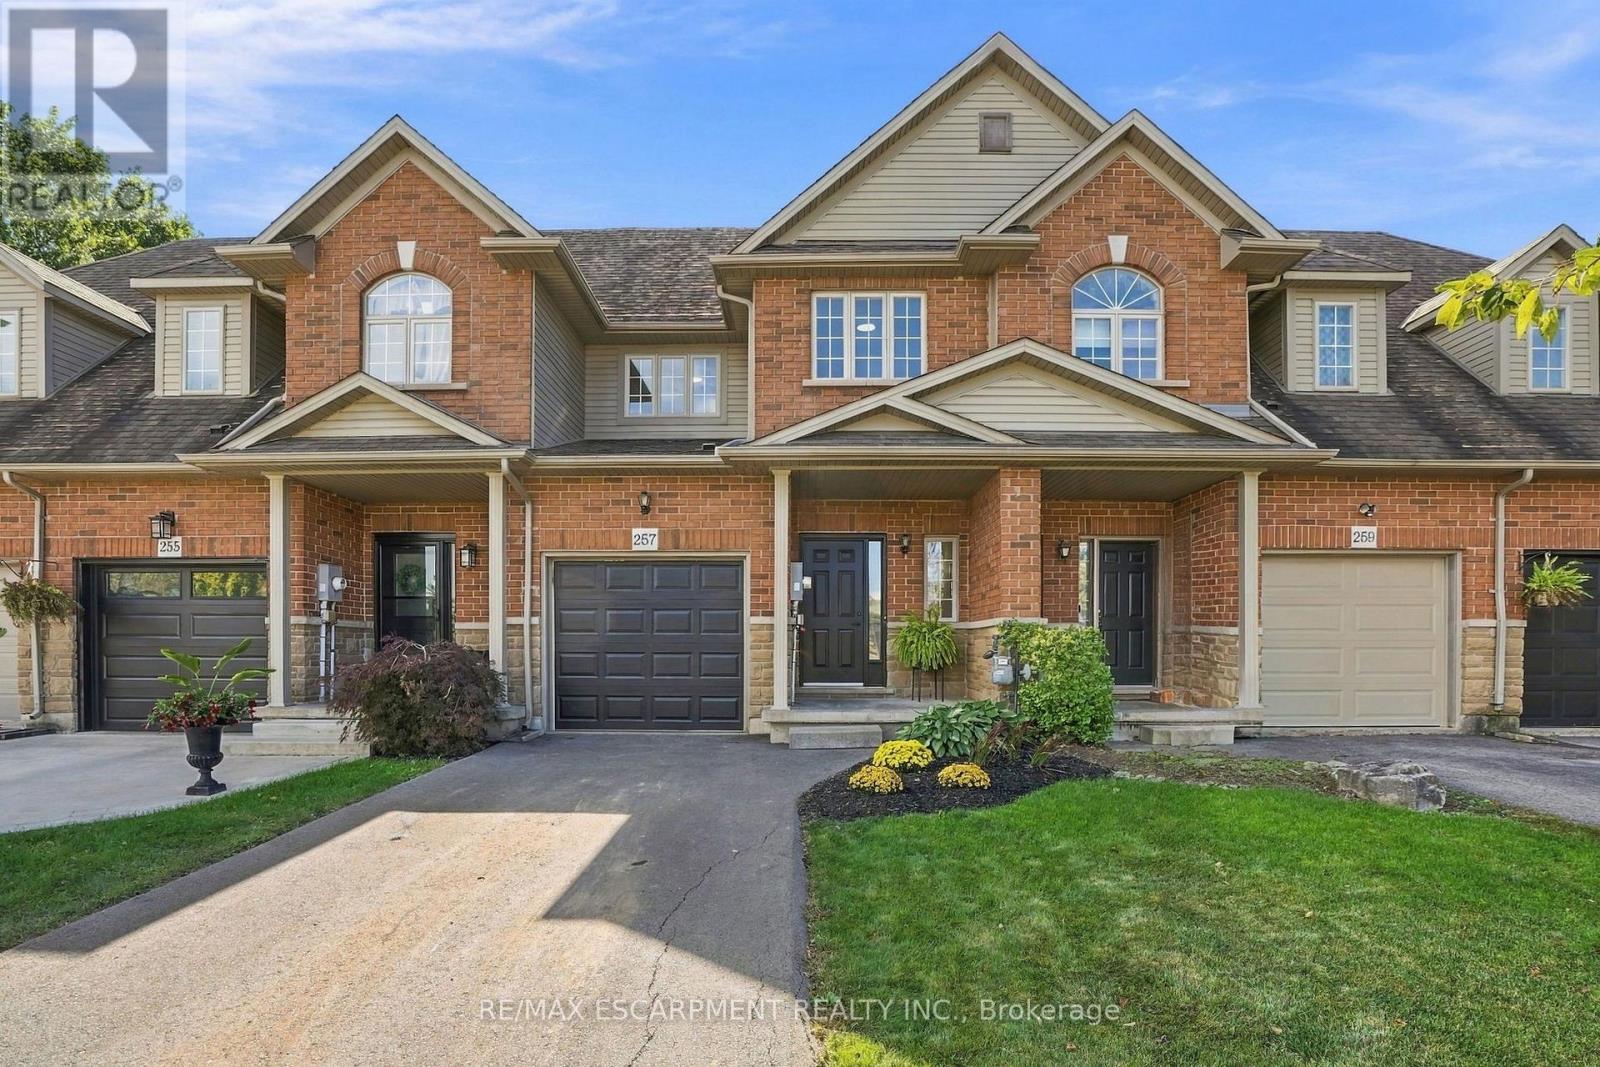
257 Southbrook Drive
Hamilton, Ontario
Welcome to 257 Southbrook, a beautifully updated true freehold townhome situated on an oversized lot in desirable South Binbrook. Offering stylish finishes, generous living space and an extra-deep backyard with NO REAR NEIGHBOURS, this move-in-ready home has plenty to offer. Beautiful curb appeal is complemented by a newly refinished driveway (2025), while inside, extensive 2026 updates include LVP flooring throughout, updated lighting and a refreshed kitchen featuring granite countertops and a modern subway tile backsplash. The inviting family room is centred around a cozy gas fireplace and overlooks the private backyard, complete with a new fence and deck (2025). Upstairs, you'll find three spacious bedrooms, including a generous primary suite with a walk-in closet and private ensuite, along with an additional 4-piece bathroom and convenient bedroom-level laundry. The fully finished basement provides valuable additional living space with plenty of flexibility for a rec room, home office, gym or playroom, plus ample storage. Ideally located within walking distance of parks, trails, schools and shopping, with easy access to Hamilton and major travel arteries, 257 Southbrook offers the space, updates and location you've been looking for in a welcoming Binbrook community. (id:63616)
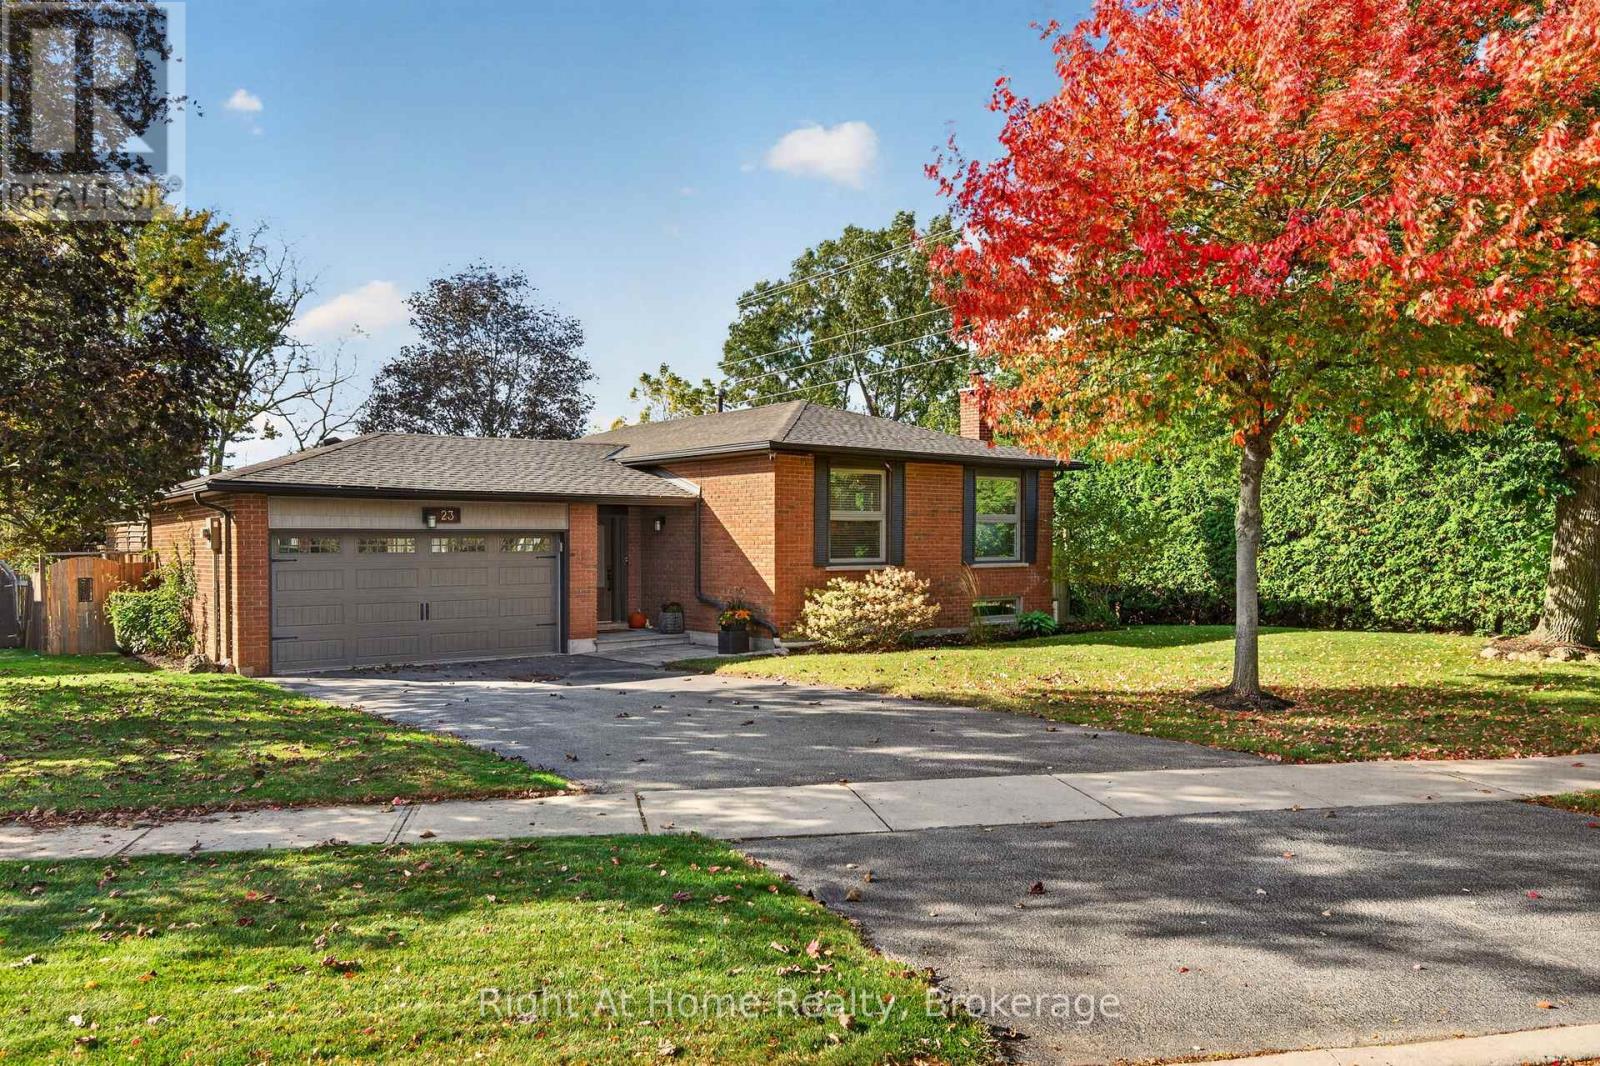
23 Laurendale Avenue
Hamilton, Ontario
Welcome to 23 Laurendale Ave, a truly special Waterdown property offering a rare combination of privacy, space and convenience. With approx. 2,000 sf of beautifully finished living space, 3 bedrooms and 2 full baths, this lovingly cared-for home is completely move-in ready. Situated on a nearly half-acre ravine lot, enjoy a peaceful park-like setting with unobstructed views of mature trees and nature that feels more like country or cottage living all while being within walking distance of parks, shopping, schools and everyday amenities. Step outside and discover what truly sets this property apart. The expansive, private backyard is made for relaxing and entertaining, featuring a stunning gazebo with natural gas fire table, two decks, natural stone steps, beautifully maintained landscaping, an irrigation system and a large heated shed that adds even more versatility. Whether enjoying a quiet evening under the gazebo or hosting family and friends, this outdoor space is truly something special. Inside, you'll find new finishes throughout, engineered hardwood across the main floor and new appliances (2021). The finished lower level is an entertainer's dream, featuring a spacious TV room with integrated in-wall speakers, dry bar, wood-burning fireplace and gas stove, creating multiple warm and inviting spaces to gather and unwind. A finished double-car garage plus driveway parking for 3-4 vehicles provide plenty of space. Additional updates include roof (2018), A/C (2019), new front and side doors and many newer windows. A rare opportunity to enjoy exceptional privacy, natural beauty and nearly half an acre in the heart of Waterdown. Your own urban retreat, offering the feeling of escaping to the country without leaving the convenience of the city awaits. (id:63616)
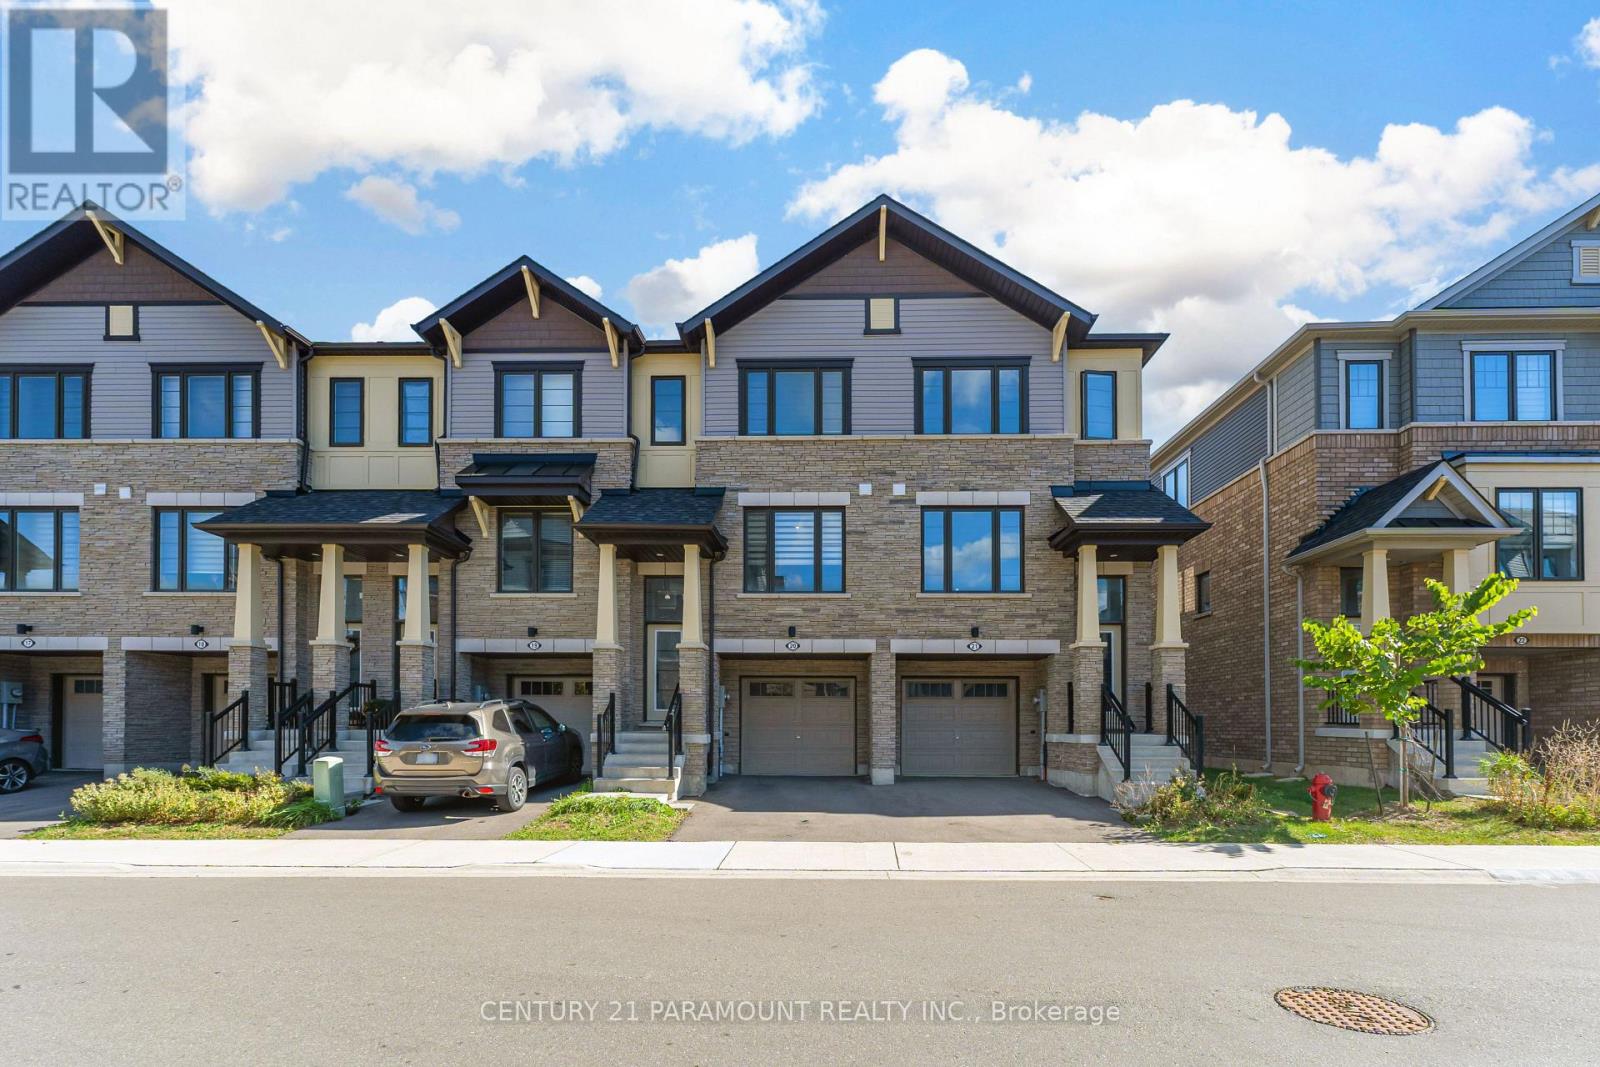
20 - 185 Bedrock Drive
Hamilton, Ontario
Welcome to this Modern 3-Storey Freehold Townhomes by Empire Lush, Boasting 1,730 sq ft of elegantly finished living space, 3 beds+den, 3 washrooms, 9' Ceilings On Main Floor, Vinyl Flooring Throughout, Oak Handrails, Quartz Countertops, Juliette Balcony in Kitchen, Surrounded by Green Space, Unobstructed beautiful views from backyard, Located In most desirable Stoney Creek, Near Numerous Schools, Shopping And Short Drive To The QEW, Modern and functional design perfect for small families, first time home buyers, and investors. (id:63616)
447 Golf Links Road
Hamilton, Ontario
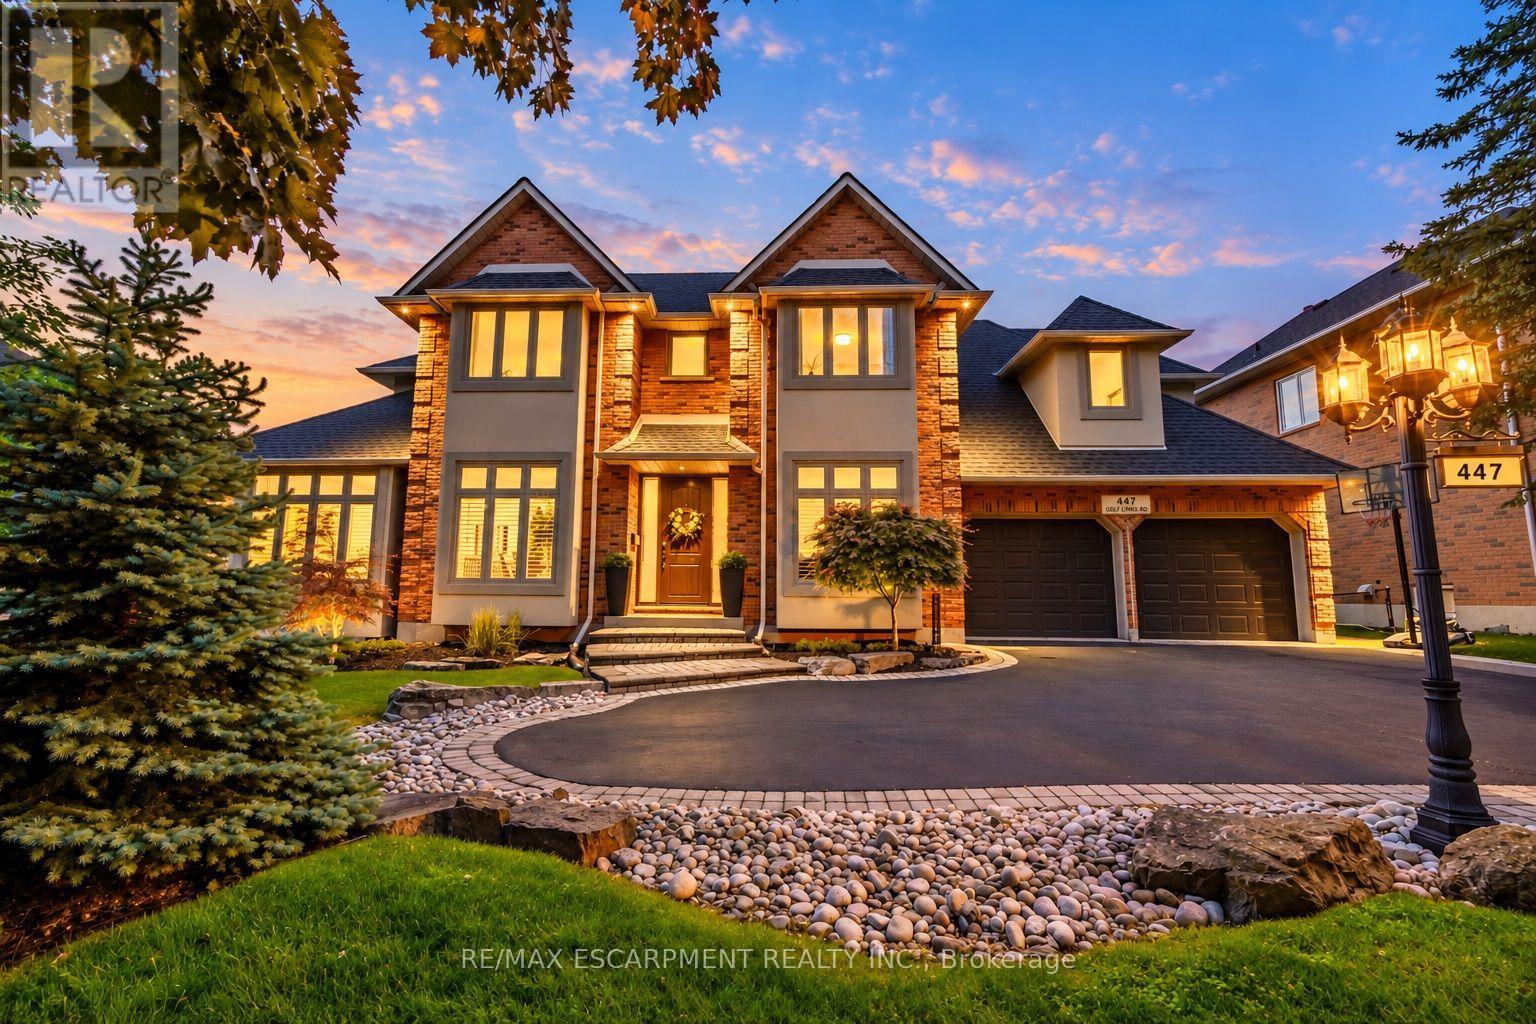
A Home They'll Never Want to Leave. A Lifestyle You'll Love. Just steps from the iconic Hamilton Golf & Country Club, this beautifully updated, custom-built Ancaster residence offers nearly 4,000 sq. ft. of total living space, where refined design meets the magic of family life. At the heart of the home, the professionally designed chef's kitchen(2022) features LG Café stainless steel appliances, custom solid wood cabinetry, quartz countertops, a statement island, gas cooktop and herringbone backsplash. Solid oak hardwood floors, elegant living spaces and a bright executive office on the main floor create an inviting setting for everyday living and entertaining. Four spacious bedrooms above grade, plus a fifth bedroom in the finished lower level, provide room to gather, grow and make memories. The primary suite offers a private retreat with a renovated, boutique-inspired ensuite, while the lower level features a full bath and generous recreation space perfect for guests, teens or family movie nights. Thoughtful improvements enhance both comfort and style, including new energy-efficient front windows and a new fiberglass front door (2024), along with a refreshed laundry room/mudroom featuring a custom solid maple countertop, new back splash and tile flooring, new tile in the front entrance and main-floor powder room, and epoxy garage flooring(2026). Outside, summer memories await with a saltwater pool featuring a new liner (2025), built-in play structure and private, fully fenced yard. With excellent schools, parks, trails and extracurricular activities nearby, this is where childhood flourishes and family life feels a little more special. A rare opportunity to enjoy a beautifully maintained, thoughtfully updated home in one of Ancaster's most coveted neighbourhoods. (id:63616)
2 - 102 West Avenue S
Hamilton, Ontario
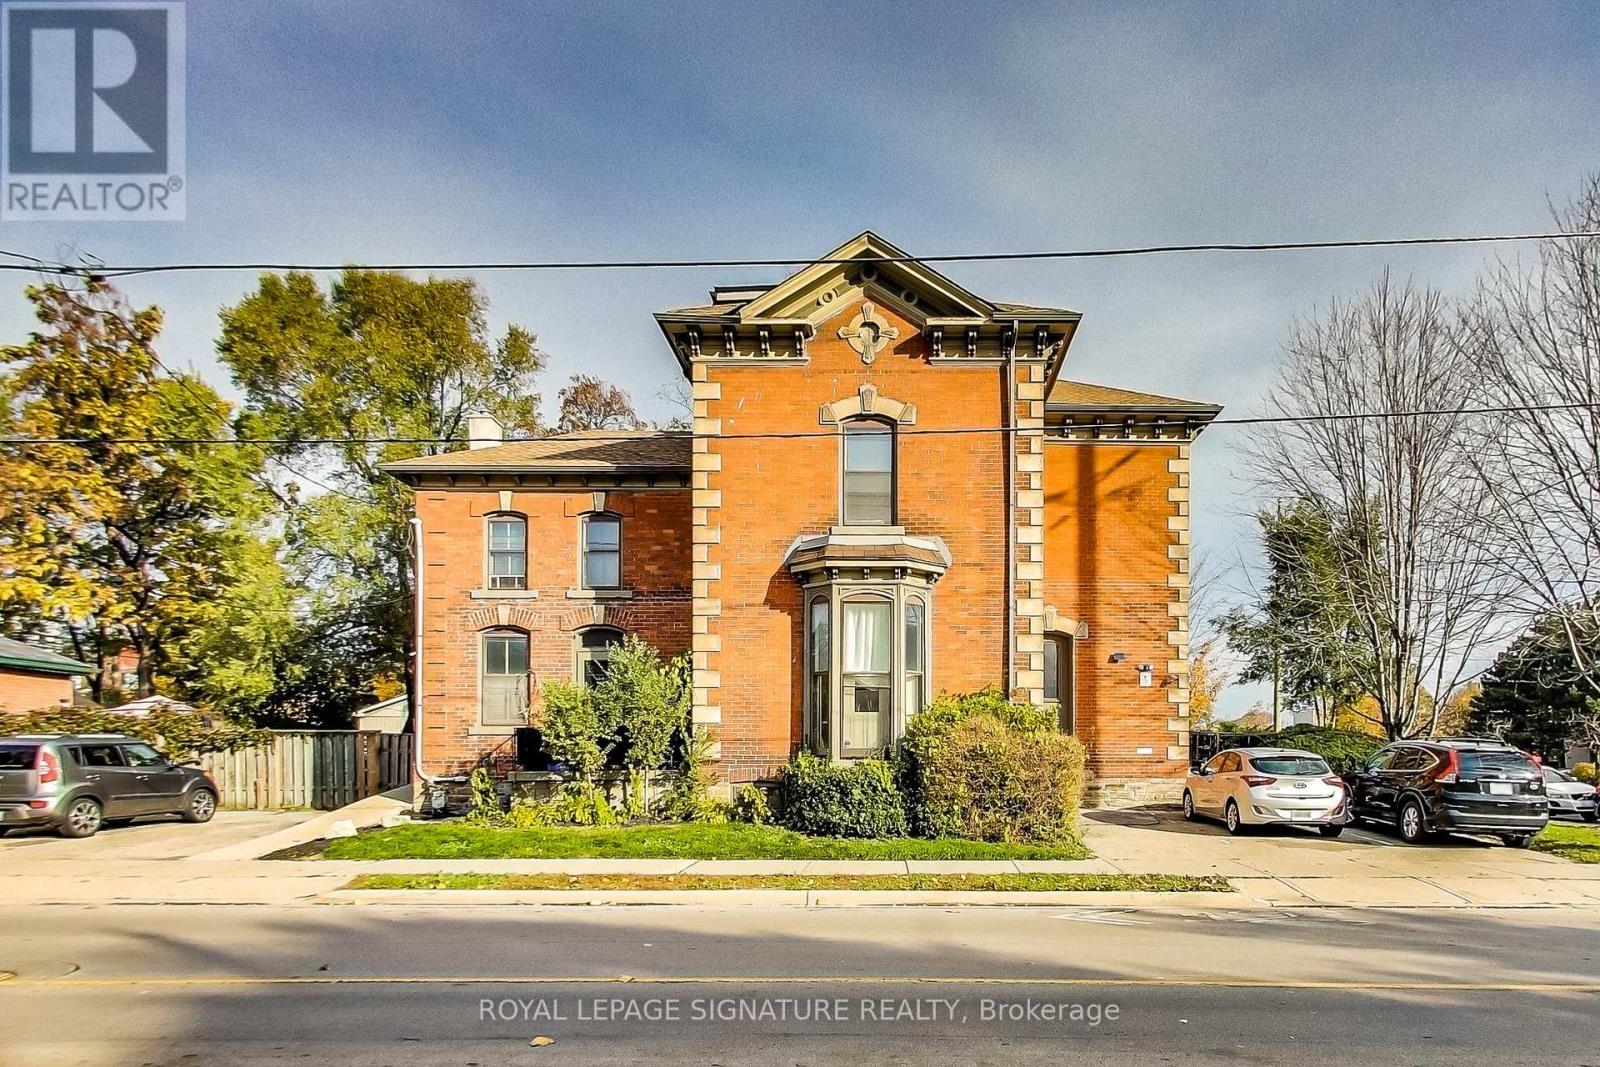
Welcome to 102 West Avenue S (2nd floor unit)! Discover this spacious 1-bedroom corner unit offering the perfect blend of comfort and convenience. The unit features a beautiful decorative fireplace with picturesque views of the park. Situated in an amazing location nestled between the escarpment and downtown, you are right next to the community center-giving you easy access to a gym, pool, basketball courts, and more. Enjoy being within walking distance of all local amenities and GO Transit. Includes one dedicated parking space and on-site laundry facilities. Unit 3 on the virtual tour. (id:63616)
68 Harold Court
Hamilton, Ontario
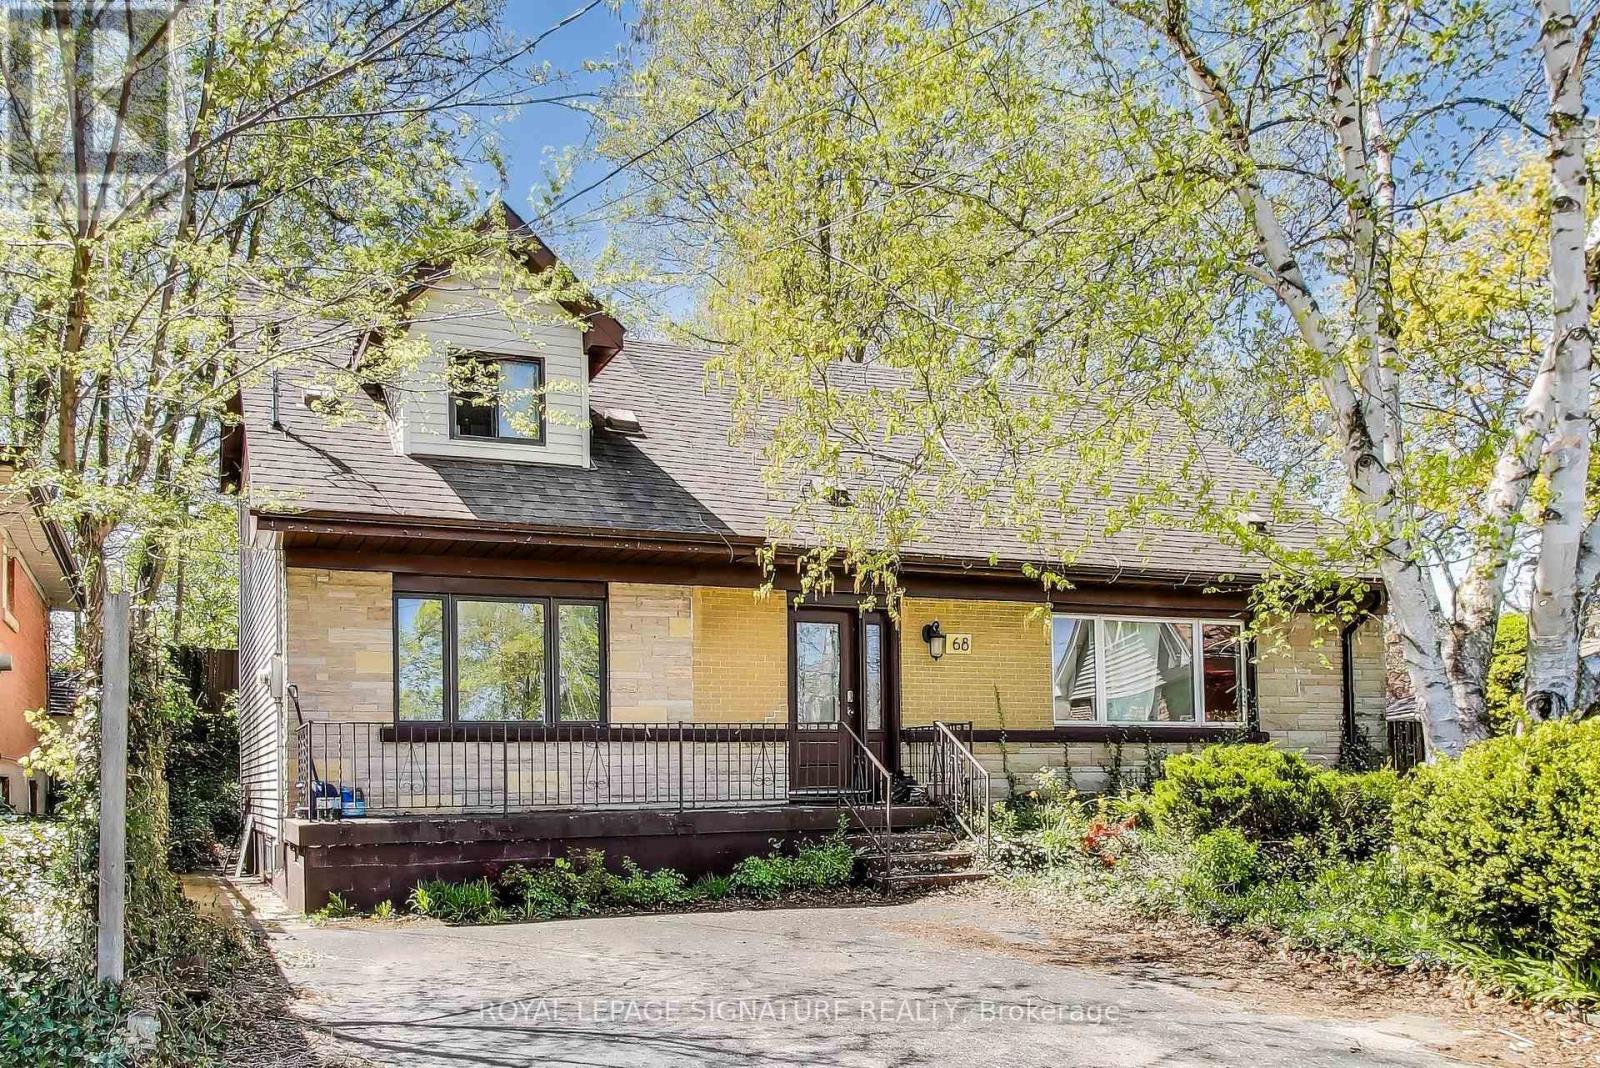
Exceptional Opportunity - Spacious Family Home or Prime Investment! This versatile property truly has it all! Nestled on a quiet court in a desirable neighbourhood and backing onto peaceful green space, this home features hardwood floors and a flexible layout across three levels. With 11 bedrooms, 3 full bathrooms, and 2 kitchens, it's perfect as a large family residence or an outstanding investment property near McMaster University. (id:63616)