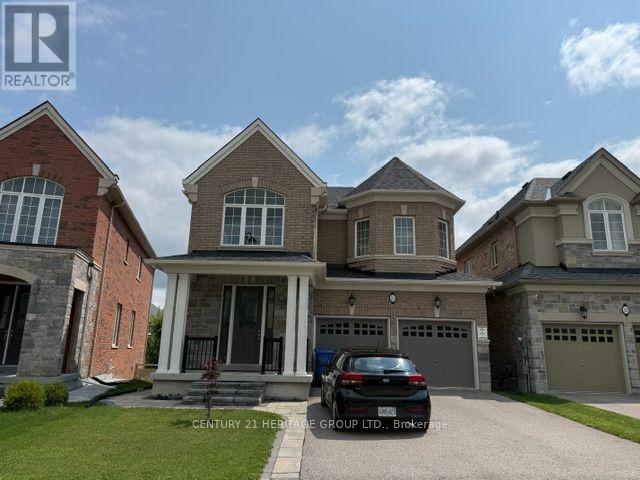
23 Goldeneye Drive
East Gwillimbury, Ontario
Gorgeous 2 Bedroom Walk-Out Basement Suite With HUGE WINDOWS For A Bright And Sun Filled Space! *Spacious 3pc Spa-Like Bath * Super Clean With Modern Finishes * 2 Spacious Bedrooms With Huge Windows And Closets * Modern Kitchen With A Pantry And An Eat-In Breakfast Bar * Generous Sized Formal Dining Area *Walk-Out To A Beautiful Backyard And Stone Patio * This Place Truly Feels Like Home * A Must See! (id:63616)
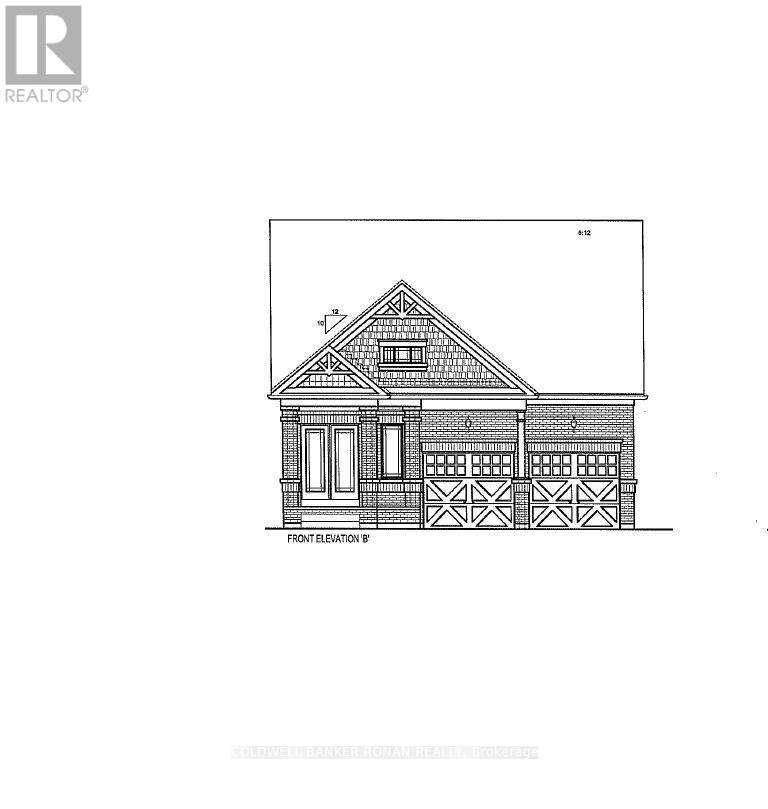
64 Terrain Court
East Gwillimbury, Ontario
Rare opportunity to own a hard-to-find all-brick bungalow situated on a desirable 40-foot detached lot backing onto open space. Enjoy a deep backyard and a prime location offering both privacy and convenience. This thoughtfully designed home features three spacious bedrooms, main-floor laundry, a formal dining room with hardwood flooring, and an open-concept layout ideal for everyday living and entertaining. The upgraded kitchen showcases tall upper cabinetry, quartz countertops, a centre island with an extended breakfast bar, and seamless flow into the bright great room featuring hardwood flooring. Additional highlights include 9-foot smooth ceilings throughout and an unfinished basement awaiting your personal design and finishing touches. A two-bedroom floor plan is also available for purchasers seeking an alternative layout. Ideally located close to the GO Train, major highways, shopping, restaurants, and everyday amenities. (id:63616)
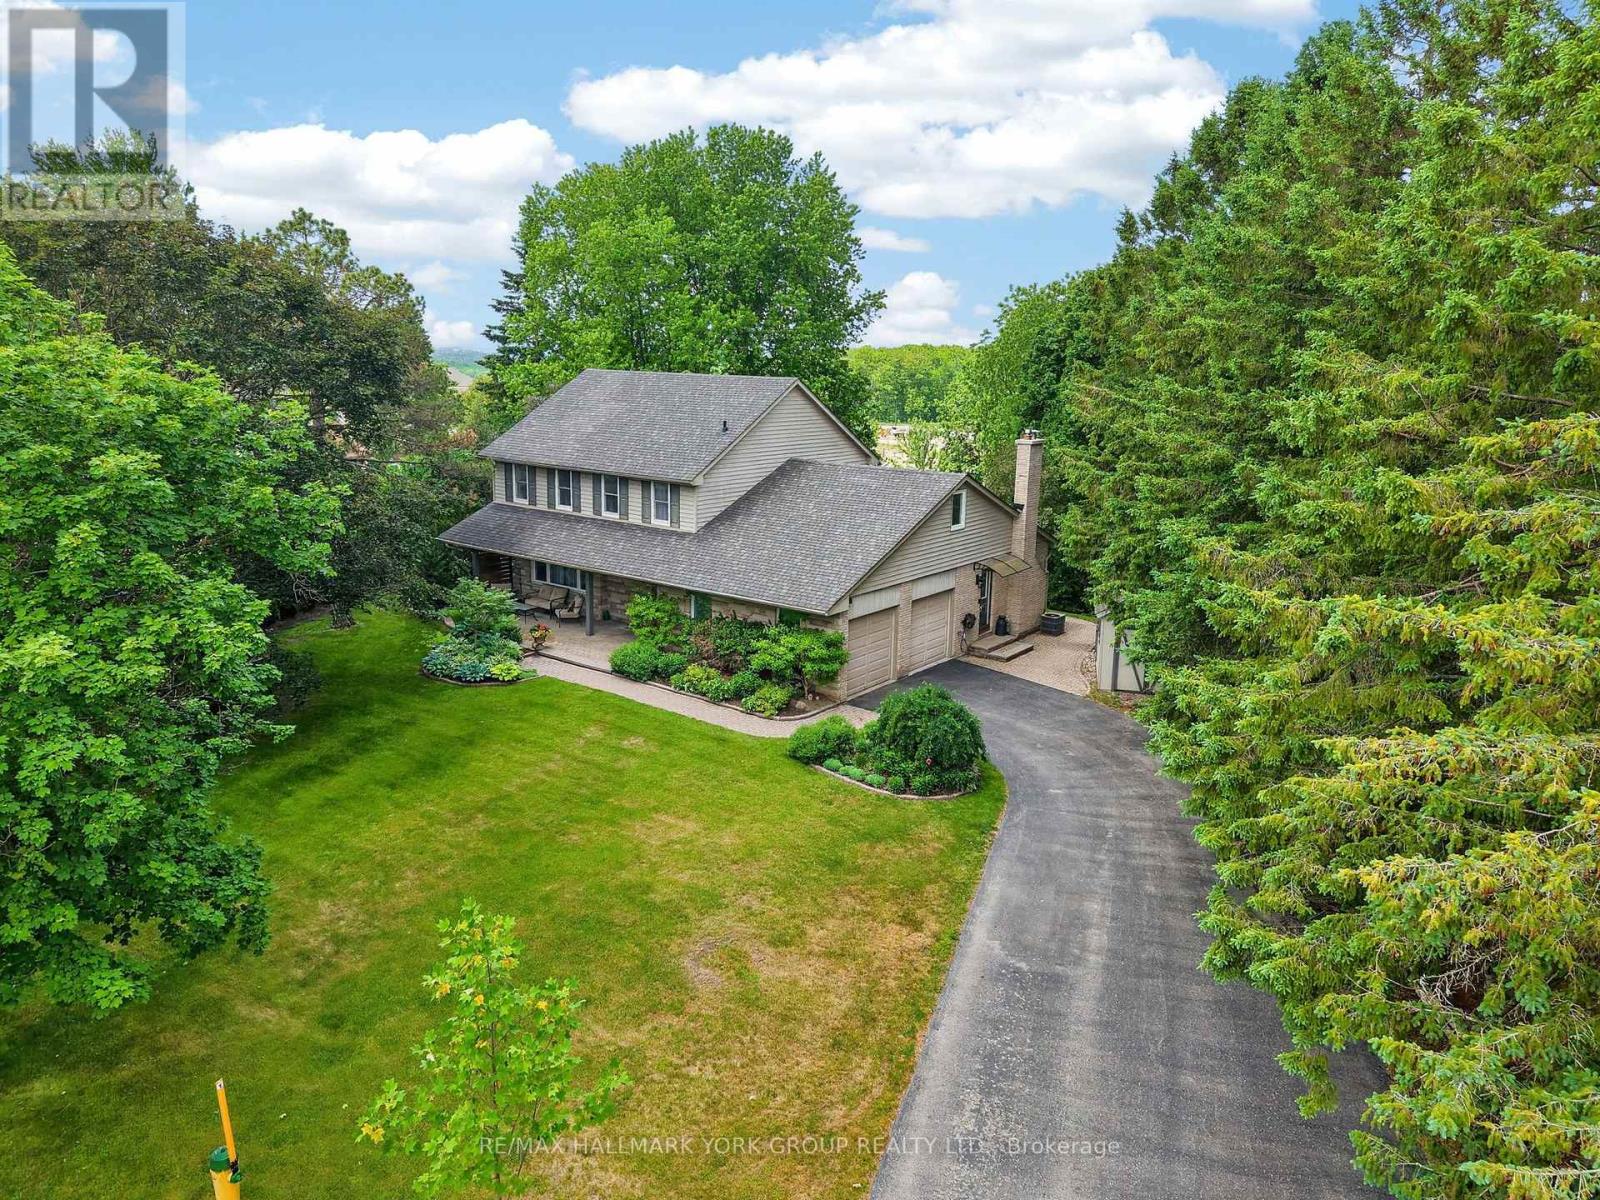
8 Grant Court
East Gwillimbury, Ontario
Exquisite Queensville manor, tucked away on a peaceful, family-friendly court offering small-town feel yet close to modern amenities. The residence's main level features a spacious living room and formal dining room with gorgeous hardwood floors. The entertainer's kitchen features granite counters, a peninsula dinette and lots of storage in those pull-out drawers. The kitchen, dining room and main floor family room with wood burning fireplace all overlook the amazing depth of manicured property. Generous main floor laundry room walks out to the side yard. The upper level offers 4 amply dimensioned bedrooms, 2 full bathrooms and a spacious second bonus room/studio. The lower level is beautifully finished with a custom wet bar, another entertainer's dream space, ample cold room for wine and food storage and a large separate space with built-in work bench and additional storage. The rear patio overlooks the magnificent, private yard with fire-pit and custom outbuildings. The double-car garage and driveway provide parking for 6+ vehicles. Just minutes to commuter routes 404, 400 and GO train and the future 404/400 Bradford bypass. Walking distance to the East Gwillimbury Health and Active Living Plaza - truly unique property offerings. Welcome home! (id:63616)
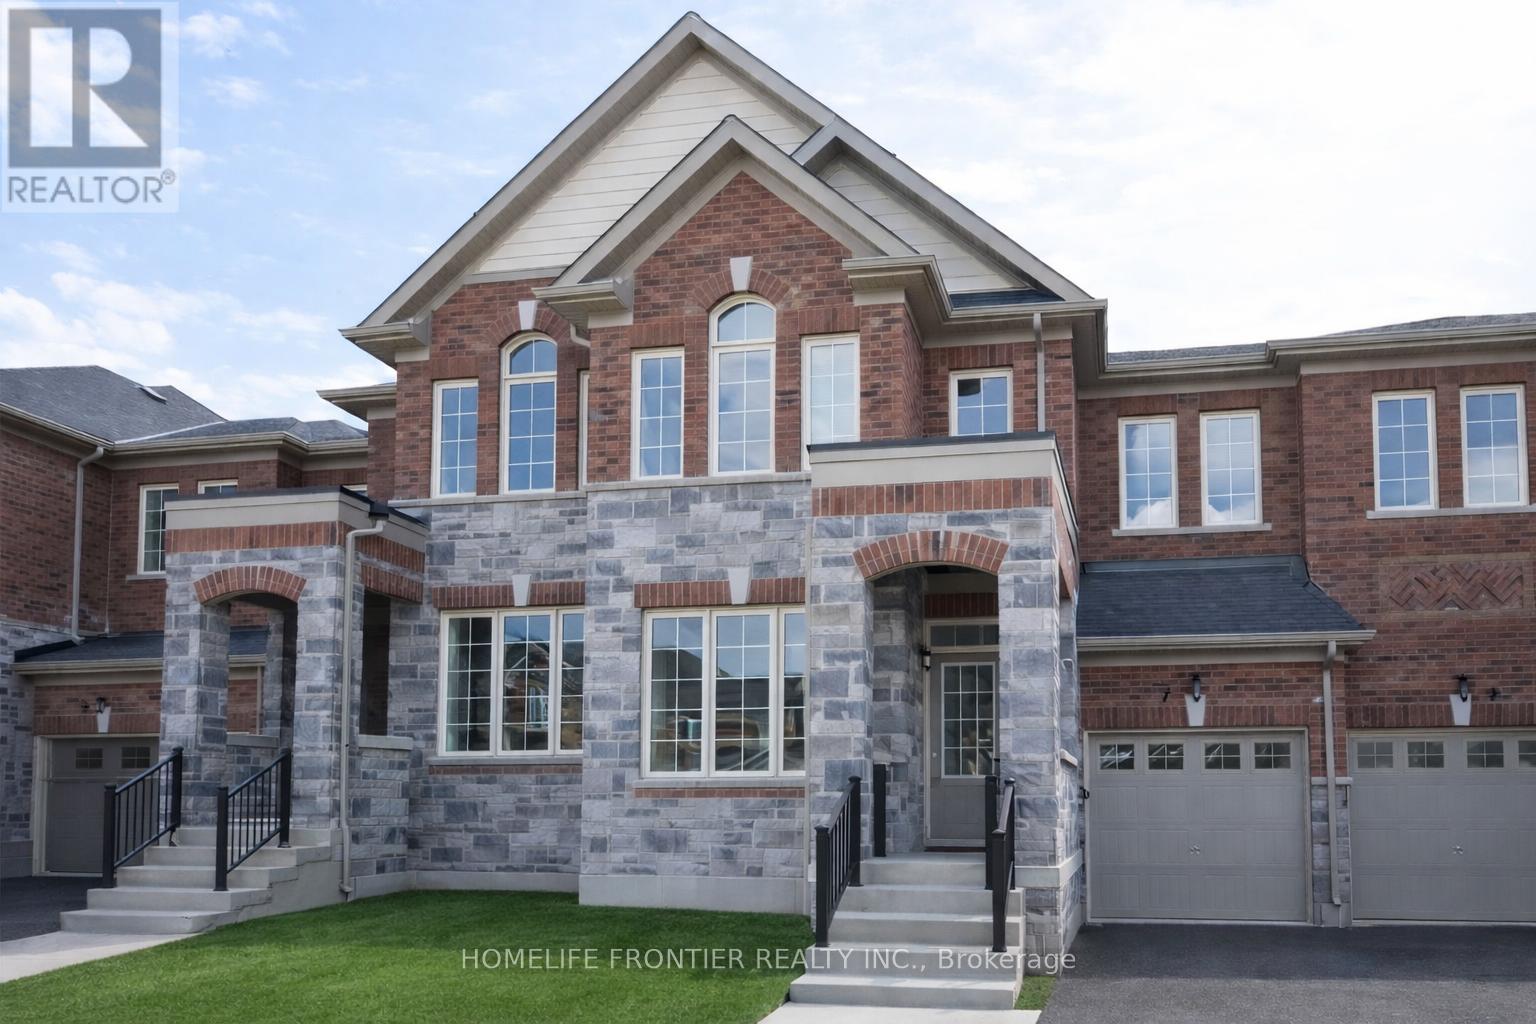
7 Frederick Pearson Street
East Gwillimbury, Ontario
Gorgeous 4 Br Energy Star Townhome Offering Almost 2,000 Sq Ft Of Well-Designed Living Space. Bright And Airy With 9 Ft Ceilings And A Completely Carpet-Free Interior. Spacious Open-Concept Family Room Features A Walk-Out To The Backyard-Perfect For Entertaining Or Relaxing With Family. The Primary Bedroom Retreat Includes A Large Walk-In Closet And A Luxurious 4 Pc Ensuite With Glass Shower And Elegant Freestanding Tub. Tasteful Oak Staircase Enhanced With Iron Picket Railings Adds A Touch Of Sophistication. Equipped With New Energy-Efficient Heating Technology For Comfort And Savings. Ideally Located Close To Shopping, Great Schools, Parks, GO Station, Recreation Centre, Lake, And 5 Minutes To Hwy 404. Please note some photos have been virtually staged. (id:63616)

9 Anchor Court
East Gwillimbury, Ontario
Your Private Spa Retreat, Minutes From It All - Step into your own backyard spa with a private sauna, swimming pool, wooden decks, and a large firepit for evenings under the stars. It's a cottage in the city - resort living without leaving town. Inside, an airy, open, thoughtfully designed side split layout stays warm in winter and cool in summer, with a cast iron wood-burning stove for added character. Step outside to a cedar-sealed, private backyard sanctuary. Set in an extremely friendly neighborhood, 1 min walk to the park with pickleball, baseball, soccer, a playground, picnic areas, and hiking trails. Walk 2 mins to a footbridge over the Holland River, or 5 mins to the library, tennis and basketball courts. Bike through Rogers Reservoir and the Nokiidaa Trail. 10 mins to the GO Station and two major highways - a 3rd on the way - yet peacefully removed from the noise. Yonge Street modernization signals a neighborhood with fast value rise, with the future EG hospital, shopping, grocery stores, and Costco just mins away. Homes like this - with backyard amenities and access to parks, trails, and transit - don't stay on the market long. Book your private showing today. (id:63616)
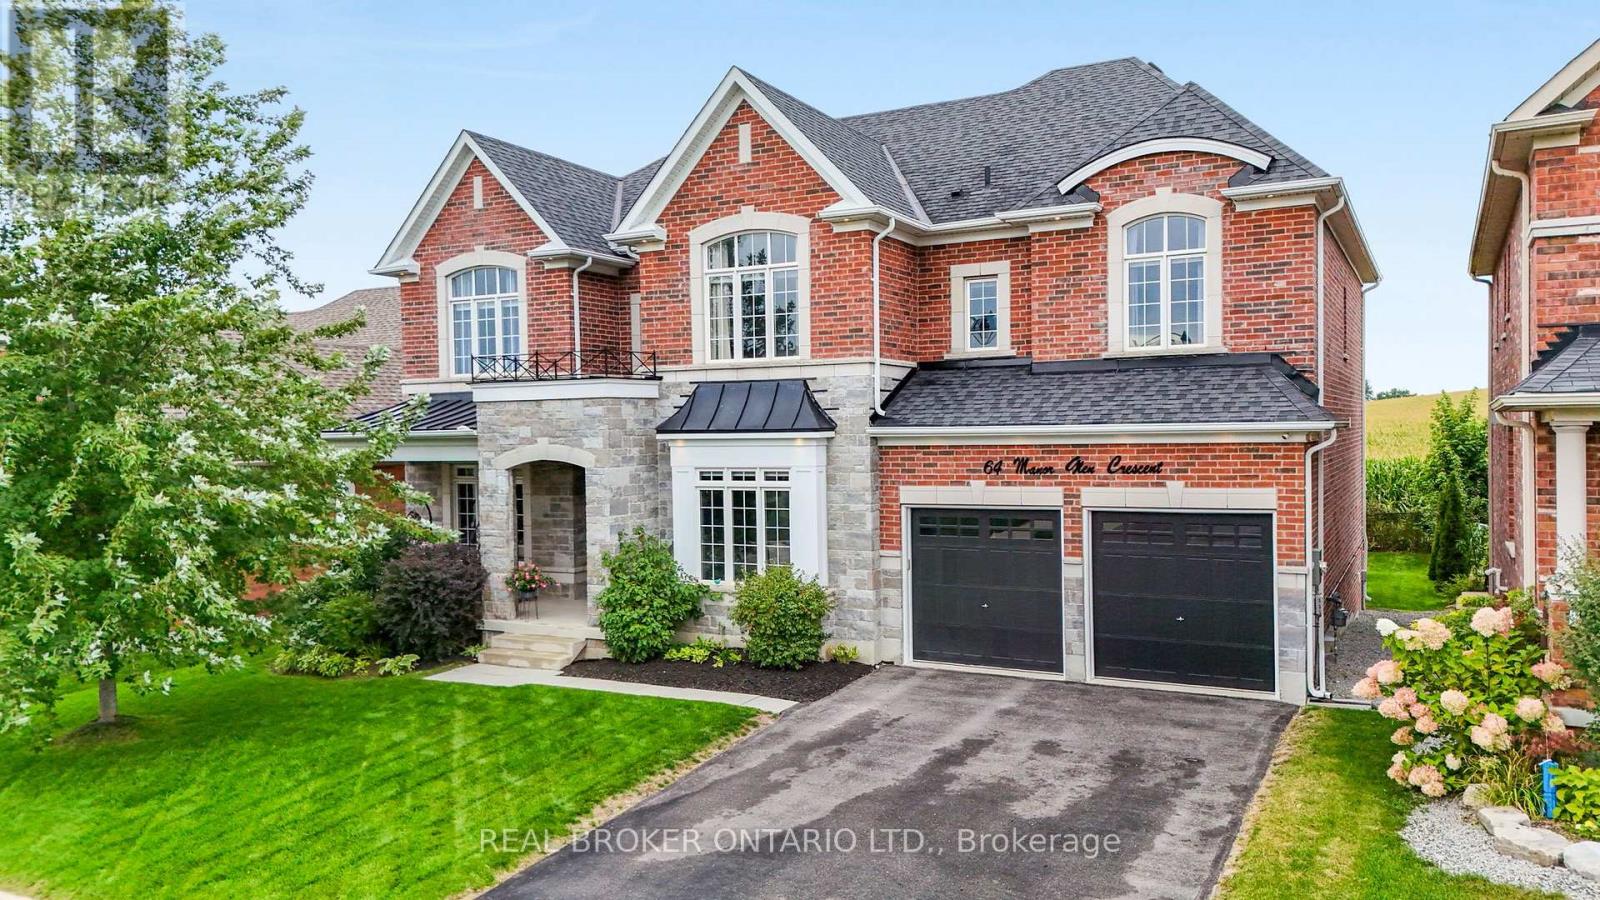
64 Manor Glen Crescent
East Gwillimbury, Ontario
Exceptional space, beautiful finishes and open country views come together in one of Mount Albert's most impressive family homes. Offering over 3,500 sq. ft. of living space, five bedrooms, five bathrooms and a three-car tandem garage, this home has been designed with both luxury and everyday family living in mind. Inside, 10-foot ceilings on the main floor and 9-foot ceilings upstairs, hardwood flooring and large windows create a bright, airy feel throughout. The kitchen is beautifully appointed with high-end integrated appliances, quality finishes and plenty of space for everything from busy family mornings to evenings spent entertaining. Across the back of the home, expansive windows overlook the neighbouring farmer's fields, bringing in incredible natural light and giving the home a peaceful sense of privacy. Upstairs, the primary suite is something special. A tray ceiling with pot lights, large walk-in closet and gorgeous ensuite create a true retreat. The ensuite features a freestanding soaker tub, oversized glass shower, double sinks and a separate water closet. Four additional bedrooms with ensuites provide plenty of room for family, guests or a dedicated home office. Main-floor laundry adds everyday convenience, while the unfinished basement with above-grade windows offers an incredible amount of additional space and the potential to finish it exactly the way your family needs. Located in Mount Albert, close to parks, trails, schools and the Ross Family Complex, with Newmarket just minutes away, approximately 10 minutes to the East Gwillimbury GO Station and easy access to Highway 404. Exceptional in both its size and setting, this is a home that gives you the space your family needs with the finishes, light and views you'll love coming home to. (id:63616)

20 Viola Street
East Gwillimbury, Ontario
The Perfect 4 Bedroom & 4 Bathroom Detached Home* Located In East Gwillimbury's Family Friendly Sharon Community* 4 Years New* Premium 37ft Wide Frontage* Corner Lot W/ No Sidewalk* Brand New Interlocked Parking Pad* 3 Cars Parking On Driveway* Sun Filled Home W/ No Direct Neighbour On One Side* Newly Fenced Side Yard Offering A Private Backyard Space For The Separate Side Entrance* Separate Entrance Finished By Builder* Amazing Rental Potential* Beautiful Curb Appeal W/ Stone & Brick Exterior* Covered Front Porch* Large Windows* 360 Exterior Pot Lights* Double Main Entrance Doors* New Modern LED Light Fixtures Throughout* True Open Concept & Customized Layout* Chef's Kitchen W/ Modern Cabinetry* Quartz Counters W/ Matching Backsplash* Expansive Centre Island W/ Seating For Four* High End Smart Stainless Steel Appliances W/ Wifi Access* Including LG Gas Range* LG Full Size Refrigerator W/ Display Door & Water Dispenser* Like New LG Dishwasher* Modern Exposed Chimney Hood Fan* Upgraded Smooth Ceilings Throughout* Huge Family Room W/ Gas Fireplace* Breakfast W/O To Sundeck* California Shutters Throughout* Open Dining Room Perfect For Entertaining* High 9ft Ceilings On Main Floor* Primary Bedroom W/ High Vaulted Ceilings* Large W/I Closet Space* 5PC Ensuite W/ Dual Vanity & Ample Storage Space* Separate Standing Shower & Tub W/ Neutral Colour Tiling* 2nd Primary Bedroom W/ 3PC Ensuite* Large Window & Dbl Closet Space* All Spacious Bedrooms W/ Windows & Closet Space* 3 Full Bathrooms On 2nd Floor* Perfect For All Families* Full Laundry Room W/ Side By Side Front Loading Washer & Dryer + Sink For Handwashing* Separate Entrance To Basement* Upgraded Above Grade Windows* Upgraded 200 AMP Electrical Panel* R/I For Bathroom* Excellent Rental Potential* Easy Access To East Gwillimbury GO Station* Shops On Yonge* HWY 404* Sharon Public School* Our Lady Of Good Counsel Catholic School* Murrell Park & Much More!* Must See* Don't Miss! (id:63616)
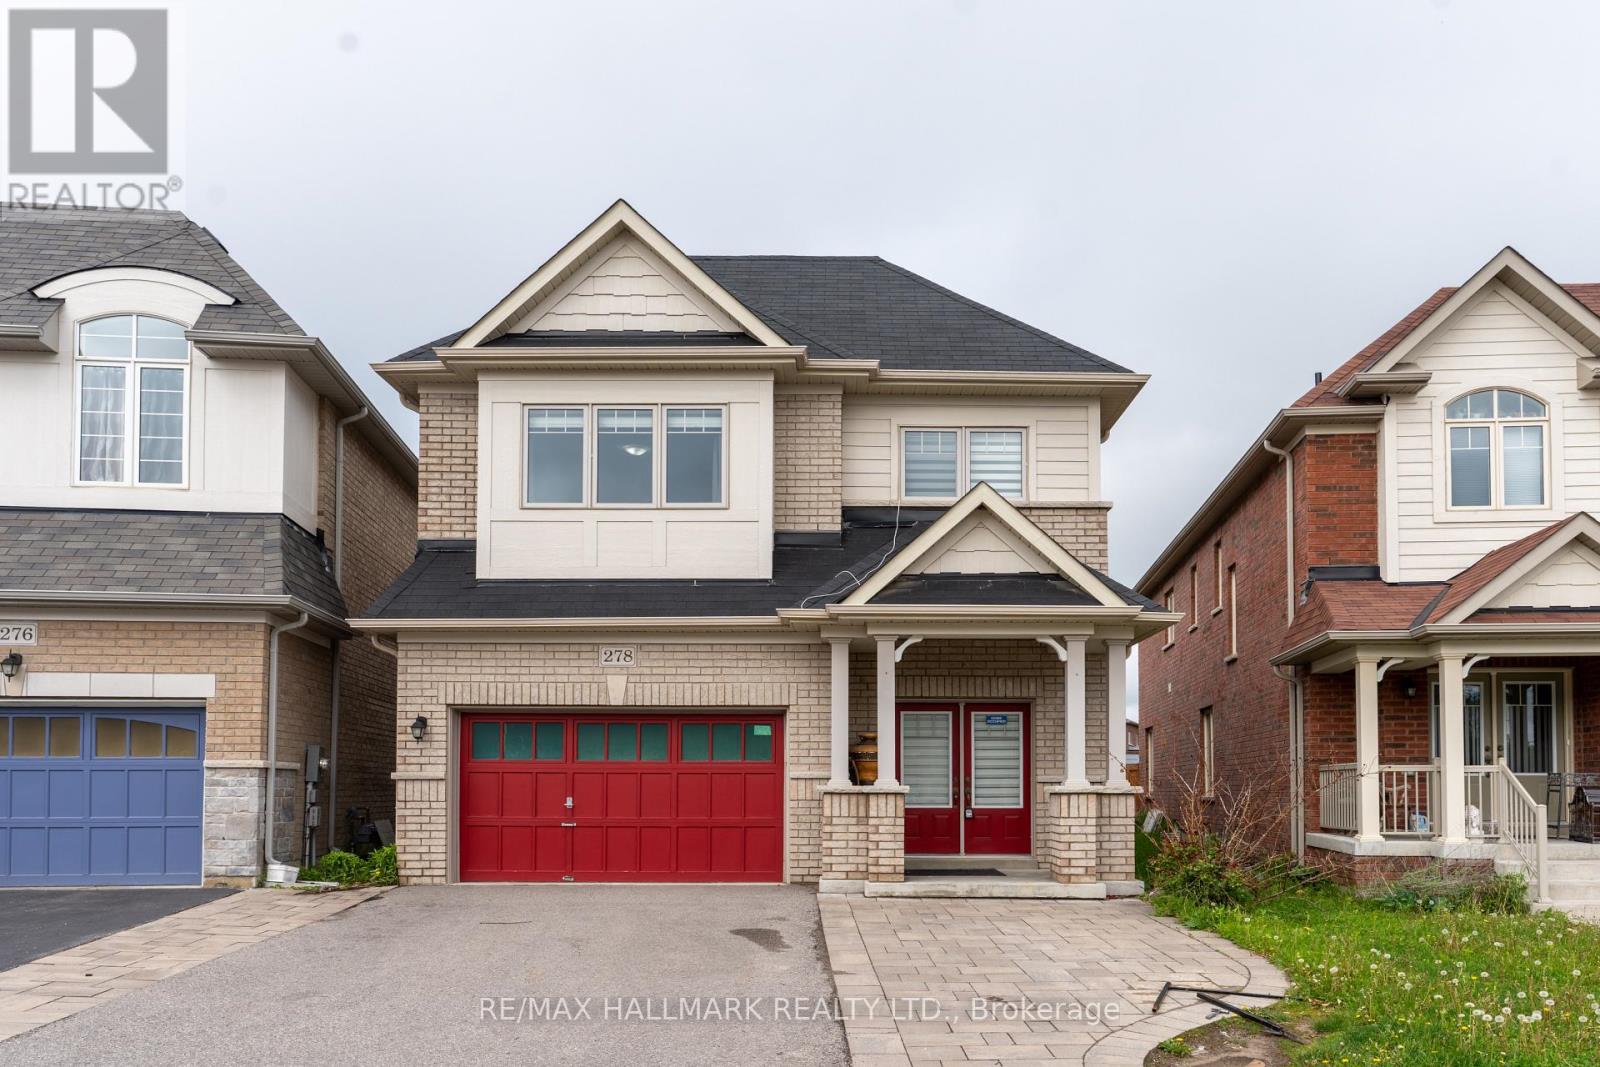
278 Sharon Creek Drive
East Gwillimbury, Ontario
Beautifully appointed executive residence offering approximately 2,750 sq.ft. of refined living space on a rare oversized irregular premium lot in the prestigious Sharon Village community of East Gwillimbury. Meticulously maintained and showcasing pride of ownership throughout, this exceptional 4-bedroom, 4-bathroom home features a highly functional floor plan designed for modern family living, complete with spacious principal rooms, 9-ft ceilings, rich oak hardwood flooring, and a dedicated main-floor library/home office.The upgraded chef-inspired kitchen is enhanced with granite countertops, stylish backsplash, and a generous breakfast area overlooking the backyard. An elegant dining room with a contemporary gas fireplace provides the perfect setting for entertaining family and guests. The luxurious primary retreat and second bedroom each feature walk-in closets and private ensuite bathrooms, while the convenient second-floor laundry adds everyday practicality.Offering 200-amp electrical service, direct garage access, and a fully fenced yard, this home delivers both comfort and long-term value. Situated on a unique irregular lot, the property boasts a significantly larger backyard than many comparable homes in the neighbourhood, providing exceptional outdoor space for family enjoyment, entertaining, gardening, or future landscaping opportunities.Ideally located just minutes from Highway 404, GO Transit, top-rated schools, parks, shopping, community centres, and all major amenities, this is a rare opportunity to own a spacious, move-in-ready family home in one of East Gwillimbury's most desirable, picturesque, and rapidly growing communities. Outstanding value, an exceptional layout, premium lot, and an expansive backyard set this property apart from the competition. A must-see home that truly checks all the boxes. (id:63616)
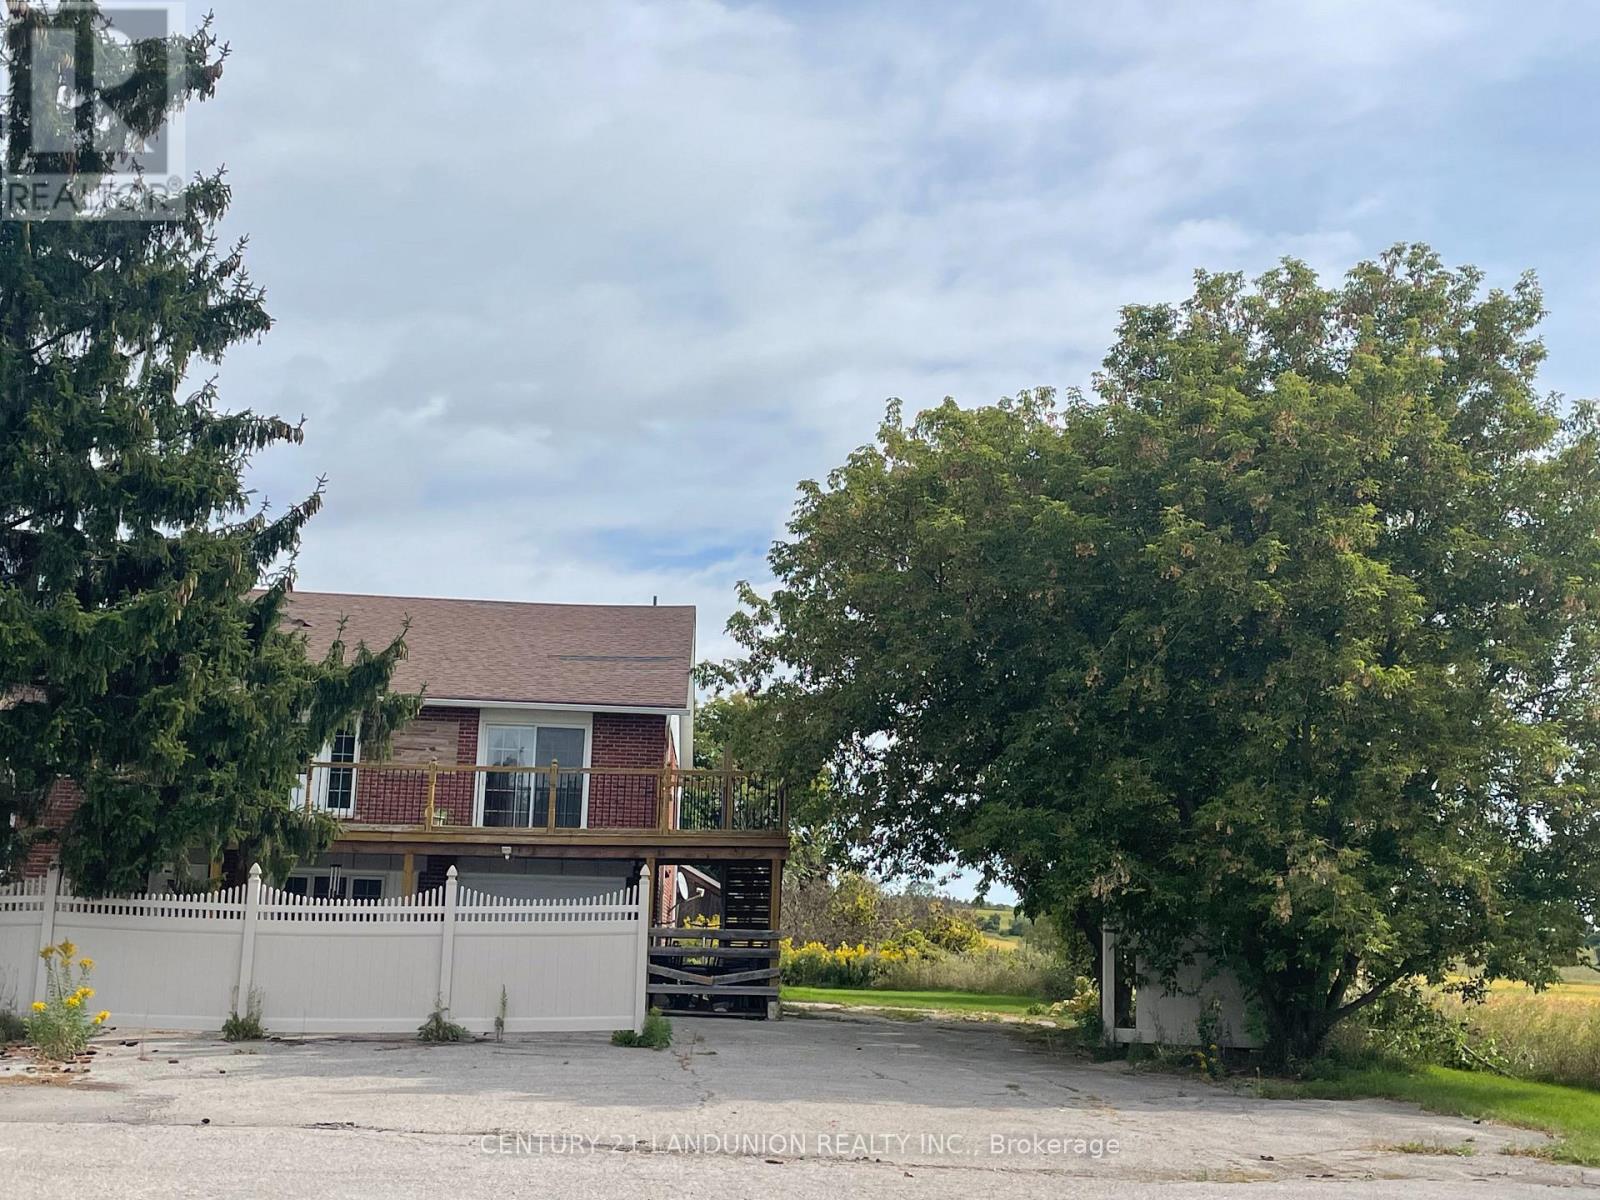
Residence Primary Unit/b - 20215 Woodbine Avenue
East Gwillimbury, Ontario
Welcome to this charming 4-bedroom, 2-bathroom semi-detached home, nestled in a quiet neighbourhood surrounded by beautiful farm views. This inviting cottage-style property offers a peaceful setting while being conveniently located just minutes from Highway 404.The thoughtfully designed layout features 2 bedrooms on the main floor and 2 additional bedrooms upstairs, providing excellent flexibility for families. The main-floor bedrooms are especially convenient for seniors or family members who prefer to avoid stairs.Enjoy the added convenience of a brand-new washer and dryer and a location in a rapidly growing and developing area. A wonderful opportunity to enjoy the tranquility of the countryside while staying close to major transportation routes and everyday amenities.Don't miss the opportunity to make this charming home your own! (id:63616)
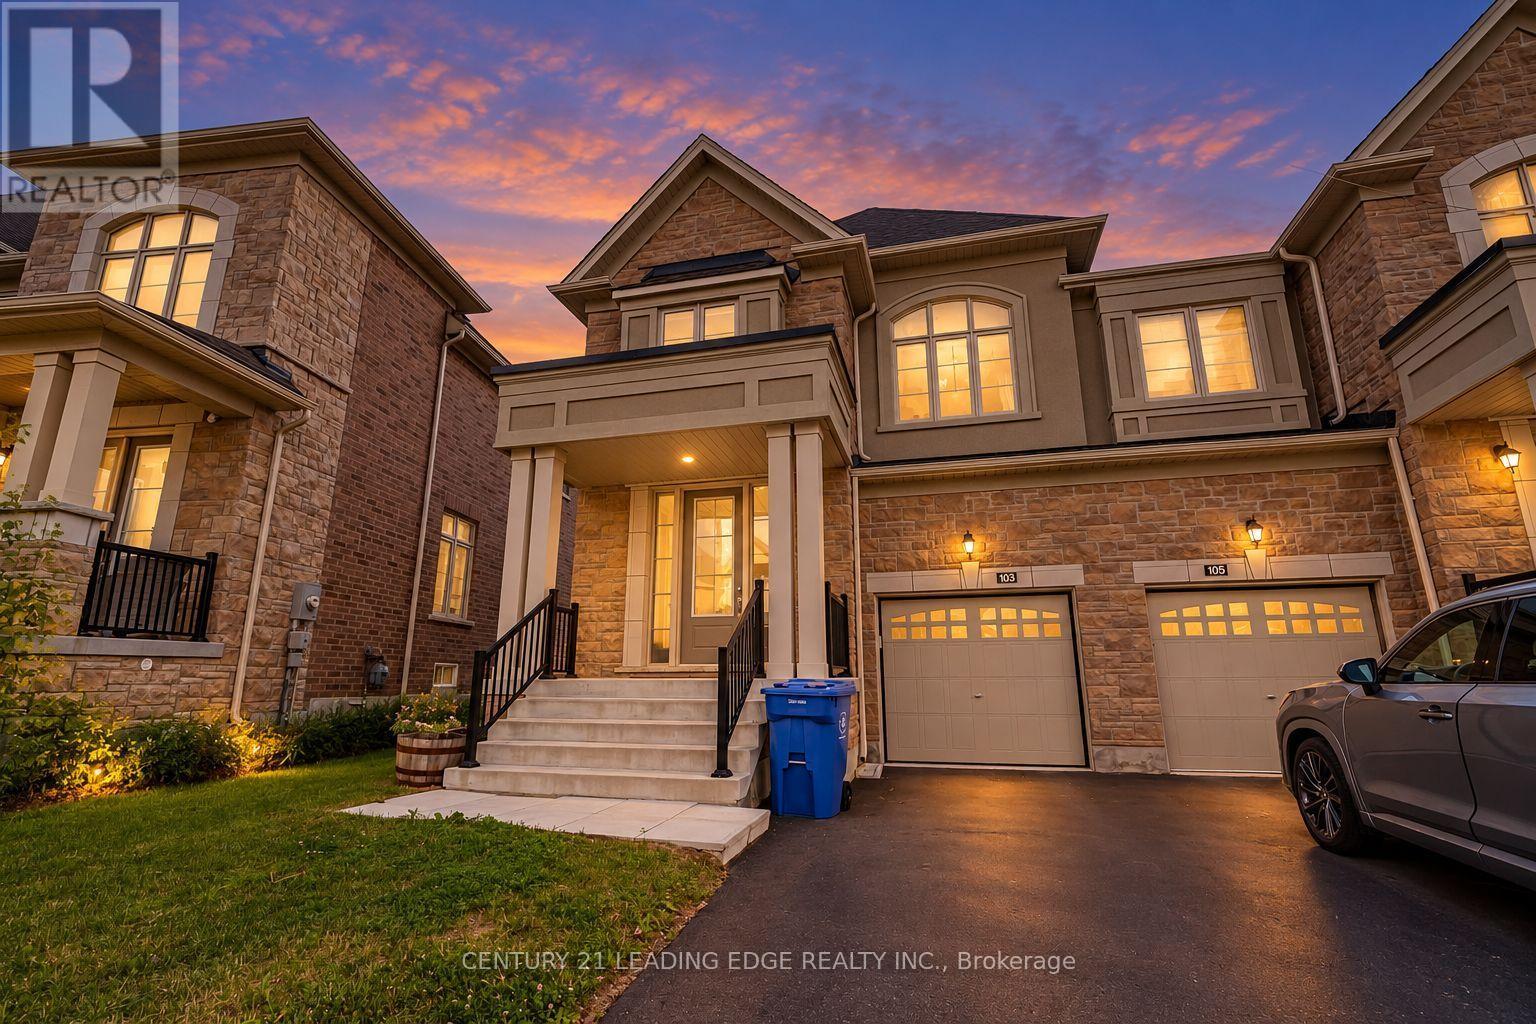
103 Kentledge Avenue
East Gwillimbury, Ontario
Welcome to 103 Kentledge Avenue! This stunning, rarely offered 2,547 sq. ft. semi-detached home in Holland Landing's highly sought-after "Anchor Woods" community is an absolute must-see. At this impressive size, the layout is so spacious that it truly feels like a detached home! Built by Regal Crest Homes and loaded with over $30,000 in premium builder upgrades, you can say goodbye to carpet - gorgeous, upgraded wide-plank hardwood flooring flows seamlessly throughout all living areas and all four spacious bedrooms.The beautifully designed main floor features a highly desired dedicated home office/den, an elegant formal living and dining area, and a sun-filled open-concept family room. The chef-inspired kitchen is an entertainer's dream, boasting upgraded modern cabinetry, beautiful granite countertops, stainless steel appliances, a large centre island with an undermount sink, and premium tile floors with a walk-out to the yard. For added everyday convenience, the main floor also offers direct access into the house from the garage.Ascend the upgraded hardwood staircase to the second level, where you will find a highly convenient upstairs laundry room and four incredibly spacious bedrooms. The luxurious primary retreat offers a tranquil escape with a large walk-in closet and a 5-piece spa-like ensuite complete with a freestanding soaker tub, glass-enclosed shower, and an upgraded vanity.Downstairs, the spacious basement features large windows, bringing in plenty of natural light and offering fantastic potential to create your ultimate recreation space. Still covered under the Tarion New Home Warranty for ultimate peace of mind. A true turn-key gem!*Some photos have been virtually staged. (id:63616)
30 Morton Avenue
East Gwillimbury, Ontario
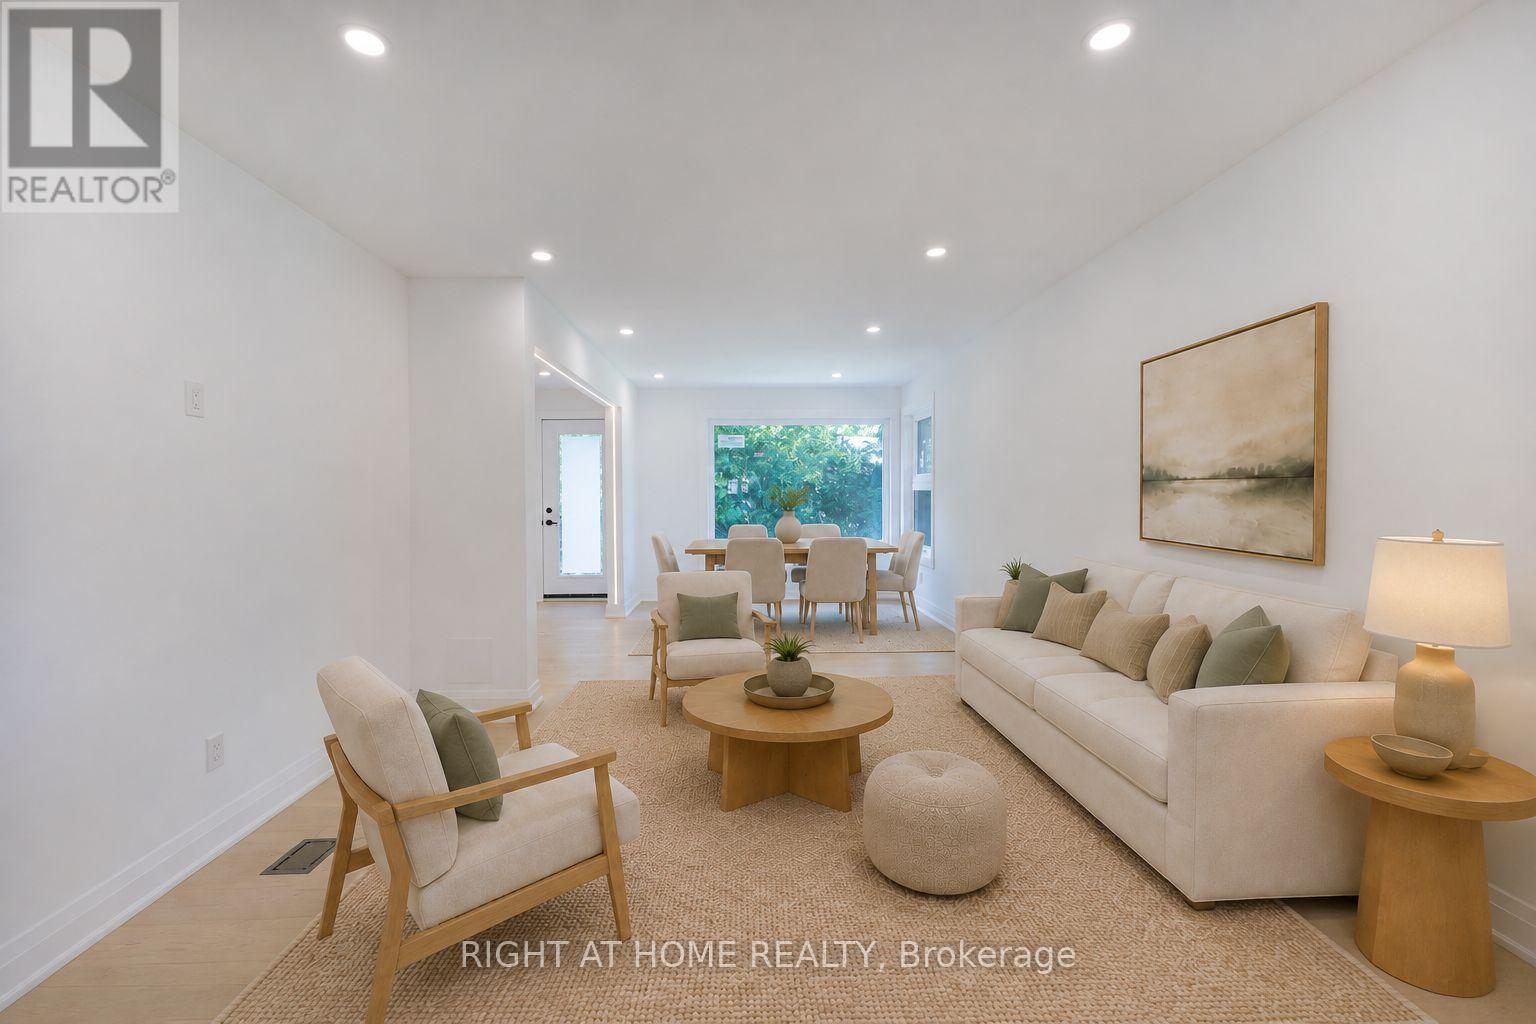
Completely Rebuilt And Reimagined From Top To Bottom (Gutted out)! Nestled On A Rare 122 Ft X 123 Ft Lot In The Heart Of Sharon, This Stunning 2-Storey Home Offers The Charm Of An Established Neighbourhood Combined With The Comfort, Style, And Efficiency Of A Practically New Home. Surrounded By Mature Trees And Located On A Quiet, Family-Friendly Street, This Is A Truly Turnkey Opportunity.Extensively Renovated With Exceptional Attention To Detail, The Home Features A Bright And Elegant Main Floor Showcasing Premium Finishes, Beautiful Custom Lighting, New Flooring Throughout, And A Designer Kitchen Equipped With High-End Cafe Appliances. Major Upgrades Include All New Energy-Efficient Windows, Updated Systems, Quality Craftsmanship Throughout, And A Brand-New Deck Overlooking The Expansive Backyard.The Fully Finished Basement Offers Incredible Flexibility With 2 Spacious Bedrooms, A Separate Side Entrance, Its Own Laundry Area, And Generous Living Space-Ideal For Multi-Generational Living, Extended Family, Guests, Or Potential In-Law Suite Use.Step Outside To Your Private Backyard Retreat. The Oversized 122 Ft X 123 Ft Lot Provides Endless Space For Entertaining, Children To Play, Future Pool Possibilities, Gardening, Or Simply Enjoying The Beauty And Privacy Created By The Mature Trees That Grace Both The Property And The Surrounding Streetscape.Rarely Does A Home Offer This Combination Of Extensive Renovation, Premium Finishes, Income Or In-Law Potential, And Such An Exceptional Lot Size In One Of East Gwillimbury's Most Sought-After Communities. Move In, Unpack, And Enjoy Everything This Remarkable Property Has To Offer. (SOME PICS ARE VIRTUALLY ENHANCED) (id:63616)
376 Seaview Heights
East Gwillimbury, Ontario
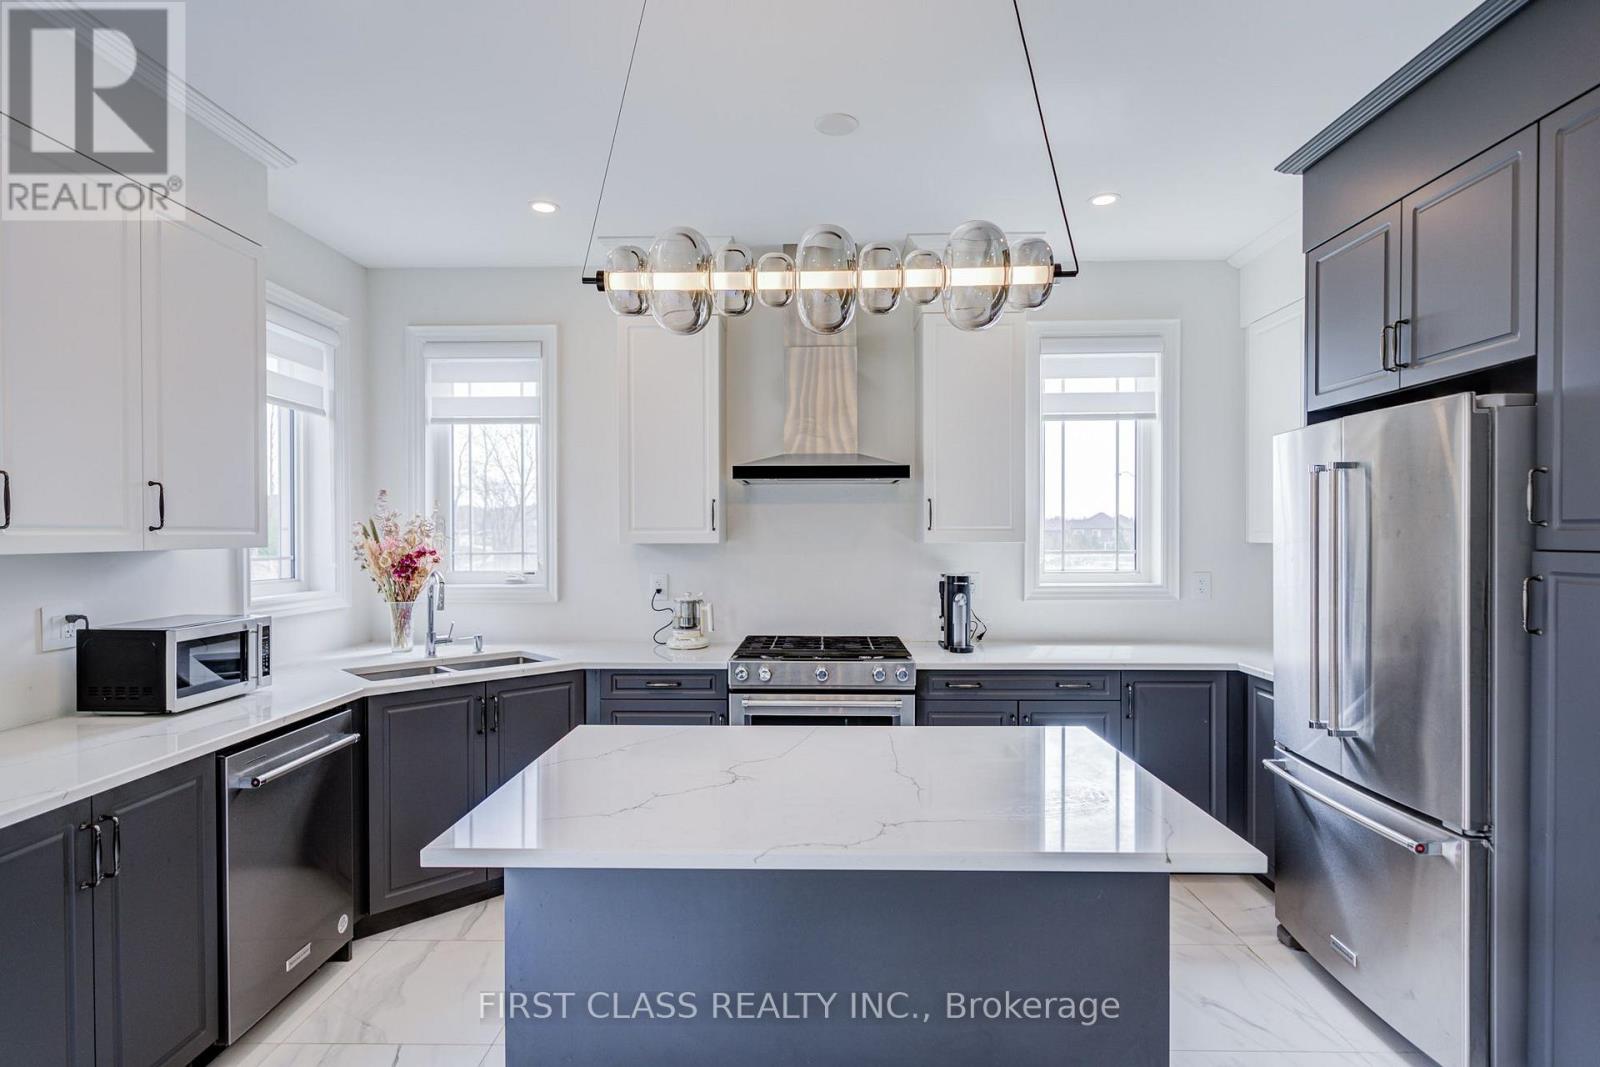
Spacious 5-bedroom detached home in Queensville offering over 3,000 sq. ft. above grade. Bright main and upper levels feature a modern kitchen, generous living, family and dining areas, three full bathrooms plus a main-floor powder room, main-floor laundry, central air and an electric fireplace. Available unfurnished for a 12-month lease at $4,000/month. Tenant pays water, hydro and gas. Main and upper levels only; basement excluded. Two-car garage and driveway parking included. Convenient access to Leslie Street and Queensville Sideroad. (id:63616)