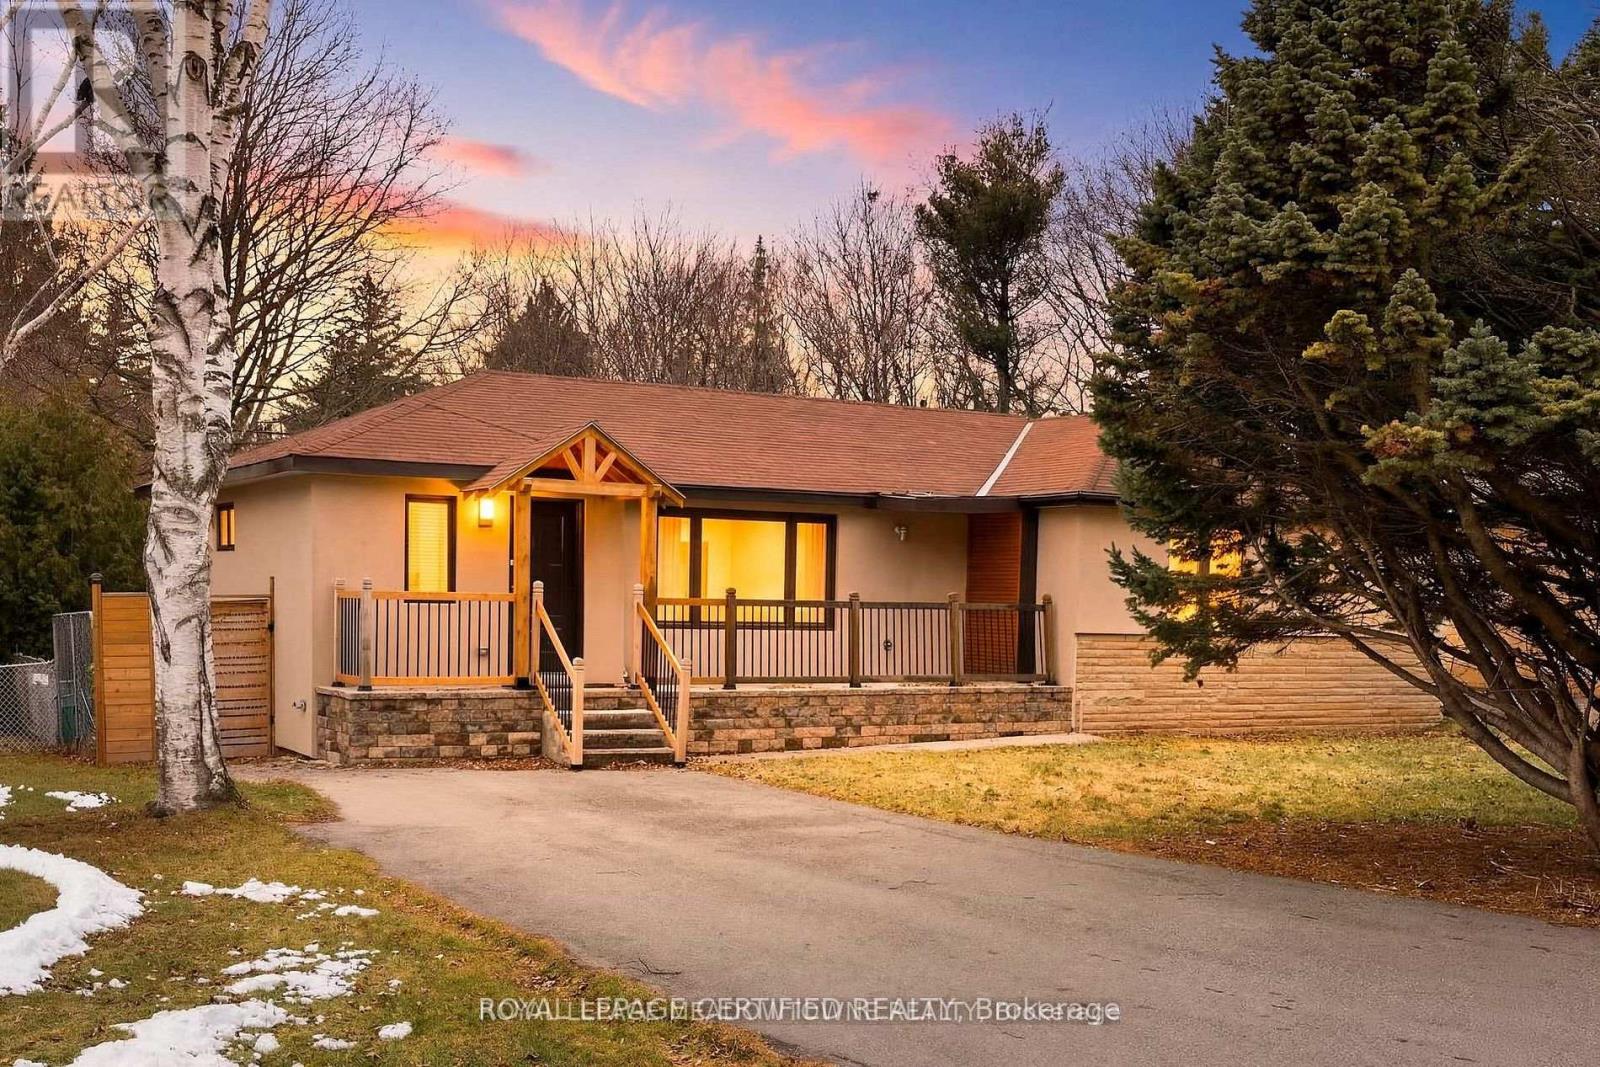
208 Glen Oak Drive
Oakville, Ontario
***FOR LEASE*** Nestled in the prestigious community of South Oakville, this beautifully renovated bungalow offers the perfect blend of modern elegance and every day comfort. A welcoming private foyer leads unto the bright, open-concept living space, featuring a custom-designed kitchen and complete with quartz countertops, a stylish backsplash, large center island and brand-new high-end stainless steel appliances. The kitchen flows seamlessly into the sun-filled living and dinning area, enhanced by over-sized windows and pot lights that create a warm and inviting atmosphere. The spacious primary suite features a walk-in closet and private ensuite bathroom, while two additional bedrooms and a beautifully updated full bathroom complete the main level. The filly finished basement expands the living space with a generous recreation room featuring a wet bar, pot lights, large windows, and a cozy second fireplace. A fourth bedroom, a three-piece bathroom, and a finished laundry room provide added flexibility for guests, extended family, or a home office. Step outside to enjoy the private backyard retreat, complete with a large patio and gazebo, surrounded by mature trees and backing onto a tranquil wooded ravine for added privacy. OFFERED FULLY FURNISHED, the turnkey home is ready for you to move in and enjoy! (id:63616)
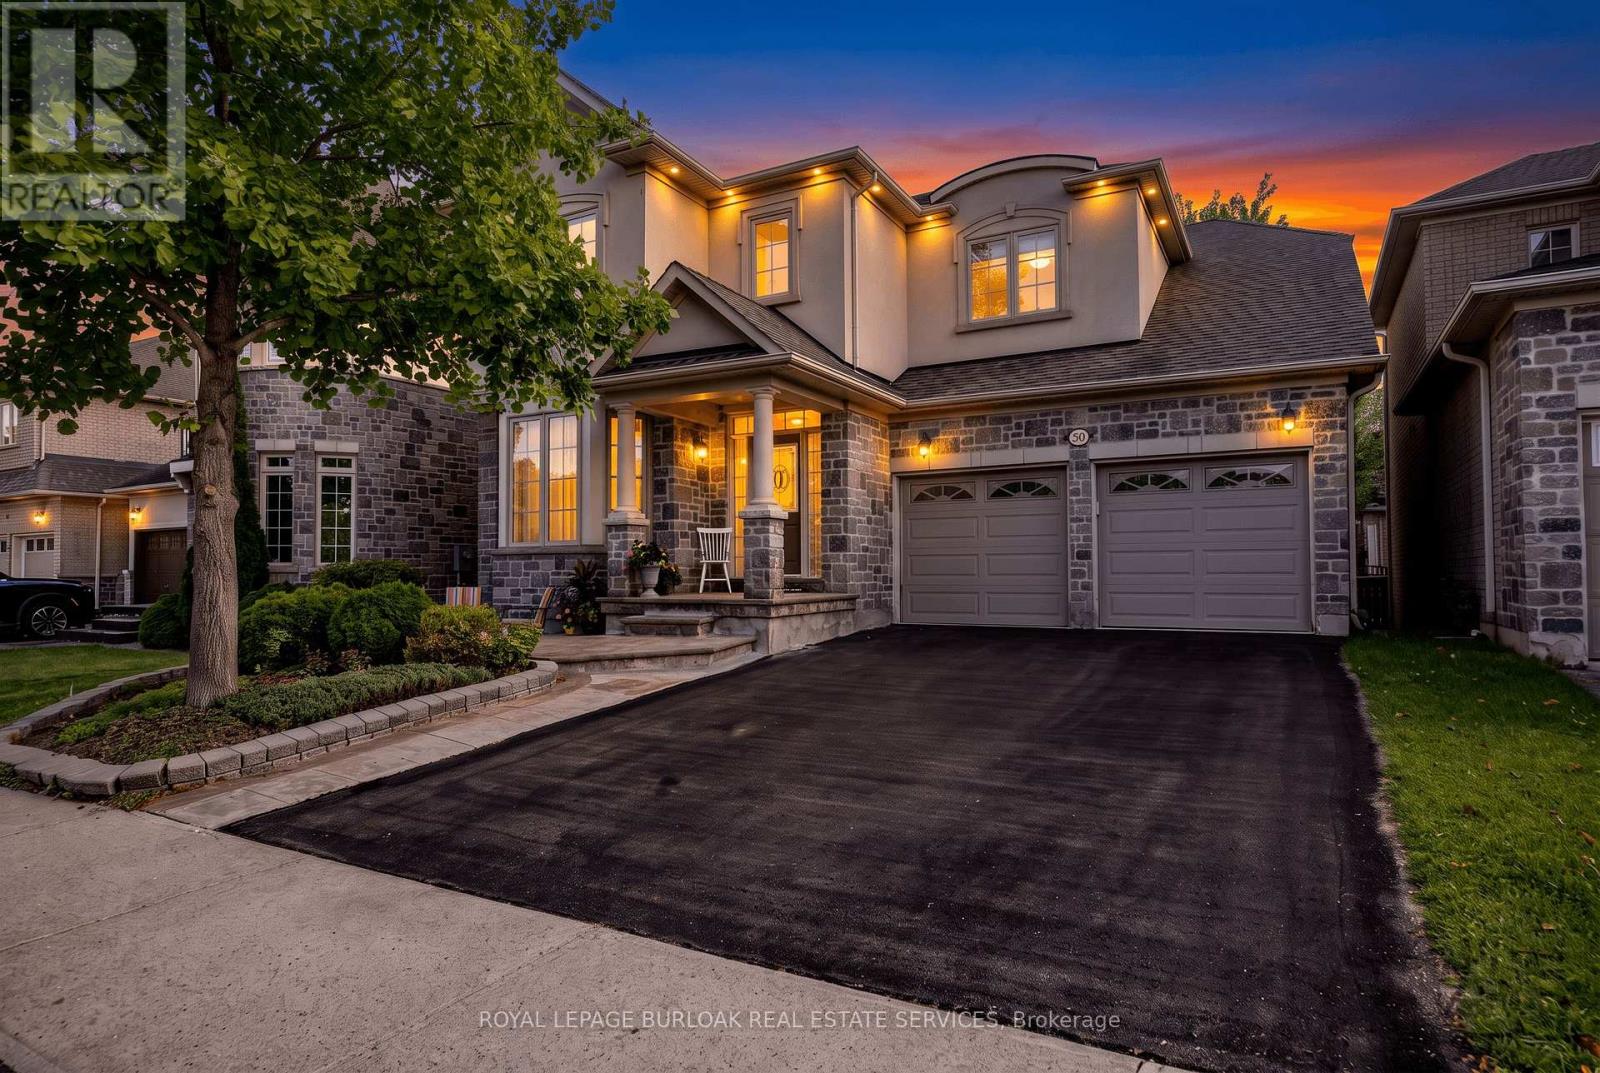
364 Nautical Boulevard
Oakville, Ontario
Welcome to Lakeshore Woods living at its best! Located directly across from Nautical Park, this warm and inviting home offers approximately 2,600 sq. ft. above grade, four spacious bedrooms upstairs, and a thoughtfully designed layout that offers room for the whole family. The main floor features a large, open kitchen that flows into the family room, while the separate living and dining room offers a comfortable space to relax and unwind. Upstairs, discover two primary bedrooms, each with its own private ensuite-an ideal arrangement for families, guests, or those looking for added flexibility. The fully finished basement extends the living space with an additional bedroom and bathroom, perfect for guests, a home office, a teenager's retreat, or extended family. But the true standout is the LOCATION. With Nautical Park directly across the street, enjoy soccer fields, a playground, and plenty of green space right outside your door-adream setting for families and dog lovers alike. All this in a sought-after Lakeshore Woods neighbourhood with convenient highway access, and close proximity to Bronte Village, shopping, and everyday amenities. A home that offers space, flexibility, and a lifestyle you'll love coming home to. (id:63616)
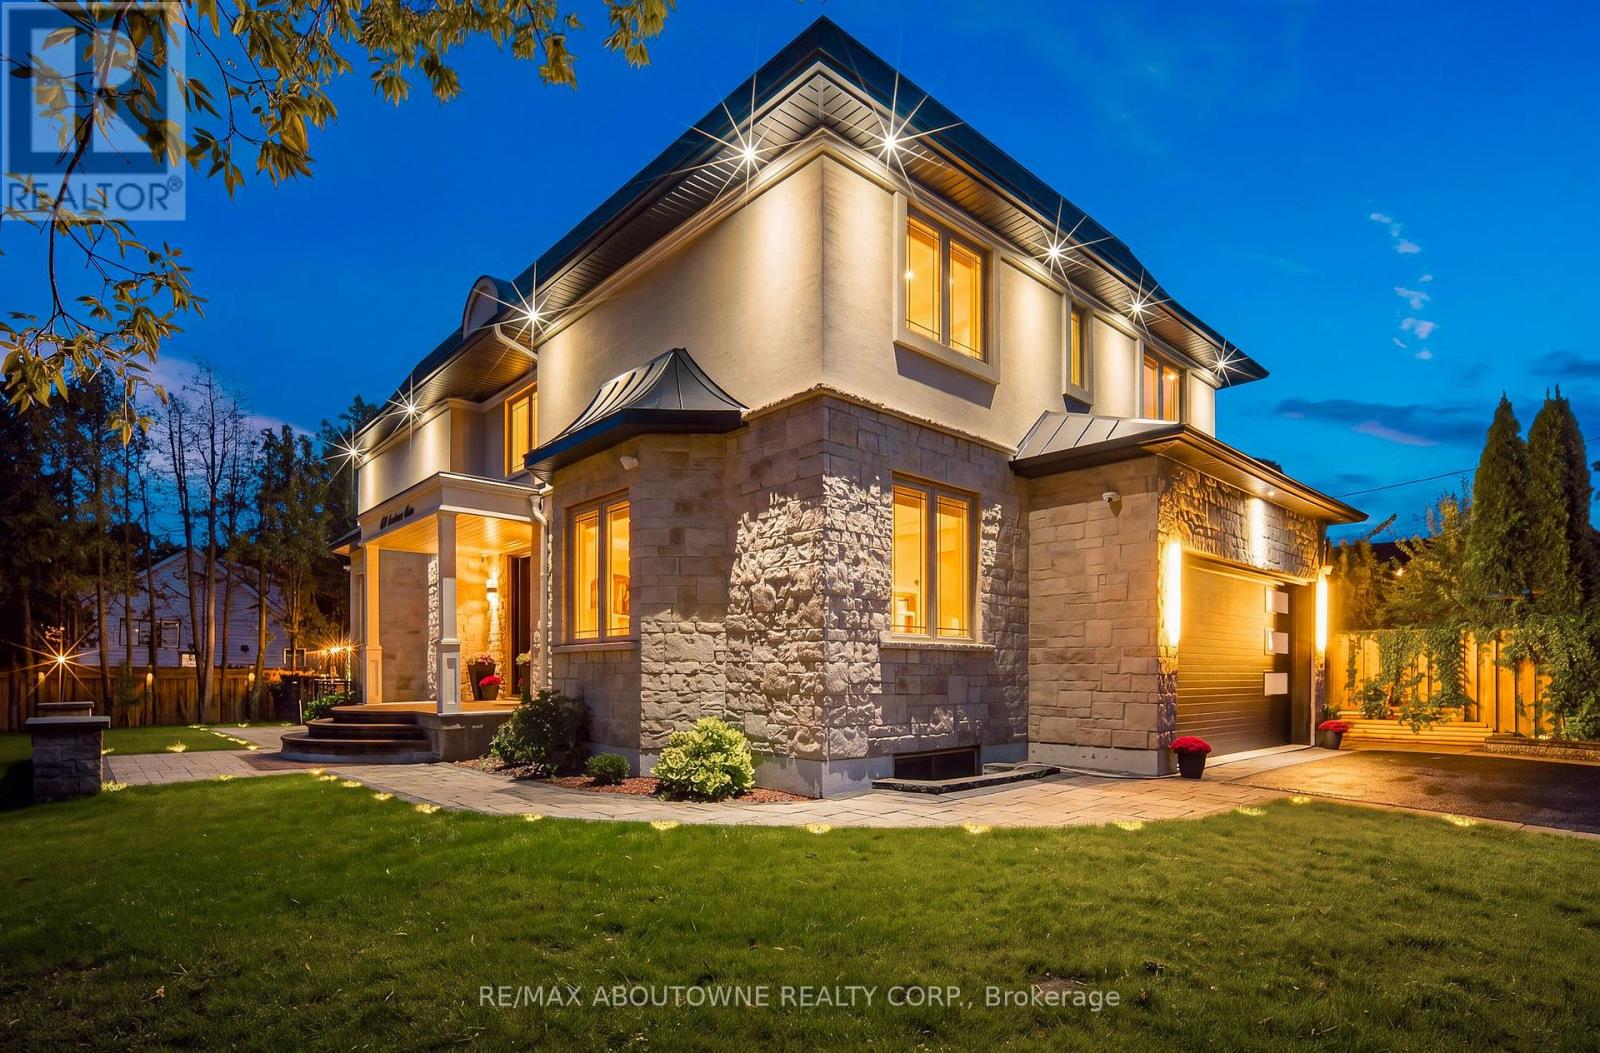
408 Seabourne Drive
Oakville, Ontario
Welcome to 408 Seabourne Drive, a charming 4 + 1 bedroom and 4.5 Bath custom-built home in desirable West Oakville, surrounded by mature trees and showcasing exceptional curb appeal. The stone and stucco exterior, architectural metal accents, extensive interlocking and covered entrance create a striking first impression. Inside, the bright and beautifully finished main level features marble-look flooring, rich hardwood, crown moulding, pot lights, an elegant staircase and a living area with large windows and a dramatic floor-to-ceiling fireplace. The stunning custom kitchen offers extensive cabinetry, quartz-style countertops and backsplash, a large contrasting island with seating, decorative glass cabinetry, under-cabinet lighting and stainless steel appliances, along with a spacious family room, private office and stylish powder room. The upper level features hardwood floors, generous bedrooms and excellent closet space. The impressive primary retreat includes a custom walk-in closet and spa-inspired ensuite with dual vanities, freestanding soaker tub and oversized glass shower. Convenient upper-level laundry adds everyday functionality. The expansive finished lower level offers a large recreation/media area, second kitchen with grey cabinetry, wood countertops, stainless steel appliances and a striking live-edge island, plus a wood-lined pantry, bedroom, renovated bathroom and flexible space for a gym, office or games area. The garage is equipped with separate heating equipment, providing added comfort and year-round functionality. Outside, enjoy a generous private lot with mature trees, landscaped grounds, expansive interlock patios, tiered gardens and a large covered gazebo with decorative lighting. Ideally located close to green space, tennis courts, community amenities and beautiful Lake Ontario. A beautifully appointed home combining custom craftsmanship, modern elegance and exceptional indoor-outdoor living. (id:63616)
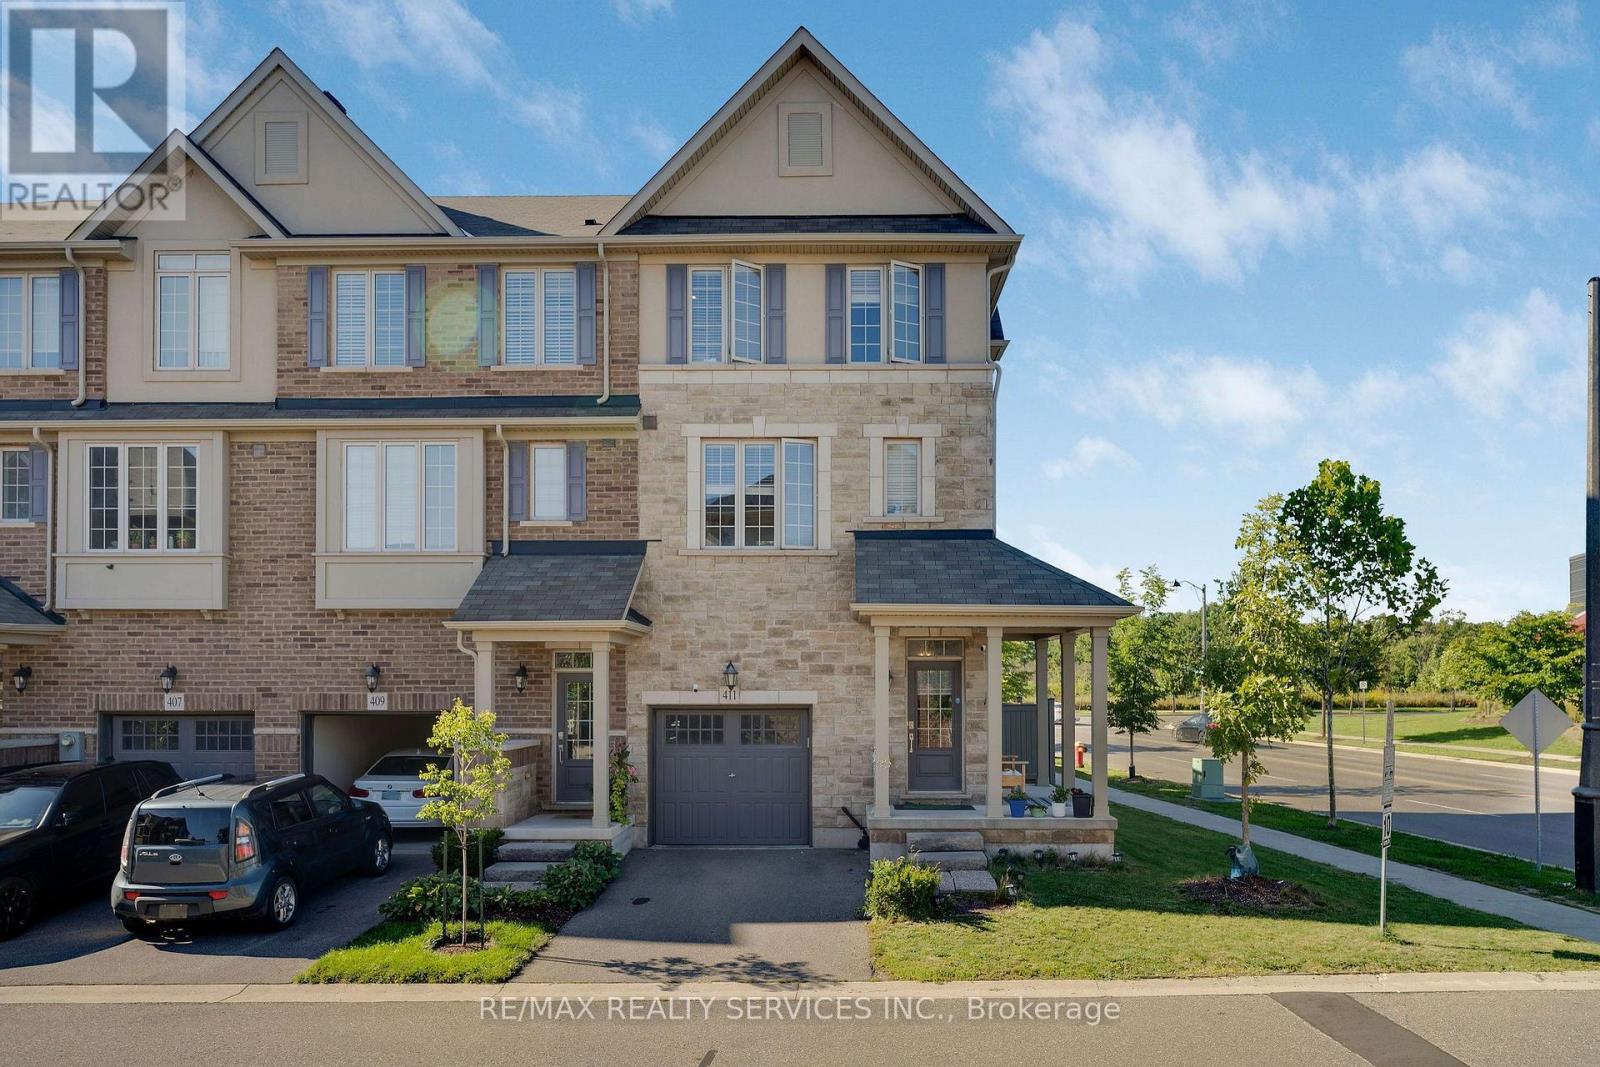
411 Hardwick Common
Oakville, Ontario
Welcome to this beautiful and private corner-unit townhome, ideally situated directly across from St. Cecilia Elementary School and overlooking peaceful green space. Offering 3 bedrooms, 2.5 bathrooms, and a thoughtfully designed layout, this home is perfect for families and those who love to entertain. The bright and spacious second floor features a stunning open-concept living space with an upgraded kitchen, quartz countertops, and high-end appliances, including a gas stove. The family room offers a cozy electric fireplace and walkout to a private deck, creating the perfect setting for everyday living or entertaining. The third floor features three generously sized bedrooms, including convenient upper-level laundry and two full bathrooms. The main floor offers additional living space with a walkout to the backyard, providing an ideal area for gatherings, outdoor dining, and entertaining. The unfinished basement provides excellent potential to create additional living space, a home office, gym, recreation room, or whatever suits your needs. Enjoy the privacy and peaceful views this corner location provides while being conveniently close to William Rose Park, St. Cecilia Elementary School, Highways 407 and 403, Uptown Core, shopping, dining, transit, Oakville Hospital and numerous other amenities. A fantastic opportunity to own a spacious and well appointed home in a highly convenient location! (id:63616)
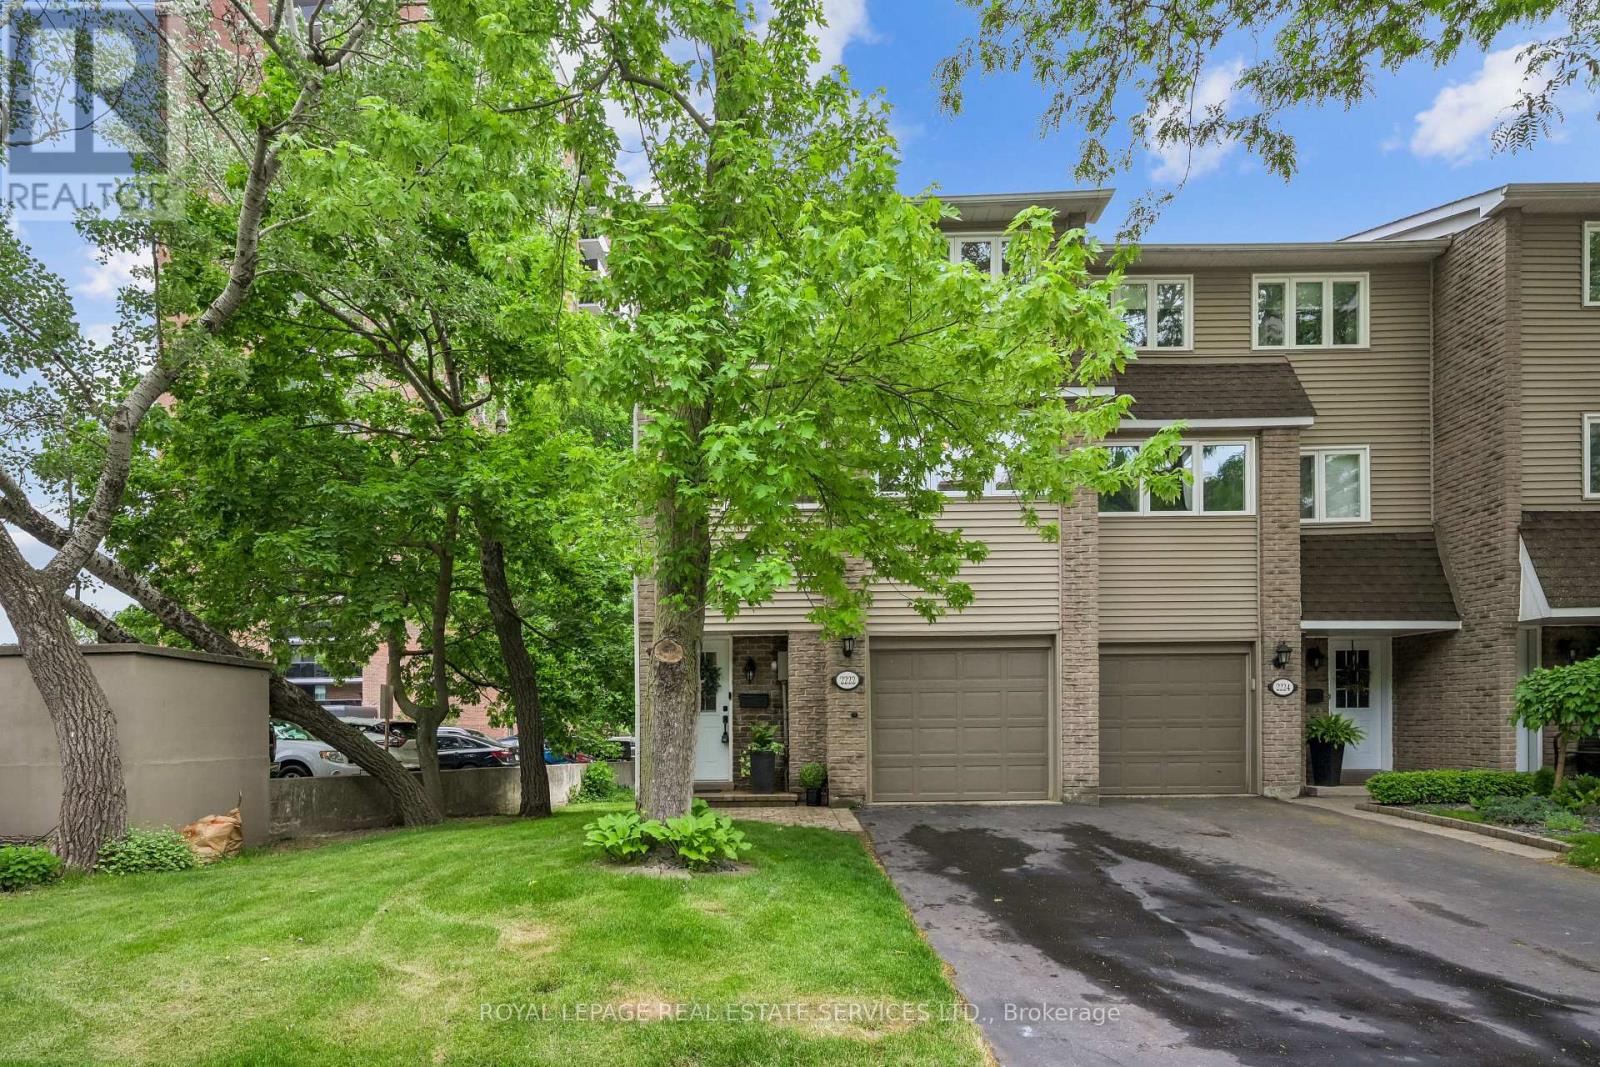
2222 Marine Drive
Oakville, Ontario
Experience ultimate lock-and-leave coastal living in the heart of charming Bronte Village. Perfect for a busy professionals or families wanting total independence without weekend yard chores, this fully renovated, 3-storey end-unit townhome pairs the freedom of your own private driveway and garage with complete, maintenance-free exterior peace of mind. Forget about lawn care or exterior upkeep. The proactive condominium corporation covers everything from the "studs out"-including lawn services, driveway upkeep, deck replacement, attic and roof care, windows, doors, building structural maintenance. Inside, enjoy a turnkey interior with new hardwood floors, smooth ceilings, crisp baseboards, modern pot lighting, upgraded fixtures, and custom doors and hardware. The stunning living room features soaring ceilings and a walkout to an oversized private deck, surrounded by mature greenery with no rear-facing neighbours. The open-concept dining room overlooks the living area, creating an inviting space for entertaining. The updated kitchen features quartz countertops, and brand-new stainless steel appliances with large windows offering peaceful views of the tree-lined street and parkette across the way. Upstairs, discover three bedrooms with new closet doors and built-in organizers, plus a fully renovated 4 pc bathroom. The finished lower-level recreation room walks out to a private, landscaped backyard patio and garden retreat. As an end unit, the home benefits from extra perimeter green space and oversized windows that fill every level with natural light. Bronte's vibrant lakeside enclave offers a distinct, walkable lifestyle: stroll across to waterfront parks, walk your paddle board down to the beach, jog scenic shoreline trails, or wander to the marina pier. After work, leave the car parked and meet friends at local cafés, boutique wine bars, and bustling seaside patios along Lakeshore. A rare combination of standalone privacy, village charm, and zero-maintenance ease (id:63616)
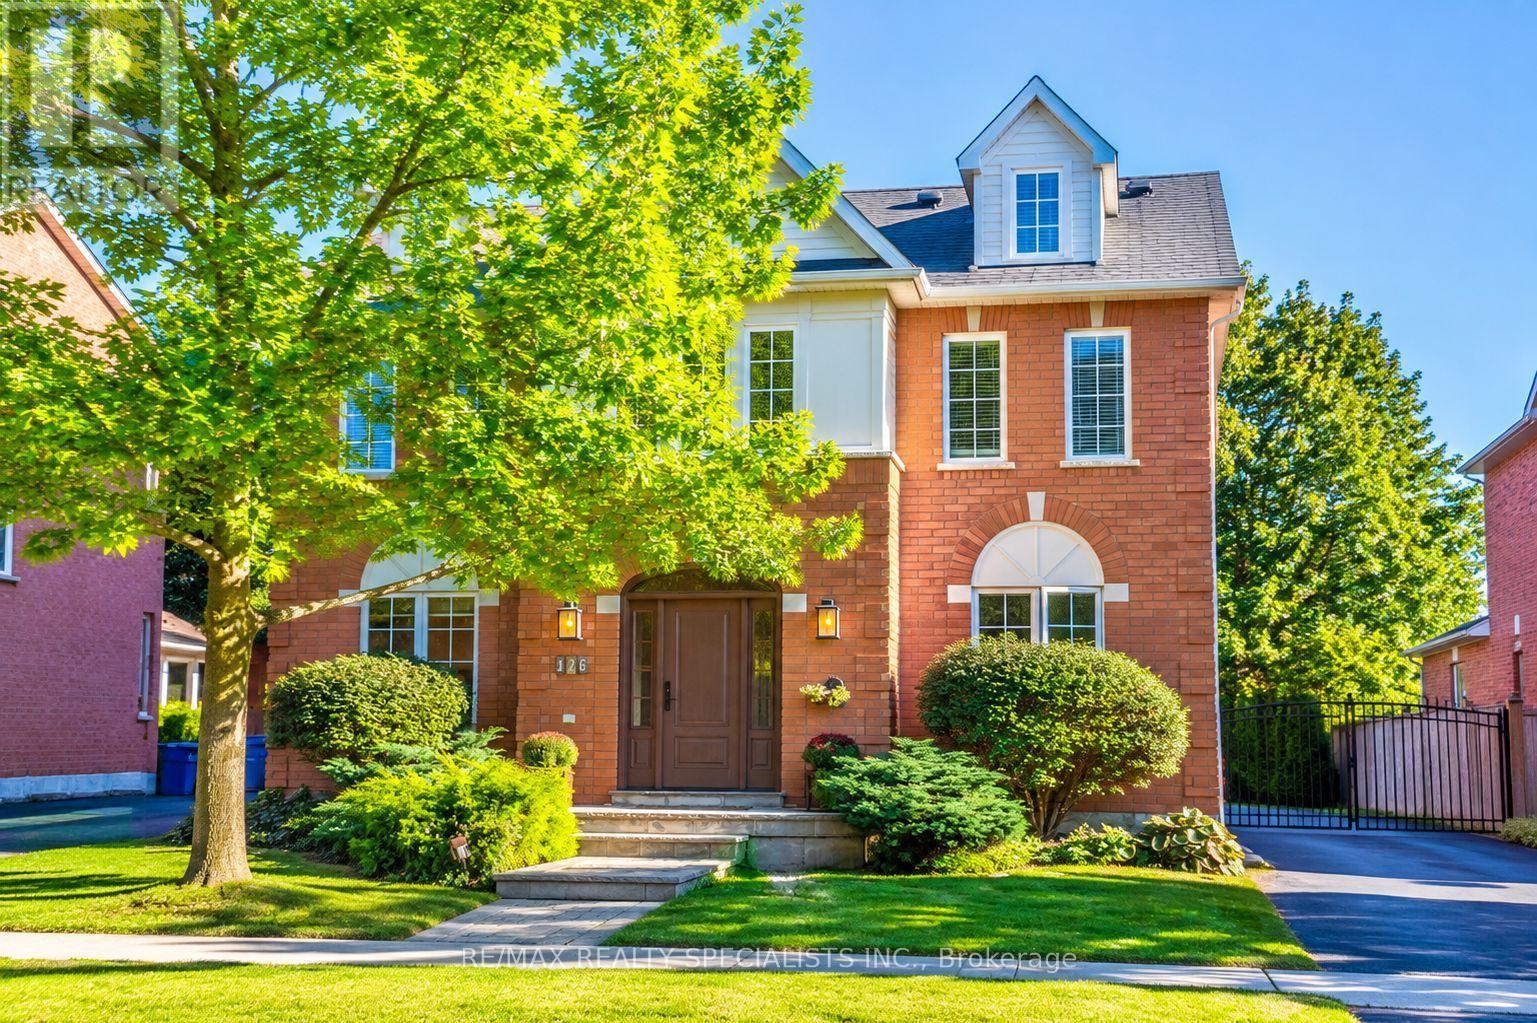
126 Westchester Road
Oakville, Ontario
Beautiful Colonial Style Detached Home in Oakville's prestigious River Oaks Community. Nestled in the middle of a gorgeous tree-lined street, this 4 bedroom, 3 bathroom home is a perfect place for your family to grow. The lot is excellently manicured and the garage is located past the gate for added privacy. Follow the expansive 6 car driveway past the back patio to the hedge-lined backyard on a 115 deep lot, perfect for kids to play, or add a pool in the future. Perfect layout for hosting, with a family room, large eat-in kitchen with center island, butler pantry and a separate dining room. Cozy sunken tv room with 2 sided fireplace and walk out to sunny deck. Finished basement with lots of storage. The flow on this home is fantastic! (id:63616)
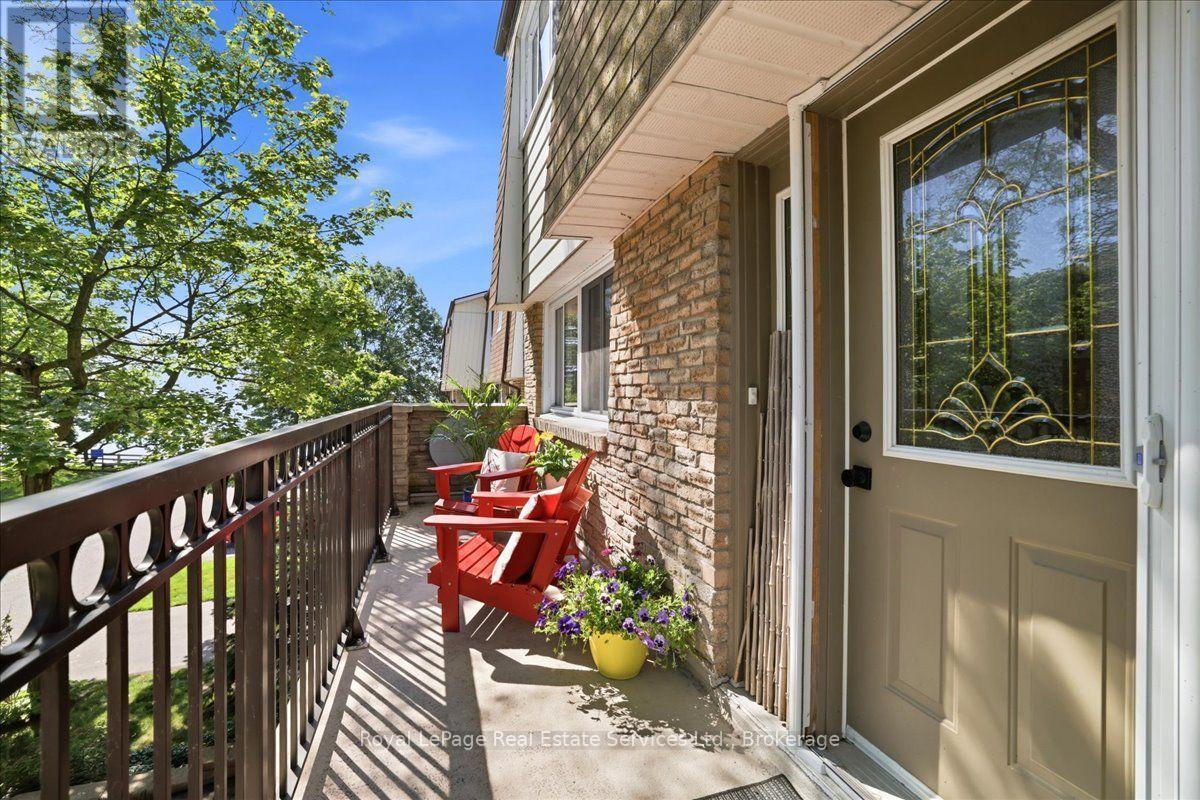
5 - 2120 Marine Drive
Oakville, Ontario
Experience exceptional lakeside living in this fully renovated, three-level townhouse-just steps from the shores of Lake Ontario and within walking distance of Bronte Village and all it has to offer, including restaurants, concerts, and shopping. Enjoy your morning coffee or an evening drink in the private waterfront parkette, with the lake close by and a peaceful setting to unwind. Inside, the home features a stunning gourmet kitchen with upscale finishes, three spacious bedrooms, four bathrooms, and elegant engineered hardwood flooring. Two private outdoor living spaces provide room to dine, relax, and take in beautiful lake views. Enjoy scenic waterfront walking trails and nearby parks, along with the shops, restaurants, cafés, and everyday conveniences of Bronte Village. A rare opportunity to lease a beautifully renovated home in a sought-after lakeside community-an absolute must-see! No smoking or vaping allowed on property. (id:63616)
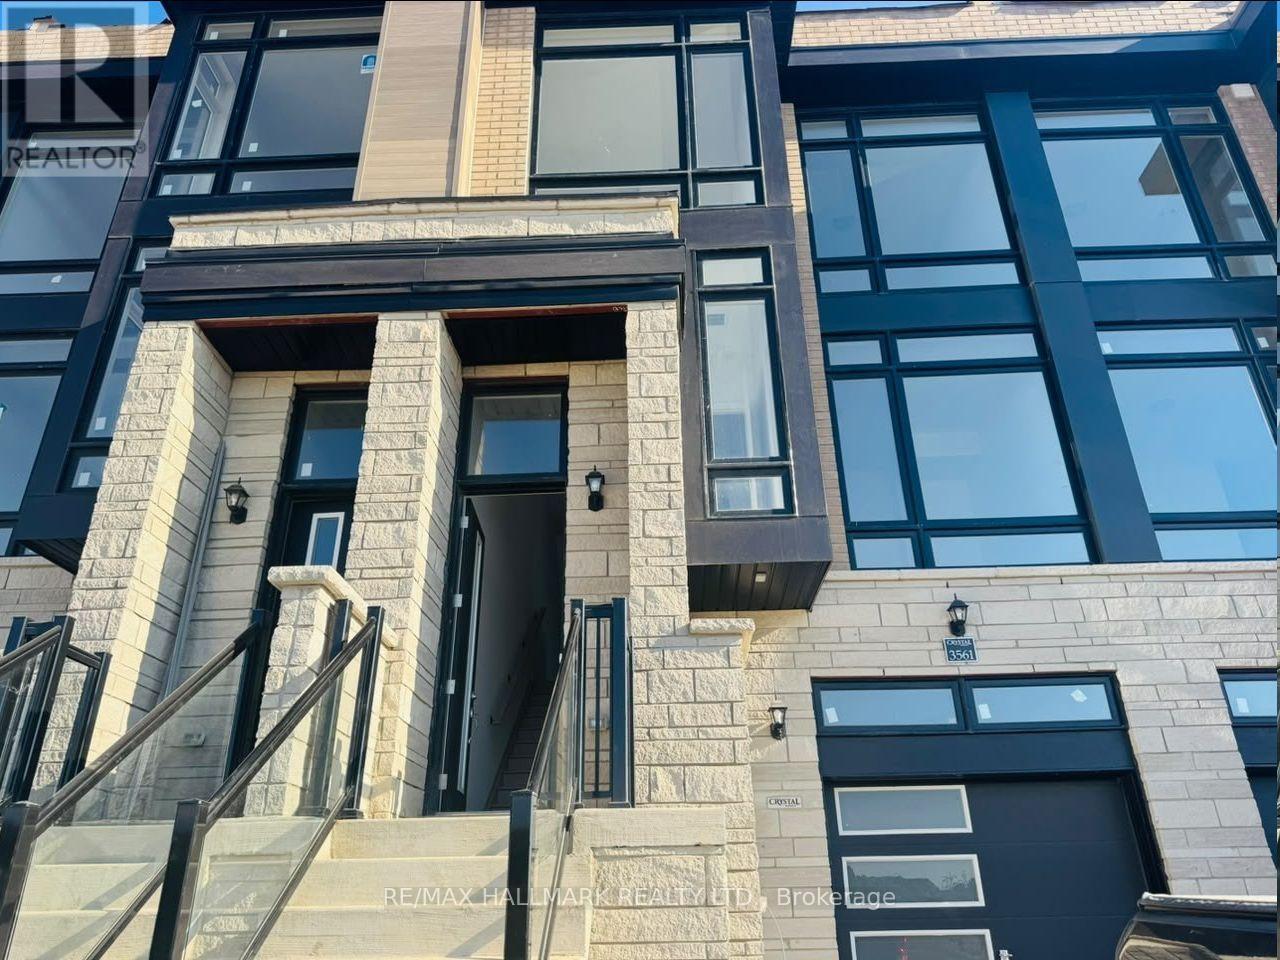
3561 Post Road
Oakville, Ontario
Welcome to this stunning, modern 3-storey Brand New townhouse in the desirable Oakville community! This beautifully designed home features 3 spacious bedrooms, a versatile den, and 3 bathrooms. The bright and inviting layout showcases oversized windows, abundant natural light, and contemporary finishes throughout. Enjoy a stylish kitchen, comfortable living and dining areas, and a flexible den ideal for a home office, study, or additional living space. The property also offers 2 private parking spaces, including 1 built-in garage space and 1 driveway space. Conveniently located near schools, parks, shopping centres, restaurants, and everyday amenities. An excellent opportunity to enjoy modern living in one of Oakville's growing communities. (id:63616)
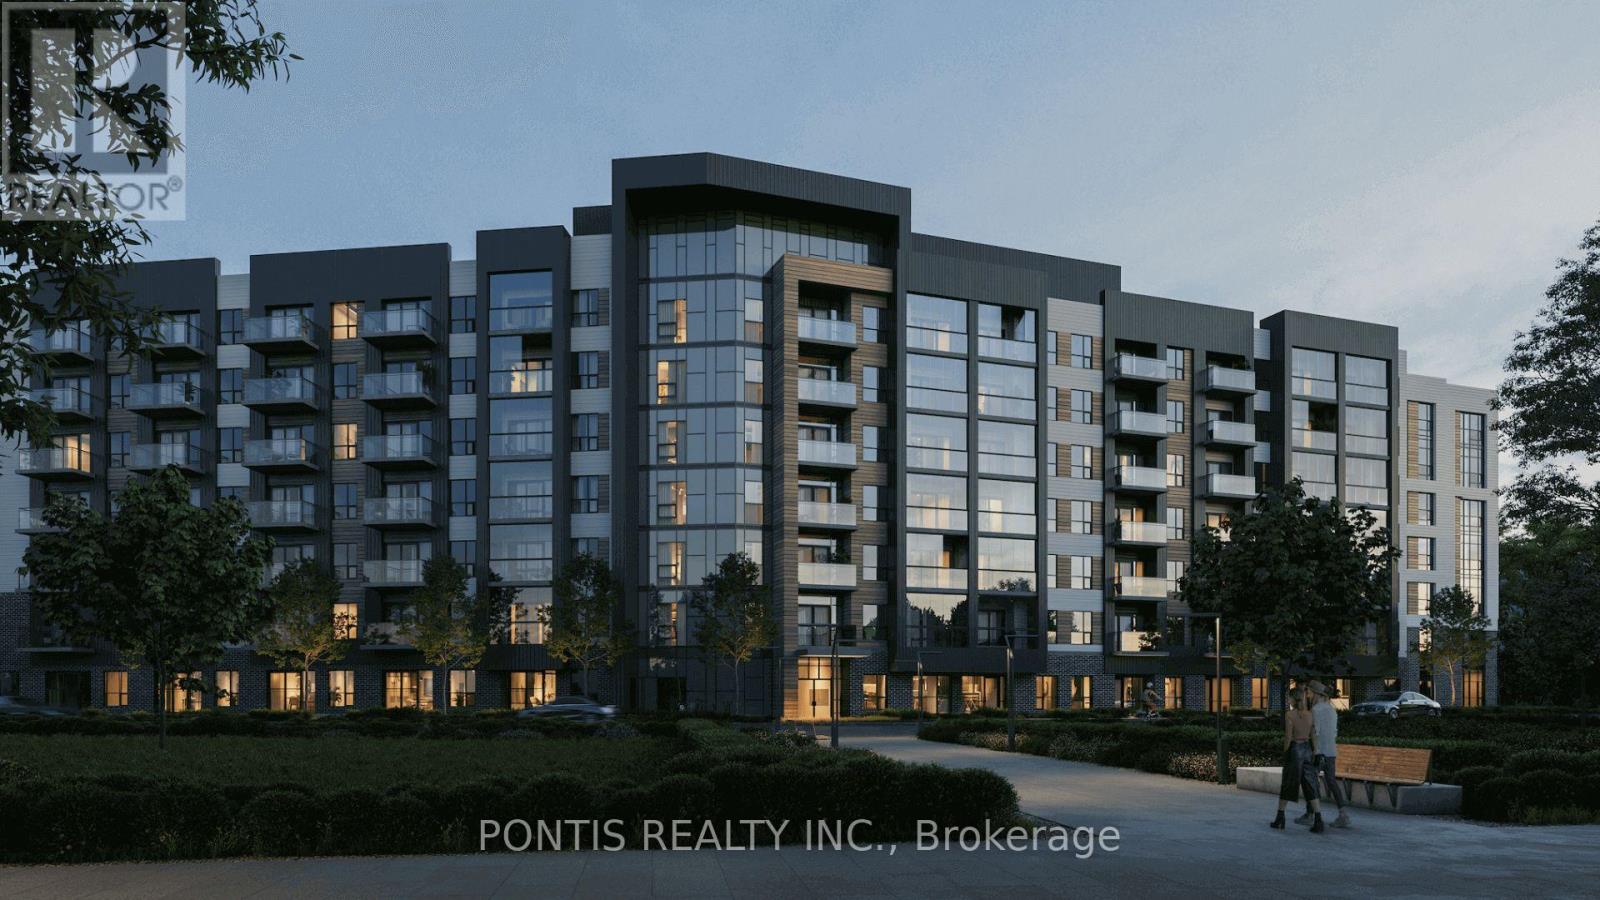
223 - 3008 William Cutmore Boulevard
Oakville, Ontario
Be the first to live in this brand new, never lived in 1 Bed + Den, 2 Bath suite of Mattamy's Clockwork 3 in Oakville's Joshua Meadows. Rare 10 ft ceilings and oversized windows fill this 579 sq ft (per builder) layout with natural light, plus a 48 sq ft open balcony. Builder- upgraded throughout: quartz countertops, undermount sink and stainless-steel appliances and dishwasher. Carpet-free laminate flooring and shades throughout. Primary bedroom with frameless mirrored closet and 4-pc ensuite. Separate 2-pc powder room, enclosed den perfect for a home office, and stacked in-suite laundry. Energy-efficient geothermal heating and central air. Heat and high-speed internet included (Building contract) in rent! 1 underground parking space. Building amenities include fitness centre, party room, lounge, outdoor terrace and pet spa/washing station. Steps to transit, shopping, restaurants, parks and trails, minutes to Oakville Trafalgar Memorial Hospital and Hwys 403, 407 and QEW. Vacant and available immediately. (id:63616)
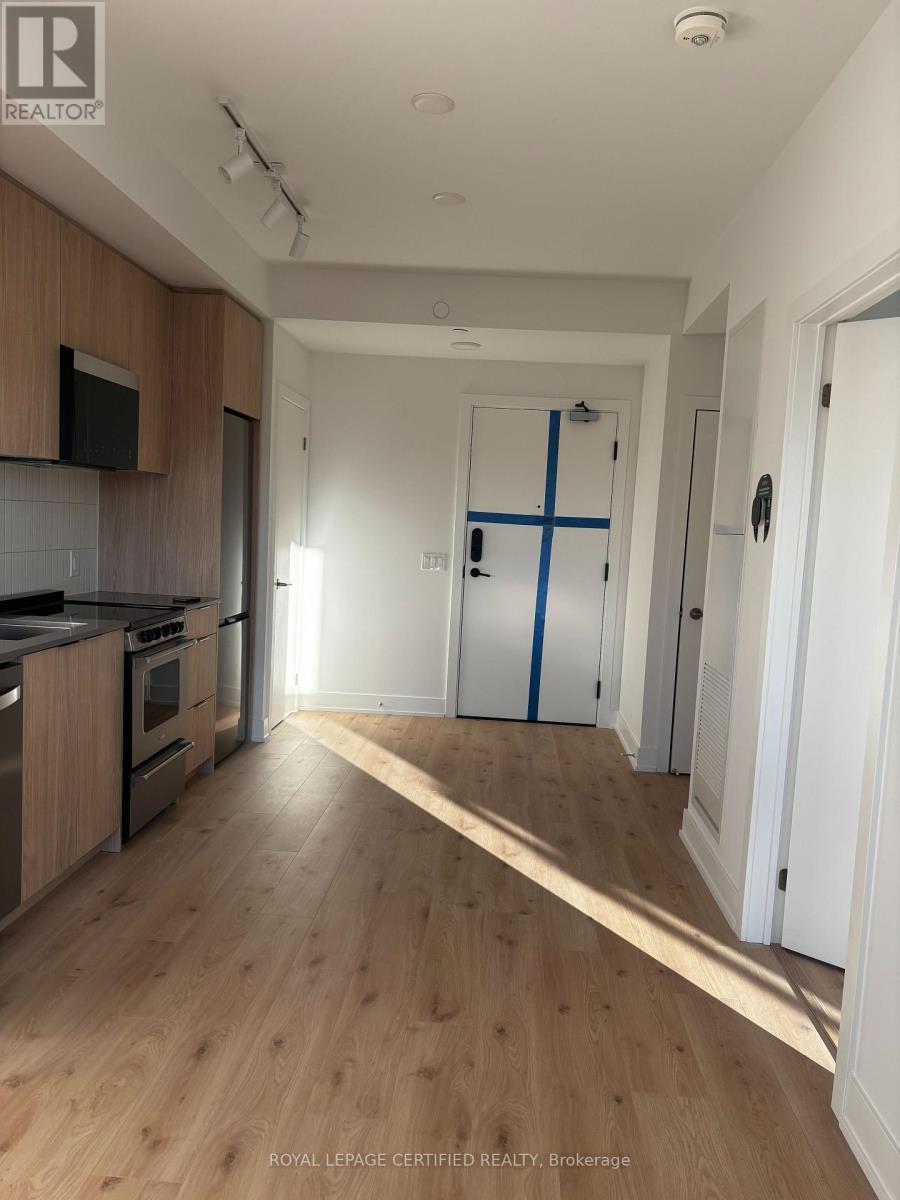
303 - 3008 William Cutmore Boulevard
Oakville, Ontario
Be the very first to live in luxury at The Clockwork 3 by Mattamy Homes, located in the highly desirable North Oakville community at Dundas and 9th Line. Available immediately, this brand-new, never-lived-in 1-bedroom suite offers 500 square feet of brilliantly designed, open-concept living characterized by soaring 9-foot ceilings and premium laminate flooring throughout. The chef-inspired kitchen boasts warm wood cabinetry, elegant stone countertops, stainless steel appliances, and a modern tile backsplash, flowing seamlessly into a sun-drenched living and dining area that opens to a private balcony. The retreat-style primary bedroom features a massive window that floods the space with natural light, positioned steps away from a sleek 4-piece bathroom and convenient in-suite laundry. Elevating your lifestyle, this pet-friendly building features a luxury on-site pet spa, top-rated school zoning, and quick access to Joshua Creek trails, local dining, and daily essentials at Dundas and Trafalgar. Complete with one dedicated parking space and high-speed WiFi included in the rent, this pristine suite offers an unmatched commuter-friendly location minutes from Highways 403, 407, the QEW, and GO Transit. (Tenant responsible for water and hydro; pet restrictions apply). (id:63616)
707 - 3008 William Cutmore Boulevard
Oakville, Ontario
Your Brand-New Penthouse Suite Awaits! Be the first to live in this stunning 3-bedroom, 2-bath penthouse suite at Clockwork Condos 3 in Oakville's sought-after Upper Joshua Creek! Enjoy stylish finishes, southwest exposure, smart home technology, and a unique retractable glass balcony overlooking a peaceful pond and green space. Parking and locker included! Fantastic amenities, with parks, trails, shopping, transit, Sheridan College, and major highways just minutes away. Move-in ready and available immediately modern comfort meets convenience! (id:63616)
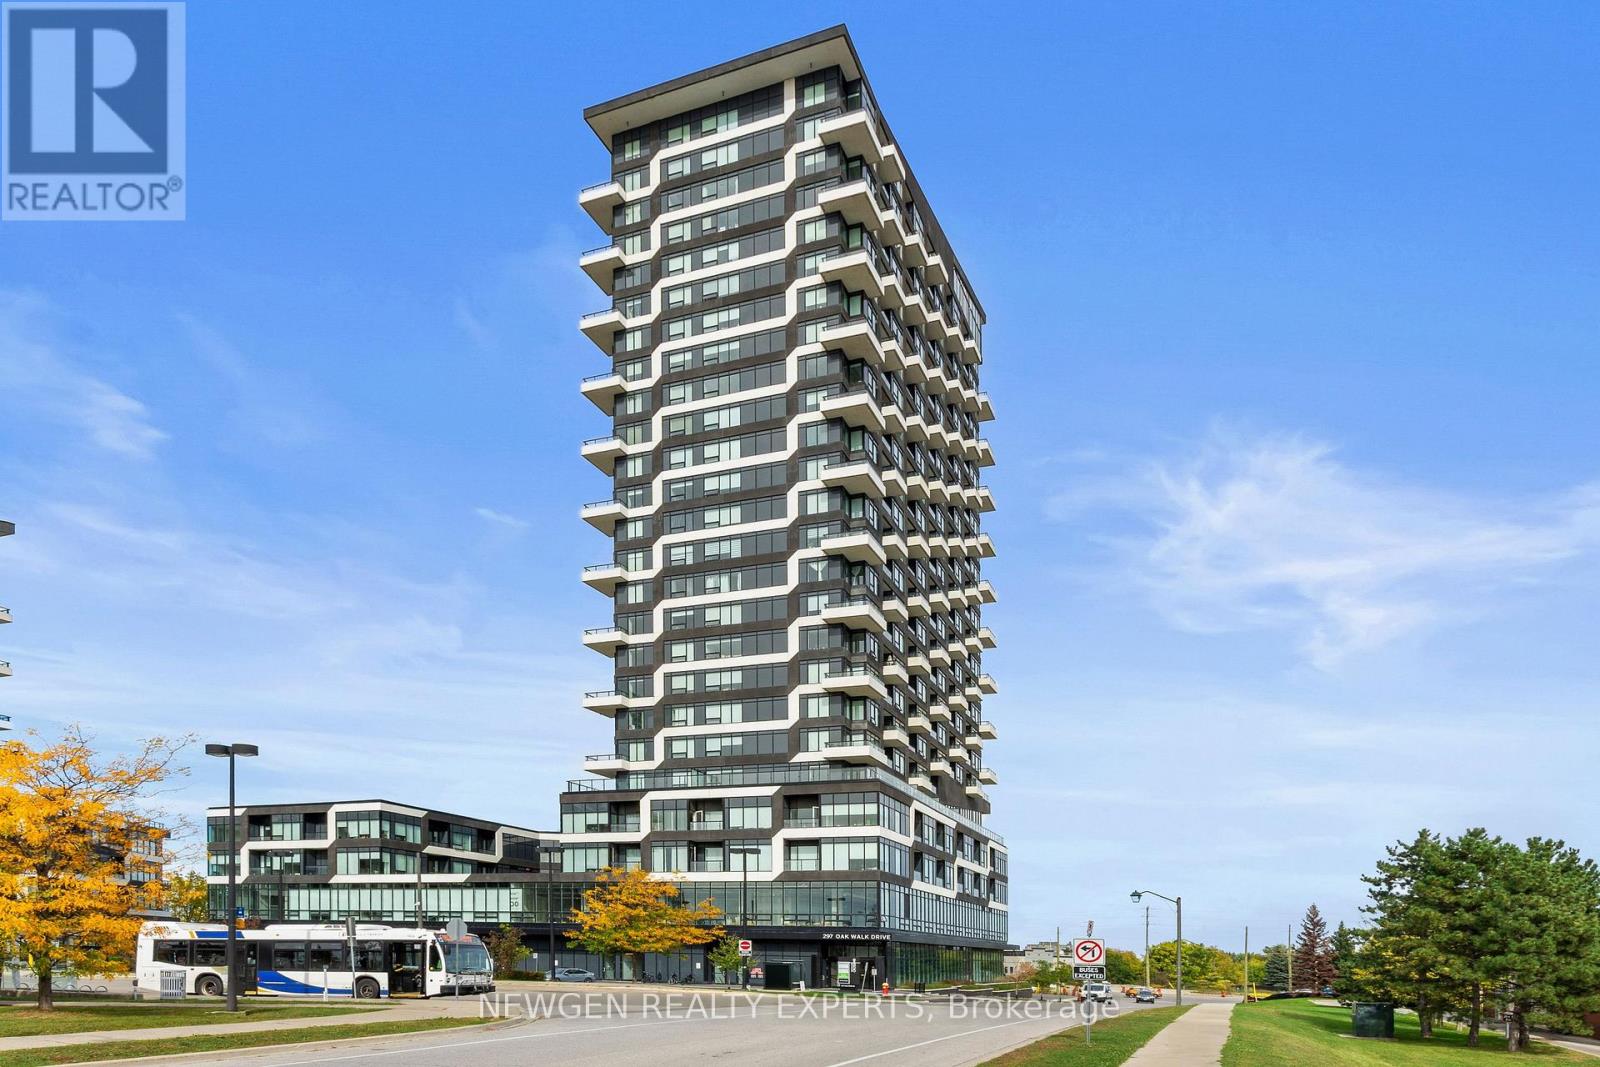
2505 - 297 Oak Walk Drive
Oakville, Ontario
Welcome to this stylish 1-Bedroom + Den suite in the heart of Uptown Oakville! Enjoy spectacular unobstructed northwest views and abundant natural afternoon light. Modern kitchen features upgraded panel-covered appliances overlooking the open-concept living and dining area.Spacious primary bedroom offers large windows and double mirrored closets. Versatile den is ideal for a home office or reading area.Convenient 3-piece bath and upgraded stackable washer/dryer complete the suite. Located in the sought-after Oak & Co. community with gym and meeting room. Steps to Walmart,Longo's, Winners/Homesense, LCBO, restaurants, shopping and transit, with easy access to major highways. A fantastic opportunity for stylish, low-maintenance living in one of Oakville's most convenient neighbourhoods.Unbeatable Uptown Core Location! Enjoy true walkable convenience at 297 Oak Walk Dr, surrounded by an exceptional selection of everyday amenities right outside your door. Steps to shopping, restaurants, cafés, groceries, fitness facilities, professional services and public transit. Enjoy easy access to HomeSense, Winners, LCBO, Pet Valu, Bulk Barn, East Indian Supermarket and Trafalgar Ridge Fruit Market, along with a variety of dining options including Pizza Nova, Edo Japan, , Punjabi By Nature and Lokma Desserts,For your morning coffee, Starbucks, Chatime and Lokma are just a short stroll away, while Orangetheory Fitness and GoodLife Fitness provide convenient options for staying active. Banks including CIBC, RBC and BMO, as well as medical, dental and wellness services, are also within walking distance. Families will appreciate Dearcroft Montessori, located within the building, as well as nearby schools, parks and green spaces including Memorial Park and Postridge Park. Public transit is exceptionally convenient with Oakville GO and Sheridan College are easily accessible by car- an ideal location for professionals, couples, families and investors alike. (id:63616)