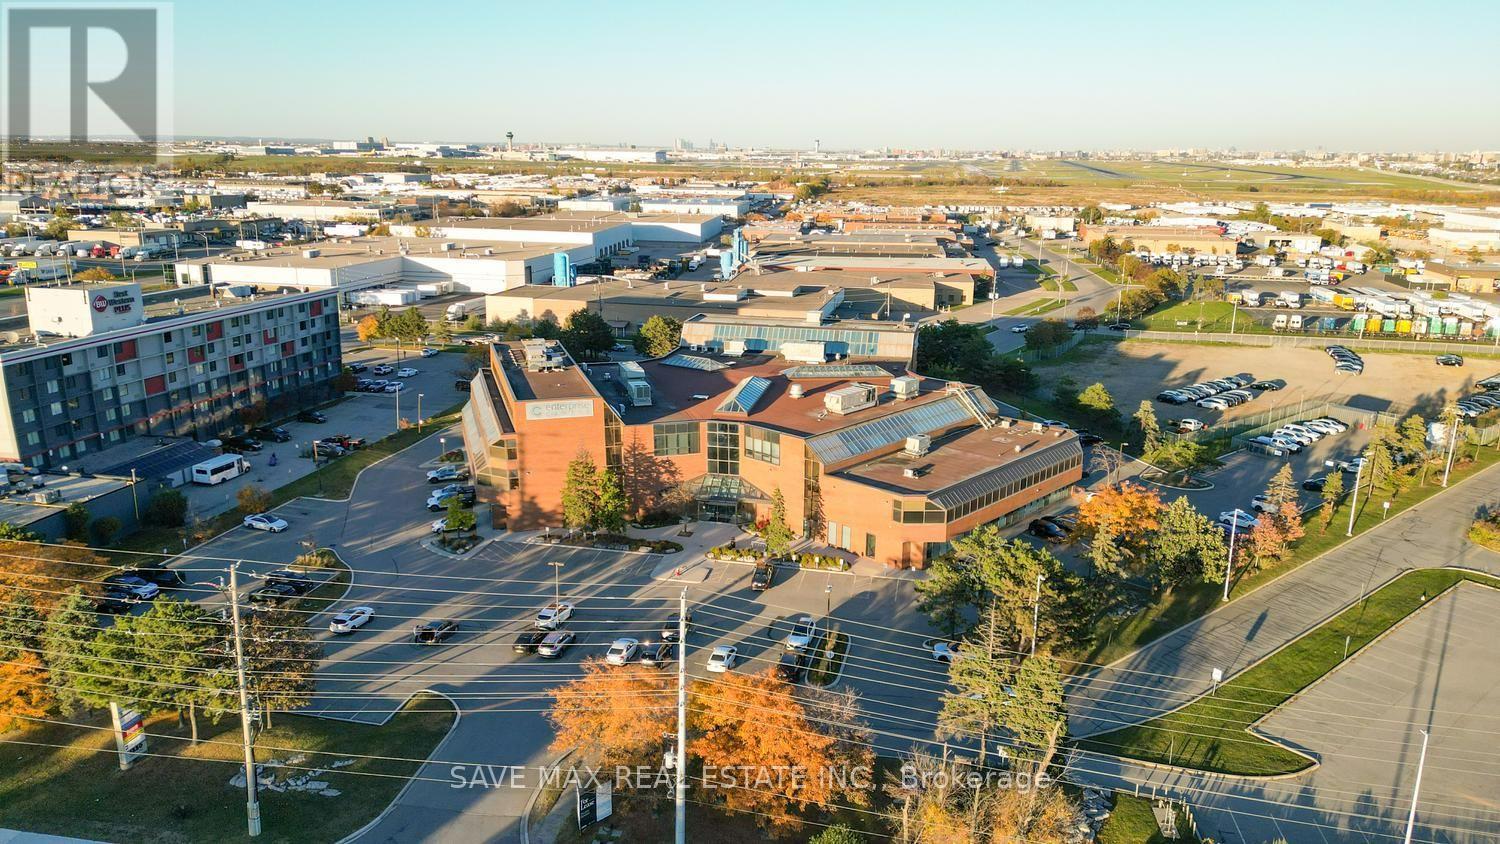
101 C - 1550 Enterprise Road
Mississauga, Ontario
Elevate Your Business. Own Your Retail/Medical Space. Discover an excellent opportunity at 1550 Enterprise Road, Mississauga, for retail, medical and healthcare-related uses on the ground floor. Potential uses include a medical or walk-in clinic, family practice, dental clinic, physiotherapy and rehabilitation centre, chiropractic clinic, massage therapy, optometry, pharmacy, specialist clinic, diagnostic services, and other allied healthcare practices, subject to zoning and applicable approvals. Situated in a professional building with an established mix of tenants, conveniently located near Toronto Pearson International Airport and Highways 401 and 407. An excellent opportunity to establish or expand your business in a connected commercial location. Buyers and their representatives must verify their intended use. Contact the listing agent for details regarding permitted uses and available space. Available unit sizes range from approximately 2,000 to 15,000 sq. ft., subject to purchaser requirements and availability. (id:63616)
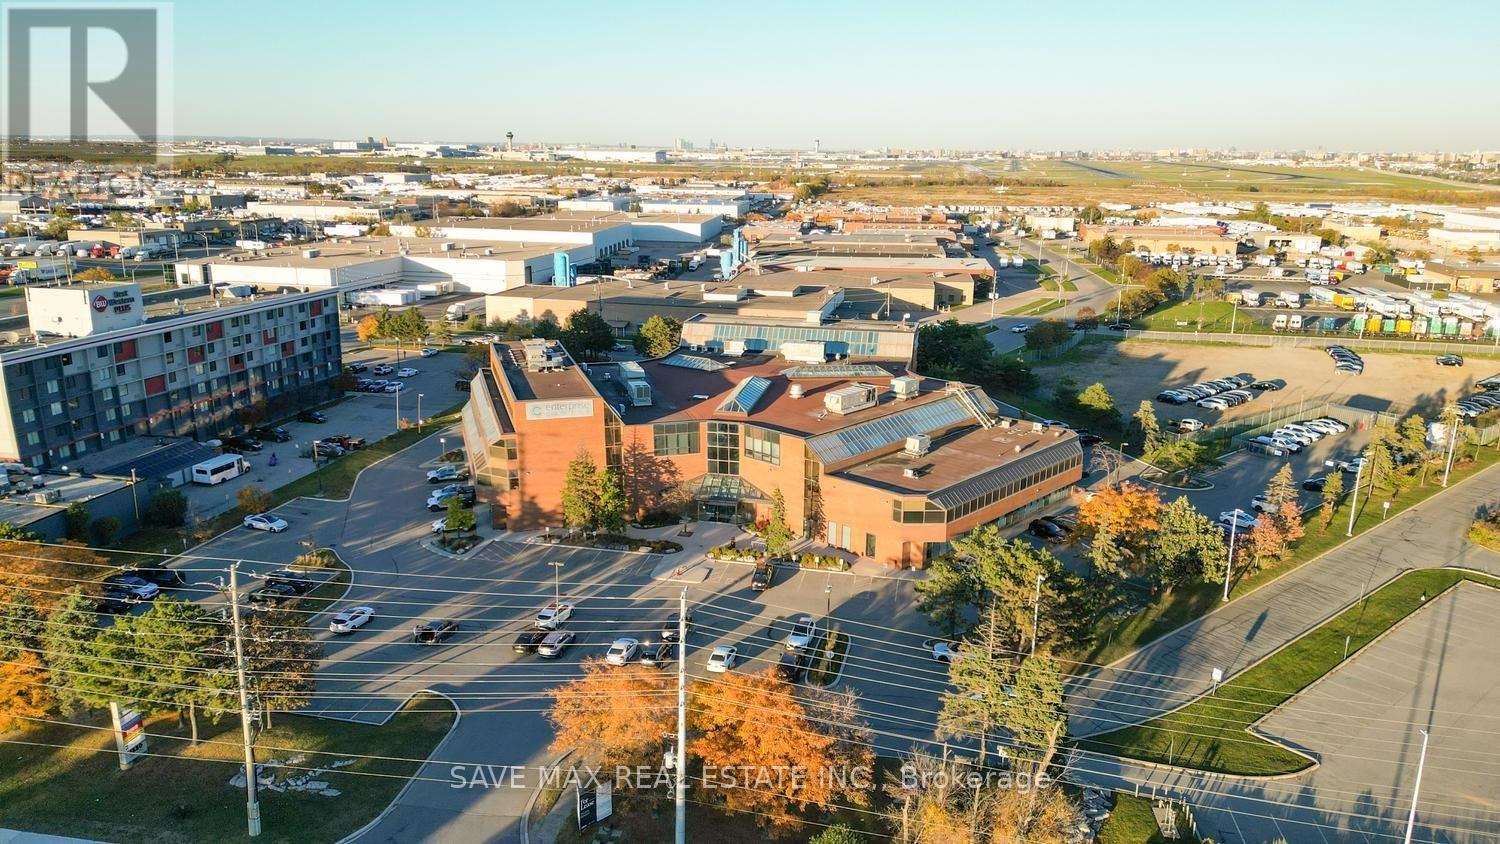
101 A - 1550 Enterprise Road
Mississauga, Ontario
Elevate Your Business. Own Your Retail/Medical Space. Discover an excellent opportunity at 1550 Enterprise Road, Mississauga, for retail, medical and healthcare-related uses on the ground floor. Potential uses include a medical or walk-in clinic, family practice, dental clinic, physiotherapy and rehabilitation centre, chiropractic clinic, massage therapy, optometry, pharmacy, specialist clinic, diagnostic services, and other allied healthcare practices, subject to zoning and applicable approvals. Situated in a professional building with an established mix of tenants, conveniently located near Toronto Pearson International Airport and Highways 401 and 407. An excellent opportunity to establish or expand your business in a connected commercial location. Buyers and their representatives must verify their intended use. Contact the listing agent for details regarding permitted uses and available space. Available unit sizes range from approximately 2,000 to 15,000 sq. ft., subject to purchaser requirements and availability. (id:63616)
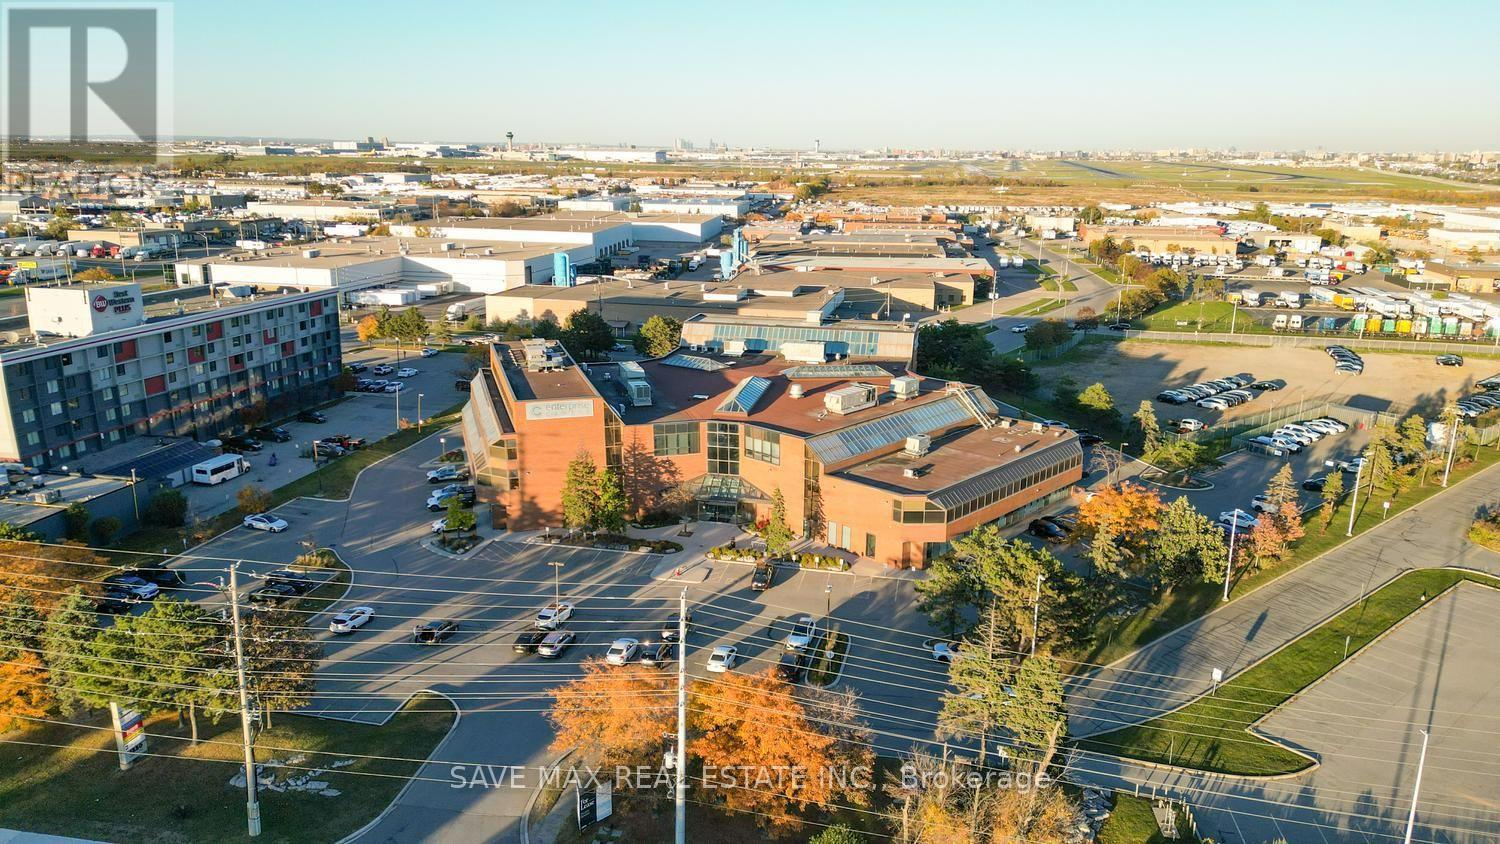
101 B - 1550 Enterprise Road
Mississauga, Ontario
Elevate Your Business. Own Your Retail/Medical Space. Discover an excellent opportunity at 1550 Enterprise Road, Mississauga, for retail, medical and healthcare-related uses on the ground floor. Potential uses include a medical or walk-in clinic, family practice, dental clinic, physiotherapy and rehabilitation centre, chiropractic clinic, massage therapy, optometry, pharmacy, specialist clinic, diagnostic services, and other allied healthcare practices, subject to zoning and applicable approvals. Situated in a professional building with an established mix of tenants, conveniently located near Toronto Pearson International Airport and Highways 401 and 407. An excellent opportunity to establish or expand your business in a connected commercial location. Buyers and their representatives must verify their intended use. Contact the listing agent for details regarding permitted uses and available space. Available unit sizes range from approximately 2,000 to 15,000 sq. ft., subject to purchaser requirements and availability. (id:63616)
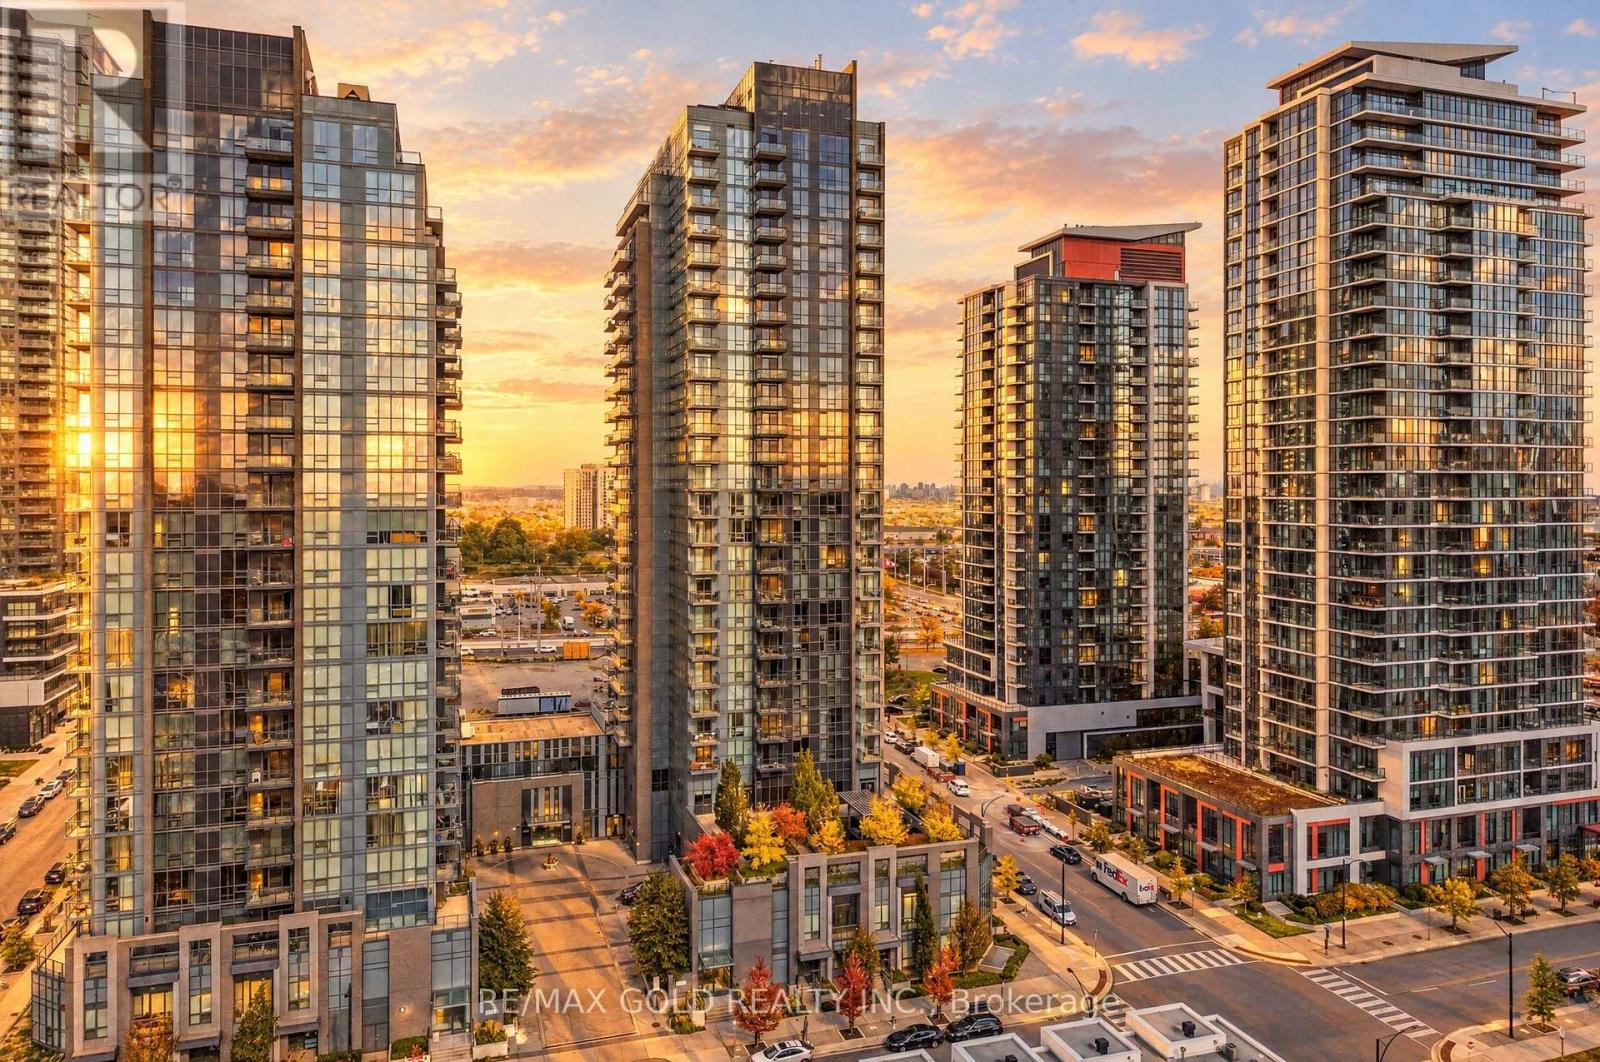
602 - 5025 Four Springs Avenue
Mississauga, Ontario
Beautifully Maintained Corner Suite Featuring 2 Spacious Bedrooms & 2 Full Bathrooms, Complete With 2 Dedicated Parking Spaces, Including One EV Charging Space, Each Valued At $30,000, Plus A Convenient Storage Locker. The Sun-Filled Living Room Features Stunning Floor-To-Ceiling Windows, Creating A Bright And Inviting Atmosphere. The Stylish Kitchen Showcases Elegant Granite Countertops, While The Private Balcony Provides The Perfect Outdoor Retreat To Relax, Unwind & Enjoy Your Surroundings. Ideally Located Just Steps From The LRT, Parks, Schools, Grocery Stores, Restaurants, LCBO, Service Ontario, Highways, GO Stations & A Wide Range Of Everyday Amenities. Nearby Square One, Sheridan College, and many additional attractions An Exceptional Opportunity To Enjoy Stylish, Comfortable Living In A Highly Desirable Location! (id:63616)
4181 Stonemason Crescent
Mississauga, Ontario
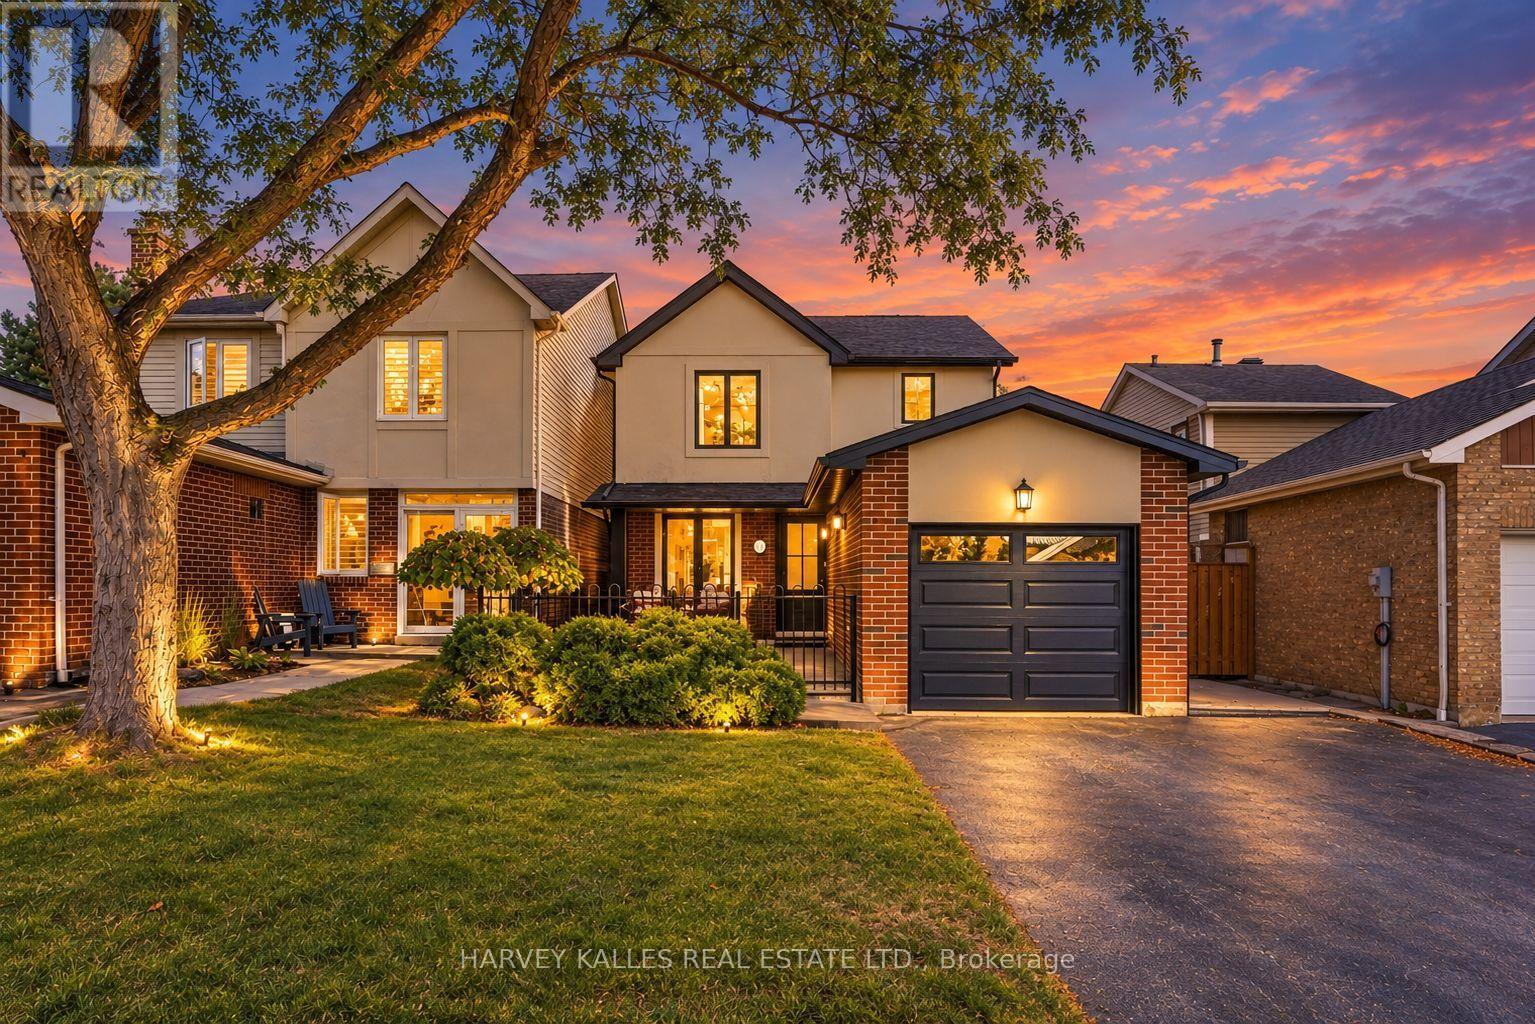
Picture morning walks to the park, afternoons exploring nearby trails and evenings gathered together at 4181 Stonemason Crescent. Set on a quiet crescent with park views in sought after Sawmill Valley, this updated three bedroom link home offers a welcoming setting for your family's next chapter. Prepare breakfast in the kitchen with quartz countertops and a gas stove while the kids get ready for school. Hardwood floors warm the main living spaces, while two updated bathrooms and a spacious primary bedroom with generous closets make daily routines easier. Downstairs, the finished recreation room with a cozy gas fireplace is perfect for playtime and family movie nights. A dedicated laundry area adds storage. Spend summer evenings dining on the large stamped concrete patio. Over $100,000 in upgrades include a brand new roof (2026), furnace and AC (2022), windows and gas fittings (2021), plus a garage door, eavestroughs and front stucco (2024). With parks, playgrounds, schools and shopping nearby, everyday essentials are within reach. Erindale GO and major highways simplify commuting, while UTM and Credit Valley Hospital are conveniently close. ** This is a linked property.** (id:63616)
102 - 86 Joymar Drive
Mississauga, Ontario
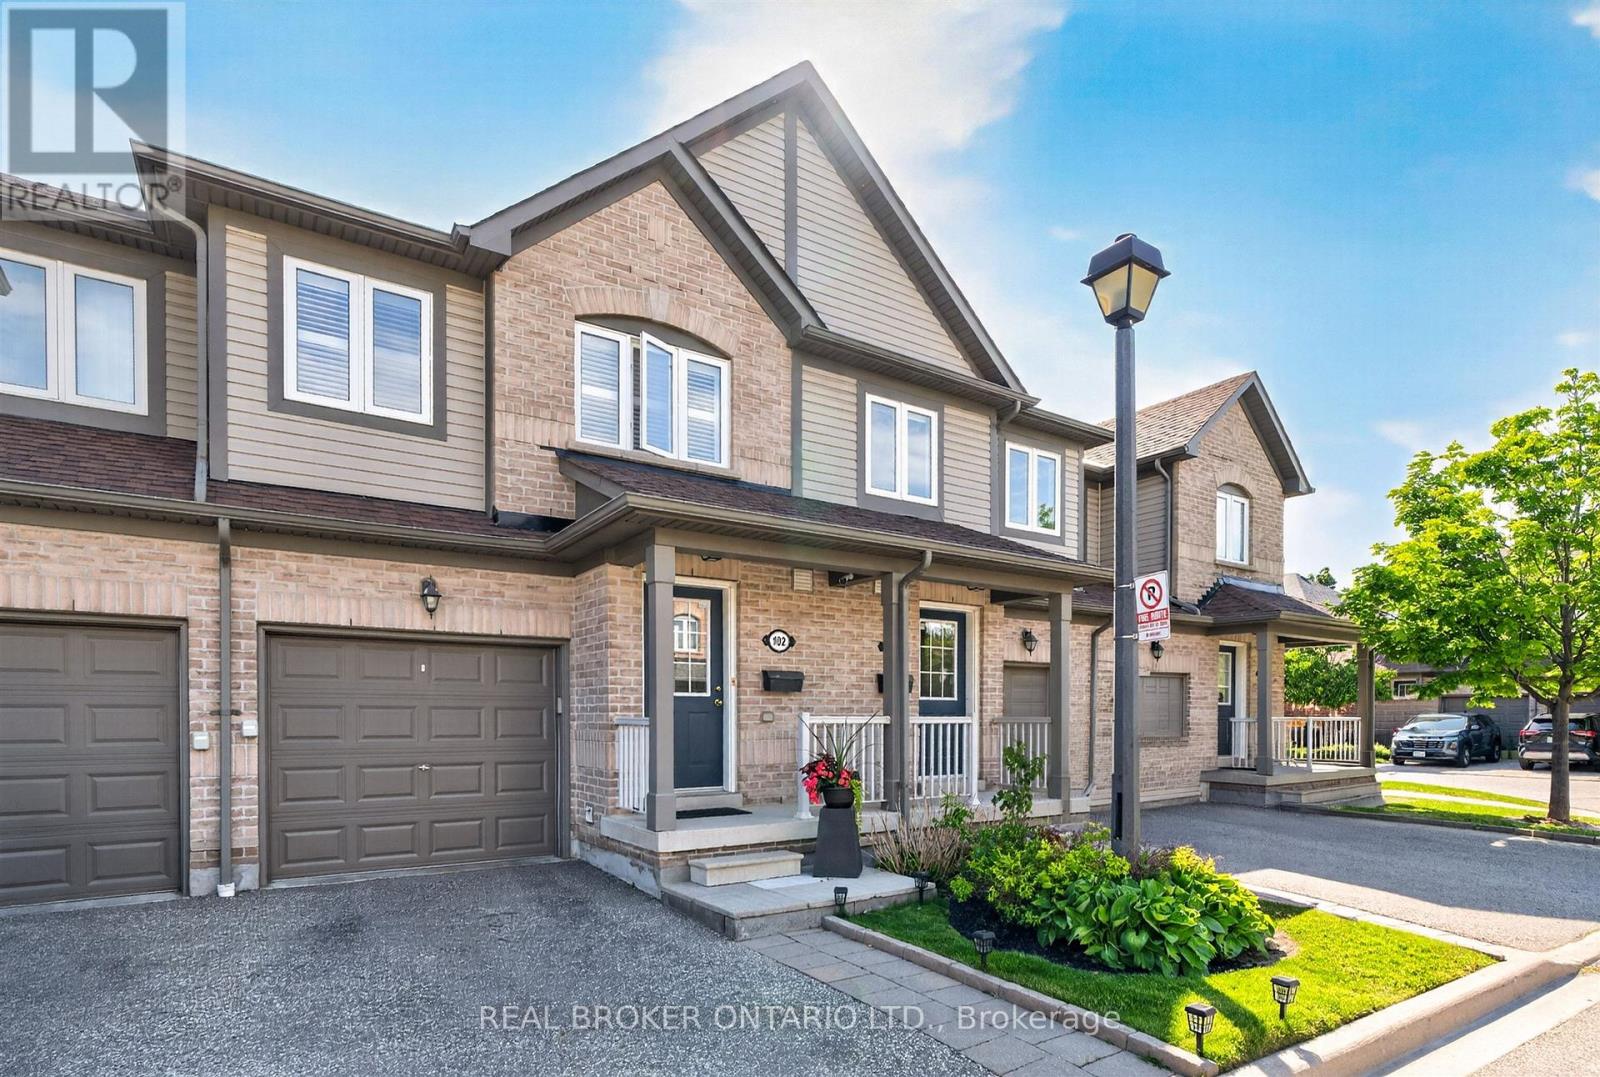
Discover the perfect blend of comfort, convenience, and opportunity in this charming 3-bedroom townhome nestled in the heart of Streetsville; just walking distance to the Streetsville GO Station. In a family-friendly neighbourhood near Vista Heights School, Streetsville Secondary School and walking distance to the Village of Streetsville where you can experience shops and restaurants throughout the year! This home is approximately 1300 sqft, with parking space for a two car household. The main floor impresses with rich hardwood flooring that blends timeless elegance with everyday durability. Upstairs, plush carpeting throughout the bedrooms creates a warm, cozy retreat you'll love coming home to. The unfinished basement presents a valuable opportunity to add significant square footage and long-term equity, allowing new owners to customize the space entirely to their needs and vision. Best of all, this home is being sold furnished - truly move-in ready from day one (see Inclusions list for full details). For investors, this is a turnkey opportunity with immediate rental appeal and minimal upfront expense. For first-time buyers, it removes the stress and cost of furnishing, making the transition into homeownership seamless and exciting. Whether you're growing your portfolio or stepping into your first home, this charming Streetsville property offers comfort, convenience, and long-term value. (id:63616)
501 - 1000 Cedarglen Gate
Mississauga, Ontario
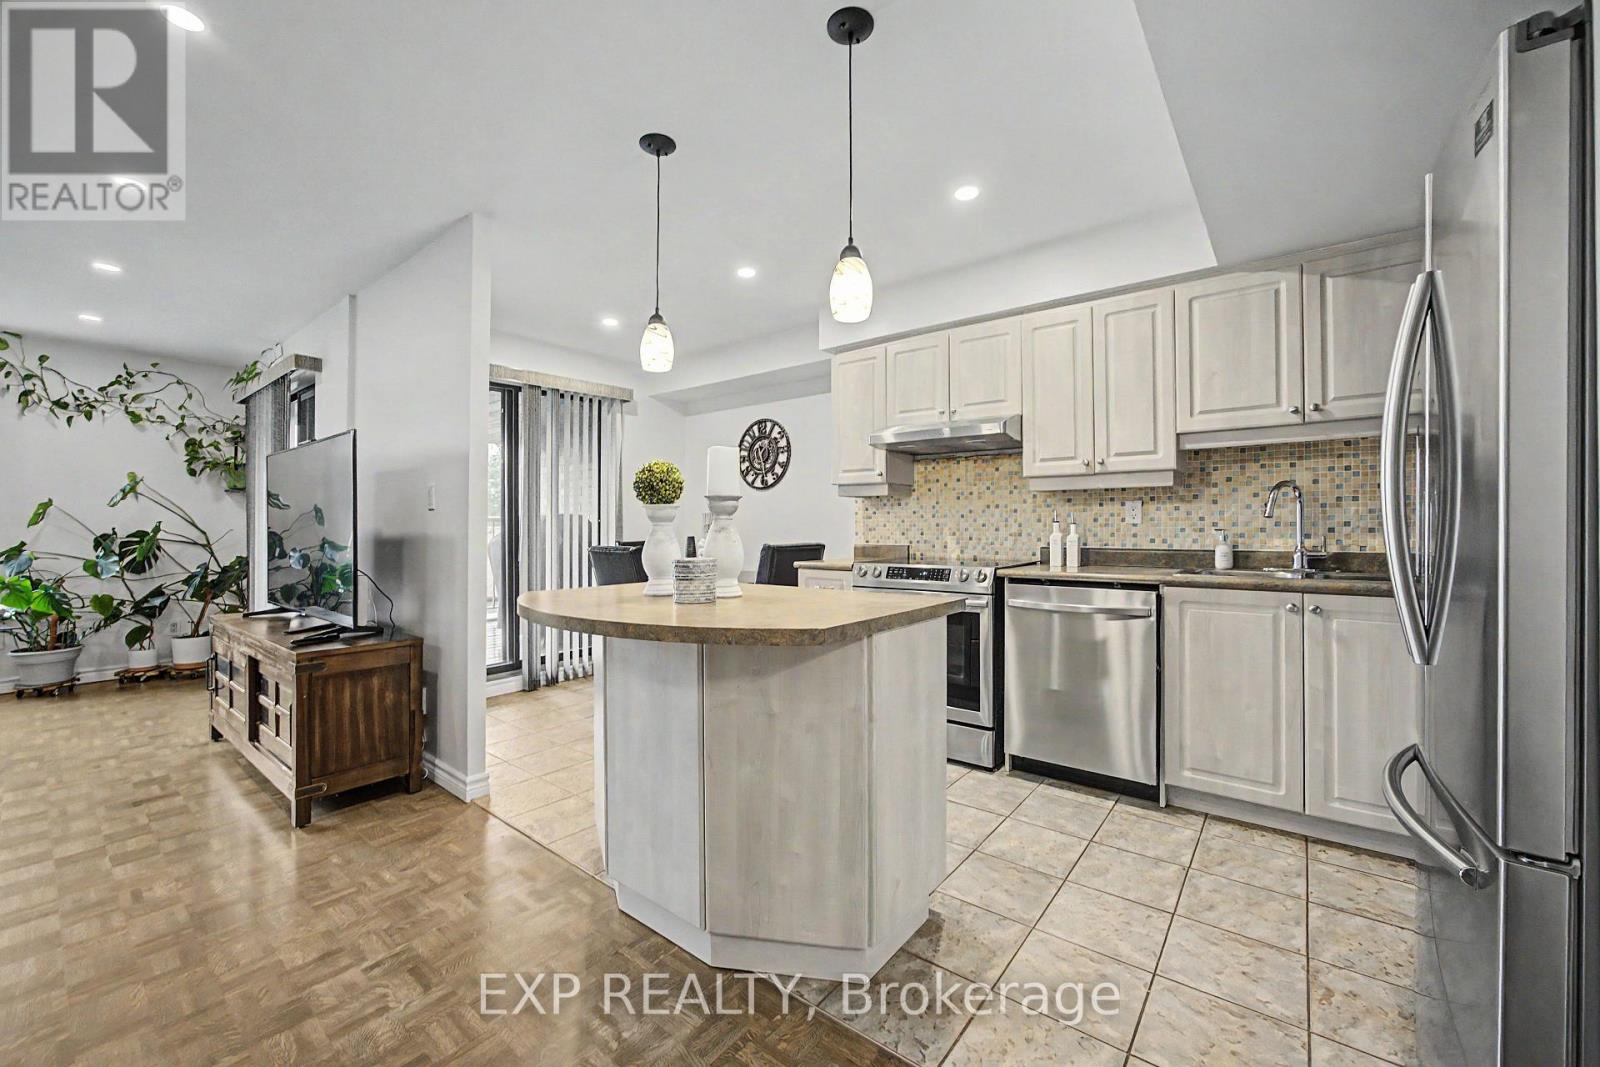
Welcome to this bright and spacious two-storey home in the heart of Erindale. Designed to offer the comfort and privacy of a house, this beautifully maintained residence features two generous bedrooms, one bathroom, internet, and two underground parking spaces. The open-concept living and dining areas are filled with natural light and provide plenty of room for everyday living, working from home, and entertaining. The updated eat-in kitchen offers stainless steel appliances, abundant cabinetry, a centre island and direct access to a private covered balcony-the perfect place to enjoy your morning coffee or unwind at the end of the day.A beautifully renovated bathroom makes a striking impression with its contemporary finishes, illuminated mirror, floating toilet and glass-enclosed tub and shower. Additional features include ensuite laundry, excellent interior storage and convenient access to the underground garage. Situated in a well-established community close to Huron Park and Recreation Centre, schools, parks, shopping, public transit, Erindale GO and the University of Toronto Mississauga. A wonderful opportunity for buyers seeking generous living space, a practical multi-level layout and the convenience of two parking spaces. (id:63616)
2304 - 3883 Quartz Road
Mississauga, Ontario
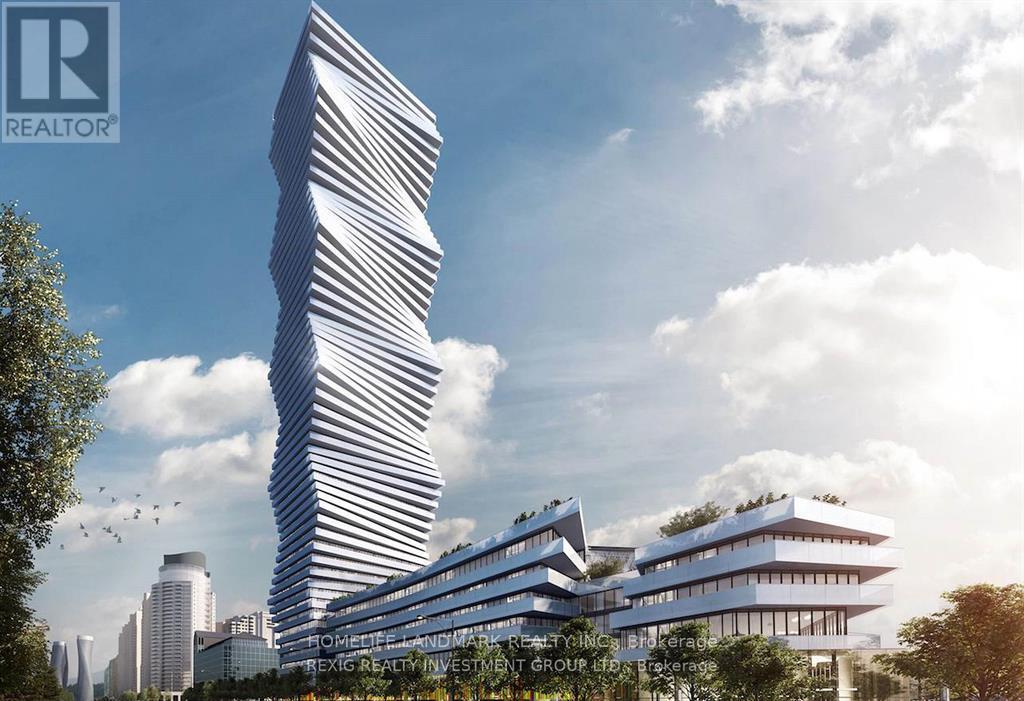
Welcome To the Award Of Excellence Best Tall Building Winner M City2. The Stunning 2-Bedroom + Den Corner Suite Offers The Most Sought-After Floor Plans (Interior 893 Sq. Ft) And A 281 Sq. Ft. Wrap-Around Balcony Showcasing the Breathtaking Panoramic Views Of Mississauga City Centre, The Toronto Skyline, And Lake Ontario. The Den Is Enclosed With A Sliding Door And Window, Making It A Perfect Private Office Or Flexible Third Room. Builder Upgrades Include 4 Ceiling Outlets For Added Lighting Design Options And Premium Upgraded Tiles In Both Bathrooms. The Open-Concept Kitchen, Dining, And Living Areas Create An Elegant Flow Ideal For Both Everyday Living And Entertaining. Residents Of M City2 Enjoy A Wealth Of 5-Star Amenities, Including Rooftop Terrace, Outdoor Swimming Pool, Basketball Court, Hotel-Style Concierge, Children's Playroom, Meeting Rooms, Fitness Facilities, And More. Located In The Heart Of Mississauga, This Residence Puts You Steps From Square One Mall, Celebration Square, Sheridan College, Living Arts Centre, YMCA, Library, T&T, Restaurants, Parks, Schools, Movie Theatre, Future LRT, And The GO Transit Terminal. This Is Your Chance To Embrace Luxury, Convenience, And Urban Living At Its Finest In An Award-Winning Community. Don't Miss Out On This Extraordinary Condo Unit At M City2! (id:63616)
100 City Centre Drive
Mississauga, Ontario
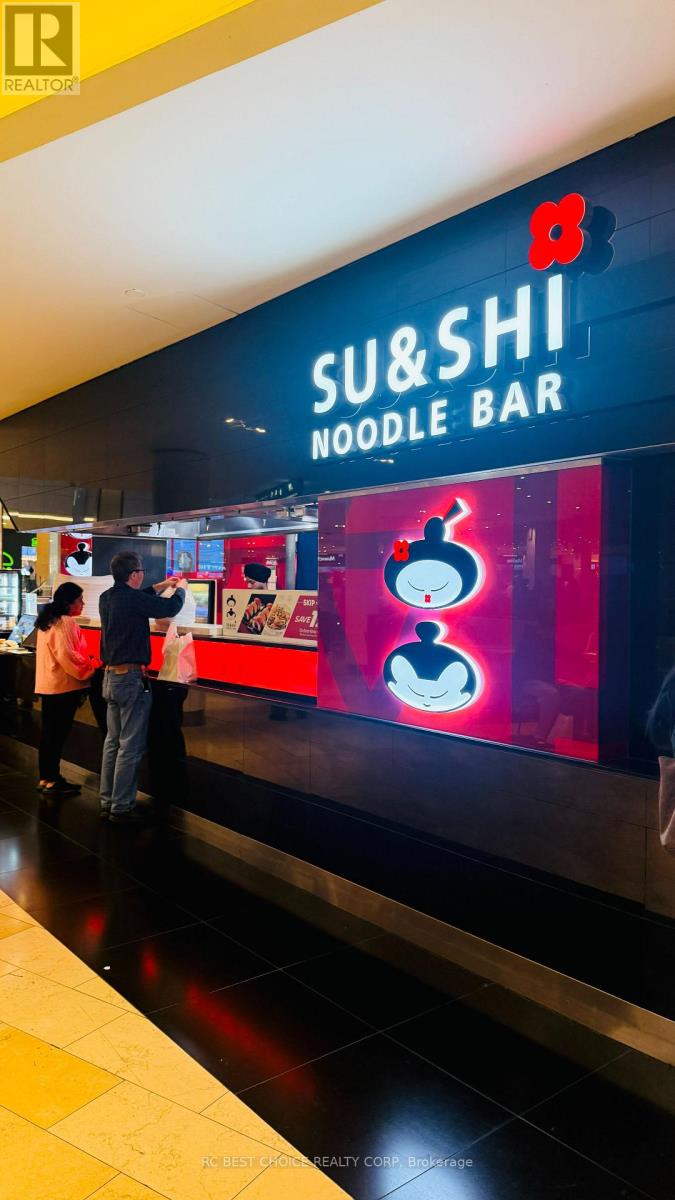
Well-established Su & Shi Noodle Bar in Mississauga's Square One Shopping Centre. Operating for over 12 years with approximately $1.75 million + HST in annual sales and consistent profits. The restaurant has a loyal customer base and a strong local presence. Great location at Foodcourt Square One, close to offices, condos, transit, and other busy retail businesses. Turnkey operation with an experienced team and established systems in place. Great opportunity for an owner-operator or restaurant group. Do not go direct or speak with employees. Buyers are welcome to submit their best offer at any time. (id:63616)
17 - 5610 Montevideo Road
Mississauga, Ontario
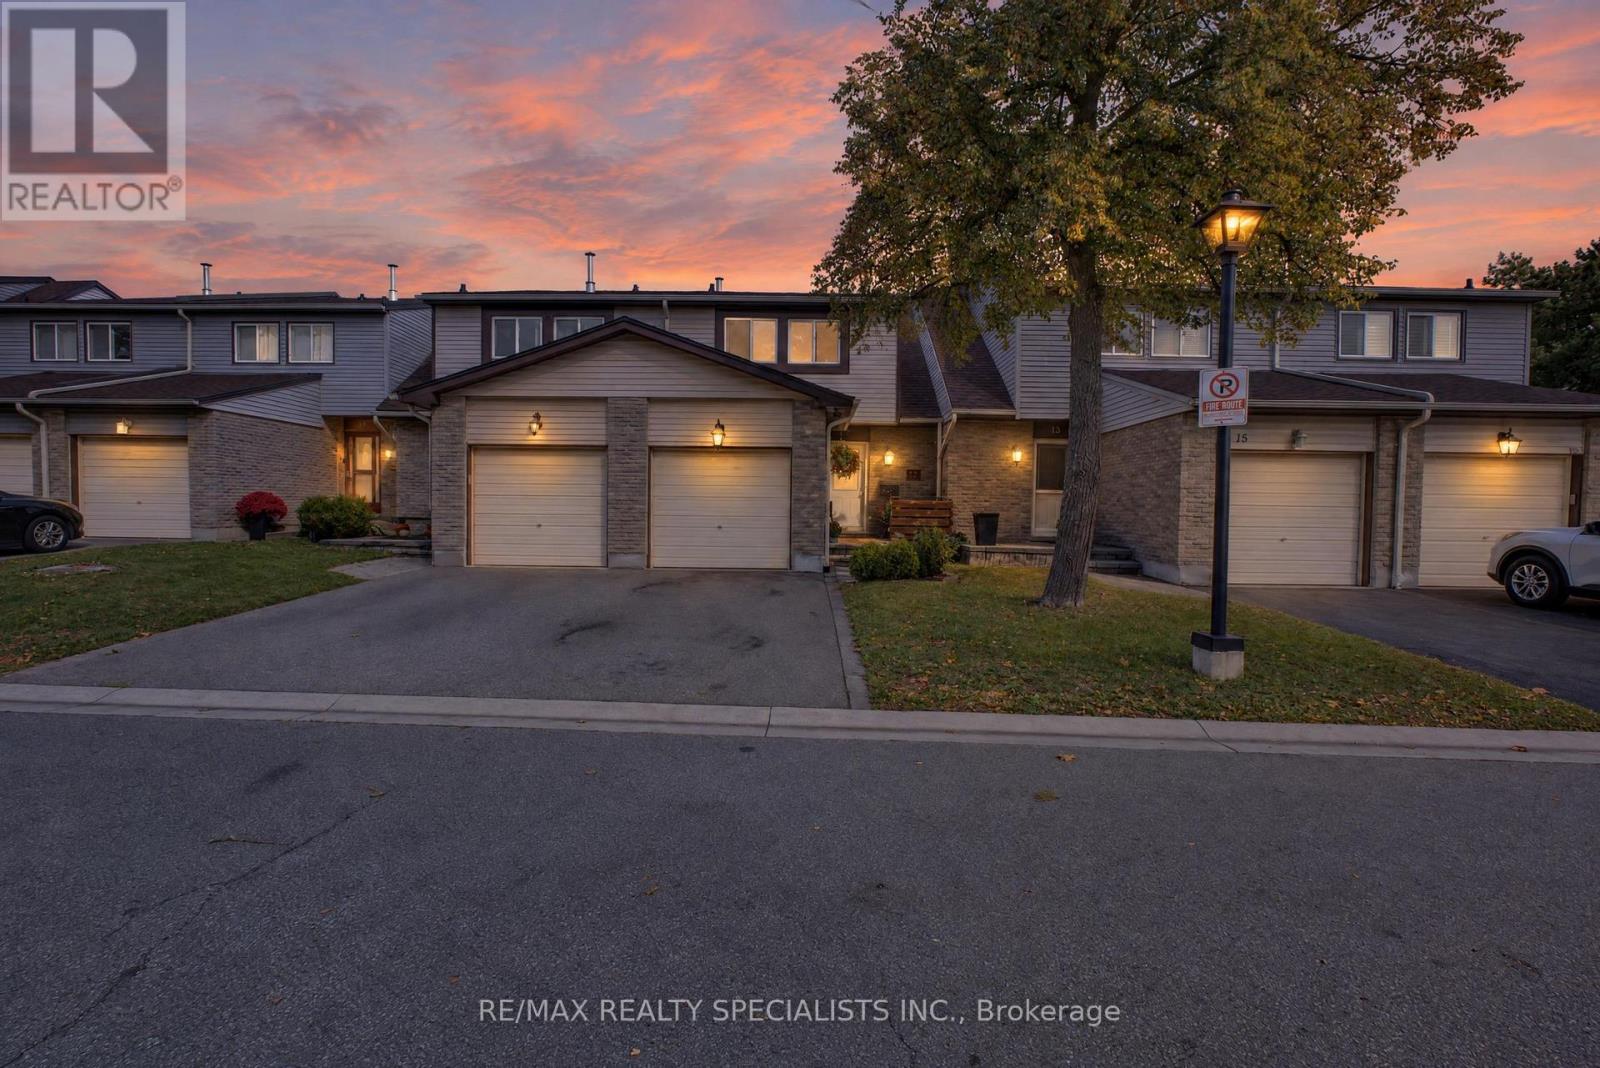
Rare Find In The Heart Of Meadowvale! Beautifully Upgraded And Well-Maintained Condo Townhouse Featuring Two Oversized Bedrooms, Each With Its Own Walk-In Closet! Enjoy A Spacious Two-Bedroom Layout With Potential To Reconfigure Into Three Bedrooms, As Seen In Other Units, Subject To Required Approvals. Featuring 2 Bathrooms, An Inviting Open-Concept Living And Dining Area Overlooking The Backyard, And A Finished Basement Offering Extra Space To Relax, Work Or Entertain. Pride Of Ownership Throughout-Move In And Enjoy! Conveniently Located Near Meadowvale Town Centre, Shopping, Walking Trails And Meadowvale Community Centre, With Easy Access To Meadowvale GO And Highways 401, 403 And 407. A Fantastic Opportunity For First-Time Buyers And Growing Families! (id:63616)
Main - 5496 Meadowcrest Avenue
Mississauga, Ontario
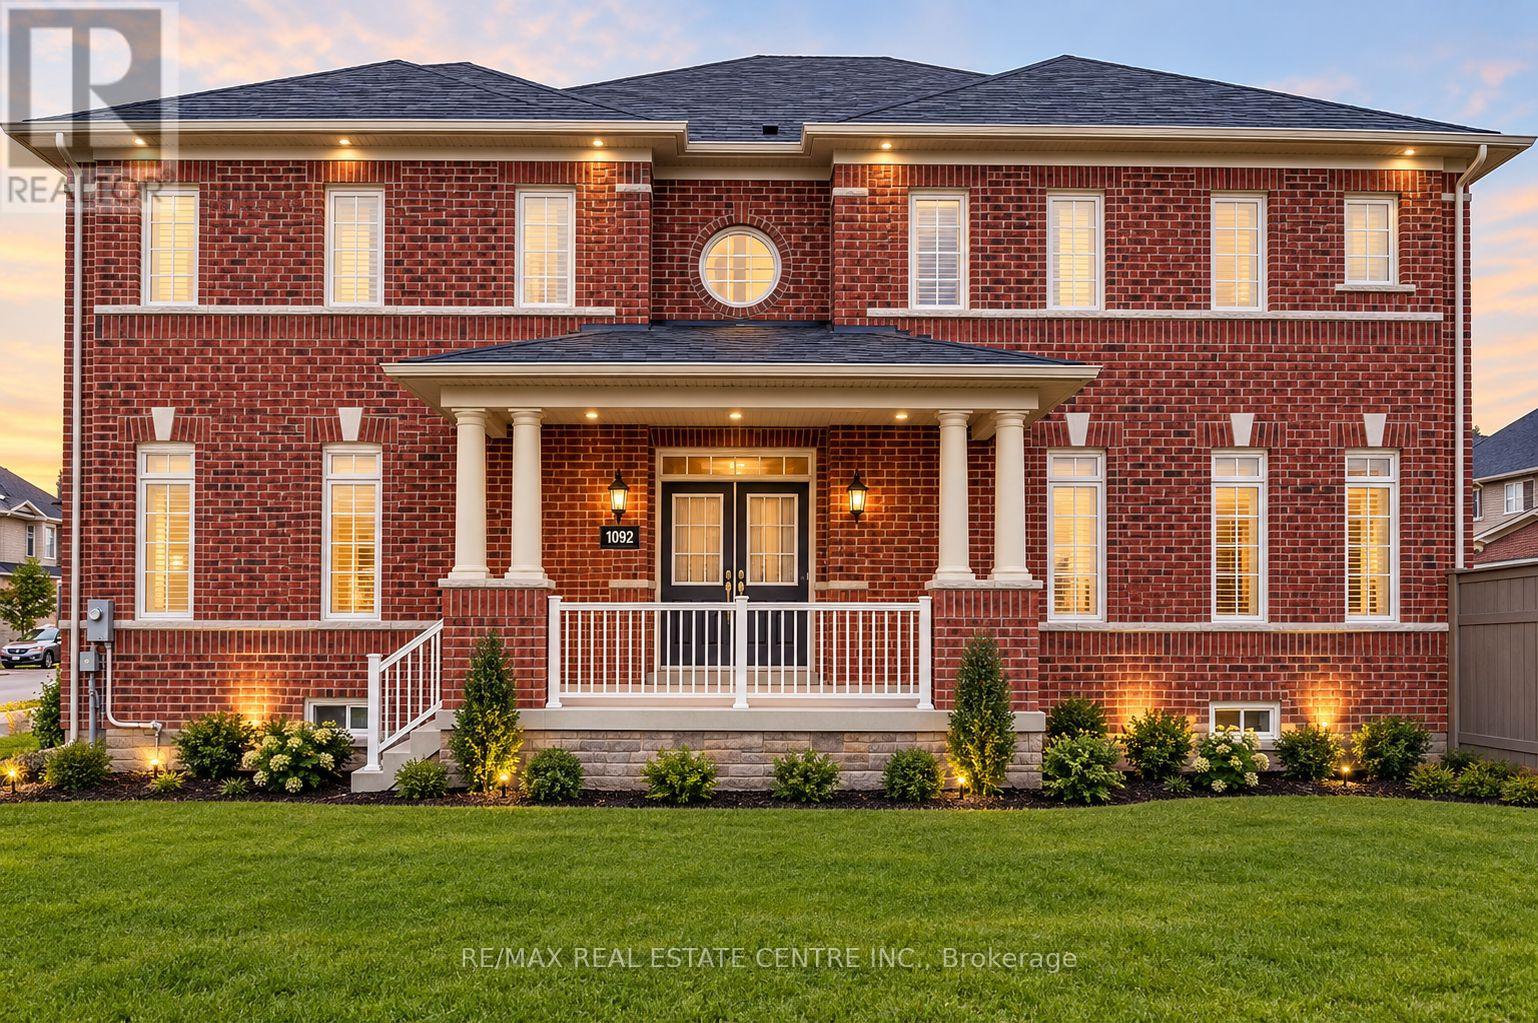
Welcome to 5496 Meadowcrest Avenue, located in the desirable Churchill Meadows community of Mississauga! This spacious detached home offers 4 bedrooms plus, 3 bathrooms, and approximately 2,370 sq. ft. of above-grade living space. Features include a carpet-free interior, family room with fireplace, central air conditioning, and upper-level laundry. The home is semi-furnished, including 2 bedroom sets with mattresses, a 7-seater leather sofa, coffee table and 2 additional chairs in the living room, plus a 5-seater sofa set, centre table and side table in the den. Conveniently located near schools, parks, shopping and major routes. Main and second floors for lease. Available November 1, 2026, at $3950 per month. (id:63616)
1812 Christopher Road
Mississauga, Ontario
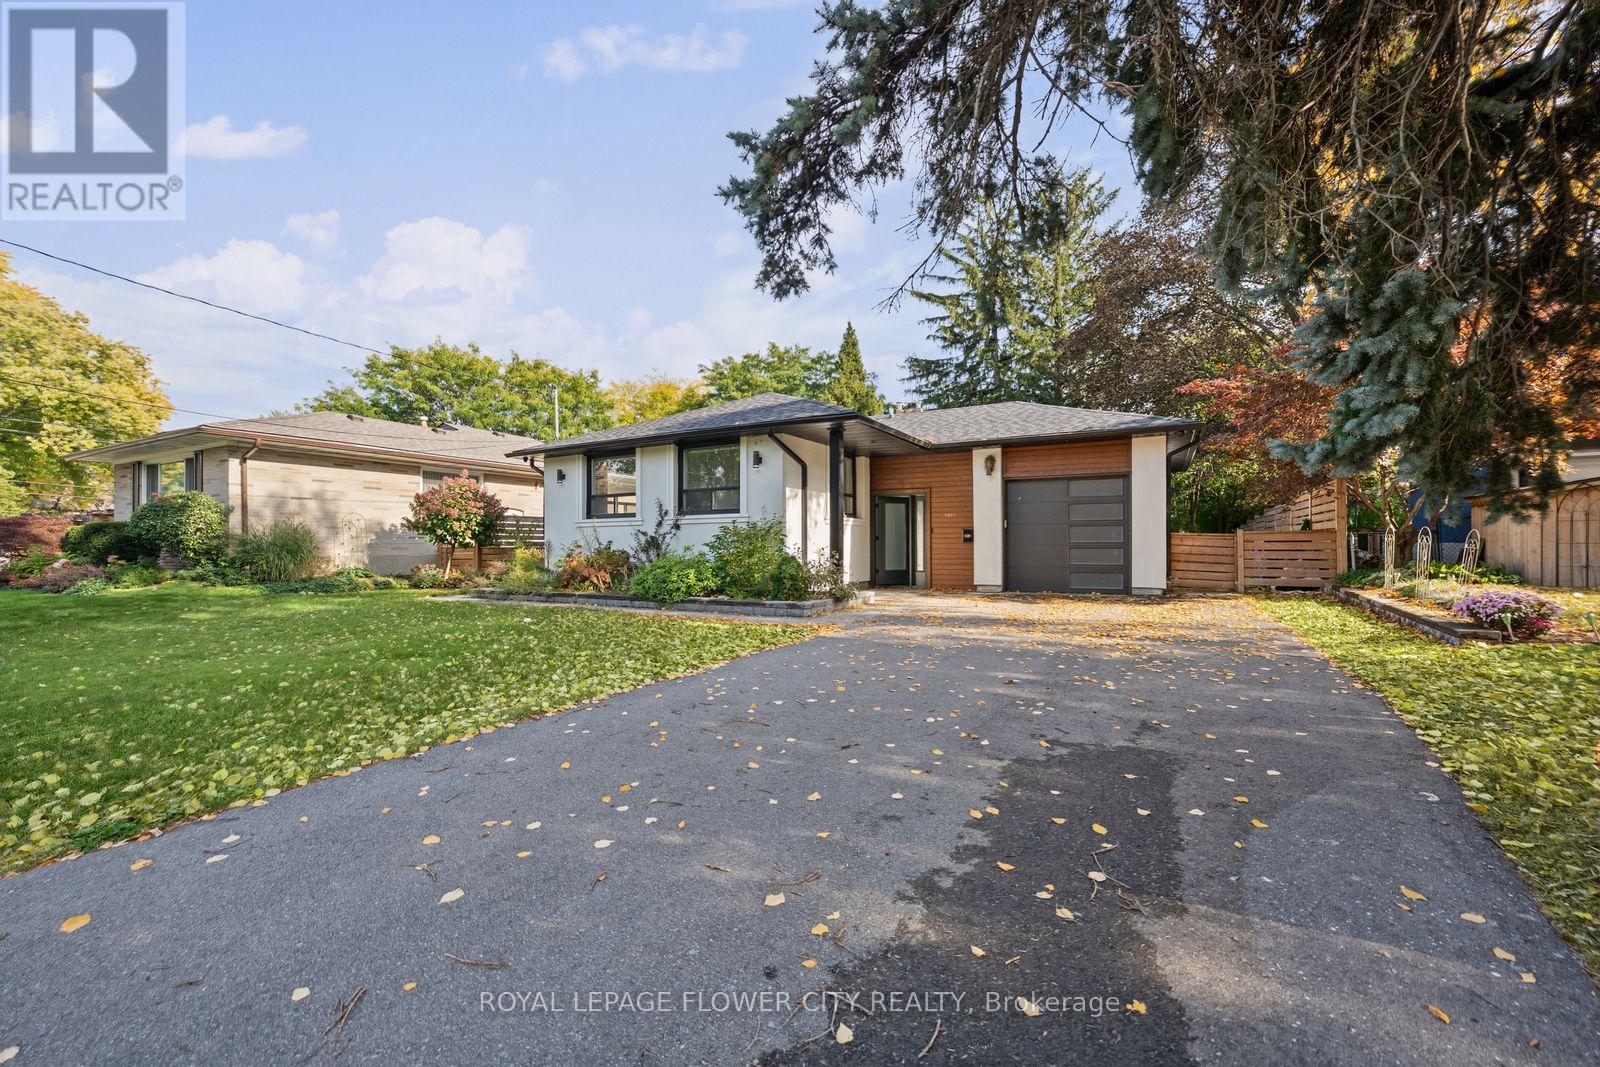
Welcome to this beautifully renovated 3-bedroom bungalow in the prestigious Lorne Park school district, situated on an impressive 60 x 125 ft lot in one of Mississauga's most desirablefamily neighbourhoods. Extensively updated in 2022 with approximately $250,000 invested, this home offers a refined blend of style, functionality, and long-term value. The main residence features a bright, modern interior with updated kitchens, new appliances, hardwood and tile flooring, upgraded doors, fresh finishes, and thoughtful improvements throughout. The LEGAL 2 BEDROOM BASEMENT with its own kitchen provides exceptional additional living space and attractive income potential. Major 2022 upgrades include the roof, air conditioning, 200-amp electrical panel, interior and exterior doors including the garage door, flooring, fencing, stucco, driveway, deck, landscaping, interlocking in the front and backyard, new sod, front porch improvements, garage drywall, electrical switches and outlets, CCTV cameras, and kitchens on both levels. The home was also freshly painted in 2026. Ideally located near Whiteoaks Public School, Lorne Park Secondary School, Clarkson Village, Port Credit, GO Transit, major highways, shopping, parks, trails, and the waterfront, this is a rare opportunity to own a substantially updated home in a highly sought-after Mississauga community. (id:63616)