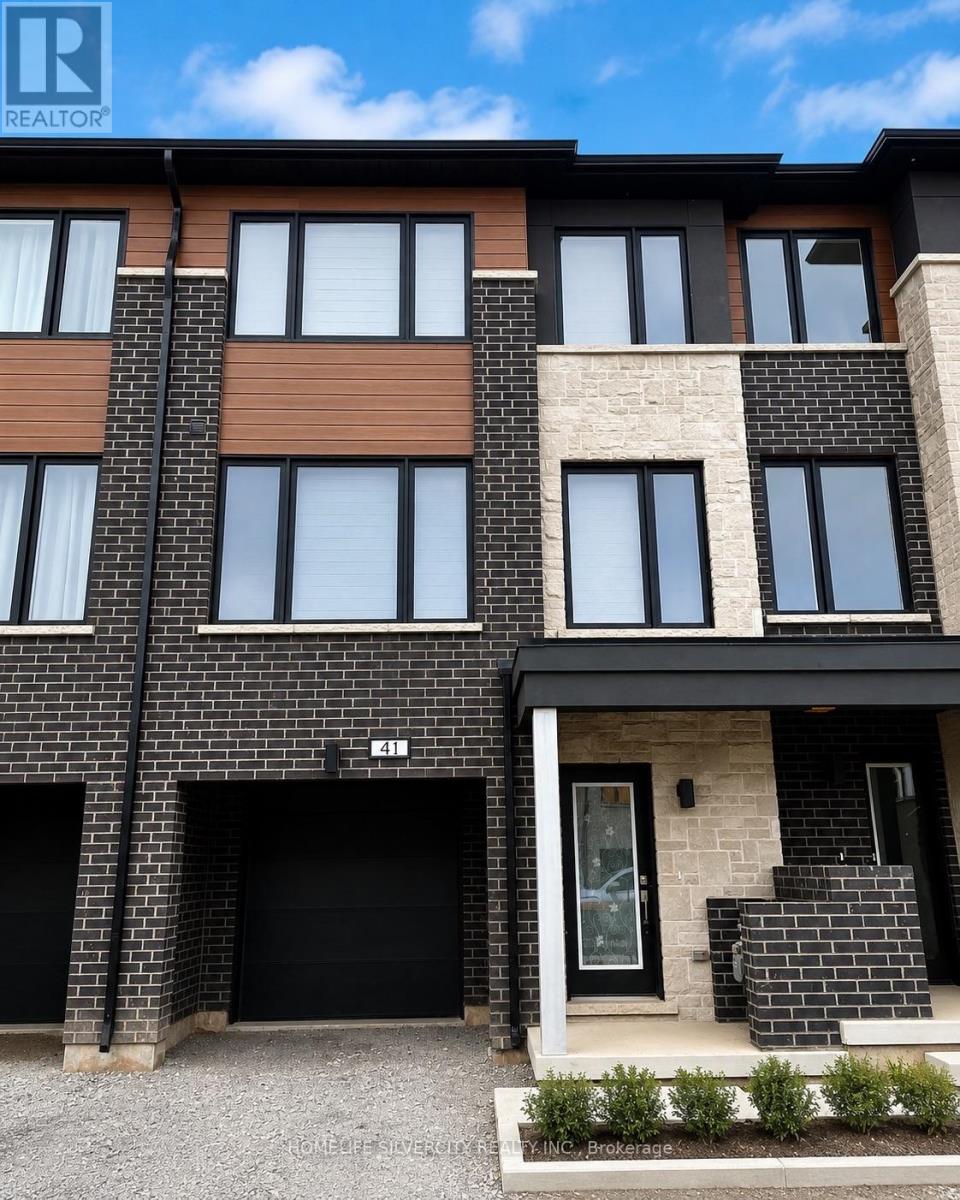
41 Humberstone Drive
Halton Hills, Ontario
Beautiful and spacious 3-bedroom townhouse available for lease in a desirable Georgetown neighbourhood. This well-maintained home offers a functional layout with a finished recreation room on the main floor, complete with a walkout to a private, fenced backyard. The modern kitchen features stainless steel appliances and a pantry, while the bright living spaces, generous-sized bedrooms, and second-floor balcony add to the home's appeal. Enjoy the added convenience of a driveway with no sidewalk. Ideally situated near downtown Georgetown, parks, schools, shopping, the public library, golf courses, and other everyday amenities. Perfect for families seeking comfort, space, and convenience. Available immediately. Non-smoking preferred; no pets preferred. (id:63616)
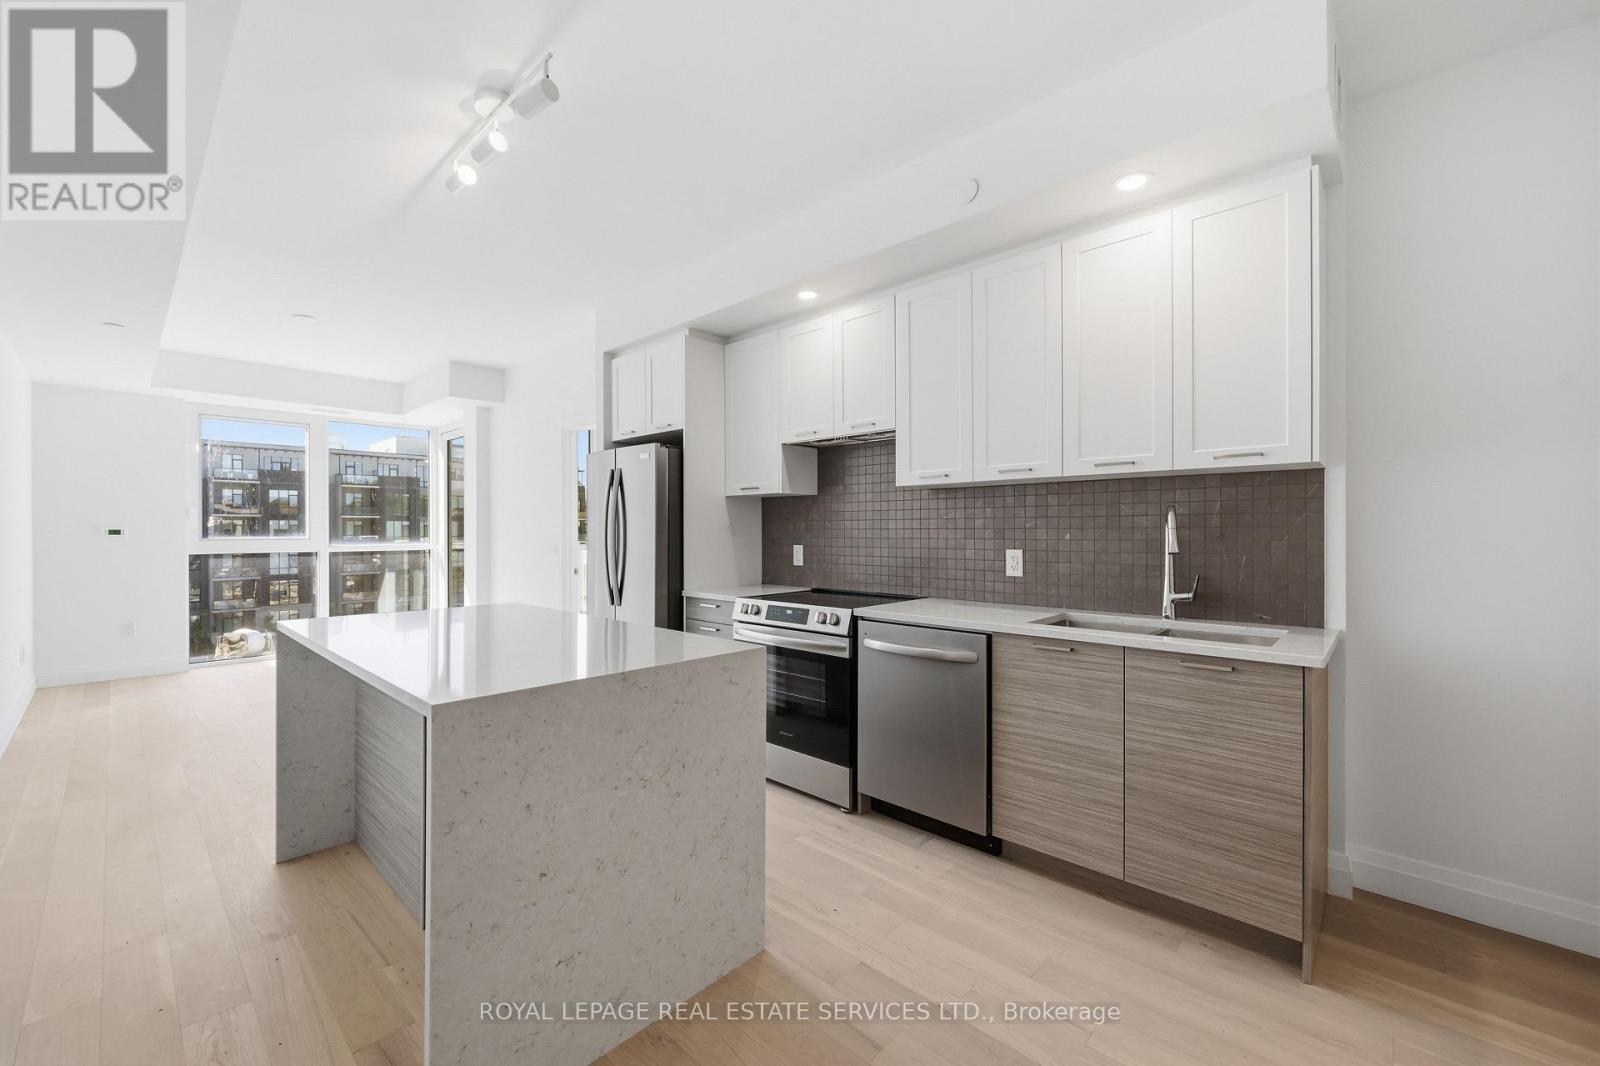
213 - 26 Mill Street
Halton Hills, Ontario
BOUTIQUE LOW-RISE LIVING AT 26 MILL STREET Enjoy sophisticated modern living in this immaculate 2-bedroom residence set in the heart of historic Downtown Georgetown. Soaring 9-foot ceilings, and expansive floor-to-ceiling windows flood the open floor plan with natural light throughout the day.The chef-inspired kitchen features custom two-tone cabinetry, premium quartz countertops, and a generous centre island designed for effortless entertaining. Relax in the sunlit living area or step onto your private balcony to take in scenic views. The primary bedroom offers a tranquil setting with ample closet space, complemented by a beautifully finished bathroom. Includes 1 underground parking space and a private storage locker. Residents benefit from state-of-the-art building amenities including a fully equipped fitness centre, social party room, and an outdoor terrace with BBQ (Aminties still under construction) Walk to local cafes, boutique shops, parks, trails, Georgetown Hospital, and the GO Station for quick transit access. Schedule your private showing today. (id:63616)

18 - 36 Palomino Trail
Halton Hills, Ontario
A beautiful 3 bedroom, 3 bathroom townhouse condo with low condo fees in one of the most sought-after communities in Halton Hills where lifestyle is defined by space, nature, and quiet pride of ownership. Step through the front entrance and into a welcoming foyer with staircase leading to the heart of the home. The main living level opens into a bright open-concept living room featuring rich hardwood floors, three oversized windows, and an abundance of natural light throughout the day. Green-toned feature walls enhance the space, creating a calm, nature-inspired atmosphere that instantly feels welcoming. The living room flows seamlessly into a generous open-concept kitchen with tiled flooring, designed for both everyday living and entertaining. The kitchen connects to the dining area with a walkout to a private backyard retreat. Backing onto a ravine-like setting with mature trees and open green space, this outdoor area offers rare privacy and a peaceful natural backdrop rarely found in condo living. A stylish powder room with a brick-inspired accent wall adds warmth and character to the main level. A spiral staircase with carpet and wood railings leads to the upper level. The primary bedroom is a true retreat with two oversized windows, carpeting, and a 3-piece ensuite bathroom. Down the hallway are two additional well-sized bedrooms overlooking tranquil green space, along with a full 4-piece bathroom. The lower level offers a bright recreation room with a nice window-ideal for a family room, gym, or office. This level also provides direct access to the garage and an additional parking space. This home stands out not just for its layout, but for its setting-the light, privacy, and connection to nature create a rare sense of calm and livability in condo townhouse living. An effortless, well-balanced home ideal for first-time buyers, young families, or downsizers seeking comfort, simplicity, and a natural setting that fits your next chapter. (New Furnace & AC 2024) (id:63616)
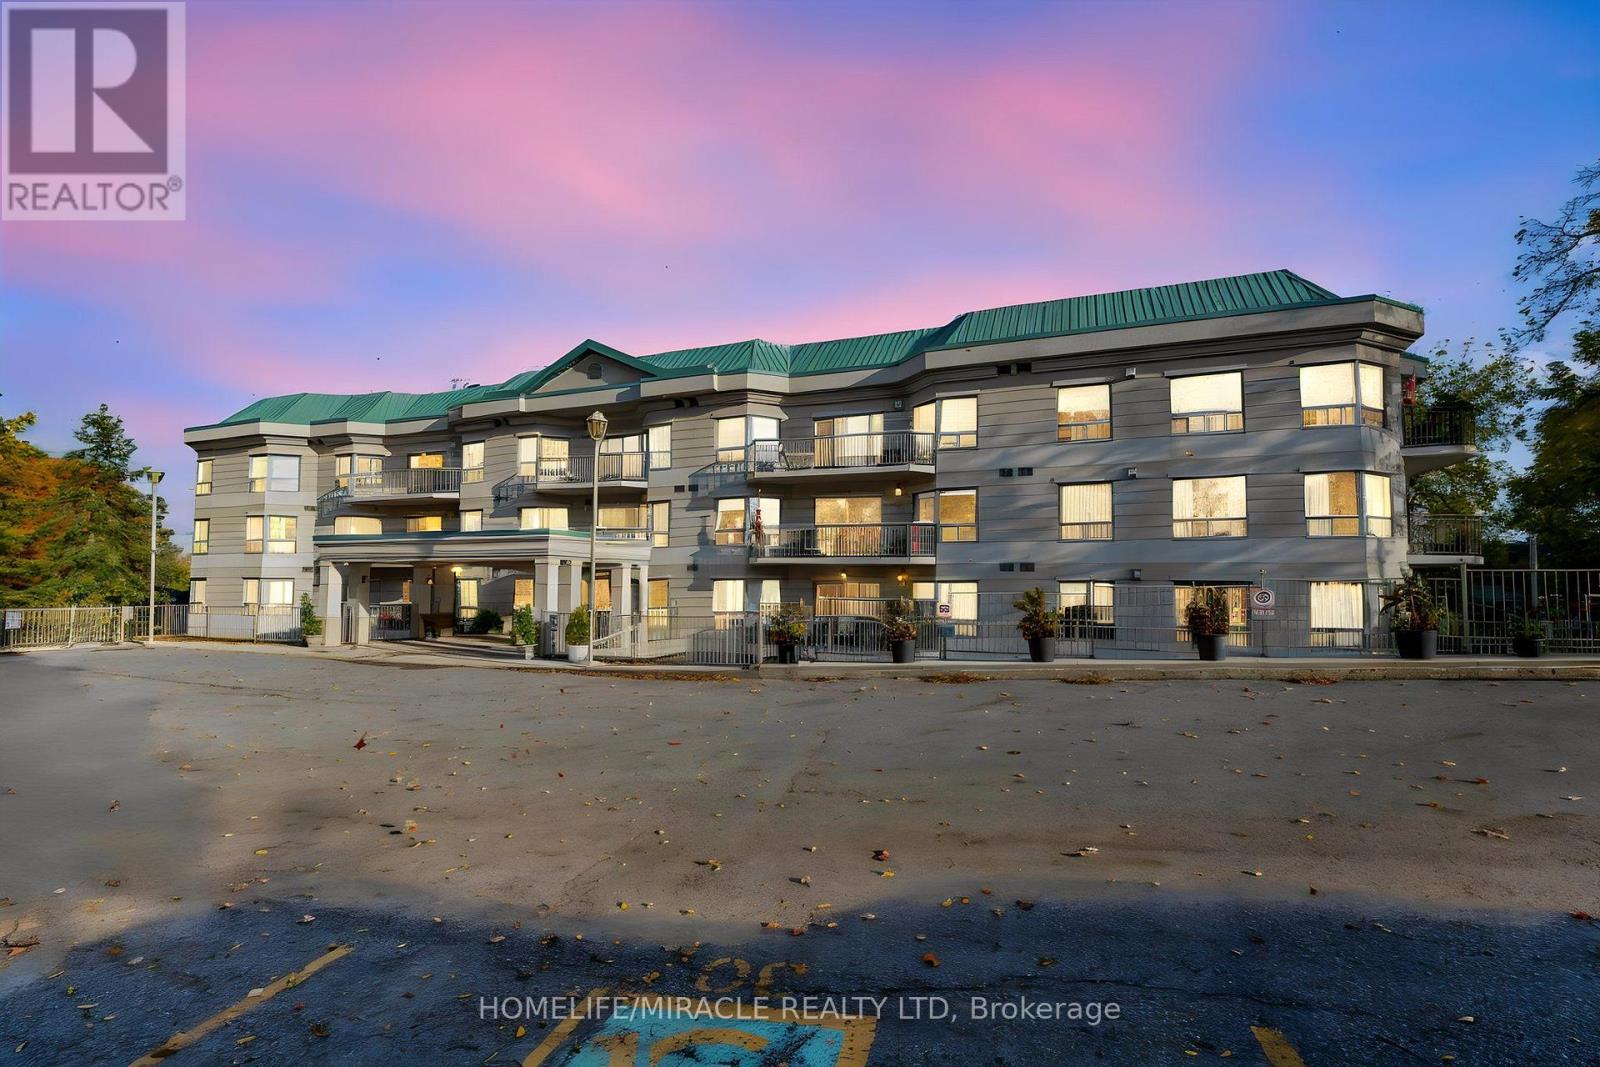
136 (Ph3) - 24 Chapel Street
Halton Hills, Ontario
Welcome to PH3 at 24 Chapel Street! Discover this spacious 2+1 bedroom penthouse offering comfort, style, and functionality. LOTS OF UPGRADES (see the attachment with the listing). The thoughtfully designed layout features a bright and inviting living and dining area, a functional kitchen, a generous primary bedroom with ensuite, a second bedroom, and a versatile den ideal for a home office or additional living space. Enjoy the convenience of a covered entrance from the parking lot and a separate storage locker in the basement. An excellent opportunity to enjoy comfortable penthouse living in a desirable location, with easy access to everyday amenities, Georgetown GO STATION, shopping, restaurants, and transportation. (id:63616)
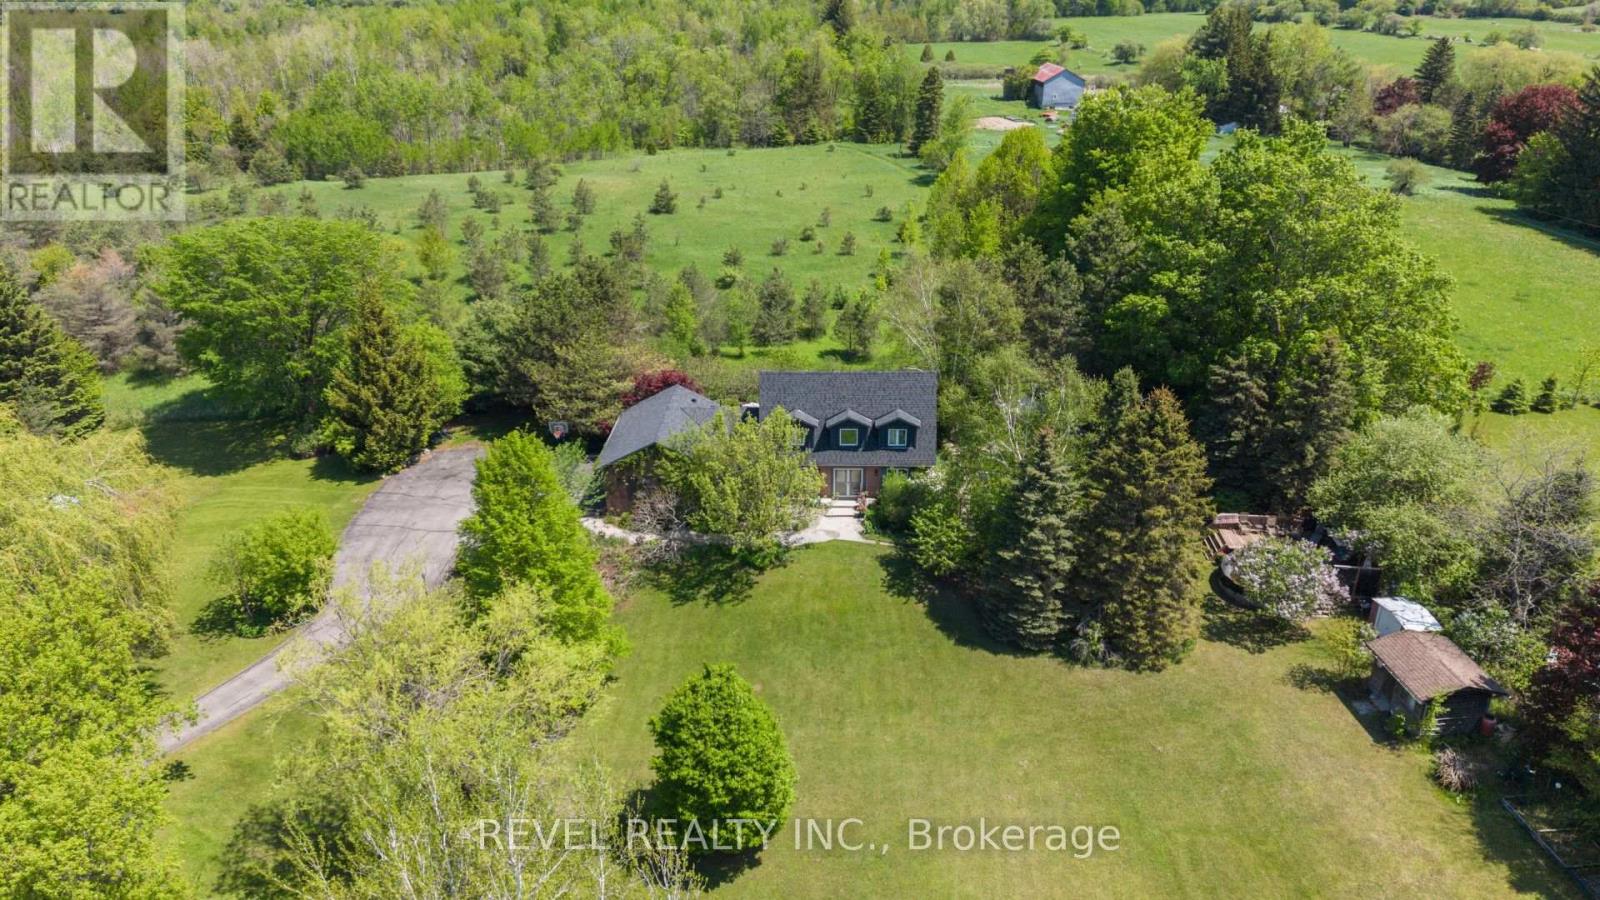
14227 Trafalgar Road
Halton Hills, Ontario
Nestled On 2.84 Acres Of Serene, Private Land, This Exquisite Custom Estate Offers A Rare, Resort-Like Sanctuary. Over 3200 Sq Ft Of Finished Living Space. Enter Through A Gated Driveway And Be Welcomed By Professionally Landscaped Grounds Featuring Forested Areas, A Creek, Flagstone Pathways, Multi-Level Terraces, Fountains, Ambient Lighting, A Fire Pit, An Above-Ground Pool, And Expansive Deck - Perfect For Relaxation Or Entertaining. The Home Offers 3 Spacious Bedrooms And 4 Bathrooms, Including A Primary Suite With A Spa-Inspired Ensuite, Air-Jet Tub, Glass Shower, And Custom Walk-In Closet. Two Additional Bedrooms Share A Beautifully Tiled Bath With Glass Shower. The Main Floor Showcases A Chef's Dream Kitchen With Custom Maple Cabinetry, Miele Appliances, Liebherr Fridge, Built-In Coffee Station, And A Versatile Layout For Multiple Cooks Or A Large Family. The Living Room Features A Fireplace, Built-In Office, Hardwood And Slate Floors, Pot Lighting, Mudroom With Garage Access, And Powder Room. The Finished Basement Includes A Recreation Room, Large Bonus Space With Custom Cabinetry, Commercial True Fridge/Freezer, Professional Wine Fridge, Walk-Out Access, And A 3-Piece Bath Ideal For Extended Family Or In-Law Suite Potential. Updates Include A New Roof (2025), Water Pump (2022), Septic System And A/C (2020), Plus Fibre High-Speed Internet. Every Detail Of This Remarkable Property Reflects Quality, Luxury, And Thoughtful Design. (id:63616)
11858 32 Side Road
Halton Hills, Ontario
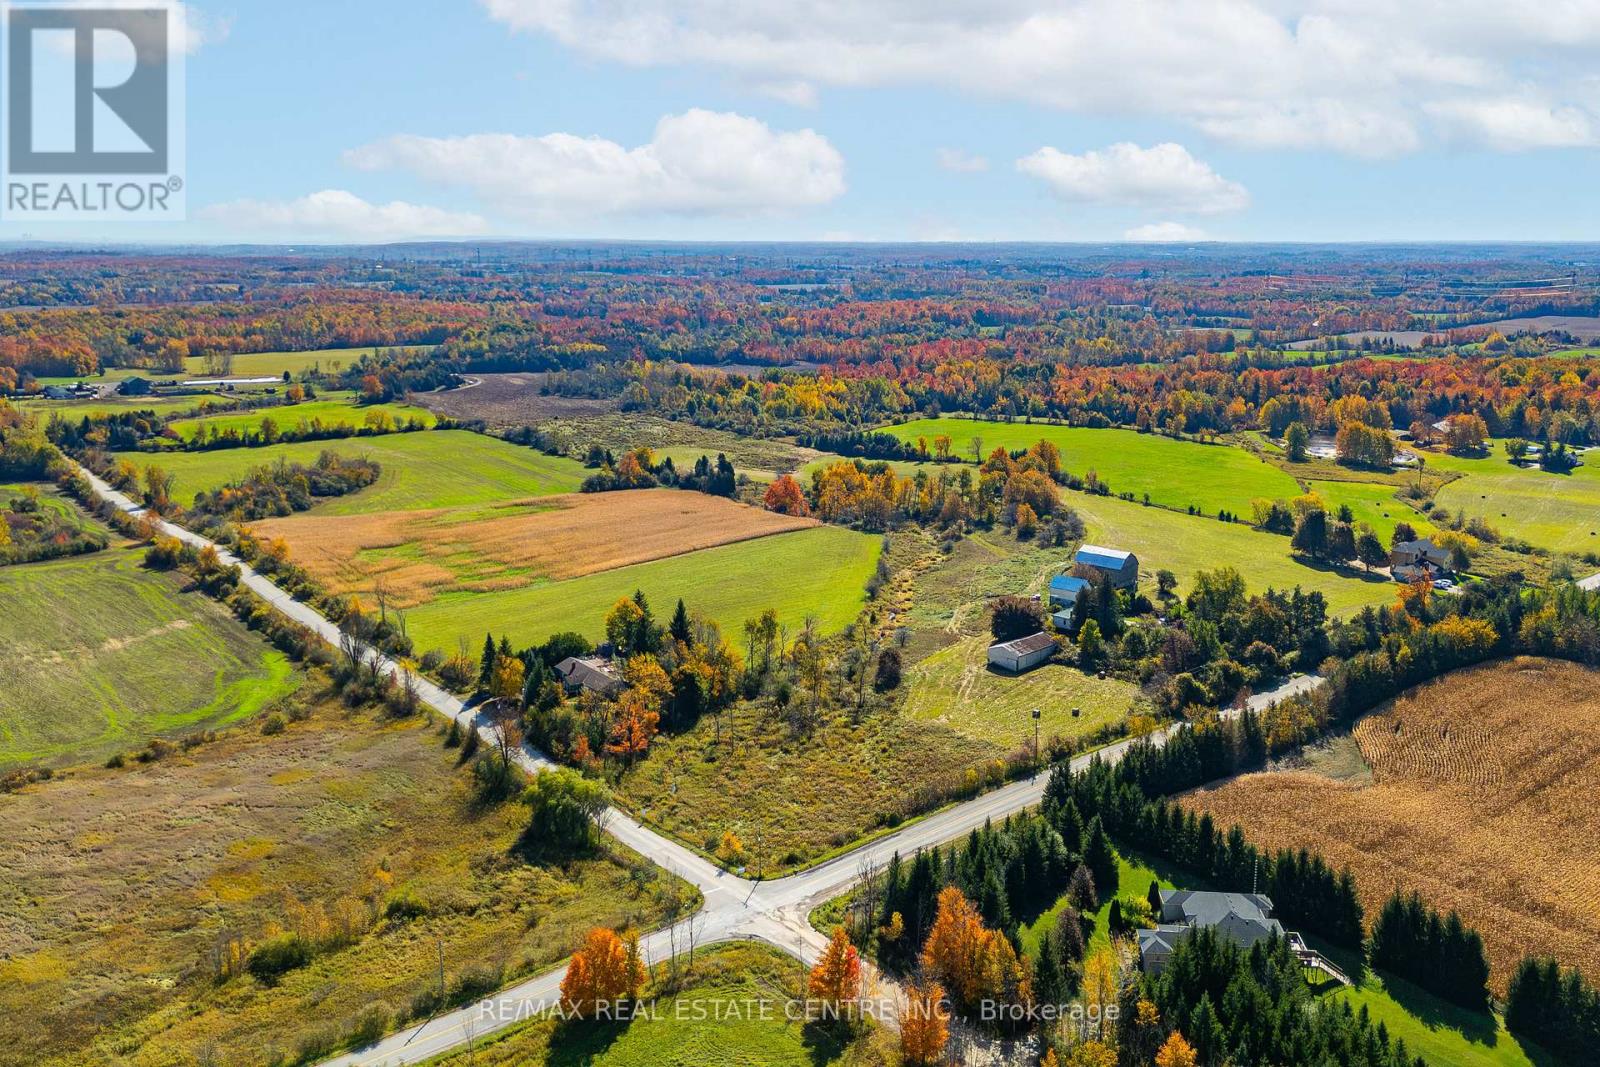
An extraordinary opportunity to create a landmark country estate awaits at 11858 32nd Sideroad in Halton Hills. Spanning an impressive 48 acres of picturesque countryside, this remarkable property offers a rare combination of space, privacy and endless potential. Surrounded by mature trees, rolling open fields and tranquil natural scenery, the expansive grounds provide an exceptional setting to bring a grand vision to life. Reimagine the existing residence or envision an exquisite custom-built estate, thoughtfully designed to complement the beauty of its surroundings. With its generous acreage and idyllic rural setting, this is a truly rare offering for those seeking to create a private country retreat of distinction, where luxury, serenity and the freedom to dream come together! (id:63616)
43 Diamond Leaf Lane
Halton Hills, Ontario
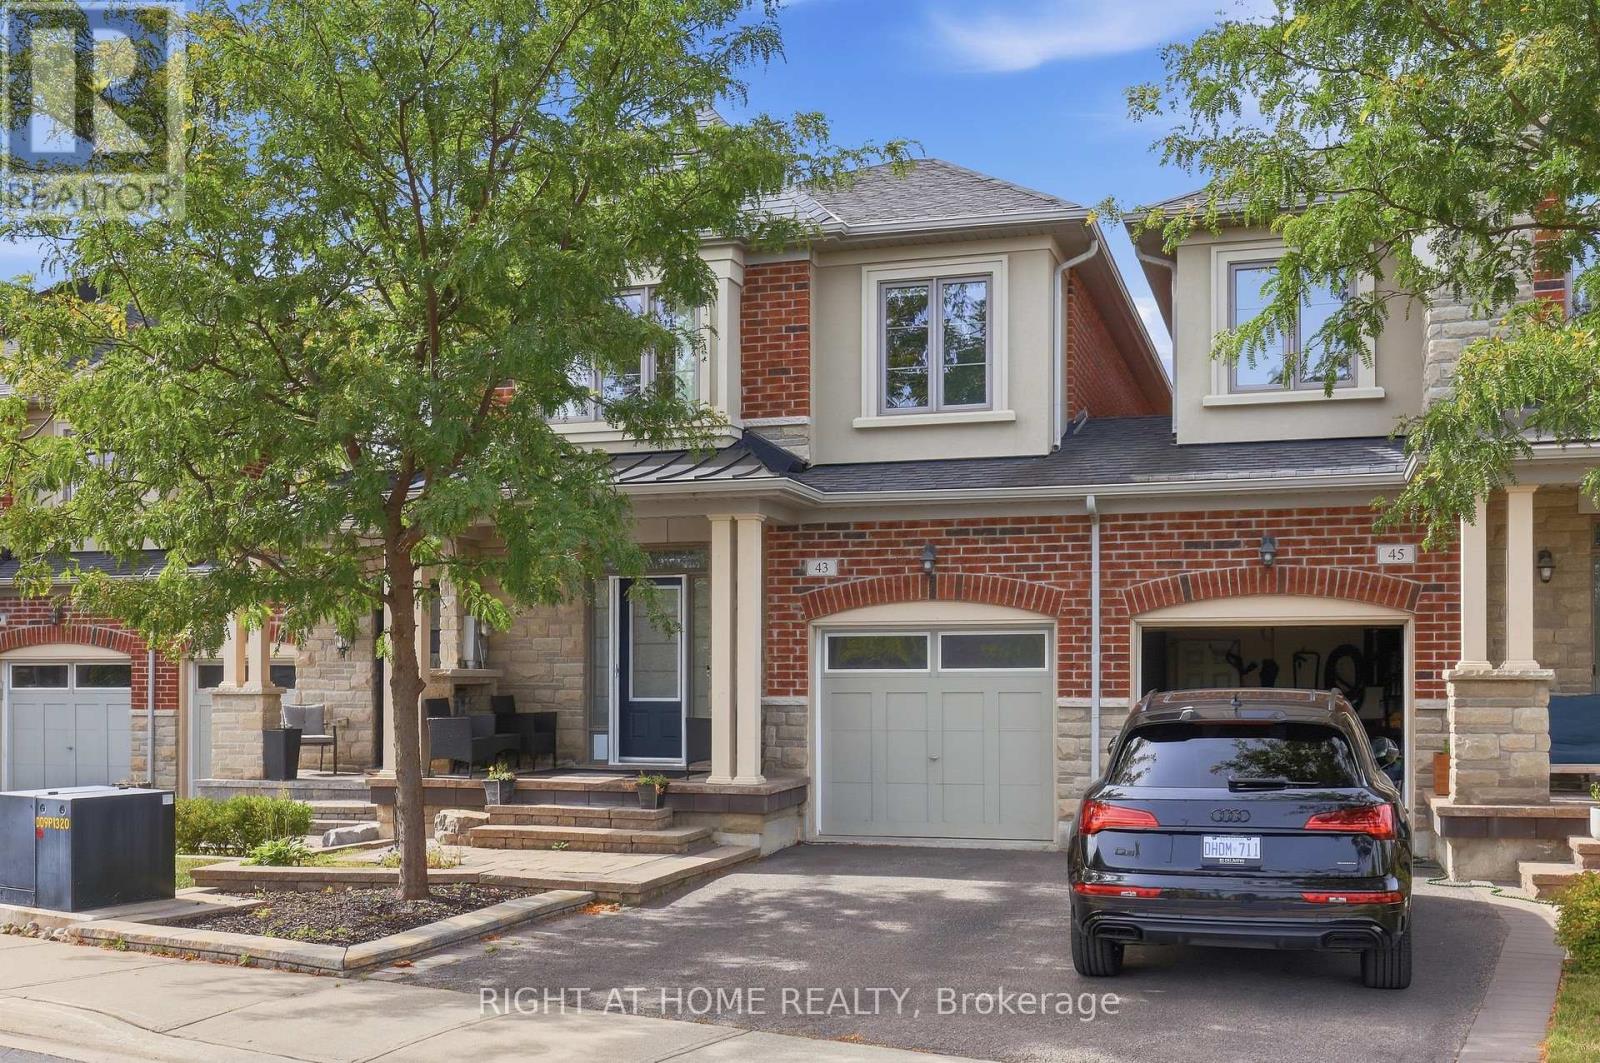
Stop scrolling. This is the one.A sun-drenched Fernbrook luxury townhome on prestigious Diamond Leaf Lane - a quiet, family-friendly cul-de-sac where homes like this don't sit long. OVER $70,000 SPENT IN RENOVATIONS!!. 1,943 square feet of done-right living: 3 bedrooms, 3 baths, engineered scraped hardwood throughout, soaring 9-foot ceilings, pot lights, and a fully upgraded kitchen that'll make you want to stay in.The primary suite is the headline - spa-like ensuite. Second-floor laundry with upgraded counters and cabinetry. Bright basement with oversized windows and a washroom rough-in (hello, future potential). Inside-entry garage. Landscaped stone patio built for long summer nights. Minutes to every amenity that matters, with major commuter routes right at your door. Homes this dialed-in on streets this quiet don't wait. Neither should you! POLT Fees- $135.43/monthly (id:63616)
8159 Eighth Line
Halton Hills, Ontario
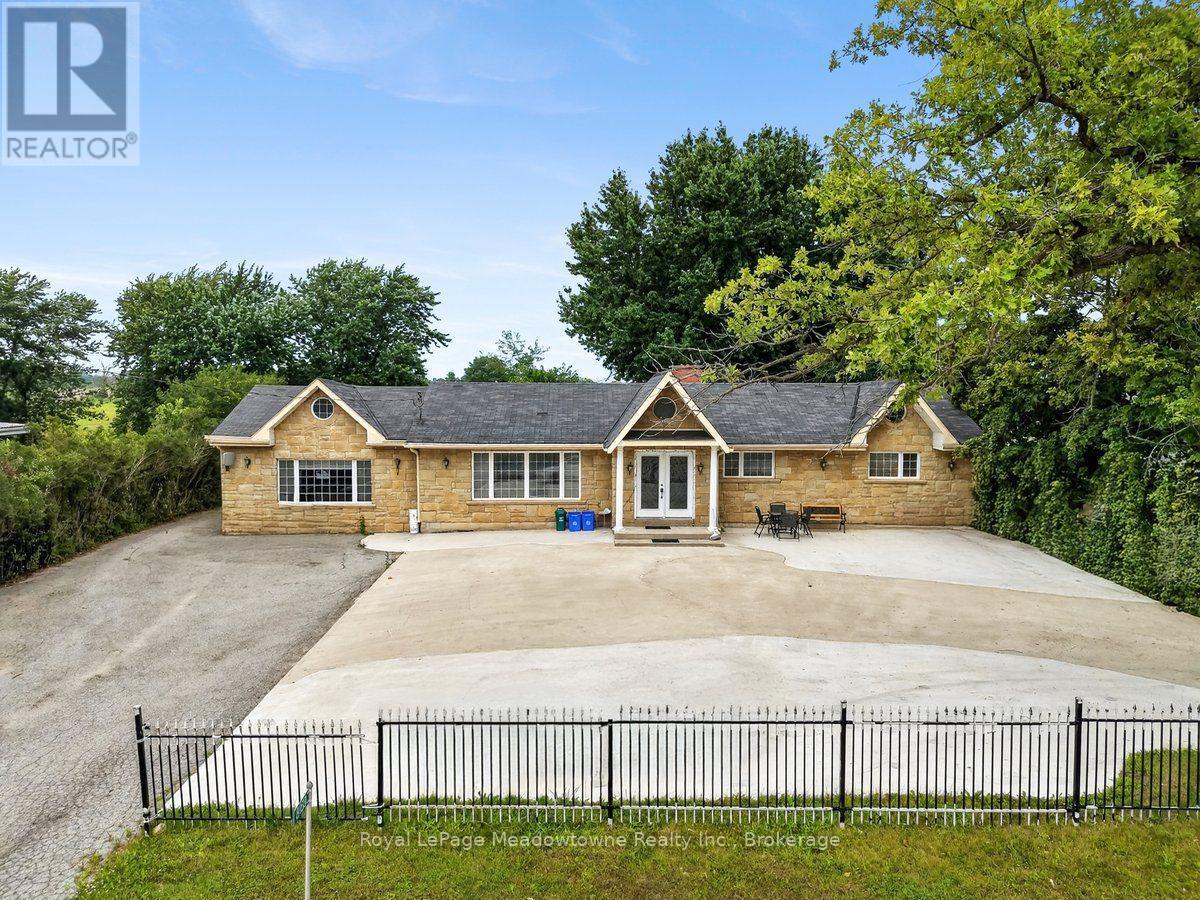
8159 8th Line: Prestige Commercial Opportunity with Residence: Now officially converted to Prestige Commercial, 8159 8th Line pairs flexible commercial zoning with a turnkey, beautifully upgraded country residence just minutes from Georgetown, with quick access to the 401 and 407. Whether you're an owner-operator wanting to live and work on-site, a business seeking a distinctive headquarters, or an investor eyeing a growing corridor, this property offers uncommon versatility. An impressive 760 sq. ft. garage and a separate insulated workshop shed are ideal for equipment, storage, or operational use. The custom-built 3+2 bedroom, 2.5 bathroom home features an imported Eldorado Stone façade, rich Jatoba hardwood, crown moulding, and 6" baseboards throughout the main level. A bright foyer leads to a sun-filled dining room and a sunken family room with 9.5-ft ceilings, a gas fireplace, and a walkout to a large patio. The breakfast room offers a second walkout, while the gourmet kitchen boasts built-in stainless steel appliances, abundant storage, and a prep area with wet bar. The primary suite is a true retreat, with a walk-in closet and a 6-piece ensuite featuring imported marble, a double vanity, a jacuzzi-style soaker tub, and a separate glass shower. Two additional bedrooms share a beautifully appointed 3-piece bath. The finished lower level, with its separate entrance, adds two bedrooms and a media room, perfect for extended family, staff accommodation, or a satellite office. Refined, spacious, and strategically located, this is a rare opportunity to live, work, and invest on one exceptional property. (id:63616)
4 - 44 Main Street N
Halton Hills, Ontario
Welcome to this beautifully 1-bedroom, 1-bath apartment, perfectly nestled in a peaceful and desirable Georgetown neighbourhood. Thoughtfully updated with a brand-new kitchen featuring elegant quartz countertops, this bright and inviting residence offers modern comfort with stylish finishes throughout. Enjoy the convenience of being just a 12-minute walk to the GO Station and VIA Rail, making commuting effortless. Take a leisurely stroll through Georgetown's charming historic downtown, filled with boutique shops, cafés, and local character. Ideally located close to schools, shopping, recreation facilities, golf courses, and everyday amenities. Includes 1 parking space. A perfect blend of comfort, convenience, and exceptional lifestyle living. (id:63616)
7433 5 Side Road
Halton Hills, Ontario
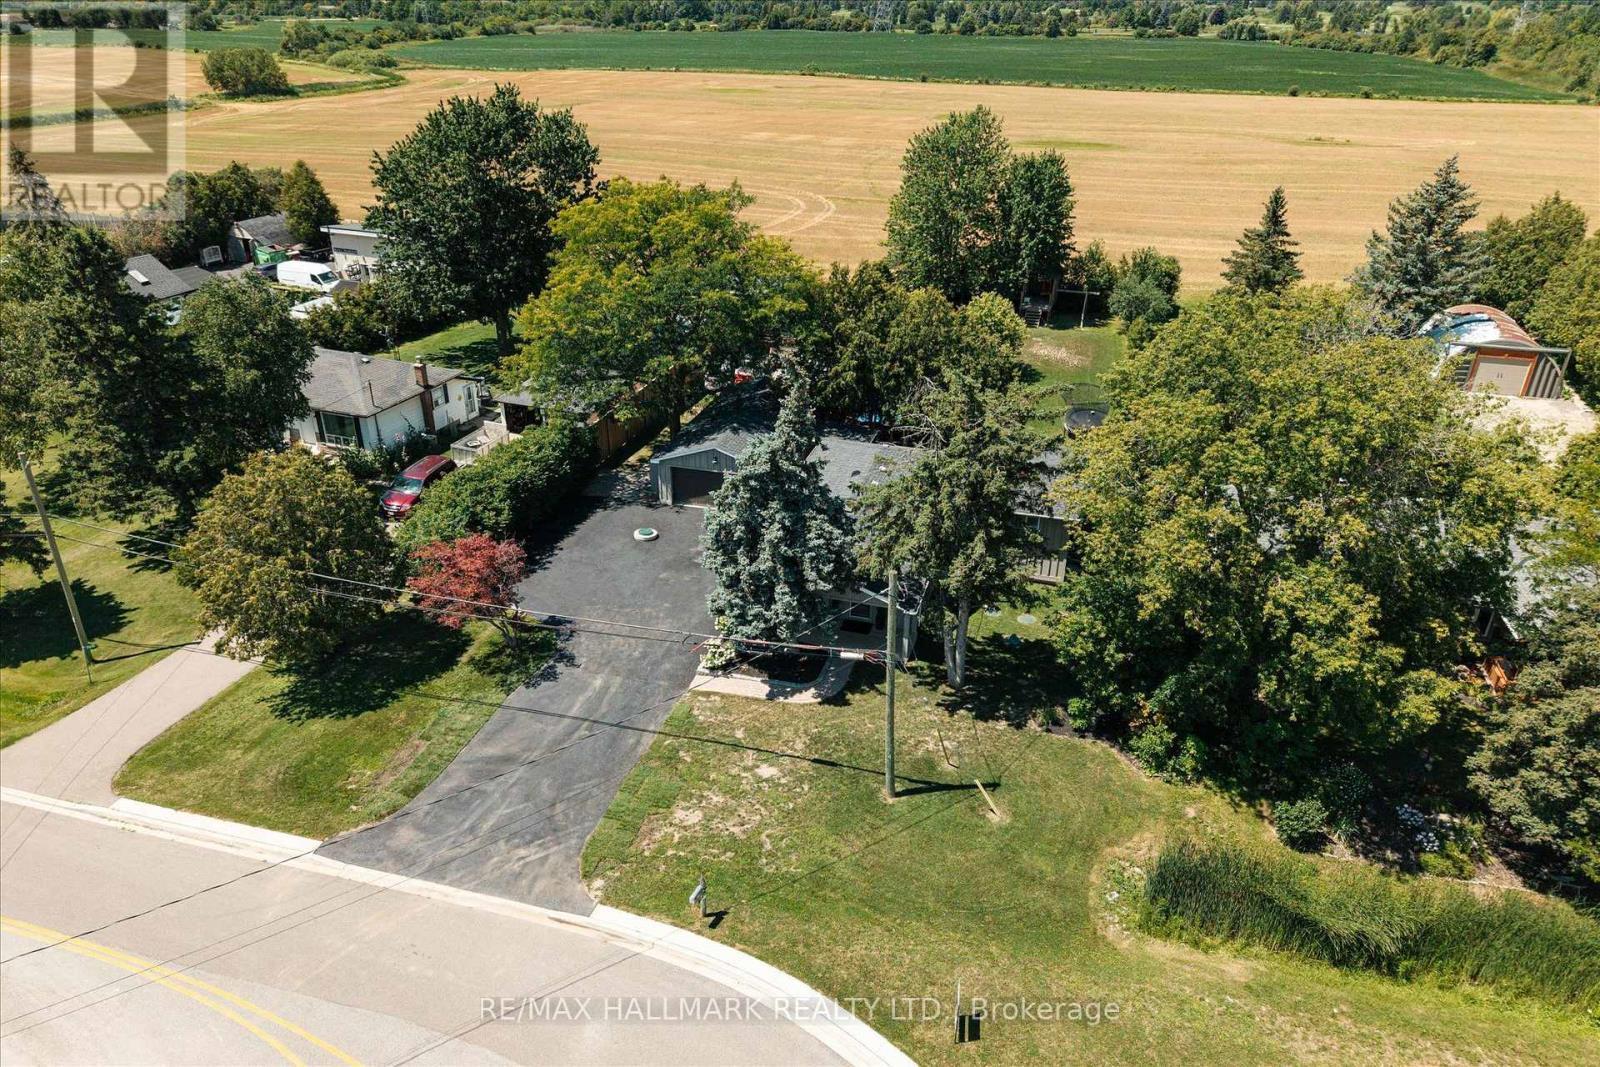
Escape the ordinary and discover the perfect blend of modern comfort and country charm at this beautifully renovated 3+1 bedroom, 3-bathroom home nestled on a picturesque 105' x 211' lot in sought-after Rural Halton Hills. Offering exceptional privacy, mature trees and expansive outdoor space, this move-in-ready property delivers the peaceful lifestyle you've been dreaming of. Thoughtfully updated throughout, the home features bright, welcoming living spaces and a functional layout designed for today's families. With three spacious bedrooms on the main level plus a versatile fourth bedroom in the lower level, there's plenty of room for growing families, overnight guests, a home office or multi-generational living. Three well-appointed bathrooms provide convenience and comfort for everyday life. Step outside and experience your own backyard oasis. Spend warm summer days relaxing by the above-ground pool, host unforgettable barbecues on the expansive property, or gather with family and friends under the stars. A standout feature is the large detached garage, ideal for hobbyists, car enthusiasts, contractors or anyone needing additional storage for tools, recreational vehicles or workshop space. The generous driveway offers ample parking for family and guests alike. Adding even greater peace of mind, the property also features a recently replaced septic system, a valuable upgrade that reduces future maintenance concerns and enhances long-term value. This exceptional home offers quick access to Georgetown, Milton, Highways 401, 407 and GO station, while being surrounded by golf courses, conservation areas, the Bruce Trail. Whether you're looking for more room to grow, a quieter pace of life, Simply move in and start making memories in a home that's ready to be enjoyed for years! (id:63616)
319 Eaton Street
Halton Hills, Ontario
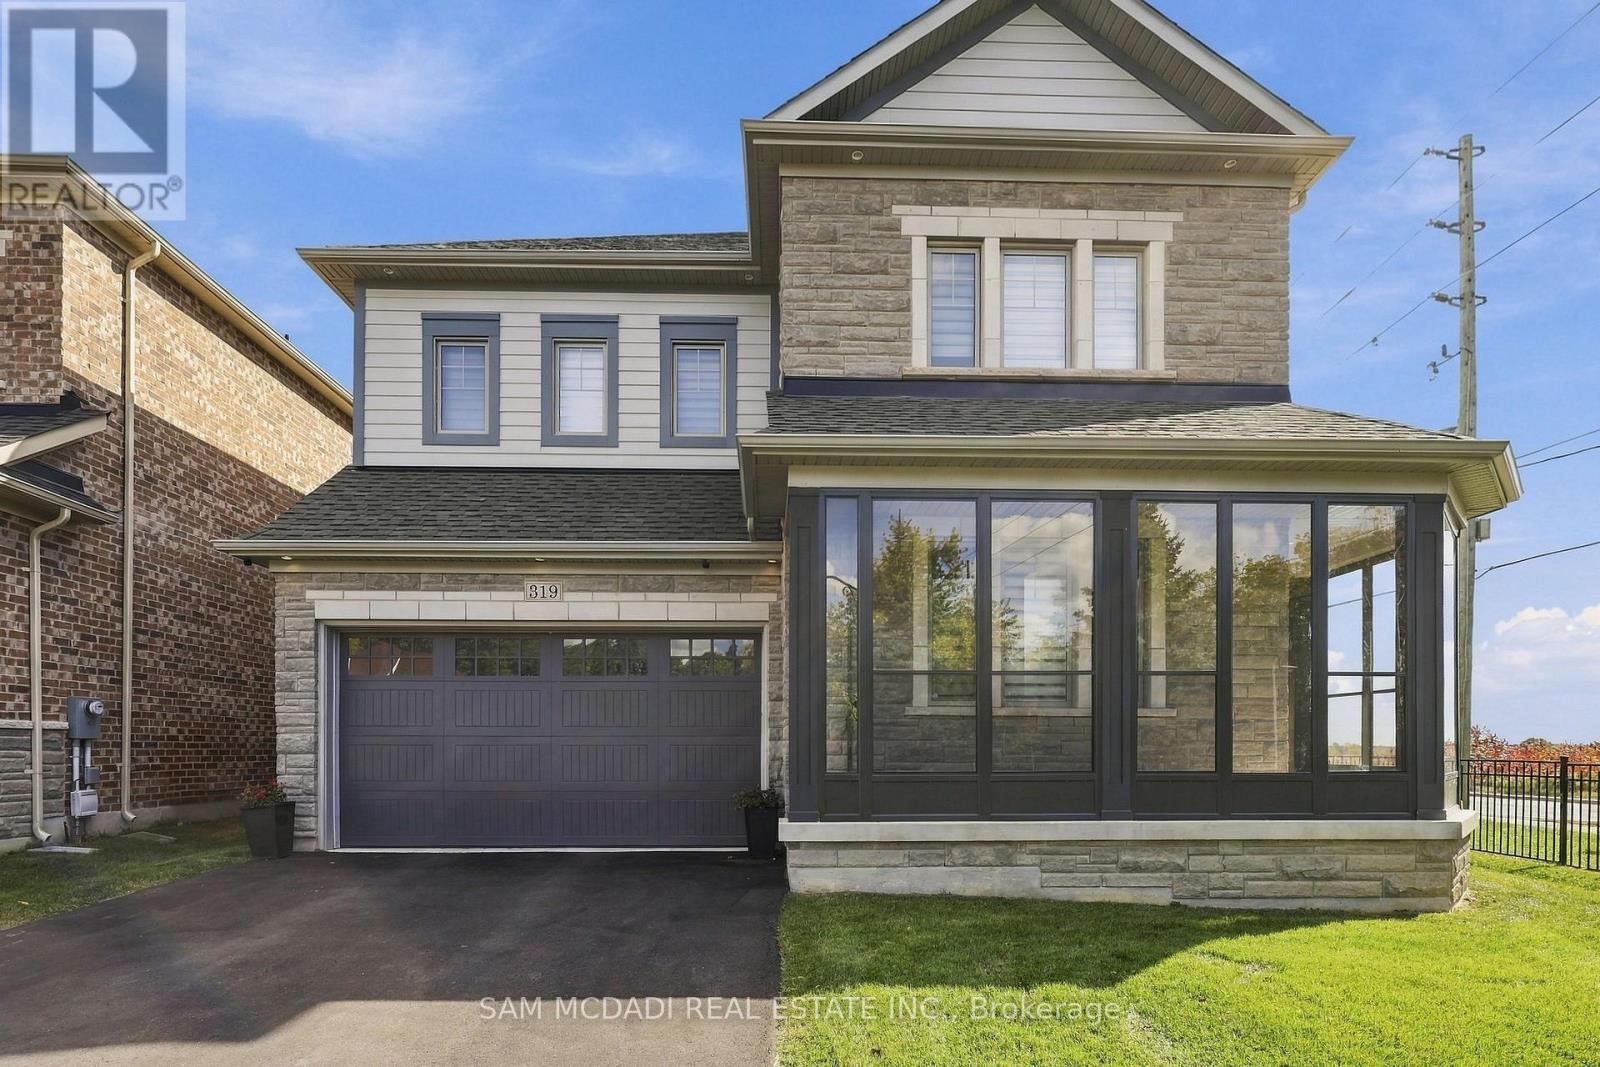
Welcome to 319 Eaton Street, an impressive detached two-storey residence nestled in the desirable Georgetown community of Halton Hills. Offering approximately 3,600 sq. ft. of above-grade living space, this beautifully appointed home features 5 spacious bedrooms, 4 bathrooms, and an exceptional layout designed for comfortable family living and entertaining. Step inside to discover an inviting main floor showcasing elegant hardwood flooring, pot lights, and sophisticated coffered ceilings. The expansive kitchen features a centre island, ample space for culinary creations, and a convenient walkout to the backyard, seamlessly connecting to the dining area. The bright and welcoming living room is highlighted by a cozy fireplace, while the separate family room provides additional space to gather and unwind. A versatile main-floor den offers the perfect setting for a home office or study. Upstairs, the generous primary retreat boasts a walk-in closet and a luxurious 5-piece ensuite. Four additional well-sized bedrooms provide ample accommodations, including two bedrooms with semi-ensuite access. Situated on a generously sized lot, the property also features an attached double-car garage and parking for up to 6 vehicles. Ideally located on a quiet street, this exceptional home offers convenient access to parks, hospitals, places of worship, and surrounding amenities. A wonderful opportunity to enjoy spacious, elegant living in one of Georgetown's sought-after communities! (id:63616)
2 - 136 Guelph Street
Halton Hills, Ontario
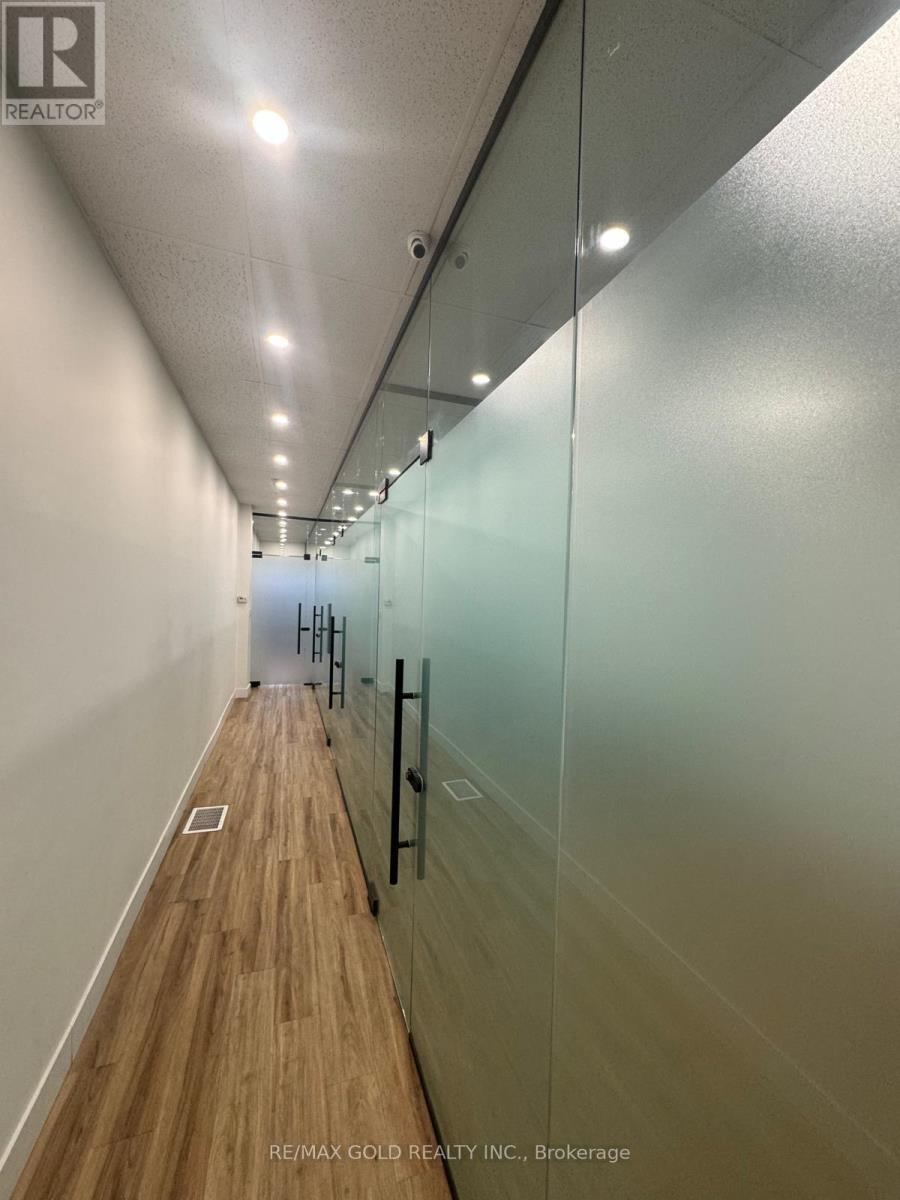
Two brand-new individual private office suites, located within a professionally managed commercial space. These offices are ideal for professionals, small business owners, or remote teams seeking a quiet, secure, and modern working environment. Centrally located on Guelph St., this property offers easy access for clients and staff. Tons of parking available. Each office is thoughtfully designed to balance privacy and functionality, frosted glass to be installed to invite natural light while maintaining complete discretion. Tenants will enjoy private access to their office, offering the flexibility to work on their own schedule without restrictions. Tenants will have access to the shared fully-equipped kitchen and well-maintained restrooms. All utilities, including internet are included in the lease. A move-in-ready solution for professionals who value privacy, convenience, and flexibility in a sophisticated office setting. Partial furnishings available upon request. (id:63616)