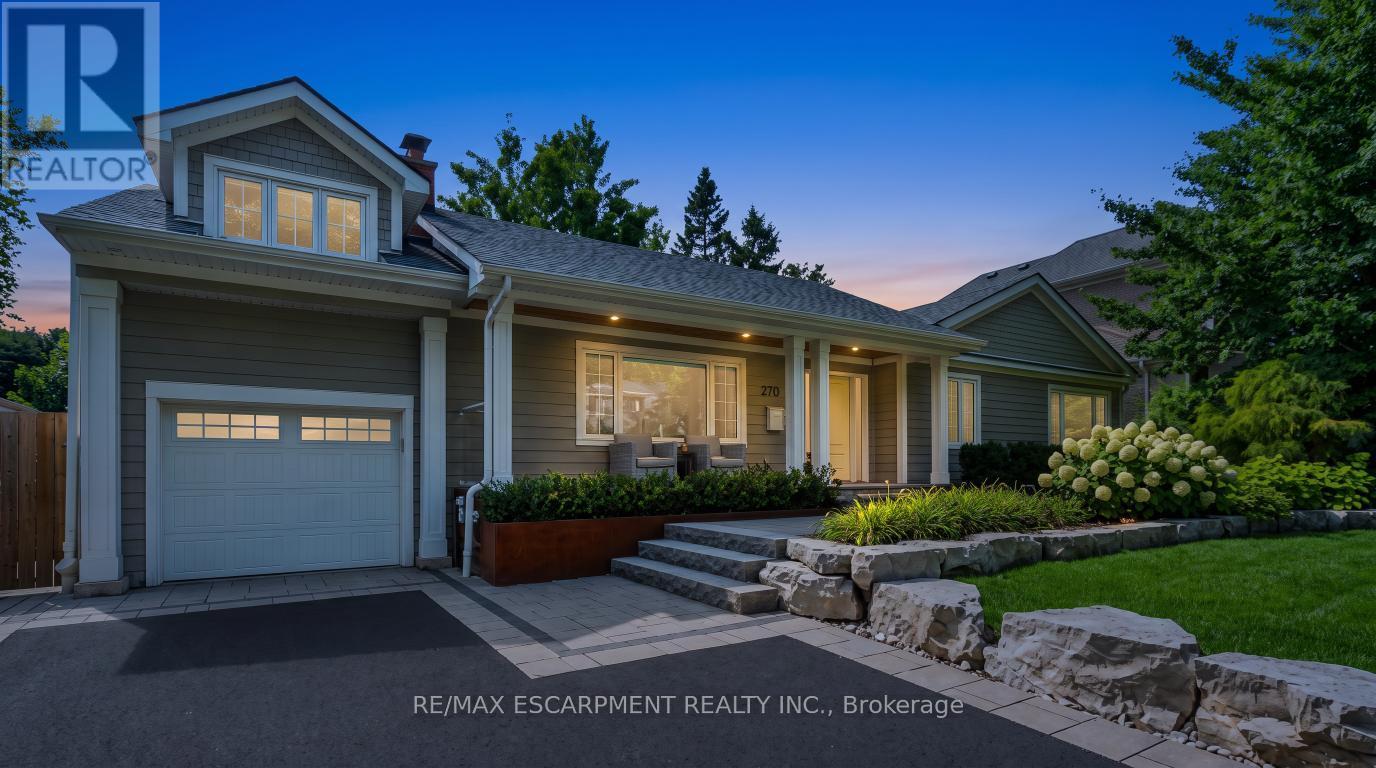
270 Poplar Drive
Burlington, Ontario
Some houses are renovated. This one was reimagined. Situated on one of Shoreacres' most desirable streets, this is more than a beautifully renovated house, it's a thoughtfully crafted home where every room, every finish, and the outdoors were designed with intention. Offering over3,400 square feet, nine-foot ceilings, six bedrooms, and three fully renovated bathrooms, the home blends timeless design with exceptional functionality. At its heart is a chef's kitchen anchored by a Bertazzoni gas range, opening effortlessly into inviting living and dining areas centred around an open-face gas fireplace. Designed to blur the line between indoors and out, the home flows naturally to multiple outdoor living spaces overlooking one of the area's most exceptional lots. Mature and rare redwoods, curated gardens, extensive stonework, and intentional landscaping create a private setting that is as beautiful as it is peaceful. The private primary retreat occupies its own level, offering a true escape from the rest of the home. The lower level continues the home's versatility with a wine cellar, dedicated fitness studio, spacious recreation room, and a double-wide walk-out that extends the home's seamless connection to the outdoors. Behind the walls, every major system has been updated, including the electrical, plumbing, mechanical, roof, windows, and doors. A heated garage, detached custom built out-space with hydro, and abundant parking complete the package. Located just moments from the lake, parks, and some of Burlington's top-rated schools, this is a rare opportunity to own a home where craftsmanship, quality, and intention are evident in every detail, inside and out. RSA (id:63616)
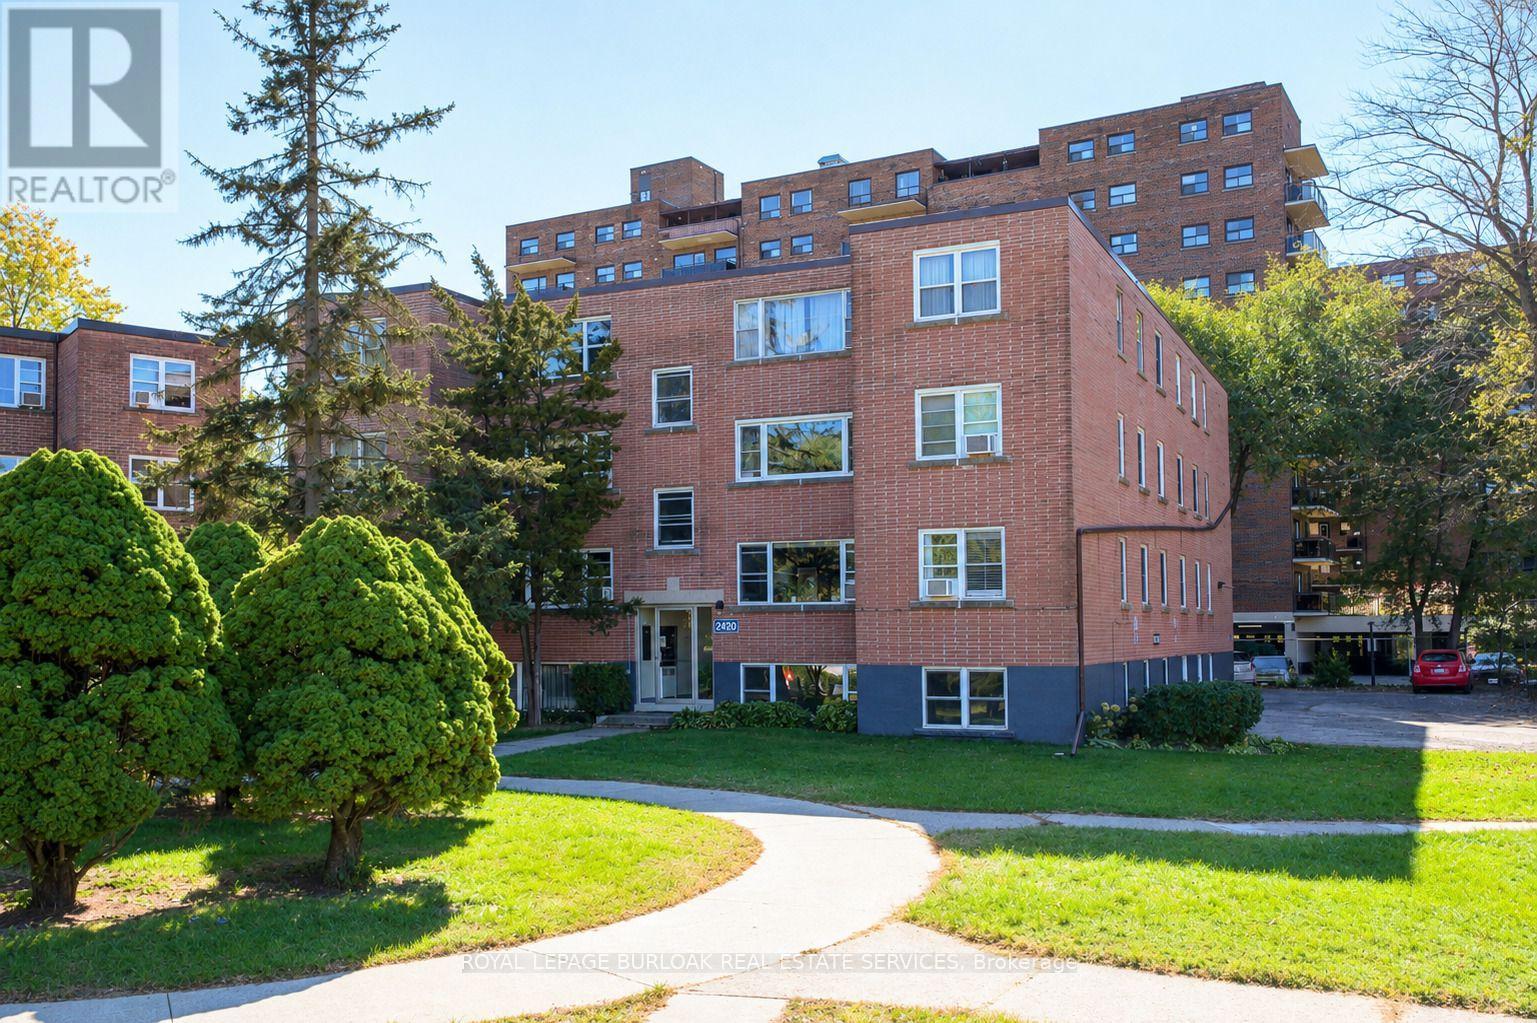
1 - 2420 New Street
Burlington, Ontario
Welcome to this bright and spacious, 855sqft, 2-bedroom corner unit with lots of windows and lots of natural light. This unit has been nicely renovated and is an inviting and functional space ideal for those downsizing, or young professionals. Quality luxury vinyl floors, new baseboards, and fresh paint were all just done in October 2026. The unit also features a renovated kitchen with quality cabinetry with soft-close doors and drawers, lots of cupboard and countertop space, 4 stainless steel appliances, undercabinet lighting, backsplash, and a pantry, a large living room with picture window overlooking trees and the courtyard, a spacious dining room off of the kitchen, 2 spacious bedrooms including the primary bedroom with large window overlooking open space and trees, a renovated 4-piece bathroom with new vanity with soft-close drawers, as well as new tile, lighting, toilet and plumbing fixtures, and maintenance-free tub/tile surround. This unit shows 10+++ and also includes a parking space and storage locker. The building is very quiet and well maintained. The building amenities also include visitor parking and onsite laundry (across from unit). The low monthly maintenance fee includes PROPERTY TAX, heat, water, parking, locker, building insurance, exterior maintenance, and visitor parking. Located in a fantastic and highly desirable central Burlington, close to shops, dining, parks, trails, downtown Burlington, the hospital, rec/community centre, library, highways, public transit, and endless other great amenities. The complex also conveniently backs on to Centennial Walking/Biking Trail. Leasing/Renting is not permitted. No pets (unless service animal). Financing is available through various credit unions. Don't hesitate and miss out on this nicely renovated unit! This would be a great place to call home. Dare to compare! Welcome Home! (id:63616)
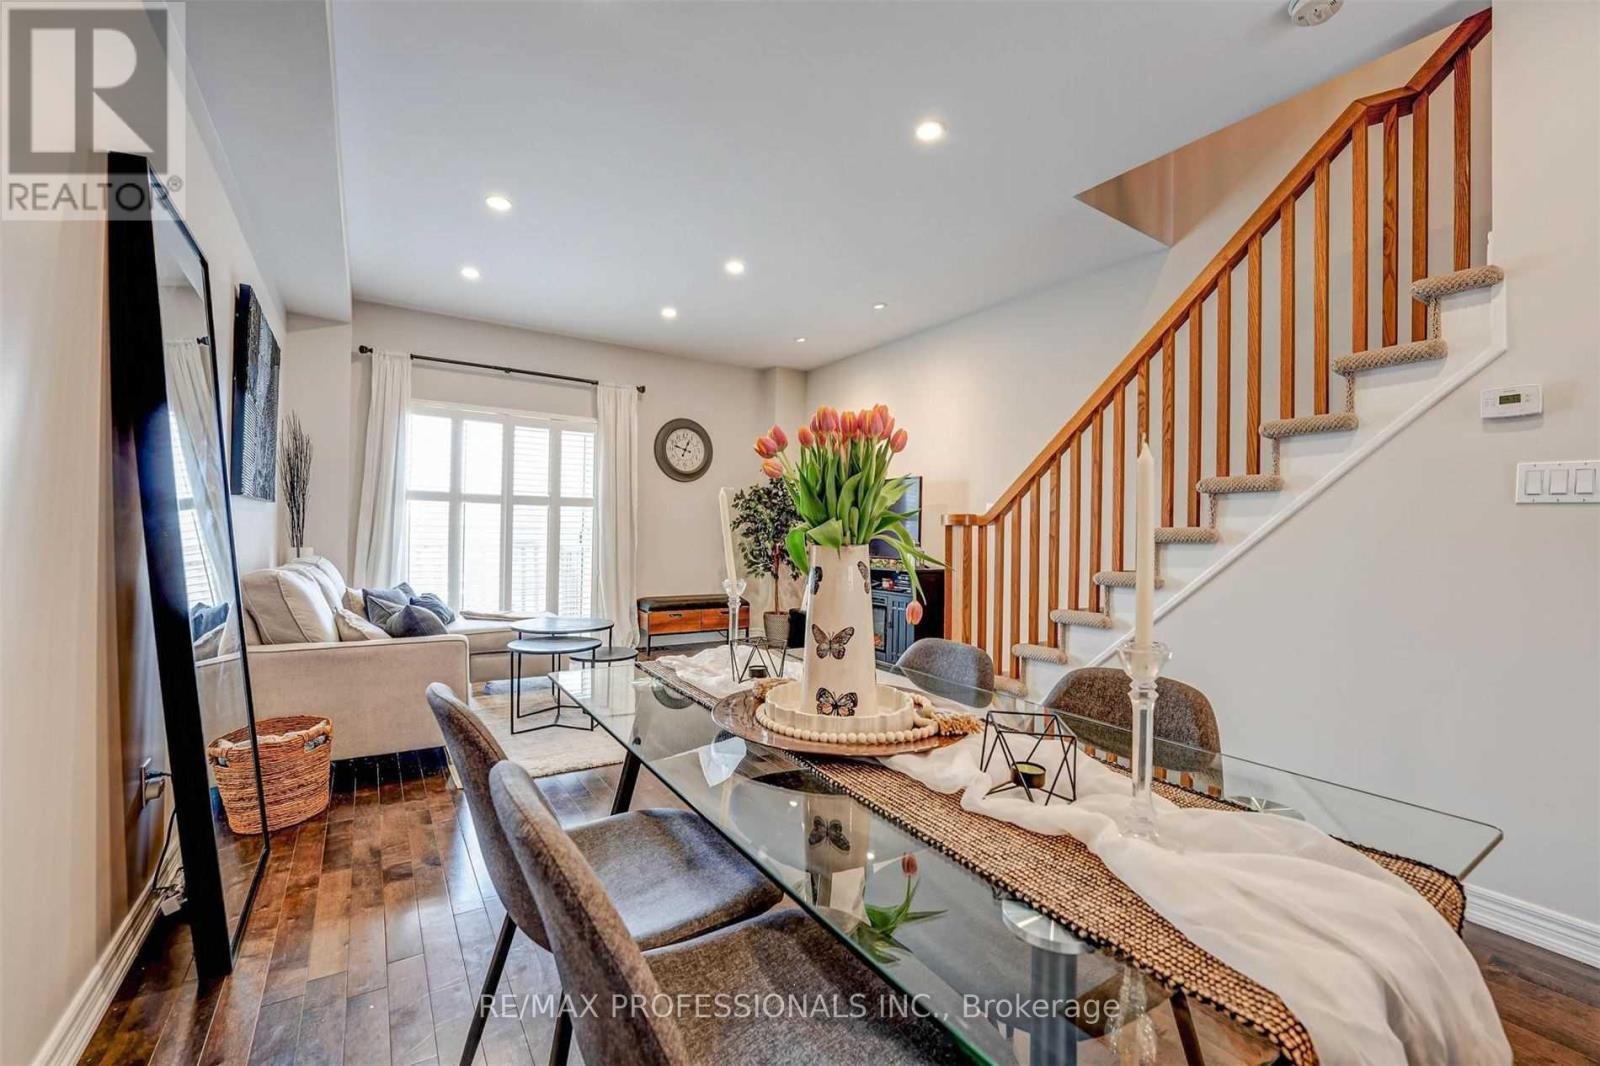
676 Rowley Common
Burlington, Ontario
161 The Kingsway - Where Timeless Elegance Meets Modern Mastery Offered fully furnished and move-in ready, including a fully equipped kitchen, this stunning newly built residence presents an exceptional opportunity in one of Etobicoke's most prestigious and sought-after neighbourhoods. Impeccably designed with a harmonious blend of timeless elegance and contemporary sophistication, 161 The Kingsway exudes refined living from the moment you arrive. Every detail has been thoughtfully curated, showcasing exceptional craftsmanship and premium finishes throughout-from custom millwork and designer lighting to state-of-the-art appliances and elegant natural stone selections. The residence offers generous principal rooms, soaring ceilings and a beautifully connected open-concept flow, equally suited to intimate family living and sophisticated entertaining. The fully finished lower level extends the living space with a spacious recreation area, walk-up access, radiant heated floors and a sleek wet bar-ideal for entertaining, relaxing or accommodating extended family and guests. Outside, a professionally landscaped backyard creates a private urban retreat surrounded by mature greenery and custom stonework, with ample space for outdoor lounging and al fresco dining. The home is offered fully furnished, complete with furniture, kitchen essentials and household appointments, allowing you to simply arrive and begin enjoying the residence. More than a home, 161 The Kingsway is a statement of lifestyle, comfort and timeless sophistication in one of Toronto's most coveted neighbourhoods. (id:63616)
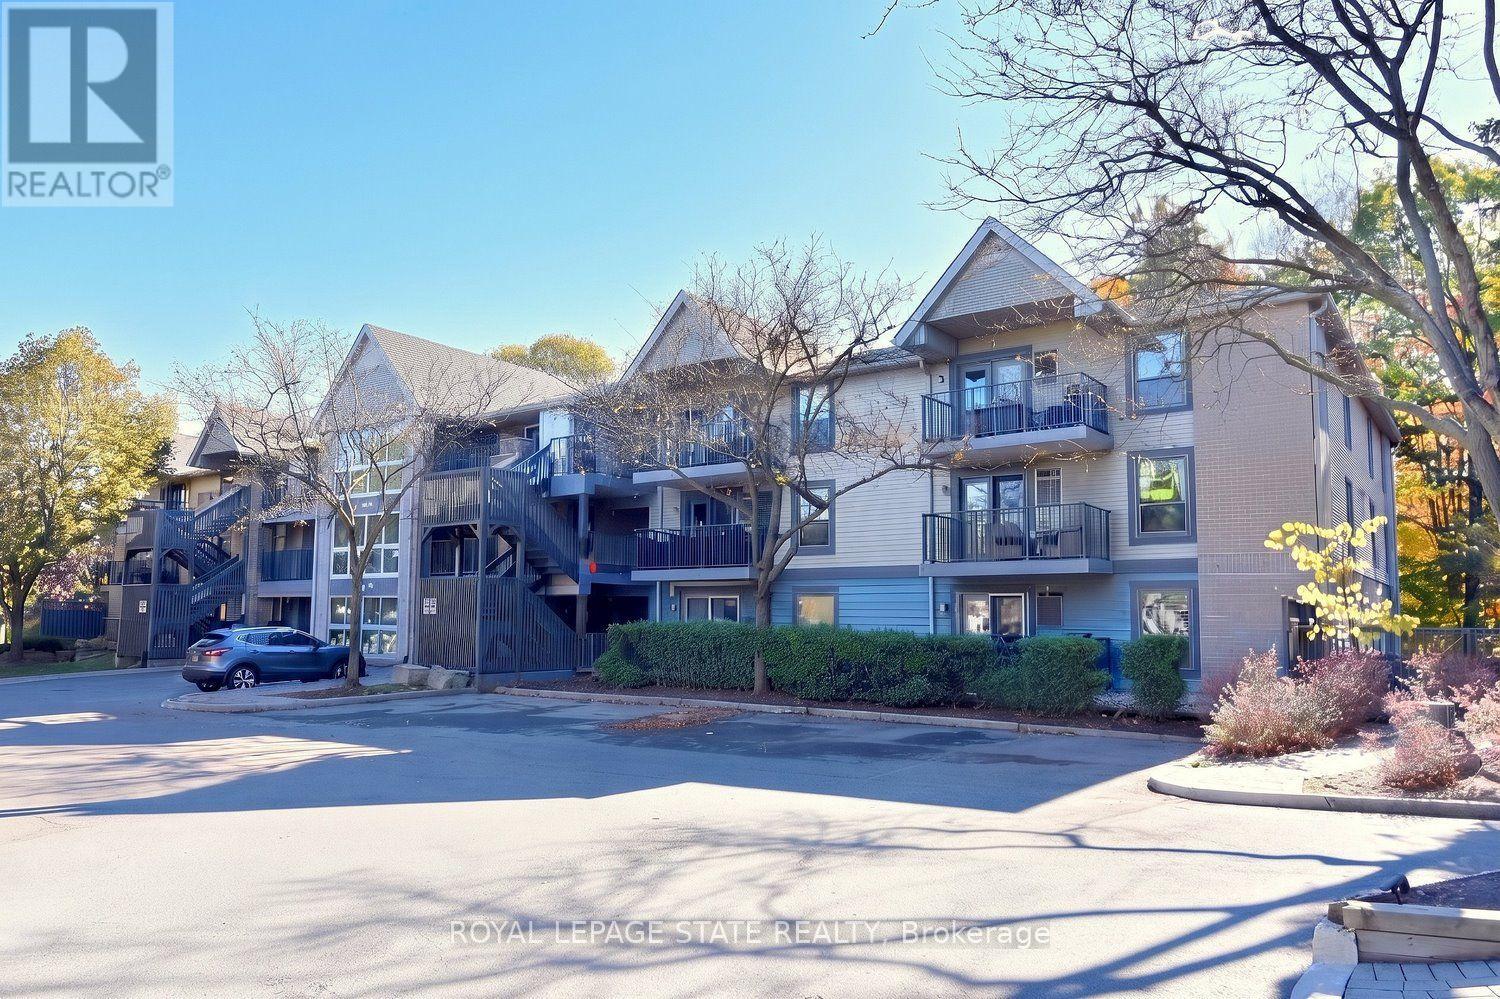
313 - 2030 Cleaver Avenue W
Burlington, Ontario
Great 2 bedroom entry-level or down-sizing opportunity in conveniently located and picturesque Headon Forest! This lovely unit enjoys top-floor positioning along with a gorgeous view over the wooded ravine. Very private and peaceful! Sturdy hardwood flooring throughout, renovated bathroom, stainless appliance package, comfortable open-concept plan and ensuite laundry. It all makes for affordable living in a great location close to all amenities and transportation links. (id:63616)
2256 Turnberry Road
Burlington, Ontario
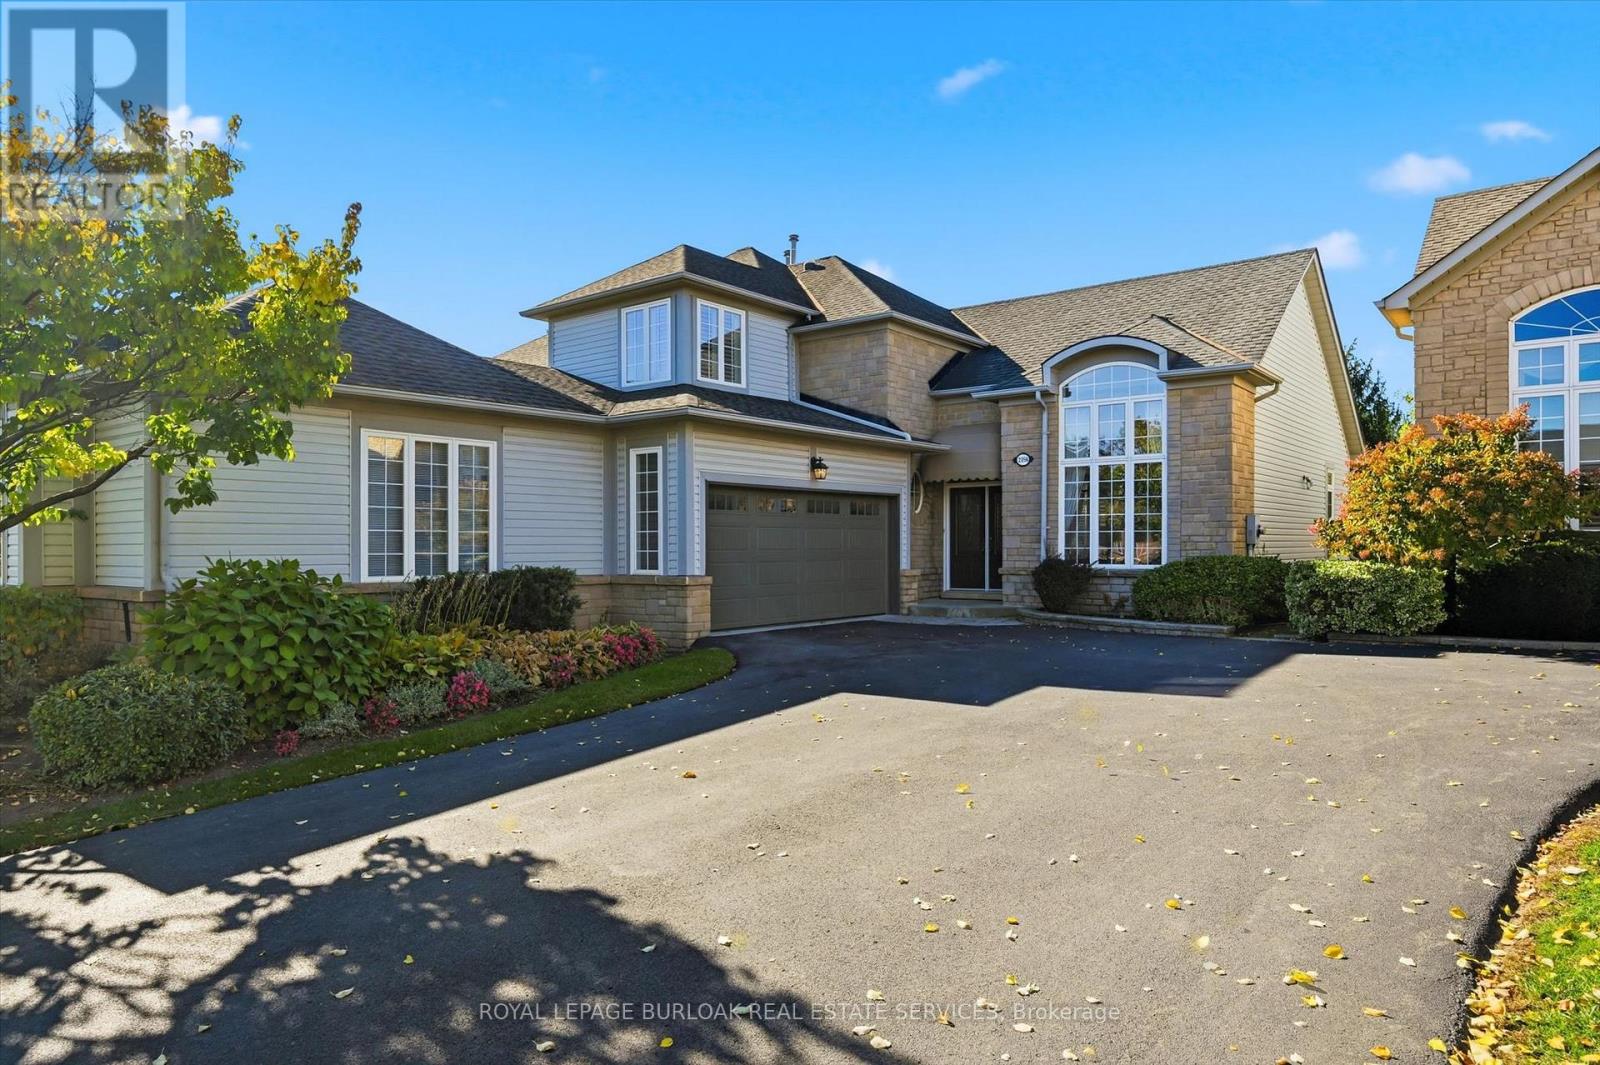
Welcome to this absolutely stunning Millcroft bungaloft. This freshly painted, immaculate semi-detached residence has lushly landscaped front and rear gardens. The spacious foyer welcomes you to the gracious Dining Room with majestic windows. The open concept layout with soaring vaulted ceilings blends the Living Room, Dinette and Kitchen areas into an exciting light filled space. An abundance of windows floods these areas with natural light, creating a strong indoor-outdoor connection. The sliding glass door opens onto a private patio, incredible perennial gardens and treed common areas. The spacious main level Primary Bedroom offers a walk-in closet and a beautiful updated ensuite bath with a spectacular shower. A handy Powder Room, Laundry Room and inside entry to the double car garage add ease to everyday life. The upper loft area provides a wonderfully private retreat with a bright Living area with skylight, Bedroom and Bathroom. The unfinished Lower Level, provides plenty of room to enhance additional living space. Other features include hardwood floors, beautiful tile floors, gas fireplace, California shutters and a recently updated furnace. This fabulous Millcroft location offers easy access to shops, restaurants and major highways. Move in and enjoy a wonderful lifestyle! (id:63616)
453 Brant Street
Burlington, Ontario
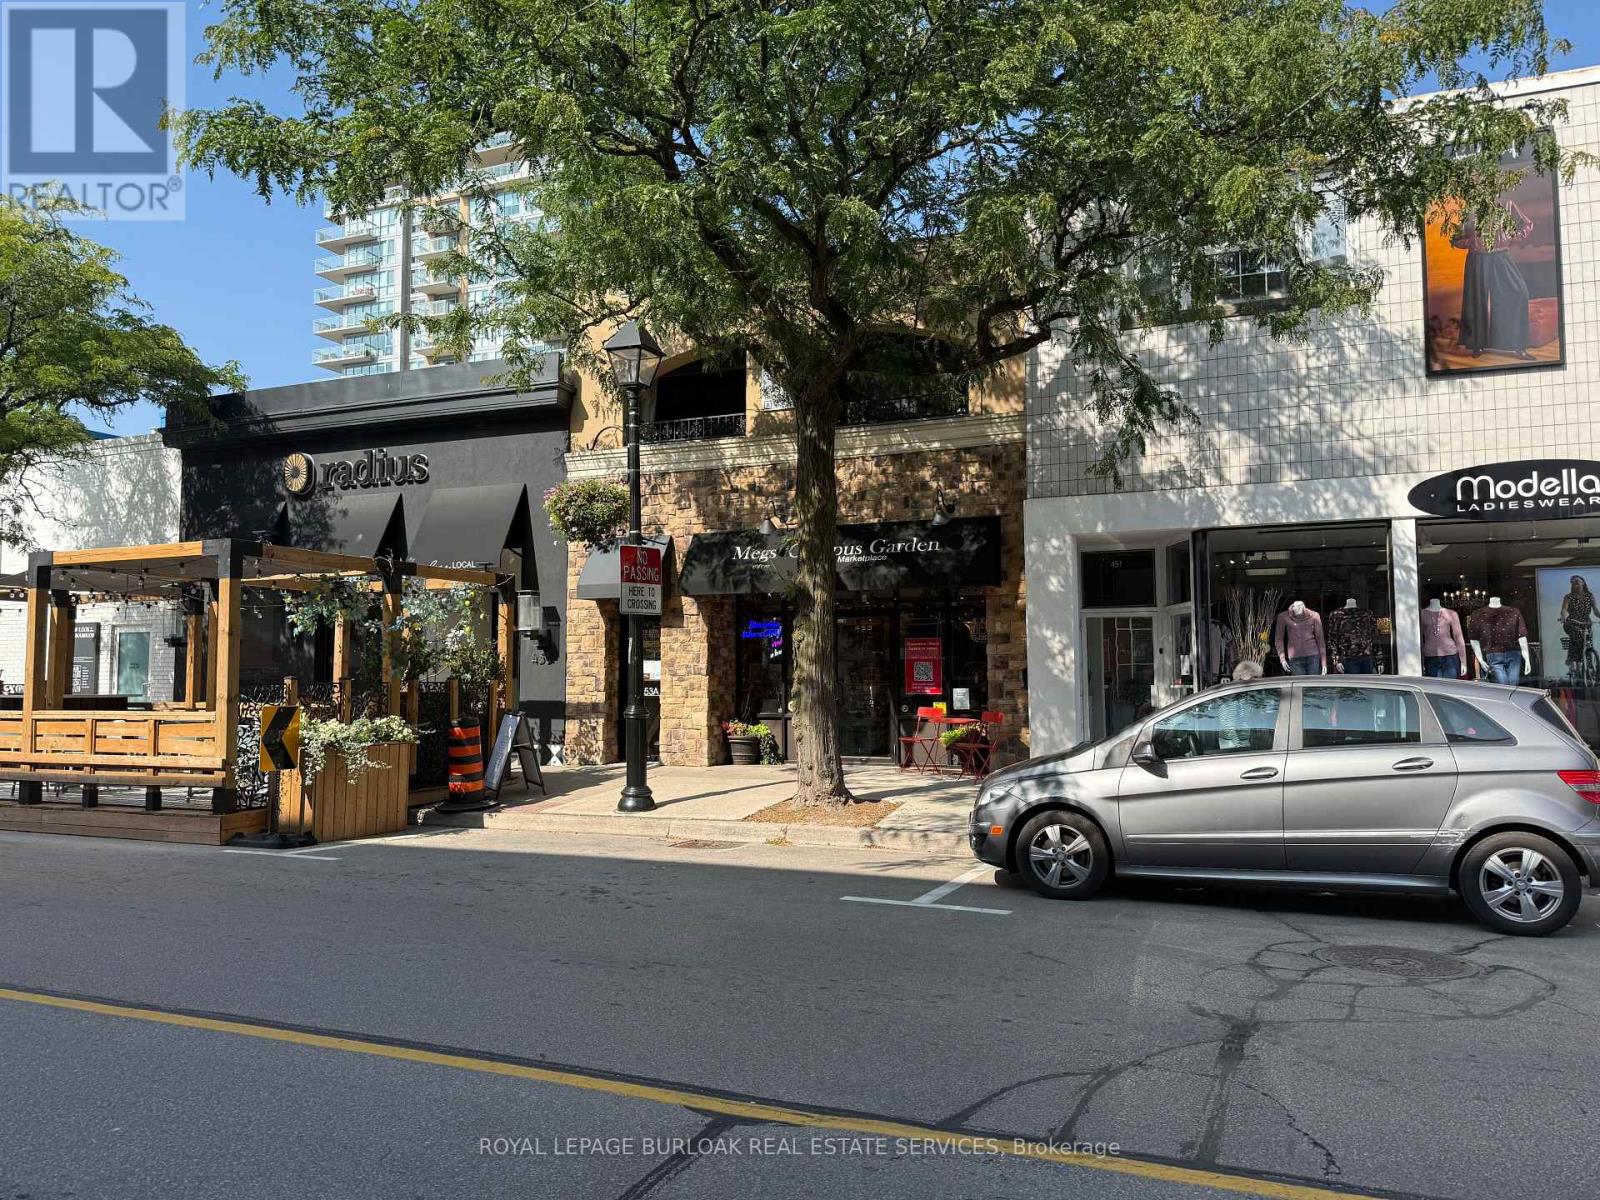
Rarely offered opportunity to acquire a beautifully maintained mixed-use property on one of the most desirable and tightly held blocks of Brant Street, in the heart of downtown Burlington.Offering approximately 3,970 SF across two levels, the building can be delivered fully vacant on closing-providing exceptional flexibility for an owner-user, investor or business seeking a flagship downtown location.The approximately 1,985 SF ground floor offers prominent street frontage, excellent visibility and an attractive retail environment featuring high ceilings, original pine plank flooring, reclaimed brick accents, abundant natural light and a kitchenette.The approximately 1,985 SF second floor is currently finished as an upscale two-bedroom, two-bathroom residence with an open-concept layout, custom kitchen, built-in office, laundry and a large covered terrace. The upper level may also accommodate office or retail uses, subject to zoning and municipal approvals.Ideally positioned among downtown Burlington's restaurants, boutiques, professional services and amenities, and only steps from the waterfront, transit and public parking. The property also includes a basement, rear access and on-site parking.An exceptional opportunity to operate your business, establish a live/work environment, lease one or both levels, or reposition the entire building for commercial use in one of Burlington's most sought-after locations. (id:63616)
282 Kent Crescent
Burlington, Ontario
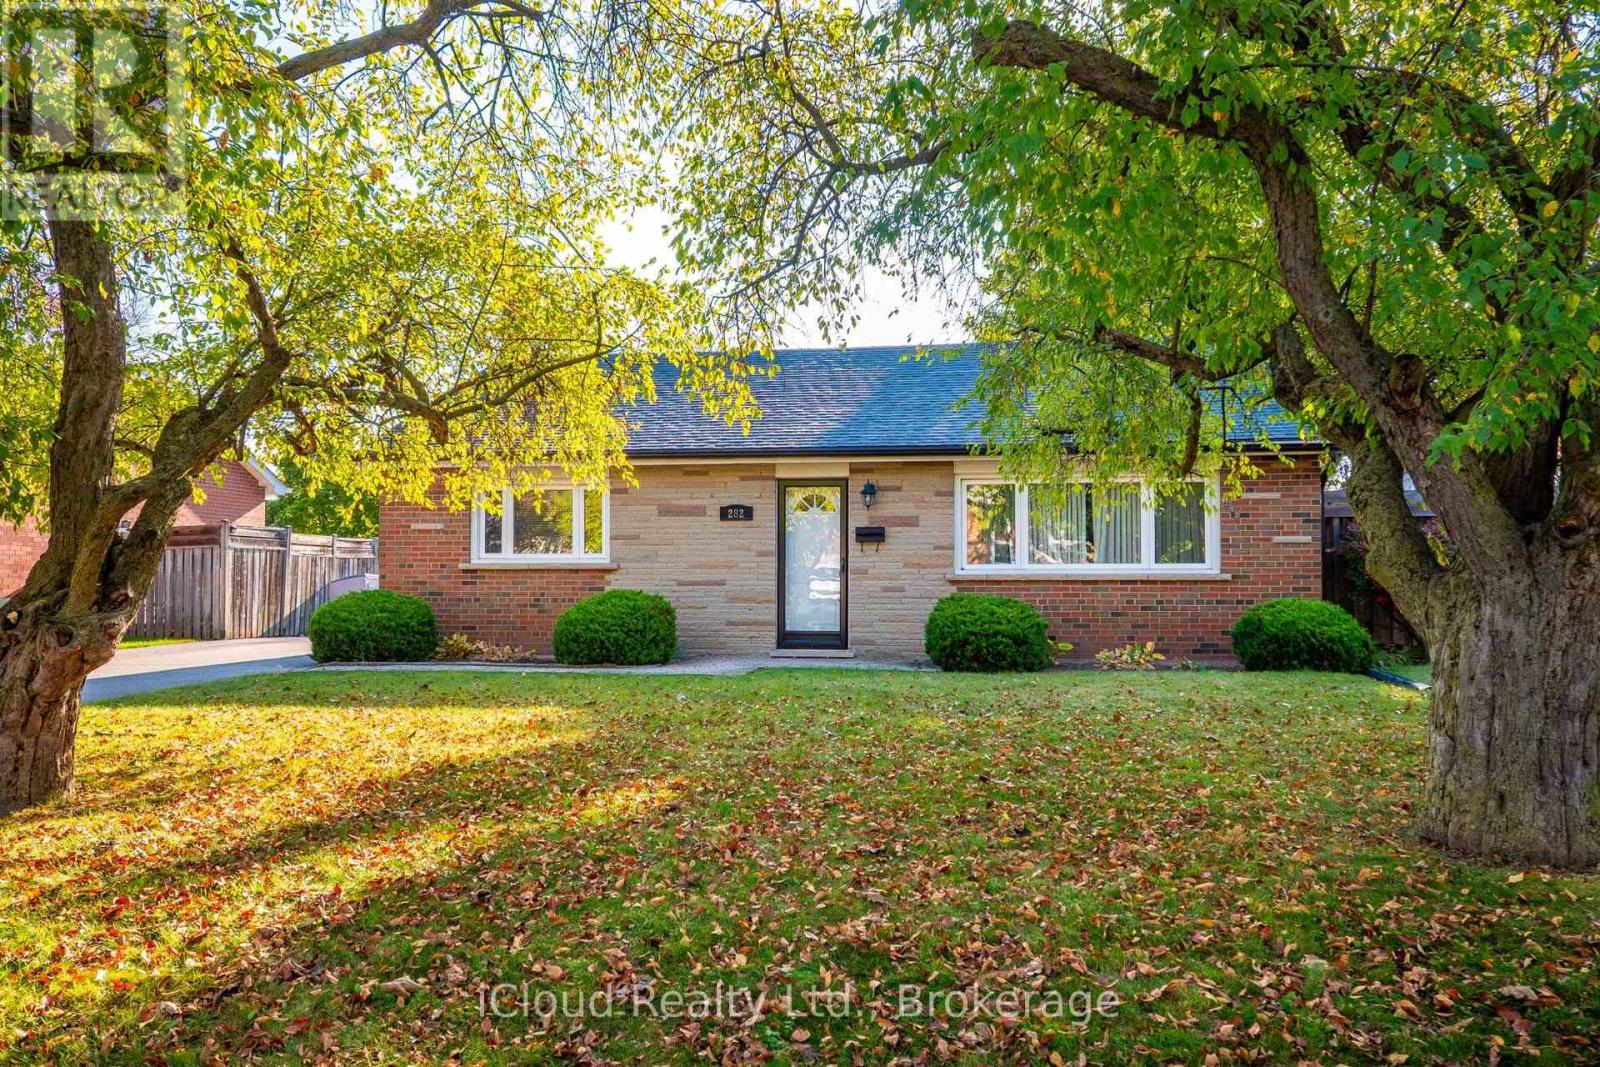
Lovingly maintained by the same owner for 58 years, this cherished home is ready for a new family to make memories of their own. Featuring lovely curb appeal and a long driveway offering ample parking for family and guest. This inviting 3-bedroom, 1-bathroom brick and stone backsplit also boasts a fully fenced backyard, perfect for children, pets, and outdoor enjoyment.Inside, gleaming strip hardwood floors flow throughout the living room and all three bedrooms. The living room's high, angled ceiling and large picture window create a bright, airy space filled with natural light. The eat-in kitchen provides access to the finished basement, complete with a cozy brick wood-burning fireplace, perfect for family gatherings and relaxing evenings. A spacious laundry and furnace room offers convenient access to a crawl space, providing additional storage.Situated on a quiet, family-friendly street close to shops, restaurants, schools, parks, the GO Station, the QEW, and beautiful Lake Ontario. Recent update: Shingles replaced in 2025.Don't miss this wonderful opportunity to put down roots and make lasting memories at 282 Kent Crescent. Book your showing today! (id:63616)
402 - 2045 Appleby Line
Burlington, Ontario
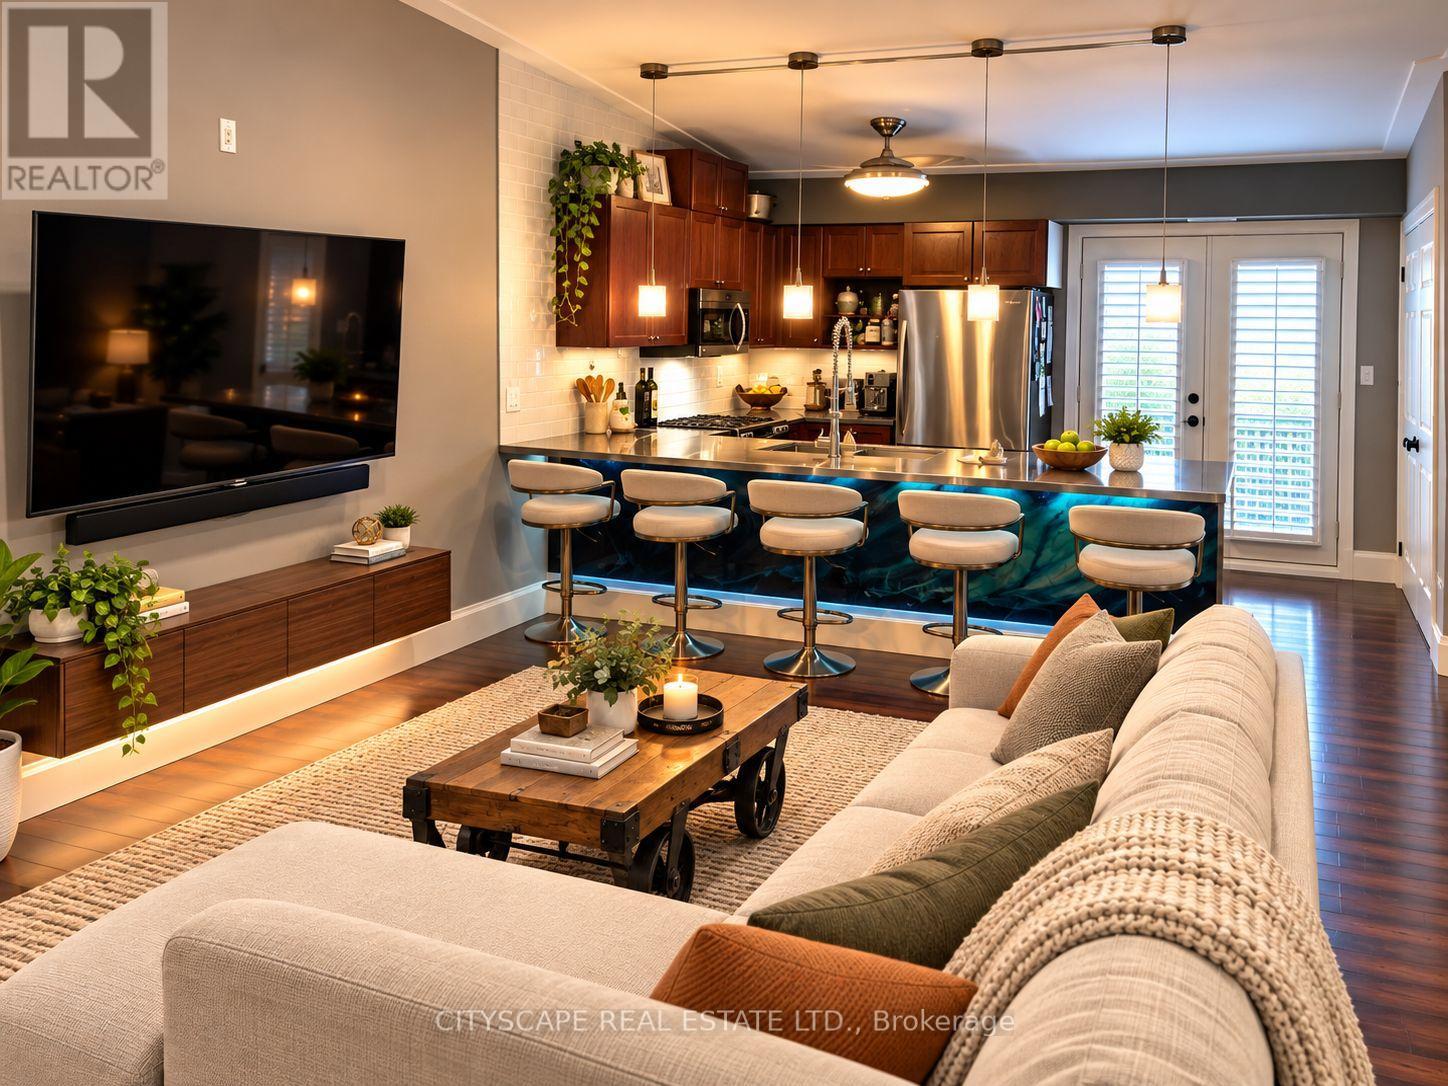
Beautiful! Upgraded! 2 Bedroom Condo Apt. In 'Orchard Uptown' Situated On The Fourth Floor With A Lovely View & Large Balcony. Vaulted Ceilings In The Main Living Area. Spacious Layout With Open Concept Living/Dining Room And Upgraded Kitchen With A Spacious Eating Area. Perfect For Entertaining. Extra Storage In Unit With Pax Wardrobes. Two Full Bathrooms Both Updated For You Enjoyment. Unit Includes 1 Parking and 1 Locker. Lots Of Visitor Parking Available. Close To It All (Shopping, Restaurants, Gym, Golf, 407/403/Hwy 5, Transit). This Is Such A Desired Location And The Complex Features A Party Room, Exercise Facility And Car Wash. (id:63616)

708 - 975 Warwick Court
Burlington, Ontario
Welcome to 975 Warwick Court, spacious 2-bedroom condo in Burlington! Offering 1,045 sq. ft. of comfortable living space, this well appointed suite features a bright and spacious living room filled with natural light, with direct access to your private balcony, perfect for enjoying your morning coffee or unwinding at the end of the day. The functional layout includes a well sized kitchen, separate dining area, 4-piece bathroom, and a large pantry/storage room providing plenty of additional space. Enjoy an incredible selection of building amenities, including an indoor pool, sauna, exercise room, party/games room and library, bringing convenience, recreation and relaxation right to your doorstep. Located in Aldershot South, you'll have easy access to major highways, shopping, restaurants, parks, transit and all the amenities Burlington has to offer. A wonderful opportunity for those looking for spacious condo living in a convenient and desirable location! (id:63616)
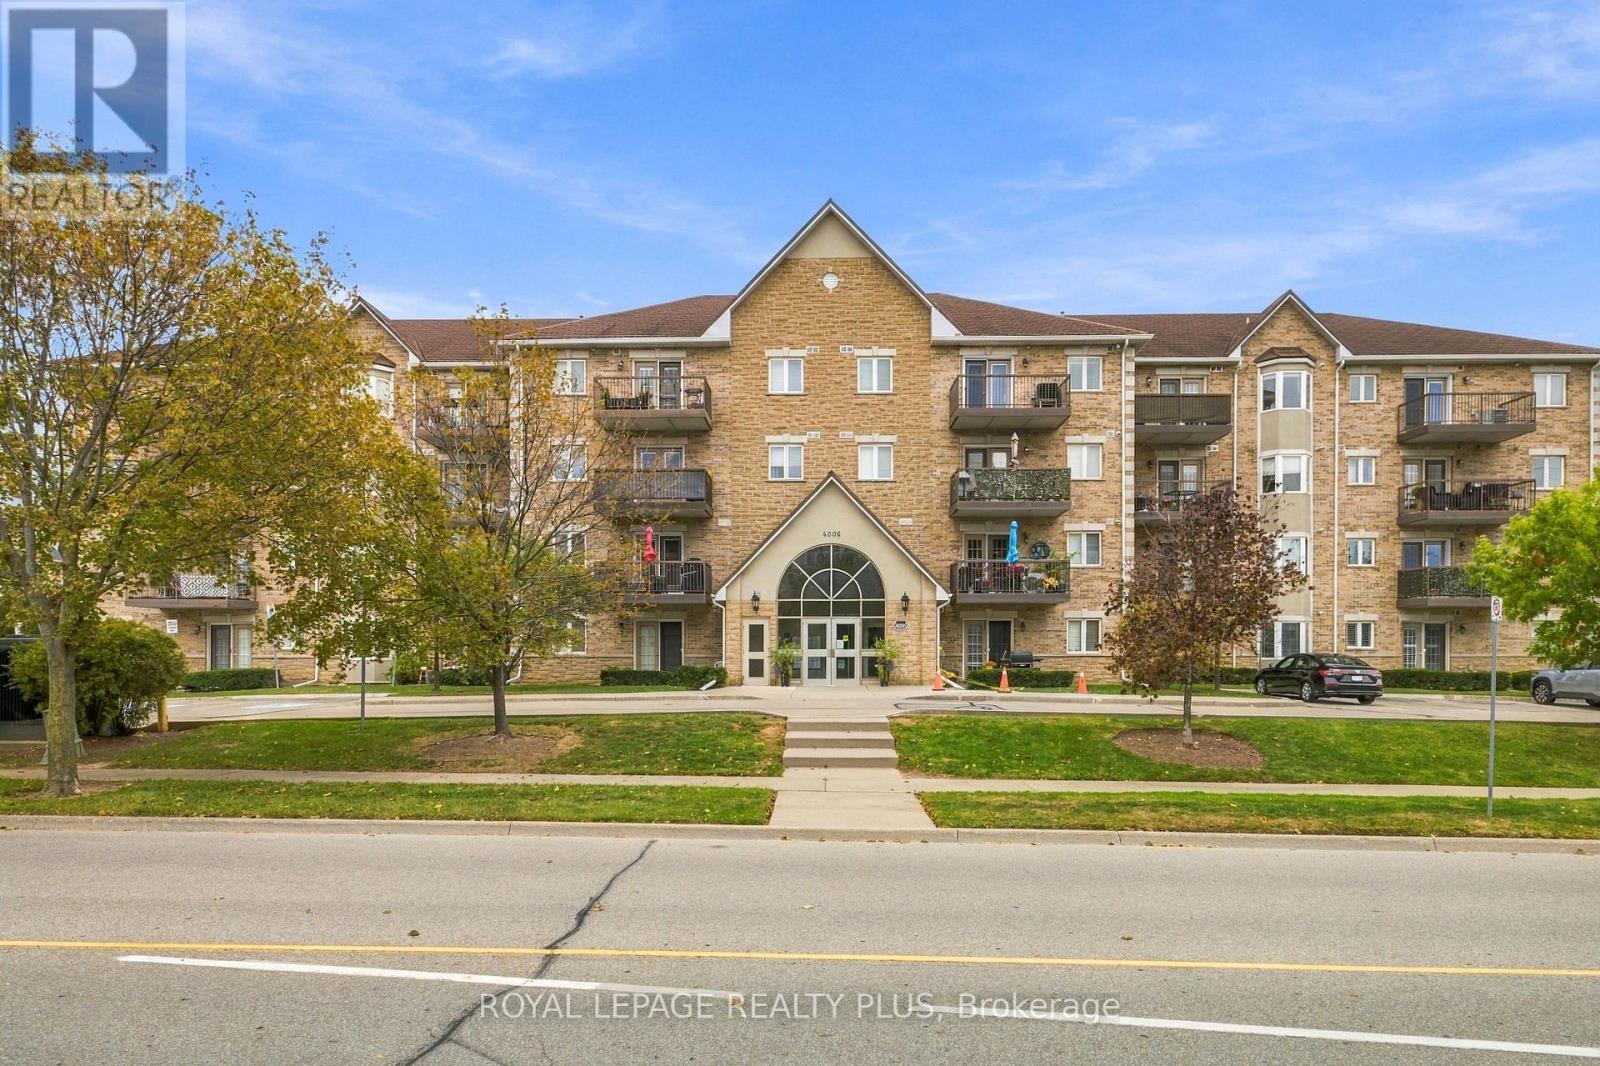
406 - 4006 Kilmer Drive
Burlington, Ontario
Beautifully renovated and freshly painted throughout, this 890-square-foot,one-bedroom-plus-den condo offers a fresh, modern feel in Burlington's Tansley neighbourhood. Extensive updates bring a cohesive look to the home, with luxury vinyl flooring, stylish light fixtures and a thoughtfully redesigned kitchen. Refaced cabinetry, a custom pantry, quartz countertops with a breakfast bar, an updated backsplash, and a new sink and faucet create a polished space with excellent storage and everyday functionality. The bathroom features an updated vanity, while a brand-new washer and dryer complete the improvements. The den includes a closet and provides versatile space for a home office or guest room. Two parking spaces and a storage locker add exceptional convenience in this very well-run building. Ideally located close to Tansley Woods Park and wooded walking trails, Tansley Woods Community Centre and library, plus shopping, groceries and restaurants at Upper Middle Road and Walker's Line. A stylish, move-in-ready home with thoughtful upgrades throughout and everyday essentials close by. (id:63616)
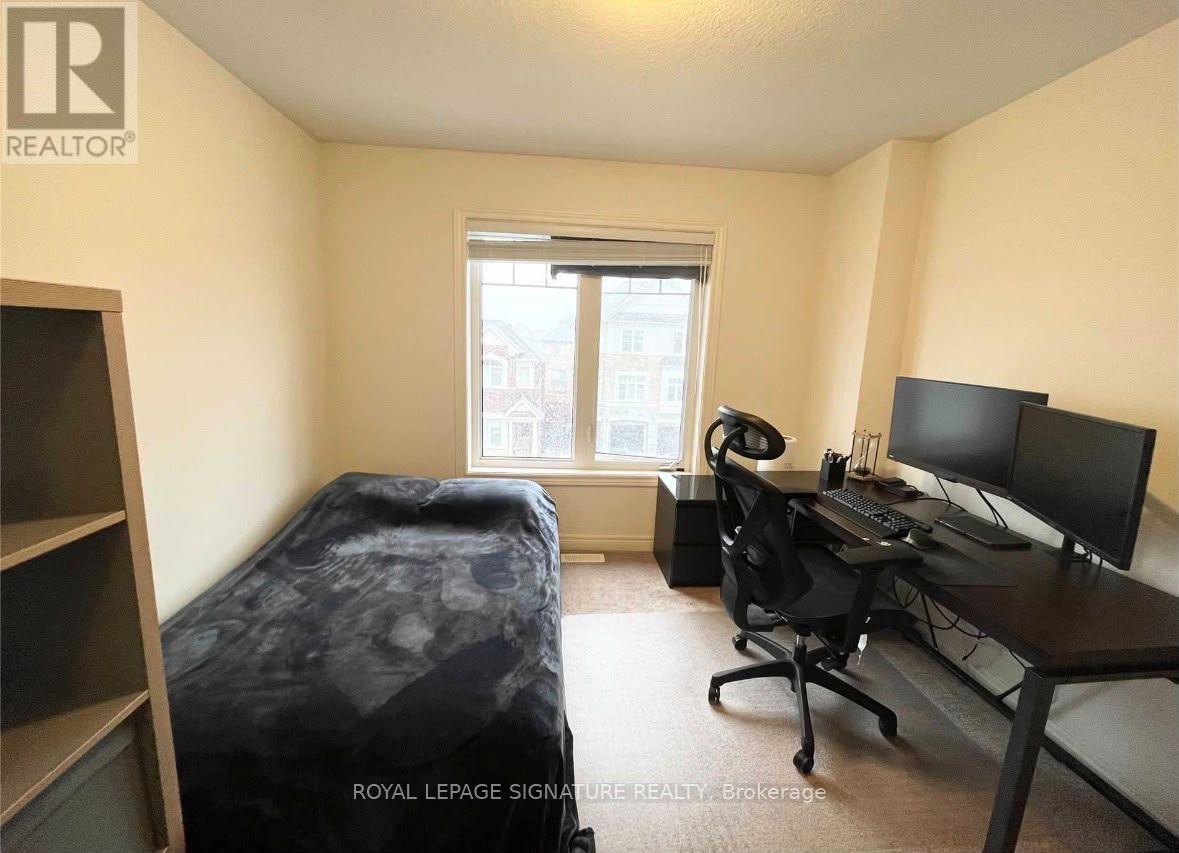
3932 Tufgar Crescent
Burlington, Ontario
Welcome to this three-storey semi-detached home in the sought-after Alton Village West community of Burlington. The open-concept main floor features hardwood flooring, an eat-in kitchen, and a cozy gas fireplace, while the spacious family room walks out to the backyard, ideal for relaxing or entertaining. With inside entry to the garage and an unfinished basement offering extra storage space, this home is designed for comfortable, modern living. Tenants are responsible for 100% of utilities. No smokers, please. Located at 3932 Tufgar Crescent S, this home is surrounded by everything a family needs. Public, Catholic, and French Immersion schools are close by, and parks, trails, shopping, restaurants, and daily amenities are all within easy reach. Commuters will appreciate quick access to major highways (the 407 and QEW) and nearby transit, making travel across Burlington and the GTA simple. A great lifestyle in one of Burlington's most desirable neighbourhoods. (id:63616)
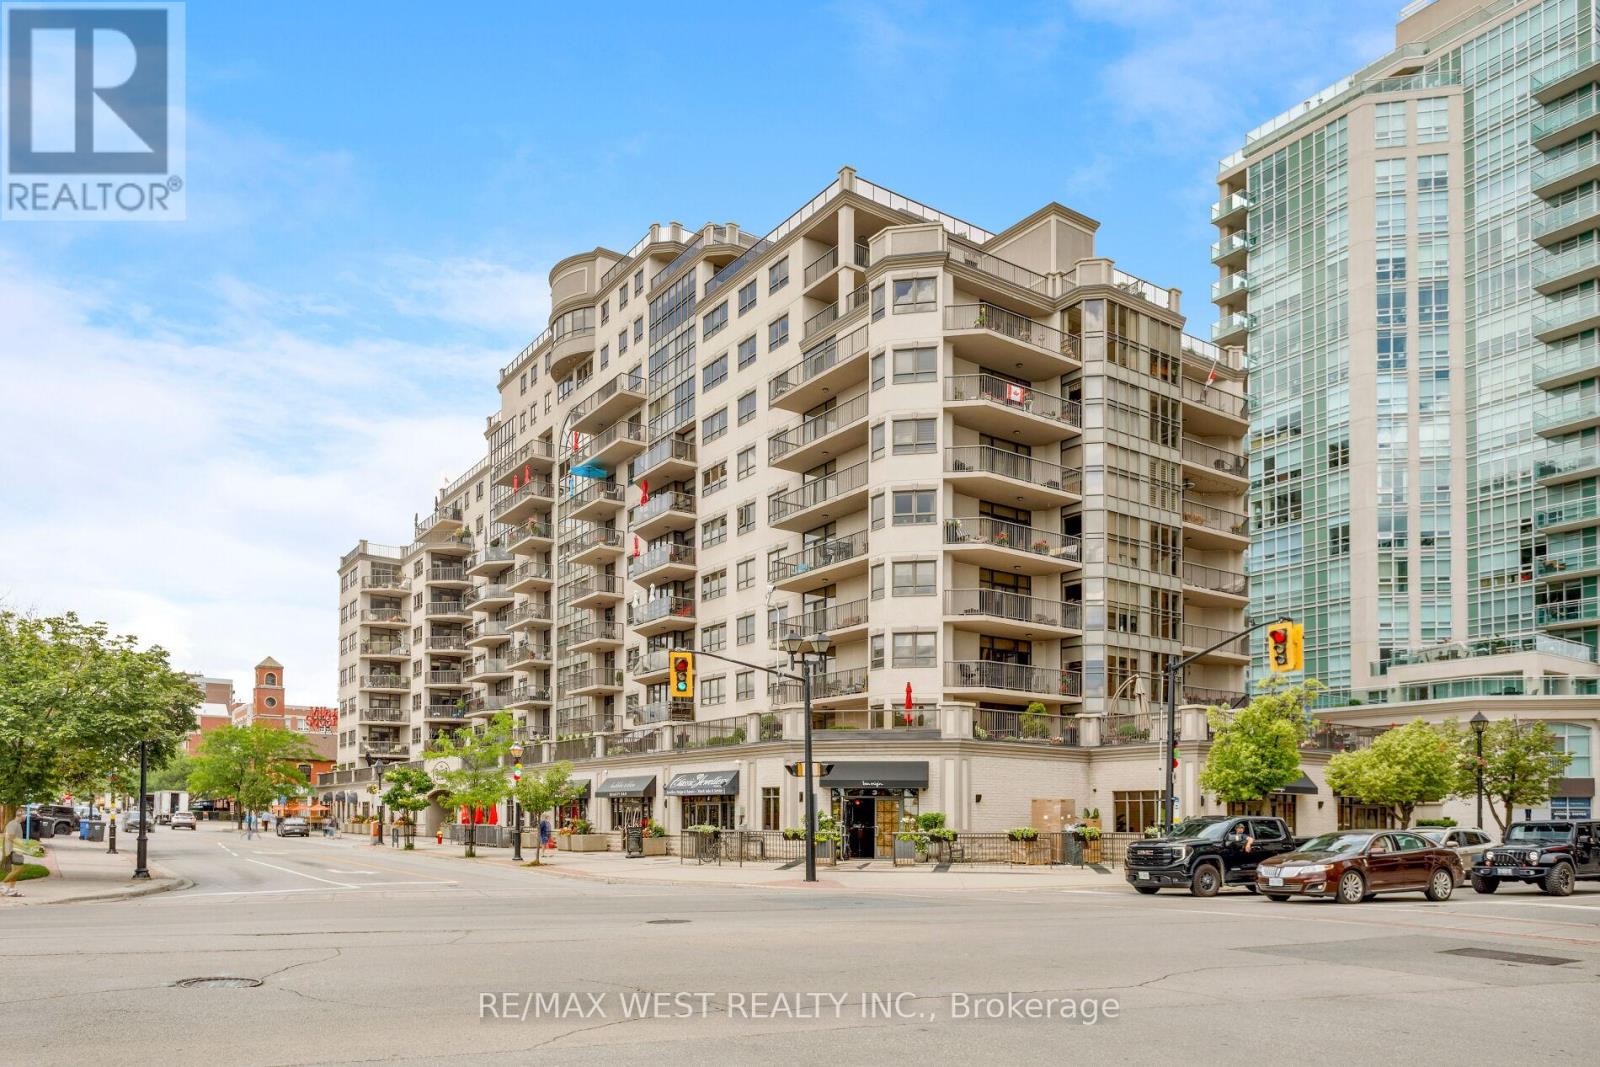
905 - 399 Elizabeth Street
Burlington, Ontario
An exceptional opportunity to lease a fully renovated executive residence in one of Downtown Burlington's most prestigious condominium buildings. This stunning 2-bedroom, 2-bathroom suite offers approximately 1,508 sq. ft. of beautifully designed living space, combining luxury finishes with an unbeatable downtown lifestyle.Ideally located just steps from award-winning restaurants, cafes, boutique shopping, the Pearle Hotel, Brant Street Pier, Spencer Smith Park, Lake Ontario, and Burlington's vibrant year-round festivals and waterfront events.Thoughtfully redesigned with premium finishes throughout, the home features a custom kitchen with bespoke cabinetry, an oversized island with bar seating, high-end appliances, designer lighting, and generous workspace. The open-concept living and dining areas are enhanced by beautiful saw-marked oak flooring, creating a warm, modern space ideal for everyday living and entertaining.The spacious primary suite offers dual walk-in closets with custom organizers and a luxurious spa-inspired ensuite complete with heated floors, a soaker tub, double vanity, and oversized glass shower. The second bedroom includes custom built-in storage, making it ideal for guests, family, or a home office.A standout feature is the spectacular private terrace with over 1,000 sq. ft. of outdoor living space-a rare offering in downtown condominium living. Designed for entertaining and relaxing, it features multiple seating and dining areas with breathtaking views of Brant Street Pier and Lake Ontario.Additional highlights include two underground parking spaces, a same-floor storage locker, underground car wash, and condominium fees that include all utilities including Bell Fibe. Minutes to the Burlington GO Station and major highways, this is luxury waterfront living at its finest. (id:63616)