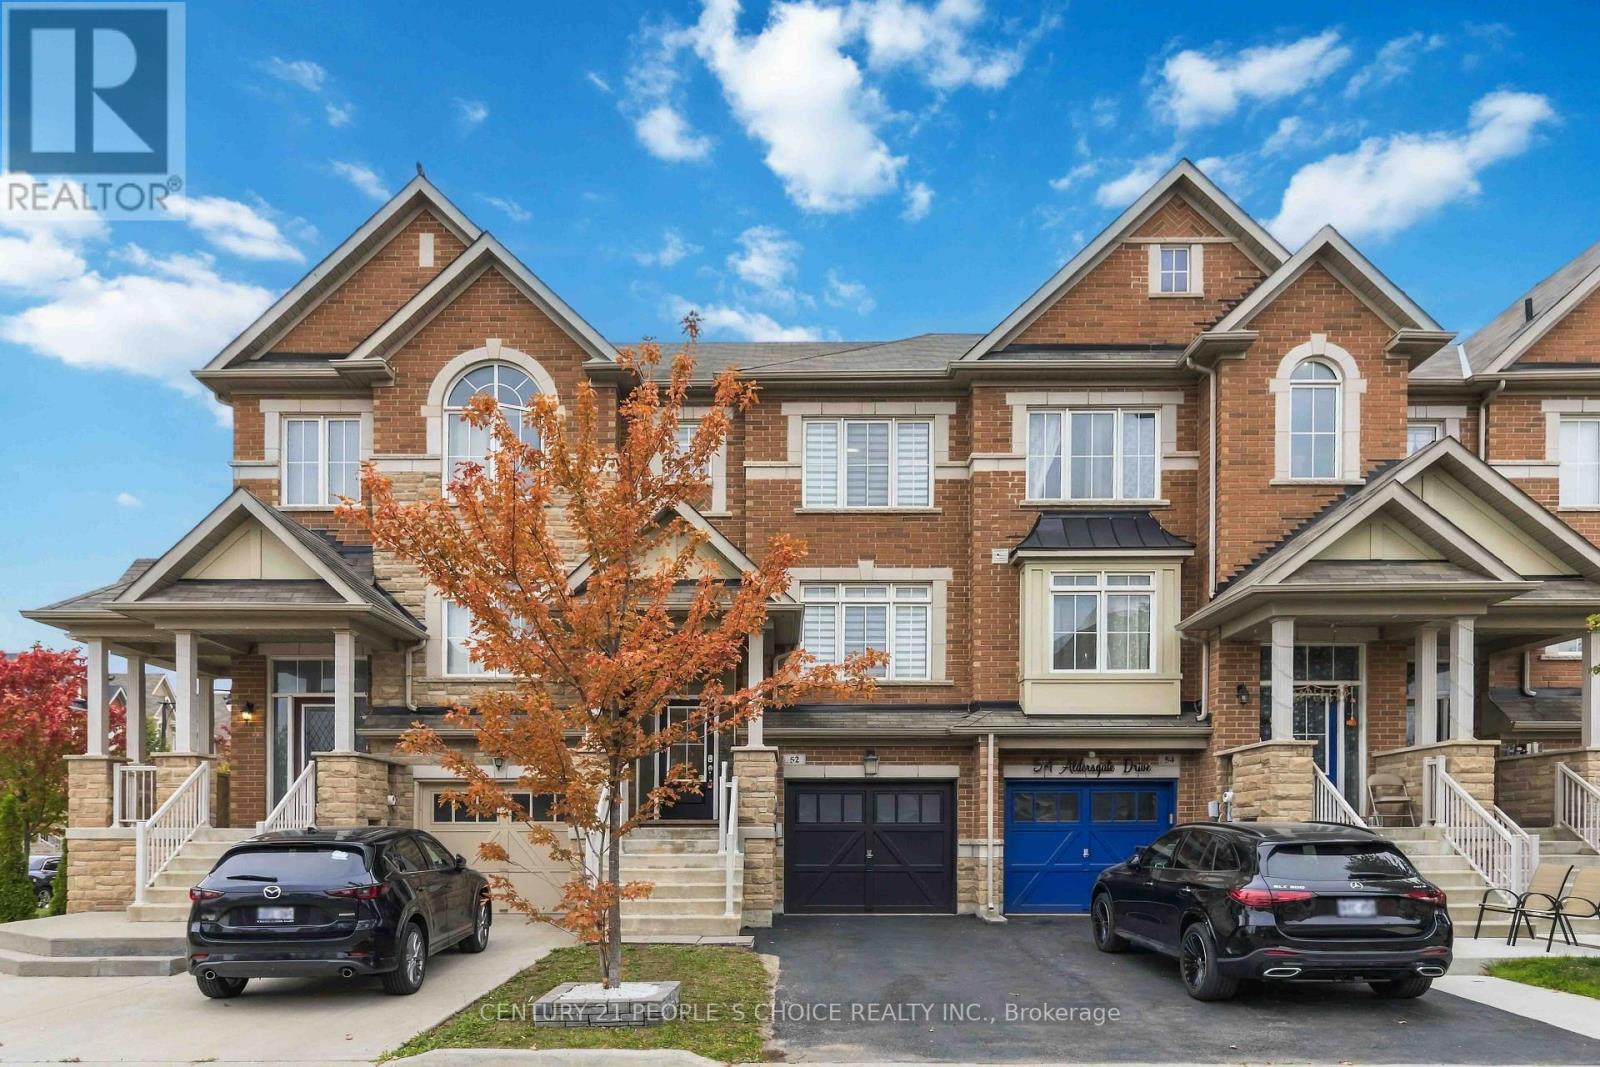
52 Aldersgate Drive
Brampton, Ontario
Welcome to this pristine freehold townhouse, a sun-drenched sanctuary lovingly maintained by its original owner. This pet-free, smoke-free home beams with high-end builder upgrades, featuring soaring 9-foot main ceilings, elegant pot lights, and 8-foot upper and lower levels. The radiant layout hosts three bright upper bedrooms and three gleaming washrooms, enhanced by modern perks like a state-of-the-art LG laundry (2024) and a brand-new AC (Aug 2026). Downstairs, the rare builder-finished basement serves as a true showstopper, offering a spacious fourth bedroom and fourth full bath - perfect for an elite executive office or guest suite. Outside, enjoy a premium lot with no sidewalks to shovel and an entertainer's paradise backyard with zero grass to cut. This maintenance-free resort oasis shines with a premium deck, heavy-duty hard-top gazebo, integrated benches, and a sleek bar. The house has an Electric Car Charger point in garage, a Ring Video Doorbell and has been professionally painted recently. Steps from parks, markets, daycares, clinics, and transit - and just minutes to the Mount Pleasant GO Station. This is an absolute turn-key perfection! (id:63616)
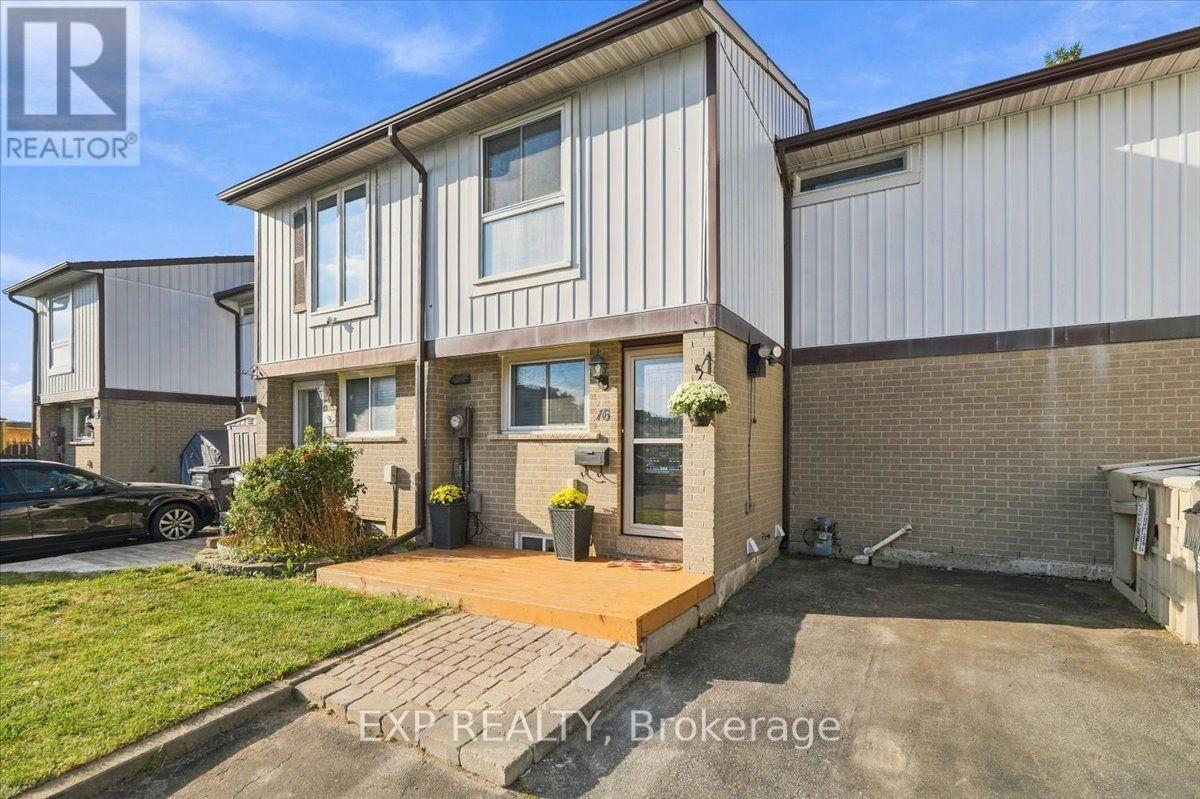
16 Havenbrook Court
Brampton, Ontario
An updated kitchen, a quiet court setting and a beautifully cared-for backyard make 16 Havenbrook Court stand out. This three-bedroom home in Brampton's Central Park neighbourhood offers inviting living spaces, a finished basement and a lot approximately 105.94 feet deep. The backyard is the homeowner's pride and joy, with a wood deck for summer dinners and gatherings, lawn space for gardening or play, and two storage sheds. Inside, fresh neutral paint and wide openings between the main-floor spaces create a bright, connected feel. The updated kitchen features white and grey ceiling-height cabinetry, quartz countertops, soft-close drawers, an under mount stainless steel sink and stainless steel appliances. A tall pantry provides practical storage, while pot lights and ceramic tile flooring complete the space. The adjoining living and dining area has laminate flooring, a chandelier and sliding doors to the deck, making outdoor entertaining easy.An oak staircase leads to three bedrooms, each with a ceiling fan. The primary bedroom features hardwood flooring, while the other two have laminate flooring. The upstairs four-piece bathroom includes a bathtub and quartz-topped vanity.The finished basement adds flexible space for movie nights, hobbies or a home office. An updated bathroom with a walk-in shower and heated floor provides added comfort. The laundry room includes front-loading Samsung washer and dryer, a laundry sink, ceramic tile flooring and pot lights. Electric baseboard heating serves the home, with a heat pump for cooling.Close to Hilldale Public School, Chinguacousy Park and Bramalea City Centre, this location puts shopping, dining, recreation and public transit within easy reach, with convenient access to Highway 410. (id:63616)
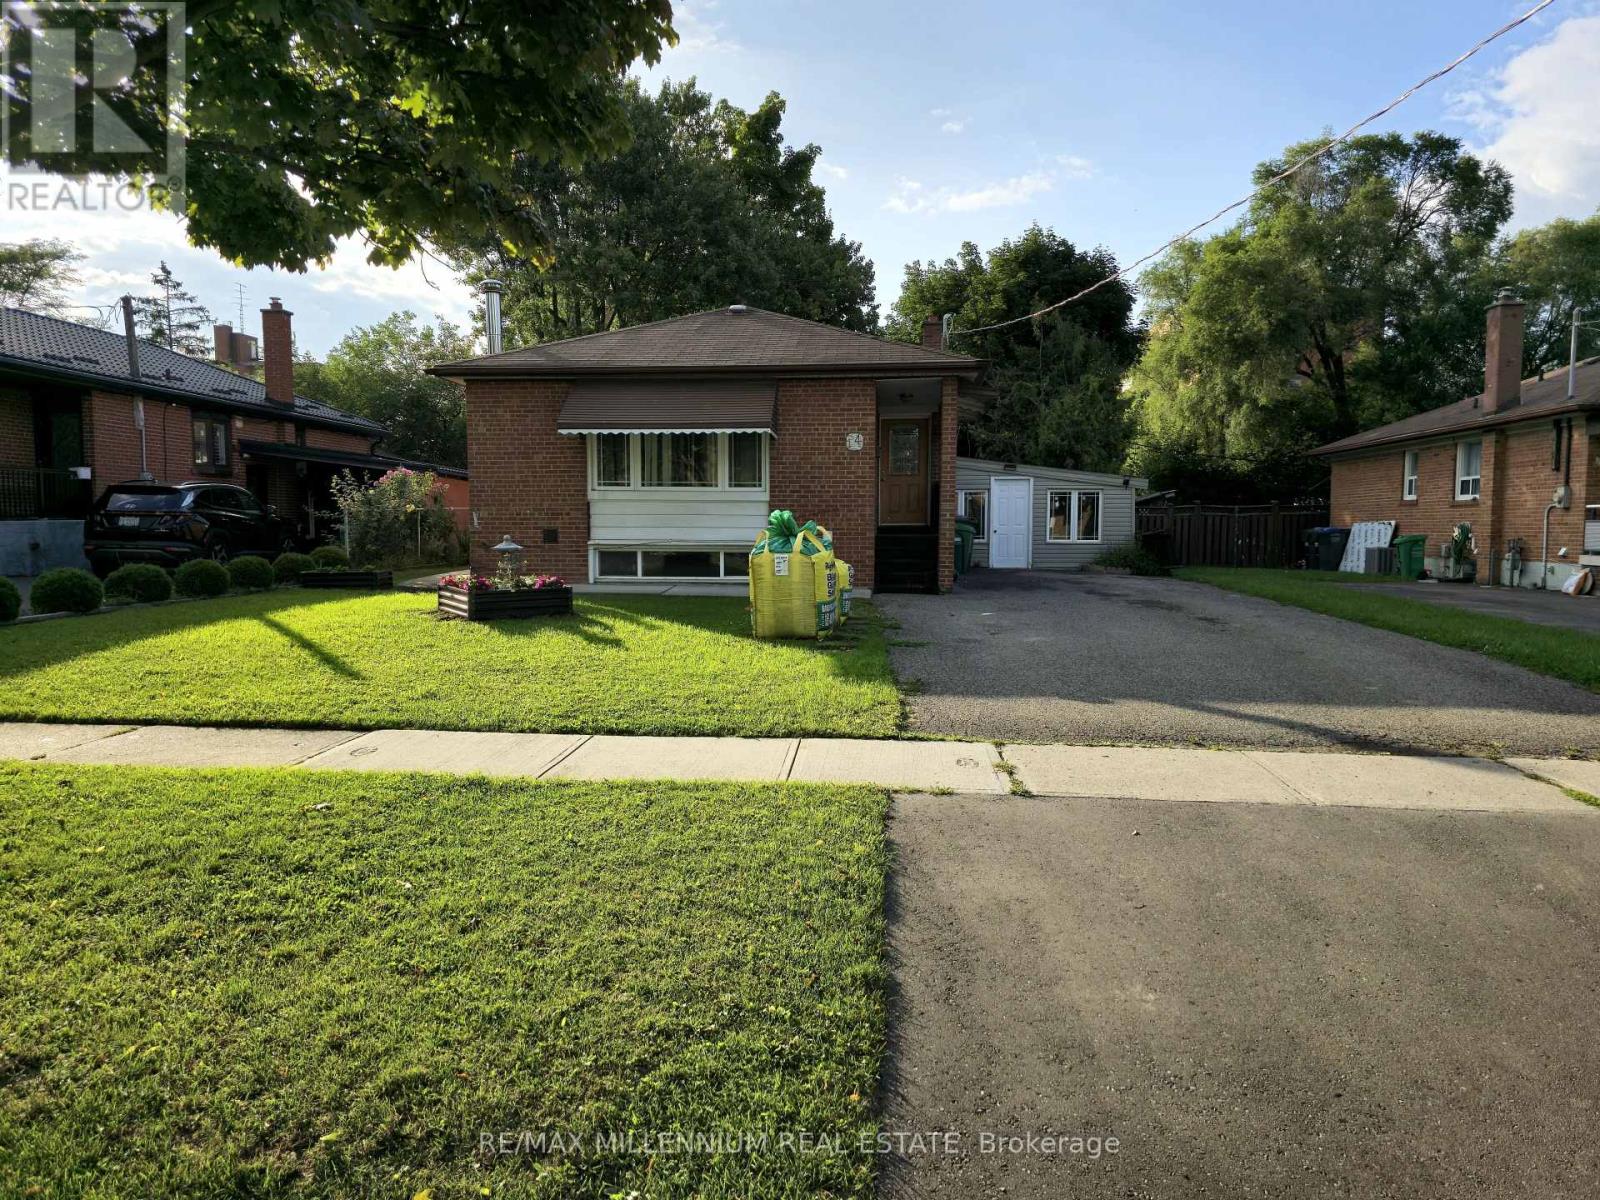
Basement - 14 Charles Street
Brampton, Ontario
Stunning & Spacious Modern 3-Bedroom, 2-Full-Bathroom Legal Basement Apartment available for immediate occupancy. This beautifully built and meticulously maintained home features a private separate entrance and separate laundry for ultimate privacy, along with the luxury of 2 dedicated driveway parking spaces. The monthly rent is completely hassle-free with all utilities (heat, hydro and water) included. Enjoy a highly convenient lifestyle, situated within easy walking distance to public bus stops, grocery stores, restaurants, and everyday essentials. (id:63616)
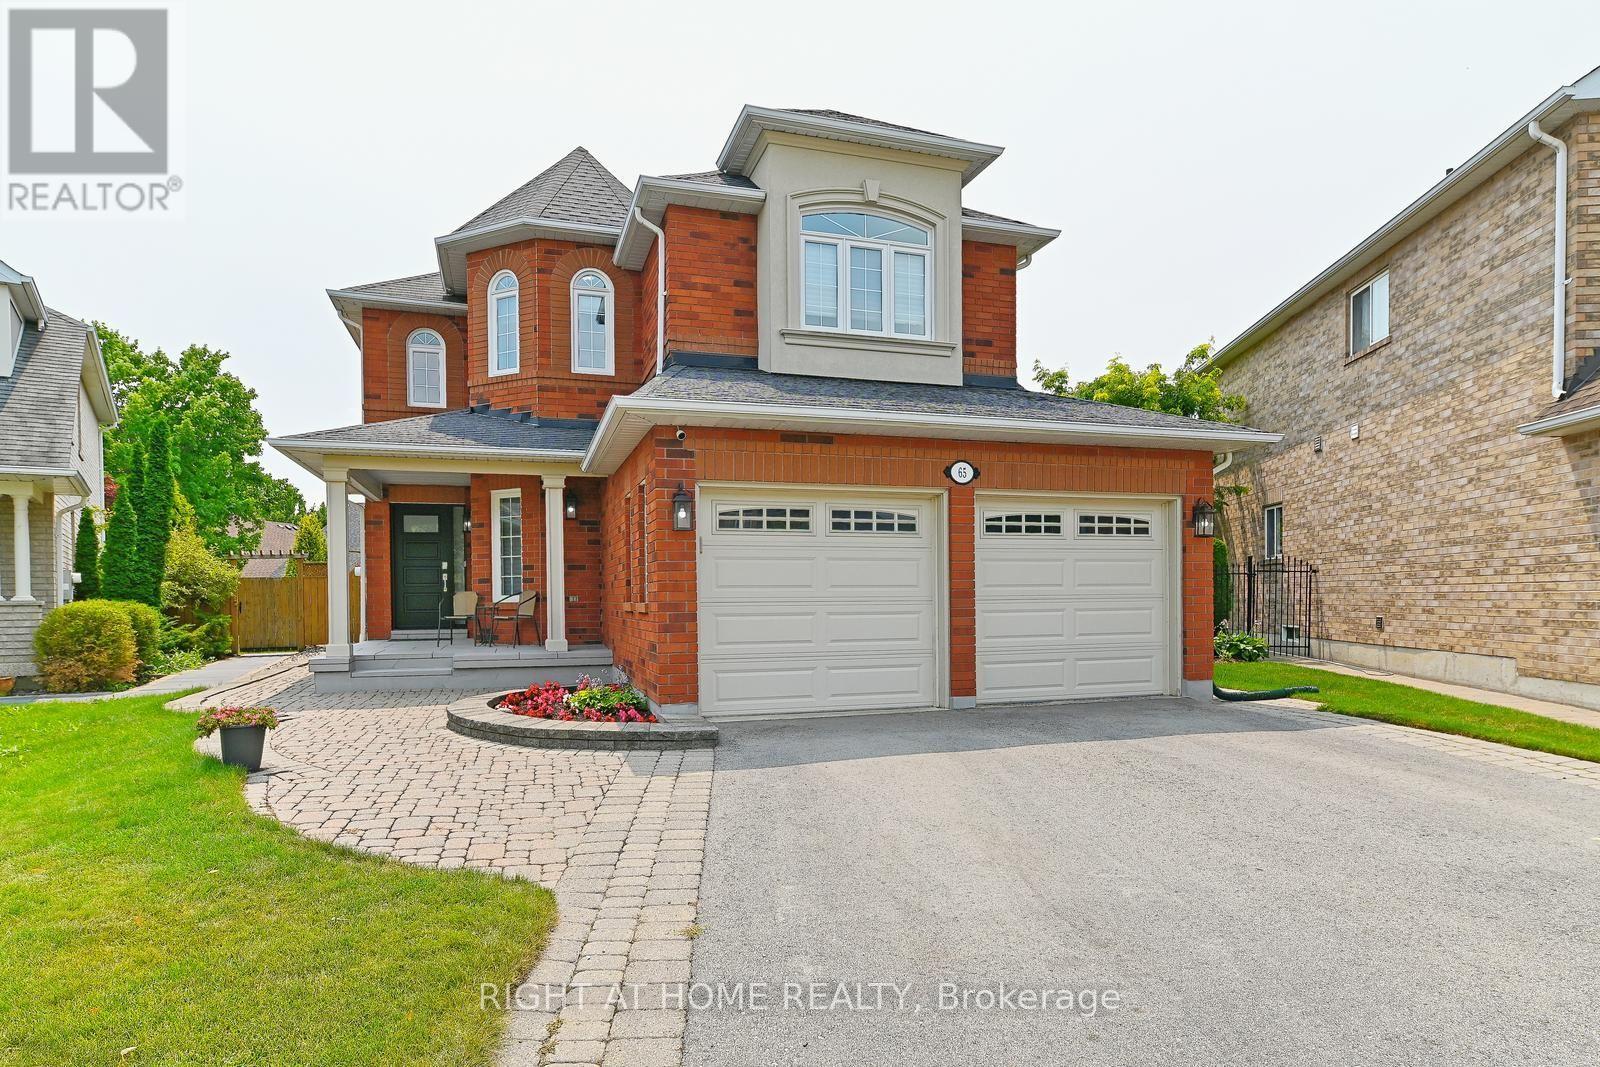
65 Baybrook Road
Brampton, Ontario
Clearly the Superior Property! This beautiful property will suit the needs of every member of your family. From the moment you pull into the spacious 4 car driveway, to the stunning new front entry door and custom porch, this is a home you can be proud to call your own. This is an upgraded and updated property featuring a large pie-shaped lot (130 deep and almost 75 wide at the rear), fully fenced and graced with a lovely walkway, an awning for shade and comfort, and a glorious patio overlooking the pool with a superb pool/change house! The improvements include an updated pool liner 2023, winter cover and accessories, plus convenient walk-in stairs for the little-ones or seniors and a max depth of 5 feet for safety and comfort for all. The pool uses wifi tech! Custom kitchen features a walk-out to the pool patio, gorgeous cabinetry, quartz countertops and backsplash, breakfast bar, stunning hardware and updated lighting throughout. The family room feature a custom design upgrade provided by the builder and creates a warm and inviting space! It's Extra large, featuring a beautiful window seat, and window array, built-in cabinetry, and a gas fireplace and stunning hardwood floors. The main floor features lovely hardwoods, 9' foot ceilings, decorative columns, a main floor powder room and and a laundry/utility room with a garage entry. This home features updated trim and mouldings on the ground floor professionally & flawlessly installed. Professionally painted throughout in designer colour. Feel the quality of these improvements throughout this home. The spacious second floor features 4 roomy bedrooms. Check out the Virtually Staged Bedroom pics!! Note the primary is huge, and sports a 5 piece ensuite bath and a walk-in closet. Improvements include updated windows between 2011 - 2016, shingles 2012, C.A.C. 2015. Wow! Room for your entire family to spread out and embrace your own pride and joy in this wonderful enclave of Brampton. (id:63616)
308 - 3 Lisa Street
Brampton, Ontario
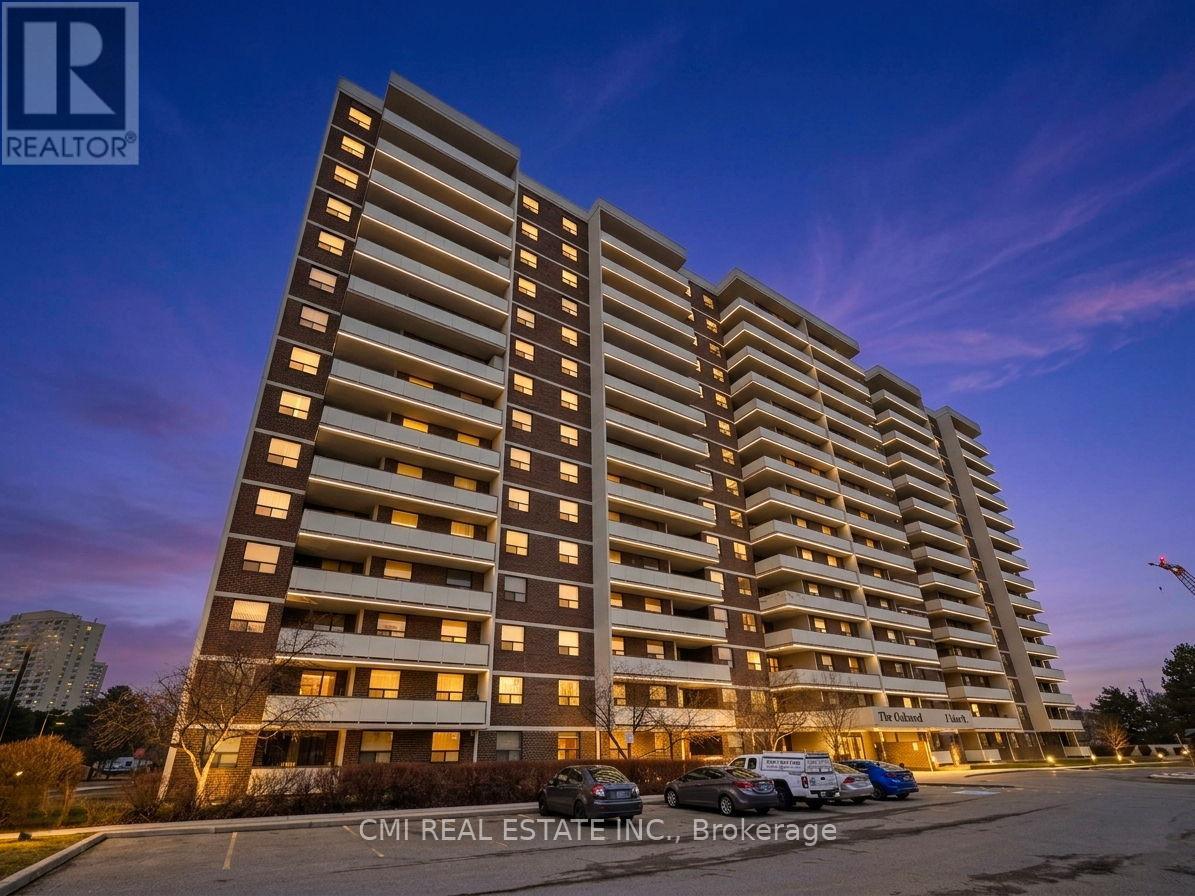
Experience the Perfect Blend of Space & Connectivity at The Oakland. Welcome to Unit 308-a sprawling 3-bedroom, 2-bathroom residence offering over 1,200 sq. ft. of bright, functional interior living space, plus an expansive 150 sq. ft. private balcony. Situated in one of Brampton's most prestigious and meticulously managed buildings, this unit features three spacious bedrooms, a prime underground parking spot, and an unbeatable floor plan for first-time buyers, downsizers, or savvy investors.Located in the heart of the Queen Street Corridor, convenience is at your doorstep. Enjoy immediate access to Bramalea City Centre's premier shopping and dining, Zum rapid transit, and the GO Train for a seamless commute to Toronto. With proximity to the new Toronto Metropolitan University medical school and easy access to Hwys 410, 407, and 401, this location promises exceptional long-term value. Residents enjoy elite amenities including 24-hour security, a fitness centre, outdoor pool, tennis courts, and lush, park-like grounds. This is a rare opportunity to secure significant square footage in a high-demand central hub. (id:63616)
37 Coronation Circle
Brampton, Ontario
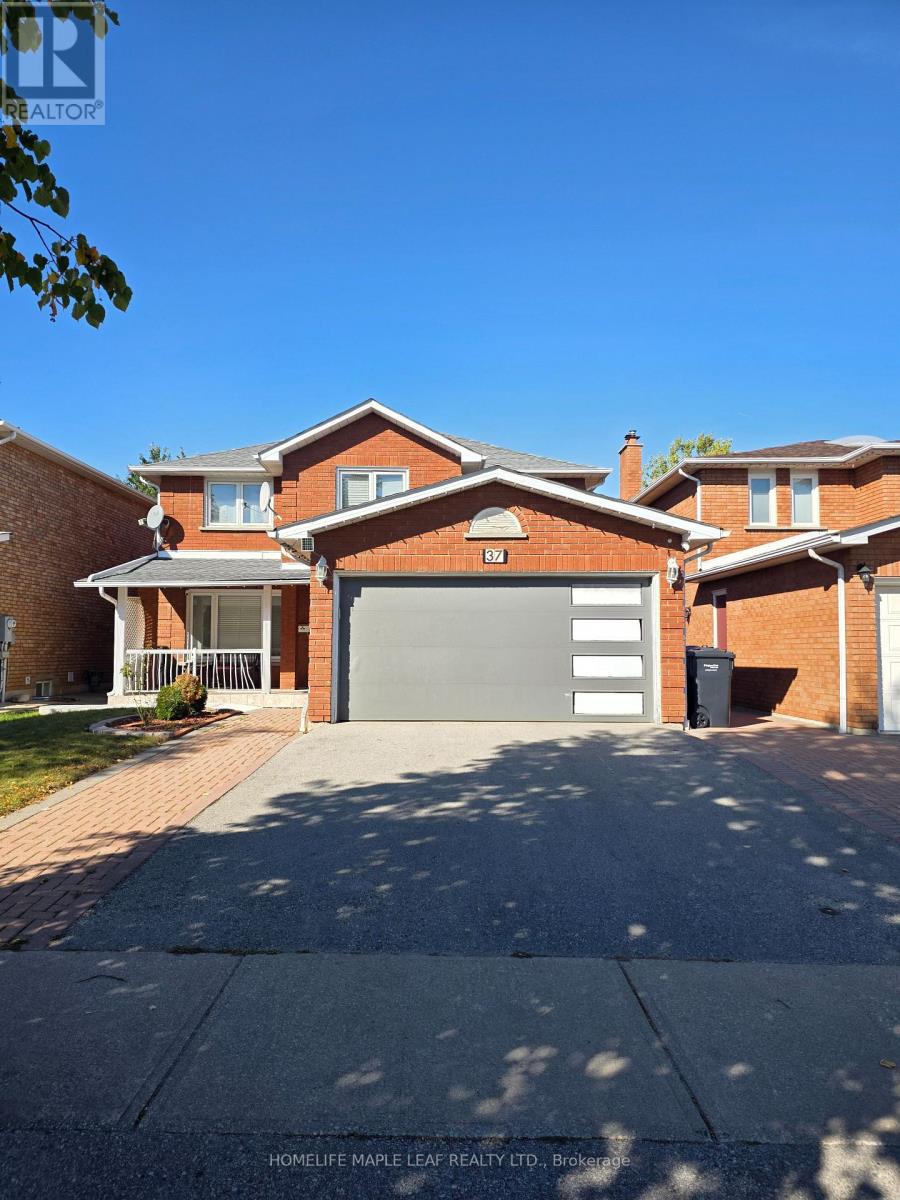
Welcome to this spacious 4-bedroom, 3-bathroom home located in the desirable Heart Lake West community of Brampton. Offering plenty of space for comfortable everyday living, this home is a great option for families or professionals looking for a well-located property in an established residential neighbourhood. Approximately 2700 sq.ft the home features four generously sized bedrooms and three bathrooms, providing ample room for the whole household. The functional layout offers comfortable living, dining and family spaces, with plenty of natural light throughout. Situated in the family-friendly Heart Lake West Neighbourhood, the property offers convenient access to schools, parks, shopping, restaurants, public transit and everyday amenities. Heart Lake Conservation Area is also nearby, offering walking trails, green space and outdoor recreation. With easy access to major road and highways, commuting throughout Brampton and the GTA is convenient. Upper tenants will have exclusive access to the garage and up to 2 parking spots on the driveway. (id:63616)
43 - 180 Howden Boulevard
Brampton, Ontario
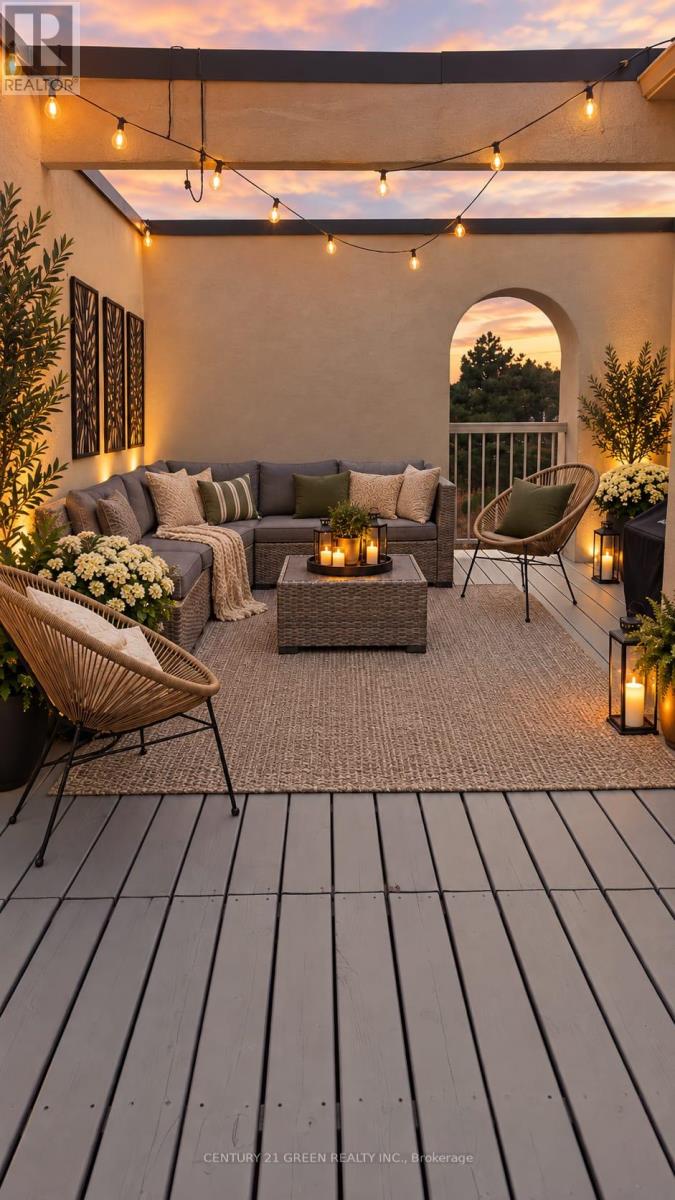
WOW! A RARELY OFFERED SHOWPIECE! Stunning Sun-Filled End-Unit/Corner Executive Townhome Featuring One Of Its Most Impressive Highlights - A MASSIVE Approx. 34 Ft x 10 Ft Wraparound Rooftop Terrace With Beautiful City Views! Your Own Private Outdoor Oasis With Incredible Space For Entertaining, Lounging, Outdoor Dining, BBQs & More. Complete With A Gas Line - Perfect For Summer Nights, Hosting Family & Friends Or Simply Relaxing And Taking In The Views! Inside, This Bright & Stylish Home Features 2 Bedrooms, 9 Ft Ceilings, A Huge Bay Window Flooding The Living Space With Natural Light, Modern Kitchen With Granite Counters, Glass Mosaic Backsplash & Stainless Steel Appliances, Upscale Laminate Flooring, Dark-Stained Railings & A Primary Bedroom With Walkout. ANOTHER RARE BONUS - An Extra-Deep 2.5-Car Garage That Is Fully Insulated & Equipped With Its Own Heating System! Much More Than Just A Garage - The Incredible Additional Space Offers Endless Possibilities For A Home Gym, Games Room, Workshop, Hobby Space, Man Cave, Storage & More, While Still Offering Exceptional Parking & Functionality. 3-Car Parking! Corner/End-Unit Exposure! Incredible Natural Light! Massive Private Rooftop Terrace! Heated & Insulated Multi-Purpose Garage! A Truly Unique Home Offering Indoor & Outdoor Living You Simply Don't Find Every Day. A MUST SEE! (id:63616)

41 Tapscott Crescent
Brampton, Ontario
Welcome to this brand-new, beautifully upgraded detached home in one of Brampton's fastest-growing communities! Offering nearly 2,300 sq. ft. of bright and spacious living space, this impressive 2-storey home features 3 bedrooms and 4 washrooms, with each bedroom enjoying its own private ensuite - an exceptional feature offering comfort and privacy for the entire family.The thoughtfully designed main floor features a spacious, open-concept layout with generous living and entertaining areas, abundant natural light, and pleasant front-yard views. The modern kitchen is equipped with brand-new appliances, a sleek cooktop, built-in oven and microwave, ample cabinetry, and contemporary finishes, with zebra blinds and central air conditioning installed.Upstairs, you'll find three generously sized bedrooms with private washrooms, along with a large and conveniently located second-floor laundry room for added everyday ease.Step outside to your private backyard. The home also features a single-car garage and private driveway.Location is another major highlight. Conveniently situated within walking distance of the Walmart Plaza at Mayfield and Bramalea, with shopping, groceries, restaurants, schools, parks, and everyday amenities close by. Commuters will appreciate quick access to Highway 410 and the surrounding major road network.A perfect combination of modern finishes, generous living space, privacy, convenience, and an excellent Brampton location. Ideal for tenants looking for a brand-new home they can comfortably settle into and enjoy... (id:63616)

7 Kenpark Avenue
Brampton, Ontario
Welcome to 7 Kenpark Avenue in Brampton's sought-after Snelgrove community. This spacious home offers 6 bedrooms on the main levels and 3 additional bedrooms in the basement, with 5 bathrooms in total. It's a great fit for large or multi-generational families.With close to 5,000 sq ft of living space, the home features generous room sizes, multiple fireplaces, and separate formal and family areas.The backyard feels like a private retreat. Enjoy the inground pool, beautiful landscaping, stamped concrete, and an inground sprinkler system.Updates include a new furnace and A/C (2018), updated kitchen appliances (2023), and pool improvements - heater (2022), sand filter (2023), and pump (2020).The home also offers a double driveway and a 2-car attached garage. Conveniently located near Kennedy and Mayfield with easy access to major roads and highways. (id:63616)
10 Midvale Road
Brampton, Ontario
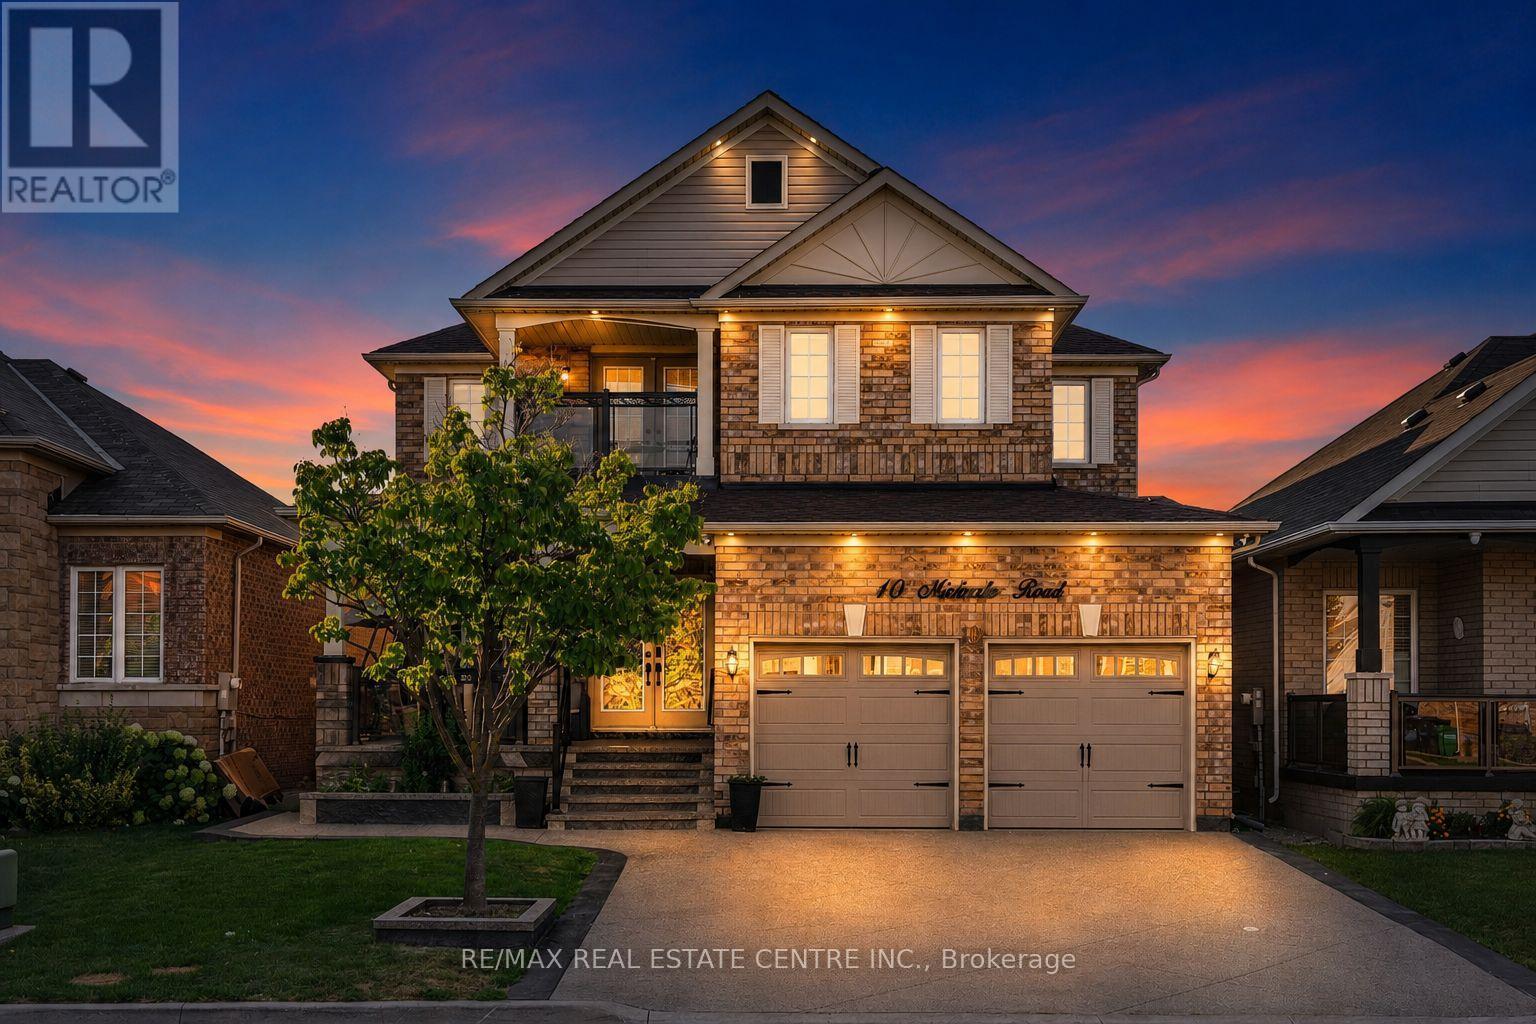
Welcome to this stunning, fully renovated ($ 150,000 spent on renovations, new appliances, and a stamped driveway) 4-bedroom home offering a spacious and versatile layout with separate living, dining, and family rooms. The beautifully renovated kitchen features brand-new cabinetry, stylish new tiles, new appliances, and elegant quartz countertops. The main floor also includes a dedicated office, while the entire home is carpet-free and thoughtfully updated throughout. Upstairs offers four generously sized bedrooms, fully renovated washrooms with quartz countertops, convenient balcony access, and an additional den ideal for a home office, study, or sitting area. The finished basement with separate entrance features a huge recreation area and full washroom, providing excellent additional living space. Enjoy pot lights inside and outside, a stamped concrete driveway with no sidewalk and parking for up to 4 vehicles, plus a spacious front porch perfect for outdoor seating. The backyard offers plenty of space to create your own outdoor retreat, including room for a gazebo. (id:63616)
72 Cavendish Crescent
Brampton, Ontario
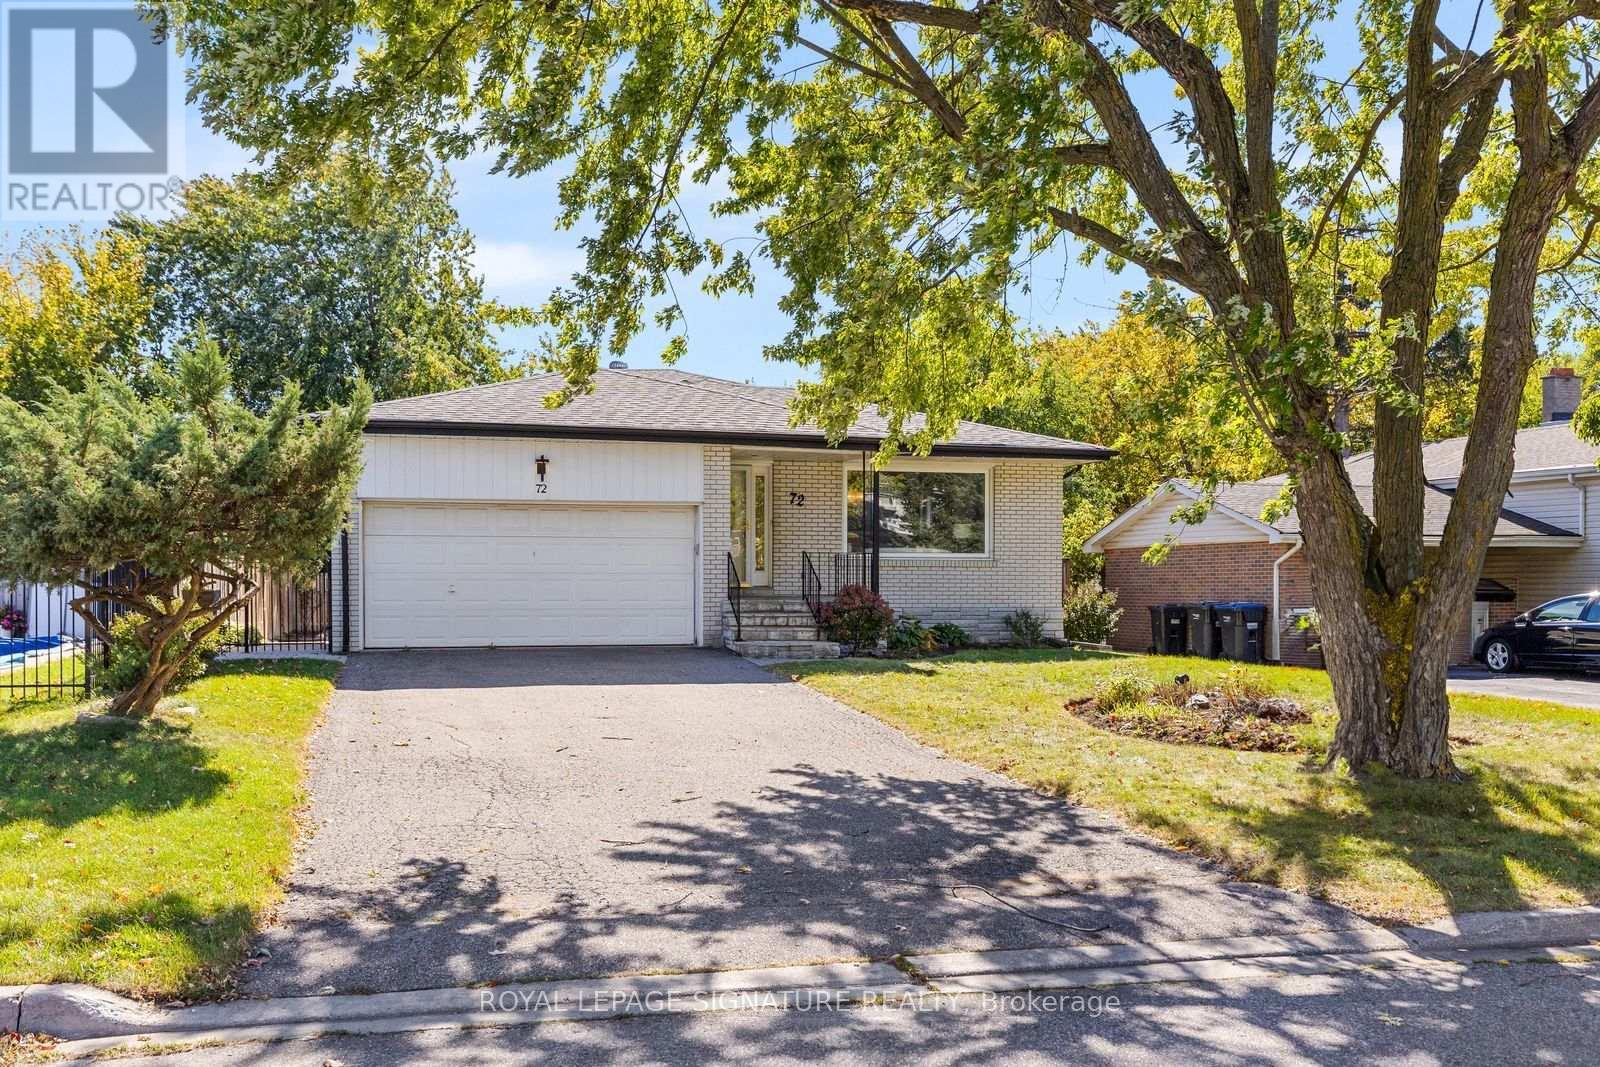
Incredible attention to detail and high-end finishes define this fully updated 4-level backsplit, offering over 2,500 sq ft of total living space on a premium 143 ft deep lot. Set behind mature trees with a double-car garage, the home opens to a bright living room where hardwood floors and a gas fireplace framed by custom built-ins flow into a dining room beneath a crystal chandelier. The kitchen is made for cooking, with custom cabinetry, Electrolux ICON appliances including a professional-style gas range and a built-in fridge, granite counters and a breakfast bar. Upstairs, the primary retreat features wainscoted walls, a custom walk-thru closet and a spa-like ensuite, created from a former third bedroom, with a freestanding soaker tub, glass shower, double vanity and marble mosaic floors. A second bedroom with 2 closets 2 large linen closest and a 4 pc ensuite with large skylight completes the level. A few steps down, you'll find a separate side entrance, the 3rd bedroom and the family room which offers a wet bar and tiled feature wall, wired for speakers, perfect for entertaining. The finished basement adds a rec room with a second gas fireplace and in-ceiling surround sound, a fourth bedroom, laundry room and large crawl space for storage. Step outside to a massive, private, fully interlocked backyard with a heated inground pool and hot tub, ready for summer entertaining. Cavendish Park is just 50 steps from your door, with schools, parks and Bramalea City Centre a short walk away and Highways 410 and 407 only minutes by car. This truly is a must see property and will impress even the pickiest of buyers (id:63616)
31 Brisco Street
Brampton, Ontario
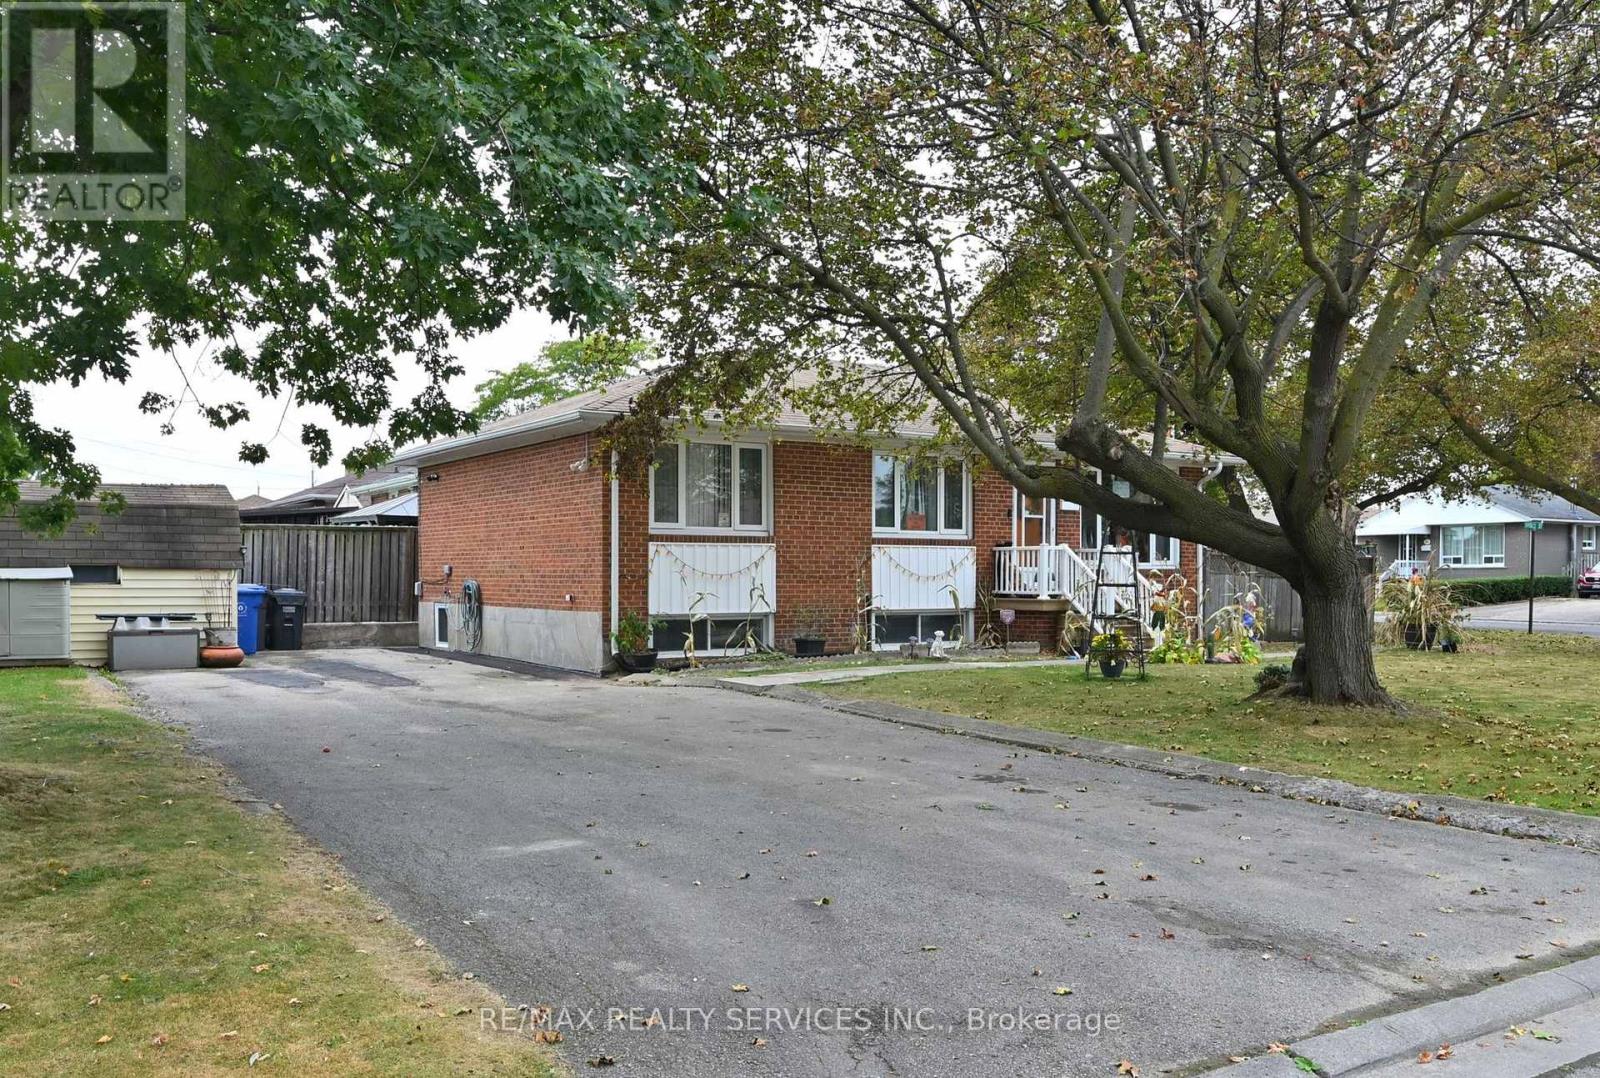
Welcome To This Brand New Legal 2 Bdrm Bsmt Apartment! Ready & Waiting For It's First Tenant. Top Reasons To Live Here: #1. Spacious. #2. Only Half Underground Offering Huge Windows & Tons of Sunlight. #3. Private Laundry. #4. Spacious 2 Car Parking. #5. Walking Distance To Schools Shopping & Transit. #6. Quiet Neighborhood. AAA Tenants only. Credit Check, Pay Stubs, References, Letter of Employment, Tenant Pays 40% Of Utilities. EXCELLENT Landlords looking for EXCELLENT Tenants. (id:63616)