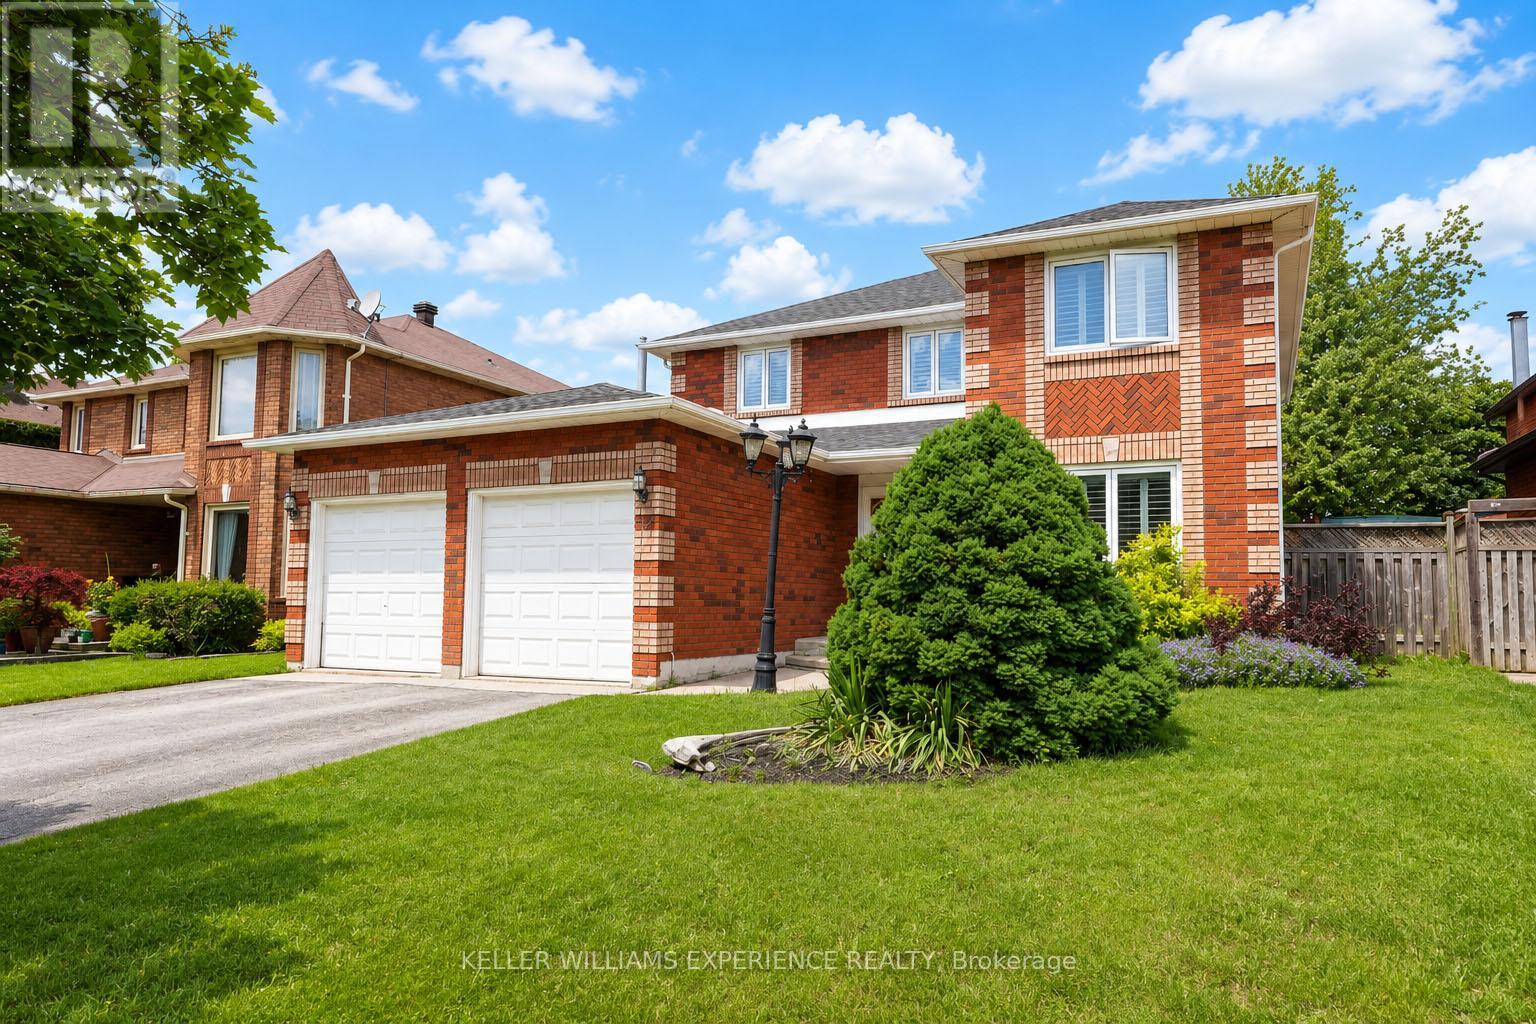
132 James Street
Barrie, Ontario
Welcome to 132 James Street, perfectly situated in Barrie's highly sought-after Ardagh Bluffs-a true family-friendly neighbourhood known for its quiet streets, excellent schools, parks, and endless walking trails. This is the kind of community where kids ride bikes, neighbours connect, and everything you need is just minutes away.Offering over 2,700 sq. ft. of finished living space, this spacious home is ideal for growing families and those who love to entertain. The main level features a bright living and dining room with hardwood flooring, along with a warm and inviting family room complete with a cozy gas fireplace. The eat-in kitchen is the heart of the home and opens directly to your private backyard oasis. Step outside and discover the highlight of this property - a huge in-ground pool, perfect for hosting friends and family, summer BBQs, birthday parties, or simply relaxing on warm days. This backyard is designed for creating memories and enjoying the best of outdoor living.Upstairs, you'll find four generously sized bedrooms, all with hardwood flooring. The primary suite offers a walk-in closet and a private 4-piece ensuite, providing a comfortable retreat at the end of the day. The fully finished lower level adds incredible flexibility with an additional bedroom, a 4-piece bathroom, a large recreation/games area, and a second family room with a fireplace - an ideal setup for an in-law suite, teens, or extended family.The location is exceptional. Families will love the short 5-minute walk to Ferndale Woods Elementary School, along with nearby parks, playgrounds, and scenic walking trails. Everyday conveniences such as Zehrs, Lowes, the community centre, pharmacy, coffee shops, and banks are all close by. For commuters, quick access to Hwy 400 makes travel effortless, while Highways 26 and 90 put you on the gateway to recreation, golf courses, and beautiful beaches.More than just a home - it's a lifestyle in one of Barrie's best family neighbourhoods! (id:63616)
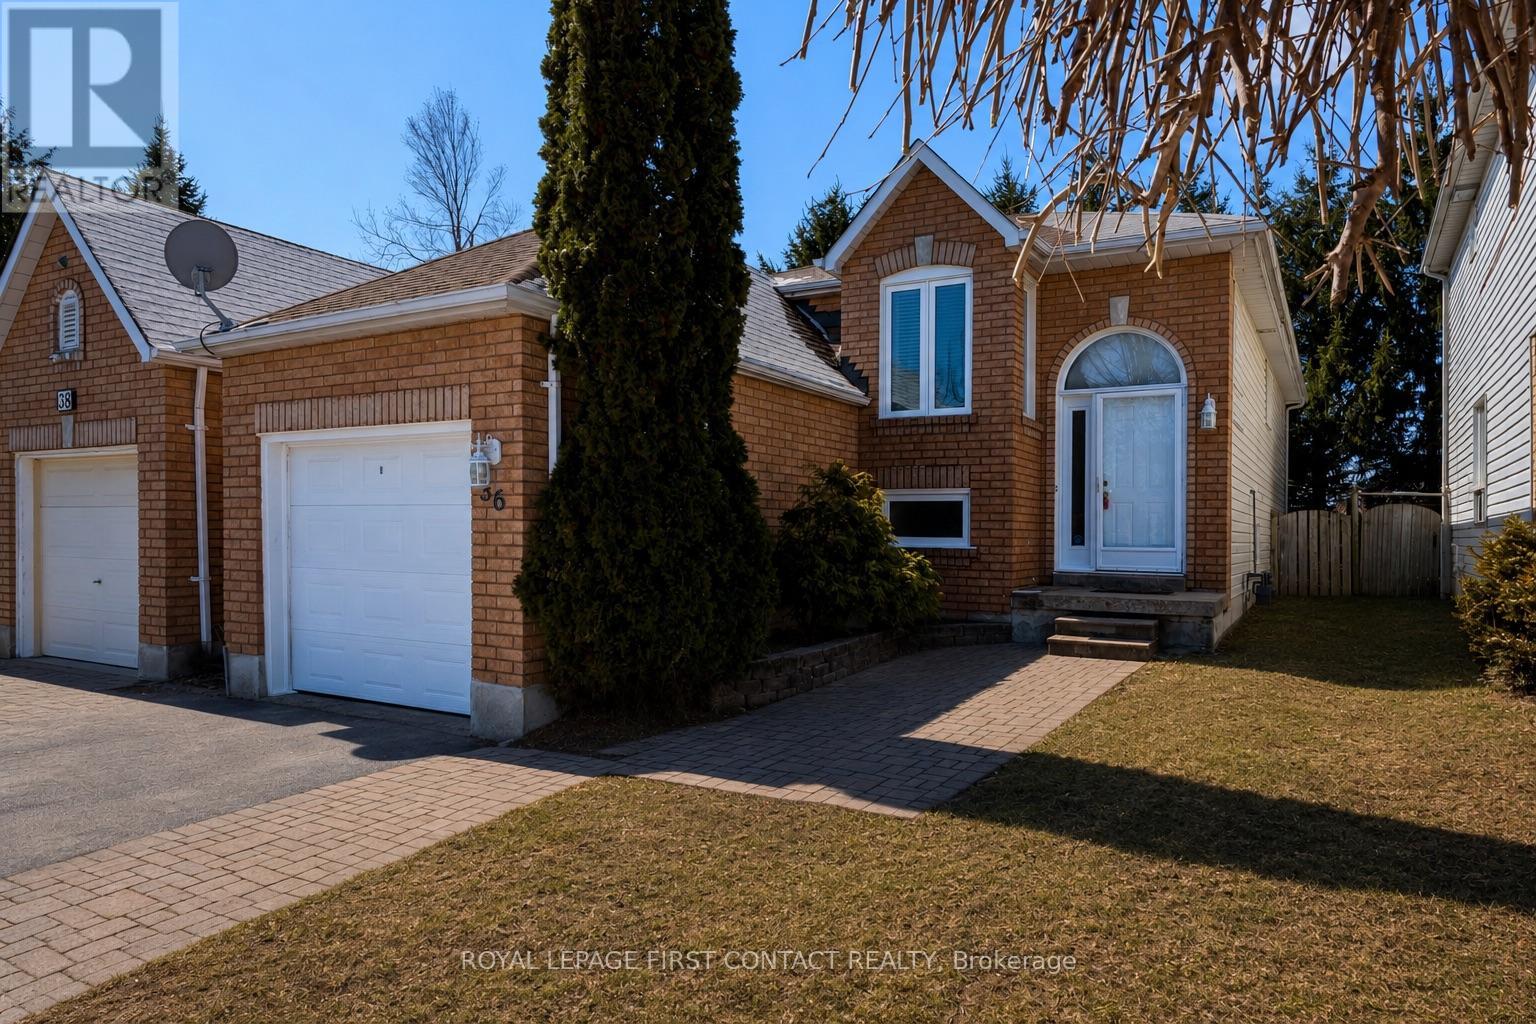
36 Churchland Drive
Barrie, Ontario
Welcome to 36 Churchland Drive, a charming and versatile 2+1 bedroom bungalow in Barrie's sought-after Holly neighbourhood. Ideally located for families and commuters alike, this home offers convenient access to Highway 400, public transit, schools, parks, shopping, and everyday amenities. Step inside to a bright and functional layout filled with natural light. The main level features spacious living areas and two well-appointed bedrooms, offering comfortable and convenient one-level living. Downstairs, the finished basement is a standout feature, boasting impressive 9.5-foot ceilings, a spacious recreation room, and an additional bedroom or office, creating a bright and welcoming extension of the home's living space. Whether used for guests, a home office, teenagers, or additional family living, the lower level offers plenty of flexibility. Outside, enjoy the added privacy of backing directly onto St. Bernadette Catholic School with no residential neighbours immediately behind. The backyard provides plenty of space to relax, entertain, or enjoy time outdoors. Whether you're a first-time buyer, downsizer, growing family, or investor, 36 Churchland Drive offers a fantastic combination of space, versatility, and location in one of Barrie's most established communities. Don't miss this opportunity to make it yours! ** This is a linked property.** (id:63616)
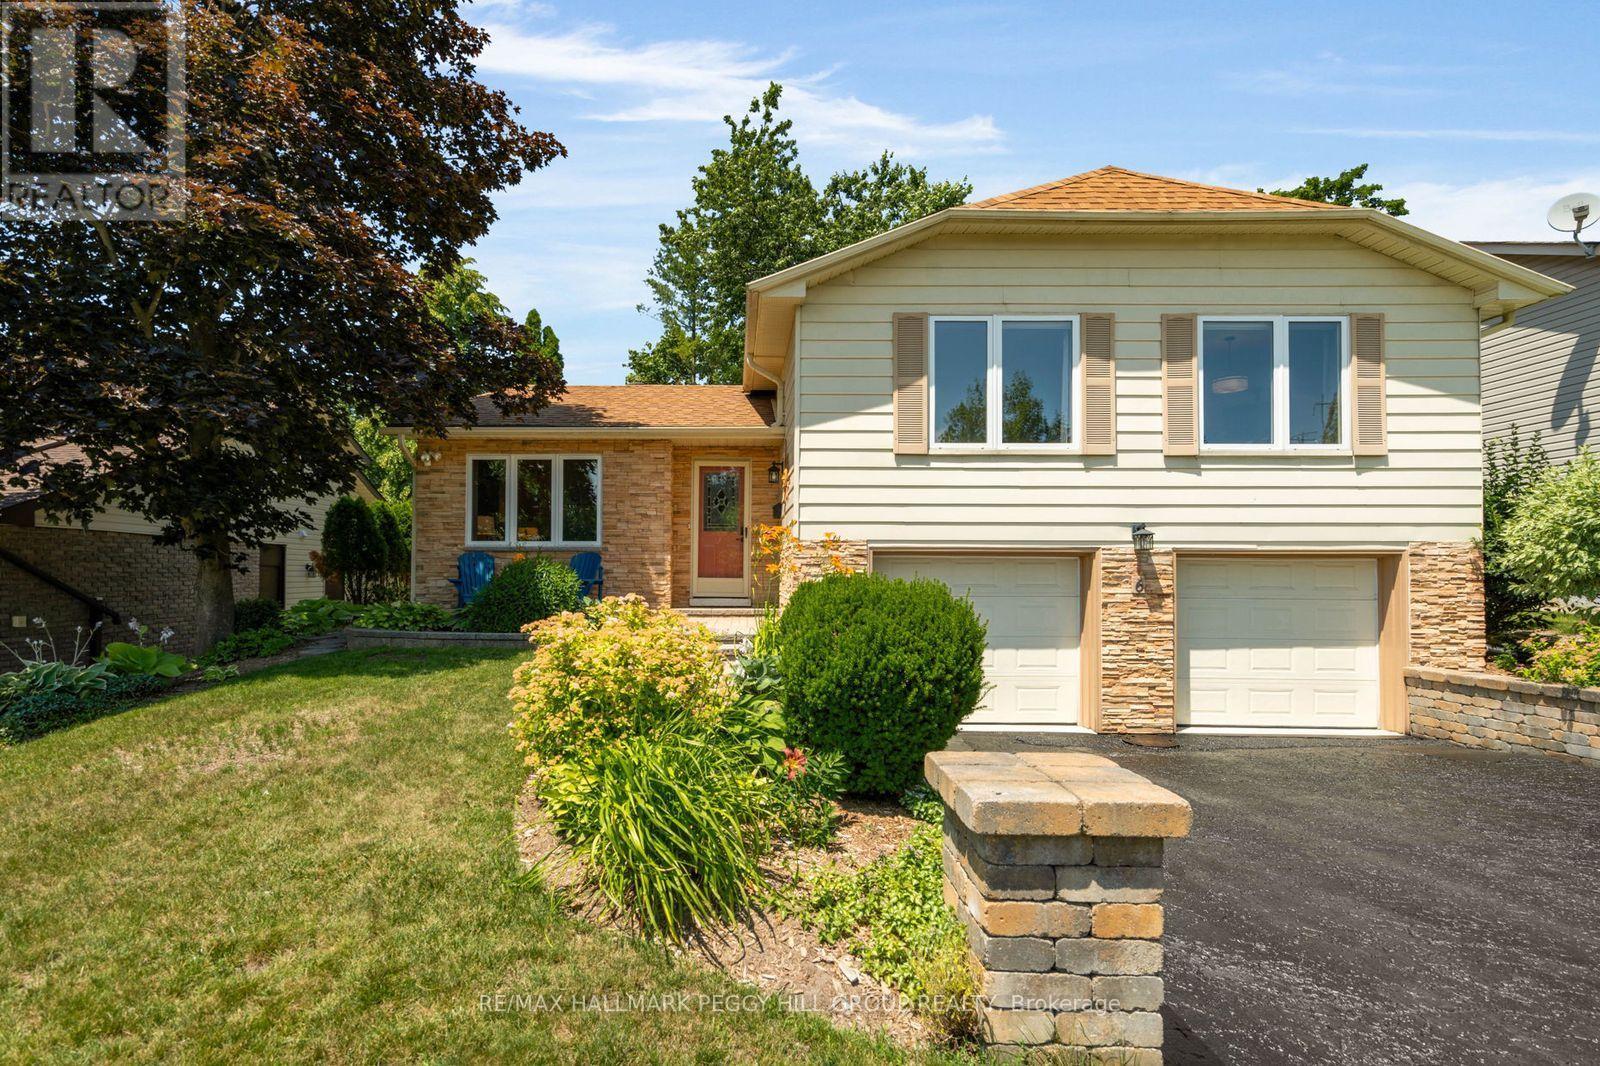
6 Oren Boulevard
Barrie, Ontario
OVER 1,900 FINISHED SQ FT, MULTIPLE LIVING AREAS & A BEAUTIFULLY LANDSCAPED BACKYARD IN CENTRAL BARRIE! Set on a quiet, tree-lined street near Sunnidale Arboretum and Riverwood Park, this three-level sidesplit offers generous living space and a backyard that feels far removed from the city. Large upgraded windows carry natural light through the home, while the main-level living room/library gives the home its personality with a soaring vaulted ceiling, built-in bookshelves, a wood accent wall, an extra-large window and a Napoleon gas fireplace. A walkout from this level leads to the backyard, where mature trees and established perennial gardens surround the deck and lawn, creating a secluded setting for outdoor meals or afternoons beneath the trees. The second level features a large family room and dining area with room for everyday use as well as larger celebrations, while the eat-in kitchen offers extensive cabinetry, long stretches of counter space and views of the greenery outside. Three comfortable bedrooms share a 4-piece bathroom. The lower level adds a rec room suited to movie nights, hobbies or older children, along with a 2-piece bathroom, laundry area and interior access to the double garage. A furnace, air conditioner and owned hot water tank, all from 2022, take several major mechanical expenses off a buyer's immediate to-do list. Shopping and schools are close by, with downtown Barrie, the waterfront and commuter routes only minutes away. (id:63616)
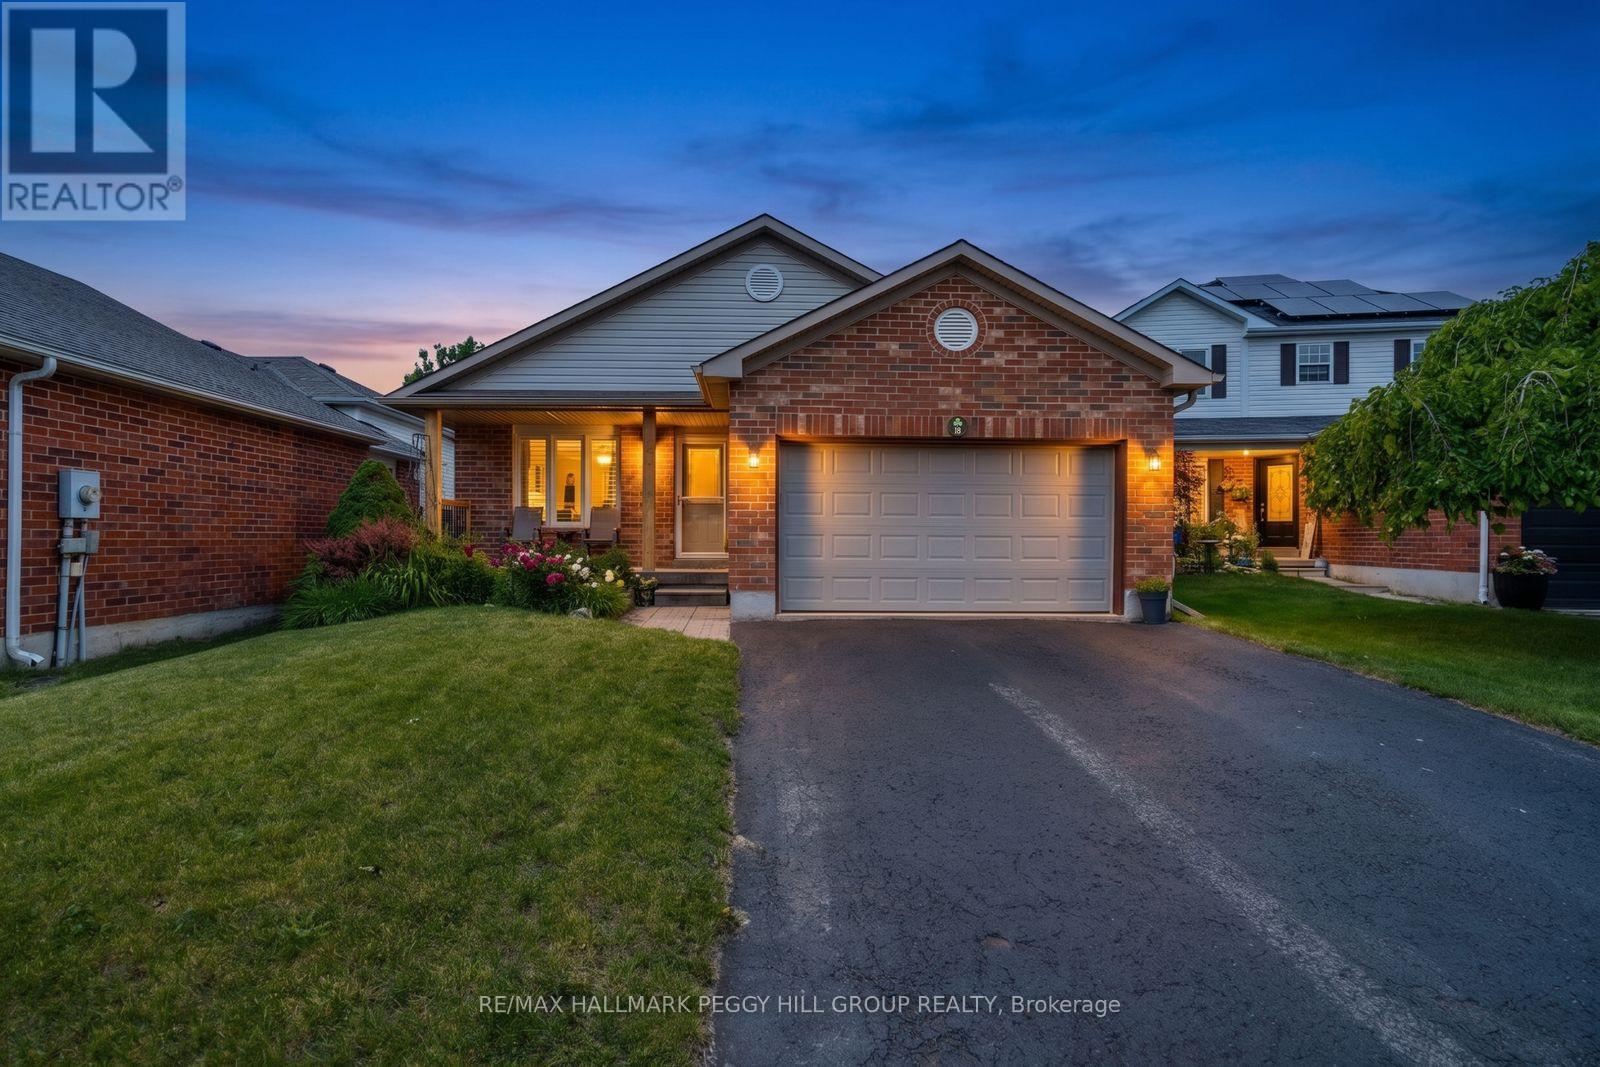
18 Draper Crescent
Barrie, Ontario
1,855 Finished Sq. Ft., 3 Bedrooms, 2 Full Baths & The Big-Ticket Updates Already Done! Behind its tidy brick exterior, this 4-level backsplit keeps revealing more, with a smart layout that gives each floor a clear purpose and makes excellent use of the home from top to bottom. Cathedral ceilings bring height and character to the open-concept main floor, while large windows draw natural light across the living and dining areas. The refreshed kitchen keeps things clean and current with white cabinetry, granite counters, newer stainless steel appliances, generous storage and a breakfast bar, plus an eat-in area with direct access to the fully fenced backyard. A few steps up, two comfortable bedrooms share an updated 3-piece bath with a glass-enclosed shower. The bright lower level feels like a natural extension of the home, with a generous third bedroom, spacious family room and 4-piece bath that give older kids or extended family a comfortable area of their own. One level further down, a partially finished rec room area, laundry and storage add even more usable square footage. Many of the home's biggest-ticket projects have already been taken care of, including the furnace, A/C, windows, roof, main-level luxury vinyl plank flooring, newer eavestroughs and updated light fixtures. The covered front porch and perennial gardens add charm out front, while the garage includes loft storage and inside entry. Set in an established South Barrie neighbourhood close to the waterfront, Park Place, schools, shopping, major commuter routes and the GO Station, 18 Draper Crescent gives buyers a well-planned home with room to grow and far less waiting on the renovation list. (id:63616)
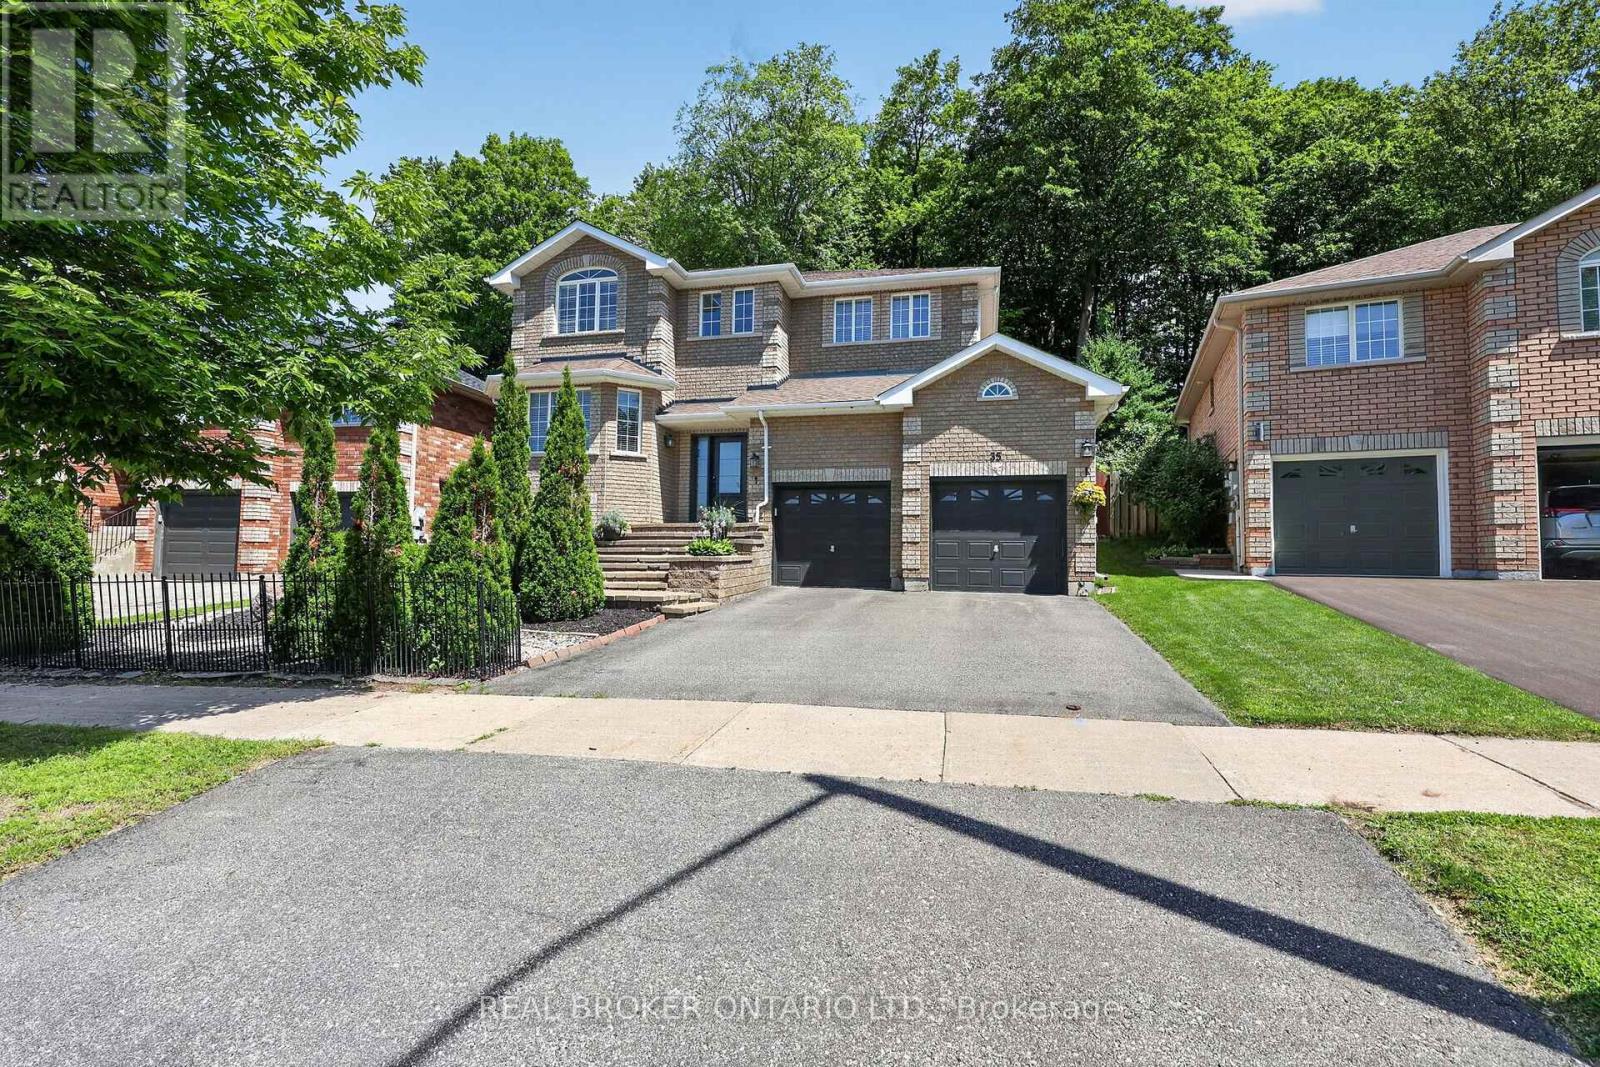
35 Bloom Crescent
Barrie, Ontario
This stunning five-bedroom, four-bathroom home sits in one of Barrie's most sought-after neighbourhoods, completely updated over the past few years and truly move-in ready. Gorgeous hardwood floors lead into a gourmet kitchen with granite counters, custom backsplash and stainless appliances. The fully finished basement adds real living space with a rec room, bedroom, home gym and full bath. Out back, the property backs directly onto the Ardagh Bluffs - protected green space, total privacy, and a view that will never change. Room to entertain, room for guests, room to grow into. (id:63616)
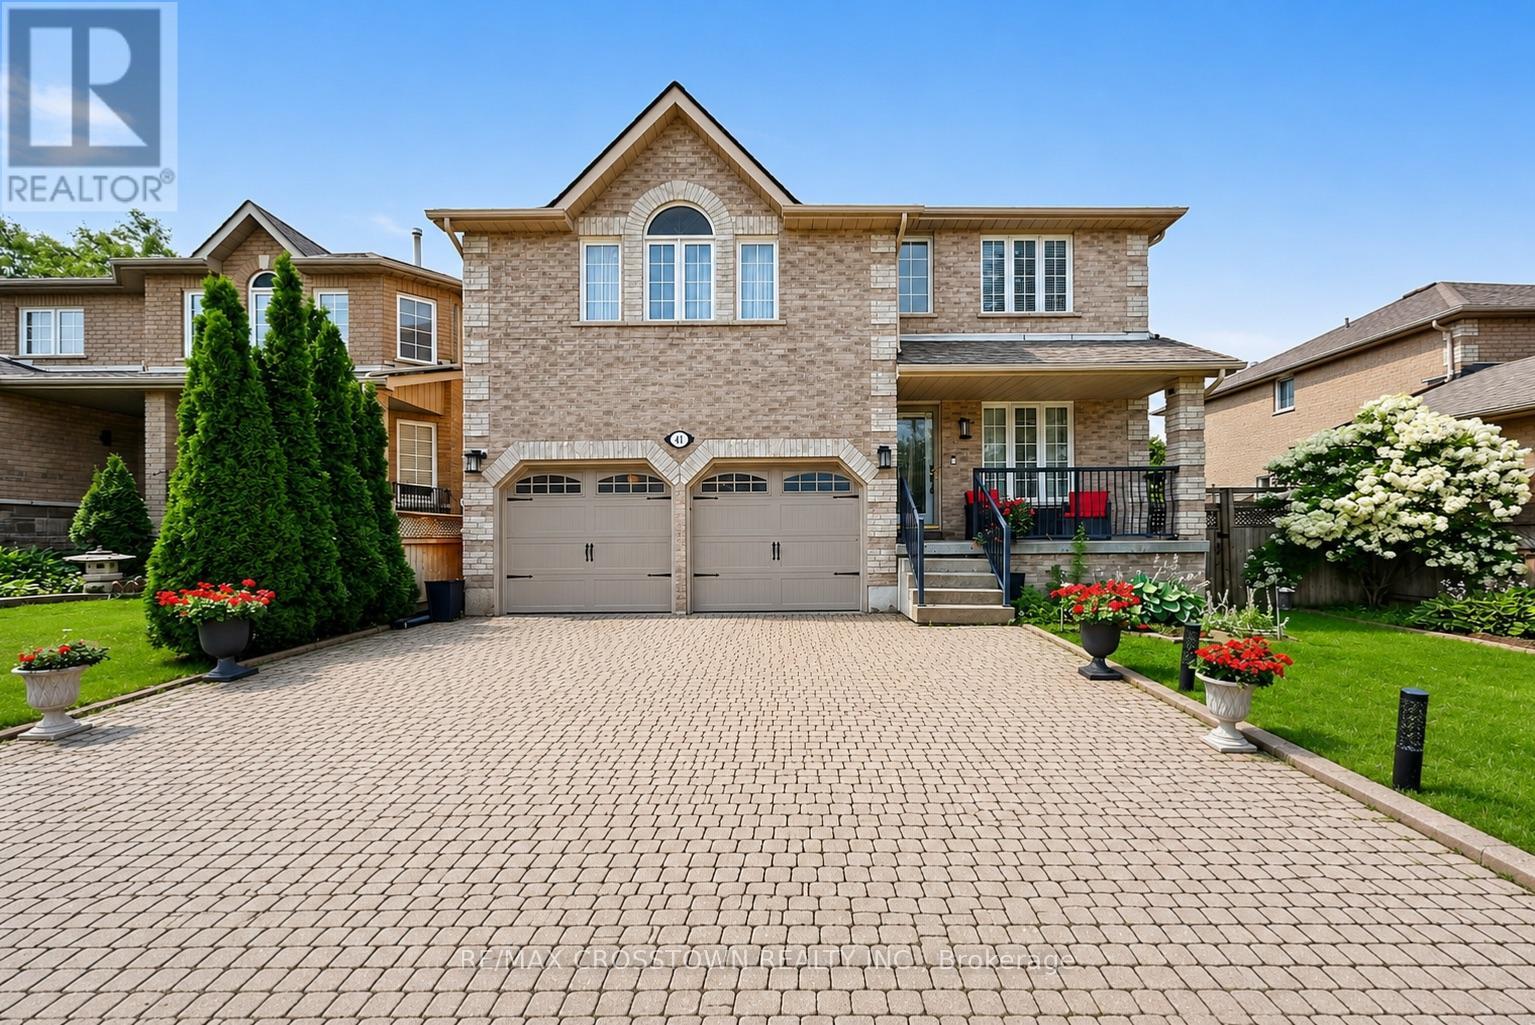
41 Russell Hill Drive
Barrie, Ontario
Welcome to this move-in ready family home on a premium 50-foot lot in Barrie's highly sought-after Painswick South community. Offering over 2,546 sq. ft. above grade, this spacious 4-bedroom, 3-bathroom home delivers the ideal combination of space, comfort, and an unbeatable walkable location. Enjoy the convenience of being just a short walk to grocery stores, the library, parks, schools, and the Barrie South GO Station, with Highway 400 only minutes away for an easy commute.Designed for everyday living and entertaining, the bright eat-in kitchen walks out to a fully fenced backyard featuring an interlock patio. The formal dining room is perfect for hosting, while the impressive second-floor great room with high ceiling and a cozy gas fireplace provides an ideal space for family gatherings, movie nights, or a children's retreat. The primary suite features a walk-in closet and a private 4-piece ensuite with a soaker tub and separate shower. Beautiful hardwood flooring throughout the second floor (2024), a newer roof (2019), and a new hot water tank (2024) add to the home's appeal. With excellent curb appeal, a covered front porch, an oversized interlock driveway, and one of the area's most desirable family-friendly locations, this is a rare opportunity to own a spacious, move-in ready home on a premium lot in one of Barrie's most convenient neighbourhoods. (id:63616)
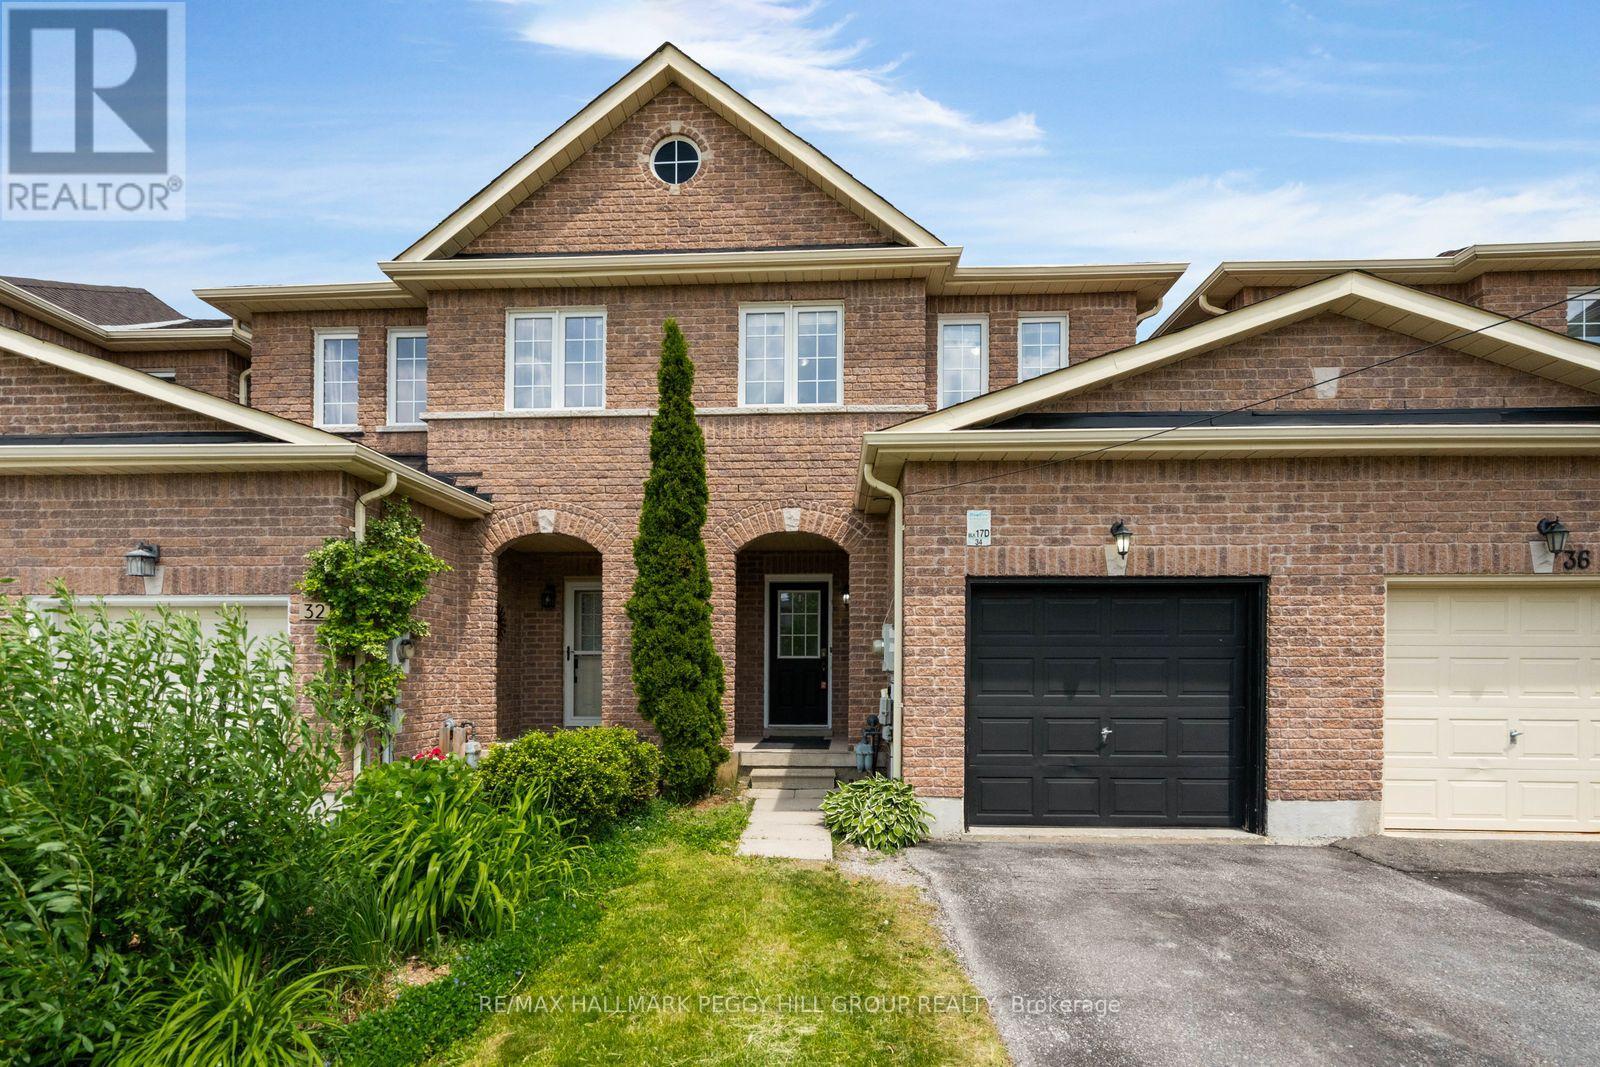
34 Arch Brown Court
Barrie, Ontario
3-BEDROOM FAMILY HOME BACKING ONTO PARK & SCHOOL GROUNDS WITH NO REAR NEIGHBOURS, FEATURING A WALKOUT BASEMENT, ELEVATED DECK, & FRESH, MODERN INTERIOR! Discover the lifestyle you've been searching for in this inviting family home tucked into one of North Barrie's most convenient neighbourhoods. Imagine starting your mornings with coffee on the elevated back deck, enjoying the privacy of no rear neighbours and direct access to the park and Terry Fox Elementary School. Whether it's an evening stroll to nearby shopping, a quick trip to the Barrie Sports Dome, or a scenic weekend spent along Kempenfelt Bay, everything you need is close at hand, with Hwy 400, RVH, Georgian College, and countless amenities just minutes away. From the moment you arrive, the tidy landscaping, covered front entry, and upgraded shingles create a welcoming impression. Inside, the freshly painted, carpet-free interior offers a bright, modern atmosphere designed for comfortable everyday living. The open-concept main floor encourages connection, with the eat-in kitchen featuring a centre island with breakfast bar seating, tiled backsplash, range hood, and newer stainless steel dishwasher, overlooking the inviting living room where a cozy gas fireplace sets the stage, and a sliding glass walkout extends your space outdoors. Upstairs, three spacious bedrooms accommodate the whole family, while three bathrooms across all levels offer everyday convenience, with two full baths finished with marble-style tiled showers. The finished walkout basement adds flexibility with a bright rec room opening directly to the yard, creating the perfect space for family gatherings. Outside, the fully fenced backyard offers plenty of room for children and pets to play, while the covered lounge area beneath the deck provides a cool, shaded spot to unwind all summer long. This is a #HomeToStay designed to be enjoyed for years to come. (id:63616)

63 Springdale Drive
Barrie, Ontario
Welcome to this exceptional family home, perfectly located in one of Barrie's most sought-after neighbourhoods.Nestled on a premium 111-foot deep lot, this home is thoughtfully designed for a family living, with plenty of space to relax, play, and entertain.The oversized 33 x 19 feet in-ground pool is surrounded by mature trees, creating a private retreat where you can relax and enjoy your peaceful moments, or entertain your family and friends.Inside, the bright and welcoming main floor offers an elegant dining-living room combination with large windows that fill the home with natural light. The newly updated kitchen is overlooking the pool and has a dedicated breakfast area.Just a few steps away, the warm and inviting family room provides the perfect space for everyday living as well as hosting guests. The upper level offers three sun-filled bedrooms, providing comfortable retreats for every member of the family. The finished basement adds valuable flexibility with an additional bedroom and space ideal for extended family, a home office, a playroom, home gym, or entertainment area. Located just minutes from the endless shopping, dining, parks, schools, this home offers the perfect balance of peaceful family living and exceptional accessibility.Do not miss! (id:63616)
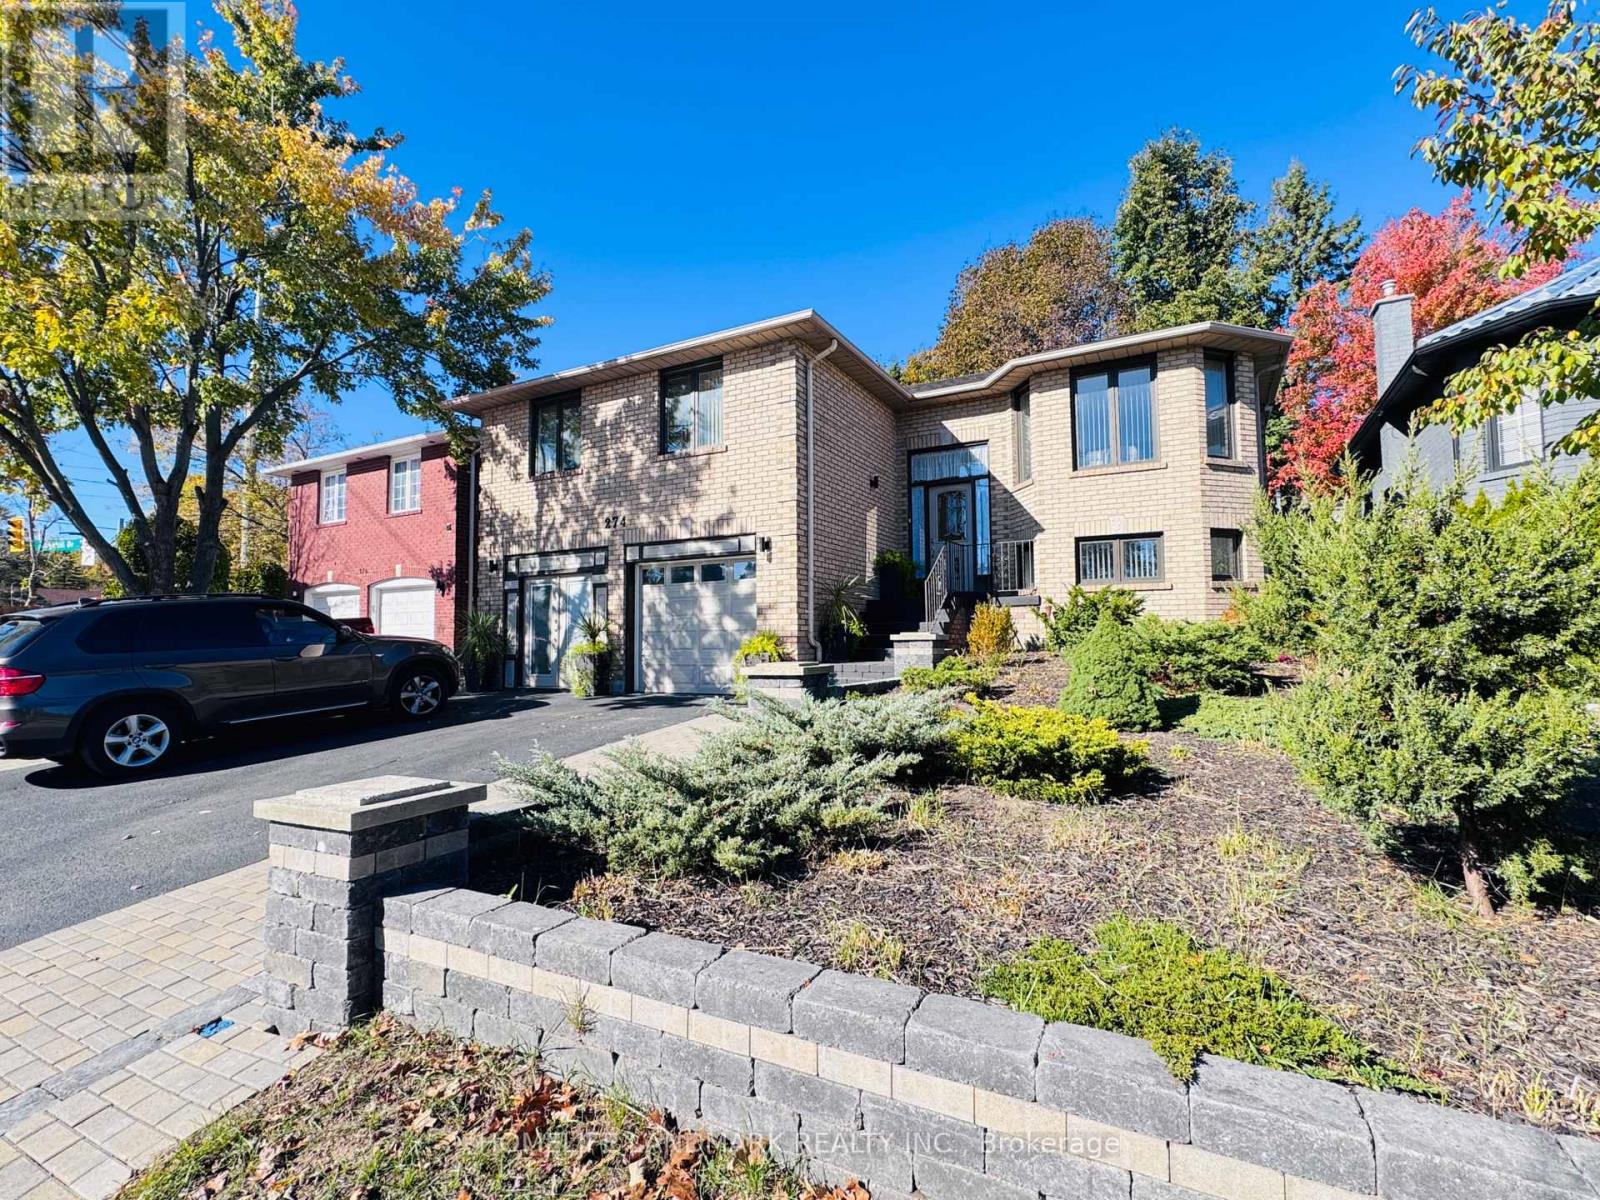
274 Edgehill Drive
Barrie, Ontario
Welcome to 274 Edgehill, a solid bungalow over 2500 sqft IN HEART OF BARRIE with a separate entrance for an in-law suite. This bungalow is newly renovated from top to bottom; equipped with new light fixtures, updated washrooms, two laundry room, solid wood floors, oak wall skirting, and a newer roof. There is a beautiful, fully interlocked backyard, raw materials for the entire backyard costing roughly 200k. There is a blooming garden, a newly built sunroom, a shed (doubles as a great workhouse), BBQ room, and more! Definitely a must-see. (id:63616)
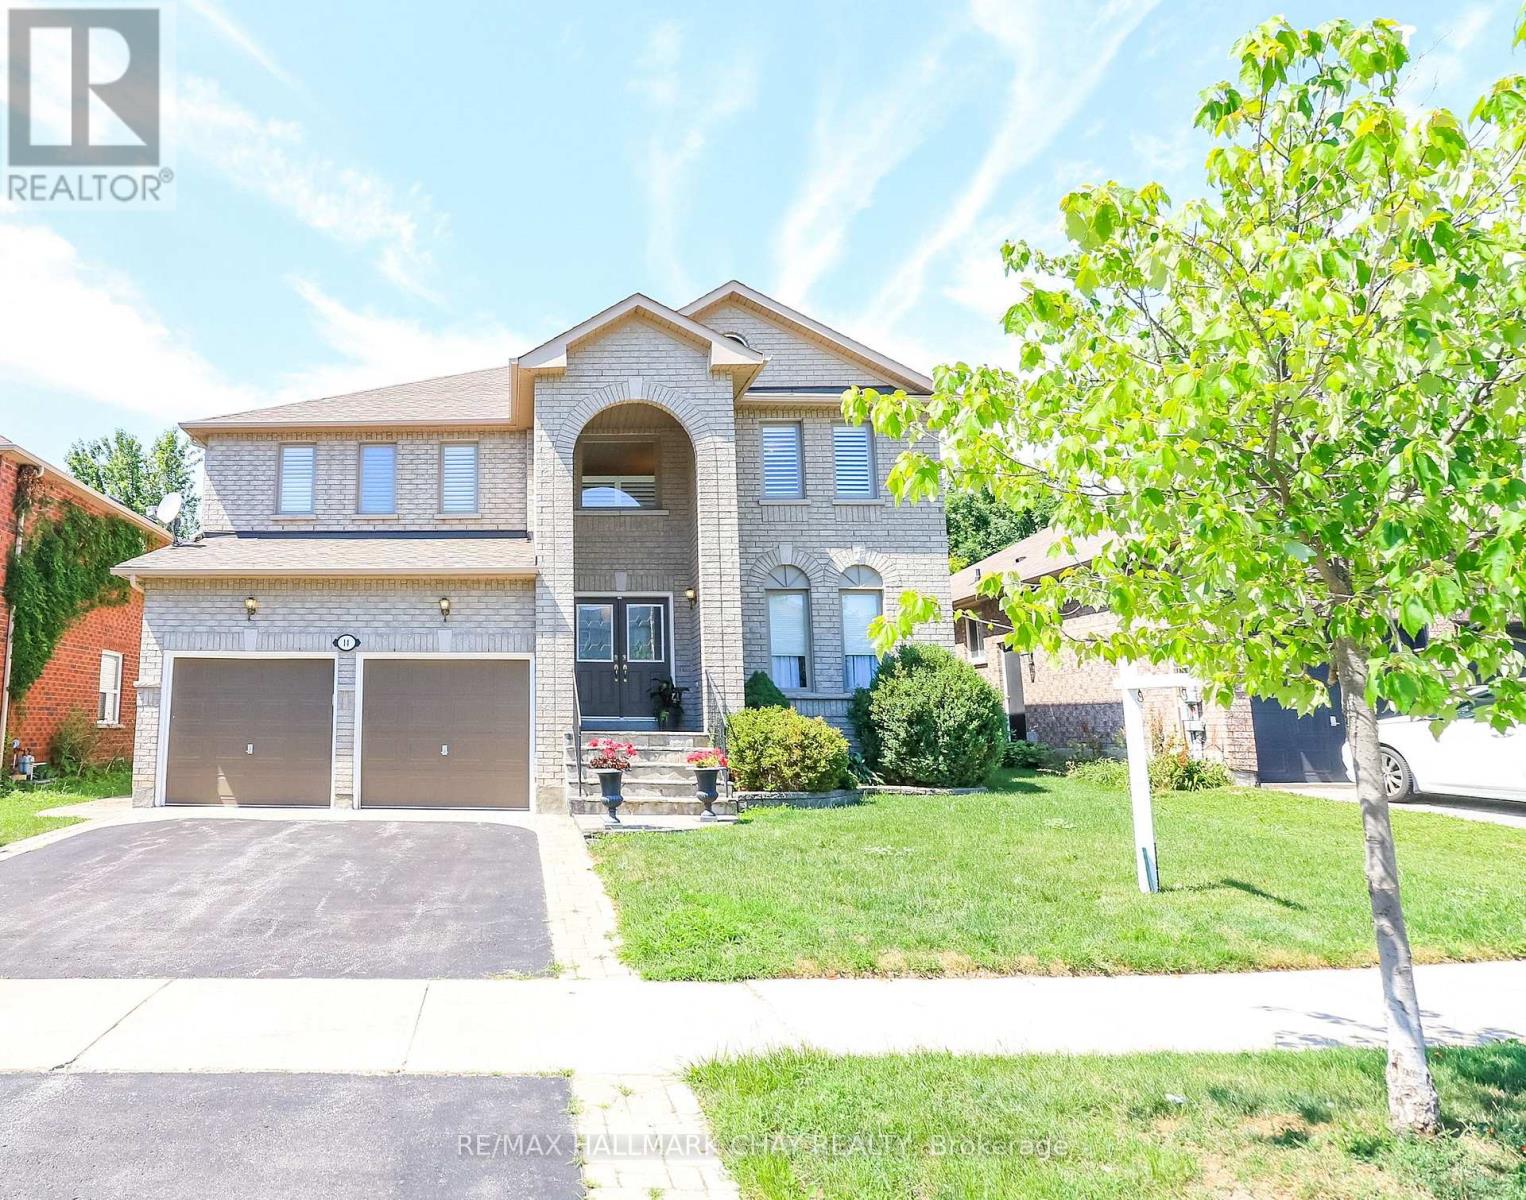
14 Imperial Crown Lane
Barrie, Ontario
Beautifully maintained and upgraded! Situated in this exclusive Royal Parkside Community of South Barrie* Walk to the beach on Wilkins walk or take a long hike in the ravine system* Beautiful park for the family just 2 doors up* Shops and South Barrie Go Train are mins away* This lovingly upgraded home features hardwoods throughout (no carpet), and stunning 3 year old Kitchen with stone counters, tons of pantrys, pot drawers and stainless steel appliances* Walk out the fully fenced landscaped lot with privacy , interlock and garden shed* Kitchen overlooks the spacious family room with gas fireplace* Tons of room for family and guests in the roomy bedrooms* The bathrooms have been updated with new cabinetry and counters* Ensuite boasts a soaker tub and separate shower* Fresh paint throughout the home* Newer windows at the front of the home, Shingles 2015*Seller can close quick if that is your requirement! (id:63616)
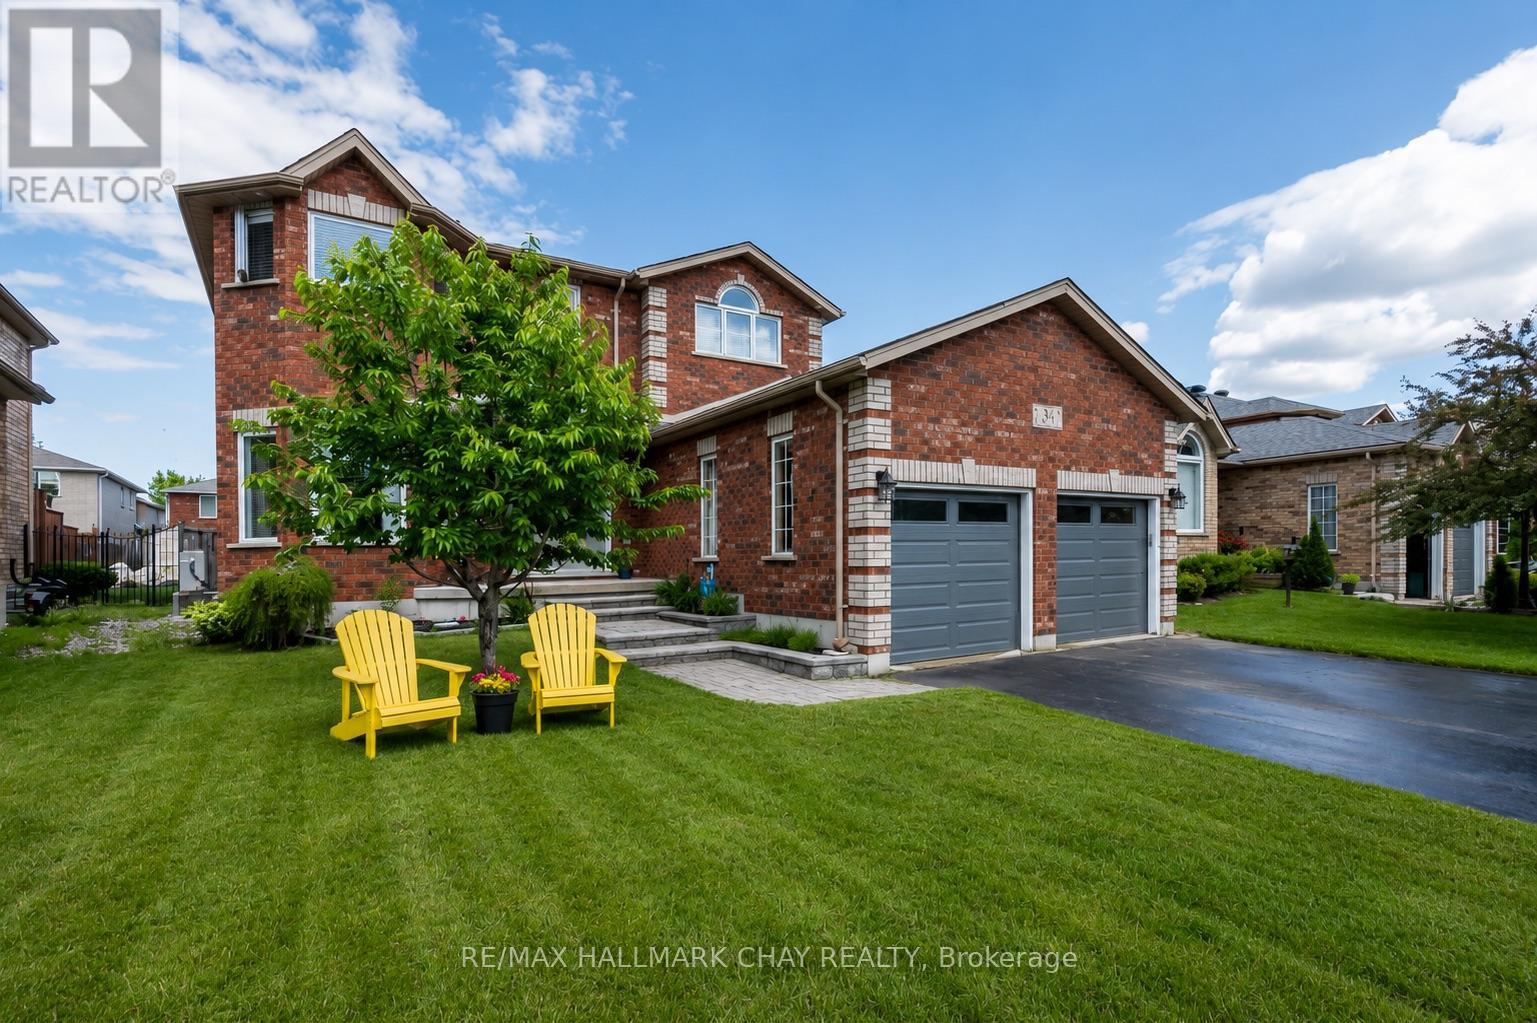
85 Miller Drive
Barrie, Ontario
Magnificent move-in ready family home offering exceptional space, comfort, and updates throughout! This impressive all-brick home features 4+1 bedrooms, 3 bathrooms, and approximately 3,249 sq. ft. of finished living space, plus a mostly finished basement complete with a huge recreation room, additional bedroom, tons of storage, and a bathroom rough-in ready for completion. A covered double-door entry welcomes you into a thoughtfully designed layout featuring formal living and dining rooms, a spacious open-concept family room, main floor laundry/mud room, and a large eat-in kitchen boasting stainless steel appliances (gas stove) with a walkout to the private, fenced backyard. Perfect for entertaining and family gatherings, the outdoor space boasts a large deck, gazebo, stone patio with fire pit, storage shed, and an included natural gas BBQ! The insulated double-car garage offers convenient inside entry, while numerous updates provide peace of mind and modern appeal. NOTABLE IMPROVEMENTS include beautiful wide-plank hardwood flooring throughout the main and upper levels, a stunning staircase, updated windows and doors, shingles, furnace, heat pump, ensuite bathroom, garage doors with openers, and lower-level carpeting. Ideally situated close to everyday amenities, with quick access to Highway 400 and Highway 27 for an easy commute. Just Unpack & Relax! (id:63616)

131 Gateland Drive
Barrie, Ontario
Welcome to 131 Gateland Drive, a beautifully maintained freehold townhouse located in the highly sought-after Yonge & GO neighbourhood. This move-in-ready home offers 3 spacious bedrooms, 3 bathrooms, and a bright open-concept main floor featuring elegant tile finishes, upgraded countertops, stainless steel appliances, a centre island, and freshly painted interiors throughout. The home showcases numerous upgrades, including fully upgraded hardwood stairs with iron pickets, brand-new custom blinds imported from Europe, a recently installed air conditioning unit, almost-new washer and dryer, and a garage door opener. The spacious primary bedroom features a sitting area and a private ensuite, while the convenient second-floor laundry and two full bathrooms provide added functionality for family living. The unfinished basement offers endless possibilities to customize the space to suit your needs. Enjoy exceptional outdoor amenities with a community park directly across the street and Painswick Park just a short walk away, offering tennis courts, soccer fields, and green space. Families will appreciate the proximity to highly rated schools, with school bus pickup available right at the front door. Conveniently located within walking distance to shopping, restaurants, schools, the GO Station, and the brand-new Gateland Park, this well-maintained home offers comfort, convenience, and outstanding value in a family-friendly community. Some pictures are enhanced using Ai. Open House every Saturday 2-4PM. (id:63616)