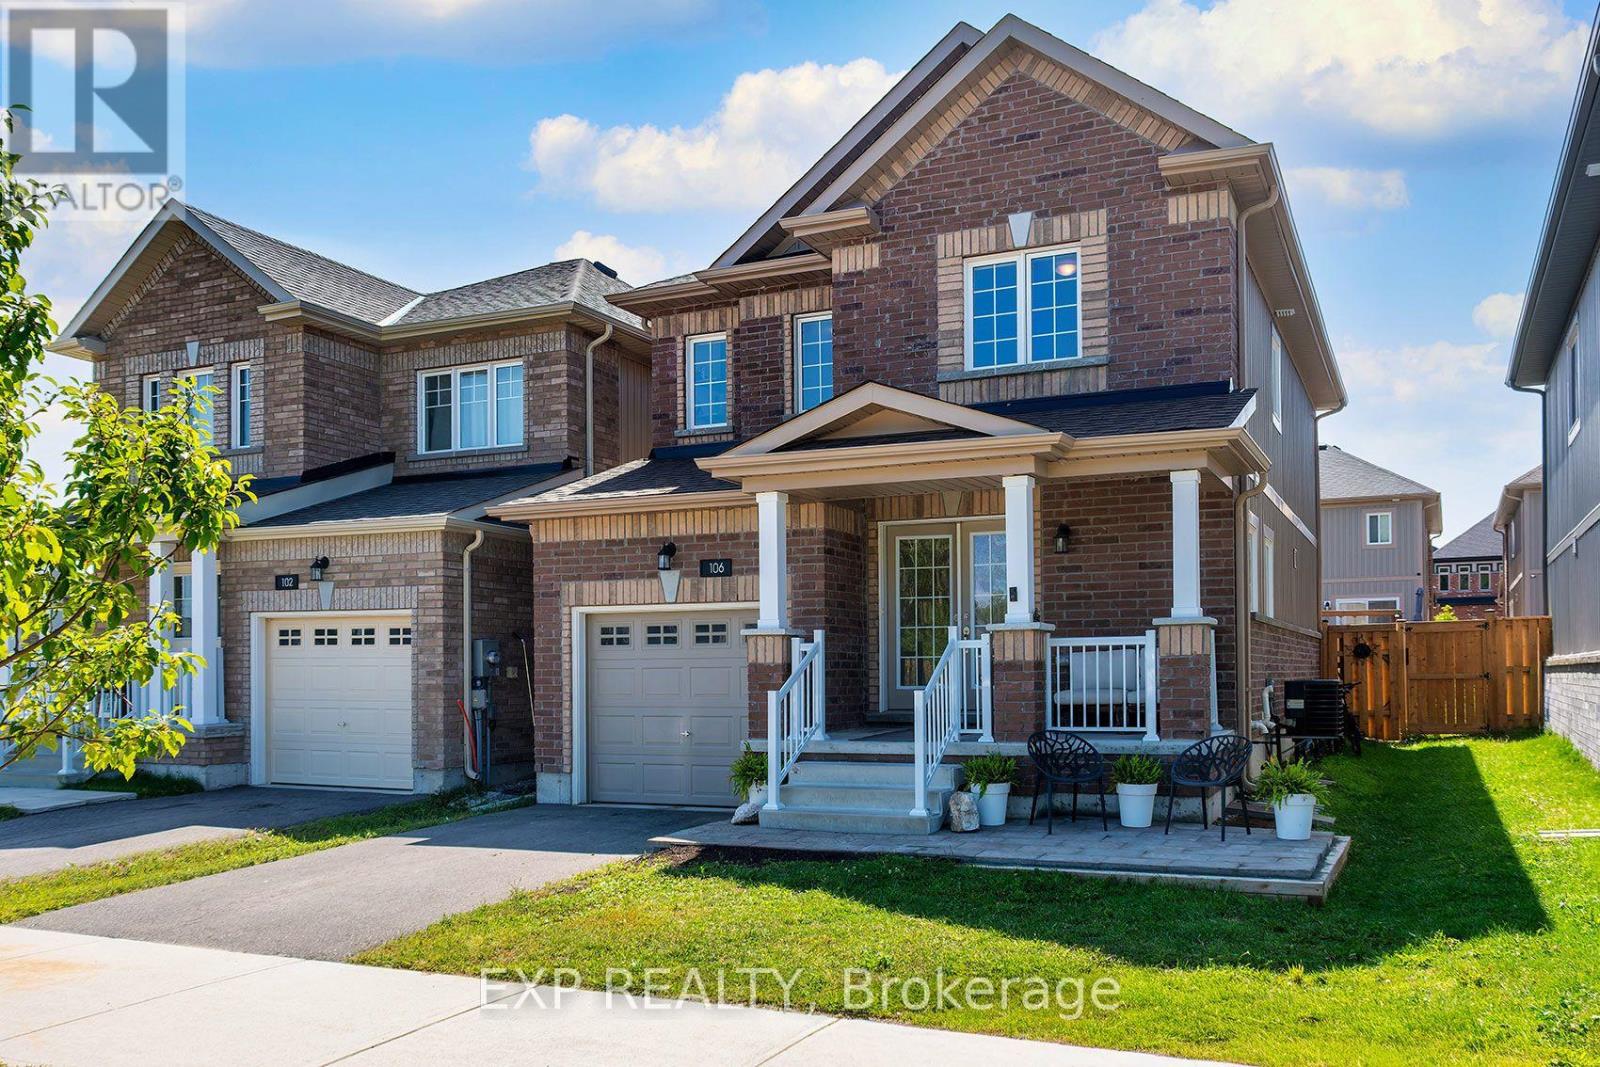
106 Mabern Street
Barrie, Ontario
Family Friendly Bear Creek living, South Barrie style, over fifteen hundred square feet that makes you smile. Open-concept living with hardwood floors so fine, an oak staircase gleaming, and laundry on the main line. A primary ensuite, a garage for your ride, a backyard and patio where summer fun can't hide. Right across from the trail for your daily stroll, minutes to the highway, the GO, and the waterfront's soul. Shopping and convenience all within reach, this home's got the comfort and style that you seek. Bear Creek living, South Barrie style, don't miss your chance to stay for a while. (id:63616)
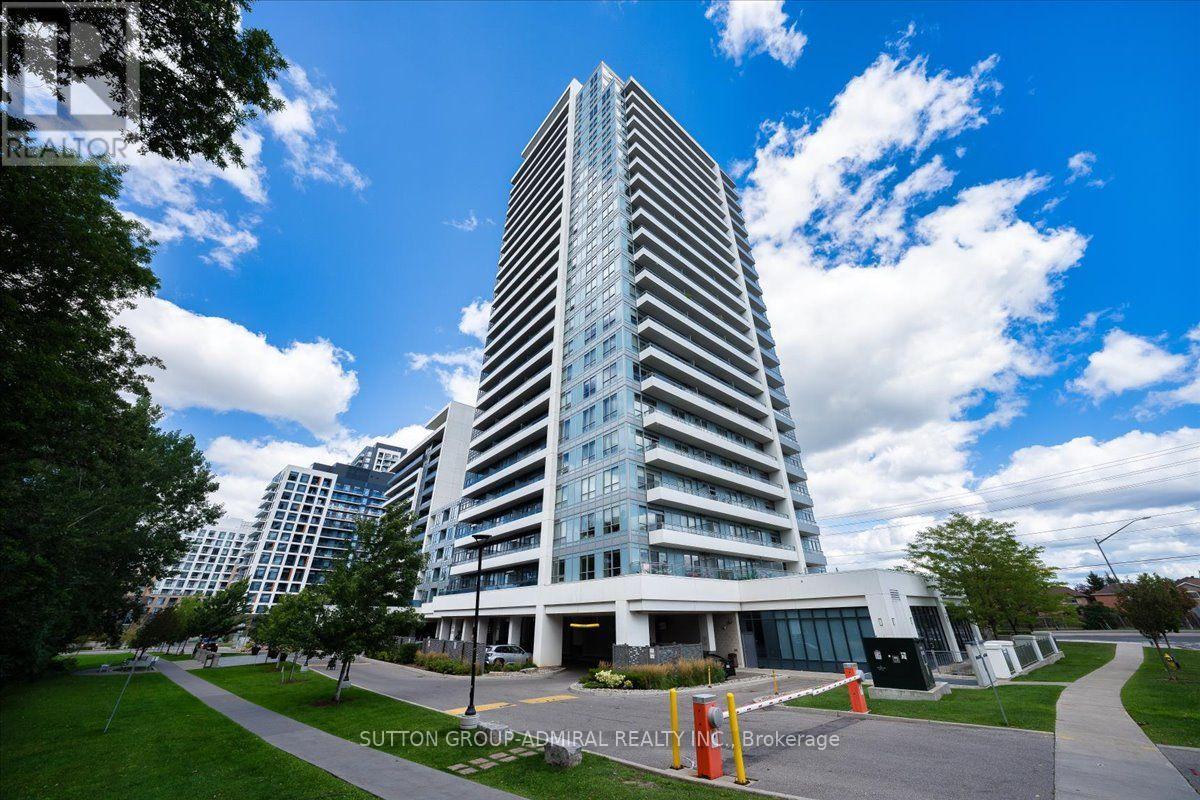
806 - 7890 Bathurst Street
Vaughan, Ontario
Welcome to Legacy Park Condos, where style and convenience come together in the heart of Beverly Glen. Brand new light fixtures, entire apartment was freshly painted. This thoughtfully designed 1-bedroom plus den, 2 bathroom suite offers a functional open-concept layout with contemporary finishes throughout. The modern Kitchen features quartz countertops and ample cabinetry, flowing seamlessly into the bright living and dining area. The spacious primary bedroom includes a walk-in closet and upgraded ensuite bath, while the separate den provides the flexibility of a home office, guest space, or nursery. Step out onto your private balcony and enjoy unobstructed south-facing views. Residents enjoy access to premium amenities including a fitness centre, sauna, rooftop, shopping, dining, transit, major highways, and everyday conveniences. Promenade Mall, shops, restaurants, cafes, and grocery stores are nearby, while parks, community centres, and walking trails add to the neighborhoods appeal. With quick access to public transit, Highway 407, and excellent local schools, commuting and daily errands are effortless. This suite is an excellent choice for those looking to lease a comfortable, modern condo in a well-managed building, with amenities and conveniences that enhance everyday living. (id:63616)
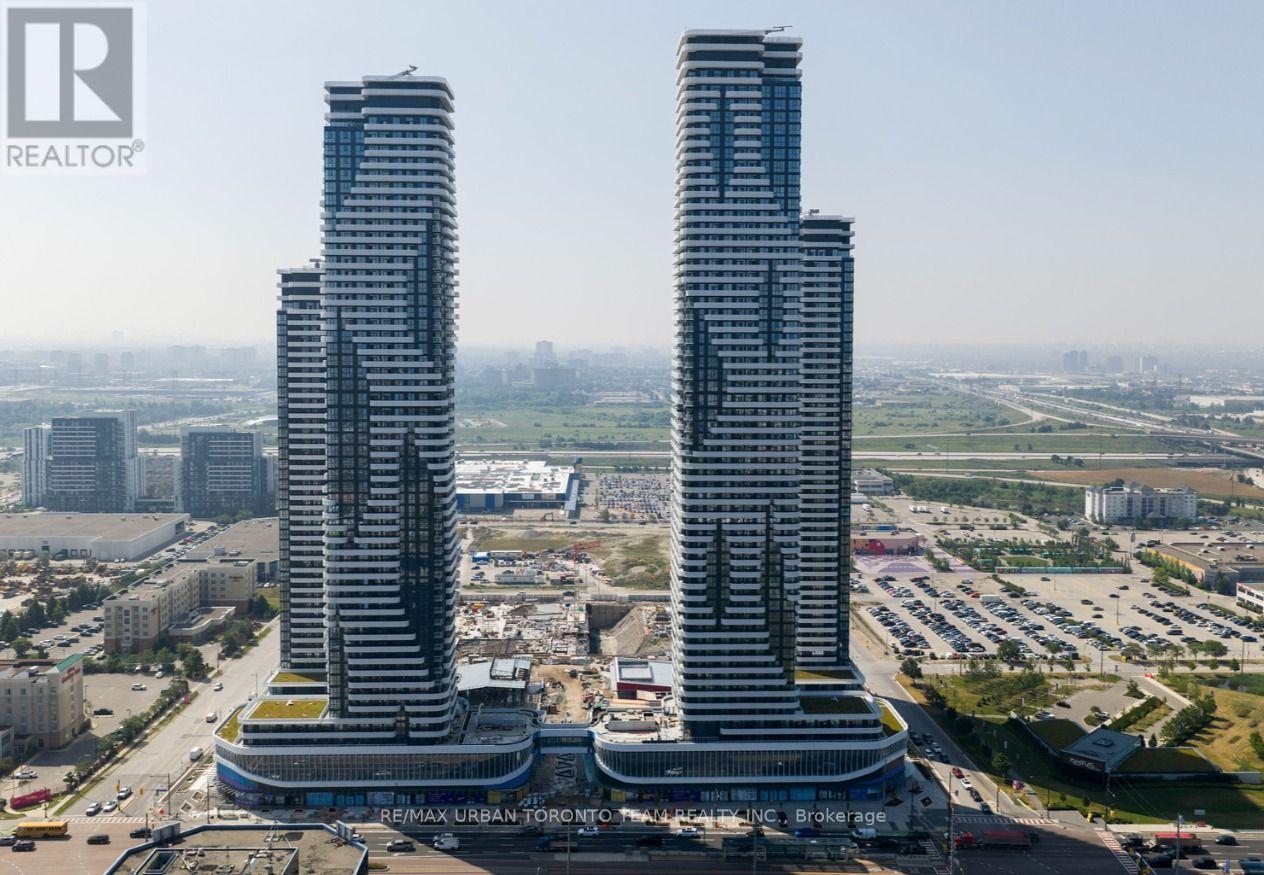
3301 - 225 Commerce Street
Vaughan, Ontario
Festival - Tower A - 1 Bedroom plus Den 1 bathrooms, Open concept kitchen living room 540 sq.ft., ensuite laundry, stainless steel kitchen appliances included. Engineered hardwood floors, stone counter tops. (id:63616)
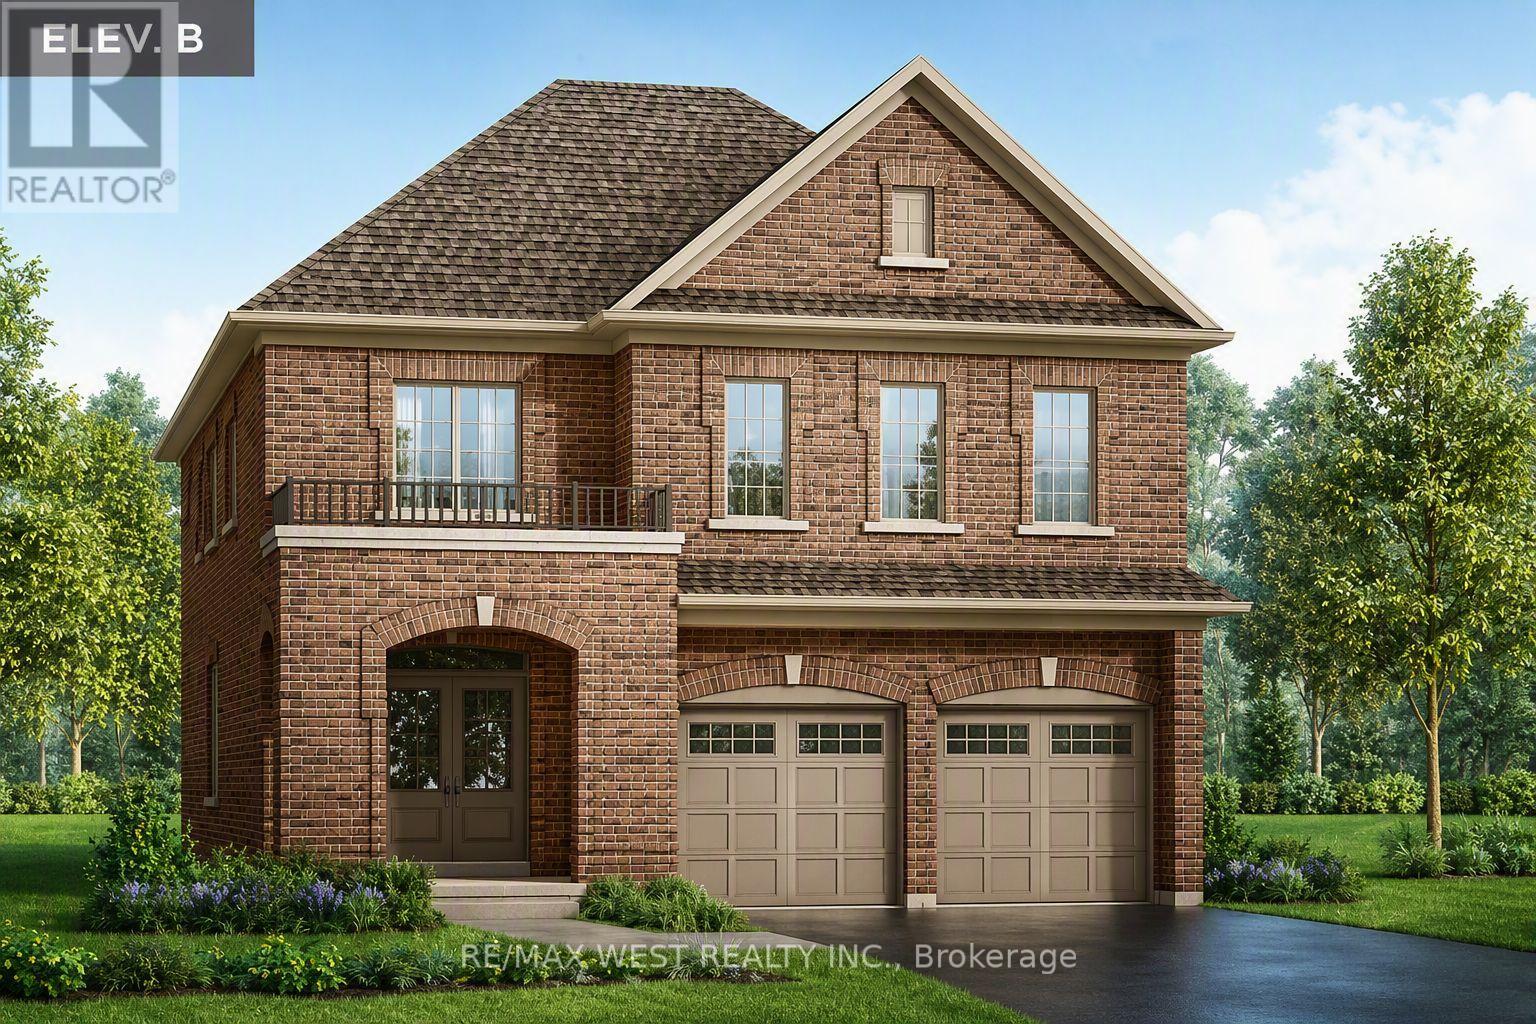
127 Northglen Boulevard
Clarington, Ontario
Outstanding Value at Orchard South in Bowmanville! Built by the reputable Treasure Hill, this brand-new double car garage detached offers an incredible opportunity in a prime location. Elevation B Features exceptional design and remarkable pricing rarely seen for new developments in the area, this home represents outstanding value for buyers. With only a few units remaining, act quickly before they're gone. Full HST rebate rules applied for eligible purchasers of new home builds. (id:63616)
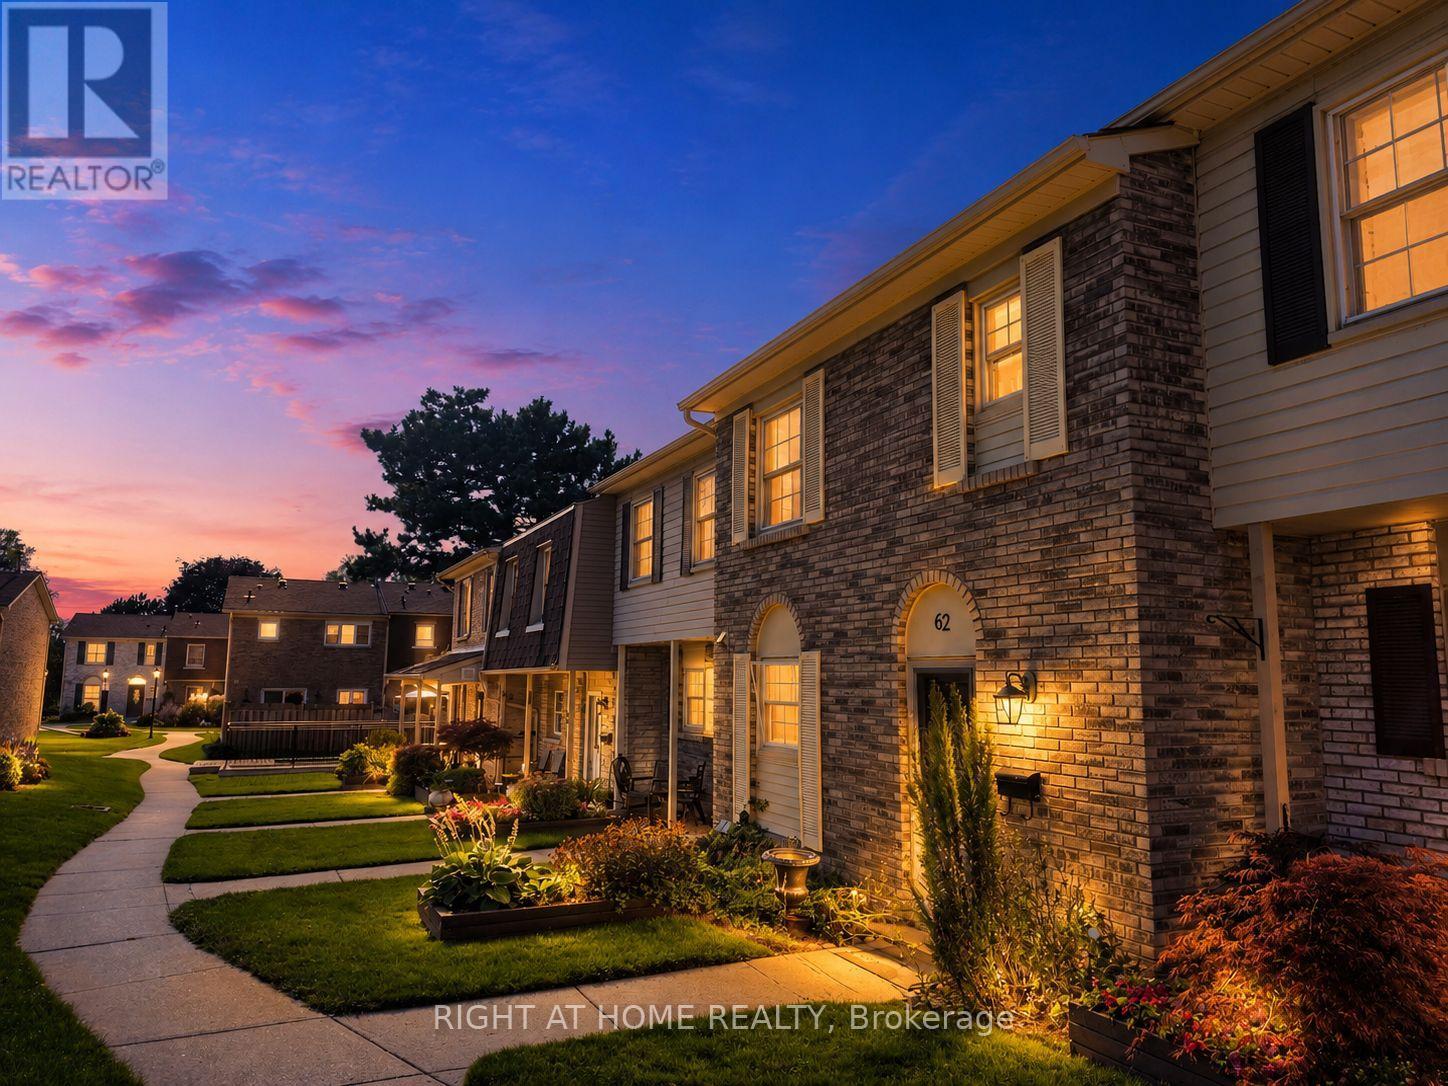
62 - 580 Eyer Drive
Pickering, Ontario
Welcome to 580 Eyer Drive, Unit 62, tucked away in one of Pickering's most charming and established townhouse communities. Surrounded by mature trees and beautifully maintained grounds, this bright and spacious home offers a functional layout, abundant natural light and comfortable everyday living. The expansive lower-level room provides flexible additional living space and can easily be transformed into a large den, home office, recreation room or entertainment area. This unit also includes two private underground parking spaces, offering added convenience and no snow clearing during the winter months. Ideally located in the desirable West Shore neighbourhood, just minutes from parks, waterfront trails, schools, shopping, Pickering GO Station and Highway 401. A wonderful opportunity for first-time buyers, growing families or anyone looking to call this sought-after community home. ***Some photos have been virtually staged.*** (id:63616)

24 Walter Clifford Nesbitt Drive
Whitby, Ontario
Welcome to this stunning 2-storey detached home offering approximately 2,785 sq. ft. plus an additional ~900 sq. ft. of professionally finished basement, situated on a premium 36-ft lot in the highly sought-after Whitby Meadows community. Approximately 5 years new, this exceptional residence showcases premium upgrades and refined finishes throughout. The main floor features smooth ceilings, upgraded thick engineered hardwood flooring, extensive pot lights, elegant French doors leading to the backyard, a beautiful waffle ceiling, and a cozy gas fireplace with custom built-in shelving in the family room. The chef-inspired kitchen boasts extended cabinetry, thick granite countertops, and an impressive 10-ft centre island with pendant lighting, perfect for family gatherings and entertaining. Custom wood shutters throughout and exterior soffit lighting with timer control further enhance the home's elegance and curb appeal. The second level offers four spacious bedrooms, three full bathrooms, and a rare office/flex room created by relocating the laundry to the finished basement. The luxurious primary suite features a vaulted ceiling, custom walk-in closet built-ins, and an upgraded ensuite with a marble countertop. The professionally finished basement adds outstanding living space with a custom built-in bar, modern 3-piece bathroom, finished laundry room, two storage rooms, and a cold cellar. Additional premium features include EV charging rough-in, alarm system rough-in with sensors and keypad, exterior security camera rough-in, and a full KitchenAid appliance package including a 36-inch gas range, built-in microwave/wall oven combo, refrigerator, dishwasher, washer, and dryer. Ideally located close to top-rated schools, parks, recreation centre, shopping, public transit, and major highways, this exceptional home offers luxury, comfort, and an outstanding family-friendly lifestyle in one of Whitby's most desirable neighbourhoods. (id:63616)
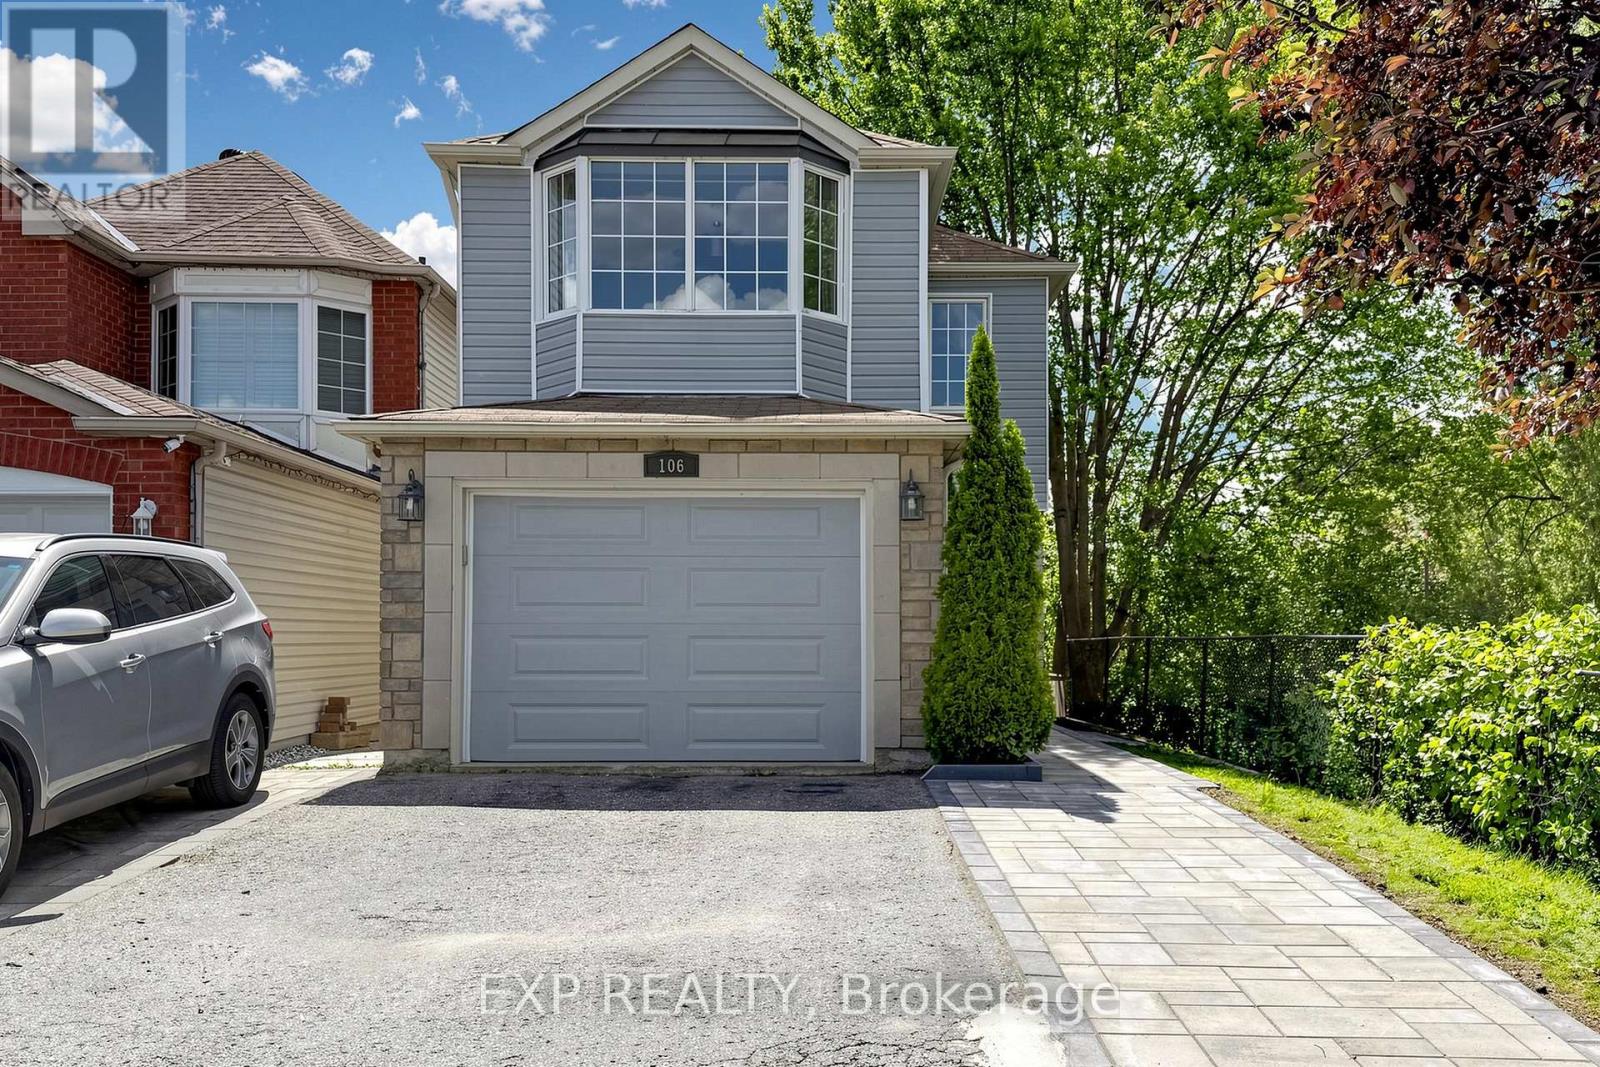
106 Smales Drive
Ajax, Ontario
Welcome to 106 Smales Dr. A beautifully renovated detached home featuring 3+1 bedrooms, 4 bathrooms, and a 1.5-car garage, perfect for both end-users and investors. Situated in a premium end unit backing onto a ravine, this property offers exceptional privacy and breathtaking views. The separate-entry walkout basement comes with its own washer, dryer, refrigerator, and stove, making it an ideal self-contained rental unit. Highlights include a stunning double-sided gas fireplace, direct entry from the garage, and EV charging wiring already installed. Conveniently located near Highway 401, schools, shopping centers, parks, and major big-box stores like Costco, Longo's and Home Depot, all daily amenities are right at your doorstep. This move-in-ready home perfectly blends comfort, privacy, convenience, and strong investment potential. Recent upgrades include attic insulation (2024), a new furnace (2025), and interlocking (2026). (id:63616)
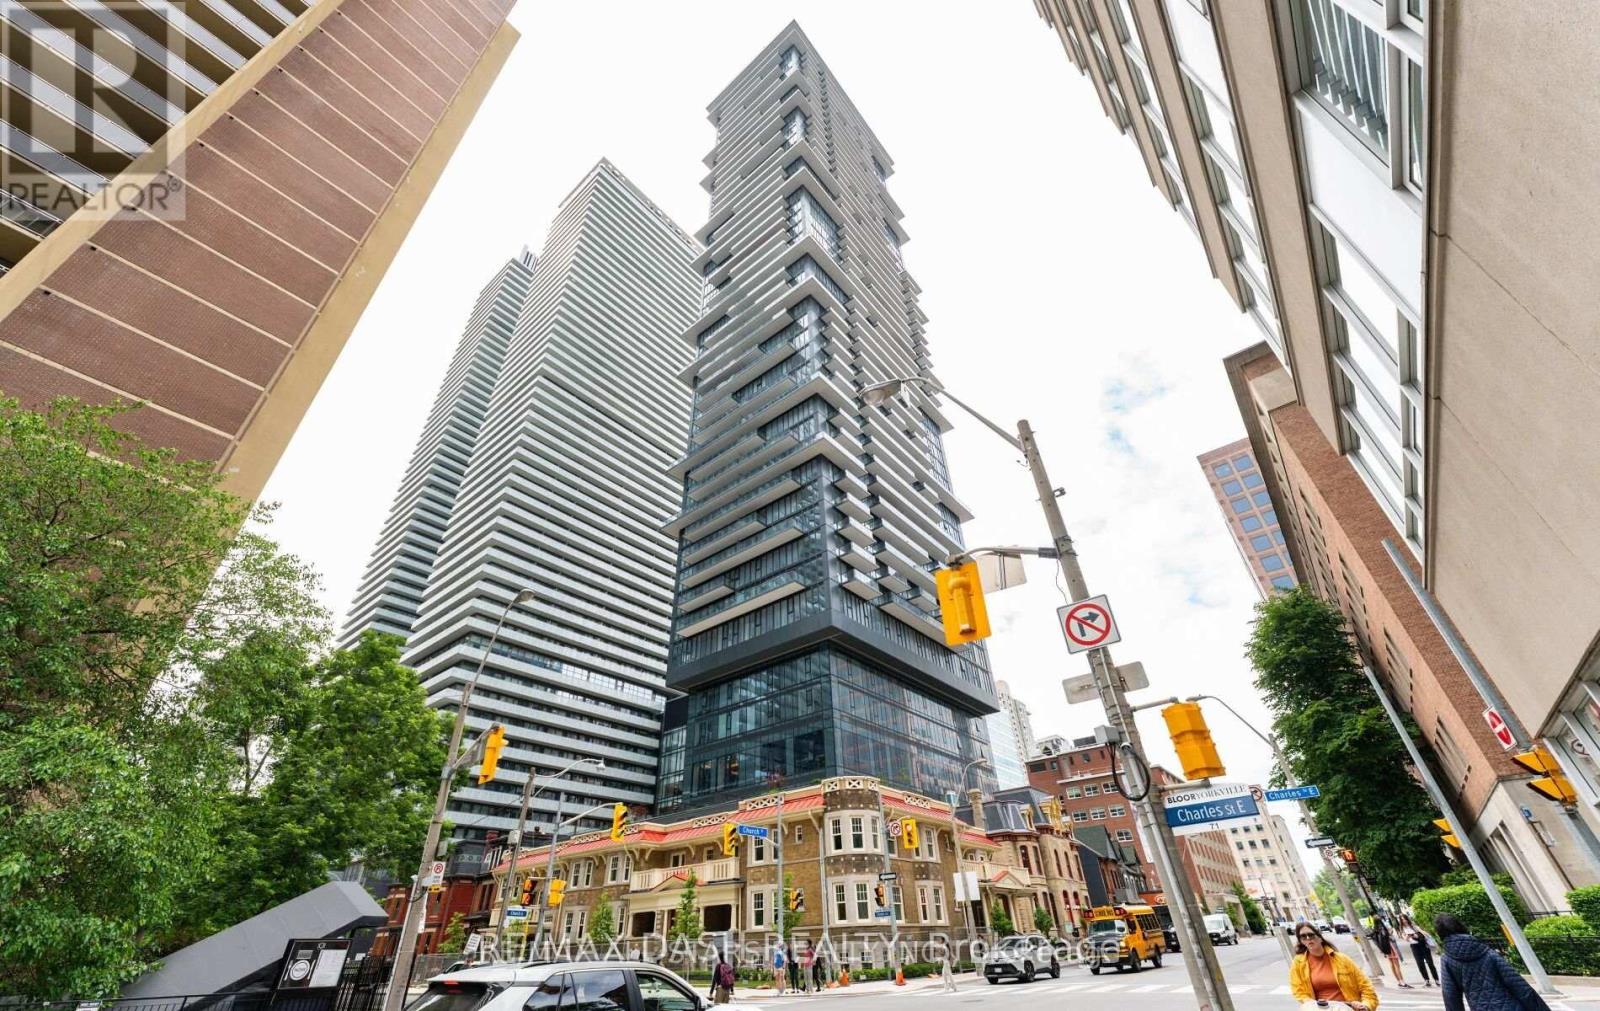
2201 - 634 Church Street
Toronto, Ontario
Welcome to The Charles at Church! Discover this Brand-new 749 sq. ft. bright and spacious 2 bedroom, 2- bathroom suite in the heart of Toronto's vibrant Church-Wellesley neighborhood. Offering a thoughtfully designed layout, this unit features generous living spaces, abundant natural light, and a modern open-concept kitchen with fully integrated built-in appliances and sleek contemporary finishes, creating the perfect balance of style and functionality. Ideally situated just steps from Toronto Metropolitan University, the University of Toronto, Yorkville, transit, restaurants, cafes, shopping, and parks, this location offers unmatched convenience with everything you need right at your door step. Whether you're a young professional, student, or small family, this well-appointed suite provides the perfect opportunity to enjoy downtown living in one of Toronto's most sought-after communities. Residents enjoy first-class amenities including a fitness center, coworking spaces, social lounges, rooftop terrace, guest suites, and 24-hour concierge service. (id:63616)
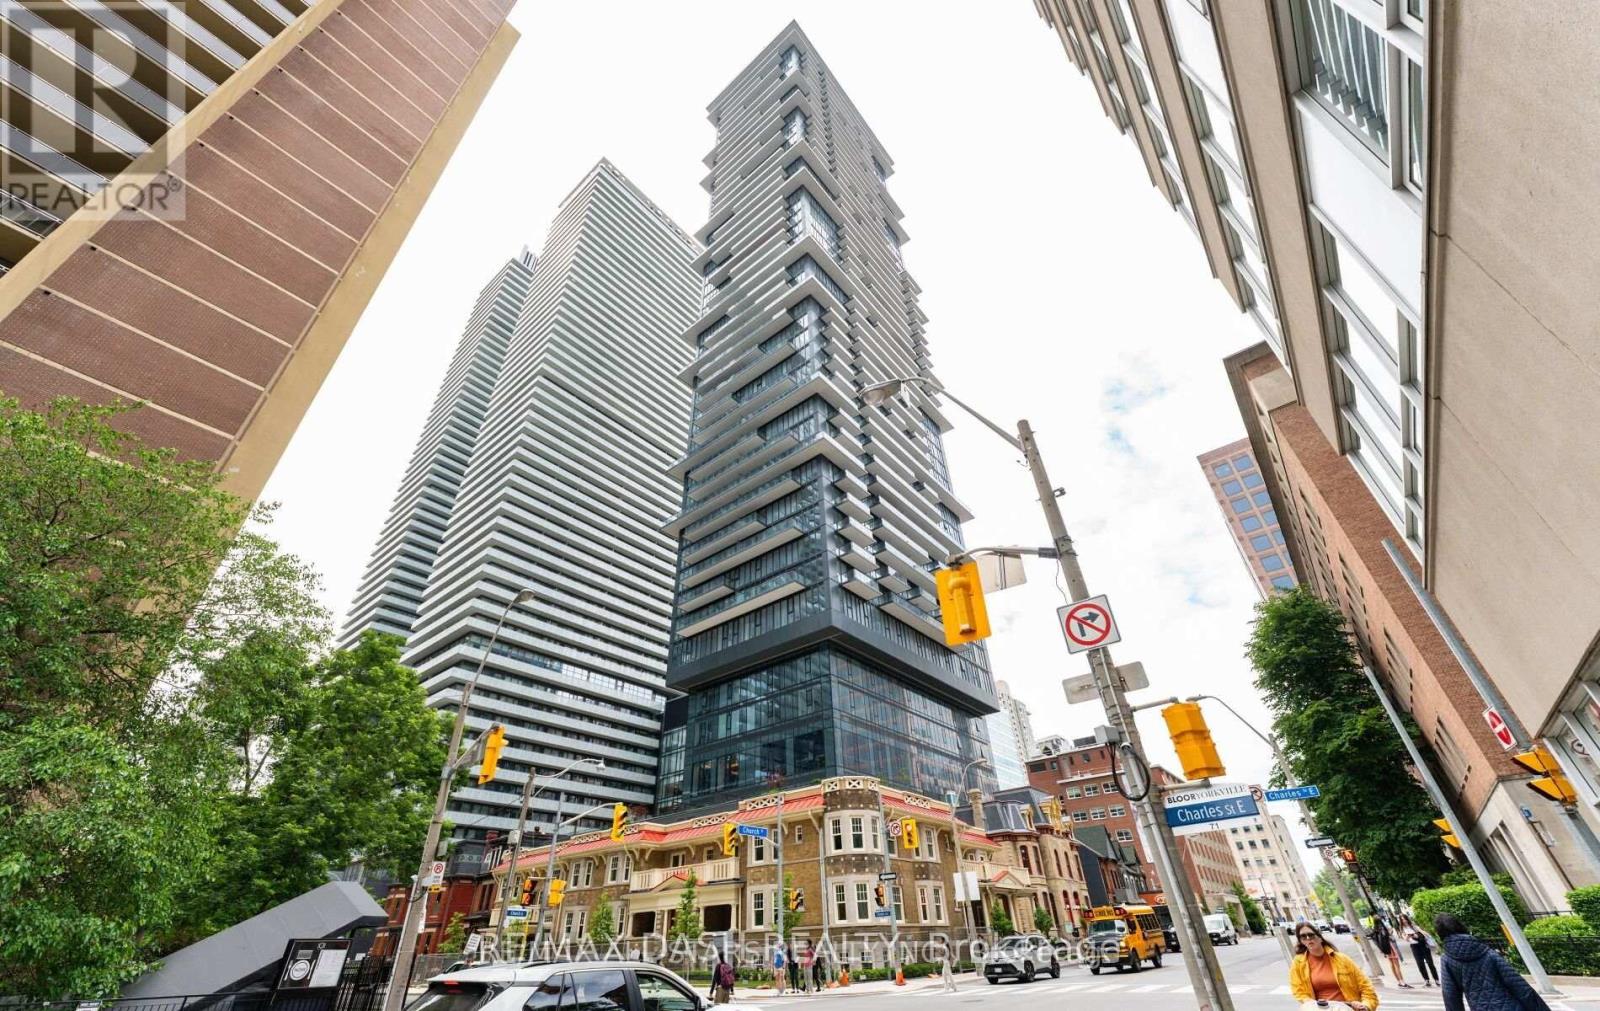
2806 - 634 Church Street
Toronto, Ontario
Welcome to The Charles at Church! Discover this Brand-new 599 sq. ft. bright and spacious 1 bedroom plus Den, 1- bathroom suite in the heart of Toronto's vibrant Church-Wellesley neighborhood. Offering a thoughtfully designed layout, this unit features generous living spaces, abundant natural light, and a modern open-concept kitchen with fully integrated built-in appliances and sleek contemporary finishes, creating the perfect balance of style and functionality. Ideally situated just steps from Toronto Metropolitan University, the University of Toronto, Yorkville, transit, restaurants, cafes, shopping, and parks, this location offers unmatched convenience with everything you need right at your doorstep. Whether you're a young professional, student, or small family, this well-appointed suite provides the perfect opportunity to enjoy downtown living in one of Toronto's most sought-after communities. Residents enjoy first-class amenities including a fitness center, co working spaces, social lounges, rooftop terrace, guest suites, and 24-hour concierge service. (id:63616)
1710 - 634 Church Street
Toronto, Ontario
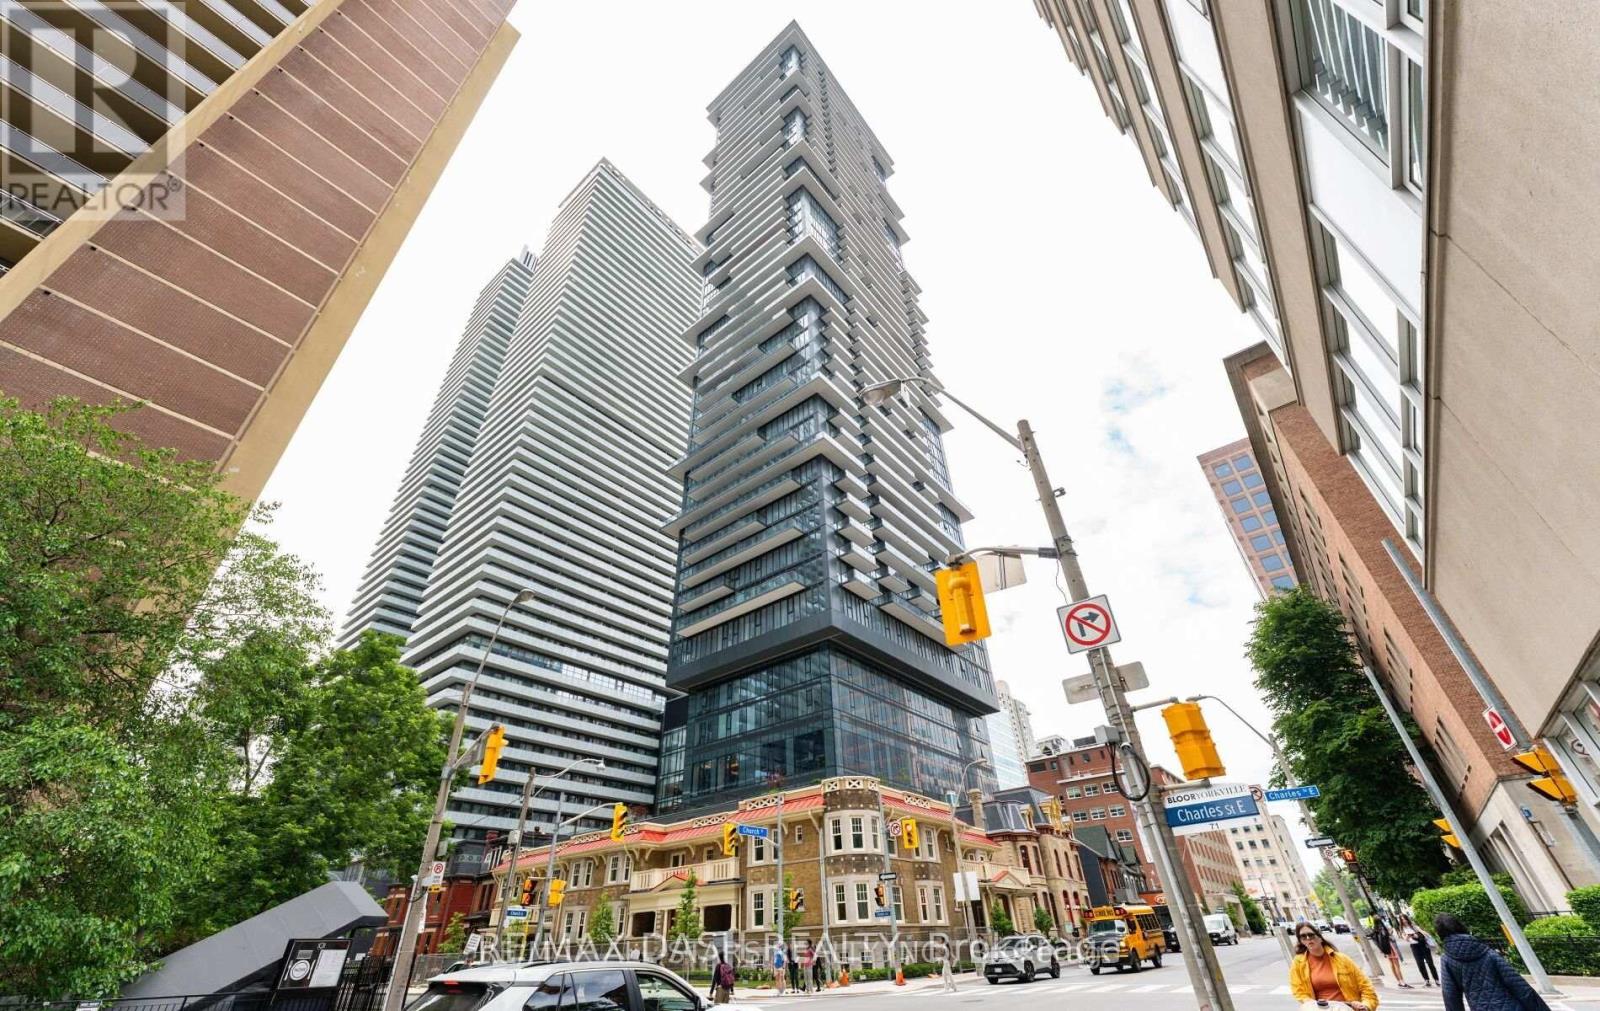
Welcome to The Charles at Church! Discover this Brand-new 776 sq. ft. bright and spacious 2 bedroom, 2 bathroom suite in the heart of Toronto's vibrant Church-Wellesley neighborhood. Offering a thoughtfully designed layout, this unit features generous living spaces, abundant natural light, and a modern open-concept kitchen with fully integrated built-in appliances and sleek contemporary finishes, creating the perfect balance of style and functionality. Ideally situated just steps from Toronto Metropolitan University, the University of Toronto, Yorkville, transit, restaurants, cafes, shopping, and parks, this location offers unmatched convenience with everything you need right at your doorstep. Whether you're a young professional, student, or small family, this well-appointed suite provides the perfect opportunity to enjoy downtown living in one of Toronto's most sought-after communities. Residents enjoy first-class amenities including a fitness center, coworking spaces, social lounges, rooftop terrace, guest suites, and 24-hour concierge service. (id:63616)
3607 - 634 Church Street
Toronto, Ontario
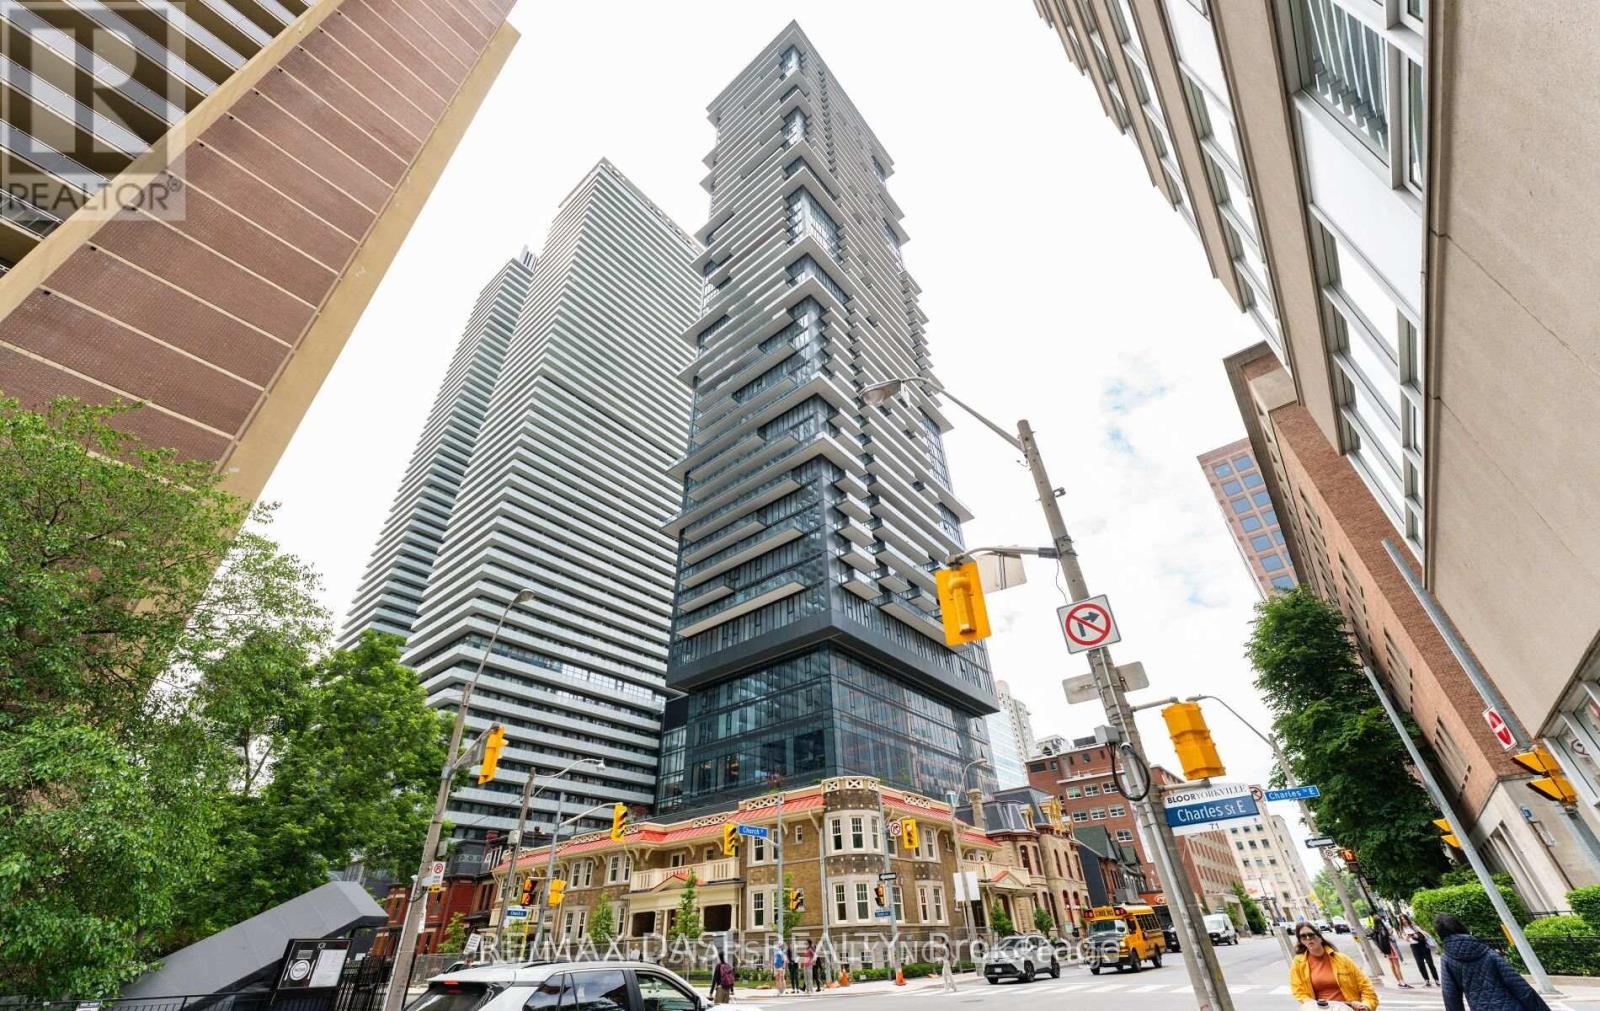
Welcome to The Charles at Church! Discover this Brand-new 610 sq. ft. bright and spacious 1 bedroom plus Den, 1- bathroom suite in theheart of Toronto's vibrant Church-Wellesley neighborhood. Offering a thoughtfully designed layout, this unit features generous living spaces,abundant natural light, and a modern open-concept kitchen with fully integrated built-in appliances and sleek contemporary finishes, creatingthe perfect balance of style and functionality. Ideally situated just steps from Toronto Metropolitan University, the University of Toronto,Yorkville, transit, restaurants, cafes, shopping, and parks, this location offers unmatched convenience with everything you need right at yourdoorstep. Whether you're a young professional, student, or small family, this well-appointed suite provides the perfect opportunity to enjoydowntown living in one of Toronto's most sought-after communities. Residents enjoy first-class amenities including a fitness center, coworking spaces, social lounges, rooftop terrace, guest suites, and 24-hour concierge service. (id:63616)
2108 - 634 Church Street
Toronto, Ontario
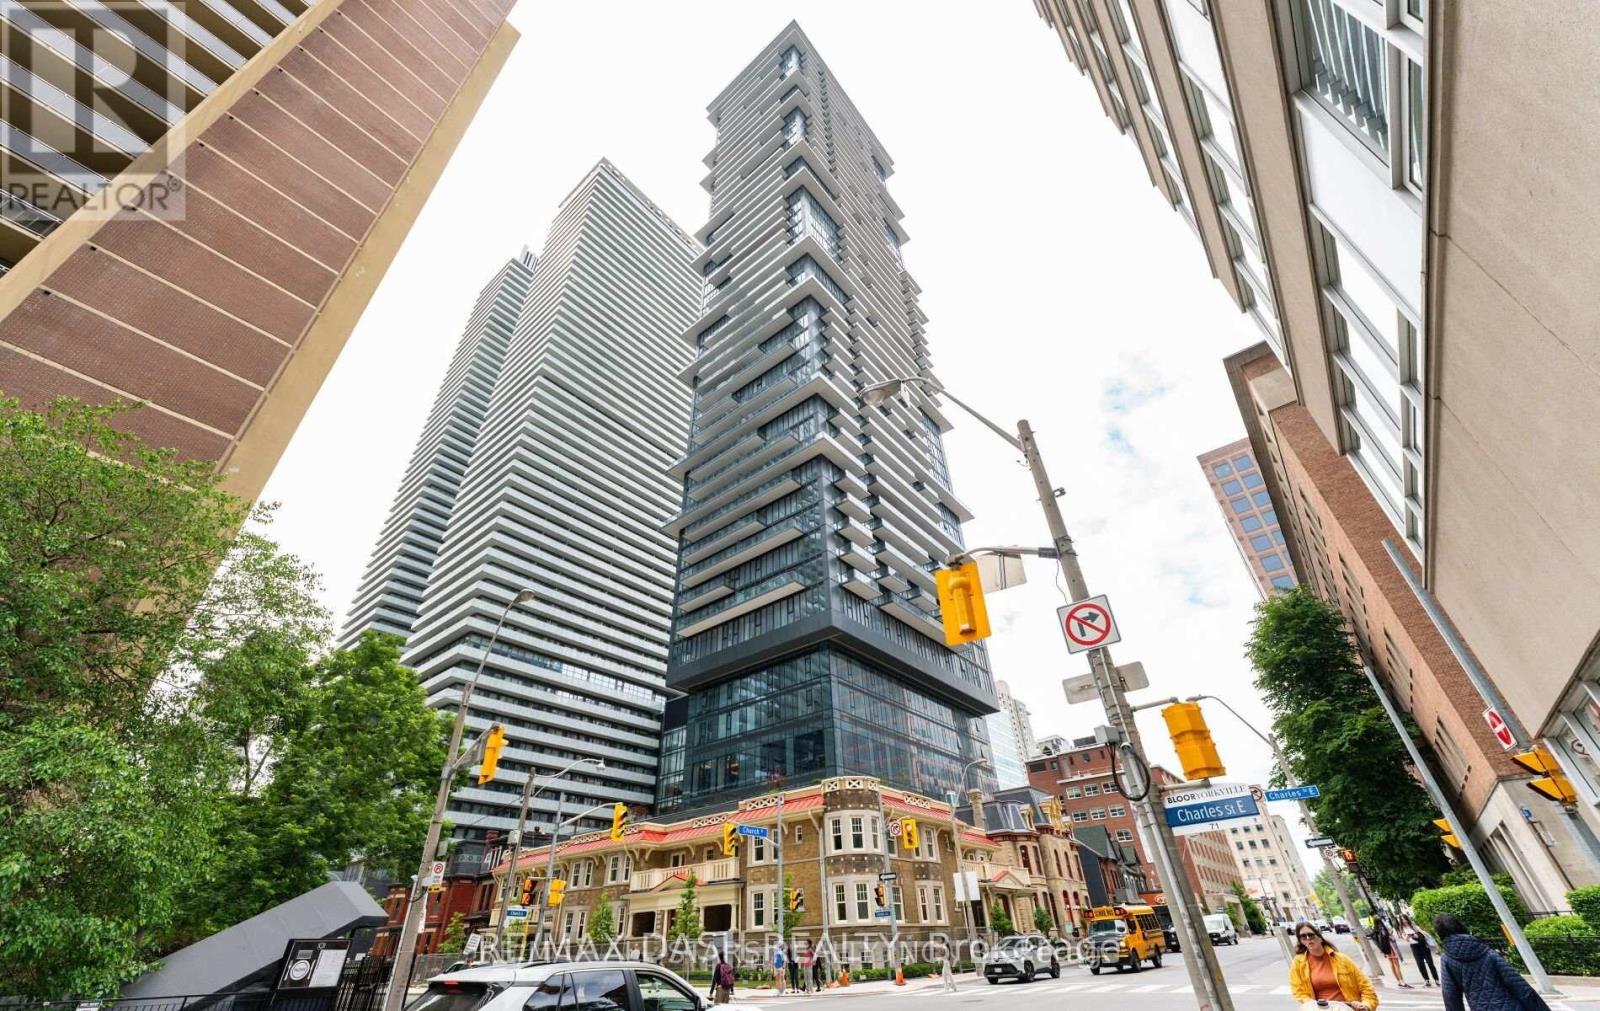
Welcome to The Charles at Church! Discover this Brand-new 618 sq. ft. bright and spacious 1 bedroom , 1- bathroom suite in the heart of Toronto's vibrant Church-Wellesley neighborhood. Offering a thoughtfully designed layout, this unit features generous living spaces ,abundant natural light, and a modern open-concept kitchen with fully integrated built-in appliances and sleek contemporary finishes, creating the perfect balance of style and functionality. Ideally situated just steps from Toronto Metropolitan University, the University of Toronto, Yorkville, transit, restaurants, cafes, shopping, and parks, this location offers unmatched convenience with everything you need right at your doorstep. Whether you're a young professional, student, or small family, this well-appointed suite provides the perfect opportunity to enjoy downtown living in one of Toronto's most sought-after communities. Residents enjoy first-class amenities including a fitness center, co working spaces, social lounges, rooftop terrace, guest suites, and 24-hour concierge service. (id:63616)