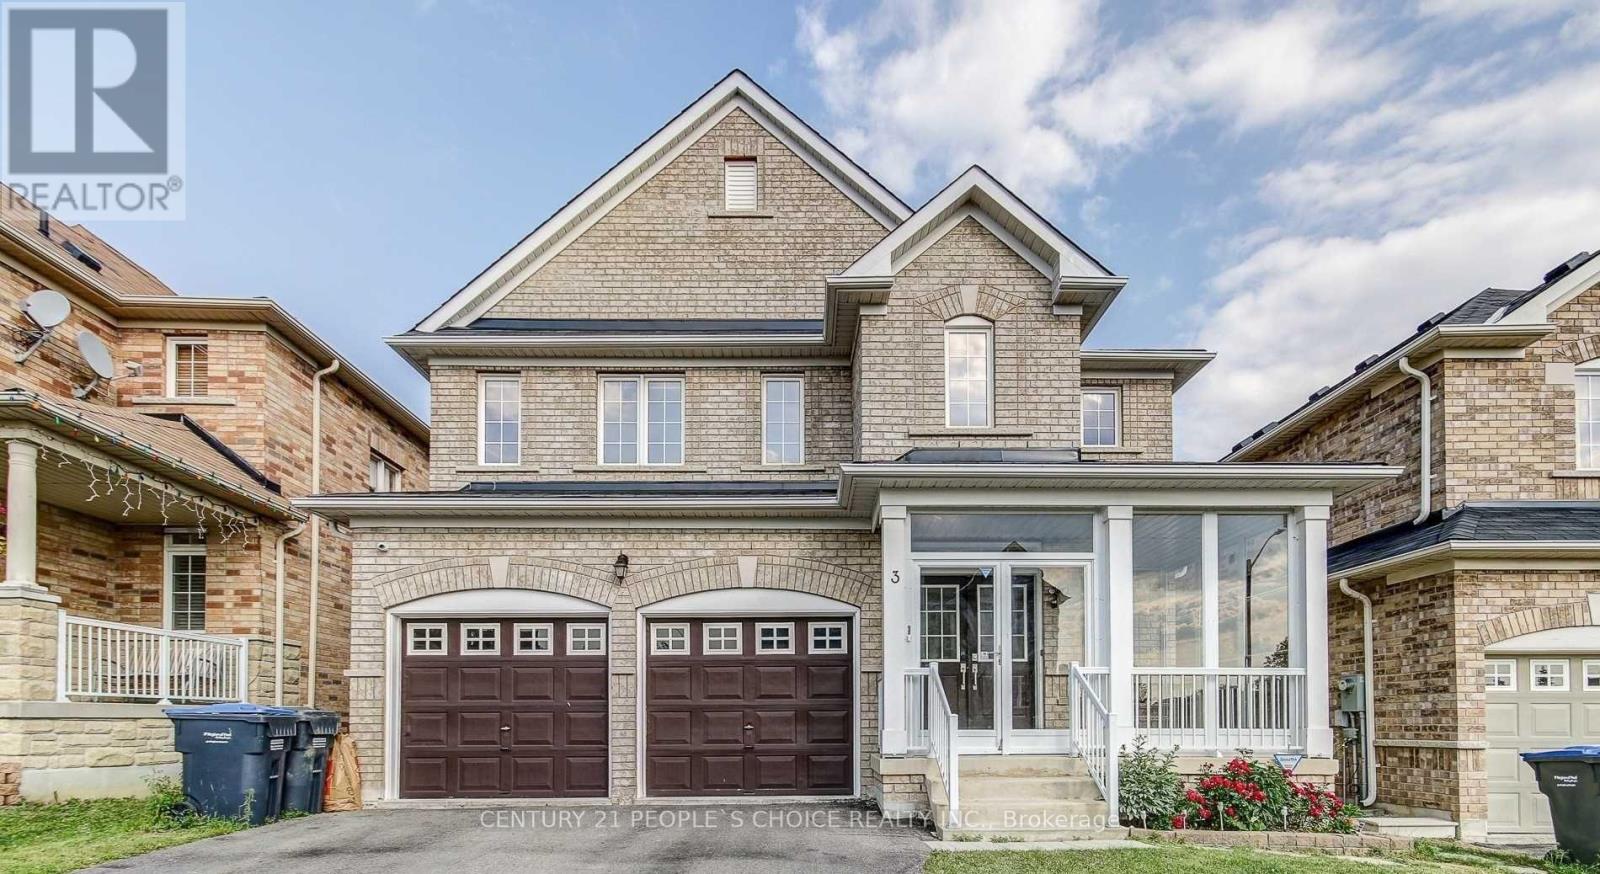
Upper - 3 Seastar Road
Brampton, Ontario
This Beautiful, Well Maintained Home Is Located In One Of The Best Neighborhood In Brampton. Spacious 4-bedroom detached home for lease in sought-after Bram West! This bright 2-storey home offers approximately 2,648 sq. ft. of above-grade living space with a functional layout featuring hardwood floors, a family room with fireplace, combined living/dining area, and an eat-in kitchen with stainless steel appliances. Generous primary bedroom with 5-piece ensuite and his & hers closets. Four spacious bedrooms, 3 bathrooms, upper-level laundry, and private entrance. Attached double garage plus private driveway parking. Excellent location close to schools, parks, shopping, transit and major highways. Ideal for a family seeking comfort, space and convenience. (id:63616)
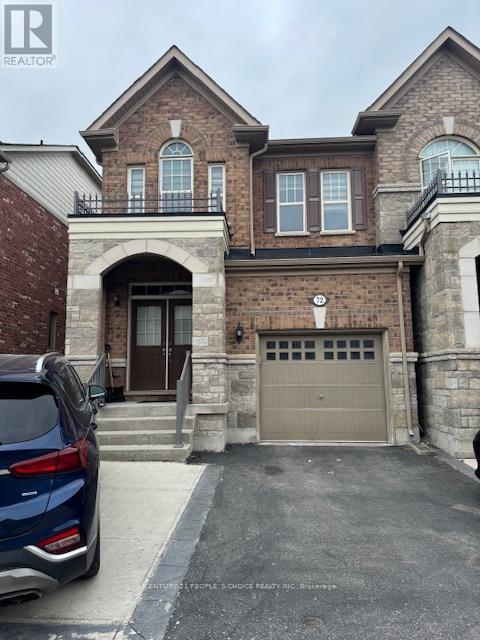
72 Goodsway Trail
Brampton, Ontario
Welcome to this well-maintained home in a desirable, family-friendly neighbourhood. Featuring a bright and functional layout, spacious rooms, and a well-equipped kitchen, this property offers comfort and convenience throughout. Enjoy generously sized bedrooms, ample natural light, and a private backyard perfect for relaxing or entertaining. Ideally located close to schools, parks, shopping, transit, and major highways. A great opportunity you don't want to miss! (id:63616)
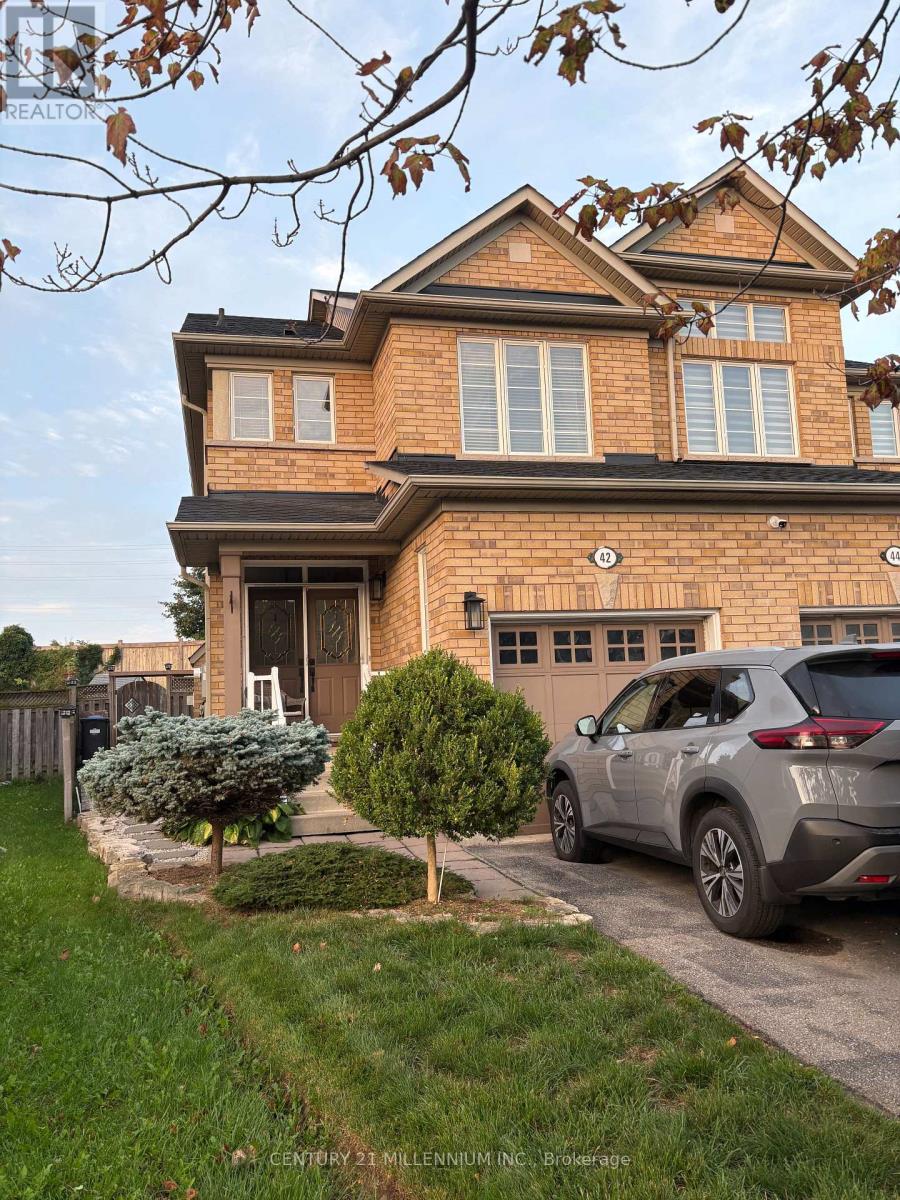
42 Rubysilver Drive
Brampton, Ontario
A rare offering where the quality of the upgrades matches the pride behind them. This is not a home renovated for resale - it's been improved with intention. Enjoy 9-ft ceilings that enhance the sense of space and light, along with rich Jatoba hardwood on the main and upper levels, upgraded trim, granite counters in the kitchen and baths, and LED lighting throughout. The finished lower level is an impressive entertainment space with custom cabinetry and storage, creating the perfect spot for movie nights, hosting, or a private retreat. Big-ticket updates are already done, including a premium GAF Timberline Lifetime roof with waterproofing and 150 mph shingles (2021), R50 attic insulation (2022), newer A/C with transferable warranty (2025), and a newer furnace (2019). Step out through the upgraded rear sliding door with triple lock and UV protection (2024) to enjoy a premium pie-shaped lot offering outstanding privacy and more outdoor space than most detached homes nearby. See the full online presentation. (id:63616)
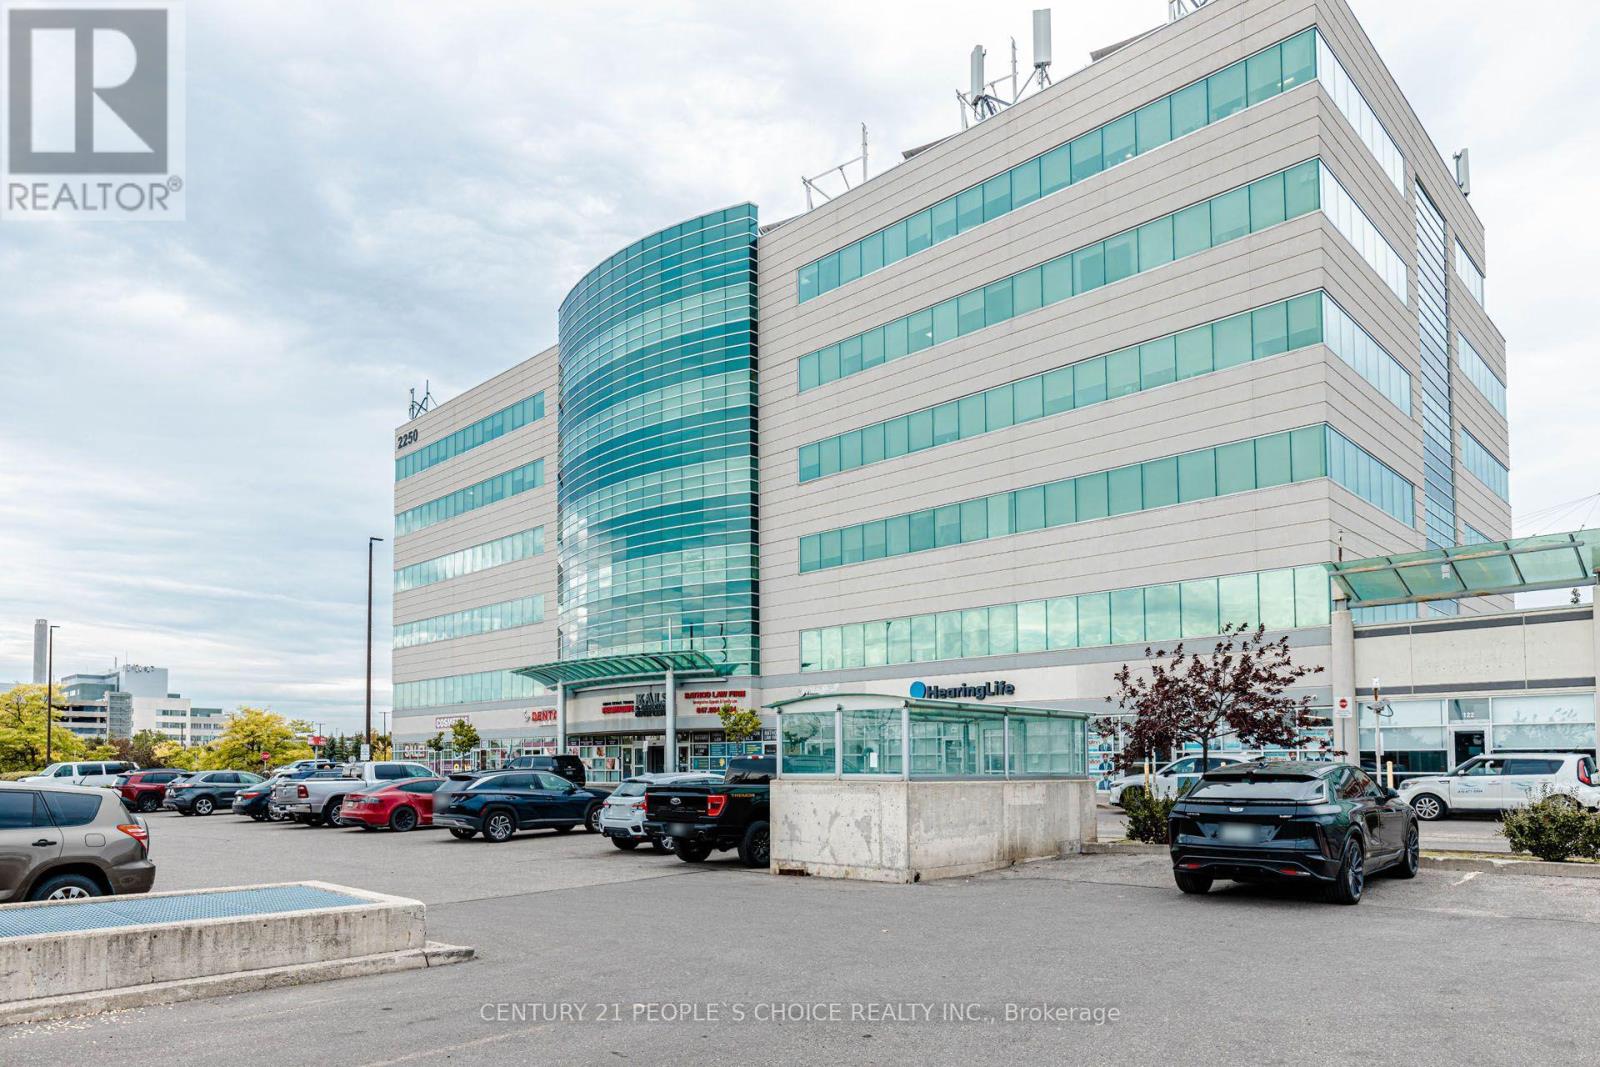
415 - 2250 Bovaird Drive
Brampton, Ontario
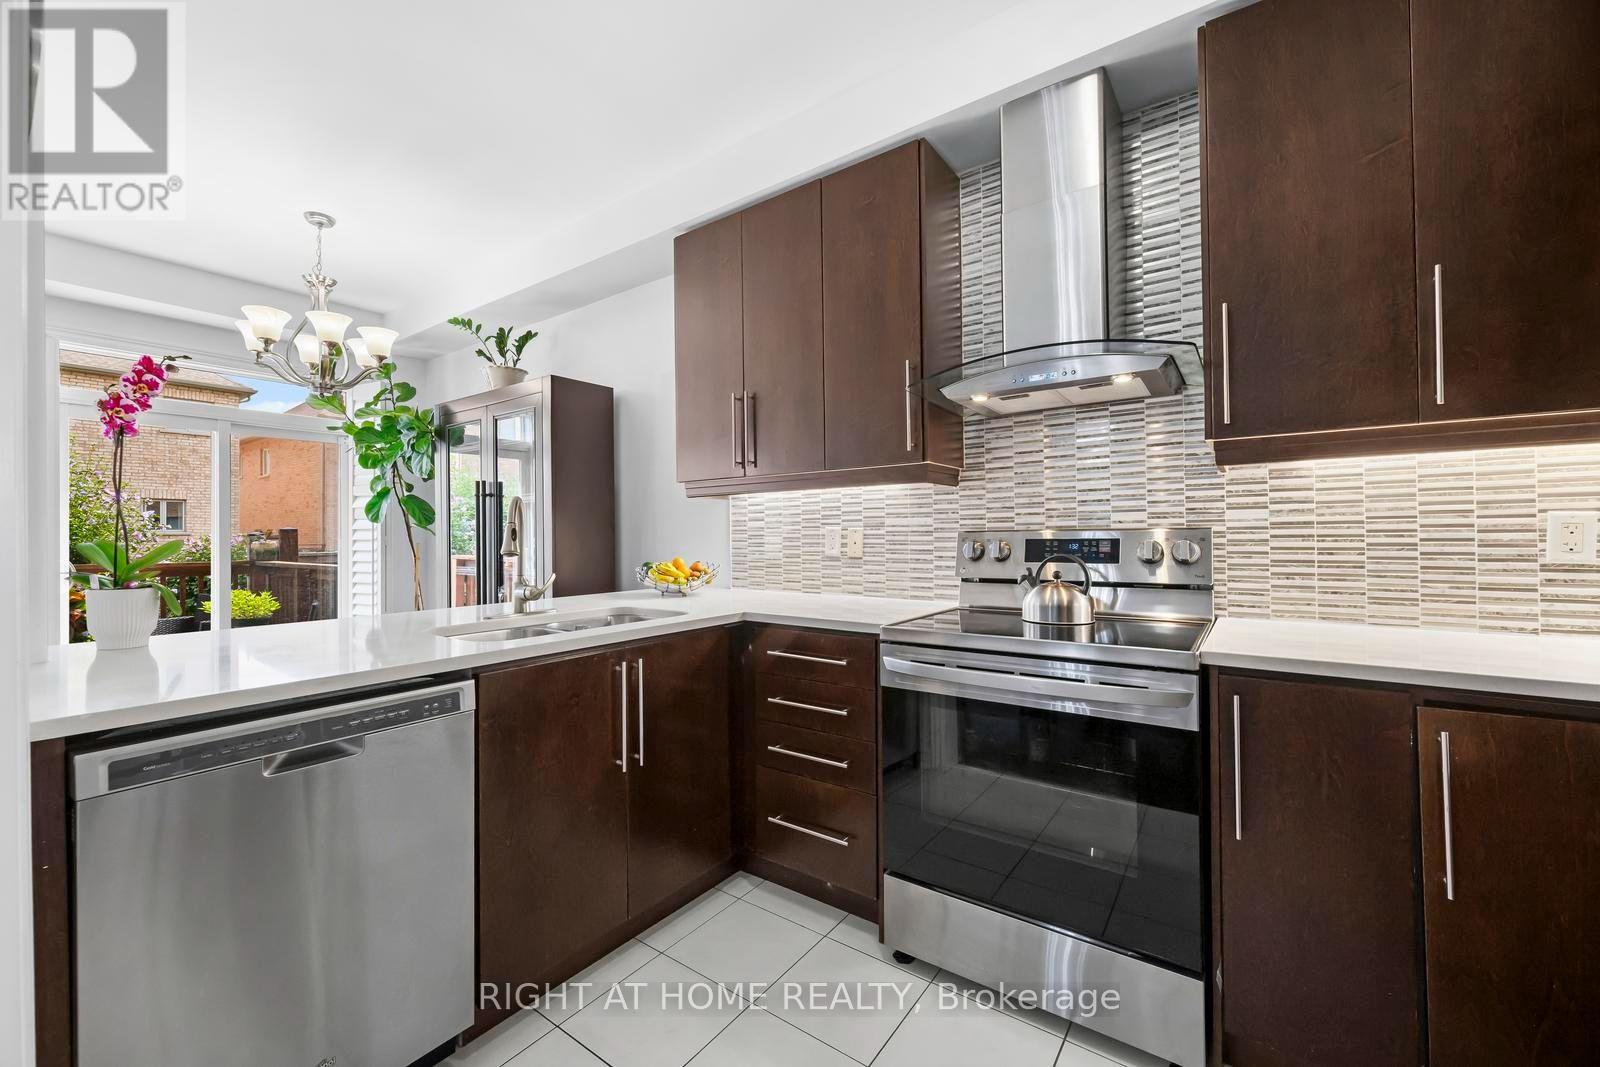
Own your space in one of Brampton's most recognizable professional buildings! Bright, move-in ready 1,288 sq ft 4th floor office condo at 2250 Bovaird Dr E, steps from Brampton Civic Hospital, with Medical/Dental use. Well laid out with a welcoming reception and waiting area, an open-concept work/training zone, multiple private offices including a window-lined corner office, a lounge/meeting room and an in-suite kitchenette. Large windows fill the unit with natural light and offer open city views. Clean, modern finishes with plank flooring and LED panel lighting throughout. Currently operating as an education and training centre, the flexible layout suits physicians, dentists, specialists, allied health, accountants, lawyers, insurance and immigration professionals, or tutoring and education providers. Striking glass-and-precast building with a grand lobby and reception desk, multiple elevators, underground parking and busy ground-floor retail and medical neighbours. High-exposure Bovaird Dr location near Sunny Meadow Blvd, with transit at the door and quick access to Hwy 410 and surrounding established communities. Attractively priced per square foot compared with other units currently offered in the building. An outstanding opportunity for owner-users and investors alike! (id:63616)
41 Coastline Drive
Brampton, Ontario
Welcome Home! This beautifully maintained freehold townhouse was quality-built in 2013 by the renowned Kaneff Group and perfectly situated in one of Brampton's most desirable family friendly neighbourhoods. Offering an ideal blend of modern design, functional living space and everyday convenience, this move-in ready home is perfect for first time buyers, growing families or savvy investors.The bright, open-concept main floor showcases soaring ceilings and invites effortless entertaining! Spacious principal rooms, a well appointed kitchen with an abundance of storage/cabinetry and lots of countertop workspace plus a seamless flow into the dining and living areas all combine to make this one feel fantastic. Upstairs, you'll find three generous bedrooms including a spacious primary retreat featuring a 5 piece ensuite with soaker tub and separate shower along with the added convenience of second-floor laundry! The professionally finished basement offers lots of space and flexibility for multigenerational families and expands your living space with a versatile recreation room that's ideal for a home theatre, gym, playroom or home office while still providing lots of valuable finished storage area - and even a cold room/cantina for the culinary minded! Enjoy a private backyard (featuring direct rear access to the garage) which is perfect for sunny, summer barbecues while the kids play in the grass, a quiet morning coffee or just relaxing while the sun sets with family and friends. Built with today's lifestyle in mind, this home offers low-maintenance and multi-faceted lifestyle flexibility without compromising on space or comfort. (id:63616)
35 Godliman Road
Brampton, Ontario
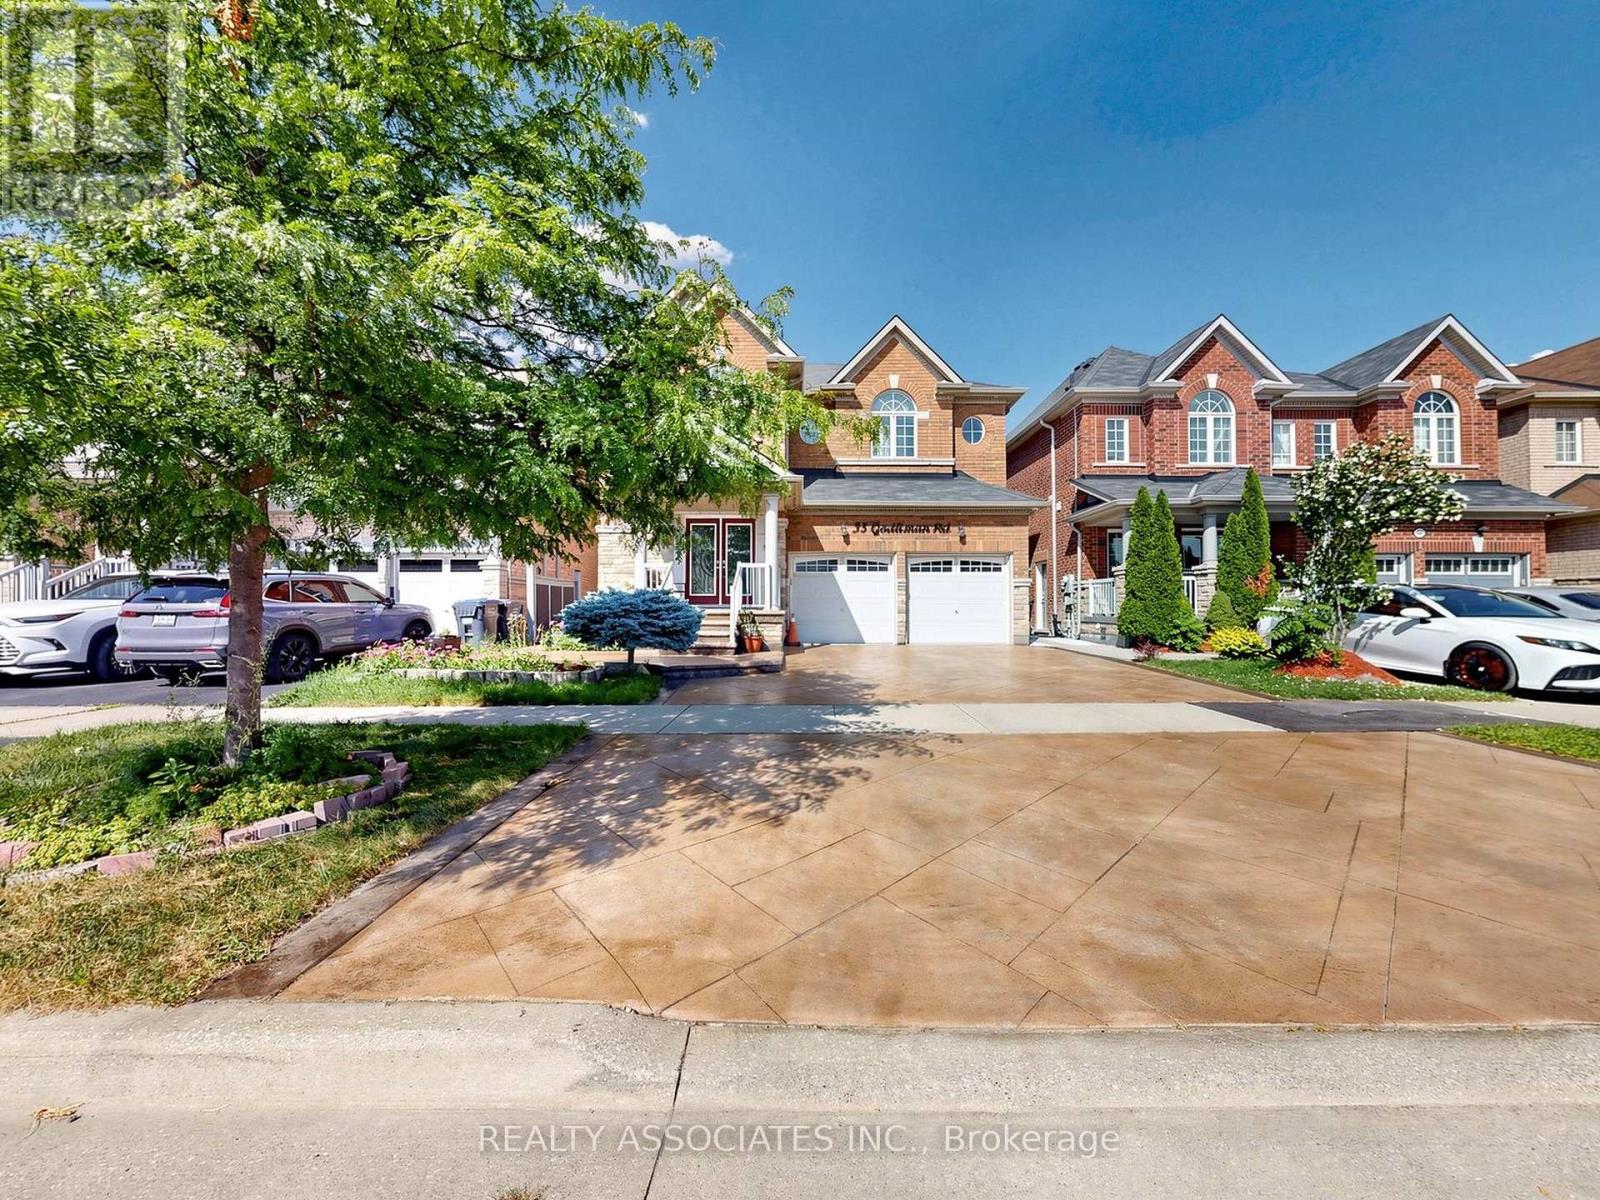
Welcome to 35 Godliman Road, Brampton - an exceptional detached home offering the perfect blend of luxury, space, and income potential. This beautifully maintained residence features 4 spacious bedrooms and 5 modern bathrooms, designed with comfort and functionality in mind. The main floor boasts a bright, open-concept layout with elegant finishes, generous living and dining areas, and a well-appointed kitchen ideal for family living and entertaining. The upper level offers four generously sized bedrooms, including a spacious primary suite with a luxurious ensuite and walk-in closet. The fully finished basement is a standout feature, complete with 3 bedrooms, a full kitchen, separate entrance, and its own living space-ideal for extended family, guests, or excellent rental income potential. Situated in a highly desirable Brampton neighborhood close to schools, parks, shopping, public transit, and major highways, this home offers incredible value for growing families and savvy investors alike. Don't miss this rare opportunity to own a spacious, move-in-ready home with exceptional versatility. (id:63616)
23 Coastline Drive
Brampton, Ontario
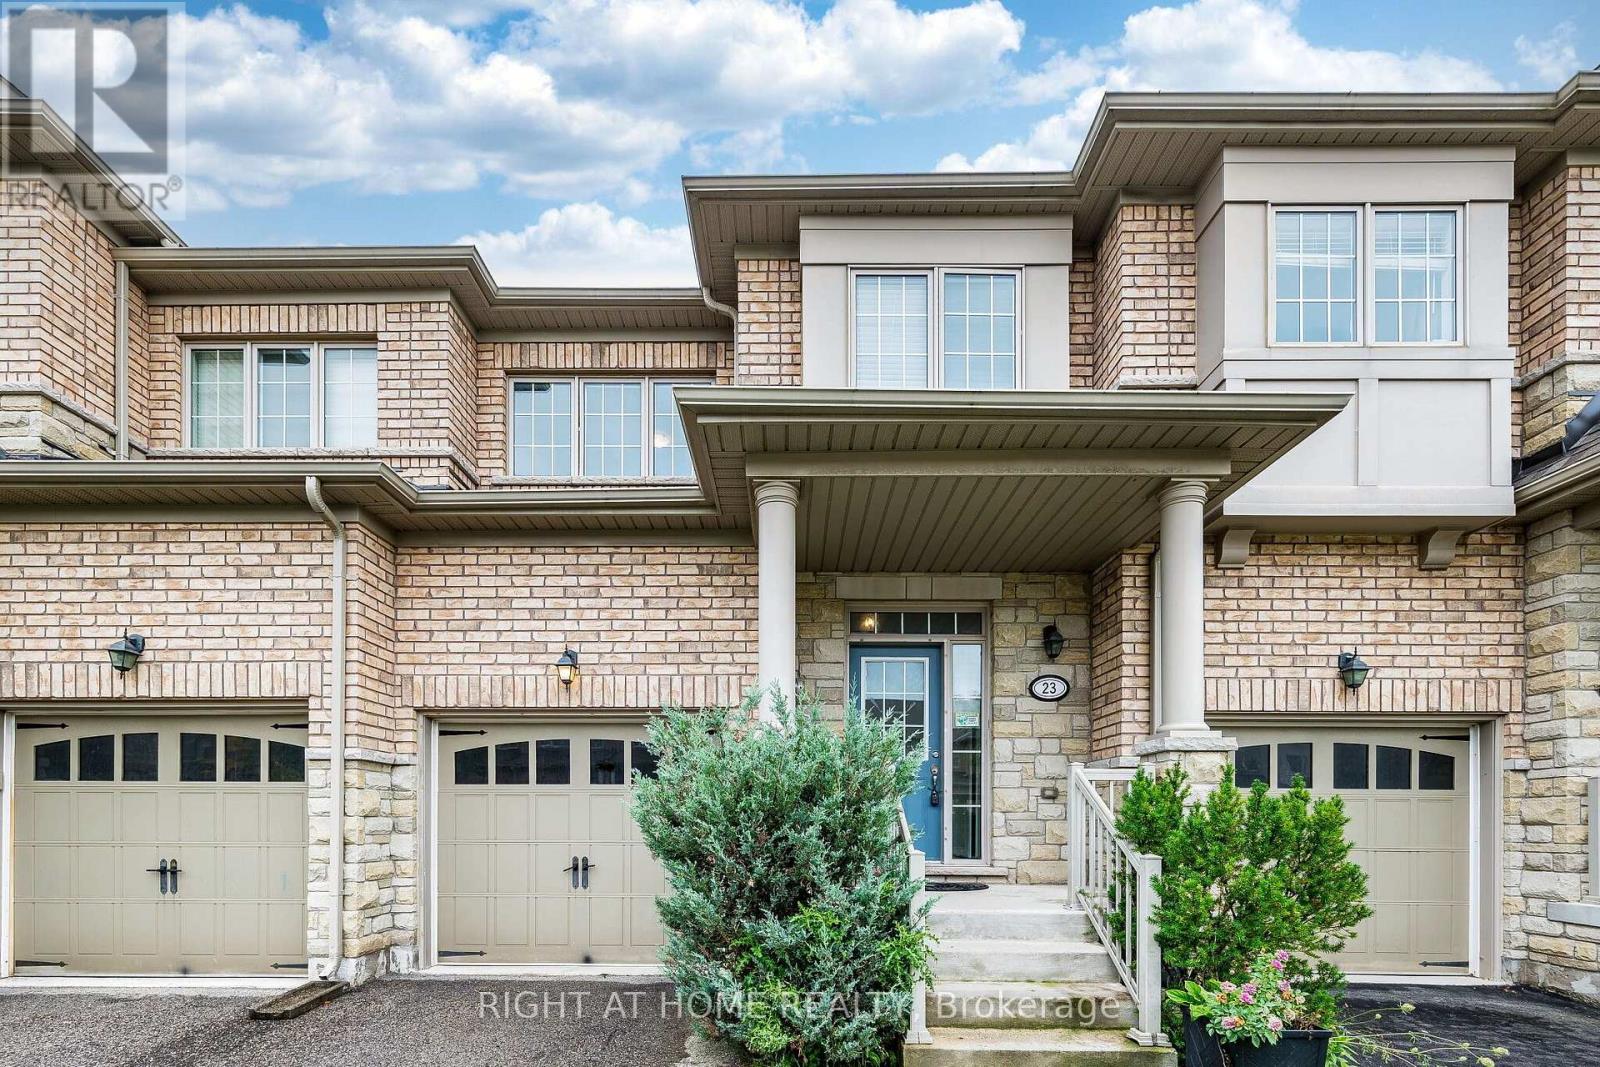
Check out Virtual Tour!! Beautiful Open Concept 3 Bedroom Freehold Townhome In Prestigious Streetsville Glen At The Border Of Brampton & Mississauga. This home is nice and clean and has been freshly painted. Main level features Hardwood Floors, 9Ft Ceilings, open concept layout and interior access to garage. Kitchen has extended cabinets, Backsplash, Granite Counters, stainless steel appliances and breakfast bar. Walk-out from the great room to a good sized fenced yard. Large Master bedroom offers a 4 pc ensuite with a Soaker Tub & Sep Shower, along with a walk-in closet And 2nd Closet. Two other good sized bedrooms. Partially finished bsmt awaiting your creative and final touches! (id:63616)
33 Tiger Crescent
Brampton, Ontario
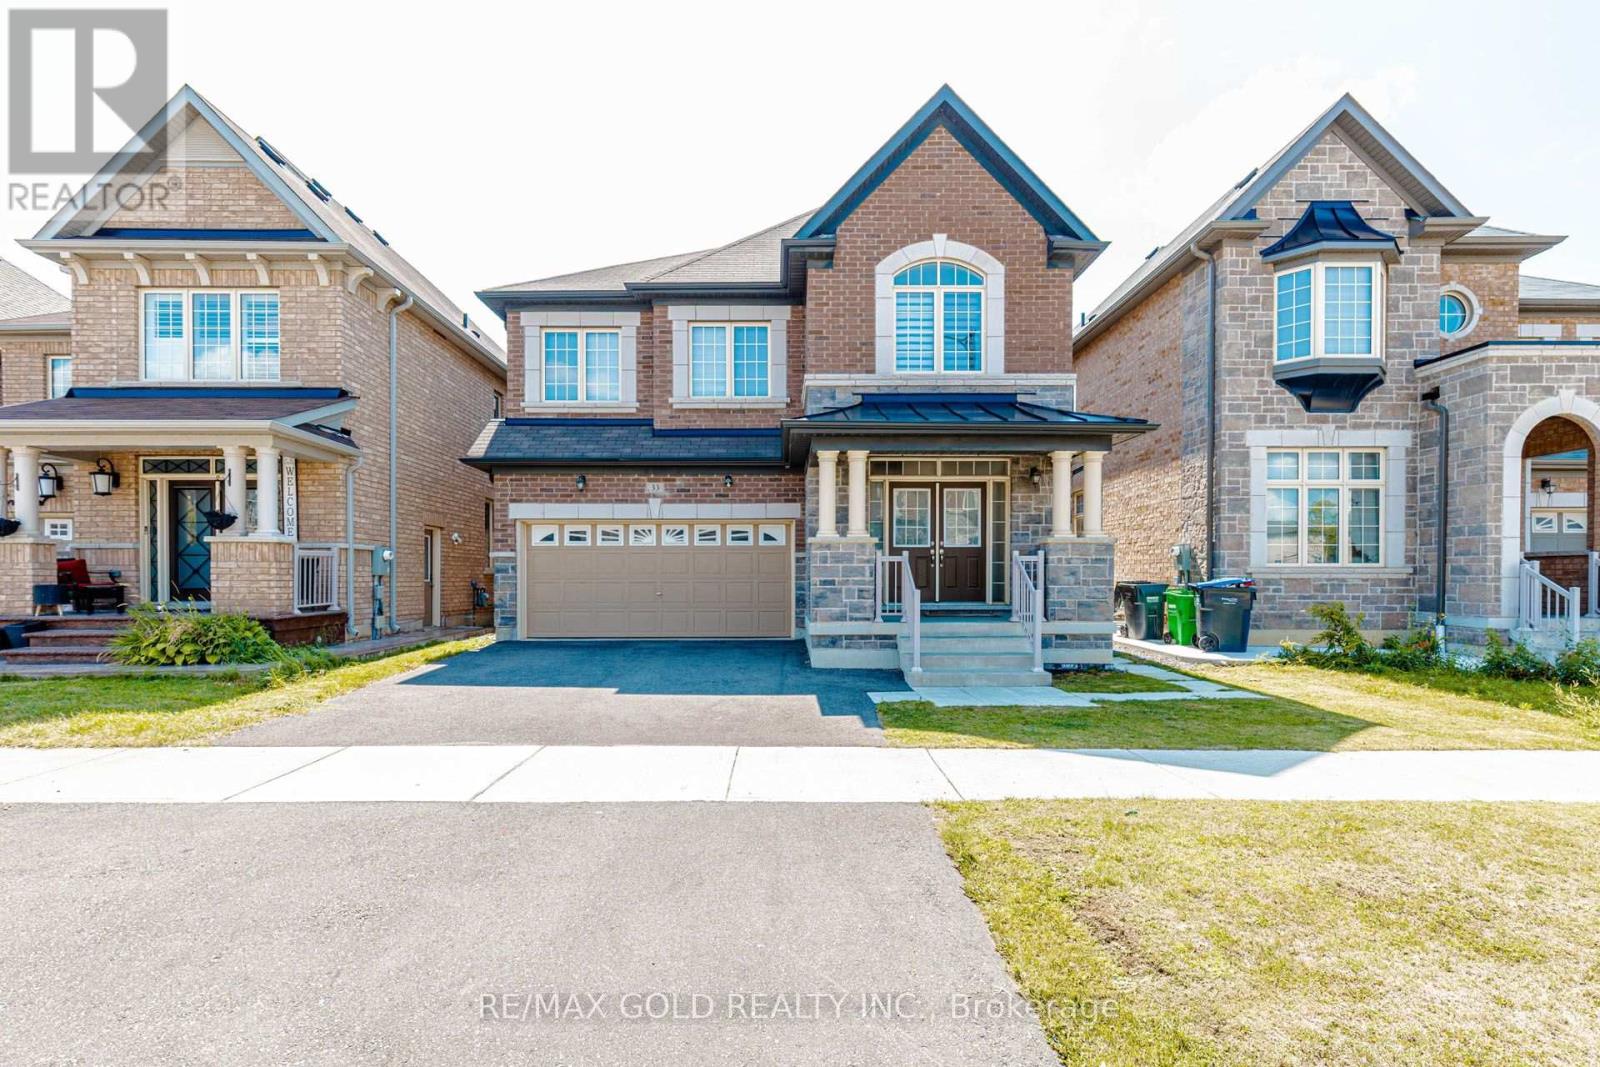
Welcome to 33 Tiger Crescent in prestigious Mayfield Village! This stunning 4-bedroom, 4-bathroom detached home sits on a premium east-facing lot and features a double garage, grand double-door entry, 9-ft ceilings, hardwood floors and a bright open-concept layout. The upgraded kitchen offers quartz countertops, stylish cabinetry and stainless steel appliances, while the spacious family room features an electric heated fireplace. The second level boasts a generous loft, four spacious bedrooms, a luxurious 5-piece primary ensuite with floating tub, Jack & Jill bathroom and a private ensuite for the fourth bedroom. Additional features include main-floor laundry, hardwood flooring, zebra blinds and a separate side entrance to the unfinished basement with future potential. Conveniently located near shopping, banks, Walmart, Auto Mall, gyms, Tim Hortons and major highways. (id:63616)
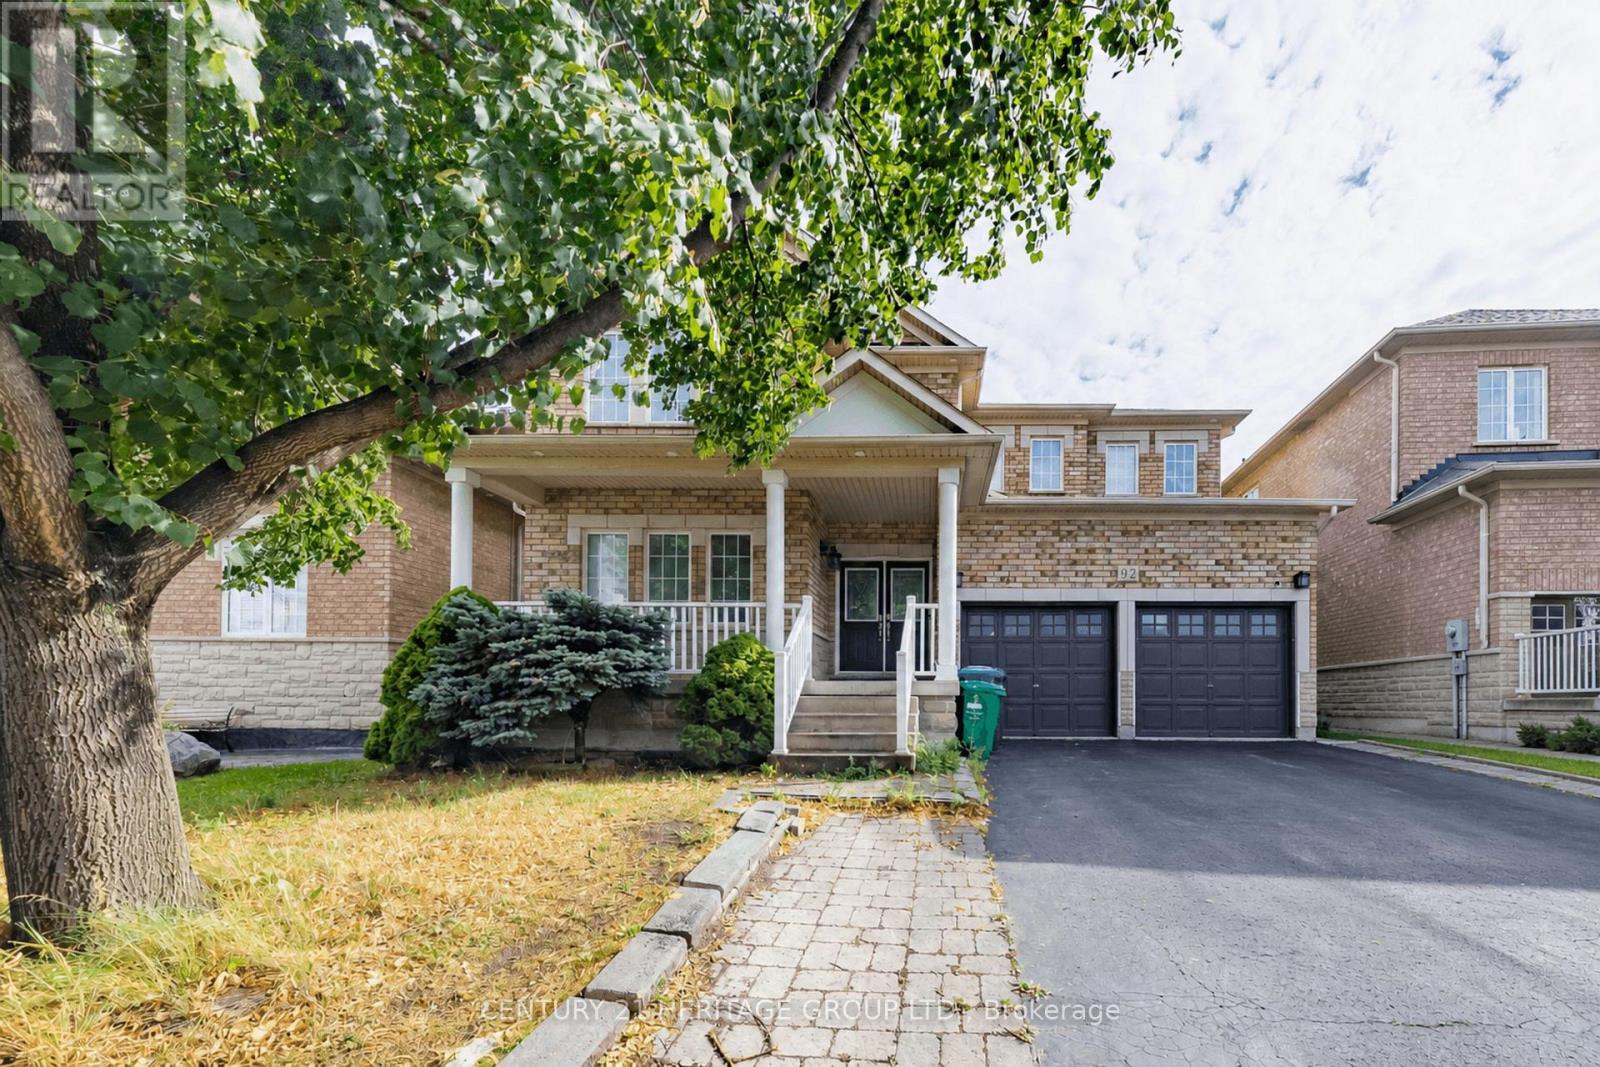
Main & 2nd - 92 Edenbrook Hill Drive
Brampton, Ontario
Welcome to this gorgeous and spacious 4-bedroom, 3-bathroom (main and 2nd floor) detached home, thoughtfully upgraded to offer comfortable, stylish, and family-friendly living in a warm and welcoming community. The main floor features soaring 9-foot ceilings, rich hardwood flooring, an elegant oak staircase, and a versatile den, along with a cozy fireplace that creates a warm and inviting atmosphere. Separate living and dining rooms provide the perfect setting for entertaining and family gatherings. The stunning eat-in kitchen features stainless steel appliances, a centre island, ample cabinetry and workspace, and a walkout to the large backyard - ideal for outdoor enjoyment, relaxing, and entertaining. The home also features a centralized humidifier, water sprinkler system, and an electric vehicle charger in the garage for added comfort, convenience, and peace of mind. Upstairs, retreat to the spacious primary suite, complete with a luxurious 6-piece ensuite and an abundance of natural light. Three additional generously sized bedrooms offer plenty of space for family, guests, or a home office. Ideally located just 5 minutes from Mt. Pleasant GO Station and within walking distance of two schools - Edenbrook Hill Public School and St. Angela Merici Elementary School, this home offers exceptional convenience for families. The nearby Cassie Campbell Community Centre provides easy access to recreation, fitness, sports, and community programs. Enjoy convenient access to shopping plazas, grocery stores, gyms, restaurants, and other everyday amenities, making this an ideal home for families and working professionals alike. Please note: The basement is not included in the lease. (id:63616)
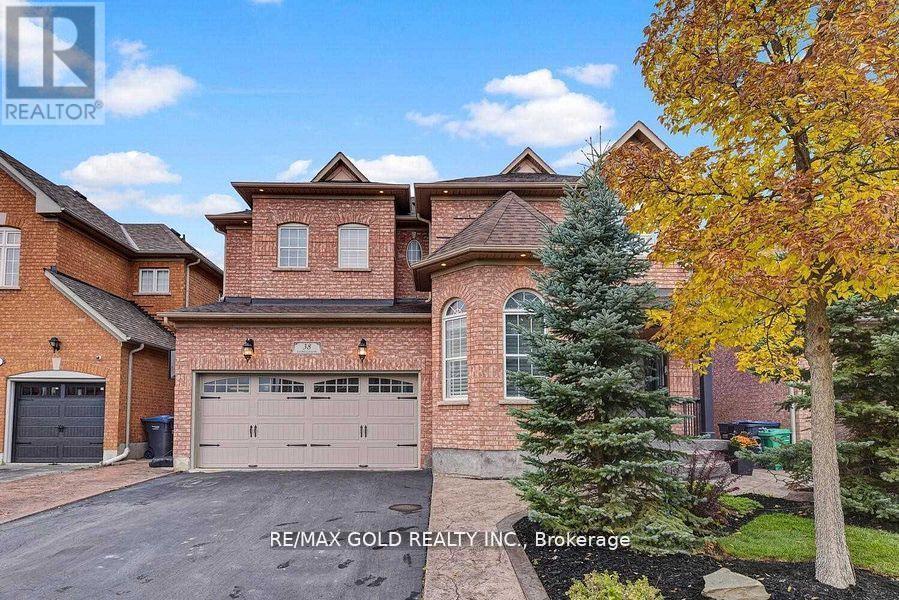
(Bsmt) - 38 Carmel Crescent
Brampton, Ontario
Presenting 2-bedroom Legal Basement Apartment In The Prestigious Vales Of Castlemore North, Renowned For Its Aaa-rated, Family-friendly Neighborhood, This Thoughtfully Designed Unit Offers 2 Spacious Bedrooms And 2 Full Washrooms, 1 Car Parking, Providing Ultimate Comfort, Modern Laminate Flooring Throughout, Adding Style And Durability, A Large, Sunlit Living Room With Generously Sized Windows For Natural Light, A Private Entrance And Separate Laundry Facilities For Maximum Convenience, Ideally Located Near Top-rated Schools, Parks, And A Variety Of Essential Amenities, This Home Is Perfect For Families Or Professionals Seeking Both Comfort And Convenience, Tenant Pays 30% Of Utilities. Don't Miss This Rare Opportunity To Call This Stunning Property Home! Walking Distance To Grocery Stores , New Commercial Plaza. (id:63616)
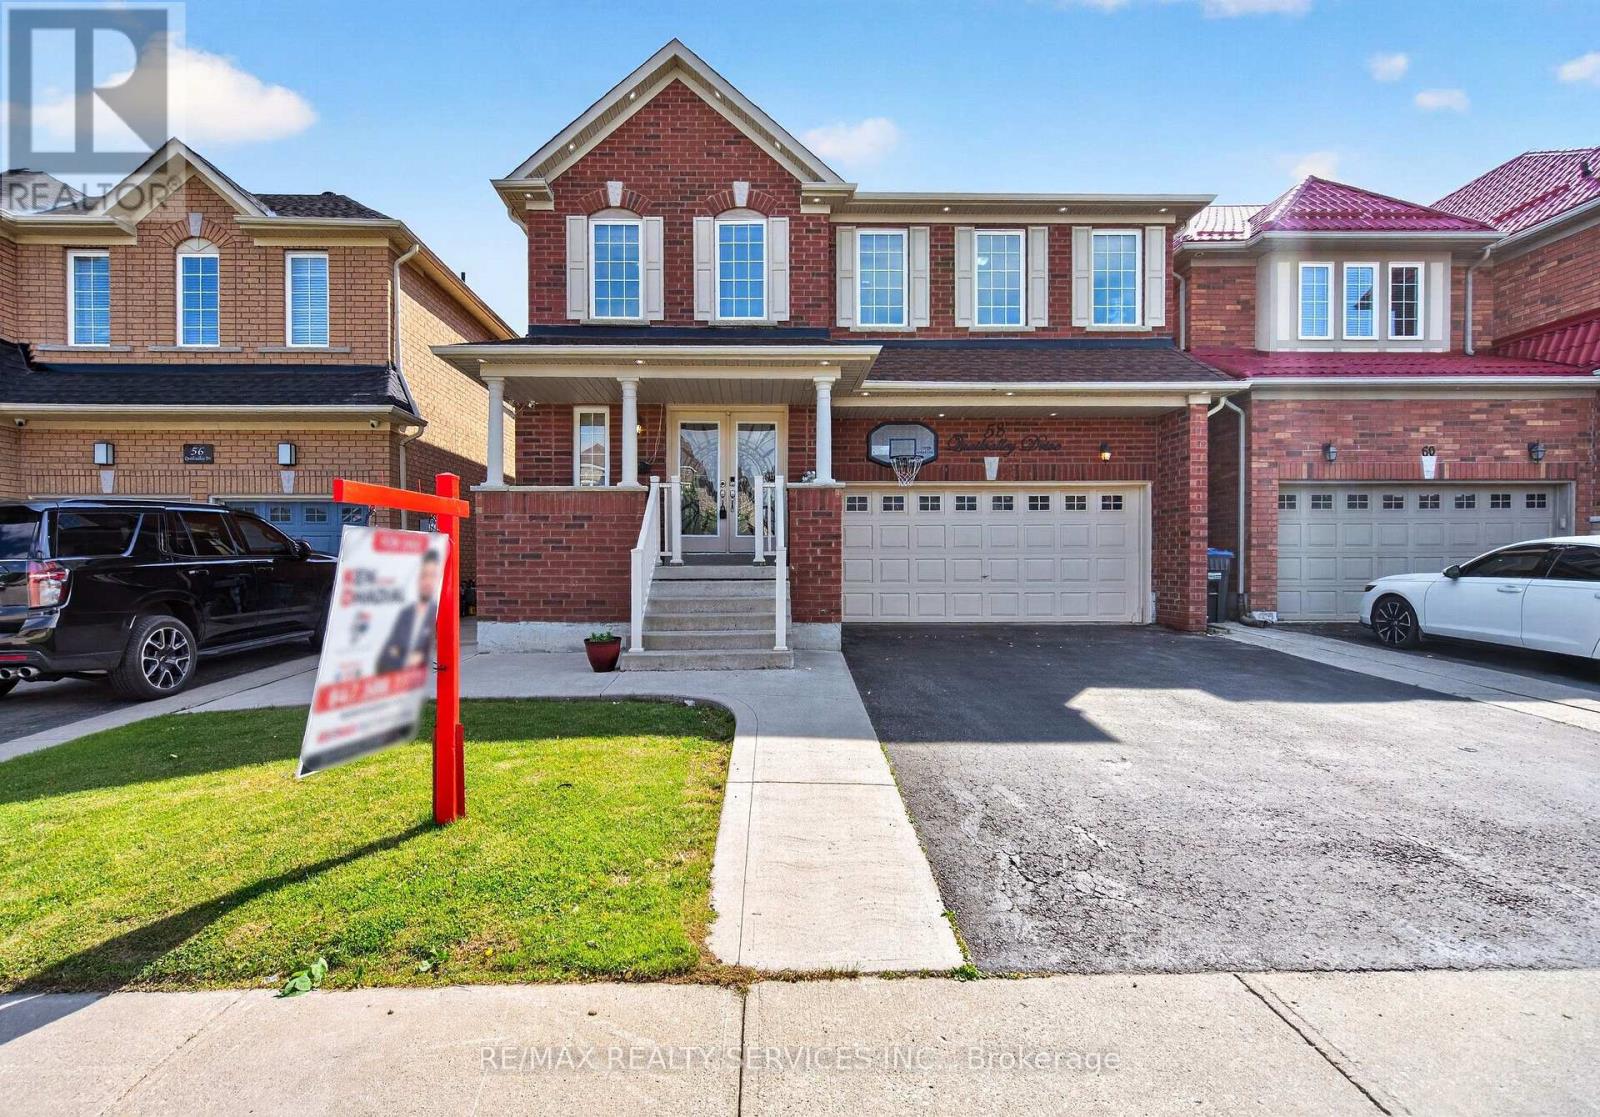
58 Quailvalley Drive
Brampton, Ontario
NORTH EAST FACING !!! Welcome to this stunning residence featuring 9ft ceiling heights, elegant hardwood floors, and a thoughtfully designed layout with separate living/dining and family rooms on main floor. The open concept kitchen is equipped with stainless steel appliances, perfect for both everyday living and entertaining. Custom blinds throughout the entire home and exterior pot lights enhance the modern aesthetic. The second floor offers 4 spacious bedrooms and 3 full bathrooms. The professionally finished basement with separate entrance boasts modern open concept layout, a full bathroom, bedroom, and an extra-large media/entertainment space, perfect for hosting large gatherings and parties. A truly exceptional home offering luxury, space, carpet free and functionality. Located in a prime family-friendly neighborhood, close to schools, all essential amenities and steps to park. Freshly Painted (2026), New Roof (2024) & New Furnace(2025) . Must See... (id:63616)
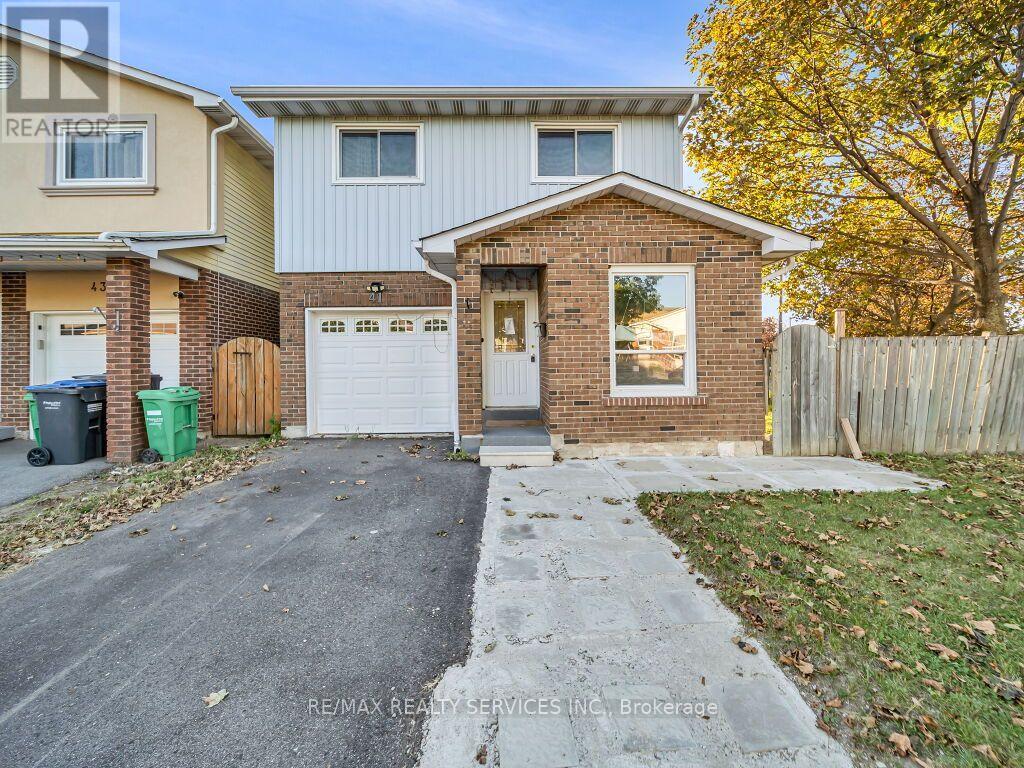
41 Simmons Boulevard
Brampton, Ontario
Don't miss this great opportunity to own a detached 3+2 bedroom, 4-bathroom home situated on a private corner lot that widens in the back. This home features a finished basement with a separate entrance, offering excellent flexibility for additional living space. The main floor features an updated kitchen with quartz countertops, stainless steel appliances, and a gas stove, plus a spacious dining area with direct access to the large backyard. The middle level boasts a family room that leads to the upper level, where you'll find 3 good-sized bedrooms, including the primary bedroom with an upgraded 3-piece ensuite. The lower level includes a second kitchen and a separate entrance through the backyard, leading to a finished basement with 2 additional bedrooms. The home also features 2 separate laundries, an extended driveway with potential for 3-car parking, and a fenced backyard with a wooden deck, plus a shed for extra storage. Conveniently located near Highway 410, Brampton Civic Hospital, schools, shopping, restaurants, public transit, and all major amenities, this home offers both comfort and convenience in an ideal location. Must see! ** This is a linked property.** (id:63616)