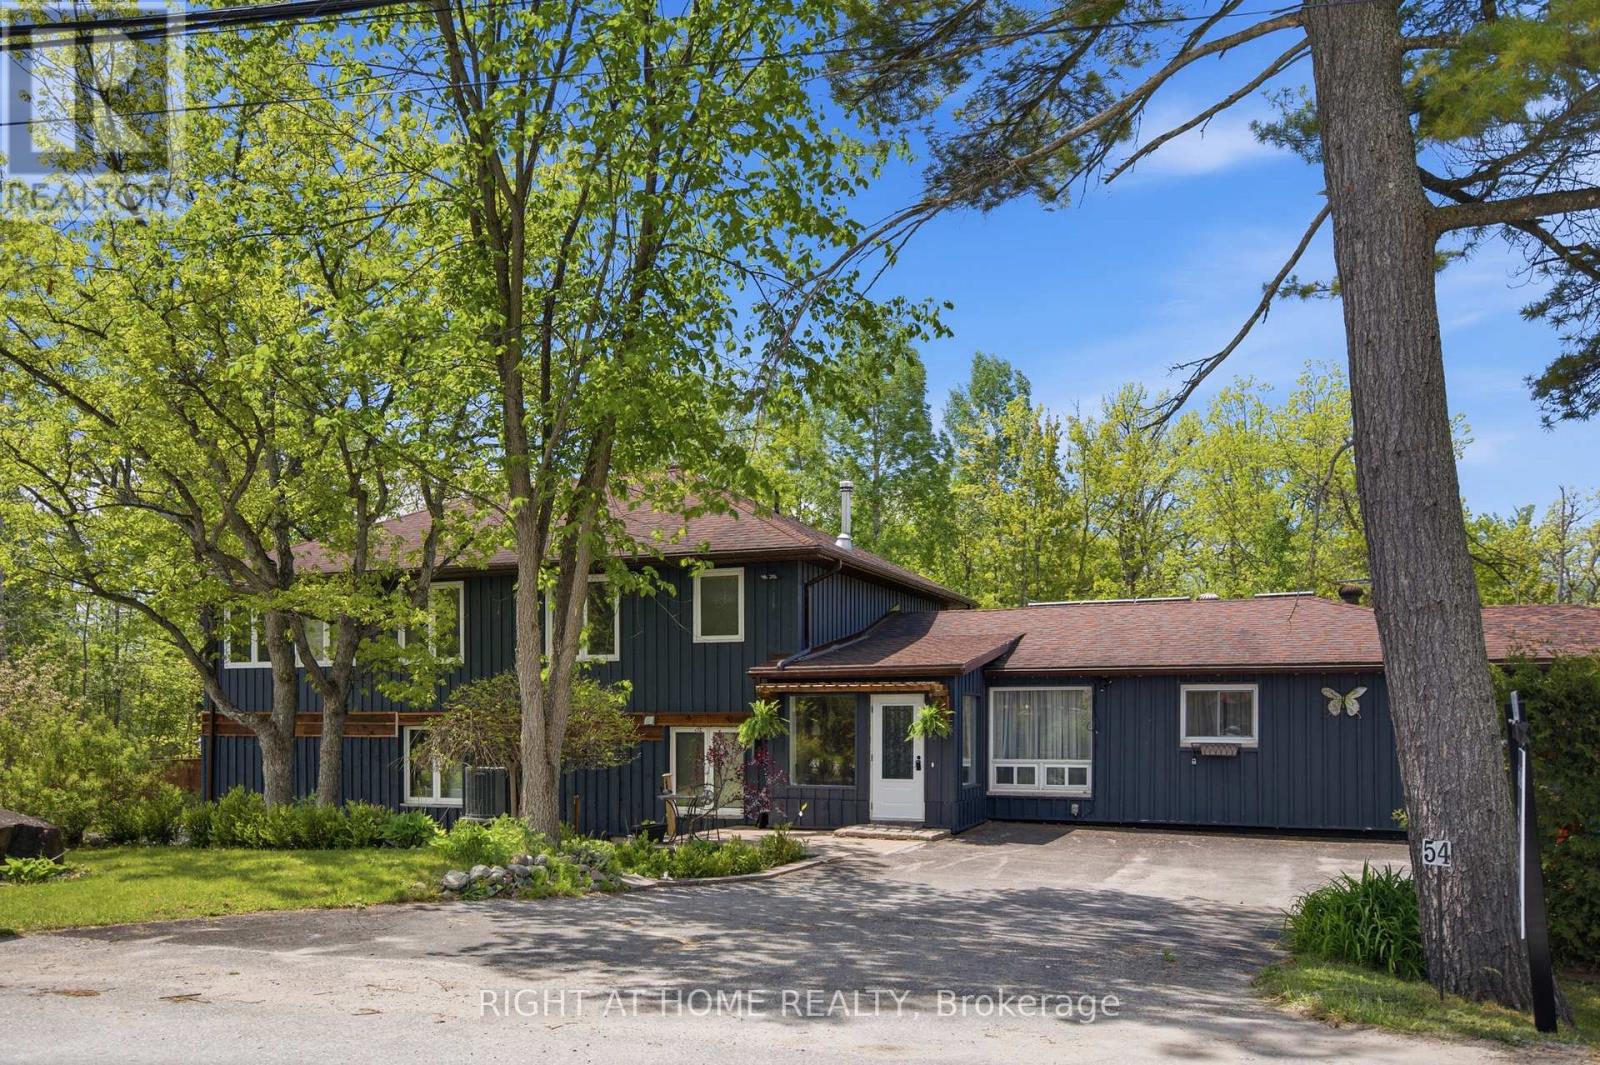
54 Forest Harbour Parkway
Tay, Ontario
Set in a quiet, low-traffic community just a short walk from a public park with water access, this versatile 4-bedroom, 4-bathroom home offers the perfect blend of space, functionality, and lifestyle. Thoughtfully designed with multigenerational living in mind, the home features excellent separation between the two levels, allowing extended family to enjoy privacy while remaining under one roof. The convenient upper-level kitchenette creates endless possibilities, whether it's accommodating parents, adult children, long-term guests, or providing additional flexibility for changing family needs.Step outside and you'll quickly discover what truly sets this property apart. The expansive outdoor space is a private retreat designed to be enjoyed year-round. With plenty of room for children to run and play, family gatherings, summer barbecues, gardening, or simply unwinding with your morning coffee, the backyard offers the kind of space that's becoming increasingly difficult to find. Surrounded by mature greenery and complemented by multiple storage sheds, there's a place for everything while still leaving plenty of room to enjoy the outdoors.Adding even more value is the impressive extra-large 3-car garage, providing exceptional space for a handyman, hobbyist, outdoor enthusiast, or anyone needing room for vehicles, tools, recreational equipment, or workshop space. To top it all off, the home is equipped with owned solar panels that provide supplemental energy production, helping offset electricity costs while adding long-term value and efficiency. (id:63616)
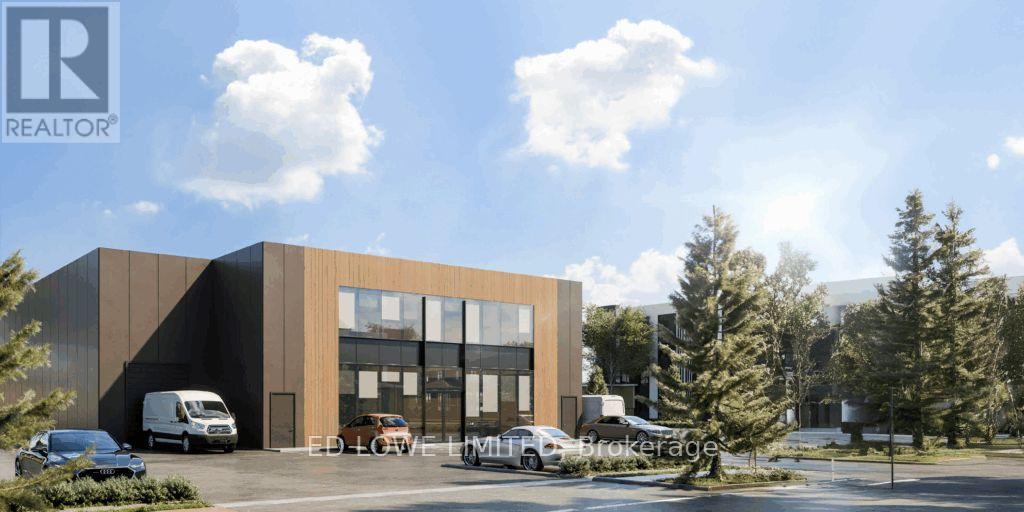
Lot 24 - 50 Ironstone Crescent
Barrie, Ontario
Welcome to 50 Ironstone Cres (lot 24) in Barries newest Industrial Park, Bayview Point! Capitalize on an unprecedented opportunity to grow your business with this brand new 9,960 s.f. building on a 0.55 ac site. Located within the heart of Bayview Point Industrial park and just minutes off Highway 400 with exceptional visibility, access and flexible fit out options. The site has a General Industrial zoning and is ready for construction! It's the perfect location for businesses ready to expand, relocate or establish new operations in this rapidly growing market. This building is presently under construction with an estimated delivery date of Q3 2027. (id:63616)
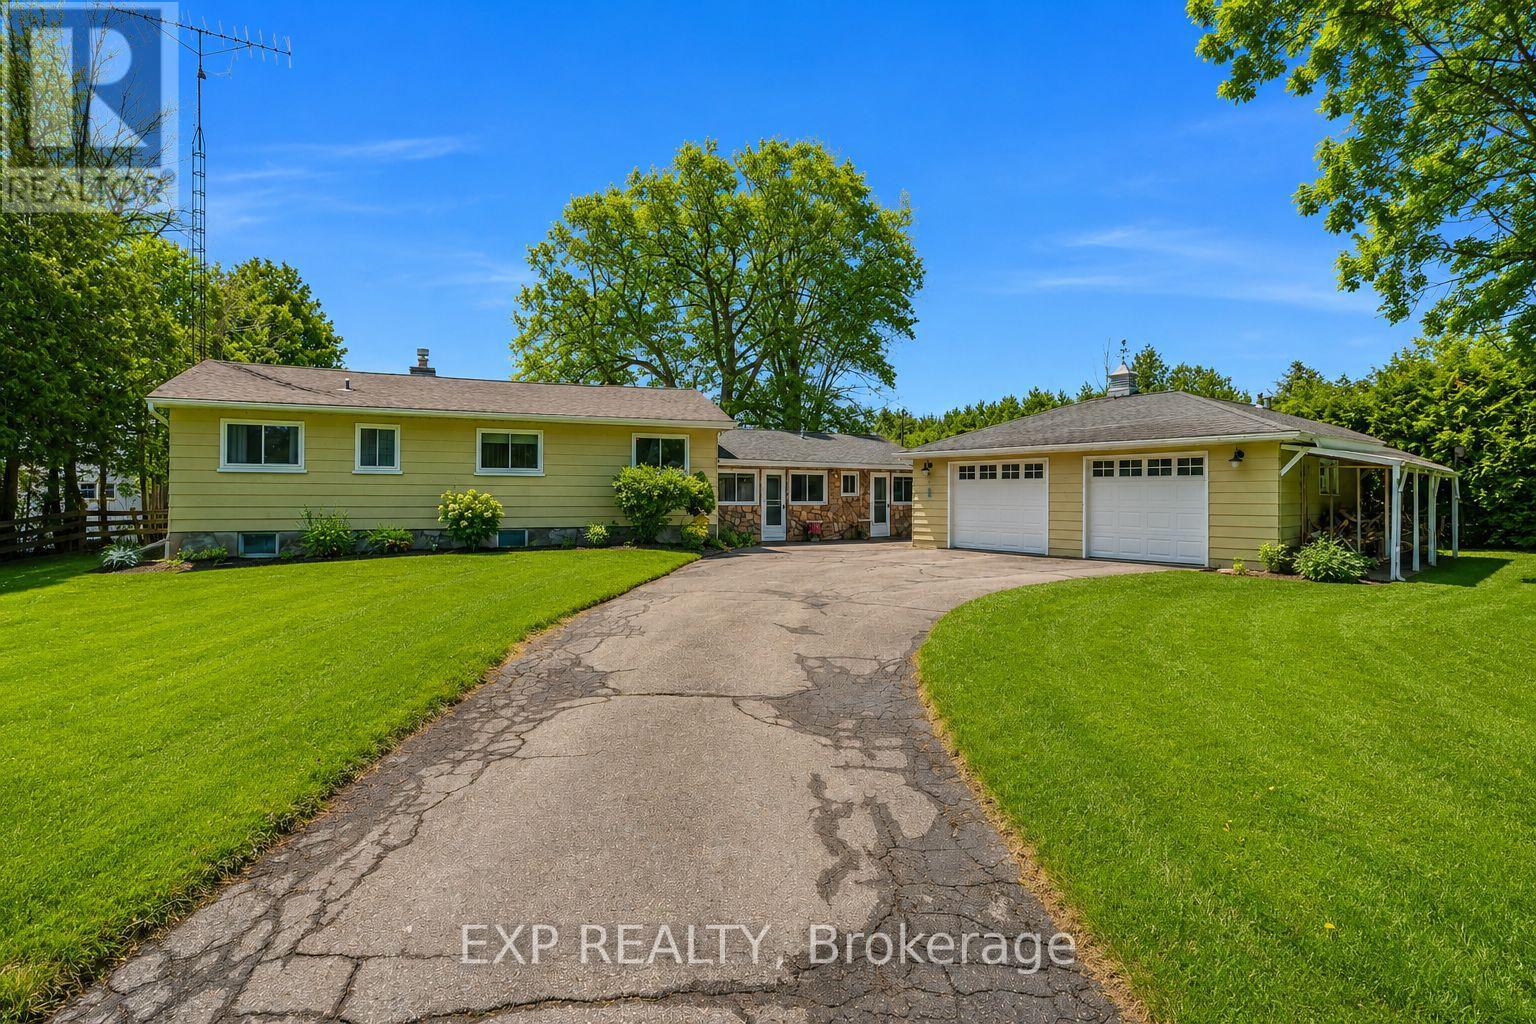
561 Duclos Point Road
Georgina, Ontario
Welcome To 561 Duclos Point Road In Beautiful Georgina! This Charming 3-Bedroom, 2-Bathroom Home Is Situated On Lake Simcoe, Offering Breathtaking Lake Views And The Perfect Setting For Relaxed Lakeside Living.Step Inside To An Inviting Open-Concept Layout That Seamlessly Connects The Living, Dining, And Kitchen Areas Creating A Bright And Functional Space Ideal For Both Everyday Living And Entertaining. Large Windows Allow Natural Light To Pour In While Showcasing The Stunning Views Of Lake Simcoe.The Home Features Three Comfortable Bedrooms And Two Bathrooms,Providing Flexibility For Families, Guests,Or A Home Office Setup.A Standout Feature Of The Property Is The Large Detached Heated Garage Perfect For Hobbyists,Car Enthusiasts,A Workshop,Or Additional Storage. The Generous Outdoor Space Offers Plenty Of Room To Relax, Entertain, And Fully Enjoy The Beautiful Lakeside Setting.Residents Also Enjoy Access To The Duclos Point Association With An Annual Fee Of $300, Which Includes Pickleball And Tennis Courts, A Community Park, And Two Annual Social Events A Wonderful Way To Connect With Neighbours And Enjoy The Community.Located In A Quiet And Desirable Area Close To Parks, Beaches, And Marinas, And Approximately One Hour From Toronto, This Property Offers The Perfect Balance Of Peaceful Waterfront Living And Convenient Access To The City.A Rare Opportunity To Own A Beautiful Home On Lake Simcoe With Breathtaking Views In A Welcoming Lakeside Community! (id:63616)
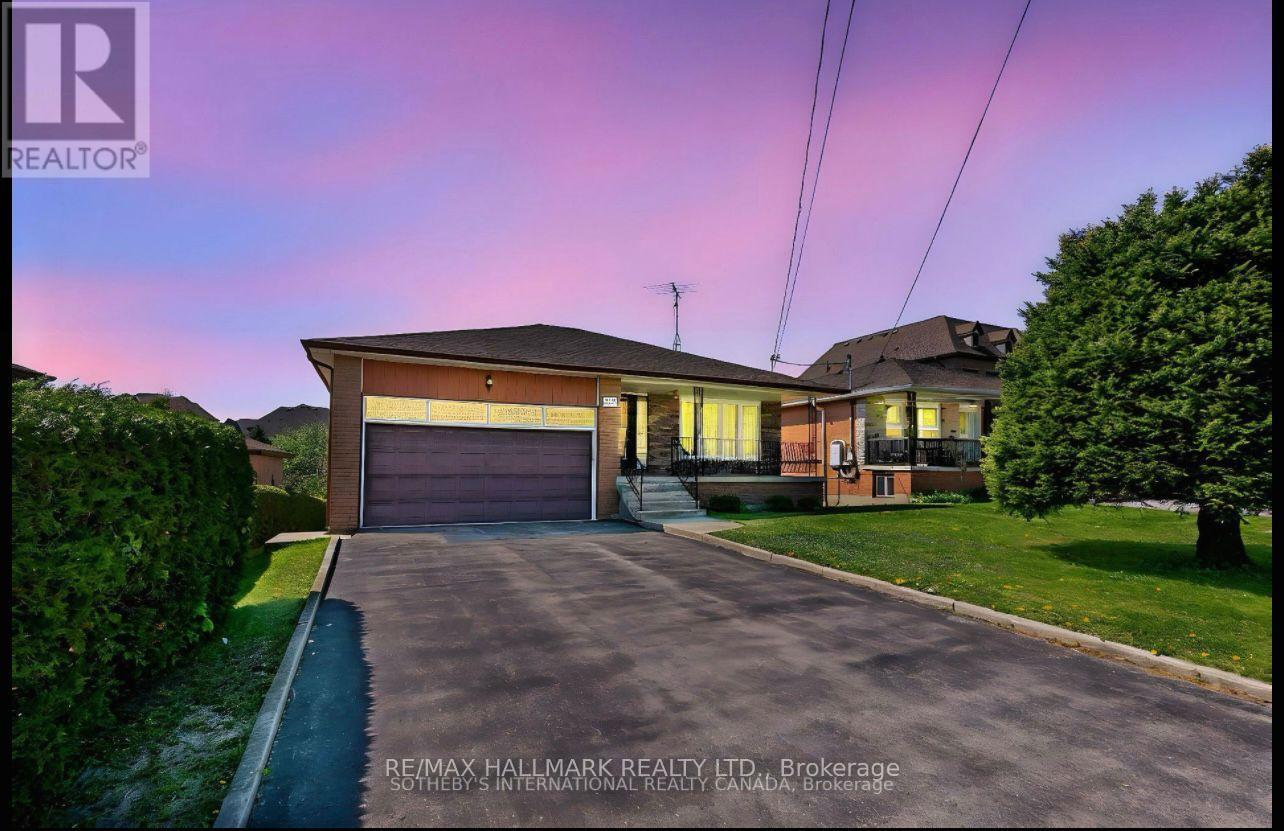
227 Elgin Mills(Main Floor) Road W
Richmond Hill, Ontario
Main Floor Only for Lease. Spacious approx. 2,000 sq. ft. bungalow on a rare 51 x 210 ft. lot in the highly desirable Mill Pond community. Features 3 bedrooms, 2 bathrooms, hardwood floors, and an impressive 11-ft foyer ceiling. Enjoy a beautiful south-facing backyard, Steps to scenic trails, parks, top-rated IB schools, shopping, transit, and all amenities.Tenant will pay 2/3 of utilities. (id:63616)
23 Lick Pond Way
Whitby, Ontario
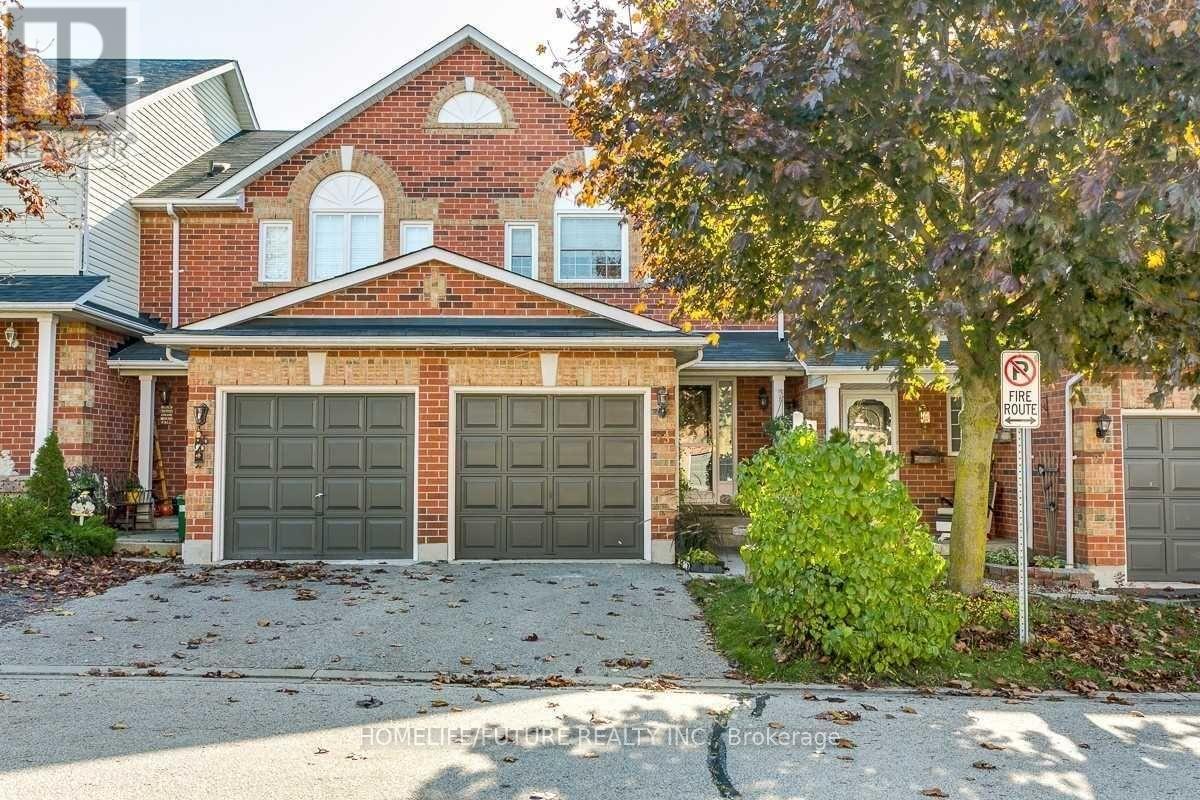
***Amazing Location!!! Well Maintained Stunning Townhouse! With Finished Basement. Walk Out To Large Deck With Beautiful Gardens. Close To school, Park, Mall, Plazas, Public Transit, 401, Go Station And Much More. (id:63616)
1101 - 15 Maplewood Avenue
Toronto, Ontario
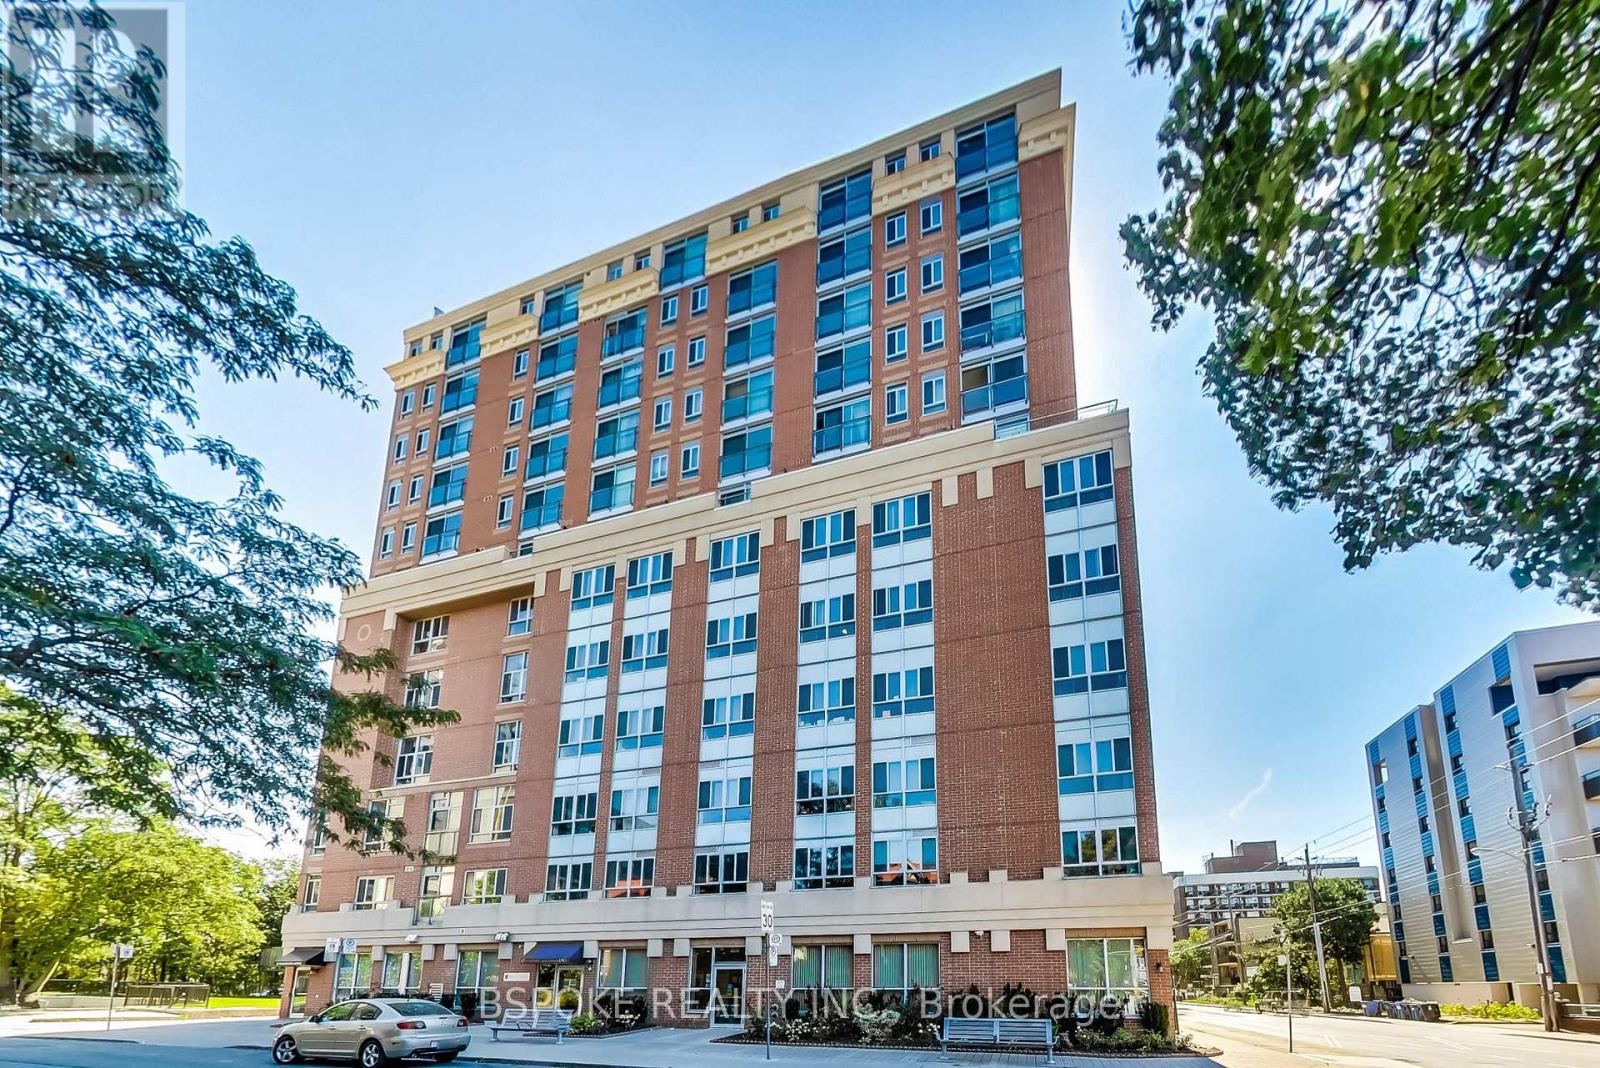
This bright, well-kept one-bedroom suite at 15 Maplewood Avenue sits on a quiet, tree-lined street in Humewood-Cedarvale, next to Forest Hill with St. Clair West just around the corner. East-facing windows bring in plenty of natural light, with elevated views from a high-floor setting. The functional layout offers defined living and dining areas, a kitchen with plenty of cupboard space, and a comfortable bedroom with a large window and closet. Laminate floors and a roomy foyer with additional closet storage make the space easy to settle into. Walk to St. Clair West subway station, the streetcar, grocery stores and neighbourhood shops, with parks, ravines and trails close by. For a change of scenery, enjoy the building's top-floor lounge and shared terrace with views across the city skyline. An oversized locker is included, giving you extra space for luggage, seasonal gear and everyday extras. Heat and water are included in the rent, with shared coin-operated laundry conveniently located in the basement. Available November 1. (id:63616)
207 - 11 Thorncliffe Pk Drive
Toronto, Ontario
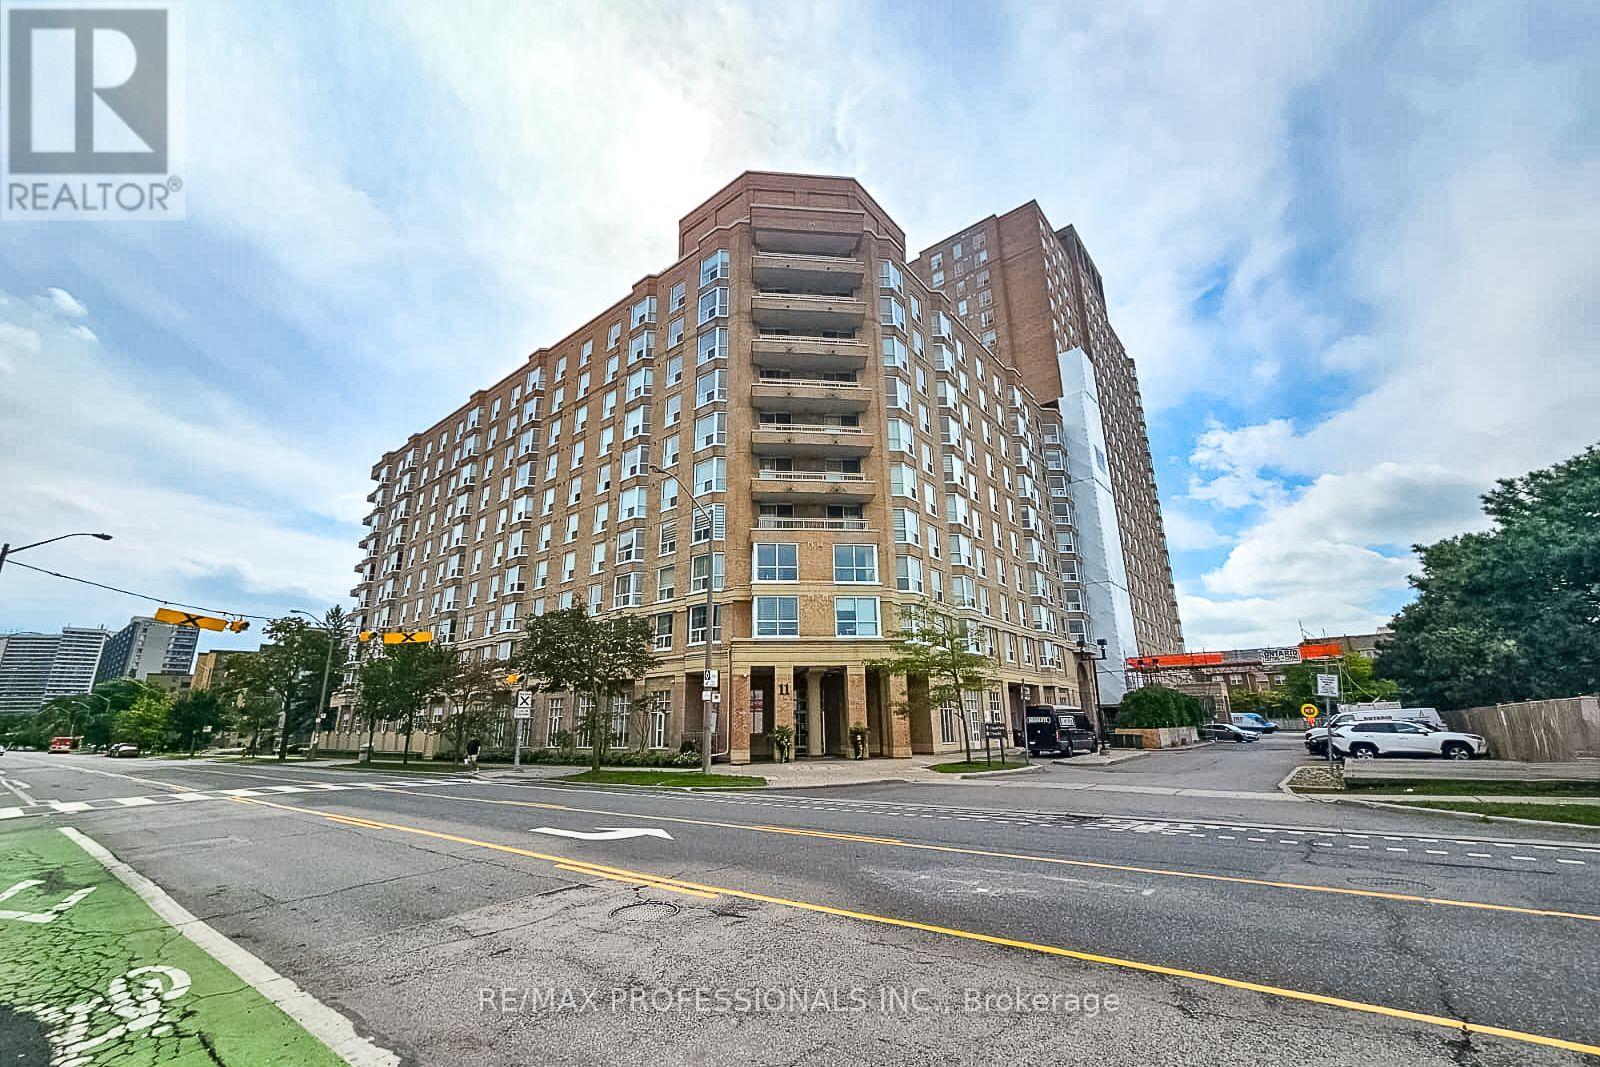
Exceptional value in Toronto! Welcome to 11 Thorncliffe Park Drive, offering an unbeatable price tag at under $500 per square foot in one of East York's most convenient and fast-growing neighborhoods. This spacious, sun-drenched 2-bedroom condominium is clean, bright, and completely move-in ready. The generous floor plan features an open layout designed for easy everyday living and entertaining, complete with a full living room, a dedicated dining area, a charming bay window perfect for a reading nook, and 2 generous bedrooms. Enjoy newer flooring and fresh updates throughout, plus the ultimate peace of mind with all-inclusive maintenance fees covering all utilities (heat, hydro, and water). Includes 1 owned parking space and 1 storage locker. The well-maintained Leaside Park building boasts fantastic resort-style amenities including an indoor pool, sauna, party/meeting room, concierge, and visitor parking. Location-wise, it doesn't get better: situated just steps from transit, the upcoming Ontario Line LRT, top-tier shopping at Costco and East York Town Centre, local parks, schools, and quick access to the DVP for an easy commute downtown. Whether you are a first-time buyer looking for maximum square footage, a downsizer wanting turn-key ease, or an investor seeking incredible value, this property is an absolute steal. Don't miss out-see it today! (id:63616)
308 - 25 Malcolm Road
Toronto, Ontario
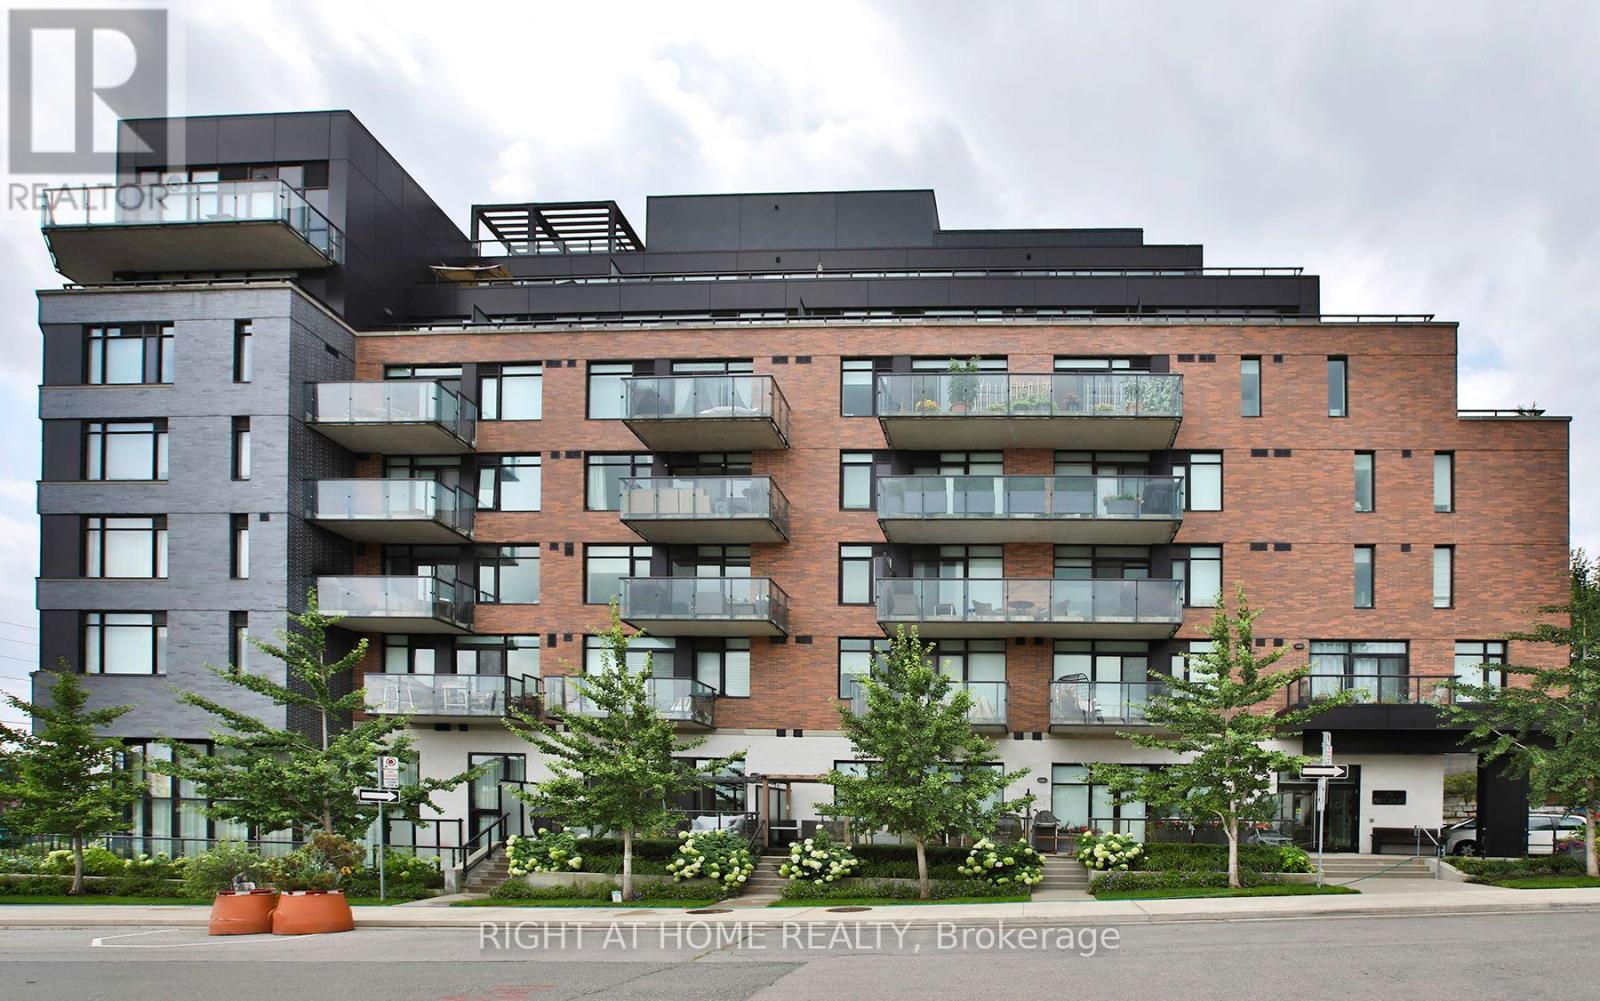
Bright, stylish, and thoughtfully laid out, this 701 sq. ft. 2-bedroom, 1-bathroom condo puts you right in the heart of Leaside, one of Toronto's most desirable neighbourhoods. With a sensible floor plan, south-facing exposure, charming balcony, and plenty of natural light, this is a home that makes the most of every square foot. Enjoy open-concept living and dining area while the second bedroom offers incredible flexibility - use it as a comfortable bedroom, home office, guest space, or whatever suits your lifestyle. The kitchen features a long island with plenty of room for prep, dining, and gathering, making it the natural hub of the home. Enjoy everything Leaside has to offer with an abundance of shops, restaurants, cafés, groceries, schools, community amenities, and everyday conveniences right at your doorstep. Transit is also easily accessible, including the Eglinton LRT, while quick access to the Bayview Extension and Don Valley makes getting around the city by car a breeze. Enjoy an impressive collection of building amenities including a beautiful rooftop terrace with BBQs, fitness centre, concierge, pet-friendly facilities including a dog spa, and secure underground parking. Add in a wide parking space and a welcoming community of neighbours, and you have a building that truly feels like home. Whether you're a first-time buyer, downsizer, investor, or simply looking for a well-connected home in Leaside, this one checks all the boxes. Move in, settle in, and start enjoying everything this vibrant neighbourhood has to offer. (id:63616)
2103 - 365 Church Street
Toronto, Ontario
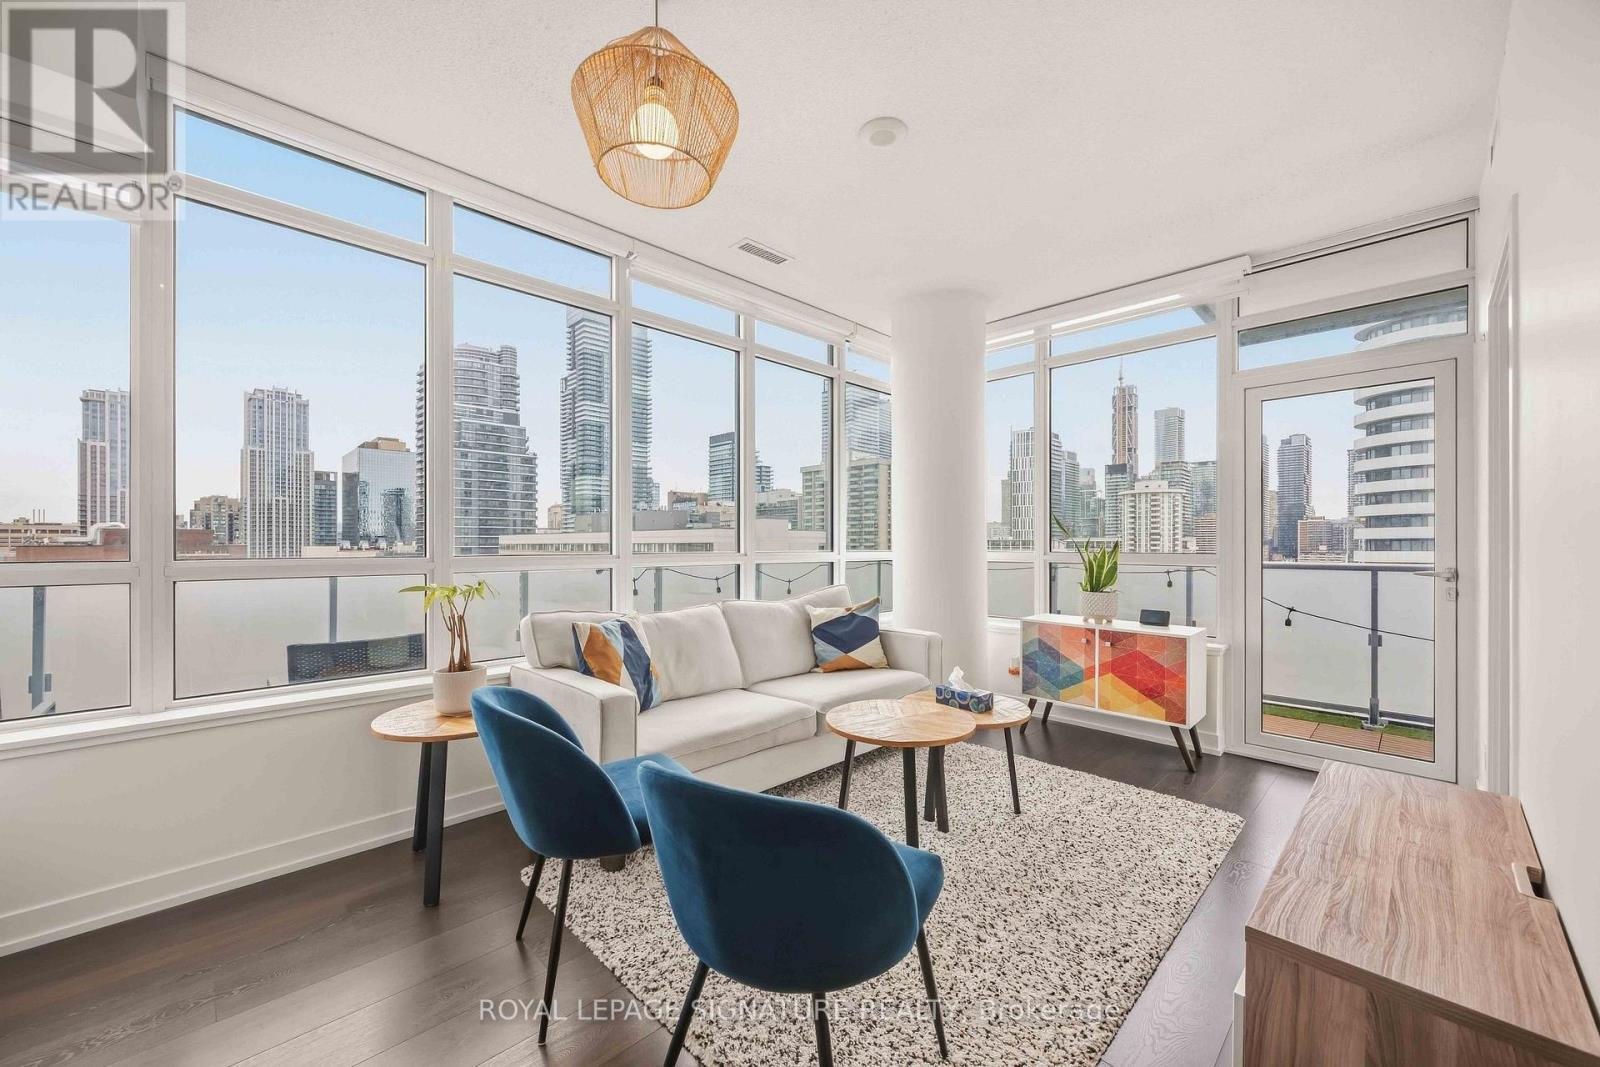
Fully Furnished! Stunning Corner 1+1 Suite in a luxury Menkes Built Condominium! The high-floor, 571 sqft corner suite features unobstructed panoramic city and CN Tower views and an impressive 237 sqft wraparound landscaped balcony, creating an exceptional indoor-outdoor living experience. Fully and tastefully furnished, the suite offers a functional layout, 9 ceilings, and floor-to ceiling windows that fill the space with an abundance of natural light. Ideally located just steps to Toronto Metropolitan University, College Subway Station, parks, restaurants and more, with the University of Toronto also within walking distance. Exceptional building amenities include a BBQ terrace, movie room, lounge, yoga studio, and gym! A sophisticated, move-in-ready residence offering elevated downtown living. (id:63616)
Ph14 - 88 Bathurst Street
Toronto, Ontario
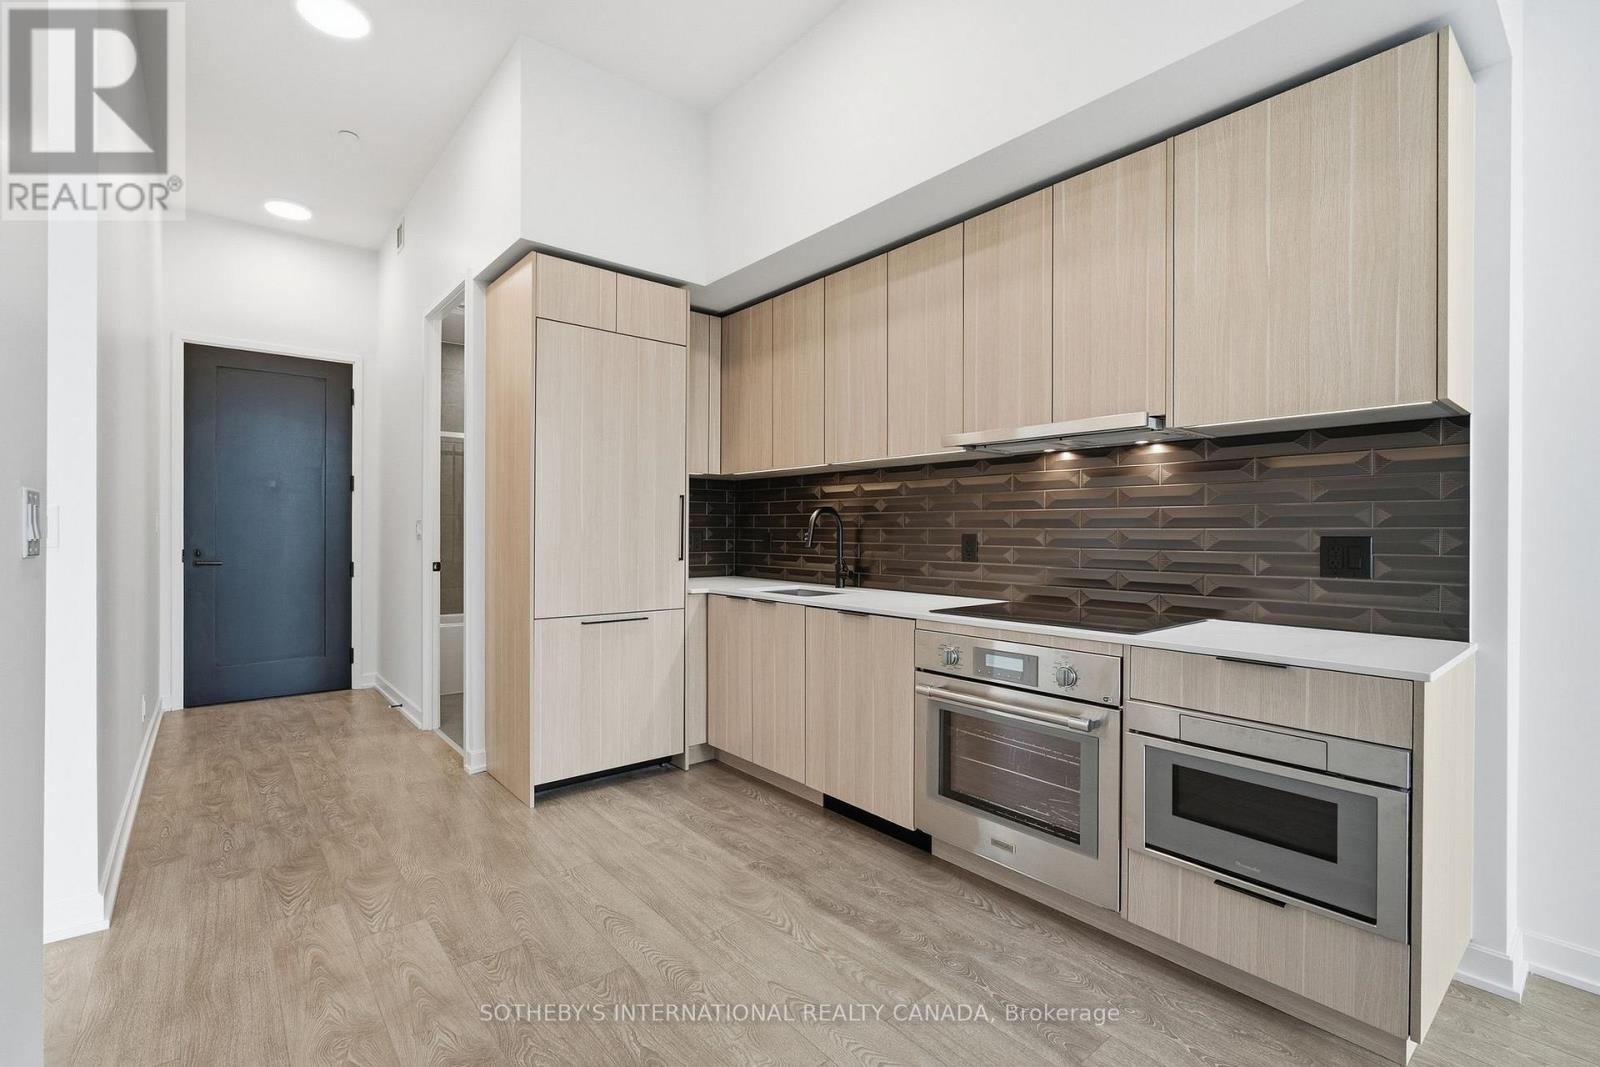
Limited-Time Offer: Sign a lease and receive 1 month free rent! Experience elevated rental living at West House, in the heart of King West. This elegant 2-bedroom, 2-bathroom suite with ultra-high 11-foot ceilings, spanning 806 square feet, features floor-to-ceiling windows, premium finishes, a sleek modern kitchen with Thermador appliances, and in-suite laundry. Residents enjoy access to the ultimate club floor - a curated collection of refined amenities including a rooftop infinity-edge pool with panoramic skyline and waterfront views, golf simulator, co-working spaces, a hidden speakeasy, state-of-the-art fitness facilities, and a stadium-style lounge perfect for summer movie nights and exclusive events. The pet-friendly building also offers a dedicated dog run and a serene community garden, and welcomes Equinox Fitness just downstairs. From Michelin-starred dining to boutique shopping and late-night hotspots, this is where Toronto's tastemakers, innovators, and trendsetters call home. With on-site management and an unbeatable location steps from the city's best, West House sets a new standard in upscale rental living. Parking is available at an additional $375.00 per month. (id:63616)
Ph01 - 88 Bathurst Street
Toronto, Ontario
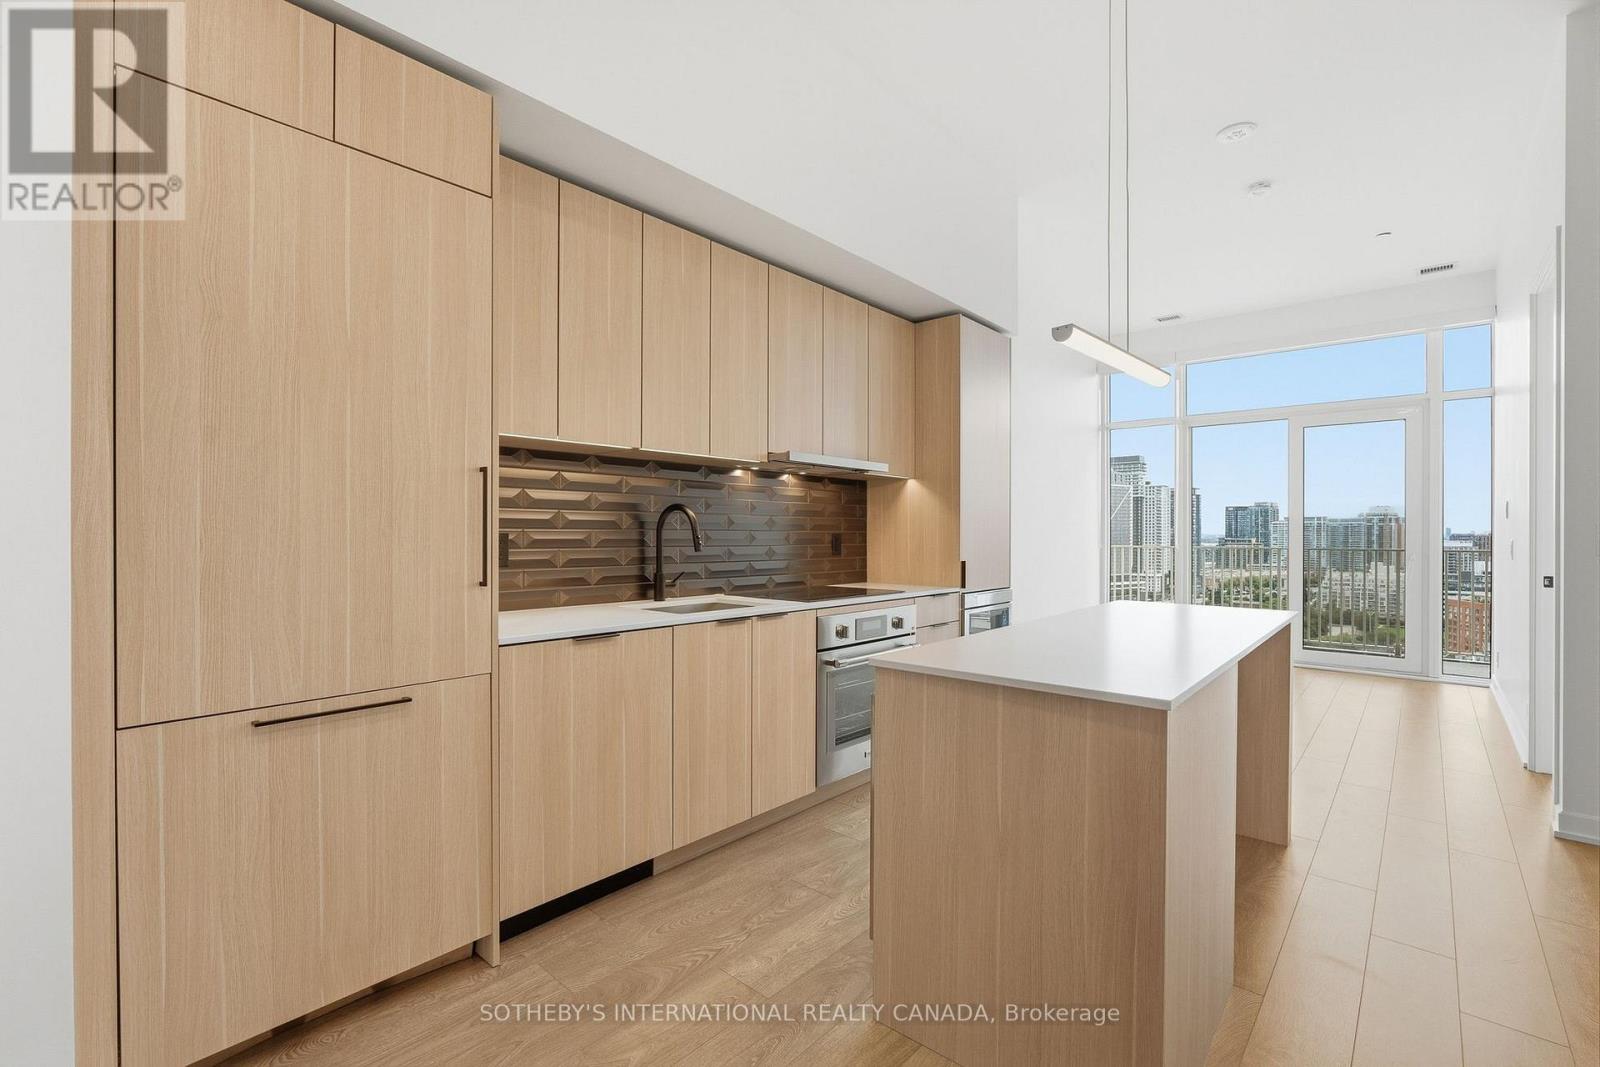
Limited-Time Offer: Sign a lease and receive 1 month free rent! Experience elevated rental living at West House, in the heart of King West. This elegant 1-bedroom, 1-bathroom suite with ultra-high 11-foot ceilings, spanning 561 square feet, features floor-to-ceiling windows, premium finishes, a sleek modern kitchen with Thermador appliances, and in-suite laundry. Residents enjoy access to the ultimate club floor - a curated collection of refined amenities including a rooftop infinity-edge pool with panoramic skyline and waterfront views, golf simulator, co-working spaces, a hidden speakeasy, state-of-the-art fitness facilities, and a stadium-style lounge perfect for summer movie nights and exclusive events. The pet-friendly building also offers a dedicated dog run and a serene community garden, and welcomes Equinox Fitness just downstairs. From Michelin-starred dining to boutique shopping and late-night hotspots, this is where Toronto's tastemakers, innovators, and trendsetters call home. With on-site management and an unbeatable location steps from the city's best, West House sets a new standard in upscale rental living. Parking is available at an additional $375.00 per month. (id:63616)
1202 - 96 St Patrick Street
Toronto, Ontario
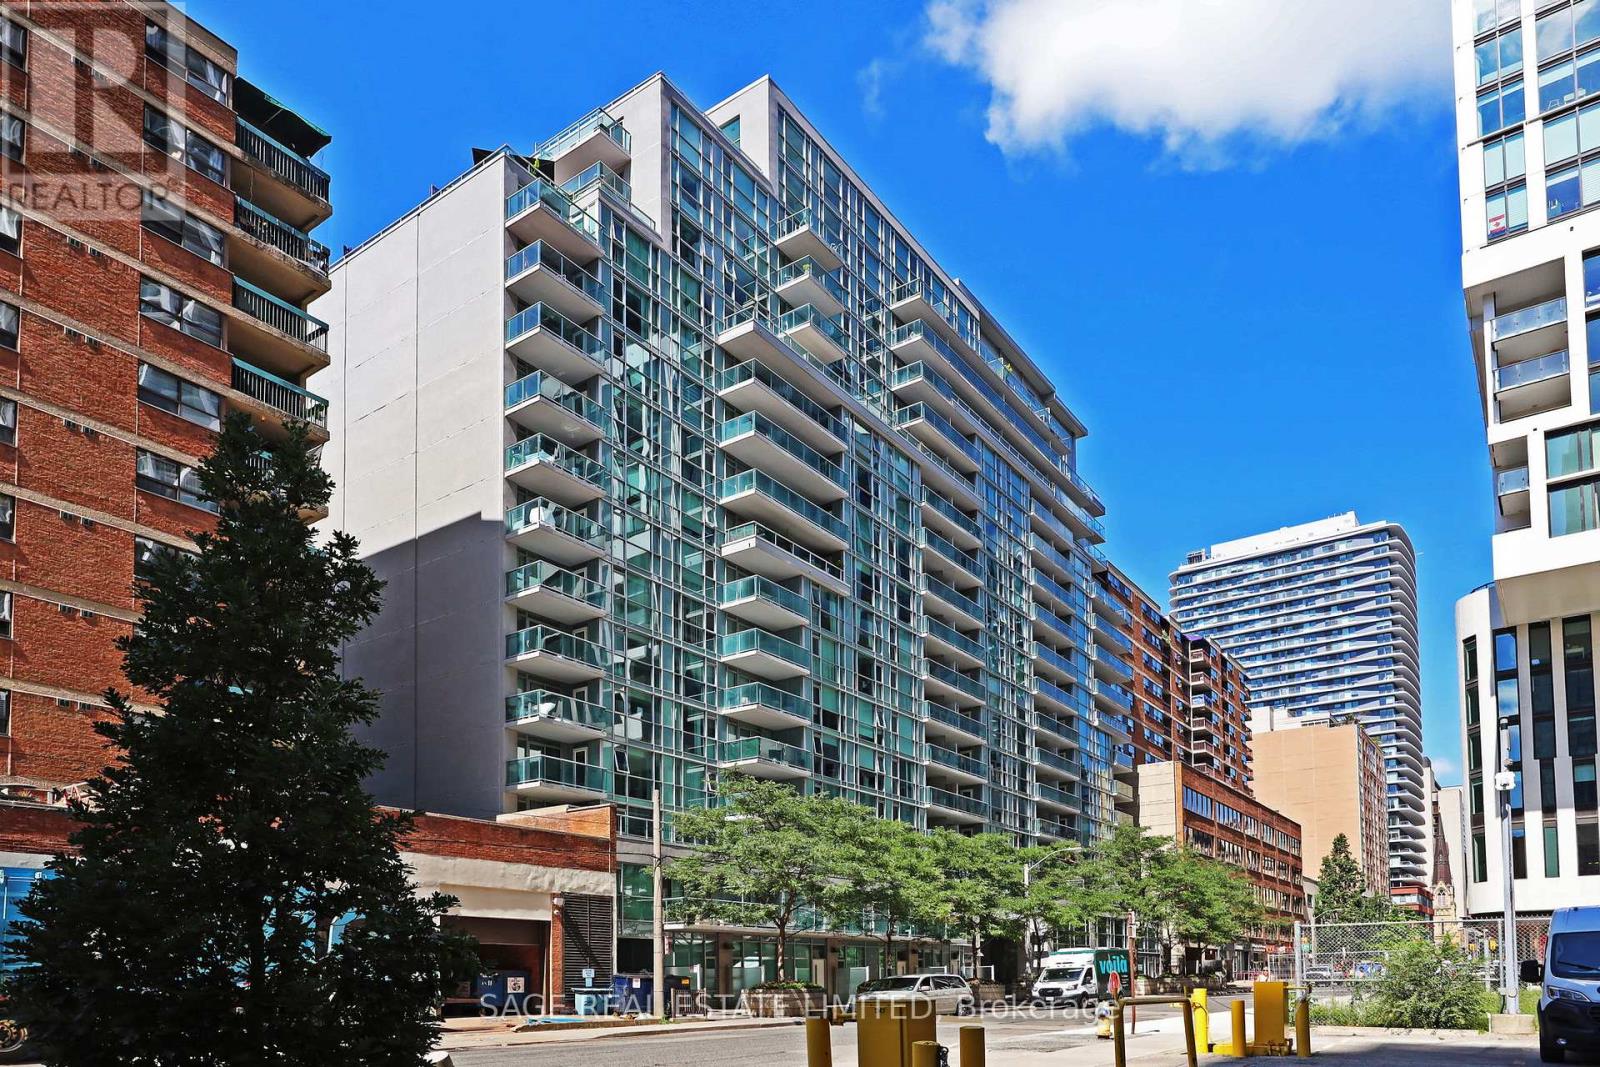
Welcome to Suite 1202 at 96 St Patrick Street. There is much to appreciate about this spacious, light-filled, 630 square foot one-bedroom layout. Features of note include an open concept kitchen with granite counter tops and stainless steel appliances, a large living and dining area with floor-to-ceiling windows offering an appealing western exposure, a large bathroom, and a spacious bedroom with a walk-in closet and a walk-out to a balcony that offers an expansive urban view featuring the Ontario College of Art and Design and the CN Tower. The unit comes with one parking spot (P1, #17) and two storage lockers (89 inches x 54 inches and 60 inches x 40 inches) which provide an abundance of storage space. ***Building amenities*** Amenities include 24 hour concierge, library, party room, outdoor patio with seasonal hot tub and two BBQs, one guest suite, exercise room with lockers, restroom and showers, visitor parking and two Electrical Vehicle parking spaces. ***Neighbourhood*** This ideal location provides quick access to all the pleasures of city living. It is a great location as you are only minutes away from shops, restaurants, grocery stores, pubs, parks, art galleries, theatres, and sporting and concert venues. Everything is within walking distance, or you can take the subway (St Patrick TTC station is only a few minute walk away). (id:63616)
303 Moody Street
Southgate, Ontario
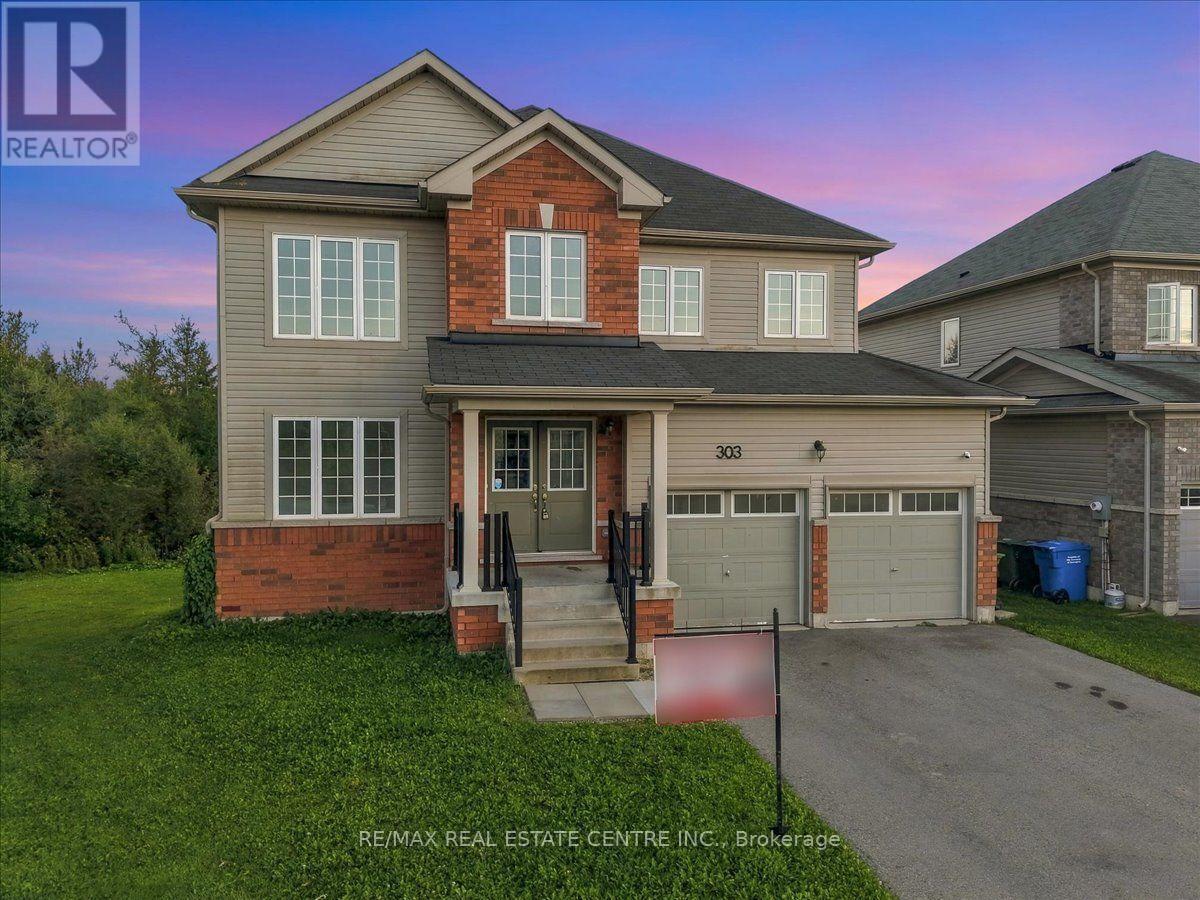
Welcome to this spacious 8 years New Detached Home, offering the perfect blend of comfortable family living, generous entertaining space, and a beautiful natural setting. Inside, you'll appreciate the thoughtfully designed layout with separate living, dining, and family rooms, giving everyone plenty of space to relax, gather, and entertain. The large, well-appointed kitchen offers abundant cabinetry, generous counter space, and a functional layout that opens beautifully into the home's living areas - ideal for everyday family life and hosting guests. The spacious bedrooms provide flexibility for a growing family, guests, or a home office, while three bathrooms add convenience for busy households. Step outside and discover what truly sets this property apart: the private backyard backing onto a peaceful forested area. Enjoy your morning coffee surrounded by nature, let the kids play, or unwind in the evening with the trees providing a serene and private backdrop. With its four bedrooms, three bathrooms, separate living, dining and family rooms, large kitchen, spacious layout, and forest backdrop, this home offers an exceptional combination of space, functionality, and tranquility. A home with room to live, room to entertain, and nature right beyond your backyard. This home is situated in a welcoming residential community that combines the tranquility of small-town living with convenient access to everyday amenities, schools, shopping, restaurants, parks, recreation facilities, and trails all close by. And for commuters, the location offers convenient access to Highway 10 and Highway 89, making it easier to travel toward surrounding communities and larger centers. (id:63616)
3 - 256 Lakeshore Road E
Mississauga, Ontario
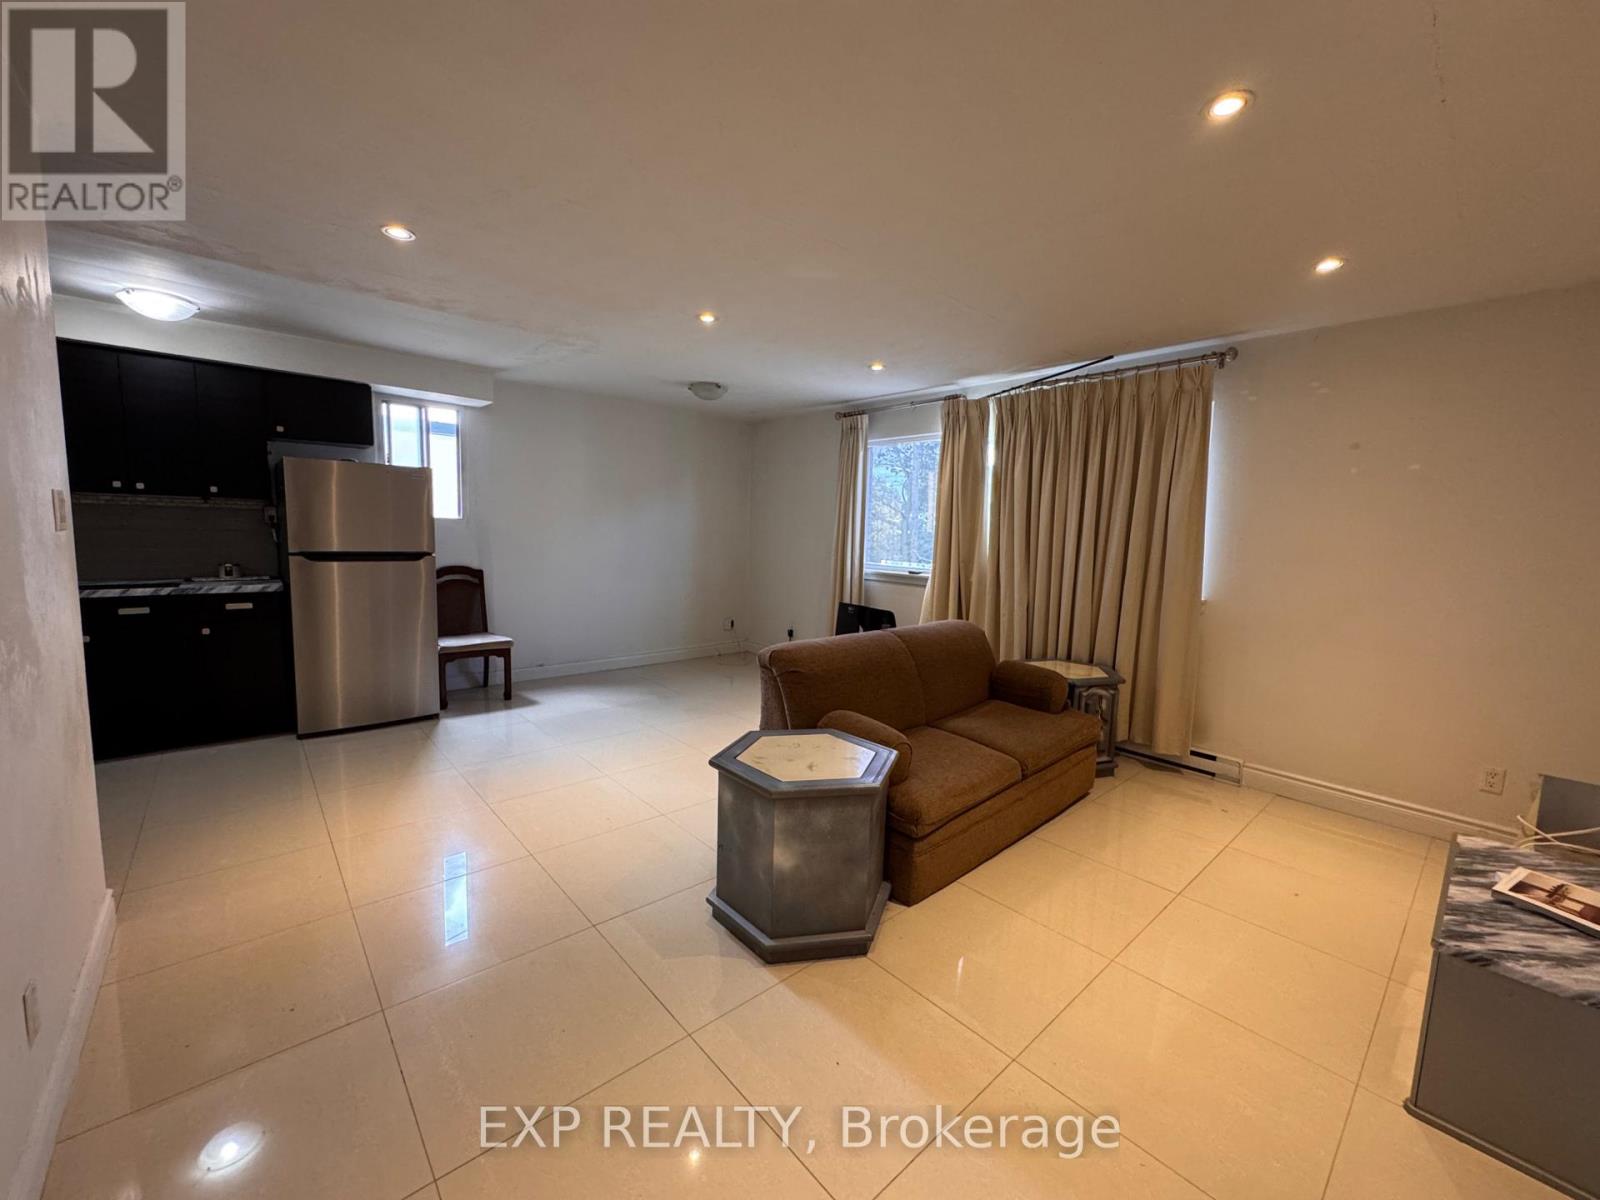
Live in the heart of vibrant Port Credit! This bright and well-maintained 1-bedroom, 1-bathroom apartment offers an unbeatable location just steps from the waterfront, boutique shops, restaurants, cafés, public transit, and everything Lakeshore Rd E has to offer.Featuring a functional layout with a spacious living area, comfortable bedroom, and plenty of natural light, this unit is perfect for those looking to enjoy the convenience and life style of one of Mississauga's most desirable neighbourhoods. Tenant to pay hydro. Just minutes to the Port Credit GO Station, parks, scenic walking trails, and Lake Ontario. (id:63616)
1 - 10 Isherwood Avenue
Cambridge, Ontario
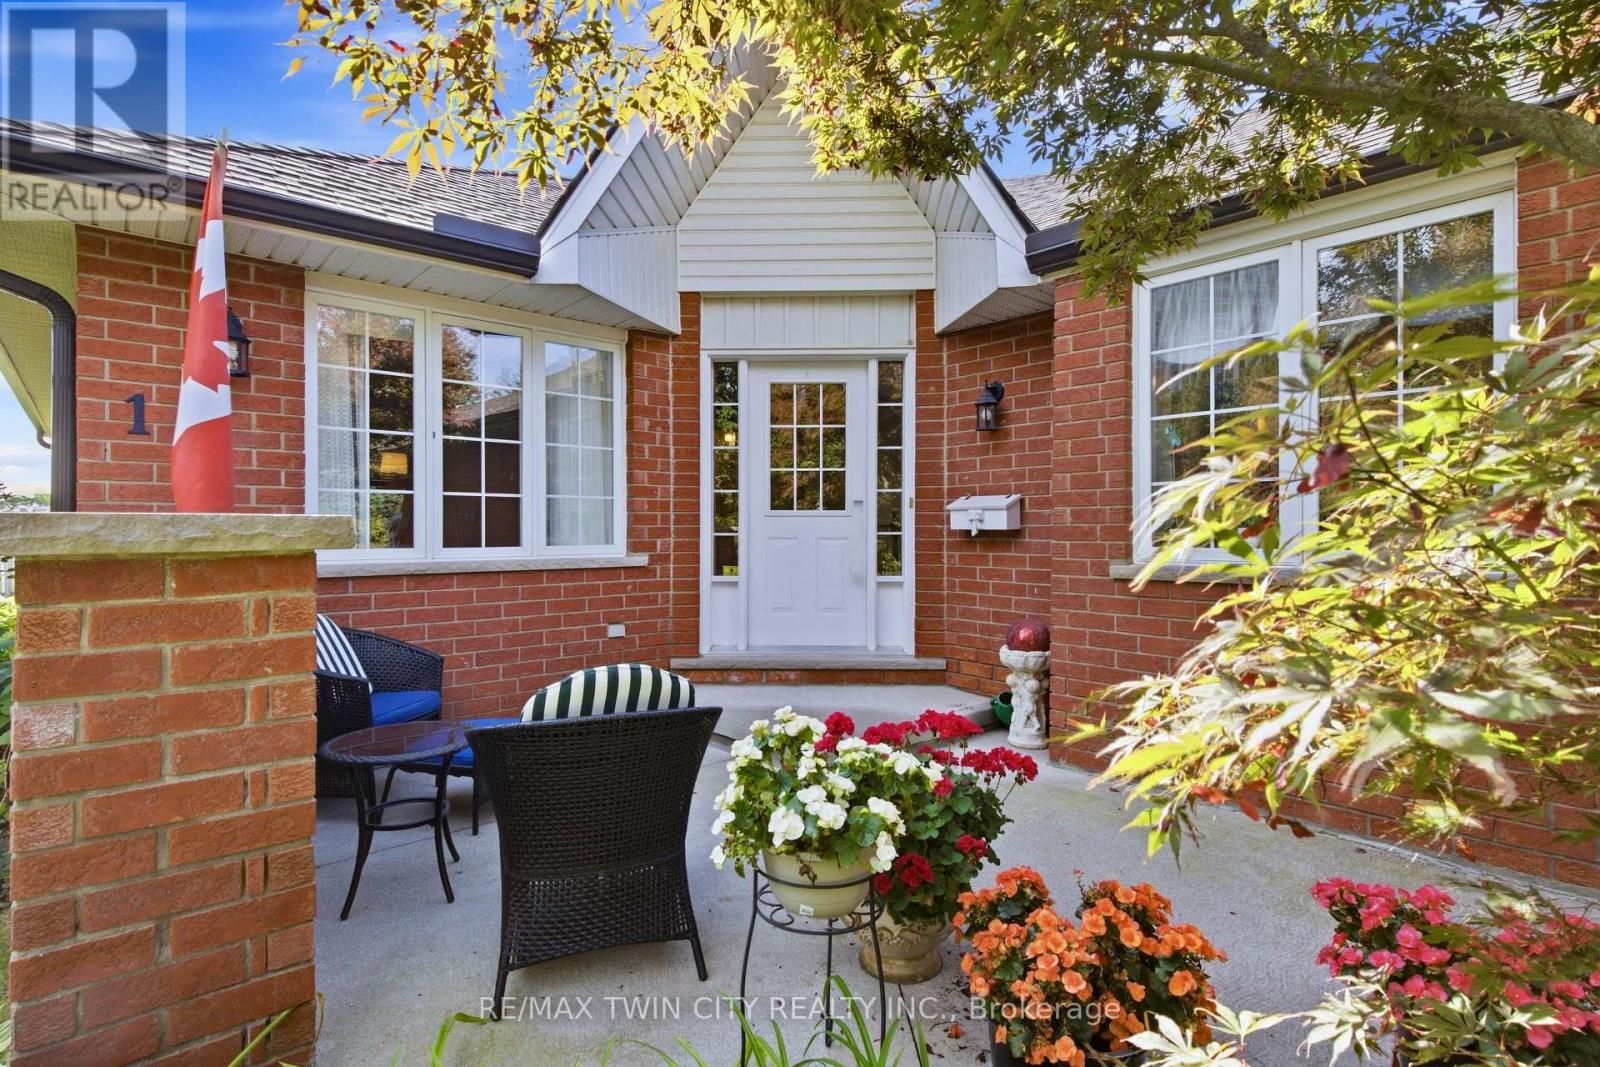
Welcome to Isherwood! This beautifully maintained 3-bedroom, 3-bathroom bungalow townhouse condo offers the ease of one-floor living with an impressive amount of finished space below. The bright, inviting main level features an open-concept living and dining area highlighted by a large skylight that fills the space with natural light, creating a warm and airy atmosphere throughout. The spacious kitchen offers plenty of cabinetry, generous counter space, and a convenient eat-in area, along with direct access to the garage. Two bedrooms are located on the main floor, and both offer access to their own private bathrooms, providing comfort and convenience for family members or guests. The primary suite features double closets and a private ensuite, while the second main-floor bedroom also enjoys direct access to a bathroom. The fully finished lower level provides exceptional versatility, featuring a third bedroom, full bathroom, large office, spacious laundry room, and generous family room - ideal for guests, a home office, hobbies, or additional living space. A laundry rough-in is also available on the main floor for added convenience. Step outside to your large private terrace, offering the perfect setting for morning coffee, outdoor dining, entertaining, or simply enjoying some quiet time outdoors. Set in the desirable Isherwood community, this home is conveniently located just minutes from the YMCA, Galt Country Club, Cambridge Memorial Hospital, Shades Mills and Dumfries Conservation Areas, shopping, restaurants, Highway 24, and Highway 401. A wonderful opportunity for buyers seeking bungalow-style living, low-maintenance condo ownership, abundant natural light, private bathroom access for both main-floor bedrooms, and a beautifully finished lower level - all in a convenient and established Cambridge location. (id:63616)
1311 Concession 6 Road
Hamilton, Ontario
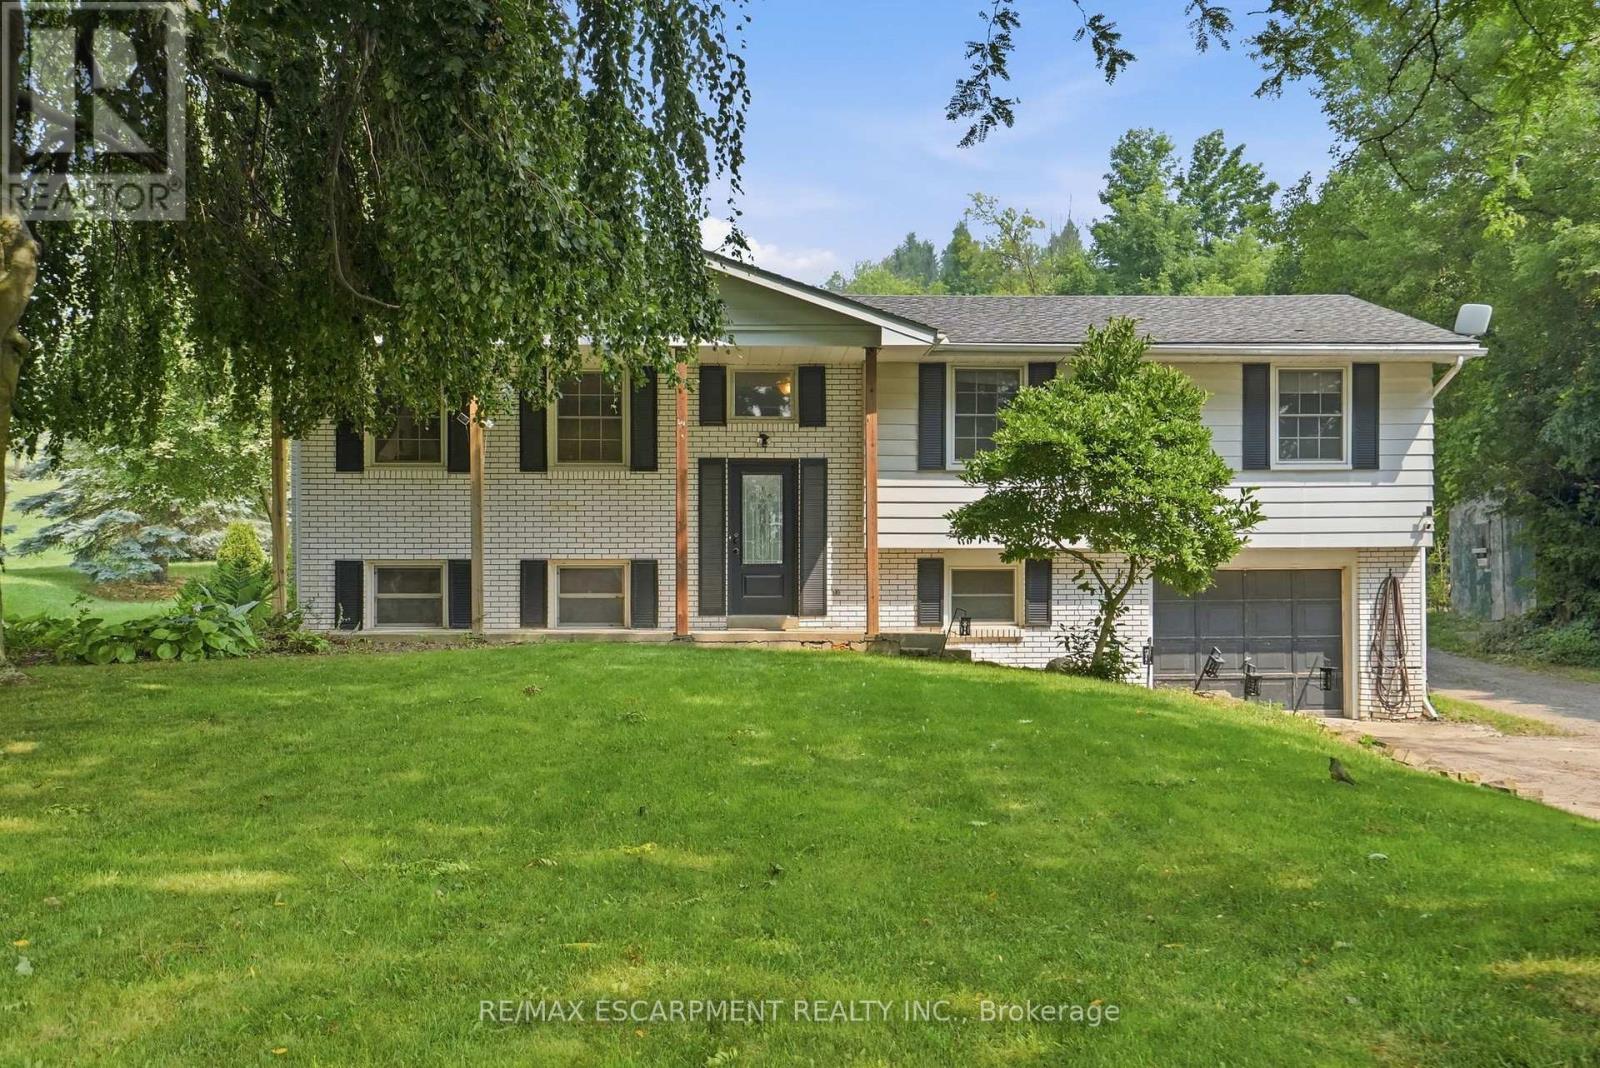
A rare opportunity offering the space, privacy and incredible shop you've been looking for! Set on a beautiful country property surrounded by mature trees and open green space, this home offers plenty of room to enjoy both indoors and out. The standout feature is the impressive 1,348 sq. ft. detached heated shop, complete with a loft for additional storage. Whether you're a car enthusiast, hobbyist, tradesperson, need space for equipment and projects, or simply want a serious workshop with room to spread out, this is a setup that is truly hard to find. Inside, the home offers a functional layout with multiple living areas, good-sized bedrooms and plenty of opportunity to update and make it your own. Step outside to a large deck with a covered entertaining area overlooking the property and shop - a great space to relax, entertain and enjoy the peaceful surroundings. With privacy, a spacious country setting and a heated 1,348 sq. ft. shop with additional loft storage, this property offers a combination of home, land and workspace that doesn't come along often. (id:63616)
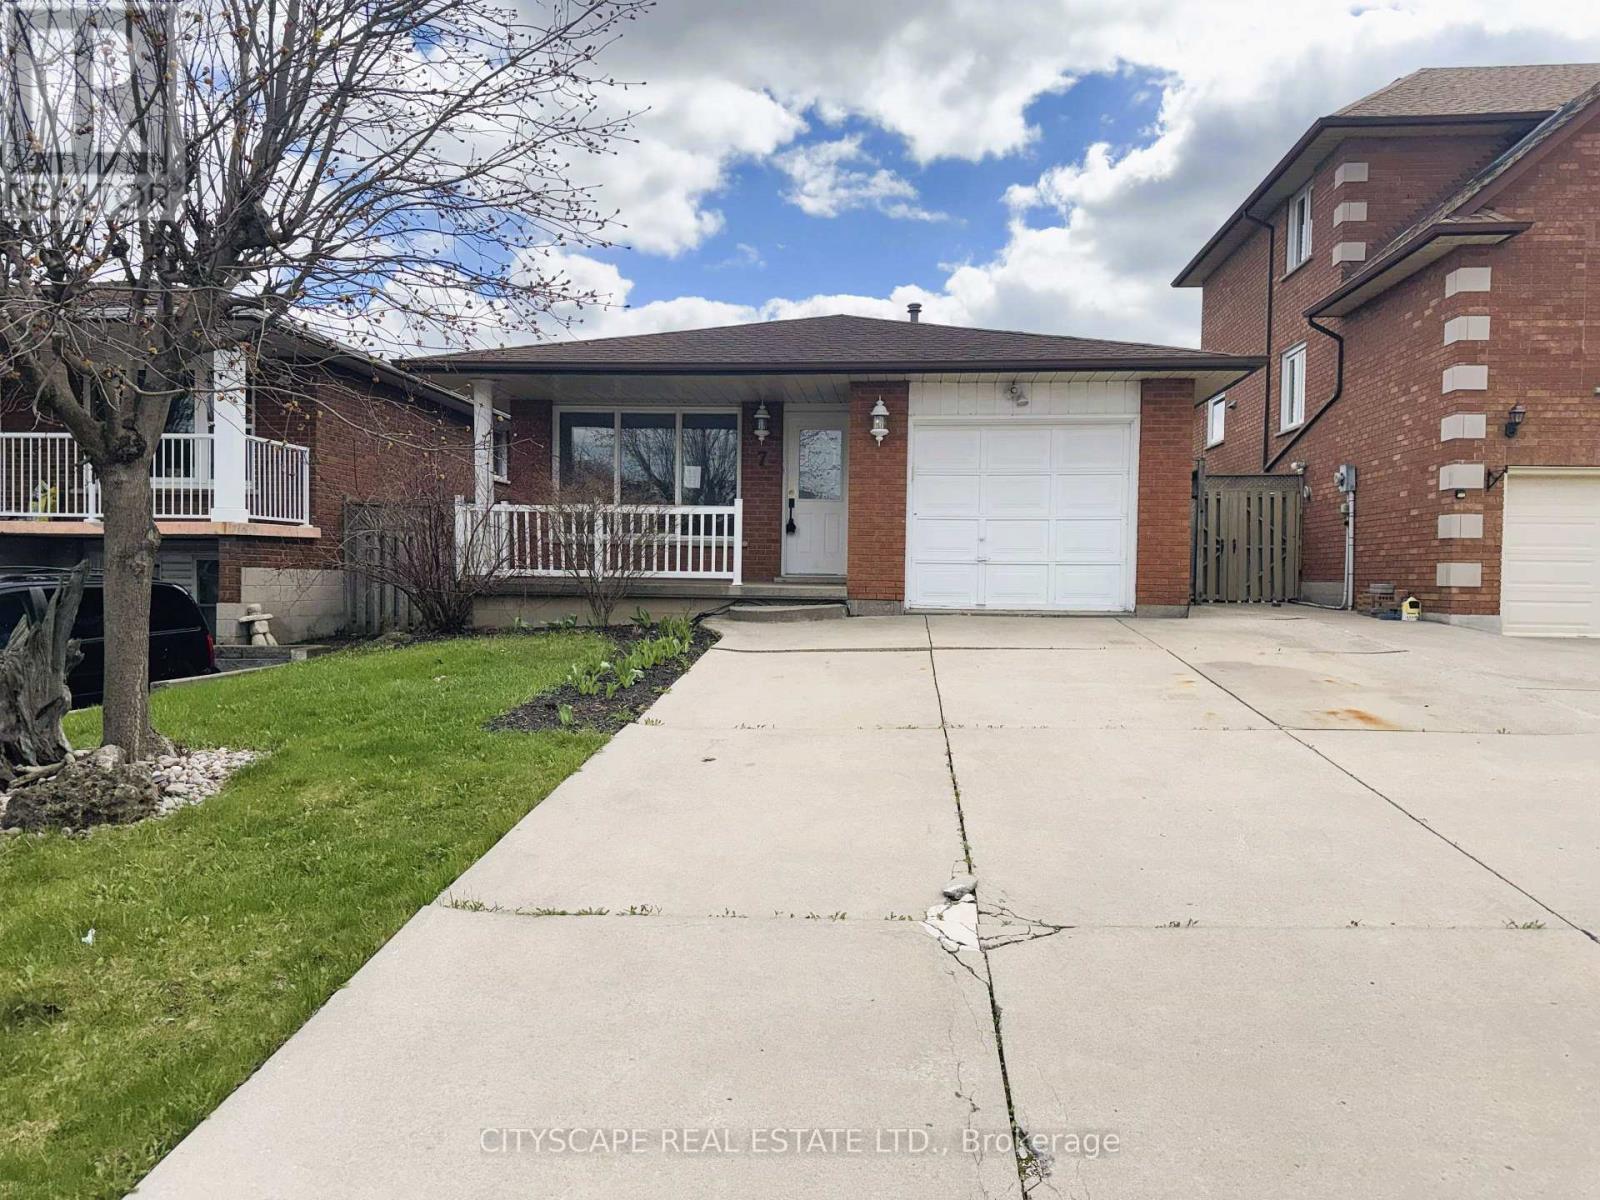
7 Quincy Court
Hamilton, Ontario
(STEP INSIDE) This 4 level backsplit sits on a quiet Quinndale court, with living, sleeping & recreation space each set on its own level. That layout gives a family, first-time buyer, or renovator plenty to work with. Vacant & ready for quick possession. (MAIN LEVEL) Parquet flooring runs through the main level, giving the living & dining space a warm, consistent look underfoot. The foyer offers direct garage access & a closet, a practical start to the home. The living room overlooks the front yard, and the dining room sits between the living room & kitchen, so the front of the home flows together. The kitchen is well equipped, with a dishwasher, built-in microwave, double sink, tile backsplash, skylight & pot light that keep it bright. (UPPER LEVEL) 3 bdrms on this level, each with its own closet. The primary bdrm has a ceiling fan & double mirror. Bdrm 2 overlooks the backyard, and bdrm 3 has a large window of its own. A 4pc bathroom with tile flooring rounds out the floor. (LOWER LEVEL) The rec room/family room is the size of a second living room - large enough for a sectional & a bar. A wood-burning fireplace & built-in bar make it the room that earns its keep once the weather turns, and large windows keep it feeling bright, not buried.(SUB-BASEMENT)A 4th bdrm, 3pc bathroom with tile flooring, a tiled landing & a dedicated laundry/utility room with washer & laundry tub already in place. (LOCATION) Quinndale sits on Hamilton's east mountain, close to Cecil B. Stirling ES, Nora Frances Henderson SS, St. Kateri Tekakwitha Catholic ES & St. Jean de Brébeuf Catholic HS. The neighbourhood has parks with playgrounds, splash pads & sports fields, plus walking & biking trails within reach of the Niagara Escarpment. Circle K, Tim Hortons & Fore Stagione are all a short drive away, and the Lincoln M. Alexander Pkwy is just minutes off for easy access across Hamilton. (id:63616)
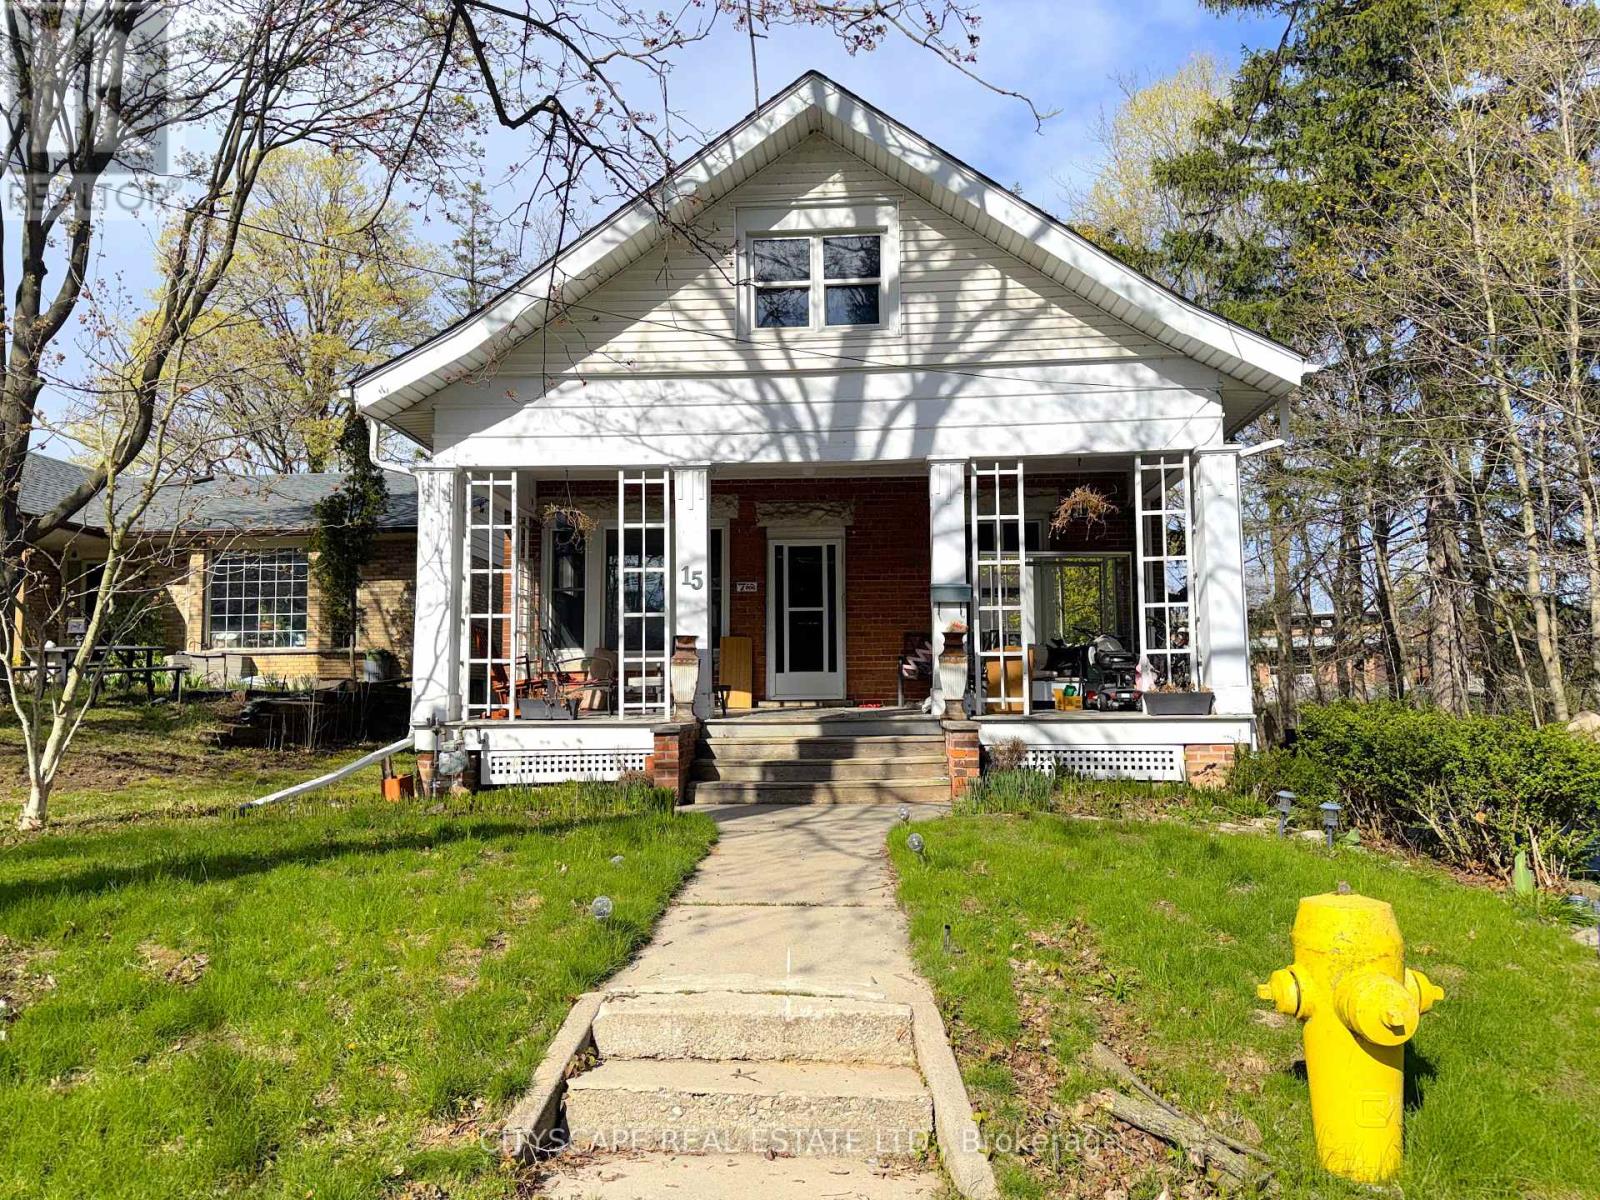
15 Humberstone Avenue
Brantford, Ontario
(STEP INSIDE) Pull into the cul-de-sac and the first thing you notice is the land - 5.95 acres inside Brantford's city limits, wrapped around a century home with a huge front porch. Original hardwood & trim run through the main level. This is a property for someone who wants space, character & a real project - families, investors, contractors & renovators will all see the potential here. (MAIN LEVEL) The living room has hardwood flooring & antique woodworking details. The family room is built for the cold months, with a gas fireplace, hardwood floors & a ceiling fan - the kind of room that earns its keep on a winter evening. The kitchen is a real eat-in space, with a ceiling fan, fridge, stove & double sink, plus a walk-out to the backyard for easy summer dinners. The dining room has hardwood flooring & a bay window overlooking the backyard. A 4pc bathroom with sheet vinyl flooring completes the main level. (UPPER LEVEL) The primary bedroom has hardwood flooring, a sink & a walk-in closet. A 1pc powder room sits on this level. Bedroom two has hardwood flooring & cathedral ceilings, giving it an unexpected sense of height. Bedroom three has a walk-in closet & a double mirror closet - plenty of storage for a growing family. (LOWER LEVEL) The basement is large & unfinished, divided into three sections with a sump pump, utility area & laundry area. A separate access to the backyard means it could become its own space down the line - a workshop, storage or a future finished area. (LOCATION) Quiet cul-de-sac setting inside Brantford, close to schools with both the Grand Erie District School Board & Brant Haldimand Norfolk Catholic District School Board serving the city. The Hamilton-Brantford Rail Trail, the Grand River & Mohawk Lake are all close by for walking, cycling & time outdoors. Brantford sits directly on Highway 403, keeping Hamilton & the GTA within easy reach. (id:63616)
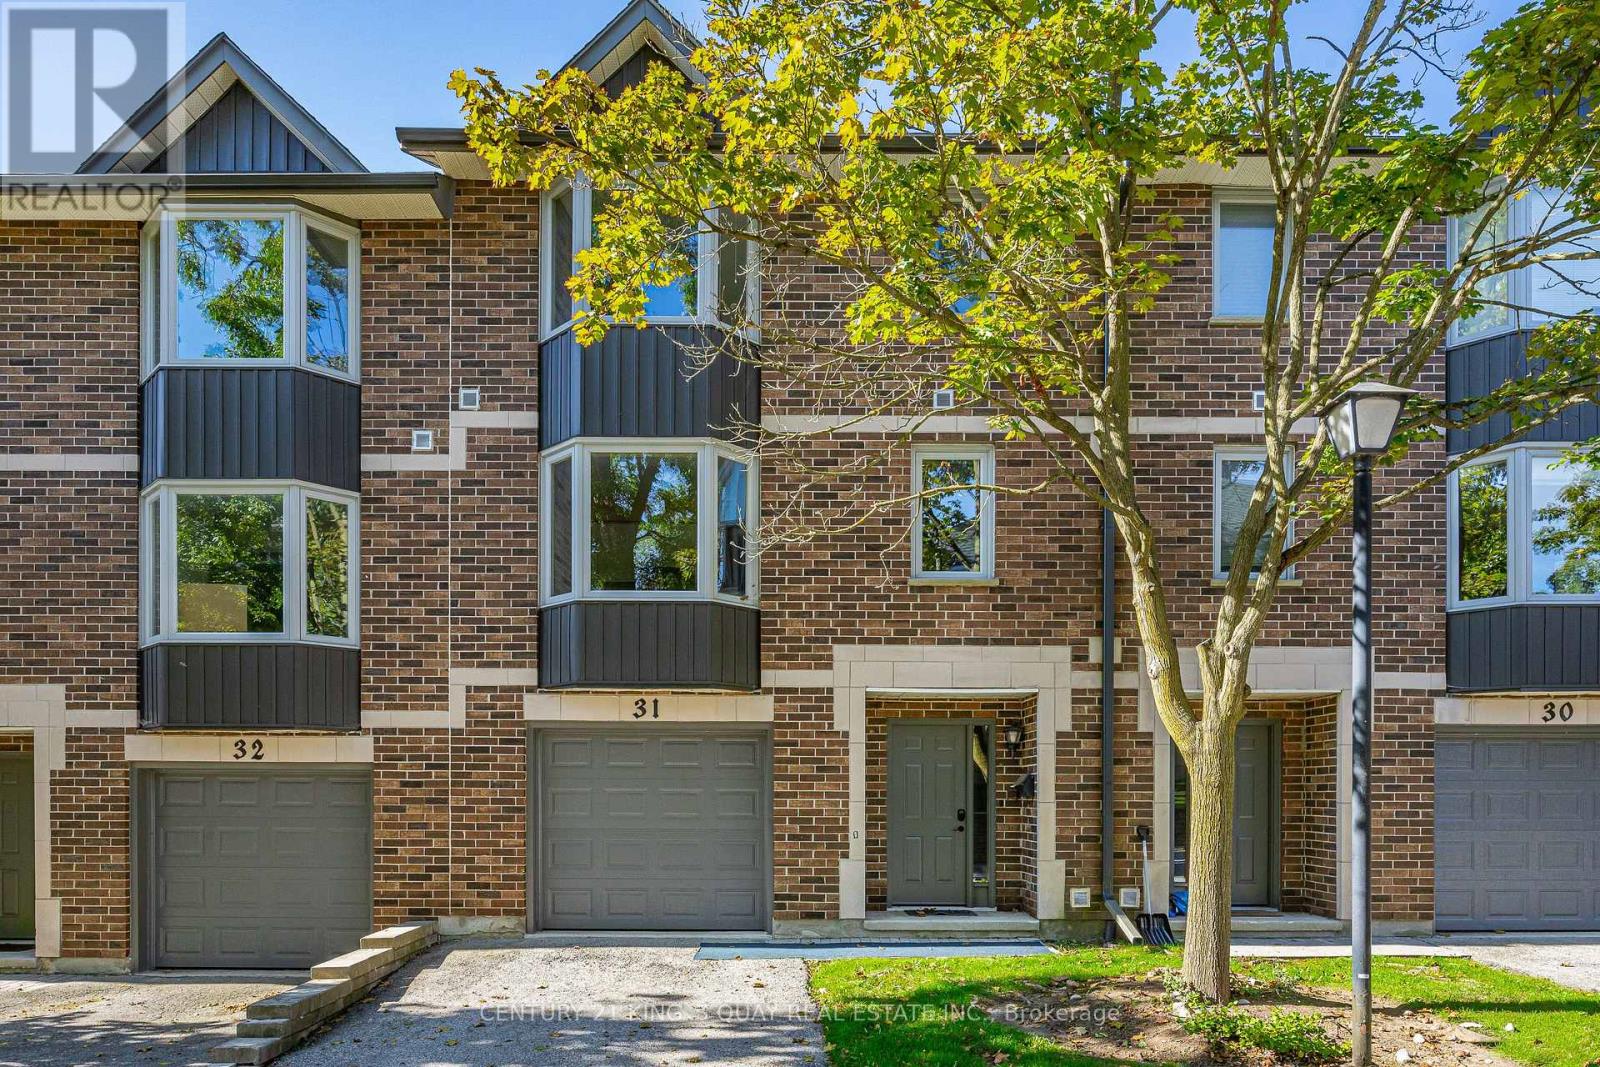
31 - 1548 Richmond Street
London North, Ontario
Perfectly positioned in a quiet and private setting within the highly desirable Richmond Manor community, this spacious 3-storey townhouse offers an exceptional combination of comfort, flexibility, and investment potential. Featuring 4 above-grade bedrooms, 3.5 bathrooms, including 2 private ensuites, the home offers a versatile layout ideal for growing families, multi-generational living, or investors.Tucked further inside the community, the property enjoys a more peaceful setting with enhanced privacy while remaining conveniently close to everything North London has to offer. The main-floor bedroom with its own ensuite provides exceptional flexibility, making it ideal for family members seeking a private living space or for tenants who value privacy-an especially attractive feature for room-by-room rentals.The bright, open-concept second level features a spacious living and dining area with a cozy gas fireplace, an eat-in kitchen, convenient in-suite laundry, and a walkout to a private backyard deck. The third floor offers three additional bedrooms, including a generous primary suite with its own ensuite.With 4 above-grade bedrooms and a highly functional layout, the property offers excellent rental potential and the flexibility to maximize income by leasing all four bedrooms individually. Additional features include a single-car garage, driveway parking, and ample visitor parking for added convenience.Ideally located just minutes from Western University, University Hospital, Masonville Place, restaurants, parks, and public transit, this home is situated in one of London's most established rental areas. Whether you're an investor looking for strong tenant demand and income potential, or a family seeking space, privacy, and a convenient North London location, this property offers an outstanding opportunity. (id:63616)
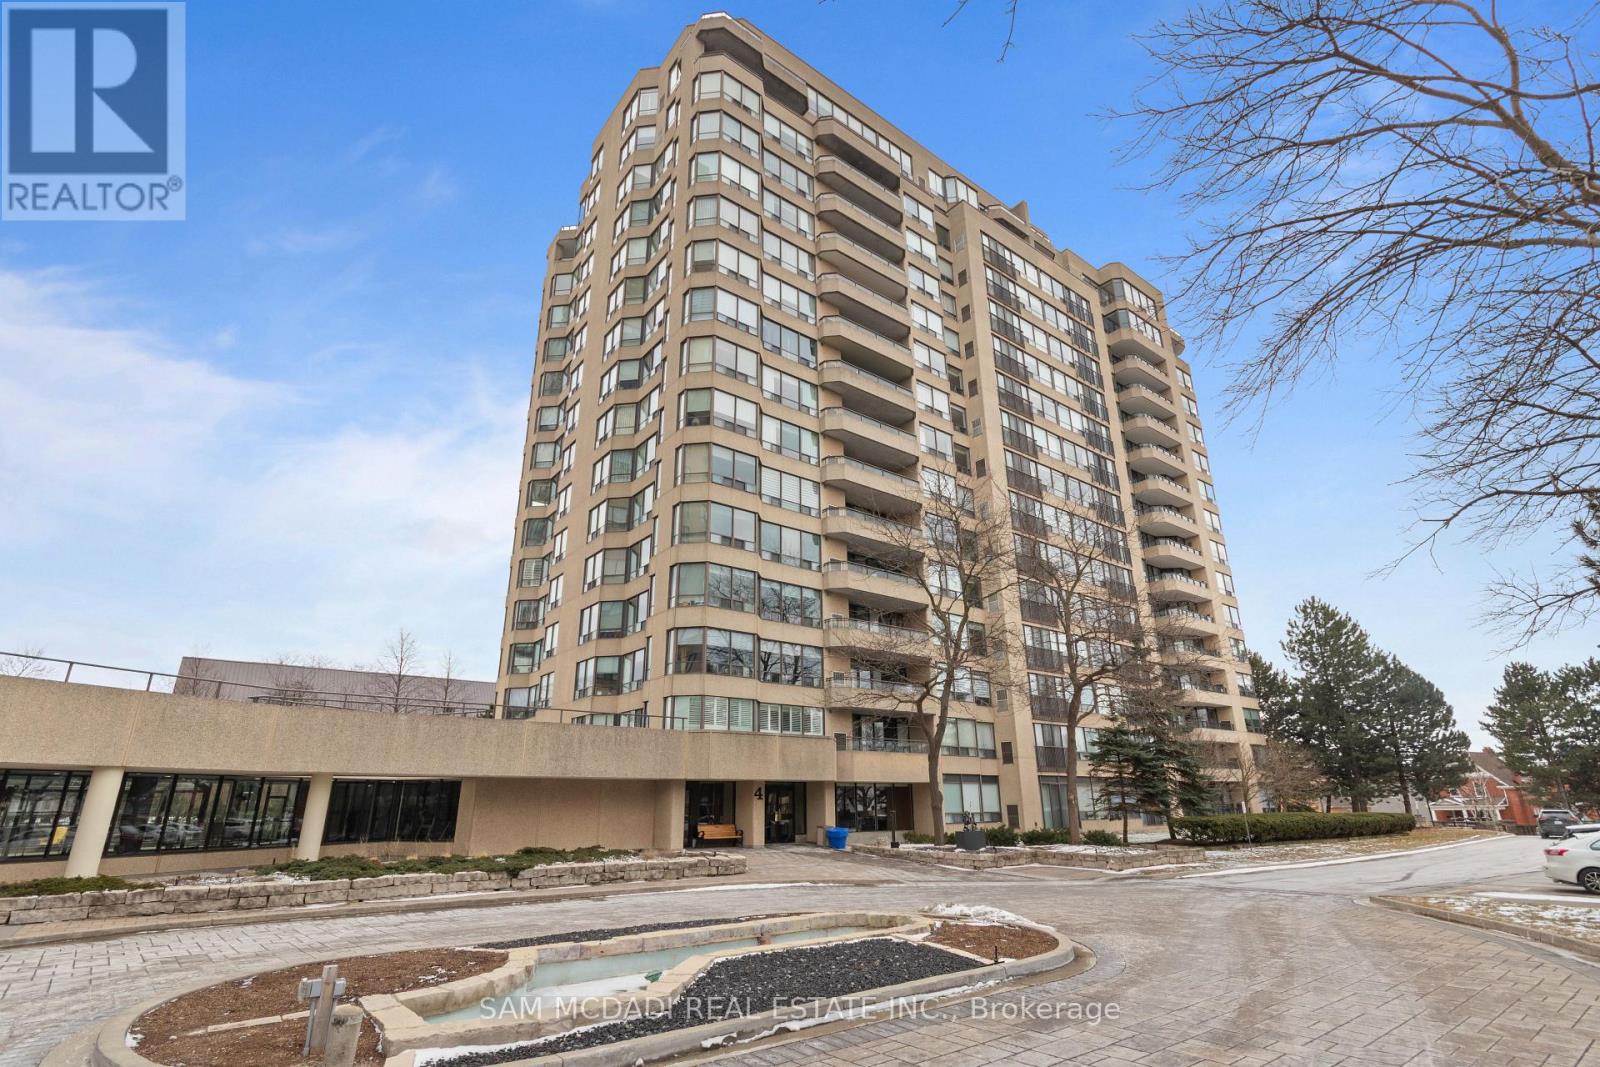
807 - 4 Willow Street
Waterloo, Ontario
Welcome to this bright and spacious move-in ready condo located in one of Waterloo's most sought-after neighborhoods. This well-maintained unit features a modernized kitchen with stainless-steel appliances and a convenient built-in desk nook-perfect for working from home. The open-concept living and dining area flows into a sun-filled solarium/den, creating a comfortable and versatile living space with beautiful northern exposure. The unit offers 2 generous bedrooms and 2 full bathrooms, ideal for comfortable everyday living. Residents enjoy a well-managed building with a variety of amenities like Gym, Sauna, Swimming pool and conveniences. Ideally located just steps from Downtown Waterloo, with easy access to the ION Light Rail Transit, GO Transit connections, shops, restaurants, and parks including Mary Allen Park. Also minutes from University of Waterloo and Wilfrid Laurier University. A fantastic opportunity to own in a high-demand Waterloo location. (id:63616)
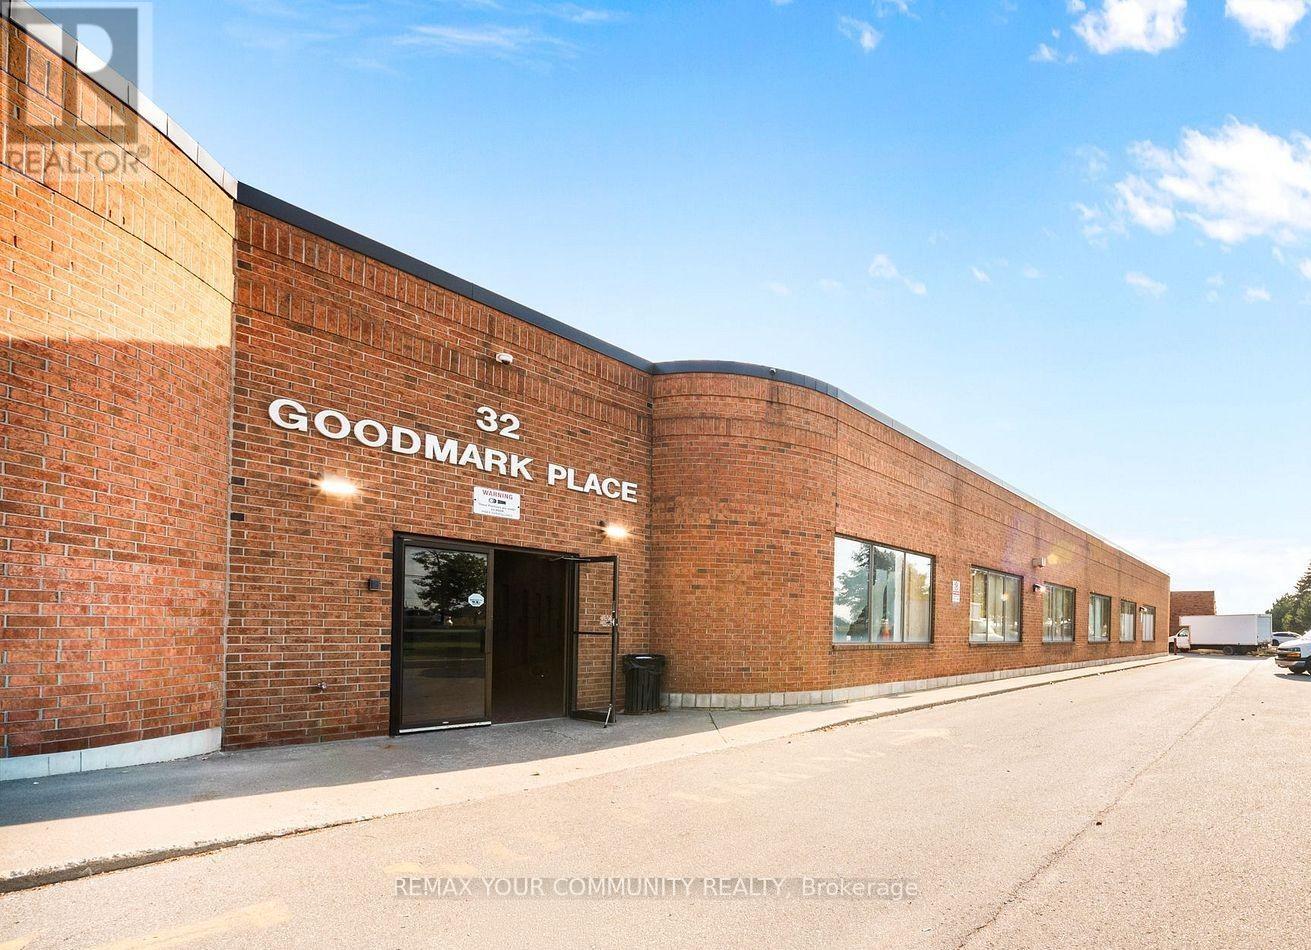
3 - 32 Goodmark Place
Toronto, Ontario
Rarely offered, prime industrial unit in close proximity to major highways (427/27/407/Steels Ave). Offering approximately 1500 sq feet open concept on the main level and extra storage on upper level (approx. 100sqft). Convenient office area and 2pc bathroom. Perfect location and layout start your own business. Unit access is available through main entrance as well as from the back door. Double door garage for delivery, driving in cars etc. Small storage area created at the back of the unit, it can be easily removed/modified. (id:63616)
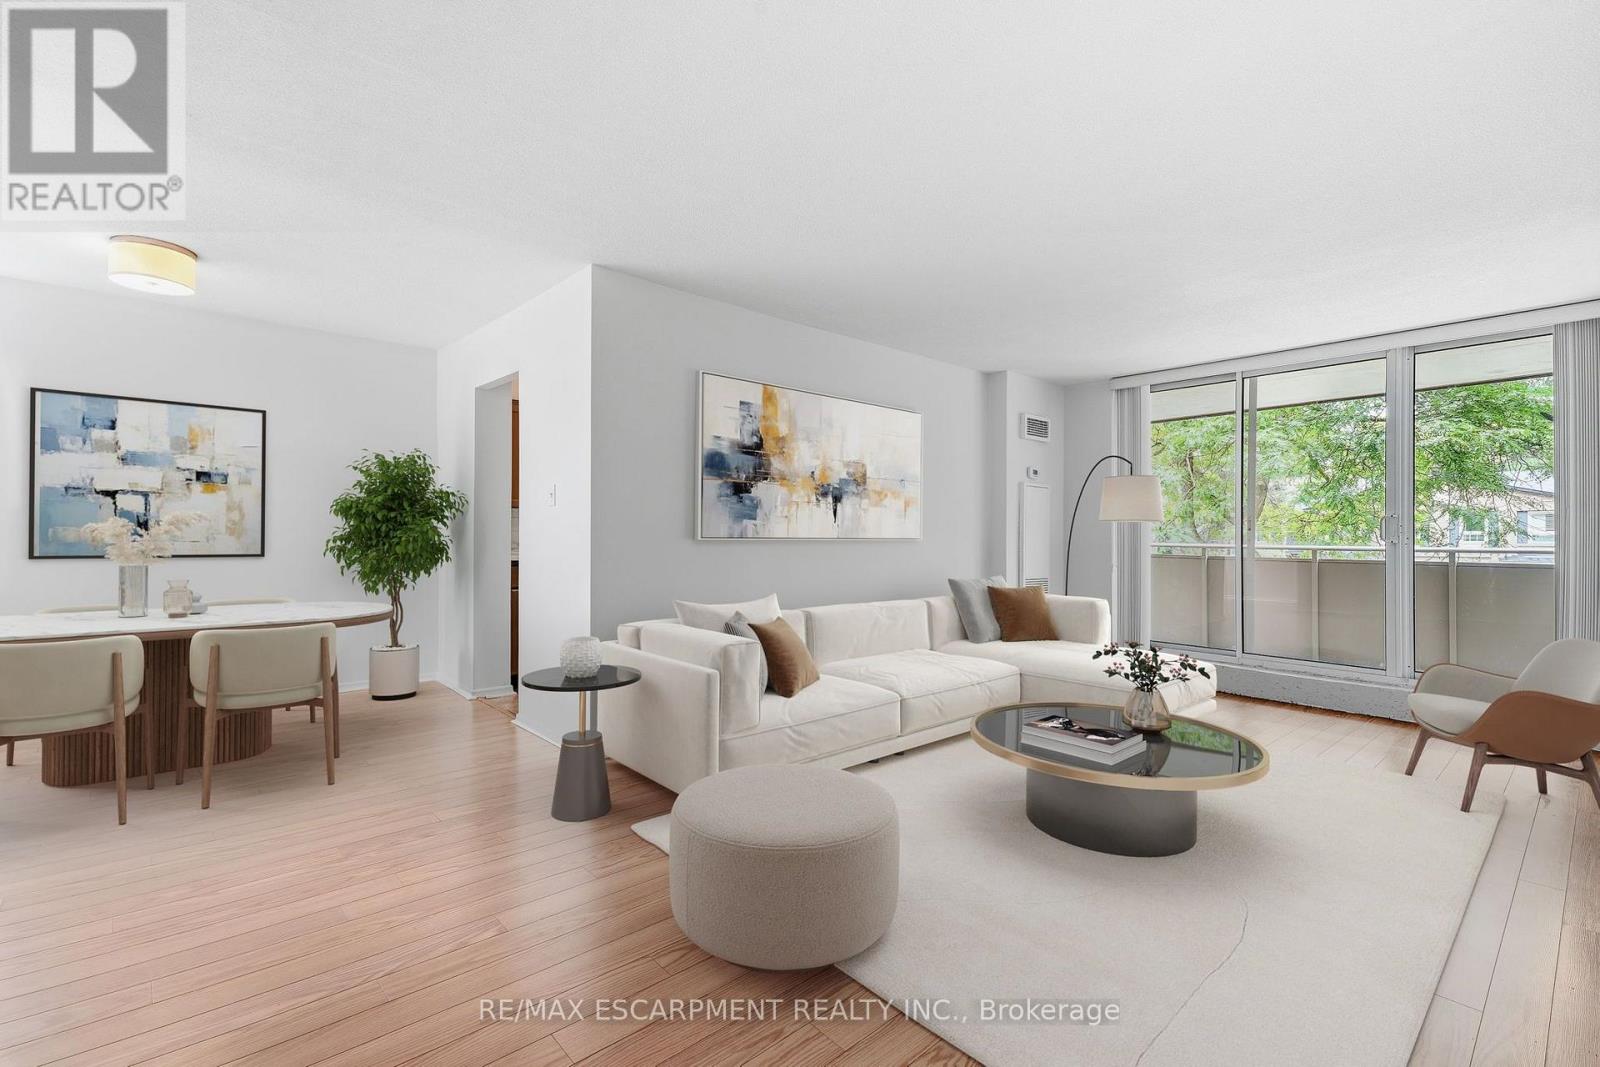
203 - 1415 Ghent Avenue
Burlington, Ontario
INCREDIBLE VALUE IN SOUTH BURLINGTON! Offered at just $394,999 with an ALL-INCLUSIVE CONDO FEE covering building insurance, cable TV, high-speed internet, heat, hydro, common elements, property management, parking, landscaping and snow removal. This spacious unit offers over 1,000 sq. ft. of living space and an exceptional opportunity to get into one of Burlington's most desirable and convenient locations at an incredibly attractive price point. The generous floor plan includes a large living and dining area, spacious bedroom and an oversized den offering tremendous flexibility as a home office, additional living space or potential second bedroom. Enjoy the convenience of condo living just minutes from Downtown Burlington, the waterfront, The Park, restaurants, coffee shops, shopping, transit and major highways. An outstanding opportunity for first-time buyers, those looking to get into South Burlington, downsizers or investors searching for space, location and value. At $394,999, opportunities offering this much space in this location are increasingly difficult to find. A must-see opportunity in the heart of South Burlington! (id:63616)
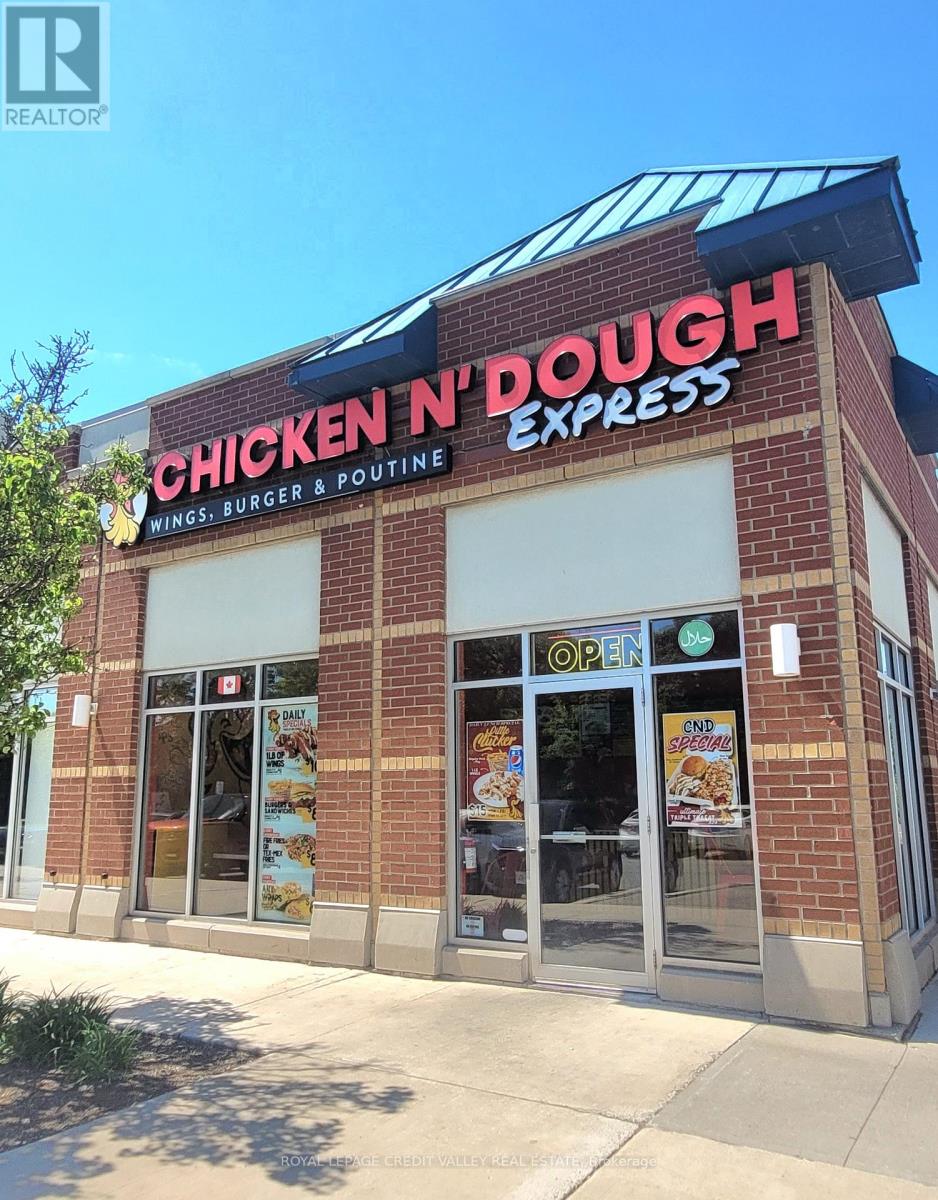
D4 - 2335 Trafalgar Road
Oakville, Ontario
*** SALE OF BUSINESS *** - PRIME LOCATION !!! Franchise opportunity - all the work has been done, start operating from Day One! Modern kitchen space, stylish dining area, and premium leasehold improvements, making it completely Turnkey for a new owner. Newly built Surrounded by a mature residential neighborhood with strong anchor tenants - Tim Hortons and TD Bank. Proximity to schools, HWYs and new residential developments provides steady walk in traffic. This property benefits from ample parking and High Visibility, supported by strong foot traffic. Weekly sales are consistently strong and growing, supported by multiple revenue streams including walk-in traffic, loyal repeat customers, and delivery platforms such as Uber Eats, SkipTheDishes, and DoorDash, with additional upside potential through catering and community marketing. Seller will provide full support and training to new qualified buyer. Please do not go direct or speak to employees. (id:63616)
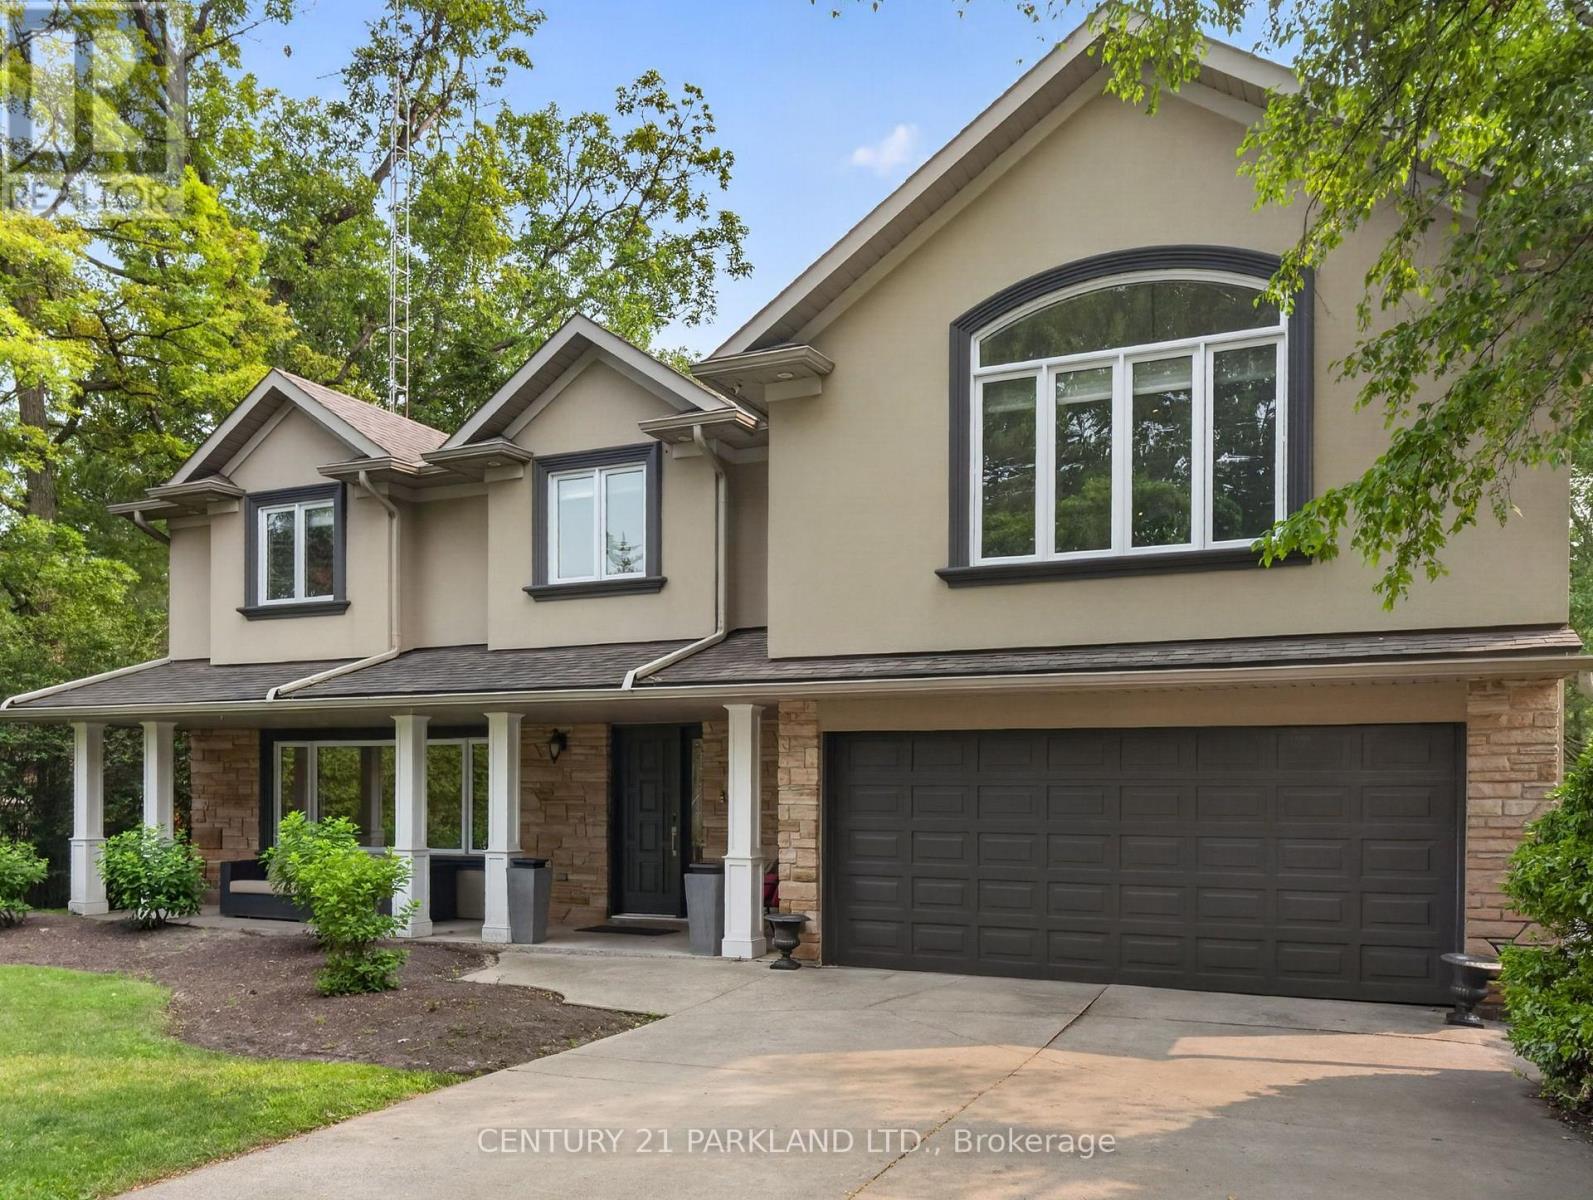
1302 Hillview Crescent
Oakville, Ontario
Welcome To One of Falgarwood's Most Exceptional Properties, Perfectly Positioned on a Premium 75' X 150' Ravine Lot Backing Directly onto Morrison Valley South. This Fully Renovated Four-Bedroom Executive Home Offers a Rare Blend of Luxury, Privacy, & Everyday Comfort. Surrounded by Mature Trees and Spectacular Ravine Views, Retreat to Your Own Backyard Oasis Where Nature Becomes Part of Your Everyday Lifestyle. The Beautifully Renovated Interior Showcases Rich Hardwood Flooring, Spacious Principal Rooms, and a Stunning Chef-Inspired Kitchen with Quartz Countertops, Stainless Steel Appliances, and a Large Centre Island. The Inviting Family Room with a Gas Fireplace Overlooks the Breathtaking Ravine. While the Upper-Level Features Four Generous Bedrooms, including a Luxurious Primary Retreat with a Spa-Inspired Ensuite, Walk-In Closet, Vaulted Ceiling, & Gas Fireplace. The Professionally Finished Walk-Out Basement Adds Exceptional Living Space with a Theatre Room, Gym, And Direct Access to Your Private Outdoor Retreat. Unwind in the Heated Inground Pool with Waterfall, relax in the Hot Tub, Entertain on The Expansive Patios, or Simply Enjoy the Peace & Tranquility of One of Falgarwood's Most Coveted Ravine Settings. Minutes to Top-Rated Schools, Parks, Trails, Sheridan College, GO Transit, Shopping, & Major Highways. A Truly Rare Opportunity in One of Oakville's Most Desirable Neighbourhoods. (id:63616)