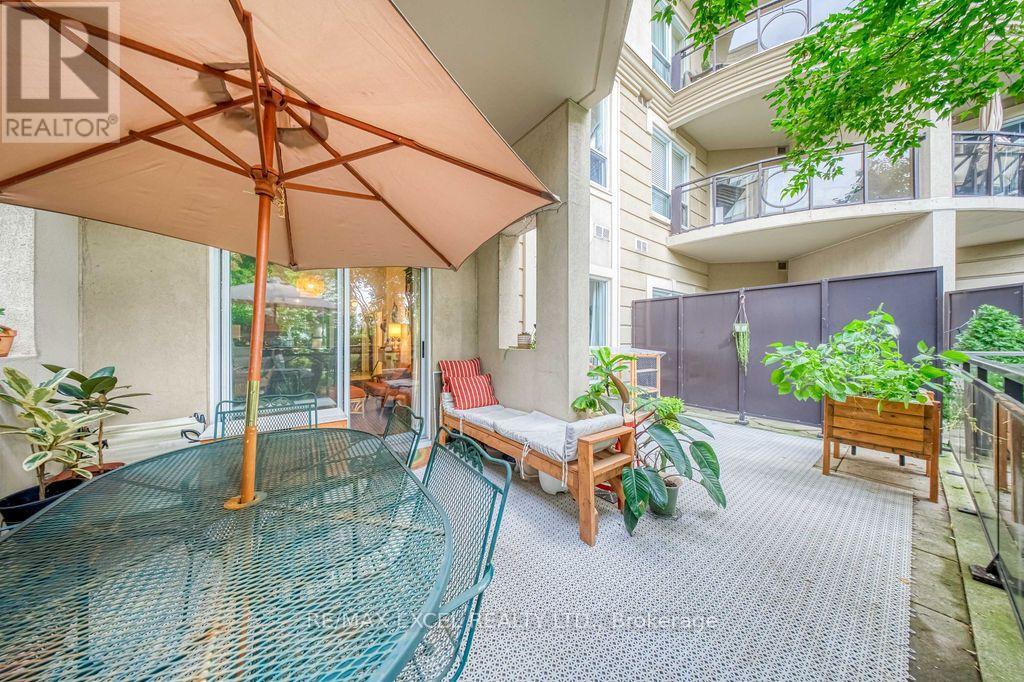
102 - 8 Maison Parc Court
Vaughan, Ontario
Immaculate And Sun-Filled 1-Bedroom Suite At Chateau Parc, Featuring Soaring 10-Ft Ceilings And Large Windows That Make The Unit Feel Bright And Spacious. The Functional Open-Concept Layout Offers Laminate Flooring Throughout And A Kitchen With Granite Countertops, Breakfast Bar And Stainless Steel Appliances. The Spacious Bedroom Includes A Walk-In Closet. Walk Out From The Living Room To A Large 21-Ft By 12-Ft Private Patio, Perfect For Outdoor Dining, Entertaining Or Relaxing. Enjoy Convenient Ground-Floor Living In A Luxurious And Well-Managed Building With Concierge, Exercise Room, Outdoor Pool, Party/Meeting Room And More. Close To York University, Yorkdale Mall, Shopping Plazas And Everyday Amenities. TTC At The Doorstep And Minutes To Highways 401, 404 And 407. (id:63616)
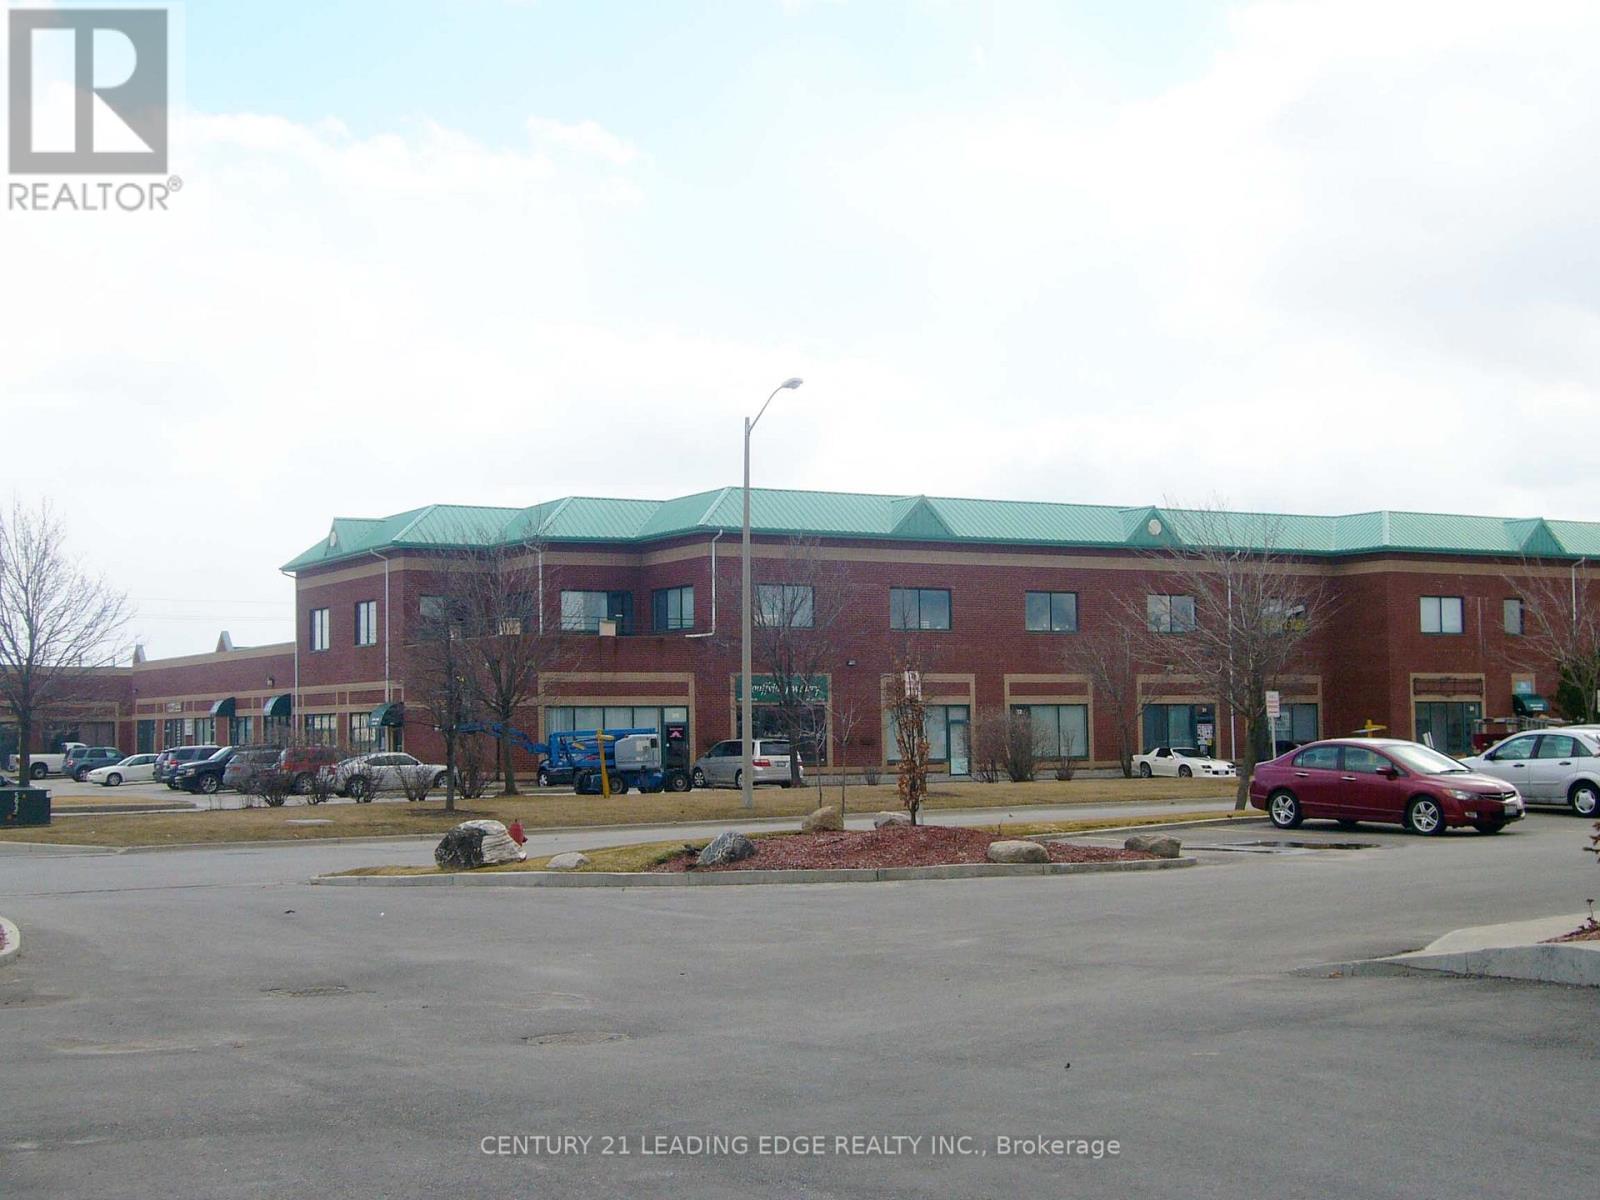
48 - 86 Ringwood Drive
Whitchurch-Stouffville, Ontario
Great industrial unit with large drive in door 9'10" x 11'10". Updated front office area and updated two 2 piece washrooms. Move right in. Extra mezzanine area approx. 351 sqft for storage. Great investment as seller prefers to lease back for 1-2 years. EBP (14) zoning attached. Buyer to confirm with Town. (id:63616)
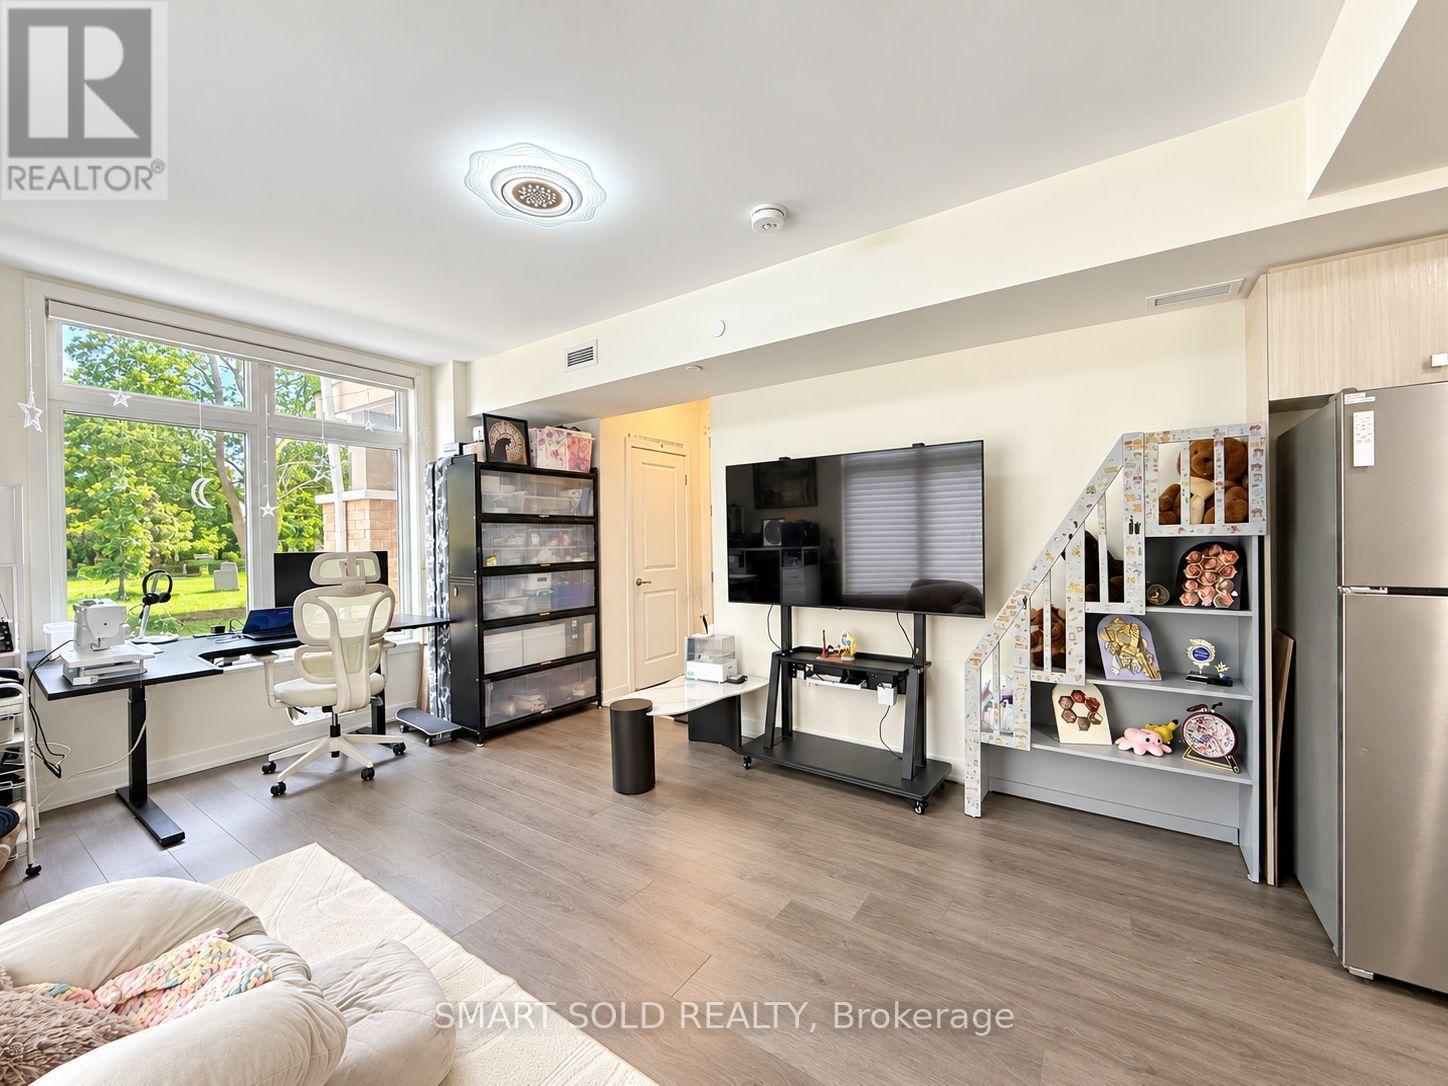
2201 - 58 Elizabeth Street S
Richmond Hill, Ontario
Located In The Heart Of Old Richmond Hill, End-Unit, 2-Bedroom, 2-Bathroom Stacked Townhome Offers A Spacious, Open-Concept Layout With Oversized Windows For Abundant Natural Light. Enjoy Premium Finishes Throughout, Including Engineered Hardwood Flooring, A Modern Kitchen With Full-Size Stainless Steel Appliances, Quartz Countertops, And Stylish Tile Backsplash. The Guest Bathroom Features A Deep Soaking Tub And Upgraded Tile, While The Primary Ensuite Boasts A Custom Glass Shower And Designer Finishes. Steps To Mill Pond, Yonge Street, Shops, GO Station, Top-Rated Schools, And All Urban Conveniences. Underground Parking And Locker Included. A Perfect Blend Of Style, Comfort, And Location! (id:63616)
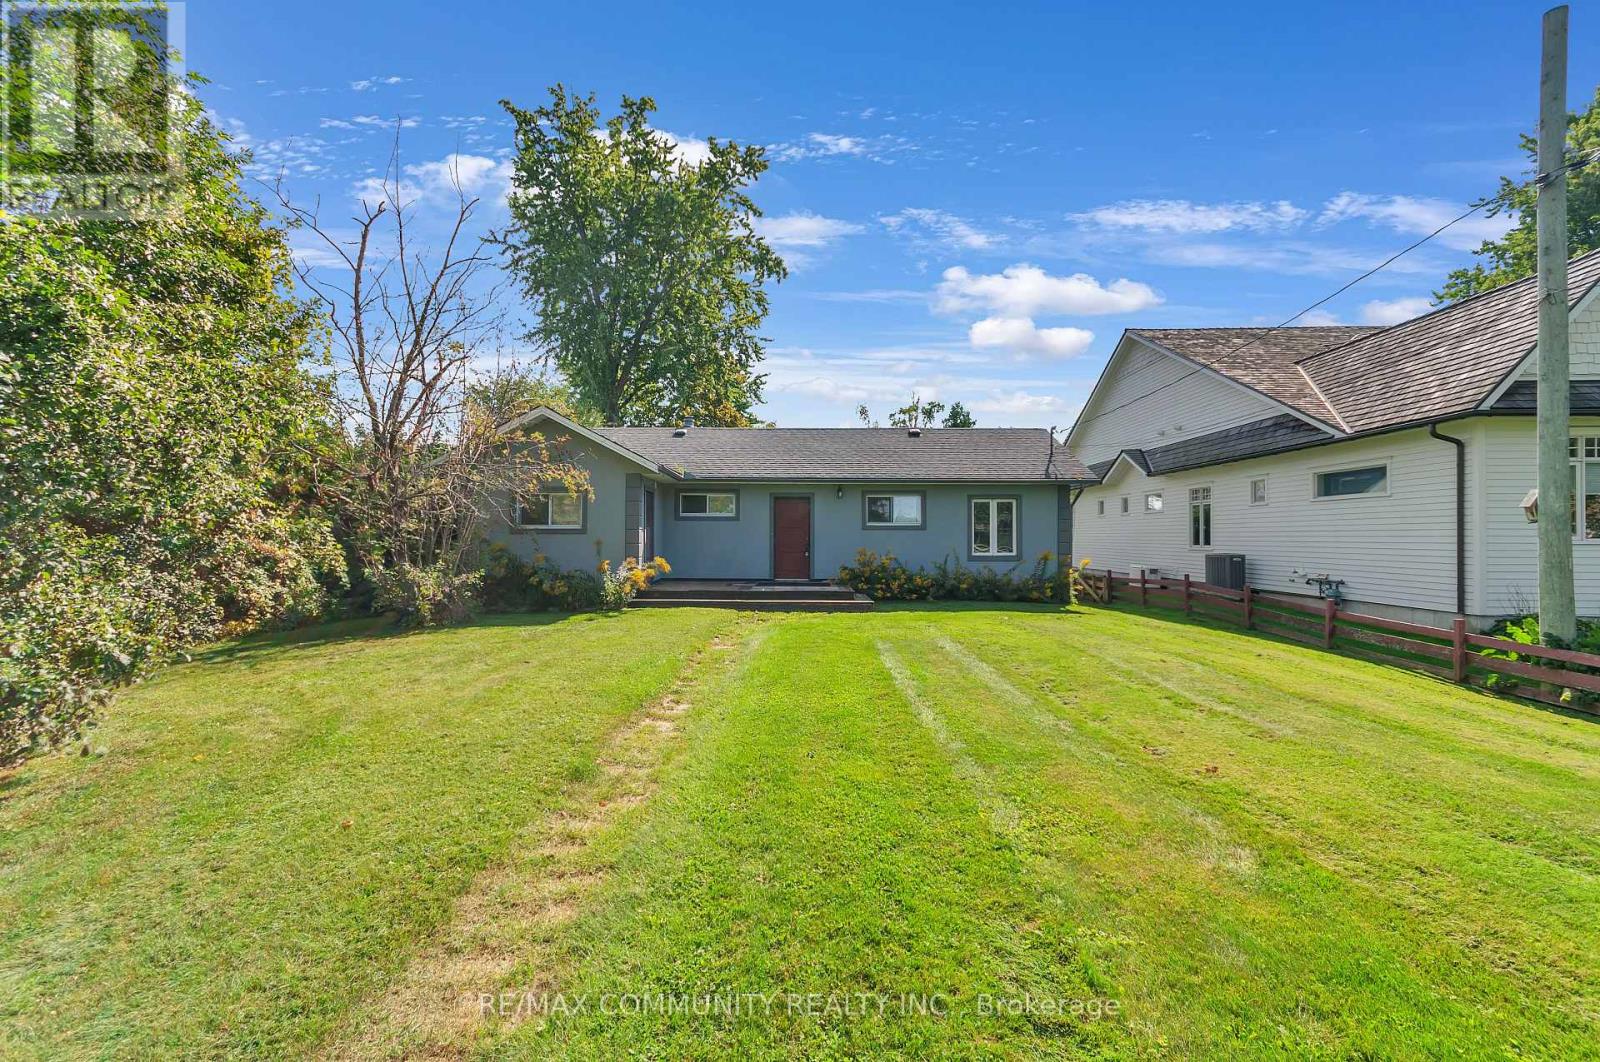
579 Duclos Point Road
Georgina, Ontario
POWER OF SALE - Direct Private 70+ Feet of Waterfront Access and Docking In Highly Desirable and Private Duclos Point Community. The Duclos Point Community offers a 5 Acre Park With Tennis Courts, Basketball Courts, Boat Launch and Waterfront Accesses for a $300.00 Annual Fee. Situated on a Half-Acre lot, This 3-Bedroom 1-Bathroom Lakefront Property is The Perfect Cottage to Enjoy As-is or To Build Your Dream Getaway. (id:63616)
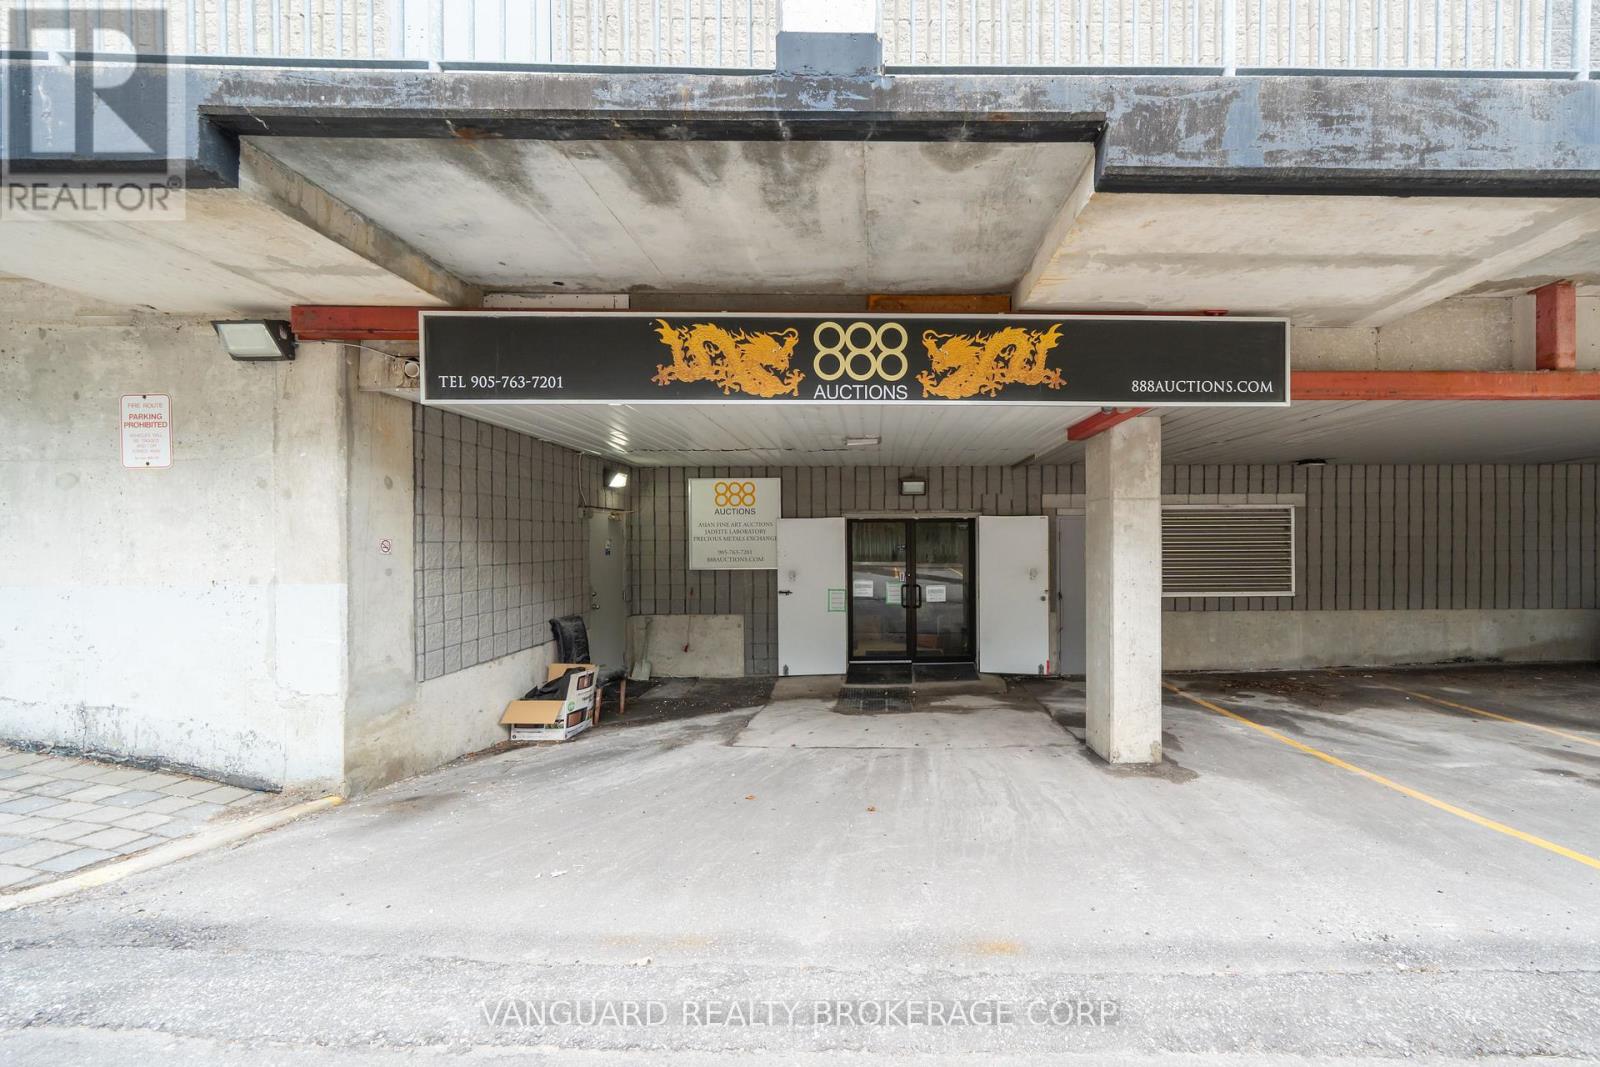
L19 - 280 West Beaver Creek Road
Richmond Hill, Ontario
Appeals to multi-discipline clinics. This is 4,132 SQFT of open-concept space at Jubilee Square in Richmond Hill, suited to health, rehab and medical spa practitioners. The unit is ready to occupy or to finish to your own layout, and it works for physiotherapy and rehab, chiropractic, massage therapy, medical aesthetics or an integrated health and wellness collective. It sits within an established healthcare cluster that includes a family practice, pharmacy, cardiologist, dental group, acupuncture clinic and physical therapeutics provider, which gives new practitioners immediate cross-referral potential. The plaza offers steady traffic, ample client and patient parking and signage visibility. (id:63616)
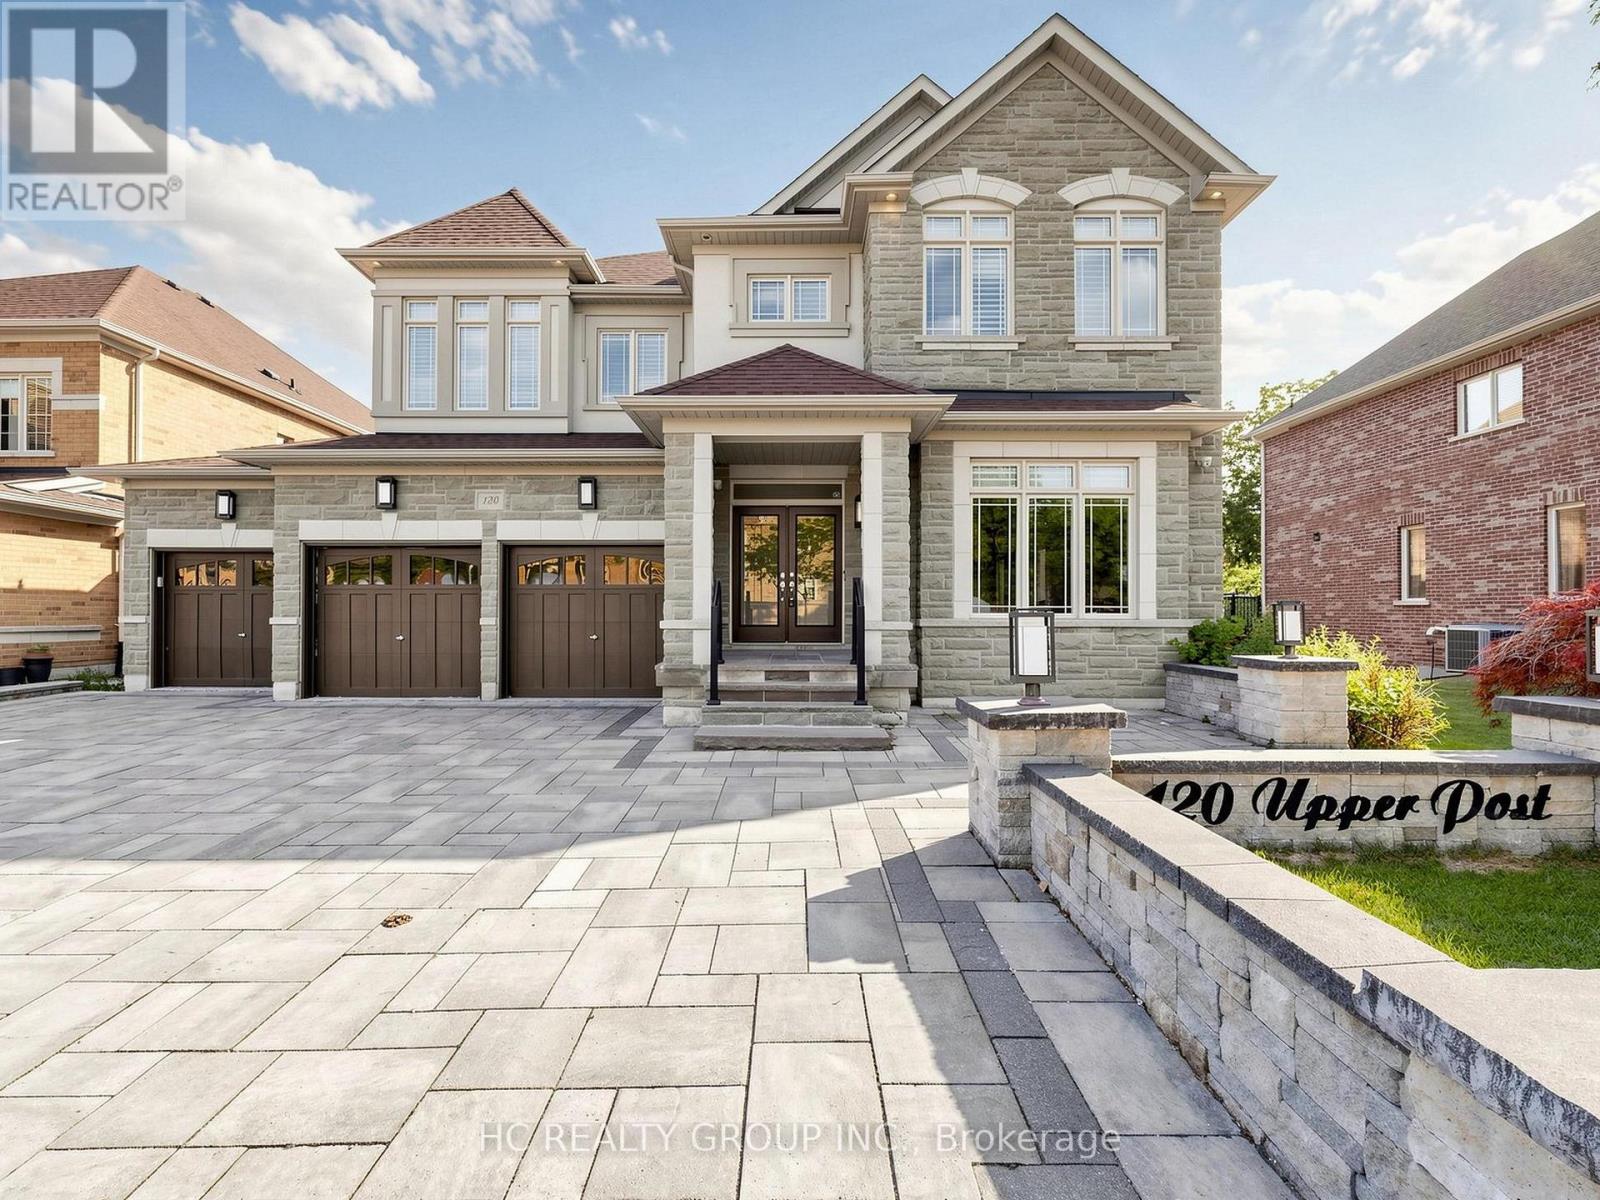
120 Upper Post Road
Vaughan, Ontario
Welcome to 120 Upper Post Rd, a beautifully appointed luxury residence on a premium ravine lot in one of Patterson's most prestigious communities. This exceptional triple-car garage home blends timeless elegance with modern comfort.Designed for both everyday living and entertaining, the home features an expanded family room-a premium builder upgrade that creates a brighter, more spacious living area rarely found in similar homes. Elegant principal rooms, generously sized bedrooms, and a bright walk-out basement provide exceptional space and functionality. Extensively upgraded over the years and impeccably maintained, the home showcases refined finishes and true pride of ownership throughout.Ideally located just minutes from top-rated schools, parks, trails, golf courses, shopping, restaurants, Maple GO Station, and major highways. A rare opportunity to own a beautifully upgraded, move-in-ready home in one of Vaughan's most sought-after luxury neighbourhoods. (id:63616)
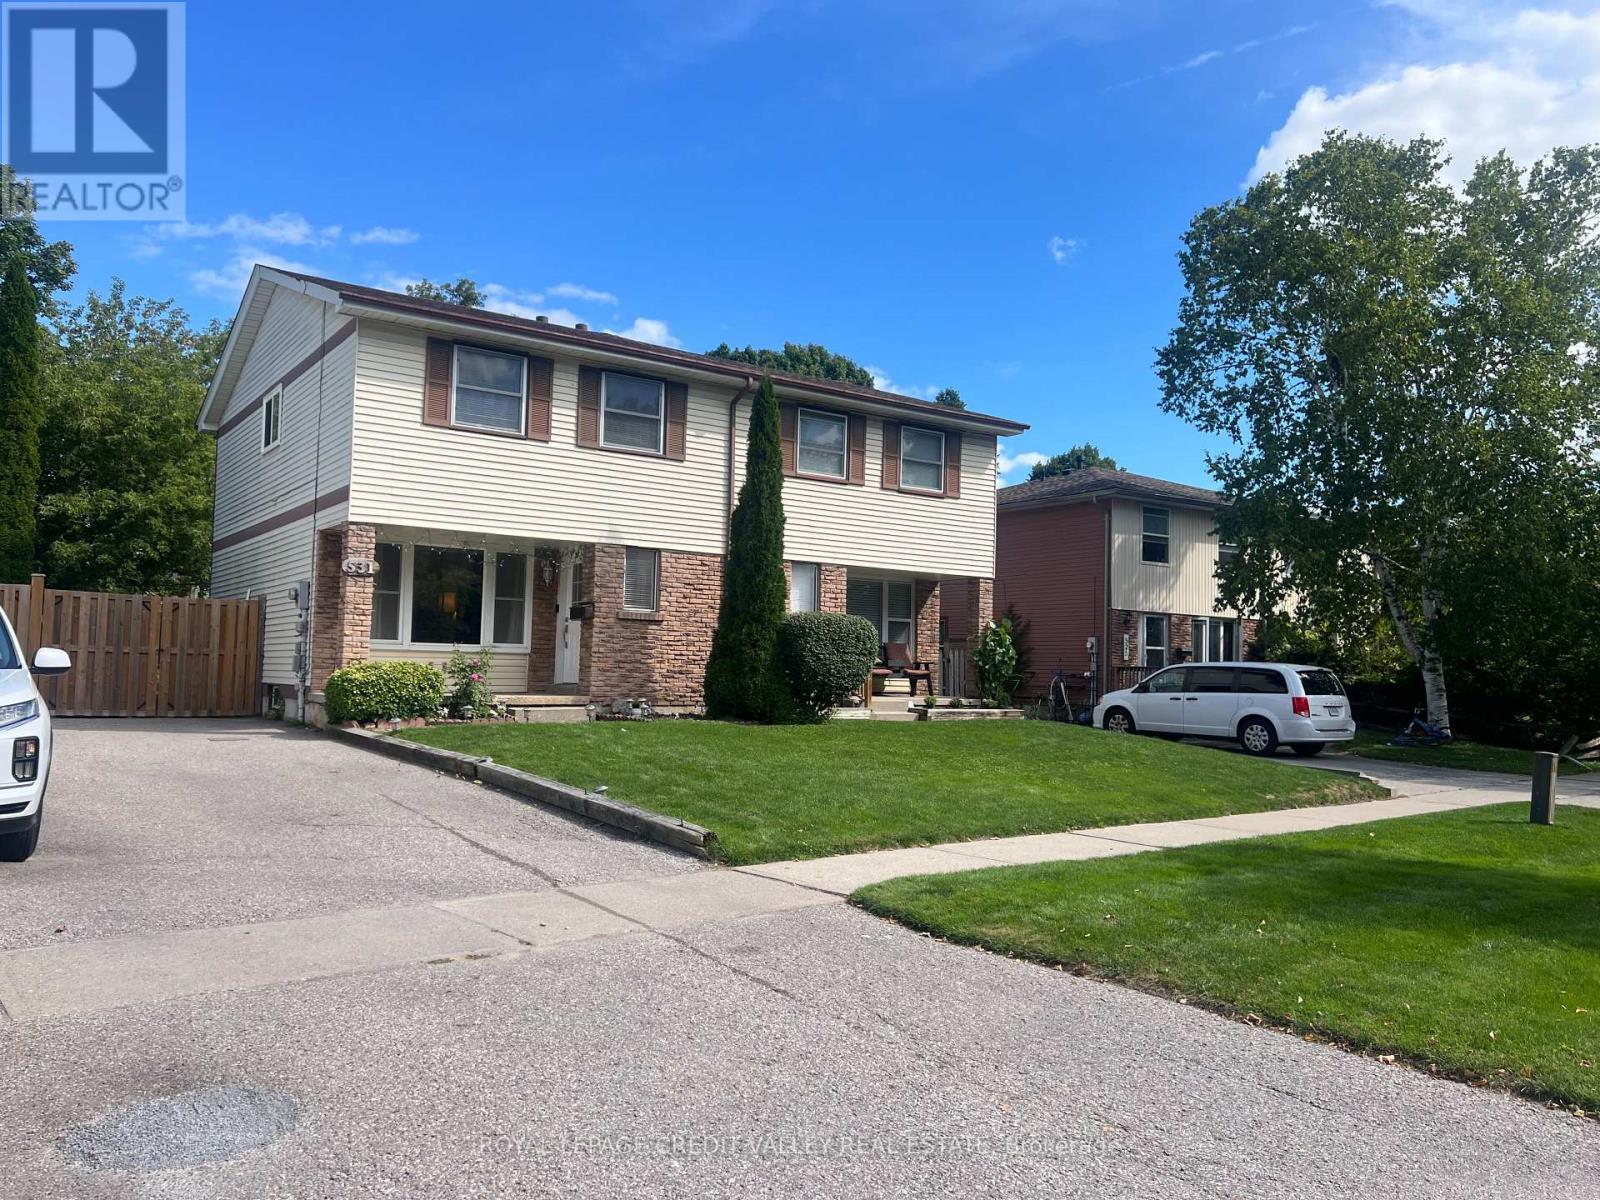
531 Camelot Drive
Oshawa, Ontario
Semi-Detached home with a large front and back yard, for lease in the Eastdale Community! Freshly painted three bedroom home with two full washrooms and vinyl flooring throughout. Spacious Living room featuring pot lights is combined with the dining room. Wide windows of the living room provide plenty of natural light while the dining room provides easy access to the deck and the enclosed backyard. Three large bedrooms and two washrooms is suitable for comfortable living. The kitchen has a sensible layout with plenty of counter space and a large window. Basement is open concept and has a large area that can be used for different purposes. Family centric neighbourhood, close to schools, grocery stores, restaurants and public transit. (id:63616)
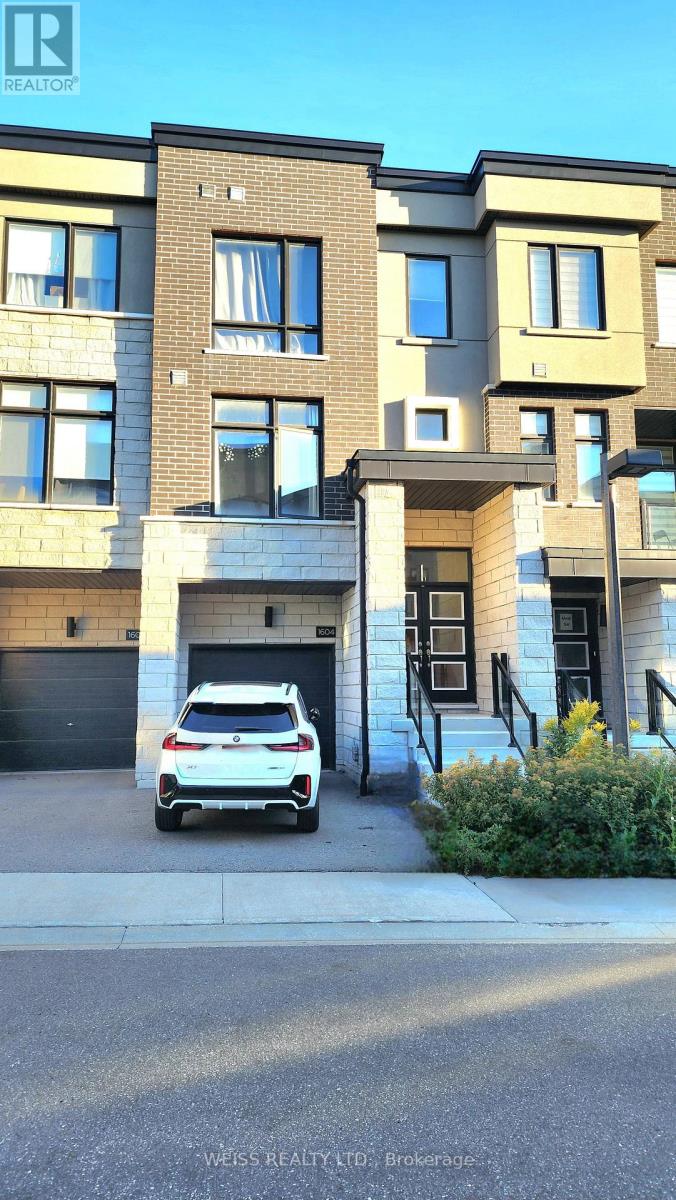
1604 Moonbeam Glen
Pickering, Ontario
New Townhouse With Over 2000 Sq Ft Of Living Space, Tons Of Natural Light, High Ceilings, S/S Appliances, Granite Island/Countertops In Kitchen, Oak Staircase & Ground Floor W/O To Backyard. Easy Access To Hwy 401, 407, Short Distance To Pickering Go, Shopping, Schools & Park (id:63616)
11 - 190 Station Street
Ajax, Ontario
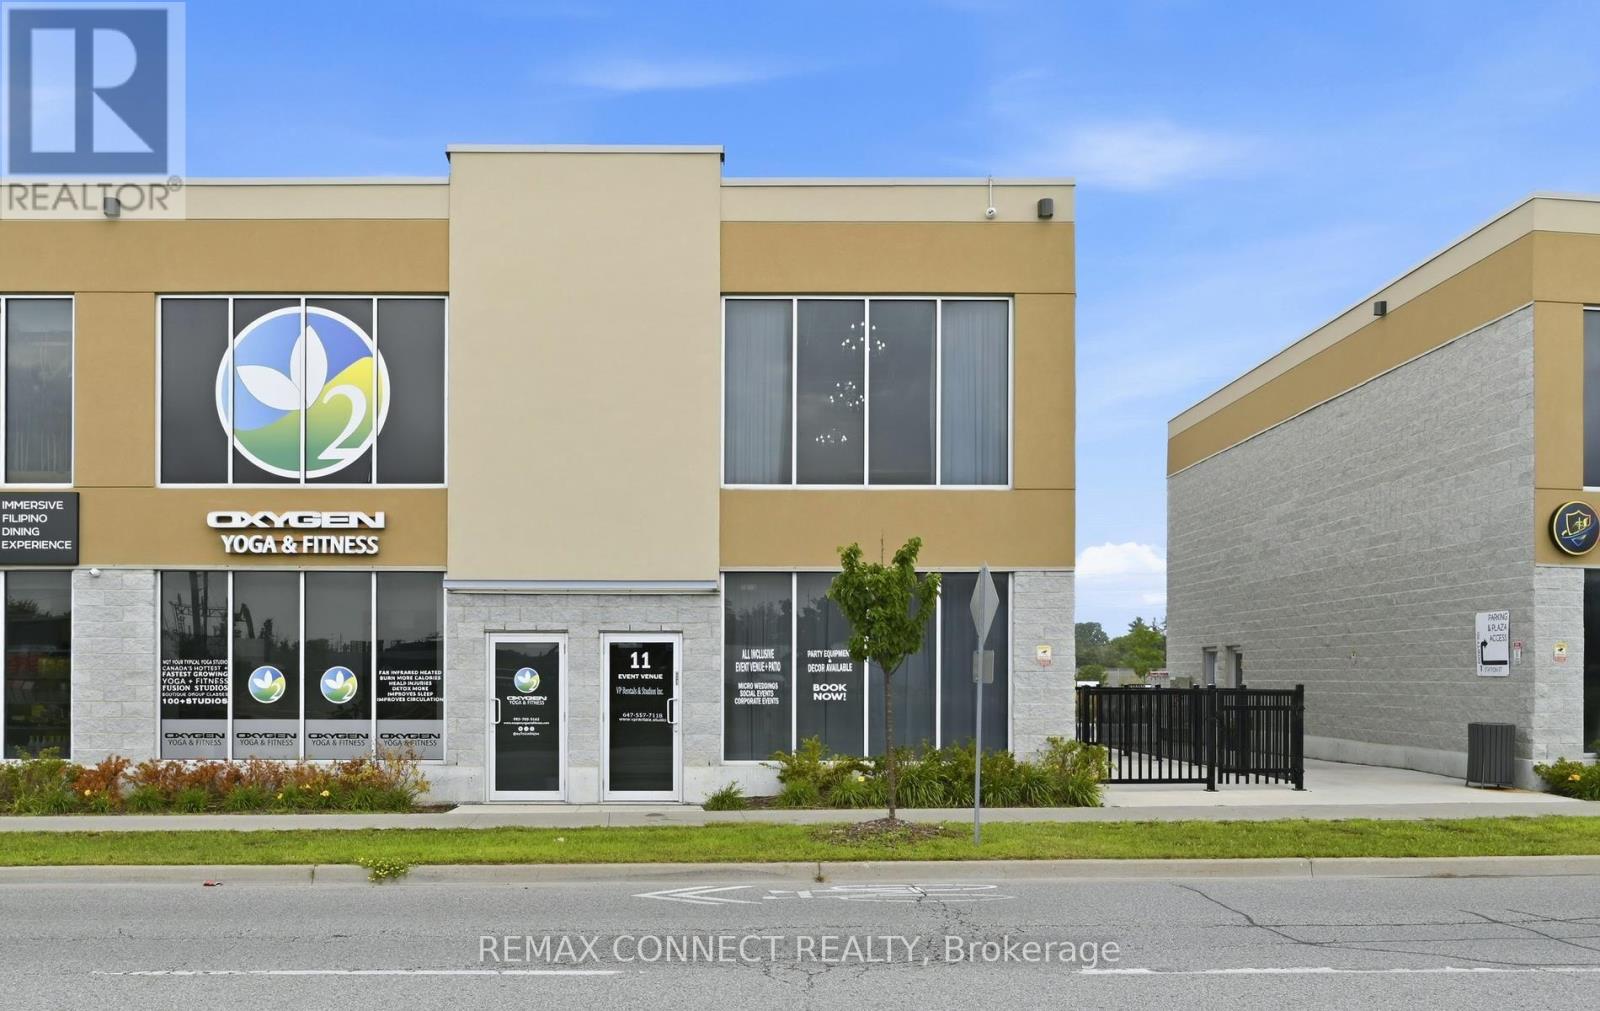
Exceptional opportunity to acquire a beautifully appointed approx. 2,500 sq. ft. professionally finished commercial space in the heart of Ajax. Approximately $150,000 invested in leasehold improvements, creating a modern, versatile and turnkey space currently operating as a banquet/event venue. Professionally designed with quality finishes throughout, this impressive space features soaring ceilings, elegant flooring, large bay windows, modern kitchenette with dishwasher and microwave, outdoor patio, and 3 washrooms, including a fully accessible washroom. The flexible layout includes two separate functional spaces, offering the potential to operate as two event halls and maximize booking opportunities. Ideal for an owner-operator, entrepreneur or investor, the existing professional buildout provides an opportunity to establish or expand a business without the time and expense of starting with an unfinished commercial unit. The versatile space offers potential for a wide range of permitted uses, including banquet/event venue, wedding venue, catering operation, restaurant, café, lounge, fitness/wellness centre, beauty or hair salon, barber shop, commercial school/training facility, medical clinic, creative or photography studio, community space, dry cleaning, vehicle rental/sales showroom, motel and other approved commercial uses, subject to applicable zoning, licensing, lease provisions and landlord approval. PROPERTY HIGHLIGHTS: Approx. 2,500 sq. ft. Approx. $150,000 in leasehold improvements Two separate functional spaces 3 washrooms including accessible washroom Kitchenette Patio Large bay windows High ceilings Modern professional finishes Currently operating as a banquet/event venue. MONTHLY RENT: $4,300 + TMI. A rare opportunity to acquire the benefit of a substantial existing commercial buildout and bring your own business concept to life. List of Permitted Uses from the town of Ajax is attached. (id:63616)
1840 Danforth Avenue
Toronto, Ontario
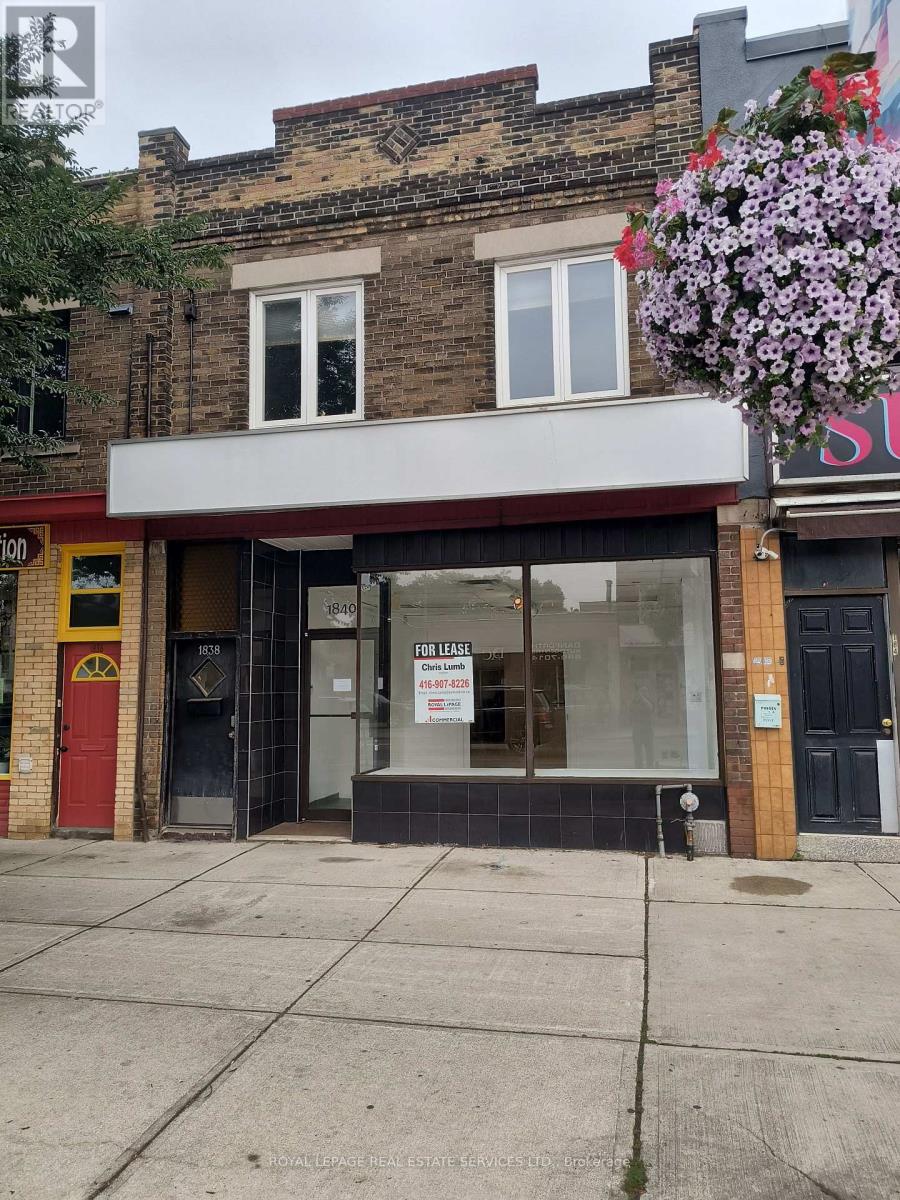
Busy Danforth Avenue location, great for many retail uses, this property has 20 feet of windowfrontage, bright renovated 1700 sf approx of space with wood flooring in the showroom, partialbasement with 2 washrooms. Short walking distance between either Coxwell or Woodbine subwaystations. Many new shops and cafes in the area, Measurements do not include basement. Landlordis open to a 5 + 5 year lease. Gross lease plus hydro. (id:63616)
308 - 485 Rosewell Avenue
Toronto, Ontario
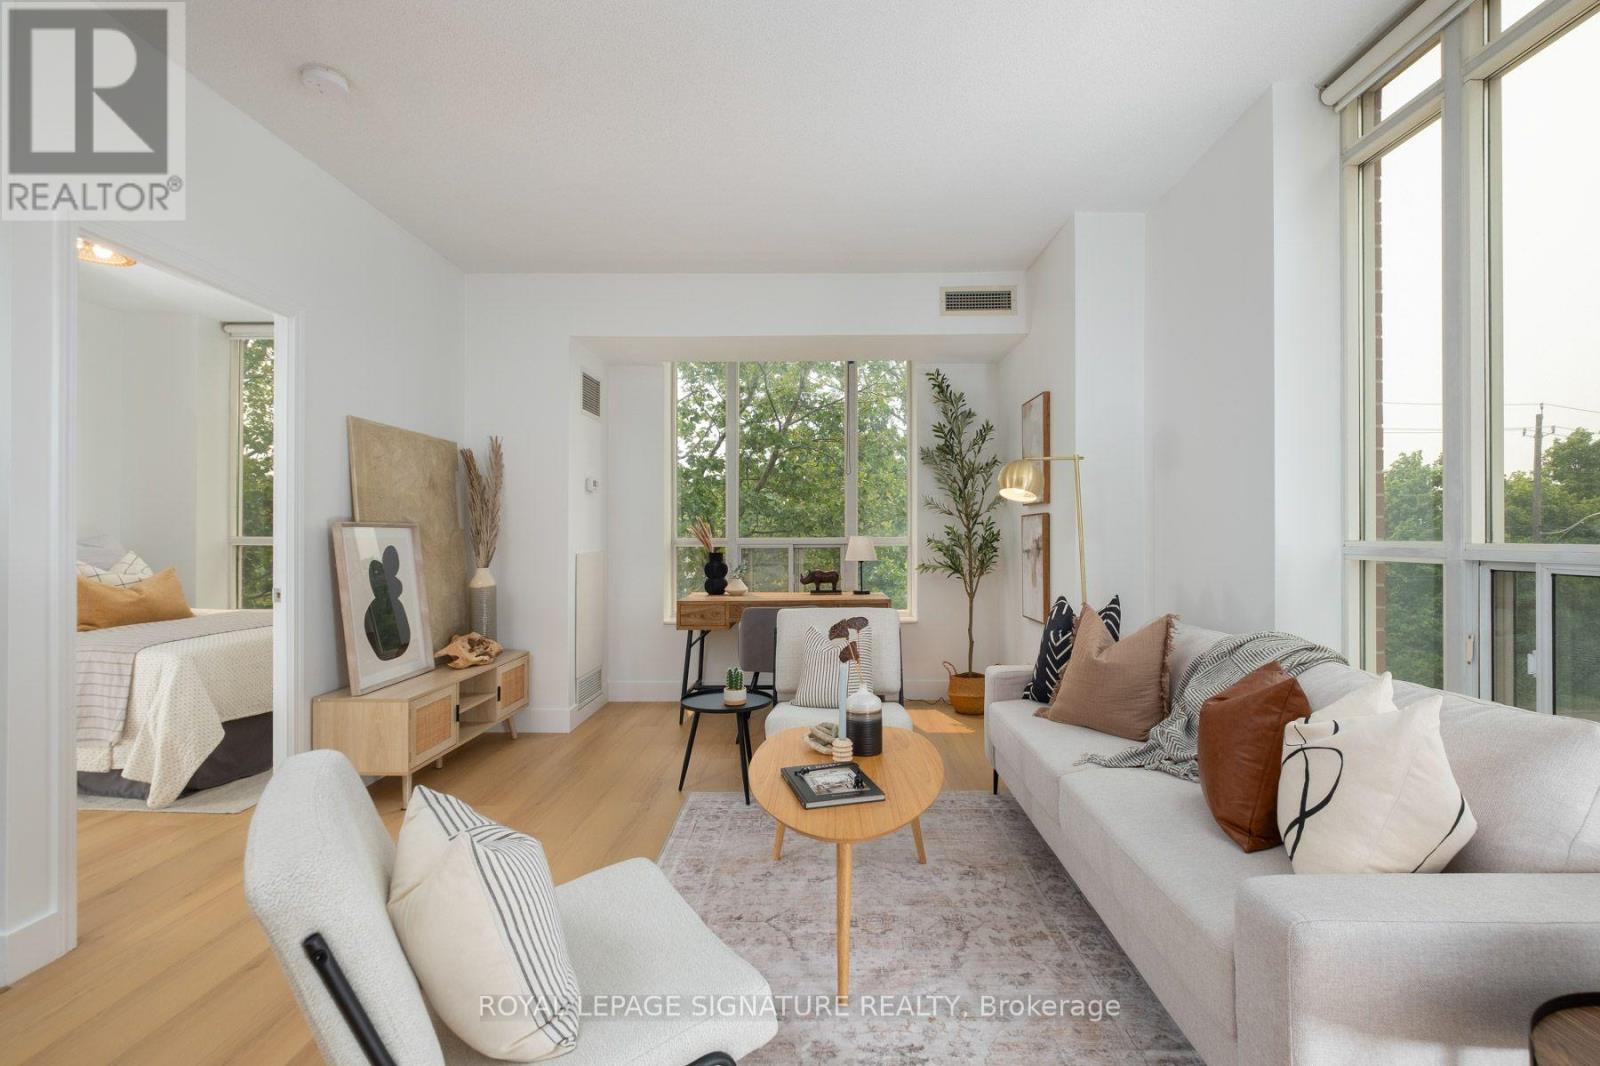
Welcome to this bright and spacious 2-bedroom, 2-bathroom condo tucked into a quietly prestigious corner of Lawrence Park South, delivering the kind of turnkey elegance that rarely requires compromise.Freshly painted and thoughtfully updated throughout, the bright open-concept layout flows seamlessly from living and dining into a contemporary kitchen finished with quartz countertops, matching backsplash, and stainless steel appliances - designed as much for quiet weeknight dinners as effortless entertaining. New laminate flooring and updated lighting carry a consistent, polished aesthetic from room to room.The primary bedroom offers a custom closet and a modern four-piece ensuite. The second bedroom is equally well-appointed with custom closet organizers. One underground parking space and a private storage locker are included.Building amenities are exceptional: 24-hour concierge, fitness centre, theatre/media room, library, two party rooms, guest suites, and visitor parking - all within a well-managed, pet-friendly building.The location is one of the suite's strongest features. Positioned directly across from Havergal College and steps from Avenue Road and Lawrence Avenue, residents have immediate access to boutique shopping, gourmet dining, cafés, and groceries. Chatsworth Ravine, Lawrence Park Ravine, Sherwood Park, and Alexander Muir Memorial Gardens are all within easy reach for those who value green space. Families are well-served by some of Toronto's most respected schools - John Ross Robertson Jr. PS, Glenview Senior PS, Lawrence Park Collegiate Institute, Havergal College, and Blyth Academy are all nearby. Lawrence Subway Station, TTC routes, and major highway access make commuting straightforward in every direction. Polished, private, and move-in ready - this is Lawrence Park South living at its most effortless. (id:63616)
2802 - 50 Ordnance Street
Toronto, Ontario
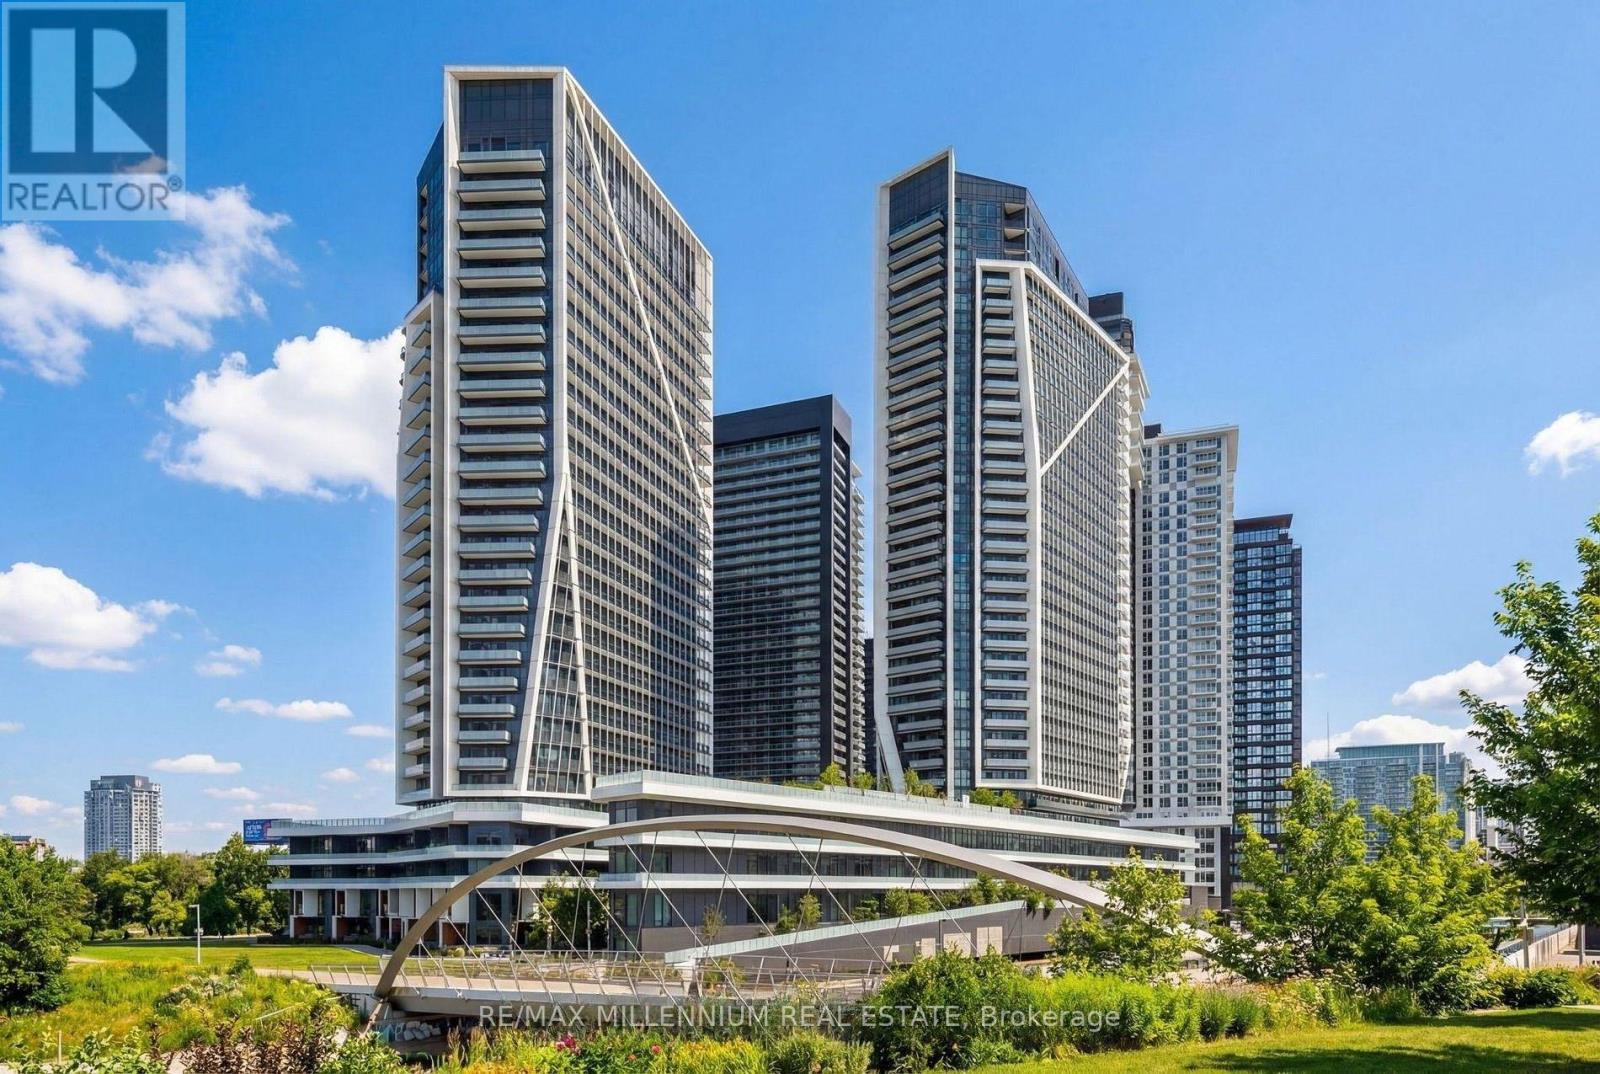
Discover refined city living in this bright and spacious 1-bedroom + den corner suite at Playground Condos. Thoughtfully designed and extensively upgraded, this stunning unit features sleek, modern finishes, high-end fixtures, and custom roller shades throughout. Expansive floor-to-ceiling windows bathe the interior in natural light, while the private wraparound balcony offers panoramic city views-perfect for relaxing or entertaining. This open-concept layout provides the ideal balance of style and functionality, with a versatile den that's perfect for a home office or creative space. Outdoor lovers will appreciate being close to Trinity Bellwoods Park, Garrison Common, and scenic lakefront trails. Commuters and city dwellers alike will love the easy access to public transit, major roadways, and top destinations like Union Station, BMO Field, Rogers Centre, and Scotiabank Arena. Playground Condos offers luxury amenities, including a rooftop infinity pool with cabanas, a state-of-the-art gym, and an elegant party room. Whether you're a young professional, first-time buyer, or investor, this upgraded corner suite is a rare opportunity in one of Toronto's most vibrant and connected communities. (id:63616)
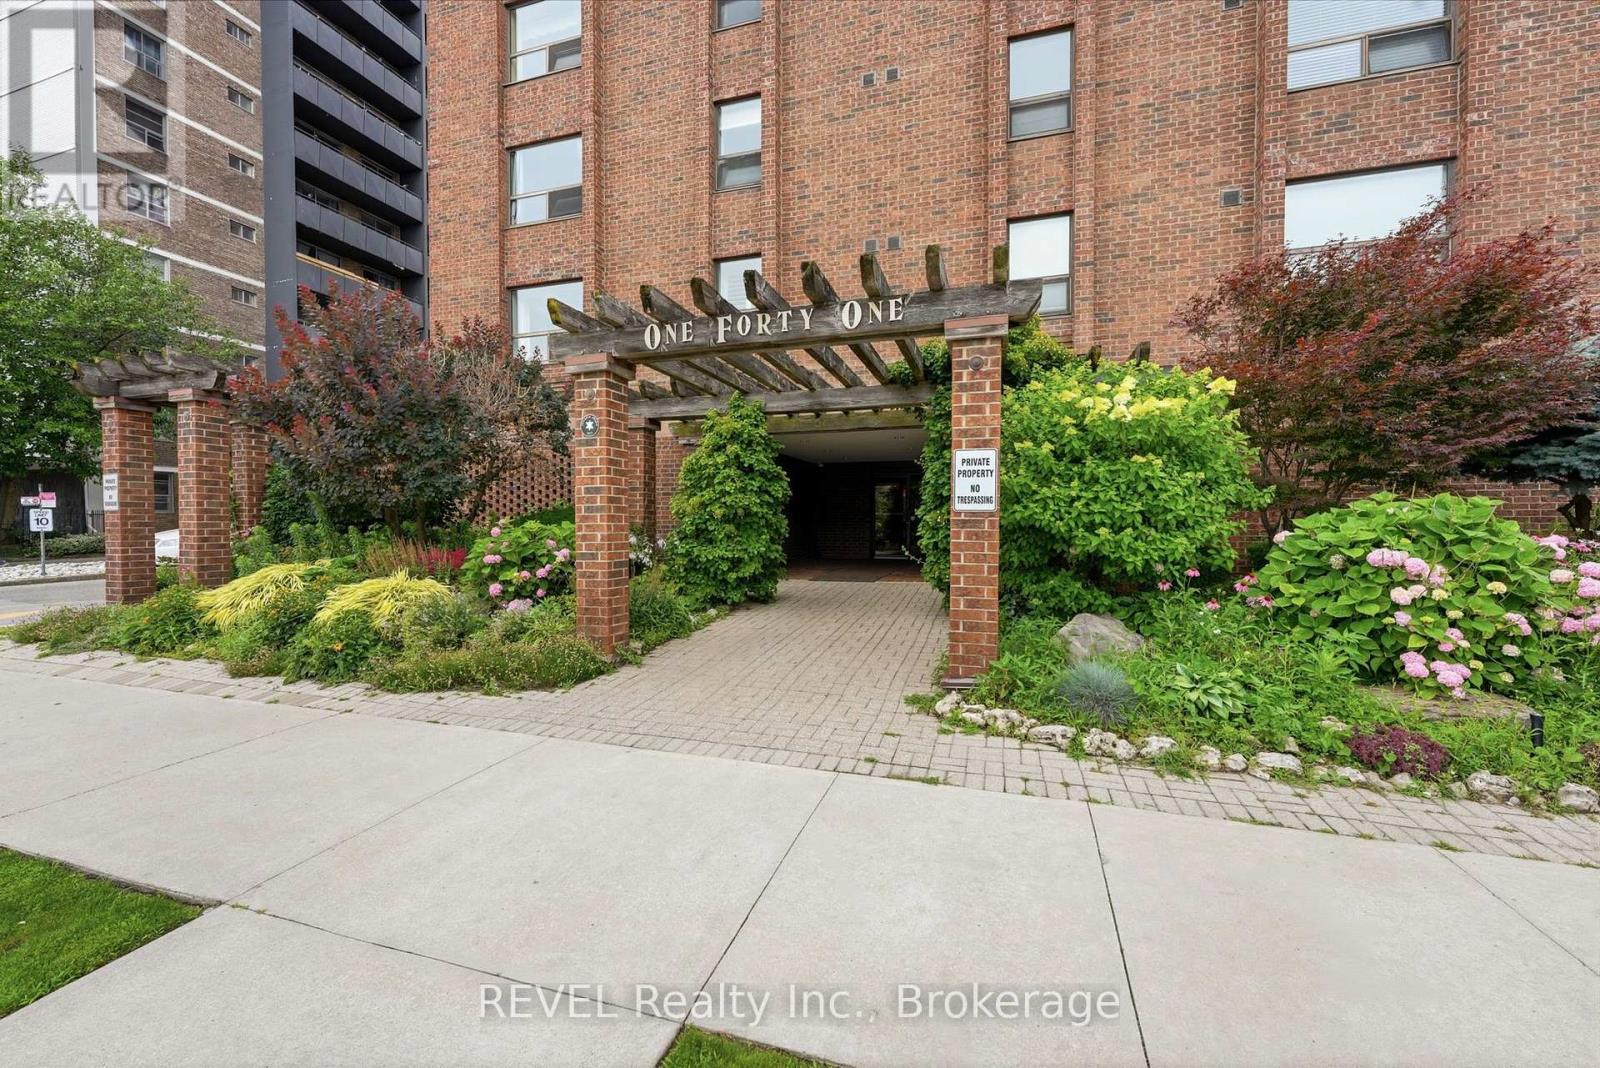
201 - 141 Church Street
St. Catharines, Ontario
Almost everything is included in one monthly condo fee: heat, hydro, water, air conditioning, high-speed internet, cable TV, and a secure covered parking space. It's a rare opportunity to enjoy truly worry-free living with fewer monthly bills and more time to enjoy everything downtown St. Catharines has to offer. This bright corner suite offers approximately 1,250 sq. ft. of thoughtfully designed living space, with windows on two sides filling the home with natural light. Inside, you'll find two generously sized bedrooms plus a versatile flex room that's ideal as a den, home office, hobby room, or occasional guest space. The beautifully renovated kitchen, completed in 2026, and fresh paint throughout mean all the hard work has already been done. Simply move in and start enjoying your new home. The spacious open concept living and dining area, enhanced by California shutters, offers plenty of room for everyday living or entertaining family and friends. A bonus storage room provides excellent storage today and offers the potential for future in-suite laundry, while the convenient two-piece powder room near the foyer is perfect for guests. The amenities are equally impressive and conveniently located on the same floor as this unit, including a party room, fitness room with sauna, BBQ terrace, and a dedicated laundry room exclusive for your floor, shared with 3 neighbours, all included in your maintenance fees. Controlled entry, an on-site superintendent, and a well-maintained building provide additional peace of mind. Step outside and experience one of St. Catharines' most walkable neighbourhoods. Enjoy a stroll to Montebello Park and its beautiful rose garden, the FirstOntario Performing Arts Centre, the Meridian Centre, the Farmers' Market, and the restaurants, cafés, and boutiques along vibrant St. Paul Street. Whether you're looking to simplify, downsize, or embrace an urban lifestyle, this move-in-ready condo delivers exceptional value in the heart of the city. (id:63616)
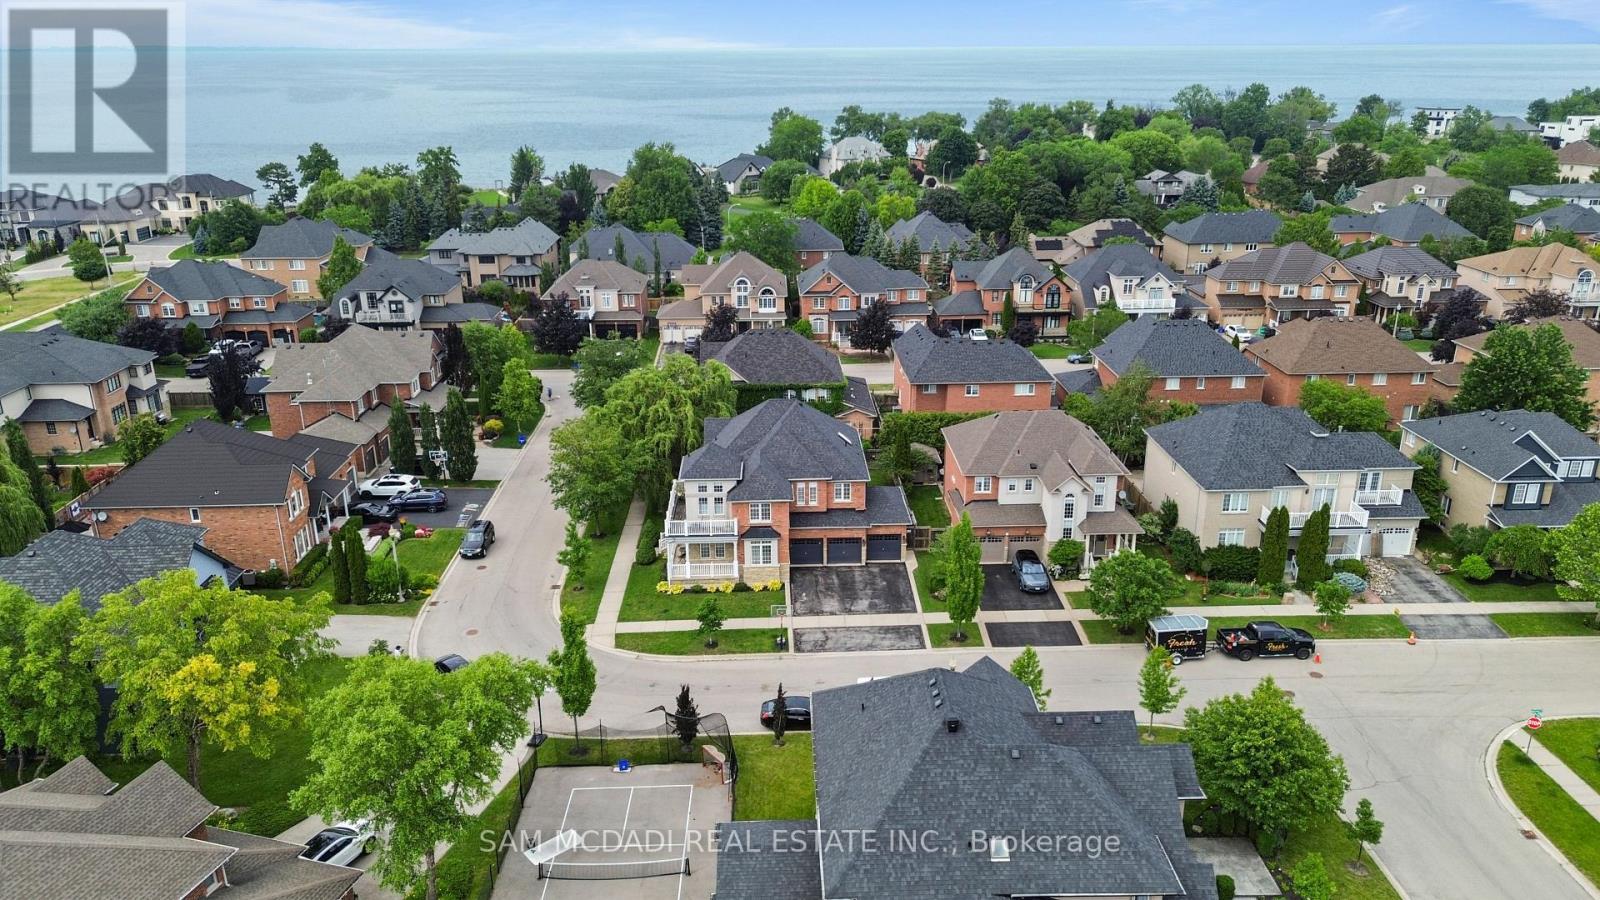
29 Delrosa Way
Hamilton, Ontario
Welcome to 29 Delrosa Way - an exceptional luxury home offering the perfect blend of elegance, comfort, and an unbeatable lakeside lifestyle. Ideally situated just a short walk to Fifty-Point Conservation Area and the shores of Lake Ontario, this stunning residence features 4+1bedrooms, 4 bathrooms, a fully finished basement, and approximately 4,500 sq. ft. of beautifully finished living space. Designed to impress, the heart of the home is a spectacular custom chef's kitchen showcasing an oversized 5' x 8.5' island, marble backsplash, spacious eat-in area, and premium finishes throughout. The open-concept living space is highlighted by a dramatic floor-to-ceiling feature wall with a fireplace and built-in TV, while five fireplaces throughout the home create warmth and sophistication in every season. Retreat to the luxurious primary suite featuring a spa-inspired ensuite designed for ultimate relaxation. The fully finished lower level offers a separate entrance with excellent in-law apartment potential, complete with a stylish bar, home gym, and 3-piece bathroom. Step outside to your private backyard oasis featuring a large composite deck, relaxing hot tub, retractable awning, and fully fenced yard-perfect for entertaining or unwinding. Completing this remarkable home is an oversized 3-car garage and countless premium upgrades throughout. Experience luxury living just moments from the waterfront in one of the area's most desirable neighborhoods. This is a home you won't want to miss. (id:63616)
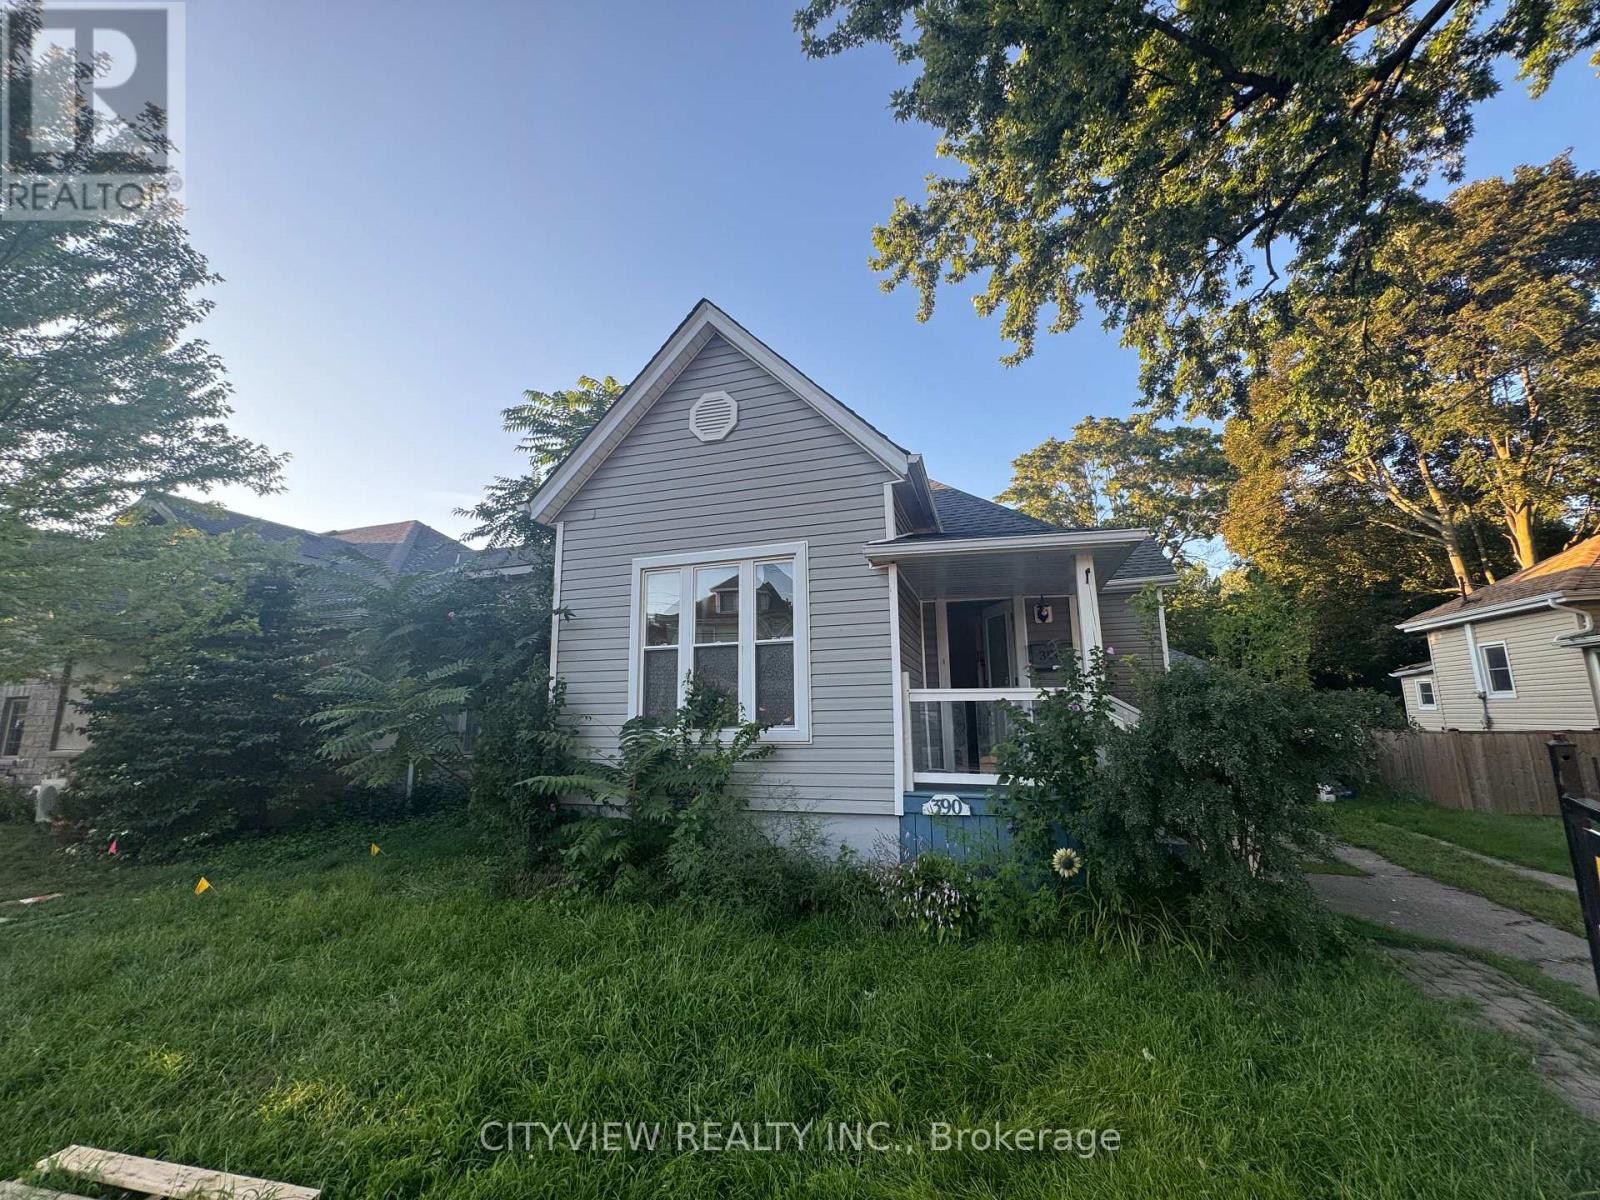
390 George Street
Sarnia, Ontario
This bungalow, with a loft, is conveniently situated between the hospital & downtown area. It has undergone renovations, including the addition of a stylish loft space that overlooks the kitchen. The main floor features 3 bedrooms, while the open concept dining & kitchen area leads to a spacious back deck &a private yard. This home offers effortless everyday living & is ideal for singles, couples, or young families starting out. It was fully renovated with updates to the furnace, ductwork, plumbing, electrical system, kitchen, main floor bathroom (featuring a double vanity& stackable laundry), basement powder room, flooring, windows, doors (id:63616)
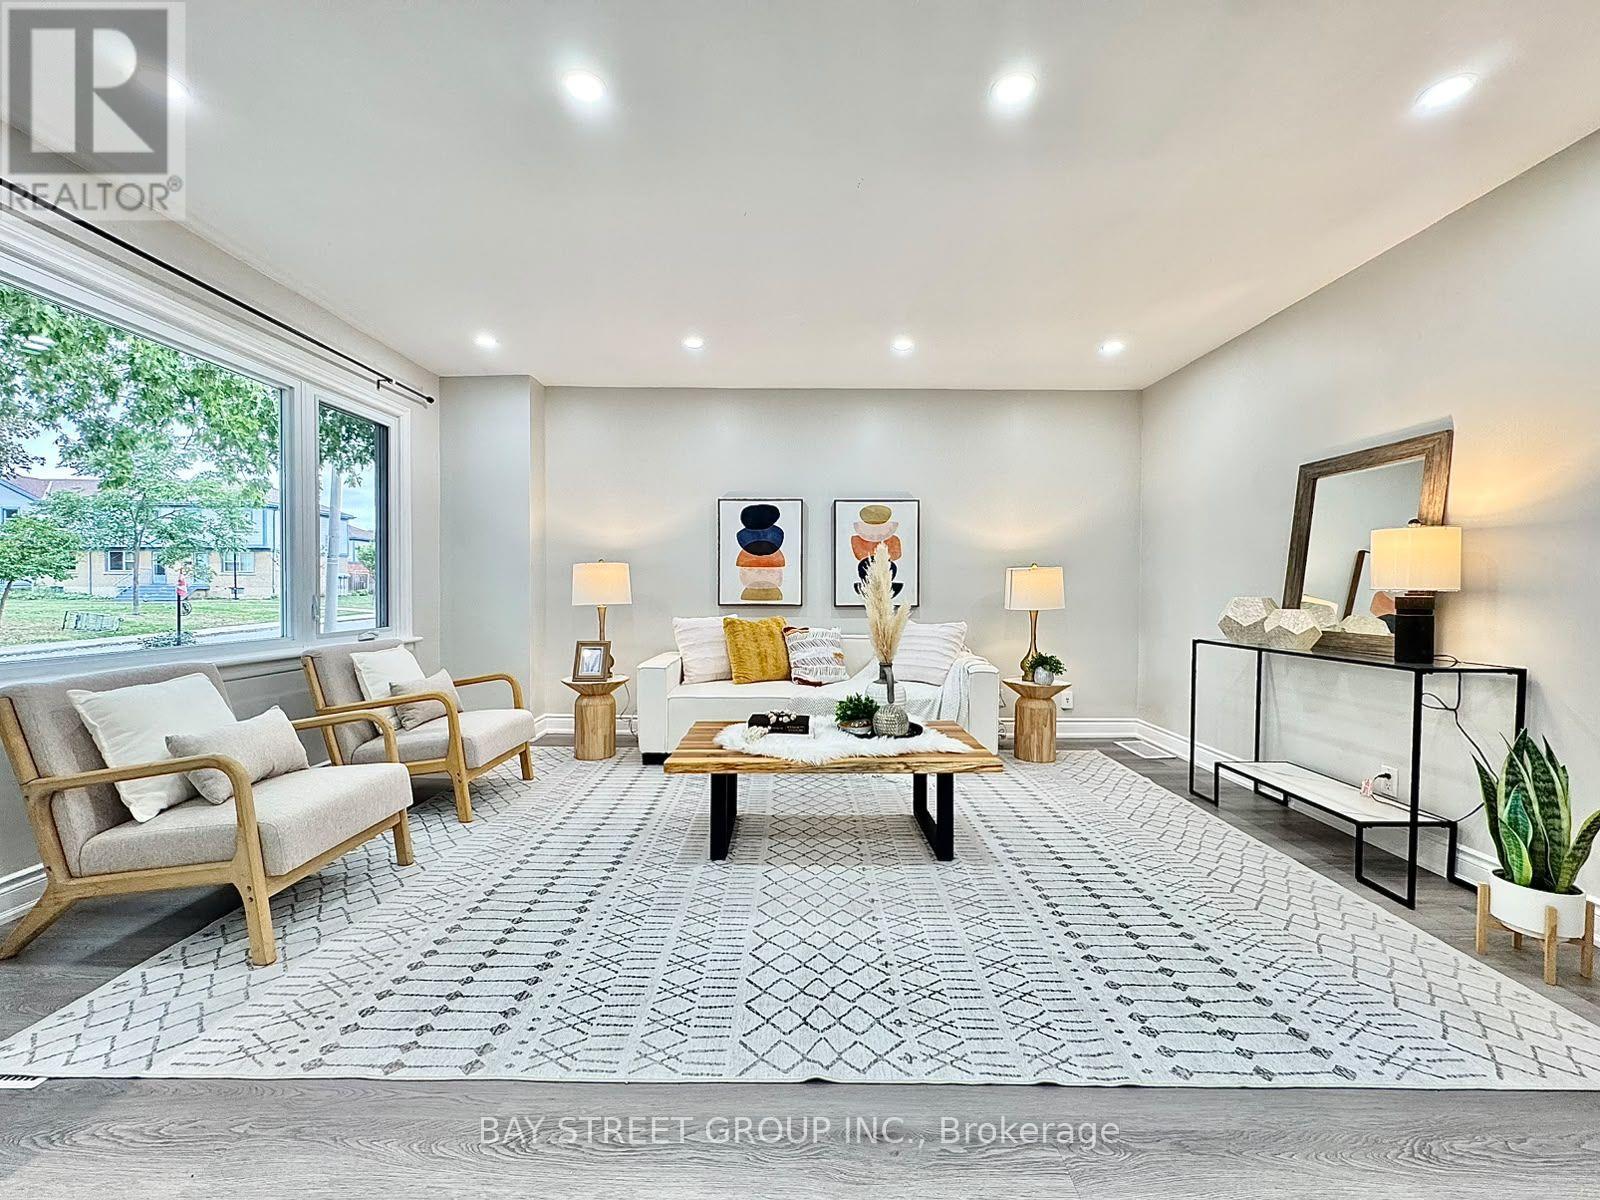
351 East 27th Street
Hamilton, Ontario
*Legal Duplex w/ Garage Ideal For Investors & Homeowners Looking For In-Law Suite* Your opportunity to own a fully renovated legal duplex in Hamilton's desirable Central Mountain community! This turnkey property features separate entrances and self-contained living spaces, making it ideal for investors, multi-generational families, or owner-occupants seeking rental income. The main level offers three spacious bedrooms, an open-concept living and dining area, a modern kitchen with a gas stove, stainless steel appliances, and convenient in-suite laundry. The bright lower-level suite features two generous bedrooms, a full kitchen, a spacious living area, in-suite laundry, a full bathroom with ample storage, and egress windows for added safety and natural light. Enjoy a private backyard with a large lawn, perfect for outdoor entertaining and family gatherings. A rare detached garage provides exceptional space for vehicle parking, a workshop, or additional storage. Conveniently located just minutes from shopping, hospitals, schools, colleges, parks, and public transit, this is an outstanding opportunity in a sought-after neighbourhood. (id:63616)
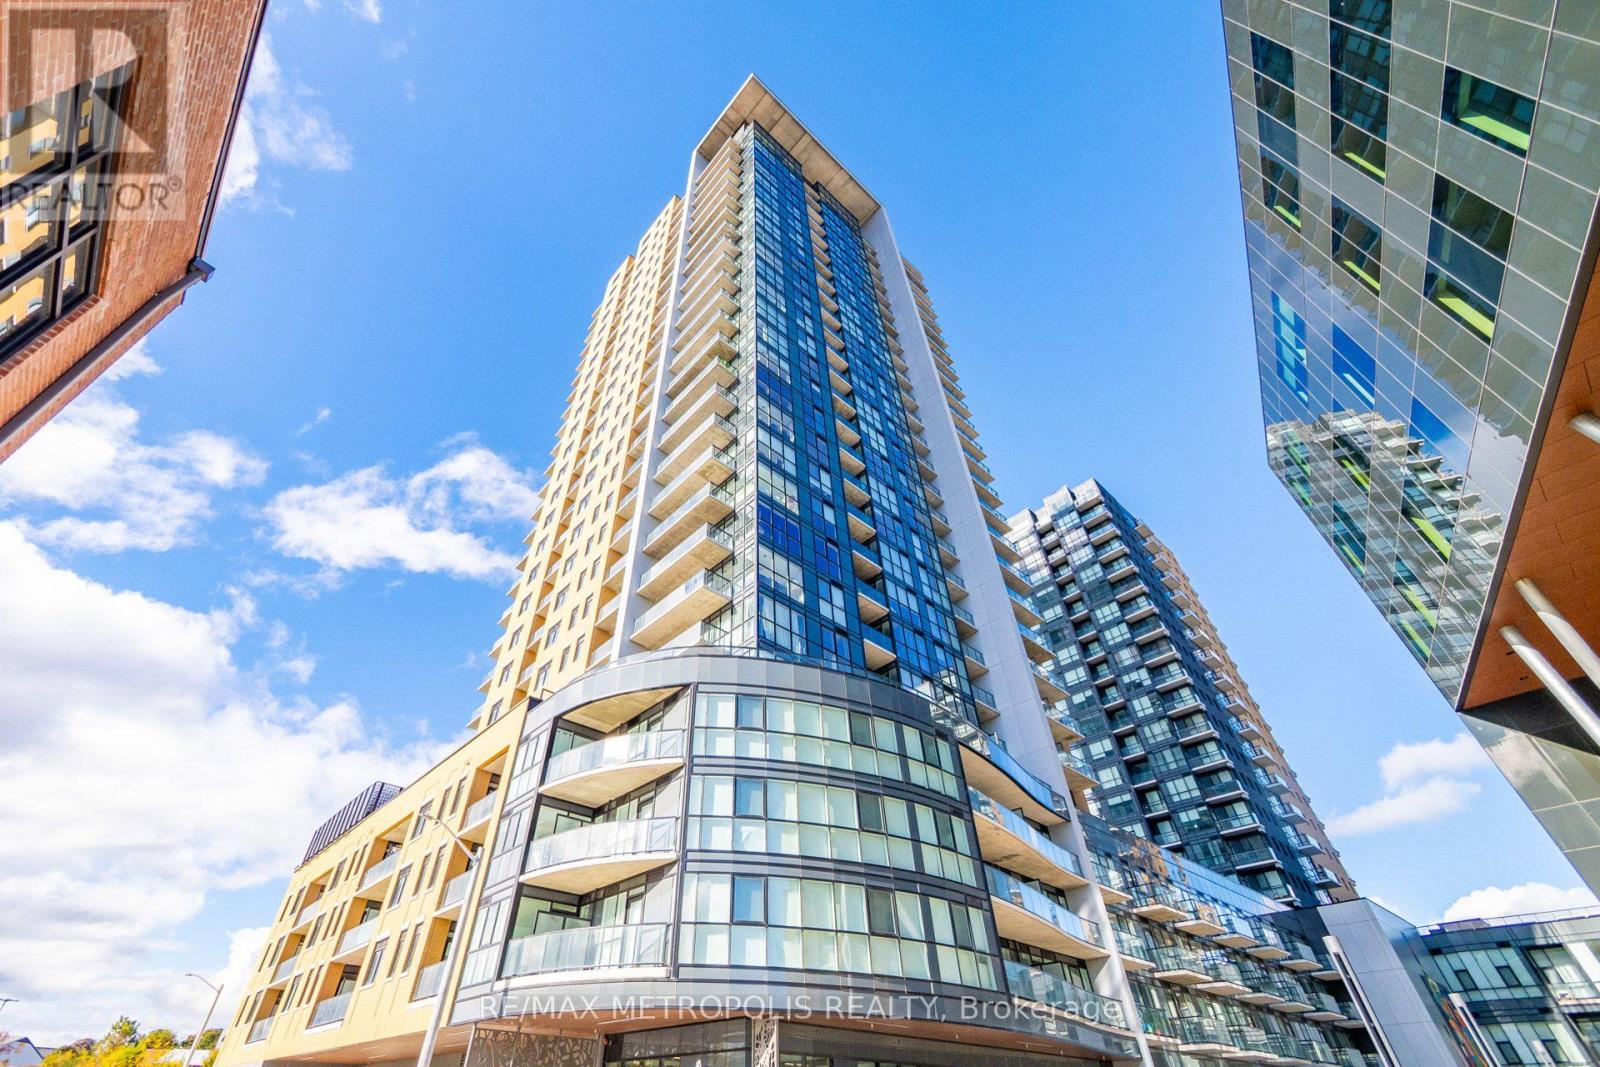
508 - 108 Garment Street
Kitchener, Ontario
Experience luxury urban living in one of Kitchener's most sought-after condominiums! Available for lease, this stunning 2-bedroom, 2-bathroom podium unit features a spacious open-concept layout with 9-foot ceilings and floor-to-ceiling windows that fill the space with natural light. The sleek, modern kitchen is equipped with high-end stainless steel appliances, perfect for everyday living and entertaining. Enjoy an expansive 460 sq. ft. private terrace, an exclusive fifth-floor feature ideal for relaxing, outdoor dining, or hosting guests. Building amenities include an outdoor pool and sun lounge, fitness centre, yoga studio, entertainment room with a catering kitchen, pet-friendly outdoor area, sports court with a basketball net, and BBQ and lounge areas. Conveniently located near Google, Deloitte, Communitech, McMaster School of Medicine, the University of Waterloo School of Pharmacy, restaurants, shopping, and entertainment. Enjoy easy access to the future transit hub, including GO Train, LRT, and bus services. The perfect combination of luxury, convenience, and vibrant city living. Don't miss the opportunity to lease this exceptional unit! (id:63616)
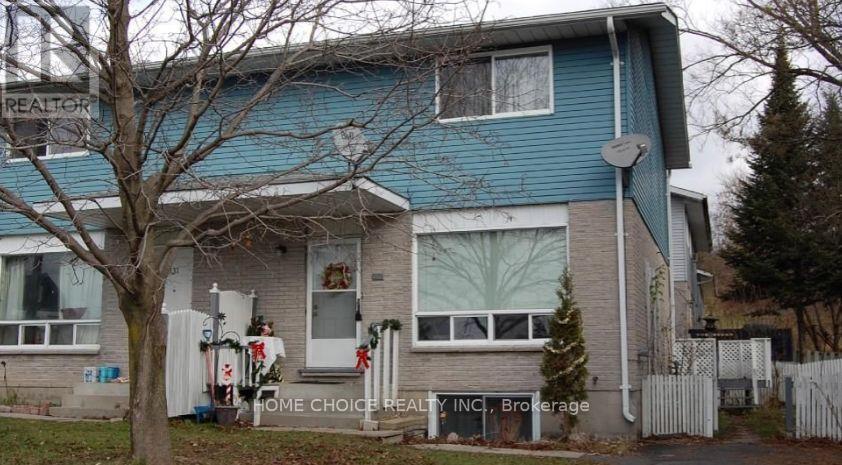
329 Wellington St N 12 Wellington St Street
Bracebridge, Ontario
Terrific 3-bedroom semi-detached home within walking distance of shopping the finished rec room provides extra living space for your family. Outside, there is a double paved driveway for easy parking. (id:63616)
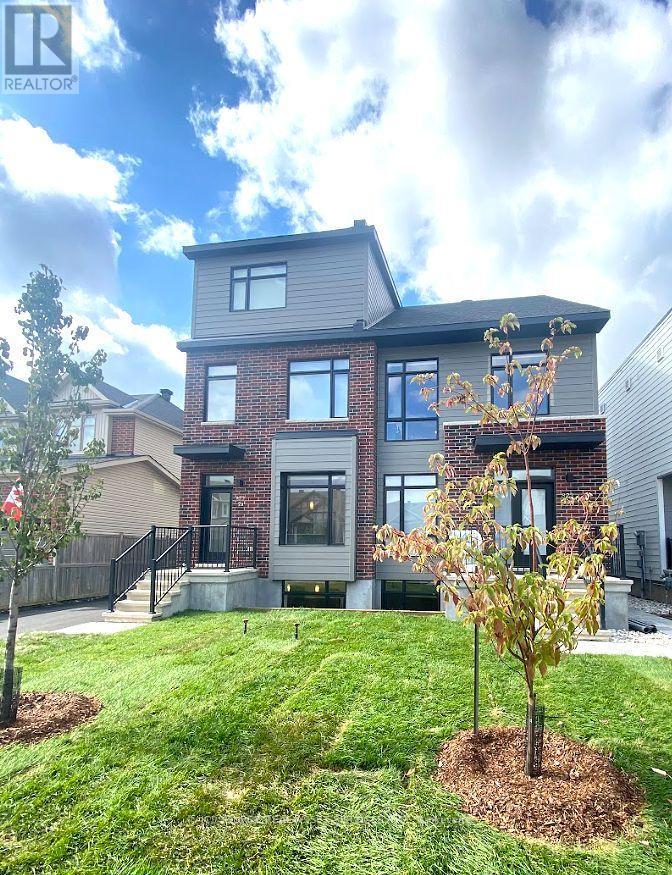
Second Floor - 873 Contour Street
Ottawa, Ontario
1 Month Rent Free Available - September Leasing. Welcome to 873 Contour Street in Orléans. This newly built apartment offers modern open-concept living in a fantastic location, just an 8 minute walk from the Chapel Hill South Park & Ride. Conveniently situated approximately 20 minutes from Downtown Ottawa and only 10 minutes to the Avalon Centre, this quiet and desirable neighbourhood makes commuting and daily errands effortless-while providing a safe, family-friendly atmosphere. 9-foot ceilings and oversized windows fill the home with natural light, creating a bright and inviting living space throughout. The modern kitchen is complete with quartz countertops, upgraded stainless steel appliances, and a large island that seamlessly connects to the spacious living and dining area with a functional layout. *For Additional Property Details Click The Brochure Icon Below* (id:63616)

9 - 9 Princeton Common
St. Catharines, Ontario
Welcome to 9 Princeton Common. This two-story home with garage. 3 Bedrooms, 4 bathrooms. Nestled on a quiet private road in the highly sought-after Princeton Commons community. Combining modern design with effortless functionality, this home is ideal for professionals, couples, and young families looking for a space that is both sophisticated and comfortable. A charming covered porch welcomes you into a bright, open-concept main floor filled with natural light. Warm hardwood flooring, an elegant electric fireplace, and a beautifully appointed designer kitchen create the perfect setting for everyday living and entertaining. The kitchen features quartz countertops, black stainless steel appliances, and crisp white cabinetry, offering timeless style and practicality. Upstairs, the spacious primary suite provides a relaxing retreat complete with a walk-in closet and a spa-inspired ensuite featuring a glass-tiled shower. Convenient second-floor laundry adds ease to your daily routine. The finished lower level expands your living space with a generous recreation room with an electric fireplace-perfect for movie nights- and a home gym,. Basement bathroom and potential space for a future fourth bedroom provide added versatility. Step outside to enjoy a private, fully fenced backyard designed for low-maintenance living. Surrounded by mature greenery and featuring a charming herb garden, it's the perfect place to relax, entertain, or enjoy fresh ingredients right from your own backyard. Located on a peaceful private road with no through traffic and visitor parking nearby. Just minutes from shopping, parks, top-rated schools, major highway access, and the waterfront charm of Port Dalhousie. (id:63616)
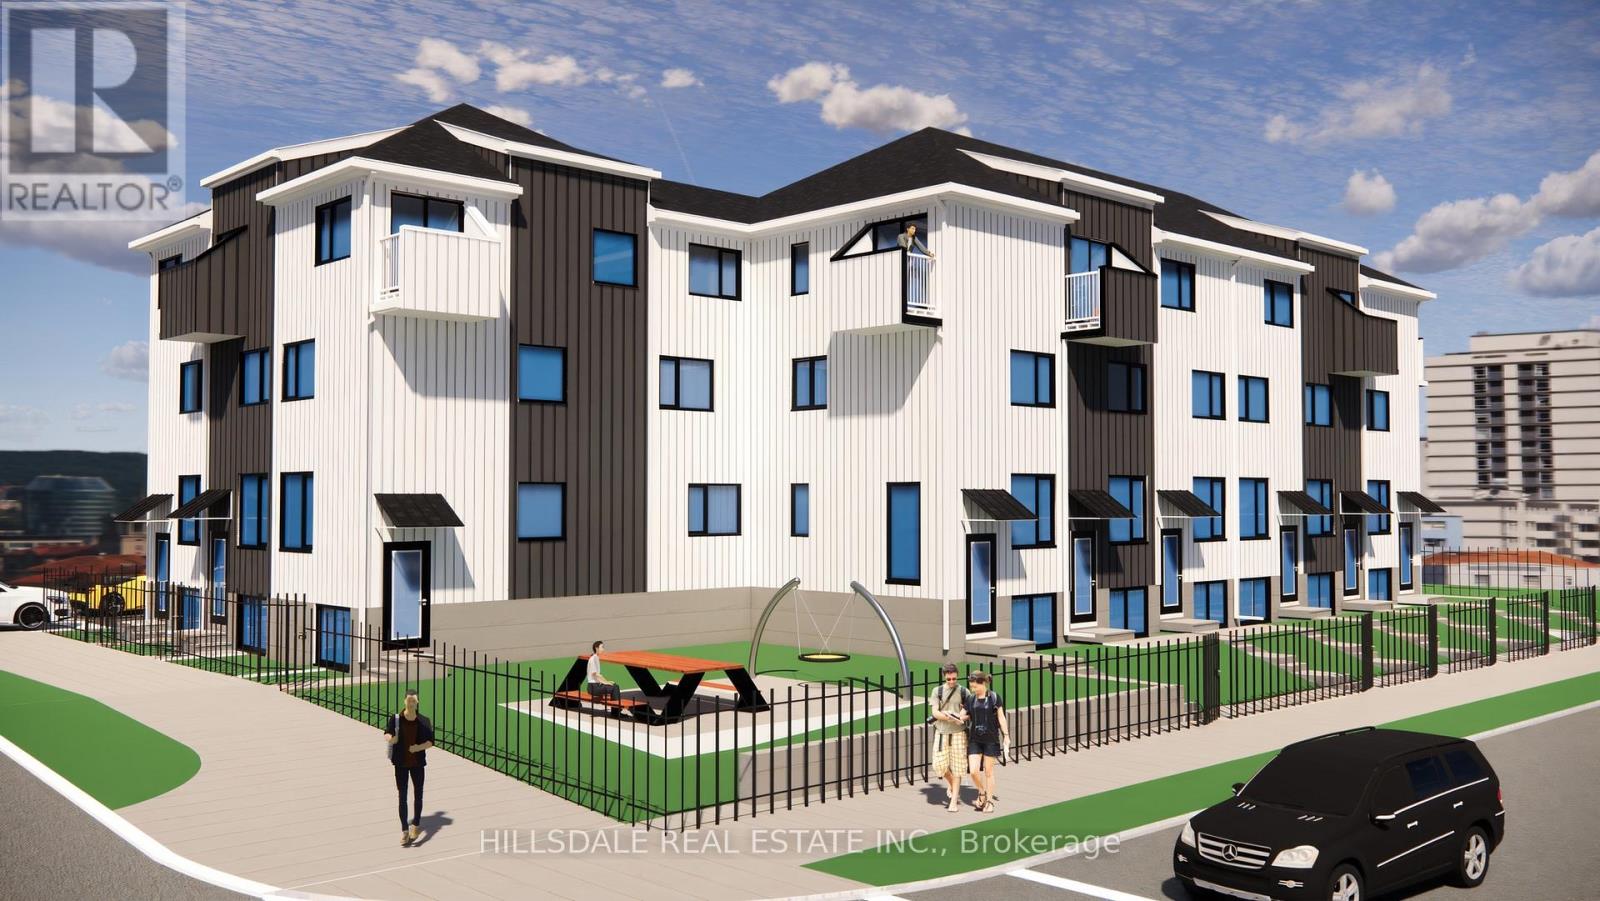
Th 6/br #1 (Co-Op/4/8) - 18 Hickory Street W
Waterloo, Ontario
1 Bedroom in a Brand New Gated Townhouse, 18 Hickory St, W, Waterloo, 5 Mins walk to WLU Waterloo Campus, Furnished, All inclusive (utilities + Wifi included) Private Washroom, Large window in the bedroom(11.5FTx8.5FT), share kitchen with other two bedrooms plus den in the townhouse, secured and gated townhouse, gated parking space for additional $100 per month. (id:63616)
1319 Hillhurst Road
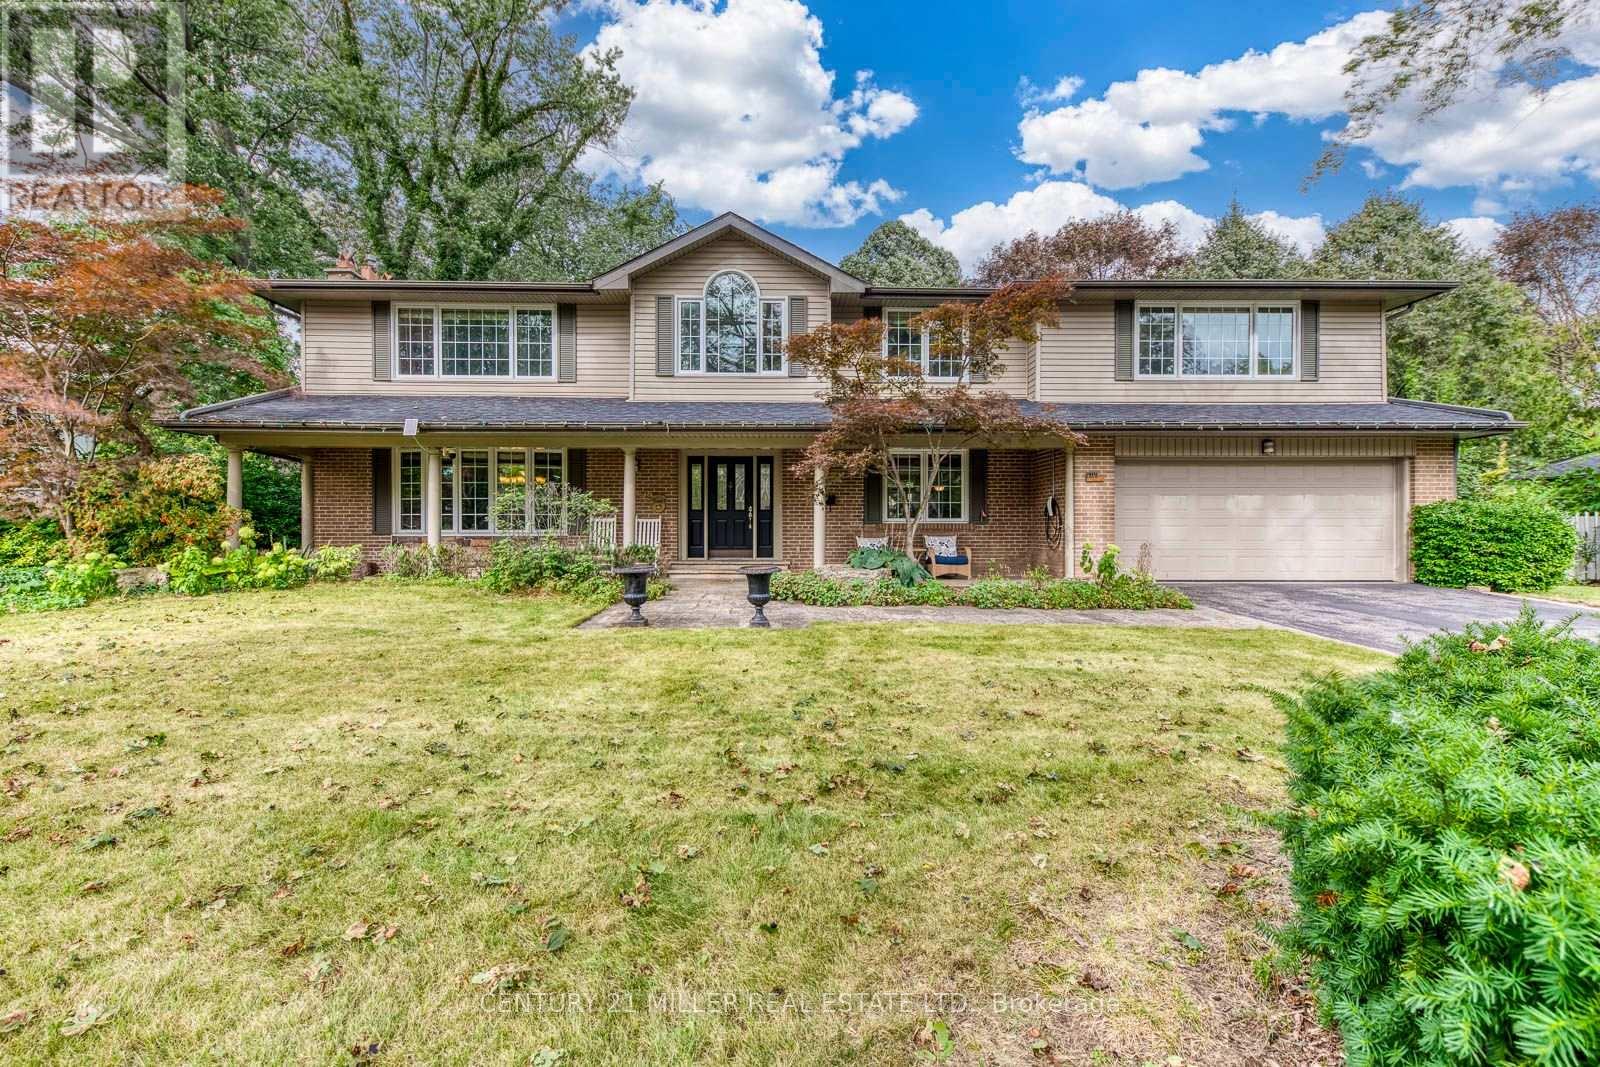
Oakville, Ontario
Welcome to this spacious family home for lease in prestigious Morrison, offering approximately 4,858 sq. ft. of total living space on an impressive 105' x 145' mature lot. Featuring 4+1 bedrooms, 4 full bathrooms plus a powder room, this home offers generous principal rooms and multiple gathering spaces ideal for family living and entertaining. Hardwood flooring throughout, with a spacious living room, separate dining room, large eat-in kitchen, inviting family room, and convenient main-floor laundry. The upper level features a generous primary suite with walk-in closet and updated ensuite, three additional bedrooms, a sitting area, and updated bathrooms. The finished lower level provides additional living space with a recreation room, games room, and bedroom. Step outside to a private, mature backyard with a swimming pool, offering a wonderful setting for summer relaxation and entertaining. Complete with charming curb appeal, a covered front porch, attached double garage, and parking for up to six vehicles. An exceptional opportunity to lease a substantial family home in one of Southeast Oakville's most desirable neighbourhoods, conveniently located near excellent schools, parks, the lake, GO Transit, and major highways. (id:63616)
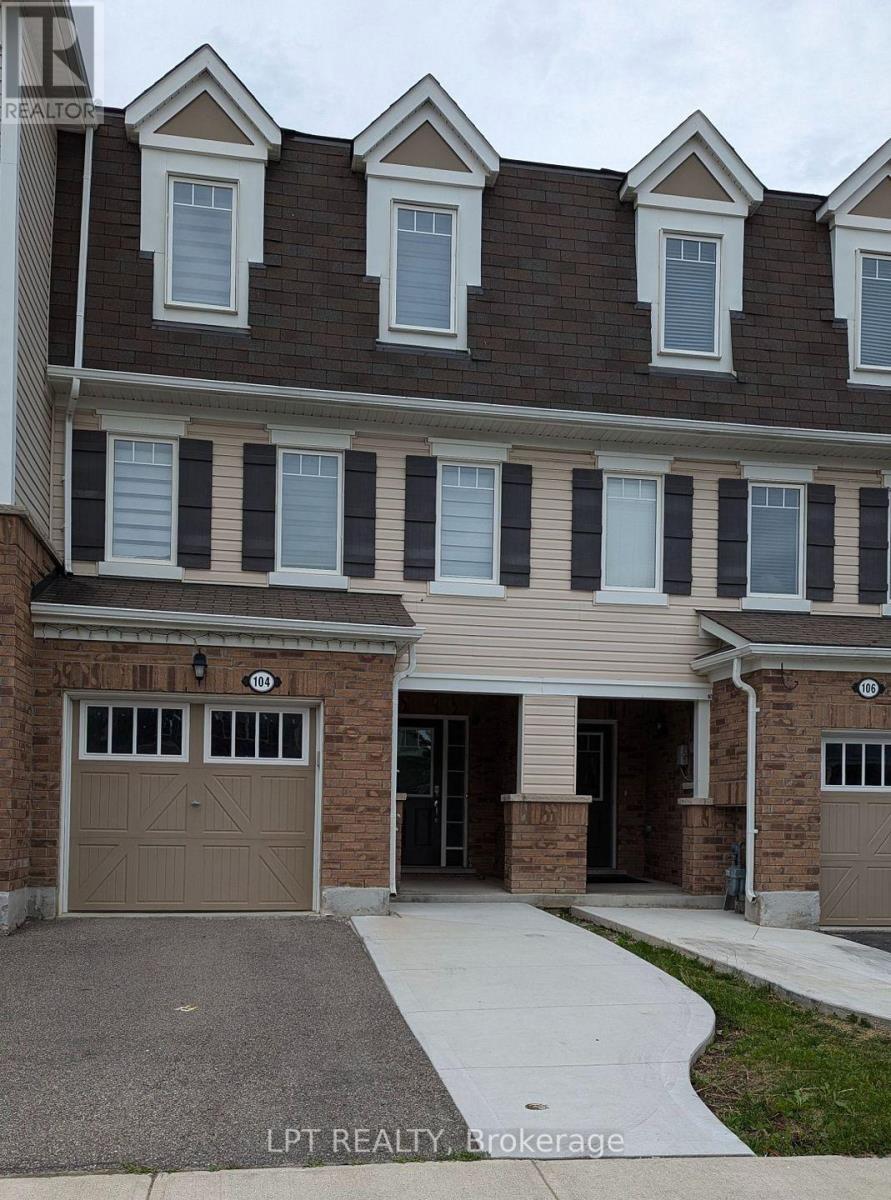
104 Bannister Crescent
Brampton, Ontario
Welcome to this beautifully maintained 3+1 bedroom townhouse in the highly sought-after Mount Pleasant Village. Featuring 2.5 upgraded bathrooms and a bright, open-concept layout, this home offers a comfortable and functional space for the whole family.The main floor includes a versatile bedroom with a walkout to the deck and private backyard, perfect for guests, a home office, or additional family space. The home has been freshly painted, with professionally cleaned carpets and appliances, making it move-in ready.The spacious modern kitchen features upgraded quartz countertops, a centre island, pantry, and stainless-steel appliances. Additional highlights include 9-ft ceilings, pot lights, zebra blinds, direct garage access, and convenient main-floor laundry.Upstairs, the generous primary bedroom offers a 4-piece ensuite and a large walk-in closet. Ideally located close to public transit, Mount Pleasant GO Station, parks, schools, and other everyday amenities. A fantastic opportunity in a vibrant and family-friendly community! (id:63616)
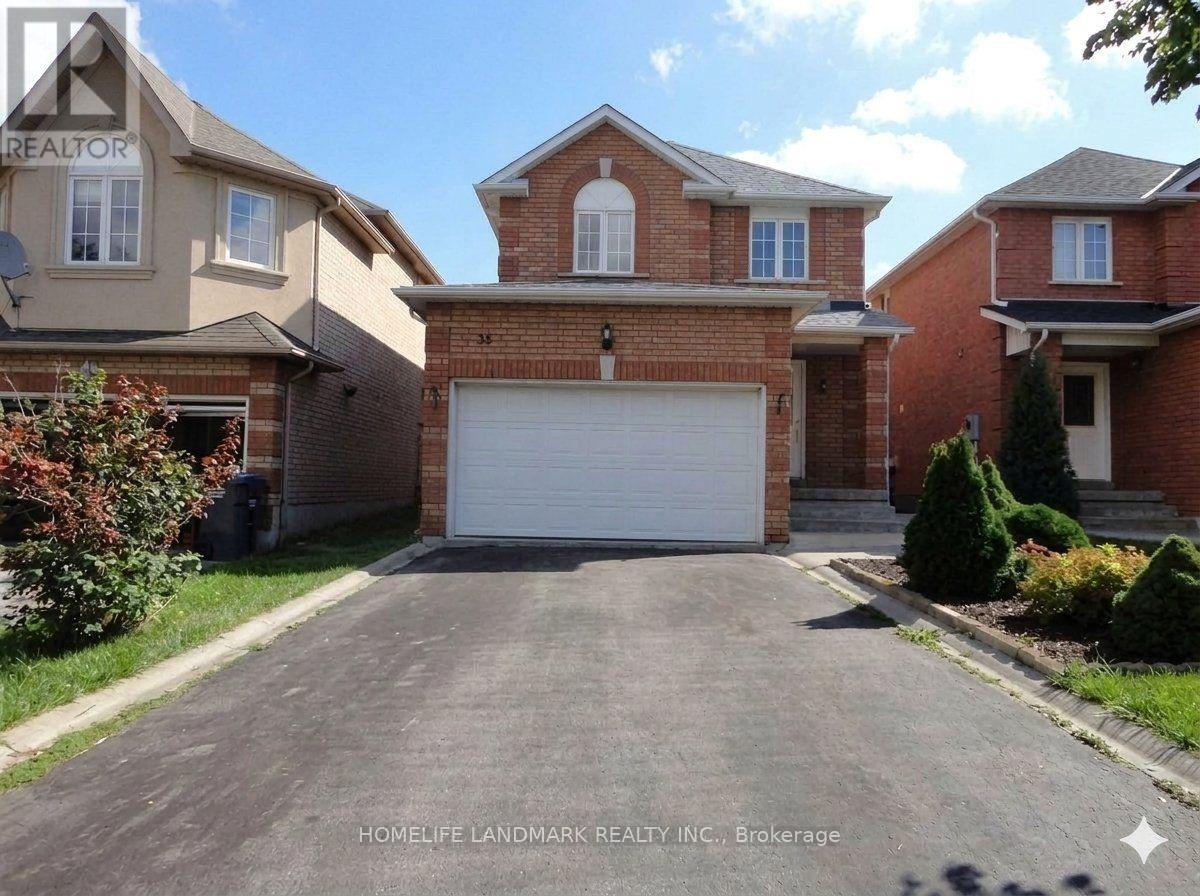
16 Torada Court
Brampton, Ontario
Spacious Detached Home, main and second floor for Rent! Nestled in a highly sought-after, family-friendly neighborhood near Hwy 10 & Cresthaven, this well-maintained home offers exceptional space and functionality. The home features 3 spacious bedrooms, 3 washrooms, hardwood flooring throughout, a bright, open layout, and a cozy gas fireplace in the living room. The primary bedroom includes a private 4-piece ensuite for added comfort. Enjoy the convenience of 3 total parking spaces and a prime location close to top-rated schools, parks, shopping, public transit, and all other essential amenities. A perfect home for families seeking space, comfort, and convenience. No smoking. No pets. (id:63616)