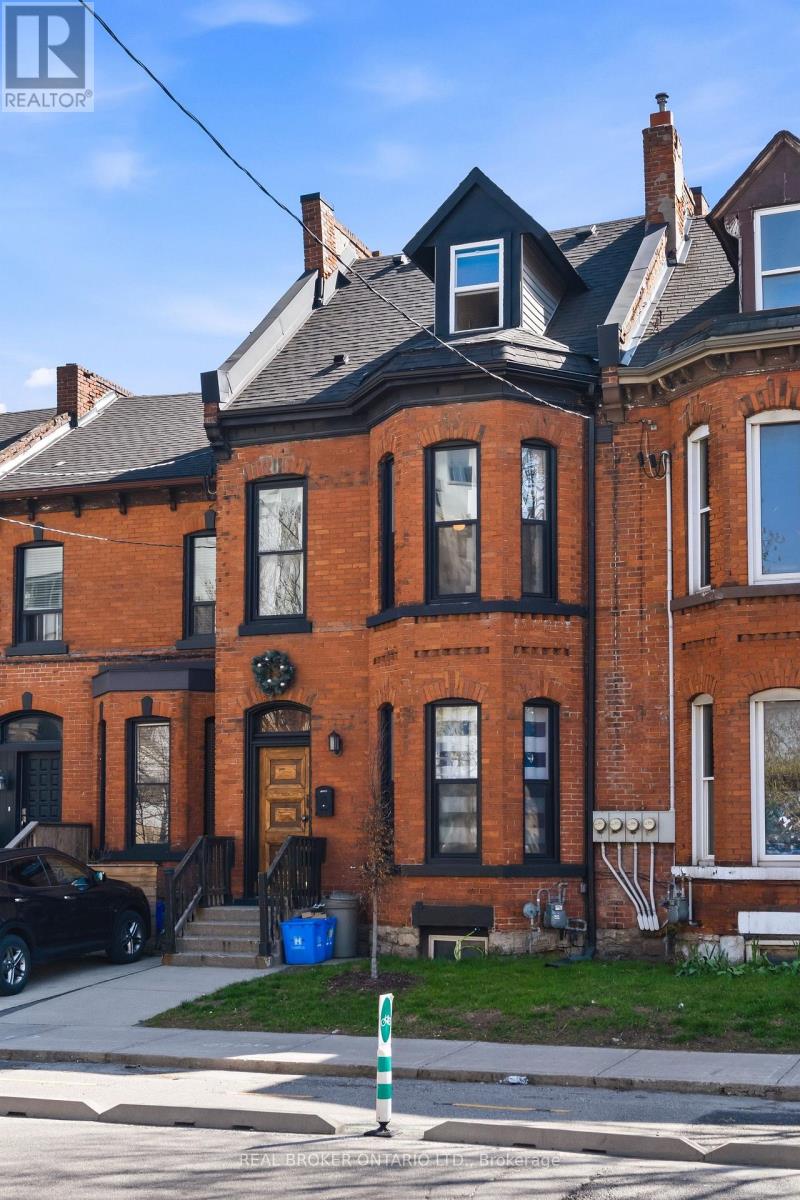
158 Hunter Street E
Hamilton, Ontario
$90,840 GROSS ANNUAL RENT | $71,929 NET INCOME | 6.86% CAP RATE AT CURRENT LIST PRICE. A compelling opportunity for investors seeking strong cash flow without taking on a major renovation project. Configured & operated as four self-contained rental suites, the property has undergone extensive upgrades, including: new roof & eaves, furnace & A/C, sewer line to the City, updated copper water line, back water valve, 200-amp electrical service with separated panels, updated plumbing, windows, HVAC distribution, foundation restoration, exterior grading correction, and significant interior renovations. City inspected during permitted renovations to confirm compliance with fire/life-safety upgrades consistent with multi-residential standards, including hardwired smoke detectors and fire-rated insulation/drywall between suites. Approximately2,385 sq ft (MPAC), with in-suite laundry throughout, updated kitchens & bathrooms, and excellent tenant appeal. Located in Corktown steps from Hamilton GO Centre, St. Joseph's Healthcare, parks, the rail trail, Augusta Street restaurants, and downtown. Full income and expense breakdown available. (id:63616)
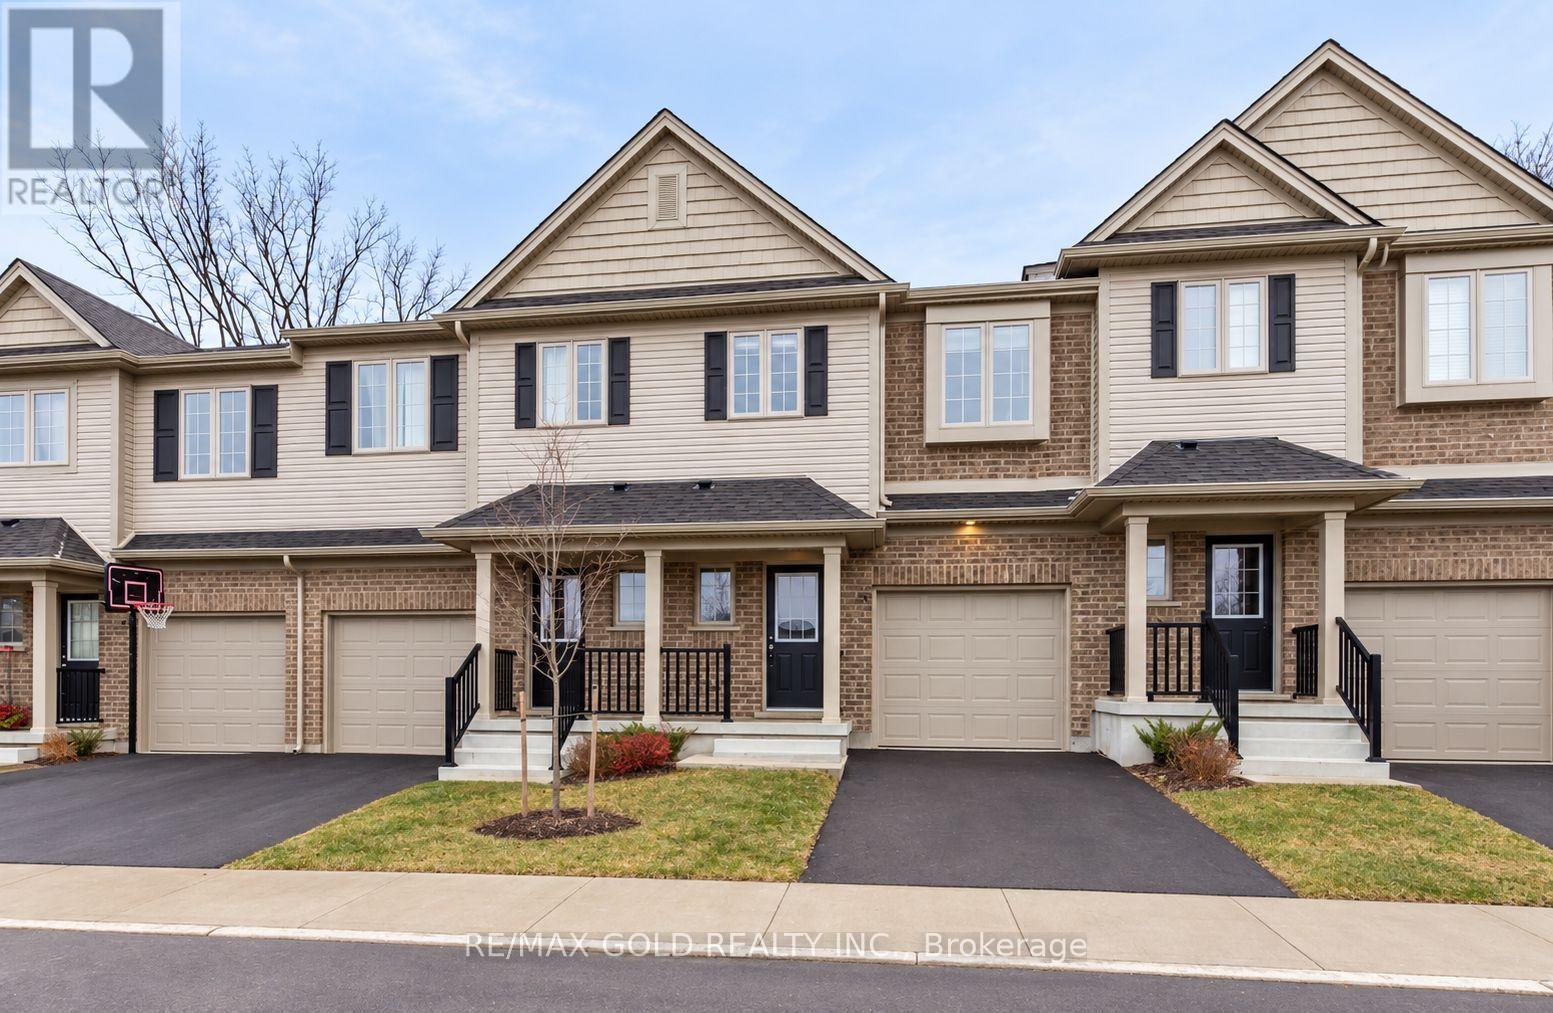
35 - 50 Pinnacle Drive
Kitchener, Ontario
Welcome to this rarely offered townhome in the highly sought-after Doon Valley community! Perfect for first-time buyers, growing families, or investors, this home offers a functional open-concept layout with modern, neutral finishes throughout. The main floor features a bright and spacious living area, a large eat-in kitchen with stainless steel appliances, a breakfast island, and a walkout to the patio, perfect for entertaining or relaxing. The primary bedroom offers a private 4-piece ensuite and double closets, while the upper level features spacious bedrooms, generous closet space, and a versatile loft ideal for a home office or study area. Enjoy direct garage access, parking for 2 vehicles, and a large unfinished basement ready for your personal touch. Located in a family-friendly community close to schools, parks, trails, shopping, transit, and major highways. A fantastic opportunity to own in Doon Valley. Don't miss out! (id:63616)
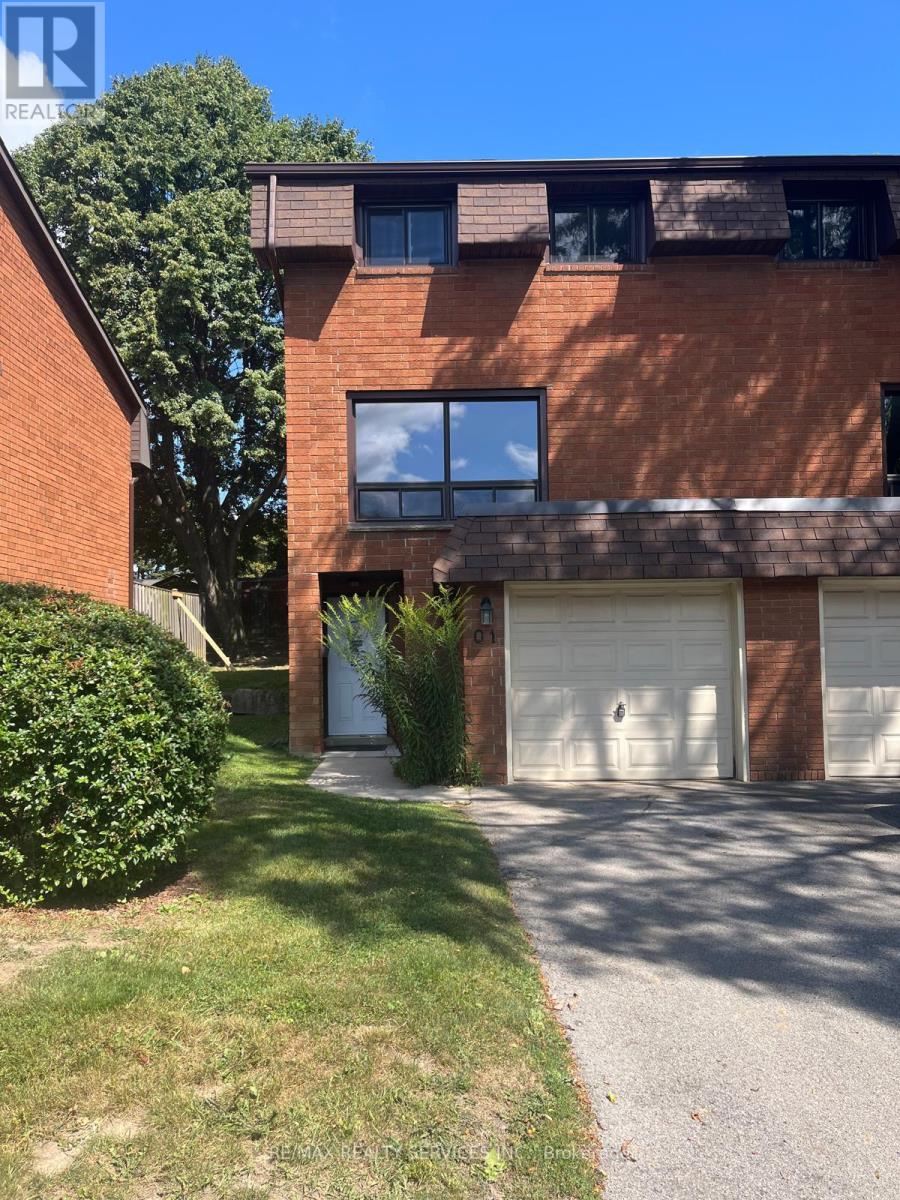
Q1 - 444 Stone Church Road W
Hamilton, Ontario
Townhouse situated in the desirable West Mountain community. The bright main level offers a well-appointed kitchen, dining area, and spacious living room with plenty of natural light. Enjoy a private, fully fenced, low-maintenance yard-ideal for relaxing or entertaining. The primary bedroom features a wall-to-wall closet and convenient access to a 4-piece bathroom. Offers a garage, private driveway with parking for two vehicles, and visitor parking. Family-friendly complex with a playground and basketball court. Conveniently located near schools, shopping, public transit, and major highways. (id:63616)
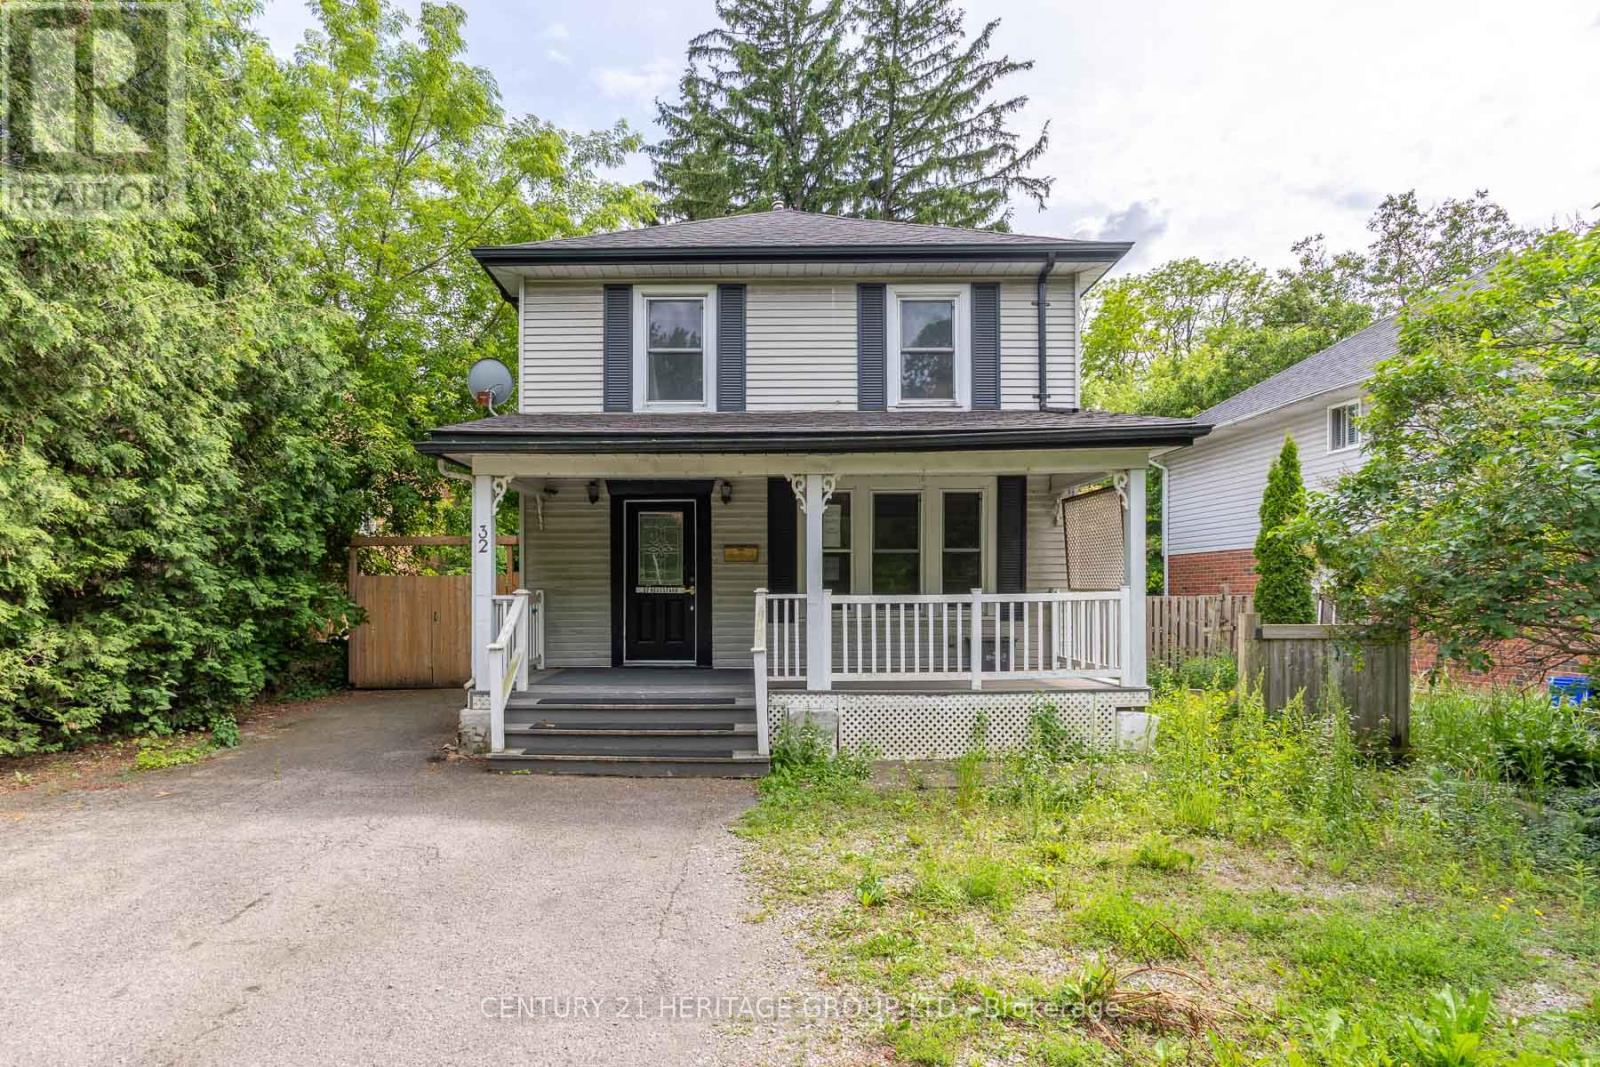
32 Rousseaux Street
Hamilton, Ontario
Welcome to 32 Rousseaux Street, where timeless character meets everyday comfort in one of Ancaster's most desirable neighbourhoods. Set on a generous, mature lot just steps from the historic Village, this charming home showcases the warmth and craftsmanship of a bygone era, with many original architectural details preserved alongside thoughtful modern updates. Spacious principal rooms and inviting living spaces create a home that is both welcoming and full of potential. The partially finished walk-up basement offers exceptional flexibility with convenient separate access, making it ideal for a recreation space, home office, workshop or future in-law possibilities. Outside, the deep lot provides plenty of room to garden, entertain or simply enjoy the privacy of the mature setting. Perfectly positioned just minutes from Ancaster Village, you'll love being close to boutique shops, cafés, restaurants, excellent schools, conservation trails, waterfalls, golf courses and everyday amenities, with quick access to the Linc, Highway 403 and downtown Hamilton. VTB financing available with as little as 15% down @ 6.5%, amortized up to 50 years/interest only - no income verification or credit qualifications. (id:63616)

117 Highway 8
Hamilton, Ontario
Nestled in the heart of picturesque Greensville, this charming two-storey century home offers the perfect blend of timeless character and modern comfort. Featuring 5 spacious bedrooms and 2.5 bathrooms, this home boasts soaring high ceilings, generous principal rooms, and an abundance of natural light throughout. Recent cosmetic updates, including fresh paint and new carpeting, provide a clean, move-in-ready feel while preserving the home's classic charm. Whether you're looking for space to raise a family, work from home, or entertain, this home offers endless possibilities. Situated on a stunning half-acre lot, the property is a private oasis surrounded by mature trees, beautifully landscaped gardens, and plenty of room to enjoy the outdoors. Relax under the covered sitting area, tinker in the detached garage, or take advantage of the additional storage offered by the garden shed. If you've been searching for the warmth and character of a century home with the space and setting you've always dreamed of, this exceptional Greensville property is one you won't want to miss. (id:63616)
110 Beau Lane
Grey Highlands, Ontario
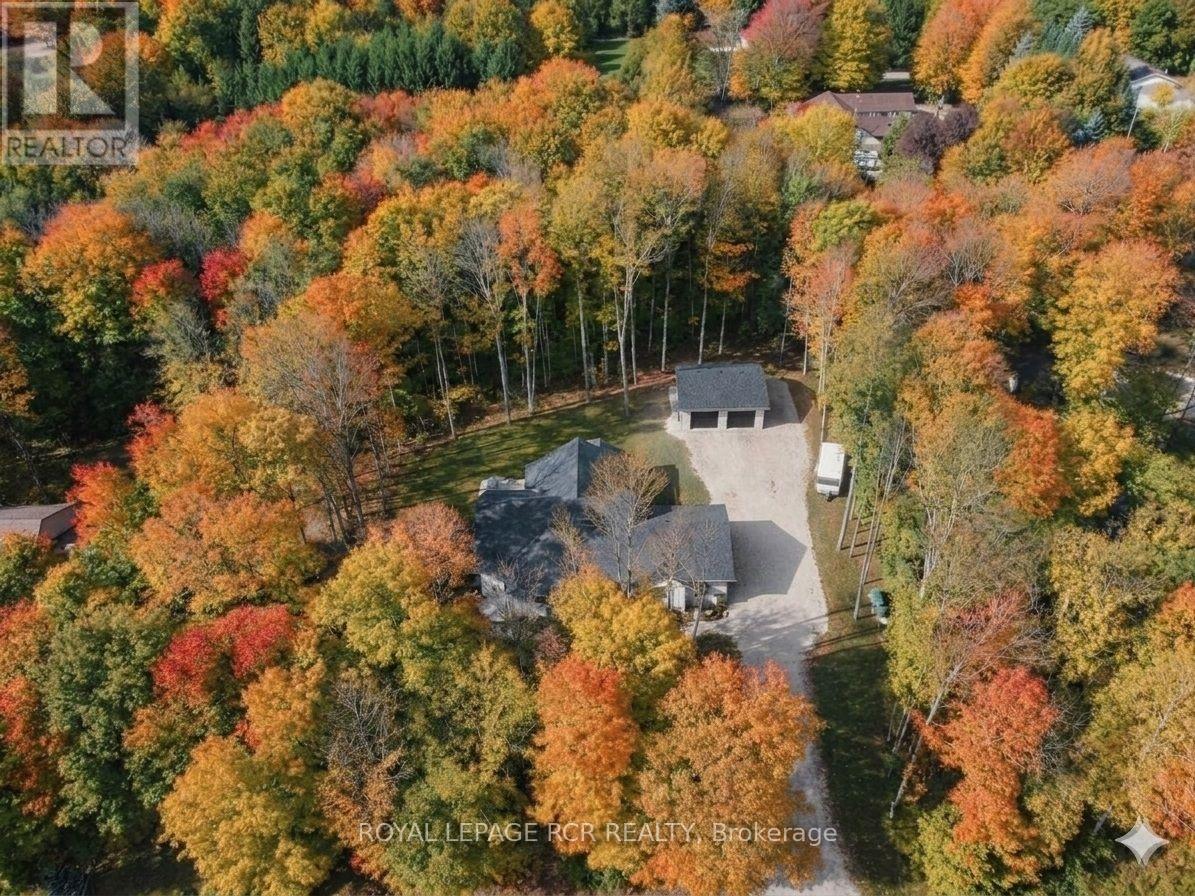
Beautifully crafted custom bungalow where timeless design meets modern luxury! An extraordinary opportunity in Grey Highlands. Freshly offered with a $50,000 price reduction, this custom-built 2025 sanctuary delivers an elevated four-season lifestyle without the delay of construction. As autumn paints the surrounding canopy, step into a refined retreat tailored for crisp days, effortless entertaining, and impending winter ski weekends. Set on a private 0.86-acre wooded parcel moments from Lake Eugenia and Beaver Valley Ski Club, the residence showcases architectural Shouldice stone, rich timber-frame accents, and 3,400+ sq ft of finished living space (4 Bed / 3 Bath) backed by a full Tarion Warranty .MAIN LEVEL: Great room boasting cathedral ceilings and a focal Napoleon gas fireplace. Executive chef's kitchen with quartz surfaces, custom cabinetry, integrated Bosch appliances, walk-in pantry, and direct walk-out to a covered timber-frame deck. Primary retreat featuring a generous walk-in closet and a spa-inspired 5-piece ensuite with heated porcelain floors and a deep soaking tub. Separate main floor laundry room and a spacious mudroom directly off the double garage. LOWER LEVEL & GUEST SUITE: High-efficiency ICF construction paired with full in-floor radiant heating throughout. Secondary staircase leading directly from the double garage-offering ultimate privacy for guests or multi-generational living. 8.5' ceilings, oversized light-filled windows, two additional bedrooms, dedicated office space, and family room. DETACHED WORKSHOP: Insulated 30' x 26' shop equipped with 240V power & 30A RV connection-ideal for gear storage, vehicle collections, or a dedicated studio. Parking accommodation for 12+ vehicles. LIFESTYLE: Paddle Lake Eugenia, tee off on nearby fairways, hike the Bruce Trail, carve down Beaver Valley slopes, or stroll through the charming shops and cafés of Flesherton and Kimberly - your four-season escape awaits! (id:63616)
2314 Natasha Circle
Oakville, Ontario
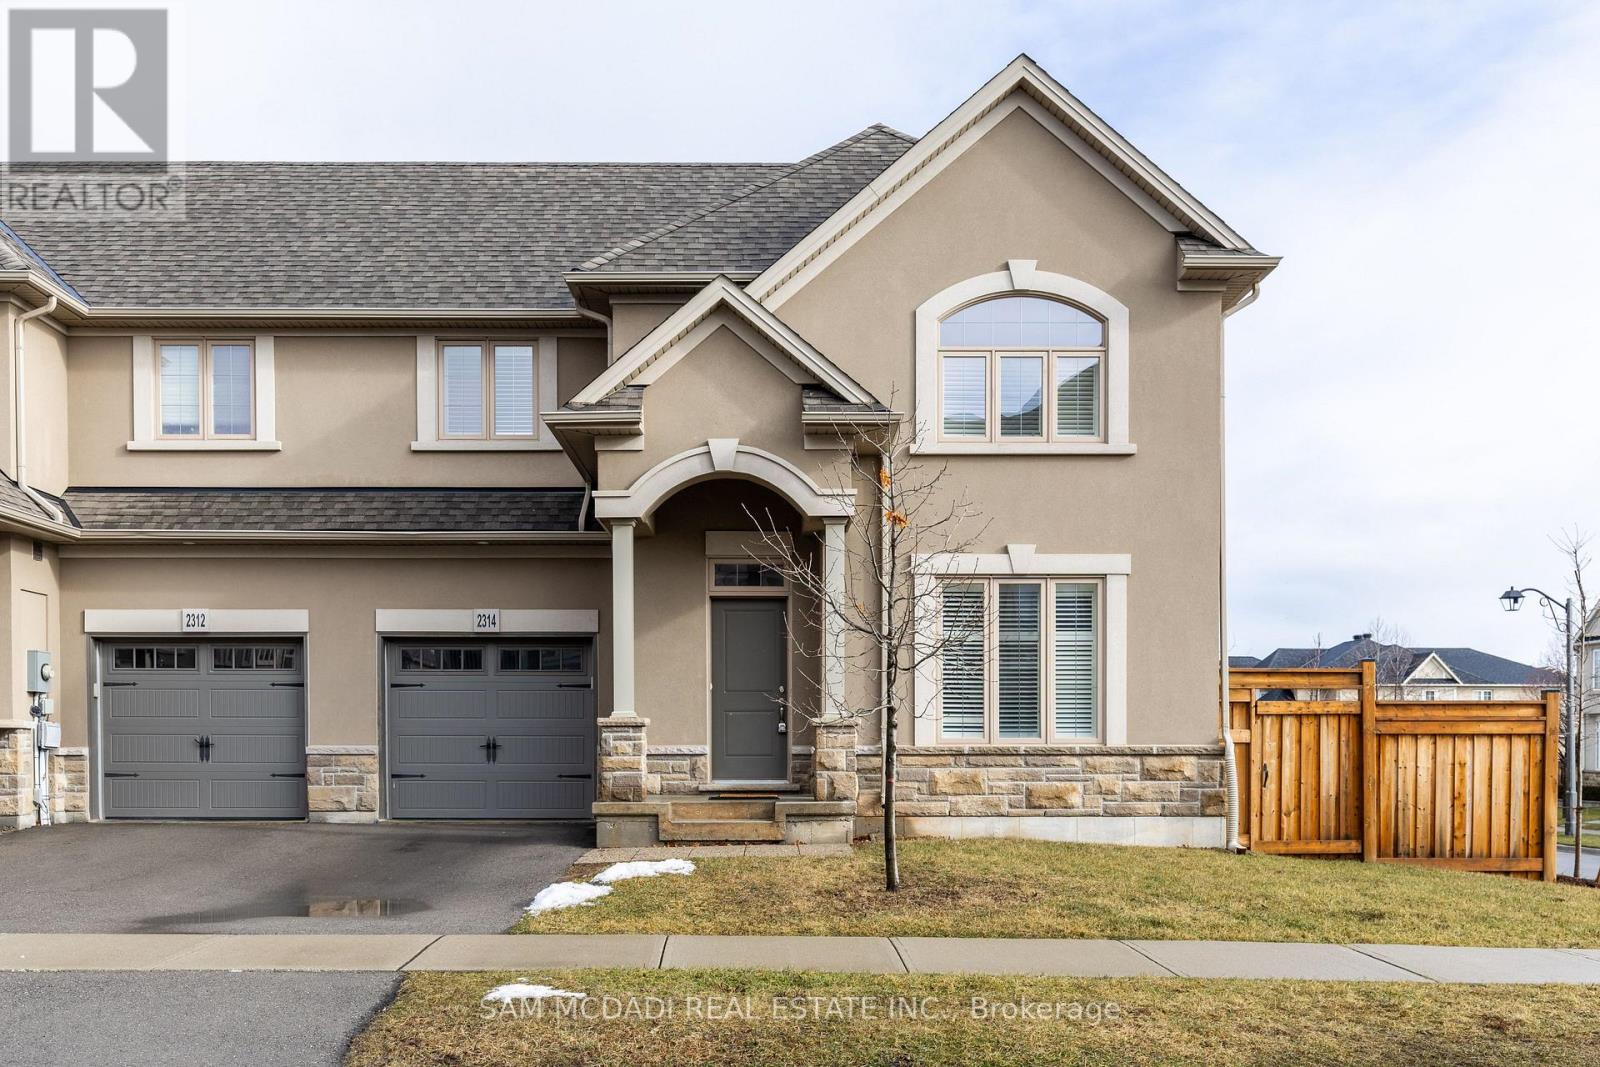
Welcome to 2314 Natasha Circ, a spacious, well-maintained end-unit townhouse in Palermo West! This bright home offers plenty of natural light and comfortable living space, featuring three generously sized bedrooms, including a large primary bedroom with a walk-in closet and private ensuite. One driveway parking space and one garage parking space are included. Ideally located in a family-friendly Oakville community, close to Bronte Creek Provincial Park, schools, shopping, restaurants, grocery stores, parks, trails and places of worship. Convenient access to major highways, including the QEW and 407, making commuting throughout Oakville, Burlington and the GTA easy. A great opportunity to enjoy comfortable living in a highly desirable West Oakville location! (id:63616)
98 Niagara Trail
Halton Hills, Ontario
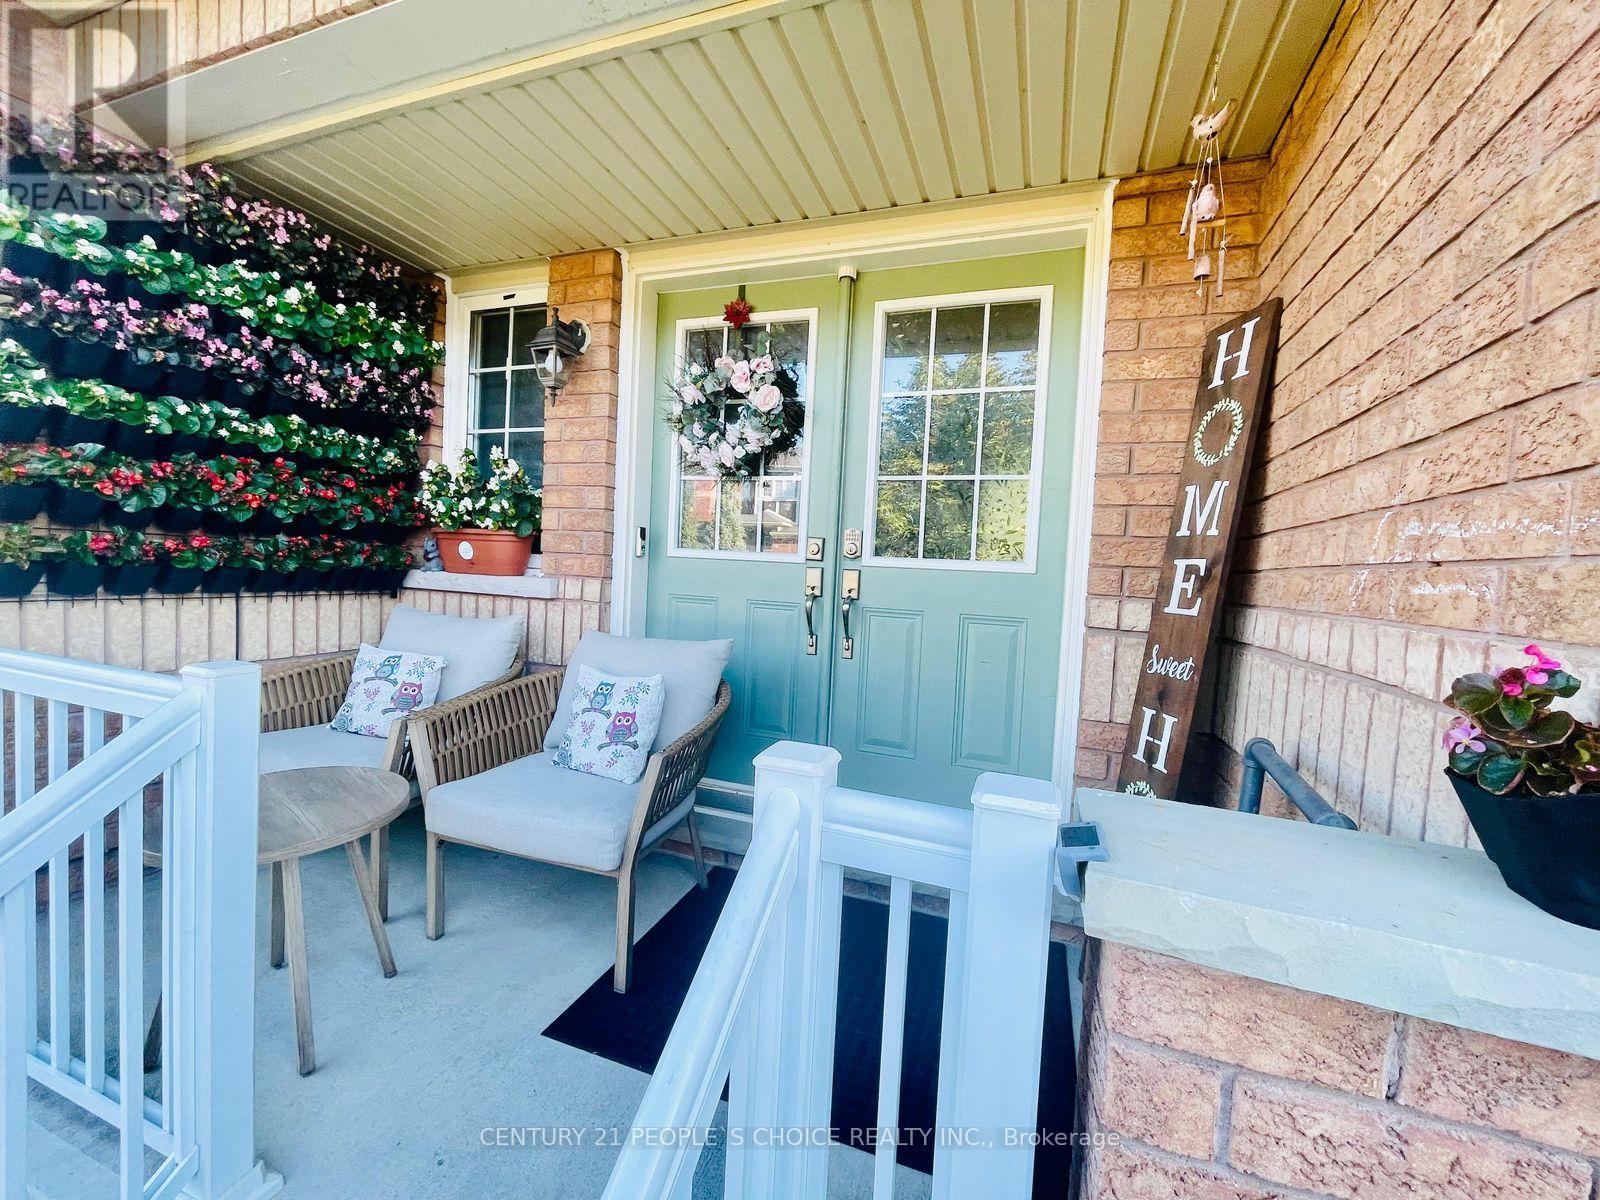
Carefully Maintained Freehold Townhome On Fully Fenced Deep Lot. Spacious Townhouse. Highly Sought After Upscale Family Friendly Neighbourhood In South Georgetown. Close To Reputable Schools And Catholic Schools. Breathtaking Trails. Features 3 Generous Sized Bedrooms, 2 Bathrooms Upstairs. 1 Washroom On Main Flr. Double Door Entrance. 9 Ft Ceilings. Oak Staircase. Walks Out To A Great Deck And Treed Back Yard. Finished Basement. Modern Kitchen With Quartz Countertop, New Sink And Backsplash. High-end Stainless Stl Appliances. Overlooks Deck. Spacious Primary Bedroom On 2Nd Flr Walk-in Closet With 5 Pc Ensuite Bath. Laundry In Basement. Plenty Of Natural Light. Walking Distance To Parks, Schools, Restaurants, Church And Shopping Centers. (id:63616)
307 - 215 Veterans Drive
Brampton, Ontario
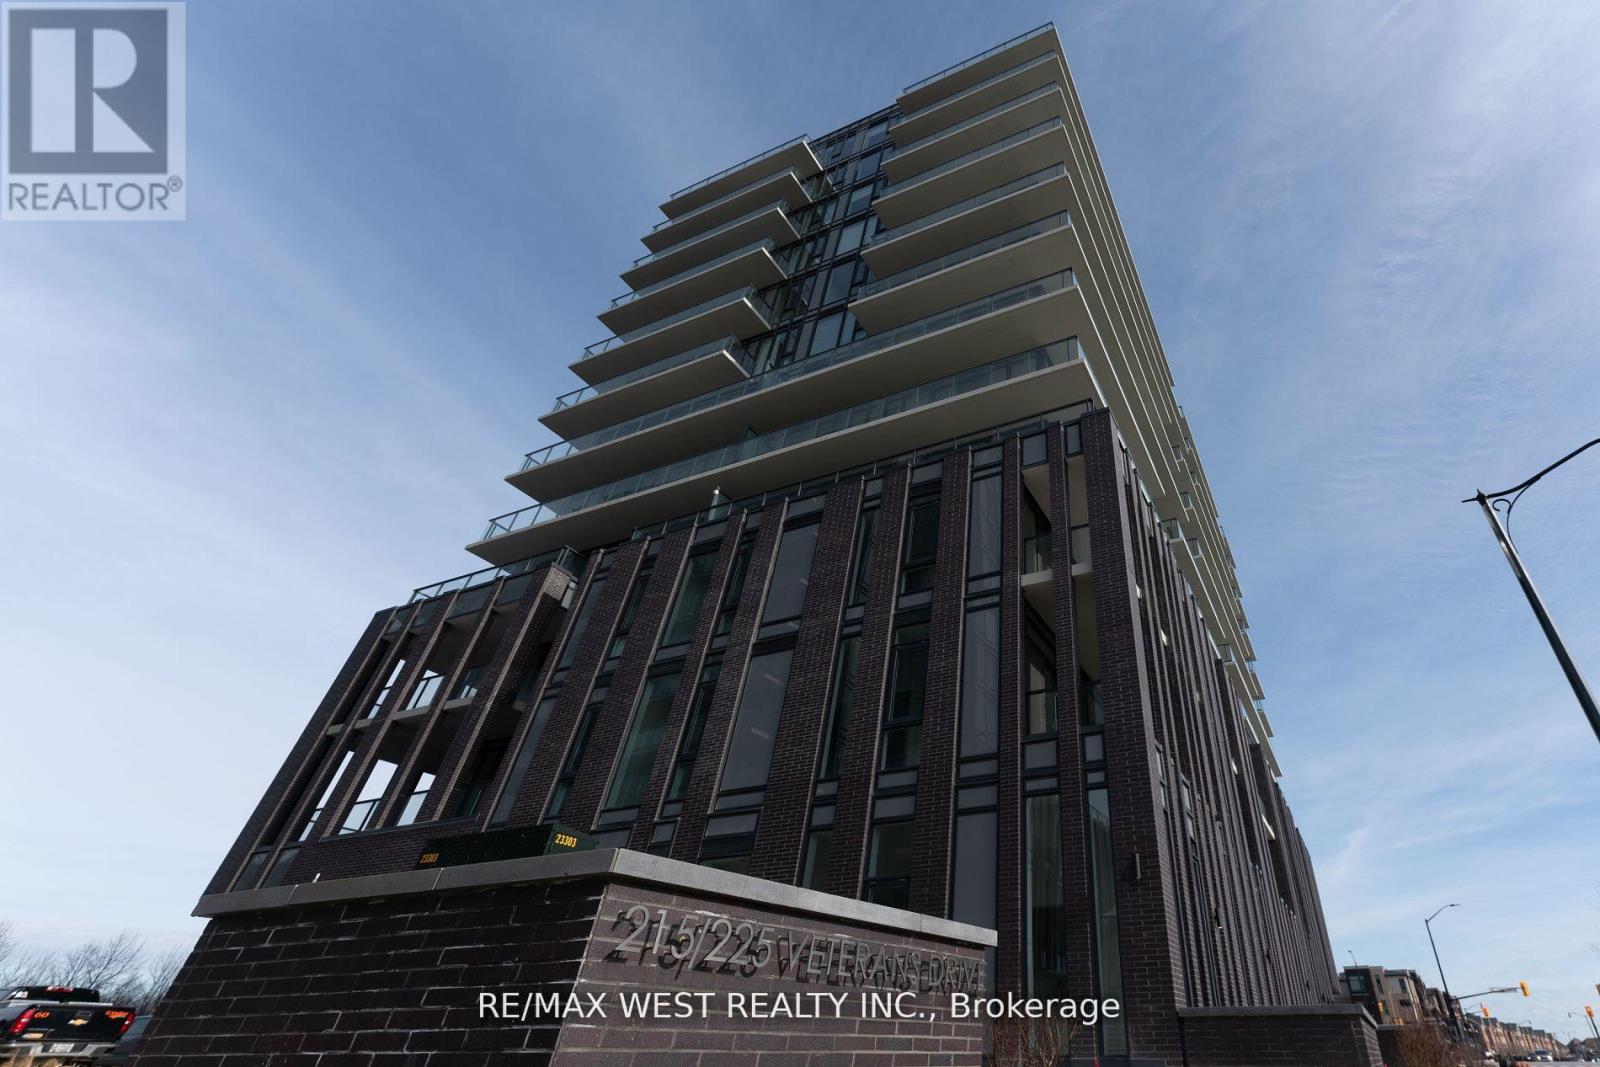
Over 2 Years New Building | 1 Bed + Den | 9-Ft Ceilings | 1 Parking + Locker Included | Upgraded Unit With Tons Of Upgrades Making It Stand Out. ***A Must See*** Modern condo built by Primont, featuring one of the best layouts in the building! Enjoy premium finishes throughout, including quartz countertops, stainless steel appliances, a built-in dishwasher, over-the-range microwave, and convenient ensuite laundry. The open-concept layout offers a separate dining area, a bright living room with walk-out to a private balcony overlooking mature trees, and a generously sized bedroom with ample closet space. The spacious den is perfect as a home office, guest room, or potential second bedroom. Residents enjoy exceptional building amenities, including a fully equipped fitness centre, party/games room, 24-hour concierge, outdoor terrace, and more. Ideally located just 5 minutes from Mount Pleasant GO Station, with easy access to public transit, Highways 407, 401, and 410, as well as parks, shopping, restaurants, schools, and everyday conveniences. (id:63616)
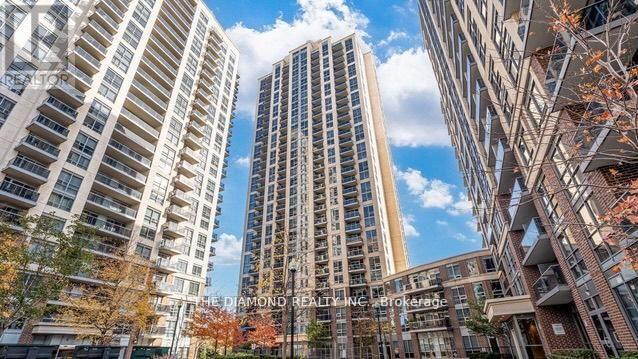
308 - 3 Michael Power Place
Toronto, Ontario
Spacious and well-maintained 2-bedroom split-layout suite offering approximately 760 sq. ft. of comfortable living space! Ideally located in the desirable Islington/Bloor area, this bright and functional unit offers an excellent layout with two generously sized bedrooms. Enjoy the convenience of being just steps from everything you need, including TTC, Sobeys Urban Fresh, restaurants, shopping, parks and more. Easy highway access and a short drive to Pearson International Airport make this an ideal location for commuters and frequent travellers. Fantastic building amenities including an indoor heated pool, steam room, fully euipped gym, party room, 24-hour concierge and more. A fantastic opportunity to live in a well-managed building in one of the area's most convenient locations! (id:63616)
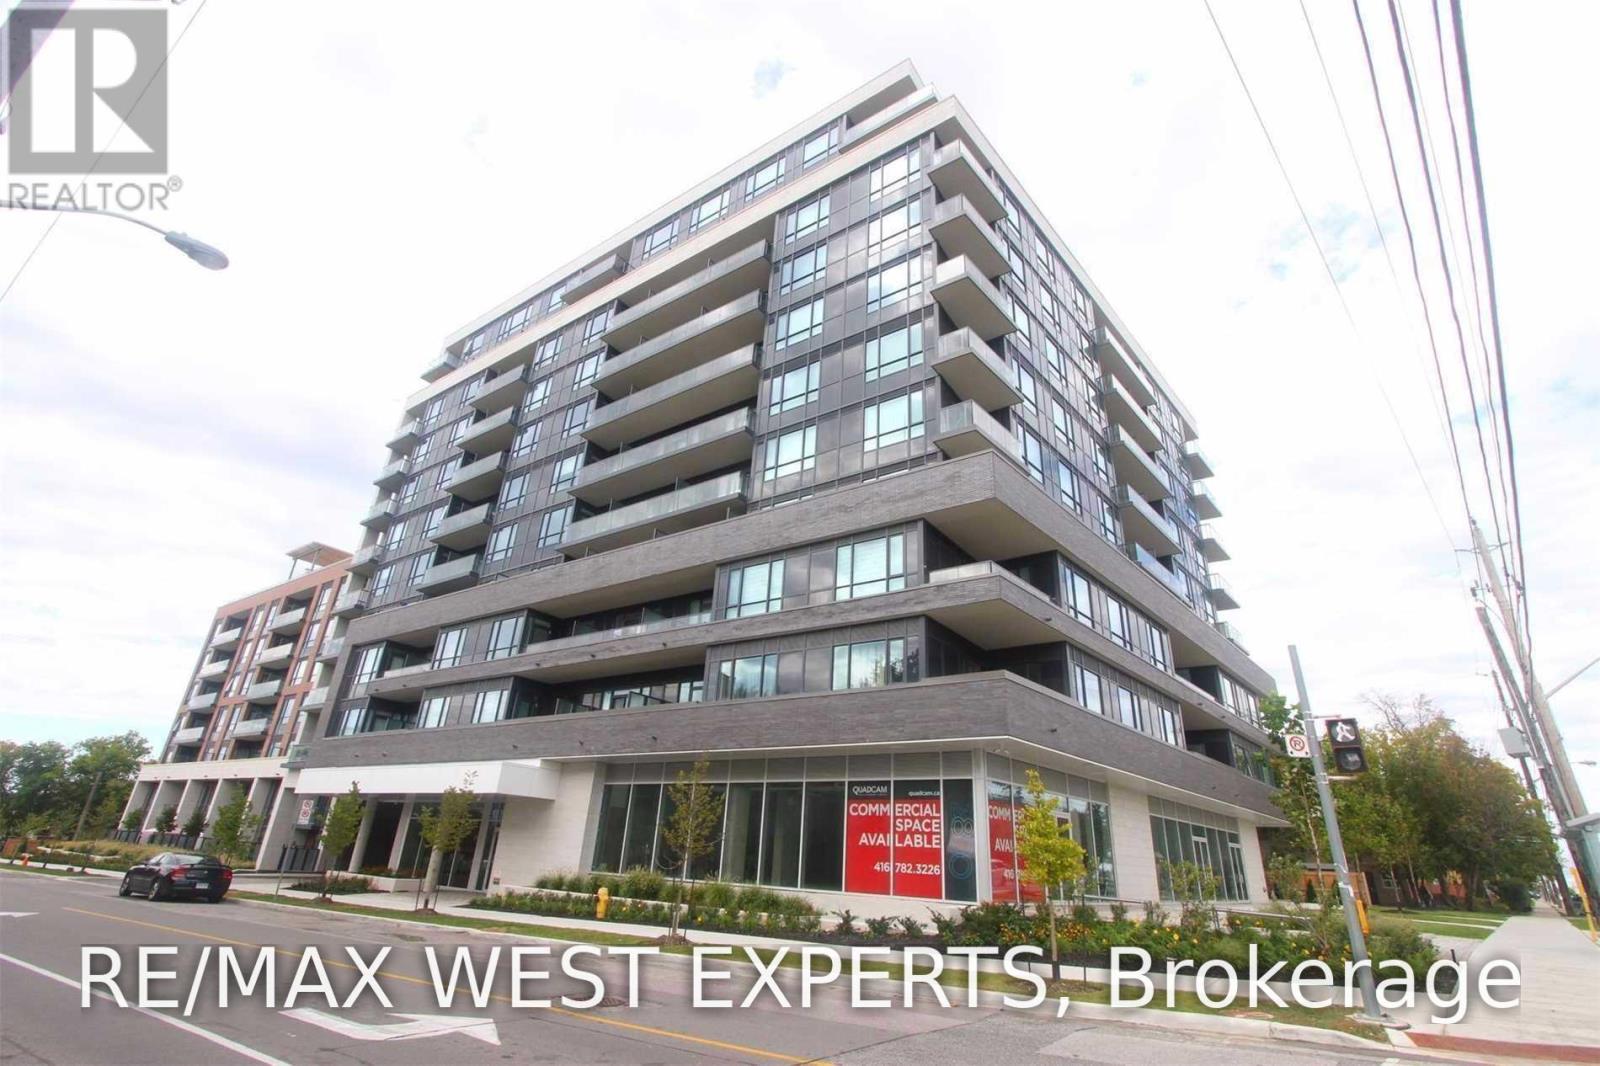
626 - 2800 Keele Street
Toronto, Ontario
Beautiful Upgraded 1 Bedroom, Unit! Upgraded Stainless Steel Appliances, Washer & Dryer, Microwave Fan. Beautiful Newer 1 Bedroom Suite Located In The Heart Of Downsview. 654 Sf (per MPAC) + Balcony. Upgraded Kitchen. Upgraded Bathroom. Steps Away From Transportation, Newly Built Humber River Hospital, Yorkdale Mall, Major Hwy's & So Much More. Available Immediately (id:63616)
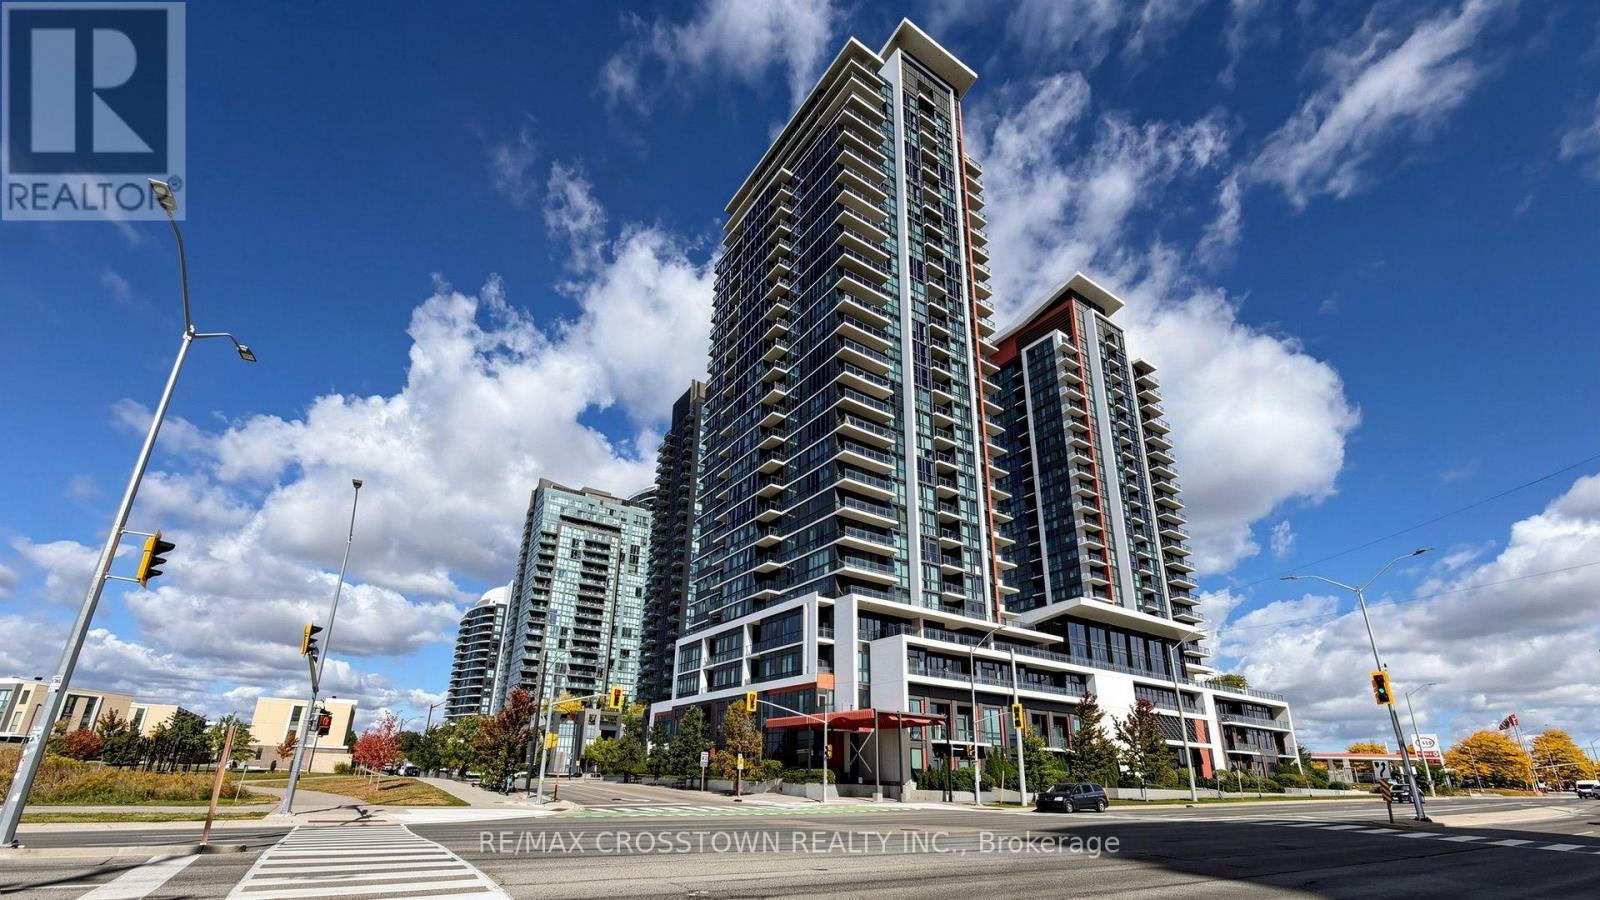
402 - 75 Eglinton Avenue W
Mississauga, Ontario
Live In The Heart of Mississauga at Crystal Condos by Pinnacle Uptown - Just Minutes From Square One! This Bright & Spacious 1 Bedroom + Den Suite Combines A Smart, Functional Layout With Floor-To-Ceiling Windows, High Ceilings & Unobstructed City Views. The Open-Concept Living Space Is Filled With Natural Light And Extends To A Private Balcony - Perfect For Enjoying The City Views. The Modern Kitchen Features Granite Countertops, Stainless Steel Appliances & Ample Storage, While The Versatile Den Offers Valuable Extra Space For A Home Office, Study Or Additional Living Area.Location Is A Standout Here. Walk To Grocery Stores, Restaurants, Shopping, Parks, Schools & Public Transit, With Convenient Access To Major Highways And The Future Hurontario LRT Just Outside - Exceptional Convenience For Commuters & Everyday Living.The Impressive Amenity Offering Includes A State-of-the-Art Fitness Centre, Indoor Pool, Hot Tub, Sauna, Yoga Studio, Sports Lounge, Theatre, Library, Co-Working Space, Guest Suites & Outdoor Terrace With BBQ Facilities.Complete With 1 Underground Parking Space & 1 Locker. A Bright, Functional Suite, Unobstructed Views And One of Mississauga's Most Convenient Locations - This One Checks All The Boxes! (id:63616)