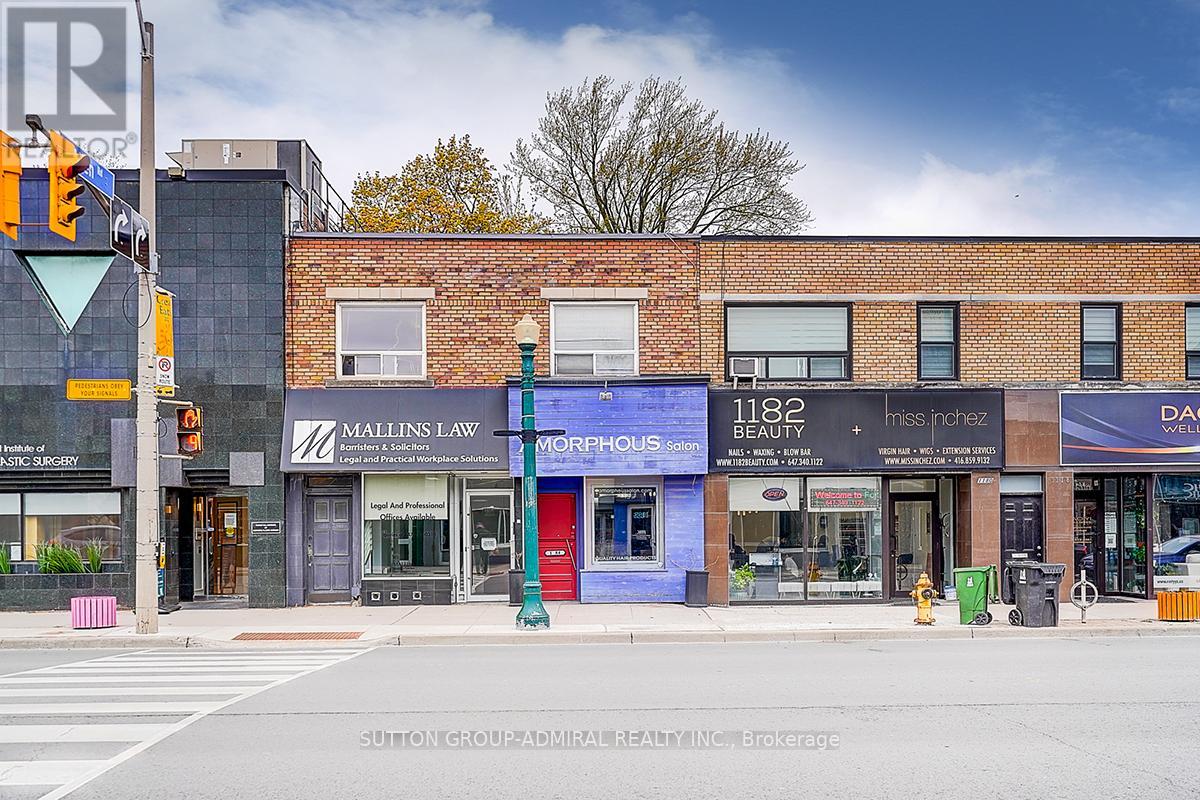
1184 Eglinton Avenue W
Toronto, Ontario
Prime Midtown Toronto Investment / Owner-User Opportunity. Incredible opportunity to own a high-exposure commercial property at 1184-1188 Eglinton Ave W, ideally located steps from the new Eglinton Crosstown LRT and minutes to Allen Road. Approx. 3,300 sq ft two-storey commercial building situated in one of Toronto's most sought-after corridors. The property features two main floor retail units (approx. 825 sq ft each, total approx. 1,650 sq ft) and a large second-floor commercial office space (approx. 1,650 sq ft). Two additional basement areas provide valuable storage and flexible use options, including a space previously used as a research lab. Excellent opportunity for investors or owner-users with existing professional tenants and future potential to increase income by leasing vacant space and maximizing the building's full potential. The main floor offers excellent flexibility for retail, office, medical, professional, or service-related uses, including a former hair salon space with an existing layout. Located between the prestigious Forest Hill and Cedarvale neighbourhoods, this property benefits from strong exposure, excellent accessibility, public transit, and significant long-term upside. (id:63616)
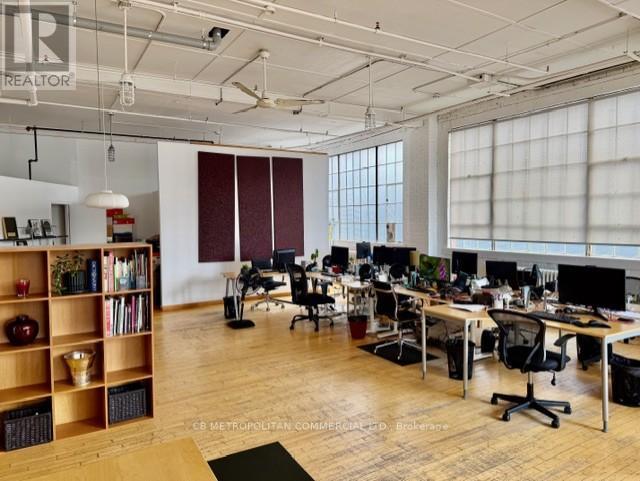
401 - 688 Richmond Street W
Toronto, Ontario
Open column free studio/office, with wood floor and large industrial windows facing east and south..kitchenette and 2 piece washroom Rate is plus $2.00 gas and hydro and HST (id:63616)
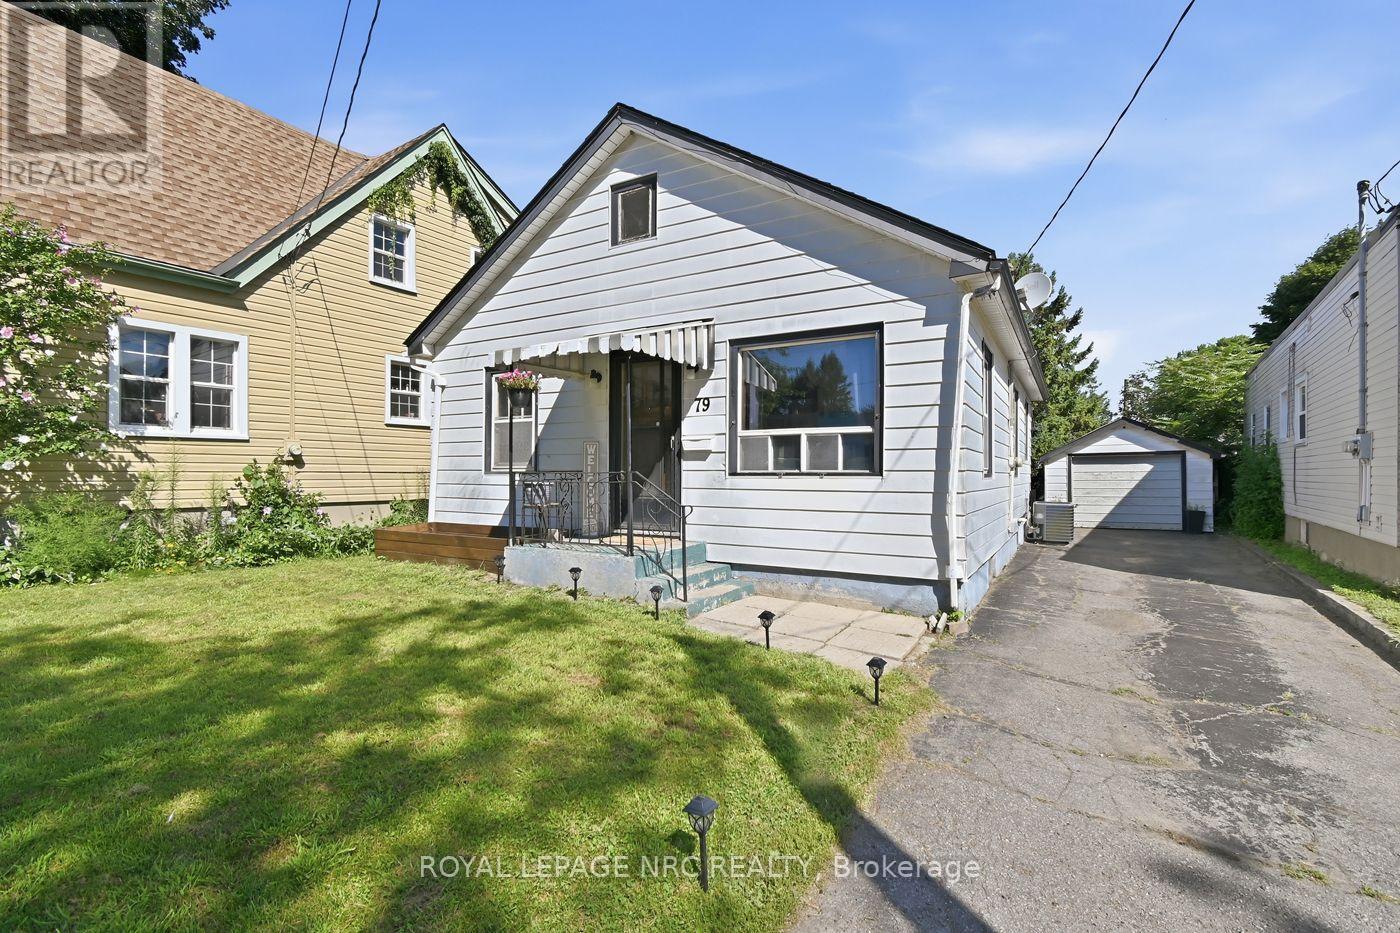
79 Carlton Street
St. Catharines, Ontario
Welcome to this spacious and character-filled bungalow, offering plenty of room for the whole family along with the added flexibility of a finished basement with in-law suite potential. With 3+1 bedrooms, 2 full bathrooms (including a 3-piece ensuite bath in the basement), 2 kitchens, and separate entrances, the home offers a versatile layout well suited to families, first-time buyers, downsizers, or those looking for additional living space. The home retains much of its original charm, with beautiful hardwood floors, classic trim, original doors and timeless doorknobs. A separate dining area provides a welcoming space for family meals and entertaining, while the bright sunroom overlooks the backyard and offers a peaceful spot to enjoy the seasons. Outside, the large, private fenced yard provides plenty of space to relax, garden, or entertain, with mature fruit trees adding to its appeal. A detached garage offers additional storage and convenience. Additional features include a high-efficiency furnace, some newer windows, and an owned hot water tank. Ideally located close to the highway, downtown, shopping, schools, and everyday amenities, this home combines character, space, and versatility in a convenient location. A wonderful opportunity to enjoy the charm of a classic bungalow while making the space your own. (id:63616)
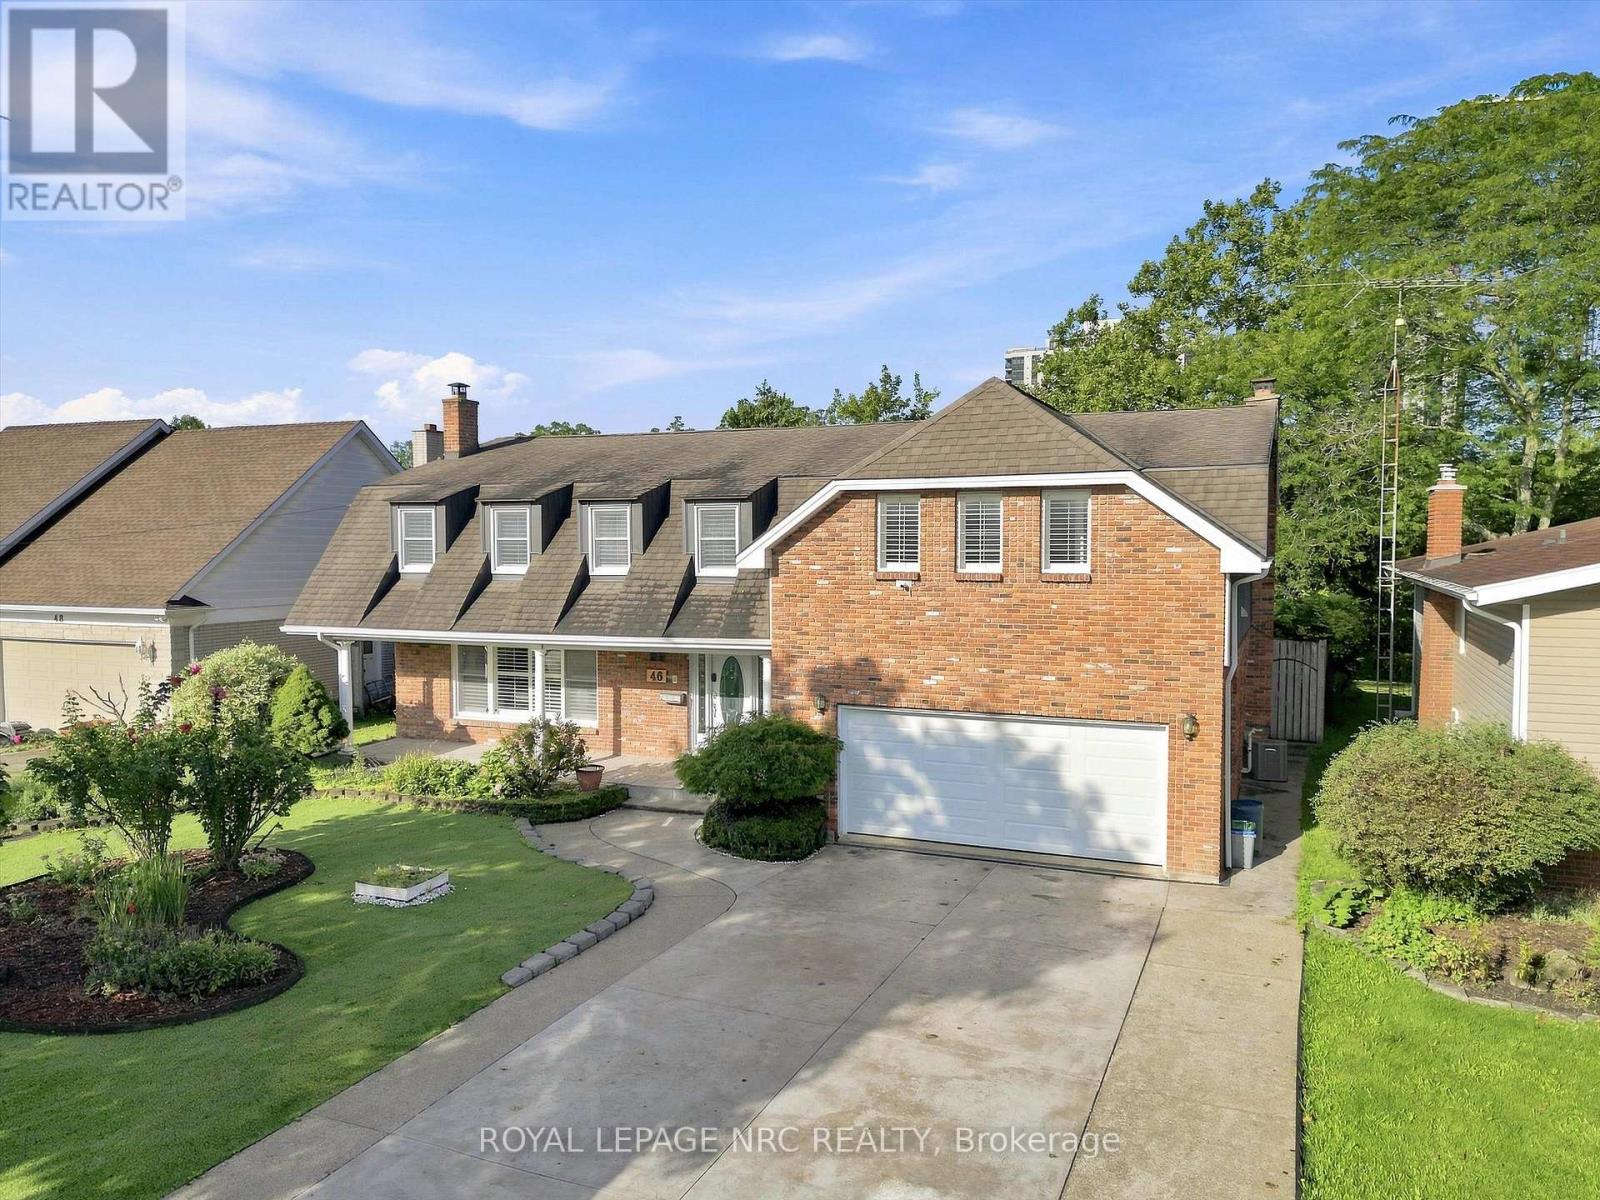
46 Adelene Crescent
St. Catharines, Ontario
Welcome to a truly rare South St. Catharines offering. Set on an exceptional 66 x 251 ft ravine lot with no rear neighbours, this extensively renovated executive home offers over 3,400 sq. ft. above grade, 6 bedrooms, 5 bathrooms and a private backyard retreat complete with an in-ground pool and peaceful green space beyond. Designed with both everyday family living and incredible flexibility in mind, the spacious main floor features multiple living areas including a private living room with fireplace, a bright home office overlooking the backyard, an additional family room, plus a main floor sauna with outdoor access. The updated open-concept kitchen is the heart of the home with quartz countertops, a large island, stylish cabinetry and a generous dining area with oversized patio doors leading to the backyard. Main floor laundry and a shower room add everyday convenience. The second level is exceptionally unique, offering two impressive primary suites. The larger primary bedroom retreat features vaulted ceilings, fireplace, walk-in closet, private balcony and a renovated ensuite with skylight. The second primary provides generous space and beautiful natural morning light. Three additional bedrooms include private ensuites, while another spacious bedroom is served by a large 4-piece bath-creating endless possibilities for large families, guests or multi-generational living. The finished basement adds a recreation room, storage and second laundry area. Extensive renovations from 2019-2025 include the second floor, multiple bathrooms, kitchen (2021), staircase, flooring, insulation, HVAC, new stamp concrete driveway, fencing, artificial turf, pool restoration and new garage doors. Minutes to Brock University, Ridley College, the Pen Centre, hospital, schools and major amenities. A remarkable home offering exceptional space, privacy and a setting that is nearly impossible to duplicate. (id:63616)
98 Player Drive
Erin, Ontario
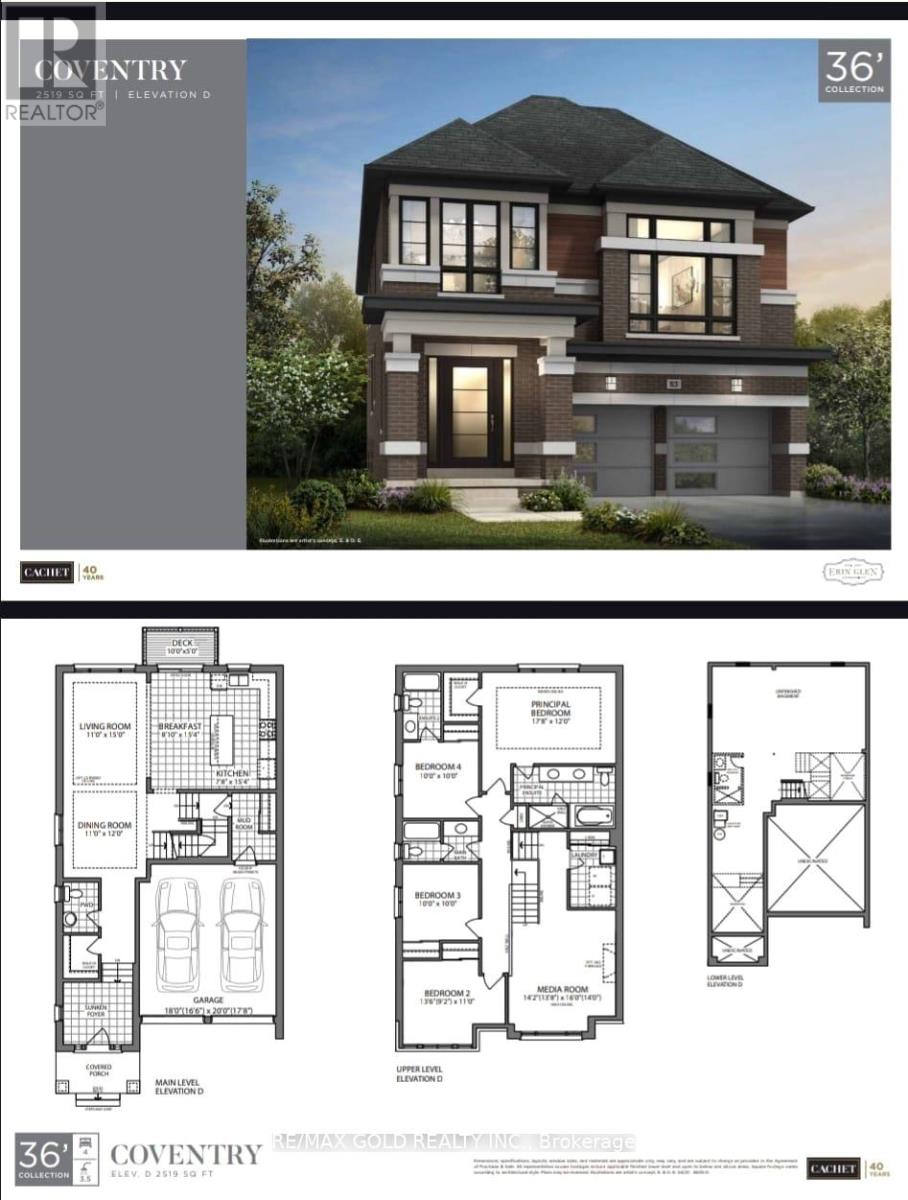
Welcome to this beautifully designed 4-bedroom, 4-bathroom detached home with a double-cargarage in the prestigious Erin Glen community. Designed for comfortable modern living, thisspacious home features an additional family room, a high-ceiling media room, 9-ft ceilings onthe main floor, oak stairs with metal pickets, and large windows offering plenty of naturallight. The modern open-concept kitchen features upgraded cabinetry, quartz and granitecountertops, and premium finishes. The spacious primary suite offers walk-in closets and aspa-inspired ensuite with double sinks and contemporary fixtures. Additional features include12x24 designer tiles, undermount sinks, a basement, backyard deck, smart thermostat, videodoorbell, and smart garage door system-combining space, comfort, style, and convenience. (id:63616)
Unit 2 - 84 Magill Street
Hamilton, Ontario
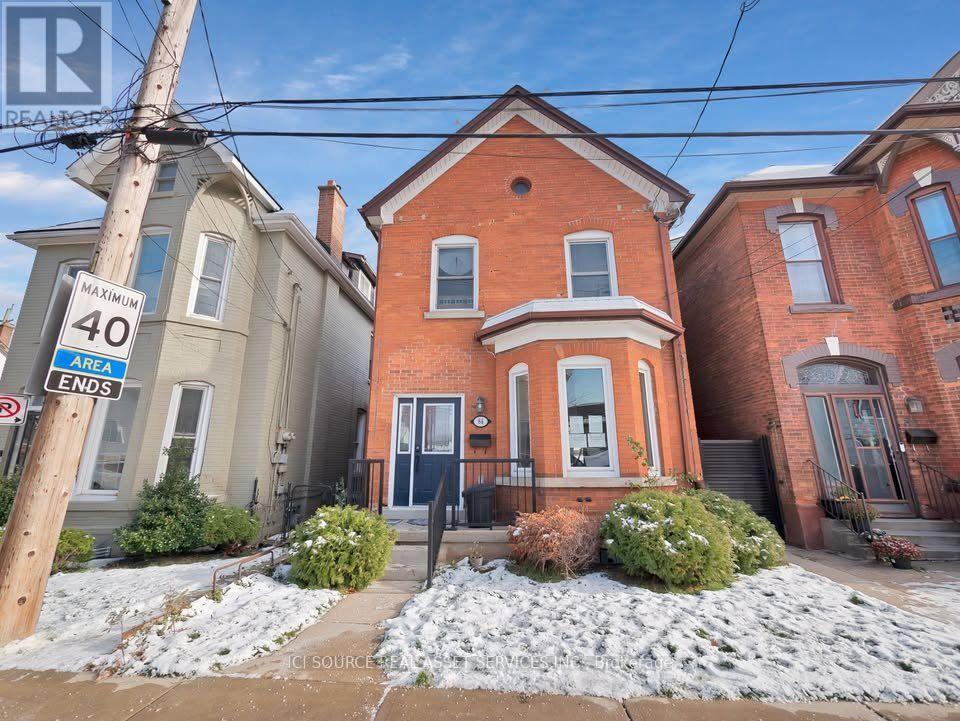
Welcome to Unit #B - 84 Magill Street, Hamilton! Your New Home Awaits! $1,550/month + Hydro & Water Includes Heat, A/C, and Internet! Step into this new, legal lower-level 1-bedroom, 1-bathroom suite located in the desirable Strathcona neighborhood. Stylish, spacious, and thoughtfully designed for modern living. Highlights You'll Love: Contemporary kitchen with stainless steel appliances & quartz countertops. Generously sized bedroom. Sleek 3-piece bathroom with a glass-enclosed shower. Soaring 8-ft ceilings. Oversized egress windows for plenty of natural light. In-unit laundry. Private, fenced backyard access. Secure, separate entrance. Unbeatable Location: Enjoy the best of Hamilton living-just steps from James St., Bayfront Park, Victoria Park, trendy shops, and restaurants. Minutes to West Harbour GO, Locke St., Dundurn Castle, and a quick 4-minute drive to Highway 403. Tenant Requirements: Completed rental application & credit check Proof of rental payment history Renter's insurance First & last month's rent. Lease includes heat, AC and internet *For Additional Property Details Click The Brochure Icon Below* (id:63616)
Ub - 334 Jelly Street
Shelburne, Ontario
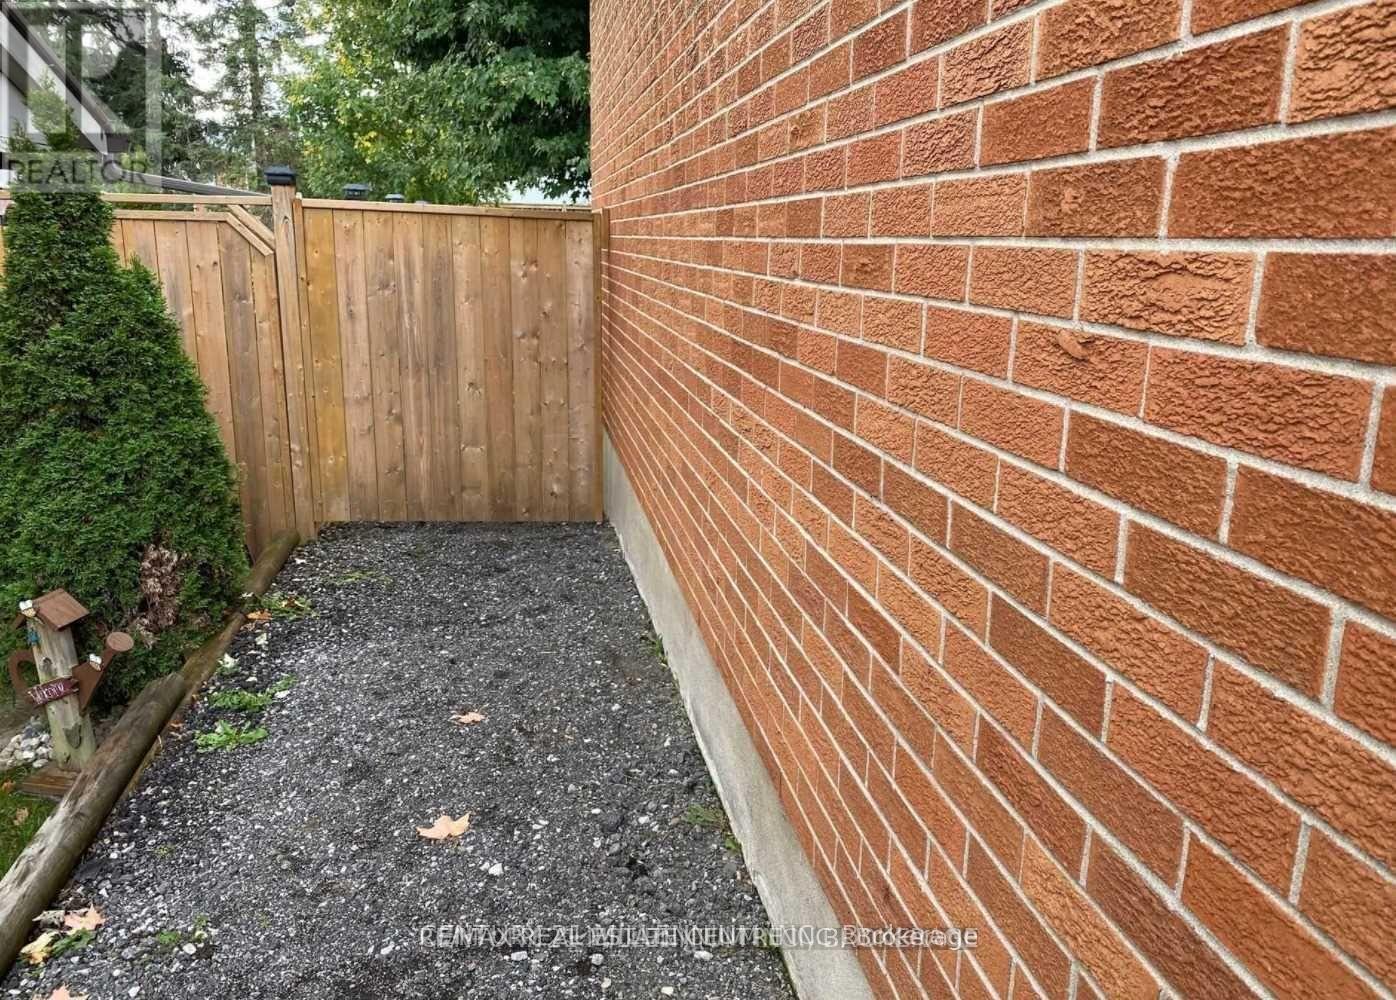
Utilities Are Included. 1 Bedroom 2 bathroom Apartment In A Quiet Neighbourhood Just Off The Main Street In Shelburne. Private Entrance And Shared Backyard. One parking spot Close To Shopping, Parks And Rec Centre. Available early October. (id:63616)
109 Links Crescent N
Woodstock, Ontario
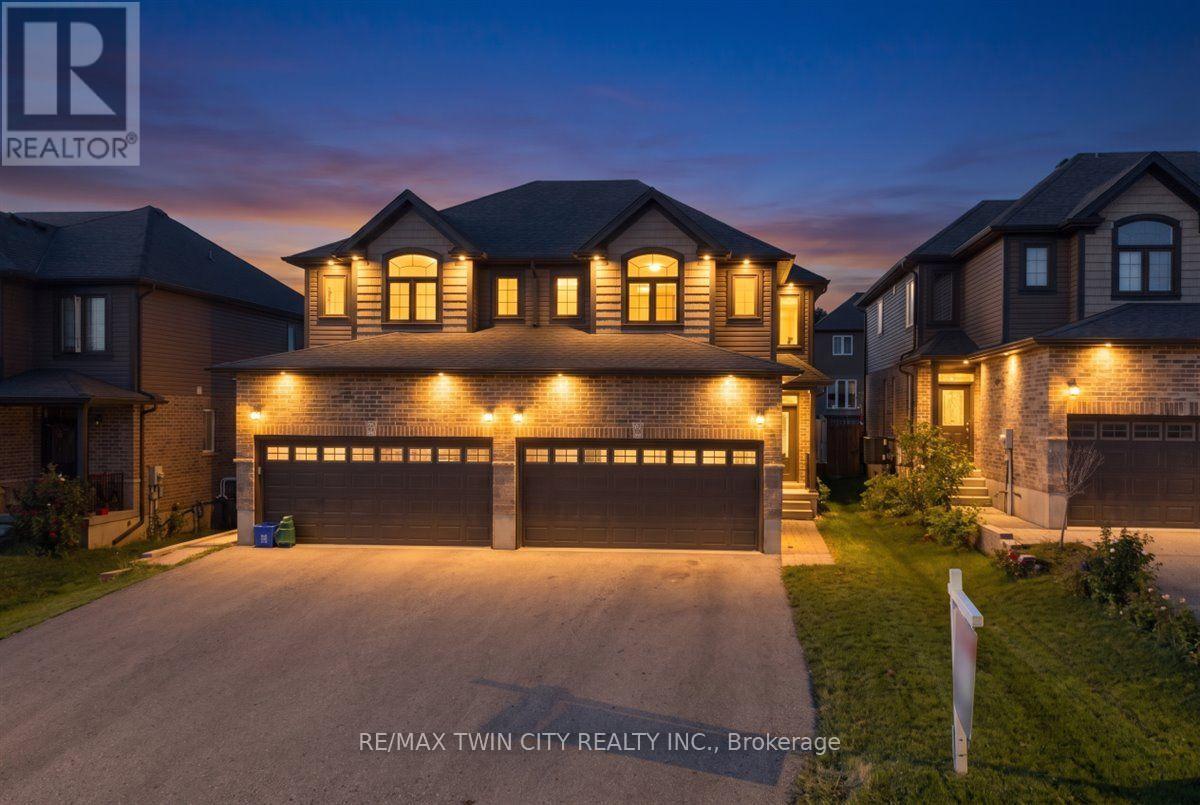
Welcome to this beautiful semi-detached home, nestled in an upscale and family-friendly community where you can enjoy quality time with your loved ones. Perfectly balancing nature and city living, this home offers convenient access to numerous trails, parks, schools, shopping centres, and other amenities. The main floor features a spacious open-concept layout and is completely carpet-free. The generously sized living and dining areas create a bright and inviting space for everyday living and entertaining. The kitchen offers ample cabinetry and upgraded countertops, while direct access to the large backyard provides an excellent outdoor space for relaxation and family gatherings. The second floor features a large and beautiful great room with oversized windows that fill the space with natural light-an ideal spot to unwind and spend quality time with family. The primary bedroom includes a walk-in closet, 2nd floor offers two additional well-sized bedrooms. Conveniently located on the second floor, the laundry area makes everyday living even easier The finished basement offers a versatile recreation space that can be used as a game room, home theatre, exercise room, home office, or kids' play area-giving your family plenty of options to suit your lifestyle. A double-car garage and a large driveway provide parking for more than six vehicles. With easy and quick access to excellent schools, parks, trails, shopping centers, and other amenities, this home offers the perfect combination of comfort, convenience, and lifestyle. (id:63616)
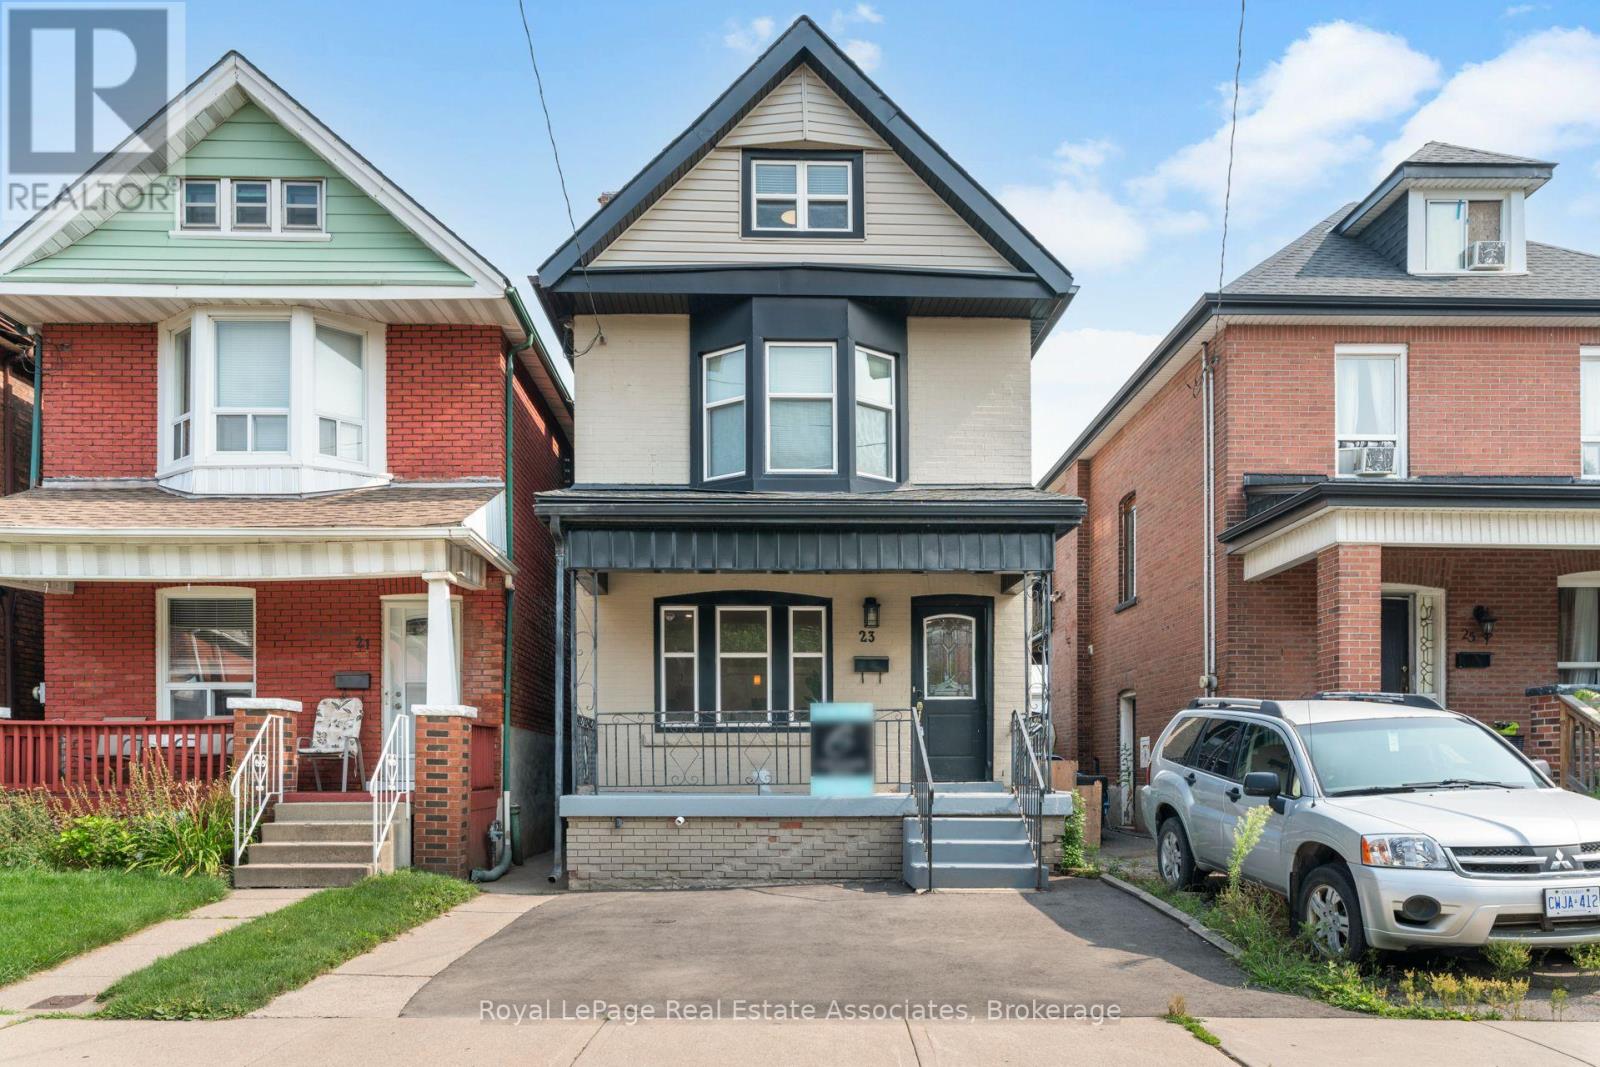
Upper - 23 Somerset Avenue
Hamilton, Ontario
Bright & Spacious 2.5-Storey Detached Home Available for Lease! Enjoy a thoughtfully designed open-concept main floor, fully renovated bathrooms, convenient ensuite laundry, parking, and plenty of space throughout. Ideally located just minutes from Hamilton Stadium, public transit, shopping, parks, and everyday amenities. A fantastic opportunity to lease a well-located home with everything you need close by. Please note: Lease is for the main, second, and third floors only. Basement is not included. (id:63616)
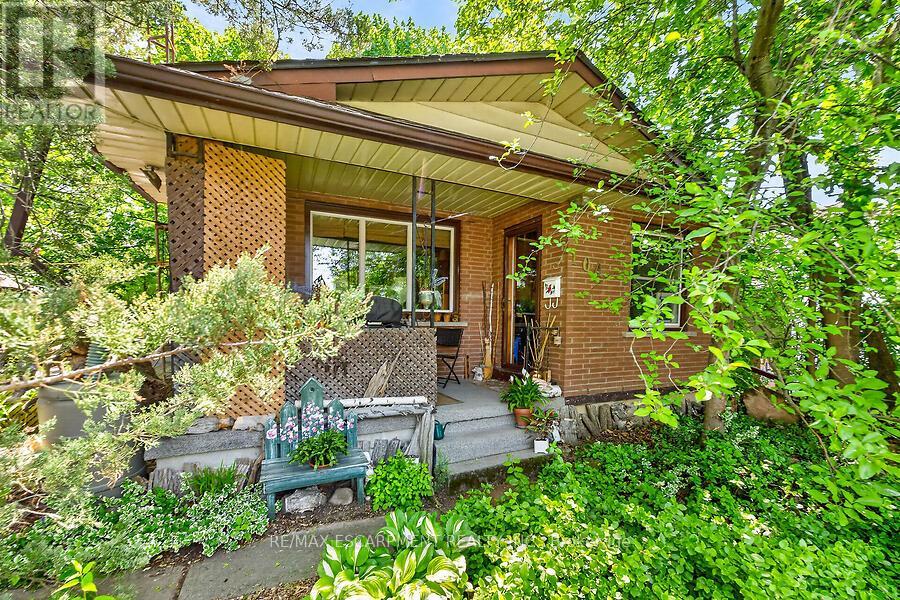
104 Teal Avenue
Hamilton, Ontario
Welcome to this charming cottage-in-the-city home nestled in the sought-after Community Beach neighbourhood of Stoney Creek. Just a short stroll from the shores of Lake Ontario, residents enjoy beautiful waterfront views, beaches, trails and waterways while remaining close to everyday conveniences. This 1.5-storey brick home offers approximately 1,200 sq. ft. of living space with 4 bedrooms, 1 full bathroom and 1 half bath. The bright living room overlooks the inviting front porch, the perfect place to relax and enjoy the peaceful atmosphere of lakeside living. The spacious eat-in kitchen provides plenty of room for family meals and gatherings. Step outside to a private side patio sheltered by mature trees, creating an ideal setting for entertaining or unwinding outdoors. Two main-floor bedrooms and a full bathroom provide flexibility for growing families, while the upper level features a generous primary bedroom with excellent closet space and an equally sized fourth bedroom across the hall. The fully finished basement expands the living space with a cozy stove fireplace, laundry area, utility room, abundant storage and a convenient one-piece bathroom. A walkout leads to the deep, private backyard backing directly onto a community park featuring tennis and basketball courts and a newly constructed playground. Ideally located just minutes from Confederation Park, residents can enjoy swimming, sailing, hiking and cycling along the Waterfront Trail, two children's playgrounds and newly completed pickleball courts. With quick access to the QEW, commuting to Toronto or Niagara is effortless. Experience the perfect blend of cottage charm and city convenience in one of Stoney Creek's most desirable lakeside communities. (id:63616)
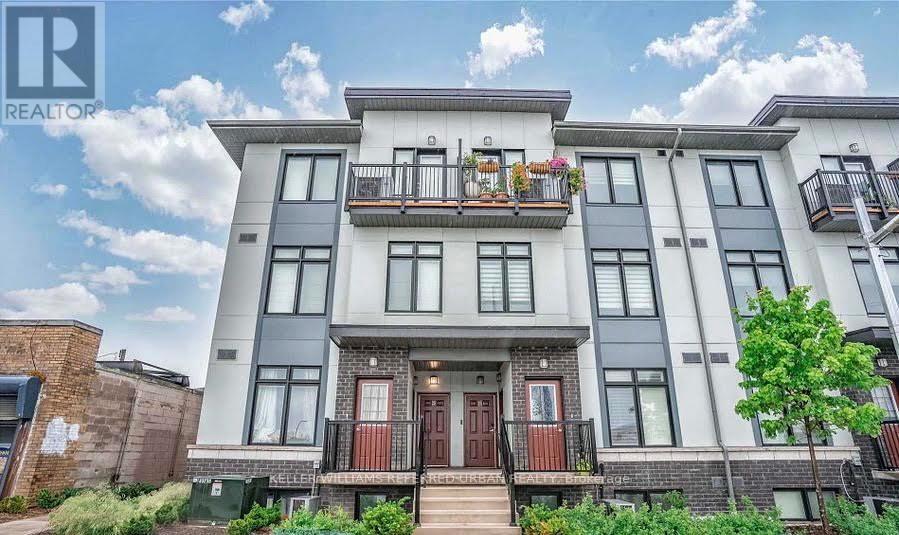
25 - 630 Rogers Road
Toronto, Ontario
Discover the perfect blend of style, space, and value in this rarely offered unit at The Loop Urban Towns. A Duplex - double floor unit with bedrooms on 2nd floor for immense privacy, offering 950+- sq. ft. of thoughtfully designed living space, this bright andmodern2-bedroom, 2-bathroom home features an open-concept layout ideal for both everyday living and entertaining. Enjoy 9-foot ceilings, expansive windows that flood the home with natural light, and a contemporary kitchen complete with granite countertops, new backsplash and full-size stainless steel appliances. No carpets in bedrooms new flooring. Additional highlights include ensuite laundry, two private balconies, and parking for 2 cars for added convenience. Ideally situated in a prime commuter-friendly location with quick access to Corso Italia, the Stockyards District, shopping, dining, transit, and more - this is urban living at its best. (id:63616)
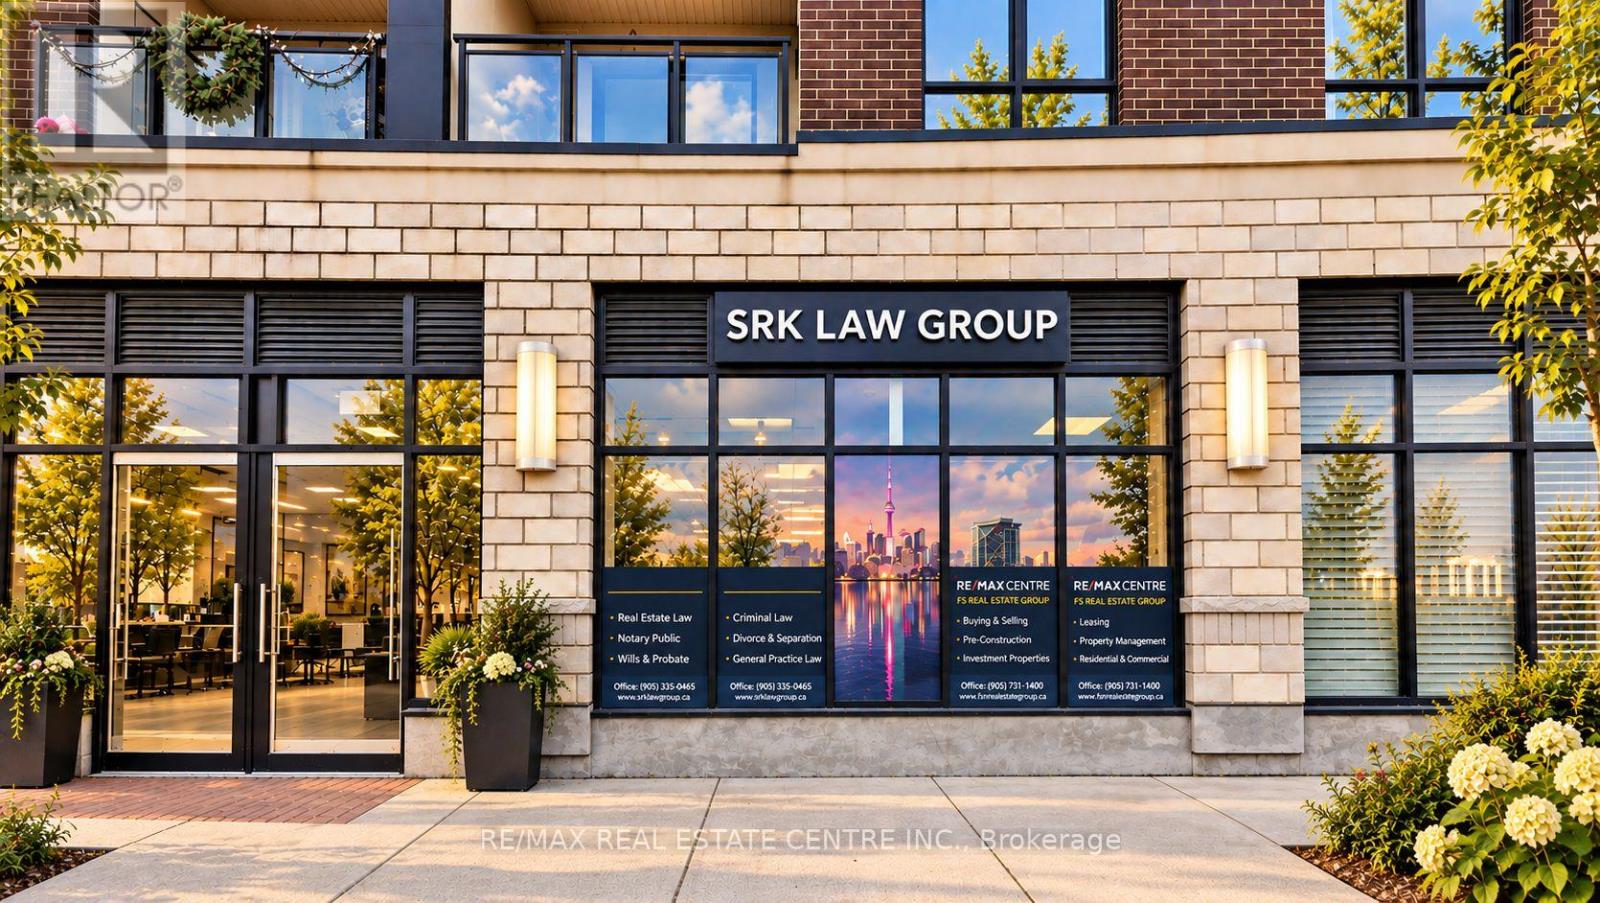
4 - 150 Oak Park Boulevard
Oakville, Ontario
Welcome to The Cosmopolitan by Ballantry Homes, Mixed-use condominium development in the heart of Oakville. Unit 4 offers excellent street frontage directly on Oak Park Boulevard, providing outstanding exposure, visibility and convenient access for clients and customers. This versatile commercial unit is ideally suited for a variety of retail and professional uses, including medical and other permitted services. Located in a growing residential community surrounded by condominiums, homes, businesses and everyday amenities, this is an excellent opportunity for a professional or business looking to establish a strong presence in a desirable Oakville location. Excellent exposure, modern building, prime frontage and flexible permitted uses. (id:63616)
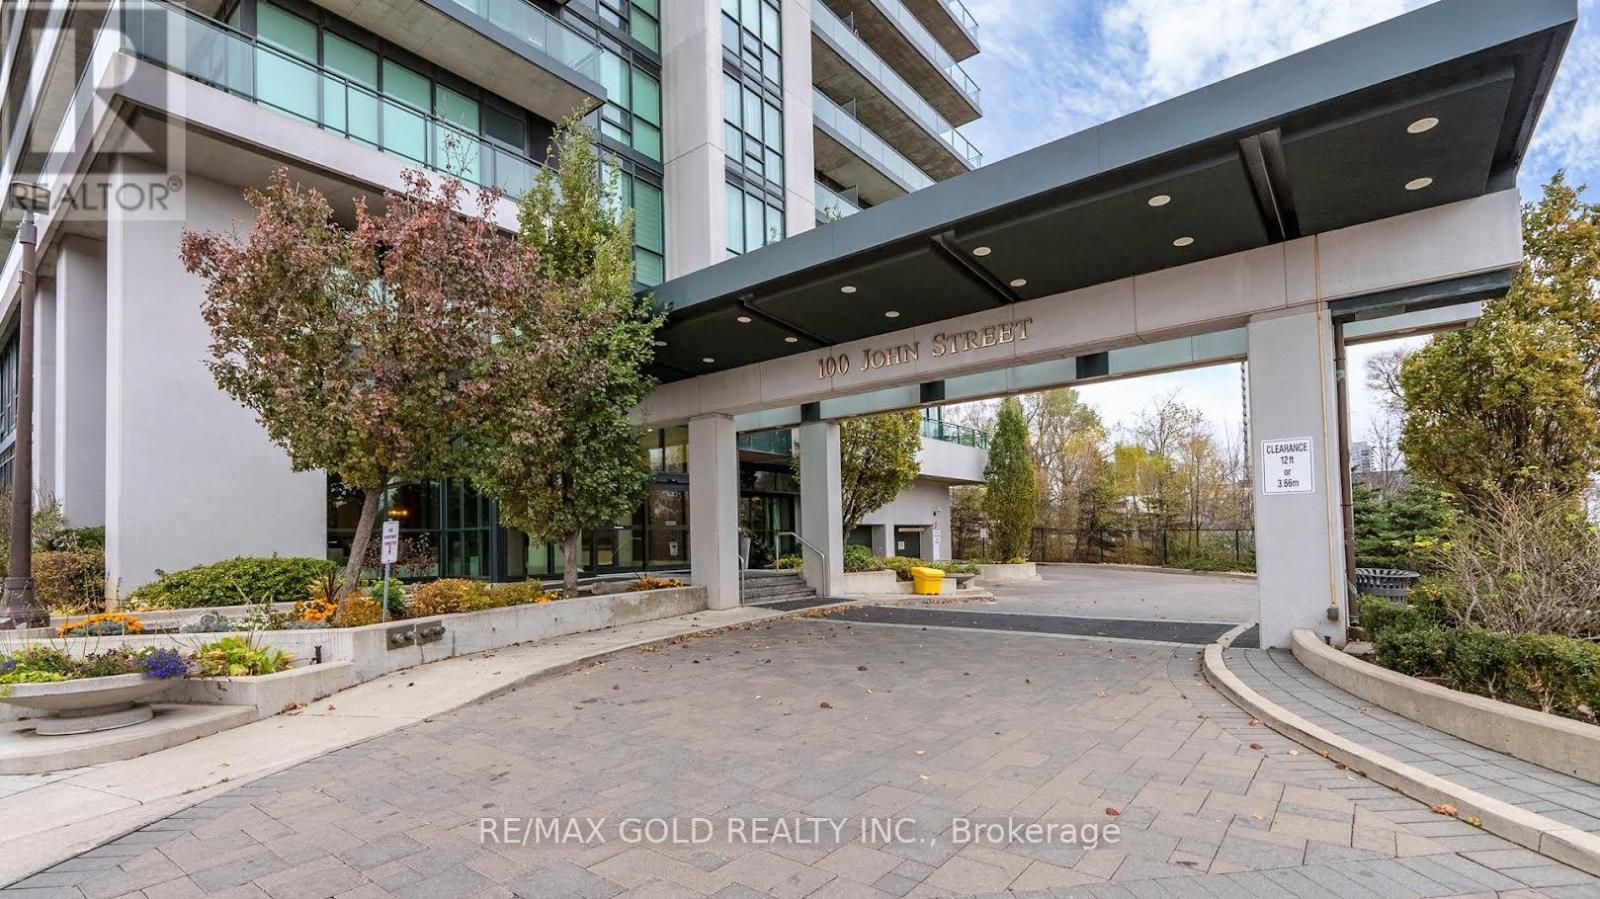
2407 - 100 John Street
Brampton, Ontario
Don't miss this incredible opportunity! This bright and beautifully maintained one-bedroom plus den unit offers a perfect blend of comfort, style, and convenience, featuring high-quality laminate flooring throughout and a modern open-concept layout ideal for everyday living and entertaining. The designer kitchen showcases elegant granite countertops, stainless steel appliances, a stylish backsplash, and a convenient breakfast bar, while crown moulding adds a touch of sophistication and large windows fill the space with natural light. Step out onto the tranquil balcony and enjoy breathtaking views-perfect for relaxing after a long day. Located in a highly desirable area, just steps from the all amenities, Rose Theatre, Gage Park, the hospital, and public transit, this home offers unmatched convenience and lifestyle-truly a great place to call home!!! (id:63616)
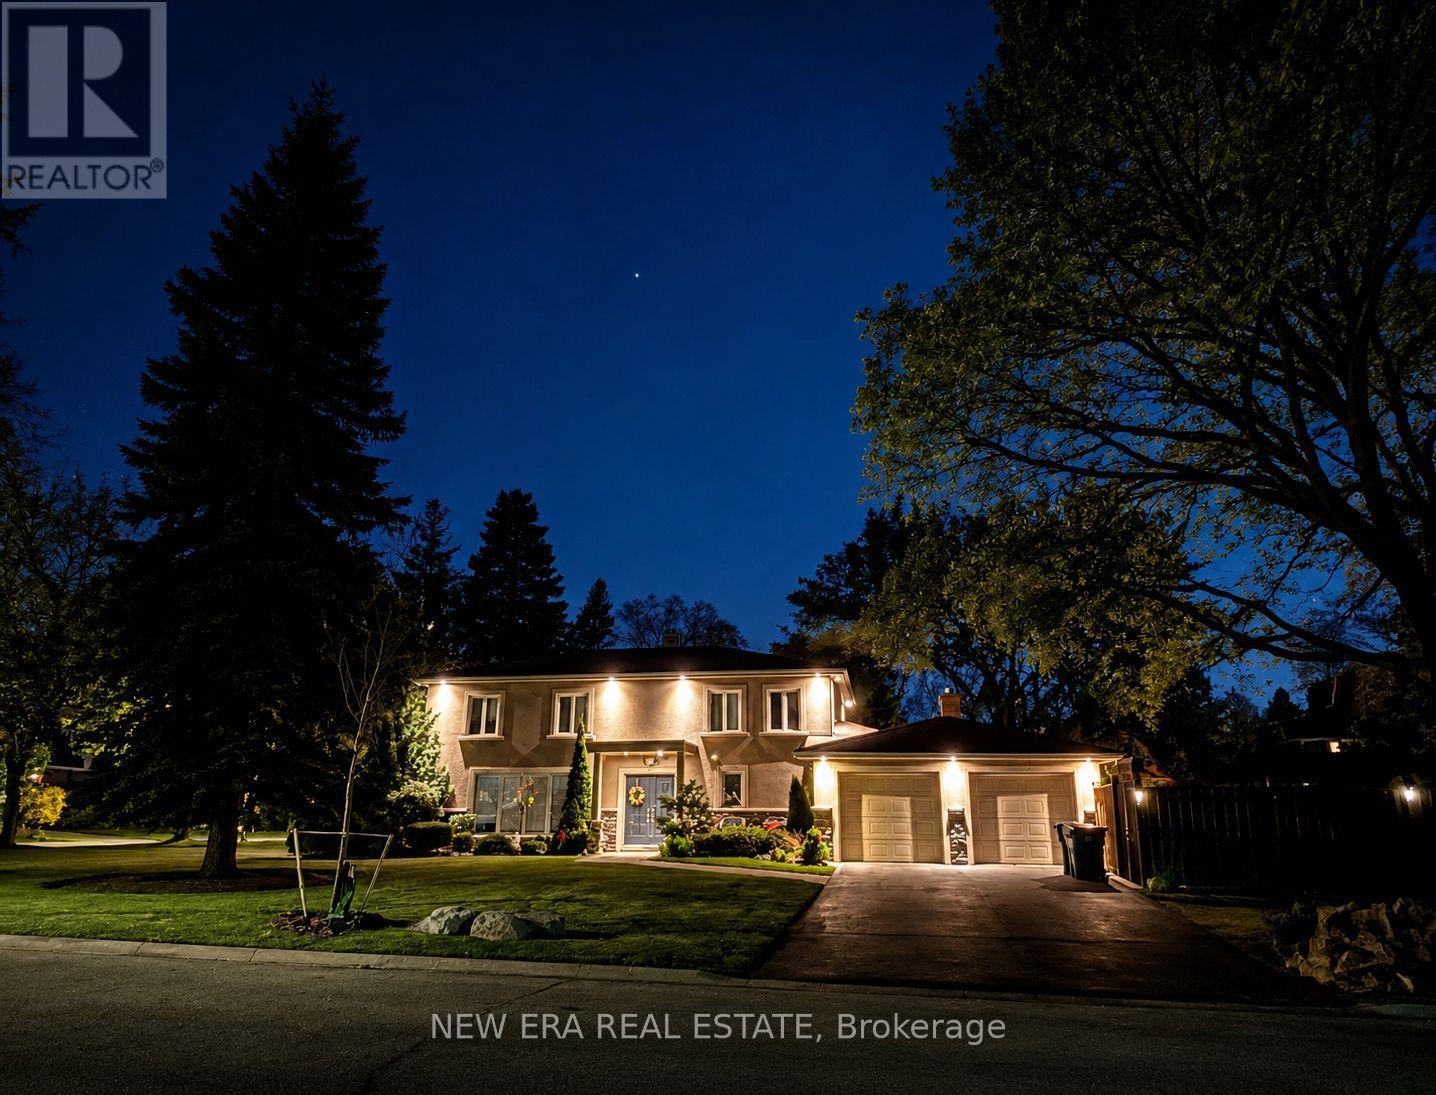
1423 Bunsden Avenue
Mississauga, Ontario
Entertainer's Dream in Prestigious Mississauga Golf & Country Club Community! Situated on a prestigious corner lot just steps from Mississauga Rd, this upscale 4+1 bedroom, 5 bathroom residence showcases exceptional modern finishes and luxurious indoor-outdoor living. Featuring hardwood floors throughout, heated floors in the kitchen and second floor bathrooms, glass staircases, central vac, irrigation system, updated stone work, and a double car garage. The stunning family room is anchored by a dramatic stacked stone feature wall with custom built-ins and a sleek gas fireplace below a custom spot for a 65" flatscreen. The chef-inspired kitchen boasts quartz countertops, a centre island with wine fridge, high-end stainless steel appliances, and seamless flow into the main living space-perfect for entertaining. Upstairs offers 4 spacious bedrooms including a luxurious primary suite with a spa-inspired ensuite. The finished basement includes an additional bedroom or office, oversized laundry area, and bar area plumbed for a wet bar. The backyard is a true private "Muskoka In The City" oasis featuring a professionally landscaped saltwater pool surrounded by rubber Roc with underwater lighting, natural stone waterfall, spa jets, and all-day sun exposure. Enjoy the ultimate outdoor entertaining experience with a built-in bar complete with granite countertops, sink, fridge, dishwasher, retractable opening, and dedicated outdoor bathroom. A rare offering in one of Mississauga's most desirable neighbourhoods! *EXTRAS* AC + Furnace 2021, Outdoor Bar with 2-peice bathroom, Garden Shed, Gas hookup for Bbq. Nearby Brian Reynolds park where there is a community soccer field, tennis courts and summer yoga. (id:63616)
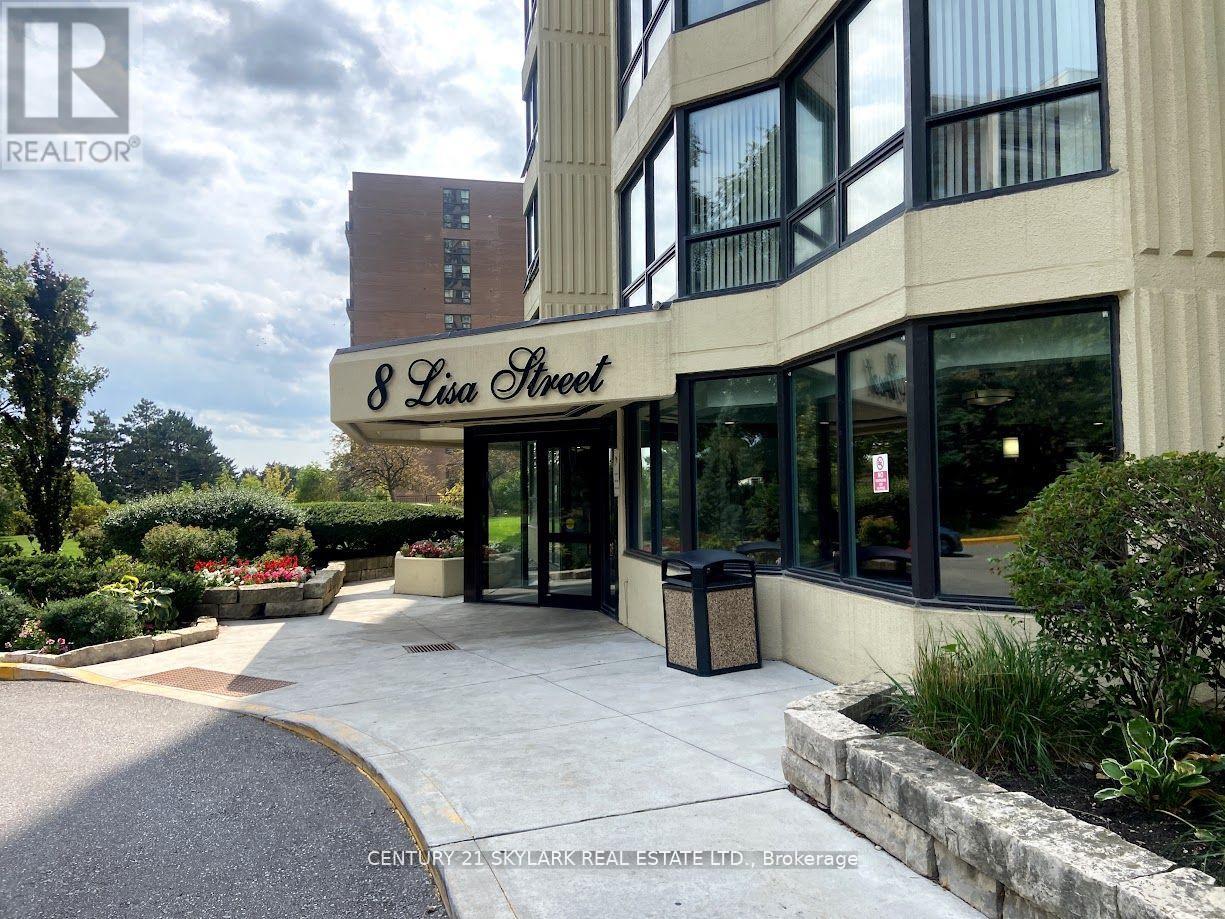
706 - 8 Lisa Street
Brampton, Ontario
The Ritz Towers Complex ,This Stunning Sun Filled Condo Provides Over 1100 Sq Ft Of Living Space , 2+1 Bedrooms Overlooking Spectacular Grounds, Renovated Chefs Kitchen And Bathroom, Fresh Paint, Close To Grocery Stores, Banks, Public Transit, Schools & 407/410. This Property Offers Amazing Amenities, Indoor & Outdoor Pool, Game Room, Gym, Tennis Courts , Pool Rooms, Squash And Racquet Courts And More . (id:63616)
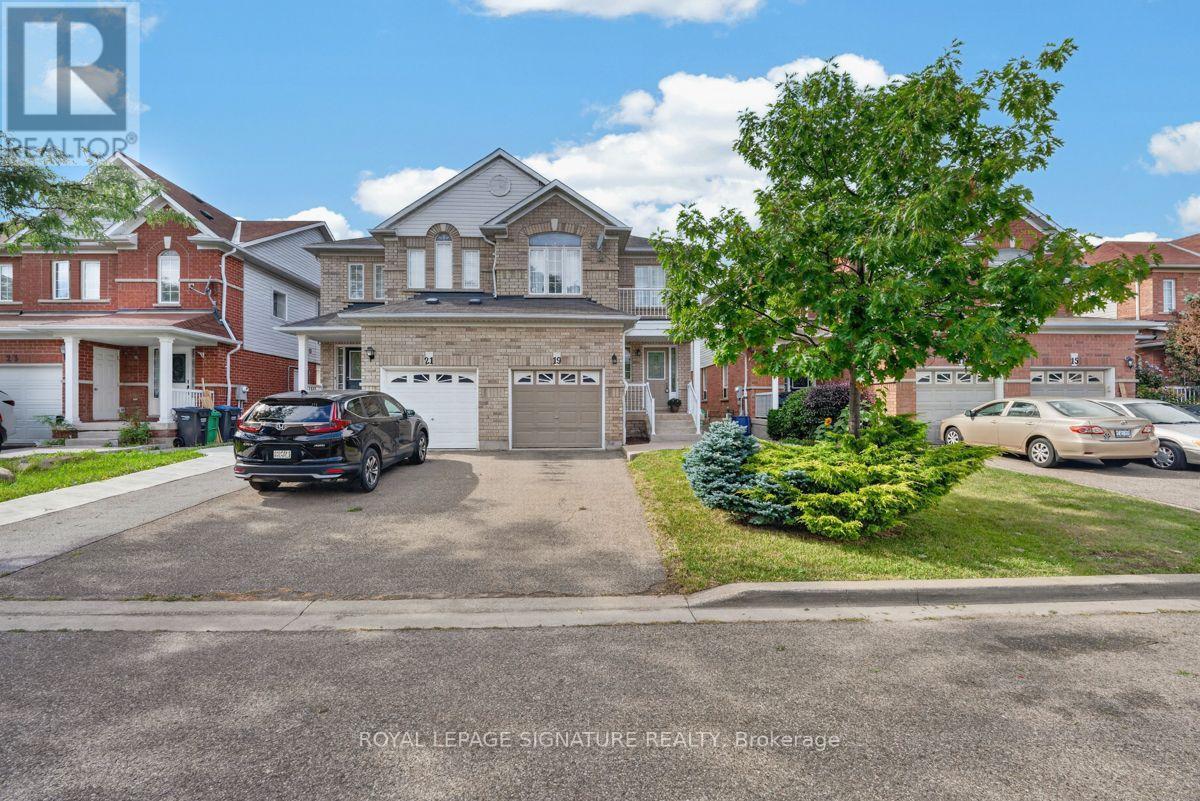
19 Mossgrove Crescent
Brampton, Ontario
Welcome to 19 Mossgrove Crescent, a well-kept 3 bedroom, 2.5 bathroom home with finished basement tucked away on a quiet crescent. Offering a comfortable and functional layout, the home features generous living space plus a finished basement- perfect for a rec room, home office, playroom or additional family space. An attached garage, driveway parking and fenced-in backyard with deck complete this attractive rental. The location offers a great balance of residential living and accessibility, with neighbourhood parks, schools and transit nearby, along with convenient access to shopping, groceries, restaurants and easy access for commuters. A great opportunity for those looking for the space and privacy of a full home in a family friendly community. (id:63616)
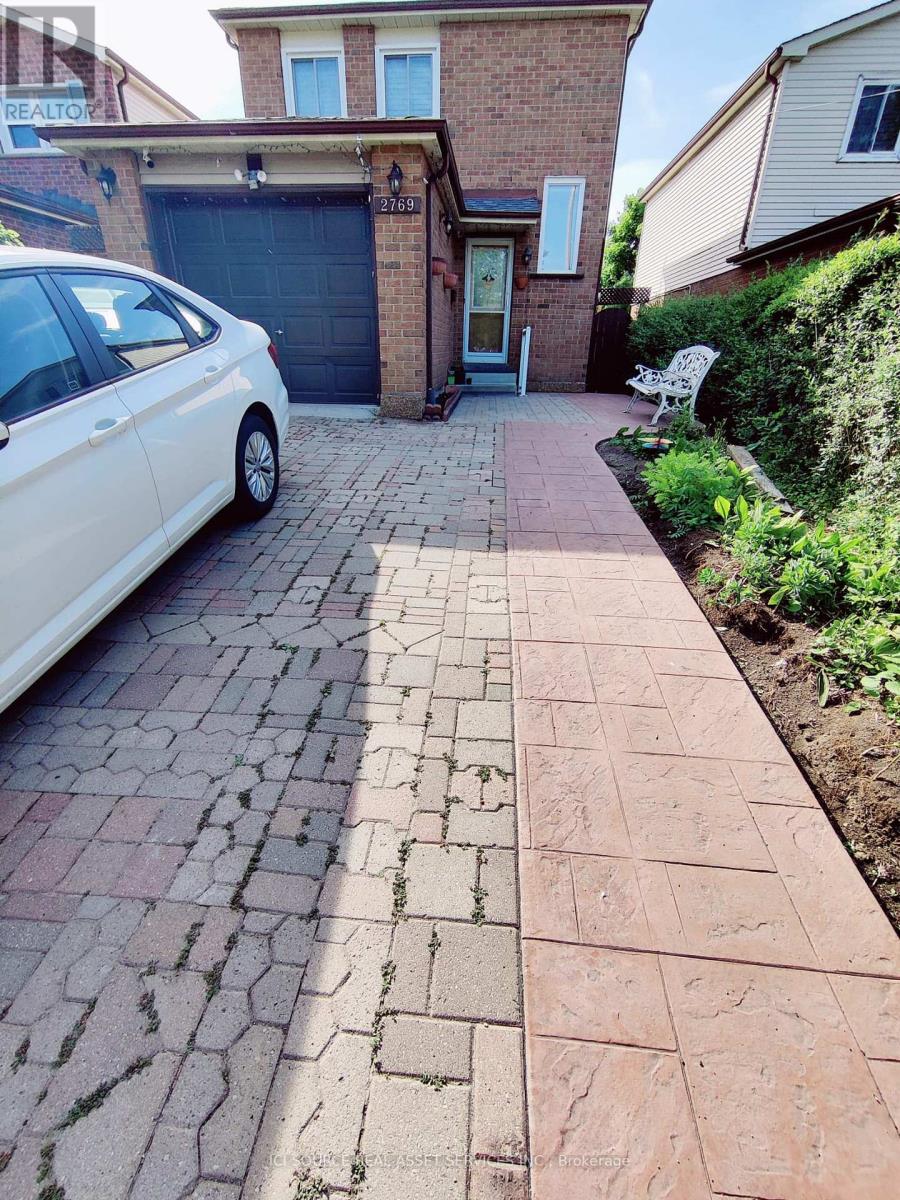
Lower - 2769 Willowmore Way
Mississauga, Ontario
Recently built 1 Bedroom legal Basement located in a quiet and desirable neighborhood in Mississauga. Nearest major Intersection: Derry Rd and Winston Churchill Blvd. Separate Side Entrance. Living area with Open Kitchen, 1 Bedroom and 1 Full Washroom. Separate Laundry in the Unit. Bright Interiors with Large windows and LED Pot Lights. 1 Car Parking available on the driveway. Steps away from Bus Stop, Shopping Plaza, School, Park, Trail. 5 minutes drive to Meadowvale GO Station, Highway 401, Shopping Mall and much more. Utilities and Wi-Fi included in Rent. *For Additional Property Details Click The Brochure Icon Below* (id:63616)
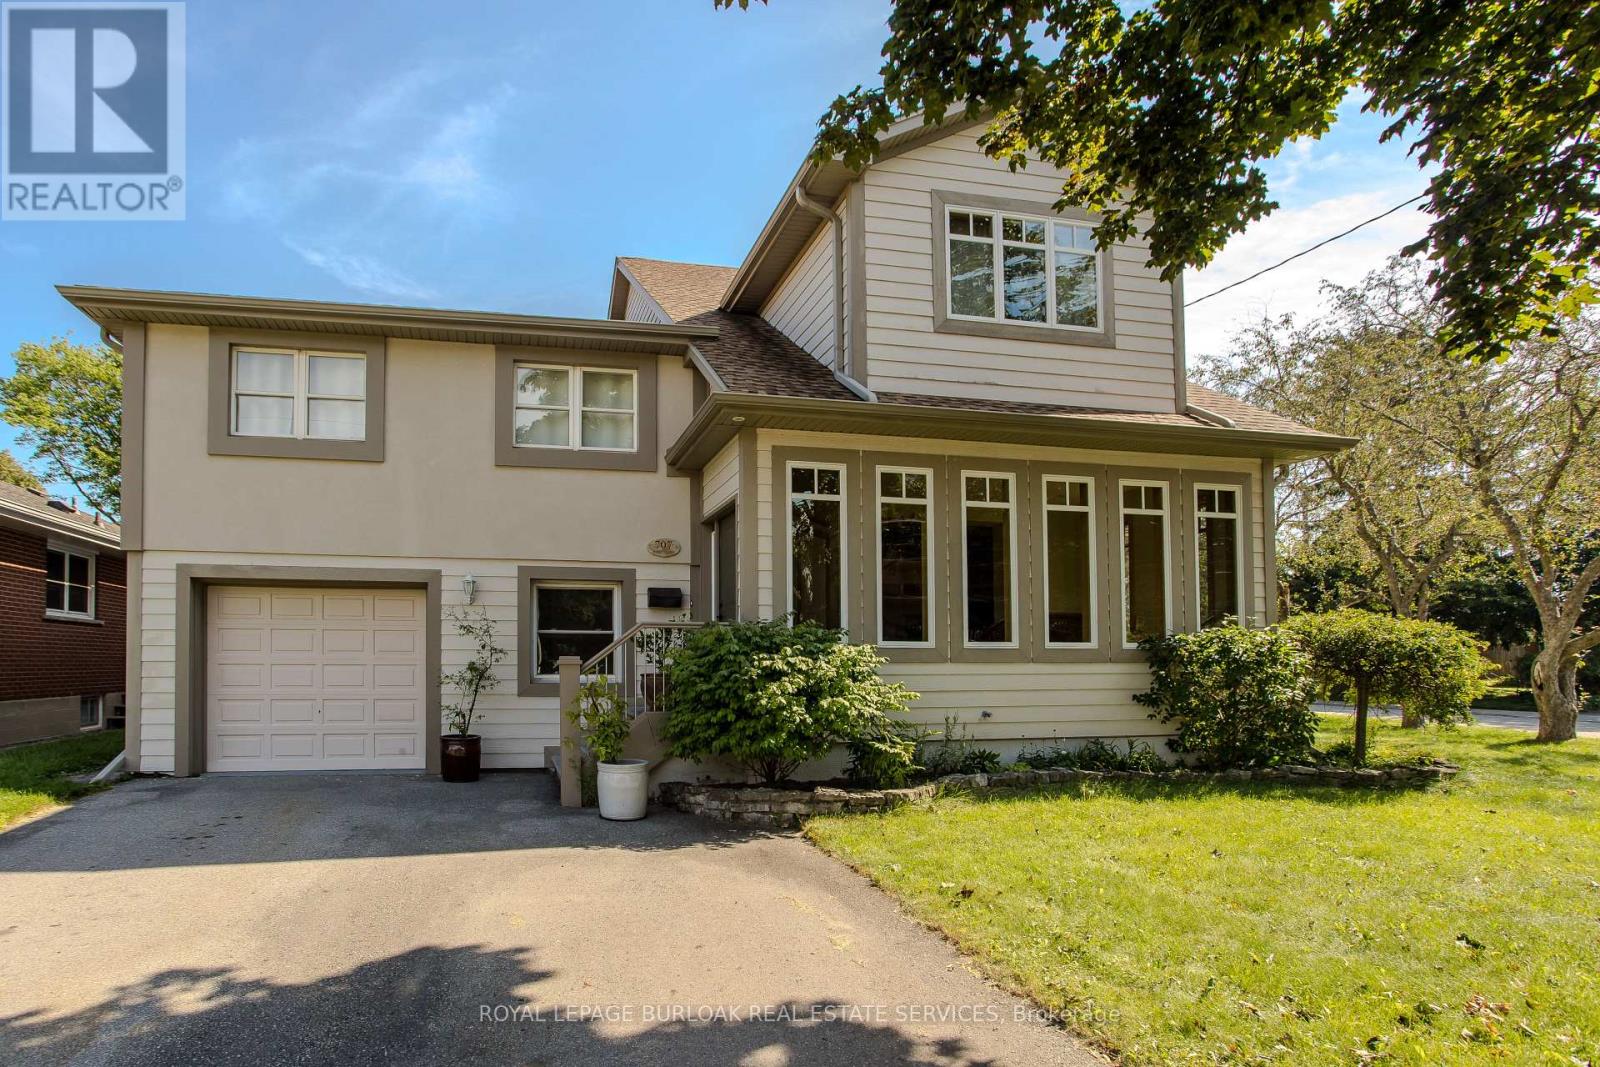
707 Ross Street
Burlington, Ontario
Set on a mature street near Downtown Burlington, 707 Ross St is a unique 5-level side split offering approx. 4,670 sf of finished living space, 3 bedrooms, 3 baths and an attached garage. With an impressive addition, expansive principal rooms and a versatile multi-level design, this home offers remarkable space for family living & entertaining. At the heart of the home is an impressive open-concept kitchen, dining & living space designed for both everyday living and entertaining. The kitchen features custom Birdseye maple cabinetry, marble counters, s/s appliances, a large centre island and pot lights, opening seamlessly to the dining area and adjoining living space with gas fireplace. Hardwood flooring and an abundance of windows bring warmth and natural light, while the adjoining sunroom provides a peaceful sitting area surrounded by views of the mature property. A few steps away, the spectacular great room makes a statement with soaring ceilings, skylights and extensive windows. Its impressive proportions create an incredible space for entertaining, recreation or a home gym, with an open staircase and upper-level overlook adding architectural interest. The home offer 3 bedrooms and can easily be converted back to 4, including an exceptionally spacious primary retreat with W/I closet, private sitting area and 4-pc ensuite with double vanity & glass shower. An additional full bath with double Jacuzzi tub and convenient upper-level laundry complete these levels. The finished lower level adds a generous sitting area, additional bedroom and ample storage, offering flexibility for guests, older children, an office or hobbies. Outside, mature trees and perennial gardens frame the private backyard with a stone patio and garden shed. Close to Downtown Burlington, the waterfront, parks, shopping, dining, Burlington GO & major routes, this distinctive home delivers exceptional space, character, privacy and flexibility in a central Burlington location. (id:63616)
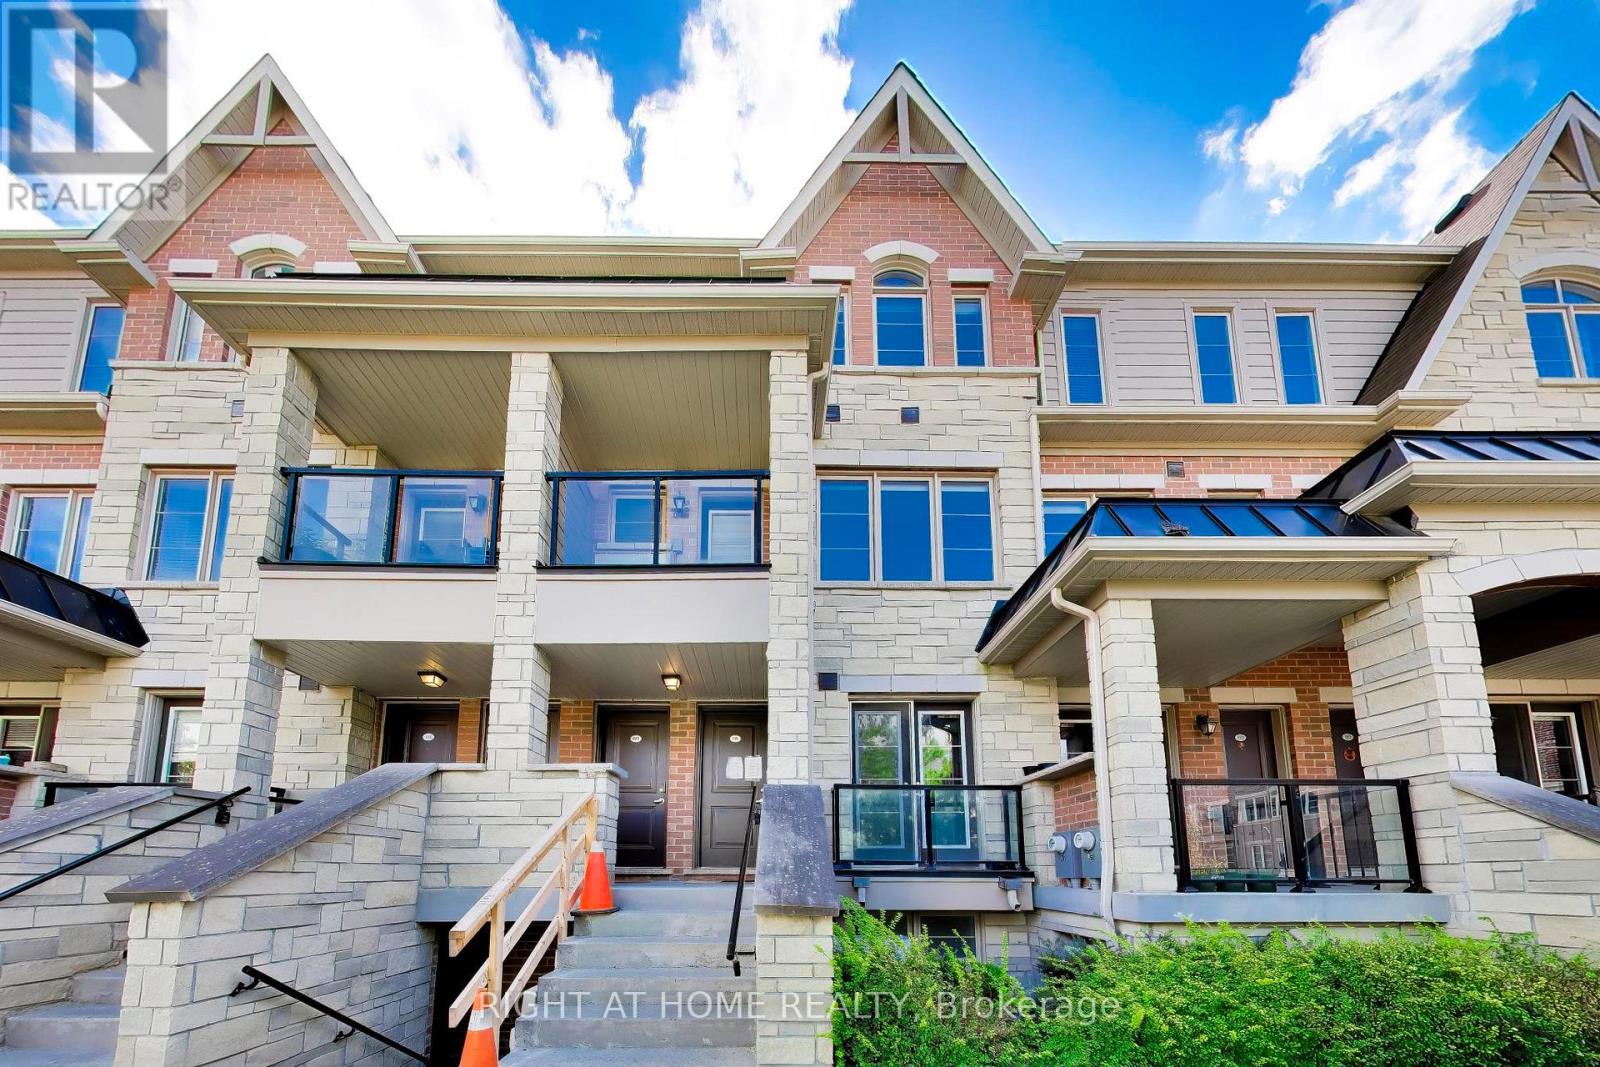
191 - 200 Veterans Drive
Brampton, Ontario
Welcome to this 3-bedroom, 2.5-bathroom condo townhome in the desirable Mount Pleasant community of Northwest Brampton. Featuring a functional layout with a primary bedroom with its own private ensuite. The kitchen includes a convenient breakfast bar, ideal for casual dining or extra seating. Laminate flooring is complemented by a matching staircase with iron pickets. The entrance door and balcony face the park, offering lovely park views. Includes 2 parking spaces, with 1 driveway space and 1 garage space. Conveniently located close to schools, parks, shopping, restaurants and everyday amenities. A short walk to Brampton Transit, with Mount Pleasant GO Station just minutes away for convenient commuting. Longo's, shops, restaurants and a newer plaza are also nearby, making this a convenient location for everyday living. See link to view virtual tour link. (id:63616)
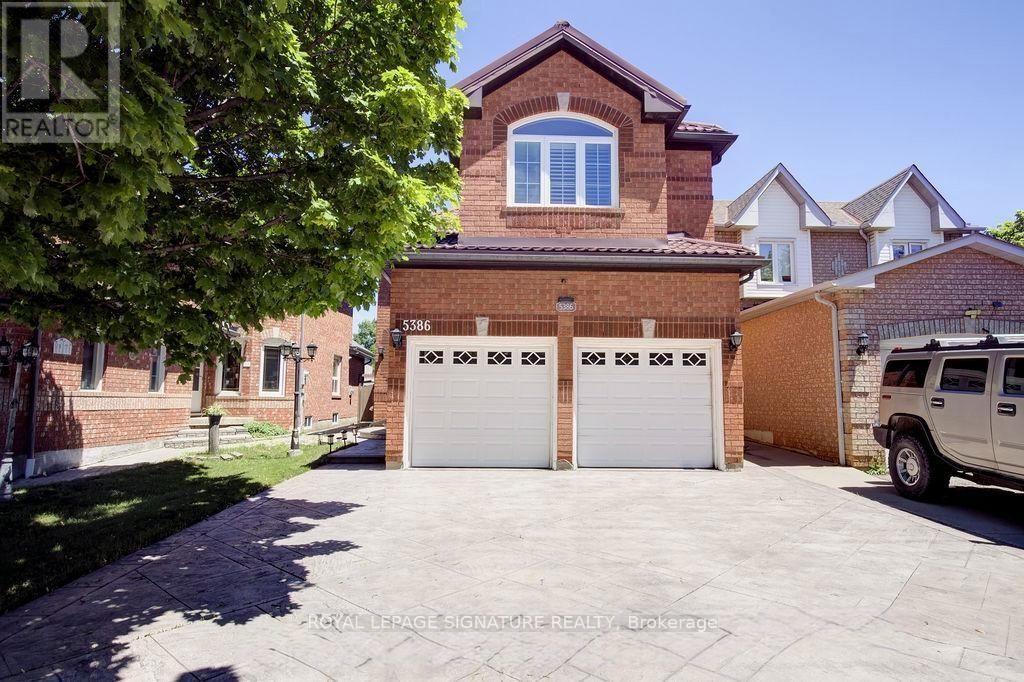
5386 Landsborough Avenue
Mississauga, Ontario
Beautifully Maintained 4+1 Bedroom, 3+1 Bathroom Detached Home With Double Car Garage &Finished Basement In A Sought-After Mississauga Neighbourhood! Meticulously cared for by theoriginal owner, this spacious 2-storey home offers a functional family-friendly layout withseparate living & dining rooms, bright eat-in kitchen overlooking the family room with cozygas fireplace, and walk-out to a large, low-maintenance outdoor entertaining space. Main floorpowder room & convenient laundry/mudroom with direct garage access. Hardwood staircase leadsto a spacious second level featuring a luxurious primary suite with double-door entry, walk-incloset & 4pc ensuite. Three additional generously sized bedrooms with double closets share awell-maintained 4pc bathroom. Finished basement offers a large recreation room, den & amplestorage. Numerous updates include metal roof with limited 50-year warranty (2010), Lennoxfurnace & A/C (2019), tankless water heater (2022), engineered hardwood flooring on main &upper levels (2018), stamped concrete driveway (2014), gutter guards (2023), washer/dryer(2024), induction range (2024), refrigerator (2020), plus updated windows and doors. Excellentlocation close to schools, parks, transit, highways, Heartland Town Centre, shopping,restaurants & everyday amenities. A spacious, move-in-ready home offering comfort, convenienceand exceptional living space. Photos were taken when it was furnished. Remaining is Guest Table with Chairs and One White Sofa. (id:63616)
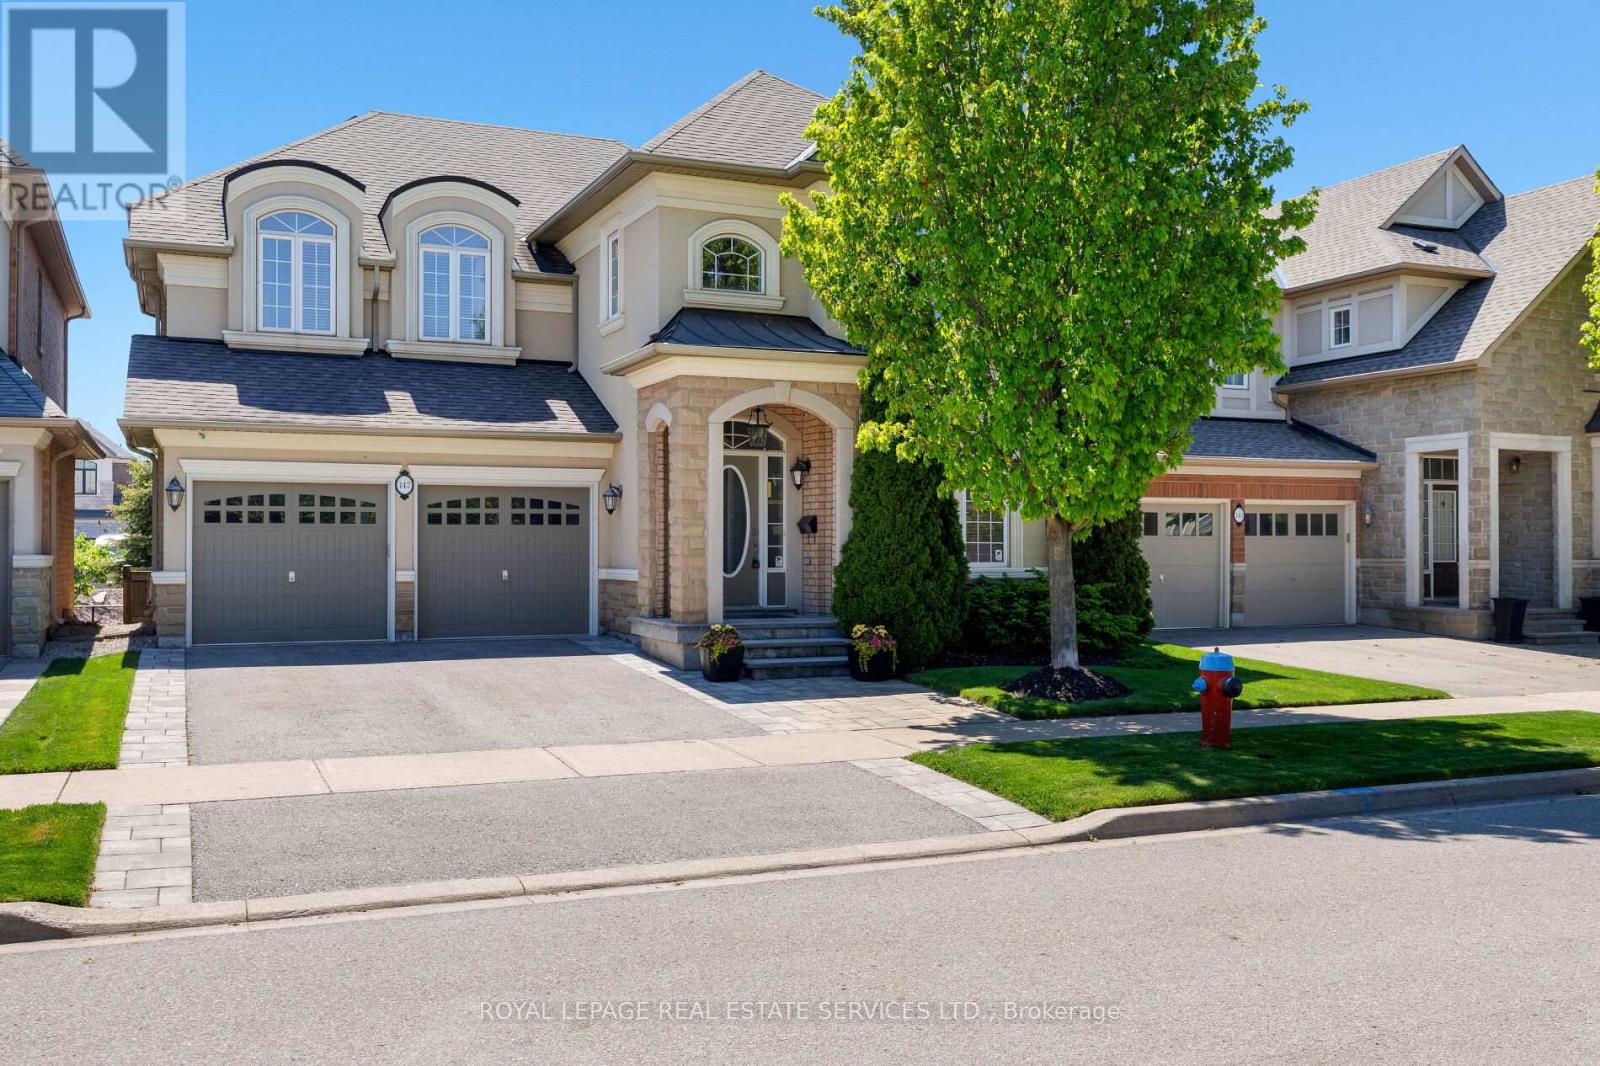
147 Innville Crescent
Oakville, Ontario
Experience luxury lakeside living in the highly desirable Lakeshore Woods community, just minutes from Lake Ontario, Bronte Harbour, and vibrant Bronte Village with its boutique shops, cafés, restaurants, and waterfront trails. Walk to Shell Park with soccer fields, a skateboard park, and a leash-free dog park, and to South Shell Park Beach. This elegant Rosehaven executive home offers 4+1 bedrooms and 4.5 bathrooms with exceptional curb appeal featuring a stone-and-stucco exterior, landscaped gardens, recently repaved driveway (2024), upgraded stone walkway and patio, and a private backyard with pergola and mature trees, all situated on a premium extra-long lot offering exceptional backyard depth and privacy. Inside, premium finishes include exotic hardwood floors, 9-foot, and coffered ceilings, and an upgraded oak staircase with metal railings. The gourmet kitchen boasts granite countertops, stainless steel appliances, a large island with a breakfast bar, and a walkout to the outdoor entertaining area, while the spacious family room with a gas fireplace and formal living and dining rooms provide ideal spaces for entertaining. The luxurious primary suite features a spa-inspired 5-piece ensuite, and the professionally finished basement includes oversized windows, a recreation/media room, a fifth bedroom, and a full bath for guests or extended family. Conveniently located near waterfront parks, top schools, the QEW/403, and Appleby GO Station, this exceptional Oakville home perfectly blends luxury, comfort, and commuter convenience. (id:63616)
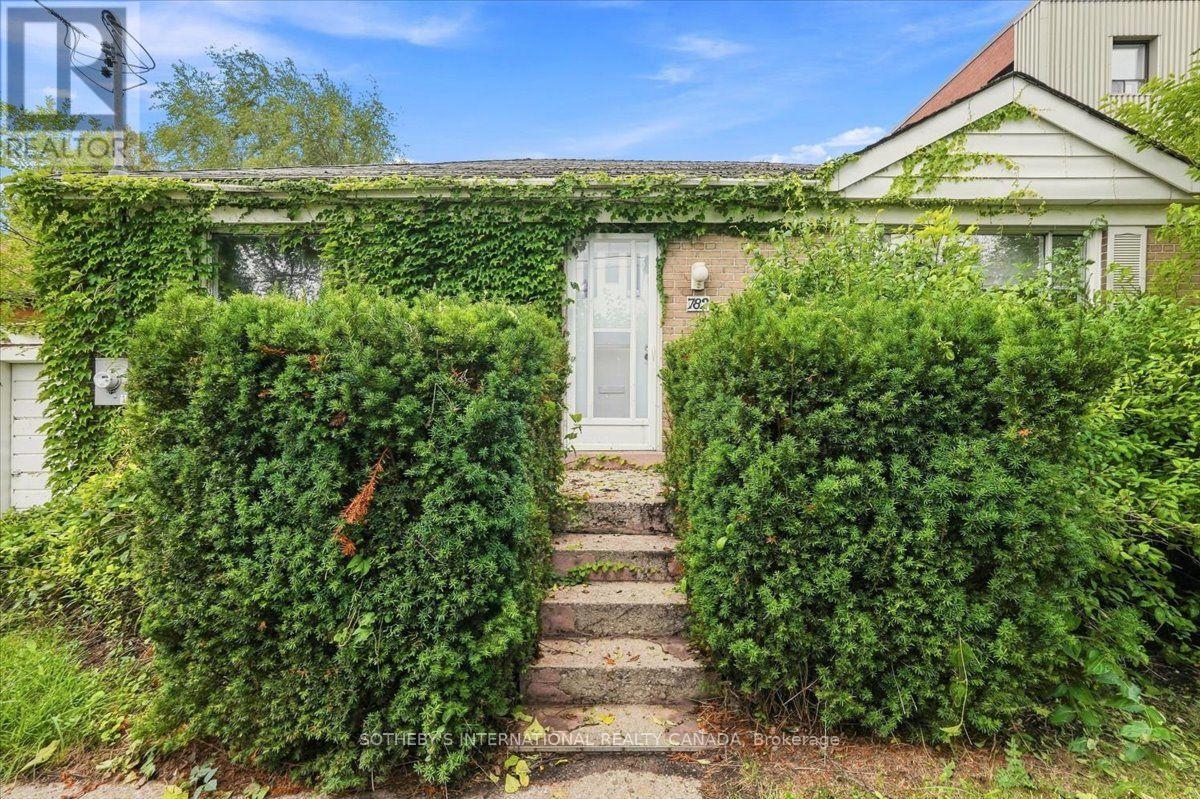
782 Marlee Avenue
Toronto, Ontario
Welcome To 782 Marlee Ave! Charming Brick Bungalow Offering 3 Bedrooms In A Fantastic, Convenient Location. Enjoy The Ease Of Being Just A Short Walk To Lawrence West Subway Station, Allen Rd, Shopping, Restaurants, Cafes, Grocery Stores, Parks & Walking/Cycling Paths. Easy Access To Major Highways And The Downtown Core. A Wonderful Opportunity To Enjoy Comfortable Living In A Well-Connected North York Neighbourhood. (id:63616)
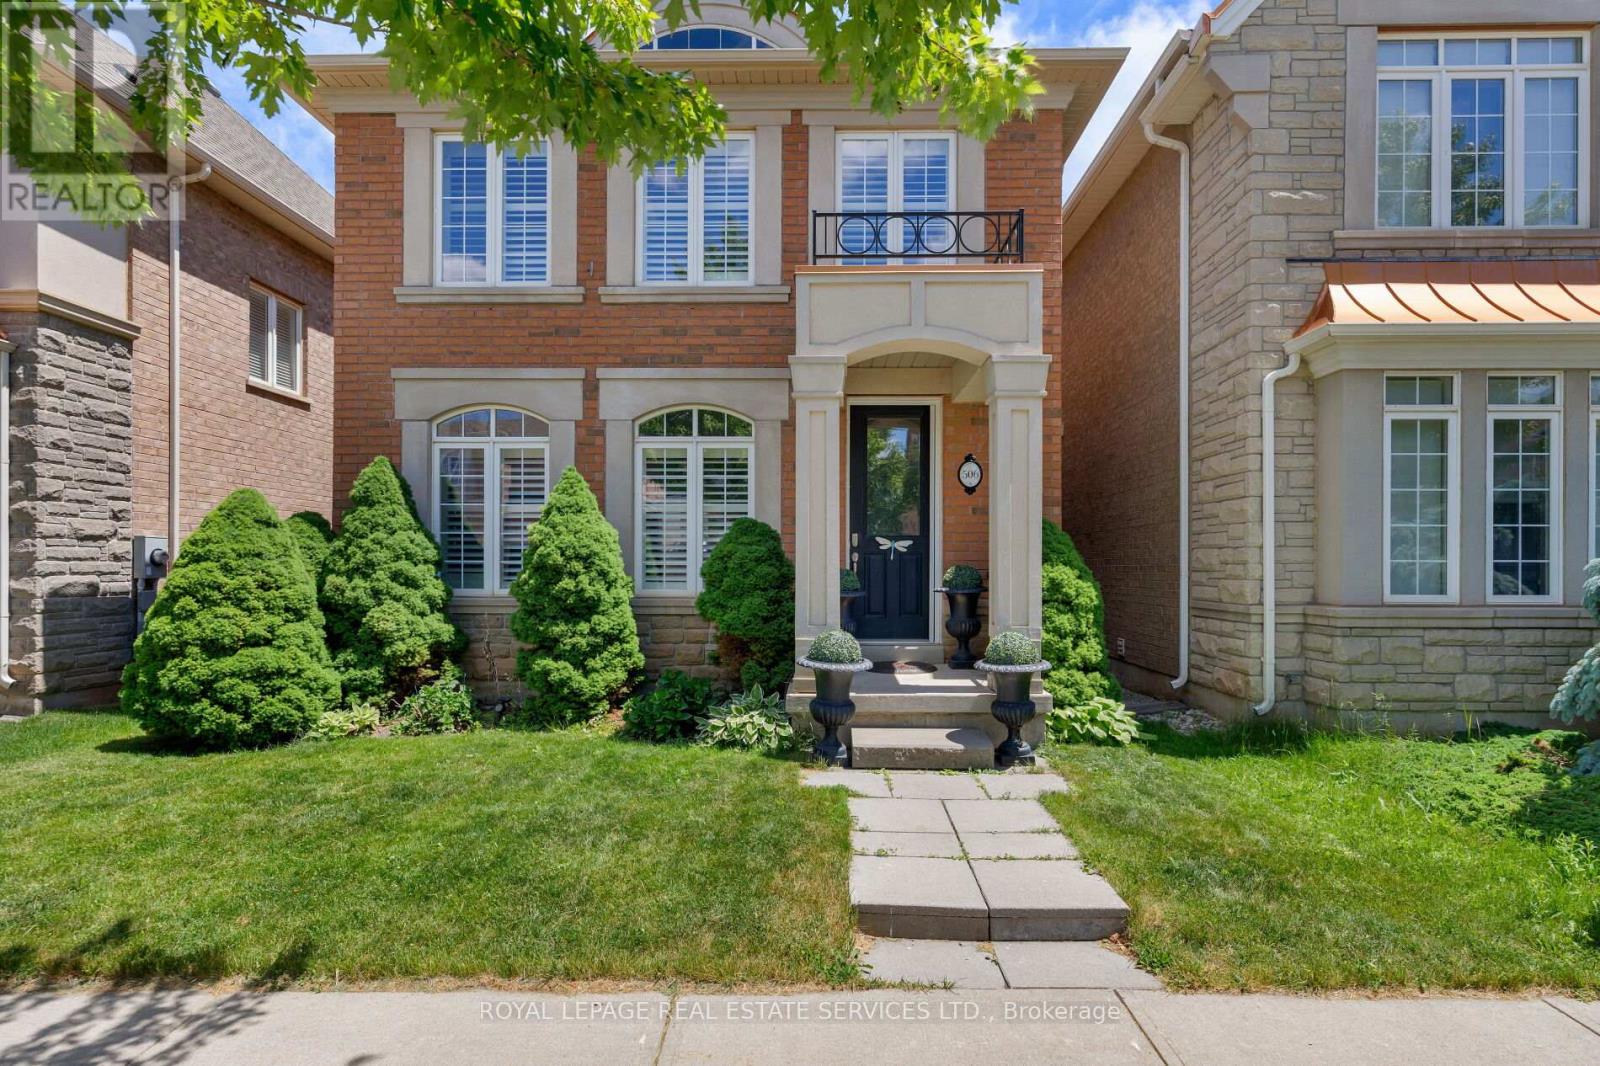
506 Charles Potter Lane
Oakville, Ontario
Welcome to Woodland Trails, one of North Oakville's most sought-after master-planned communities, celebrated for its scenic trail network, protected woodlands, creek corridors, and exceptional family-friendly lifestyle. Ideally located within walking distance of the Sixteen Mile Sports Complex, parks, shopping, restaurants, services, and Fortino's, and just minutes from Oakville Trafalgar Memorial Hospital, major highways, and the GO Train. This beautifully maintained 3+1-bedroom, 4-bathroom Rosehaven home with a finished basement offers the perfect blend of nature, convenience, and refined living. Set on a professionally landscaped lot with lush gardens, the private backyard is an outdoor retreat featuring a stunning rustic cut-stone patio, mature plantings, maintenance-free fencing, and access to an additional rear parking space. Inside, elegant finishes include 9-foot smooth ceilings, dark hardwood flooring, decorative columns, California shutters, and a striking oak staircase with iron pickets. The bright, spacious great room with a gas fireplace flows into a sun-filled sunroom with an 11'6" ceiling and walkout to the patio. The open-concept kitchen offers dark cabinetry with crown moulding, pullout storage, a large island with breakfast bar, and stainless-steel appliances, and the adjoining formal dining room is enhanced by decorative columns and Palladian windows. Upstairs, three generous bedrooms and two full bathrooms include a luxurious primary retreat with a walk-in closet and a 5-piece ensuite featuring a soaker tub and separate glass shower. The professionally finished basement adds valuable living space with a large recreation room, a 4th bedroom, a 3-piece bathroom, and a laundry room, making this an exceptional family home in one of Oakville's most desirable neighbourhoods. (id:63616)
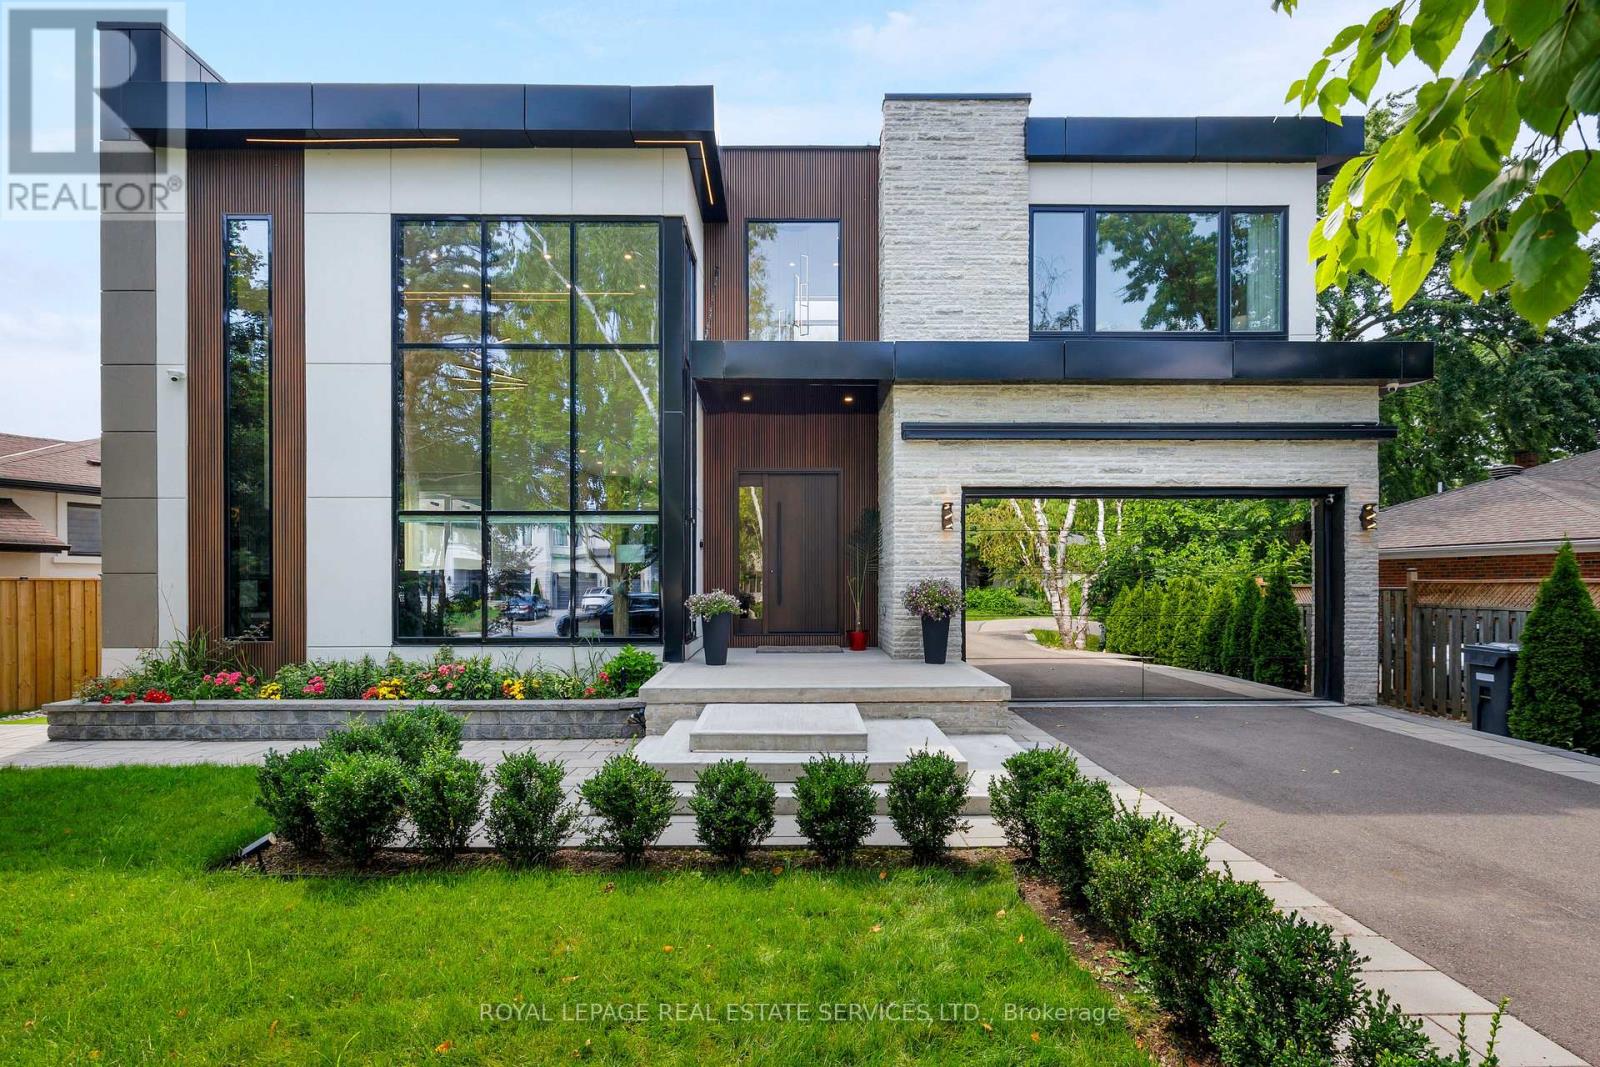
564 Stonecliffe Road
Oakville, Ontario
Remarkable custom-built (2023) contemporary residence on an expansive irregular 76' x 143' lot in sought-after West Oakville, offering 4+2 bedrooms, 6 bathrooms and a professionally finished walk-up basement. Ideally located within walking distance to Brookdale Park & outdoor pool, St. Nicholas Catholic Elementary School, Kinoak Arena, library and Thomas A. Blakelock High School, with Coronation Park, Lake Ontario, YMCA, Appleby College and major highways minutes away. Bold stone, wood & glass exterior, stone-edged double driveway with parking for 6, attached double garage with inside entry and beautifully landscaped private rear yard with large deck, stone patio, glass railings, soffit lighting and side golf green. Exceptional construction standards and designer finishes throughout include European white oak engineered hardwood, imported Italian tiles, custom cabinetry, wall mouldings, wood-slat feature walls, designer lighting, premium plumbing fixtures and ceilings ranging from 9' to 20'. Advanced smart-home technology includes Alexa HVAC, lighting & sprinkler controls, smart locks, MyQ garage remotes, DMSS security system, built-in speakers and some automated blinds/curtains. The sophisticated open-concept main floor features an expansive living room, dining room, custom chef's kitchen, family room and office. Upstairs offers four bright bedrooms, three luxurious bathrooms and laundry, including a spectacular primary suite with custom organizer and 5-piecehotel-like ensuite; one of the additional bedrooms features its own 3-piece ensuite, ideal as a second primary suite. The walk-up lower level delivers exceptional versatility with a large recreation room, two bedrooms, two full bathrooms, second kitchen, second laundry and abundant storage. A distinctive West Oakville residence where innovative architecture, luxury finishes and cutting-edge technology unite. (id:63616)