
10 - 19 Braida Lane
Halton Hills, Ontario
Welcome to 19 Braida Lane! Stunning, Designer Charleston Built, Hidden Gem, located at the end of a Wonderful Family Friendly Court. Gorgeous, Open Concept 4 bedroom, 4 bath Beauty!! Immaculate throughout. Professional upgrades galore!! From top to bottom, this home is a Showpiece. Designer Kitchen featuring a 4 seat island with Quartz counters, Large Dining Area. Gorgeous Fireplace, and Beautiful Open Living Area. Main floor Bedroom/Office/Playroom with FULL 3 pc bathroom, ideal for in-laws. Walk-out to a newly constructed deck, perfect for entertaining and kids' play area. Perfectly located close to all amenities, including; Grocery, Pharmacy, Parks, Schools. Absolutely incredible park within steps. Family friendly, Morning Coffee, dog walking, beautiful community park. (id:63616)
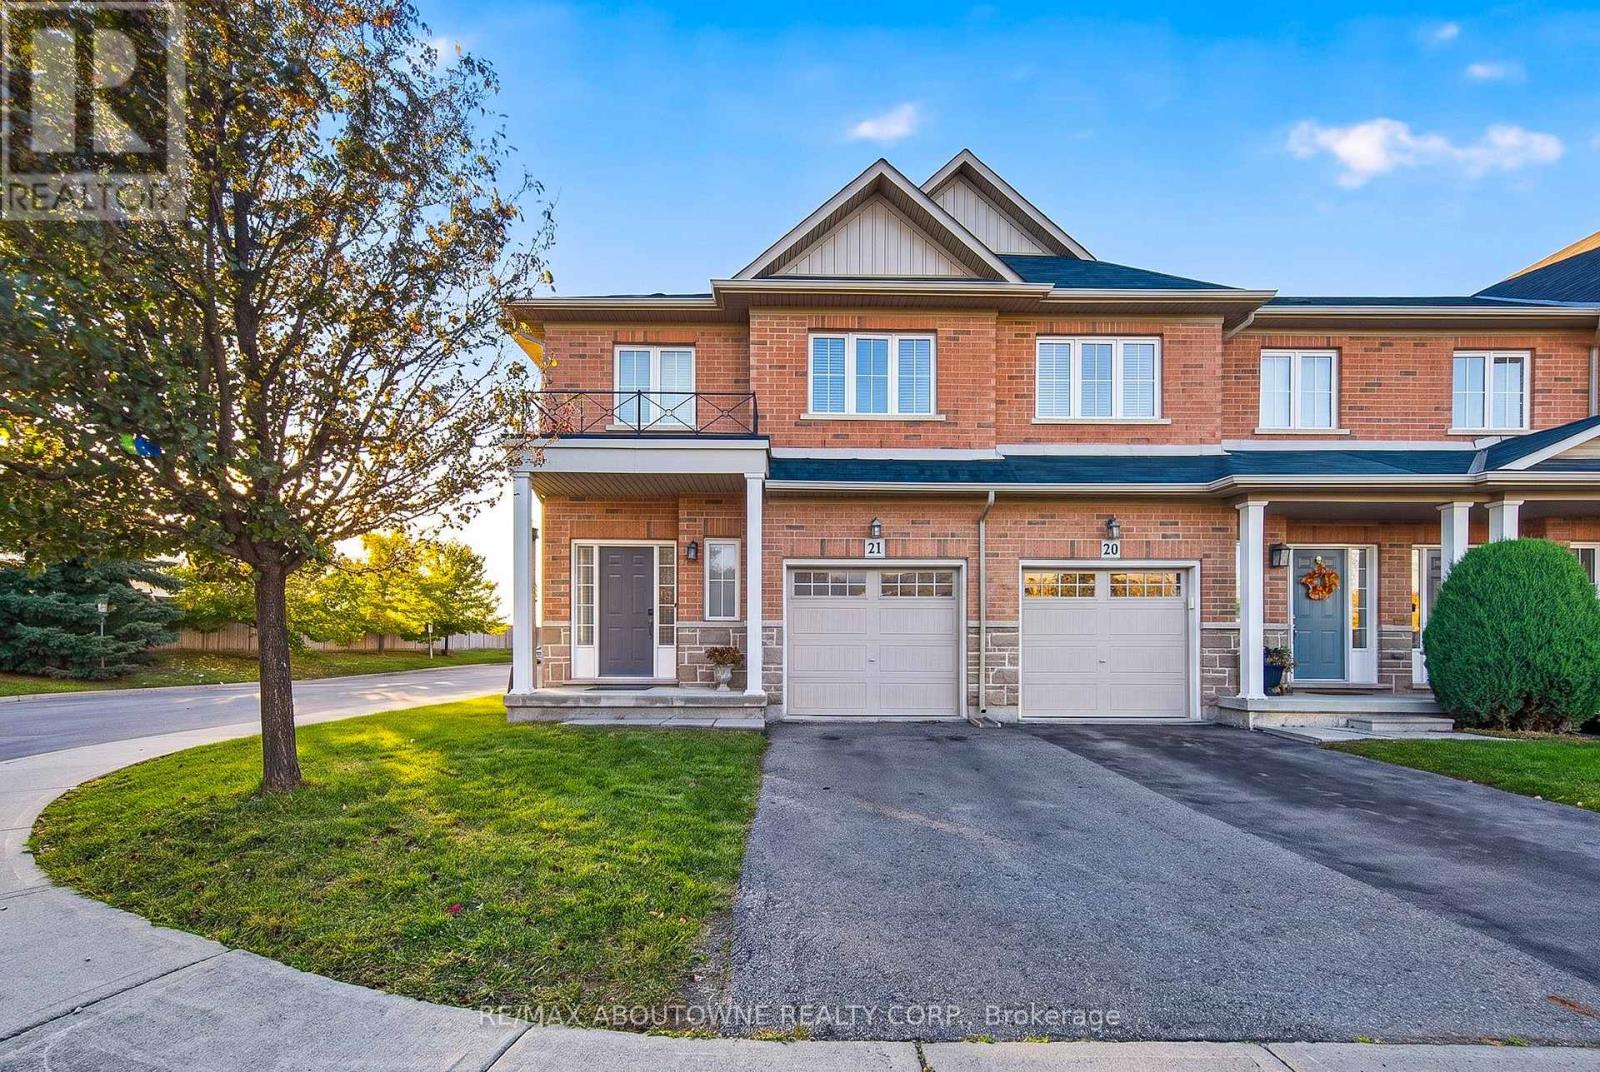
21 - 170 Palacebeach Trail
Hamilton, Ontario
Beautiful End Unit 3 Bedroom Townhouse Filled With Natural Sunlight In A Desirable Area Of Stoney Creek, Close To Qew And A Walk The Lake. Open Concept Main Floor W/ Great Room, Kitchen, Breakfast Area Overlooking Backyard With A Huge Deck In A Fully Fenced Yard. A Spacious Master Bedroom W/Walk-In Closet & 3 Pc Ensuite W/Beautiful Glass Enclosed Shower. A Bright Open Den At The Top Of The Stairs For Work, Study Or Reading.... And Much More (id:63616)
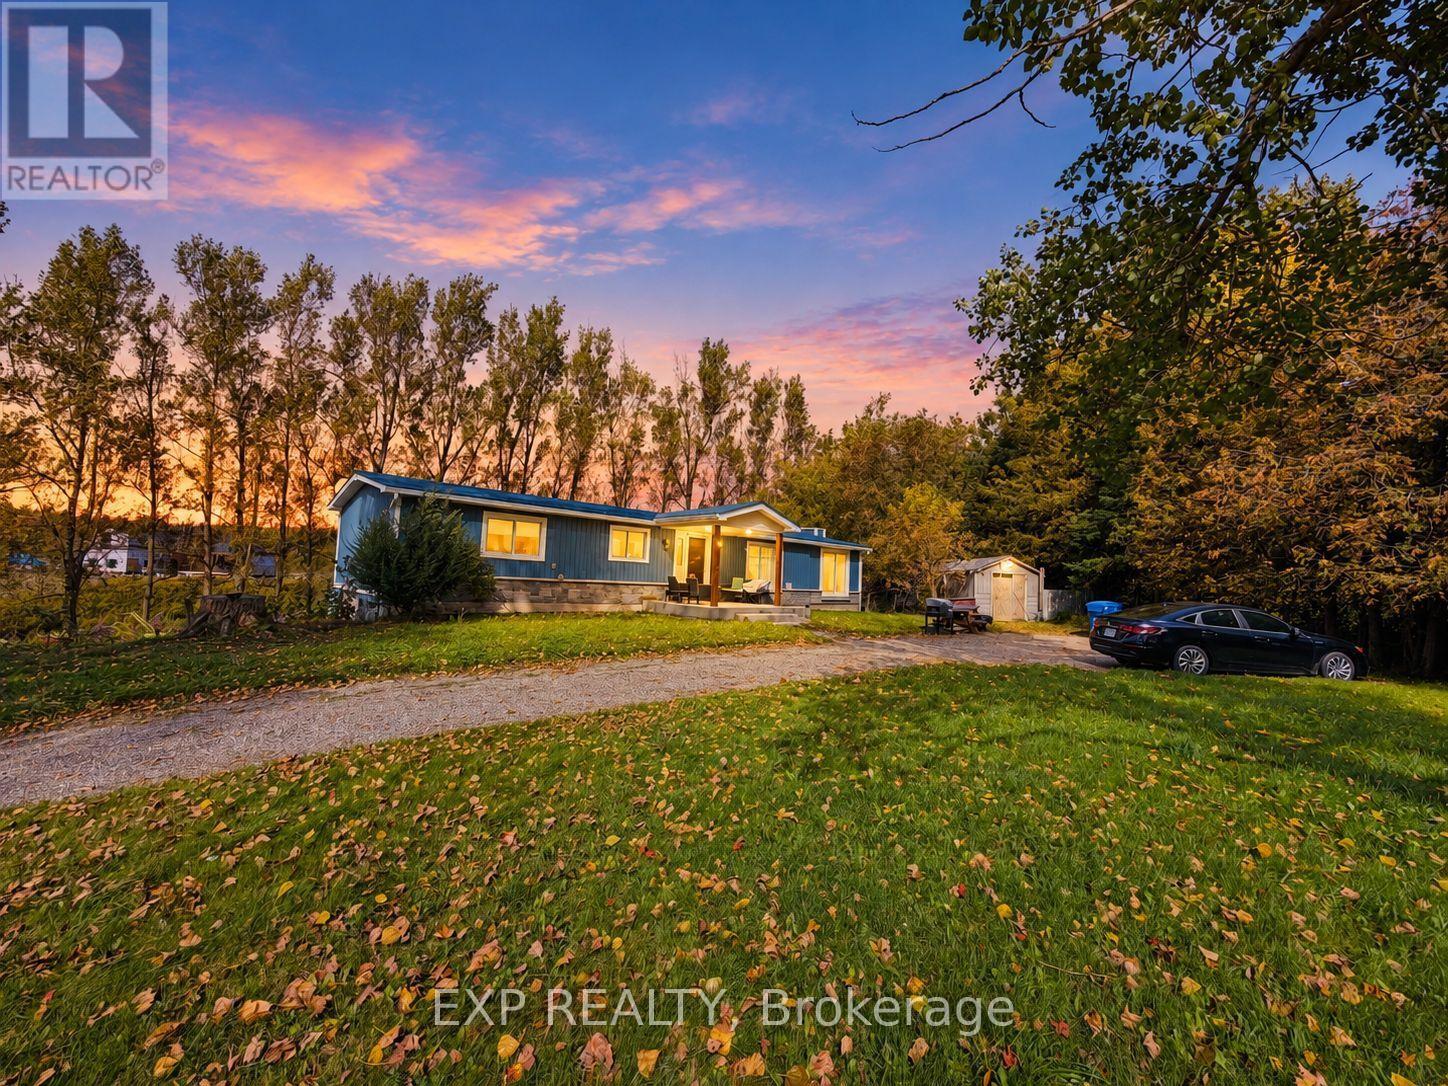
485525 30th Side Road S
Amaranth, Ontario
Enjoy country living in this renovated detached bungalow with a finished walkout basement on picturesque 2.5-acre property bordering Shelburne! Situated on a paved road and surrounded by mature trees, this beautiful setting features a spring-fed pond, a deep drilled well, and breathtaking sunrise and sunset views. Set well back from the road, the home offers privacy and peaceful surroundings near high-end estate developments. A rare opportunity to enjoy a refreshed home with expansive outdoor space for relaxing, entertaining, and making lasting memories. (id:63616)
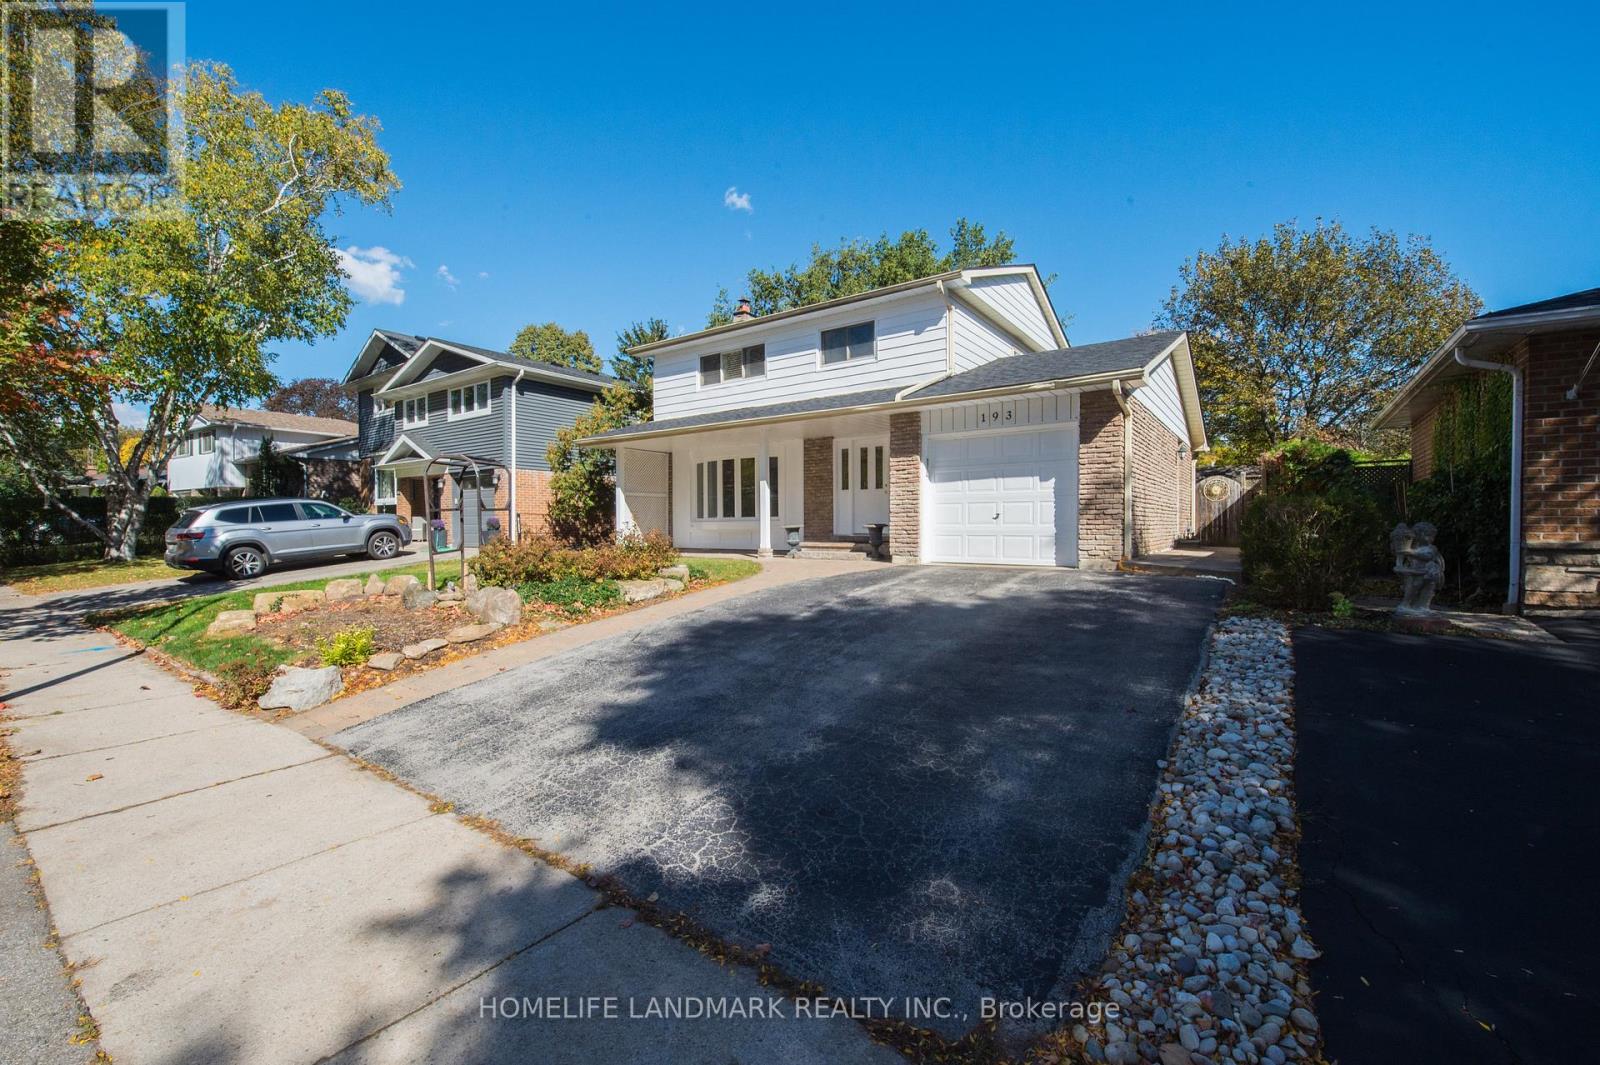
193 Chebucto Drive E
Oakville, Ontario
The House Has Been Newly Renovated Presently And It Has Been Beautifully Maintained 2 Story 4 Bedrooms Home In Sought After South East Oakville. Greenbelt Surrounded. Enjoy Winter Nights By The Fireplace In The Rec/Family Rm & Cool Off In The Summer With A Dip In The Pool. Fabulous & Quiet Location...Only Minutes To Lake Of Ontario, Shopping, Schools, Walking/Bike Trails, Transit, Highways, Go Train & Downtown. Excellent Oakville Trafalgar Hs, Ej.James Maple Grove Ps. The Inground Swimming Pool Is Not Included. (id:63616)
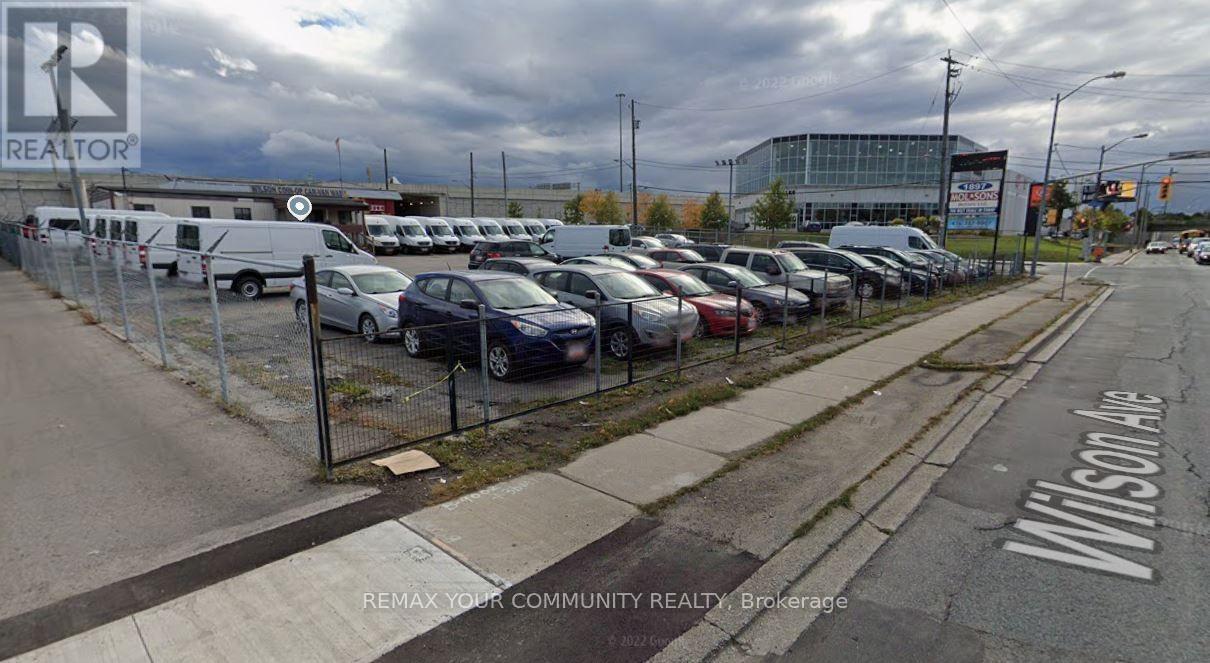
1897 Wilson Avenue
Toronto, Ontario
Automotive car lot for lease. OMVIC approved and registered for the past 30 years. Park and display over 120 cars. Property is fenced in. 4 LED signs facing the street. Office trailer has new roof. Highways and transit at the door. Reap the benefits of the massive traffic flow on Wilson. Office trailer has 3 offices. (id:63616)
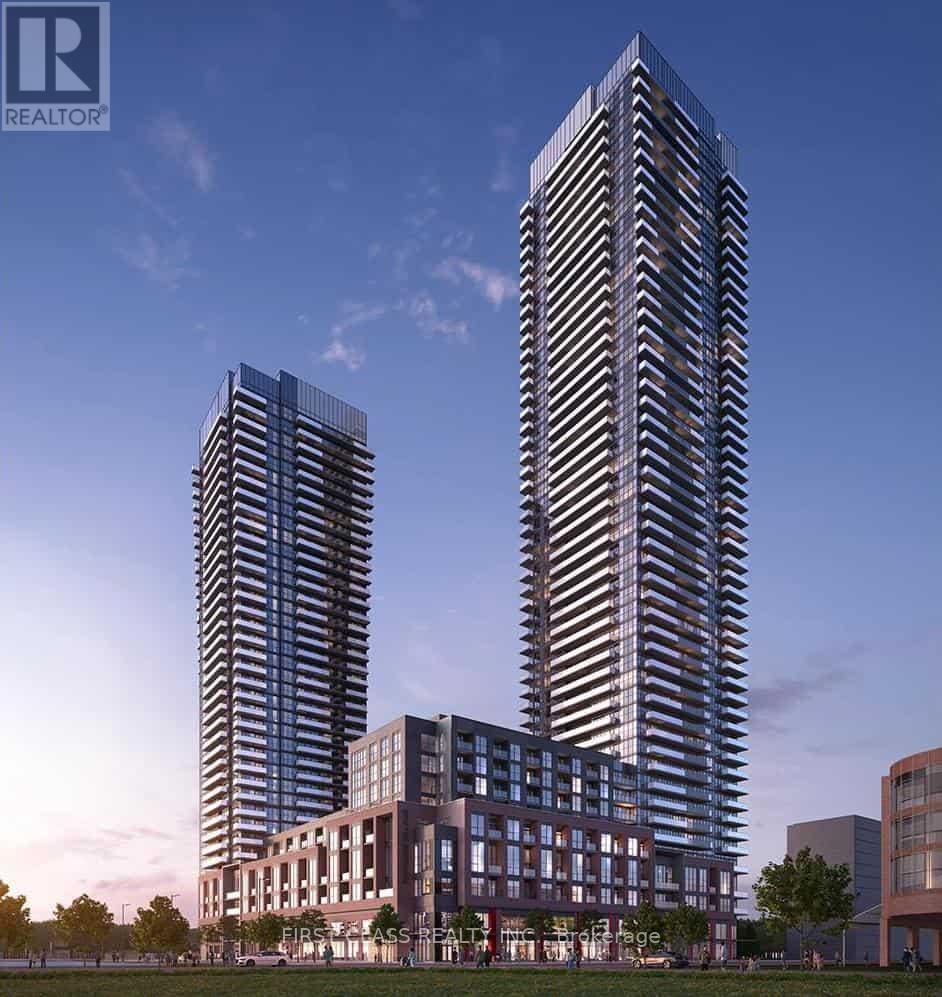
1804 - 4130 Parkside Village Drive
Mississauga, Ontario
This unit boasts laminate floors throughout, along with quartz counters and high end built-in stainless steel appliances in the kitchen. The highlight is the oversized balcony, offering a picturesque view of Square One. Just steps away from Square One, this apartment is ideal for both students and professionals.MUSE SEE! (id:63616)
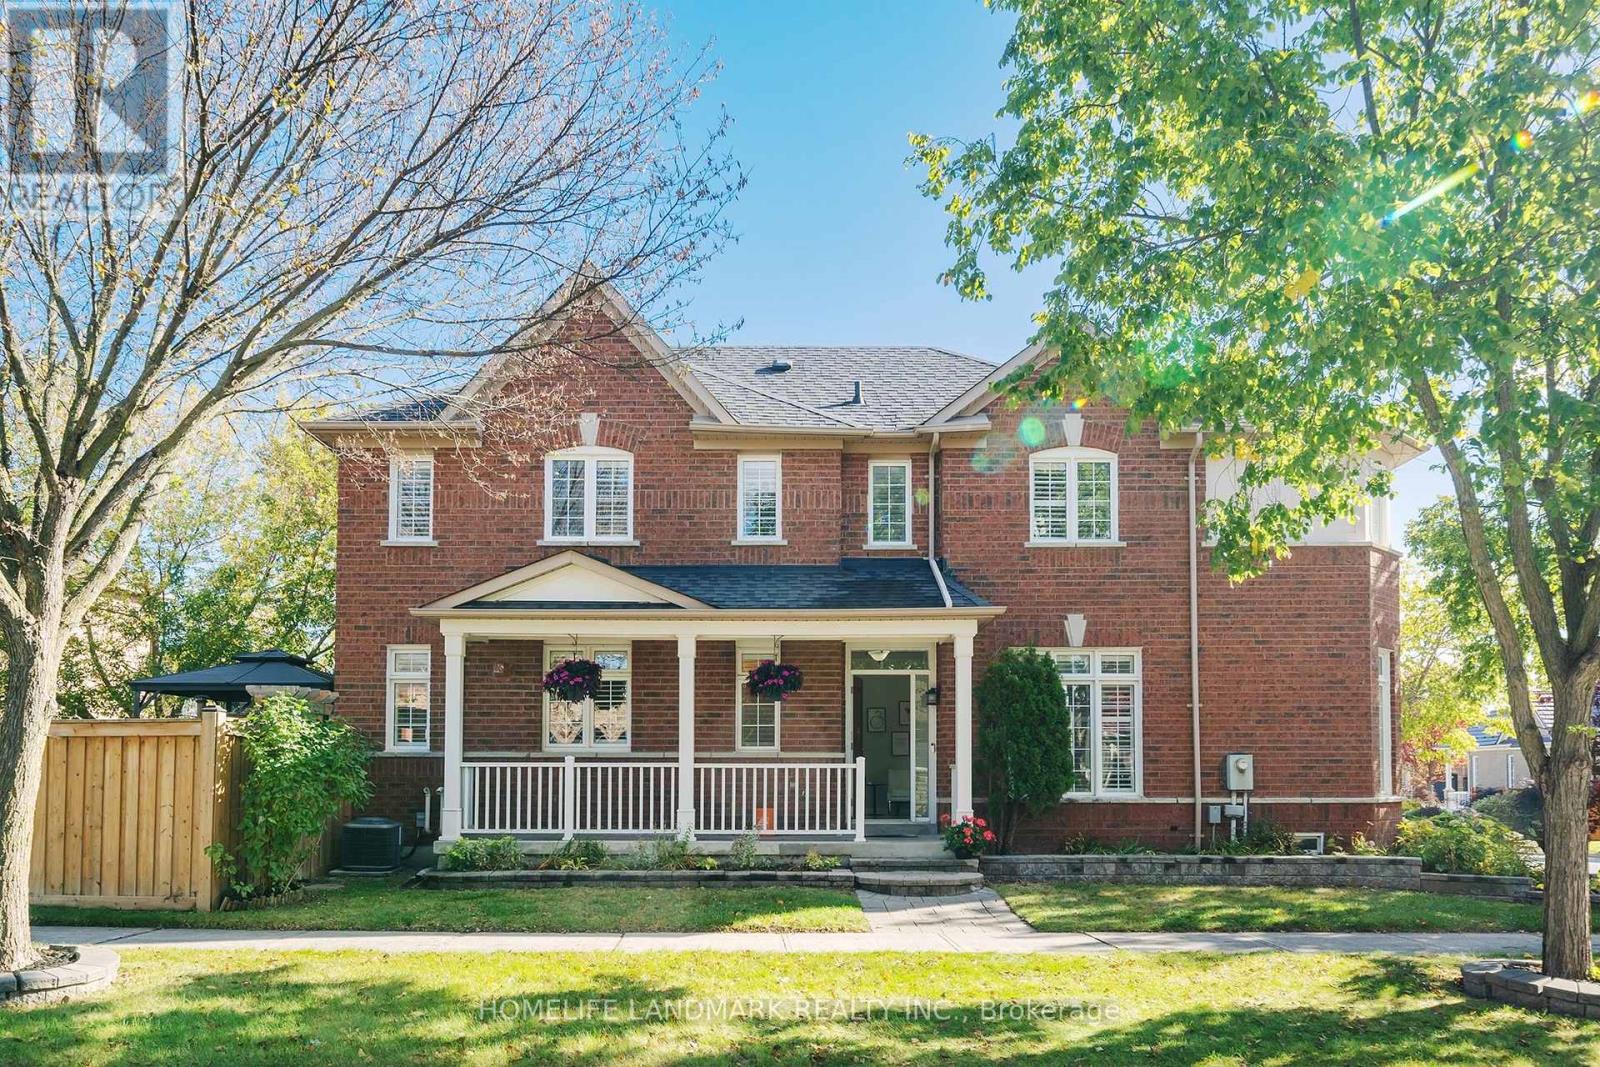
96 Saffron Street
Markham, Ontario
Welcome To this Beautifully Maintained Detached Home In Markham. Offers Thoughtfully Designed Living Space With 3 Bedrooms Plus A Den And 3 Bathrooms. Freshly Painted, This Move-In Ready Home Features 9-Foot Ceilings, Hardwood Flooring, And Elegant California Shutters. The Kitchen, Renovated In 2022, Boasts Upgraded Cabinetry, A Breakfast Bar, And A Walk-Out To The Backyard-Perfect For Everyday Living And Entertaining. Upstairs, The Spacious Primary Bedroom Features A Large Walk-In Closet And An Ensuite, While A Charming Library Nook Offers A Cozy Space To Read Or Unwind. Custom Closet Organizers Provide Added Convenience And Storage. Step Outside To Beautifully Landscaped Front And Backyards, Complemented By An Interlocking Driveway That Enhances The Home's Curb Appeal. The Fully Fenced Backyard Features A Spacious Deck And Gas BBQ Hookup, Creating The Perfect Setting For Outdoor Gatherings And Relaxation. Direct Access To The Car Garage Add Everyday Convenience. The Unfinished Basement Offers Endless Possibilities To Customize Additional Living Space To Suit Your Needs. A Perfect Blend Of Comfort, Style, And Functionality-Don't Miss This Wonderful Opportunity To Call It Home! (id:63616)
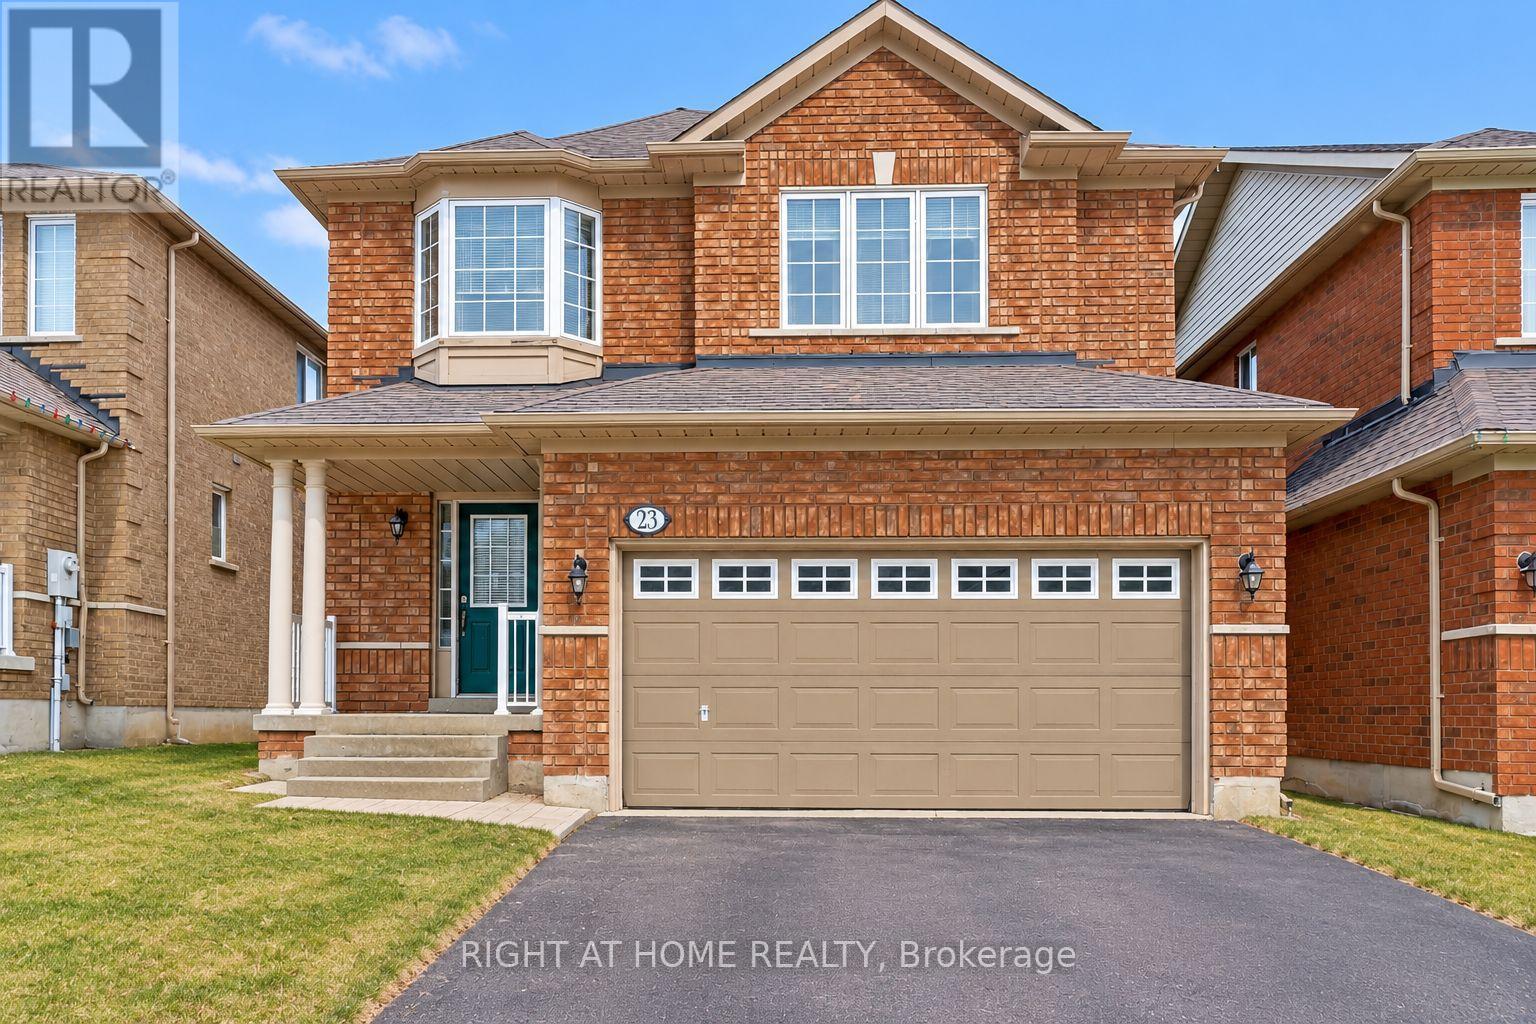
Walkout Basement - 23 Lark Crescent
Richmond Hill, Ontario
Spacious and beautifully renovated 2-bedroom, 1-bathroom walk-out basement apartment in the highly desirable Yonge & 16th area! This bright, clean, and modern unit features new laminate flooring, a renovated kitchen, a stylish 3-piece bathroom, and two generously sized bedrooms, each with a closet and large window. Enjoy the convenience of private ensuite laundry with a front-loading washer and dryer, plus one driveway parking space. Smoke-free and pet-free home. Tenant pays 1/3 of utilities (about $150). Located in a fantastic, family-friendly neighbourhood close to parks, scenic trails, schools, public transit, shopping, and everyday amenities, with easy access to Yonge Street. A perfect combination of comfort, style, and convenience! (id:63616)
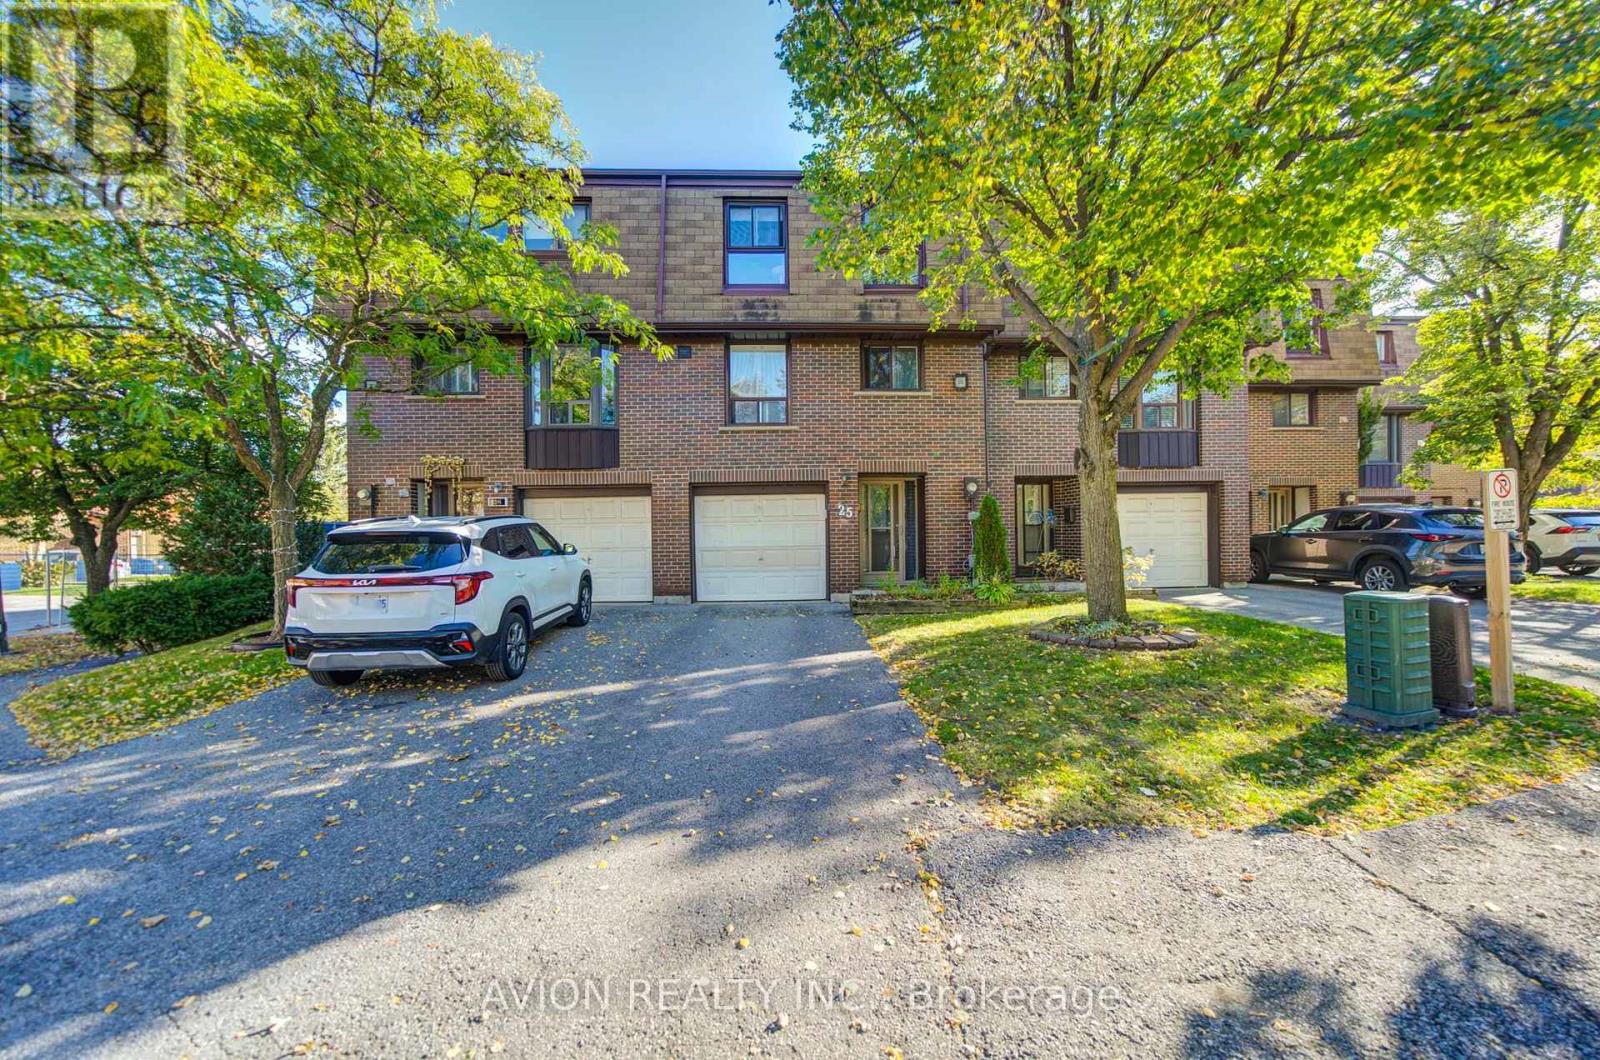
25 - 11 Plaisance Road
Richmond Hill, Ontario
Exquisite Home In South Richmond Hill. Private, Quiet & Safe But Close To Terrific Schools, Parks, Rec Centre, Walking Trails, Shopping, Transit, And Major Thoroughfares. Beautifully Updated Throughout - Updated Flooring, Freshly Painted Walls, Renovated Washroom, A Finished Walk-In Closet In The Primary Bedroom, Plus A Brand New Dining Room Accent Wall And Lighting. Huge Great Room Boasts Cosy Fireplace And Walkout To Tree-Lined Balcony. Separate Dining Room Enjoys Abundant Natural Light Thanks To Soaring 2-Storey Window Wall. Family-Sized Eat-In Kitchen Has Granite Counters, Enclosed Laundry, Plus Updated Appliances Including Fridge, Washer Dryer And Brand new Dishwasher. Updated Garage Door Opener For Added Convenience. Three Large Bedrooms Upstairs. Finished Basement With Walkout To Fenced Garden/Patio - Perfect For Bbq Or Relaxing. Almost No Maintenance To Do Since Condo Fees Take Care Of Exterior Work. Ready To Move In And Enjoy! (id:63616)
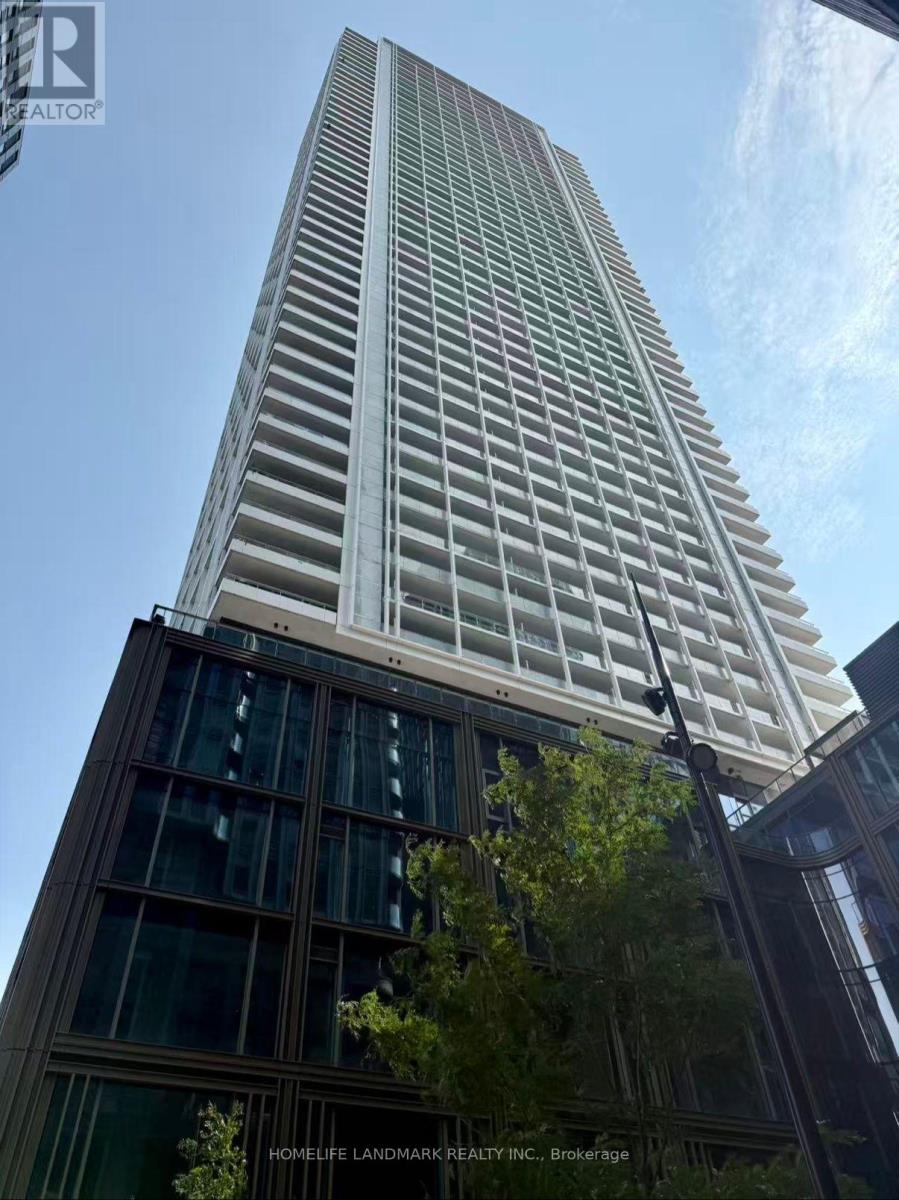
3007 - 88 Queen Street E
Toronto, Ontario
Welcome to 88 Queen - a brand-new luxury residence at Queen & Church in the heart of downtown Toronto. This bright 30th-floor 2-bedroom, 2-bathroom suite offers approximately 700 sq. ft. of thoughtfully designed living space with floor-to-ceiling windows and an abundance of natural light. The open-concept layout features a modern kitchen with built-in stainless steel appliances, quartz countertops, and elegant finishes. Both bedrooms are well-sized with generous closets. One underground parking space included. Residents enjoy resort-style amenities: outdoor infinity pool with cabanas, hot tub, fitness centre, yoga studio, theatre, co-working spaces, party room, guest suites, and 24-hour concierge. Steps to Queen subway station, Eaton Centre, TMU, George Brown College, St. Michael's Hospital, and the Financial District. Available December 9. (id:63616)
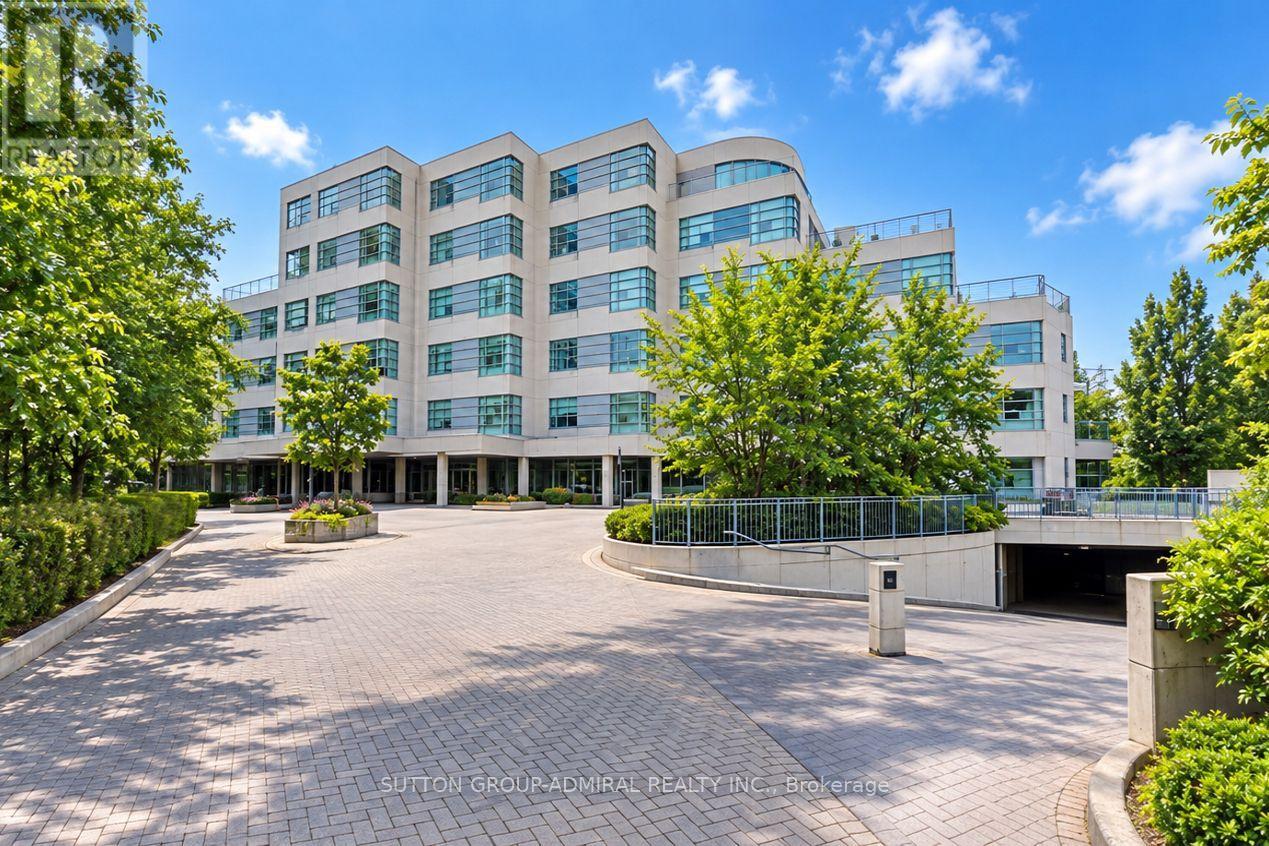
102 - 1 Watergarden Way
Toronto, Ontario
Nestled In A Highly Sought-After, Boutique Mid-Rise Residence By Shane Baghai, Unit 102 At 1 Watergarden Way Offers A Rare Opportunity To Live In An Expansive, Single-Level Oasis In North York's Bayview Village. This Unit Boasts 2100 Sq Ft Of Living Space. The 2-Bedroom Plus Den, 2-Bathroom Suite Features A Generous Floor Plan That Serves As The Perfect Canvas To Bring Your Modern Design Vision To Life, Allowing You To Easily Update And Tailor The Luxurious Footprint To Your Exact Tastes. Offering The Tranquility Of A Country Retreat With Serene, Unobstructed Views Of A Private Ravine Right From Your Living Areas, The Layout Is Ideal For Those Looking To Downsize Their Maintenance Without Compromising On Premium Living Space. Beyond The Building's Peaceful Park-Like Setting, The Location Offers Unparalleled Convenience For Everyday Errands And City Commuting. You Are Just Minutes' Drive From The Upscale Shops And Dining At Bayview Village Shopping Centre, Bayview Subway Station, And Highway 401, While North York General Hospital Is Less Than 15 Minutes Away. Complete With Two Underground Parking Spaces, Ample Ensuite And Exclusive Locker Storage, And Access To Premium Building Amenities Including An Indoor Pool, Sauna, And A Security Guard, This Property Seamlessly Combines Ultimate Privacy With The Ease Of Elite Condominium Living. (id:63616)
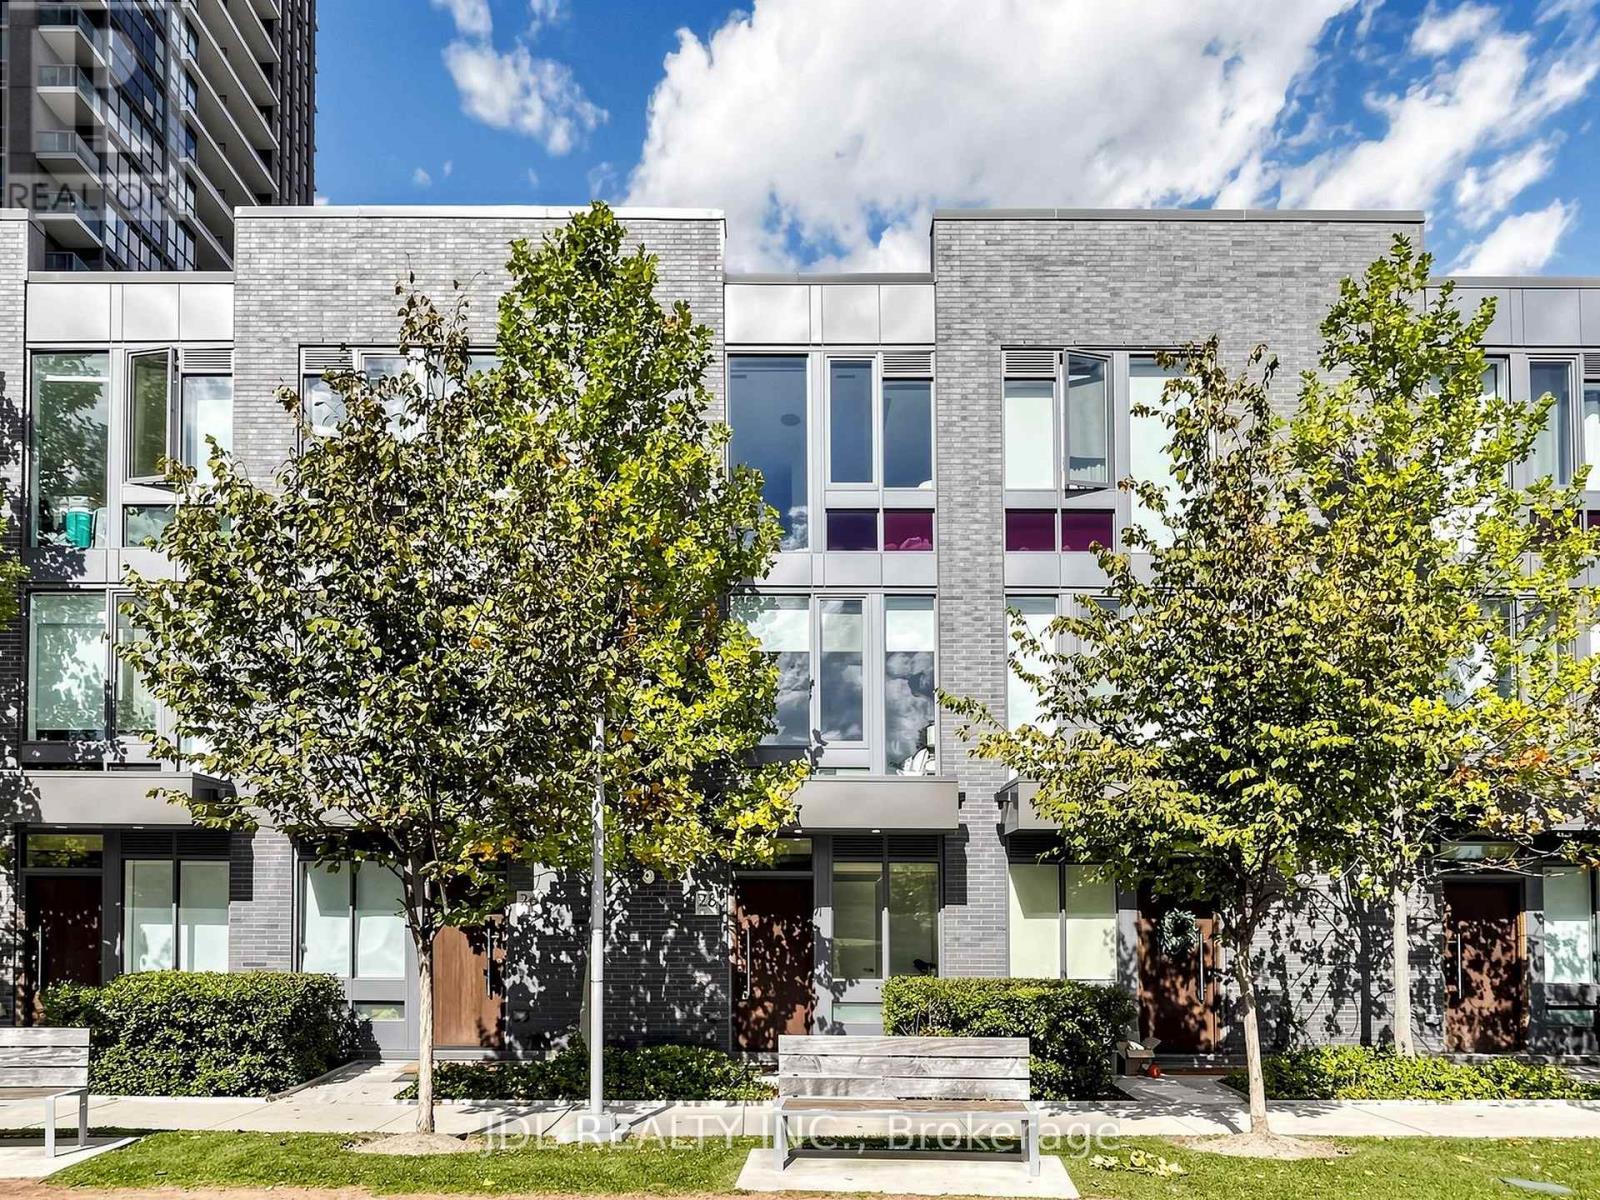
28 Sonic Way
Toronto, Ontario
Don't Miss Your Opportunity To Own In One Of North York's Newest Urban Townhome Communities "Ultrasonic". Located Directly Across From Crosstown Lrt & Ttc Transit Hub. Stunning Unit Offers 9Ft Smooth Ceilings, Custom Designed Kitchens By U31, S.S. Appliance Package,Oversized Islands,Open Staircases And Spectacular 3rd Floor Master Bedroom Retreat! Surrounded By Parks, Trails And A Just A Quick Hop To Shopping, Dvp & 401.Access To All Condo Amenities (id:63616)