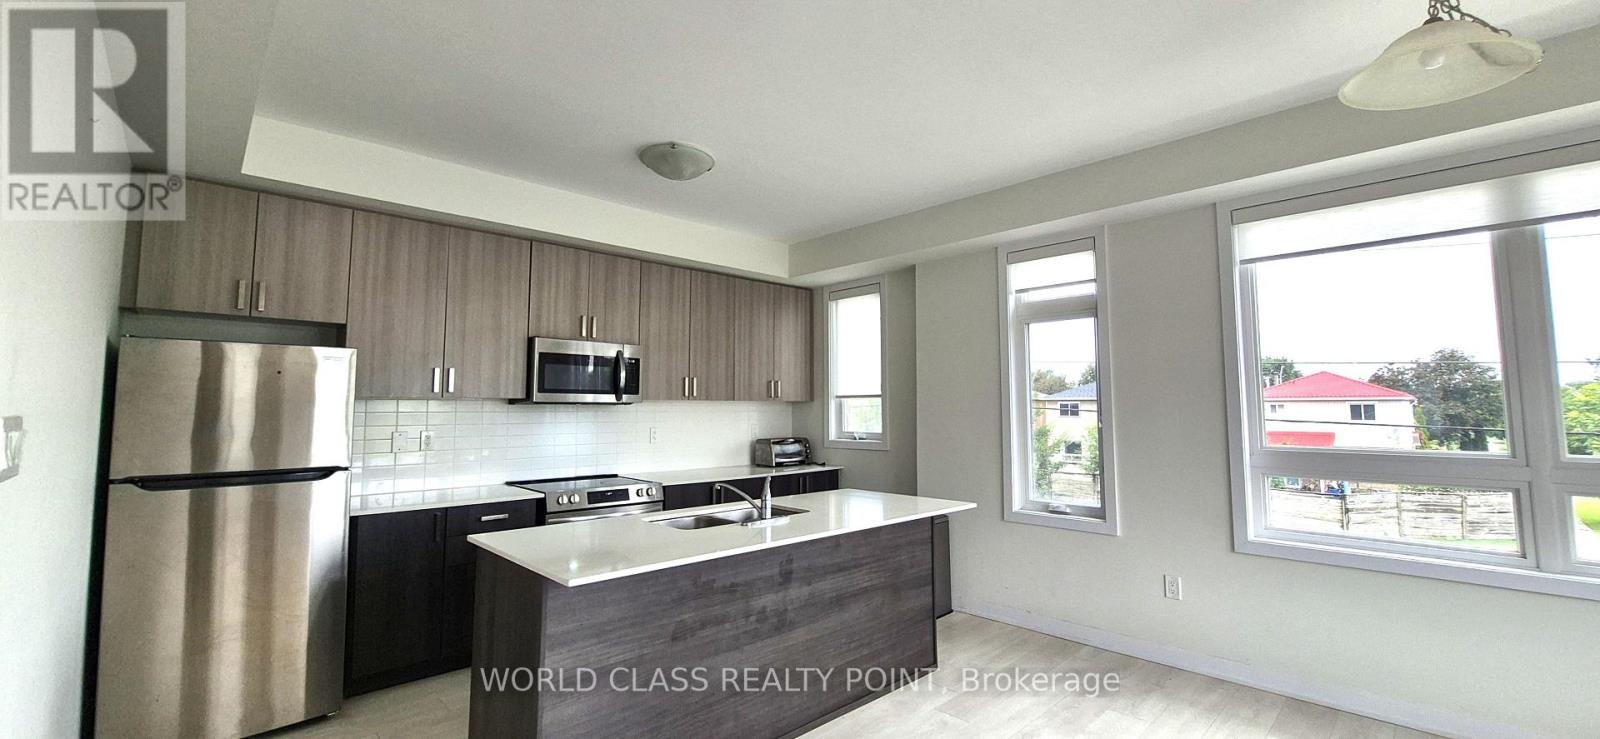
1206 - 1865 Pickering Parkway
Pickering, Ontario
LOCATION, LOCATION, LOCATION. Bright & Spacious With Lots of Sunlight Corner Unit Townhouse Available for Lease. What A Location! If You Are Looking For A Corner Unit Townhome For Lease in Pickering? Then Your Search Ends Here ! Feels Like A Semi. 3 BEDROOM/2.5 BATHROOM unit With ROOFTOP TERRACE. Rooftop patio offering comfort and elegance in a private space. Seeing Is Believing. Citywalk Towns is a residential townhomes development near Brock Rd and Pickering Parkway in the heart of Pickering. This pedestrian-friendly community lets you enjoy a new park as well as trails through a natural preservation area. Location offers steps to shops, transit, restaurants, easy access to Hwy. 401, Durham Transit, and the GO Train. (id:63616)
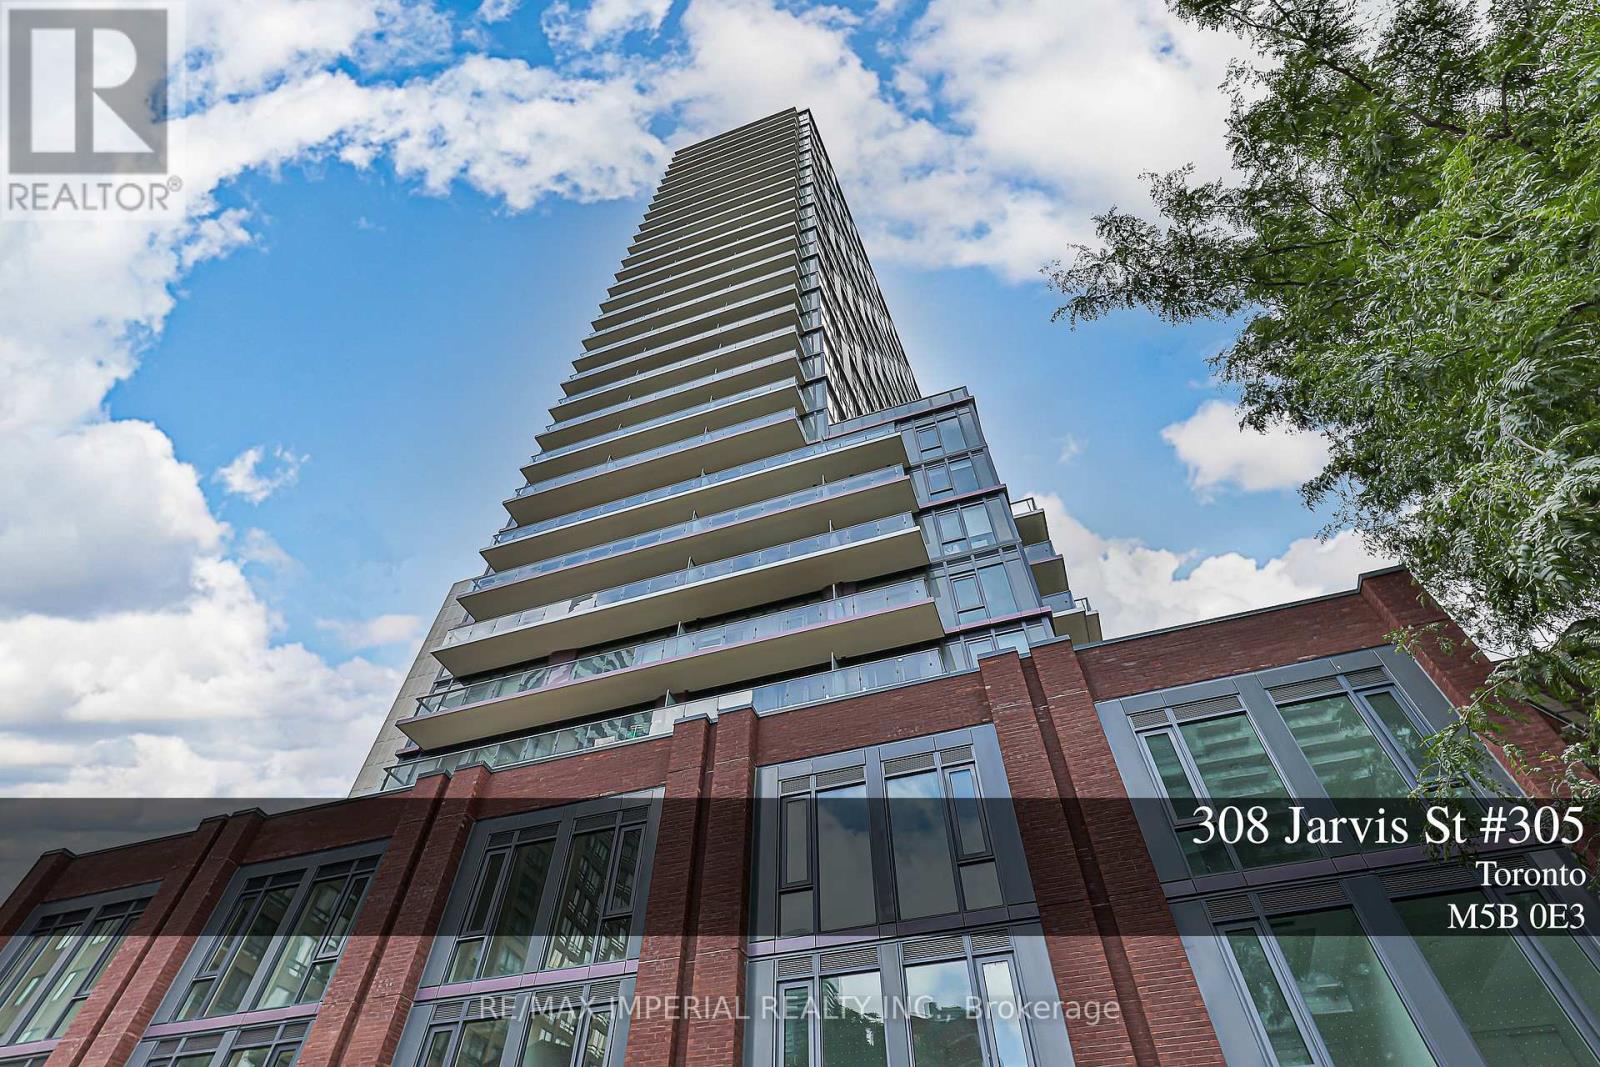
305 - 308 Jarvis Street
Toronto, Ontario
Stylish Urban Living at JAC Condos! Step into this 3+1 Bedroom, 3 Full Bathroom condo nestled in the vibrant heart of downtown Toronto. Featuring a modern open-concept layout, floor-to-ceiling windows, and sleek laminate flooring, this suite offers the perfect blend of contemporary design and everyday functionality ideal for students, young professionals, or investors. Unbeatable Location:Just steps to Toronto Metropolitan University, University of Toronto, George Brown College, Eaton Centre, TTC transit, the Financial District, St. Lawrence Market, trendy cafes, restaurants, and the LCBO everything you need is right at your doorstep! Luxury Building Amenities Include:State-of-the-art fitness centre, rooftop terrace with breathtaking city views, BBQ area, gardening room, 24-hour concierge, and much more. Don't miss this exceptional opportunity for downtown living at its finest! (id:63616)
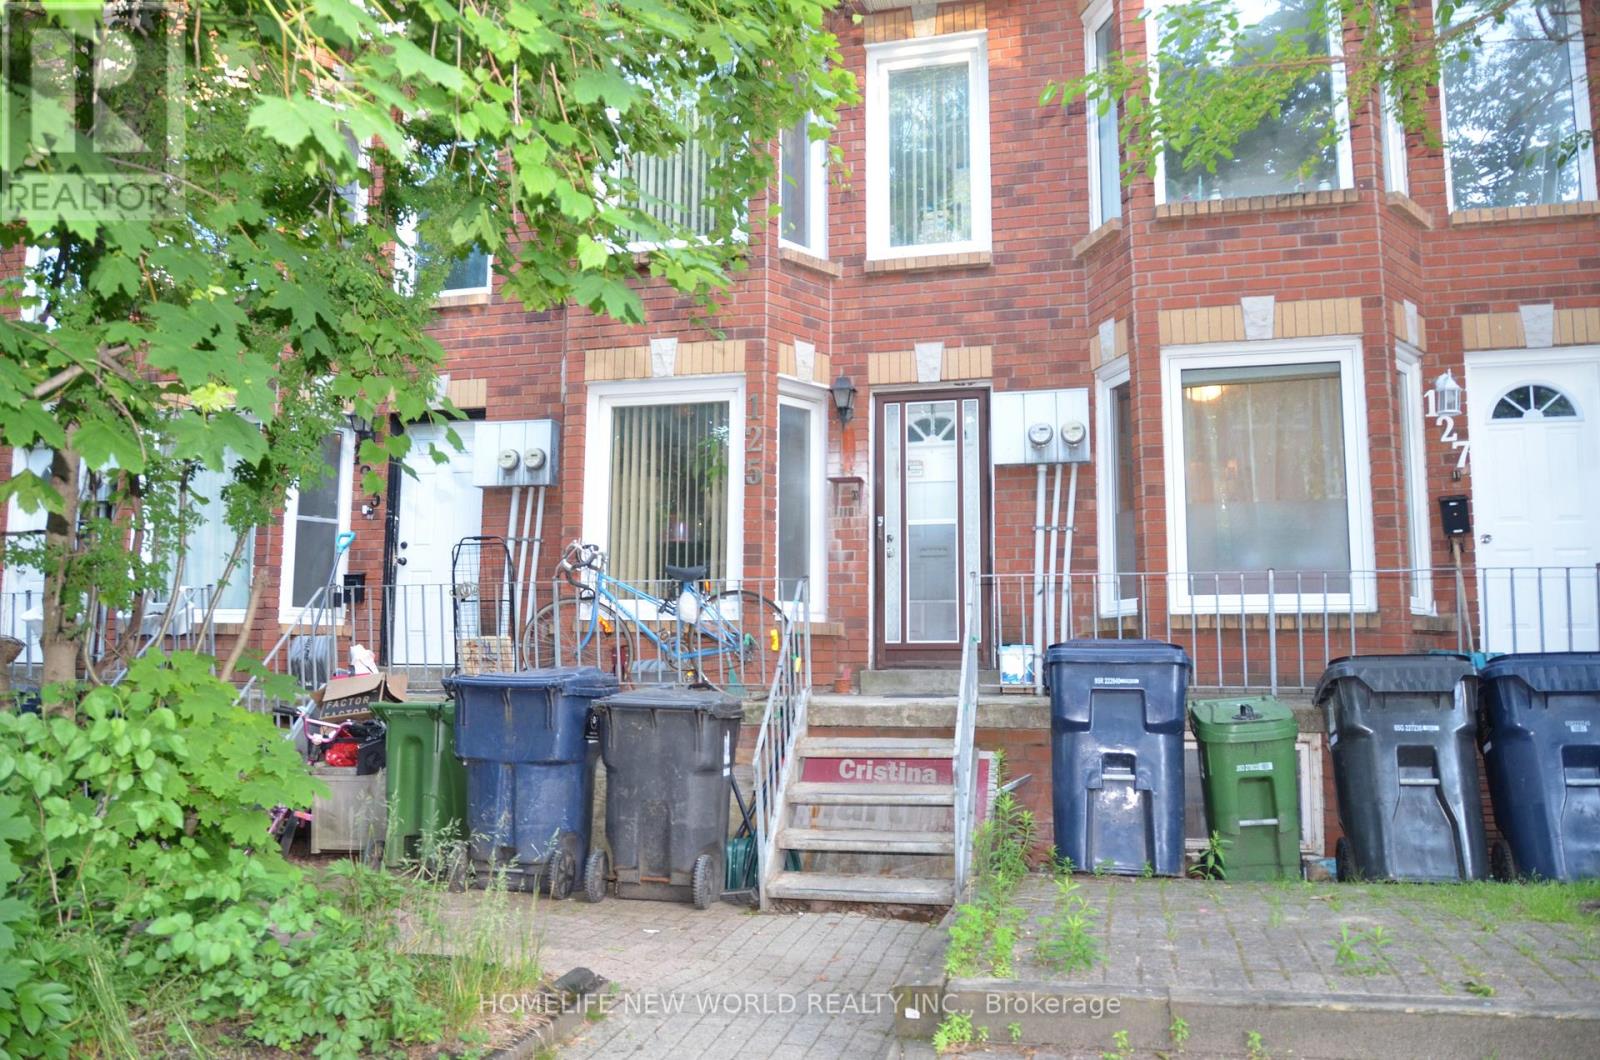
125 Harrison Street
Toronto, Ontario
Attention Investors & End Users! Rare opportunity to own a freehold townhouse in the heart of downtown Toronto featuring two legal self-contained residential units. This income-generating property offers two separate hydro meters, making it ideal for multi-generational living or rental investment. The upper and lower units each feature 2 bedrooms, a full kitchen, and a full bathroom, providing excellent flexibility and strong rental potential. Well-maintained and thoughtfully configured for maximum functionality. Enjoy the convenience of 2 rear parking spaces and an unbeatable downtown location just steps to transit, parks, schools, shopping, restaurants, and all urban amenities. A turnkey investment with excellent cash flow potential in one of Toronto's most desirable neighbourhoods. (id:63616)
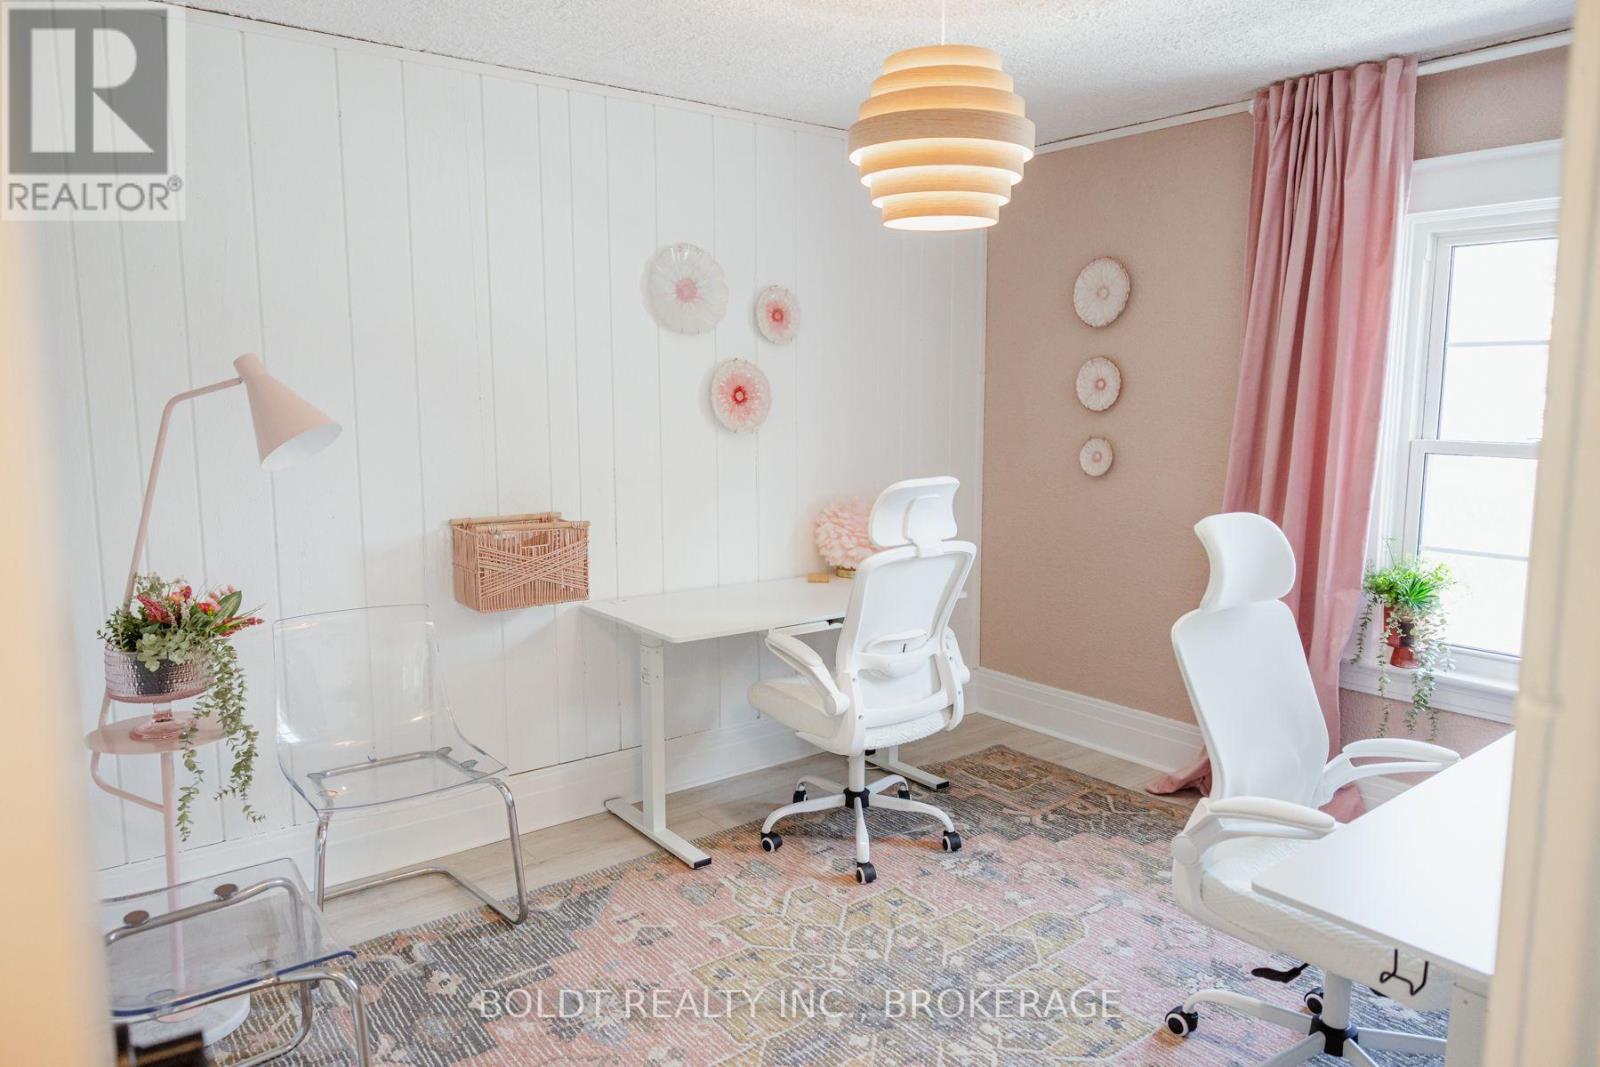
The Rose Room - 49 Lake Street
St. Catharines, Ontario
More than an office, this is a place to build your business. Welcome to The Rose Room at The Apiary, a beautifully furnished private office in the heart of St. Catharines, designed for entrepreneurs and professionals who want a dedicated workspace while still being connected to a supportive, female-focused business community.Located on the upper floor, this approximately 11' x 13' private office comfortably accommodates up to two people and comes completely move-in ready with two sit-stand desks, office chairs, decor and dedicated closet storage. Monthly rent includes utilities, high-speed internet, one full-time parking space, free on-street parking, a professional business mailing address, mail receiving and business signage at a high-traffic intersection.Tenants also enjoy access to The Apiary's shared amenities, including 10 hours per month in the technology-equipped Conversation Room, phone pods and shared spaces, plus unlimited coffee, beverages and snacks.But what really sets this space apart is what comes with it. Membership includes one hour of business coaching each month with a certified business coach, access to community events and workshops, and a Bloom virtual office membership for one person.Ideal for an entrepreneur, consultant, professional practice or small two-person team looking for the privacy of their own office without the isolation of a traditional lease. (id:63616)
8057 Citation Road
Niagara Falls, Ontario
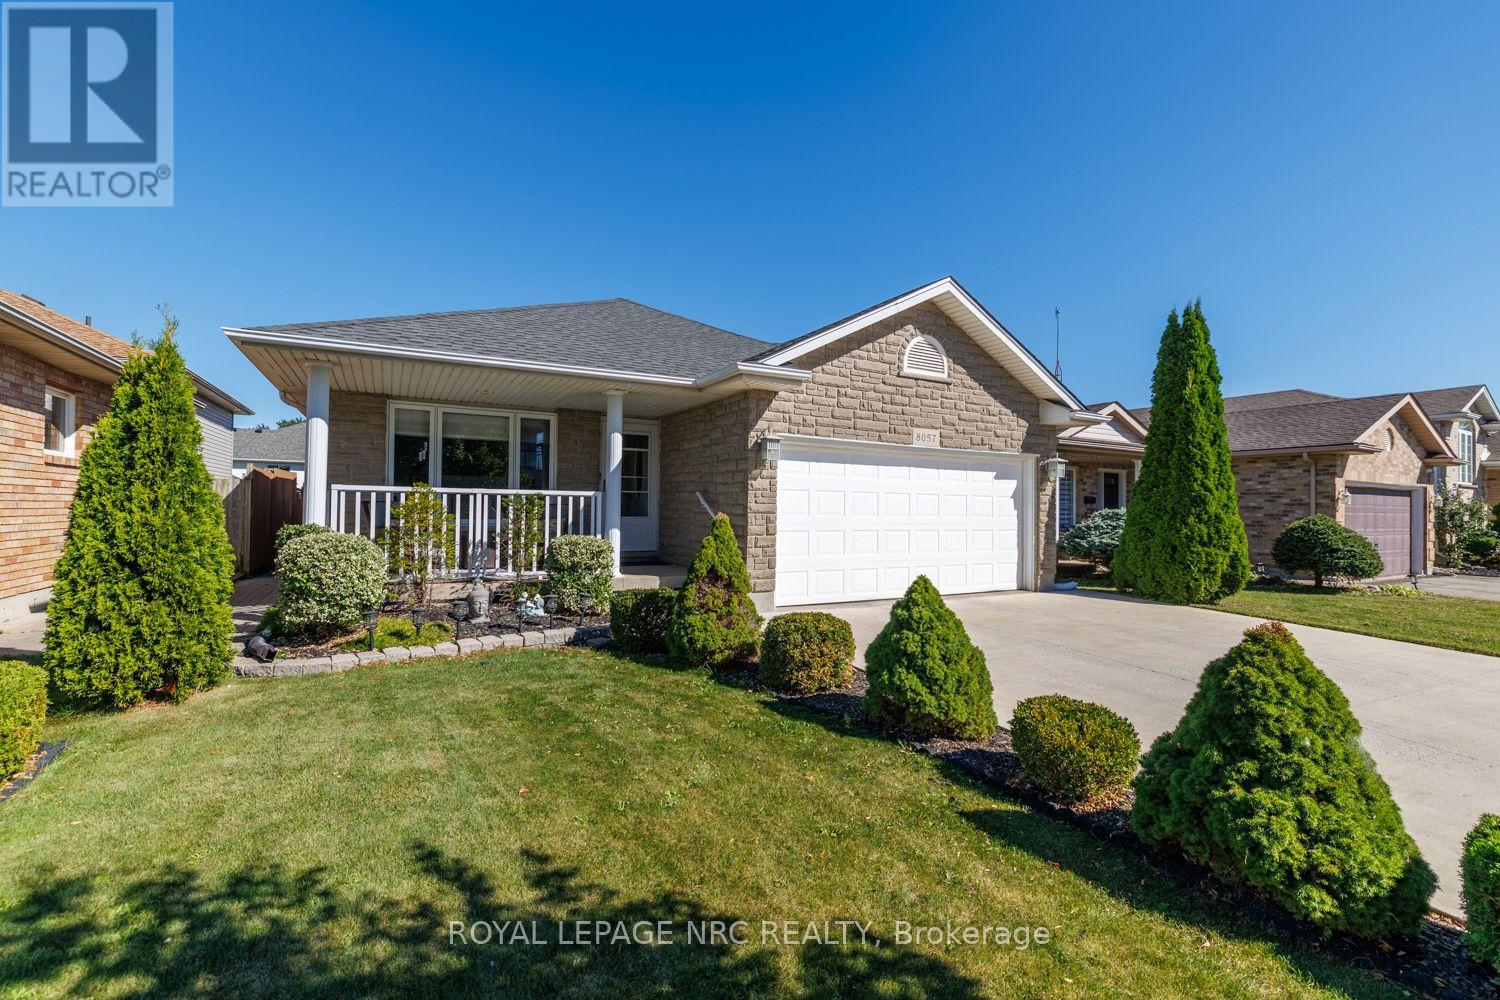
Welcome to this exceptional four level backsplit in the sought after Ascot neighbourhood. Offering 1,490 sq. ft. of above grade living space plus two additional finished lower levels, this home provides an impressive amount of space and is much larger than it appears from the curb. The stunning kitchen is the showpiece of the home, featuring an abundance of cabinetry and storage, quartz countertops, stainless steel appliances, under-cabinet lighting, convenient pull-out drawers and an additional wall unit with double pantry. Open concept living room, dining room and kitchen. The spacious primary bedroom features ensuite privilege to the impressive 5pc main bathroom, complete with double sinks, a soaker tub and a glass-enclosed shower. Two additional bedrooms are located on the upper level, with the second bedroom offering double closets. Wood and ceramic flooring run throughout the main and upper levels. The lower level is ideal for relaxing or entertaining, showcasing a generously sized family room with high ceilings, crown moulding and a gas fireplace, as well as a 4th bedroom and a full 4pc bath. Step down to the finished basement to find a rec room illuminated by abundant pot lights, a fruit cellar and a functional laundry/utility area. Outdoors, the beautifully landscaped yard features cedar trees, a concrete patio with gazebo, an interlock patio and a garden shed. A stone façade, inviting front porch, and tankless water heater add to the total package. Enjoy a fantastic location just a short walk to Preakness Park, with quick QEW access and close proximity to everyday amenities. (id:63616)

273 High Street
Fort Erie, Ontario
GREAT NEW ADJUSTED PRICE TO MOTIVATE BUYERS LOOKING FOR A GREAT HOME WITH LOTS OF OPTIONS FOR EXAPNDING!!! Nestled near the USA border, this distinctive property offers a rare gem on nearly an acre, equipped with city sewer, water, and natural gas. The potential for lot severance or the addition of up to three accessory dwelling units (ADUs) in Fort Erie comes with a separate road entrance, making construction easy. This space is perfect for a multi-generational home, providing convenient access for in-laws and room for ADUs. The house is set back from the road, ensuring both privacy and easy access to the Peace Bridge and Buffalo Airport, which is ideal for commuters. With five spacious bedrooms above grade, including two on the main level for easier access, family members will find plenty of comfort. The unspoiled basement offers additional potential for living space or an in-law suite. Enjoy stunning views and proximity to Lake Erie. The lot's size and flexibility make it an excellent canvas, allowing for the possibility of adding granny suites or generating rental income from the back, thanks to 68 feet of road frontage for separate driveways. The barn comes complete with a new 100 amp panel, while the house features an upgraded 200 amp panel, making it perfect for car storage, a mancave, or extra living space. The front and backyards are private, enhanced by a new gazebo and hot tub on a concrete pad. This unique property truly needs to be seen to appreciate the countless opportunities it offers. (id:63616)
266 Woodley Crescent
Milton, Ontario
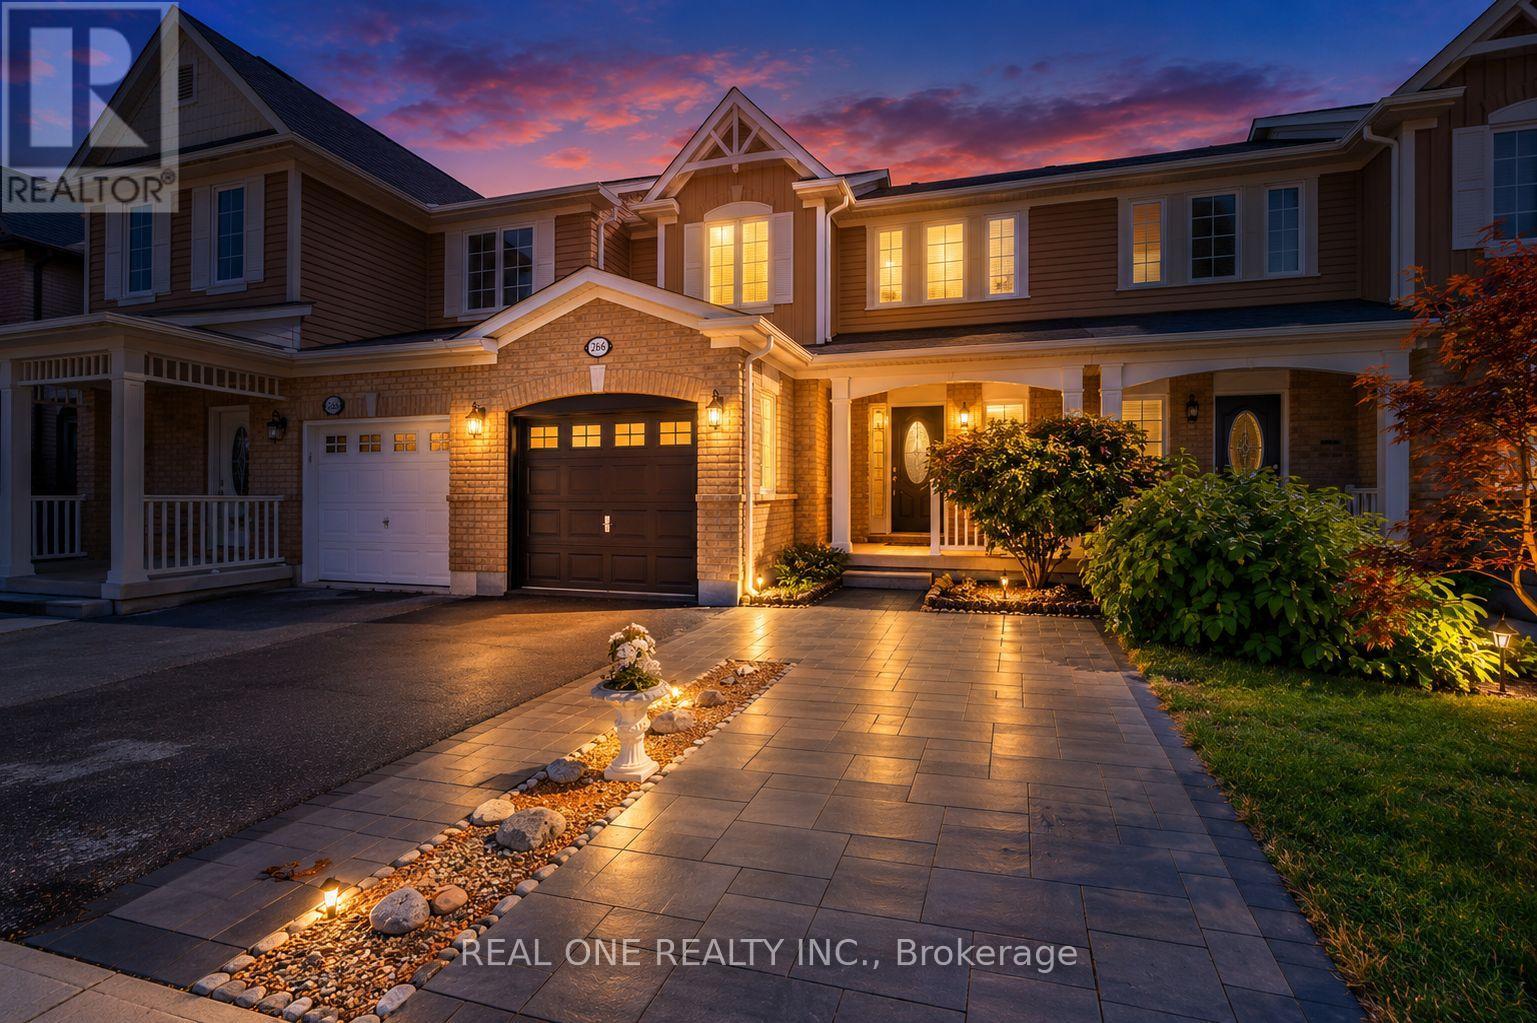
Beautifully renovated freehold townhouse built in 2011, nestled on a quiet crescent with minimal traffic. Bright, open-concept and carpet-free throughout, this move-in-ready home features new German wide-plank laminate flooring and has been freshly painted throughout, including walls, doors, windows, trim, closets and garage door. The extensively updated kitchen showcases brand new quartz countertops, sink, pull down faucet, crisp white backsplash, refreshed cabinetry with valance and LED cabinet lighting, large pantry, new stainless steel ThinQ-enabled refrigerator, stove and dishwasher, plus a new stainless steel 450 CFM range hood. The main floor also features a wood staircase with upgraded handrails and pickets, keyless garage entry, rough-in central vacuum, garage door opener, smart thermostat with remote control. Upstairs, the spacious primary bedroom offers a large walk-in closet, while the second and third bedrooms feature built-in closets. The semi-ensuite main bathroom has been refreshed with a brand new quartz countertop, sink and faucet, convenient hallway access and a large built-in storage closet. Major recent improvements include a new AC/heat pump (2024) and upgraded attic insulation (2022), enhancing year-round comfort and efficiency. Outside, enjoy a professionally landscaped backyard with a spacious raised patio, ideal for relaxing and entertaining. The extended driveway with interlock provides additional parking and enhances curb appeal. The unfinished basement offers excellent potential for future customization and additional living or recreational space. Prime location within walking distance to schools, Milton District Hospital, sports center, shopping, groceries, dining, banks and leash-free dog park. Nearby recreational facilities offer hockey, swimming, pickleball, soccer, baseball and basketball. Minutes to Hwy 401 and Milton GO Station, and approximately 30 minutes to Pearson International Airport. (id:63616)
Basement - 7683 Black Walnut Trail
Mississauga, Ontario
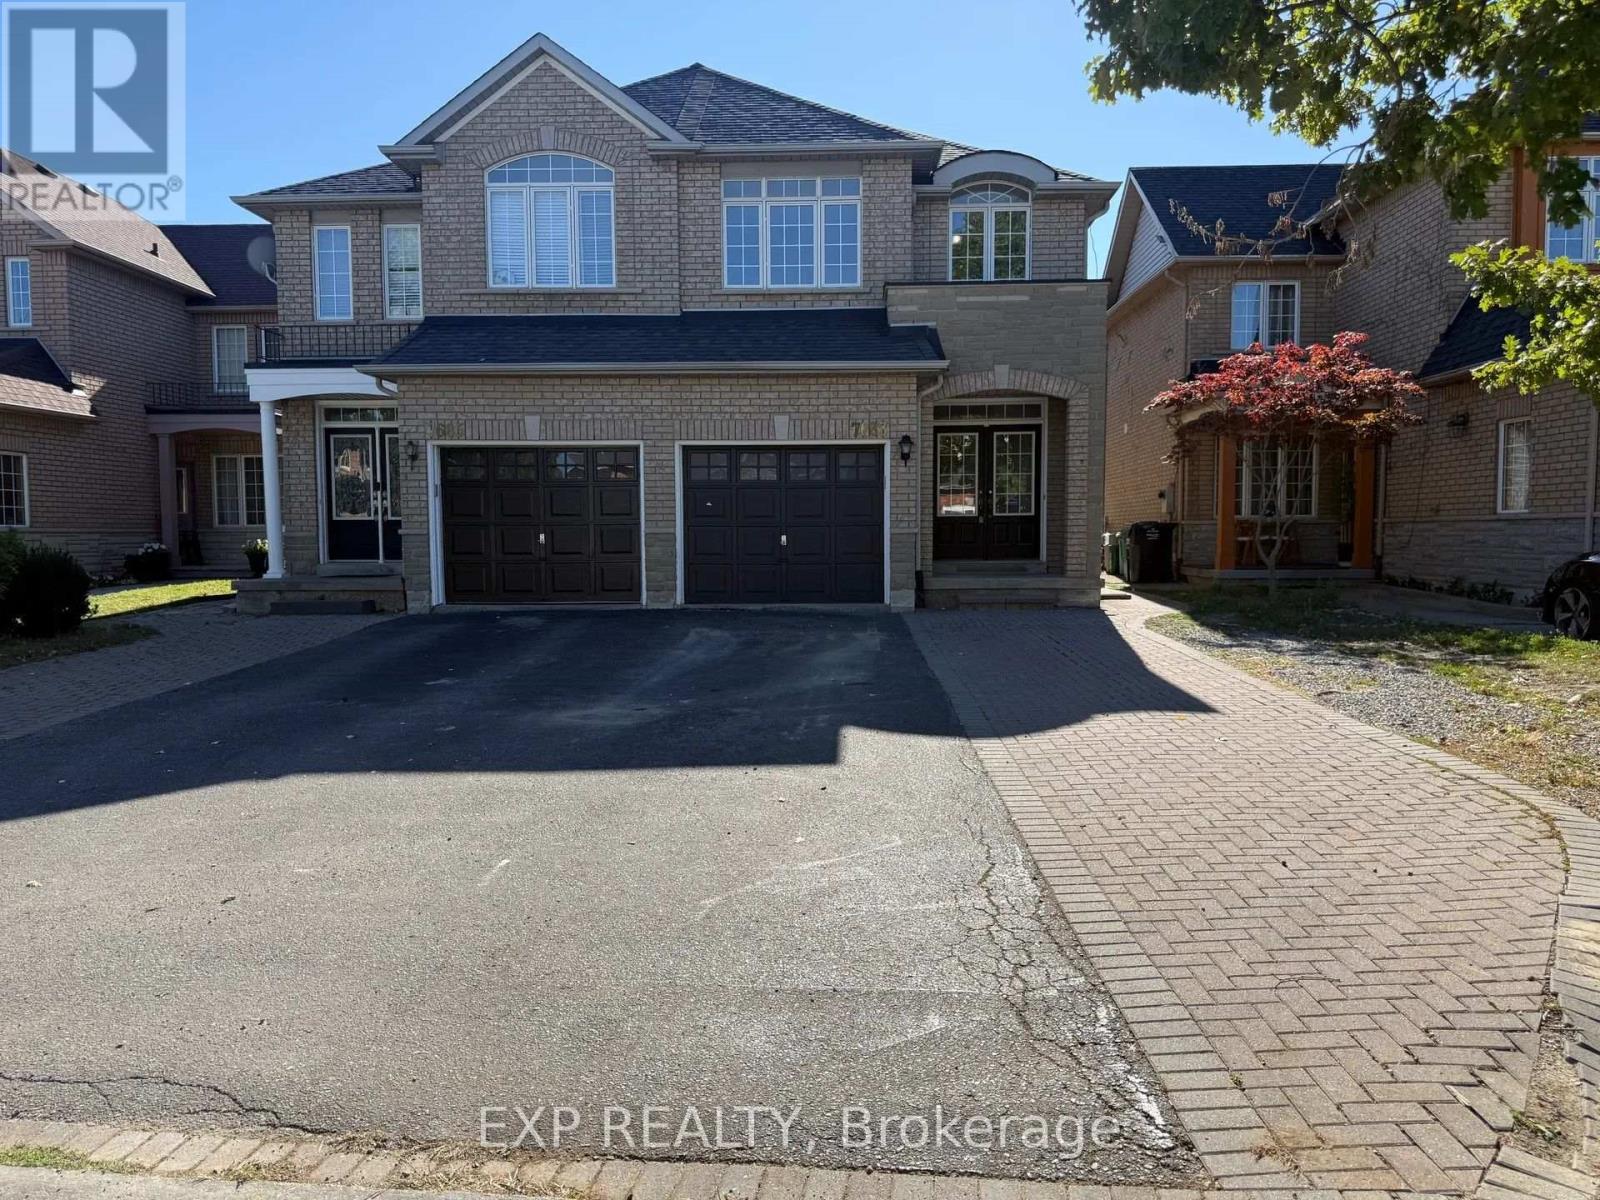
Available now! Bright 2-bedroom basement apartment with its own private entrance at 7683 Black Walnut Trail, Mississauga. Freshly painted throughout, with new kitchen cabinets and new flooring. Open-concept kitchen and living area with stainless steel appliances, plus 2 tandem parking spots. Pet friendly. Non-smoking home. Quiet family neighbourhood close to parks, schools, shopping and transit. $1,850 + utilities. Photos virtually staged. (id:63616)
48 - 4985 Southampton Drive
Mississauga, Ontario
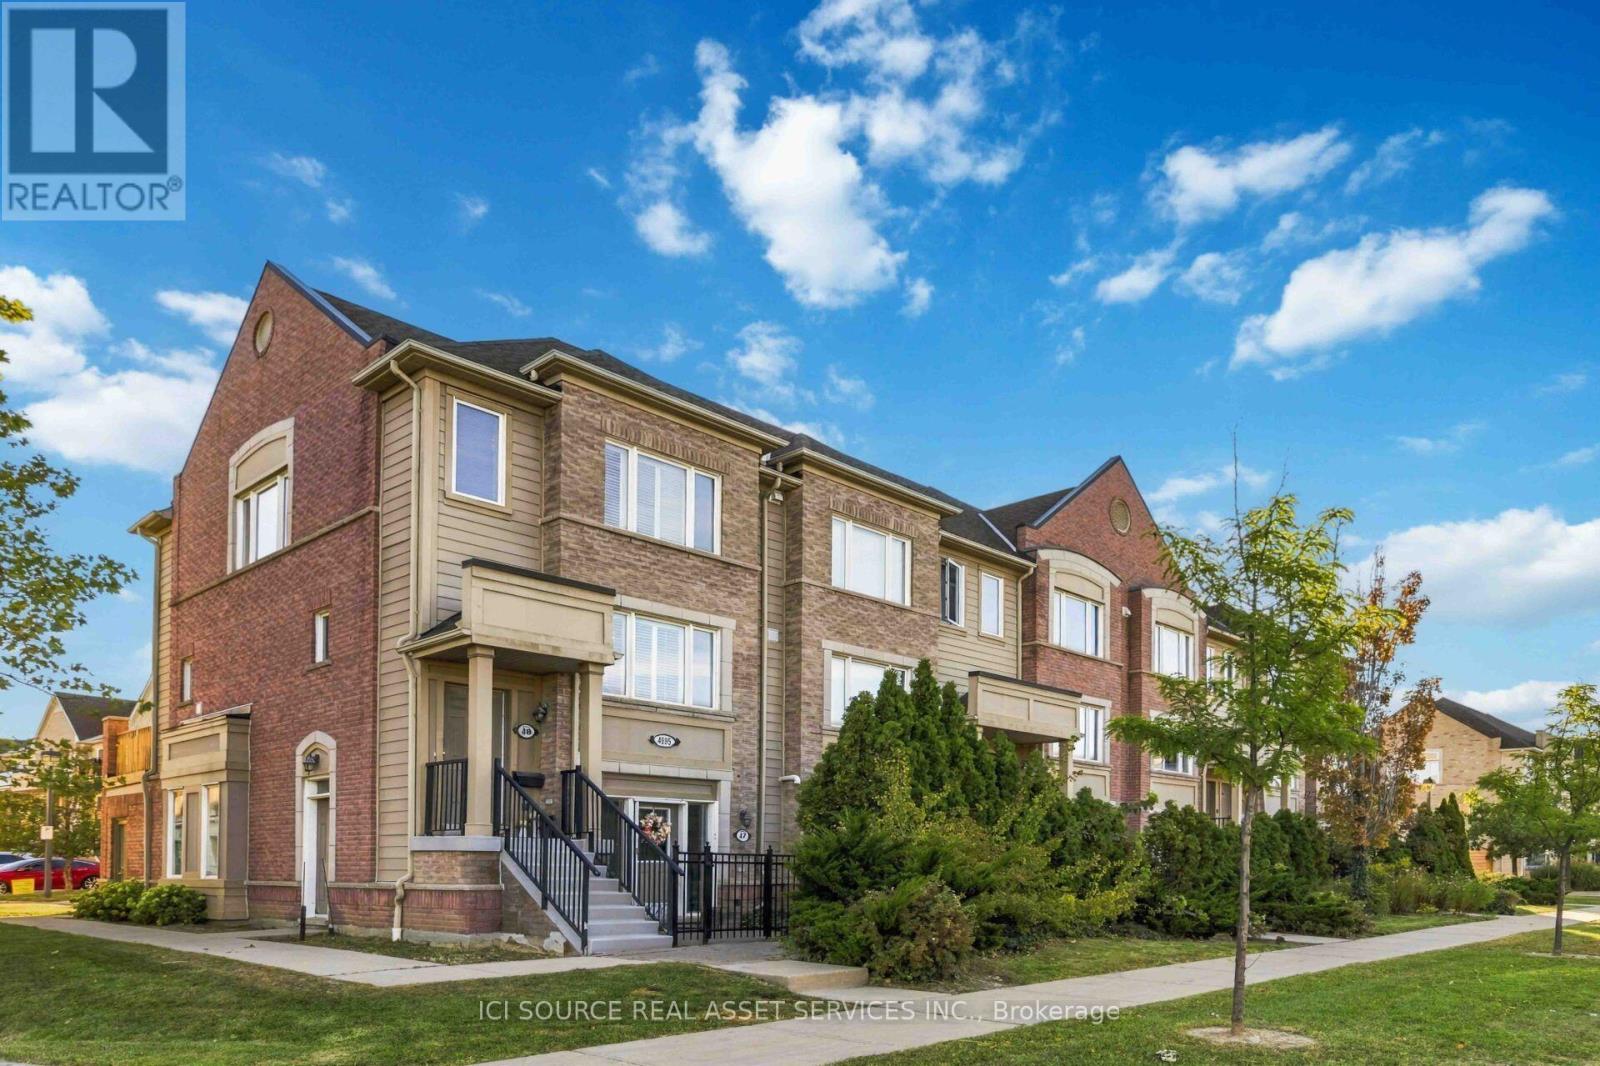
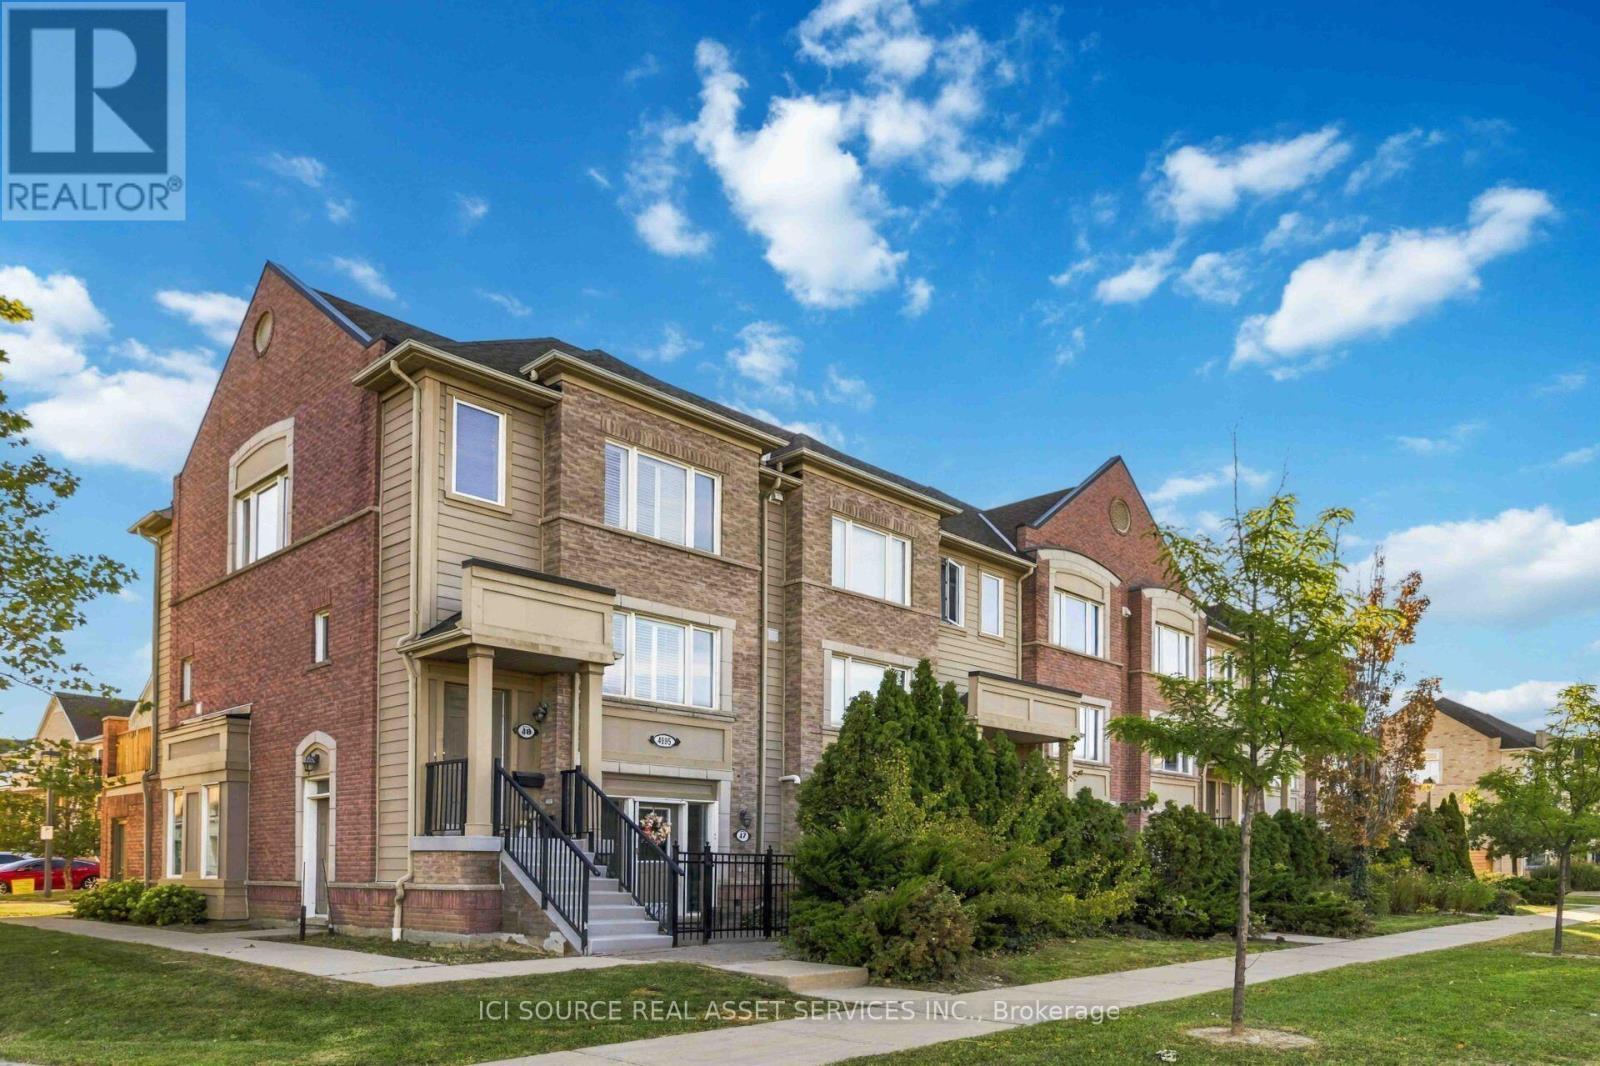
Welcome to this beautifully updated 3-bedroom, 3-bathroom end-unit townhouse offering 1,258 sq. ft. of bright, functional living space in desirable Churchill Meadows. Freshly painted throughout, this move-in-ready home features an open-concept main floor designed for comfortable everyday living and entertaining. The modern kitchen offers quartz countertops, stainless steel appliances, a large island with seating, double sink, pull-out pantry and undermount lighting, with direct access to a private deck for outdoor dining and relaxing. The spacious living and dining areas feature newly added pot lights, updated light fixtures and a custom built-in wall providing stylish and practical additional storage. Large windows and the end-unit layout bring plenty of natural light into the home. Upstairs are 3 well-appointed bedrooms, including a spacious primary retreat with walk-in closet and private ensuite, plus an additional full bathroom. Enjoy the convenience of ensuite laundry, California shutters, hardwood stairs, a new hot water tank, attached garage with inside entry and visitor parking. Ideally located near Eglinton Ave W & Winston Churchill Blvd, minutes from Hwy 403, transit, shopping, restaurants, parks, schools and everyday amenities. A bright, modern and exceptionally convenient home ready for its next tenants! *For Additional Property Details Click The Brochure Icon Below* (id:63616)
48 - 4985 Southampton Drive
Mississauga, Ontario
Welcome to this beautifully updated 3-bedroom, 3-bathroom end-unit townhouse offering 1,258 sq. ft. of bright, thoughtfully designed living space in sought-after Churchill Meadows. Freshly painted throughout, this move-in-ready home features an inviting open-concept main floor ideal for everyday living and entertaining. The modern kitchen offers quartz countertops, stainless steel appliances, a large island with seating, double sink, pull-out pantry and undermount lighting, with direct access to a private deck. The spacious living and dining areas are enhanced by newly added pot lights, updated light fixtures and a custom built-in storage wall, combining style with exceptional functionality. Large windows and the desirable end-unit layout fill the home with natural light. Upstairs you'll find 3 well-appointed bedrooms, including a spacious primary retreat with walk-in closet and private ensuite, plus an additional full bathroom. Additional features include ensuite laundry, California shutters, hardwood stairs, a new owned hot water tank and attached garage with inside entry. Ideally located near Eglinton Ave W & Winston Churchill Blvd, minutes from Hwy 403, transit, shopping, restaurants, parks and schools. A beautifully updated home in an exceptionally convenient location! *For Additional Property Details Click The Brochure Icon Below* (id:63616)
301 - 15 Viking Lane
Toronto, Ontario
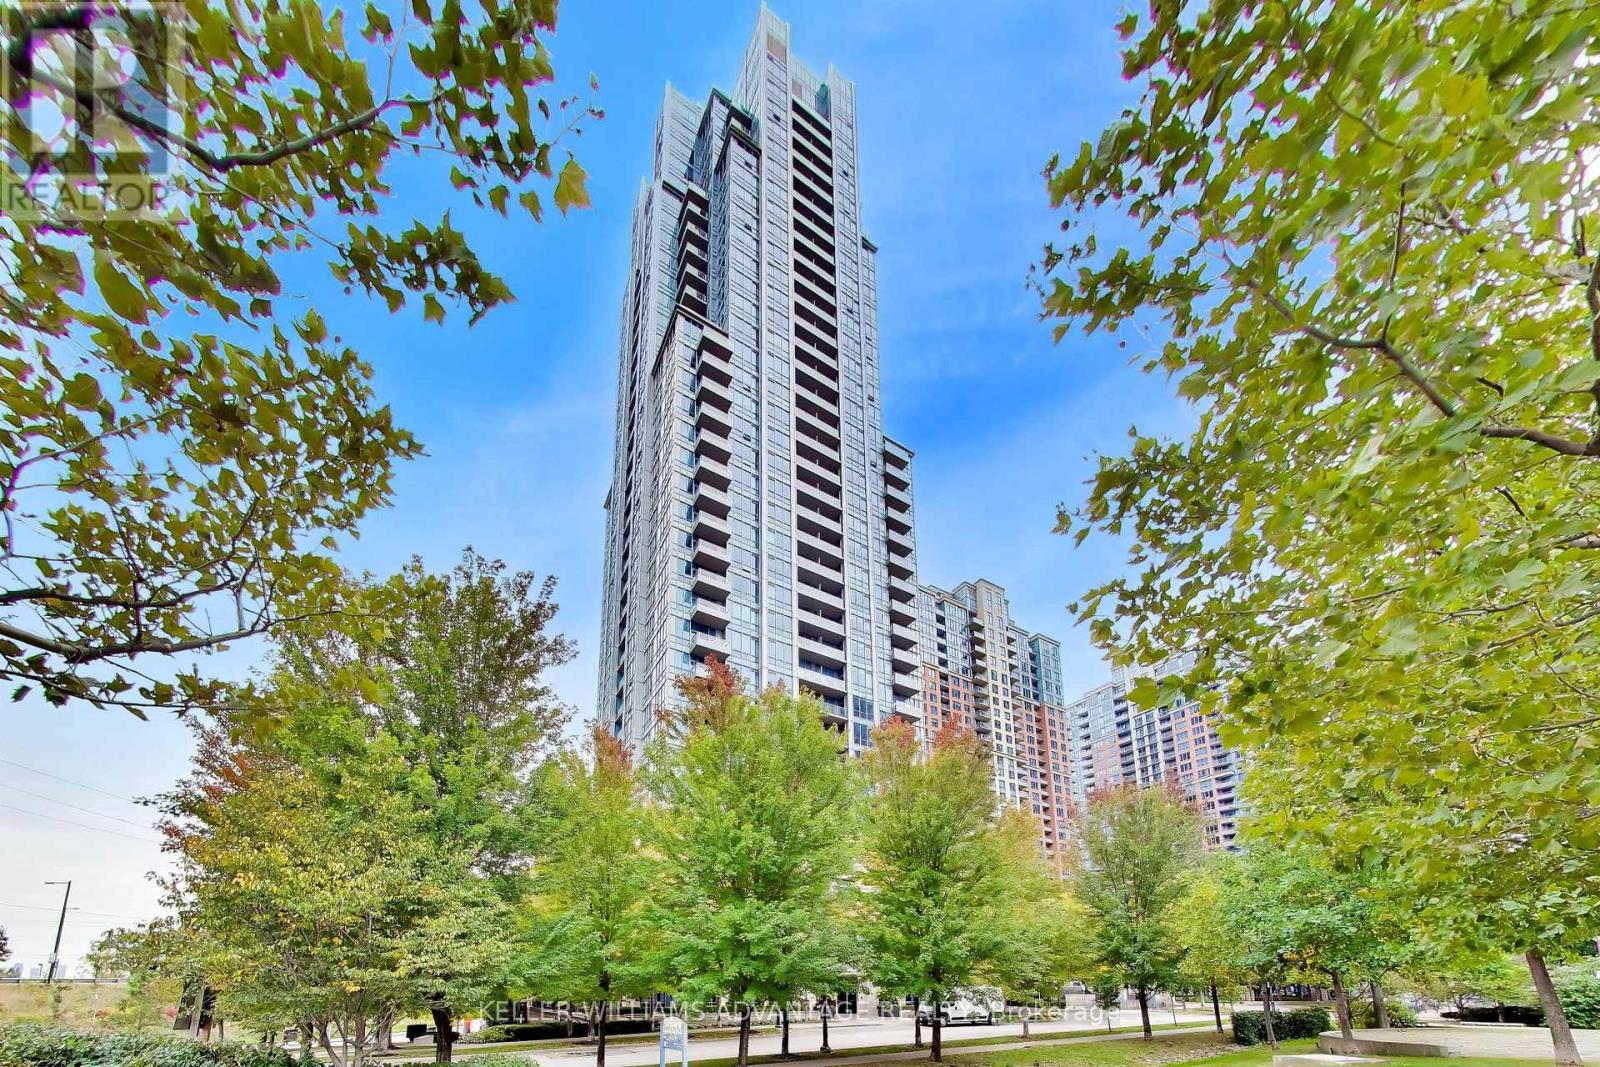
Welcome to your new home in the city! Located in Parc Nuvo by Tridel, where exceptional transit access and a smart, functional layout come together in the heart of Etobicoke, Unit 301 is a spacious 1 bedroom + den suite that offers 671 sf of living space, a sunny south exposure and a private open balcony. The open-concept living and dining area is filled with natural light, while the separate den provides valuable additional space for a home office, dining room or second living space. The kitchen features stainless steel appliances, granite counters, ample cabinetry and a breakfast bar overlooking the living area. The bedroom offers a large, mirrored closet and south-facing window, while ensuite laundry, an owned underground parking space and locker add everyday convenience. We're just steps from Kipling Subway, GO Transit and MiWay, with quick connections to downtown, Pearson Airport and Highways 427, 401 and the Gardiner. The area also has loads of shopping, restaurants, cafés and everyday necessities, all within a short walk or drive. Residents of Parc Nuvo enjoy an impressive collection of amenities including 24-hour concierge, indoor pool, fitness centre, sauna, party and meeting spaces, guest suites, visitor parking and outdoor BBQ areas. An exceptionally convenient home for anyone looking for space, transit and amenities without sacrificing easy access to the rest of the GTA. (id:63616)
708 - 65 Ellen Street
Barrie, Ontario
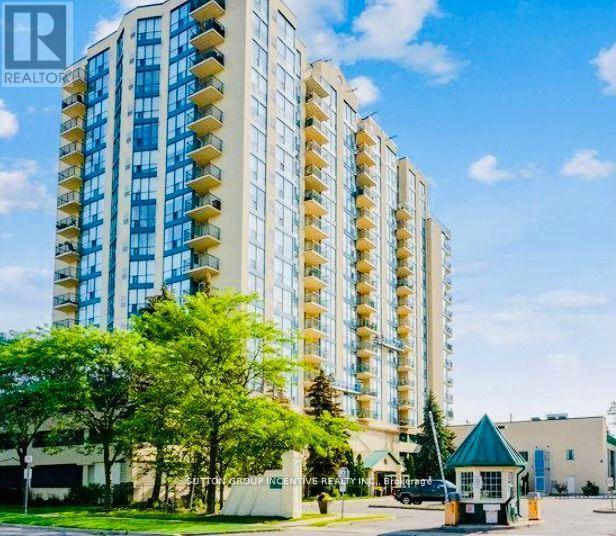
Welcome to worry free living, in this beautifully renovated 2 bdr condo, corner unit, with stunning views of both Kempenfelt Bay and the City Centre. Plenty of care has been taken in updating this condo, providing you with the benefit of water/skyline views, Centennial Beach and the City. Reno's include new flooring, removal of popcorn ceiling, updated baths, new vanities and fixtures. Relax in the sun room/sitting area, from the galley kitchen, with full length windows providing a spectacular view of the bay. Two spacious bedrooms, each with plenty of closet space and 2 private baths, nicely appointed fixtures with marble ceramic wall and floor tile along with glass shower enclosures. Large laundry area provides you with additional storage space. This unit includes 1 parking space, a locker and bike storage. Amenities include gym, sauna, indoor pool, hot tub, party room, library and guest suite. Don't miss out on this one! Book your private showing today! (id:63616)