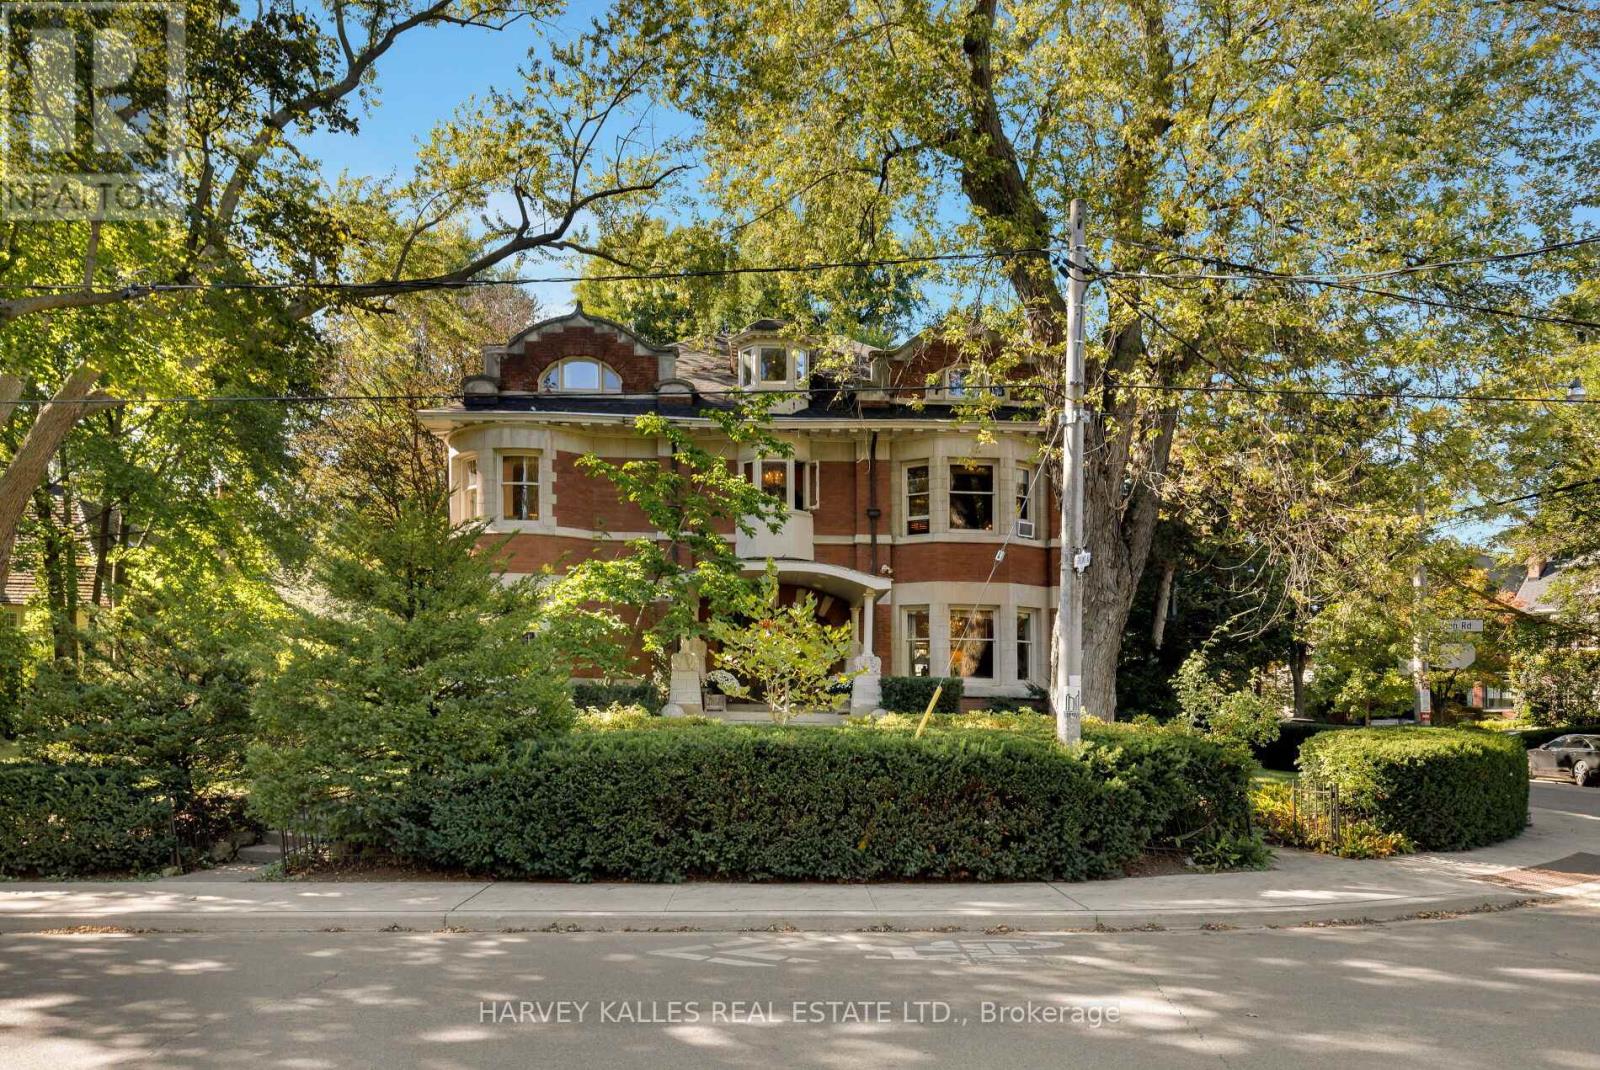
114 Glen Road
Toronto, Ontario
Nestled in Toronto's prestigious Rosedale neighbourhood, this landmark mansion occupies an expansive 100' x 122' estate-sized lot and offers over 7,500 square feet of impeccably designed living spaces. With 7 + 1 generously proportioned bedrooms, 8 bathrooms, and an exceptional third-floor loft, this grand residence seamlessly blends historic architecture with the scale, elegance, and functionality. Originally built circa 1900 for the distinguished Applegath family, the home has been meticulously restored and thoughtfully maintained to preserve it's architectural heritage including a self portrait stain glass window of Mrs. Applegath herself. Drawing inspiration from the classical traditions of Italian Renaissance architect Andrea Palladiio - most notably his iconic Villa Rotunda in Vicenza, Italy - the home reflects timeless design and exceptional craftmanship. A majestic octagonal central hall, framed by twelve lonic columns, creates an unforgettable first impression and sets the tone for the rest of the residence. Throughout the home, rich period details abound: original oak hardwood floors, finely hand-craved oak mouldings and wainscoting, intricate millwork, and 6 fireplaces with decorative tile and brick hearths. The soaring 10-foot ceilings are adorned with ornate plaster crown mouldings, ceiling medallions, and oak-beamed details that speak to the home's historical significance. Expansive bow windows and beautifully preserved stained glass flood the interior with natural light and highlight the warm, elegant atmosphere. Outside, the property is a private oasis, surrounded by mature trees, lush landscaping, and tranquil gardens that offer rare serenity in the heart of the city. A detached two-car garage and additional parking for three vehicles provide added convenience. This is a once-in-a-generation opportunity to own a truly iconic Rosedale residence - an architectural treasure steeped in history and timeles (id:63616)
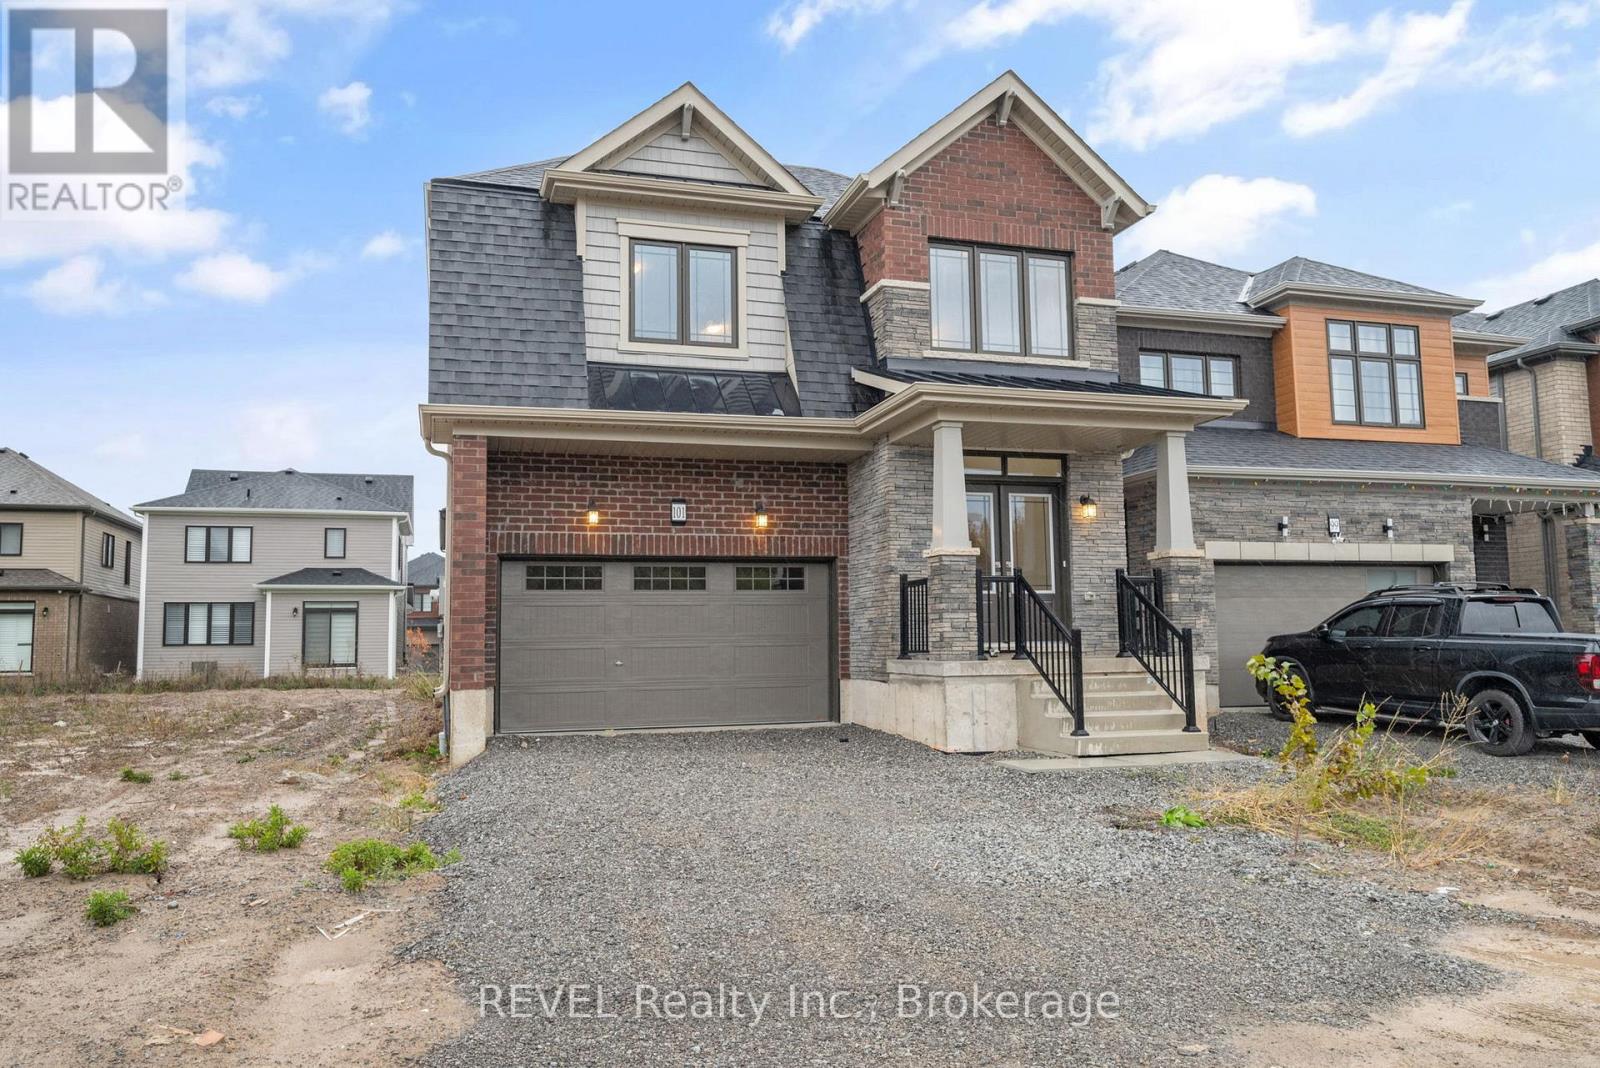
101 Lavender Road
Thorold, Ontario
Welcome to 101 Lavender Road, a spacious 4-bedroom, 2.5-bathroom family home available for lease in a desirable location bordering Welland and Thorold. Offering plenty of room for the whole family, this home features hardwood flooring throughout the main level, California shutters and a bright, open-concept layout designed for comfortable everyday living. The kitchen is complete with stainless steel appliances, ample cabinetry and plenty of workspace, opening seamlessly to the main living areas. Upstairs, you'll find four generously sized bedrooms along with the convenience of second-floor laundry. The unfinished basement provides plenty of additional storage space. Ideally located close to schools, parks, shopping, everyday amenities and highway access, making commuting throughout Niagara easy. A great opportunity for those looking for a large, well-appointed family home in a convenient location. (id:63616)
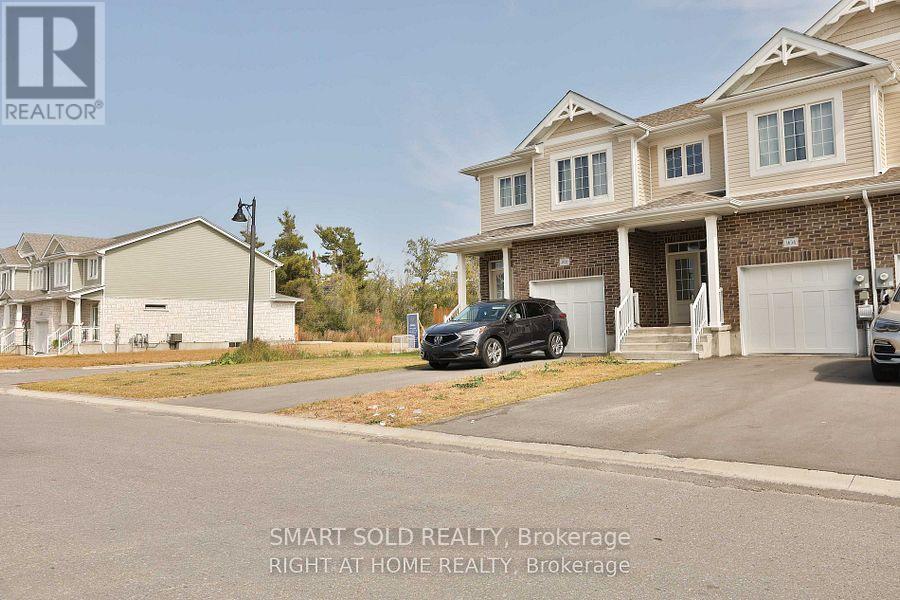
1634 Tenley Drive
Kingston, Ontario
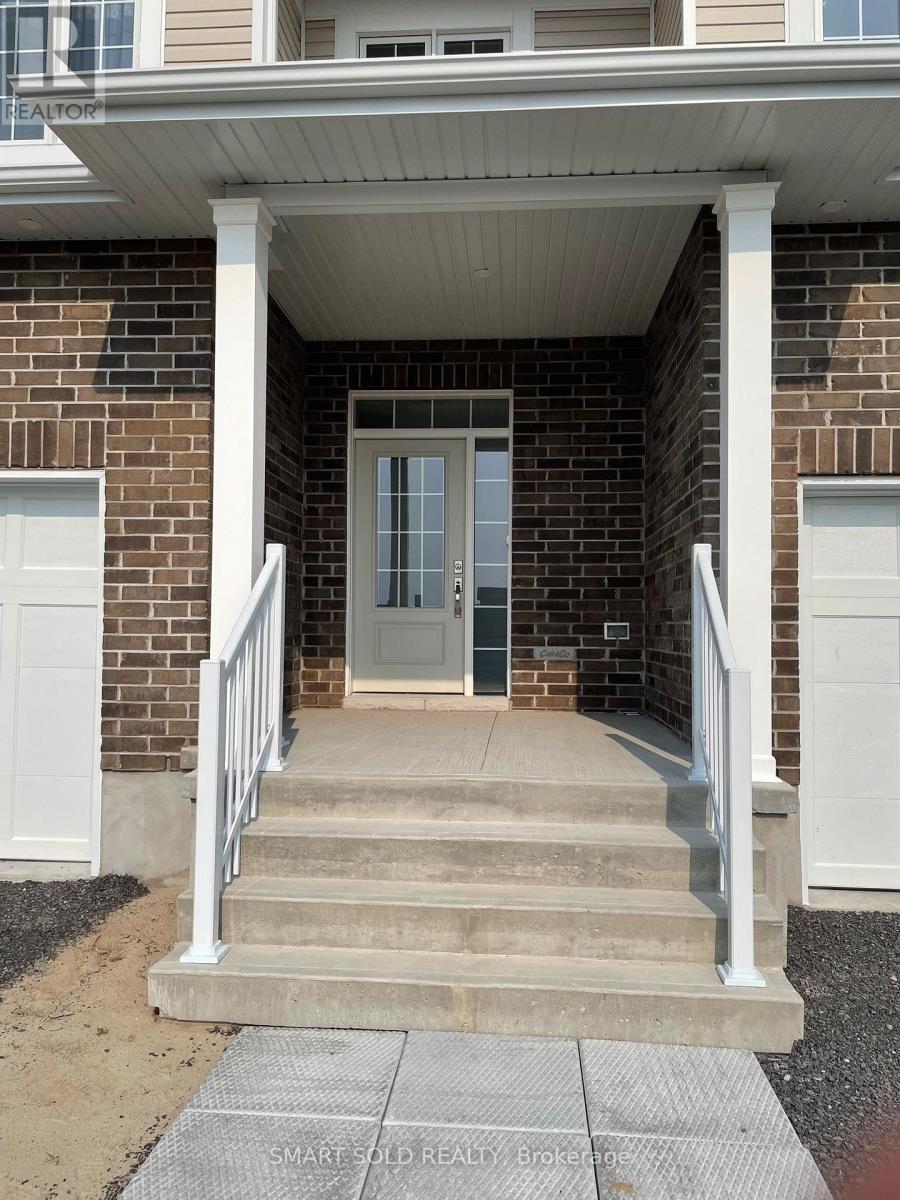
Perfect for investor or first time home buyer, this two years old, 1700 SQF Townhouse located in popular Woodhaven.It comes with 3 bedrooms,3 washrooms, ceramic tile foyer, Laminate floors and 9ft ceilings throughout the main floor.upgraded kitchen with large centre island, quartz countertops,walk-in pantry,pot lights.Bright and open living room with corner gas fireplace,pot lights and patio doors to rear yard.Second floors has 3 spacious bedrooms including master with walk- in closet and luxurious ensuite bathroom.Just steps to parks,future school and close to all west end amenities. (id:63616)
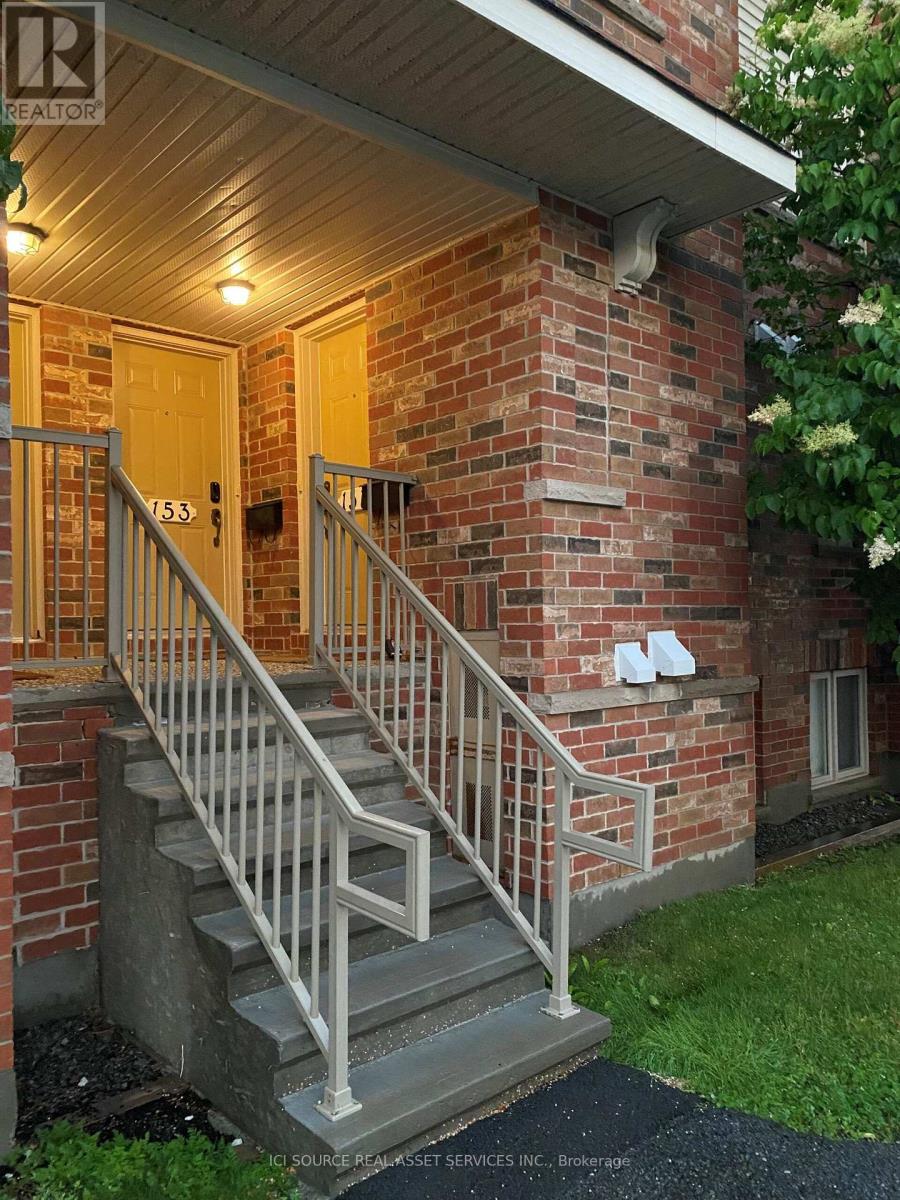
151 Keltie Private
Ottawa, Ontario
Welcome to this lovely Richcraft Colorado model terrace home which has been well cared for by the original owner. This 1170 sq ft move-in ready condo offers low-maintenance living. Located close to shopping, restaurants, parks, schools, recreation, and everyday amenities, Strandherd station is a five-minute walk away. A private ground-floor entrance leads to the bright and inviting main level, where anopen-concept design seamlessly connects the kitchen, dining, and living areas and includes a powder room. The kitchen boasts rich wood cabinets and has a functional centre island with a single-seatbreakfast bar on the end. The lower level features a four-piece bath; two good-size bedrooms with plenty of closet space, large windows and high ceilings; in-suite laundry; as well as storage and utility rooms to tuck away sports equipment and seasonal items. The covered private balcony provides an inviting extension of your living space where you can enjoy morning coffee. No rear neighbours provides additional privacy. The home features a custom ADT (Telus) alarm system for your peace of mind. All appliances - fridge, stove, dishwasher, washer and dryer - are included. You'll appreciate the dedicated parking space directly in front of the unit. Ample visitor parking is conveniently located directly across from your parking space as well. This comfortable, functional and affordable condo is ready for you to call home! Quick closing is available. *For Additional Property Details Click The Brochure Icon Below* (id:63616)
1634 Tenley Drive
Kingston, Ontario
1700 SQF Townhouse located in popular Woodhaven.It comes with 3 bedrooms,3 washrooms, ceramic tile foyer, Laminate floors and 9ft ceilings throughout the main floor.upgraded kitchen with large centre island, quartz countertops, walk-in pantry, pot lighting.Bright and open living room with corner gas fireplace,pot lighting and patio doors to rear yard.Second floors has 3 spacious bedrooms including master with walk- in closet and luxurious ensuite bathroom.Just steps to parks, future school and close to all west end amenities. (id:63616)
105 - 111 Grey Street
Brantford, Ontario
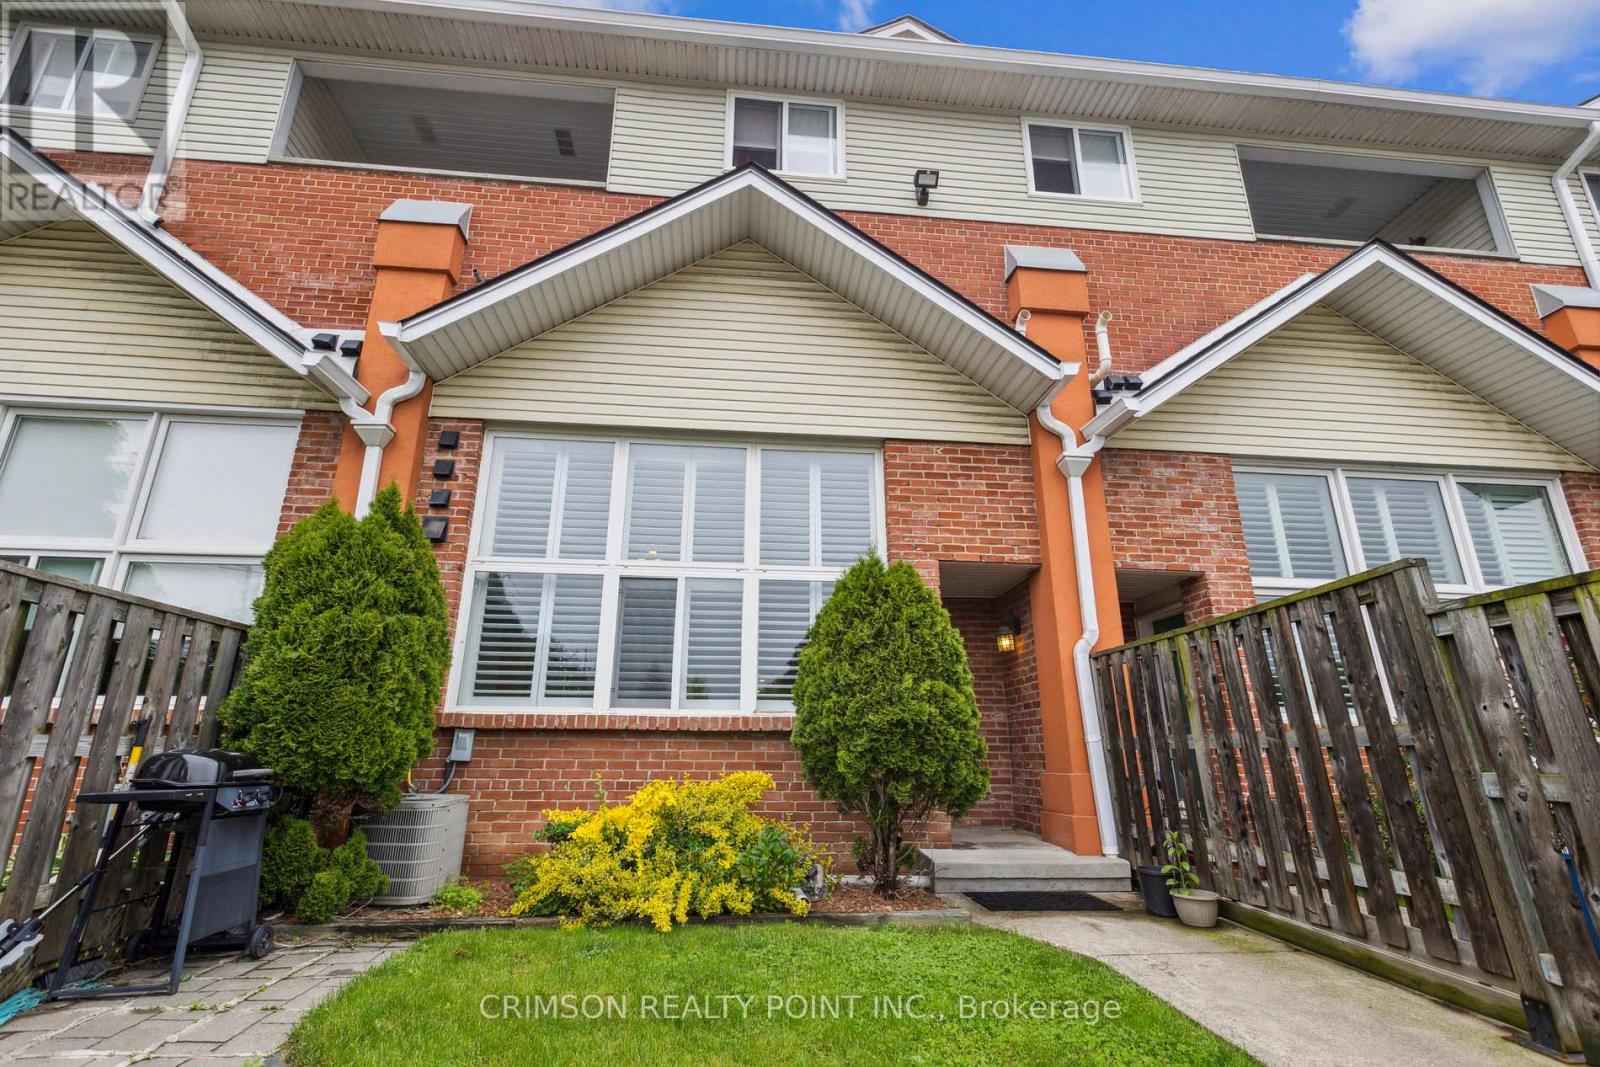
Welcome to this quiet, well-maintained complex conveniently located near parks, amenities, and highway access. This clean and inviting 2-bedroom unit features 2 full bathrooms, fresh paint, and new laminate flooring on the main level. The bright, open-concept layout features soaring vaulted ceilings and a spacious loft with a cozy den-perfect for a home office or study area. The main floor offers a comfortable space for everyday living and entertaining. Step outside to your private, fully fenced front yard-an ideal spot to relax, entertain, or enjoy the outdoors. For added convenience, the unit's parking space is located just steps from your front door. Nothing to do but move in! A+++ tenants. Immediate possession available. Book your showing today! **Pet Policy:** If you have pets, please include the number, type, and breed of your pets with your inquiry. Pets are subject to landlord approval. Tenants will be responsible for any damages caused by their pets. (id:63616)
31 Wellers Way
Quinte West, Ontario
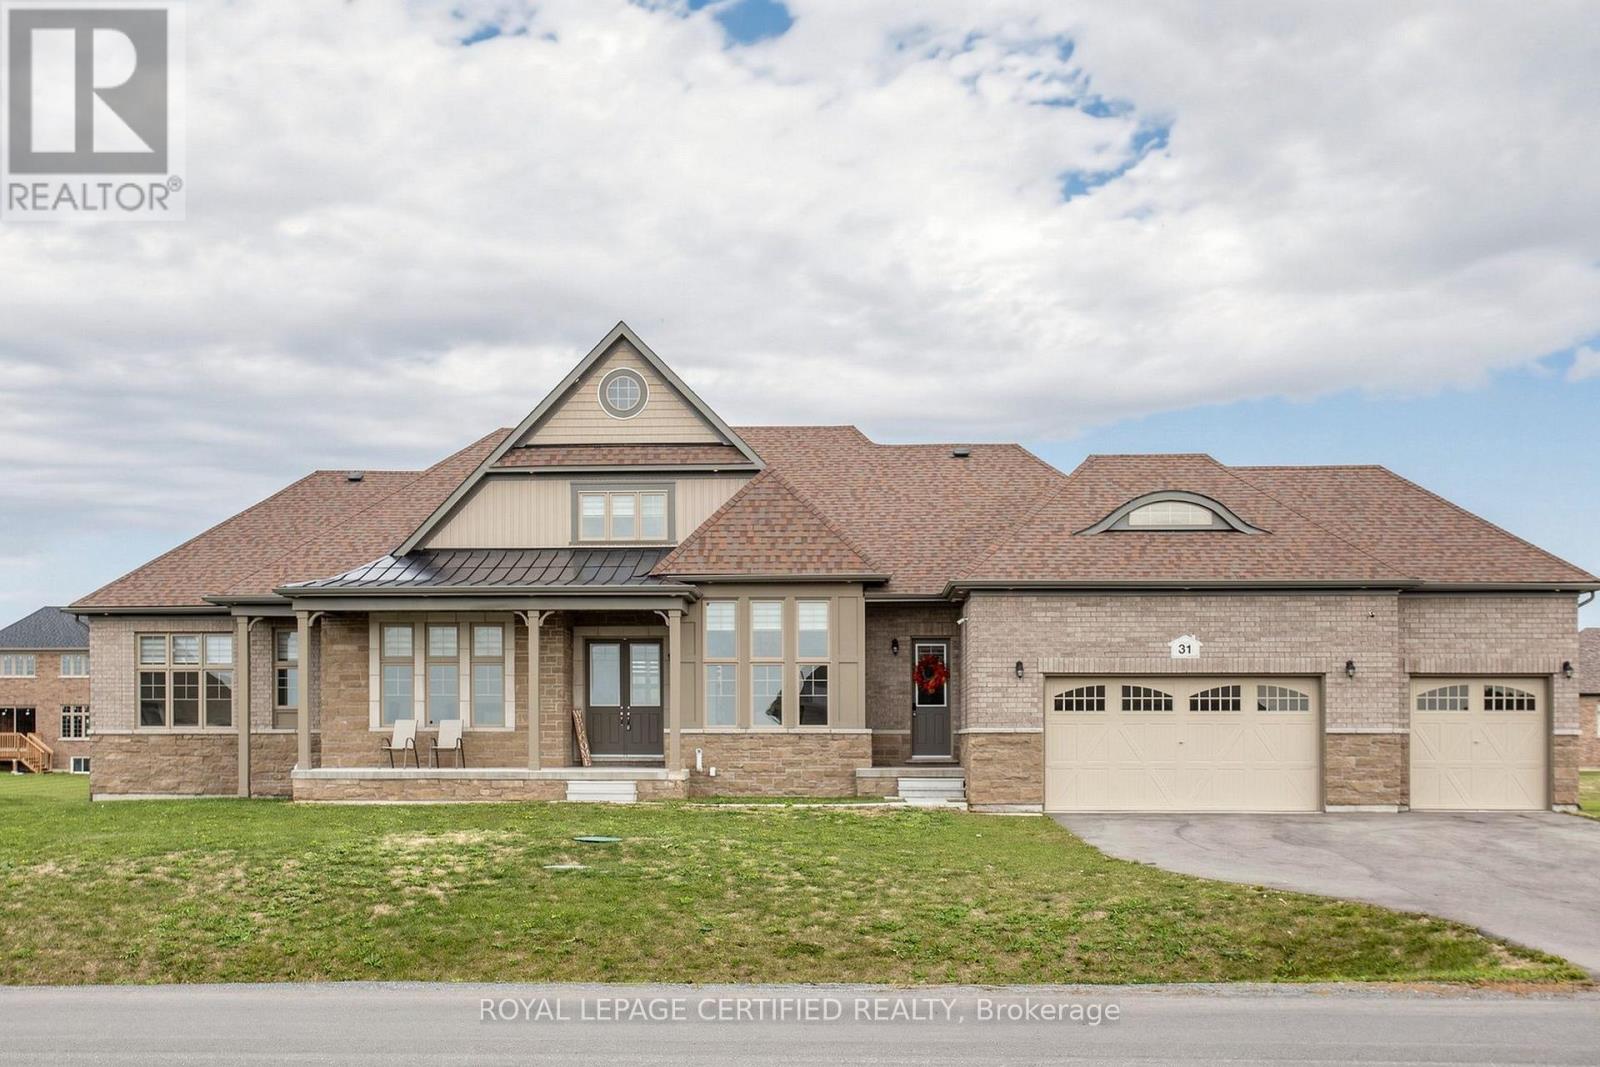
Welcome to 31 Wellers Way ia home that offers a premier lifestyle, luxurious finishes and a convenient location. bungaloft with over 3,700 square feet of above-grade living space on a premium, lot. This Property is Situated on the Prince Edward County, less than 15 minutes to Trenton, Brighton and the 401- an ideal mid-point between the GTA and Ottawa. . The heart of the home is an open, functional kitchen featuring a large island perfect for entertaining and everyday living. The kitchen overlooks the main living space, creating a seamless flow for cooking, dining, and gathering. Both a cozy breakfast nook and a formal dining area provide flexible options for casual meals and special occasions. Inside, the bright and open main living area features a gas fireplace and flows effortlessly through the main floor, while the bungaloft design adds versatile lofted space for bedrooms, a den, or a private retreat.On the main floor, you will find 3 bedrooms including the primary suite which offers two walk-in closets and palatial ensuite with heated porcelain flooring. Each of the 5 bedrooms in the home benefit from the comfort of a full attached ensuite; ideal for guests or multi-generational living. With five bedrooms and five bathrooms, there is abundant room for family, guests, and flexible uses such as a home gym, office, or hobby area. . The large three-car garage and ample additional parking accommodate vehicles and storage, This property combines space, comfort, and is Listed on Airbnb for some Extra Money. The Basement Ceiling is 8.5ft High with Walk up Separate Entrance.Main Floor Ceiling Height is 10ft. (id:63616)
3580 Canfield Crescent
Fort Erie, Ontario
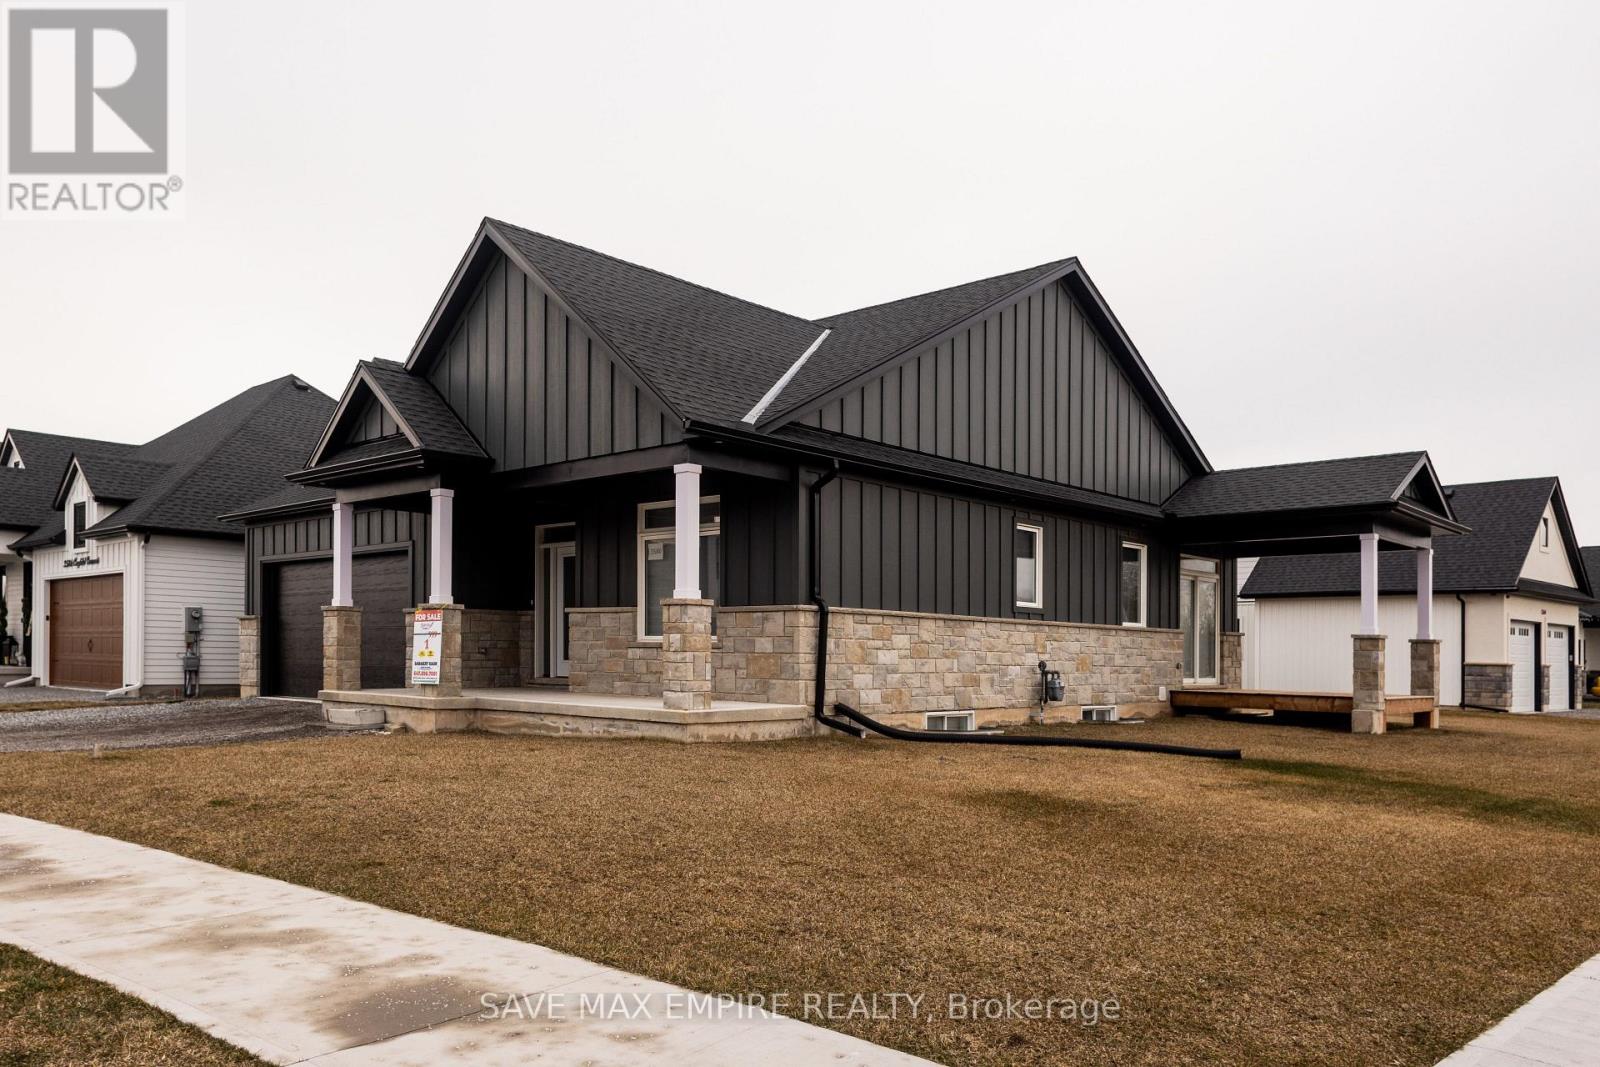
Discover this stunning 4BR (2+2) bungalow at 3580 Canfield Cres in the sought-after Black Creek community. This home was custom built and features a spacious a pprox 2500 Sq ft (including finished basement) open concept design with plenty of natural light. It has two bedrooms on main floor, two baths, 9 ceilings, a custom kitchen with quartz countertops and a large island, luxurious bathrooms with glass showers and porcelain tiles, and a main floor laundry room with ceramic tiles and garage access. Basement is fully finished with 2 additional Bedrooms, Rec room and Washroom, This home is part of South Shores, a tranquil community in southern Niagara, close to the shore of Lake Erie. You can easily reach Buffalo and Niagara Falls via the nearby HWY. South Shores offers a serene lifestyle in the Black Creek neighborhood, with access to schools, parks, golf courses, restaurants, entertainment venues, and scenic trails. Come and enjoy this peaceful and calm neighborhood. Photos are virtually staged (id:63616)
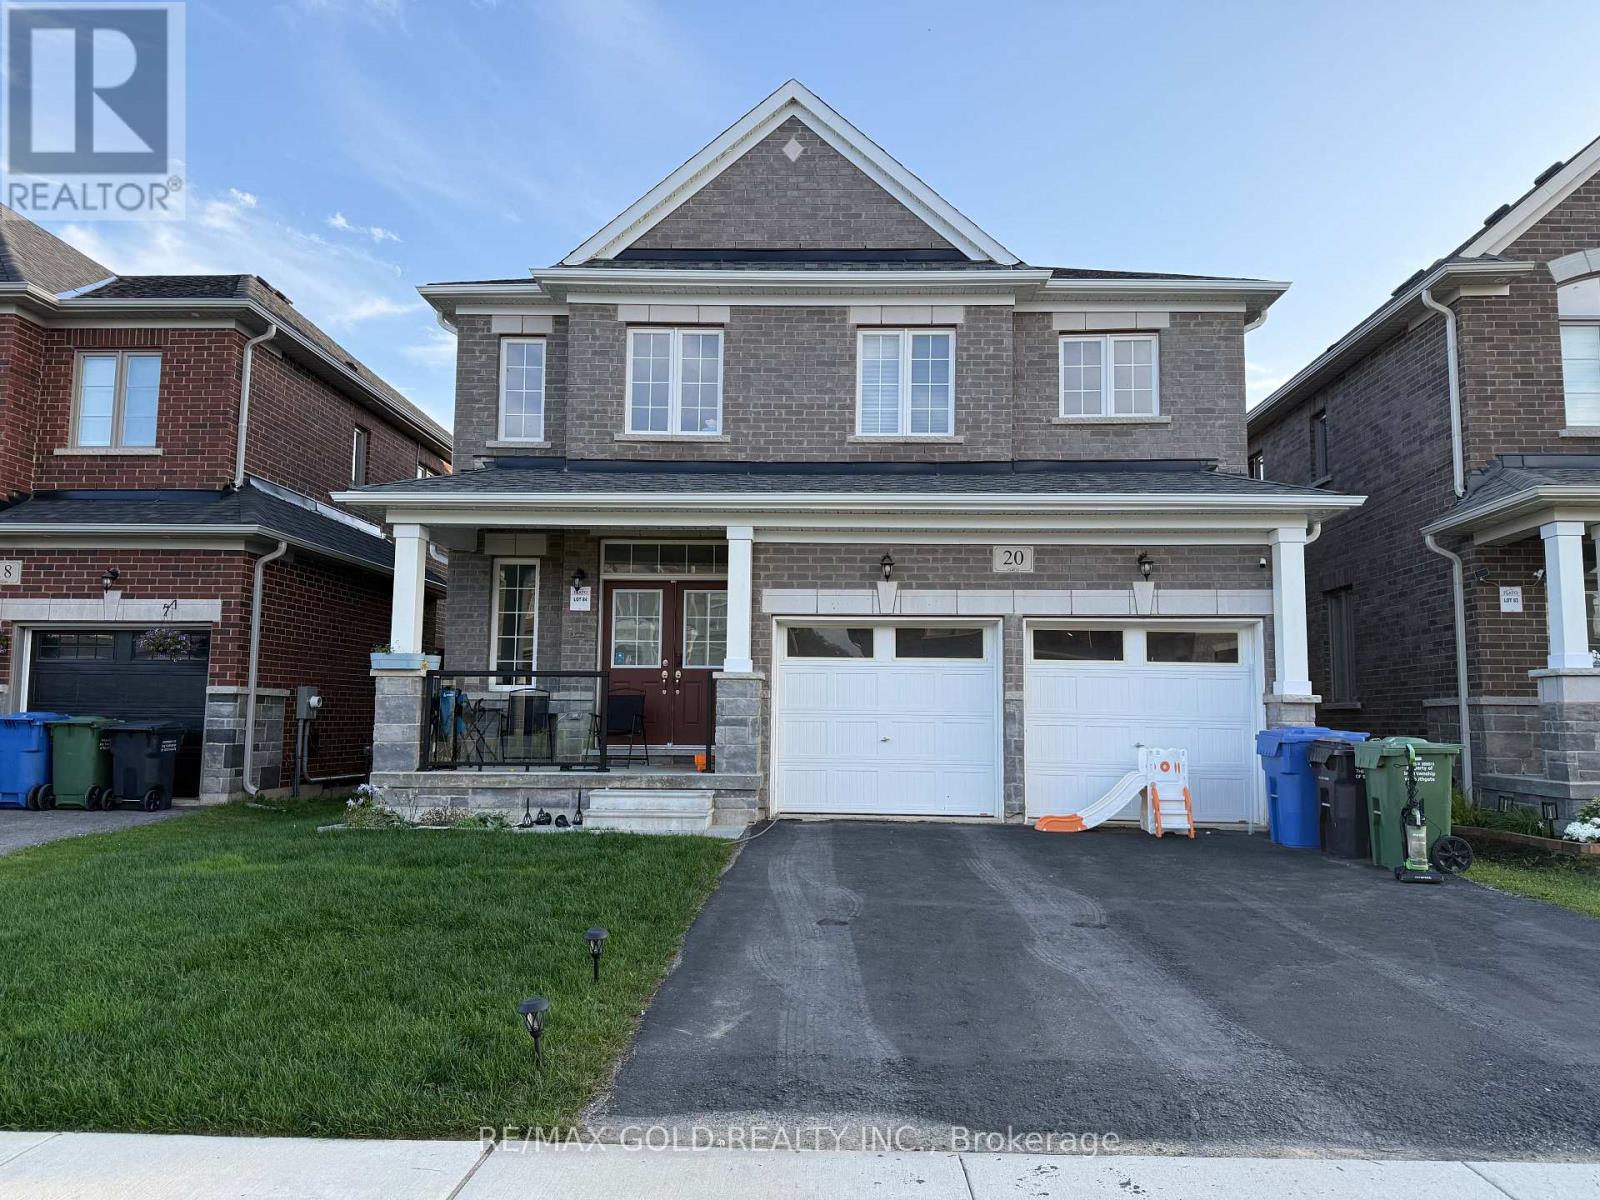
20 Corbett Street
Southgate, Ontario
** Priced to Sell** Welcome to your dream home in one of Southgate's most desirable communities! This exceptional 4-bedroom, 4-bathroom residence perfectly combines contemporary elegance with everyday functionality, making it the ultimate choice for growing families or first-time buyers. The heart of the home features a bright and airy open-concept main floor, designed effortlessly for both relaxed family living and seamless entertaining. Every corner showcases quality finishes and a modern aesthetic, complete with a highly coveted 2-car garage for plenty of parking and storage. Upstairs, the spacious bedrooms offer a quiet retreat, while four well-appointed bathrooms ensure maximum convenience for everyone. Perfectly positioned for an active and vibrant lifestyle, you are just moments away from the Markdale Hospital, Dundalk Community Centre, and the scenic Grey Bruce Trails. Enjoy the local charm of downtown Dundalk, Foodland, and local dining, with the year-round recreation of Collingwood, local golf courses, and popular ski hills all within an easy drive. Don't miss your chance to move into this premium pocket of Southgate! (id:63616)
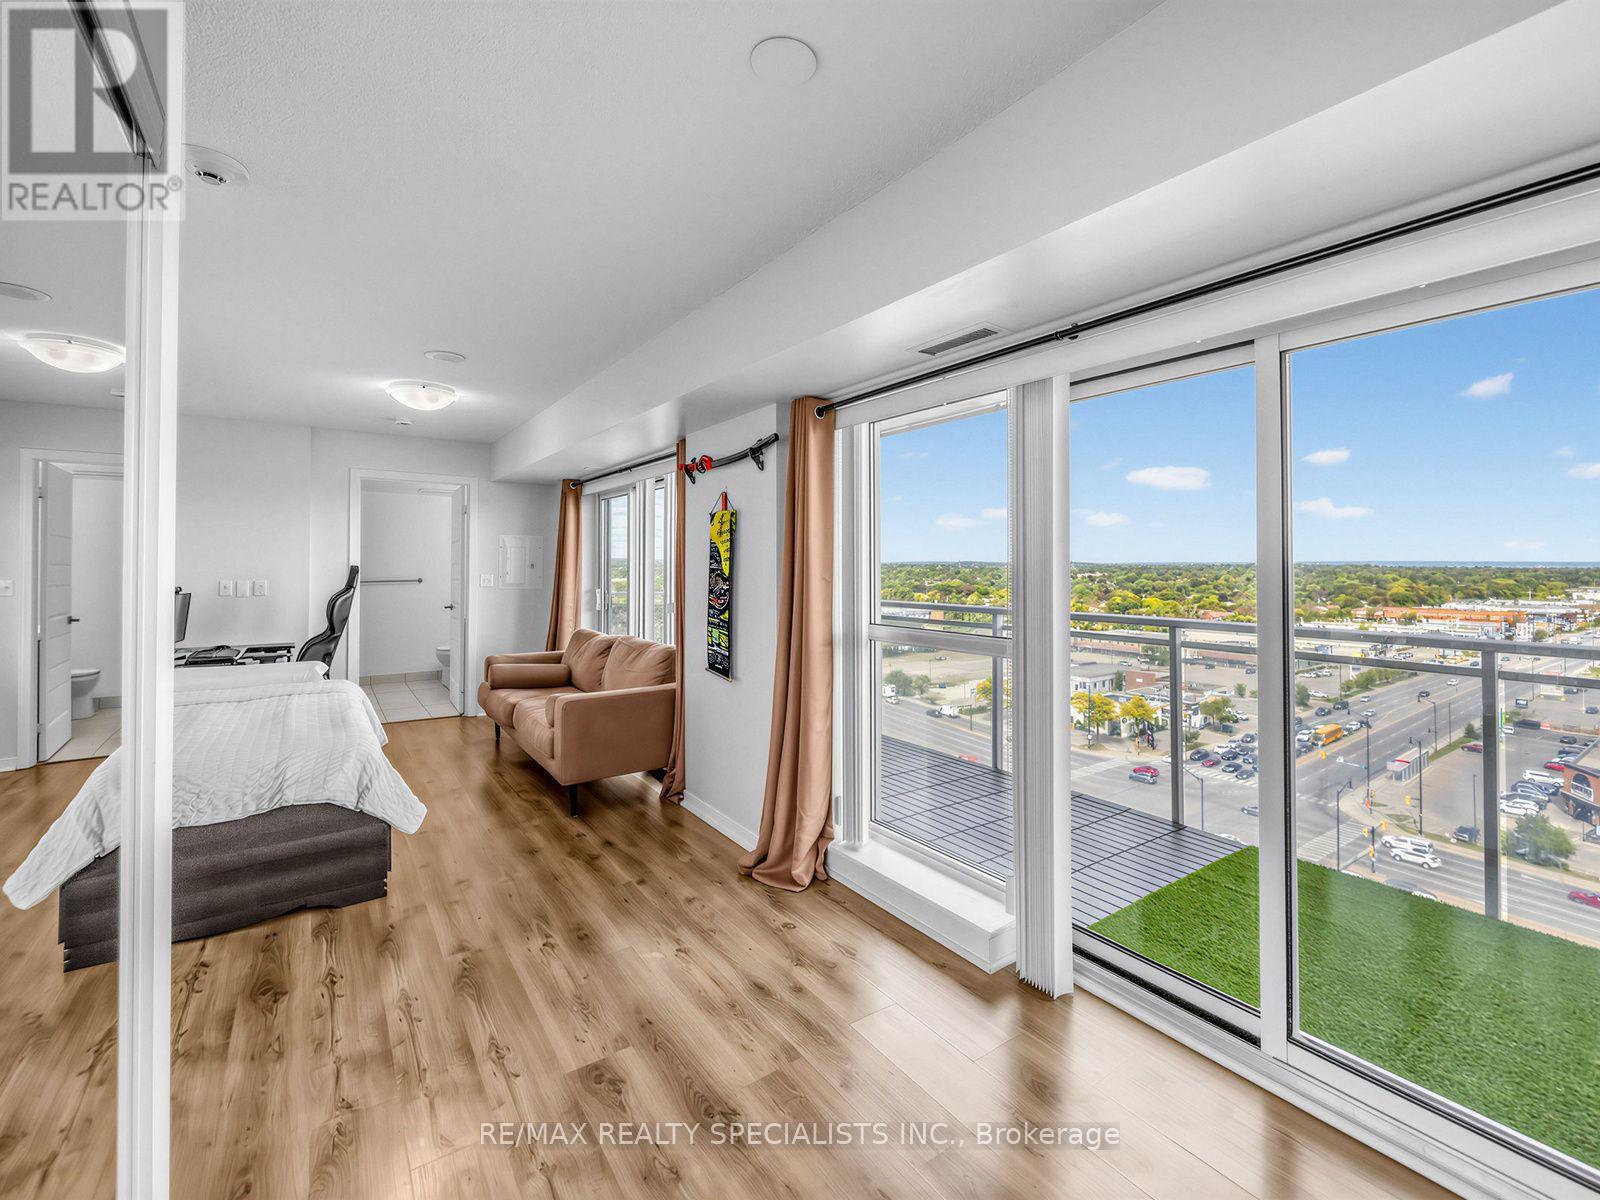
1501 - 215 Queen Street E
Brampton, Ontario
Big views, bright mornings, and a balcony with room to enjoy them. Welcome to Suite 1501 at Rhythm Condos & Lofts, an east-facing studio filled with natural light from floor-to-ceiling windows and an extra-large balcony with panoramic city views.The smart, open layout includes a full kitchen with cherry cabinetry and stainless steel appliances. Underground parking and a locker are included, giving you the storage and convenience that can be hard to find in a studio.Built by Mattamy, Rhythm offers a 24-hour concierge, gym, library, party room, guest suites, car wash, bike storage and visitor parking. With Züm transit at the door, Highway 410 nearby and shopping close at hand, this is a connected Brampton location. Gage Park and Chinguacousy Park are also within easy reach. A bright space, an impressive outdoor area and everyday convenience-all in one. (id:63616)
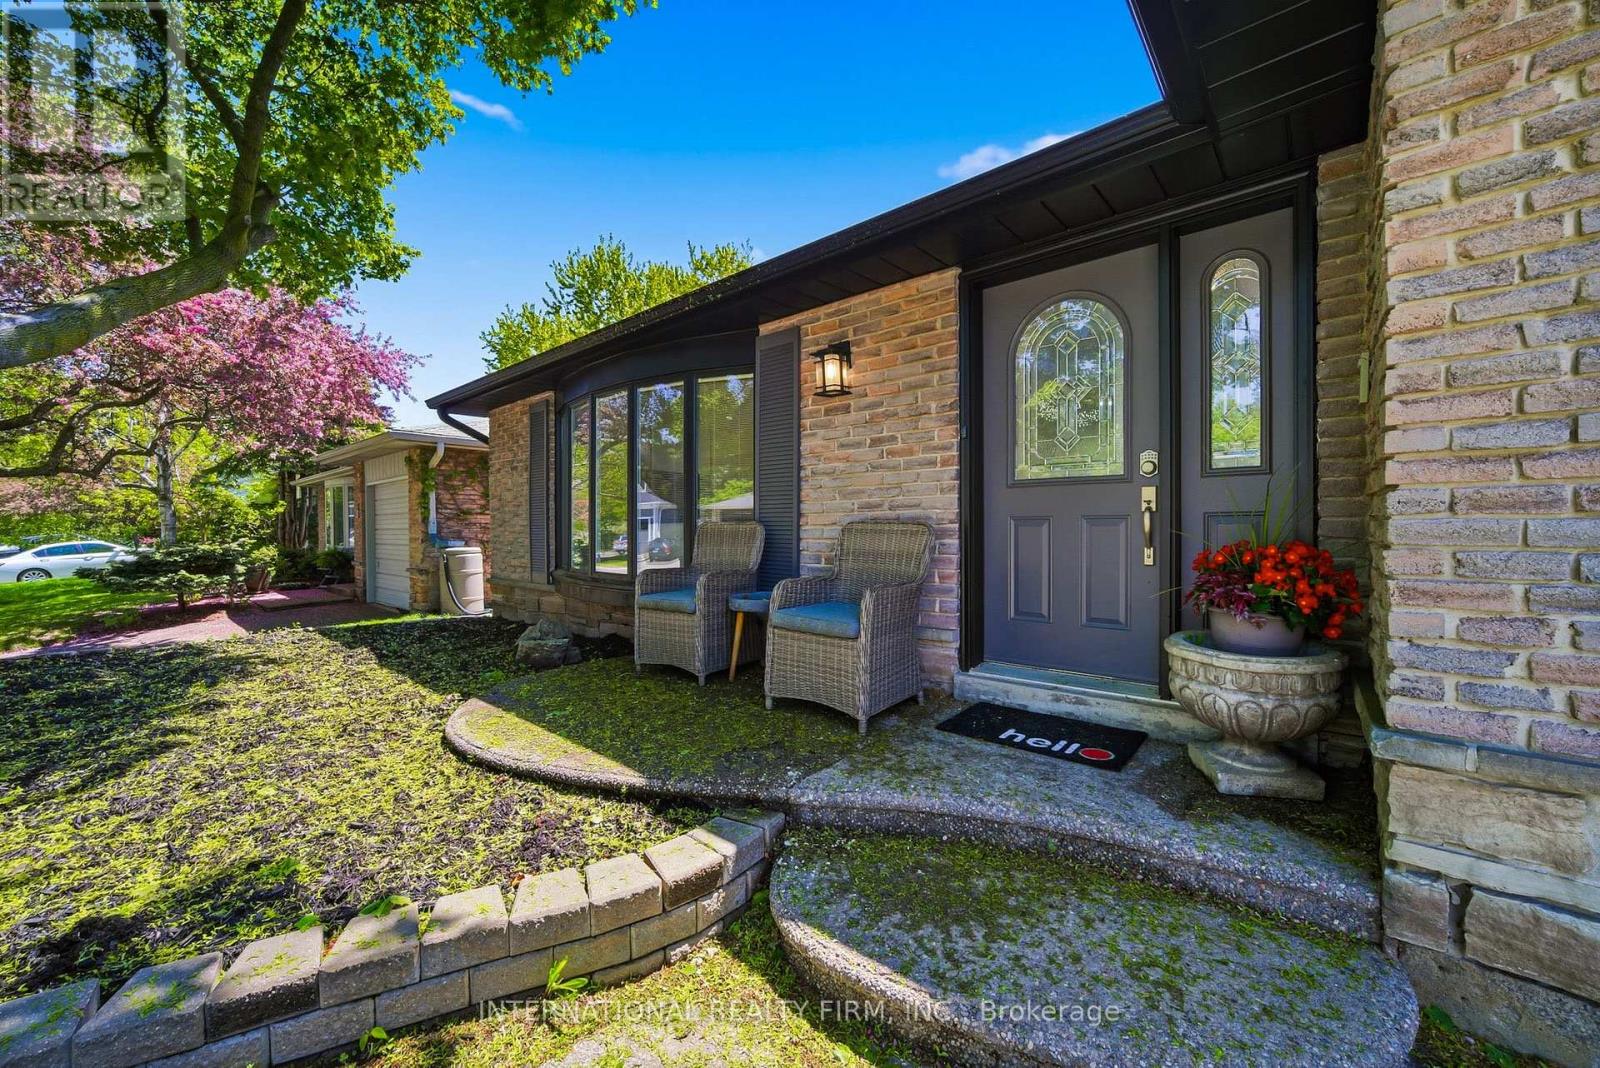
2306 Devon Road
Oakville, Ontario
Beautifully Furnished 3-Bedroom, 2.5-Bath Detached Backsplit Bungalow In Prestigious Southeast Oakville, Available On A Flexible Lease term. Bright Open-Concept Layout Featuring Skylights, Pot Lights, Luxury Vinyl Plank Flooring And Spacious Living/Dining Areas. Modern Kitchen With Stainless Steel Appliances, Granite Counters, Breakfast Bar And Ample Storage. Primary Bedroom With Walk-In Closet. Finished Basement With Large Rec Room And 3-Piece Bath. Fully Fenced Private Backyard With No Neighbour On One Side. Ideally Located Near Maple Grove P.S., Oakville Trafalgar H.S., E.J. James French Immersion, Parks, Shopping, GO Transit, QEW & Hwy 403. Move-In Ready And Fully Furnished! (id:63616)
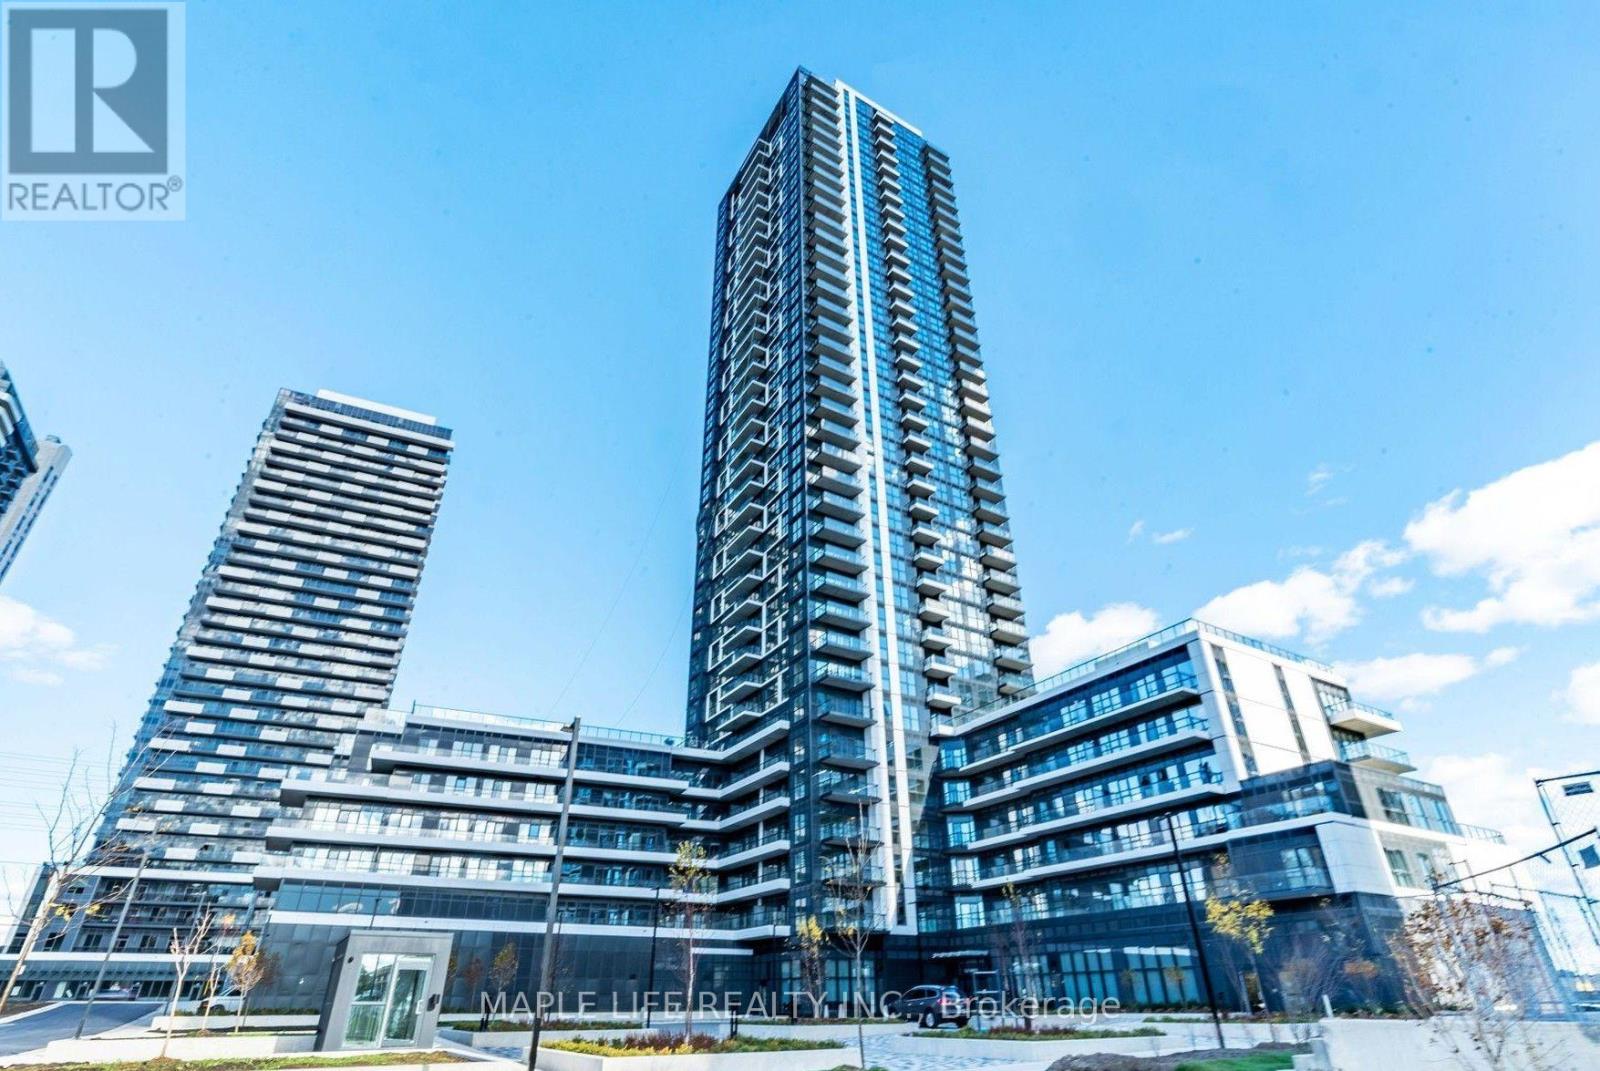
302 - 15 Watergarden Drive
Mississauga, Ontario
Welcome to Gemma Condos at Pinnacle Uptown! This New Large 1 Bedroom + Den, 1 Bathroom suite offers 630 sq. ft. of thoughtfully designed, open-concept living space, complemented by a large private Terrace with unobstructed city views. Floor-to-ceiling windows flood the sun-filled living and dining area with natural light. The versatile den is ideal for a dedicated home office or reading nook, while the modern kitchen comes equipped with sleek stainless steel appliances, contemporary cabinetry, and premium finishes. Additional features include a generous primary bedroom, a pristine 4-piece bath, and convenient in-suite laundry. This unit includes 1 underground parking space and 1 locker. Residents enjoy premium building amenities, including a 24-hour concierge, state-of-the-art fitness center, and an elegant party room. Unbeatably located in Mississauga's master-planned Pinnacle Uptown community, you're steps from the upcoming Hurontario LRT, local cafes, dining, parks, and shopping. Minutes to Square One, Celebration Square, and Whole Foods, with quick access to Highways 403, 401, 407, and GO Transit for seamless commuting. *Photos from before Tenant Moved-In, and Property Tax Not Yet Assessed" (id:63616)