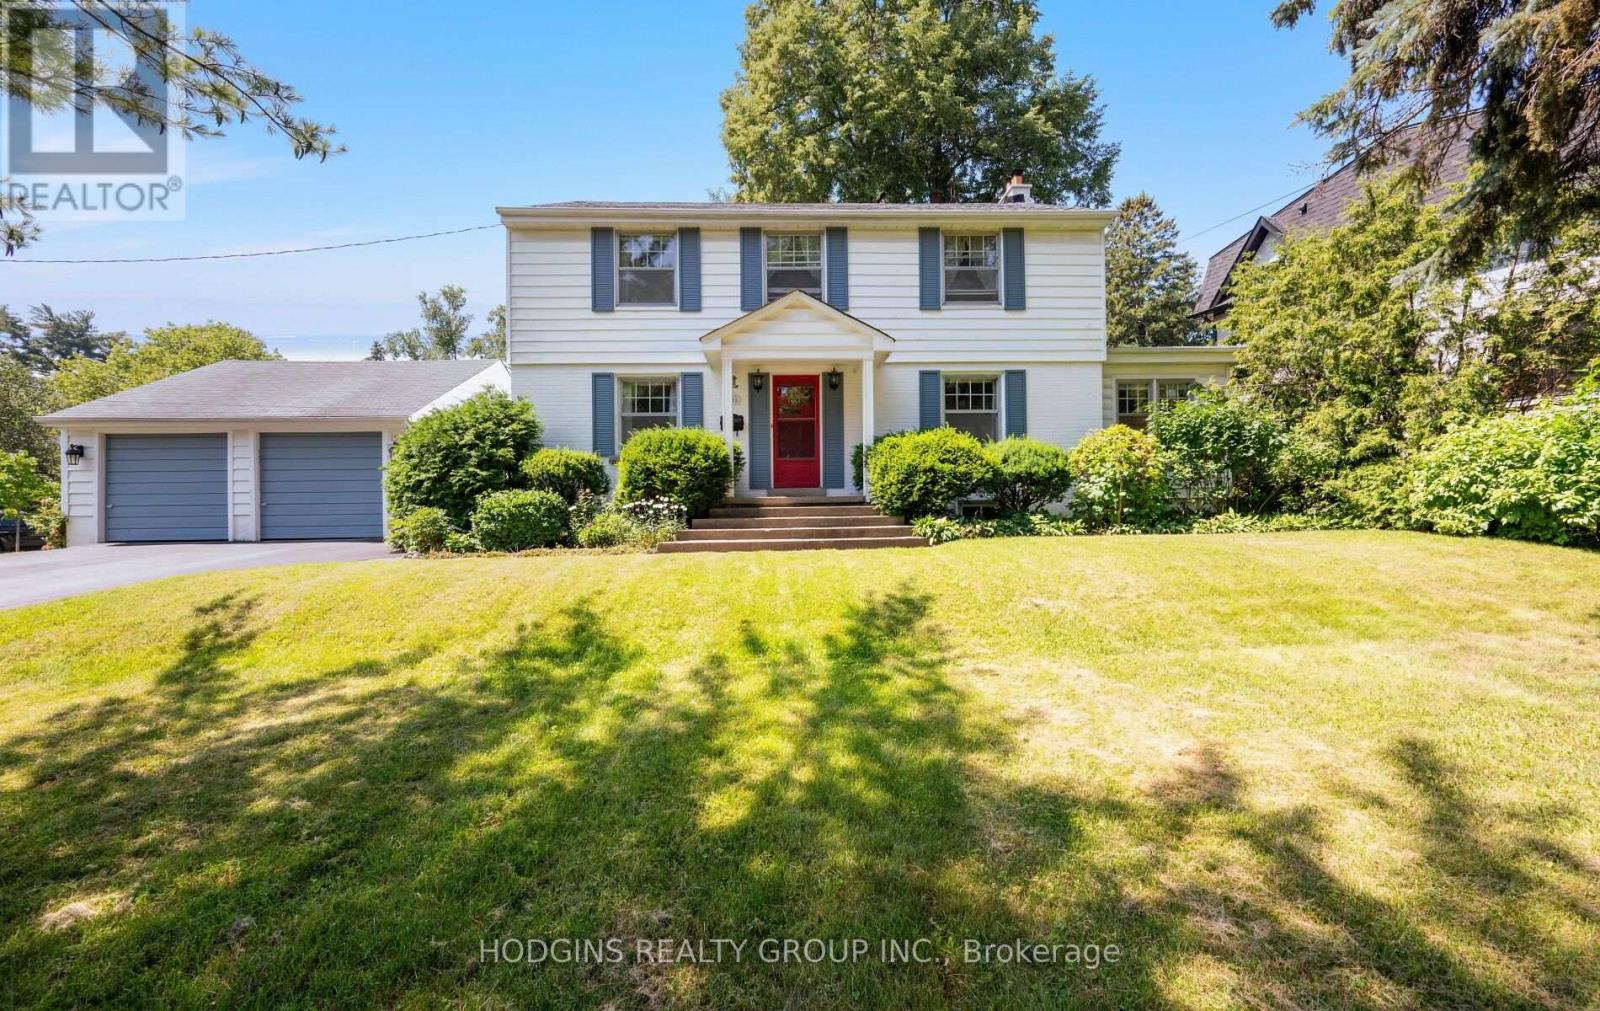
1558 Broadmoor Avenue
Mississauga, Ontario
Absolutely charming mid-century 4 bedroom centre hall plan in the heart of Mineola! Set on a picture perfect premium 100 x 150 ft private corner lot. This home offers timeless curb appeal and incredible scale rarely found. Mid-century stone fireplace, hardwood floors, and crown moulding retain period character . Gracious centre hall plan featuring a formal living rm, dining rm, and an eat-in kitchen, all filled with natural light. A charming sunroom off the main level adds extra living space to relax or entertain, overlooking the deep fully-fenced backyard with private nature trees. Upstairs, four spacious bedrooms including primary bedroom and classic centre hall symmetry + large roof terrace. The finished lower level offers a large recreation room + ample storage and utility space. Surrounded by mature trees, a breezeway connecting the detached double car garage with the house, and parking for up to 8 vehicles in total. Located on one of Mineola's most prestigious streets this "once in a generation treasure" is just minutes to QEW, GO, top-rated schools, Port Credit restaurants & shopping + waterfront trail & lifestyle! . Enjoy as is, rejuvenate, or rebuild on one of Mineola's most sought-after lots. Truly a rare offering. (id:63616)
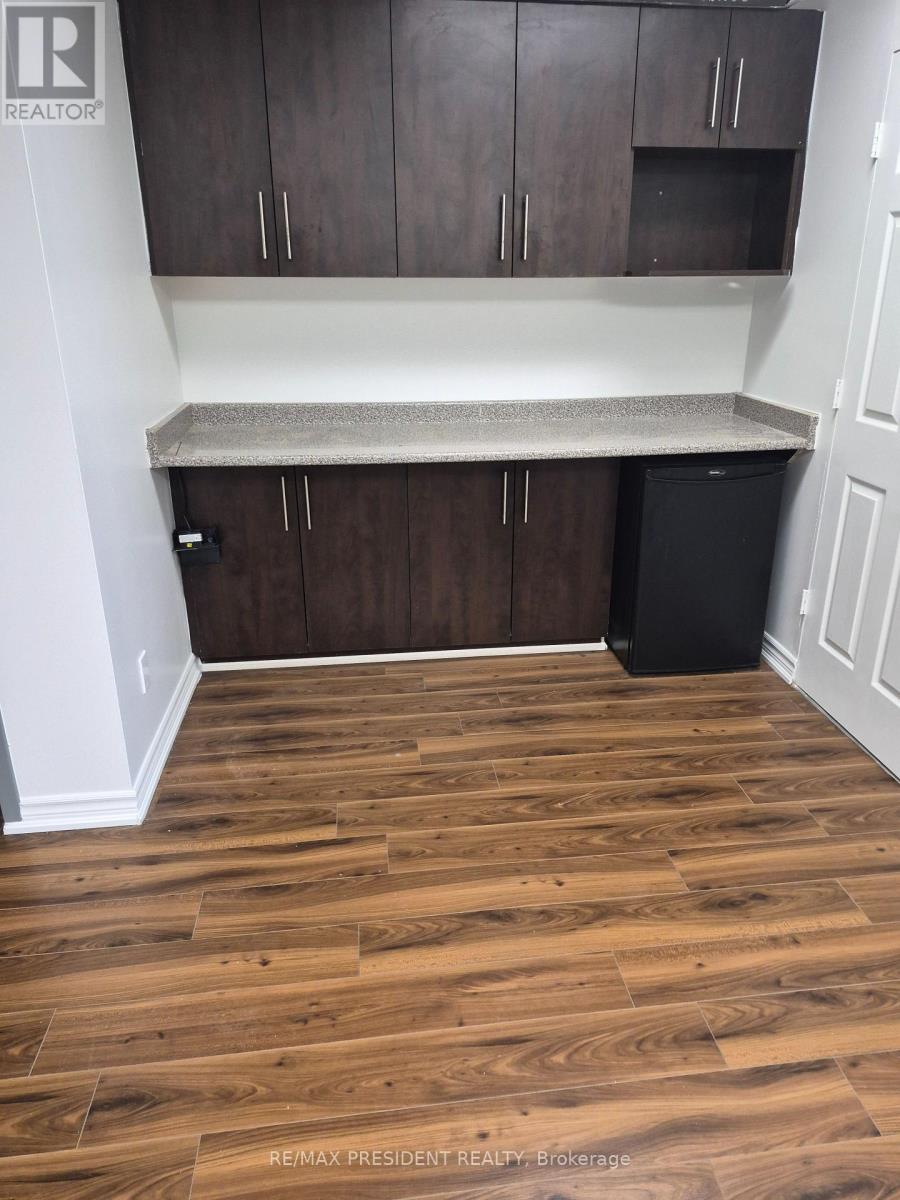
22 - 7015 Tranmere Drive E
Mississauga, Ontario
Office Space For Lease, 2nd Floor Office, W/ Huge Receptionist Area and Attached Washroom, Small Kitchenette, entire unit freshly painted. All Utilities Are Included In Monthly Rent, Great Location, Close To All Major Hwys, Great Traffic Flow, Surrounded By Commercial & Industrial Area, Many Uses Available, Such As Law Office, Employment Agency etc. (id:63616)
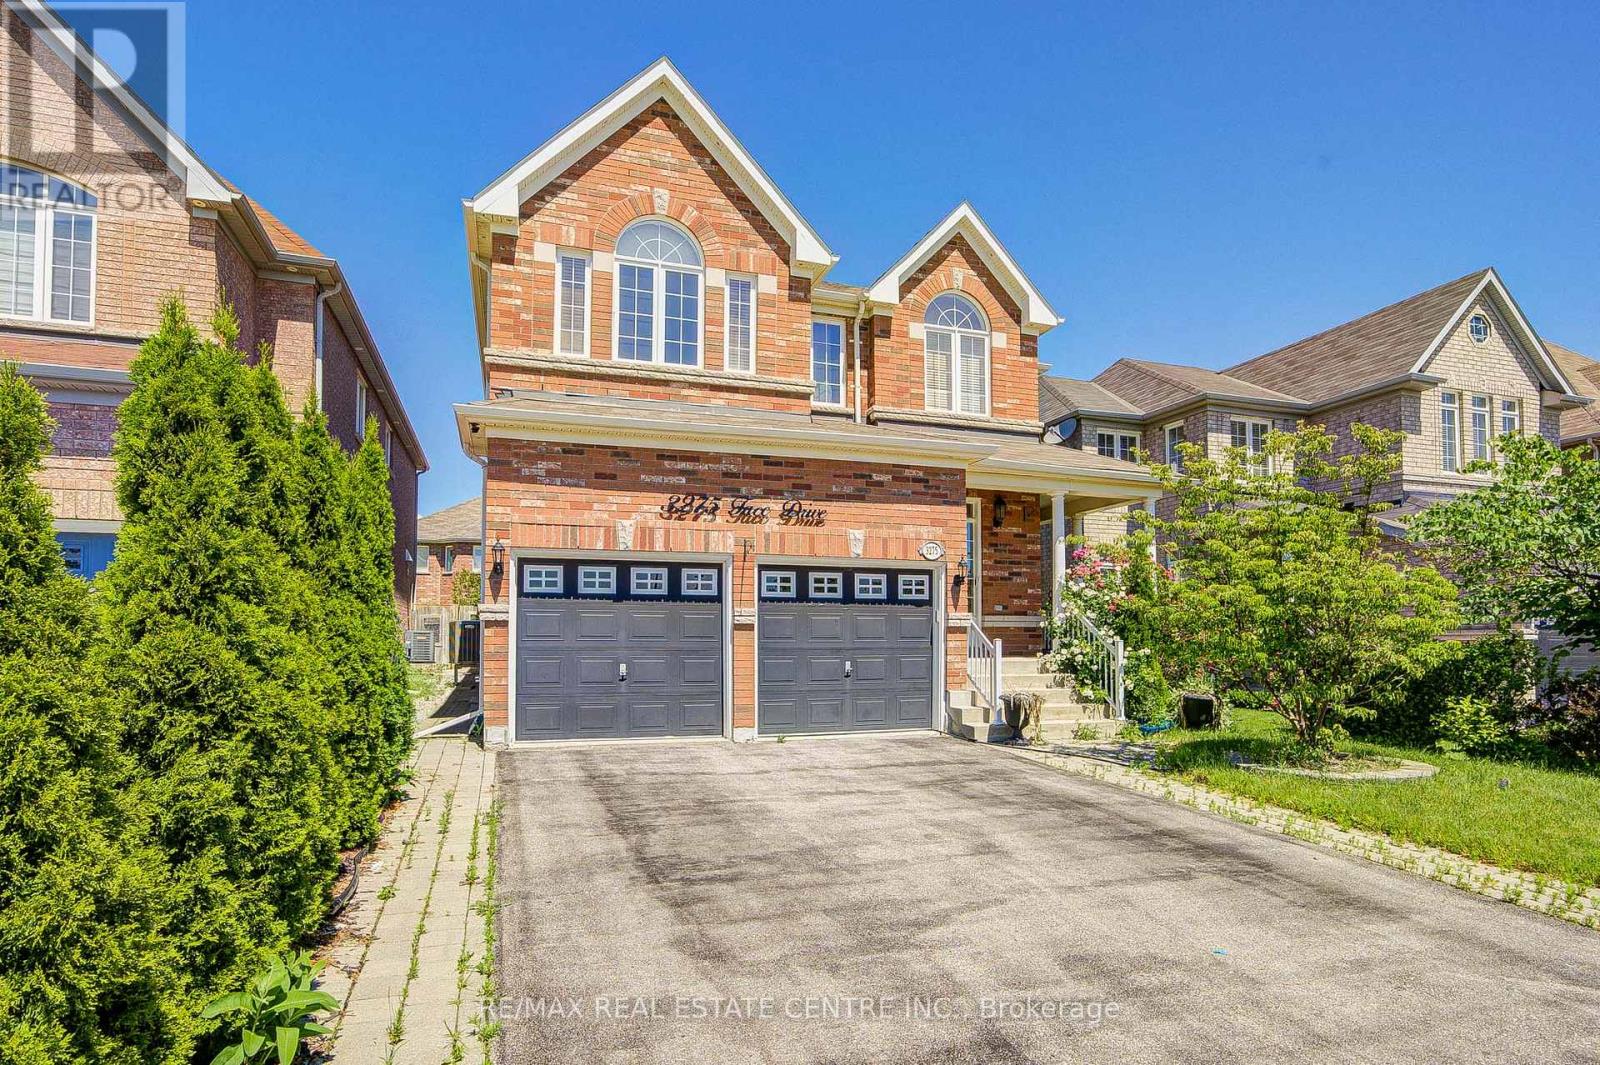
3275 Tacc Drive
Mississauga, Ontario
Welcome to this stunning, sun-filled executive detached home in the highly sought-after Churchill Meadows community, offering approximately 3,000 sq. ft. of beautifully updated living space, excluding the basement. Freshly painted and meticulously maintained, this exceptional home features 4 spacious bedrooms, 4 upgraded washrooms, a main floor office that can easily be converted into a bedroom, separate living and family rooms, 9 ft. ceilings, elegant hardwood flooring, an oak staircase, new carpets in the bedrooms, stylish new light fixtures, pot lights. High-end upgraded appliances. (id:63616)
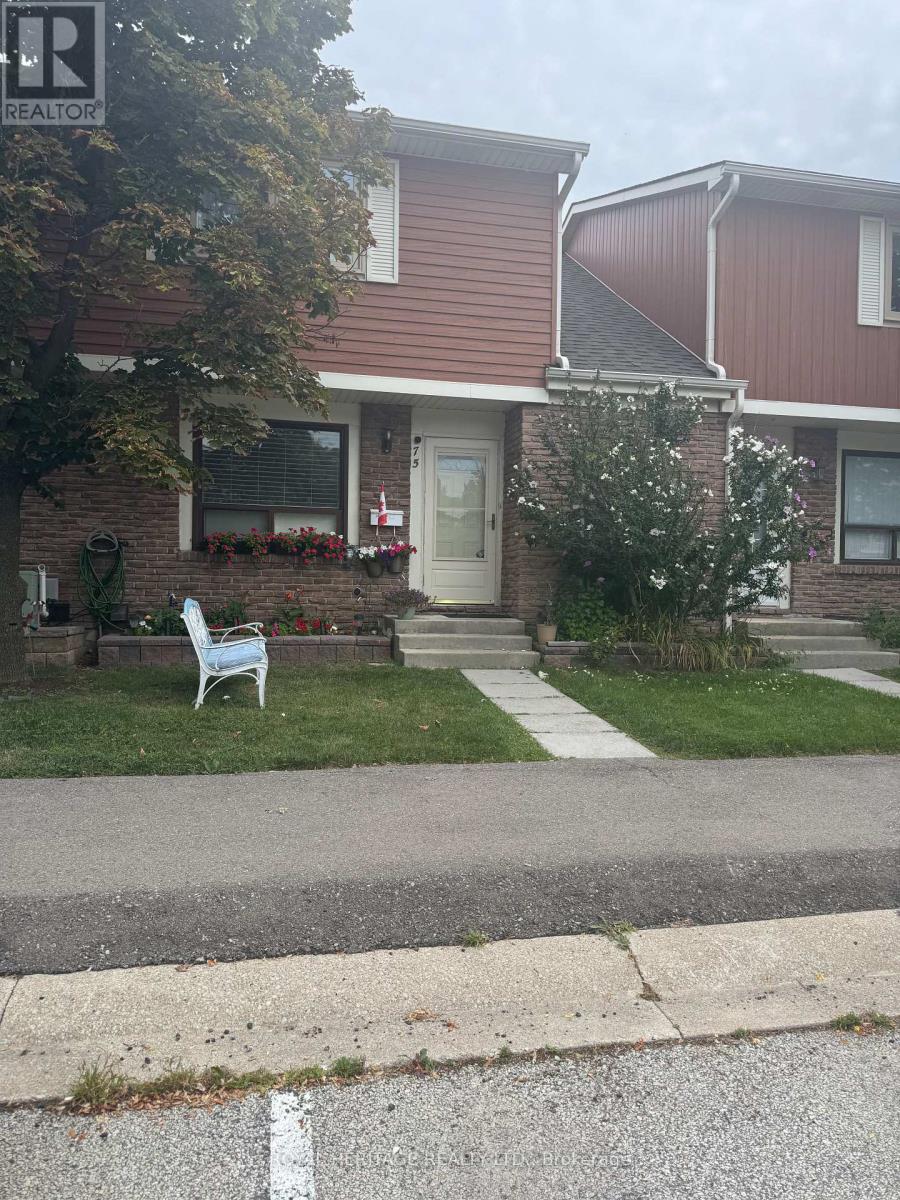
75 - 98 Falconer Drive
Mississauga, Ontario
Welcome To This Beautifully Maintained 3 Bedroom/ 2 Bath Townhouse In A Peaceful, Safe, Family-Friendly Community of Highly Desireable Streetsville. Surrounded By Parkland And Trails, This Bright And Airy Home Offers Hardwood Flooring Throughout And A Spacious, Fully Renovated Interior. The Walk-Out Basement Provides Additional Living Space And Includes A Convenient Washroom For Teenagers, Entertaining & Home Office. Recent Renovations Include, Flooring, Potlights, Chef Inspired Kitchen with Breakfast Bar, Potlights, Double Sink, Large Window & Granite Counters. Family Room/ Dining Room is Open Concept With A Fireplace, Large Window, Potlights & The Perfect Size For A Growing Family. Private Deck From The Walk-Out Basement For a BBQ, Full Patio Set & Lots of Space To Enjoy A Beautiful Garden. Ideally Located Just Minutes From Heartland Town Centre, The Credit River And GO Train, With Easy Access To Highways 401, 403, And 407. Close To The Hospital, Arenas, And Schools with Rating above 7.5, Including French Immersion, With Public Transit Just Steps From Your Door. A Fantastic Opportunity To Enjoy Comfortable Living In A Highly Convenient Location! Townhouse Complex INCLUDES a Full Size Pool + Party Room + Private Park & Lots Of Visitor Parking. Water/ Internet/ Grass Cutting & Snow Removal Also INCLUDED! Don't Miss This One! (id:63616)
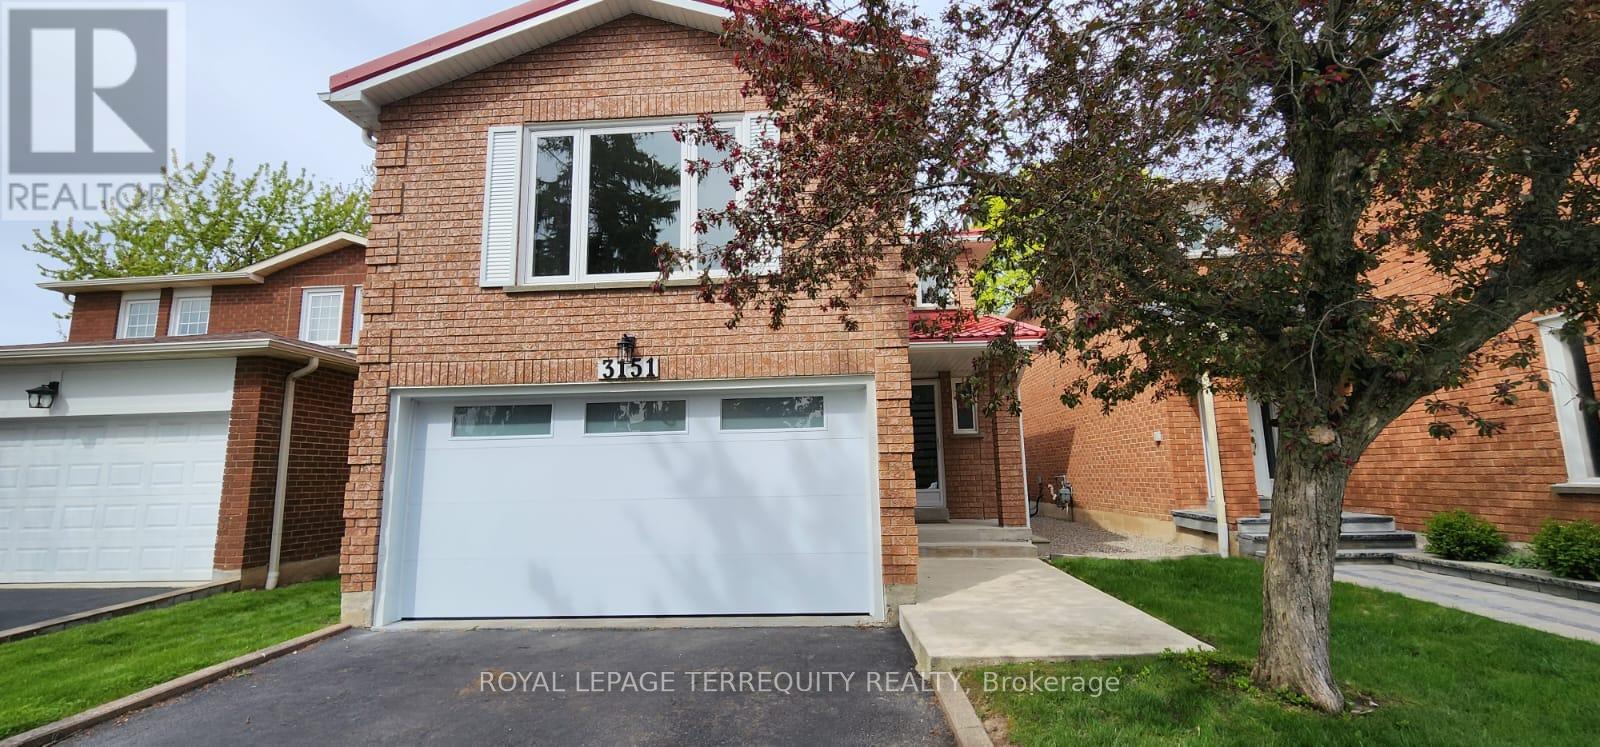
3151 Bracknell Crescent
Mississauga, Ontario
Lovely bright 3 bedroom brick home on quiet crescent. Well maintained and updated! Spacious main floor: eat-in kitchen, large living and dining. Walkout to private backyard. 2nd floor: Generous family room, 3 large bedrooms, primary bedroom with 2pc ensuite. Laminate flooring in bedrooms. Finished basement: w/ 3pc bath, large rec room and office nook. Don't miss this Meadowvale location, close to schools, shopping, transit. Near Hwy 401, 407 and Go transit. Includes appliances. Metal roof (2016), new insulated garage door (2024). Ready to move in and enjoy! (id:63616)
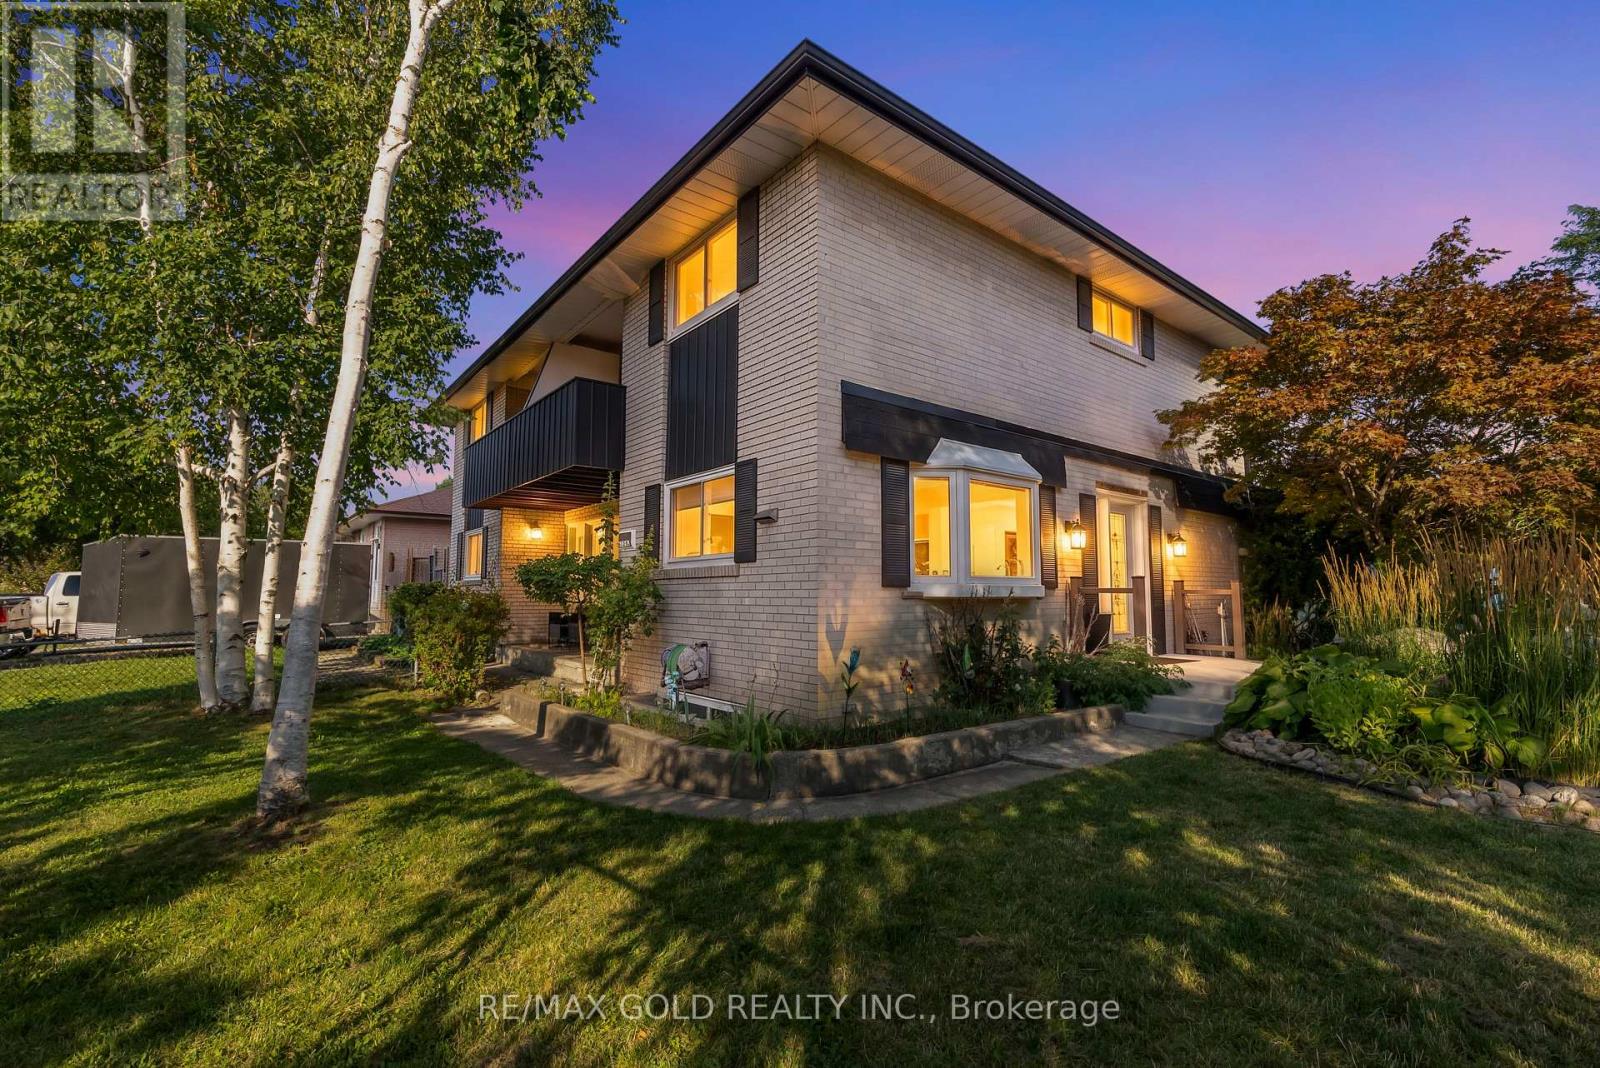
2520 Constable Road
Mississauga, Ontario
Rare opportunity to own a spacious 4-bedroom semi-detached home on a large, deep corner lot in the highly desirable Clarkson community. Conveniently located just minutes from the QEW and only 5 minutes to Clarkson GO Station, this home offers exceptional space for growing families. A thoughtfully designed addition expands both the main floor and basement, providing extra living space and endless possibilities. The electric fireplace insert can be removed to restore a traditional wood-burning fireplace. Enjoy the convenience of being within walking distance to Hillside Public School, Clarkson Secondary School, Clarkson Community Centre, library, grocery stores, shopping plazas, transit, and everyday amenities. Includes stainless steel fridge and stove, washer, and dryer. (id:63616)
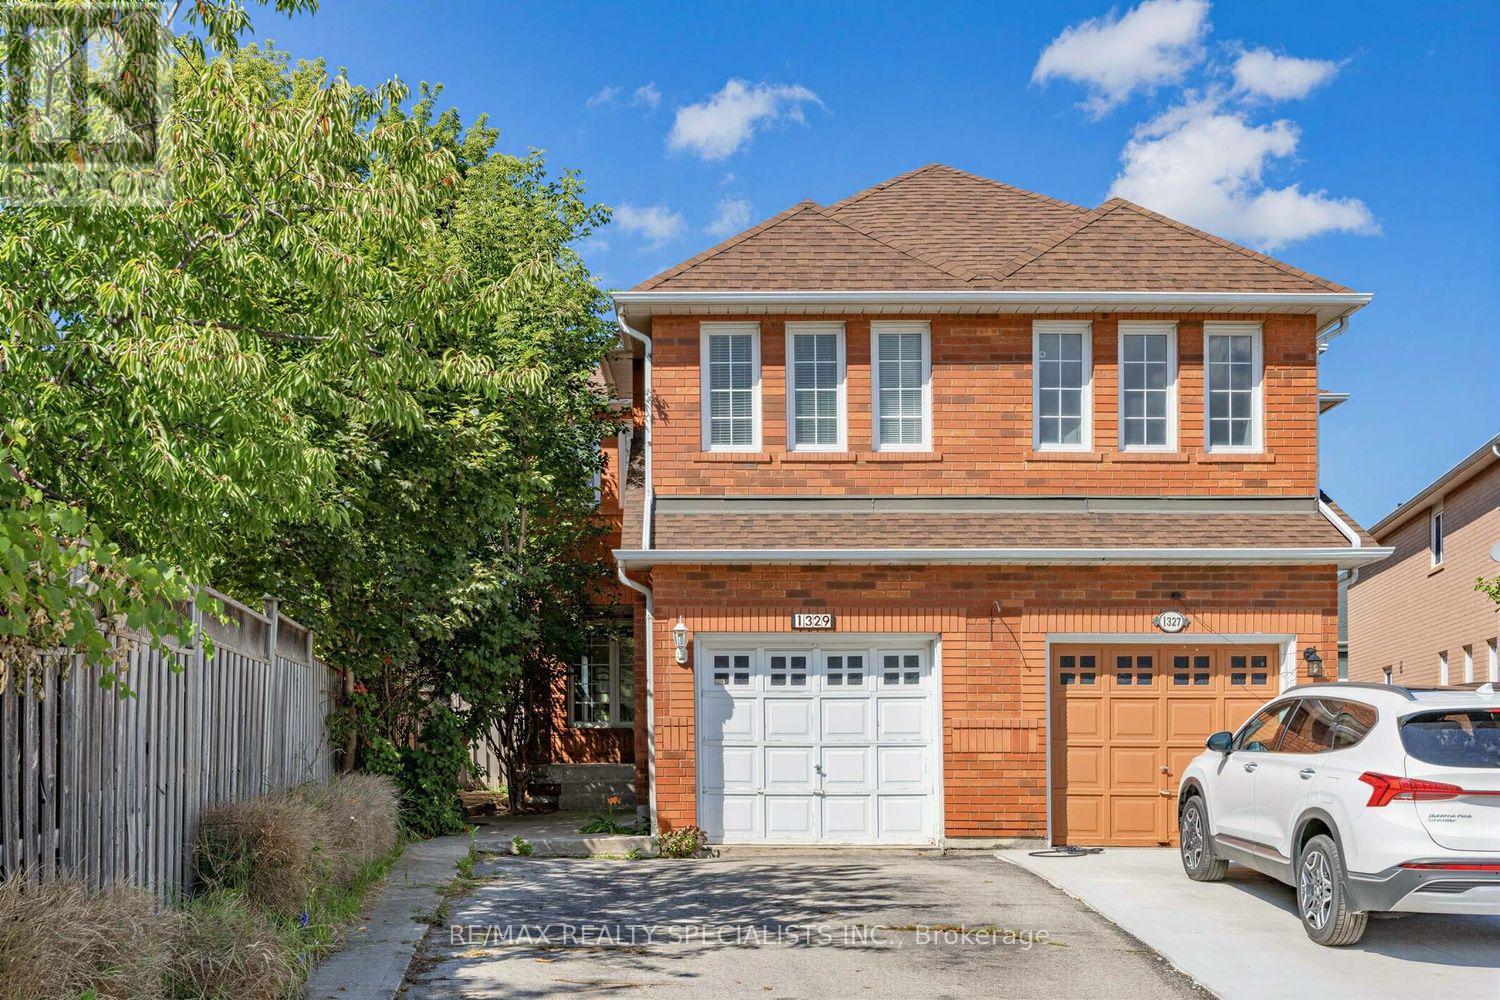
1329 Whiffletree Court
Mississauga, Ontario
Beautiful 4 Bedroom Semi-Detached Home Situated On A Quiet, Family-Friendly Cul-De-Sac In The Sought-After Meadowvale Village Community. Available October 1st, This Beautiful Home Features A Charming Front Porch, Double-Wide Driveway W/No Sidewalk And A Huge Premium Fully Fenced Backyard With An Impressive 183 Ft Deep Lot. Step Inside To A Bright And Spacious Layout Featuring Hardwood Flooring, A Large Updated Kitchen With Granite Countertops And Stainless Steel Appliances, And A Walk-Out To A Large Tiered Deck Perfect For Entertaining. The Upper Level Offers 4 Generously Sized Bedrooms, Including A Spacious Primary Bedroom With A Luxurious 5-Piece Ensuite. The Finished Basement Provides Even More Living Space With An Additional Bedroom And Washroom, Perfect For Guests, Extended Family Or A Home Office. Fantastic Location Just A Short Walk To Conservation And Green Space, While Remaining Conveniently Close To Schools, Parks, Shopping, Transit And Major Highways. A Rare Combination Of Space, Privacy, Location And An Exceptionally Deep Lot. (id:63616)
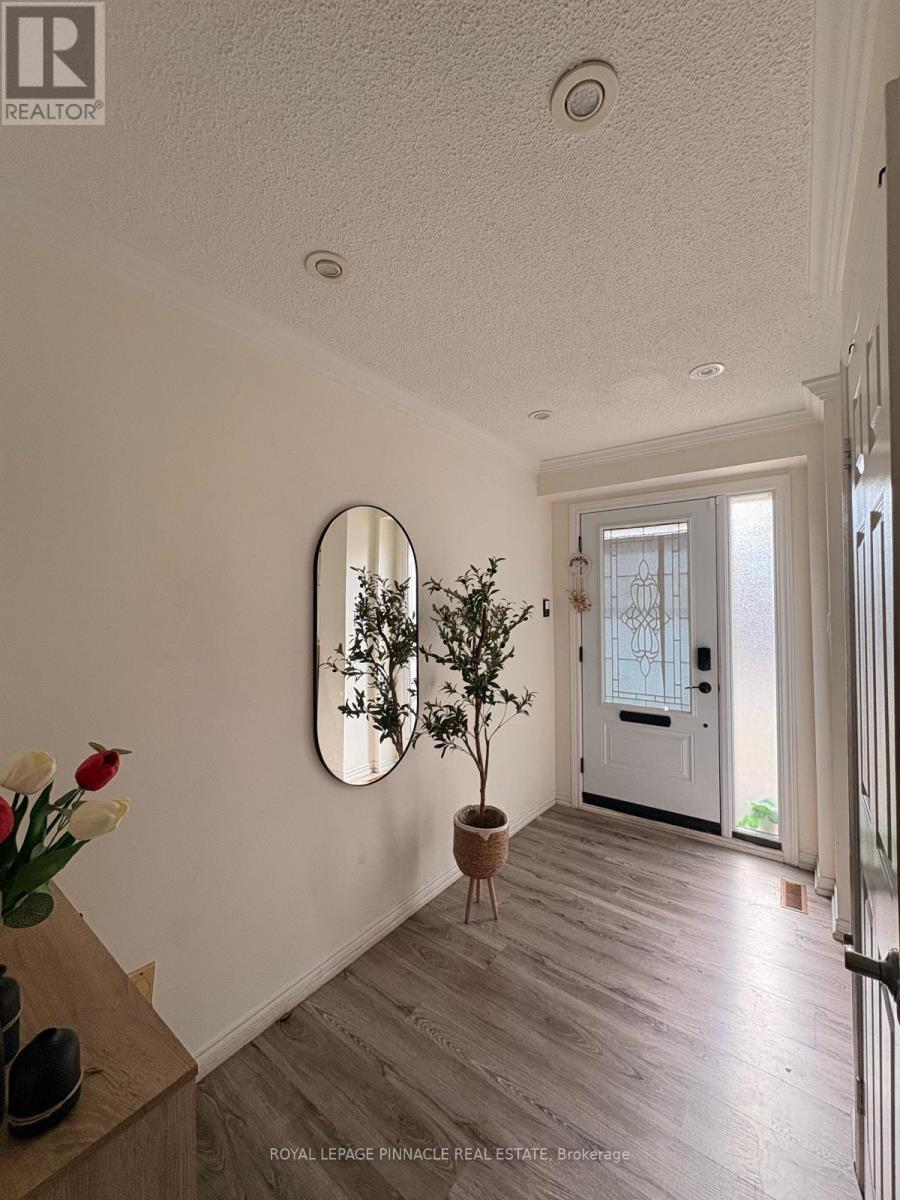
53 - 3420 South Millway
Mississauga, Ontario
Welcome to "The Enclave" by Daniels, located in the highly desirable Erin Mills neighbourhood of Mississauga. This spacious 3-bedroom, 3-bathroom townhome features generously sized principal rooms, excellent outdoor space, and plenty of storage throughout. The large finished basement offers additional living space, ideal for a recreation room, home office, gym, or guest area. Enjoy the convenience of a built-in garage, private driveway, and visitor parking.Residents can enjoy community amenities including a seasonal swimming pool. Ideally located close to schools, shopping, restaurants, churches, parks, trails, public transit, and everyday amenities. Minutes to the University of Toronto Mississauga, Sheridan College, South Common Centre, and major highways including the 403 and 407. An excellent location for families, students, and professionals, with convenient access to transit and major GTA routes.A wonderful opportunity to own a spacious home in a well-established and highly connected Mississauga community! (id:63616)
1050 Burnhamthorpe Road E
Mississauga, Ontario
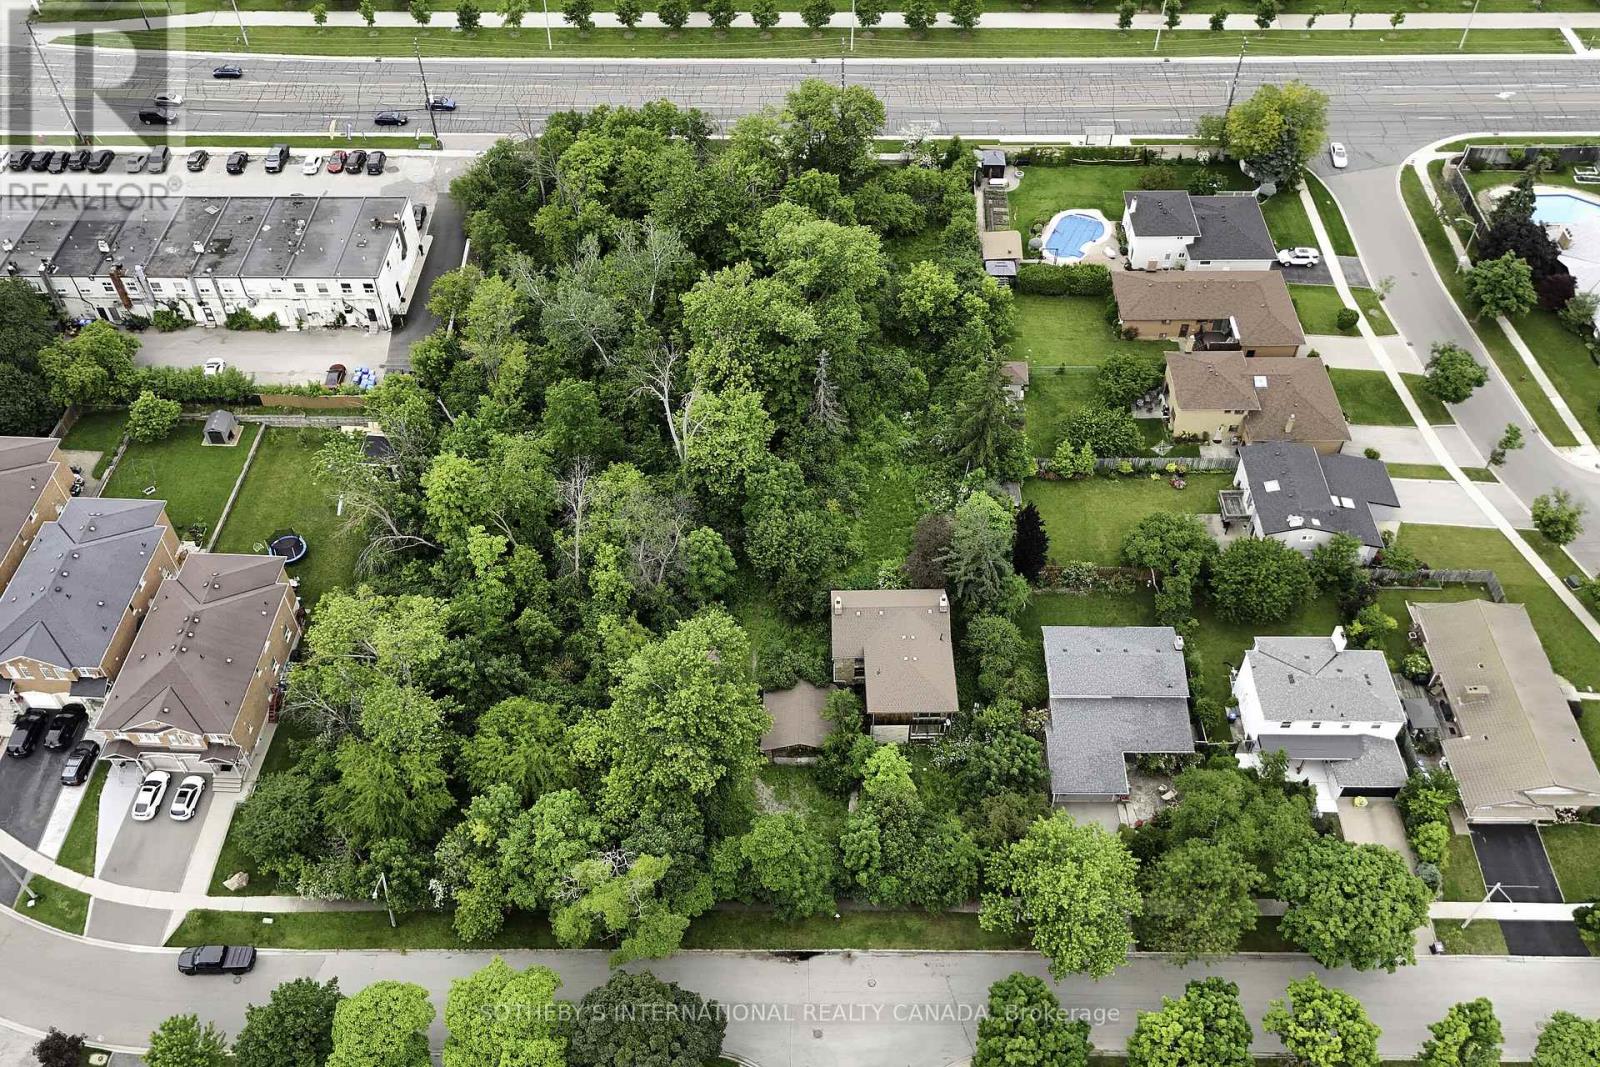
This parcel of land is located in Applewood neighbourhood in Mississaugaon Burnhamthorpe East, between Tomken Road and Dixie Road. It islocated in the heart of Mississauga near Square One shopping centre.Transportation is located right next to this property with Miway bus routeand highway 403/ 401 can be accessed with a 5 minute drive on CawthraRoad. There is a heritage home which can be incorporated into anydevelopment effort. The Ideal development would be townhomes with any development.This exceptional parcel of land offers a rare chance to invest in one of Mississaugas most established and diverse communitiesApplewood. Situated on Burnhamthorpe Road East, between Tomken and Dixie, this site is ideally positioned in the heart of the city, just minutes from Square One, major highways (403/401), and key transit connections via MiWay.Applewood is a vibrant, well-planned neighbourhood that blends residential charm with urban convenience. The area boasts a mix of single-family homes, townhomes, and apartment buildings, complemented by mixed-use developments that promote walkability and access to everyday amenities. Residents enjoy nearby green spaces such as Bloor Athletic Field and Willowcreek Park, enhancing the quality of life for families and professionals alike.Included on the lot is a designated heritage home that adds character and architectural interest to any future development. With city initiatives supporting smart growth and densification, the property is ideally suited for a townhouse development that thoughtfully integrates the existing structure.Whether you're a seasoned developer or investor, this site offers the ideal balance of location, infrastructure, and long-term value potential. Don't miss this opportunity to shape the next chapter in one of Mississaugas most promising neighbourhoods. (id:63616)
(Bsmnt) - 5944 Shelford Terrace
Mississauga, Ontario
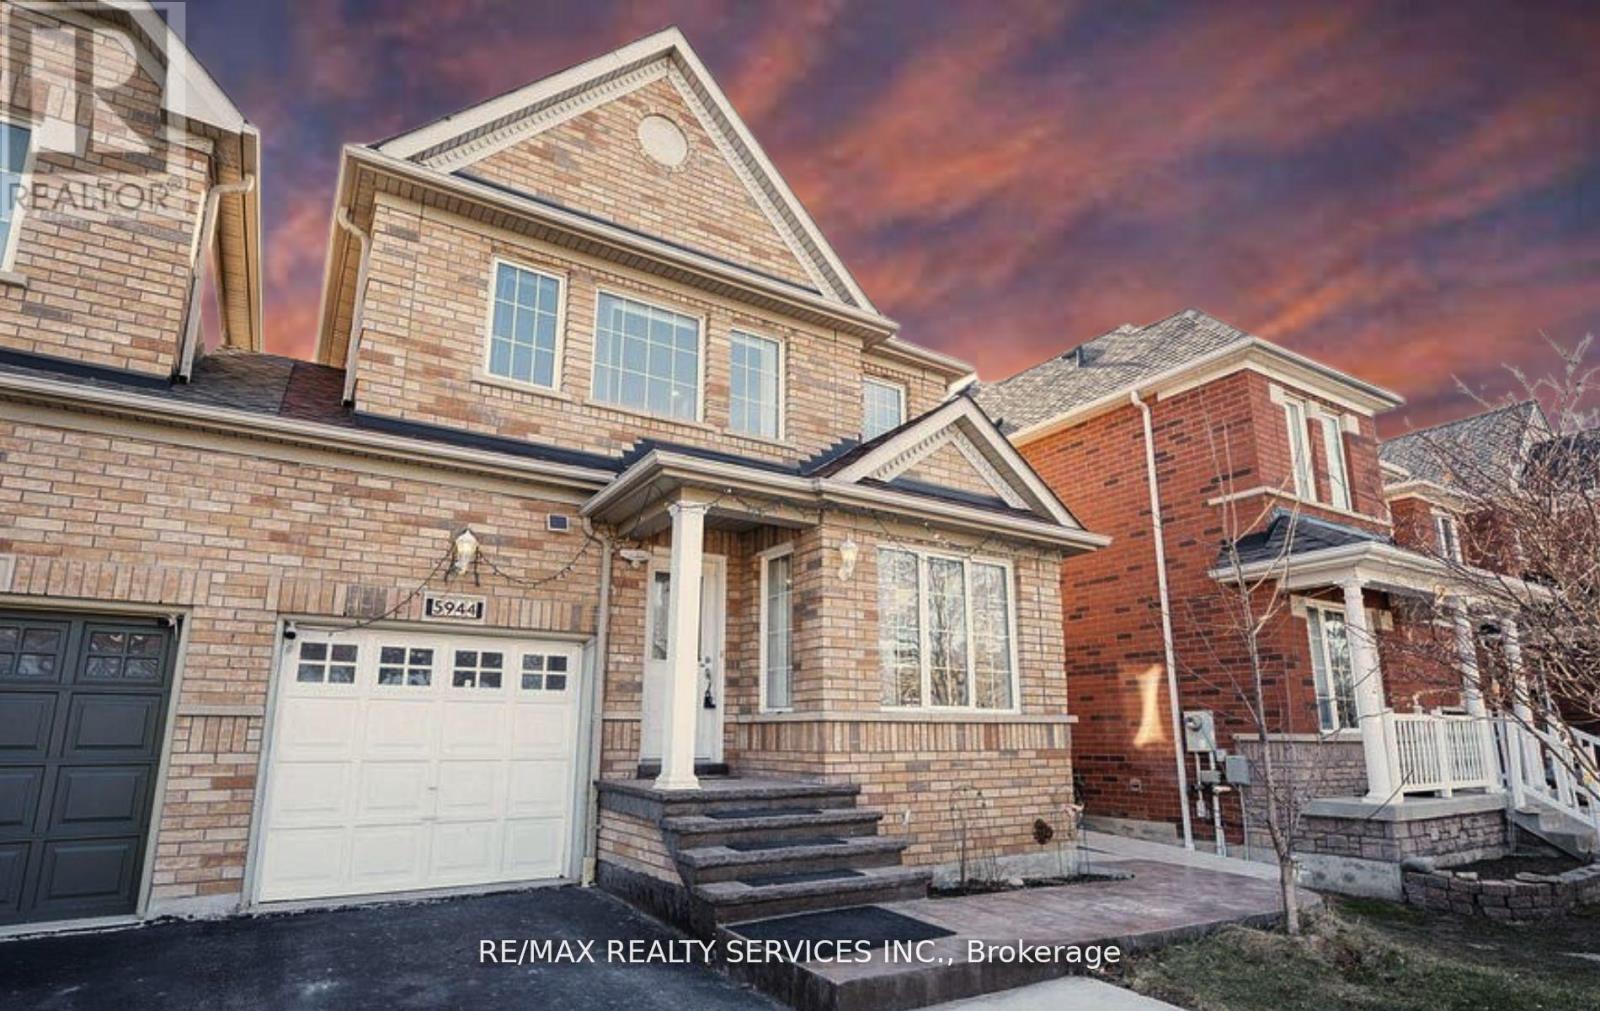
A LEGAL 2 YR OLD UPGRADED 1 bedroom basement with separate laundry in a semi-detached home in sought after Churchill Meadows community **Separate Laundry**Separate entrance**Stainless Steel Appliances**Carpet Free** Pot lights**Bright, Clean, Spacious and Immaculate. Convenient location close to amenities and parks. This fabulous home has great amenities nearby. Minutes drive to Erin Mills Town Center and Credit Valley Hospital, Easy Access to highway 403, 407 and 401. Top rated school area. One queen bed provided by landlord. Tenant Pays 30% of all utilities (Water, Heat, Hydro and Hot Water Heater Rent). (id:63616)
256 - 60 Barondale Drive
Mississauga, Ontario
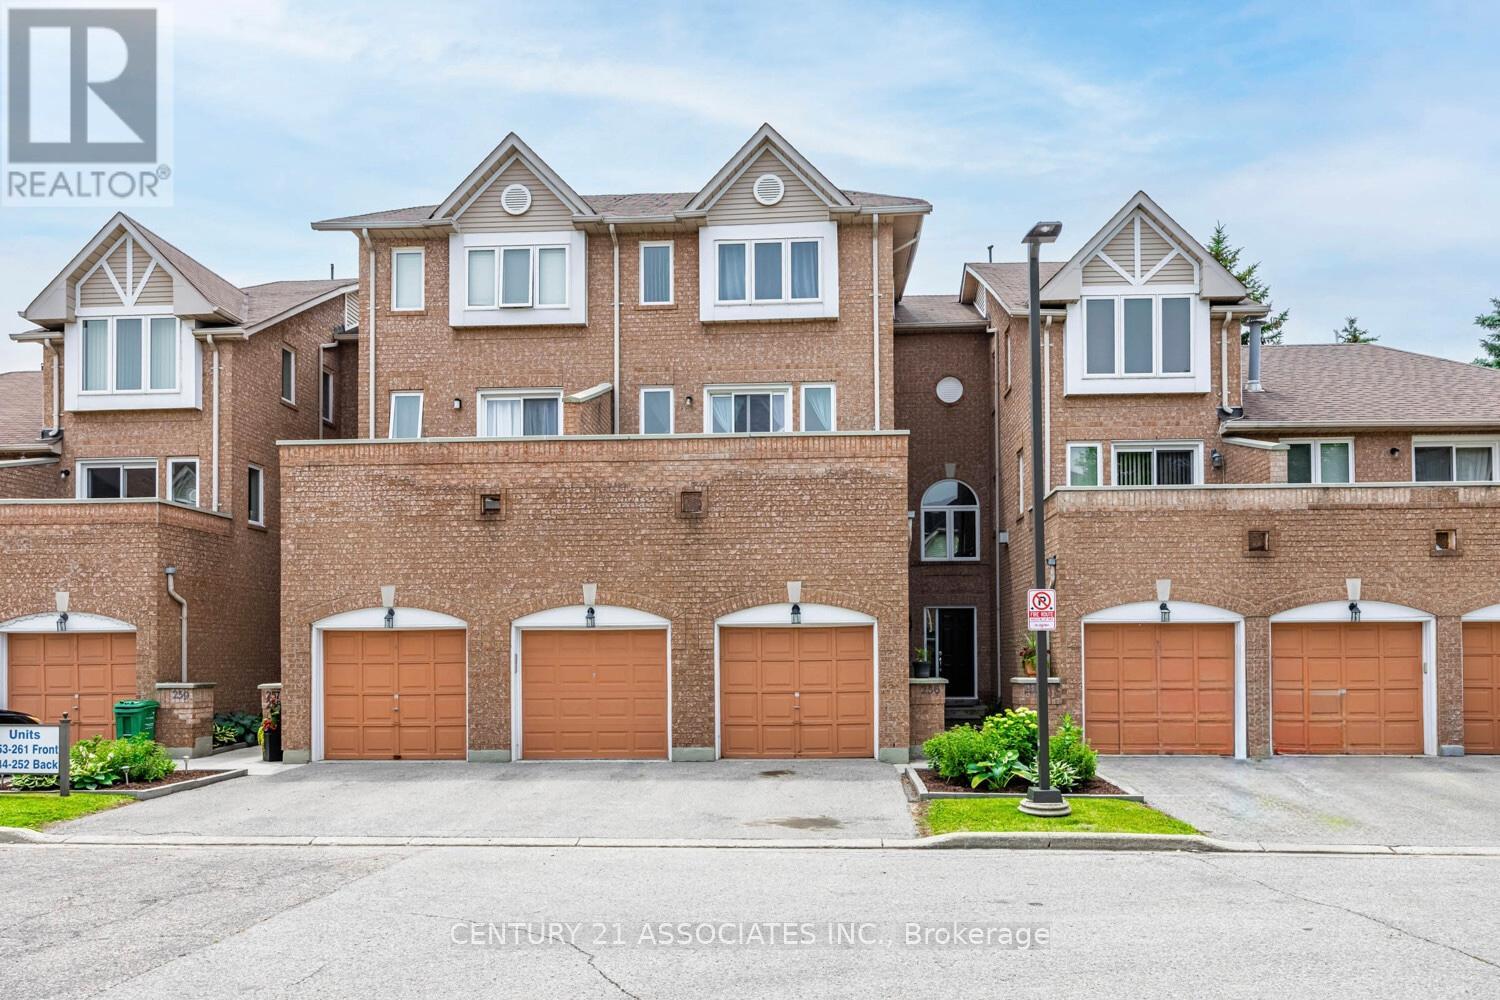
Location! Location! Location! This spacious 3 bedrooms townhome is conveniently near Frank McKechnie Community Centre,business plaza, restaurants, schools and parks. The public transportation is nearby. This bright home living room features walk out to balconyoverlooking the school. Upgrades includes pot lights and kitchen with marble countertop, double sink. The unit prides the spacious bedroomswith good size closets. The condo community pool is just steps away, perfect for relaxing and cooling off during hot summer season. The unitcomes with two parkings. Take advantage of the current housing market, this house is waiting for the starters, young families or anyonemaking a move to own a property. Priced to sell. (id:63616)
6 Brant Avenue
Mississauga, Ontario
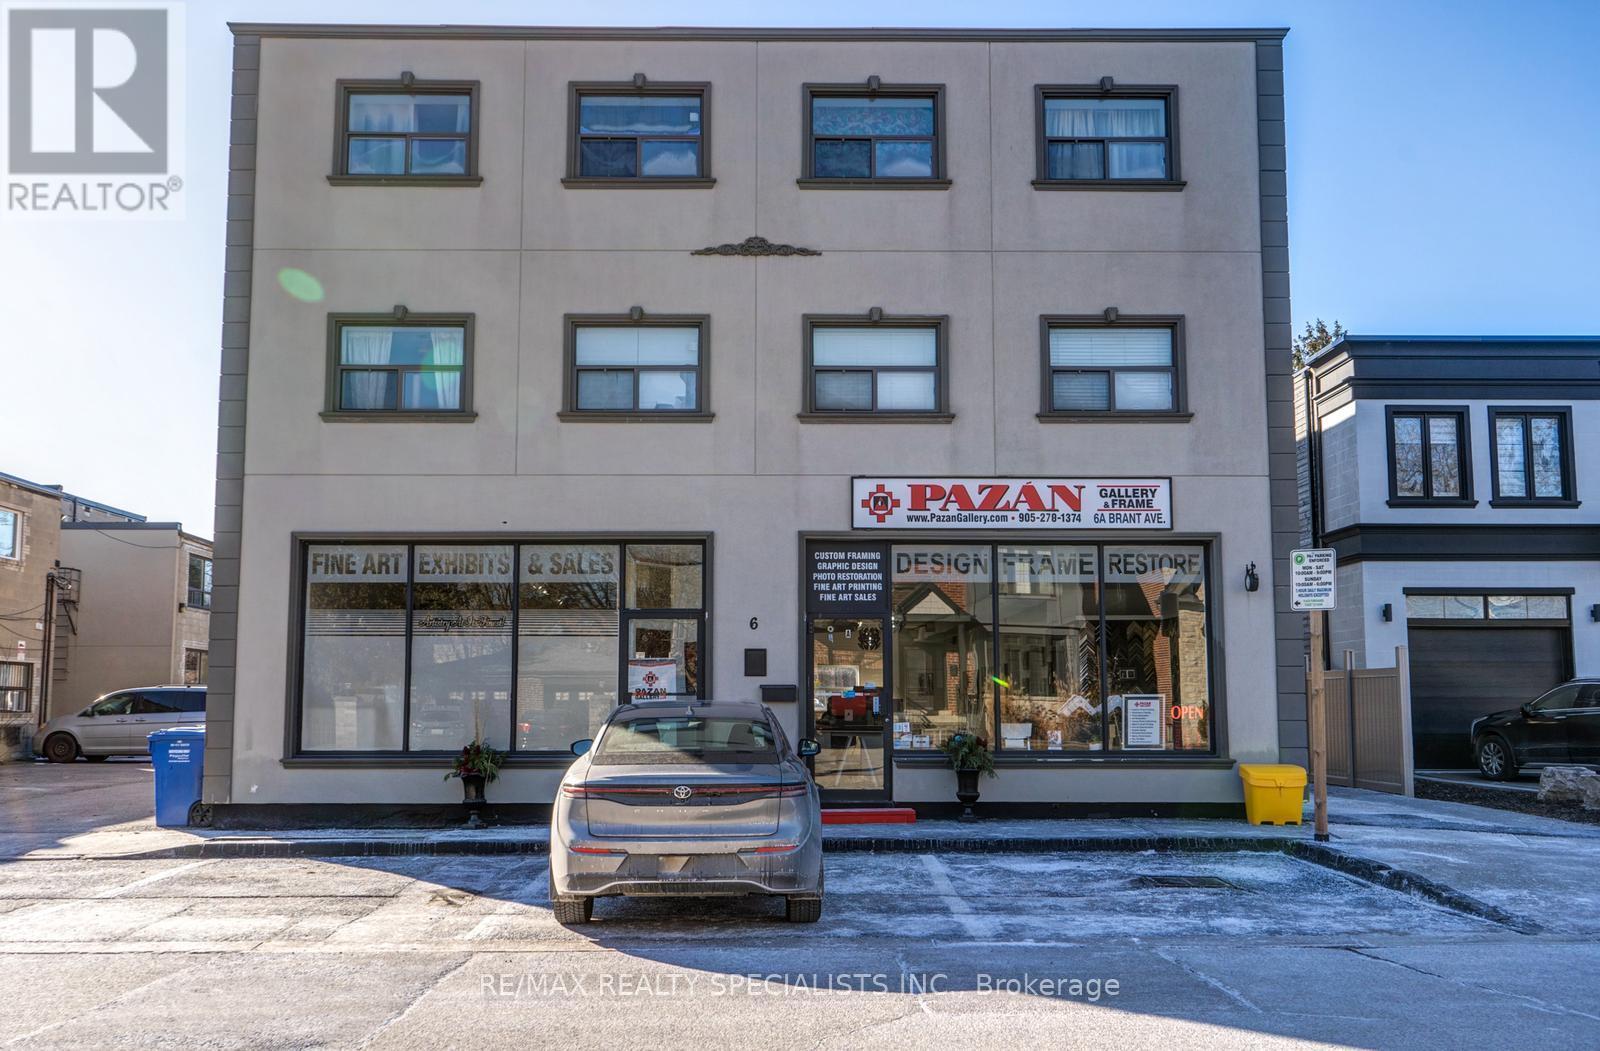
6 BRANT AVE FEATURES 2 COMMERCIAL AND 8 RESIDENTIAL UNITS (6 1- BED & 2 STUDIO). THE MAIN FLOOR IS DEDICATED COMMERCIAL SPACE RENTED TO 1 LONG STANDING SUCCESSFUL TENANT. THE 8 RESIDENTIAL UNITS ARE ALL RENTED TO A++ TENANTS & HAVE ALL BEEN RENOVATED AND SEPARATELY METERED FOR GAS & HYDRO. ALL 1 BEDROOMS HAVE THEIR OWN FURNACE & A/C & STUDIOS HAVE INSUITE COMBO AC/HEATING WALL UNIT CONTROLLED BY THERMOSTAT. ALL UNITS FEATURE ENSUITE LAUNDRY & HAVE DEDICATED HWT. IN THE HEART OF PORT CREDIT, THESE UNITS ARE HIGHLY SOUGHT AFTER AND COMMAND HIGH RENTS. EXCELLENT TENANT MIX OF YOUNG PROFESSIONALS AND COUPLES. EACH RESIDENTIAL UNIT HAS A DEDICATED PARKING SPOT + 1 ADDITIONAL SPOT FOR COMMERCIAL. THERE IS ALSO METERED VISITOR PARKING AT THE FRONT OF THE BUILDING. PROFESSIONALLY MANAGED AND PROPERTY MANAGER IS WILLING TO CONTINUE MANAGEMENT FOR NEW OWNER. THIS IS A TURNKEY INVESTMENT PROPERTY THAT WOULD BE A GREAT ADDITION TO ANY PORTFOLIO. **EXTRAS** RENOVATED TURN KEY RENTAL BUILDING. NO VACANCY. GREAT MONTHLY INCOME. GREAT TENANT PROFILES AND UNIT MIX. (id:63616)