101 Lighthouse Drive
Haldimand, Ontario
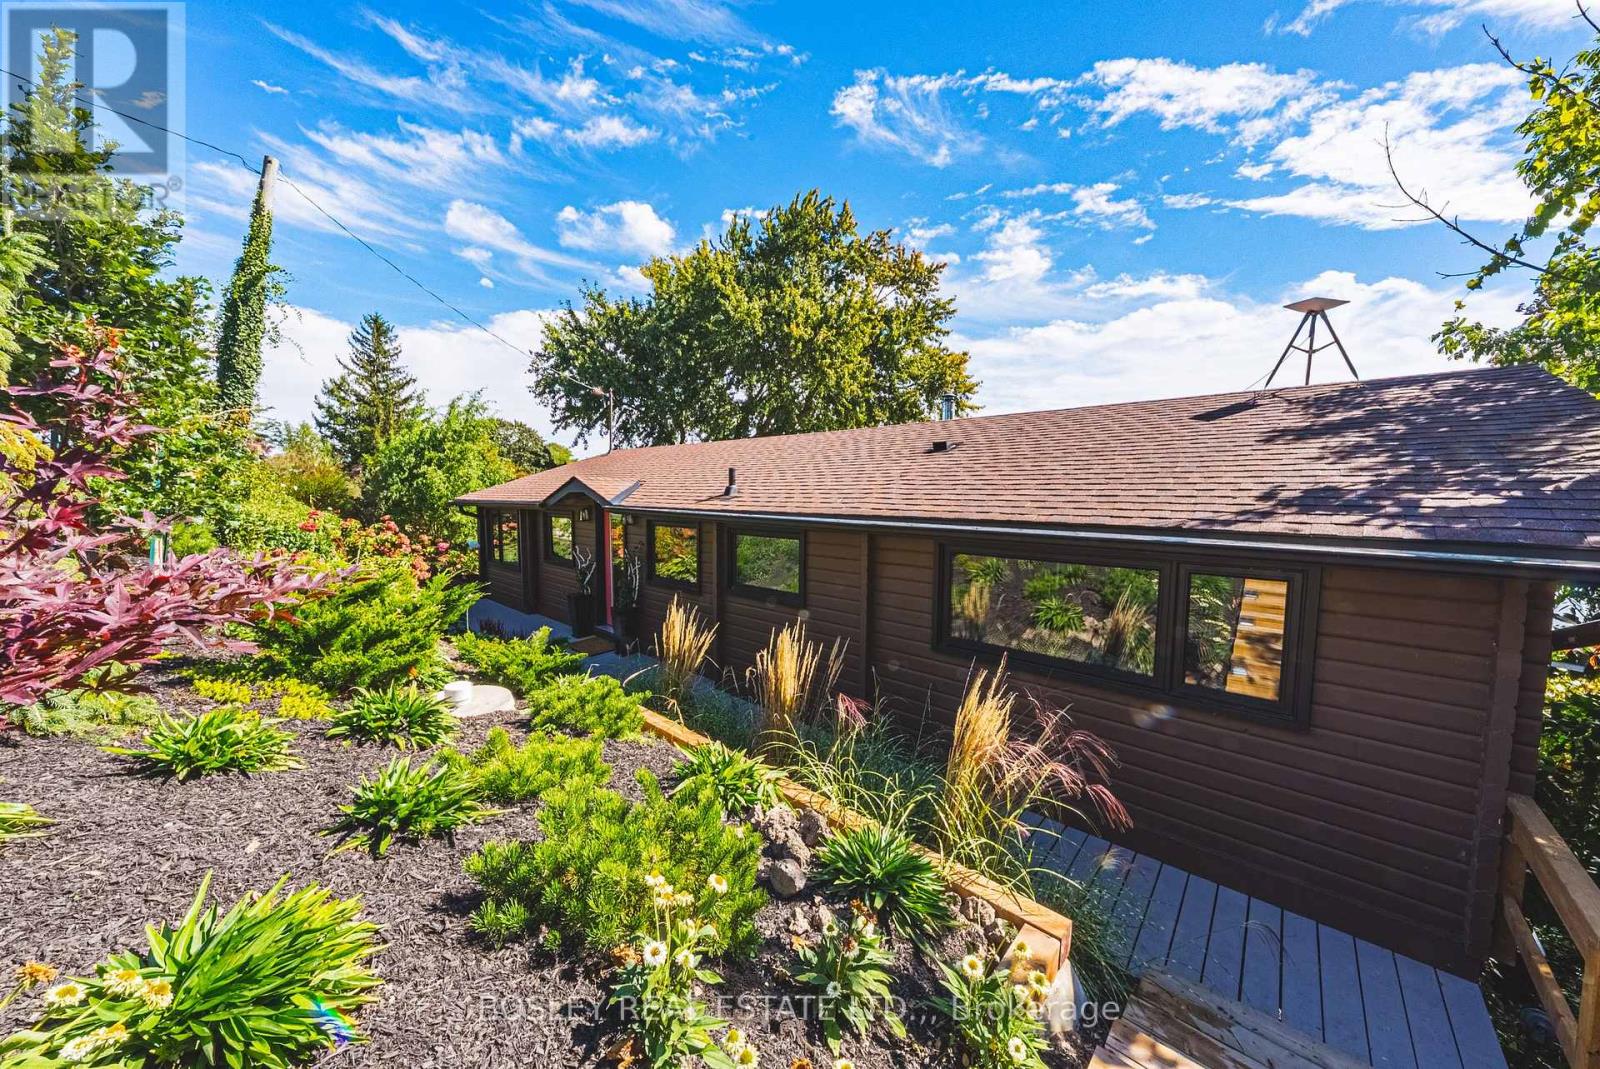
Some places make you exhale the moment you arrive. This lovingly restored 1950s Panabode log cottage is one of them. Set on a quiet bay at the mouth of the Grand River, it enjoys panoramic water views with the Port Maitland Lighthouse directly across the bay. Glorious sunsets, energizing sunrises and the sound of the water set the pace here. Inside, vaulted ceilings and the warmth of log construction preserve its unmistakable cottage charm, while extensive updates bring modern comfort. Three bedrooms and one bathroom complement an open-concept great room and kitchen, with dedicated spaces for dining, gathering and morning coffee. A new wood-burning fireplace adds warmth on cooler evenings, while air conditioning installed in 2025 keeps summer stays comfortable. Over the past five years, improvements have included a new kitchen and bathroom, replacement and capping of all windows and doors, a new cistern, water purification system, holding tank and electrical panel, updated light fixtures and new hardwood flooring throughout. The cottage is completely carpet-free with engineered hardwood installed throughout 2024. Two bedrooms now feature walkout doors, giving each its own access to the deck spanning the full width of the cottage. Step outside with your coffee and let the view take it from there. Fresh exterior paint and newly gravelled driveway complete the welcoming arrival. On the lake side of the cabin a firepit area invites bonfires, family hot dog roasts and evenings spent catching up under the stars. Head down to the beach for a walk to Port Maitland Lighthouse and back, or settle into a chair and watch the water. Peaceful, charming and full of character, this Lake Erie retreat offers the escape you've been craving without the long drive to "cottage country". A special place to entertain family and friends, leave the week behind and make memories by the water. (id:63616)
210 Oakcrest Avenue
Welland, Ontario
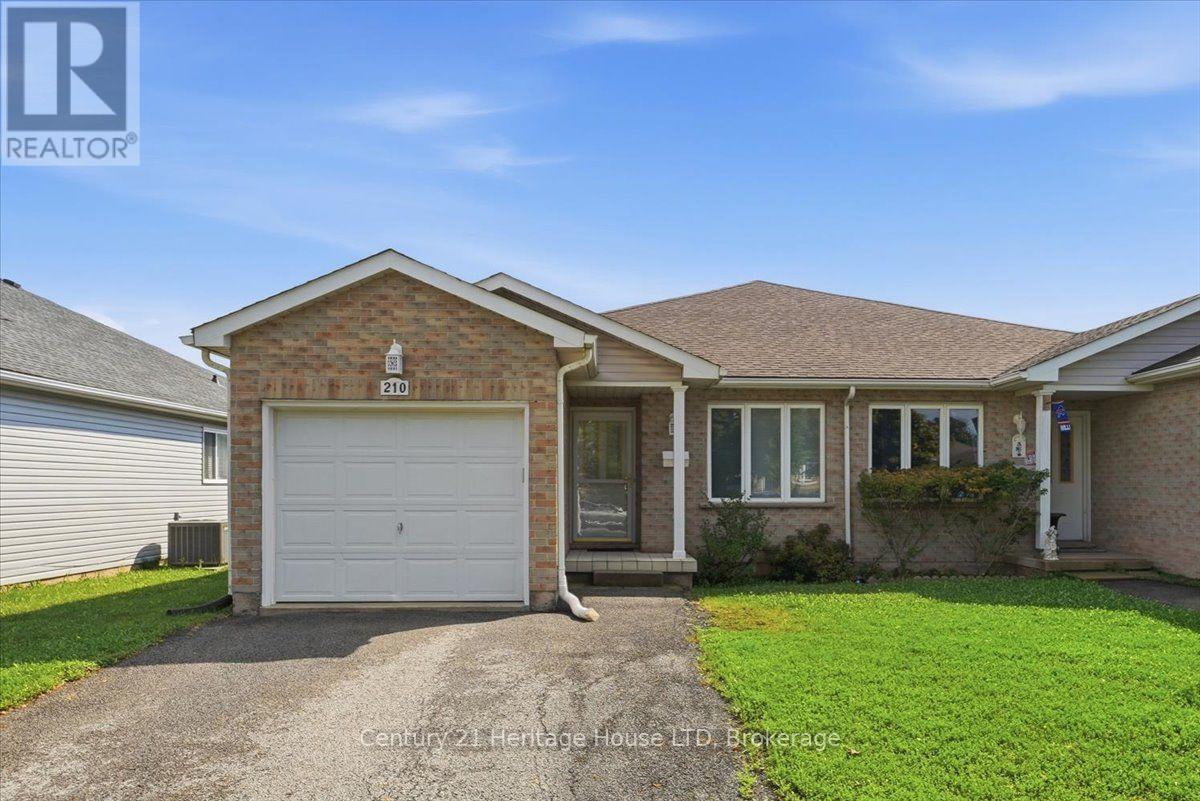
Welcome to 210 Oakcrest Ave. This charming 2 bedroom semi-detached bungalow features an attached garage and convenient main -floor laundry room. Fruit cellar under front porch. Perfectly located with in a 3 minute walk to shopping, medical clinic, and more. This home is an excellent choice for first time buyers, downsizers, and retirees. A great opportunity in a convenient location- don't miss it. (id:63616)
6560 St. Michael Avenue
Niagara Falls, Ontario
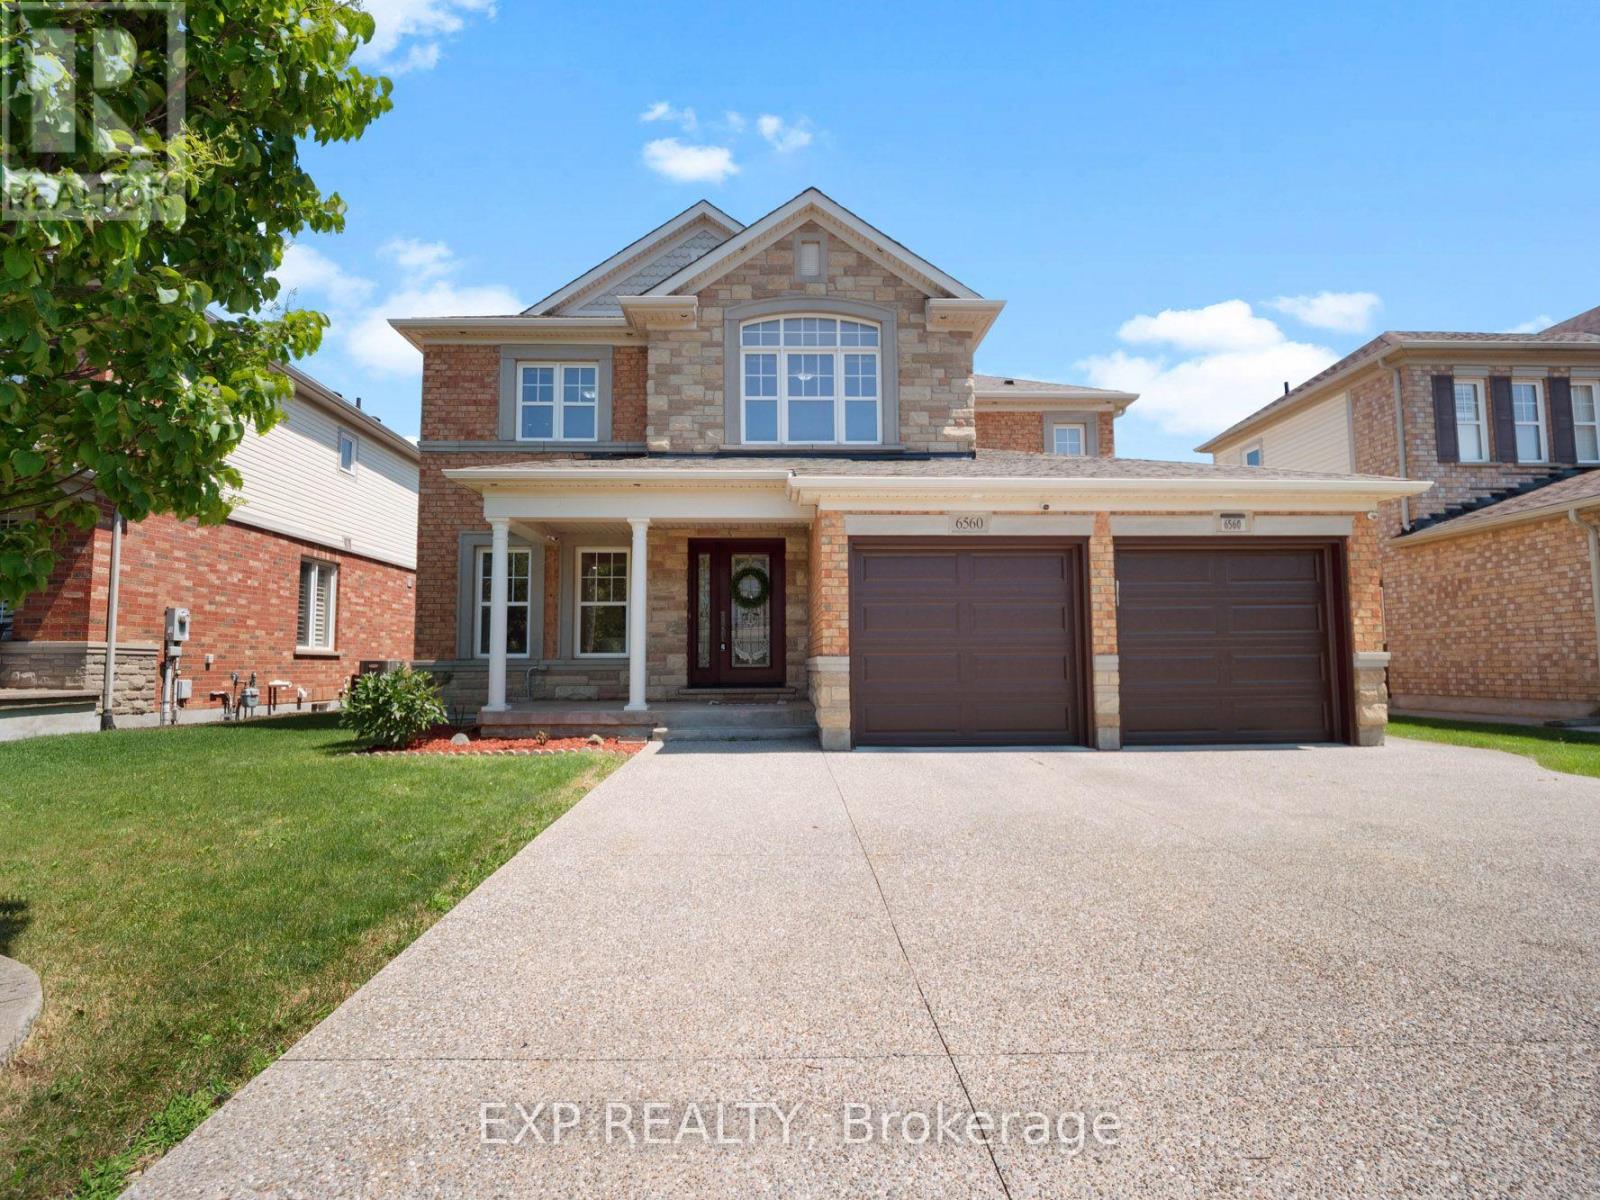
SPACE, COMFORT AND A LOCATION TO LOVE! Set in one of Niagara Falls' most desirable family friendly neighbourhoods, this spacious 4+1 bedroom, 4 bathroom home offers over 2,500 sq. ft. above grade, a finished basement and an impressive 50 x 147 ft lot. A large double wide driveway, two car garage with separate doors, brick exterior and covered front porch create great curb appeal. Step inside to a bright, freshly painted main floor filled with natural light, large windows, pot lights, and a beautiful oak staircase. Just off the foyer, the combined sitting and dining area provides a welcoming space for entertaining before opening into the heart of the home, where a spacious family room with an accent wall sits alongside the large eat in kitchen. Designed for everyday living and entertaining, the kitchen features granite countertops, stainless steel appliances, an island with pendant lighting and an abundance of cabinetry extending to the ceiling. The sun filled eating area is surrounded by windows with patio doors leading to the large fully fenced backyard, complete with a pergola and storage shed. A convenient 2-piece bathroom and main floor laundry room with additional cabinetry and direct garage access complete this level. Upstairs, you'll find four generously sized bedrooms, including an impressive primary retreat with two walk-in closets and a spacious 5-piece ensuite, along with an additional bathroom for the remaining bedrooms. The fully finished basement adds even more living space with a large recreation area, wet bar with extensive cabinetry, an additional bonus room, a fifth bedroom, and a 3-piece bathroom, offering flexibility for extended family or potential in law accommodations. Located close to great schools, parks and transit, with quick access to the QEW and just minutes from the future South Niagara Hospital, this is a home with the space, location and versatility to grow right along with your family. Offers welcome anytime! (id:63616)
72 Johnson Road Unit# 13
Brantford, Ontario
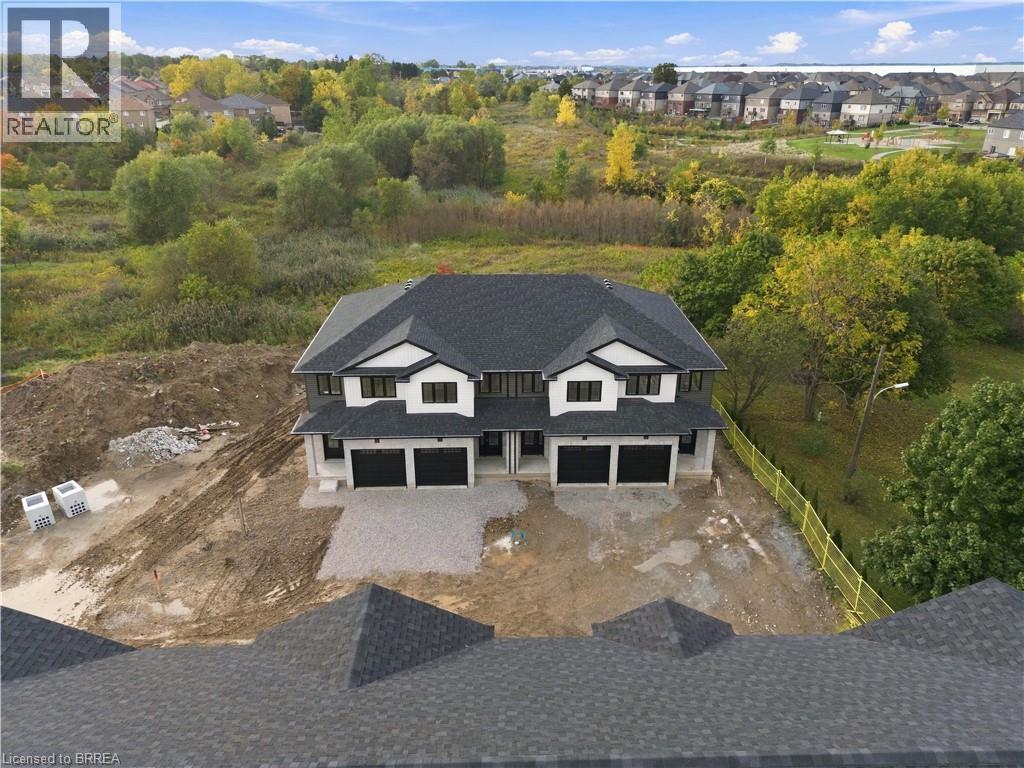
Welcome home to The Pines. This interior “Hazel” model offers 1,421 sq. ft. of thoughtfully designed living space with 3 bedrooms, 2.5 bathrooms, an attached garage and a layout built for everyday life. The main floor features a bright, open-concept design with a convenient 2-piece bathroom and walkout to a rear deck overlooking protected green space. Upstairs, the spacious primary bedroom includes a walk-in closet and private ensuite, while two additional bedrooms are connected by a Jack-and-Jill bathroom, making busy mornings a little easier. Second-floor laundry adds another layer of everyday convenience. The walkout basement provides excellent flexibility, with the option to finish the space as a recreation room or add an additional bedroom and bathroom to suit your needs. Out back, the west-facing yard offers beautiful sunset views over the surrounding green space. Located directly across from Johnson Road Park and just minutes from Hwy 403, The Pines offers easy access throughout Brantford and the GTHA. Move-in-ready units are available, with a limited-time appliance credit included. Price shown reflects the purchase price assuming the purchaser qualifies for the enhanced new housing HST rebate. Offers will be written at the rebated purchase price, with all applicable HST rebates assigned to the Vendor on closing. Purchasers who do not qualify may be required to pay additional HST. (id:63616)
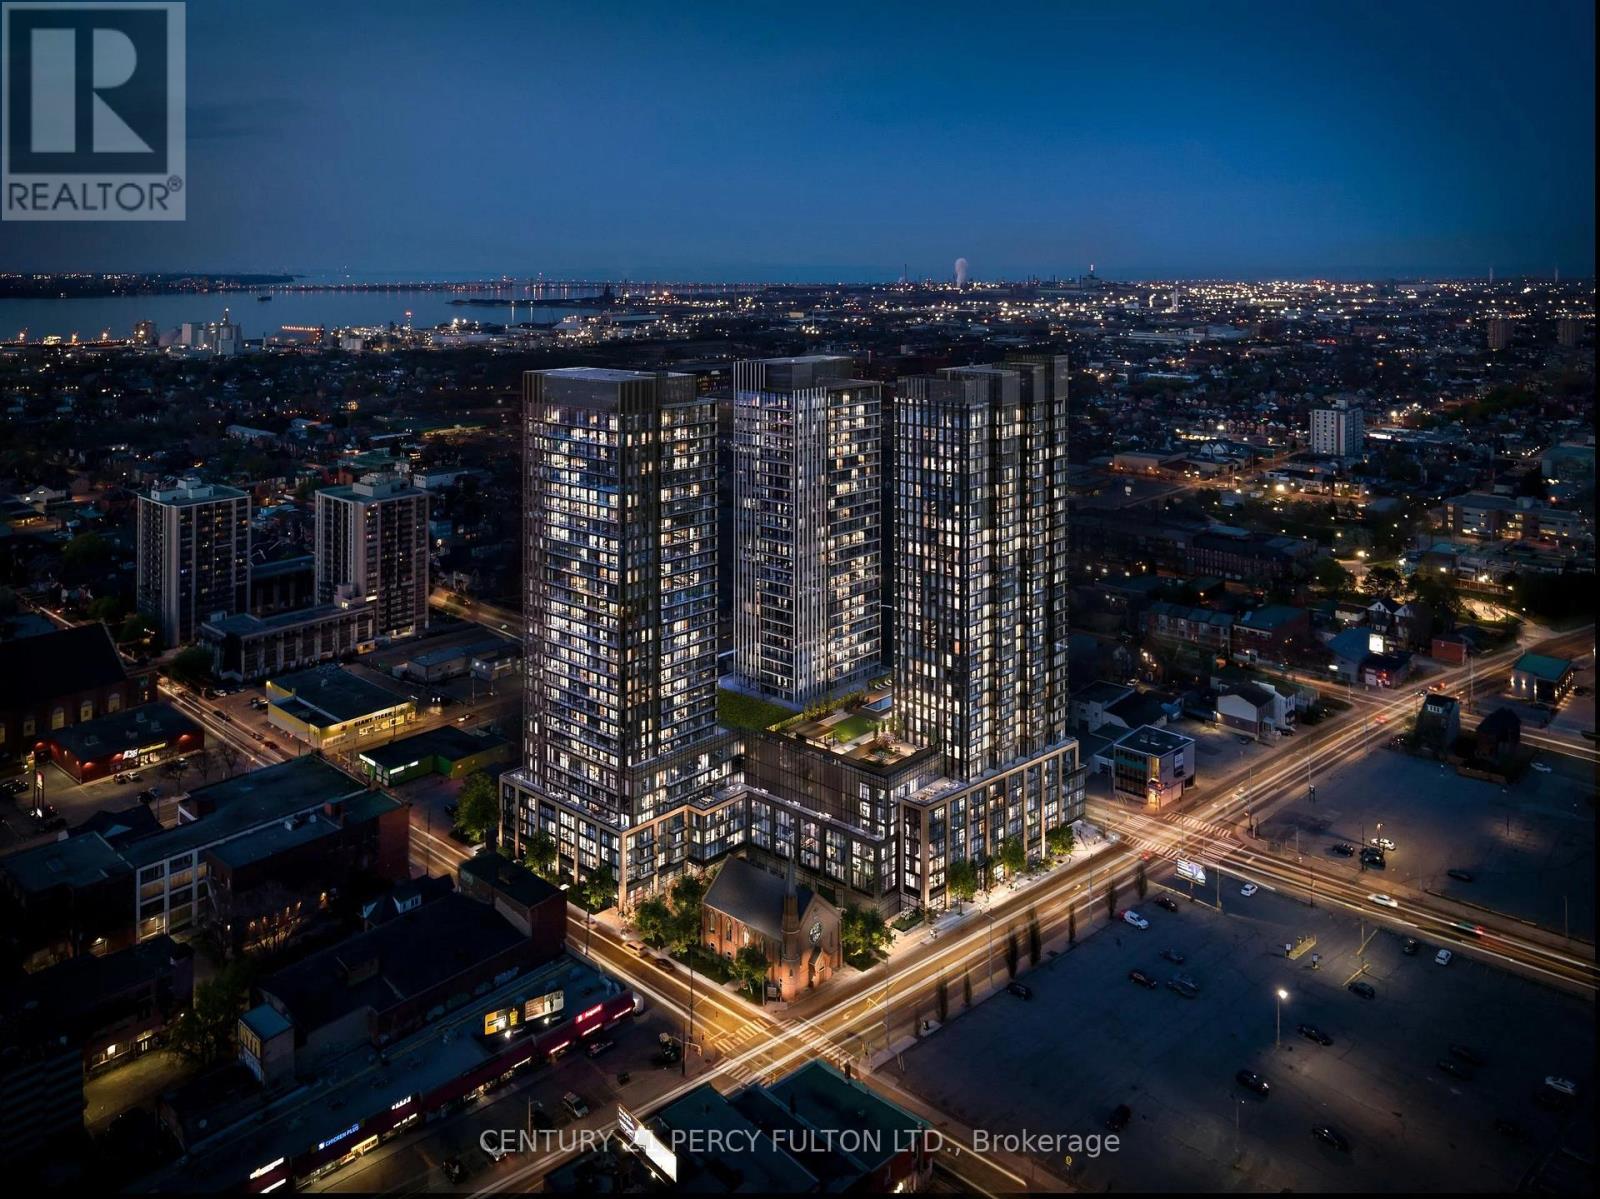
1017 - 101 John Street N
Hamilton, Ontario
Hamilton is changing fast, and this brand-new 1BR in The Design District puts you at the forefront! This trendy, south-facing suite features floor-to-ceiling windows, a full set of kitchen appliances, and in-suite laundry. Enjoy 15,000 sq ft of amenities, including an outdoor pool, BBQ area, gym, co-working room and party room. With a 97/100 Walk Score, you're steps from downtown's business core and James St N hot spots like Berkeley North, Born & Raised and Persona, plus Gore Park, FirstOntario Concert Hall and TD Coliseum. McMaster University is 10 minutes away, while also being close to Hamilton GO Station, Hamilton Street Railway (HSR), Hwy 403 and the QEW, and the future LRT as a bonus. Perfect for students and young professionals ready to grow with the city! (id:63616)
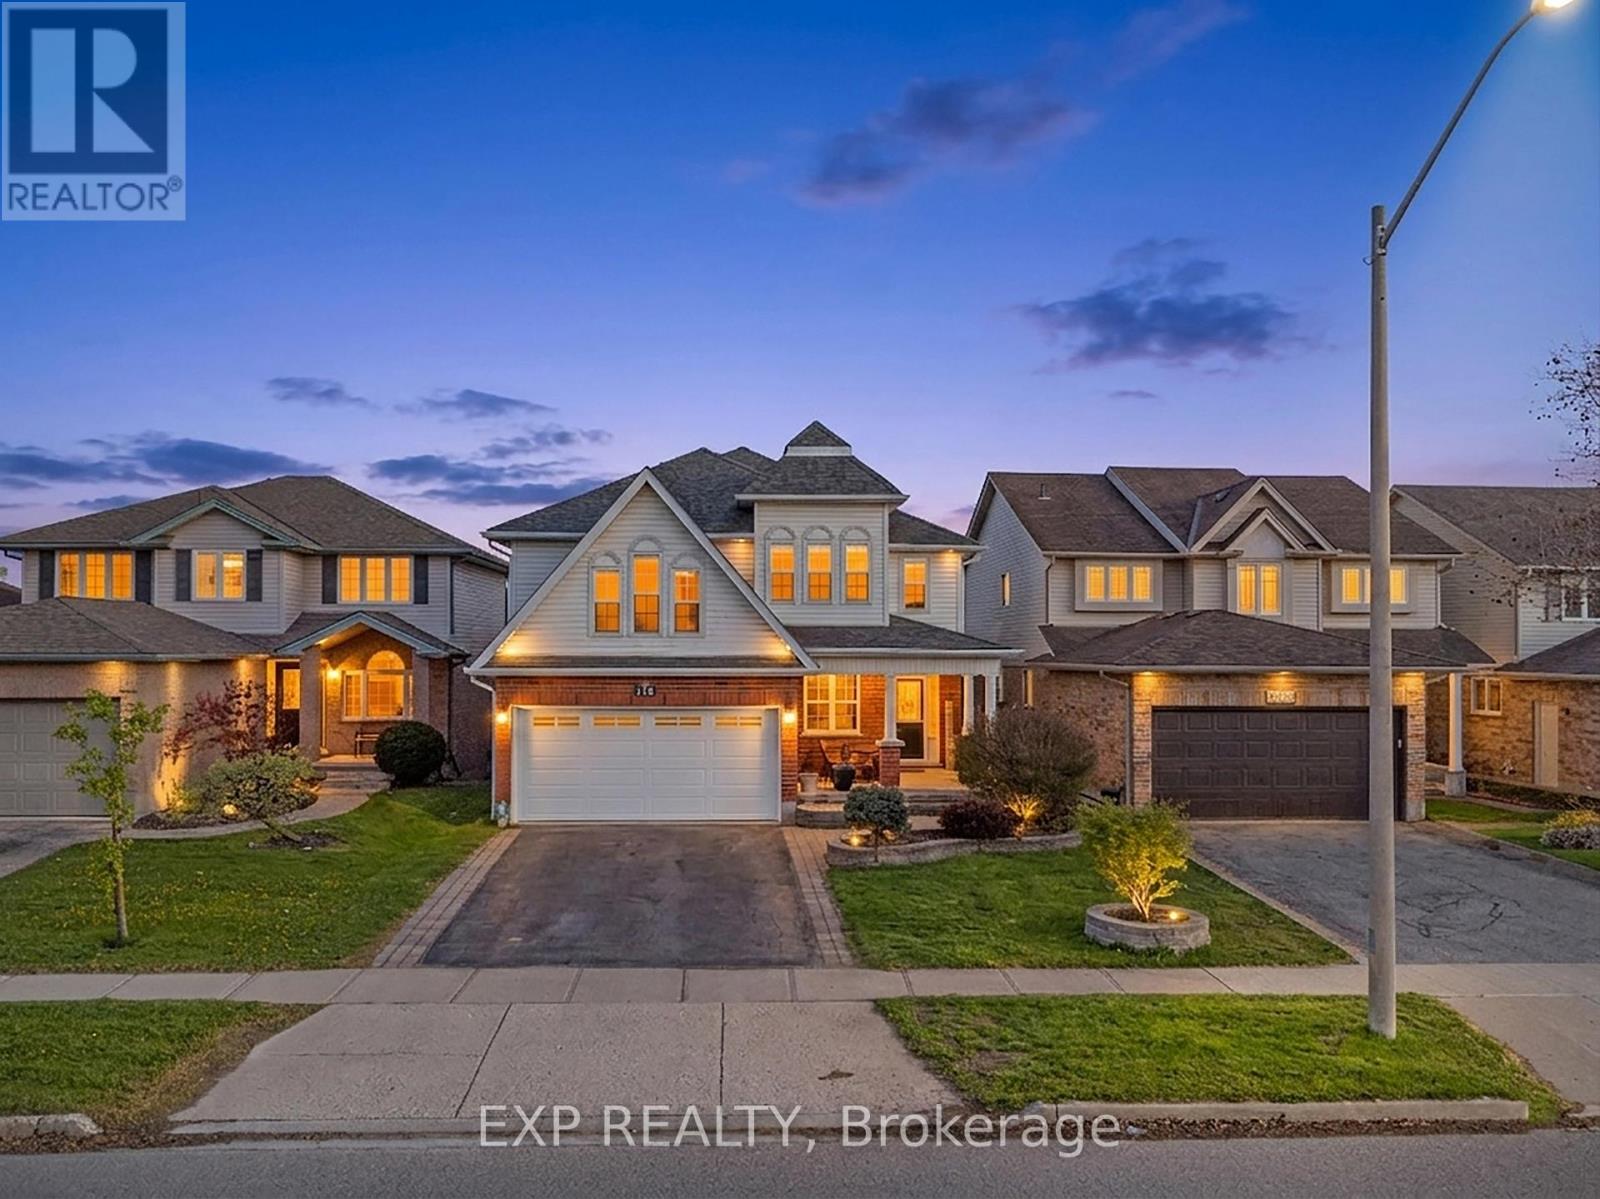
195 Green Vista Drive
Cambridge, Ontario
Welcome to 195 Green Vista Drive - an impressive 2-storey detached home offering 3,700 square feet of total finished living space, backing onto a serene pond and ravine in one of Cambridge's most sought-after neighbourhoods. Stunning curb appeal greets you with a classic brick and vinyl exterior, complete with a built-in irrigation system servicing the gardens and planter boxes for effortless year-round maintenance. Inside, a grand two-storey foyer sets the tone with soaring ceilings and an elegant staircase with rich hardwood treads and black wrought iron railings. The main level features gleaming hardwood floors throughout, a spacious family room with fireplace, an open-concept kitchen with dark cabinetry, granite countertops, stainless steel appliances, and a mosaic tile backsplash, flowing seamlessly into the breakfast room and living area. Main floor bedroom and 4-piece bath offer ideal flexibility for guests or multi-generational living. Convenient main floor laundry completes this level. Upstairs, the primary suite impresses with a walk-in closet and private 4-piece ensuite, accompanied by three additional well-sized bedrooms and a second 4-piece bath. The fully finished basement extends your living space with a cozy family room, a games room, a full wet bar/kitchenette, a bedroom with walk-in closet, 3-piece ensuite bath, cold room, and ample storage. Step outside to your private backyard oasis, a stunning in-ground pool, interlock patio, covered lower seating area, and an elevated deck with a pergola and tranquil pond views. This exceptional property truly has it all. Minutes to top schools, trails, and amenities. (id:63616)
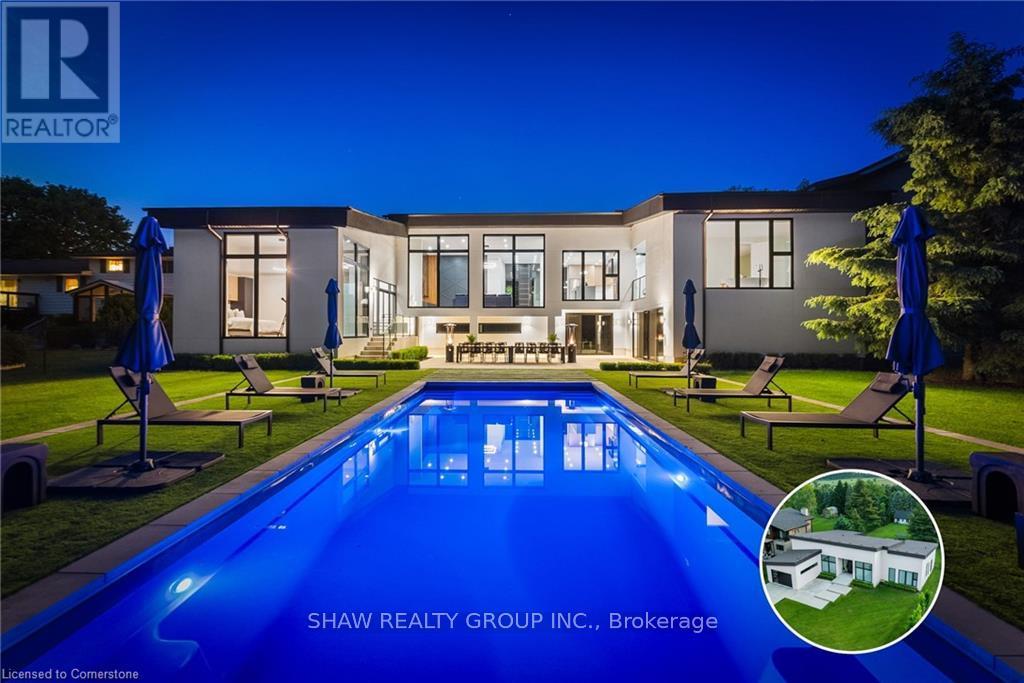
1448 Mannheim Road
Wilmot, Ontario
ARCHITECTURAL MASTERPIECE IN MANNHEIM. One of Mannheim's most iconic custom homes, a fusion of modern elegance, master craftsmanship, and thoughtful design. Here are the five reasons why this home stands in a league of its own: 1. A Resort-Style Backyard with Saltwater Pool: The low- maintenance pool is the ultimate luxury, equipped with an automatic keypad unlocked Coverstar safety cover that keeps the heat in but adds peace of mind. Whether it's a morning swim or evening gathering, this oasis is ready for every season. 2. Sitting on a rare 100 x 300 ft lot, the backyard is truly an entertainer's dream, with plenty of space for hosting, events, and lounging. The tree-lined perimeter adds unmatched privacy, and the custom studio + workshop create endless lifestyle possibilities. This home features a horseshoe shape build that showcases the beauty of the backyard oasis, private balcony and fireplace in master bedroom, home office, bar, built in EV Charger and walk-out basement with high-ceilings. 3. Over $400,000 in Upgrades: From the chef-inspired kitchen with high-end brand new appliances, to the custom cabinetry and luxury finishes throughout, every inch of this home reflects luxury living and premium quality. 4. A Living Space that Captivates over 13 feet ceilings and open-concept layout creates an entertainers paradise with an anchored breathtaking floating fireplace and oversized floor-to-ceiling windows throughout that bathe the home in natural light. Maple hardwood, sleek lines, and architectural details complete the elevated ambiance. 5. Location Meets Prestige: Nestled in one of Mannheim's most exclusive neighbourhoods, you'll enjoy the tranquility of small-town living with quick access to all nearby amenities, including, shopping centre, gym and private school. Every corner of this home was designed with privacy, beauty, and lifestyle in mind. This home is more than just a property, it's a statement. (id:63616)
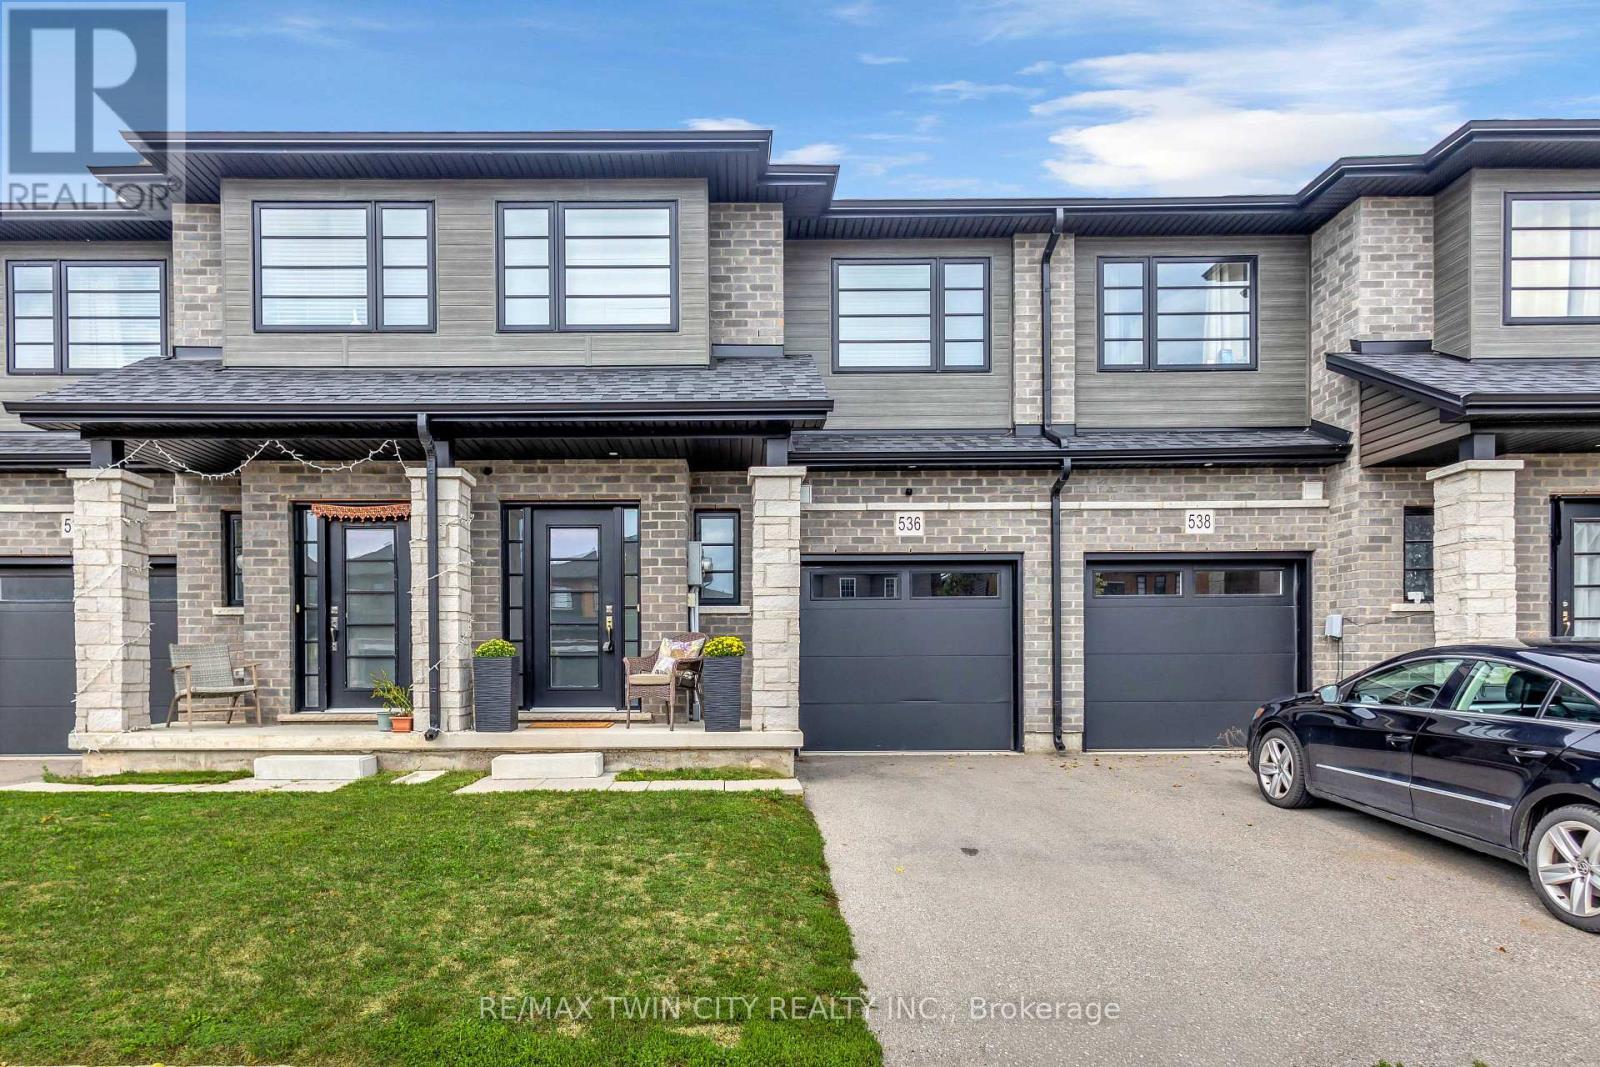
536 Grey Street
Brantford, Ontario
Modern, spacious, and beautifully maintained, this newer freehold townhome still feels brand new from the moment you step inside. A large, welcoming foyer sets the tone with engineered hardwood flooring and upgraded wood stairs with wrought-iron railings, along with a convenient 2-piece powder room. Continue into the bright, open-concept main living space where beautiful hardwood flooring flows throughout. The modern kitchen features sleek white cabinetry, stainless steel appliances, including a waterline in the fridge, subway tile backsplash, a centre island, and plenty of space for dining. Open to the living area, it's a great layout for both everyday living and entertaining. Sliding doors provide easy access to the backyard and make summer BBQs a breeze. Upstairs, you'll be pleasantly surprised by the amount of space. The oversized landing offers the perfect spot for a reading nook, play area, home office, or additional lounge space. The impressive primary suite features two closets and a private ensuite with a large glass shower. Two additional generously sized bedrooms and a full bathroom complete the upper level. The unfinished basement offers plenty of potential to create additional living space to suit your needs and also includes the laundry area. With its modern finishes, spacious layout, and move-in-ready condition, this home is an excellent option for first-time buyers, families, or anyone looking for low-maintenance living without condo fees. Conveniently located just minutes from highway access, shopping, restaurants, and major amenities, this is one you'll want to see in person! (id:63616)
7107 Highway 35 Road
Kawartha Lakes, Ontario
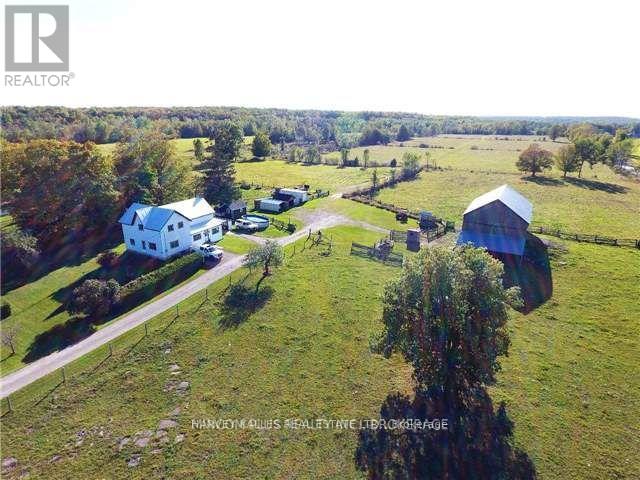
146 Acre +/- past operating cattle farm with Century Home just south of Norland on Highway 35. Near Proposed NORAD radar installation. Corner property with highway 35 frontage and Bexley Town Line frontage. Property Features: Century Home, Bunkie, Barn & a Hunting Cabin. HST in additional to the purchase price and a Buyer Responsibility. Zoning permits a range of uses. Property being sold on an "As is where is Condition Basis". (id:63616)
3 Private Berry Drive
Amaranth, Ontario
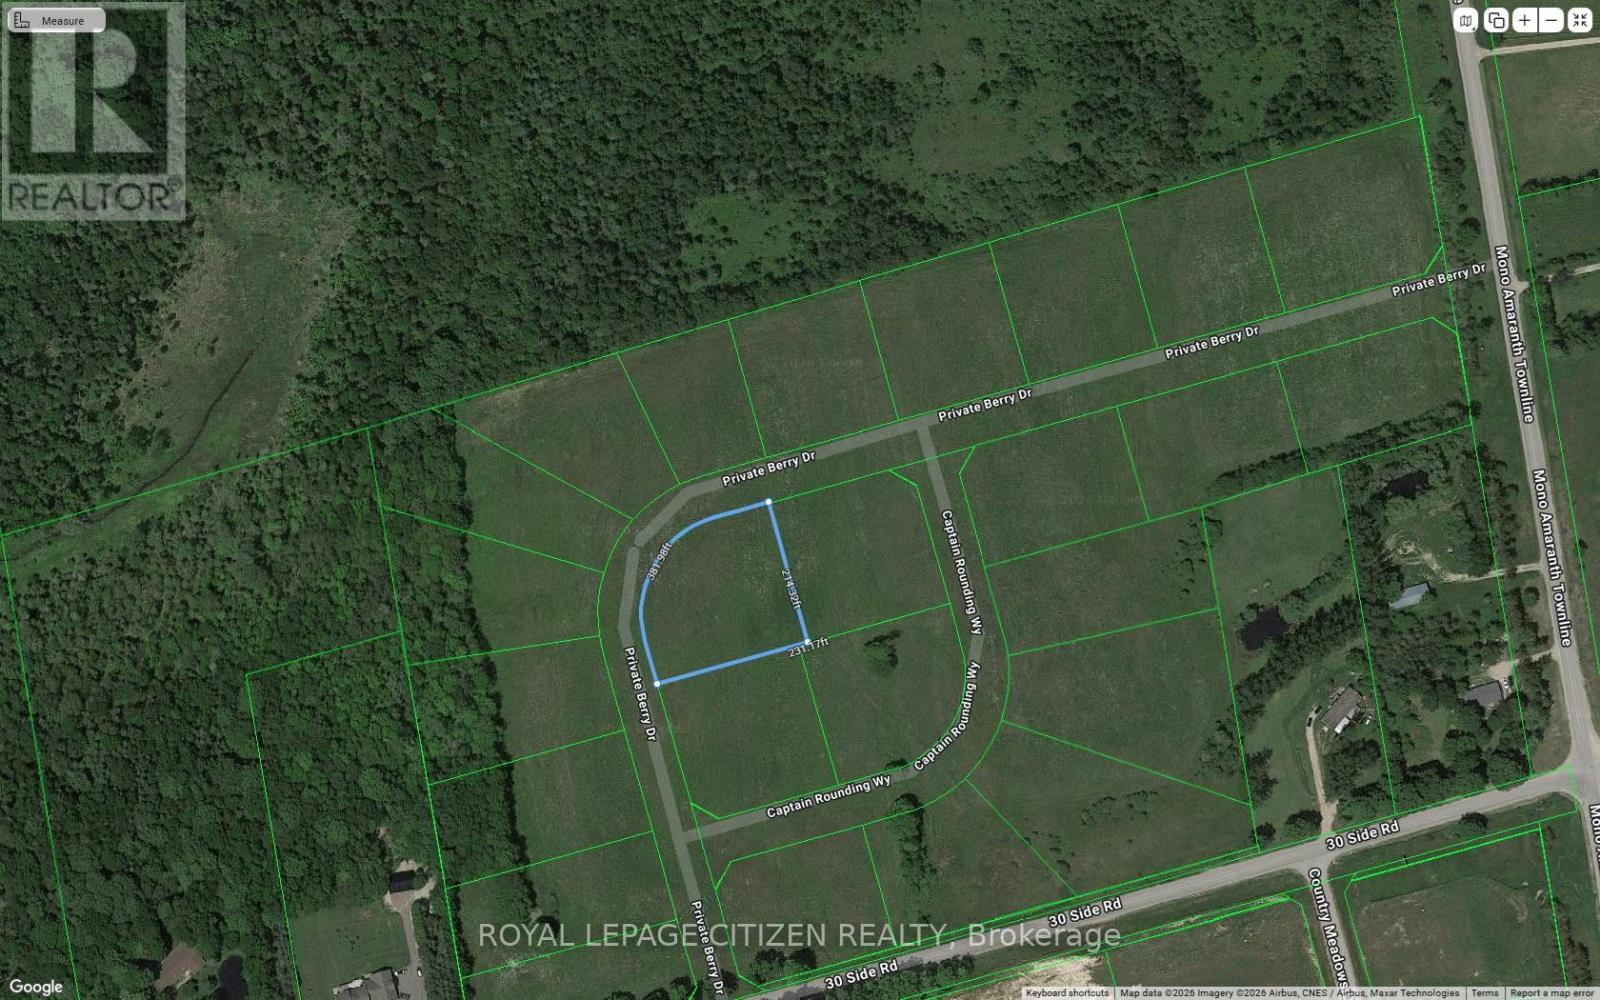
Rare Opportunity! Build your own Multi million Dollar Estate Dream Home on a 1.03 acre lot in Shelburne!! Surrounded By Farms For a Peaceful setting. Streets are in. Just minutes from Shelburne, local shopping, restaurants, and nearby parks, this property offers the perfect balance of country living with in-town convenience. Lot already serviced for hydro, gas, cable at lot line. Lot is in a subdivision of 23 lots. This lot awaits you to plan and build and make it your custom home. (id:63616)
3 Private Berry Drive
Amaranth, Ontario
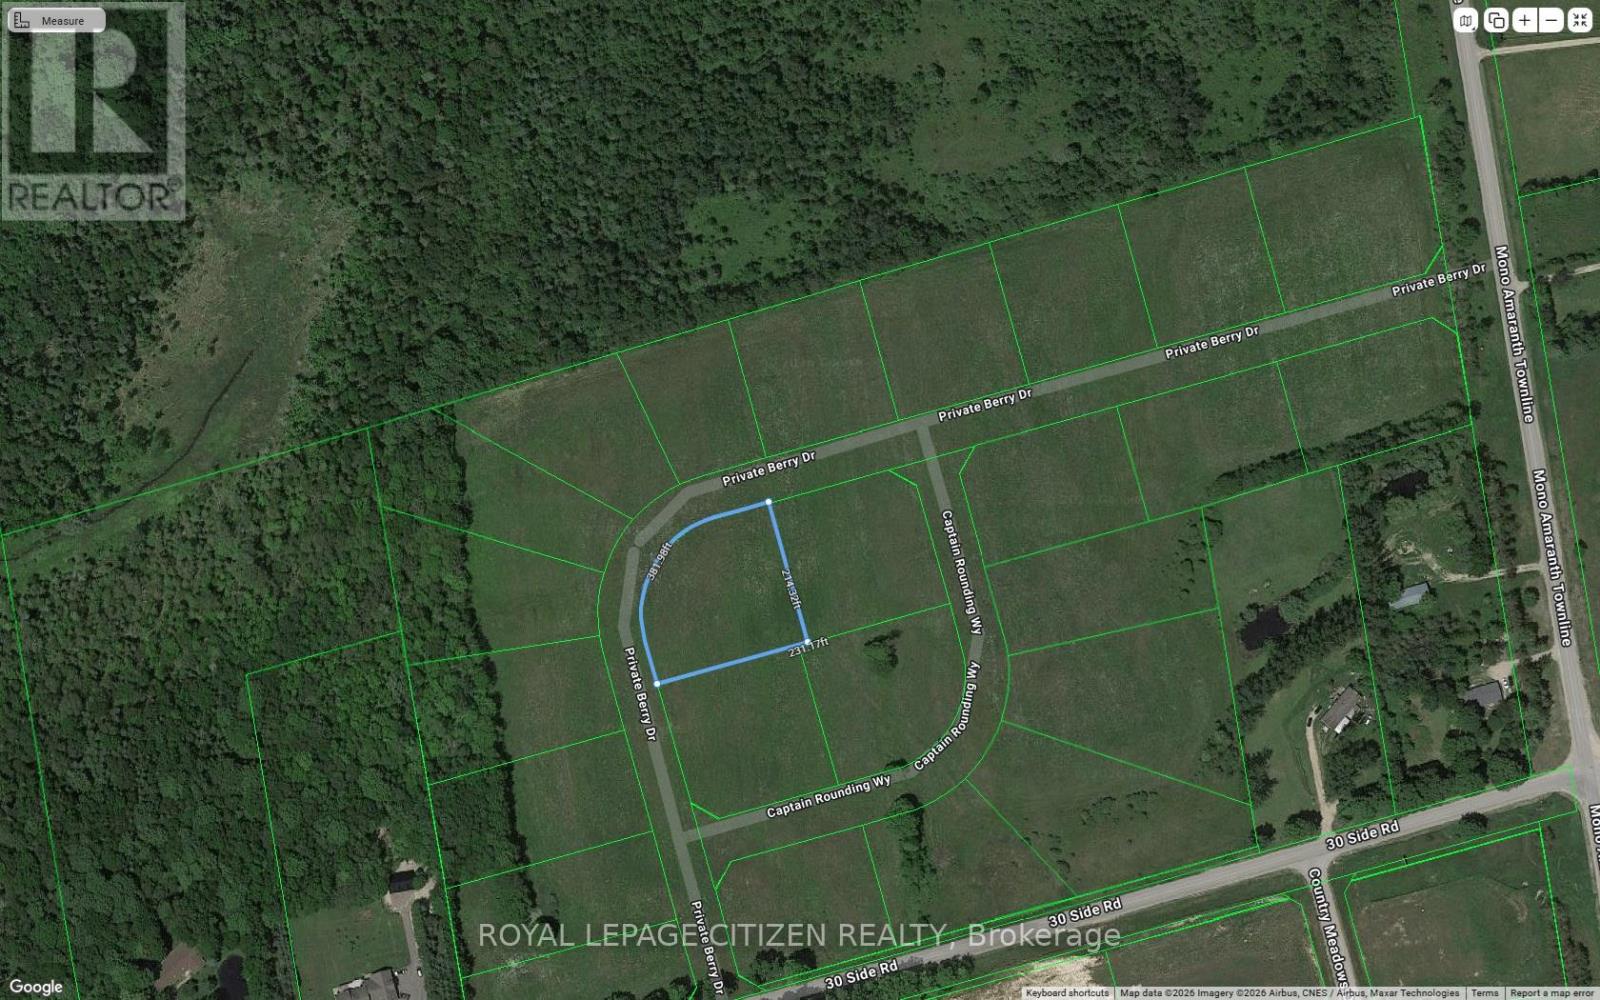
Rare Opportunity! Build your own Multi million Dollar Estate Dream Home on a 1.03 acre lot in Shelburne!! Surrounded By Farms For a Peaceful setting. Streets are in. Just minutes from Shelburne, local shopping, restaurants, and nearby parks, this property offers the perfect balance of country living with in-town convenience. Lot already serviced for hydro, gas, cable at lot line. Lot is in a subdivision of 23 lots. This lot awaits you to plan and build and make it your custom home. (id:63616)
2 &3 Floor - 141 Roncesvalles Avenue
Toronto, Ontario
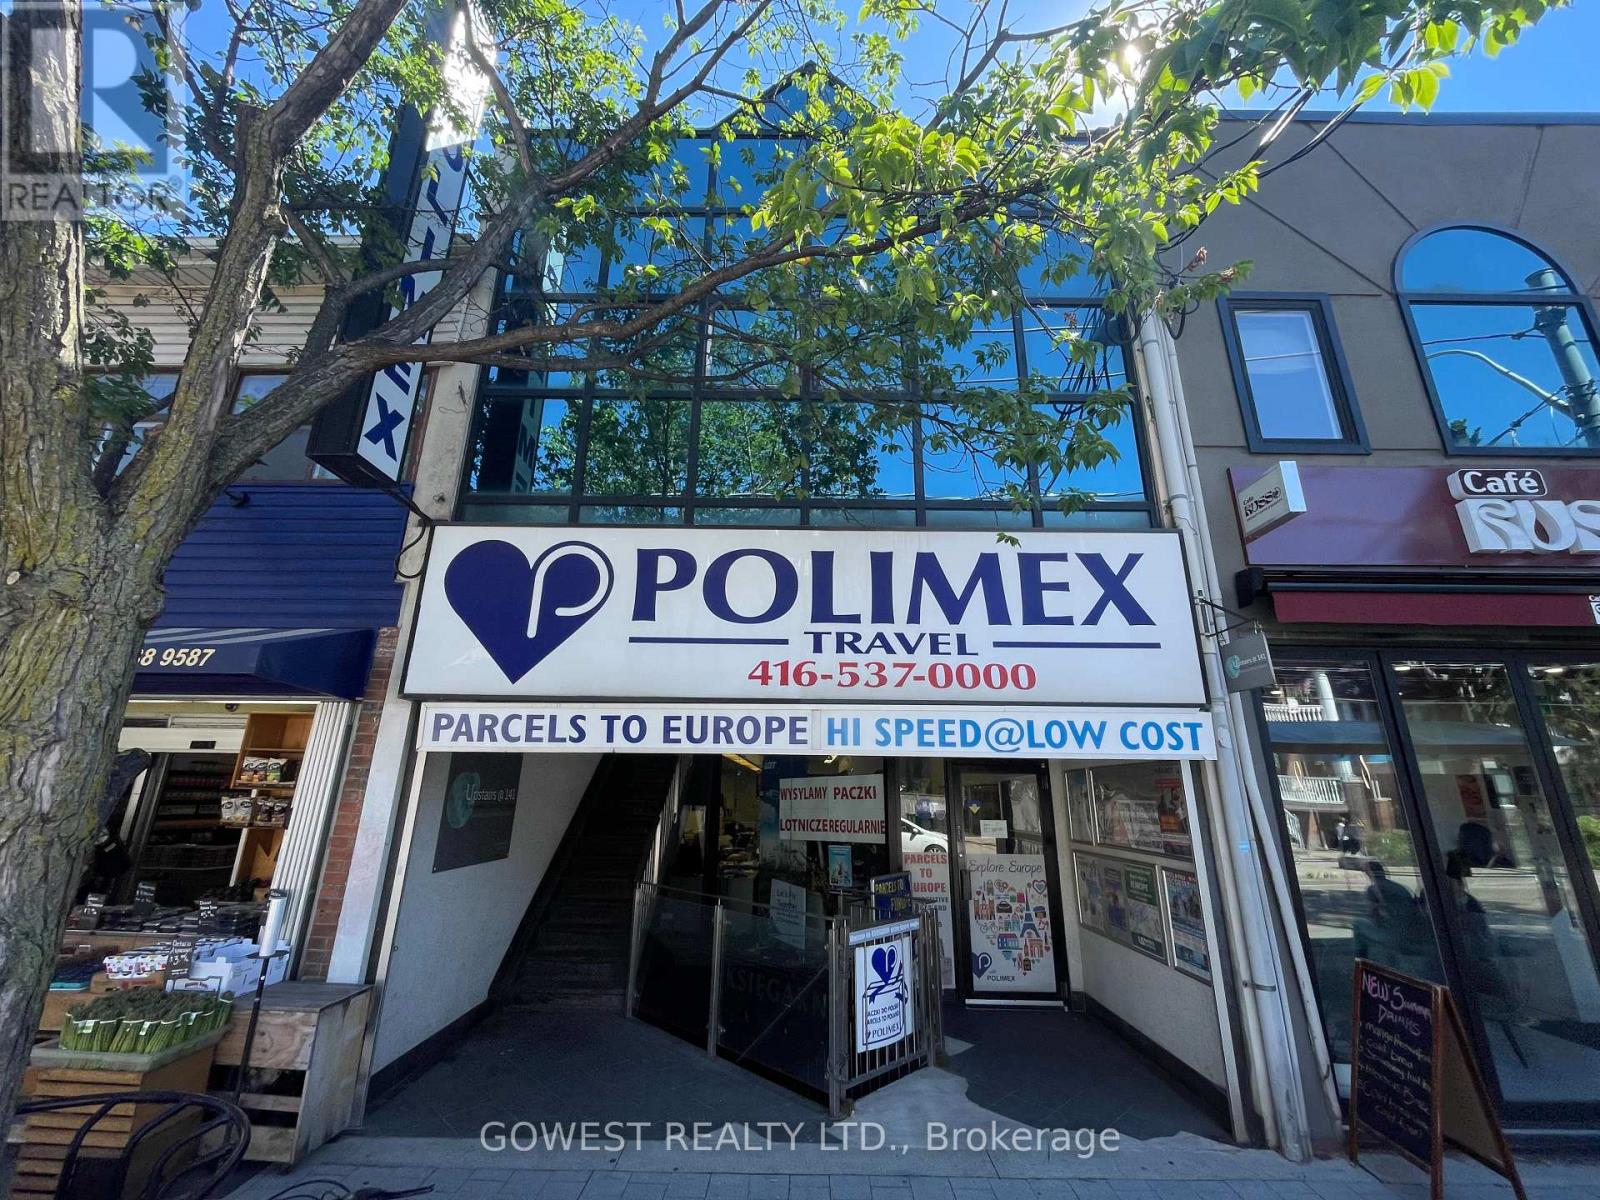
An exceptional leasing opportunity in one of Toronto's most desirable and dynamic neighborhoods. Located at 141 Roncesvalles Avenue, this commercial space occupies the the back of the second floor within a prominent building situated in the heart of the vibrant Roncesvalles community .The property offers a unique opportunity for businesses seeking a prestigious address, and a professional environment in a thriving mixed-use district. With flexible layouts and a variety of potential configurations, the space can accommodate a wide range of commercial uses and business concepts. Whether you are establishing a corporate office, company headquarters, creative studio, design agency, architectural firm, legal practice, accounting office, consulting business, wellness centre, educational facility, medical or professional services operation, this property provides the flexibility and visibility necessary for long-term success. Roncesvalles Avenue is widely recognized as one of Toronto's most vibrant and sought-after commercial corridors. The area combines a strong local community with a growing business presence, attracting professionals, entrepreneurs, and visitors throughout the year. (id:63616)