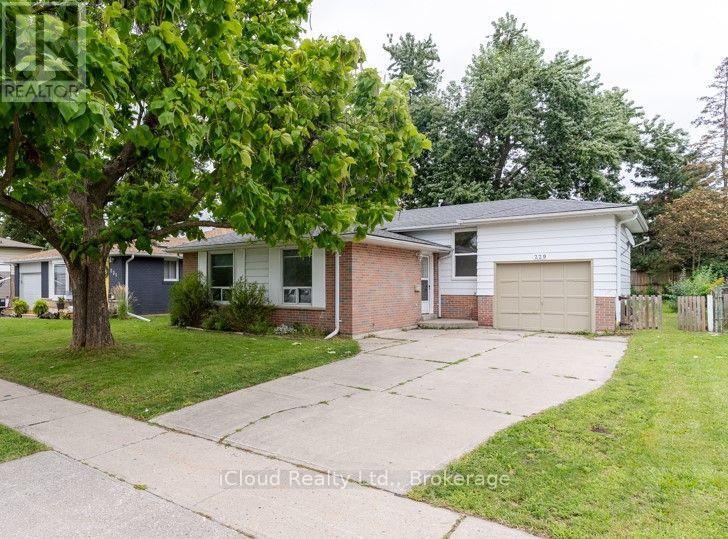
229 Cook Street
Barrie, Ontario
Welcome To This Recently Renovated 3 Bedroom, 2 Bath Home In North Barrie. This Spacious Backsplit 3 Has Large Windows Which Brings In Lots Of Natural Light. Renovated Kitchen (2026) with Quartz Countertop and Quartz Backsplash, Brand New Steel Appliances. Main Floor Freshly Painted. New Hardwood Flooring In Upper Floor Bedrooms. Finished Basement With Separate Entrance. Hot Water Tank Owned. Good Size Yard, Fully Fenced. Attached Single Garage and Long Driveway. Located Close To All Major Amenities, Georgian College, RVH, And Minutes To HWY 400. (id:63616)
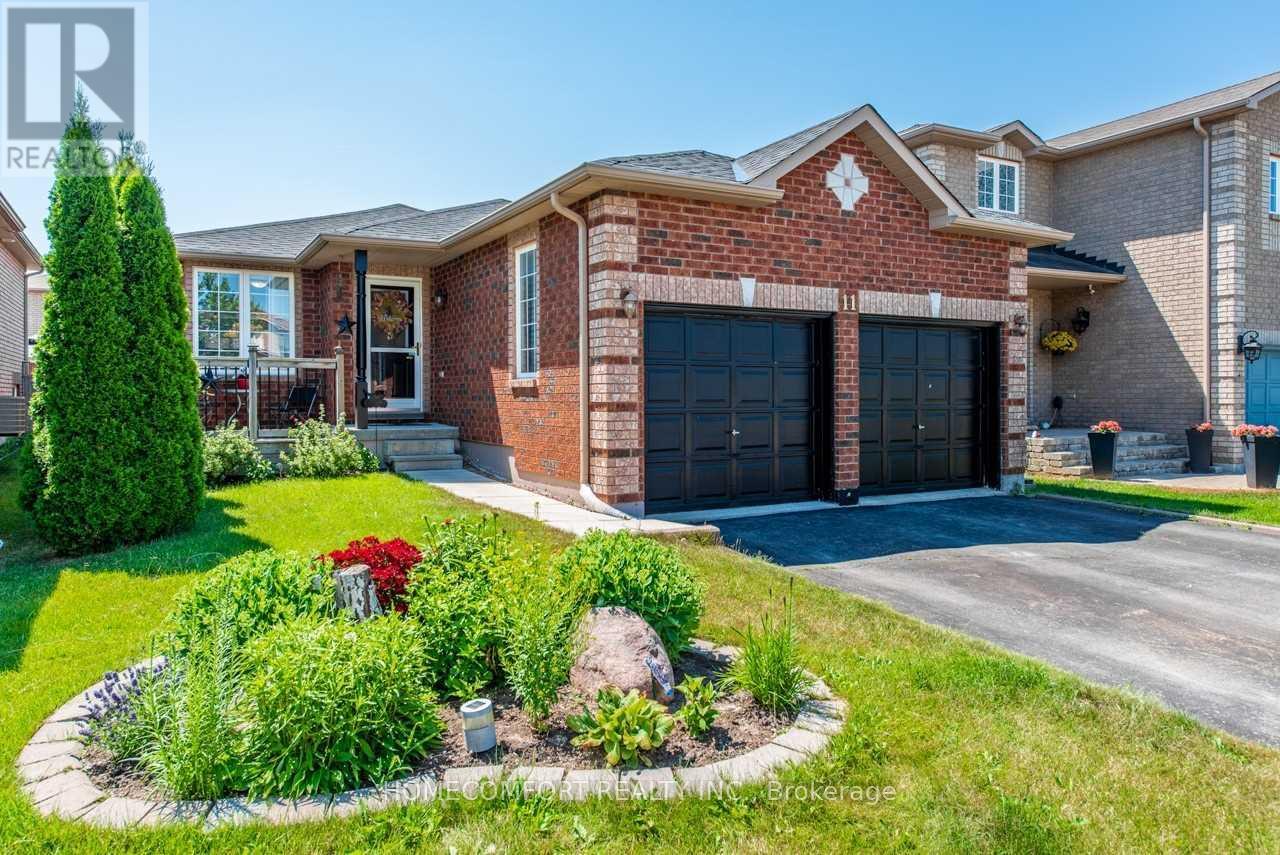
Lower - 11 Catherine Drive
Barrie, Ontario
Welcome to 11 Catherine Dr (Lower), Barrie, a bright and spacious self-contained lower-level unit offering comfort, privacy, and convenience.This well-designed unit features 3 bedrooms, making it ideal for families, professionals, or roommates seeking functional living space.Enjoythe convenience of a portable dishwasher and a practical layout designed for everyday living. The unit is completely separate, providing aprivate and independent living experience.Parking is a major bonus, with 1 garage parking space and 1 driveway parking space included,offering rare convenience and protection from the elements year-round.Located in a desirable Barrie neighborhood close to schools, parks,shopping, transit, and other essential amenities, this home combines affordability, space, and convenience.A fantastic opportunity to lease aprivate 3-bedroom unit with excellent parking and modern conveniences-move-in ready! (id:63616)
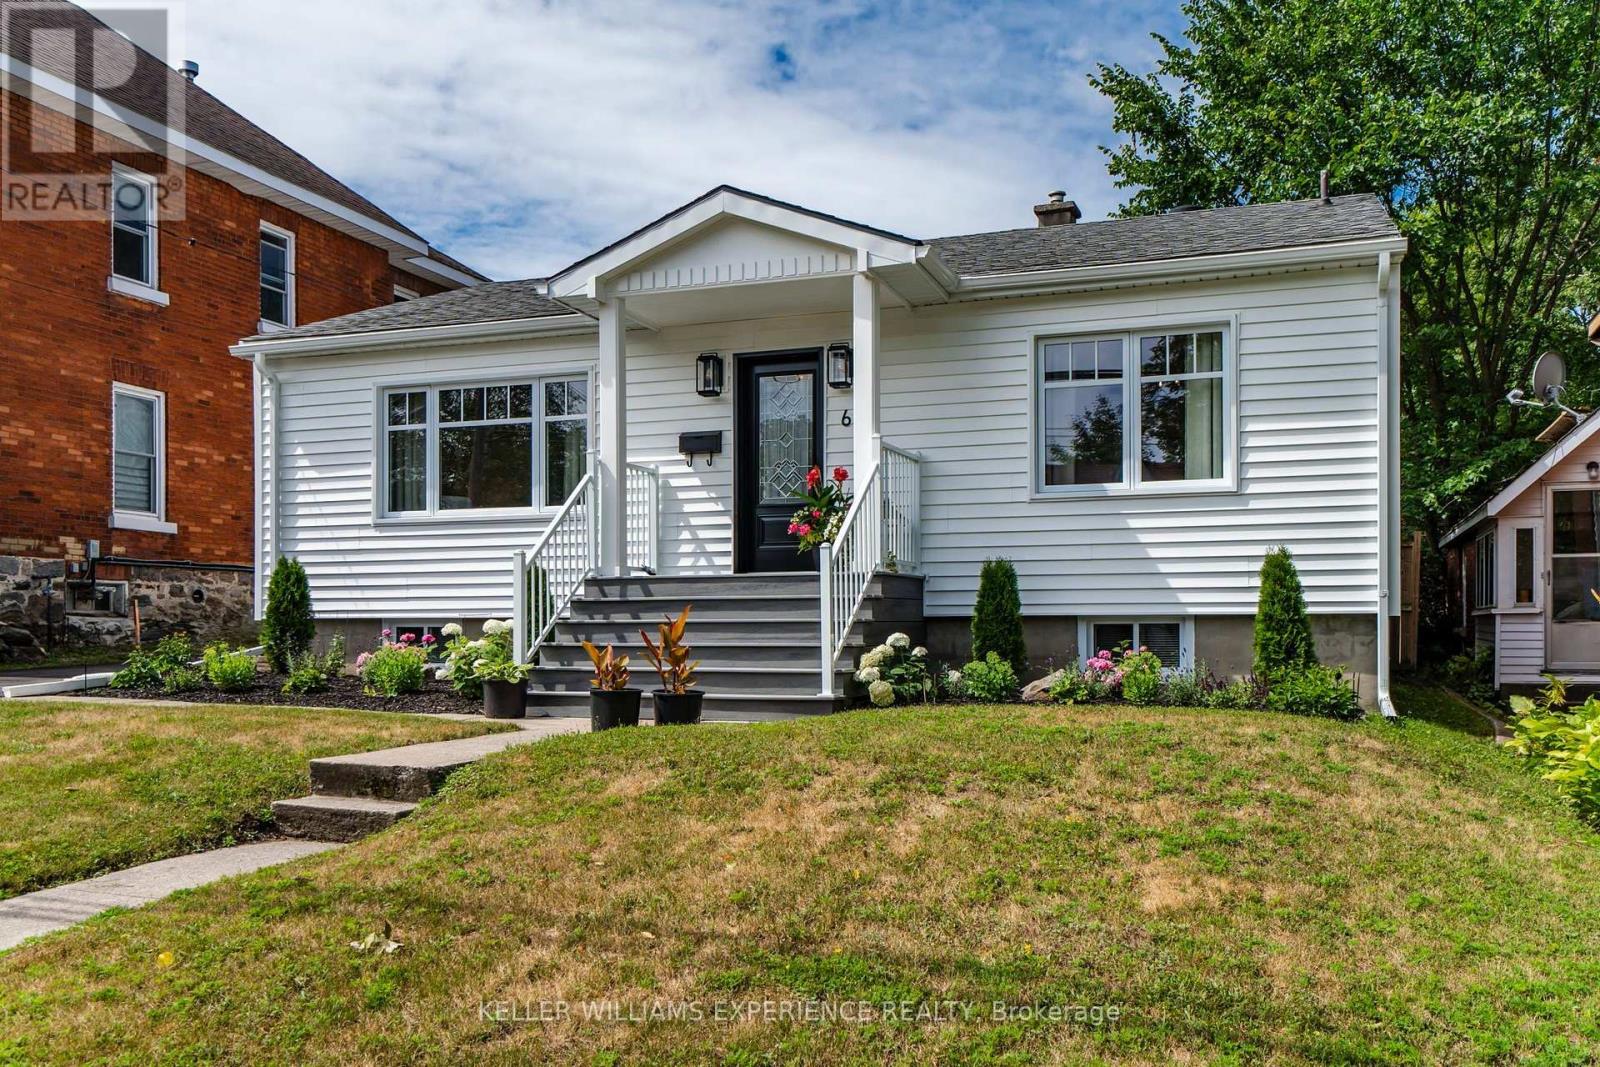
66 Fifth Street
Midland, Ontario
Fresh. Inviting. Move-In Ready. Thoughtfully updated inside and out, this four-bedroom bungalow offers the perfect blend of comfort, functionality, and curb appeal in a welcoming family-friendly neighbourhood. Extensive exterior improvements have completely refreshed the home's presence, including all-new siding, eavestroughs and soffits, new windows (2025), new exterior doors (2025), beautifully landscaped grounds, a new low-maintenance composite front porch, and a spacious new rear deck and firepit designed for outdoor entertaining.The kitchen features upgraded soft-close cabinetry with convenient roll-out drawers, new quartz countertops and all new stainless steel appliances while the main floor bathroom has been completely renovated with a fresh, contemporary design. The partially finished basement extends your living space with a family room, an additional bedroom, and a full bathroom-ideal for guests, teens, or a home office. Major mechanical updates provide exceptional peace of mind, including a newer roof (2021), furnace (2022), central air conditioning (2025), and water treatment system. This move-in ready home is ideally located close to schools, parks, shopping, and everyday amenities. (id:63616)
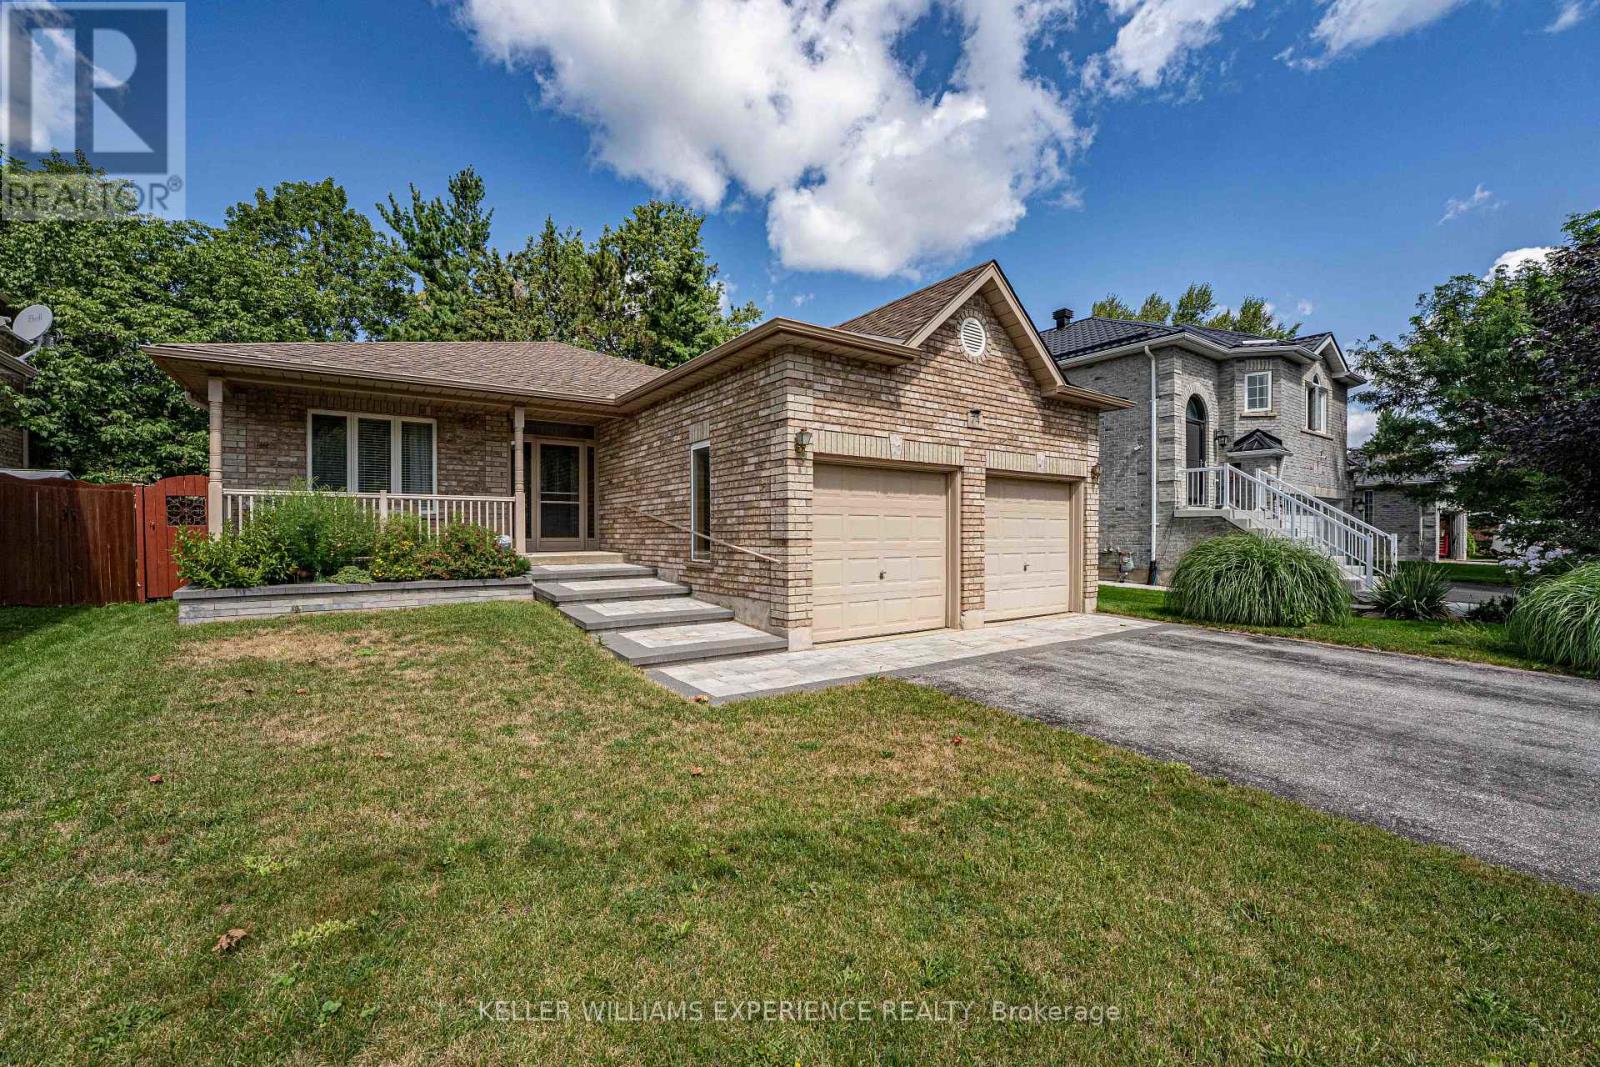
74 Ruffet Drive
Barrie, Ontario
Welcome home to this bright and beautifully maintained all-brick bungalow featuring exceptional curb appeal and a charming front entry. Step inside to a thoughtful open-concept main floor enhanced with durable laminate and low-maintenance ceramic flooring through the foyer, kitchen, hallway, and baths. The spacious kitchen is a chef's delight, featuring updated granite countertops, expanded cabinetry with dedicated pot drawers, and an included appliance package (fridge, stove, dishwasher, microwave). The kitchen seamlessly overlooks a bright dining area and comfortable living room, where a sliding glass walkout opens to a large rear deck and landscaped backyard-complete with a gas BBQ hookup for easy outdoor entertaining. The main level offers two well-appointed bedrooms, highlighted by a spacious primary suite featuring a luxurious 5-piece ensuite with a deep soaker tub and separate shower. Downstairs, the fully finished basement expands your living space with a massive rec room area and a convenient two-piece bathroom. Packed with practical value, this home includes an attached garage with two door openers and ample storage, an HRV system, gas heating, and 100-amp service. Ideally located just minutes from Downtown Barrie, Lake Simcoe waterfront, local dining, shopping, and quick Hwy 400 access for commuters-this gem is truly a must-see! (id:63616)
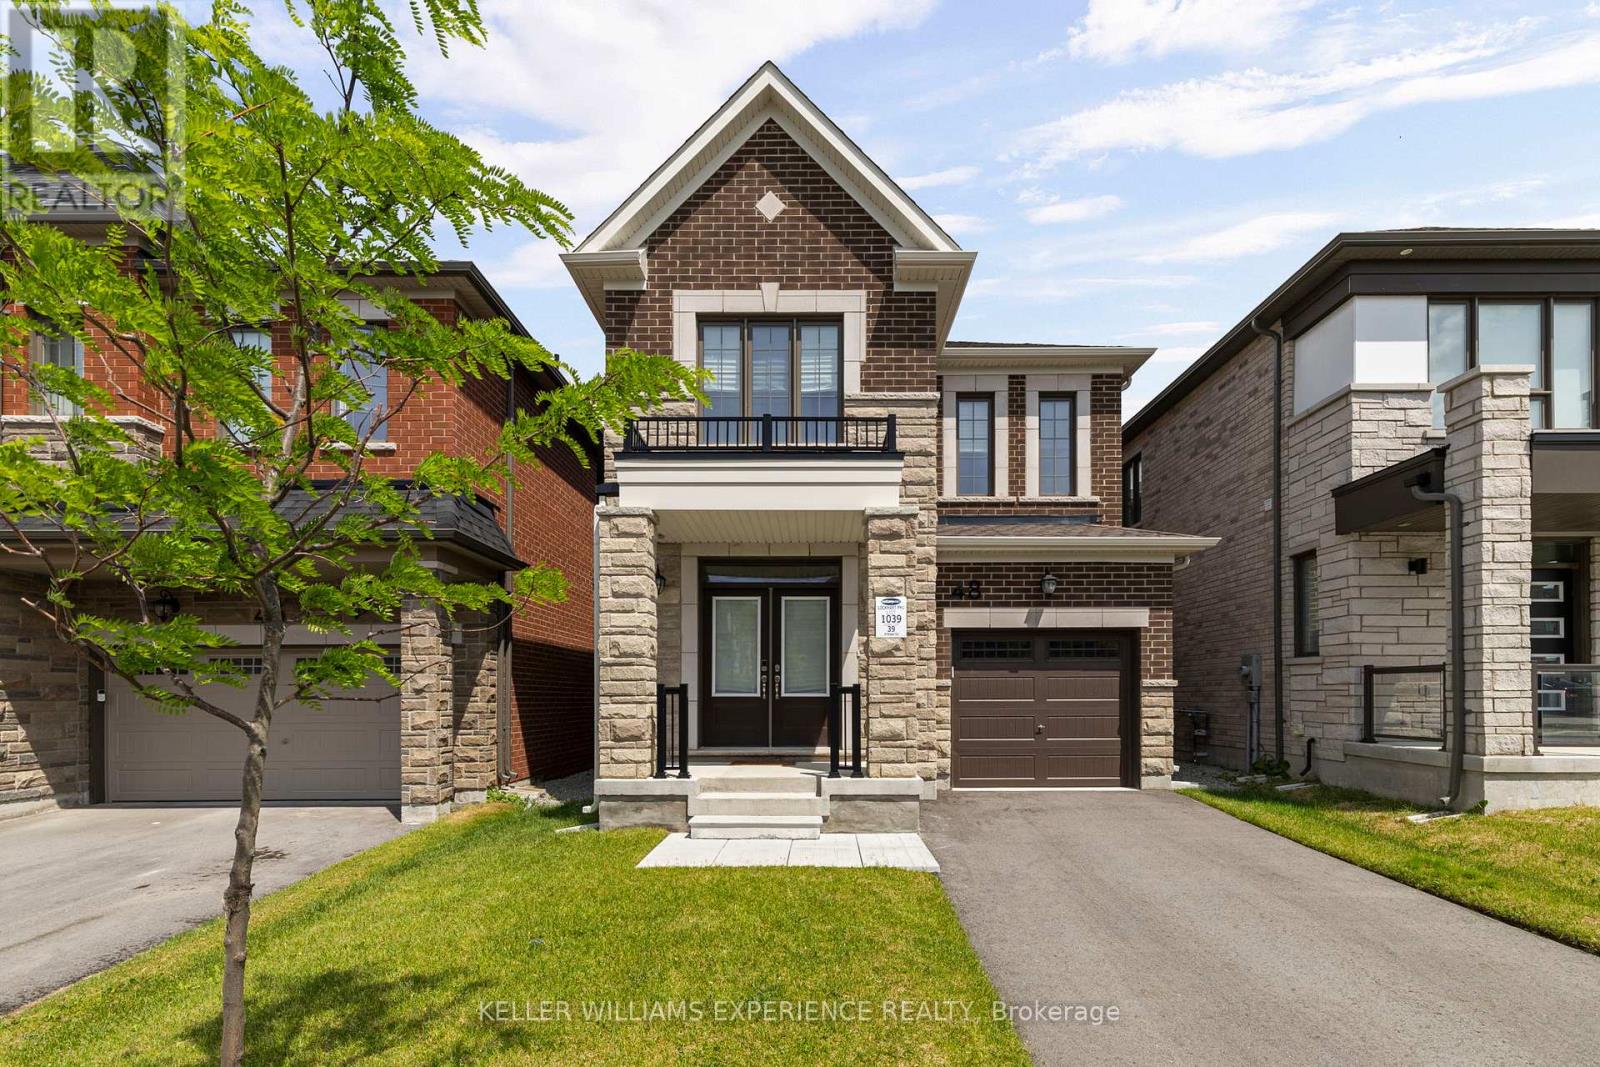
48 Mcbride Trail
Barrie, Ontario
Modern. Bright. Effortless. Built in 2024, this nearly new, beautifully designed two-storey residence offers peace of mind. It blends contemporary finishes with a layout tailored to everyday living. A spacious island anchors the kitchen, while upgraded lighting, soaring 9-foot ceilings, and rich hardwood flooring create a warm and inviting atmosphere throughout. Upstairs, four bedrooms provide room for the whole family, complemented by two full bathrooms and an abundance of natural light streaming through oversized windows. The lower level remains untouched and ready for your vision, complete with a bathroom rough-in and possibilities for additional living space, a recreation room, or a home gym. Step outside to a charming covered front porch and a backyard with plenty of room to create the outdoor oasis you've always imagined. Perfectly positioned close to schools, parks, shopping, restaurants, and convenient Highway 400 access, this location offers an ideal balance of connectivity and everyday convenience. *Please note some photos are virtually staged. Exterior square footage measurements used (id:63616)
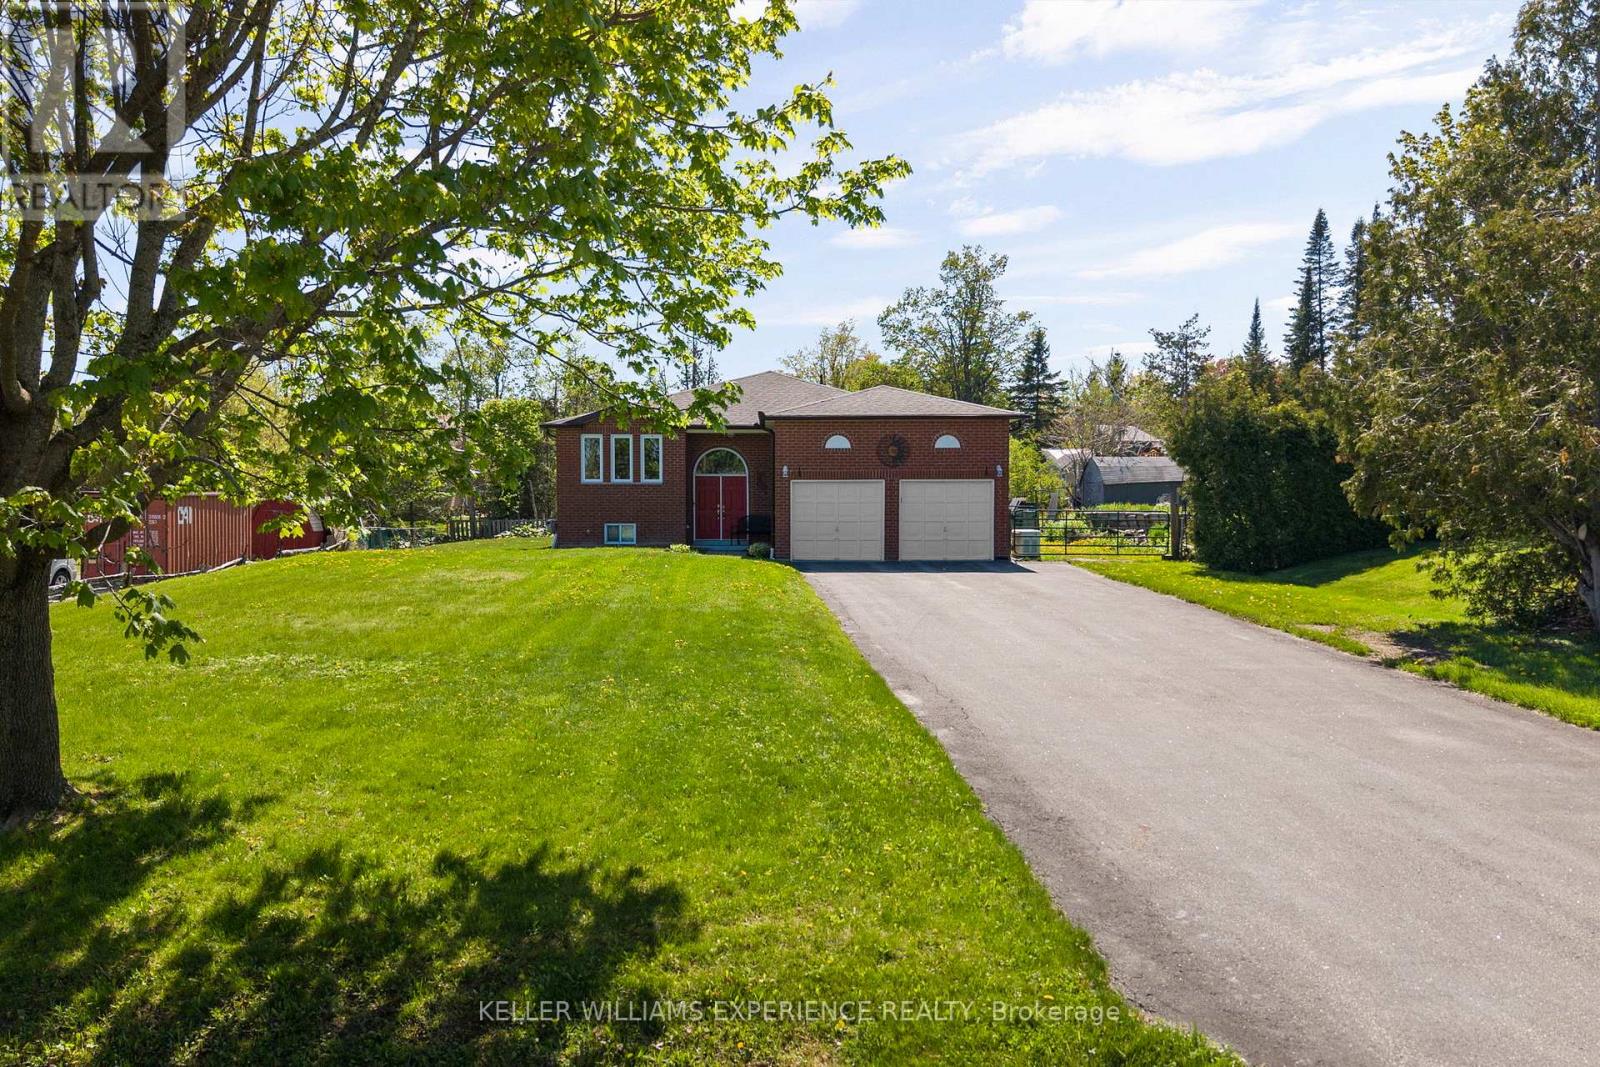
4 Campbell Avenue
Oro-Medonte, Ontario
Family-friendly. Functional. Well-Maintained. Nestled in an Oro-Medonte neighbourhood just steps from Lake Simcoe, this solid brick bungalow offers comfortable living, thoughtful updates, and exceptional versatility. The bright and functional main floor features a spacious eat-in kitchen with walkout to the rear deck, complete with a natural gas BBQ hookup, making outdoor entertaining effortless. The inviting living room is centred around a cozy gas fireplace, while the generous primary suite offers a walk-in closet and private 4-piece ensuite.The lower level presents excellent in-law suite potential and includes a dedicated 16' x 12' workshop, ideal for hobbyists, storage, or additional workspace. Additional highlights include extensive ceramic flooring, inside entry from the attached garage, gated side-yard access, two garage door openers, a 10kW Generac backup generator, and a high-efficiency gas furnace installed in 2024. Located just a short walk from public shoreline access on Lake Simcoe and only 15 minutes from both Barrie and Orillia, this well-cared-for home offers an exceptional opportunity for families, downsizers, or anyone seeking a peaceful lifestyle with everyday conveniences close at hand. (id:63616)
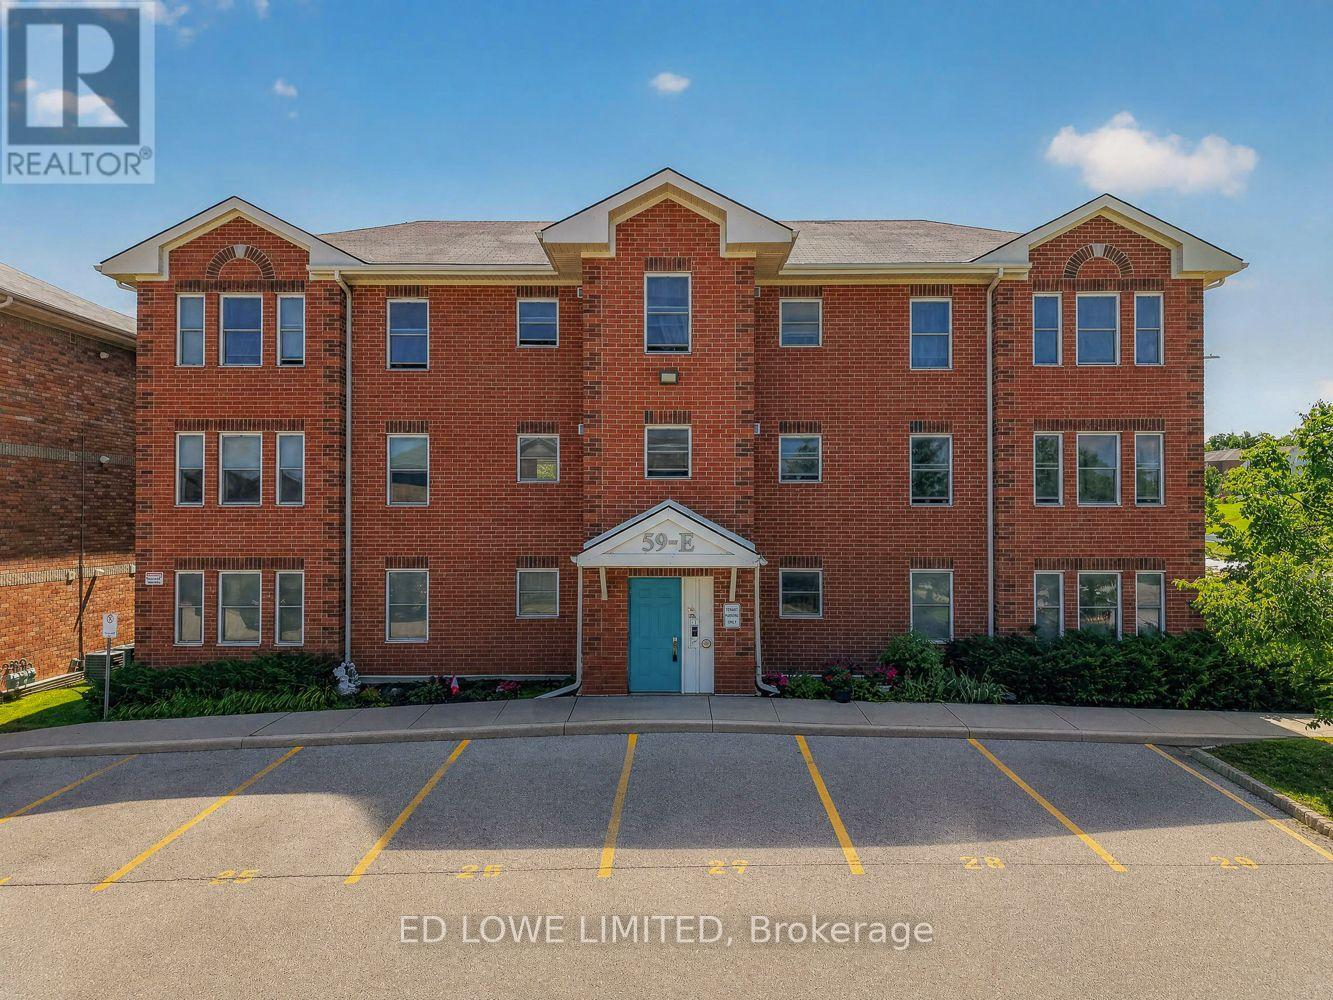
E-202 - 59 Arch Brown Court
Barrie, Ontario
Senior living, must be over 55 years of age. 2 bedrooms plus den, 1 washroom on 2nd floor apartment building available in a quiet, mature apartment complex in Barrie near Georgian Mall. Well constructed and well insulated. No balcony. Laundry on site in basement, shared. Outdoor amenity space, indoor common amenity space with flat screen TV, couches etc, Parking option extra ($30.00/month) on grade near your unit. Optional air conditioning ($30.00/month). Utilities extra. Must be over 55 years of age for this building. Brand new carpets ! Move in Ready. 1 month rent free on approved tenant. ! (id:63616)
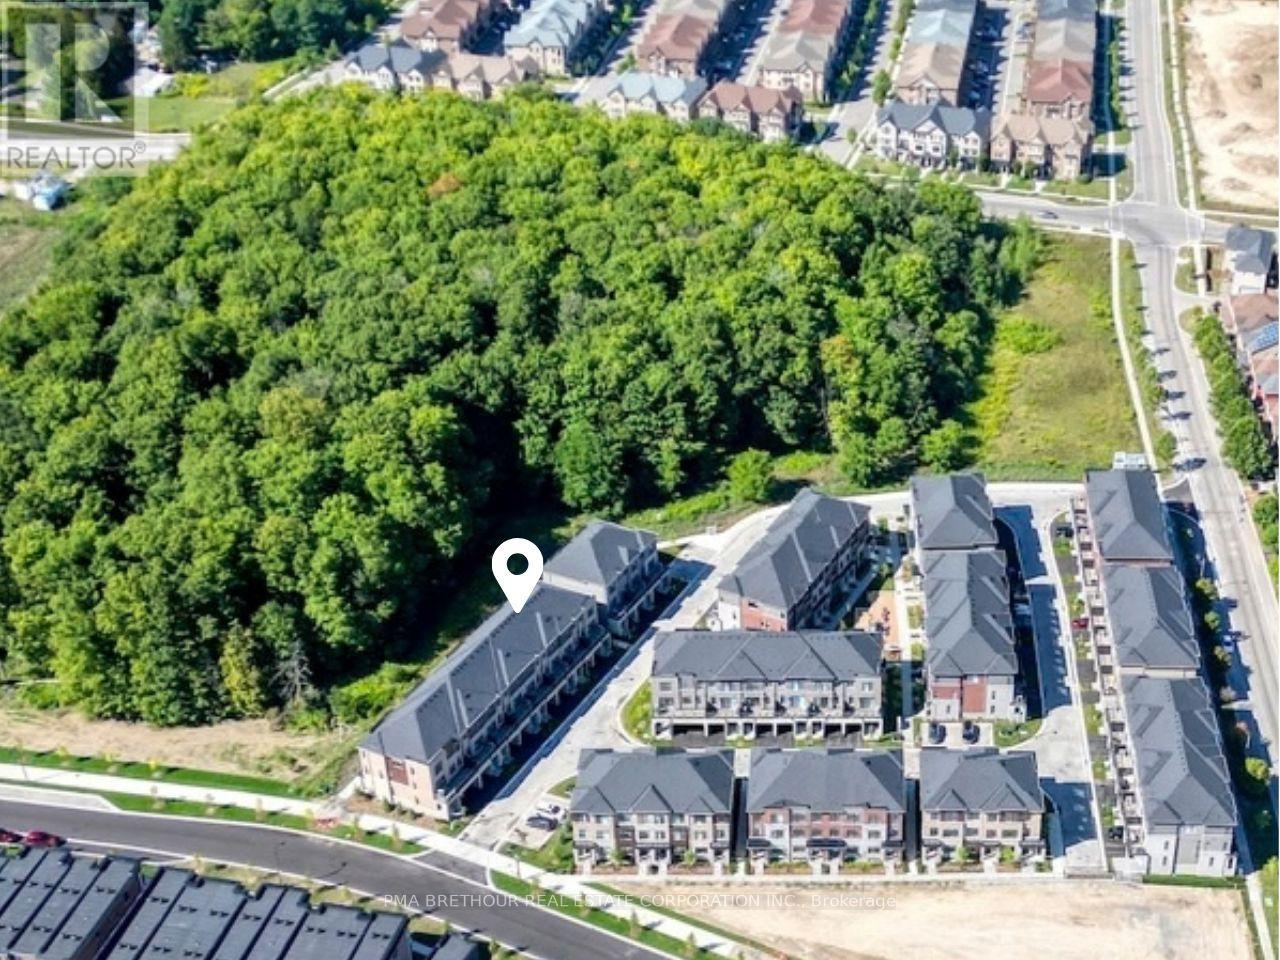
11 Traulsen Way
Markham, Ontario
Welcome to Terrace Park Towns featuring this Brand New, Never Lived in - Large Family Sized Townhome Backing onto Forest!On the upper 2 floors, you will find your open concept living,a den with glass partition wall, bright kitchen, 3 bedrooms & 2.5 bathrooms. On the ground level, you will find a multi use space (can be used as a rec room, office, living room, etc), a powder room & 2 entrances (front+back door). If you are looking for multi-generational living potential, this townhome features an unfinished basement with an oversized window for a future bedroom, a Rough in for a 3 piece bathroom & a rough in for a future 2nd Laundry connection. When used in combination with the ground level's rec space that has a separate entrance,the potential is huge & your future basement suite will make the in-laws smile!This Elmridge Model is 1940 sq ft & has forest views from Great Room. The kitchen will feature a granite countertop, a large pantry & a stainless steel appliance package. You will also have $5,000 credit for customizing your finishing selections.Just off the kitchen, you have direct access to a private outdoor terrace w/over 100 sq. ft. of outdoor living space.The Laundry is conveniently located on the bedroom level. Washer & dryer incl'd. Direct from Builder - State Building Group/Forest Hill Homes, Terrace Park Towns. The purchase price listed is subject to HST however the HST Enhanced Rebate Program for qualified purchasers can be credited on closing to offset the HST for principal residence purchases. The HST is payable on top of the purchase price at closing if purchaser does not qualify for the rebate or is purchasing for investment. Under construction at Drywall stage - Purchaser to select internal finishings (flooring, cabinetry, etc). No Occupancy Fees.Taxes based on LAND VALUE ONLY. Will be reaccessed by MPAC after closing. (id:63616)
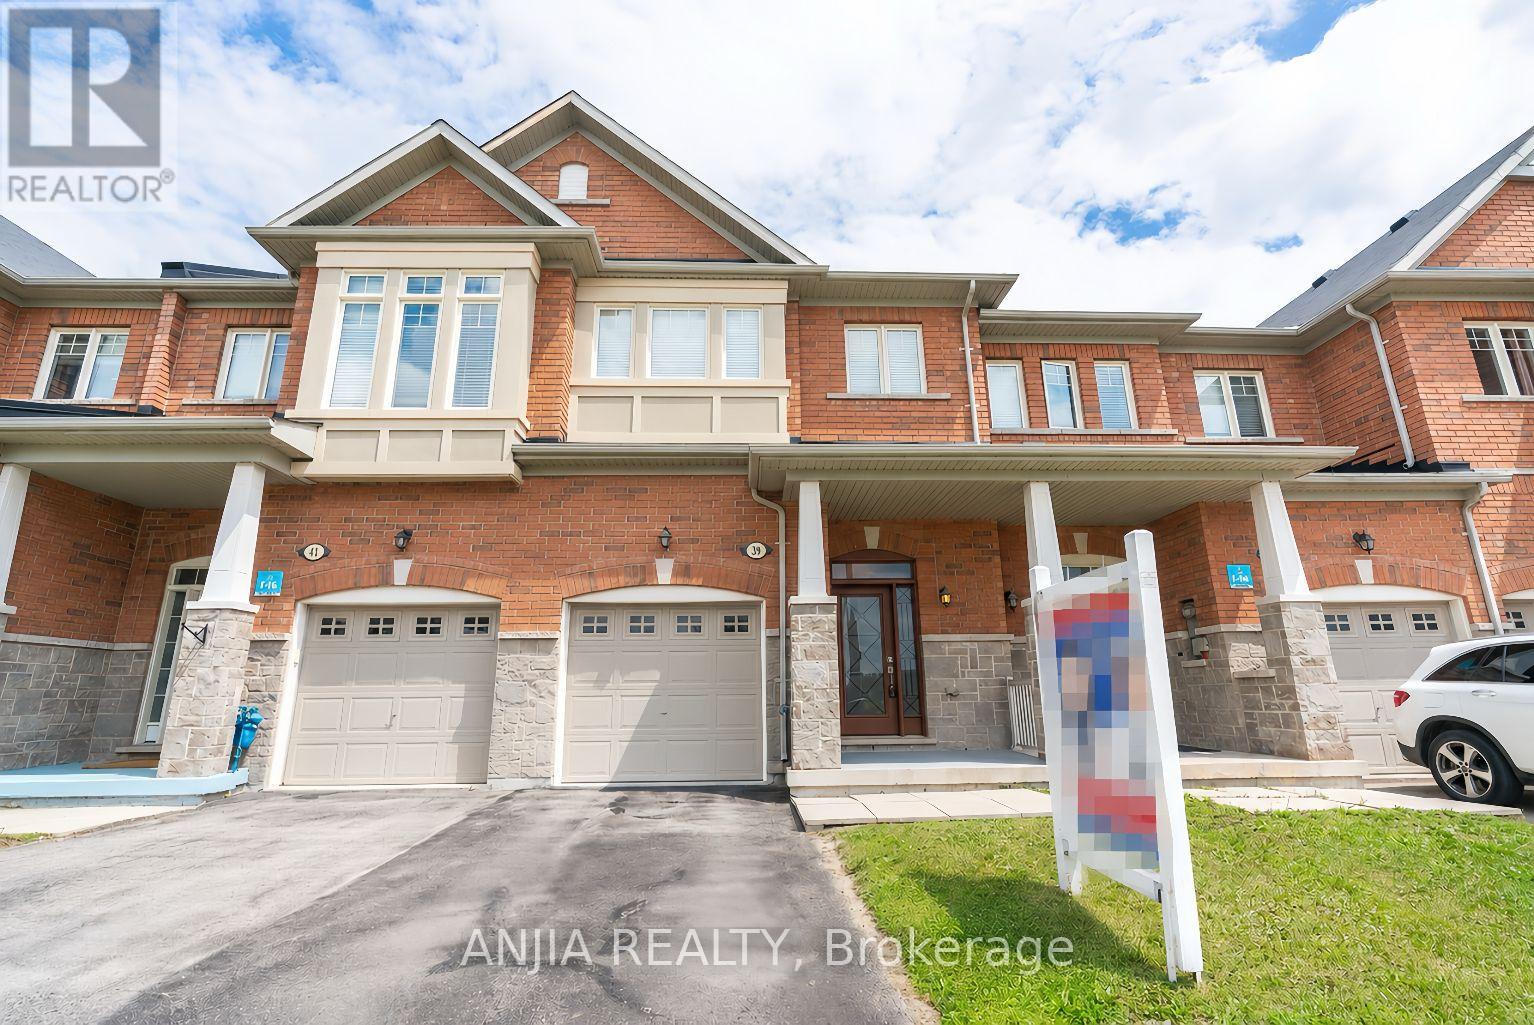
39 Percy Reesor Street
Markham, Ontario
Welcome to this beautifully maintained freehold townhouse in the highly sought-after Berczy community, perfectly positioned to overlook the serene Robinson Creek green space. Freshly painted and move-in ready, this bright and inviting home offers 3 spacious bedrooms and 3 bathrooms, thoughtfully designed for modern family living.The open-concept main floor features 9-foot ceilings and hardwood flooring throughout the main levels. The upgraded kitchen is equipped with quartz countertops, stainless steel appliances, and ample workspace, flowing seamlessly into the family room. Upgraded light fixtures throughout add a contemporary touch. Located within the boundaries of top-ranking Pierre Elliott Trudeau . High School and Stonebridge Public School, this home is just minutes from TTC, YRT, GO Transit, upstairs bedrooms are virtually staged (id:63616)
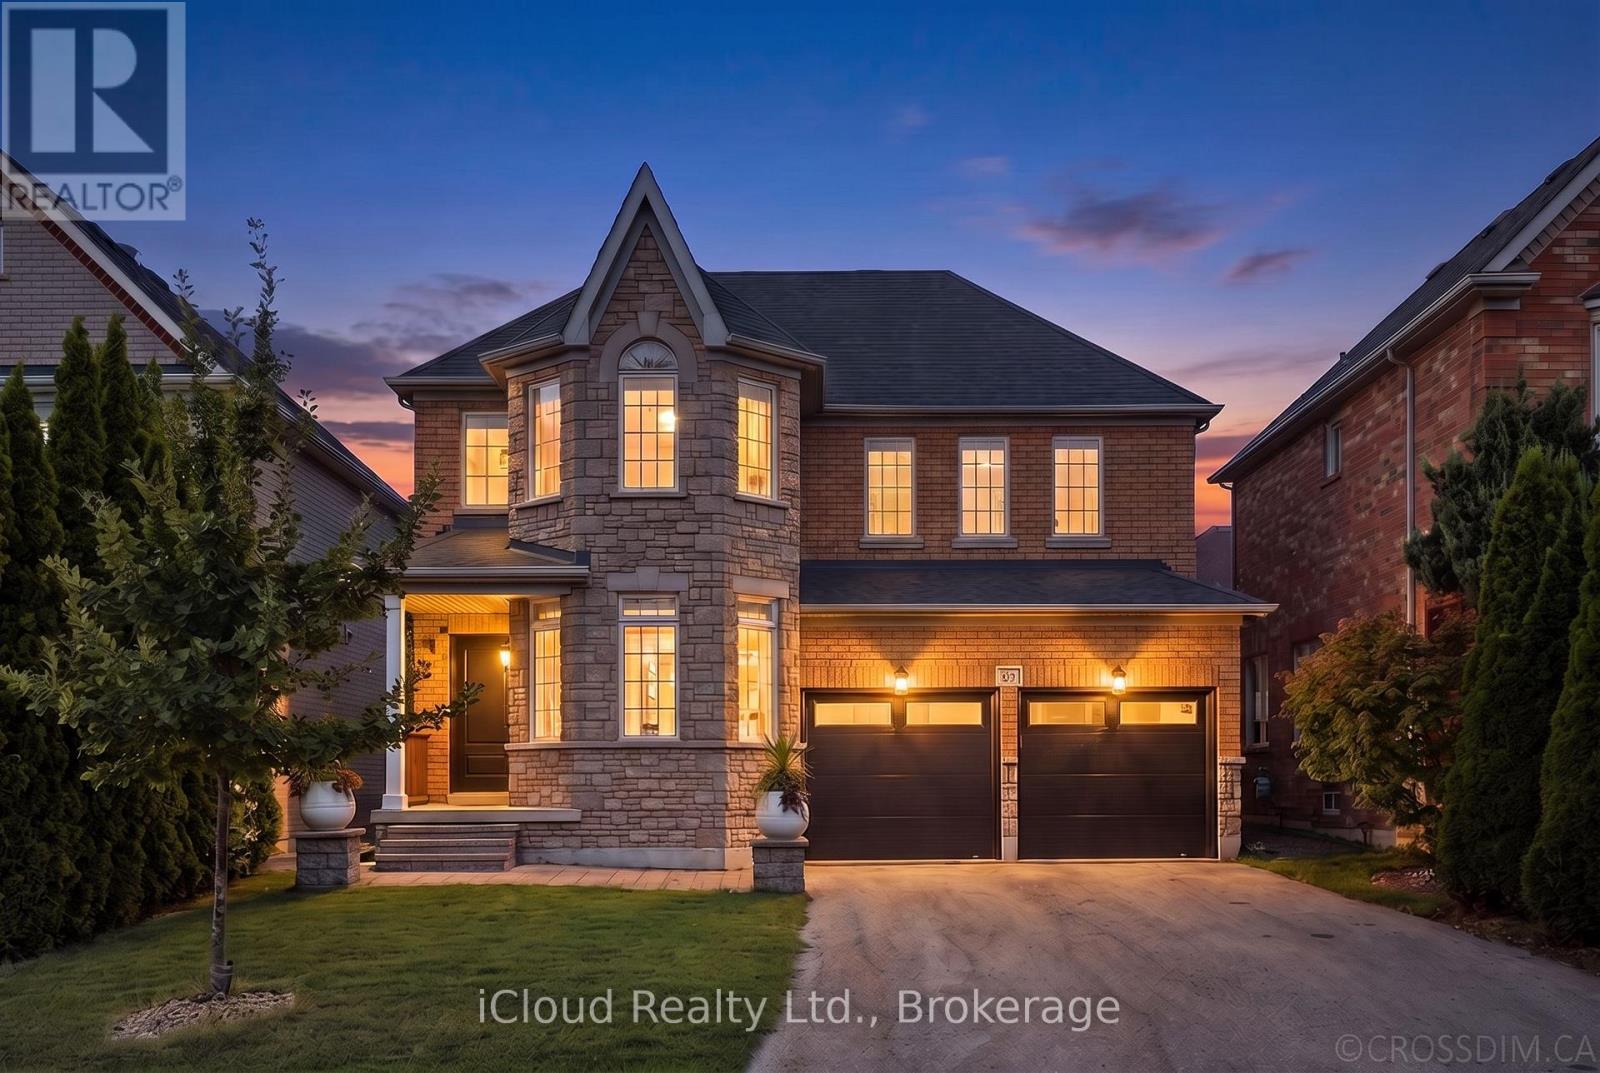
60 Tuscana Boulevard
Vaughan, Ontario
Welcome to 60 Tuscana Blvd, a beautifully renovated 4-bedroom family home set on a premium 43.96-ft, sidewalk-free lot in the heart of sought-after Patterson. Offering a true 2 car garage, an extended driveway with parking for 6-8 vehicles and excellent curb appeal, this bright and inviting residence combines generous living space with thoughtful modern upgrades. The main floor features impressive 9-ft ceilings, an elegant living and dining area with bay window and crown moulding, a spacious eat-in kitchen overlooking the family room, and the added convenience of a full bathroom. The updated kitchen offers a fresh, modern feel and stainless steel appliances, while the functional layout provides an effortless flow for both everyday family living and entertaining. Upstairs, 4 well-proportioned bedrooms include a spacious primary retreat complete with a walk-in closet and 5-piece ensuite. Step outside to a beautifully landscaped backyard featuring stone stairs and an interlock patio, an ideal setting for summer dinners, entertaining or relaxing with family and friends. Numerous improvements include flooring and appliances (2019), furnace(2023), refreshed kitchen cabinetry and new quartz countertop, backyard landscaping, front entrance door and garage door (2024), fresh paint and dishwasher (2025). Additional highlights include direct garage access, Level 2 EV charging-ready connection in garage, water filtration and softener system. Ideally located close to Rutherford GO Station, Stephen Lewis Secondary School, Forest Run Public School, parks, shopping, groceries and everyday amenities. A move-in-ready home offering space, functionality and meaningful upgrades in one of Vaughan's most established family communities. (id:63616)
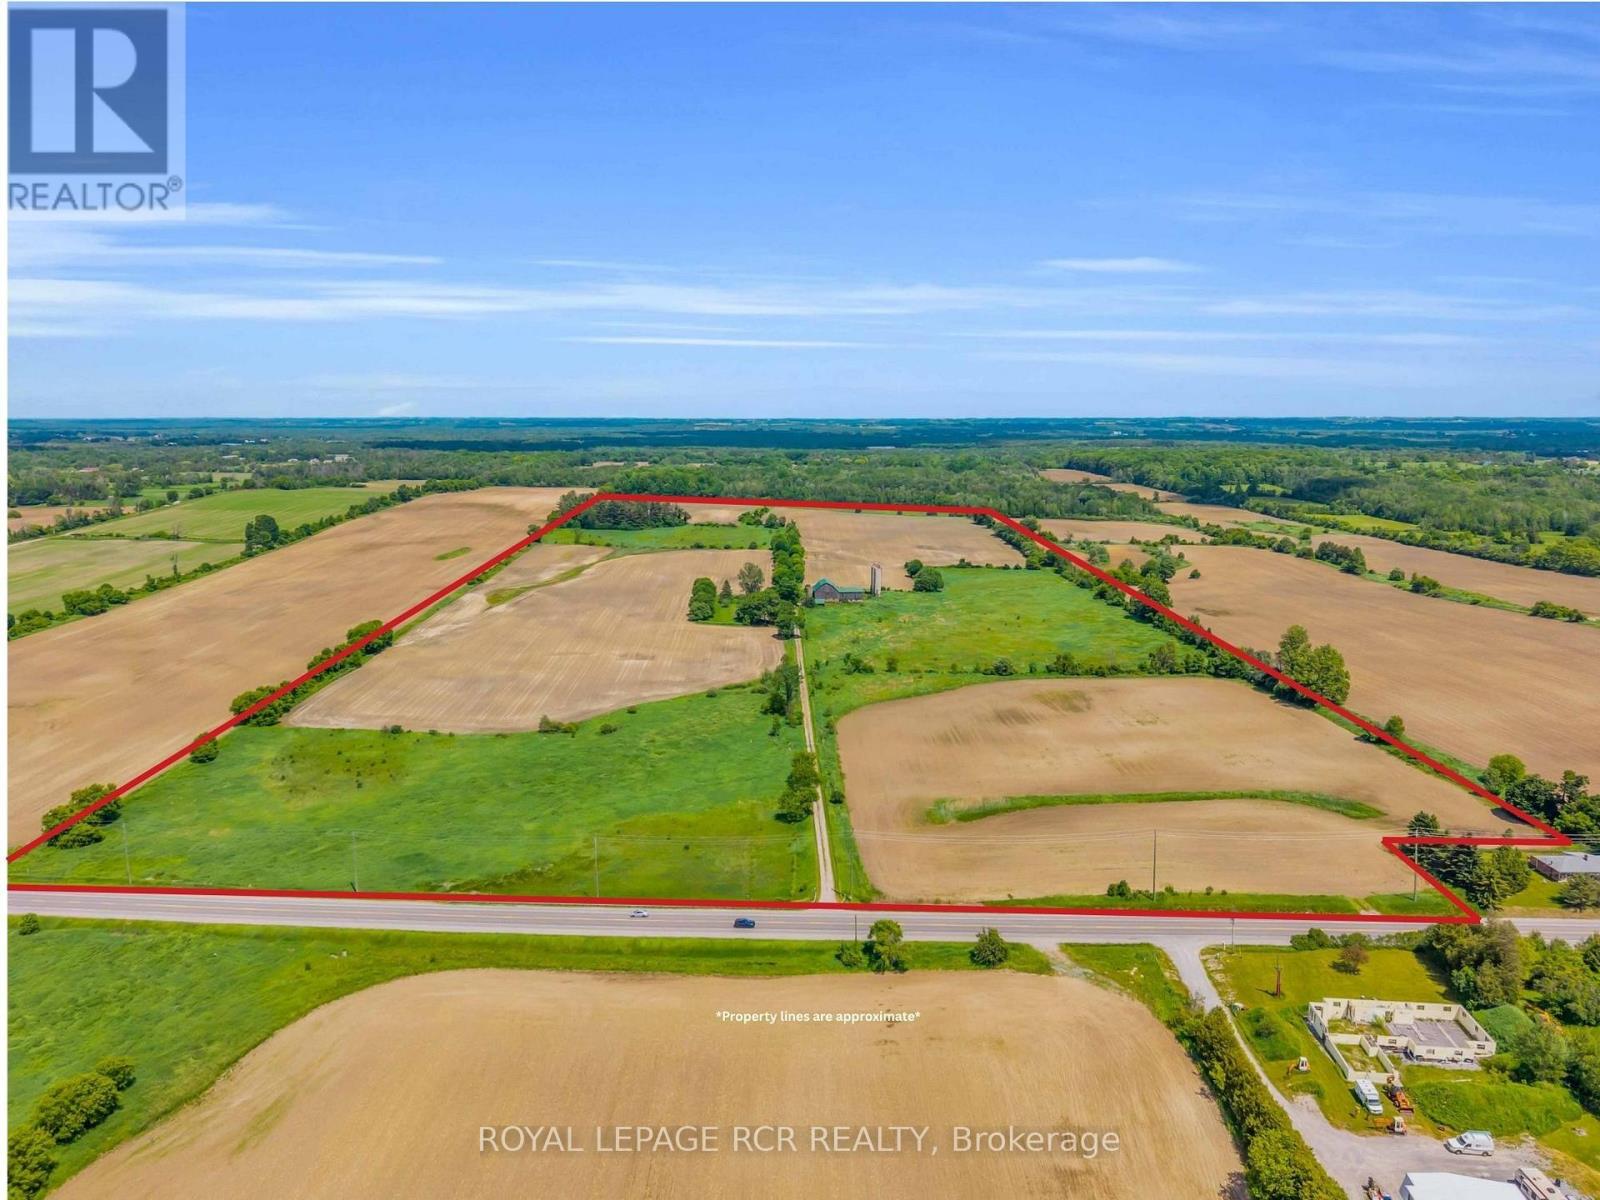
20893 Woodbine Avenue
East Gwillimbury, Ontario
An exceptional opportunity to own approximately 100 acres of productive farmland in the highly desirable Queensville area. Currently operated as a cash crop farm, this versatile property offers a rare combination of agricultural productivity and long-term investment potential. The property features a century-old farmhouse, surrounded by expansive farmland. Additional structures include a detached garage, a farm/workshop, and a traditional bank barn, providing ample space for equipment storage, agricultural operations, hobby farming, or a variety of rural uses. With approximately 100 acres of fertile land currently in cash crop production, this property is well-suited for farmers, investors, and landlowners seeking a significant holding in one of York Region's most sough-after agricultural areas. Ideally situated on Woodbine Avenue, the property offers convient access to Highway 404 , the Woodbine Avenue employment and business corridor, and is located near the planned Bradford Bypass, enhancing future connectivity throughout the region. Property highlights: Approximately 100 acres of productive farmland, currently cash crop farmed, detached garage, farm shop/workshop, traditional bank barn, prime Woodbine Avenue location in Queensville, close to Highway 404 and Woodbine business centres, near the planned Bradford Bypass corridor, excellent opportunity for farming, investment, or long-term land banking, land subject to LSRCA, home is listed (not designated) as heritage. A rare opportunity to acquire a substantial agricultural property with a home and multiple outbuildings in a strategic location poised for continued growth and accessibility . Buyer to conduct their own due dilignece regarding permitted uses, zoning, and future development opportunites. (id:63616)
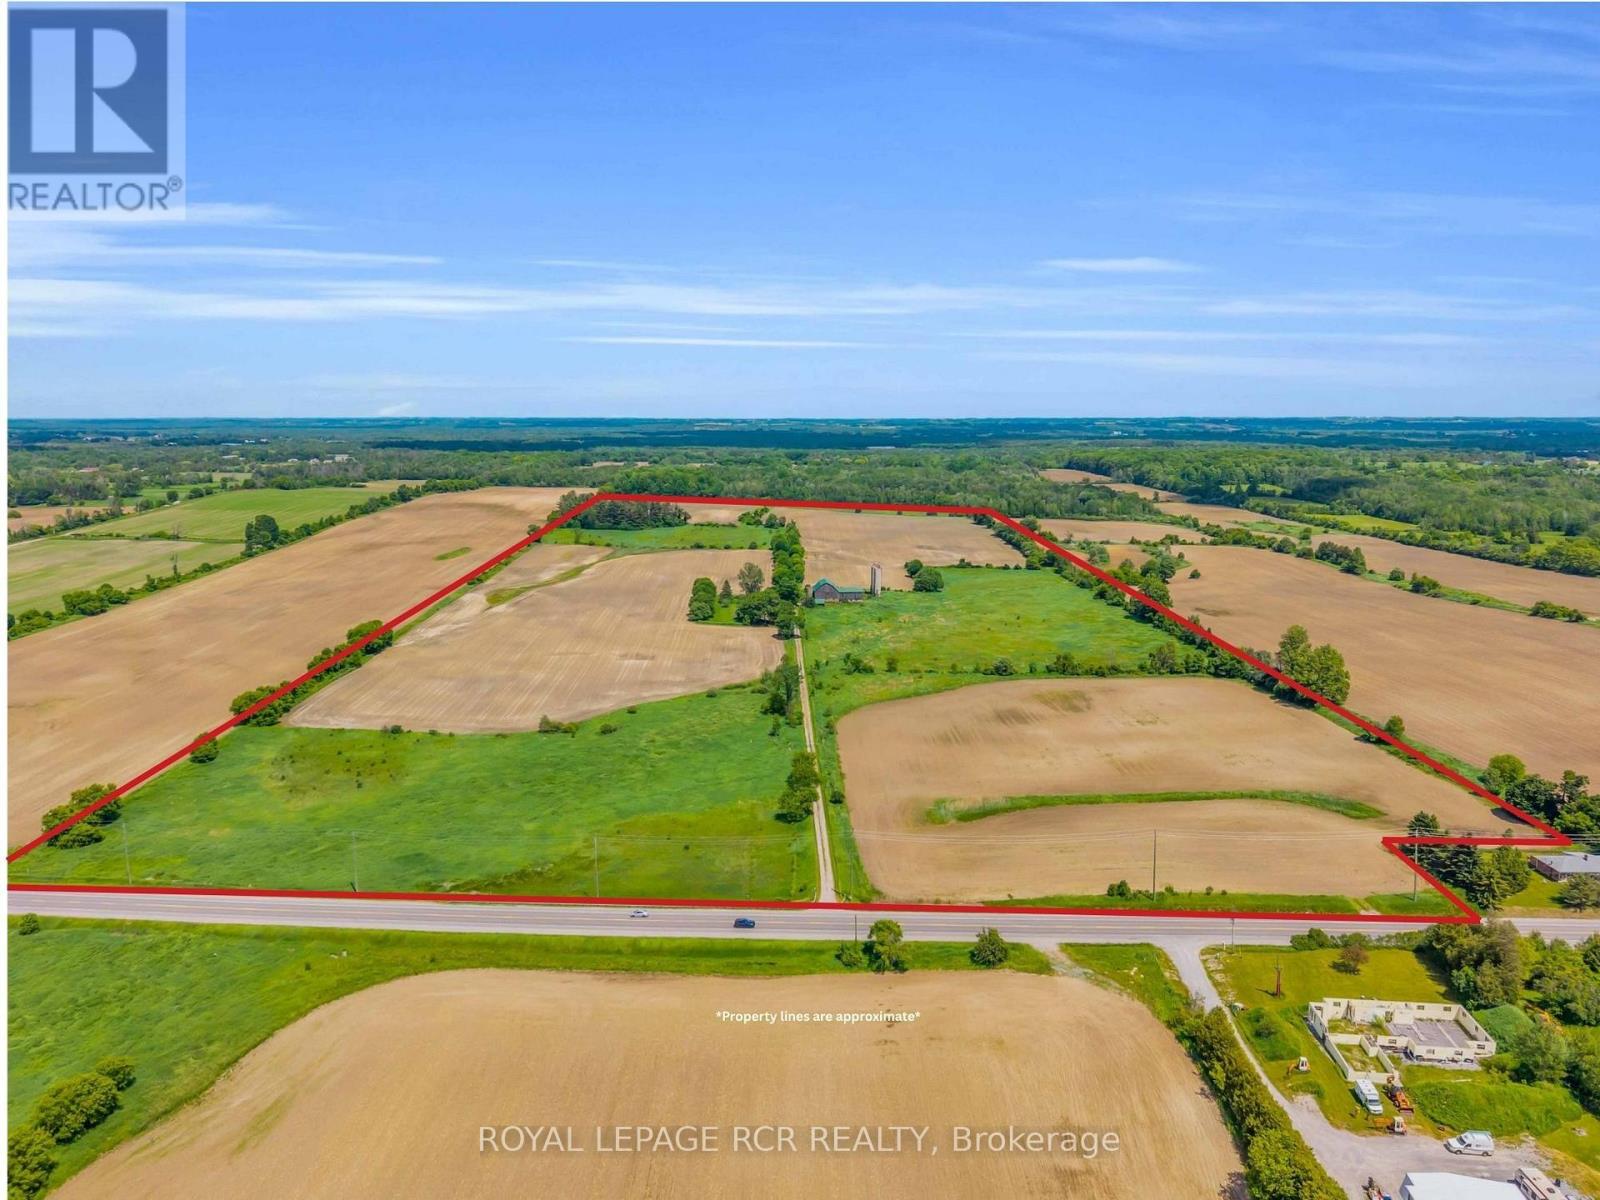
20893 Woodbine Avenue
East Gwillimbury, Ontario
An exceptional opportunity to own approximately 100 acres of productive farmland in the highly desirable Queensville area. Currently operated as a cash crop farm, this versatile property offers a rare combination of agricultural productivity and long-term investment potential. The property features a century-old farmhouse, surrounded by expansive farmland. Additional structures include a detached garage, a farm/workshop, and a traditional bank barn, providing ample space for equipment storage, agricultural operations, hobby farming, or a variety of rural uses. With approximately 100 acres of fertile land currently in cash crop production, this property is well-suited for farmers, investors, and landlowners seeking a significant holding in one of York Region's most sough-after agricultural areas. Ideally situated on Woodbine Avenue, the property offers convient access to Highway 404 , the Woodbine Avenue employment and business corridor, and is located near the planned Bradford Bypass, enhancing future connectivity throughout the region. Property highlights: Approximately 100 acres of productive farmland, currently cash crop farmed, detached garage, farm shop/workshop, traditional bank barn, prime Woodbine Avenue location in Queensville, close to Highway 404 and Woodbine business centres, near the planned Bradford Bypass corridor, excellent opportunity for farming, investment, or long-term land banking, land subject to LSRCA, home is listed (not designated) as heritage. A rare opportunity to acquire a substantial agricultural property with a home and multiple outbuildings in a strategic location poised for continued growth and accessibility . Buyer to conduct their own due dilignece regarding permitted uses, zoning, and future development opportunites. (id:63616)
76 - 315 Village Green Square
Toronto, Ontario
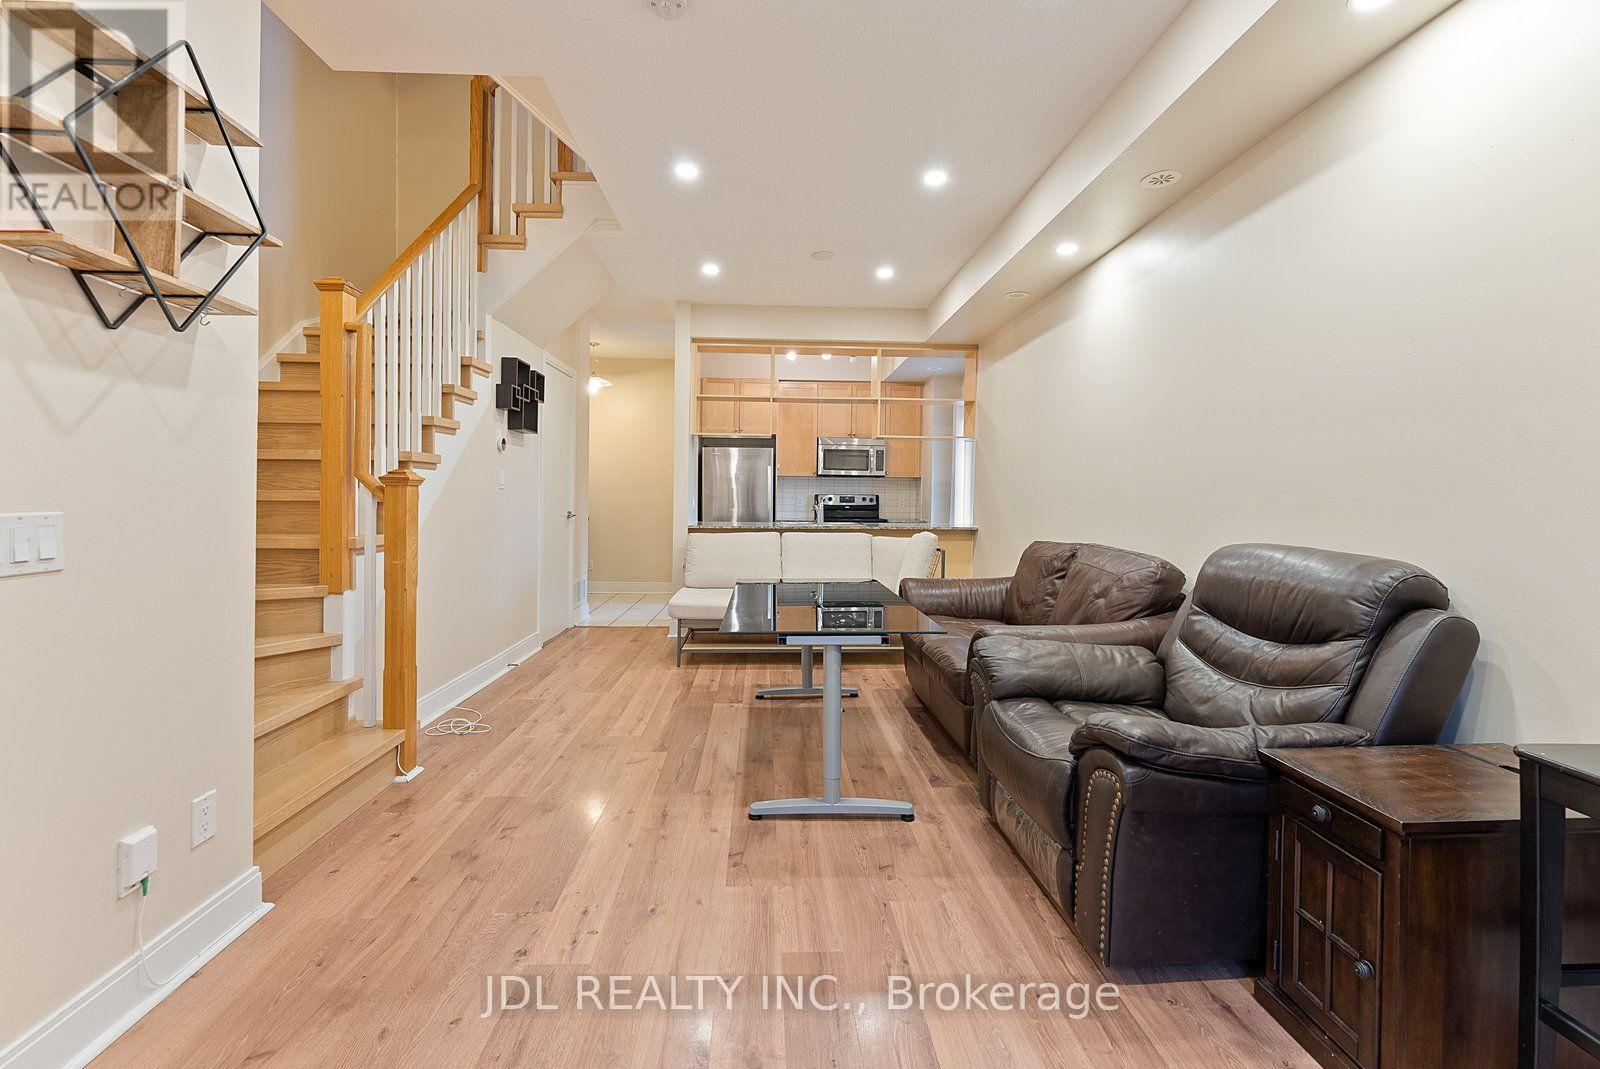
Rare Largest Approx 1452' - 4 Bedroom End Unit Luxury Tridel Townhouse @ Metrogate. The Quietest & Private Inner Facing. Sun Filled, Spacious Home Boasts 9' Ceilings Woodfloor On Main. Complement With Windows In All Bedroom. Modern Kitchen W/Granite Counter, Backsplash & Eat-In Area. Private W/O Terrace For Sunshine & Bbqing. Fresh Paint. Easy Assess To Hwy 401, Ttc Buses, Kennedy Commons Shopping Plaza, And Pacific Mall, Agincourt Mall & Much More... (id:63616)
83 Rackham Lane
Clarington, Ontario
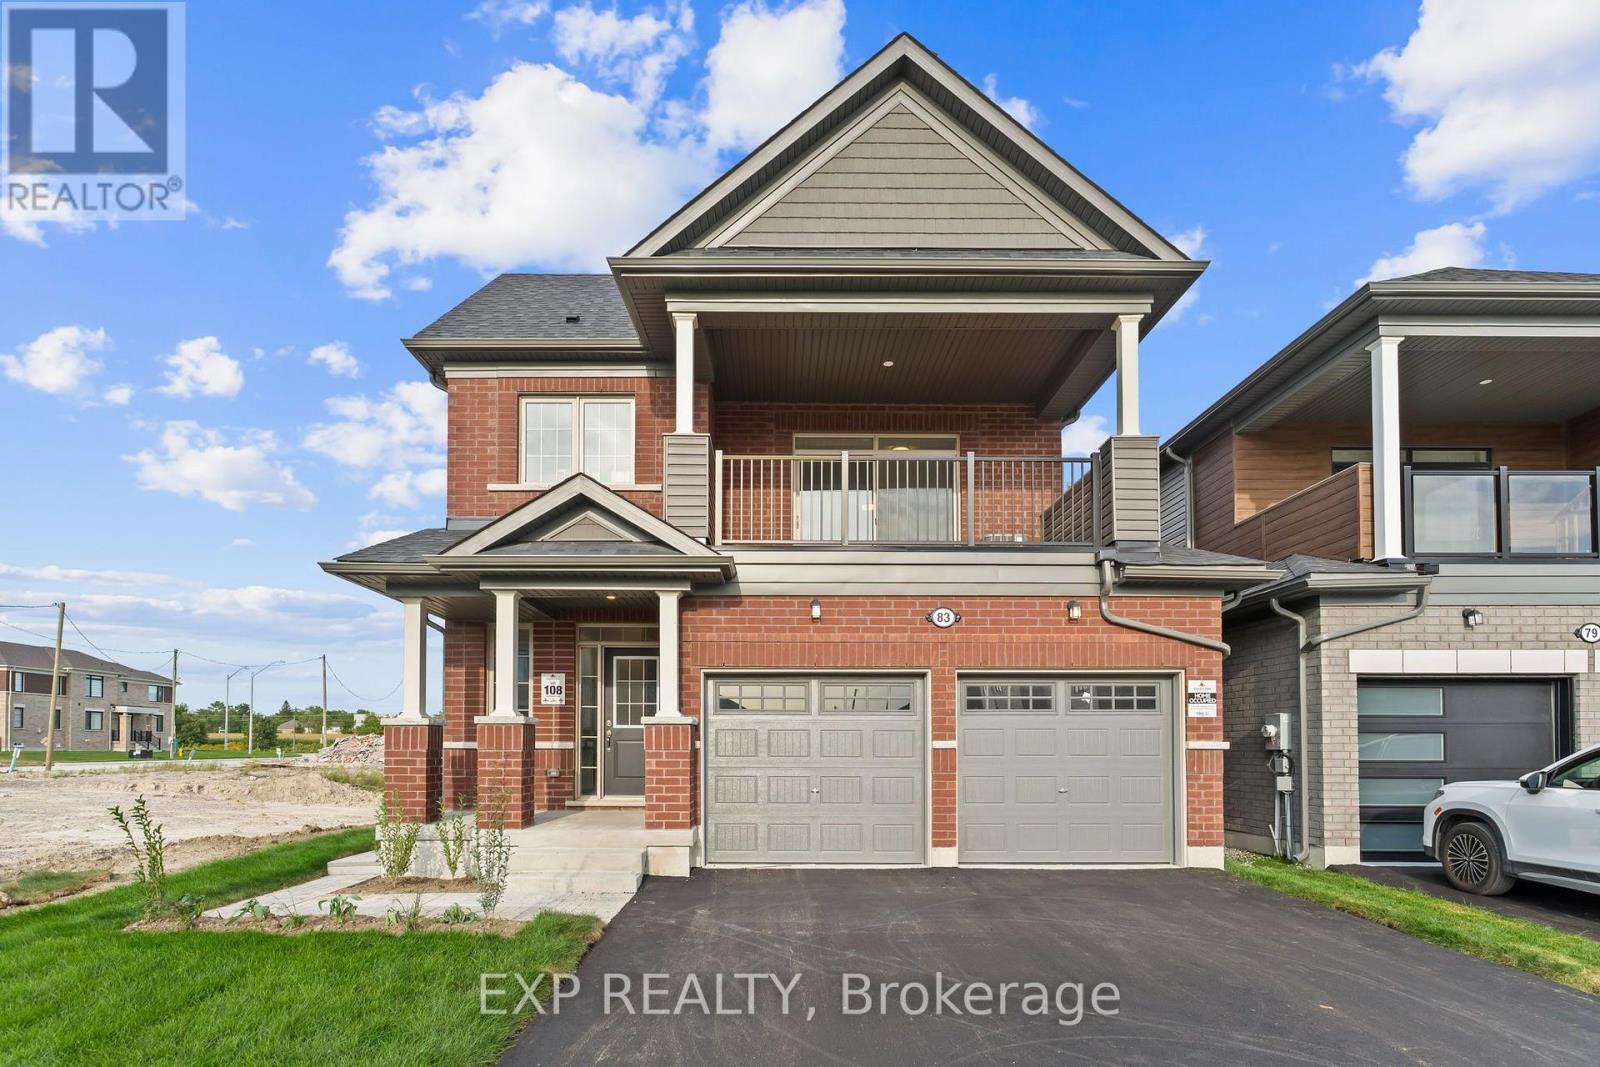
Brand new built by Tribute Communities - Welcome to 83 Rackham Lane, a stunning BRAND NEW 36' Flint model detached home in one of Courtice's most anticipated new neighborhood. This thoughtfully designed layout features a rare legal second-floor suite with its own kitchen, living/dining space, laundry, and covered balcony - ideal for multigenerational living or rental income potential. The main level offers 9' ceilings, a bright open-concept living/dining area with gas fireplace, and a designer kitchen with upgraded cabinetry, solid surface counters, and a flush breakfast bar. The primary suite includes a private ensuite and walk-in closet, plus a second main-floor bedroom. Upstairs, the second-floor suite impresses with its own primary bedroom and ensuite, two additional bedrooms, full kitchen, and expansive living/dining space opening to a private covered balcony - a rare feature for this price point. Built to Tarion warranty standards with premium finishes throughout: oak staircase, upgraded trim, 200 amp electrical service, EV charging rough-in, high-efficiency HRV/furnace, and energy-efficient R22/R60 insulation. Perfectly positioned between Oshawa and Bowmanville with quick highway access. (id:63616)

11 Pine Crescent
Toronto, Ontario
Architecturally significant custom built prime Beach executive residence, nestled perfectly in harmony with the natural lush private ravine setting, part of this property's superior oversized deep lot with extra land attached. Situated in one of this neighbourhood's most sought-after enclaves, Pine Crescent (The "Red Brick Road") is central to all the amenities the Beach has to offer, being steps to green parkland & nature trails; the cafes & shoppes of vibrant Queen St; the sand & surf of Lake Ontario & the Boardwalk; and a convenient commute to the downtown core.The exterior's striking features include a custom stone mix cladding of Owen Sound & Indiana limestone & granite for light, natural tones & dark, rich accents; private drive with cast-in-place concrete built-in garage w/in-home entry & driveway glycol snow-melt system & professional landscaping.This home's sleek design & contemporary elegance is for luxury, entertaining & family functionality, providing expansive views that connect the interior to the natural beauty of the ravine surroundings. Displaying impressive craftsmanship & exquisite millwork, this home's premium finishes define every space, with soaring ceilings & floor-to-ceiling windows for cascading natural light throughout. Just some of the many features include the rare steel I-beam construction with Hydronic In-Floor radiant heating throughout the 5000+ sqft of extraordinary living space. The chef's kitchen features a centre island & expansive use of durable, beautiful porcelain countertops & backsplash; Meile built-in appliances & adjoining B/I breakfast nook, butler's pantry & custom wine cabinet. The floor-to-ceiling wall of moving window panels opens to a steel supported deck w/retractable screening o/l the backyard w/salt-water heated plunge pool & limestone patio.The versatile lower level w/polished concrete floors & walkout to the backyard oasis is ideal for relaxation & entertaining, seamlessly blending indoor & outdoor living. (id:63616)
13 - 1145 Morningside Avenue
Toronto, Ontario
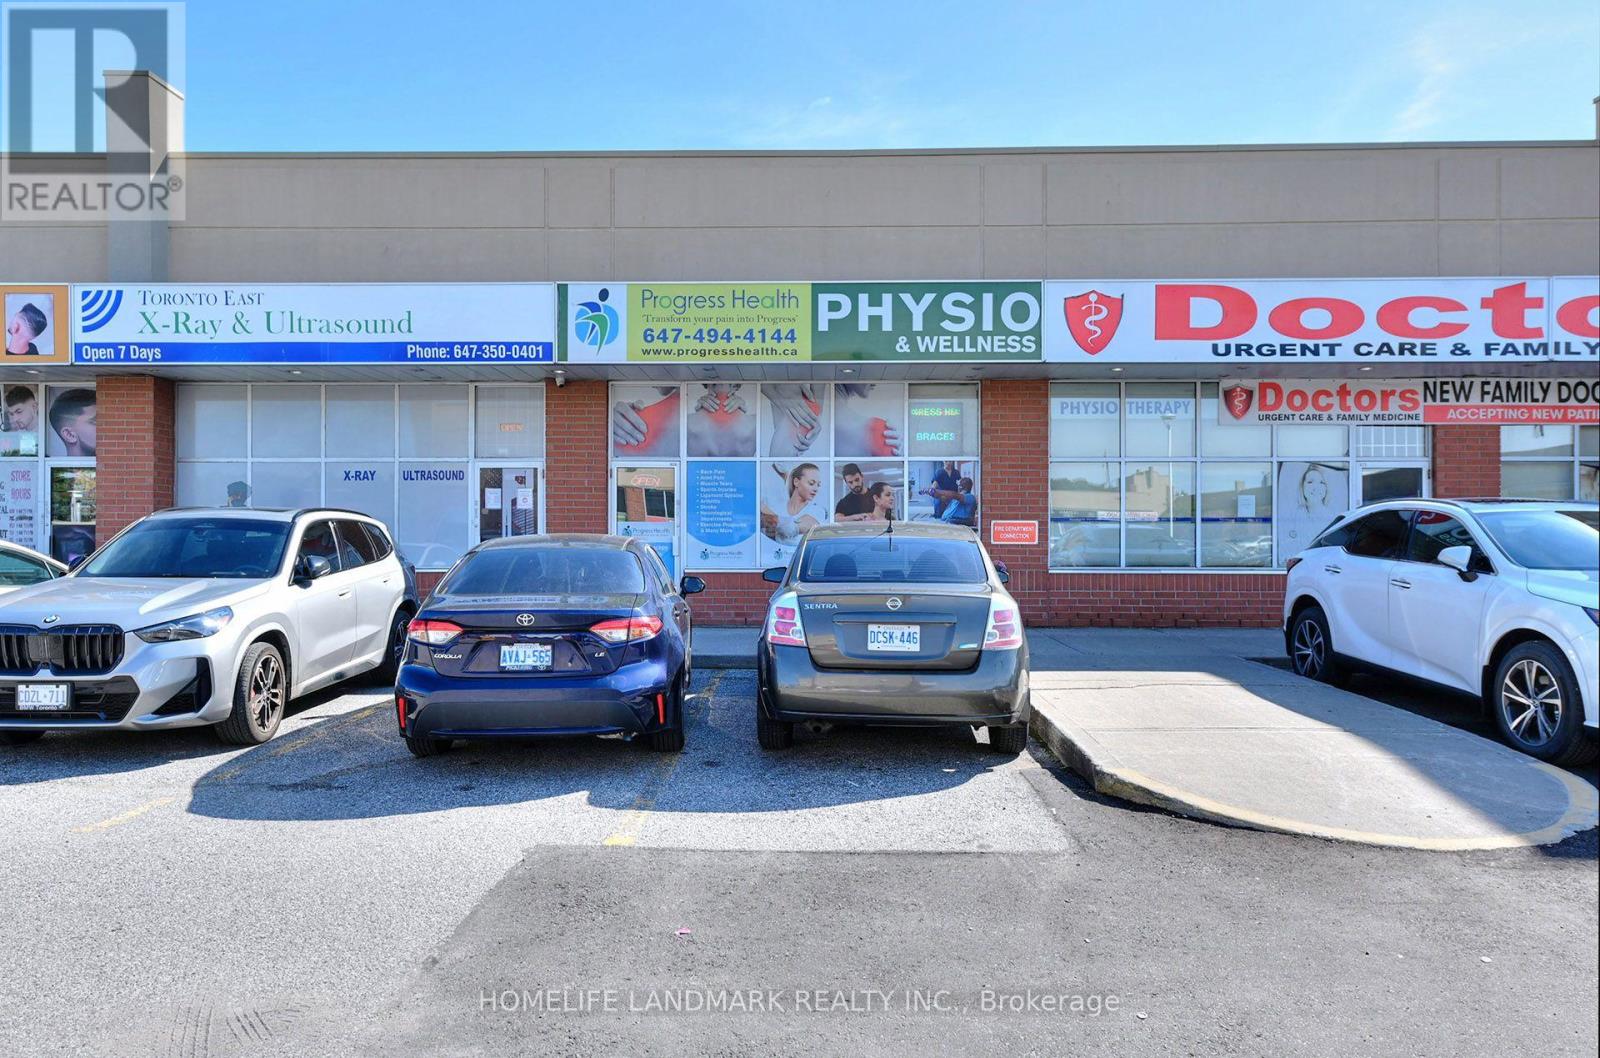
You Are Welcome To See This Fully Operational, Profitable Physiotherapy Clinic In Prime Location /Condo Unit Within Chand Morningside Plaza At The Corner Of Sheppard Ave East & Morningside Avenue With Easy Access To 401. This Prime Location Comes With Dense Residential Communities & Other Business. This Unit Is Located with Medical Offices & Pharmacies With Many Other Business . Business Has Built More Than 2000 Repeated Clients. Business & Property For Sale For The Right Buyer (id:63616)
1119 - 5 Defries Street
Toronto, Ontario
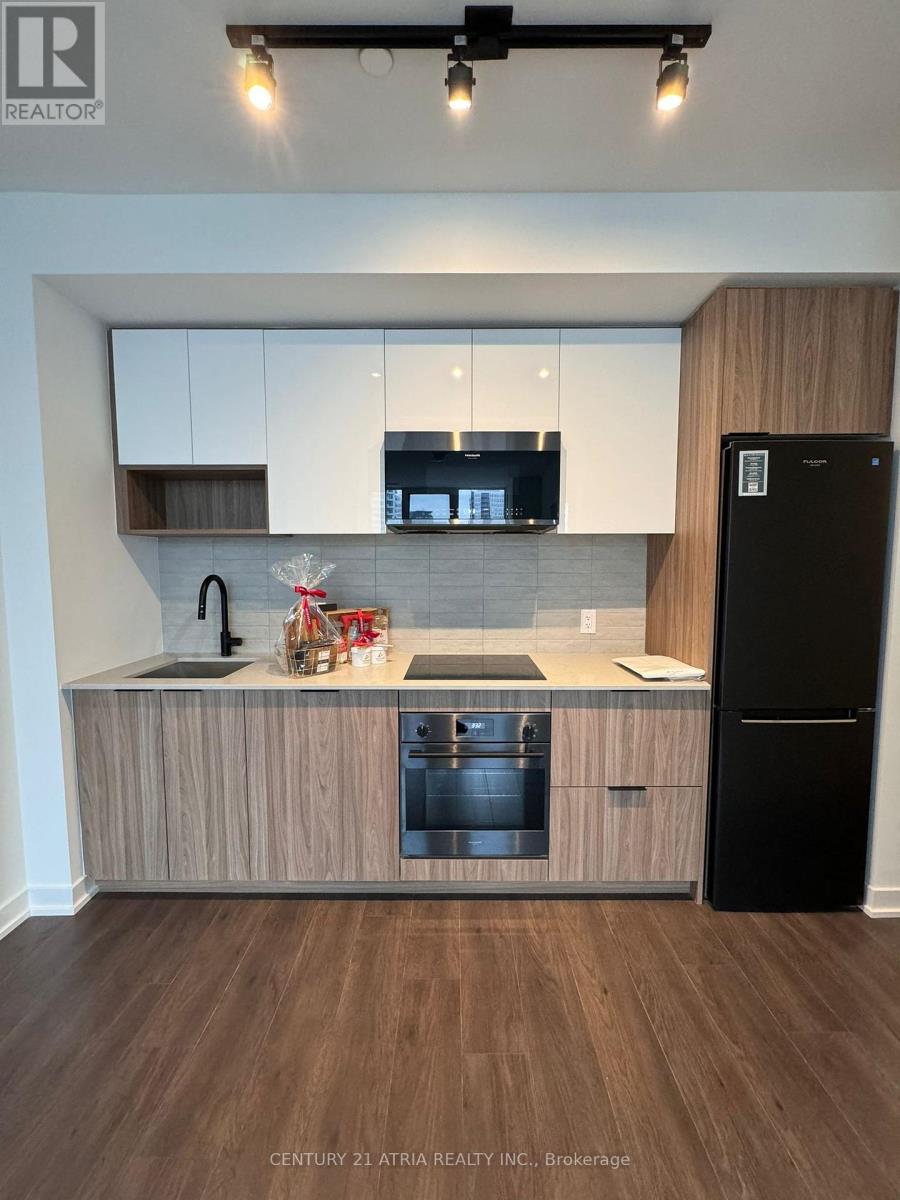
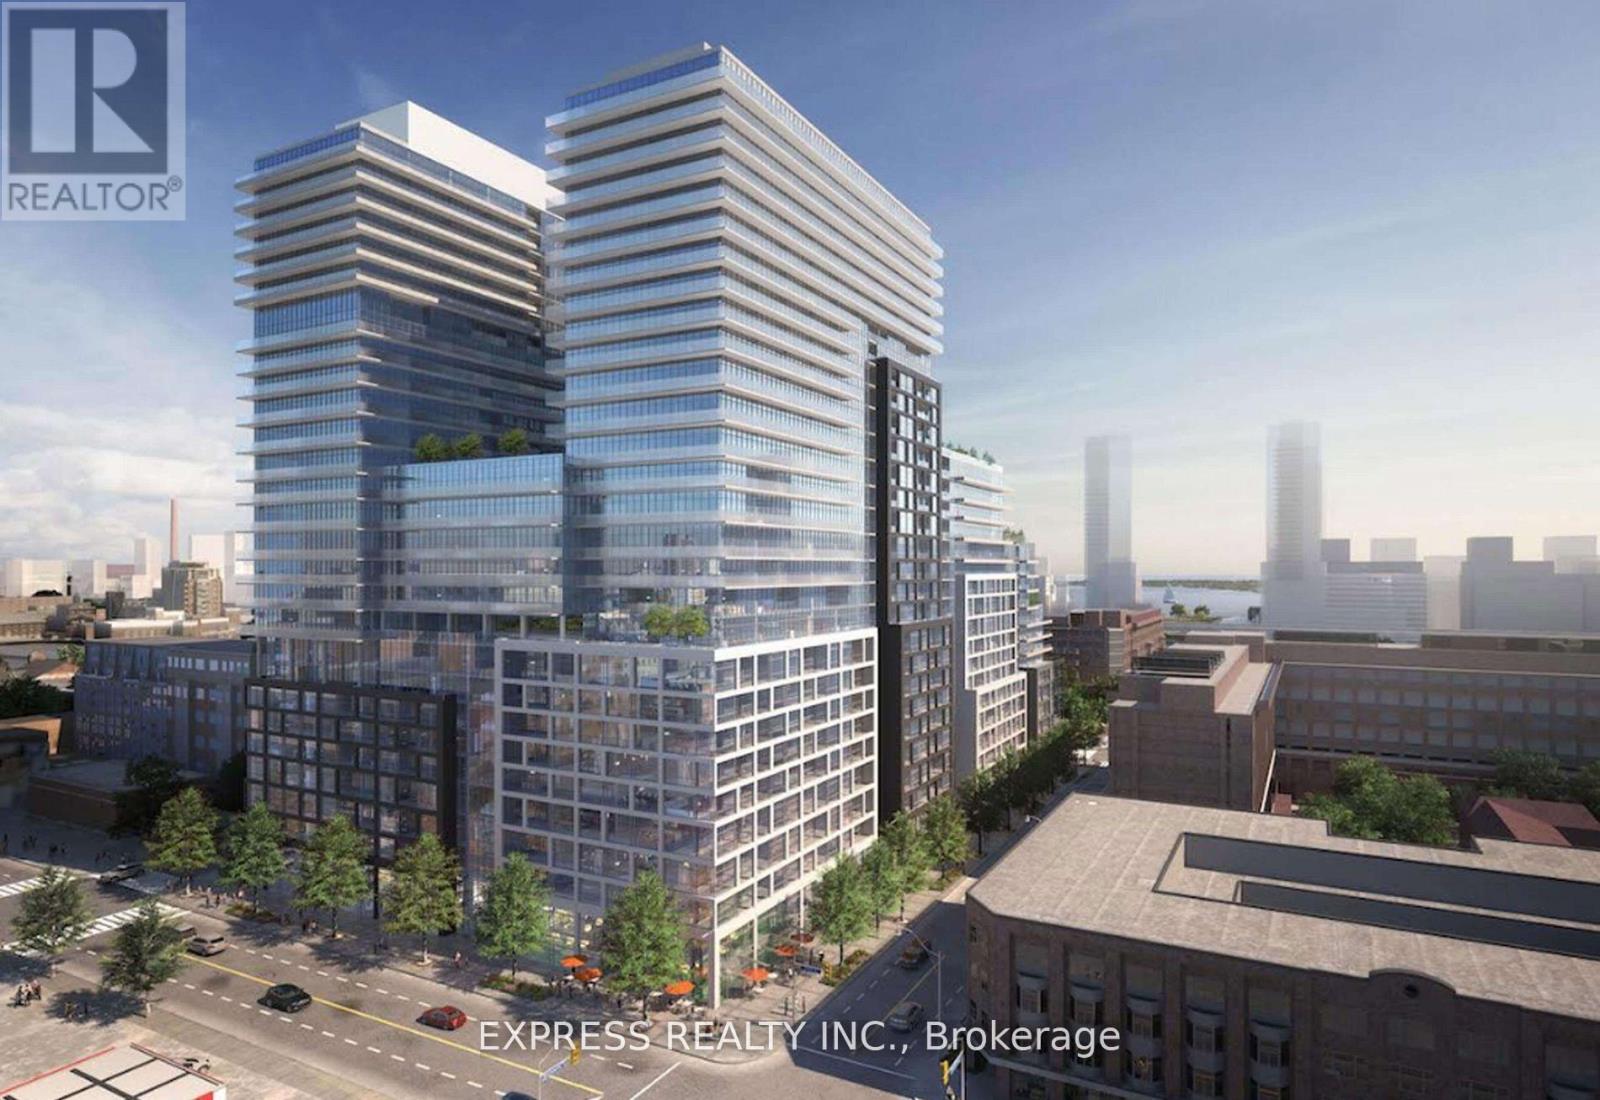
Welcome to River & Fifth, a contemporary condominium offering exceptional design, modern comfort, and an unbeatable downtown location. Situated between the vibrant communities of Regent Park and Corktown, this stylish residence delivers the perfect blend of urban sophistication and everyday convenience. Thoughtfully designed with quality craftsmanship and functional layouts, residents enjoy bright, modern living spaces complemented by an impressive selection of lifestyle amenities, including co-working spaces, a rooftop lounge with an outdoorpool, a fully equipped fitness studio, a children's play area, and more. Ideally located just minutes from Queen Street East, King Street East, and Corktown, with quick access to YongeStreet in under 10 minutes. Commuting is effortless with convenient connections to the GardinerExpressway, Don Valley Parkway, Bayview Avenue, and Lake Shore Boulevard. Surrounded by parks, restaurants, cafés, public transit, and everyday essentials, River & Fifth offers the best of downtown Toronto living. (id:63616)
1823 - 70 Princess Street
Toronto, Ontario
24 Hours Notice Required. Prime Location On Front St E & Sherbourne - Steps To Distillery District, TTC, St Lawrence Mkt & Waterfront! Excess Of Amenities Including Infinity-edge Pool, Rooftop Cabanas, Outdoor Bbq Area, Games Room, Gym, Yoga Studio, Party Room And More! Functional 1+Den, 1 Bath W/Balcony! West Exposure. Parking & Locker Included. (id:63616)
28 Macklem Avenue
Toronto, Ontario
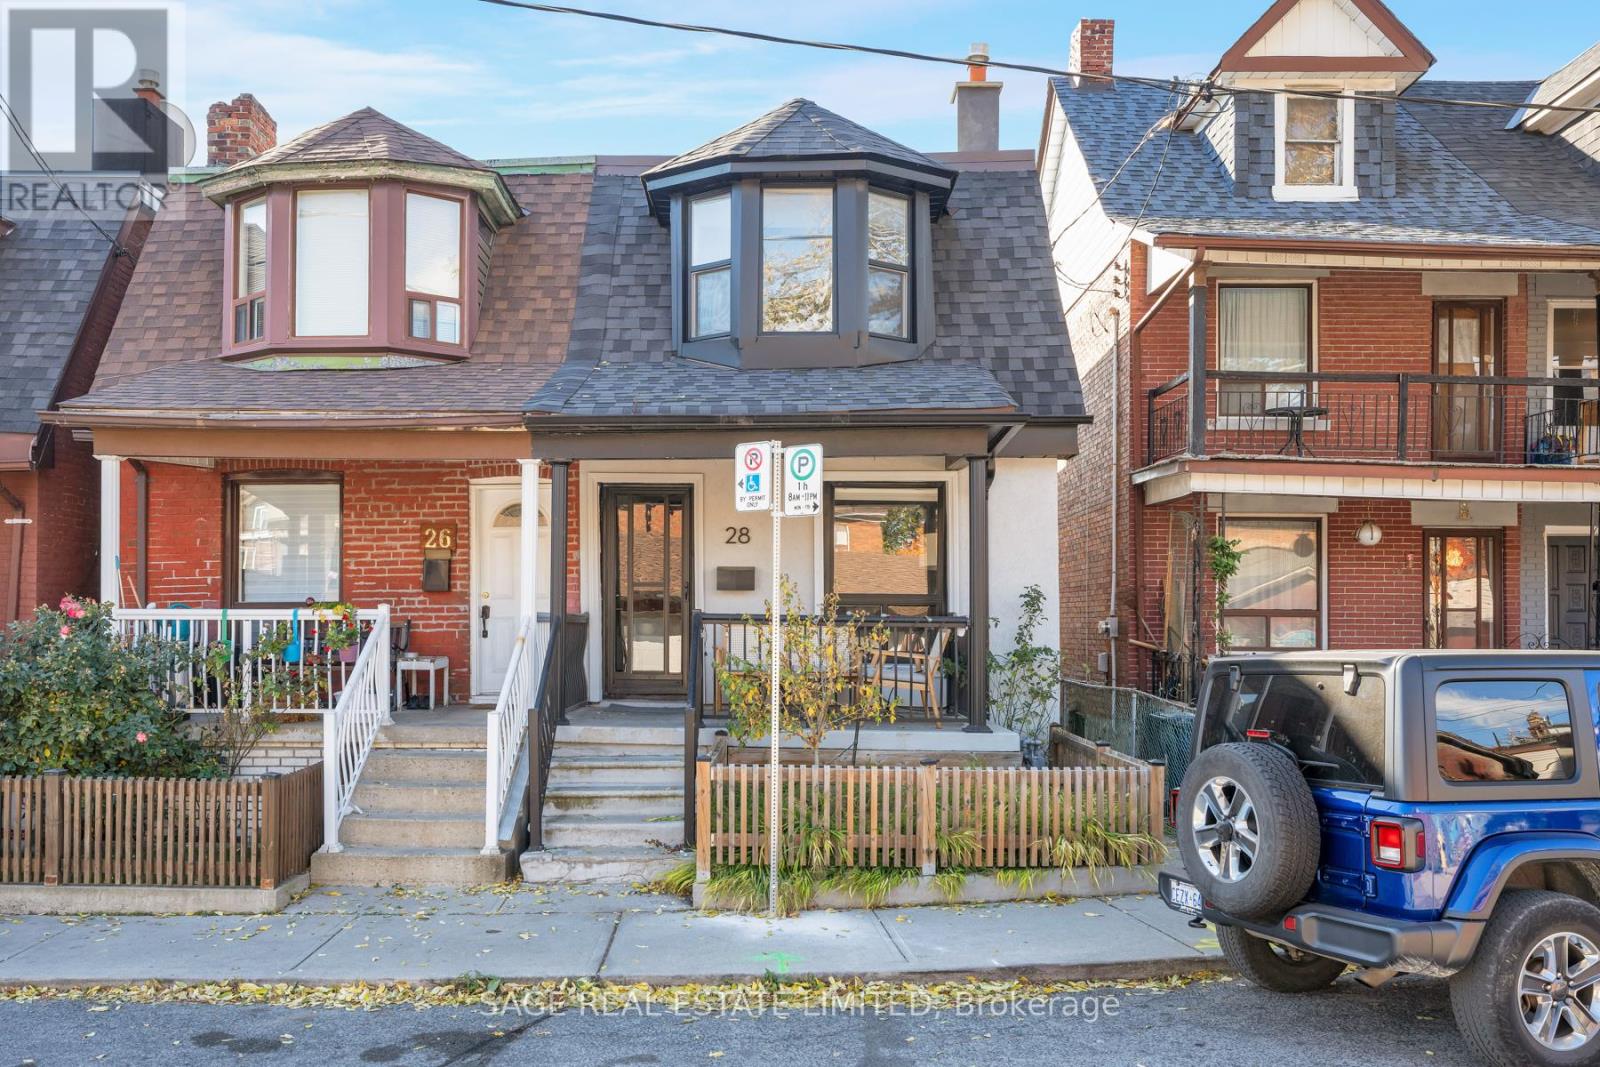
Welcome to this fully renovated contemporary home in one of Toronto's most sought-after neighbourhoods. Offering 3 spacious bedrooms and 3 bathrooms: including a primary ensuite, a full second-floor bath, and a convenient main-floor powder room, this home is thoughtfully designed for modern living. Filled with natural light, the home features central air conditioning, generous closet space, a full-sized washer & dryer, private parking, and a welcoming front deck perfect for relaxing or entertaining. Ideally located just steps to parks, cafés, restaurants, and boutique shopping, with easy TTC access for a seamless commute. Enjoy being moments from some of the city's most vibrant neighbourhoods, including Little Italy, Little Portugal, Dufferin Grove, Queen West, and Ossington. A great opportunity to lease a contemporary home in an exceptional west-end location. (id:63616)
800 Davenport Road
Toronto, Ontario
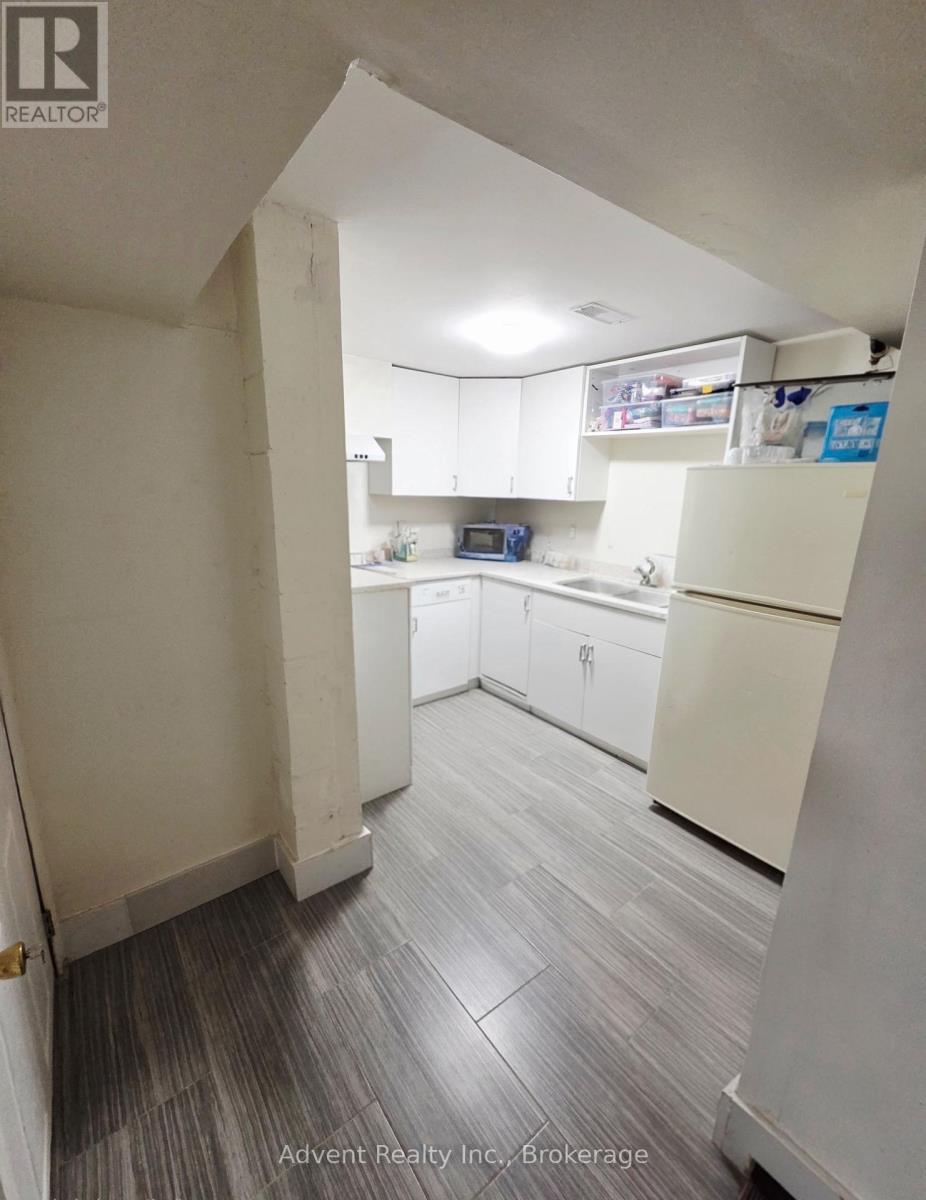
1 Bedroom Flat On Ground Floor Level. Approximately 500 Sq Ft. Newly Painted Through Out. Cabinets In Washroom & Kitchen. Laminate Flooring Through Out. Porcelain Flooring And Wall Tiles In Washroom.Tenant Pays 1/3 Of All Utilities, Gas, Water, And Electricity**No Pets & Non Smokers** (id:63616)
Upper - 800 Davenport Road
Toronto, Ontario
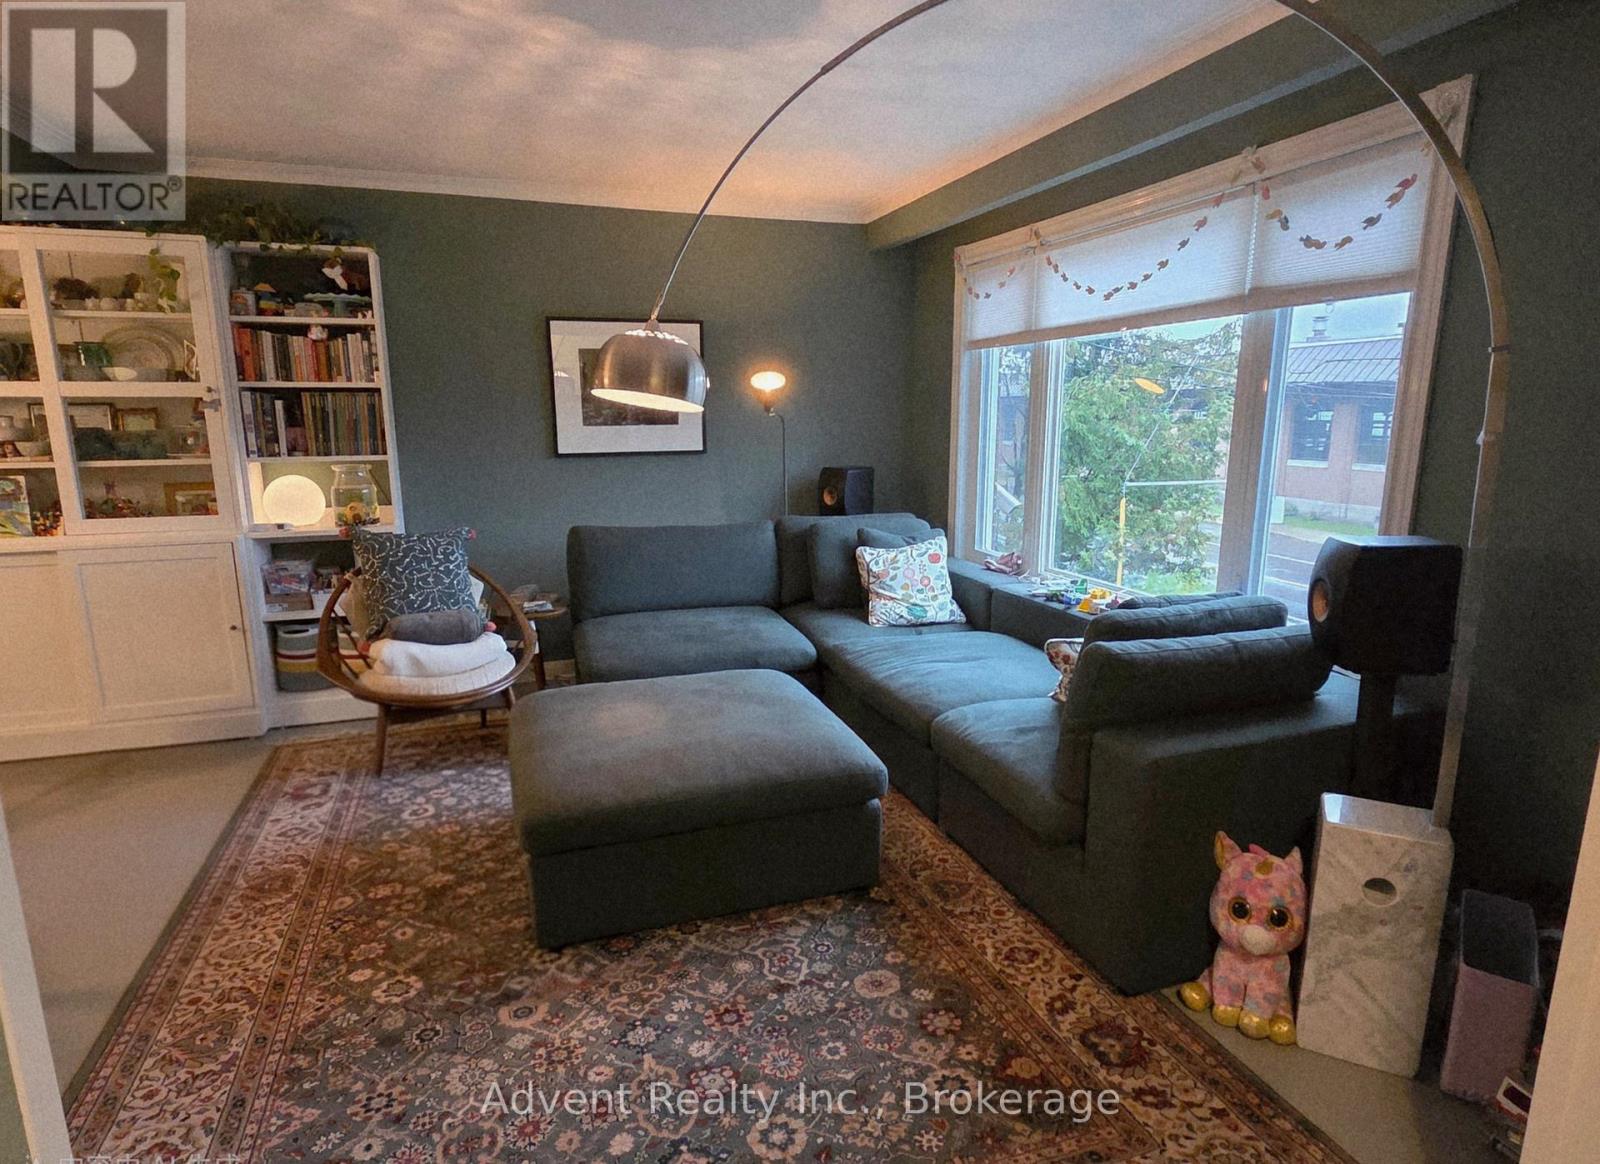
*Prime Location in Vibrant Wychwood!** This beautifully renovated home offers a fantastic opportunity for rent. Featuring a spacious main floor, second floor with **3 bedrooms**, and a **separate entrance basement** with excellent potential. Enjoy an open-concept layout, a modern renovated kitchen, and convenient access to everything the city has to offer.Located steps from TTC, schools, George Brown College, Dupont & Christie subway stations, parks, restaurants, grocery stores, cafes, and local shops.Tenant Pays 2/3 Of All Utilities, Gas, Water, And Electricity**No Pets & Non Smokers** (id:63616)
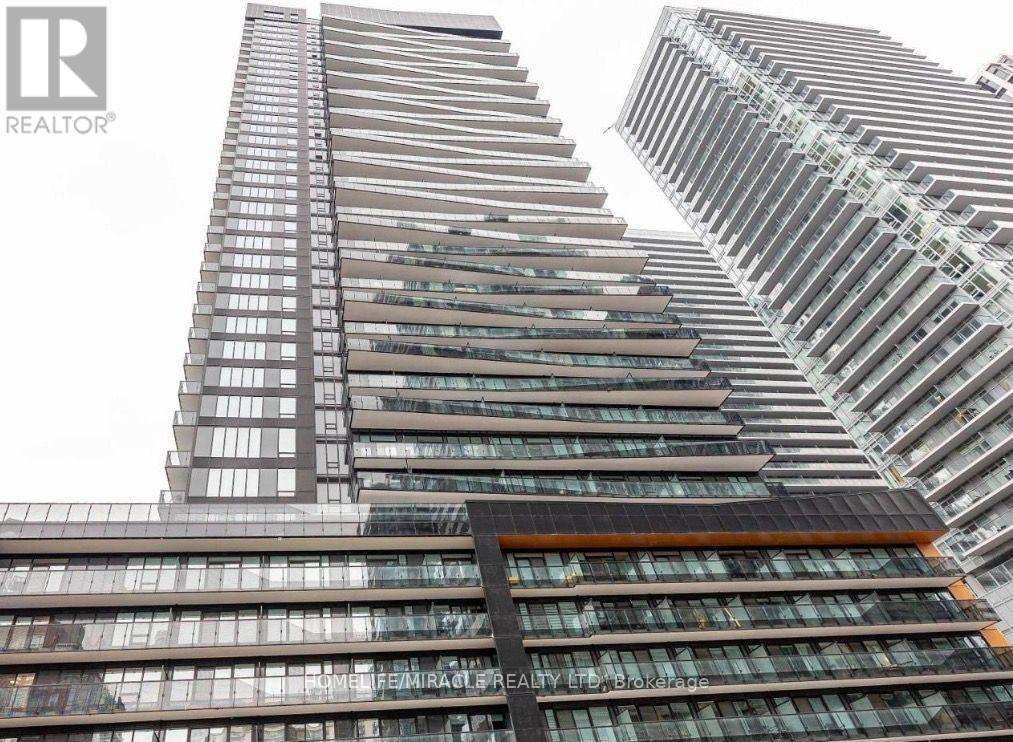
2610 - 117 Broadway Avenue
Toronto, Ontario
Studio Unit With Locker At Line 5 Condos In Prime Yonge & Eglinton Location. Modern Finishes With A Functional Open Layout And Contemporary Design. Steps To Subway, LRT, Shops, Restaurants And Parks, Offering Exceptional Convenience And Connectivity. Building Features Great Amenities Including Concierge, Fitness Centre And More. Ideal For Working Professionals Or Students. (id:63616)
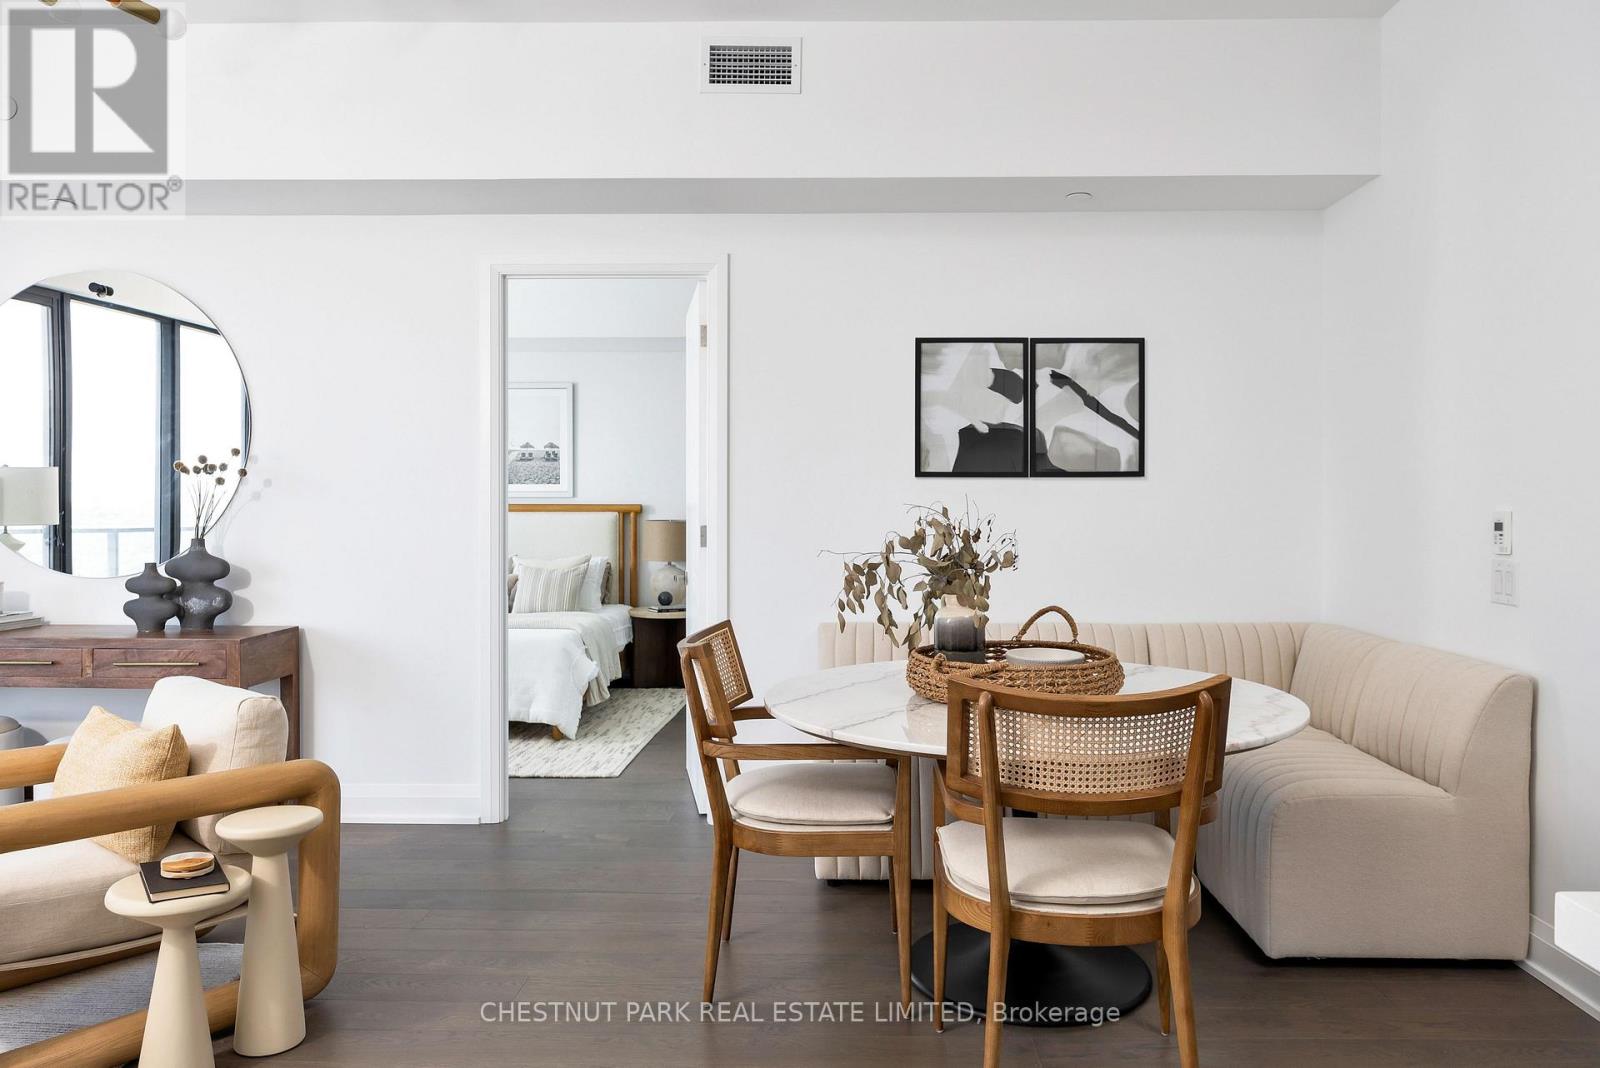
1110 - 33 Frederick Todd Way
Toronto, Ontario
Experience elevated Leaside living in this beautifully appointed, light-filled 2-bedroom, 3-bathroom suite featuring impressive 10-foot ceilings and an exceptional sense of space. Located in one of the neighbourhood's most sought-after residences, the thoughtfully designed split-bedroom layout offers privacy, while warm engineered hardwood floors and an open-concept principal living space create an inviting backdrop for both everyday living and entertaining.The expansive living and dining area is framed by wall-to-wall, floor-to-ceiling windows, filling the home with natural light and opening onto an oversized balcony with peaceful treetop views toward Sunnybrook Park and beautiful morning light. The modern chef's kitchen features a neutral palette, quartz countertops, centre island with breakfast bar seating, abundant pantry storage, under-mount lighting and full-size appliances. The generous primary retreat offers a walk-in closet and luxurious 5-piece ensuite, while the second bedroom features a double closet, private 3-piece ensuite and direct balcony access. A welcoming foyer and convenient powder room complete the interior. The oversized balcony offers ample room for multiple seating and dining areas, creating an exceptional outdoor extension of the living space. With refined finishes, generous proportions and an abundance of natural light throughout, this is a sophisticated yet comfortable home in the heart of Leaside, surrounded by parks, amenities and everything the neighbourhood has to offer. (id:63616)
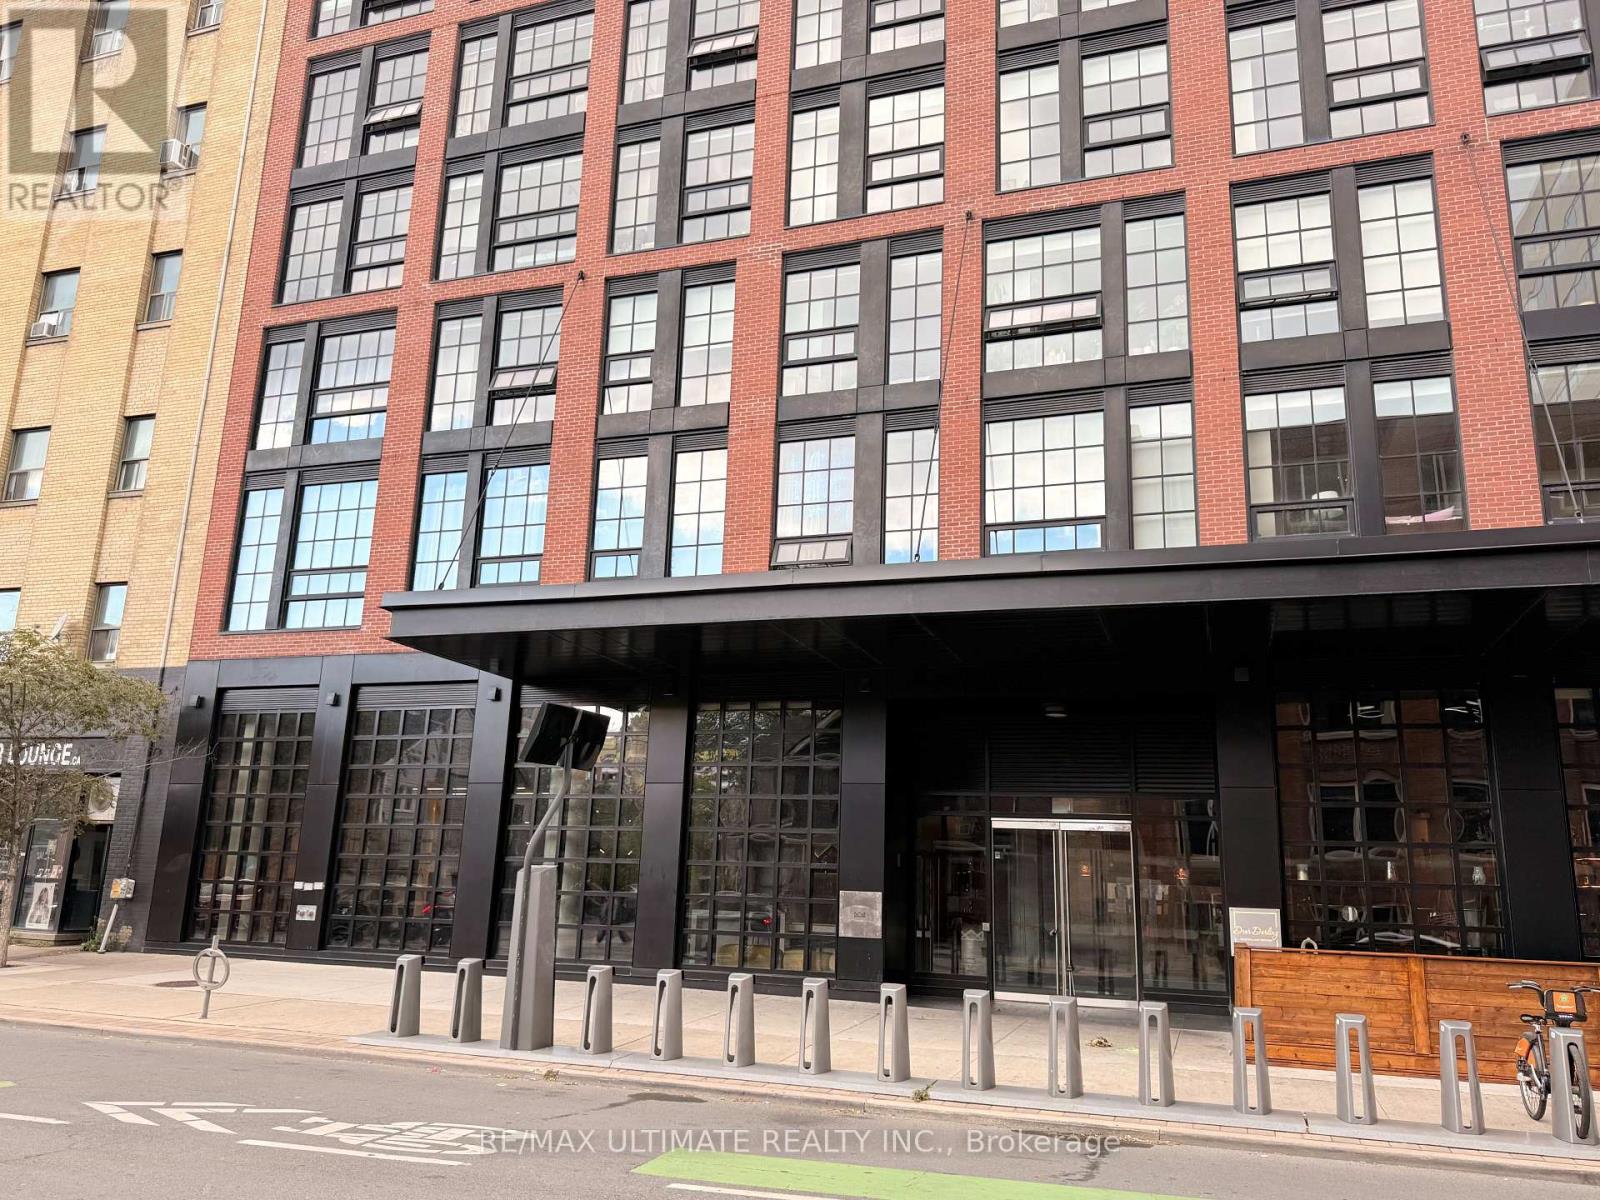
A - 612 Richmond Street W
Toronto, Ontario
Prime Commercial Space At 612 Richmond St W In The Heart Of The Fashion District/King West Corridor. Approx. 2,721 SF Of Rentable Area, Including Approx. 2,567 SF Of In-Suite Area And A Proportionate Share Of Common Areas. Features Soaring 17-Ft Ceilings, Floor-To-Ceiling Glass, Abundant Natural Light, And 200 Amp / 3-Phase Power. Open-Concept Blank Canvas Ideal For High-End Dining/Hospitality, Boutique Luxury Retail, Flagship Showroom, Medical Spa, Or Creative Office. Includes Valuable Street-Front Patio Opportunity. Exceptional Scale, Frontage, And Transit Connectivity Steps From Bathurst, King, And Queen. 2,720.98 SF. (id:63616)