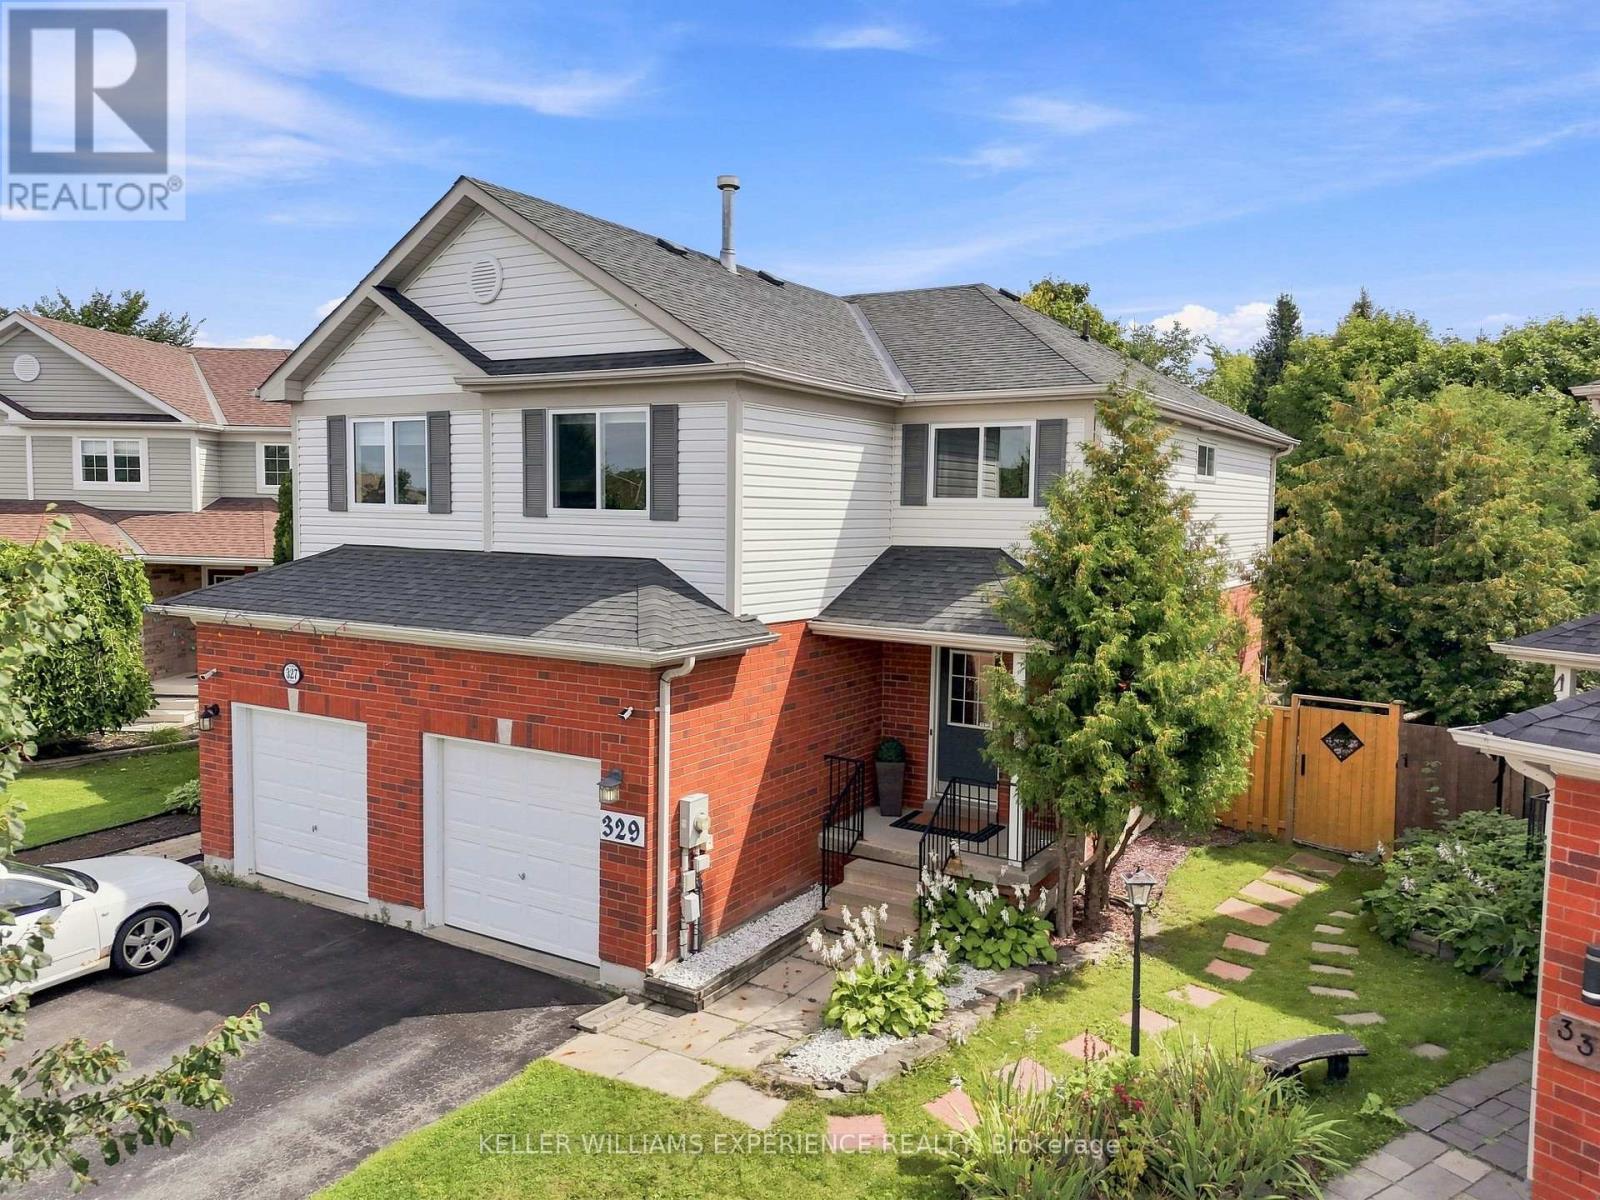
329 Esther Drive
Barrie, Ontario
Welcome to a home where every detail has been thoughtfully updated! Beautifully renovated from top to bottom and completely move-in ready, this impressive 3+1 bedrooms, 2.5 bathrooms semi-detached home offers style, comfort and exceptional space in one of South Barrie's most convenient locations. The bright and inviting main floor features hardwood flooring, large windows, inside entry from the garage and a beautifully updated eat-in kitchen with a walkout to the deck, gazebo and expansive, fully fenced backyard. Upstairs, the spacious primary bedroom offers a walk-in closet and private three-piece ensuite, while the family room-with its cozy gas fireplace-provides the perfect setting for relaxing at the end of the day. A fully finished basement adds even more versatile space for family time, entertaining, an extra bedroom, a home office or a playroom. Major updates include the stove, built-in microwave and oven in 2023, a new dishwasher in 2025, and all main- and second-floor windows replaced in 2025 and backed by a 20-year warranty. Situated on an exceptionally large pie-shaped lot, this property delivers outstanding outdoor space that is rarely found in the area. With no rental equipment and a fantastic location just minutes from Highway 400, the GO Station, schools, shopping and everyday amenities, this is the turnkey South Barrie home you have been waiting for! (id:63616)
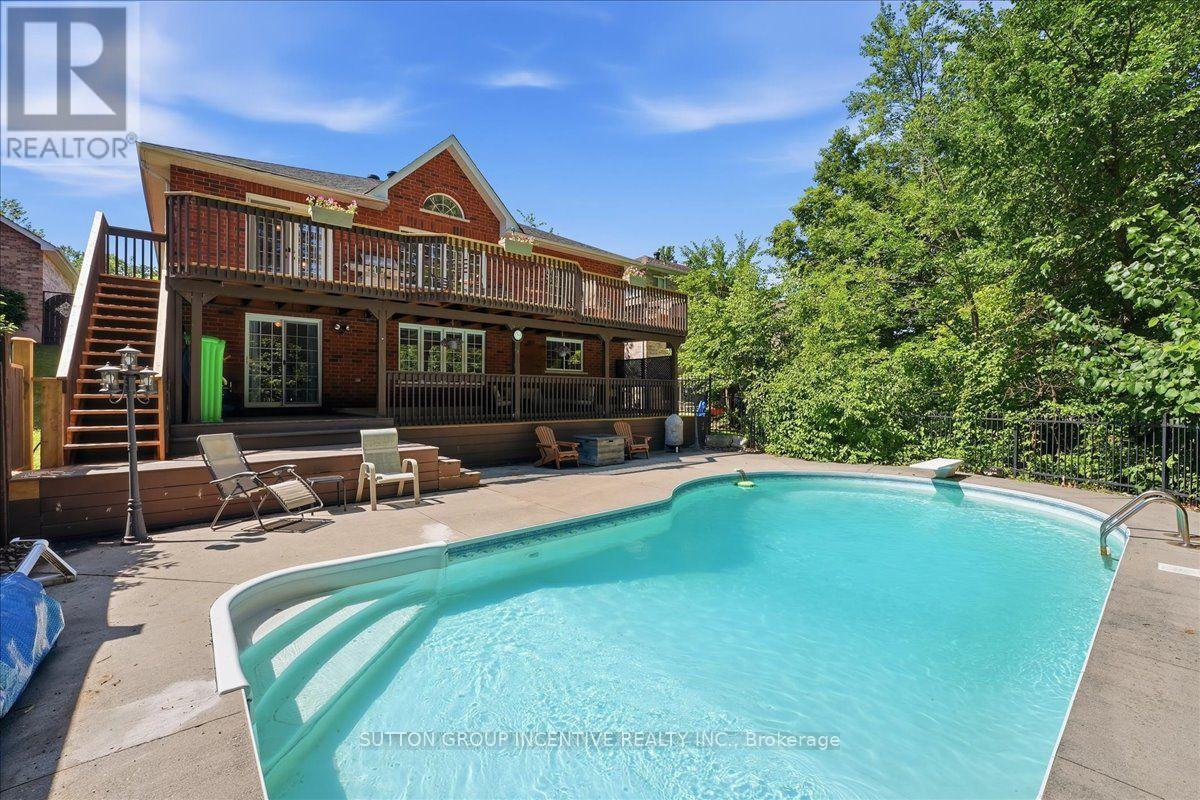
200 Cumming Drive
Barrie, Ontario
Welcome to 200 Cumming Drive! An exceptional 3,000 sq. ft. bungalow in Barrie's sought-after Ardagh Bluffs. Set on a premium lot with a mature treed backdrop, this spacious home offers incredible potential and is ready for your personal modern touches. Highlights include a dramatic two-storey staircase, an oversized eat-in kitchen with granite countertops, and a primary suite with a walk-in closet, private ensuite, and deck walkout. Outside, enjoy a private backyard oasis complete with a heated saltwater inground pool, two expansive decks, a gas BBQ and hot tub hookup, plus a triple-car garage with inside entry. As a bonus, the solar panels participate in Ontario's MicroFIT Program, generating annual income. With solid craftsmanship and a fantastic layout, this is a rare opportunity to customize a stunning property and make it your own! Don't miss out on this great opportunity! (id:63616)
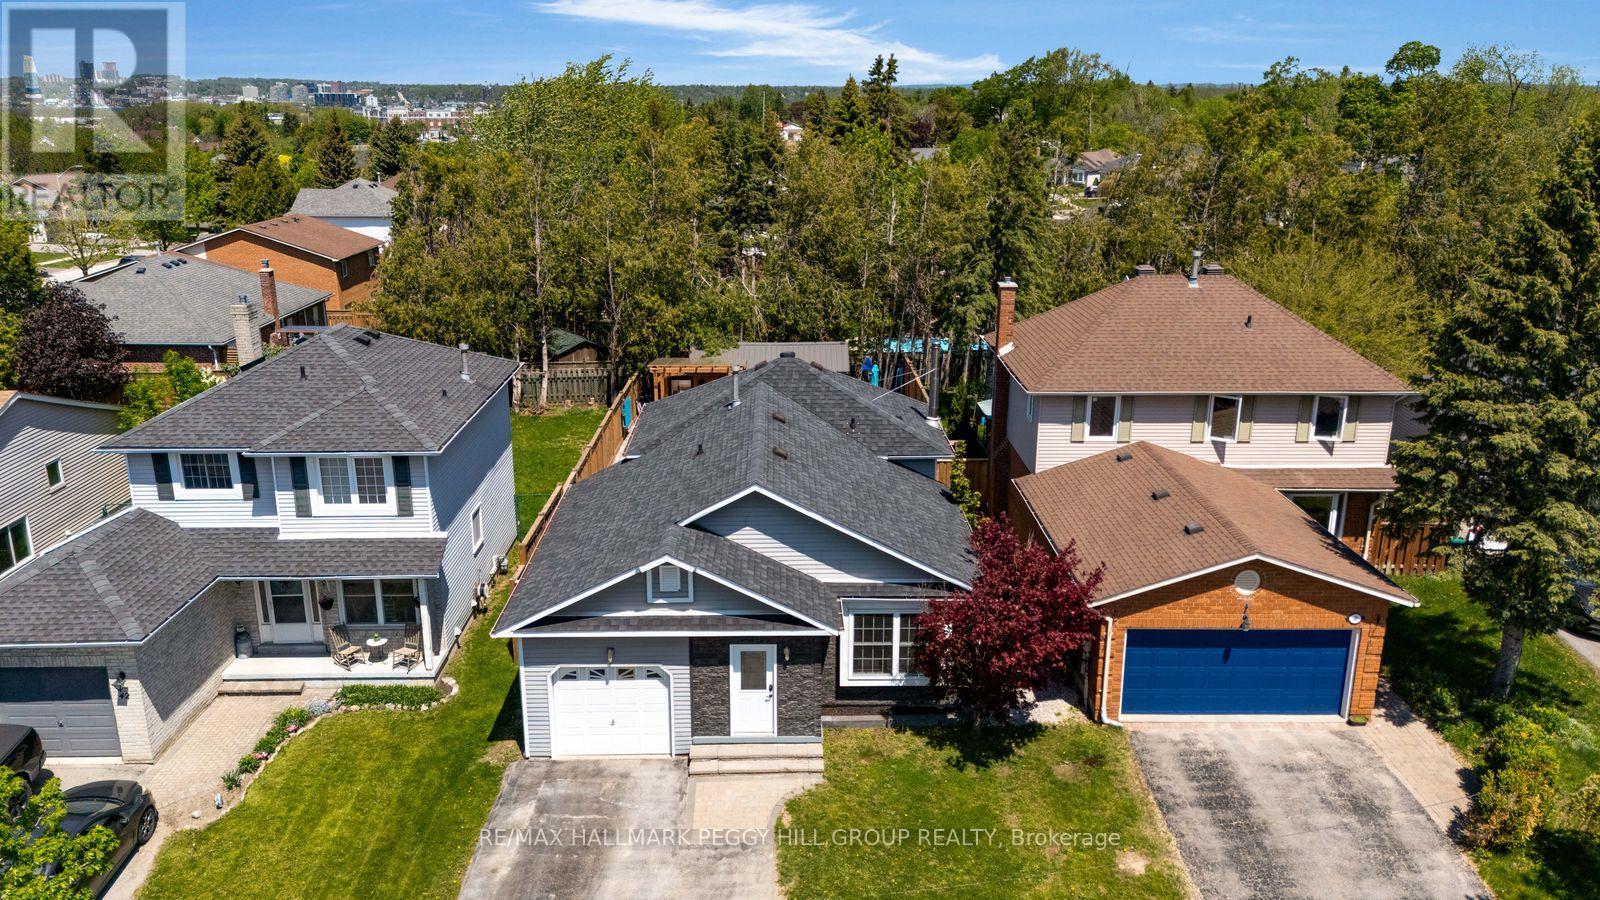
44 Knicely Road
Barrie, Ontario
A SOUTH BARRIE FAMILY HOME WITH 4 BEDROOMS, AN IN-GROUND POOL & BACKYARD BAR! You may start planning pool days, backyard dinners, family parties and late nights by the bar before you even finish the showing. This South Barrie home has the backyard people usually hope someone else invites them to, with an in-ground pool, custom outdoor bar beneath a 12 x 12 ft pergola, multiple seating areas, mature trees and a 12 x 20 ft shed. Start with a swim, grab a seat at the bar and stay outside well into the evening, because this fully fenced, hardscaped yard makes leaving home surprisingly easy to talk yourself out of. The house keeps up with the lifestyle, offering 1,671 finished sq. ft. across four levels with a carpet-free interior and four bedrooms arranged to give everyone a little more separation. Two bedrooms are grouped on the upper level, including a spacious primary with two double closets, while two additional bedrooms on the lower levels make the layout especially well suited to multi-generational living, older kids or overnight guests. Hardwood flooring runs through the main living and dining area, while the galley-style kitchen features extensive cabinetry, stainless steel appliances, a tiled backsplash and double sink, with pantry cabinetry and a walkout keeping the backyard just steps away. The lower-level rec room adds pot lights, a wood stove and exposed brick backdrop, while the lower bedroom and adjacent bathroom feature built-in heated floors. Even the enclosed front porch has heated flooring. Add an attached single garage, four driveway spaces, newer blown-in attic insulation and a Painswick location close to parks, schools, shopping, recreation, Highway 400, GO transit and Barrie's waterfront, and you may find yourself volunteering your house for every get-together. (id:63616)
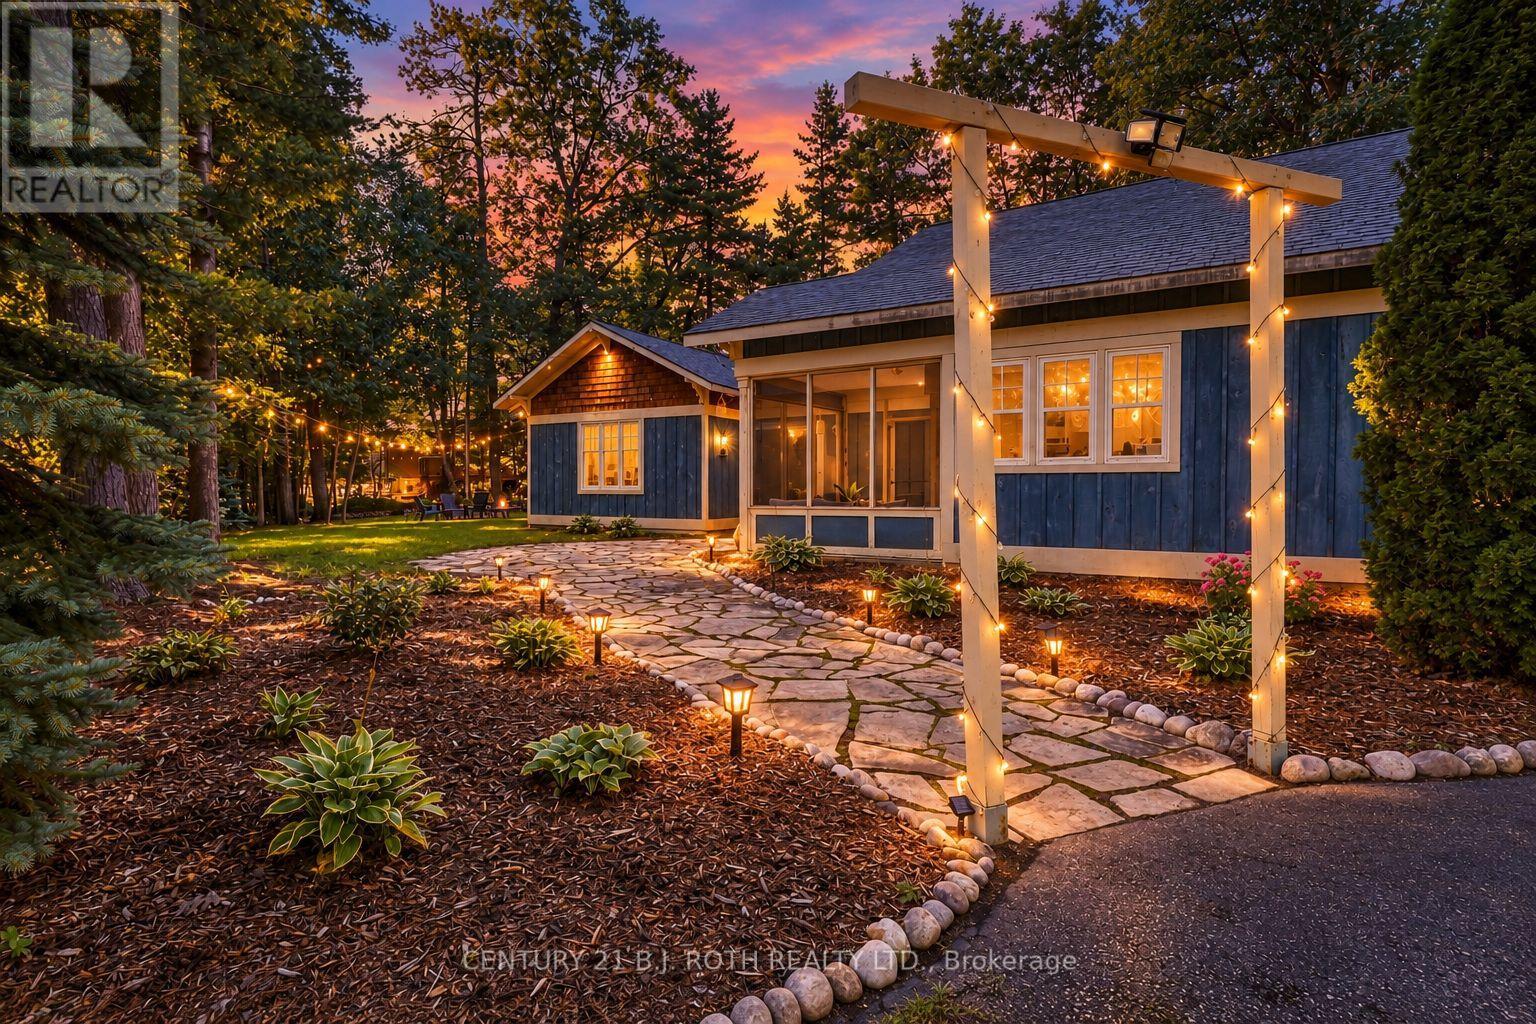
11 Rosemary Road
Tiny, Ontario
Located just a few minutes' walk from Deanlea Beach and sitting on a huge, treed lot, this 4-bedroom, 2-bathroom home is anything but cookie-cutter. With the potential for a 5th bedroom, plenty of character, some seriously cool spaces, and a flexible layout, there are so many ways to make this home work for you. The kitchen is spacious, with plenty of room to gather around the island, new upper cabinetry, and an updated pantry with existing laundry hookups, giving you the option to move the laundry here. The living room is a showstopper, anchored by an incredible fireplace that gives the entire space its character. There's even a second fireplace in the primary bedroom. Then come the bonus spaces. The bright sunroom could make an amazing dining room, while the current laundry room could easily become a 5th bedroom if laundry is moved to the pantry. Upstairs, the loft is just plain cool and could become whatever suits you best-a gaming room, reading spot, home office, yoga space, kids' hangout... you've got options. Recent updates include new shingles (2025), refreshed bathrooms, new light fixtures, fresh paint throughout (2025), custom kitchen and living room blinds, a new shed, landscaping, and a new firepit area. The septic was pumped in 2025, and another pretty great bonus: water is currently included through the property taxes. And then there's the lot. It's huge. It's treed. It's private. And at night, it's an absolute vibe. Turn on the string lights, get the fire going, and you've got one seriously good backyard. During the day, grab your beach stuff and head down the road. Deanlea is a friendly beachfront community, with the beach just a quick walk away. Whether you're looking for your first home, room for a growing family, a place to downsize, or even a home to buy with your best friends, this property gives you the space, character, and flexibility to make it your own. (id:63616)
109 - 7 Greenwich Street
Barrie, Ontario
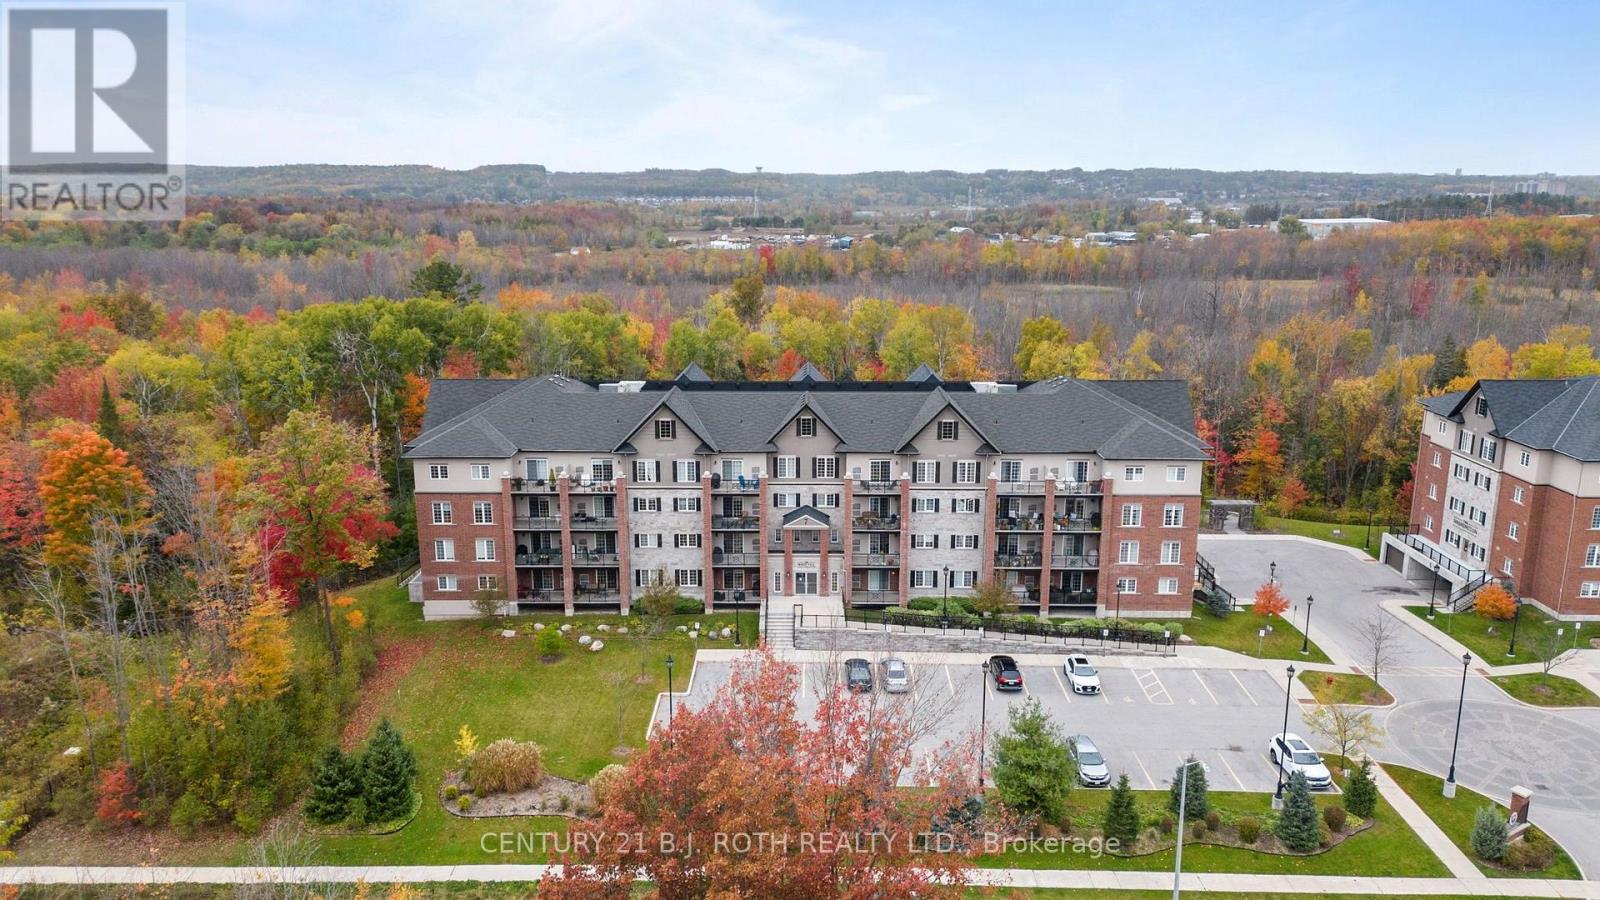
Welcome to 7 Greenwich Street, Suite 109, a bright and beautifully maintained 1 bedroom, 1 bathroom condo offering 793 sq. ft. of comfortable living space, complete with underground parking and a storage locker. Set within the sought-after Greenwich Village community, this peaceful enclave is surrounded by the natural beauty of Bear Creek Eco Park and tucked along a quiet street lined with impressive luxury homes, creating a setting that feels private and tranquil while remaining centrally located in Barrie. Located on the first floor, this suite offers exceptional everyday convenience with easy access in and out of the building and minimal reliance on the elevator, an especially appealing feature for dog owners. Inside, airy 9' ceilings, crown mouldings and laminate flooring create a bright and inviting living space. The kitchen is finished with quartz countertops and stainless steel appliances and flows naturally into the main living area. A desirable south-facing exposure brings plenty of natural light into the suite, while the private balcony overlooks the beautifully maintained landscaping below. Generously sized for outdoor furniture or a dining table, the balcony is also BBQ-friendly, making it the perfect extension of your living space during the warmer months. Greenwich Village is known for its peaceful atmosphere, beautiful surroundings and predominantly owner-occupied buildings. With underground parking, a storage locker, first-floor accessibility and a serene setting surrounded by nature, Suite 109 offers an exceptional combination of convenience, comfort and tranquility. (id:63616)
30 Golfdale Road
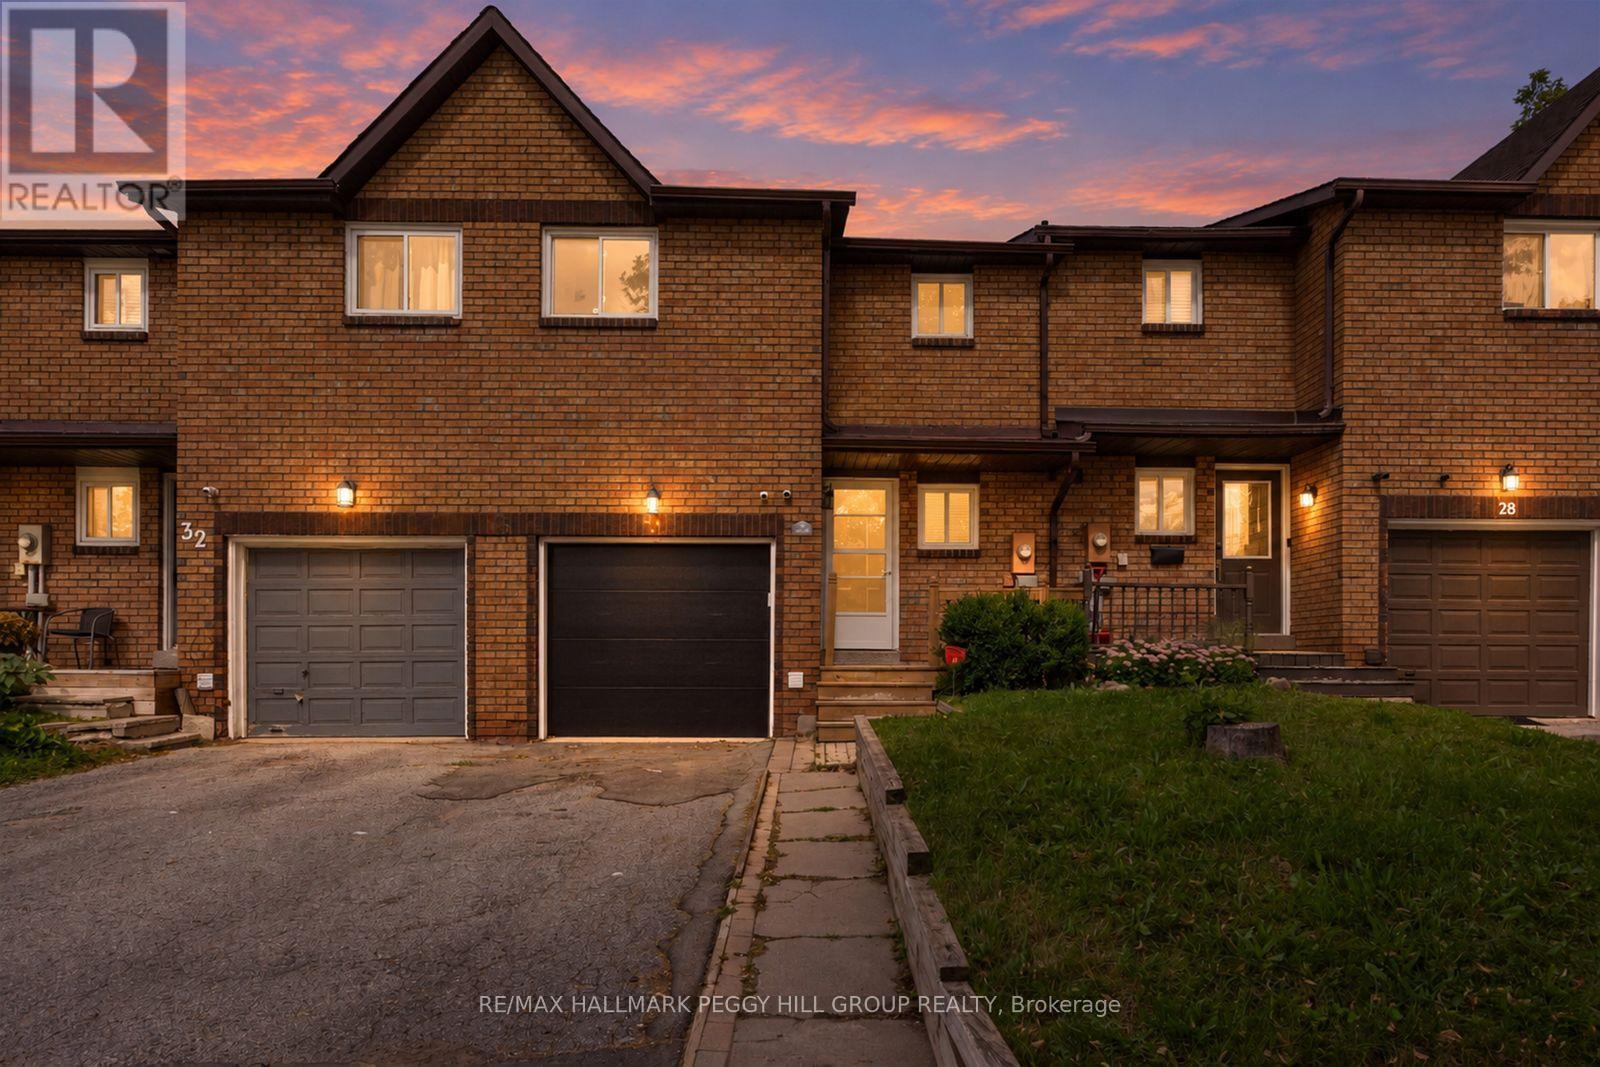
Barrie, Ontario
TOWNHOME WITH A FULLY FENCED YARD, ATTACHED GARAGE, GAS FIREPLACE & FINISHED BASEMENT WITH IN-LAW POTENTIAL! If you're buying your first home and want a layout with more to offer, this Barrie townhome gives you over 1,600 finished sq. ft., two kitchens and a finished lower level with in-law potential, making it especially appealing for families with older kids or multigenerational living in mind. Extensive updates have been completed, including a newer roof, updated windows and garage door, fresh paint and newer carpet in select areas. The main floor features a galley-style kitchen with tile flooring, a tiled backsplash, double sink, cabinetry lining both sides and a window overlooking the backyard, while the adjoining dining area opens to a living room centred around a gas fireplace. Sliding doors lead to the rear deck and fully fenced yard with lawn space and a storage shed, while the main-floor laundry room includes a utility sink. Upstairs, three bedrooms are served by a 4-piece bath. The finished lower level adds a second kitchen, rec room, 3-piece bath and additional laundry area, giving older kids or extended family extra room to call their own. The attached single garage offers inside entry, complemented by two driveway parking spaces. Bayfield Street shopping, Georgian Mall, Sunnidale Park, East Bayfield Community Centre, Highway 400, Barrie's waterfront and RVH are all within a short drive, with transit also within walking distance. For a first-time buyer looking for significant updates, more finished living space and a home that can adapt as life changes, 30 Golfdale Road offers far more than the typical townhome. (id:63616)
510 - 304 Essa Road
Barrie, Ontario
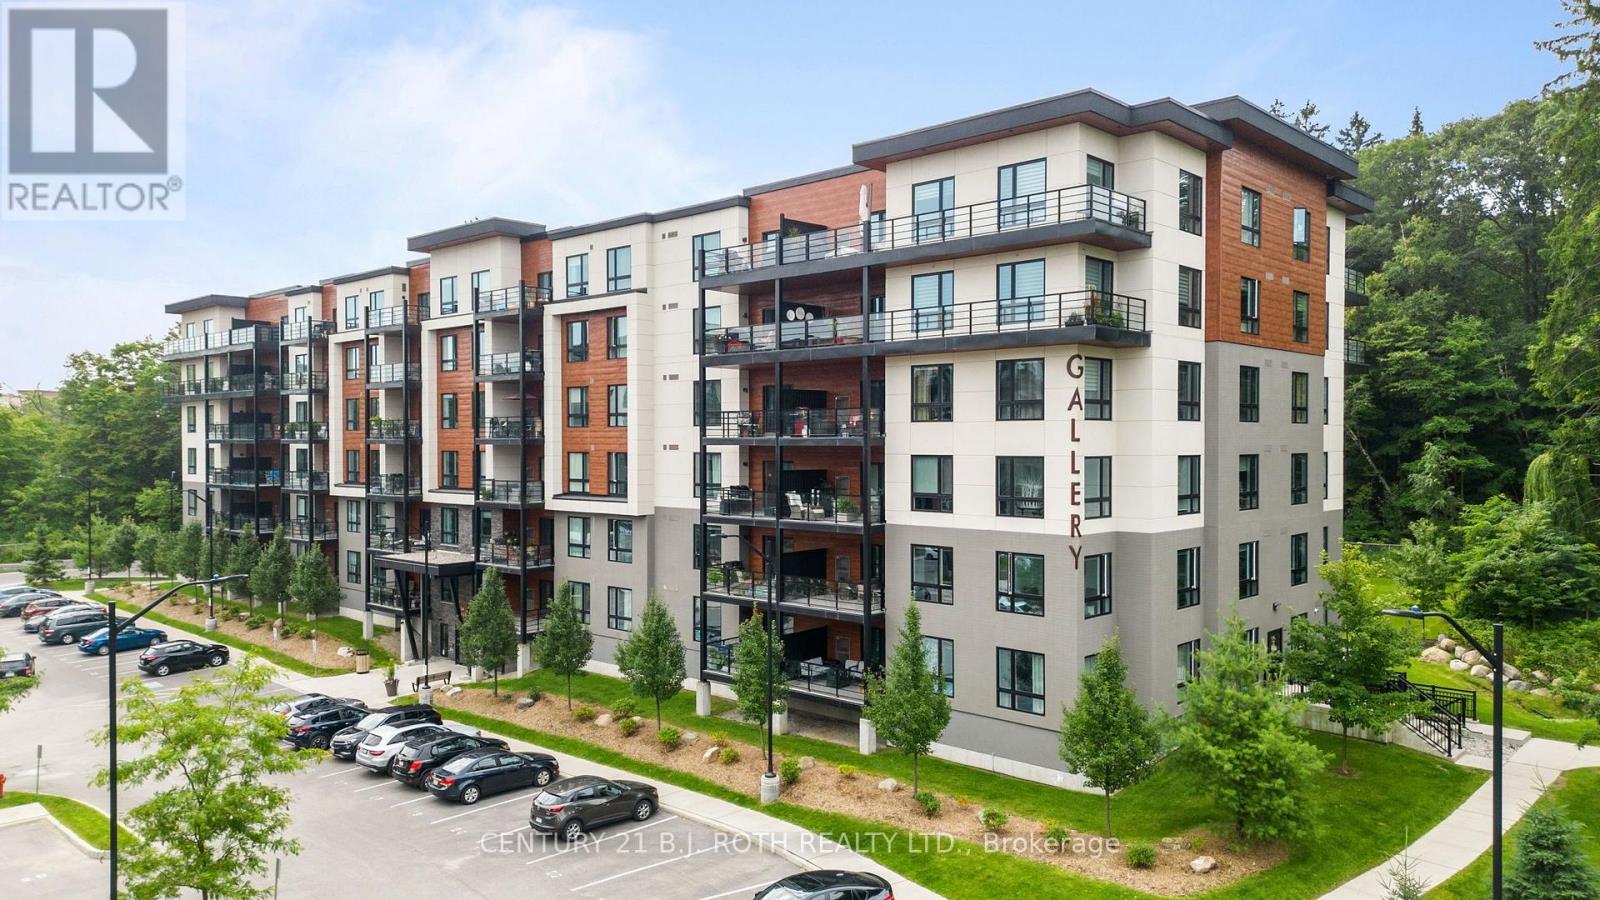
Welcome to the Gallery Condominiums, where location, lifestyle and one of the development's most desirable exposures come together. This rarely offered high-floor, forest-facing suite offers 1,184 sq. ft. of beautifully finished living space with 2 bedrooms and 2 bathrooms, overlooking the community's stunning 14-acre forested park with walking trails, boardwalks and benches. Perched among the treetops this condo offers a rare sense of privacy, tranquility, and connection to nature. Inside, 9' airy ceilings, wide-plank laminate flooring, pot lighting, designer fixtures and upgraded trim create a bright and refined feel throughout. The kitchen features quartz countertops, stainless steel appliances and a subway tile backsplash, while the spacious primary bedroom is complete with custom closet organizers. Both bathrooms are finished with quartz countertops, and a primary ensuite with a glass tiled shower. Step outside to the large covered balcony, where BBQs are permitted, and take in the peaceful forest views, a rare and highly sought-after setting within the Gallery. Adding even more value, this suite includes TWO parking spaces, one underground and one surface, along with a storage locker. Residents also enjoy access to the Gallery's impressive approximately 11,000 sq. ft. rooftop patio, providing an incredible space to relax, entertain and enjoy the outdoors. All of this in a central Barrie location with quick access to Highway 400, the GO Train, shopping, restaurants and just a short drive to Centennial Beach. A standout suite offering space, upgrades, exceptional parking and a premium forest-facing location. (id:63616)
44 Amelia Street
Barrie, Ontario
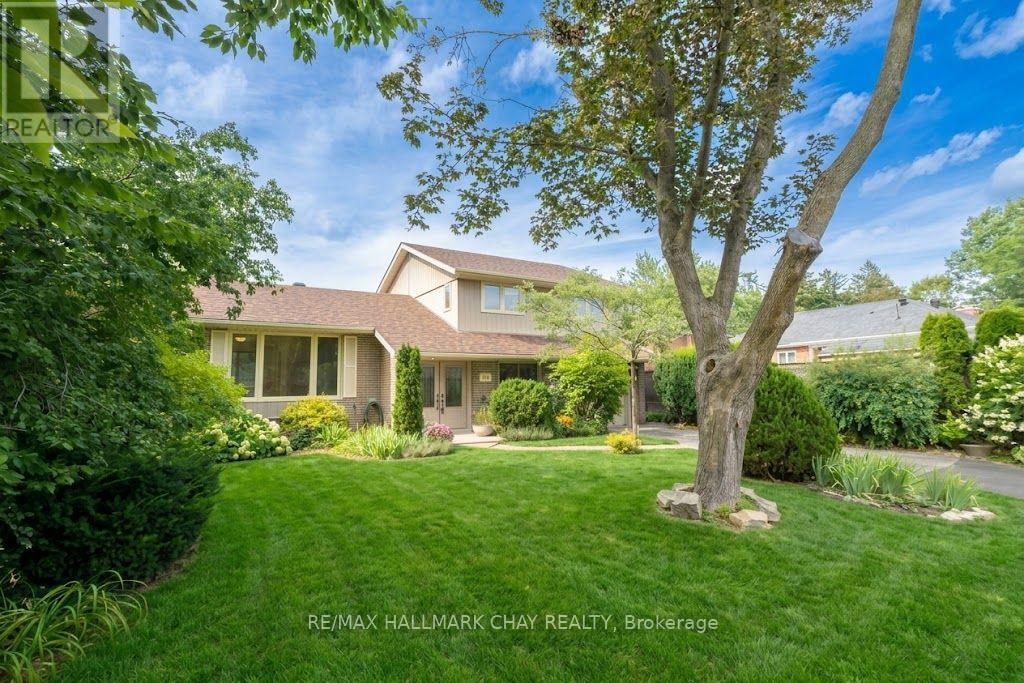
Motivated Seller! Located near the shimmering blue waters of Kempenfelt Bay, this well maintained mid-century home has been lovingly cared for and updated through the years. With 4 bedrooms and 2 bathrooms, a large open concept living and dining room and a den or office overlooking the yard, there is no shortage of room for the family to spread out in, or gather together for cozy evenings and dinners. The lower level has been recently painted and has new neutral carpet, and is ready for the home media room to be set up. The kitchen and baths have been renovated with timeless white finishes and are in pristine condition. Enjoy an energy efficient home with 6 year old shingles, a high efficiency furnace in 2021, and new insulation to code, in 2025. Most of the home has a neutral and continuous hardwood in great condition throughout. A 60 x175 ft. deep lot with mature landscaping and perennials that fill the warmer months with continuous colourful blooms invites you to explore, forget you are in the city, and find the whimsical studio tucked away at the back of the property. Children and the young at heart will adore this special place. Walk from your quiet neighbourhood to the waterfront, trails, farmers market, shops and cafes. Let your creativity run wild with this property and everything it is, and can be. *Some photos have been virtually staged. (id:63616)
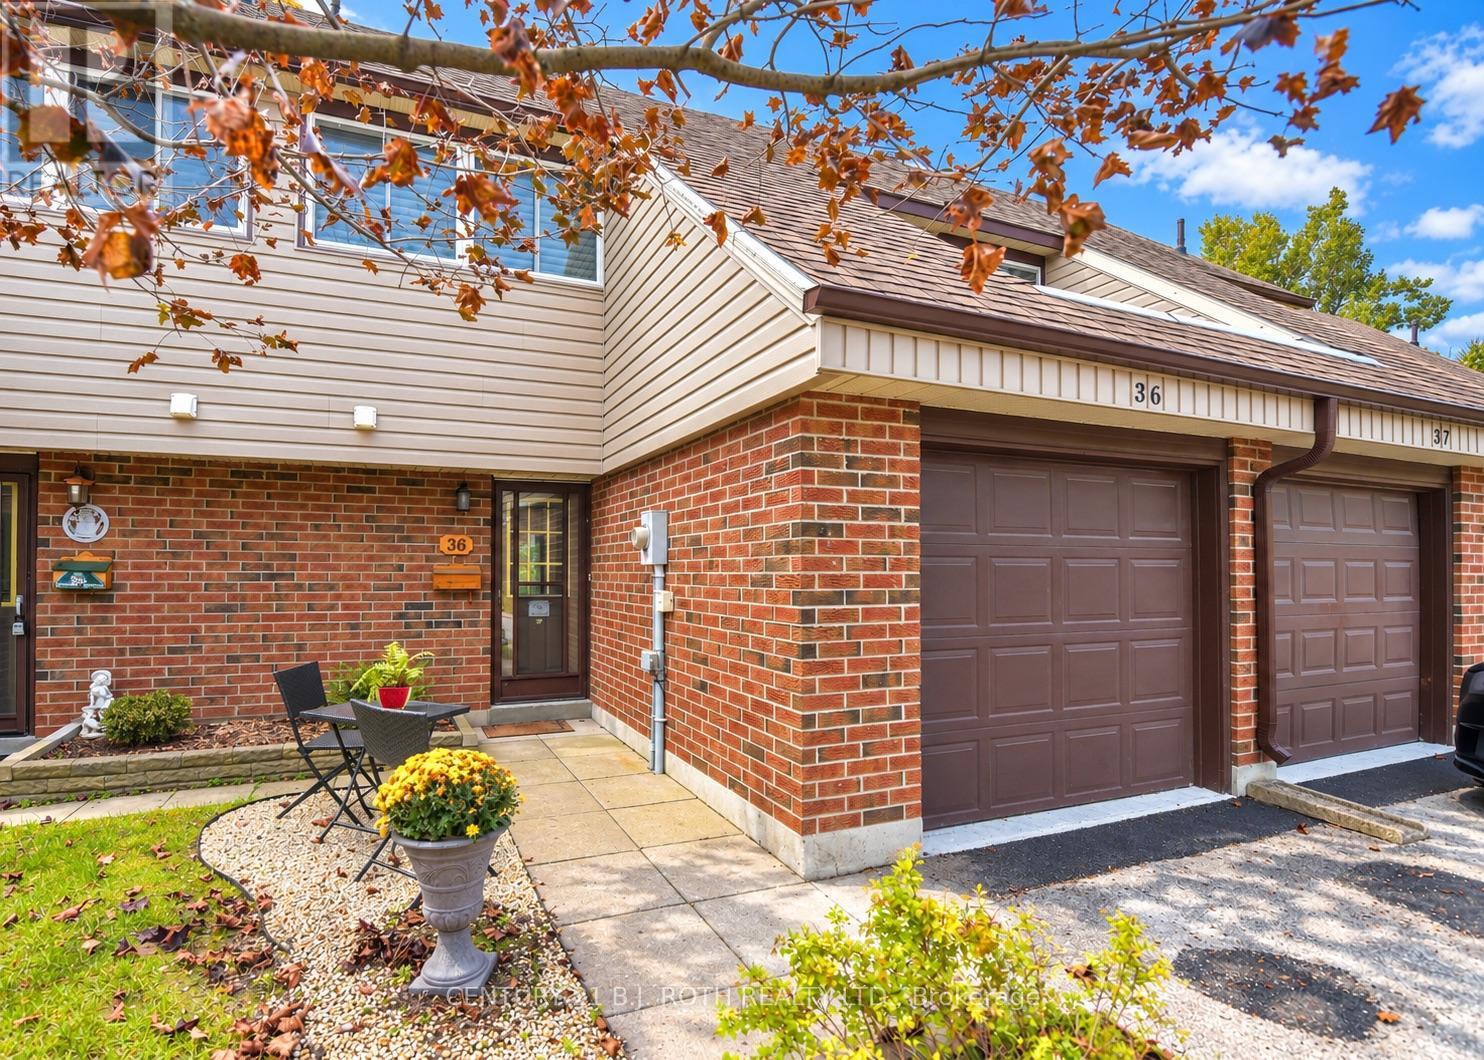
36 - 441 Barrie Road
Orillia, Ontario
Welcome To Orillia Woodlands! A Family Friendly Complex Conveniently Located Minutes To Hwy 11, Hwy 12, Costco, Rotary Place, Schools, Parks, And Trails! Lovingly Maintained For Over 20 Years By The Current Owner, The Updated Kitchen Features Solid Wood Cabinetry, Open Shelving and Plenty Of Counter Space. The Open Concept Living Dining Area With Walk-Out To The Surprisingly Private Patio Offers Room For Outdoor Dining And A Handy Natural Gas Bbq Line. A Convenient Powder Room And Inside Access To The Attached Garage Complete The Main Level. Upstairs You'll Find A Super Sized Primary Bedroom With Custom Walk In Closet and 2 More Spacious Bedrooms All With Custom Remote Control Blinds, And Another Bathroom. The Basement Offers Additional Living Space In The Finished Family Room Plus Lots Of Custom Built In Storage Options. A Few Of The Many Improvements Include A New Natural Gas Furnace, Central Air Conditioner, On Demand Hot Water System And Water Softener Installed In 2022, And Brand New Carpet On The Staircases In 2026. This Well Maintained Complex Has An Affordable Monthly Condominium Fee Of $365 Which Includes Grass Cutting, Updated Windows, Newer Siding, And A Playground! (id:63616)
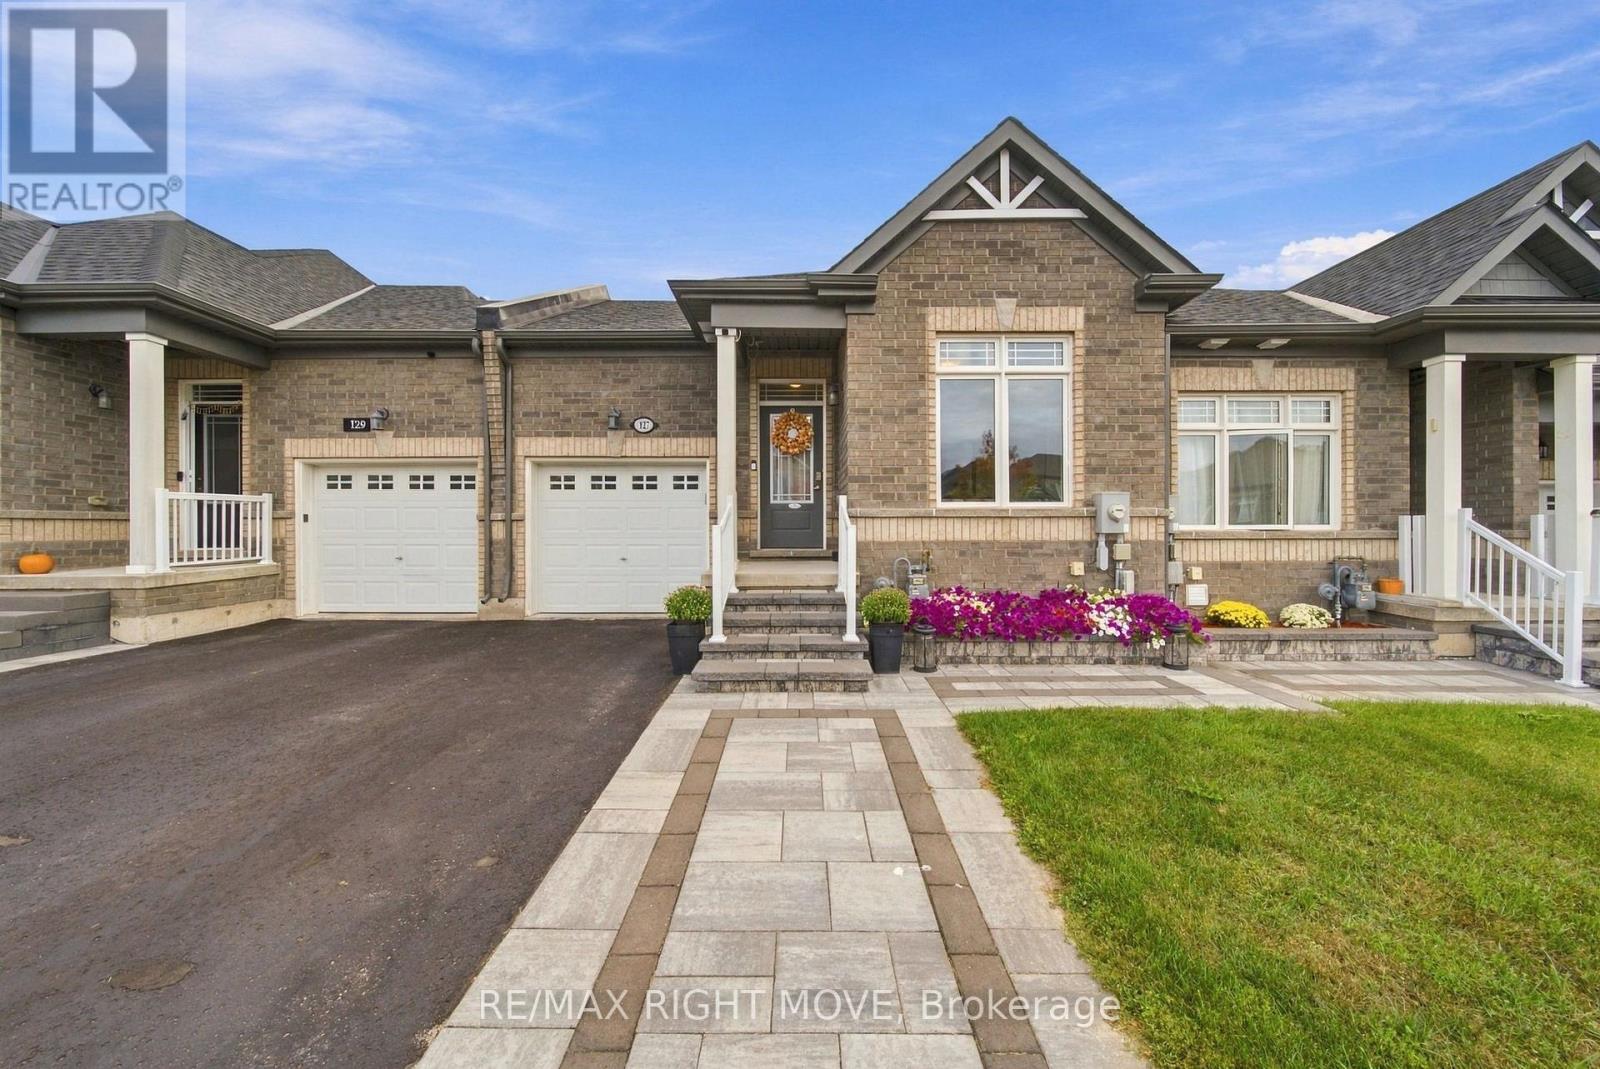
127 Isabella Drive
Orillia, Ontario
Welcome to the sought-after Westridge community in Orillia. This immaculate Bradley Homes "Lightfoot" bungalow delivers comfortable single-level living with a finished walkout basement and approximately 1,819 square feet of total living space.Thoughtfully designed with 9-foot ceilings and an open-concept main floor, the home flows seamlessly from the great room to a contemporary kitchen featuring an oversized island, sleek laminate counters, and stainless-steel appliances. Two generous bedrooms and two full bathrooms occupy the main level, including a primary suite with a private 3-piece ensuite and ample closet space.The fully finished lower level adds exceptional versatility with a large third bedroom, a stylish 3-piece bathroom with heated flooring, a spacious family room, and direct access to the backyard and deck-complete with a gas line for effortless outdoor entertaining.Outside, professional landscaping, interlock detailing, and a welcoming entrance enhance the home's curb appeal. An extended deck off the great room provides the perfect spot for relaxation or gatherings. Ideally situated just moments from shopping, parks, the sports complex, walking trails, and quick access to major highways, this modern Lightfoot model offers both everyday convenience and timeless design in one of Orillia's most desirable neighbourhoods. (id:63616)
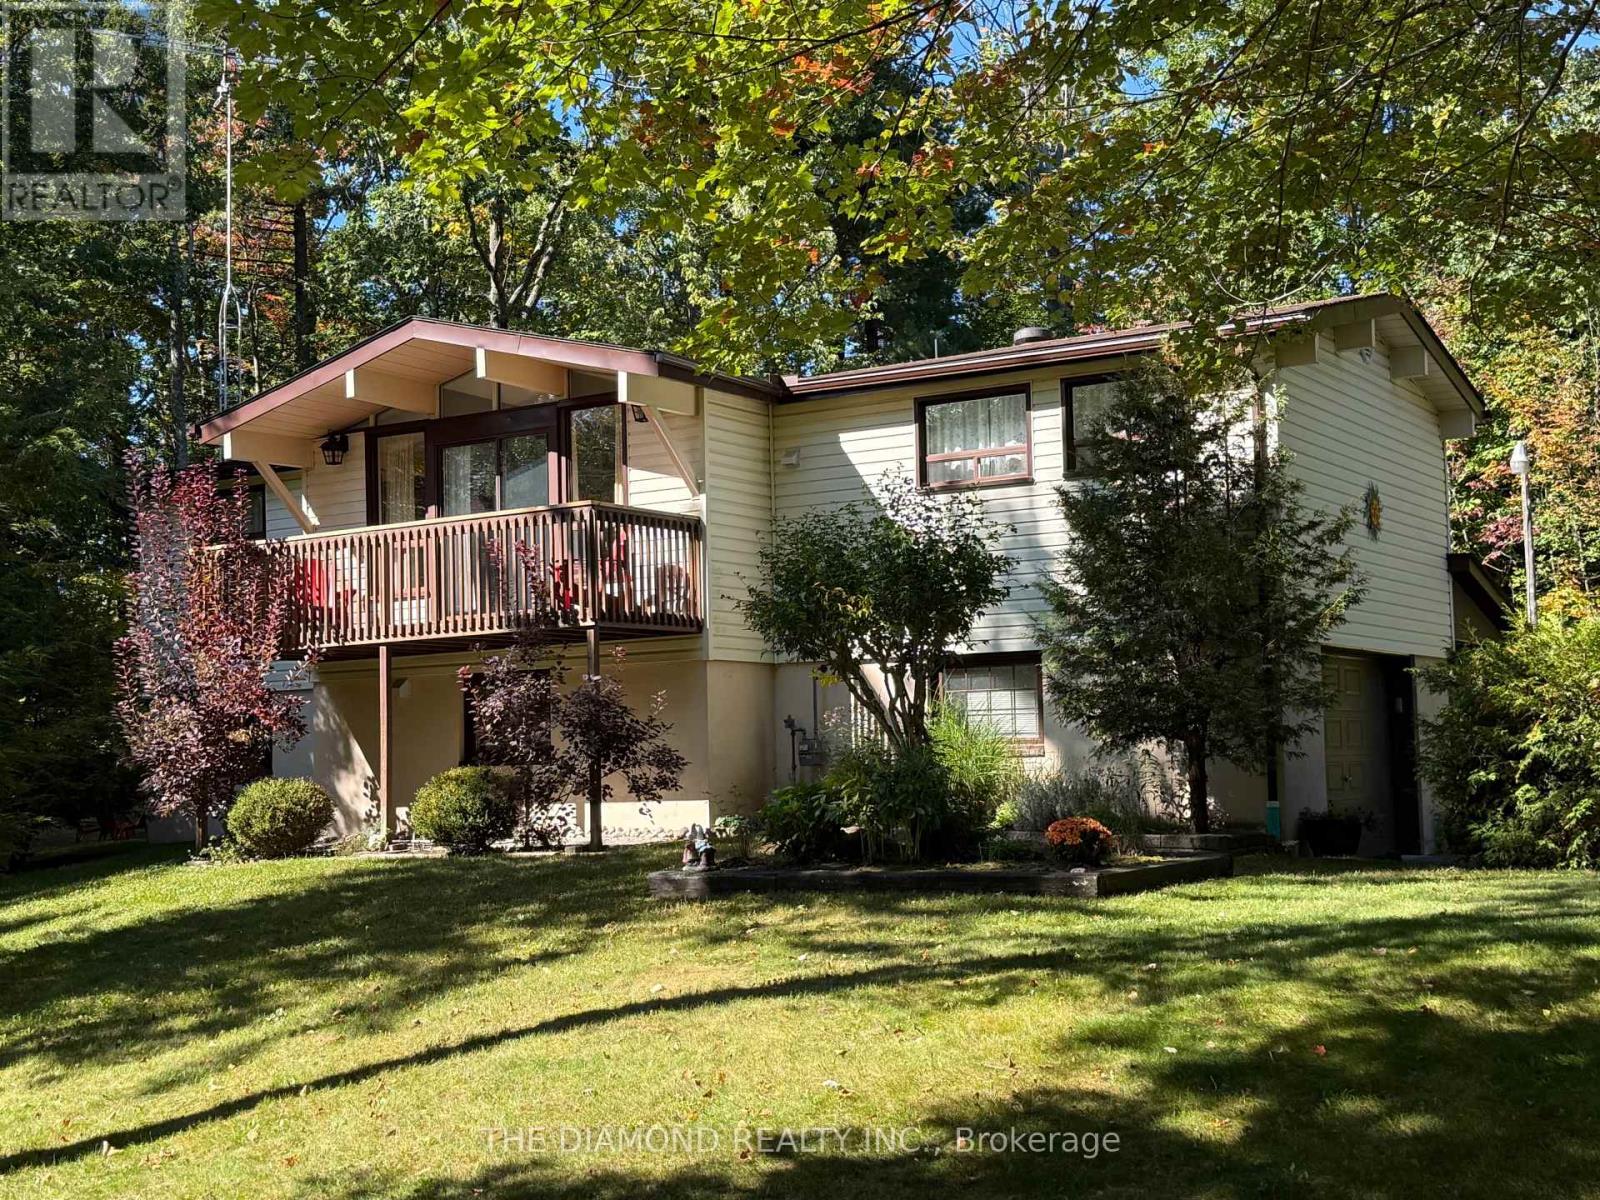
177 Moreau Parkway
Tiny, Ontario
Welcome to this charming four bedroom home nestled on a private, treed lot just a short walk to Georgian Bay, beautiful beaches and scenic trails! Well maintained property with extensive upgrades throughout including laminate floors, updated kitchens, newer furnace and AC (2016), roof (2021) and deck (2021). Featuring an open-concept kitchen, dining and family room, plus a separate main-floor living room with wood-burning stove. Two large decks overlook the manicured grounds, creating the perfect setting to relax and enjoy nature. With two separate entrances, the home offers excellent potential for two living spaces or a fantastic rental/investment opportunity. Already adorably furnished and truly move in ready with extensive entertainment options including billiards, ping pong, foosball and air hockey tables as well as water equipment (two kayaks and paddleboard), covered BBQ area and portable basketball stand. A peaceful and picturesque retreat with endless possibilities just minutes from the bay! (id:63616)
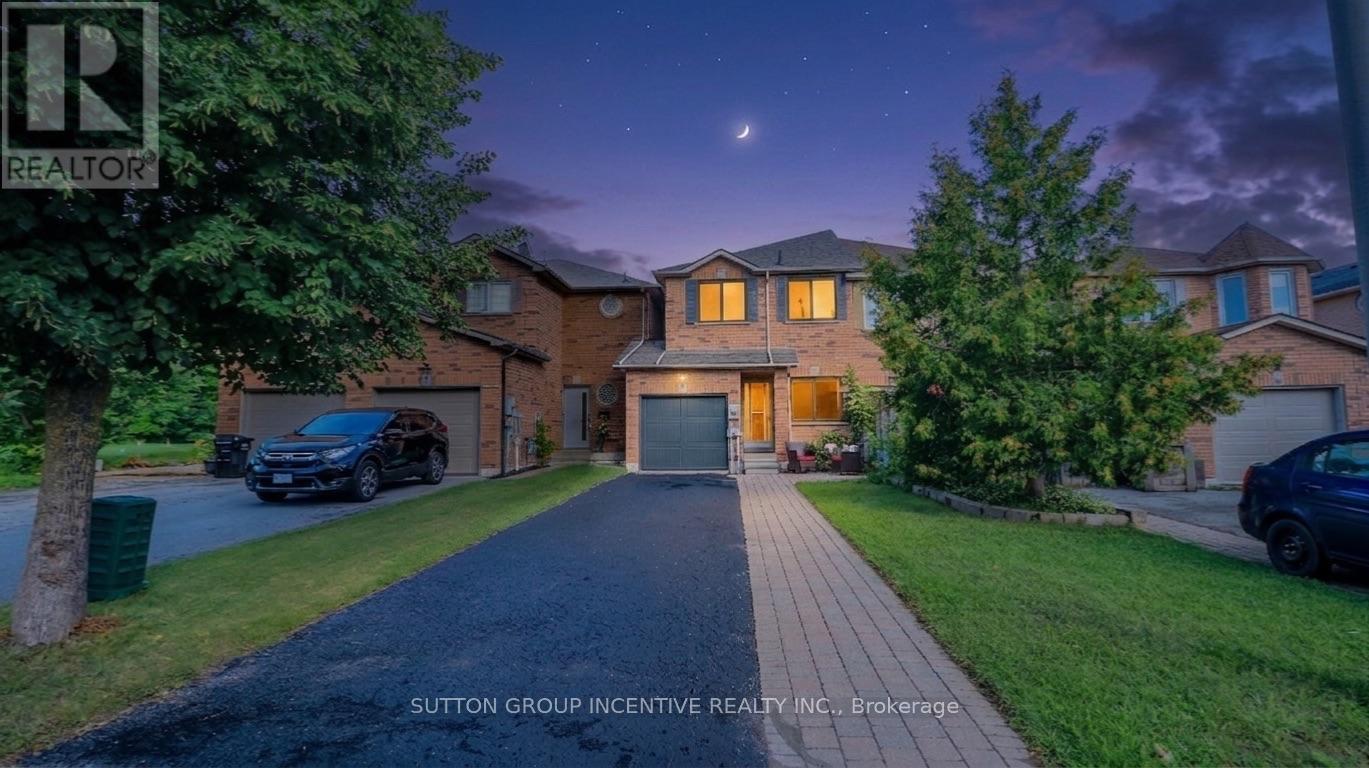
15 Bruce Crescent
Barrie, Ontario
Fantastic, townhome is bright and clean, complete with main floor powder room, Primary 3pc ensuite, a fully fenced backyard and a pass-through from garage to backyard - Handy for gardening and yard maintenance. Location is in the sought-after Kingswood area, just minutes from the waterfront, scenic walking trails, and some of the city's top-rated schools. With only one shared wall, this home offers extra privacy rarely found in townhome living. The great layout spans 1,475 sq. ft. of finished space with 3 bedrooms and 3 bathrooms. Recent upgrades include a kitchen sink, countertop, faucet and backsplash, energy-efficient triple-pane windows that keep utility costs low year-round. Enjoy a longer driveway with no sidewalk, inside entry to a heated garage with an insulated garage door. Parking is available for 3 or more vehicles. When you step through the entry door you are greeted with 9-foot ceilings and a bright, newly-renovated eat-in kitchen complete with pantry. Next you will love having a main floor 2pc powder room, followed by a large living room with beautiful laminate flooring. As you ascend the stairs you will notice the luxurious feel of brand-new broadloom carpet that continues upstairs. Here you will have a 4 piece bathroom complete with a tub/shower combo and 3 good sized bedrooms. They primary bedroom offers great light, a 3 piece ensuite bath and a walk in closet. The finished basement area adds valuable extra living space, perfect for a rec room, home office, or media area. Outside, enjoy an interlocking stone walkway, established perennial gardens, and a garden shed. Included: 6 appliances (fridge, stove, built-in microwave, dishwasher, washer and dryer) plus water softener, A/C, and rough-in for central vac. Located close to Dock Road Park, Tyndale Park, Wilkens Walking Trail, with many amenities and grocery shopping just minutes away - this is a rare opportunity to own in one of Barrie's most desirable pockets. (id:63616)