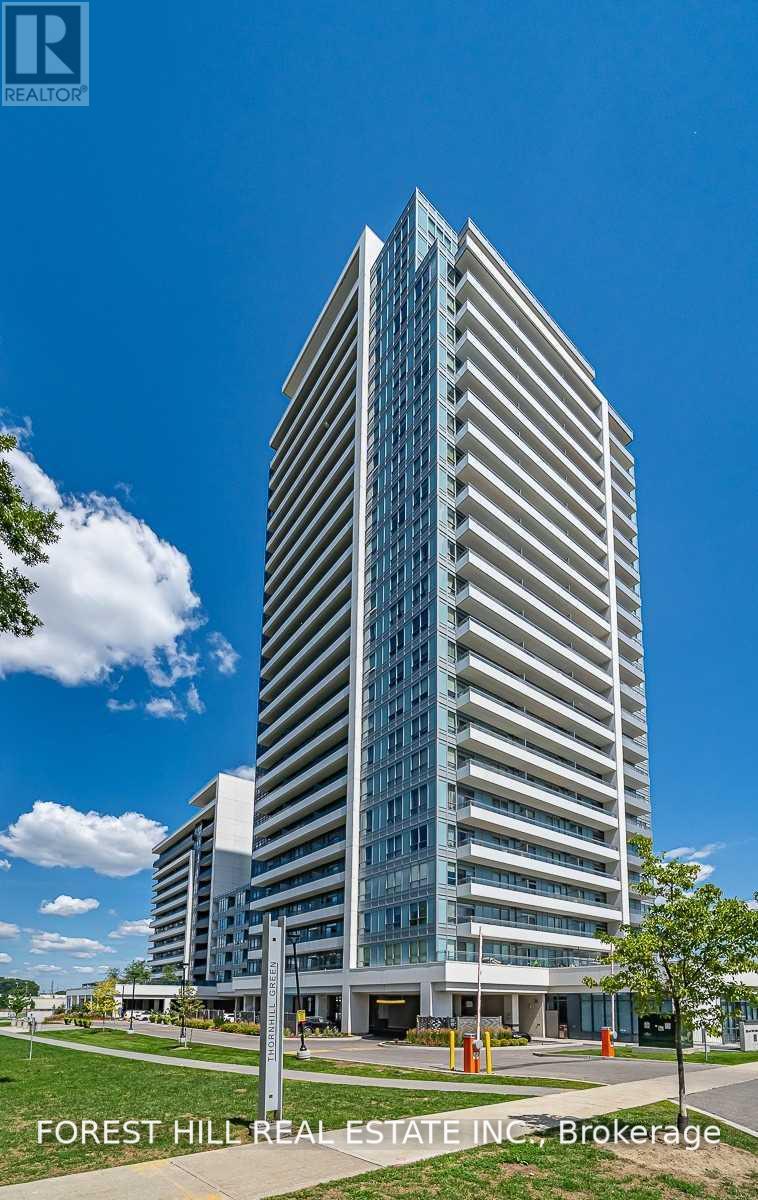
611 - 7890 Bathurst Street
Vaughan, Ontario
Beautiful 2 Bedroom And Den Unit, In Very Prestigious Community Of Thornhill, Legacy Park. North West Exposure, Split Bedrooms And Den Can Be Used For A 3rd Bedroom. High Quality Laminate Floors, 10 Ft. Ceilings, Great Amenities, Gym , Media Room , Yoga Room, Whirlpool, Sauna And Much More! Located Close To Premade Mall, Walmart And Restaurants, Good Schools , Access To 407, 401 And Highways. (id:63616)
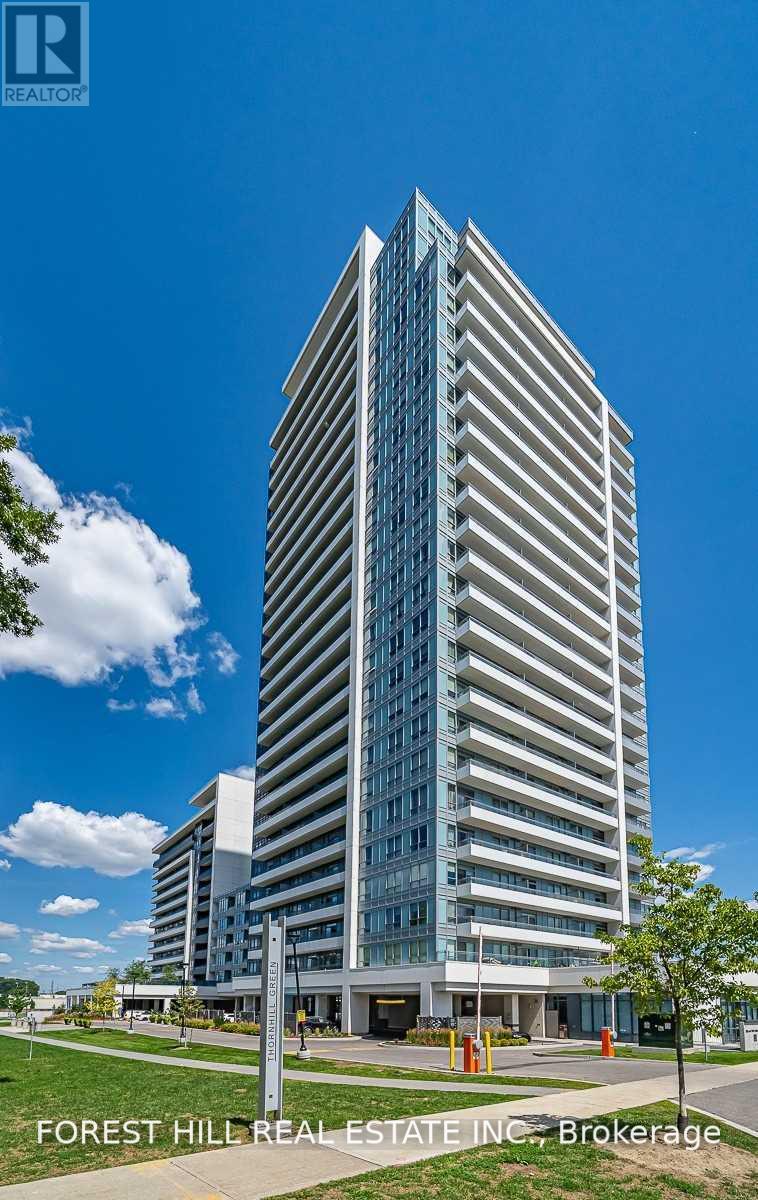
611 - 7890 Bathurst Street
Vaughan, Ontario
Beautiful 2 Bedroom And Den Unit, In Very Prestigious Community Of Thornhill, Legacy Park. North West Exposure, Split Bedrooms And Den Can Be Used For A 3rd Bedroom. High Quality Laminate Floors, 10 Ft. Ceilings, Great Amenities, Gym , Media Room , Yoga Room, Whirlpool, Sauna And Much More! Located Close To Premade Mall, Walmart And Restaurants, Good Schools , Access To 407, 401 And Highways. (id:63616)
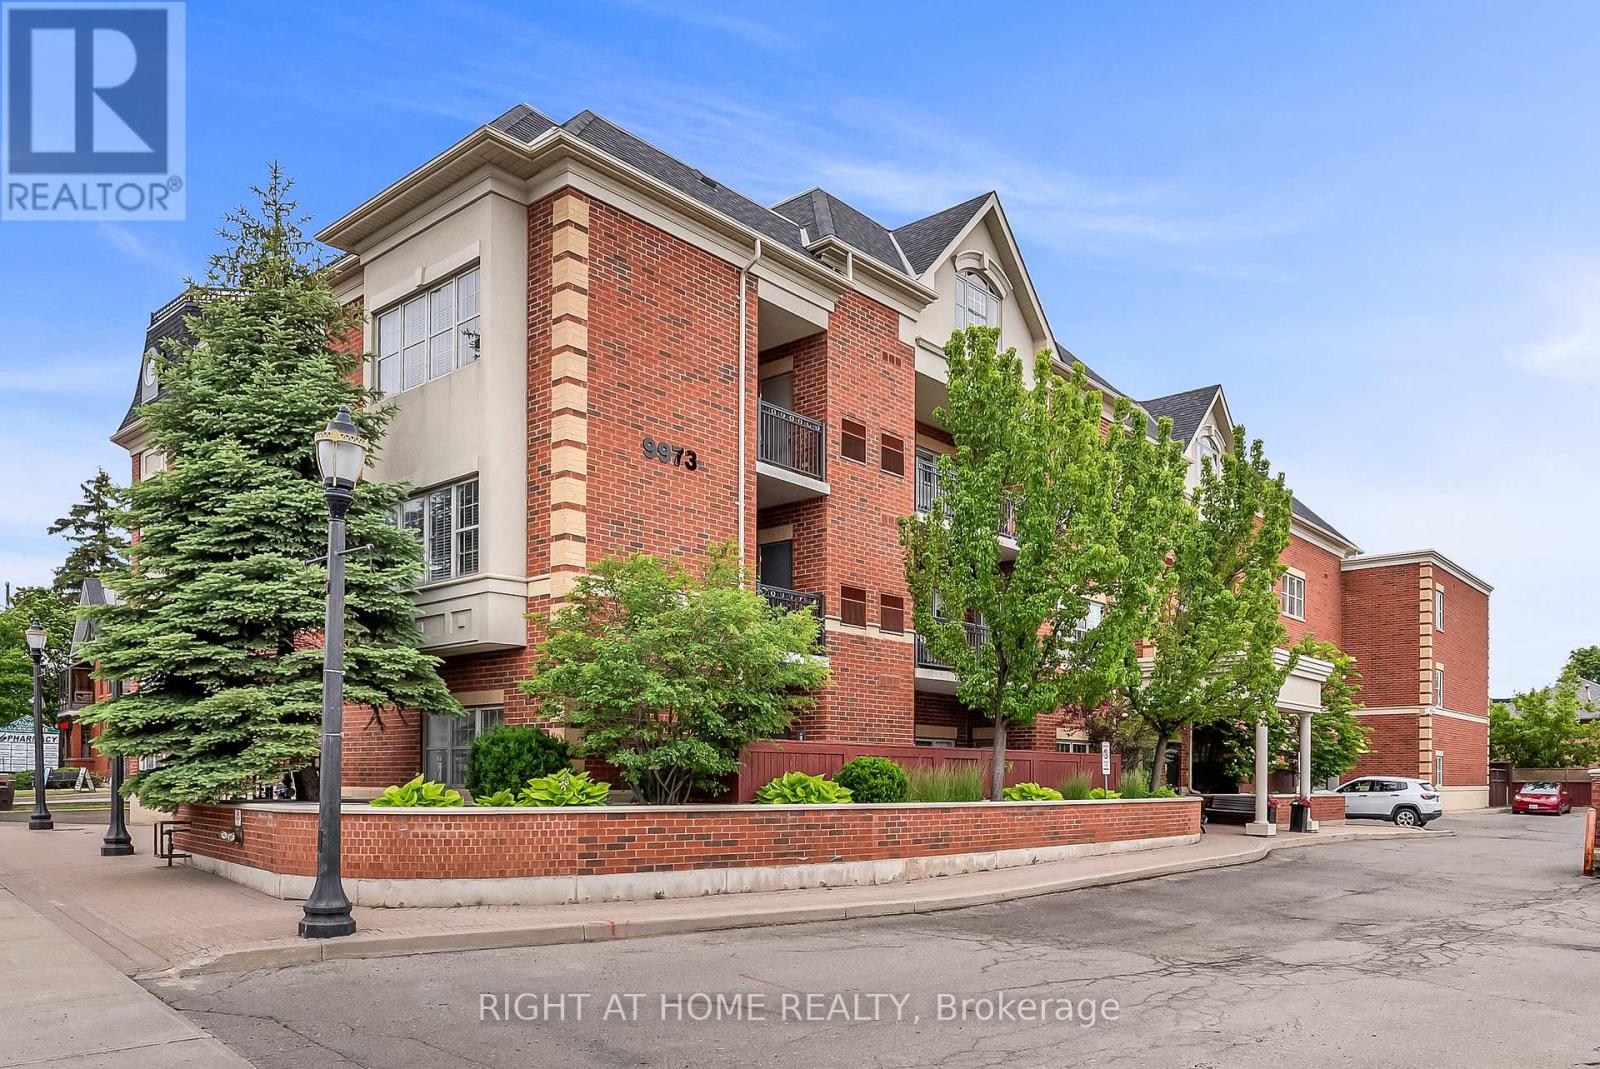
206 - 9973 Keele Street
Vaughan, Ontario
Welcome to Suite 206 at the Capri Manor Suites, a beautifully maintained condominium nestled in the heart of Maple. Ideally located just steps from the Maple GO Station and minutes to Cortellucci Vaughan Hospital, Highway 400, shopping, dining, and the many amenities along both Keele St & Major Mackenzie, this boutique residence offers both convenience and comfort in an intimate setting. With only 30 suites, this well-managed building provides a peaceful atmosphere and a true sense of community. Inside, Suite 206 offers approximately 650 square feet of thoughtfully designed living space, featuring soaring 9-foot ceilings, an open-concept layout, and an abundance of natural light throughout. The welcoming foyer features a double closet and conveniently tucked-away stacked laundry. The spacious kitchen is equipped with stainless steel appliances, ample cabinetry, and generous counter space, making meal preparation both functional and enjoyable. Overlooking the open-concept living and dining areas, the kitchen creates the perfect setting for everyday living and entertaining. From the living room, step out onto the private balcony and enjoy tranquil views of the surrounding residential neighbourhood. The generously sized primary bedroom offers large windows and a double closet, while a well-appointed 4-piece bathroom completes the suite. Residents enjoy access to a variety of amenities including a party room, exercise room, games room, guest washrooms, visitor parking and more! Adding to the appeal, this suite includes a premium parking space conveniently located beside the elevator and a private storage locker. Lovingly maintained and tastefully updated, this move-in-ready suite presents an exceptional opportunity for first-time buyers, downsizers, or investors seeking a well-located home in one of Vaughan's most desirable communities. (id:63616)
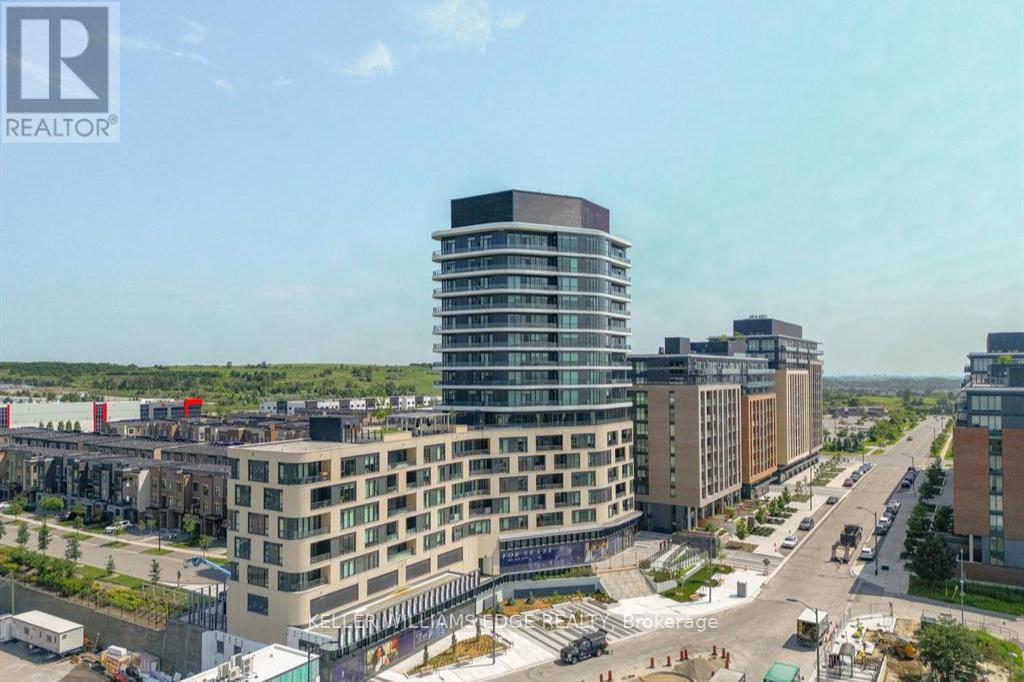
508 - 120 Eagle Rock Way
Vaughan, Ontario
This spacious 1+den just a short 2-minute walk to Maple GO Station, offering incredible convenience for commuters. This bright unit features large windows and a generous balcony, filling the space with natural light. The den is comparable in size to the primary bedroom, making it ideal for a second bedroom or home office.The modern kitchen is equipped with high-end built-in appliances, and the smart layout gives the bathroom an ensuite feel. The primary bedroom includes a walk-in closet for added storage.Residents enjoy access to great amenities including a gym, green roof, party room, concierge, and visitor parking. Includes 1 parking space and 1 locker for added convenience. (id:63616)

Al 1 & 2 - 140 Woodbridge Avenue
Vaughan, Ontario
Modernly Renovated Space Featuring A Stylish And Functional Layout, Including A Bar Area, Open Concept Kitchen, And Ample Seating Configuration, Making It Ideal For A Turnkey Food And Beverage Operation. The Contemporary Design And Upgraded Finishes Create An Inviting Atmosphere For Both Dine In And Takeout Concepts. The Units Include 3 Washrooms For (1) Staff And (2) For Customer Convenience, 1 Office, A Walk-In Freezer, Along With Exclusive Use Of An Outdoor Patio Approx. 360 Sqft, Offering Additional Seating And A Highly Desirable Outdoor Dining Experience. Located In One Of Woodbridge's Most Established And Vibrant Commercial Hubs, Market Lane Offers Excellent Exposure, Strong Foot Traffic, And A Dynamic Mix Of Retail, Dining, And Service Based Businesses. Ample Surface Parking Is Available, With Easy Access To Surrounding Residential Communities And Major Routes. (id:63616)
Th108 - 8188 Yonge Street
Vaughan, Ontario
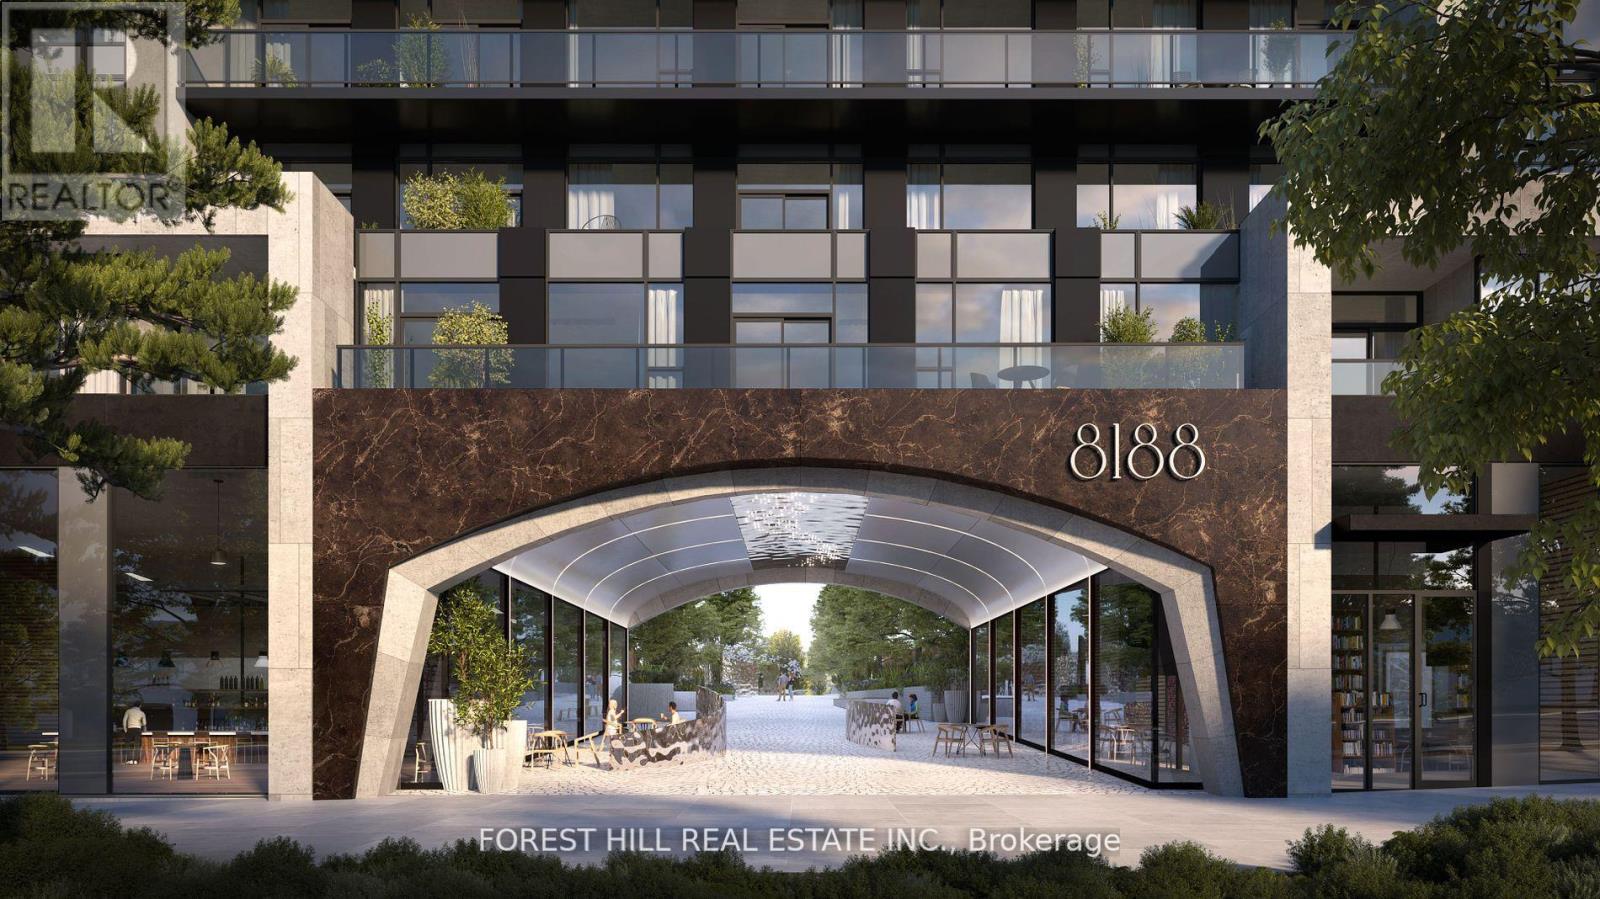
Welcome to the brand new condos at 8188 Yonge St! Discover modern elegance overlooking nature & the Uplands Golf & Ski Club, built by Constantine Enterprises and Trulife Developments. These meticulously designed units offer open-concept layouts, high-end finishes, and floor-to-ceiling windows that fill your home with natural light. Enjoy chef-inspired kitchens, and private balconies with stunning unobstructed views. Offering exclusive amenities, including a state-of-the-art entertainment & fitness centre, outdoor pool, upper lever party room & terrace, co-working space, indoor childrens play area, and concierge services. Nestled in a prime location on notable Yonge Street, 8188 Yonge offers the perfect blend of sophistication and convenience. Don't miss your chance to own a piece of luxury! **EXTRAS** 2 storey townhome with 11' ceilings on main floor, private patio with bbq gas line and separate 2nd storey terrace. Quartz counters, Stainless steel appliances, Samsung washer & dryer. (id:63616)
255 - 7777 Weston Road
Vaughan, Ontario
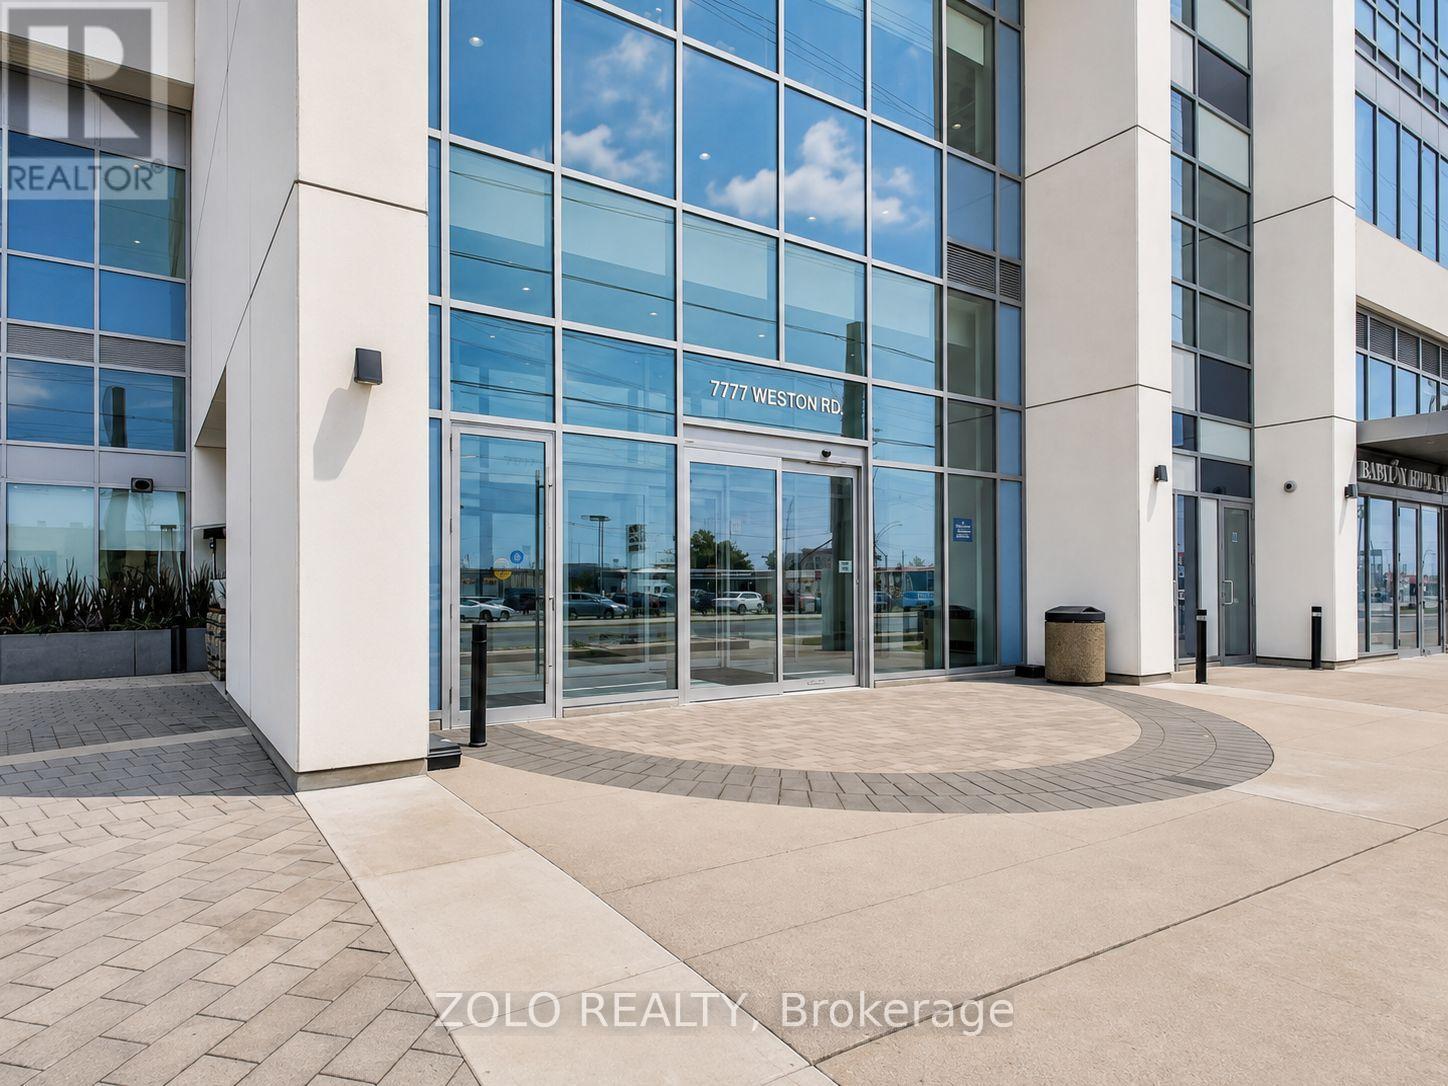
Beautifully renovated commercial unit for lease at Centro Square, located at Weston Road and Highway 7. This second-floor unit is conveniently located near the main escalator and common washrooms.This unit for lease includes 3 private offices, a reception and waiting area, and an in-suite sink, all for the tenant's exclusive use. A fourth room is reserved for the landlord's private office and has a separate entrance. The landlord uses this office only occasionally, and the tenant's leased space remains completely private and independent.Ideal for office, beauty, wellness, accounting, real estate, legal, or other professional uses. Great location with easy access to Highways 400 and 407, Highway 7, and Weston Road. Centro Square is a busy mixed-use complex with residential towers, offices, and retail. Clean, professional, and move-in ready. (id:63616)
277 Kleinburg Summit Way
Vaughan, Ontario
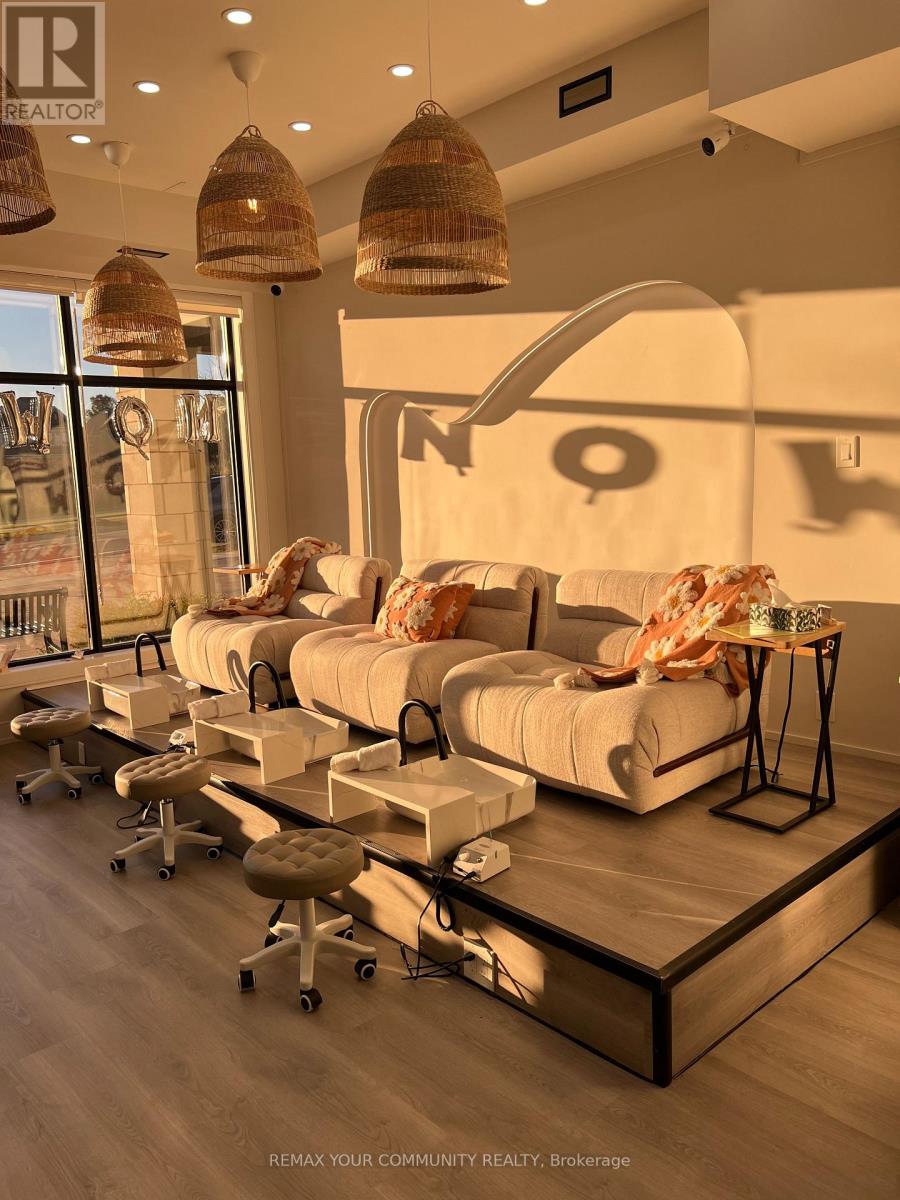
Great Opportunity To Own Your Own Turn-Key Nail Salon Business and be your own Boss. This Nail Salon Is Situated In a Prime location Surrounded By a Multi-Million Dollar Neighbourhood And Fully Tenanted Plaza. Backed by Very Good Sale Records Since 2024. Unit includes Huge storage in Basement - Good Rent, $3,164 includes HST. Over $75,000 Spent on renovations, equipment, product installation, electronics, machines, flooring, and other setup costs. Approx 5O1 Sqft (+8OO Sqft Bsmt Storage). (id:63616)
Main - 11 Briarcliffe Crescent
Vaughan, Ontario
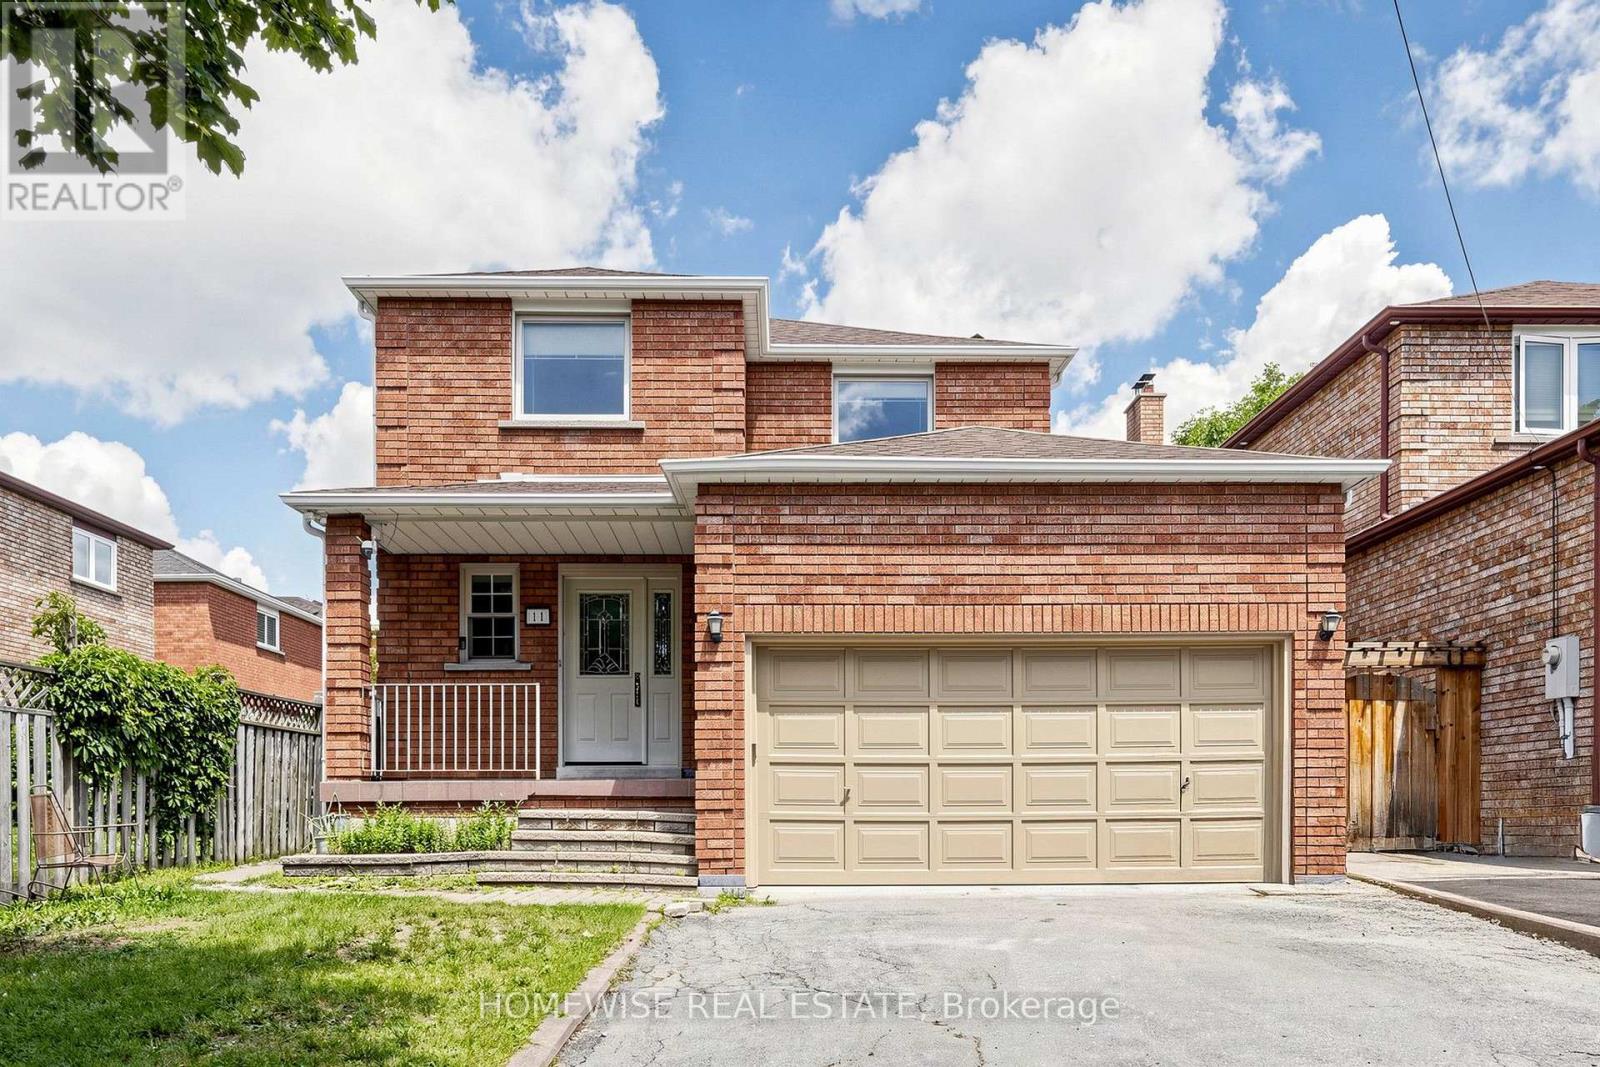
4-Bedroom plus 2 bed basement apartment with Private Backyard in a Great Neighborhood This detached home features spacious rooms, Large Kitchen and a convenient laundry room. A private, fenced backyard offers space to relax or let kids play freely. Located in a neighborhood with easy access to parks, schools, and everyday amenities, this property provides a practical setup for families (id:63616)
205 - 520 Steeles Avenue W
Vaughan, Ontario
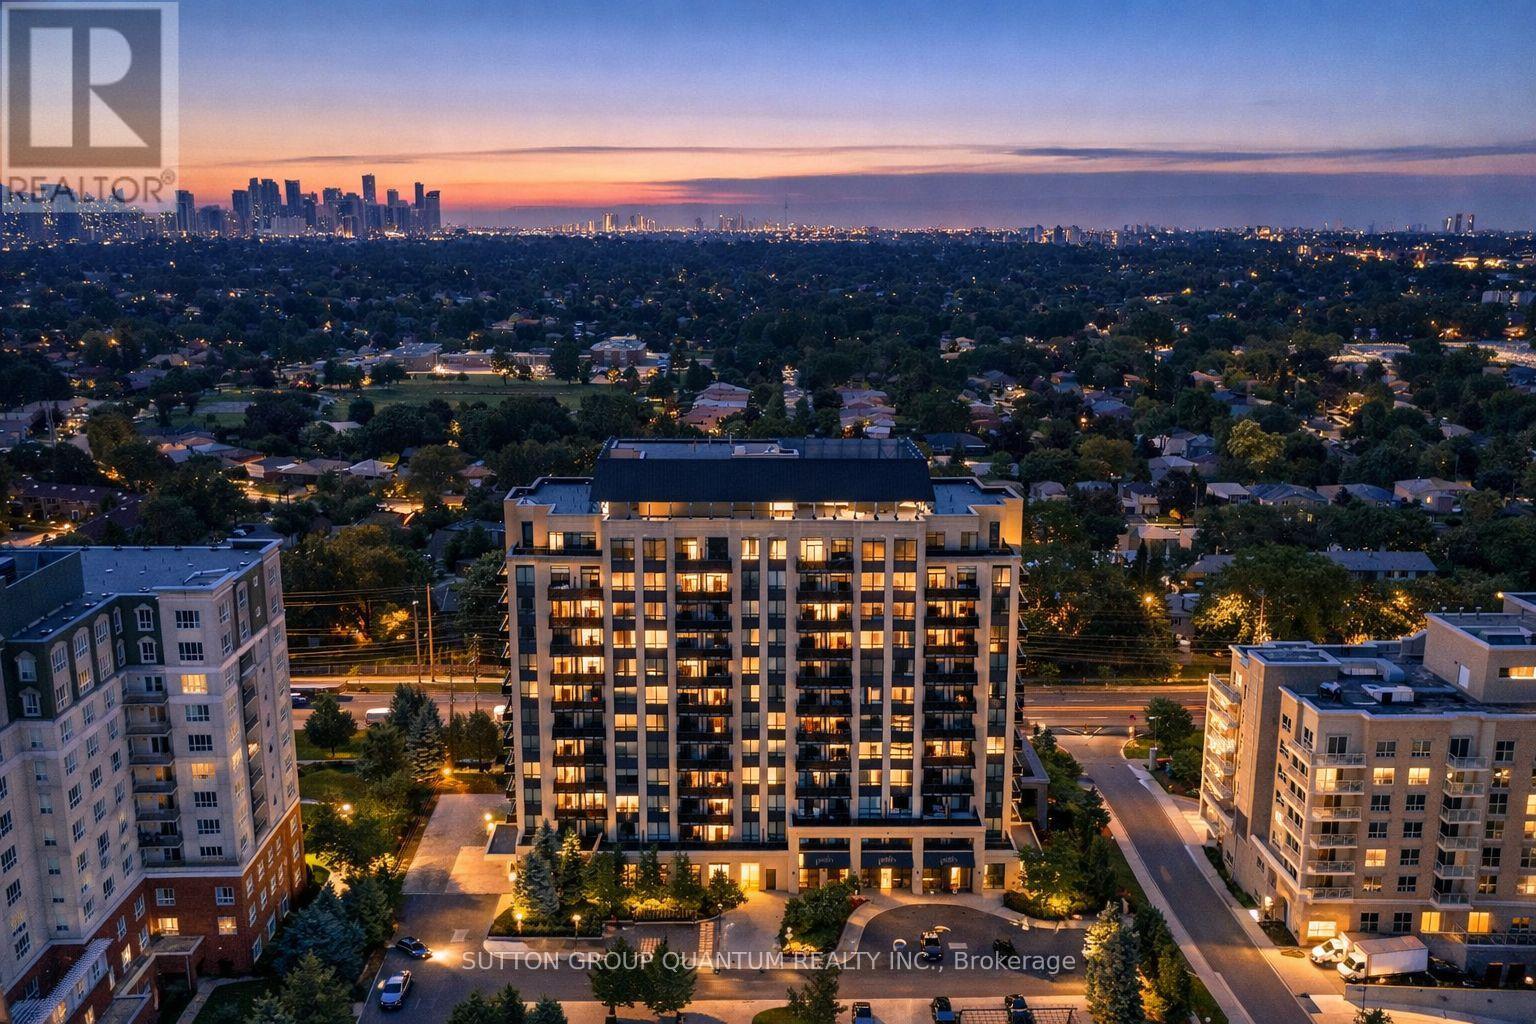
A corner condo with 2 bedrooms, 3 bathrooms and 2 balconies - this is not your typical condo layout. Welcome to the Emerald Model at Posh Condos, one of the building's larger layouts and a great option for buyers who want the convenience of condo living without giving up space and privacy. This bright corner suite features a practical split-bedroom floor plan, with each bedroom offering its own private ensuite - ideal for couples, downsizers, professionals, guests or family members who want their own space. A third bathroom adds even more convenience and is a feature rarely found in a 2-bedroom condo. The open-concept living and dining area is surrounded by windows and opens to one of two private balconies, giving you outdoor space on two sides of the suite. The second-floor location provides easy access without having to rely on the elevators for every trip. One underground parking space and one locker are included, and maintenance fees include central air conditioning, heat, water, parking and common elements. Residents enjoy 24-hour concierge service, fitness centre, yoga studio, library, party room, guest suites and visitor parking. Conveniently located at Bathurst & Steeles with transit at your doorstep and easy access to shopping, restaurants, schools, parks and everyday amenities in Thornhill, Vaughan and North York. If you've been comparing condos and want more than the typical 2-bedroom layout, Unit 205 deserves a closer look (id:63616)
37 Maimonides Court
Vaughan, Ontario
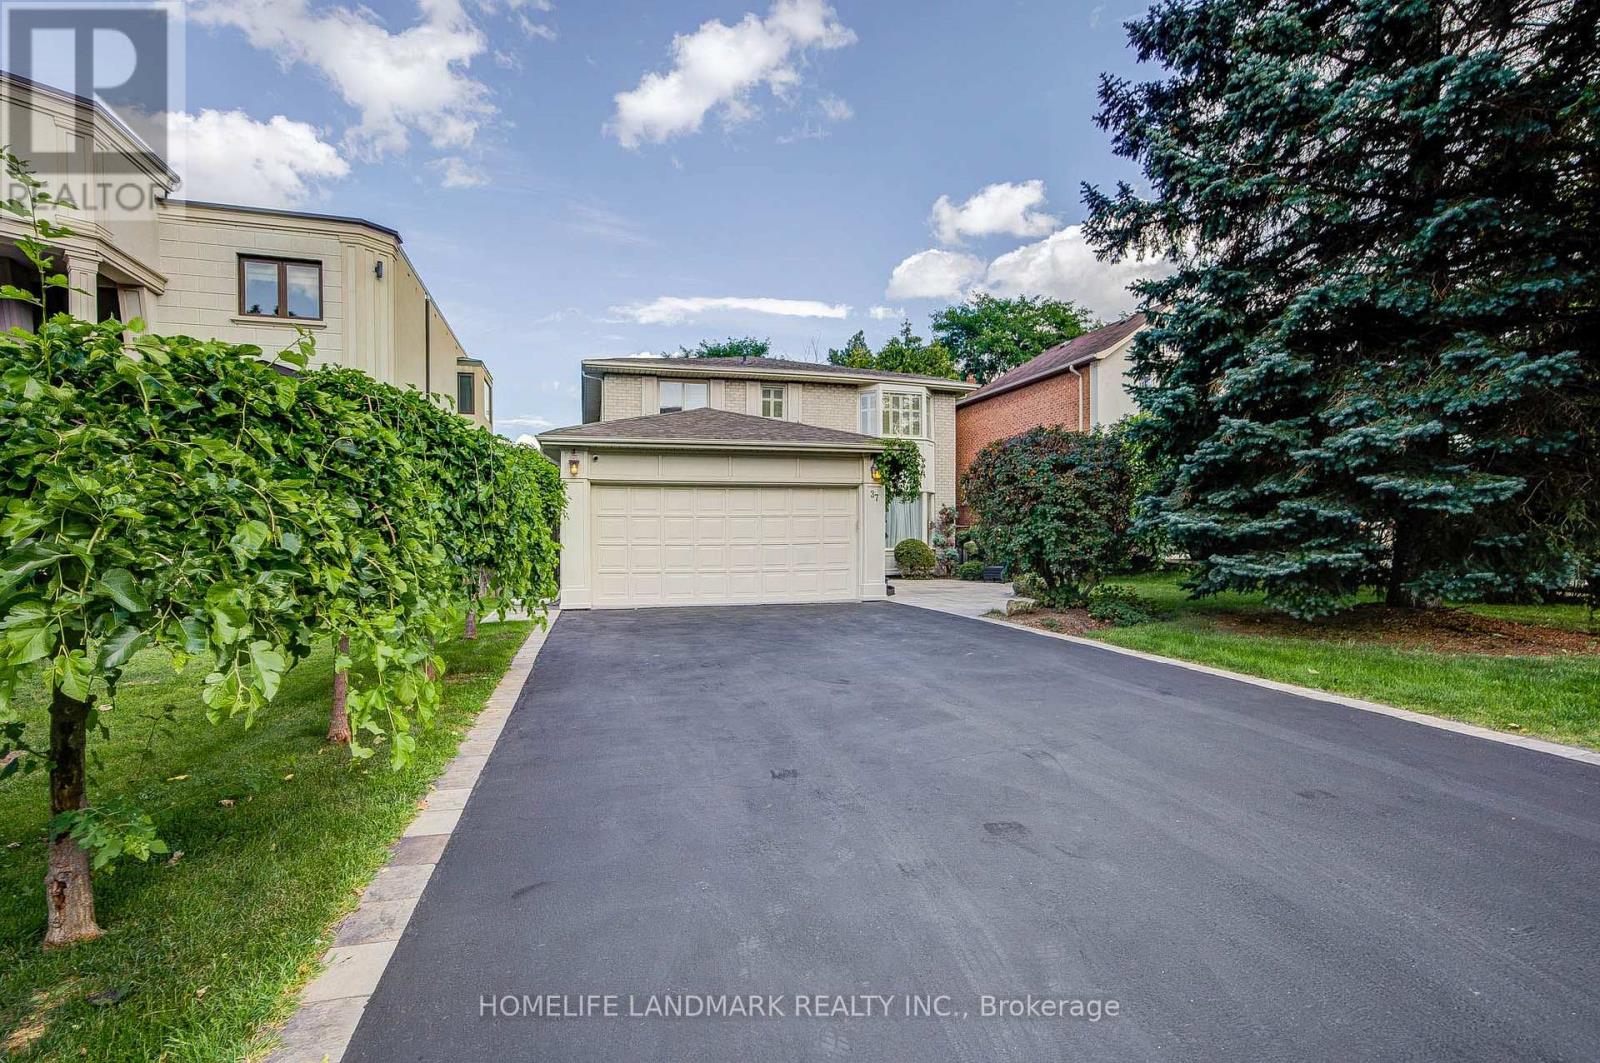
Stunning Home With High-Quality Custom Finishes On A Quiet, Desirable Cul-De-Sac! Offering 2,878 Sq. Ft. Above Grade (As Per MPAC), Plus A Fully Finished Walk-Out Basement. Beautifully Appointed With Marble And Hardwood Flooring, Wainscoting, Custom Kitchen And Bathroom Cabinetry, Brass Hardware, Vintage-Inspired Lighting, French Doors, And A Skylight Bringing In Abundant Natural Light. The Gourmet Kitchen Features Premium Appliances, Double Ovens, Gas Cooktop, Garburator, Dedicated Kitchen Water Heater, And Purified Drinking Water. Three Full Bathrooms Feature Heated Floors, While All Closets Are Equipped With Organizers. Additional Conveniences Include Central Vacuum, Humidifier, Water Softener, Water Purification System, 200-Amp Electrical Service, And A Tesla EV Charger. The Bright Walk-Out Basement Offers Two Additional Rooms, A Spacious Recreation Area, And A Full Bathroom With Heated Floors And A Jacuzzi Tub-Ideal For Extended Family, Guests, Or Great Income Potential. Enjoy A Large Deck With Modern Glass Railings Overlooking The Beautifully Landscaped Yard. Steps To Parks, Playgrounds, And Walking Trails; A Short Walk To Centre Street Pond. Minutes To Promenade Mall, Top-Rated Schools, Community Centres, Shopping, Dining, Major Highways, And Public Transit. (id:63616)