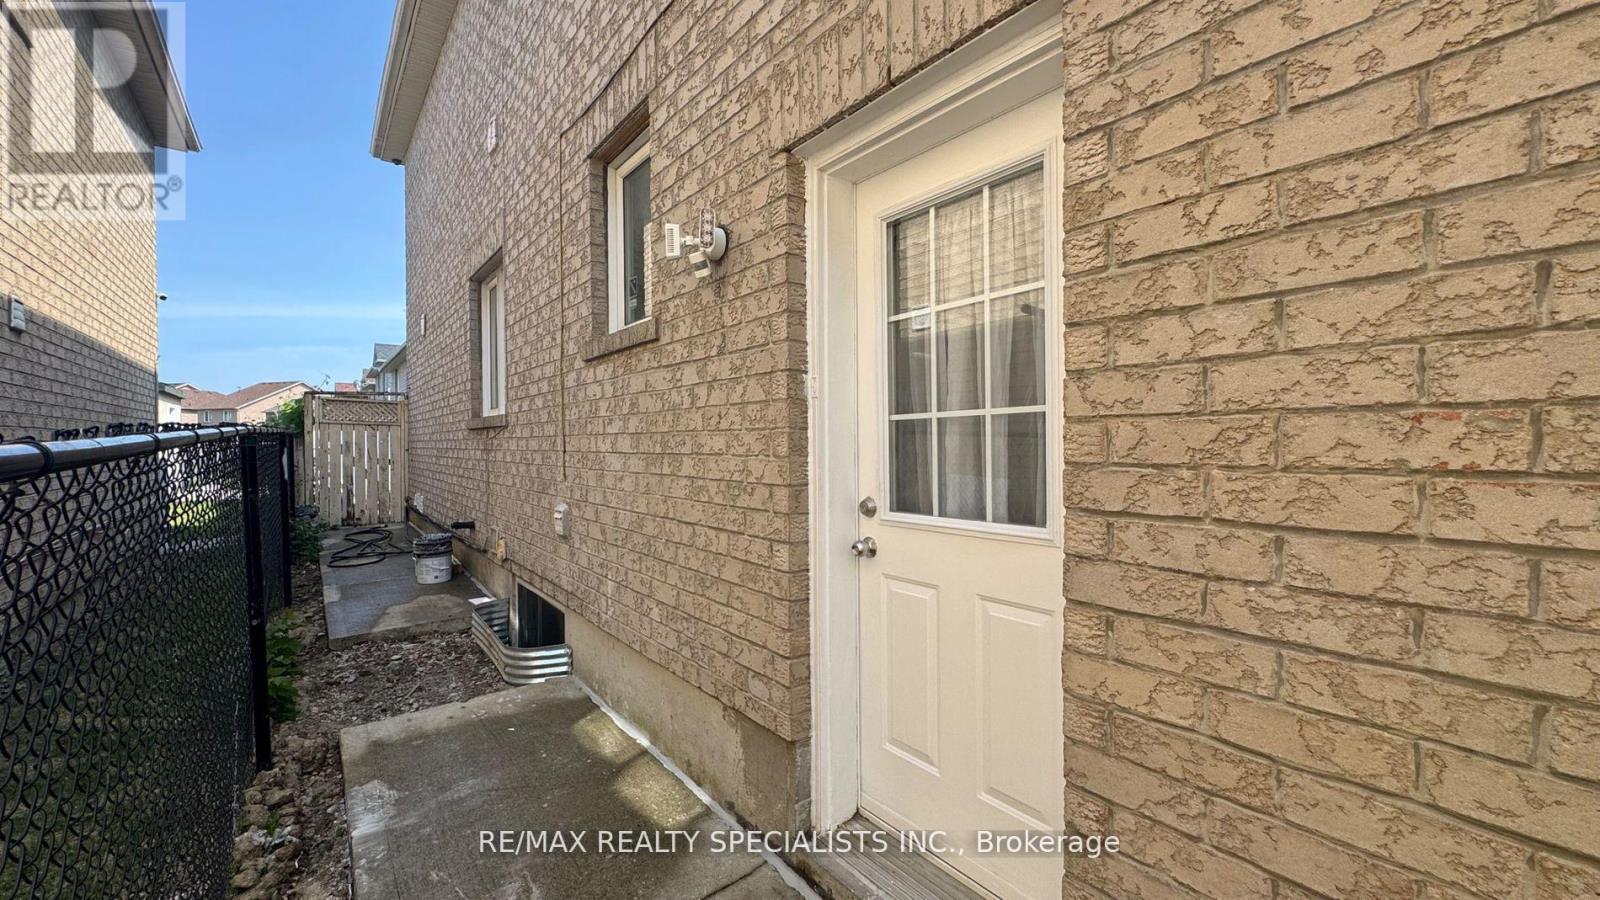
Lower 2-B - 3 Lennon Trail
Brampton, Ontario
Welcome to this beautifully and newly finished legal lower-level unit. Offering exceptional value and comfort, this home is a rare to find in a peaceful, family-friendly neighborhood right next to a lovely park. Features: full modern kitchen with brand-new cabinetry and stainless appliances, full bathroom modern and sleek, has its own laundry machines (no sharing), no coins! Bright & large above ground windows throughout for natural light. Has separate entrance from the outside. Stylish finishes and a full renovation from top to bottom, One (1) car Parking included on driveway. Steps from parks, schools, transit & amenities. This unit is perfect for tenants looking for a high-quality, self-contained home in a fantastic location. (id:63616)
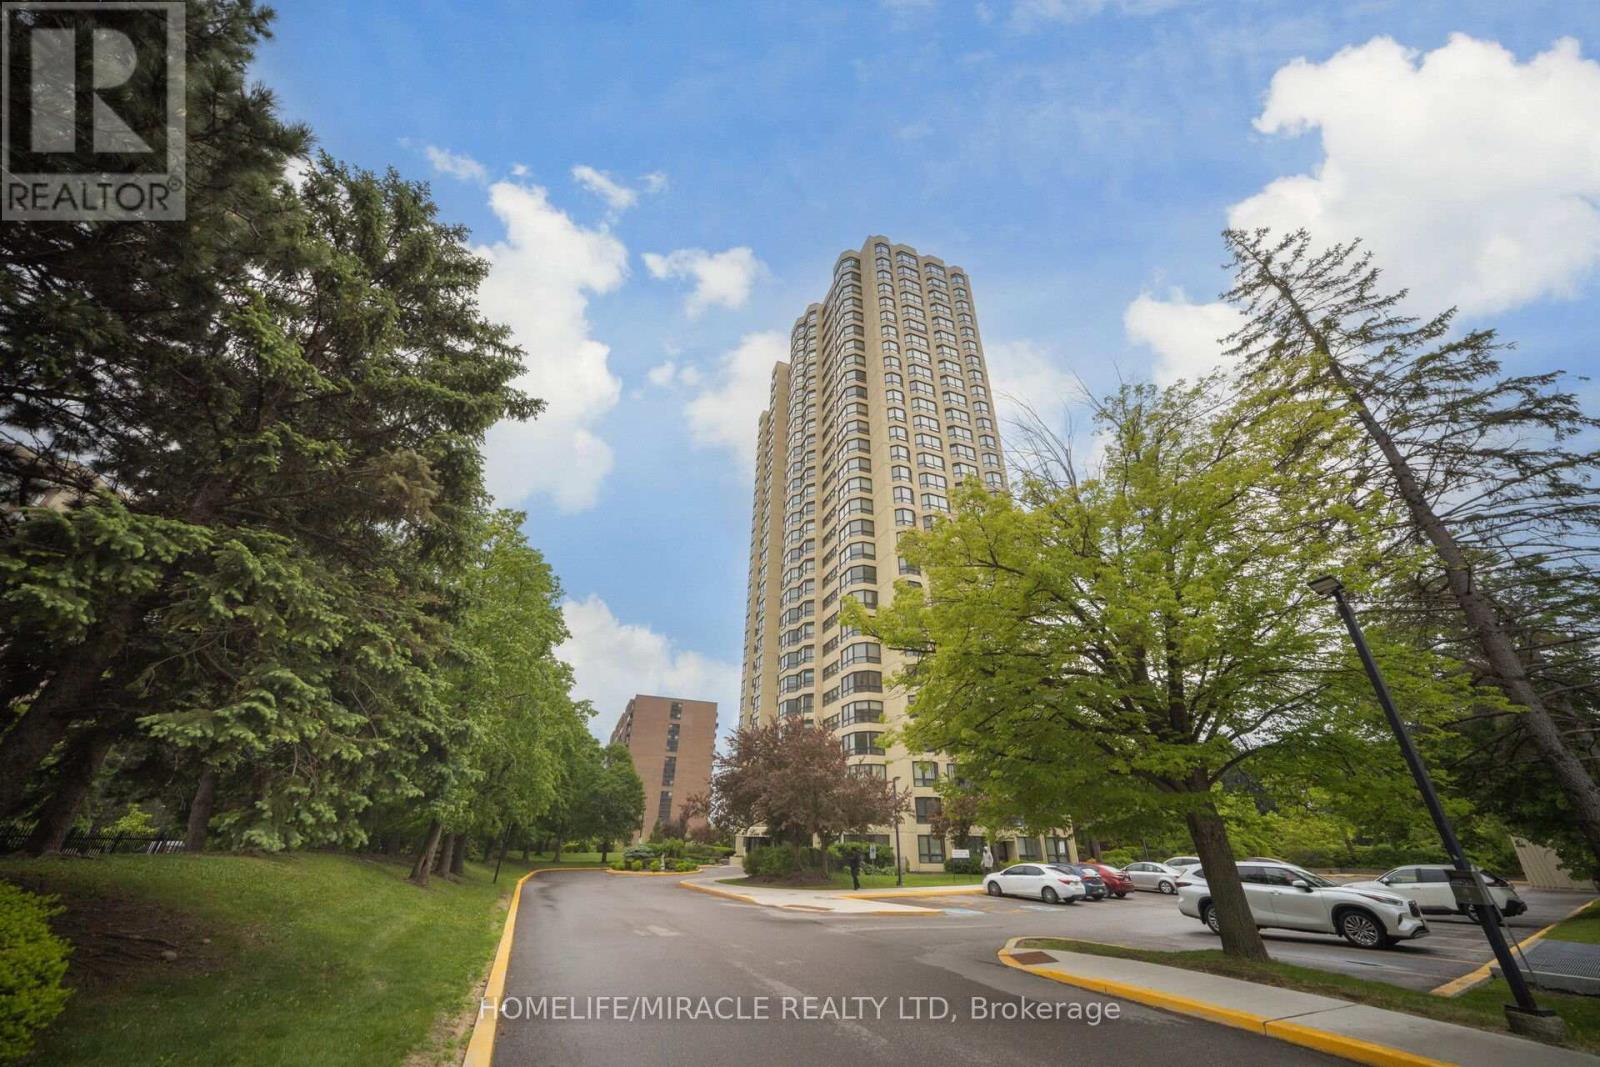
1802 - 8 Lisa Street
Brampton, Ontario
Welcome to Unit 1802 at 8 Lisa Street - a beautifully renovated corner unit, move-in ready 2-bedroom, 2-bathroom condo with stunning open views. This spacious unit is fully renovated, features wide windows that flood the space with natural light and offers a large bedroom comfortable enough to fit a king-size bed plus additional furniture. Enjoy the convenience of in-suite laundry, a 4-piece bathroom, and included appliances. Two parking spots included for your ease. Located just minutes from Bramalea City Centre, public schools and highway, this home combines comfort with unbeatable access to shopping, dining, and commuting. Building amenities elevate your lifestyle with an indoor and outdoor pool, sauna, gym, party room, ping pong and billiards, and more. Don't miss this opportunity to live in a vibrant community with everything you need right at your fingertips! (id:63616)
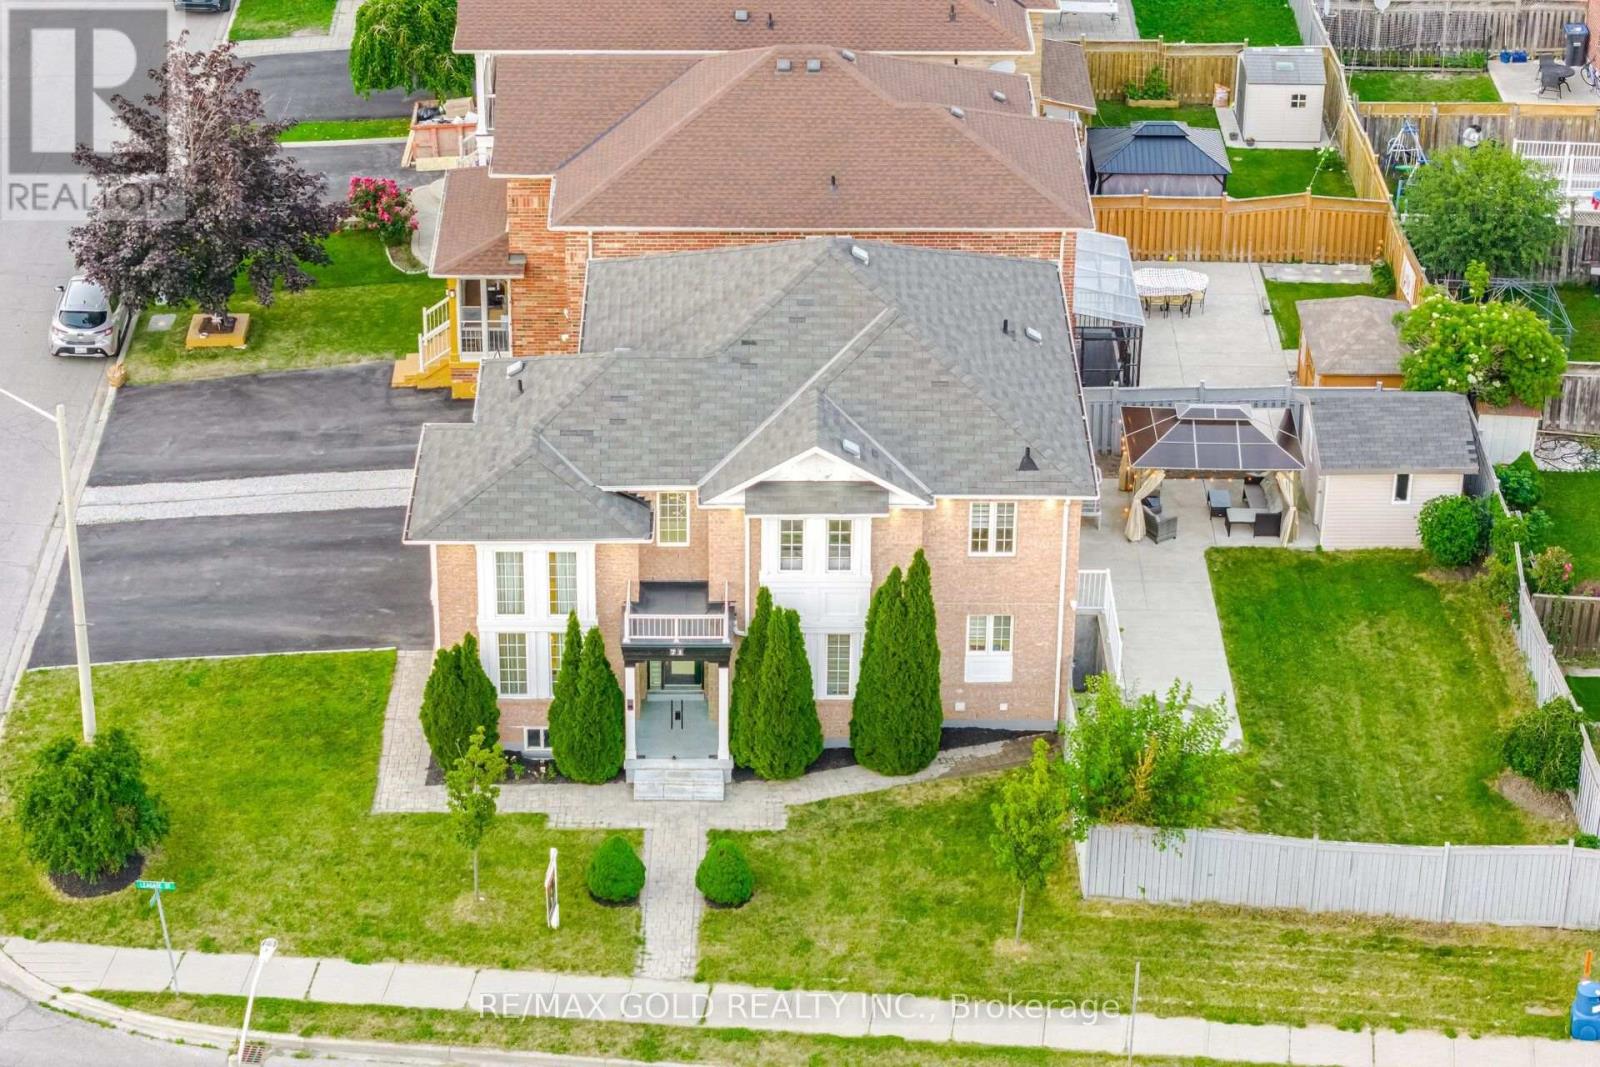
71 Leagate Street
Brampton, Ontario
Stunning Corner Lot Home with features and finishes you were waiting for, in Sought-After Fletcher's Meadow! Welcome to 71 Leagate Street, a beautifully upgraded home offering luxury, functionality in one of Brampton's most desirable family-friendly neighborhoods. Perfectly located just 5 minutes from Mount Pleasant GO Station, 2 minutes from Credit view Sandalwood Park and steps to a Catholic elementary school, this is truly a commuter's dream. Situated on a premium southwest-facing corner lot, this home is flooded with natural light throughout the day. The exterior features an extended driveway accommodating up to 5 vehicles, elegant custom glass porch enclosure, exterior pot lights, and a newer energy-efficient heat pump. Step inside to discover a thoughtfully designed open-concept layout featuring 2'x2' porcelain tiles, elegant oak staircase with iron pickets, and a breathtaking open-to-above living room. The home is enhanced with upgraded light fixtures and LED pot lights throughout. The chef-inspired kitchen boasts quartz countertops, stainless steel appliances, and overlooks the spacious family room featuring a cozy gas fireplace. A custom-built bar creates the perfect space for entertaining family and friends. Convenient main floor laundry adds everyday practicality. The second floor offers 4 generously sized bedrooms, each with large closets, along with 2 beautifully upgraded full bathrooms, including a spacious primary retreat. There is a separate entrance to the Basement. Home offers exceptional opportunity for growing families, multi-generational living, or investors seeking a move-in-ready home with premium upgrades. (id:63616)
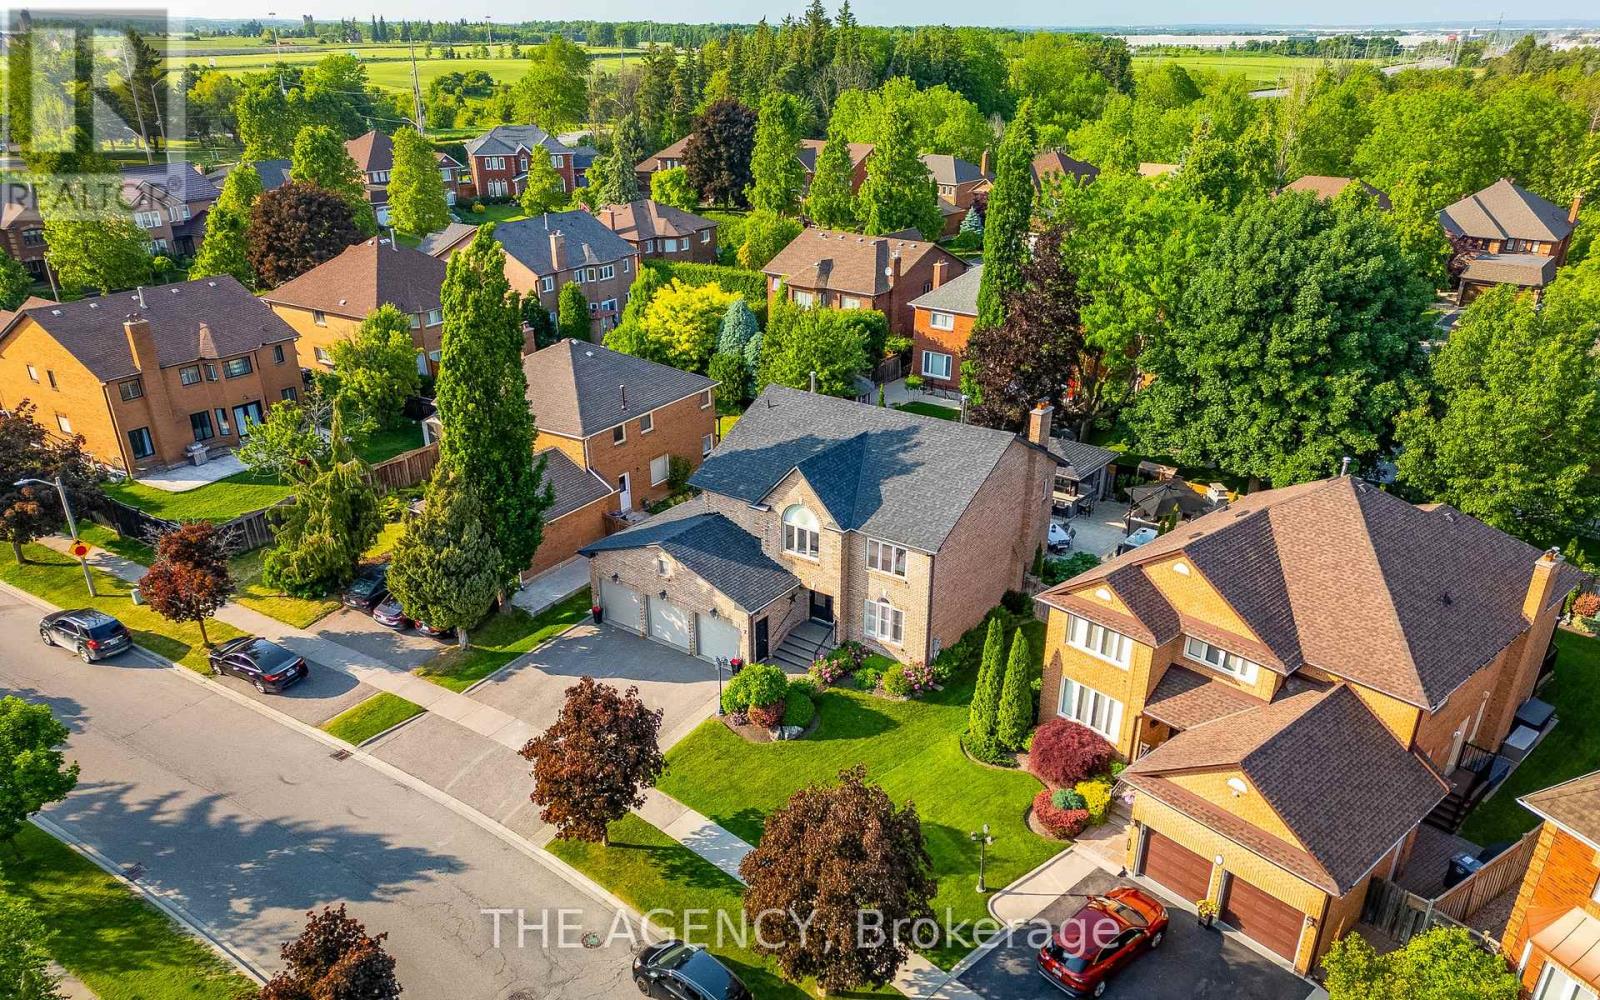
7 Stonegate Drive
Brampton, Ontario
Welcome to this exceptional executive home in prestigious Snelgrove, offering 4+2 bedrooms, 5baths, luxurious upgrades & a spectacular resort-style backyard. The bright, open-concept interior is filled w/natural light and thoughtfully curated finishes. At the heart of the home is a custom gourmet kitchen featuring premium appliances, granite countertops& elegant cabinetry, seamlessly flowing into the spacious family room w/designer built-ins, illuminated shelving & a cozy gas fireplace. The refined formal living rm features tray ceilings & overlooks the beautifully landscaped backyard, while the functional laundry room offers custom cabinetry & convenient side-entrance access. Upstairs, the luxurious primary suite is a true private retreat, complete w/its own fireplace, custom walk-in closet & spa-inspired 5-piece ensuite featuring a freestanding tub and glass shower. Three additional generously sized beds provide exceptional space for family living. The professionally finished basement takes entertaining to another level w/rich maple panelling, a stylish wet bar with beer taps, built-in double fridge/freezer & surround sound. 2 additional rooms provide flexible space for a home office, guest suite or nanny quarters. Custom storage, a cold cellar and a charming walk-in children's dollhouse complete this remarkable level. The showpiece of this property is the extraordinary backyard oasis, enhanced by over $250,000 in professional landscaping. Enjoy golf course-quality turf, an irrigation system, saltwater pool w/waterfall& dramatic flame pots, hot tub, wood-burning pizza oven & grand outdoor fireplace. The covered cabana is an entertainer's dream, complete w/a granite bar, built-in outdoor kitchen & grill, beer taps, powder room and lounge area - creating an incredible private resort experience right at home. A truly special Snelgrove residence offering exceptional indoor & outdoor living, beautifully designed for family life, entertaining & unforgettable gatherings. (id:63616)
8 Arrowstone Court
Brampton, Ontario
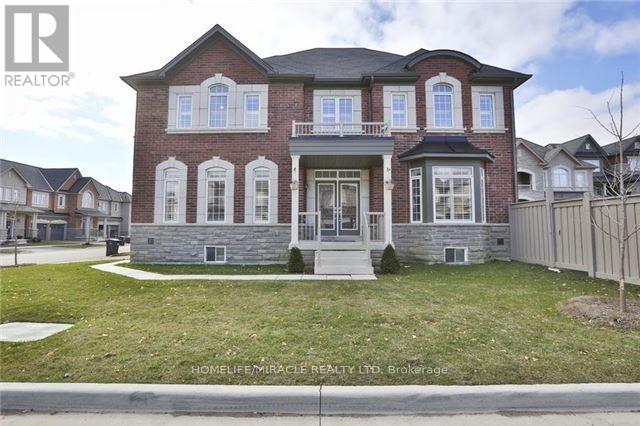
Welcome to this rare real estate opportunity! Nestled on a quiet, highly desirable court, this executive 4+1 bedroom, 5-bathroom residence sits on a premium, East-facing corner lot that bathes the home in natural morning light. Step through the grand double-door entry into a versatile, living and dining area-perfect for upscale entertaining, or easily repurposed as a convenient main-floor bedroom for guests or elderly parents. The heart of the home features a high-end designer chef's kitchen, fully equipped with state-of-the-art built-in appliances, custom cabinetry, and a premium backsplash. Relax by the cozy fireplace in the family room, complete with a stunning custom accent wall. Elegant hardwood floors span the main level, complemented perfectly by timeless California shutters throughout. Upstairs, discover 4 generously sized bedrooms and 3 full baths. The massive primary retreat boasts dual his-and-her closets and a spa-like 5-piece ensuite. Bedrooms 2 and 3 share a private 3-piece Jack-and-Jill ensuite, while the 4th bedroom enjoys easy access to the main 3-piece bath. The fully finished basement is an incredible asset, offering a self-contained bedroom, living room, and washroom. With the ability to easily add a separate entrance from the backyard, this space holds massive potential for a legal income-generating apartment or an extended in-law suite. Please note that marketing photographs are file photos sourced from a previous listing cycle and may not precisely reflect the property's current day-to-day furniture arrangement or tenant decor. Property is currently tenanted with professionals working from home. Please be courteous during showings. (id:63616)
(Bsmt) - 12 Locarno Street
Brampton, Ontario
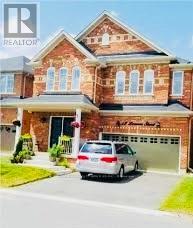
2 bedroom 2 washroom basement available for rent from July 1 2026 , hard to find 2 washroom in basement . Spacious kitchen Need A++ + tenant good credit score , job letter, pay stub . Close to all amenities like Trinity mall school , mosque and transit. 30 % utitiles (id:63616)
57 Trudelle Crescent
Brampton, Ontario
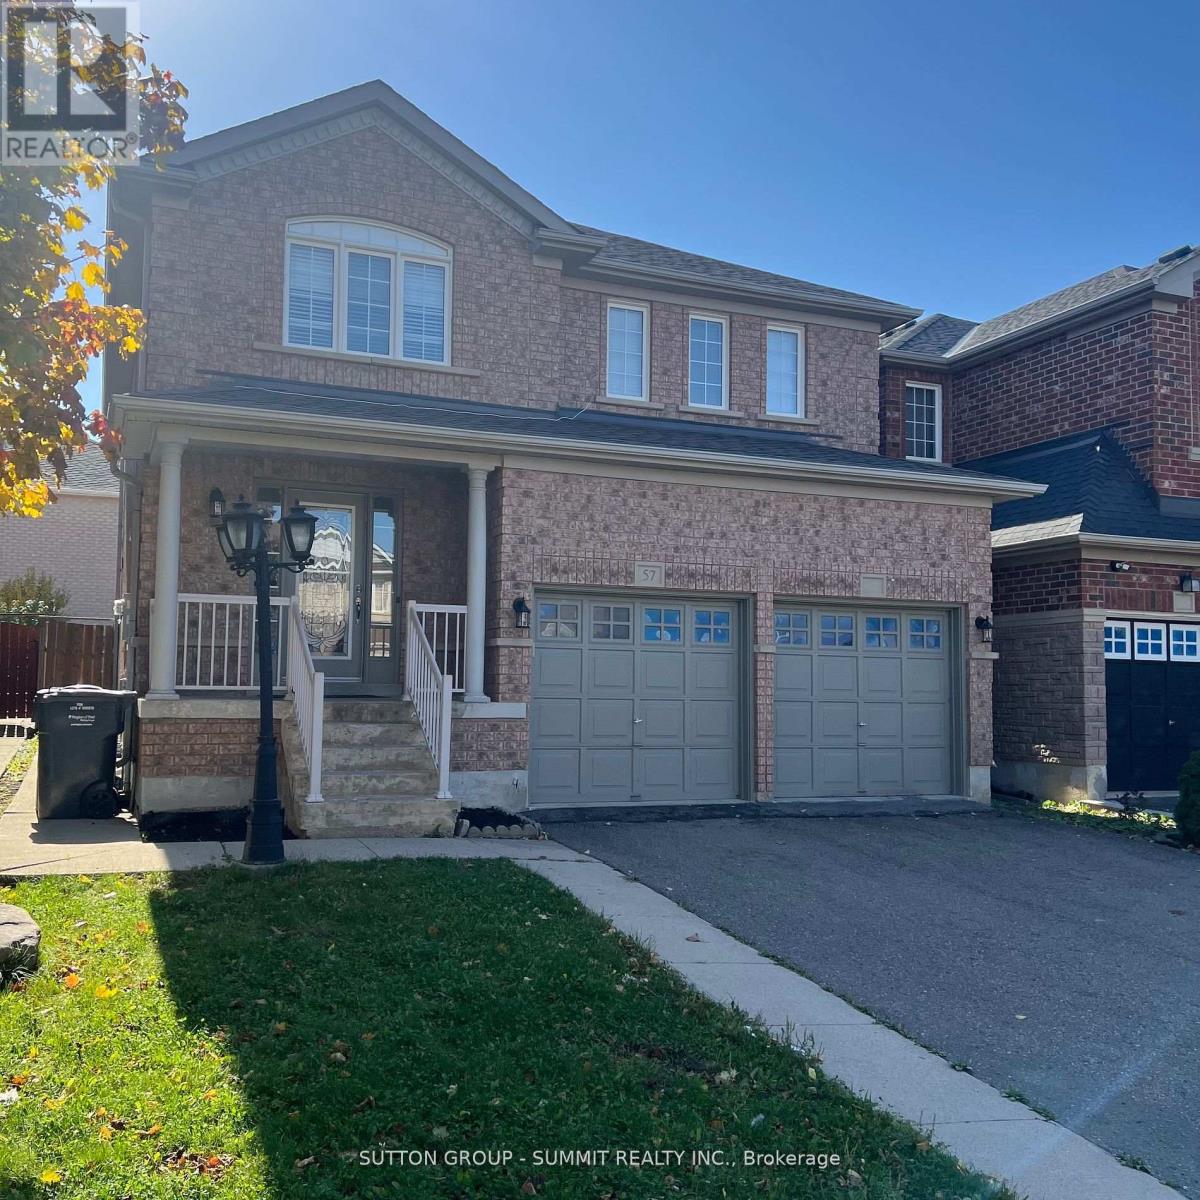
Spacious 4 Bedroom Home In Highly Desired Fletcher's Meadow Neighbourhood. Surrounded By Parks, Schools, Recreation Centre, Grocery Store, Restaurants, Amenities & More. Minutes To Highway And Transit. Well Kept. Large Fenced Backyard To Enjoy (id:63616)
24 Oklahoma Drive
Brampton, Ontario
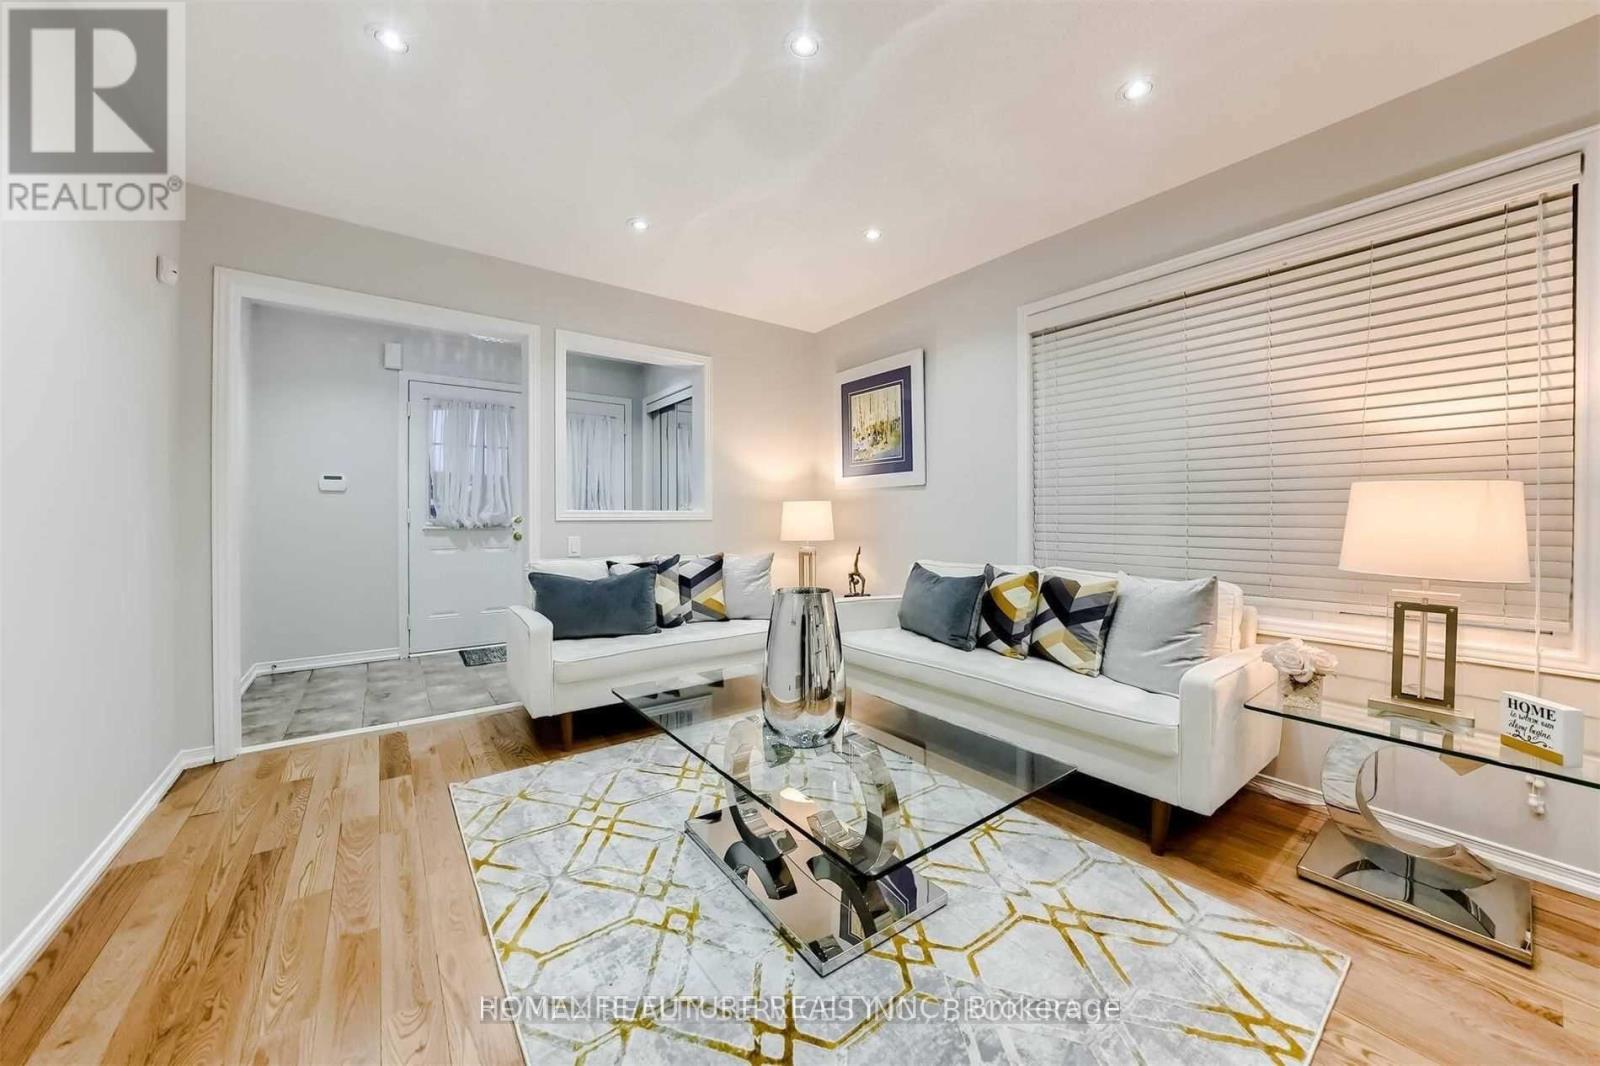
Must See!! Location!! Location!! One Of The Best Location In Brampton East, Nestled In A Quiet And Highly Sought-After Brampton East Neighborhood This Large 4 Bedroom Semi Detached (Attached From Garage Only) Combined Living/Dining With Sep Family Room. Pot Lights. Good Size Kitchen Oak Staircase, Stamp Concrete Front Side & Back... Fully Fenced Yard...! Entrance From Garage Into The House. Also Can Be Used As Sep Entrance... Conveniently Located Second Floor Laundry... Upgraded Master With 5Pc Ensuite. Sep Shower & Tub. Large Driveway Easily Accommodate 4 Cars & 1 Car Garage Parking W/ Easy Access To Brampton Transit, Hwy 50, Hwy 410, & Hwy 407, Just Walk To Top-Ranked Schools and French School. Just Minutes To Brampton Hospital, Go Train, Plaza, Banks, Parks And Much More This Is The One You've Been Waiting For Don't Miss It A Must See!!! It's Ideal For Families & Professionals The Area Is Known For Its Vibrant Community Recreational Opportunities & Much More Making It A Fantastic Place To Live Or Invest. (id:63616)
41 Aberdeen Crescent
Brampton, Ontario
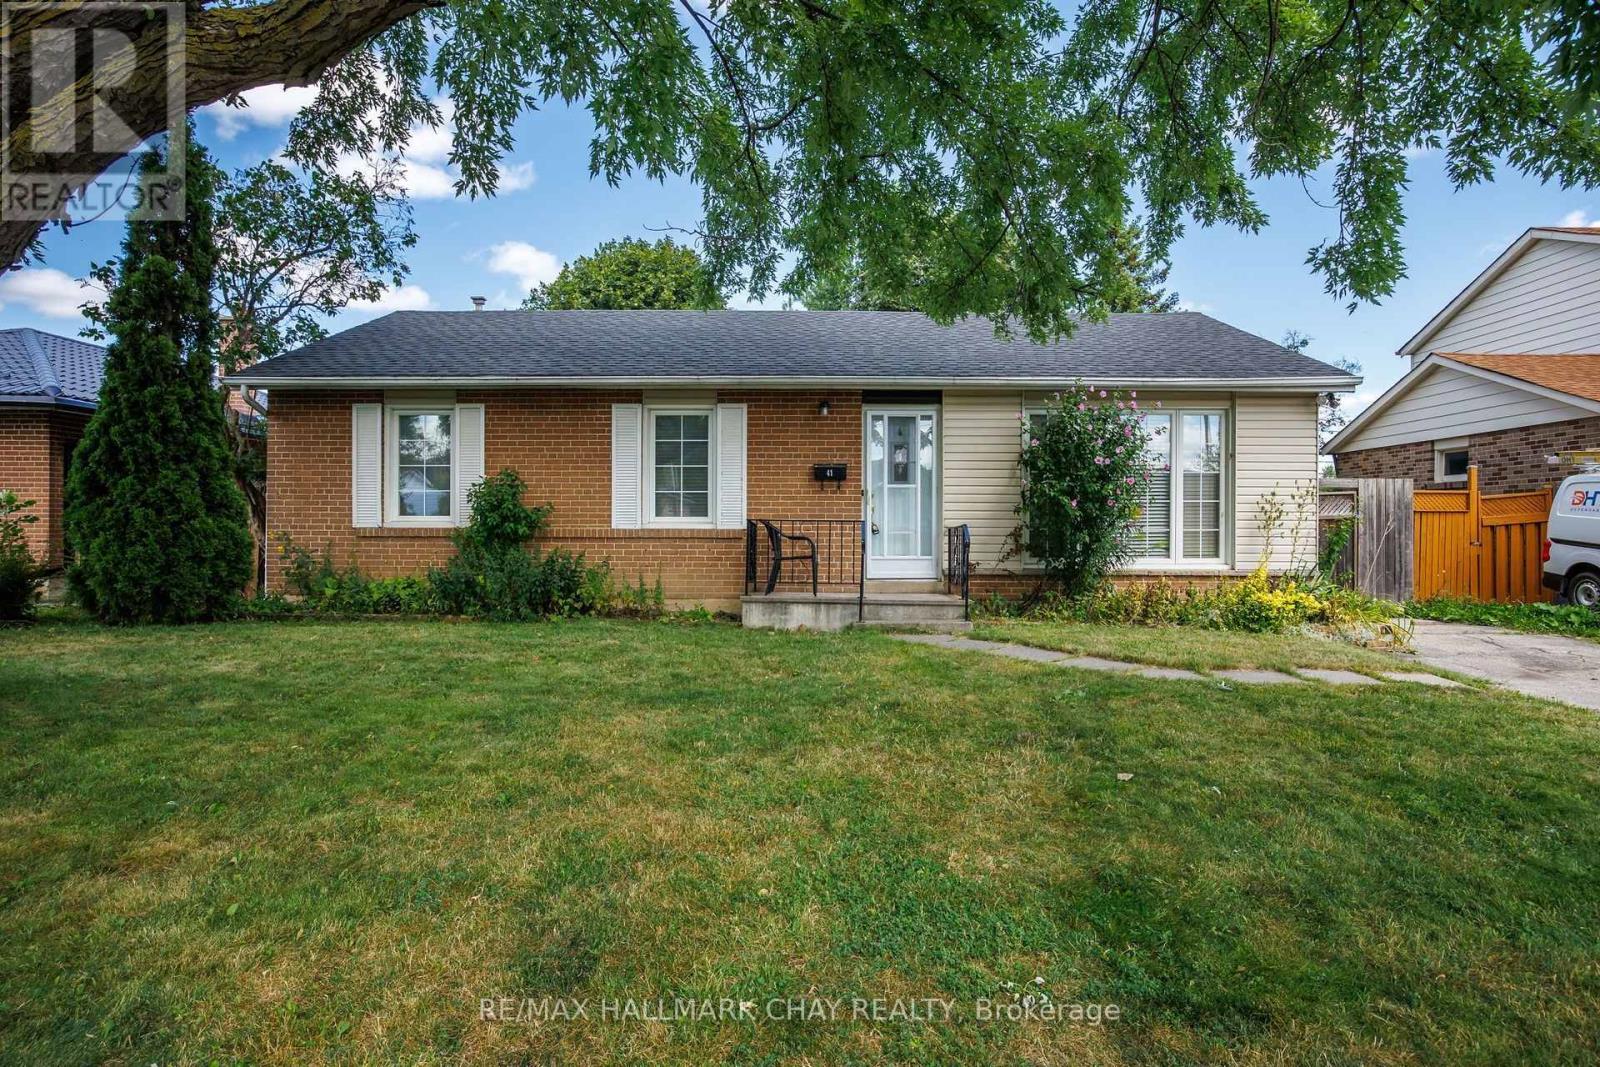
Welcome to 41 Aberdeen Cres. in Brampton! This well-kept bungalow sits on a **110-foot deep lot** and offers plenty of space, both inside and out, with a great opportunity to make it your own. The main floor features a bright living room overlooking the large front yard, a spacious dining area and a generous eat-in kitchen with a breakfast area. The addition at the back gives the home even more living space and includes an open-concept den that could easily work as a home office, sitting area or additional family space.T here are currently 3 bedrooms on the main floor, with the 2nd and 3rd bedrooms combined. They can easily be converted back to 2 separate bedrooms if needed. The primary bedroom also features an open area that could be used as a sitting area or office. The finished basement adds even more potential with a large recreation room, 2 additional bedrooms, a full bathroom and kitchenette. With its separate entrance, this space offers great flexibility for a growing family, extended family or an in-law suite. Outside, you'll find a large backyard with a deck, manicured garden area and storage shed - plenty of room for summer BBQs, entertaining or simply enjoying the backyard. The private driveway offers parking for 4 vehicles. This is a great opportunity for someone looking for a solid bungalow in a fantastic Brampton location with **lots of potential to update and make it their own**. Conveniently located close to schools, parks, public transit, the GO Station, Hwy 410, Hwy 407 and all the amenities . (id:63616)
92 Tulip Drive
Brampton, Ontario
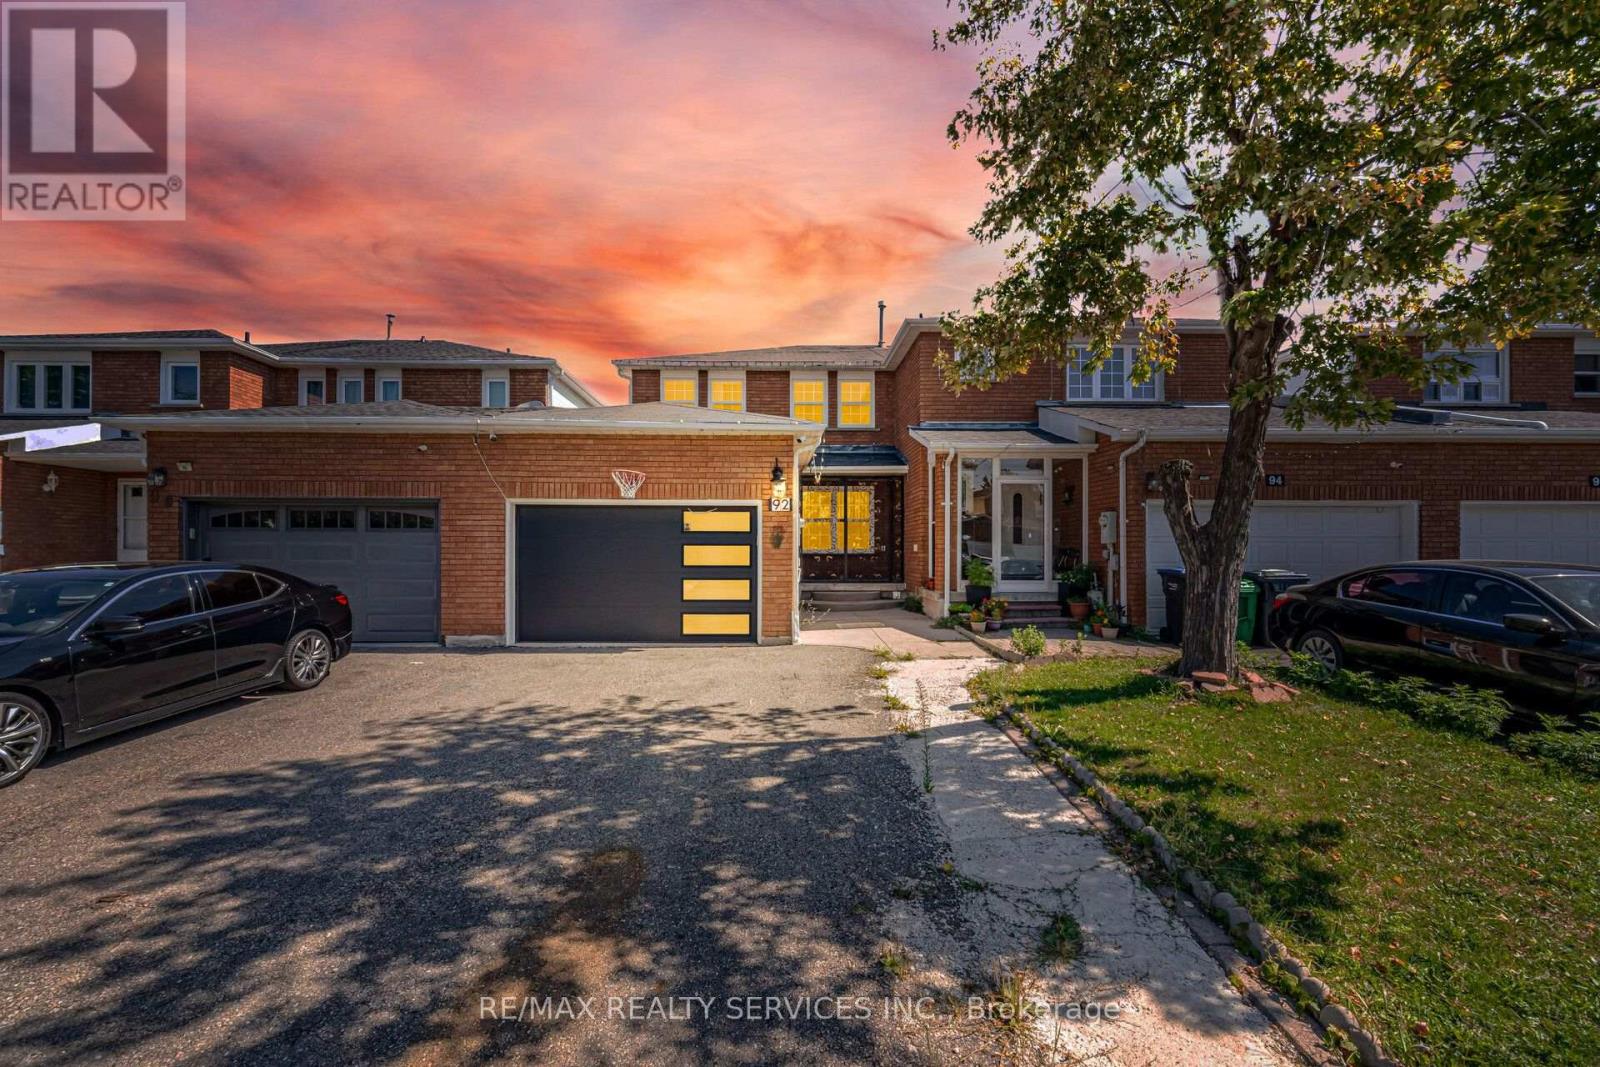
Beautiful 3-Bedroom Freehold Townhouse Featuring A Bright And Spacious Open-Concept Layout. The Main Floor Offers A Separate Living/Dining Area And Family Room, Perfect For Everyday Family Living And Entertaining. Enjoy A Full Family-Size Kitchen Overlooking The Backyard, Offering Plenty Of Cabinet And Counter Space. The Second Floor Features 3 Generously Sized Bedrooms, Including A Spacious Primary Bedroom With A 4-Piece Ensuite And Walk-In Closet. A Fantastic Family Home With A Functional And Inviting Layout! Property Sold "As Is" With No Representations Or Warranties. (id:63616)
75 Agricola Road
Brampton, Ontario
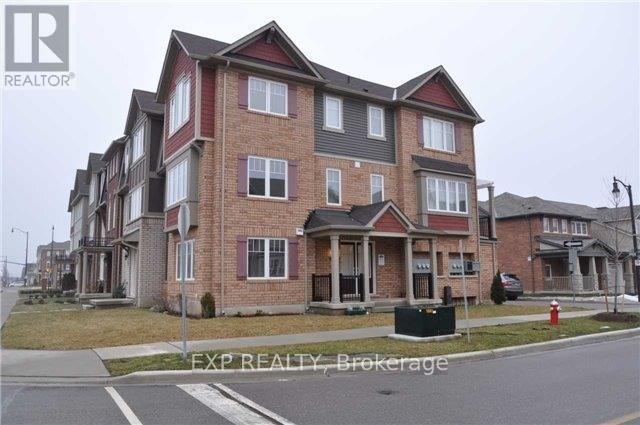
Absolutely Stunning-2 Car Garage-Freehold-Executive-Built Townhouse With 1976 Sqft-End Unit WithLot Of Side Yard. Energy Star Home W/Large Sundrenched Windows! Large Private Balcony! HardwoodFloor & Stairs Through Main & 2nd Floor. Spacious-Upgraded Kitchen With S/S Appliances. 5 Mins. ToGo Station! 3 Mins. To Park & School! Quiet Mount Pleasant Village! Master Has Ensuite/Super Shower& W/I Closet! Access To Double Car Garage From Inside The House! (id:63616)
14 Sheringham Street
Brampton, Ontario
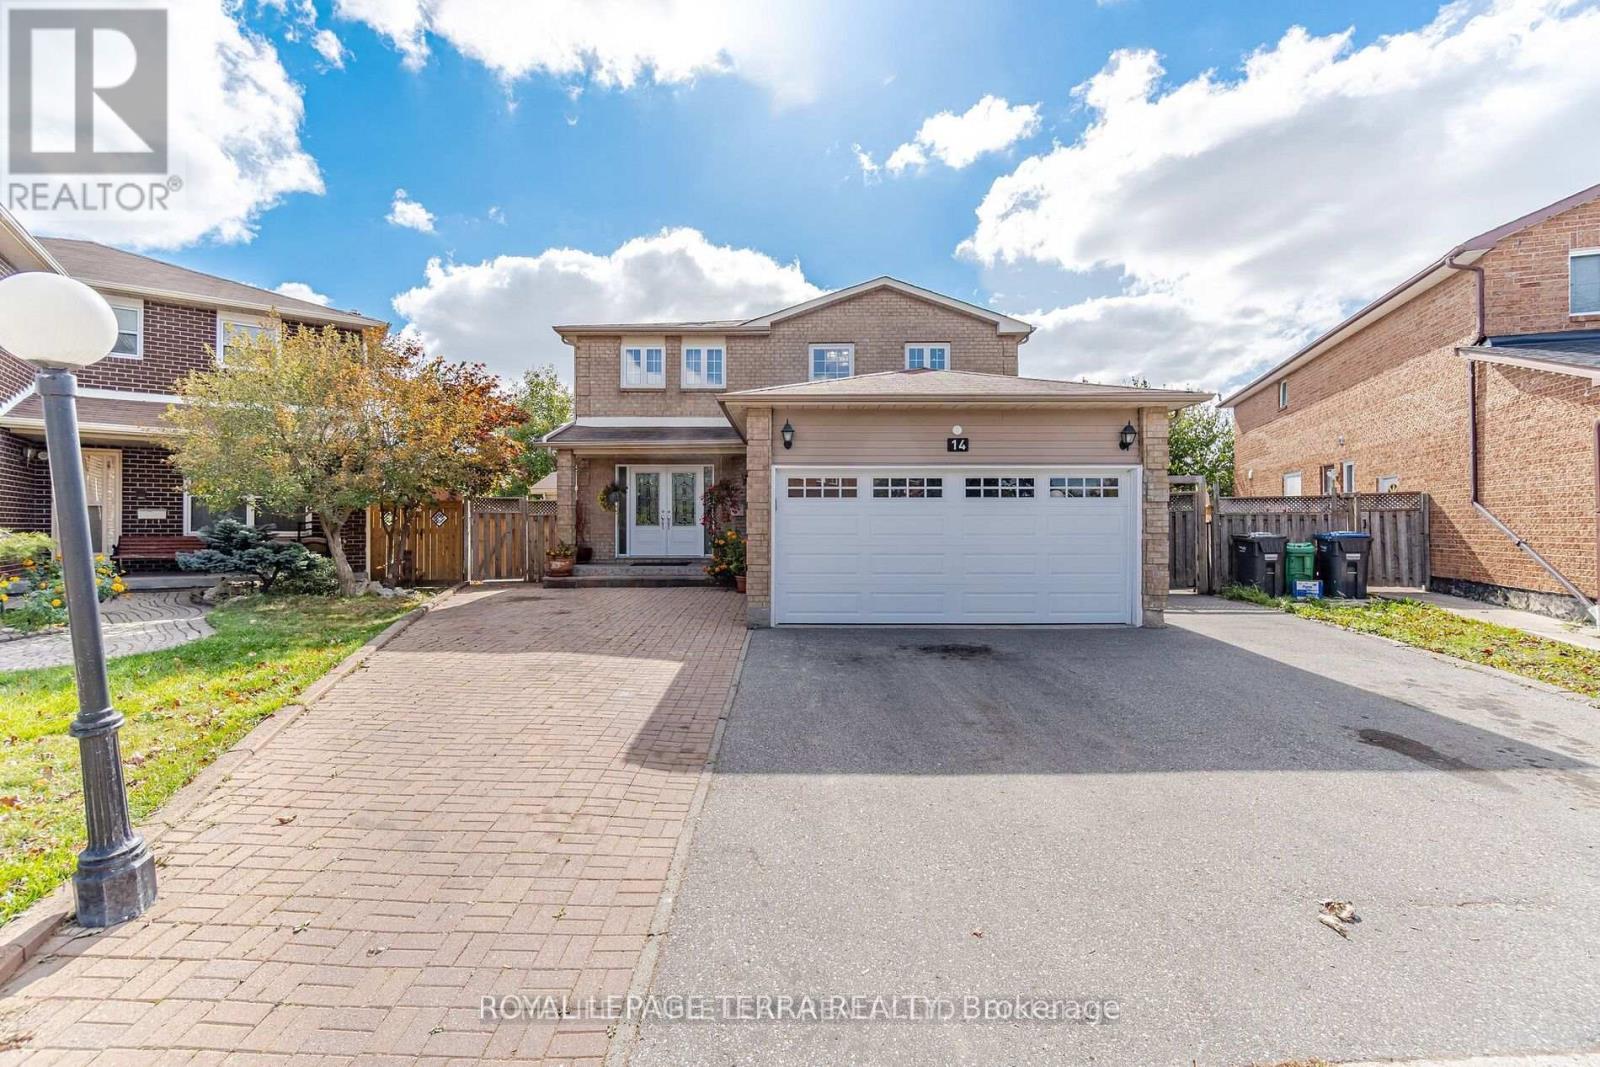
Custom Masterpiece on Premium Pie-Shaped Lot - Ultimate Luxury & Income Potential! Rare opportunity to own a stunning, fully custom-renovated Detached home nestled on a premium pie shaped lot with an extra-wide driveway and a magnificent backyard oasis. The main level boast modern elegance & at the heart of the home is a gourmet chef's kitchen complete with granite countertops, premium built-in appliances, custom cabinetry, and a massive center island perfect for hosting. High-end finishes radiate throughout, including crown molding, interior LED pot lights, large windows, a grand double-door entry, New AC & Furnace (2026) & Owned Water Heater. Relax in the massive, light-filled sunroom that flows seamlessly onto a concrete patio and beautifully landscaped yard. This Immaculately Detached house has bright, spacious 4 Bedroom (2 Over Sized Master bedrooms) , 3 full bathrooms (Ensuite with Jacuzzi tub).The property features a massive basement with 3 additional bedrooms, 3 full washrooms, and a spacious living area. Steps from top-rated public/secondary schools, recreation centers, and parks. (id:63616)