2050 15 Side Road Side Road
Milton, Ontario
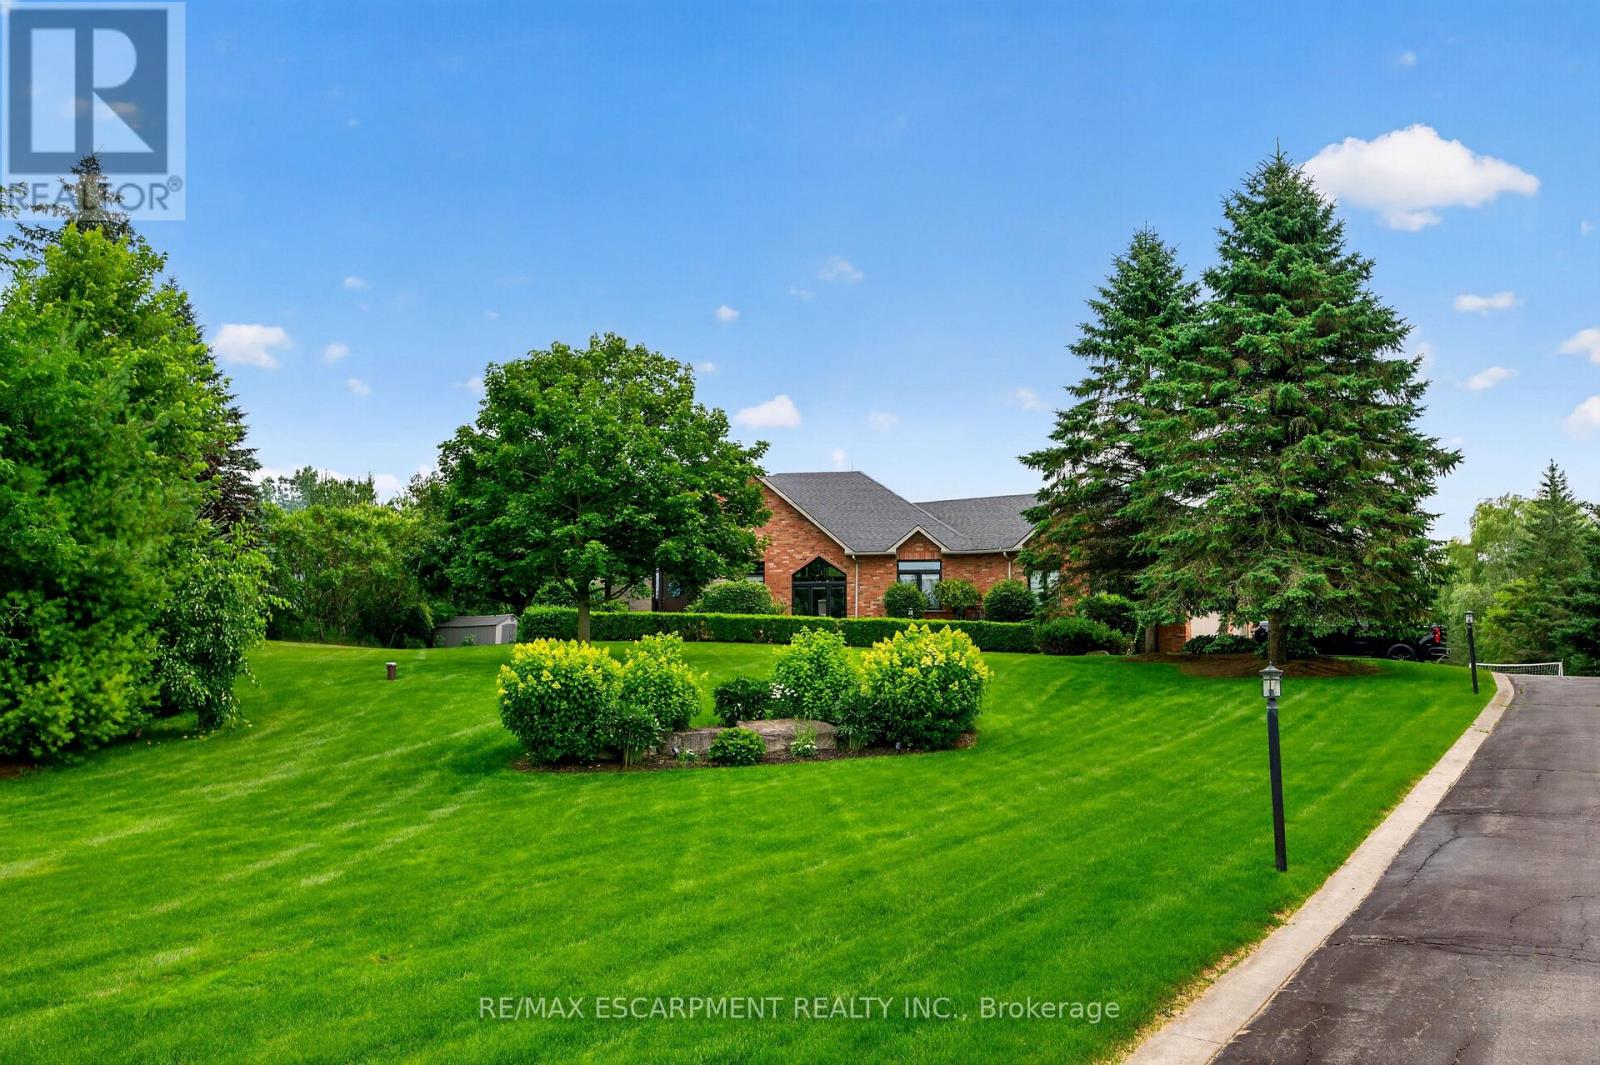
The one you've been waiting for! Welcome to 2050 15 Side Road, a truly exceptional executive bungalow nestled on a picturesque 1.5-acre estate lot in the charming hamlet of Moffat, ideally situated between Milton and Guelph. Offering nearly 5,000 sq. ft. of beautifully finished living space, this impressive 3+1 bedroom, 3-bathroom home with a separate entrance and walk-out basement has been thoughtfully designed for luxurious living and unforgettable entertaining. The main level features a stunning Great Room with soaring 14-foot vaulted ceilings, a custom white chef's kitchen with premium finishes, three spacious bedrooms, two full bathrooms, convenient main-floor laundry, and breathtaking views that must be seen to be appreciated. The fully finished walk-out lower level offers incredible flexibility, complete with a fourth bedroom, 3-piece bathroom, home gym, games room, theatre area, and an impressive 360-degree bar-creating the ultimate space for entertaining family and friends. Step outside to your own private resort-style backyard, where every detail has been designed for relaxation and enjoyment. Lounge by the spectacular 20' x 40' saltwater pool, unwind in the hot tub while watching TV, or entertain in the pool house featuring a change room and bar. The covered Muskoka-inspired porch, complete with a gas fireplace and retractable screens, provides the perfect place to enjoy the outdoors in comfort throughout the seasons. The expansive grounds also offer plenty of space for family fun, including a soccer field and room for virtually any outdoor activity. Completing this remarkable property is parking for more than 15 vehicles, an oversized heated three-car garage, and a truly turnkey home that's ready for its next owners. Offering the perfect blend of luxury, privacy, and convenience in one of the area's most desirable rural communities, this is a rare opportunity to own an exceptional estate just minutes from both Milton and Guelph. (id:63616)

54 Raymar Place
Oakville, Ontario
This exceptional residence has been extensively upgraded with curated enhancements that seamlessly blend timeless architecture with modern luxury, advanced technology and exceptional craftsmanship. Designed for effortless indoor-outdoor living, the enclosed lanai features floor-to-ceiling glass sliding doors on three sides with automated electronic screens for year-round comfort and privacy. The professionally landscaped grounds include a custom 13' x 9' powered garden pavilion, natural stone entertaining,terrace,outdoor shower, 1,100 sq. ft. wraparound composite deck, approximately 500 sq. ft. of Ipe hardwood privacy screening, luxury hot tub, heated saltwater pool with waterfall, 20-foot motorized retractable awning and a fully automated seven-zone irrigation system and hot tub. The gourmet kitchen has been refreshed w/ custom cabinetry doors and drawer fronts while maintaining its timeless design. Premium appliances include two built-in dishwashers, two wall ovens, integrated refrigerator and freezer, built-in microwave, approximately 100-bottle wine refrigerator and two oversized island prep sinks with garburators. The principal fireplace has been restored with a custom surround, creating a stunning focal point. The luxurious primary suite features restored wood paneling, a custom dressing room, spa-inspired ensuite with freestanding tub, steam shower, heated floors and heated towel warmers. A DuraDek waterproof roof system (2023) was installed over the private terrace. All upper bedroom ensuites also feature radiant heated floors and heated towel warmers. An upgraded Crestron Smart Home system controls lighting, climate, motorized blinds, distributed audio and home automation. The home is equipped with three owned high-efficiency furnaces, three air con. systems, two steam humid., two-zone climate control. Every detail has been thoughtfully curated to deliver timeless elegance & intelligent technology. Approximately 7000 Sq. ft. Livingspace. Luxury Certified. (id:63616)
2415 County 46 Road
Kawartha Lakes, Ontario
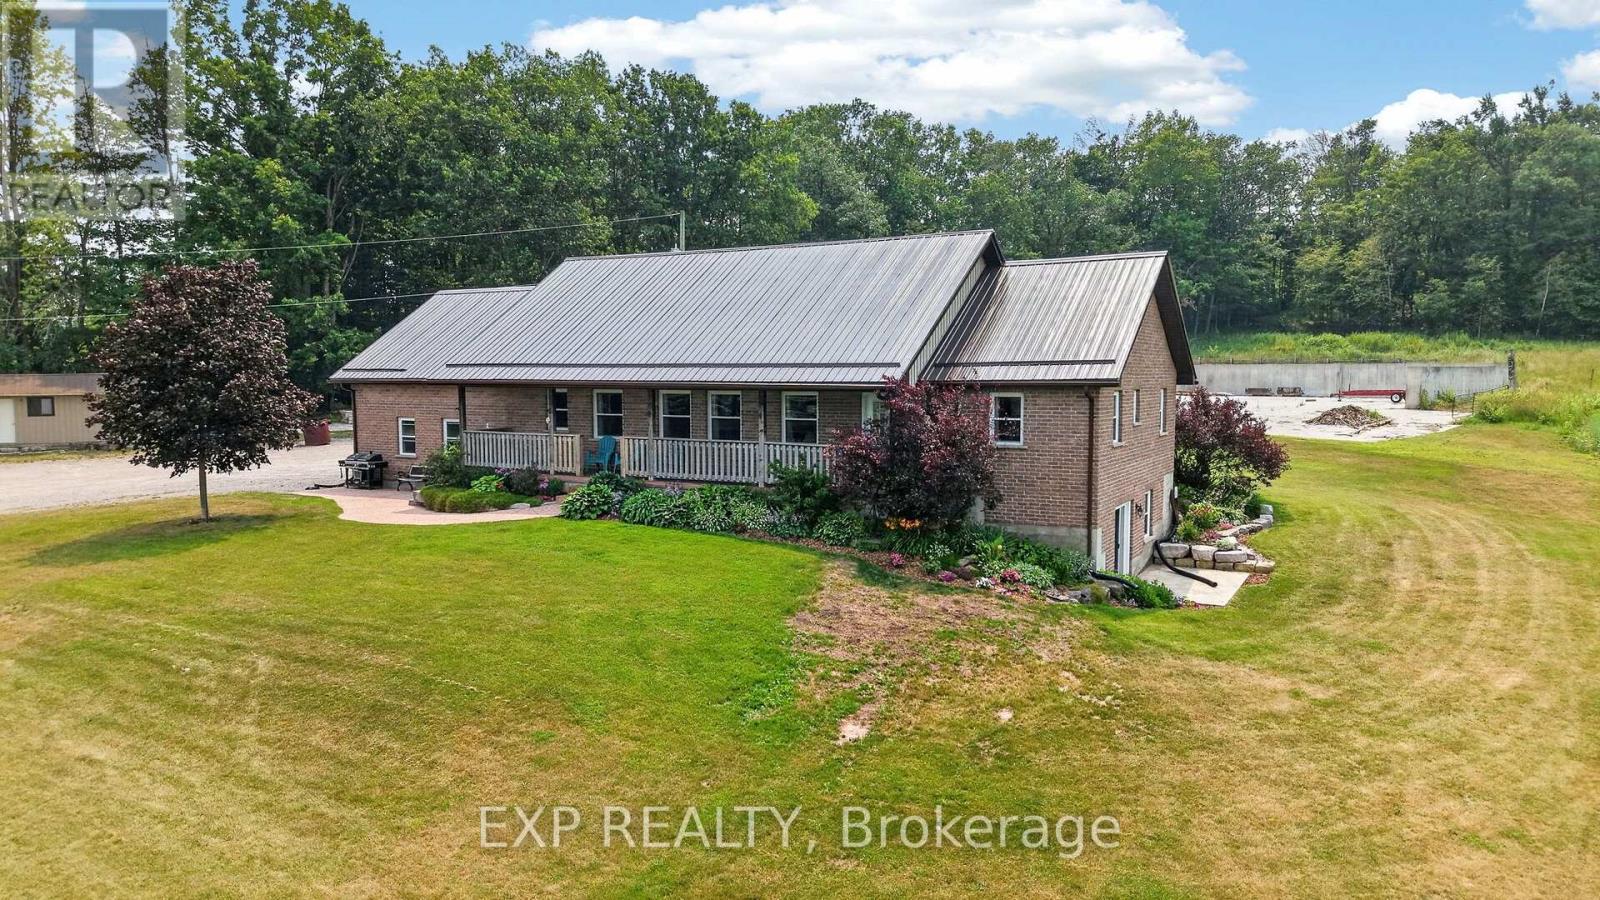
Discover the perfect blend of country living, productive farmland, and recreational paradise with this exceptional 98-acre property. Built in 2006, this well-maintained bungalow offers approximately 1,500 sq. ft. of main floor living space featuring 3 spacious bedrooms and 2 full bathrooms. The partially finished walkout basement includes an additional full bathroom and a rough-in for a second kitchen, making it ideal for an in-law suite, multigenerational living, or future income potential.The home has been tastefully updated with new hardwood flooring throughout and is designed for year-round comfort with an efficient outdoor wood boiler complemented by a propane furnace backup. Additional recent improvements include a newer roof and a new well pump installed last year, providing added peace of mind.Outside, you'll find approximately 35 workable acres of farmland, mature maple bush, a picturesque creek running through the property, and an abundance of wildlife. Multiple road access points provide convenient entry to different areas of the land, making it ideal for farming, recreation, or managing the property. An existing gravel pit on the property adds another unique feature with potential value and practical use.A substantial 40' x 80' Coverall building and expansive concrete barnyard offer outstanding space for equipment, storage, livestock, or a variety of agricultural uses.Whether you're searching for a working farm, hobby farm, recreational retreat, or a private country estate, this remarkable property offers endless possibilities. Experience the tranquility of rural living while enjoying the versatility and value that only a property of this scale can provide. Seller will consider VTB (Vender take back) mortgage with for qualified buyers on acceptable terms and conditions. ** This is a linked property.** (id:63616)
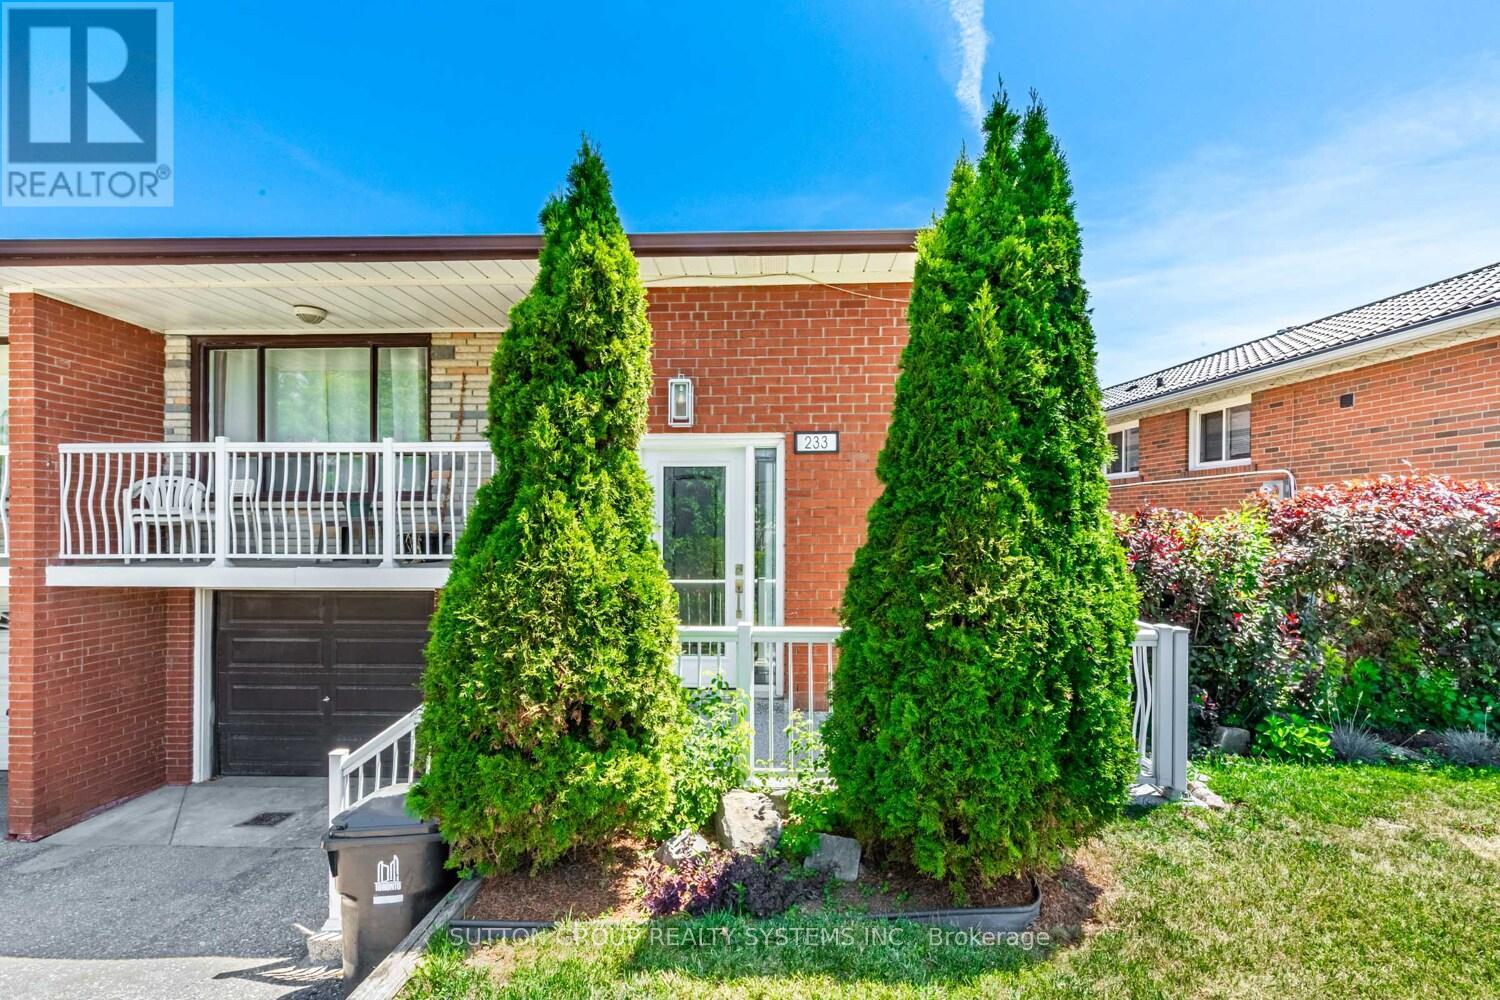
Upper - 233 Hullmar Drive
Toronto, Ontario
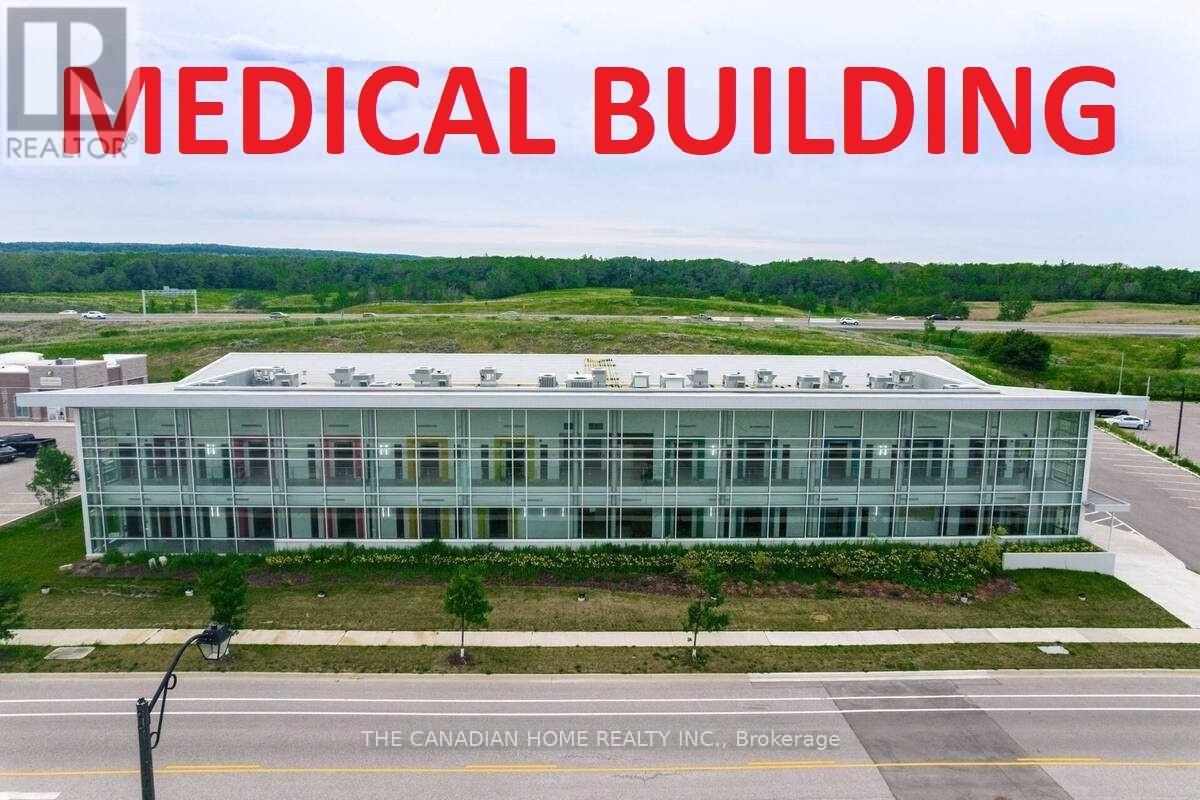
3 Bedroom Bungalow With ***Basic Utilities Included*** Heat, Hydro, Water! Main Level with Walk-out to Balcony! Ideal Condo Alternative In Prime Location - Close To All Amenities, Ttc And York-Spadina Subway, 400, 401 And 427. Quiet Family Friendly Neighbourhoood, Very Functional Layout With Spacious Living & Dining Room With Walk Out To Balcony, Eat-In Kitchen, Ample Cupboard Space, Hardwood Floors Throughout, Modern Bath With Double Sinks, Generous Bedroom Sizes, Closet Organizers, Shared Fenced Side Yard. Short Walk To York University - Ideal For Faculty Members, Post Grads And Professionals. Transit At Your Door, Near Schools; Parks, Shops & More! (Bsmt & Garage Not Included), Fridge, Stove, Mircowave, Washer/Dryer Combo, 1 Parking in Driveway *photos pre-tenant (id:63616)
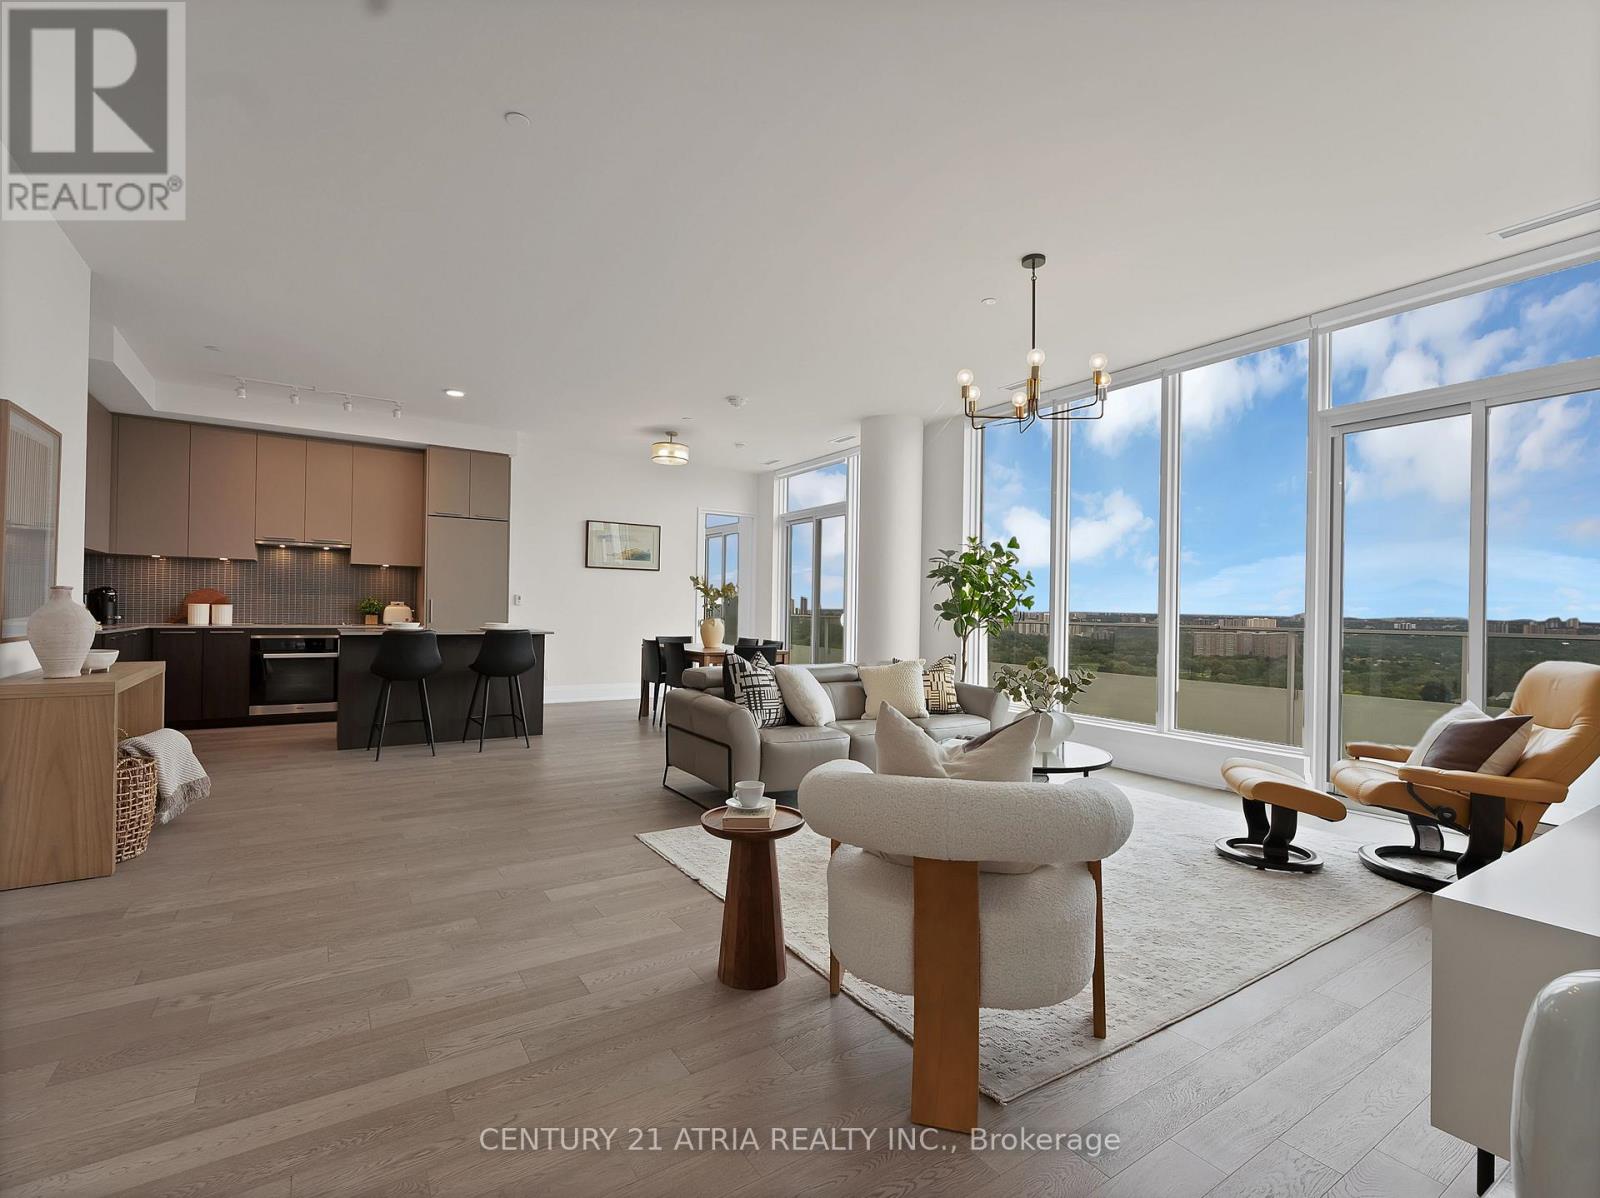
Ph04 - 20 Brin Drive
Toronto, Ontario
There can only be one penthouse. A truly one-of-one residence in The Kingsway, this extraordinary 1,870 sqft penthouse is elevated by an incredible 501 sqft. wraparound balcony with breathtaking panoramic views stretching from Lake Ontario across the Humber River and lush ravine. Nestled between the prestigious Kingsway and Lambton communities, with Humber River trails at your doorstep and downtown Toronto just 15 minutes away, this is a rare convergence of nature, luxury and city living. Exclusively designed with luxury in mind, the residence showcases soaring smooth 10' ceilings, motorized blinds, spacious open concept living with floor to ceiling windows, an extra large pantry and laundry room and a sleek modern kitchen, all framed by spectacular vistas from high above the city. With expansive indoor-outdoor living, exceptional scale and a setting that simply cannot be replicated. This is the one you've been waiting for, welcome home to your penthouse suite soaring high above The Kingsway. (id:63616)
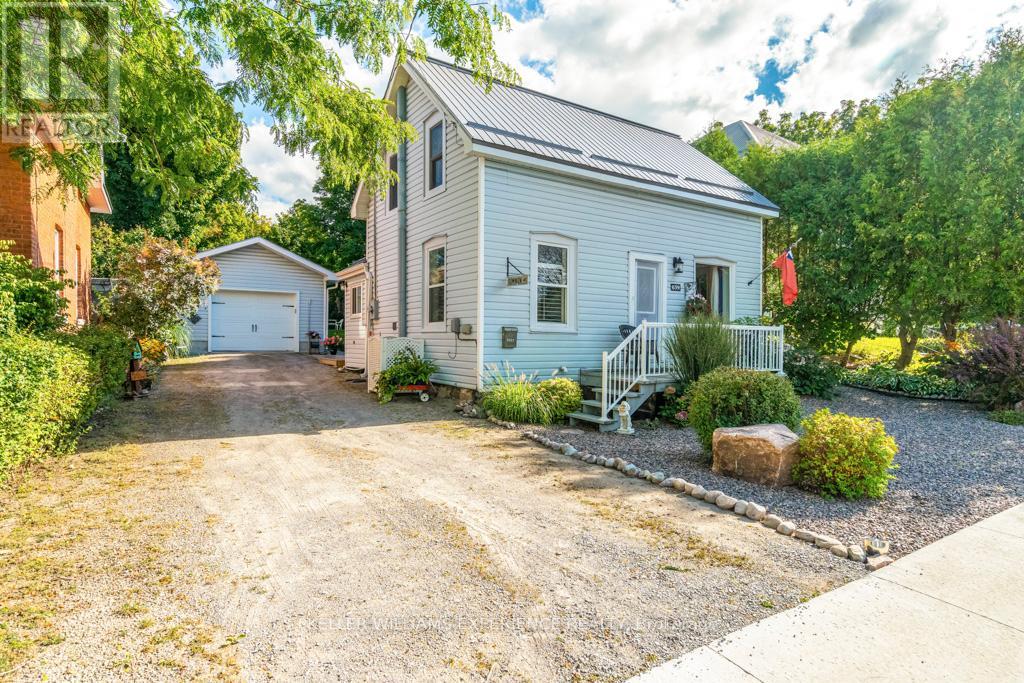
639 Dominion Avenue
Midland, Ontario
Timeless charm meets effortless in-town living on coveted Dominion Avenue. This beautifully maintained century home is a rare blend of character, comfort, and tranquility, lovingly cared for and thoughtfully preserved over the years. Offering 3 bedrooms and 1 bathroom, the home invites you to slow down and enjoy the warmth and personality that only a century home can provide.Step outside to a beautifully landscaped setting that feels like a private garden retreat, complete with a garden shed and an insulated garage offering valuable additional space. Tucked away in a peaceful, established neighbourhood, yet just moments from the conveniences of town, this is an exceptional opportunity to enjoy the best of both worlds.Meticulously cared for and full of timeless appeal, this charming home is more than a property-it's an in-town retreat you'll be proud to call home. (id:63616)
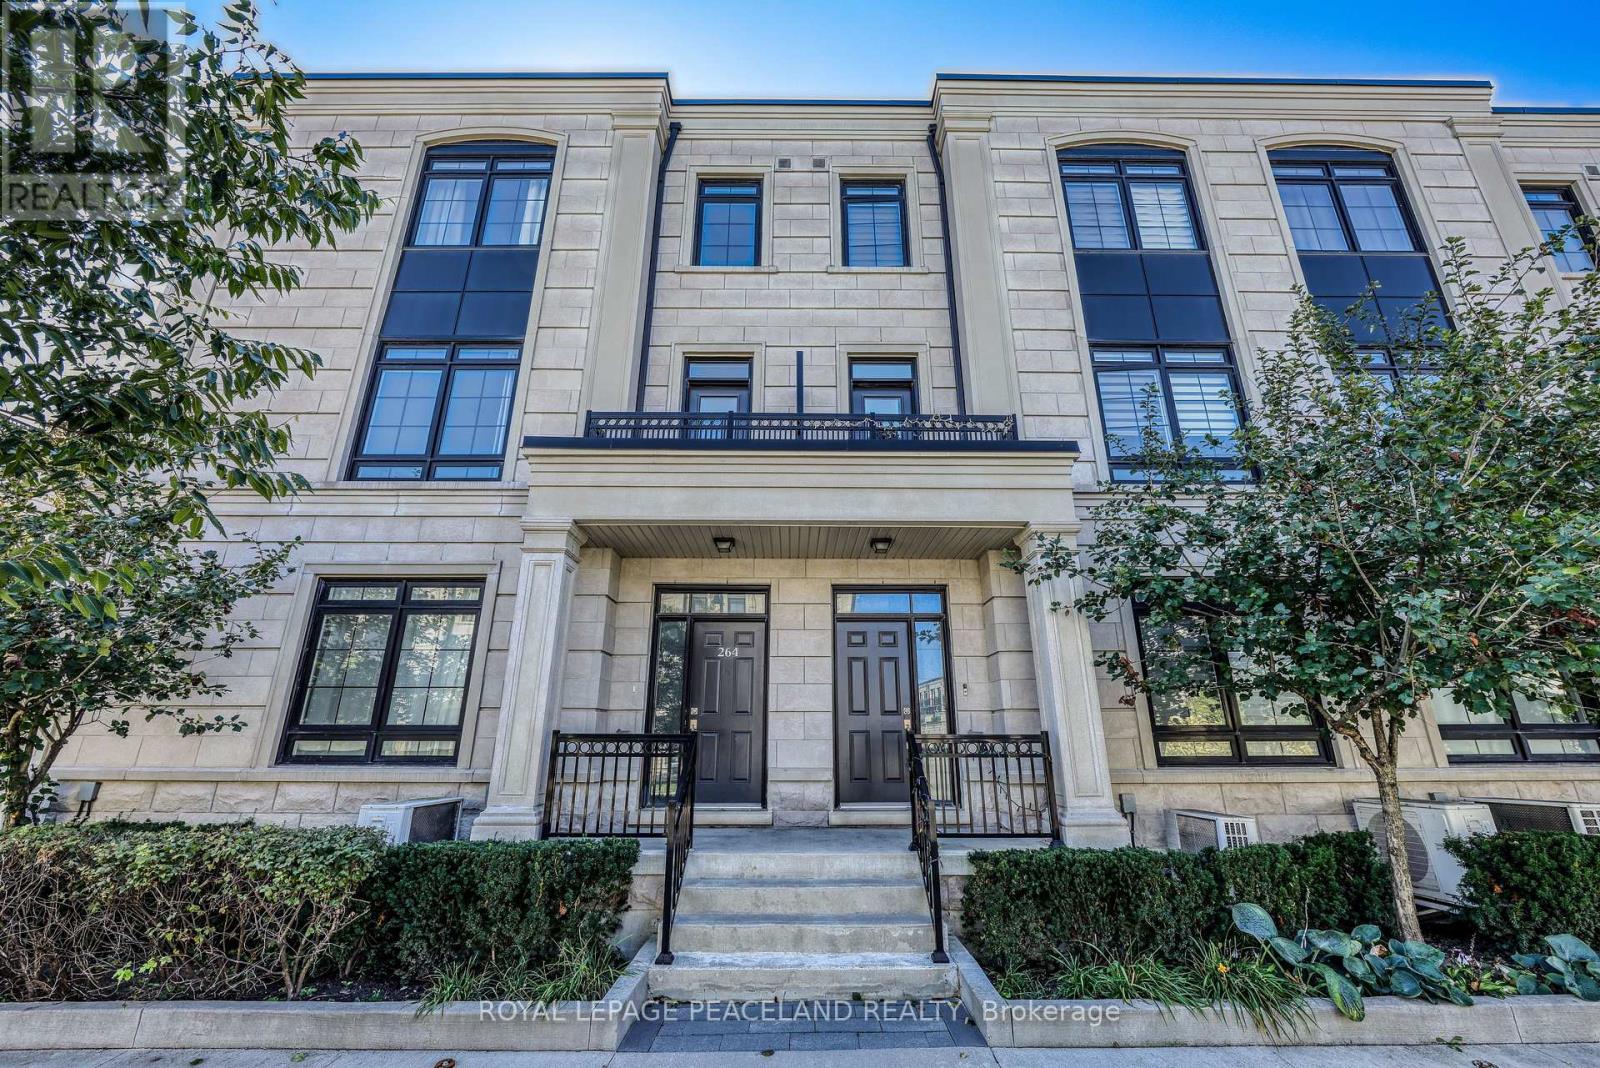
264 Buchanan Drive
Markham, Ontario
Welcome to this exceptional corner townhouse offering 3,803 sq. ft. of beautifully finished living space in one of Unionville's most sought-after communities. 9' Ceilings, Wood Floors Throughout, And A Private Elevator To A Gorgeous Rooftop Terrace. Open-Concept Family Room With Marble Fireplace And Extra Storage. Upgraded Kitchen With Large Island, Stone Counters, And S/S Appliances. Spacious Primary Bedroom With Ensuite And W/I Closet. Double Car Garage. Prime Unionville Location, Steps To Shopping, Amenities, And Transit. (id:63616)
#10 - 1320 Concession Road E
Brock, Ontario
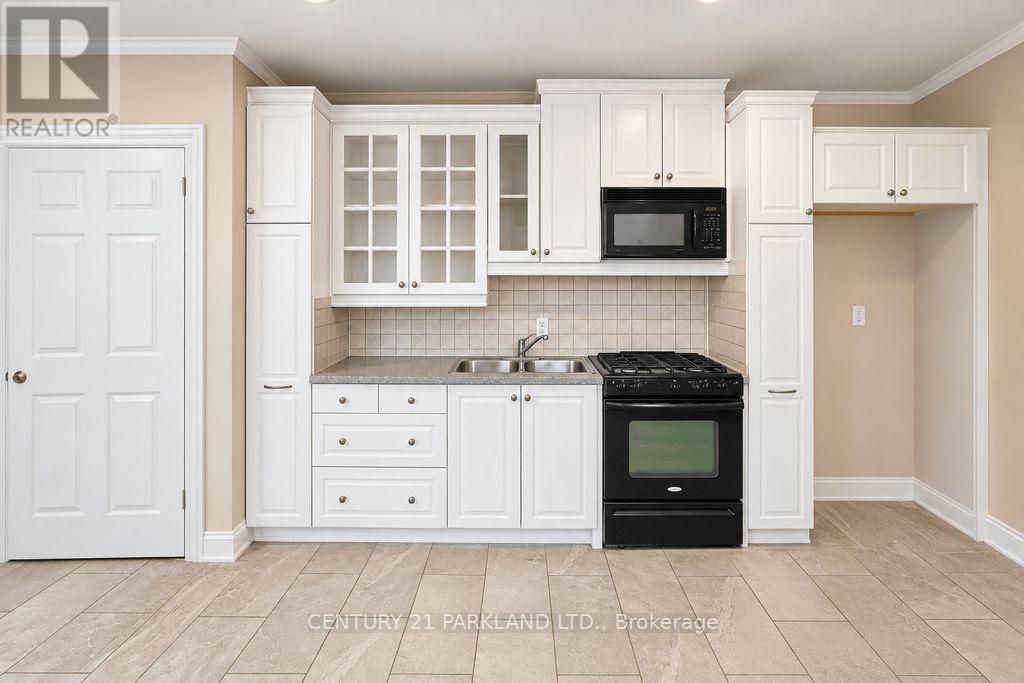
Private 102.9 Acre Property, Located 3 Miles North of Sunderland. Century Home with 1680 Sq. Ft. Addition (1994), Including Over-Sized Double Garages (26' x 36'), Carport (For 6 Cars), Quonset 40' x 103' Shed (1997) with Cement Floor + 40' x 120' Coverall Older Style Drive Shed (Both Sheds Connected). Lots of Storage Space. Ideal for Someone Who Needs Covered Storage. Large Pond at Rear offers your own Private Recreation Space. (id:63616)
1352 Upper - 1354 Queen Street E
Toronto, Ontario
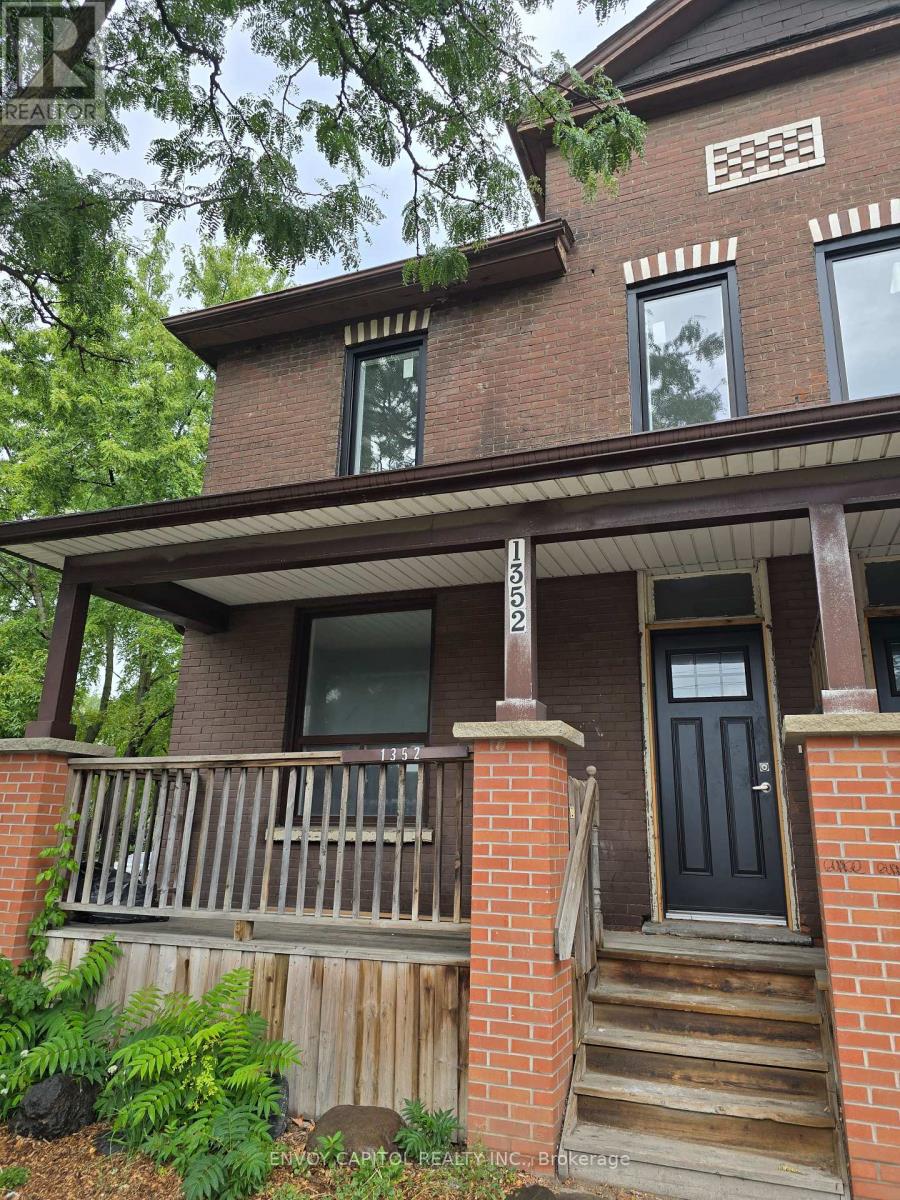
Rare opportunity to be the 1st one to lease a renovated new 2-bedroom apartment with a large deck in the Heart of Leslieville! Brand new kitchen with quartz countertop with eat-in area. New bathroom with large shower. New flooring and pot lights throughout. An amazing large new deck at the back with private entrance to the apartment. Brand new heating & A/C unit, windows for comfort all year round. Parking is available at additional cost. (id:63616)
17 - 850 Tapscott Road
Toronto, Ontario
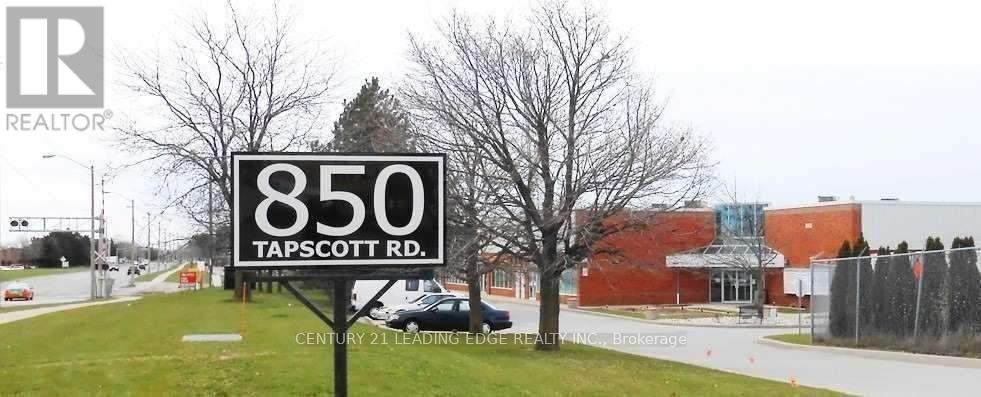
Excellent opportunity to own a versatile commercial condo in the well-established Tapscott Business Mall. This functional two-level unit offers great potential for a variety of users, including retail, office, light industrial, specialty commercial, or owner-user/investor use. Conveniently located in a busy Scarborough commercial hub with access to major roads, transit, and surrounding businesses. The layout provides flexibility for different business operations, with potential to customize the space to suit your needs. Power of Sale under Aarti Mortgage Inc. Property is being sold strictly "as is, where is" with no representations or warranties. Buyer and Buyer's Agent are advised to conduct their own due diligence regarding property condition, zoning, permitted use, measurements, taxes, condo/maintenance fees, and all other relevant matters. (id:63616)
1128 Kamaniskeg Lake Road
Hastings Highlands, Ontario
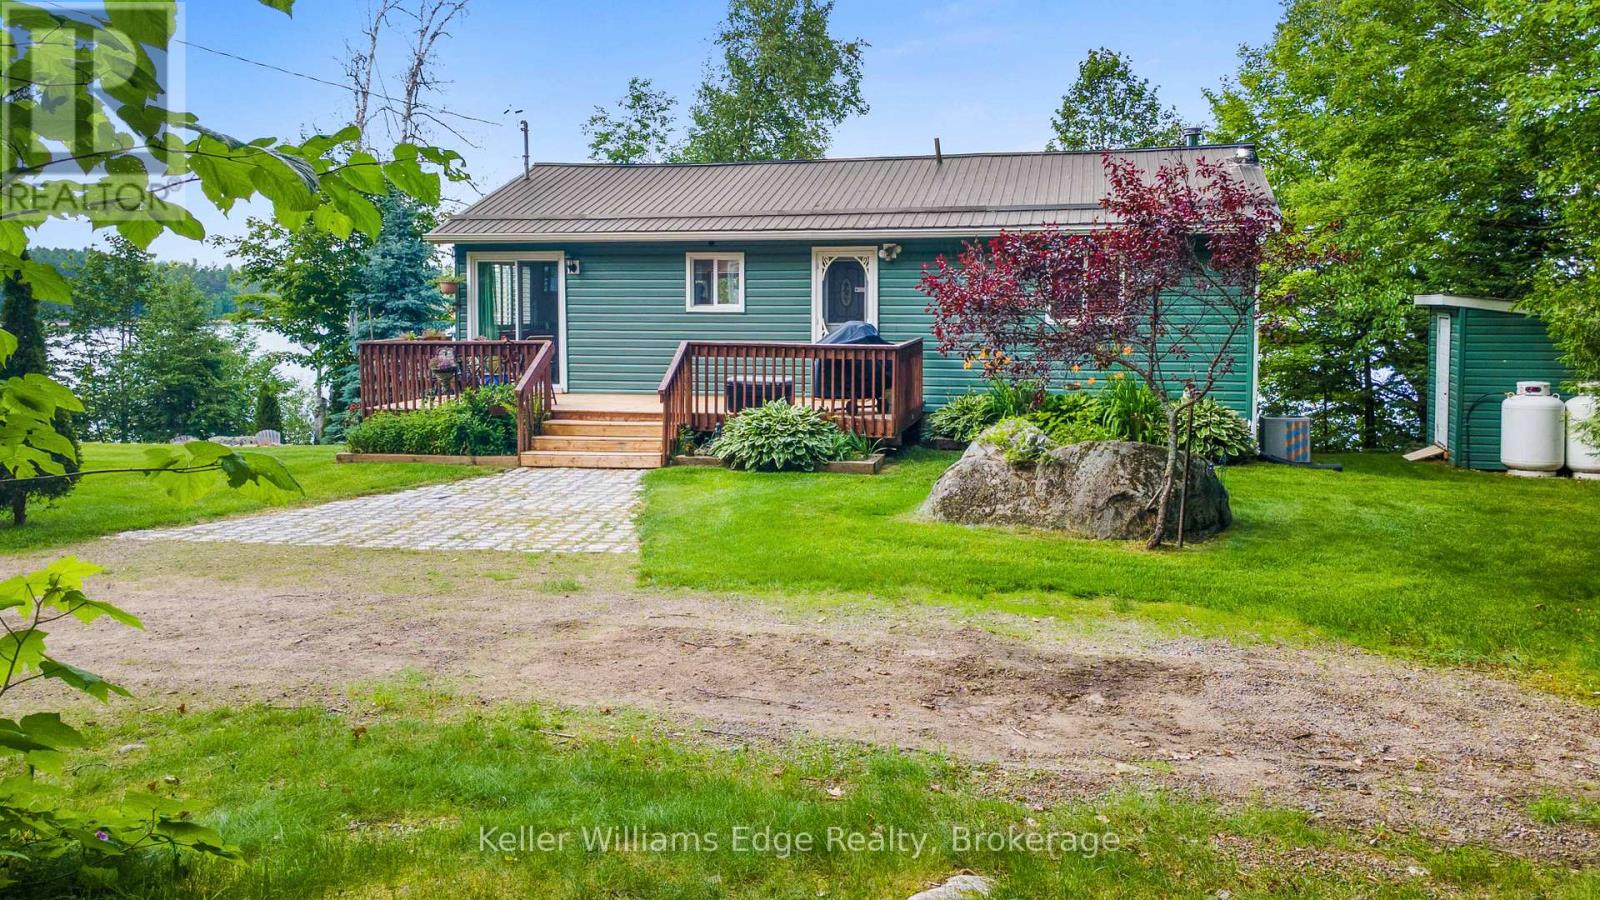
Exceptional waterfront opportunity on beautiful Kamaniskeg Lake offering incredible flexibility for family enjoyment, extended family living, or potential income. This unique property features a main residence plus a separate two-bedroom, three-season cottage, currently used as an Airbnb. Enjoy two distinct beachfront areas, ideal for private family use and guests. The main home was completely lifted in 2000, at which time a full walkout basement was added and the home was reconfigured with updated electrical and plumbing. Many additional updates have been completed throughout. The property also includes approx. 0.43 acres on the waterfront side, zoned Waterfront Residential, plus approx. 1.17 acres on the south side of Kamaniskeg Lake Road, zoned Rural Residential, offering added space and future potential. The majority of the furniture in both homes is negotiable, making this an excellent opportunity for those seeking a turn-key cottage or investment property. Imagine mornings with coffee overlooking the lake, days filled with boating and swimming, and evenings under the stars enjoying bonfires and marshmallow roasts. A rare opportunity to enjoy lake life, create lasting family memories, and explore income potential. (id:63616)
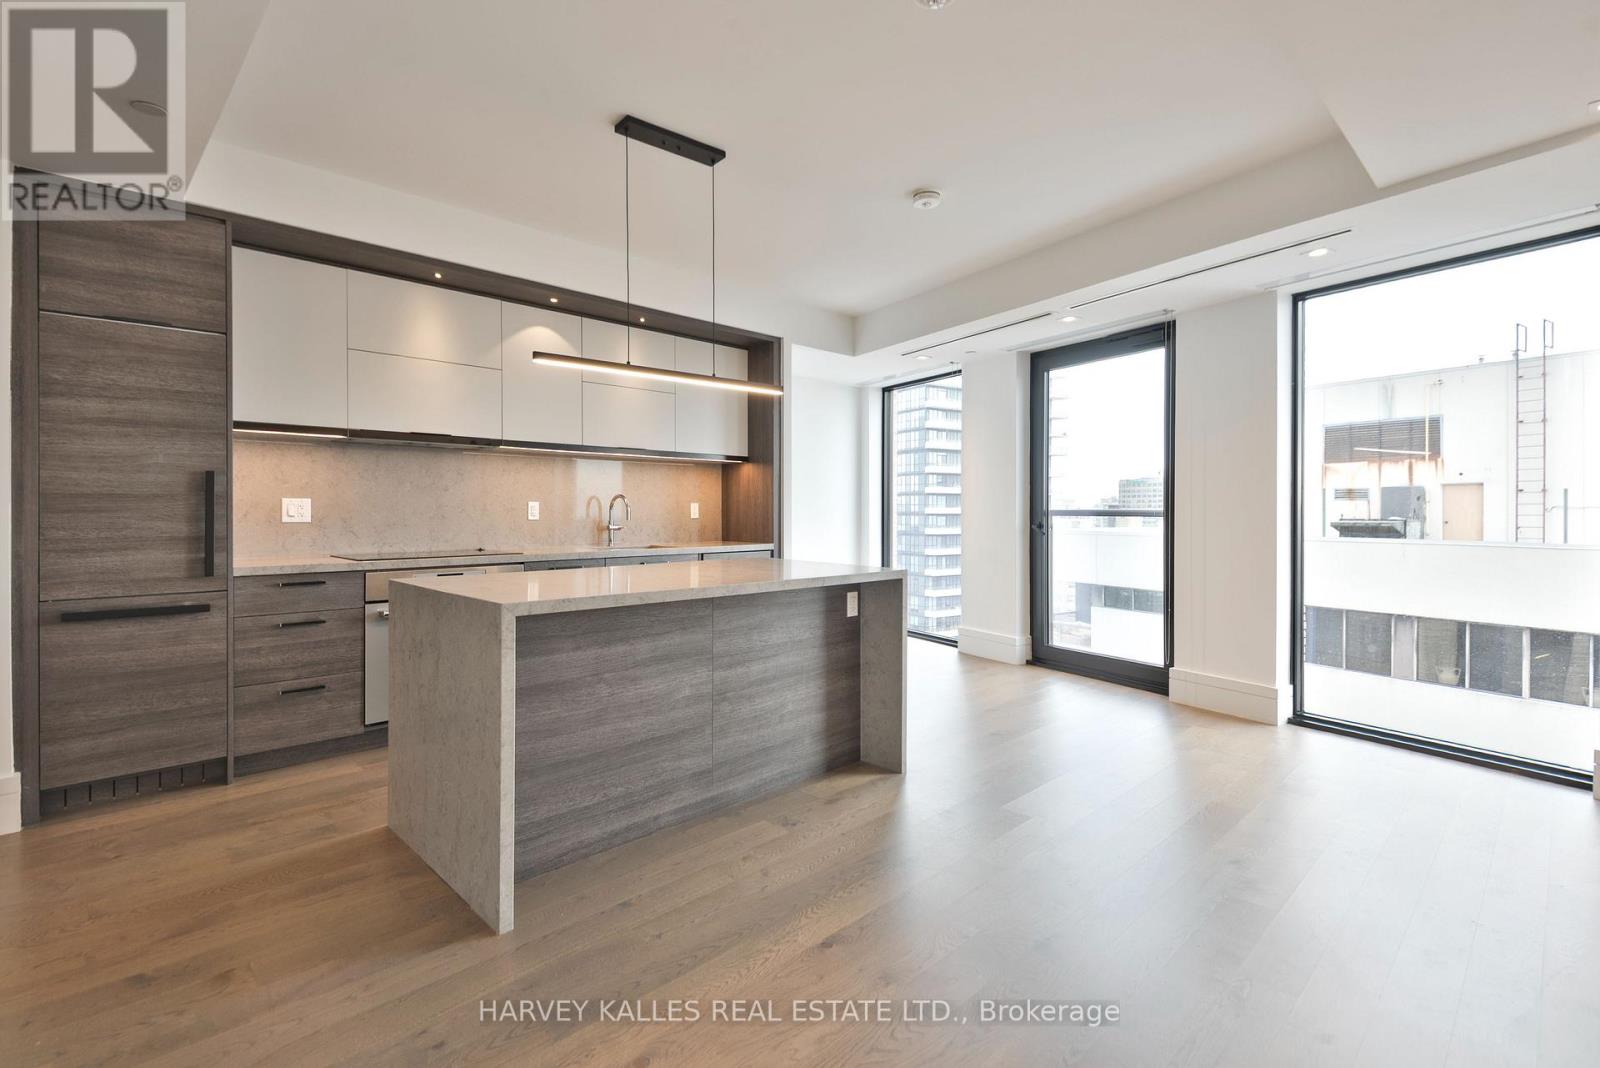
1508 - 215 Lonsdale Road
Toronto, Ontario
Beautifully designed 1 Bedroom at 2Fifteen with 10" Ceilings! The New Standard In Rental Living In The City. Brand New, Purpose-Built Boutique Residence With Exceptional Finishes In The Heart Of Forest Hill. Doorman, Hotel-Trained Concierge Team, Community Events, Fitness, Yoga Room, Chef's Kitchen, 2 Outdoor Lounges, Incomparable Service. Pet Friendly. Large Balcony. Suites Feature Engineered Hardwood Floors In Living Areas, Quartz Counters, Upgraded Kohler Fixtures, Custom Closet Organizers In Walk-In Closets, 2 Bedroom Units With Automated Blinds & Full Size Washer & Dryers. No Details Missed! Parking not included. Available @ 400 per month . Electric Vehicle Charging Available. (id:63616)
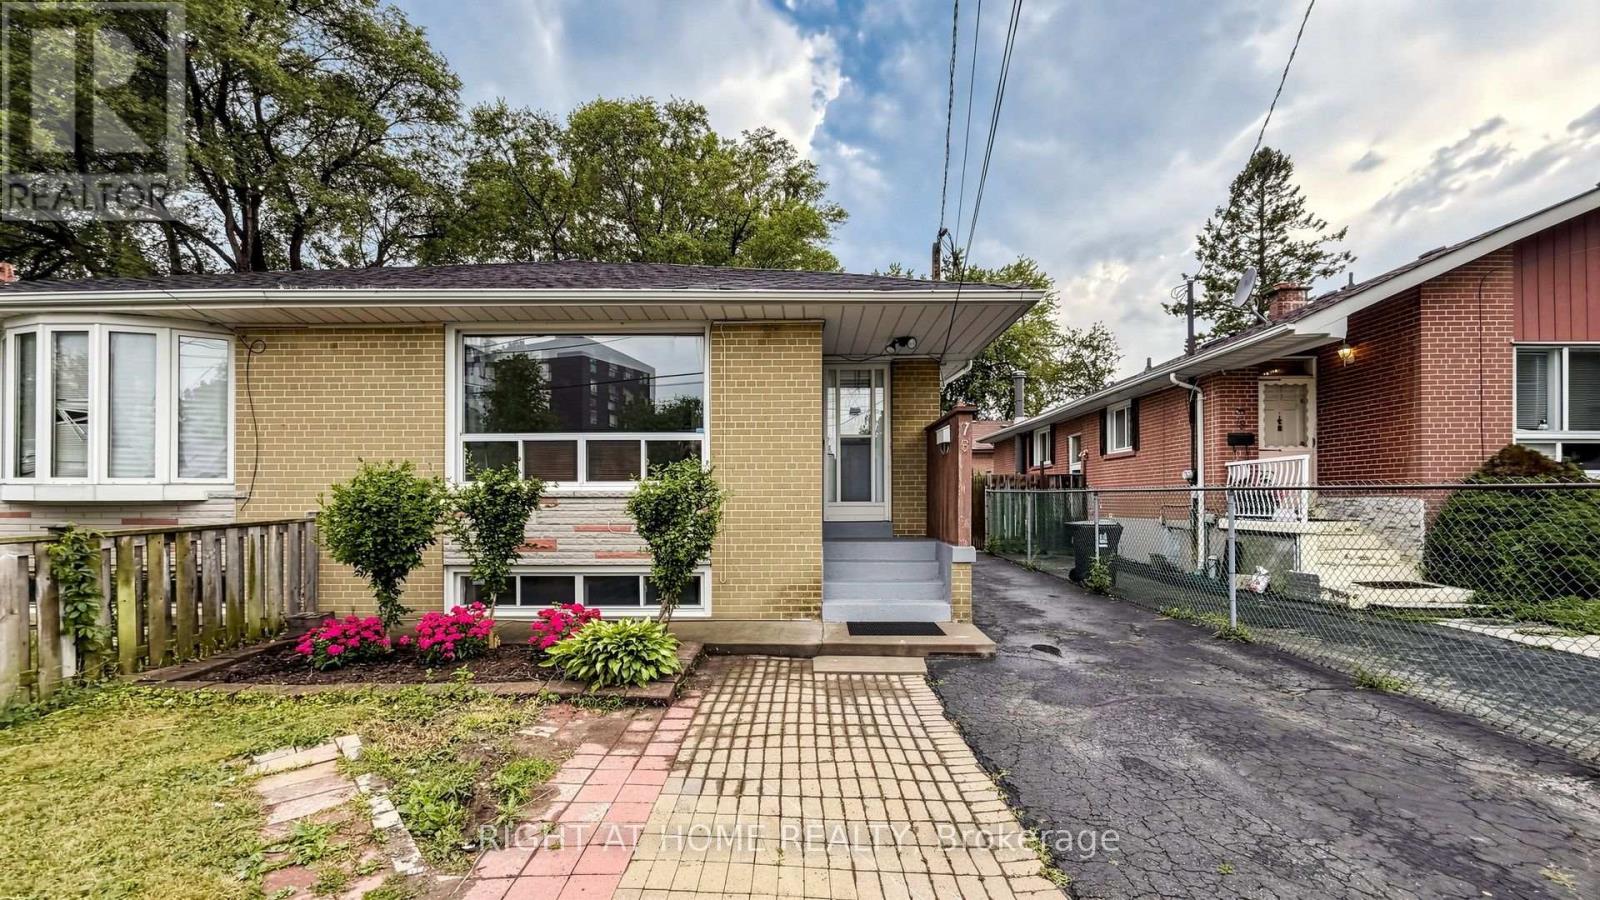
76 Fenside Drive
Toronto, Ontario
Beautifully Maintained & Freshly Renovated 3-Bedroom Bungalow In Sought-After Parkwoods-Donalda! Bright, Open-Concept Layout With Modern Design Throughout - Freshly Painted, Pot Lights, Brand New Kitchen With New Stainless Steel Appliances, And Newly Updated Washroom. Move-In Ready! Finished Basement Features Two Separate Units , Kitchen and Two Full Bathrooms, Plus Two 1-Bedroom In-Law Suite With Separate Entrance - Excellent Income Potential! Perfect For Investors, Multi-Generational Families, Or First-Time Buyers Looking To Offset Their Mortgage. Unbeatable Location: Steps To York Mills 24-Hour Bus, Minutes To DVP & Hwy 401, And Close To Top-Rated Schools, Shopping, Parks & Places Of Worship. A Rare Opportunity In A Prime North York Neighbourhood - Don't Miss It! (id:63616)

8139 Buckeye Crescent
Niagara Falls, Ontario
Exceptional opportunity to own a detached, nearly new luxury home in Niagara Falls-offering space, privacy, and value at an attractive price.This gorgeous, move-in ready 2-storey home, just 8 yrs young, offers over 2,400sq.ft. of finished living space, features extensive builder upgrades & recent renovations throughout.The sought-after Calypso model is ideal for modern family living.The 2nd level features 4spacious bedrms, including a primary suite retreat with a private hallway, 2 walk-in closets, and a spa-inspired 5-pc ensuite w/soaker tub.A large family room on this level offers double French doors opening to a covered balcony-perfect for relaxing or entertaining.The main floor welcomes you w/a large foyer & powder rm, flowing into a bright open-concept kitchen w/all new stainless steel appliances & a spacious great rm. A functional planning centre sits next to the main-floor laundry, w/walkout access to a private deck overlooking a treed backyard w/no rear neighbours.The walk-out basement offers exceptional future potential w/9ft (2.40m) ceilings, 3 oversized windows, a 3-pc bathrm rough-in, & is already fully framed & insulated-ready for drywall. With the ability to create up to 3 additional bedrms & a separate entrance, it's ideal for an in-law suite, multigenerational living, or investment potential.Builder upgrades include: premium lot backing onto a treed area, walk-out basement, oversized basement windows, 200 AMP electrical service, inside garage entry.Recent renovations: 12mm engineered hardwood flooring (6mm wear layer), 51LED pot lights, new staircase and pickets, upgraded 6" baseboards with shoe moulding, freshly painted throughout.Perfectly located minutes from Costco, shopping centres, restaurants, brewery, groceries, schools, McBain Community Centre, QEW access, and a short drive to the new hospital.A rare opportunity to purchase an almost-new, impeccably maintained, fully upgraded home in a prime location-truly move-in ready, not to be missed. (id:63616)
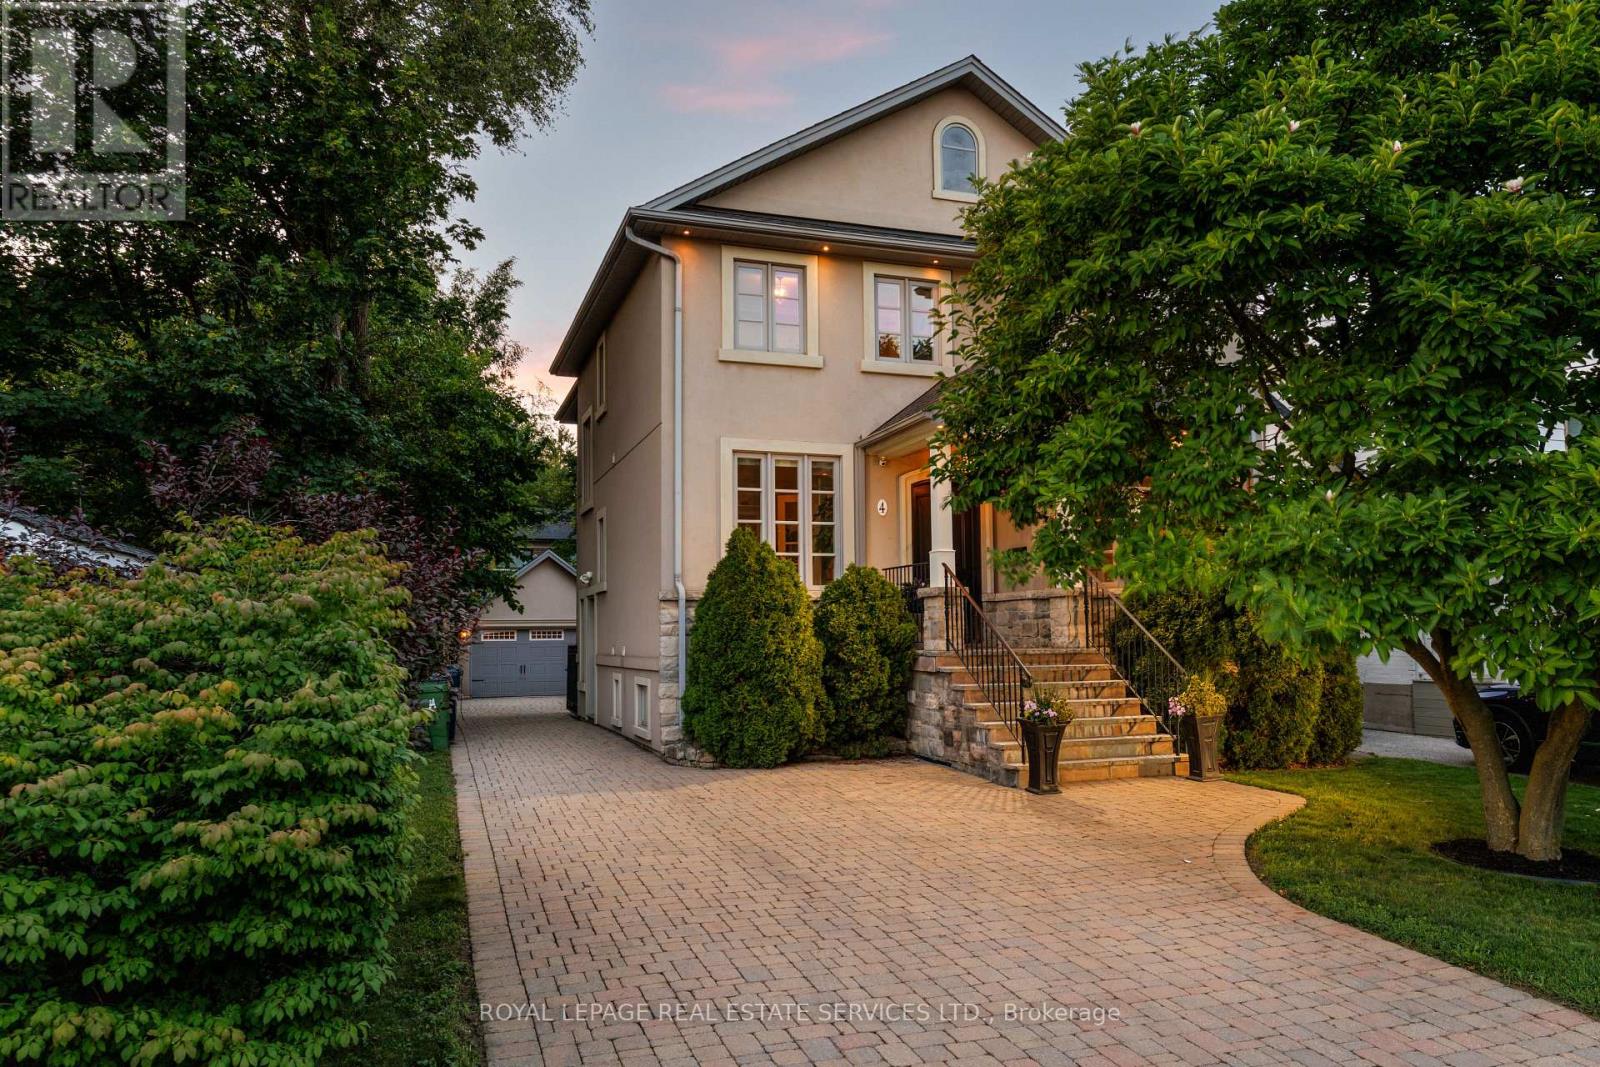
4 Springbrook Gardens
Toronto, Ontario
An exceptional family home nestled on a beautiful, tree-lined street in highly sought-after Stonegate-Queensway. Thoughtfully designed across three finished levels, this elegant residence offers a perfect blend of timeless style, spacious living & exceptional functionality. The main floor features a grand foyer, elegant living and dining rooms, and a stunning kitchen with a large centre island, custom cabinetry, quartz countertops, wine fridge and abundant storage.The adjoining family room has a coffered ceiling, gas fireplace, custom floor-to-ceiling built-ins & a large window overlooking the backyard. The formal dining room showcases beautiful wainscoting & a coffered ceiling, while the living room features a gas fireplace & large bay window. Nine-foot ceilings throughout the main floor enhance the home's sense of space & grandeur. A sophisticated main-floor office with custom built-ins, French doors & a large window overlooking the front yard provides an ideal work-from-home retreat. Upstairs, the luxurious primary suite features a soaring cathedral-style vaulted ceiling, gas fireplace, large windows, walk-in closet & an impressive 5pc ensuite. The spa-inspired ensuite features an oversized frameless glass shower, freestanding soaker tub, double sinks, marble countertop & heated floors. Three additional generous bedrooms include one with its own 3pc ensuite. The finished lower level offers an oversized recreation rm with custom built-ins & walkout to the backyard, plus an additional bedroom/gym, 3pc washroom, large laundry room & cold storage. Additional highlights include hardwood floors throughout the main & second floors, Sonos throughout all three levels, designer finishes & extensive custom millwork. Outside, beautifully landscaped grounds, a mature magnolia tree, interlock driveway & detached double garage complete this exceptional property. A rare opportunity to own a beautifully appointed family home in one of Etobicoke's most desirable neighbourhoods. (id:63616)
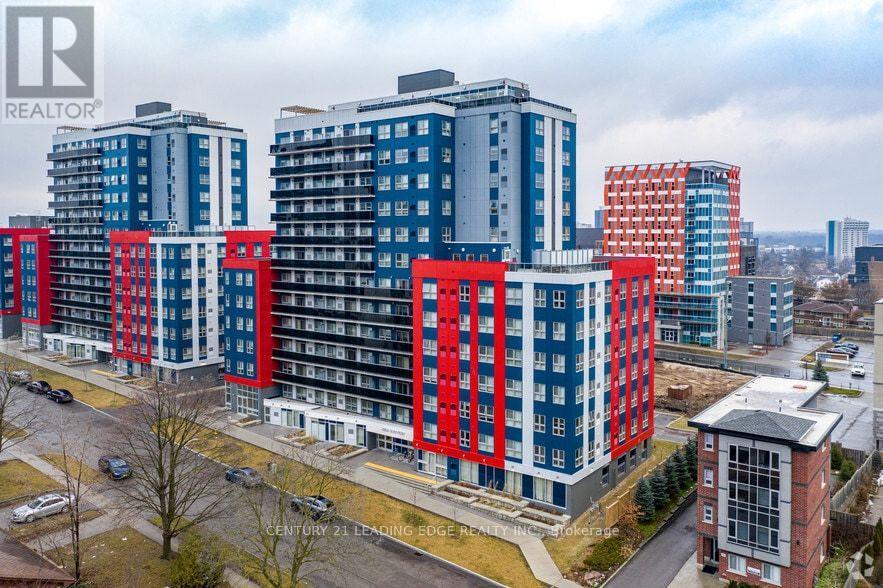
1718 - 258a Sunview Street E
Waterloo, Ontario
Welcome to Unit 1718 at 258A Sunview Street, ideally located in the heart of Waterloo's University District. This bright, modern 2-bedroom, 1-bathroom suite offers a practical layout, great natural light and a location that is hard to beat.The open-concept living area features large windows and a contemporary kitchen with stainless steel appliances and ample cabinetry. Both bedrooms are well proportioned, making the layout a good fit for students, young professionals, investors or parents looking for a place for their children while attending school. The unit is being sold furnished and also features the convenience of in-suite laundry. Its location close to the elevator is another practical benefit.Step outside onto your private balcony or take advantage of the building's rooftop terrace and party/meeting room.The real strength of this property is its location. The University of Waterloo and Wilfrid Laurier University are within easy reach, along with Conestoga College, Waterloo's growing technology sector, restaurants, cafés, shopping and everyday amenities. Public transit and the ION LRT are also nearby, making it easy to get around without relying on a car.For an investor, the combination of location, manageable size and proximity to Waterloo's major educational institutions provides access to a broad potential tenant base. For an end user, it offers an opportunity to live close to everything this part of Waterloo has to offer.Whether you are purchasing for yourself, for a student attending school in Waterloo, or as an investment, Unit 1718 offers a practical combination of location, convenience and long-term flexibility. (id:63616)
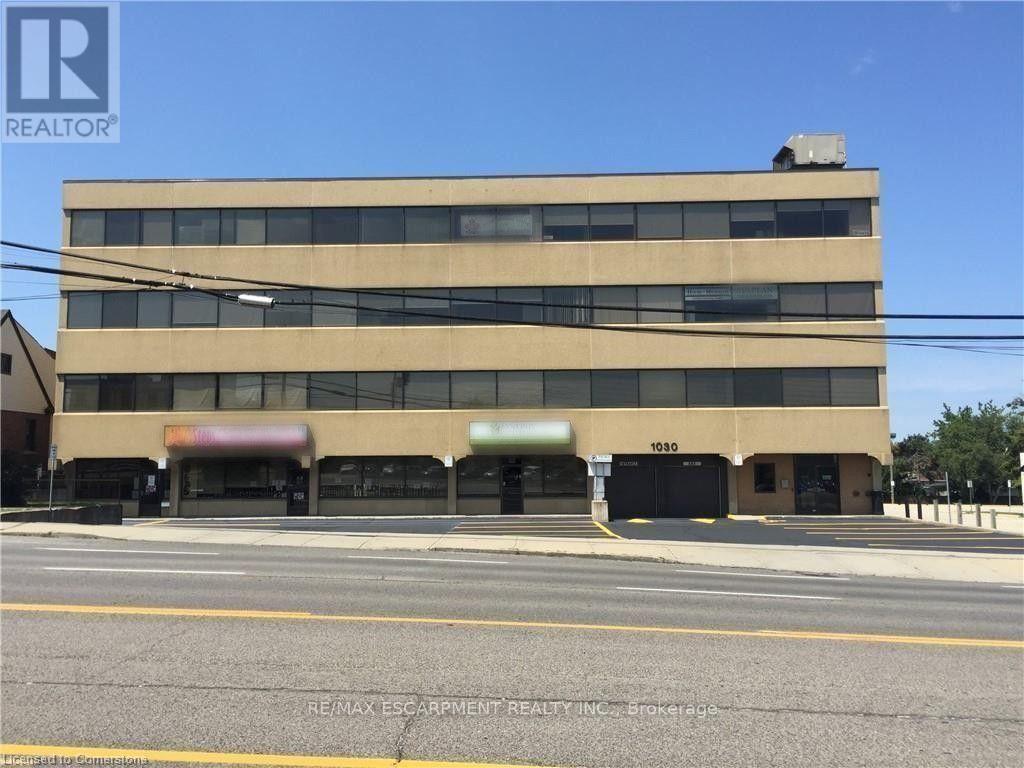
405 - 1030 Upper James Street
Hamilton, Ontario
Position your business in one of Hamilton's most sought-after commercial corridors. Located on the 4th floor with direct frontage and views overlooking Upper James Street, Suite 405 offers a highly functional, light-filled layout designed to support professional service firms, medical practices, or corporate headquarters. Turnkey Layout: 1,546 sq. ft. featuring a welcoming reception area, 6 private offices, a dedicated kitchenette, and built-in storage. Custom build-out/renovation options available for qualified tenants and long-term leases. Base rent includes utilities and routine suite cleaning, allowing for predictable monthly operating costs. Barrier-free, handicap-accessible building equipped with modern elevators and well-maintained public washrooms on every floor. Outstanding pylon/building signage availability, high daily traffic counts, direct HSR bus stop right outside the front entrance, and quick access to the Linc and major highways. (id:63616)
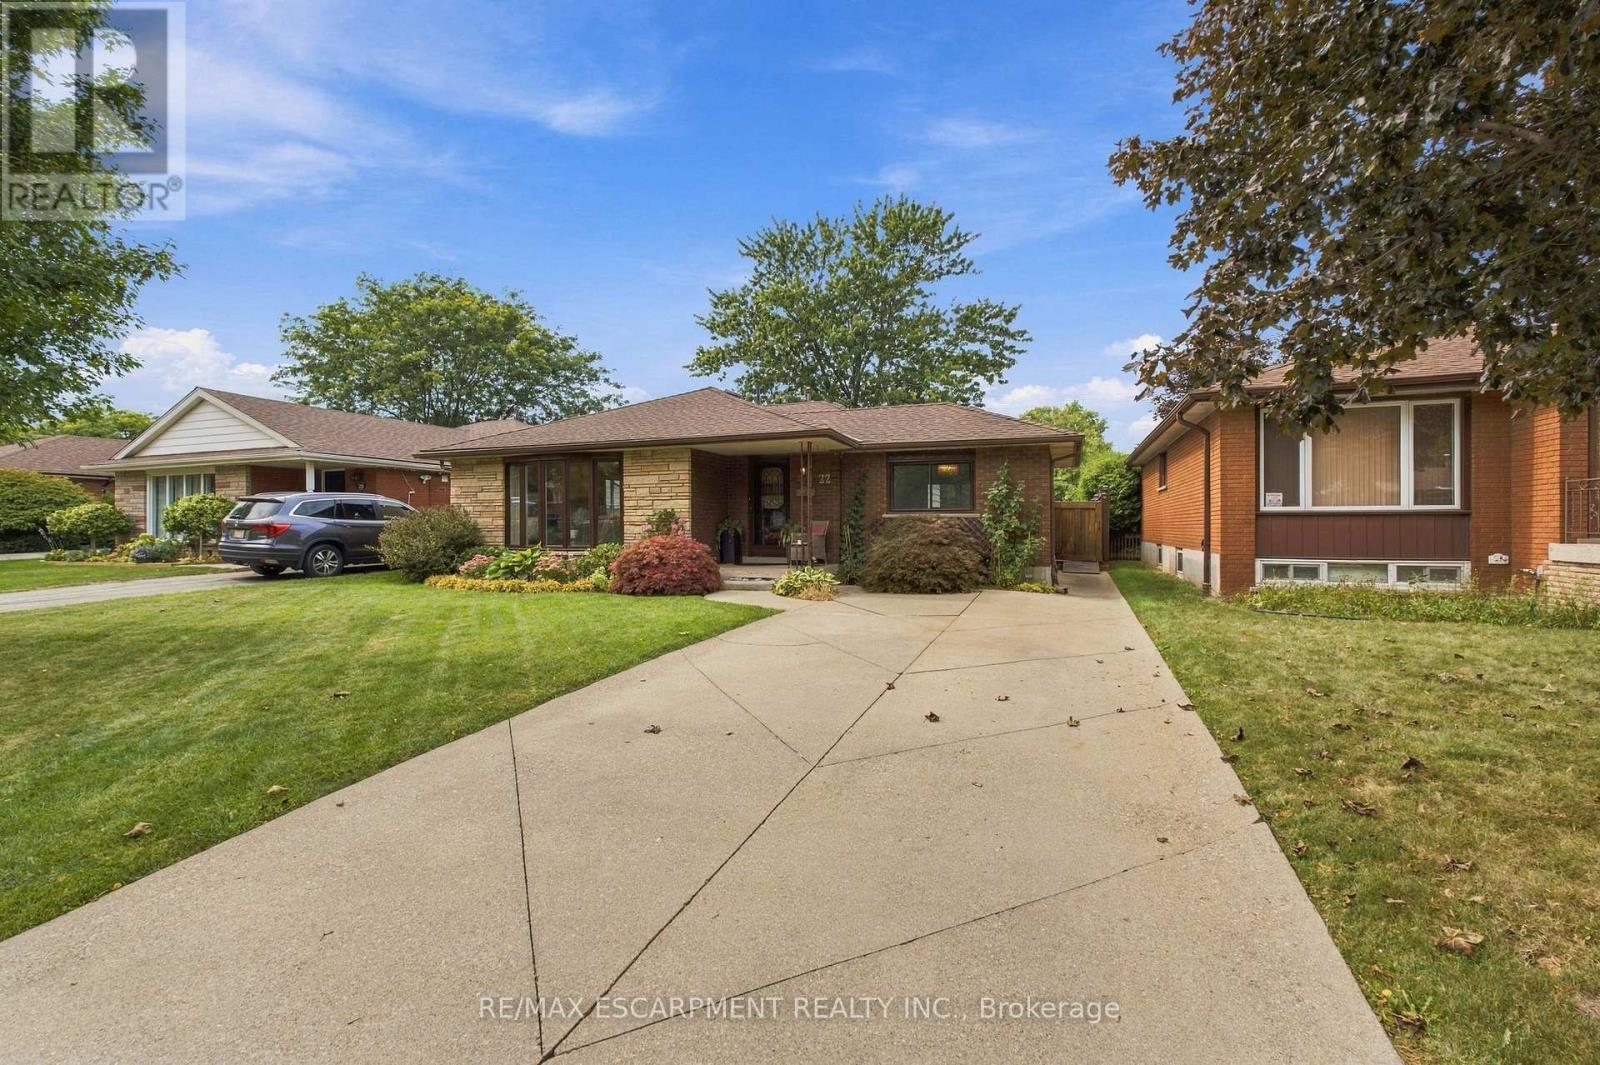
22 Sycamore Street
Hamilton, Ontario
WELCOME TO 22 SYCAMORE STREET IN HAMILTON, WITH OVER 1700 SQUARE FEET, THIS HOME IS A MUST SEE!TURN KEY GEM IN A QUIET SANCTUARY ON THE HAMILTON MOUNTAIN. STUNNING WHITE KITCHEN, TWOOVERSIZED LIVING ROOMS, PLUS A BONUS GREAT ROOM. 3 LARGE BEDROOMS, PRIMARY WITH ENSUITEACCESS. NEW WINDOWS (2023) ROOF (2018) THIS GORGEOUS HOME IS A UNICORN IN THIS AREA. A MUSTSEE! (id:63616)
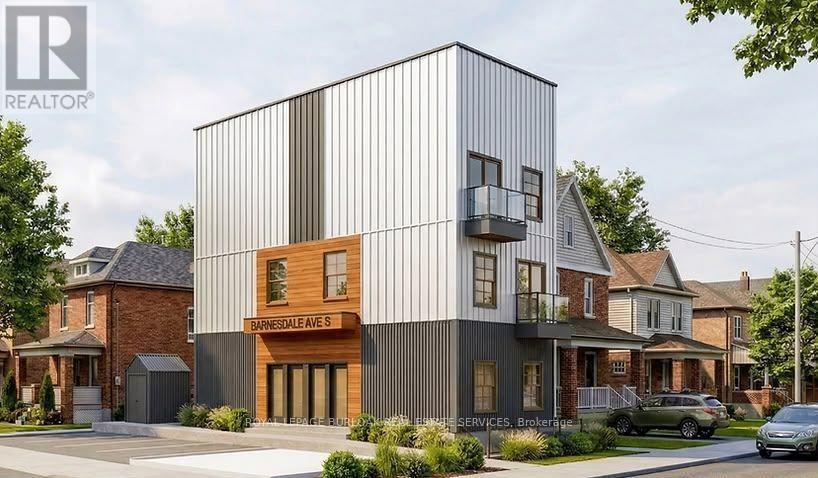
5 Barnesdale Avenue
Hamilton, Ontario
SHOVEL-READY CONSTRUCTION OPPORTUNITY! Excellent opportunity for builders, developers and investors in Hamilton's Gibson/Stipley South neighbourhood. Situated on an approximately 28' x 85' lot, this development is approved for a 3-storey, 5-unit residential building, with the permit in final municipal review and the seller delivering the property with the permit issued and in hand at closing, ready to start construction immediately. Construction financing of approximately $1.5M is already approved and a qualified buyer may be able to step into it, and the project qualifies for CMHC MLI Select take-out financing of approximately $1.9M on completion. Once built, the 5 units are projected to generate approximately $12,100/month in gross rent, supporting a stabilized value in the $2.4M-$2.65M range. The proposed plans feature a mix of 1- and 3-bedroom units, balconies, bicycle parking and an accessory building for bike storage and garbage. Drawings and plans are available for review. (id:63616)
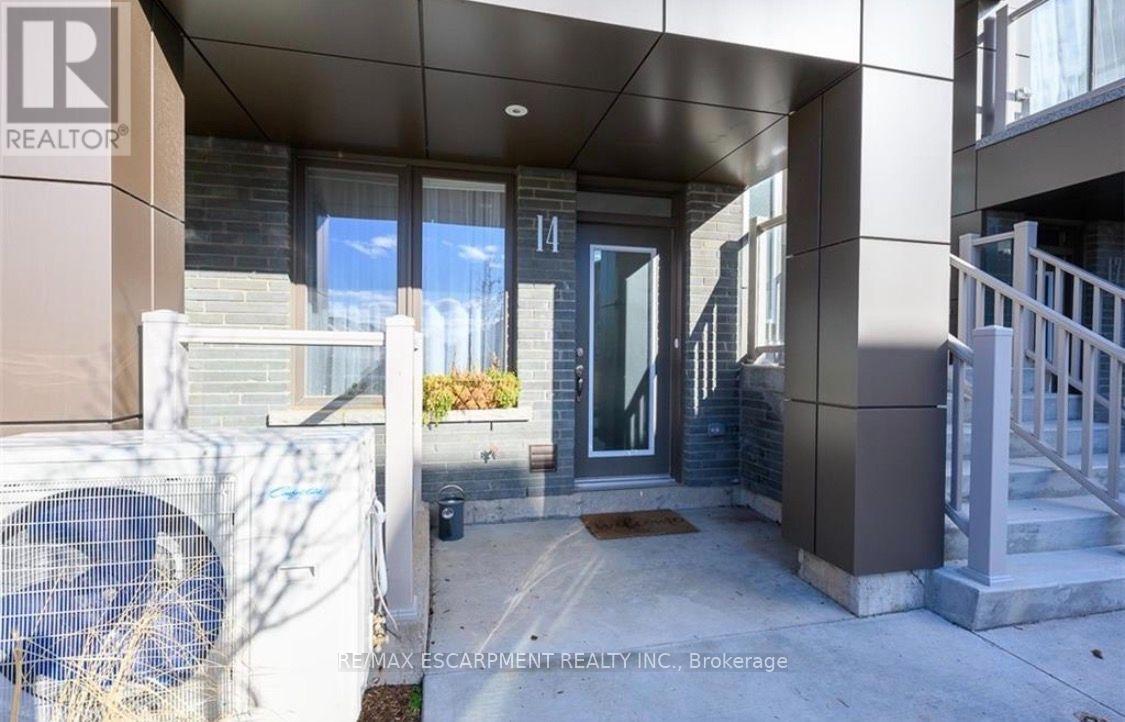
14 - 261 Skinner Road
Hamilton, Ontario
Welcome to this charming 1-bedroom, 1-bath stacked townhome in the heart of Waterdown, offering approximately800 sq. ft. of bright and comfortable living space. Thoughtfully designed, the main level features a sun-filled livingroom and a cozy eat-in kitchen, creating the perfect setting for everyday living and entertaining. The lower leveloffers a spacious primary bedroom, a well-appointed 4-piece bathroom, and a peaceful retreat for rest andrelaxation. Enjoy the convenience of two dedicated parking spaces and low-maintenance living in a sought-aftercommunity. Ideally suited for professionals, couples, or down sizers, this home is just steps from parks, trails,schools, shopping, restaurants, and everyday amenities. With City View Park nearby and quick access to Highway403, Highway 6, GO Transit, and Aldershot, commuting is effortless while still enjoying Waterdown's small-towncharm. **Tenant is responsible for all utilities.** Don't miss this fantastic opportunity to lease in one of Waterdown'smost desirable neighbourhoods. (id:63616)

40 Madeleine Street
Kitchener, Ontario
Located in the heart of Huron Park, this well-kept freehold townhouse offers 1400 square feet of bright, open-concept living with no condo fees. The main floor features a spacious kitchen, dining area, and a large living room with a walkout to a wooden deck and a fully fenced backyard. Laminate flooring runs throughout both the main and second levels for a warm, cohesive feel.The second floor includes three generous bedrooms, and the basement offers excellent potential for finishing. Its layout allows for an easy separate-entrance setup, making it suitable for a home-based business, office, or an in-law or nanny suite.The home has been well maintained with many recent updates. The roof was replaced approximately three years ago, most windows were replaced three years ago, the fence was replaced two years ago, and the water softener is only two months old. The washer and dryer are also recent. At approximately 15 years old, the property offers modern construction with meaningful upgrades already completed.Set in a family-friendly neighbourhood close to parks, schools, trails, and all Huron Park amenities, this freehold home delivers outstanding value, flexibility, and long-term peace of mind. (id:63616)
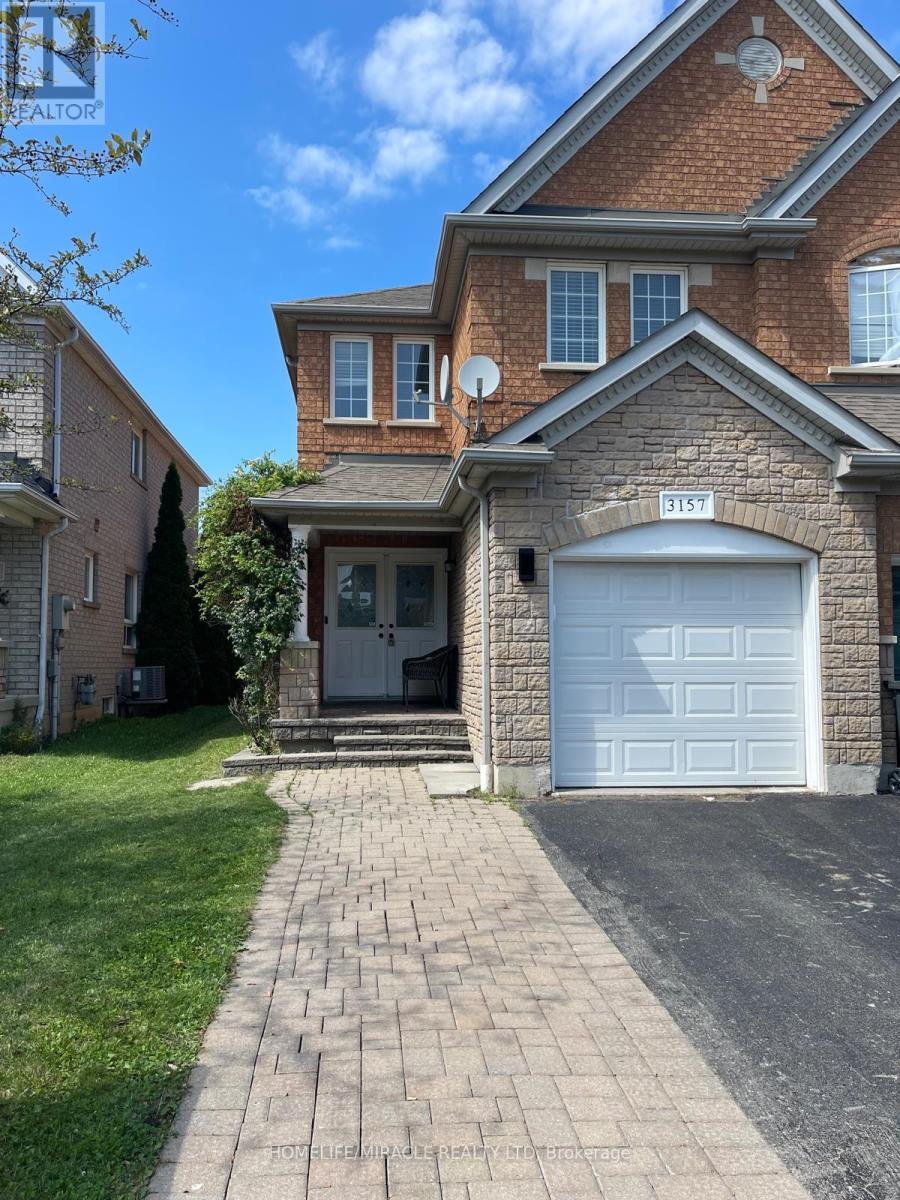
3157 Bentley Drive
Mississauga, Ontario
This beautifully upgraded home is located in the highly sought after Churchill Meadows community of Mississauga, features 4+1 spacious bedrooms and 4 bathrooms, including a luxurious primary suite with an ensuite bath and walk in closet. The combined living and family room offers an inviting space for gatherings. The gorgeous eat in kitchen is filled with natural sunlight and includes high-end stainless-steel appliances, with a walk out to a large patio/deck overlooking a spacious backyard-perfect for entertaining. Additional highlights include Carpet free home with elegant hardwood and tile flooring, Automatic garage door opener with remote, Abundant natural light throughout the day. The versatile, finished basement offers endless possibilities-use it as a home theatre, an additional bedroom, or convert it into a separate legal basement apartment for rental income. With quick access to Highways 403/407/401, and minutes to Erin Mills Town Centre, this location delivers exceptional convenience for modern families. Just few minutes' walk from all major amenities, with Brittany Plaza conveniently located right across the street. The plaza offers groceries, medical services, restaurants, coffee shops, a gym, tutoring centers, a pharmacy, diagnostic lab, and much more. Highly ranked Public and Catholic high schools, middle schools, and elementary schools are all within walking distance. This home truly embodies style, comfort, and elevated living. A must-see property! (id:63616)